Button CopyPathCircle CloseCircle Left ArrowArrow Down Icon GreyClosecirclecircleBurger
  • Advertising

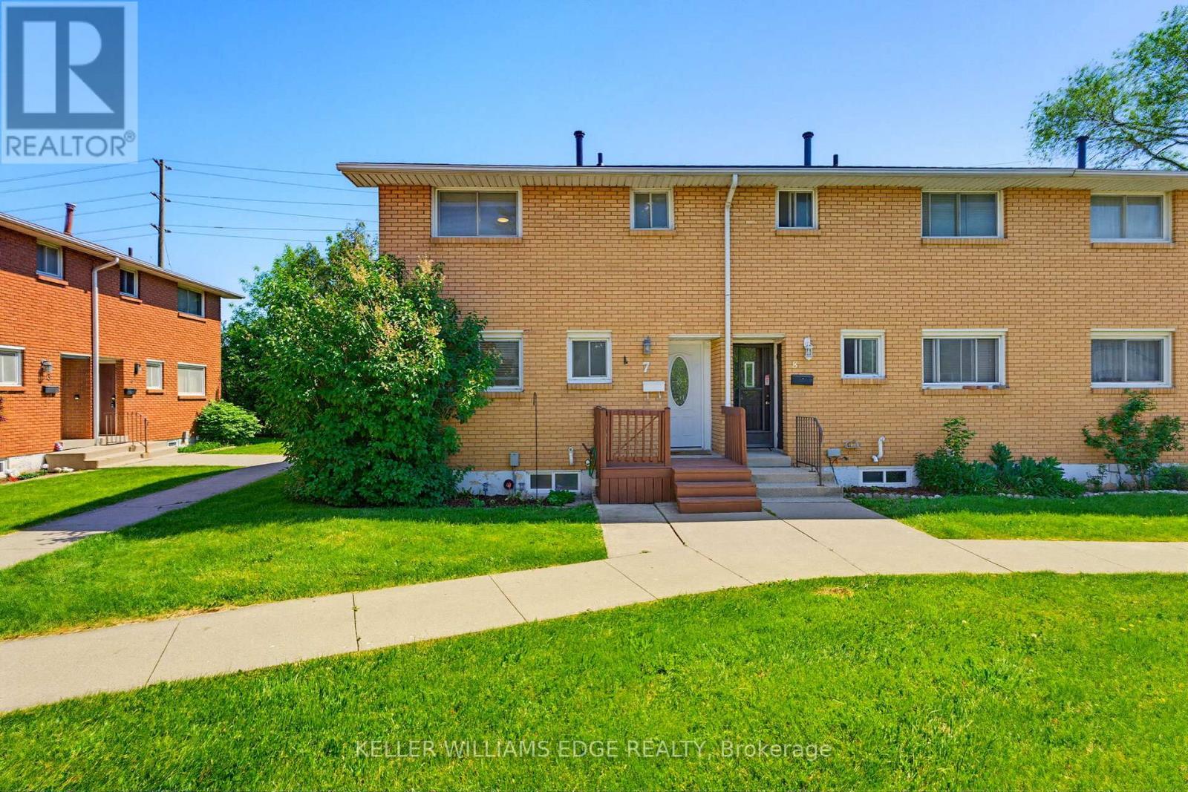
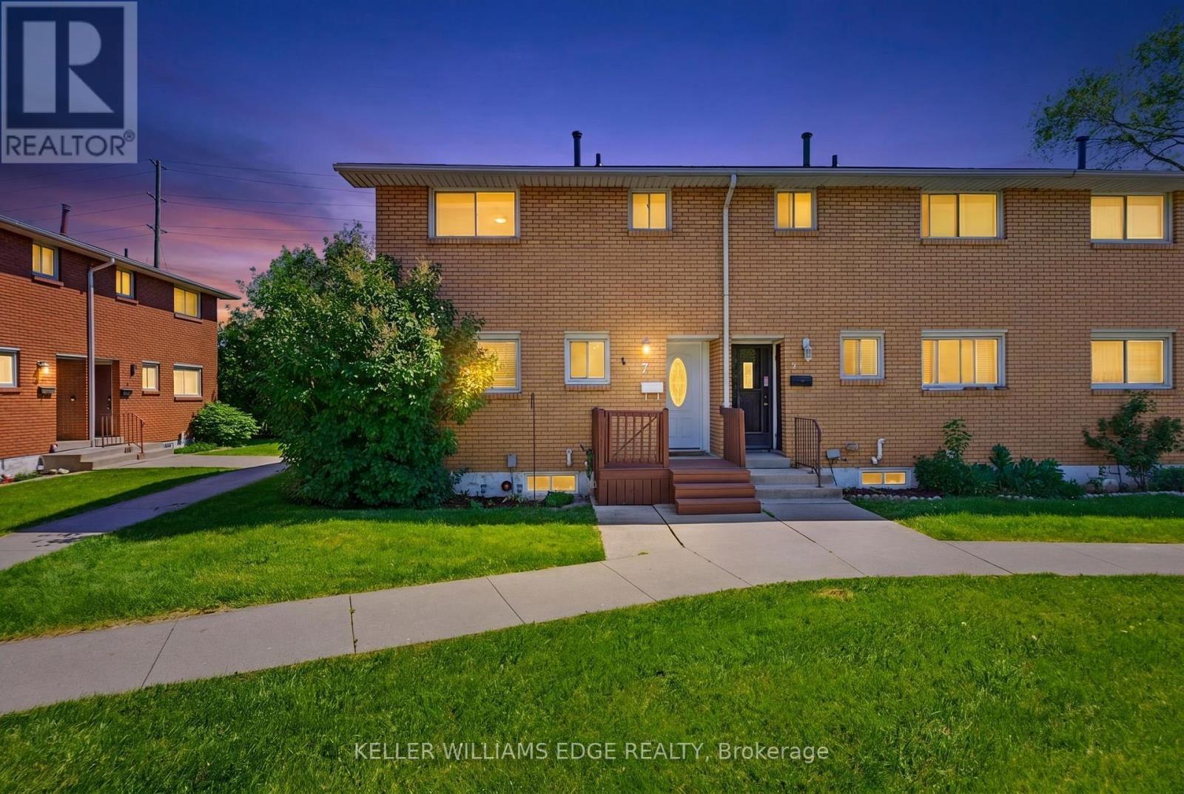
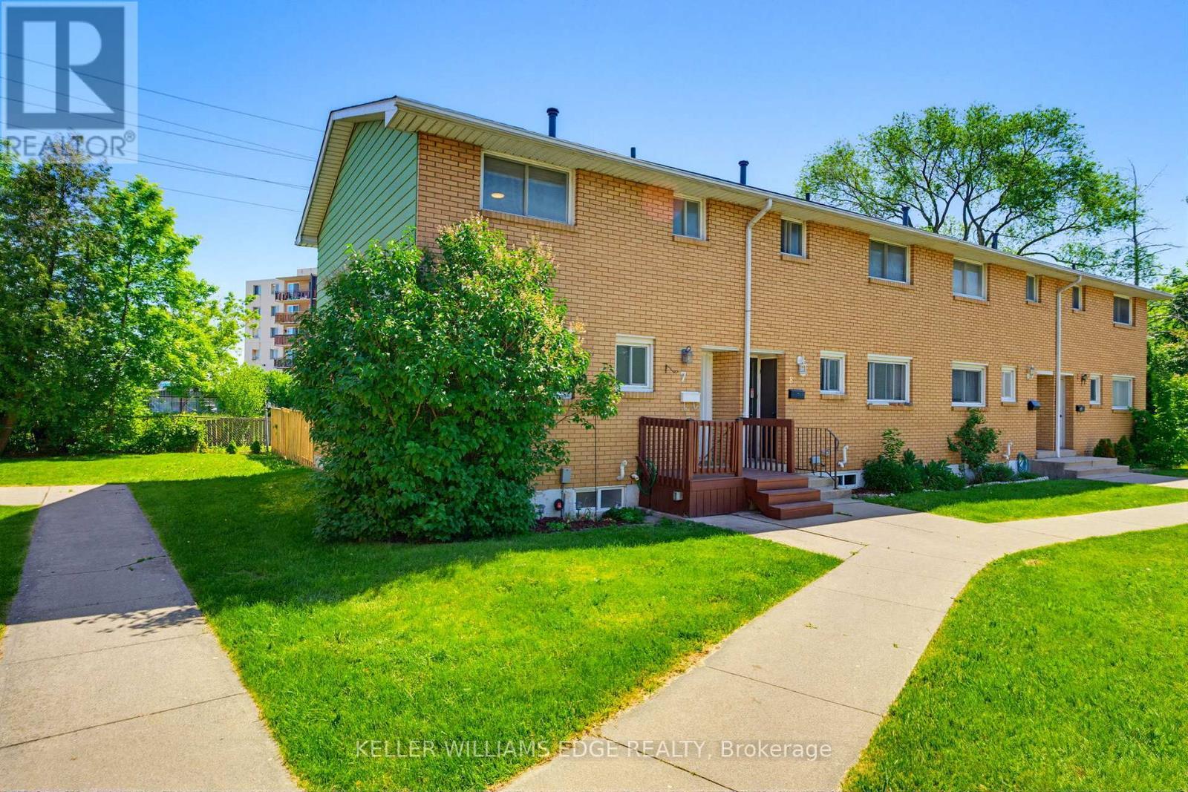
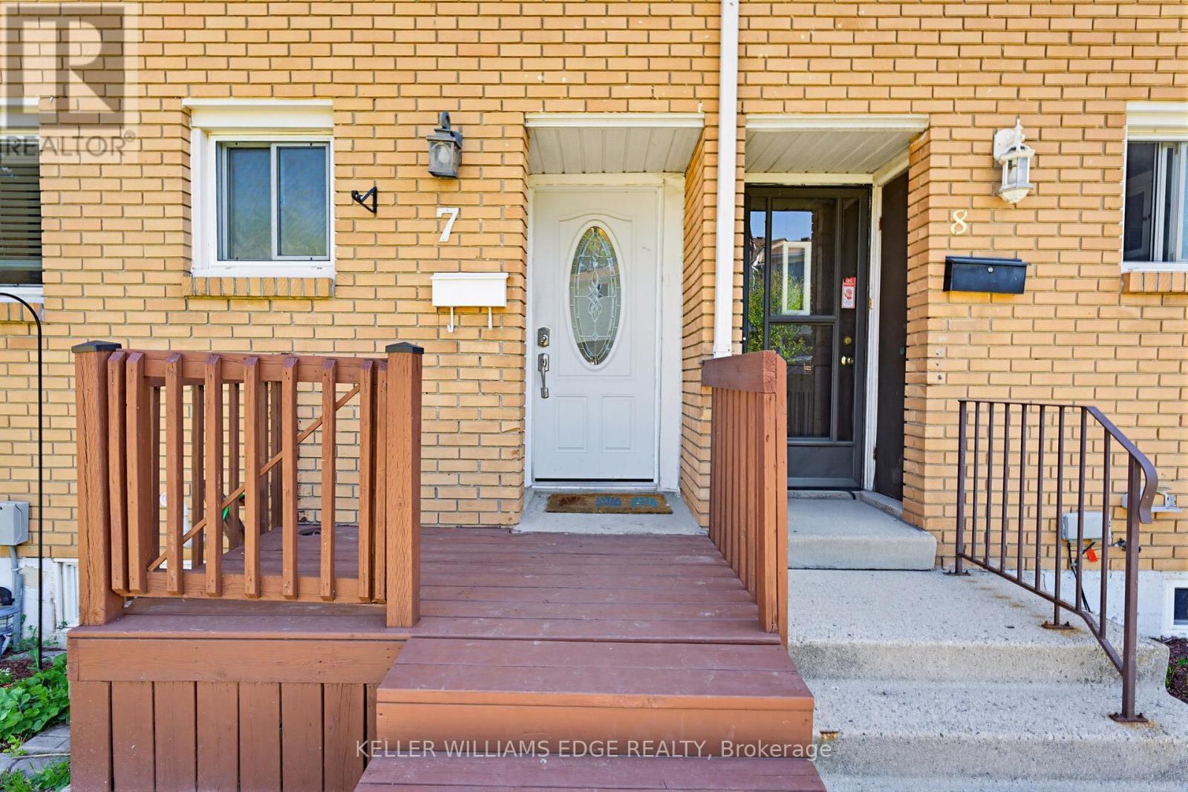
7 - 161 BERKINDALE DRIVE, Hamilton, Ontario, L8E 1M6

MLS® # X13241372
Townhouse For Sale In Riverdale East, Hamilton, Ontario
$524,900 QuickQuoteTM: $422K - $534K

3 Beds

3 Baths

7 - 161 Berkindale Drive, Hamilton, ON
  • Advertising

MULTIMEDIA

Are you a real estate investor?
7 - 161 BERKINDALE DRIVE, Hamilton, Ontario, L8E 1M6
$524,900

3 Beds

3 Baths

Property Information:

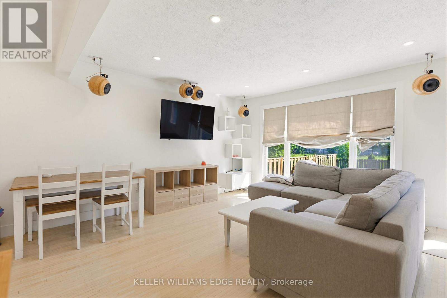
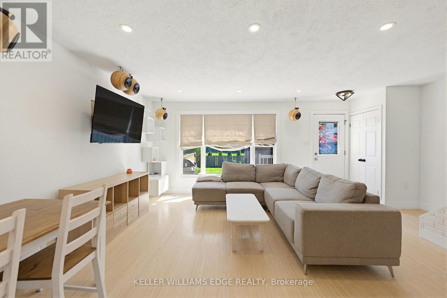
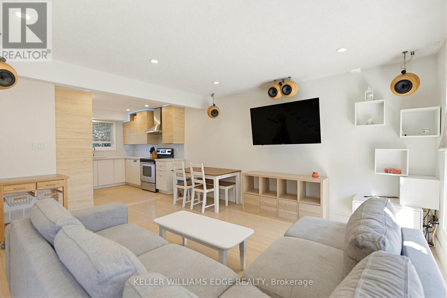
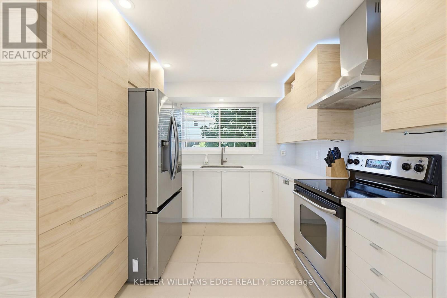
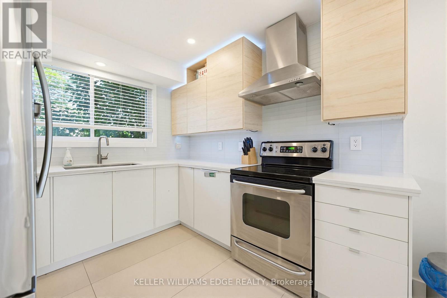
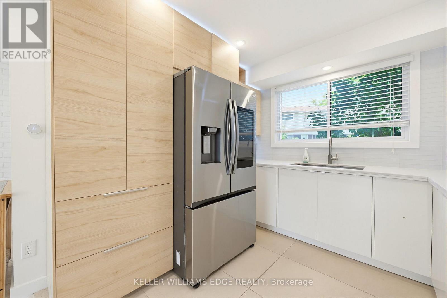
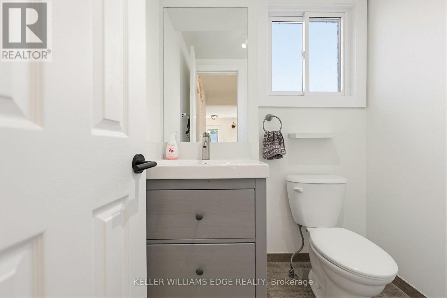
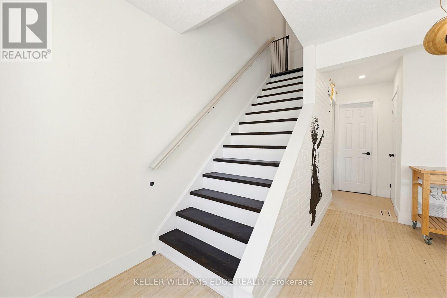
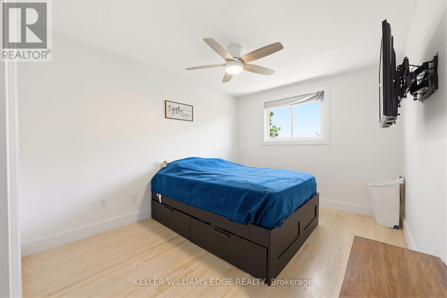
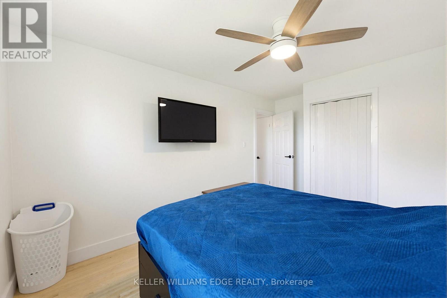
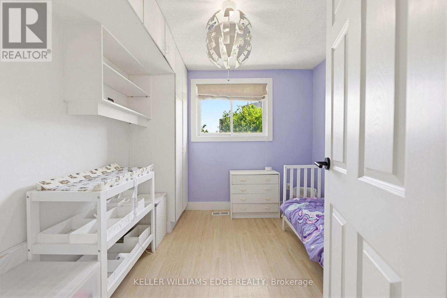
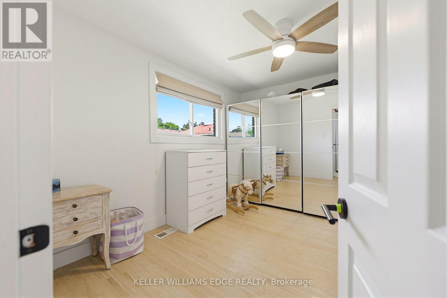
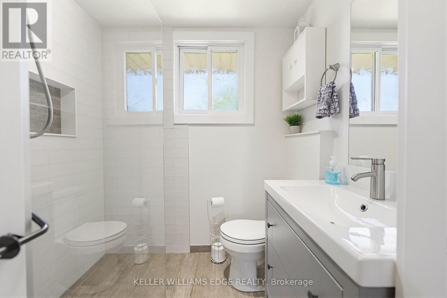
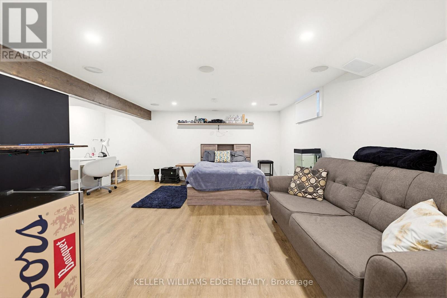
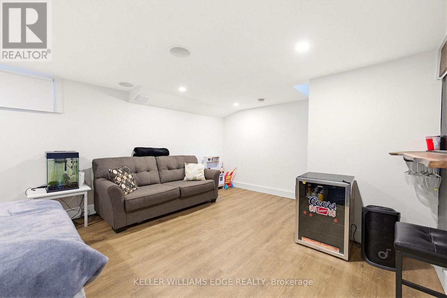
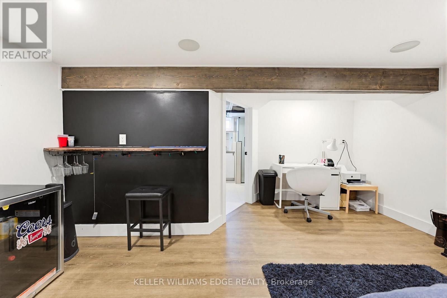
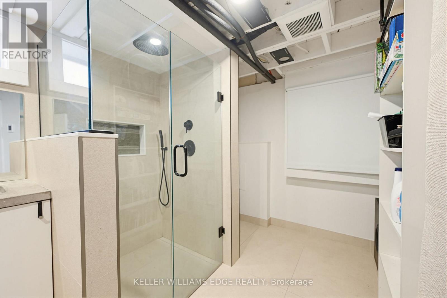
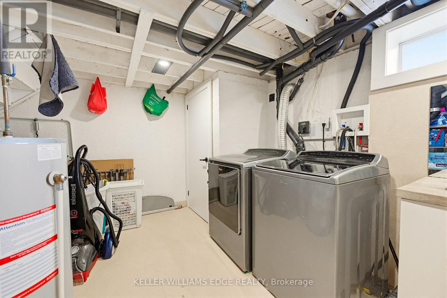
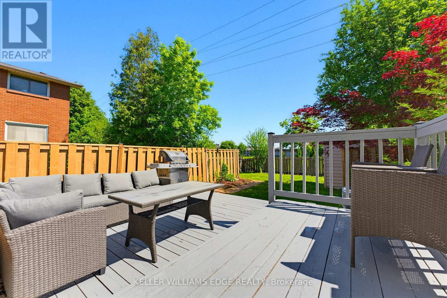
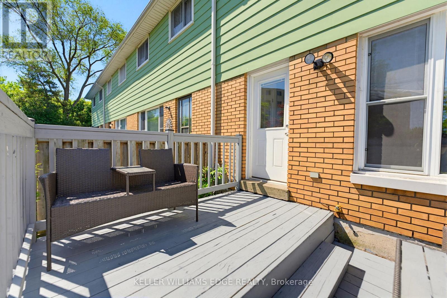
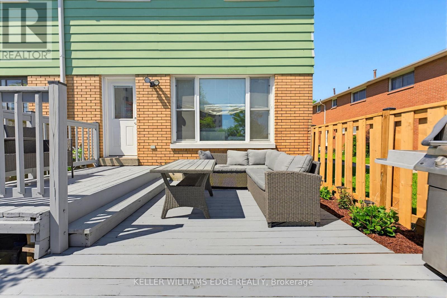
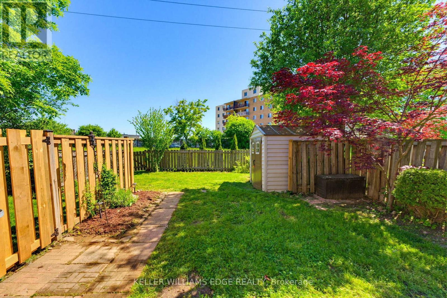
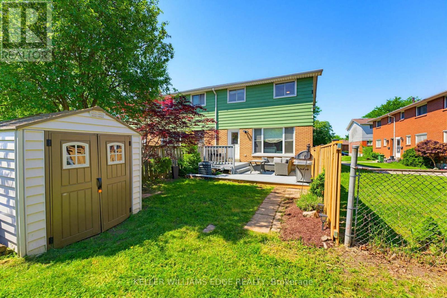
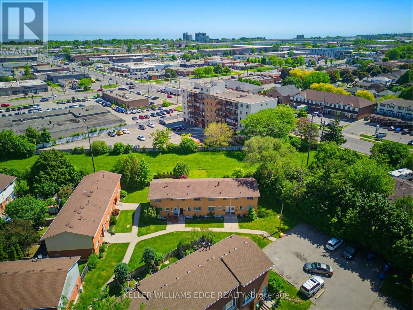
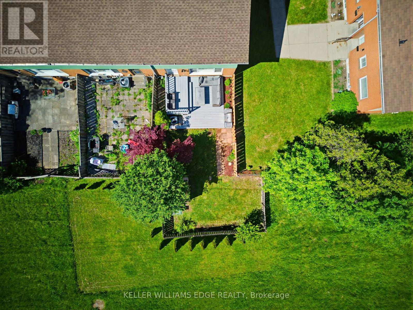
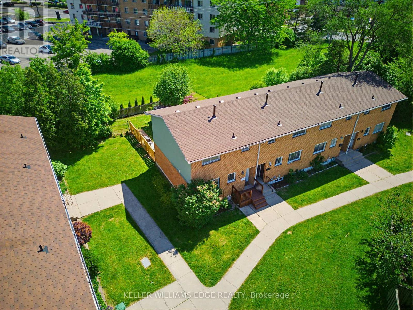
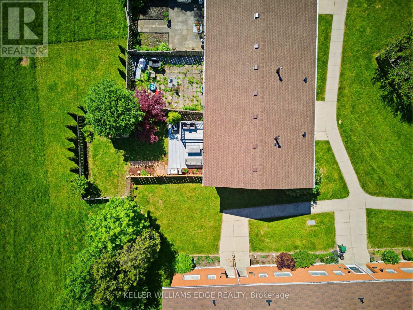
Welcome to 161 Berkindale Drive, a rare end-unit townhome with a backyard that sets it well apart from anything else in the neighbourhood. Fully renovated, this home delivers the kind of finish you rarely find at this price. The main floor is bright and open concept, anchored by a modern kitchen with sleek cabinetry and pull-out organizers throughout, flowing into the living room and out the patio doors to a freshly painted wood deck and the generous, fully fenced yard beyond, with a convenient powder room completing the level. A wide staircase leads up to three generous bedrooms and an updated full bath with a walk-in infinity shower. The fully finished basement includes an inviting rec room centred on an exposed beam and a second full bath finished with heated floors that carry right into the shower. Heated flooring runs through the laundry room as well. A built-in speaker system wired through the living room, basement, and bathrooms stays behind for the next owner. The roof shingles were replaced in May 2026. Set in a quiet Stoney Creek pocket steps from Riverdale East Park and Eastdale Park, with transit at the corner and easy highway access, this is move-in-ready living in a community that has everything close at hand. (id:27)

Building Features:

  • Style: Townhouse
  • Building Type: Row / Townhouse
  • Basement Development: Finished
  • Basement Type: Full
  • Exterior Finish: Brick
  • Floor Space: 1000 - 1199 sqft
  • Foundation Type: Block
  • Heating Type: Forced air
  • Heating Fuel: Natural gas
  • Cooling Type: Central air conditioning
  • Appliances: Dishwasher, Dryer, Stove, Washer, Window Coverings, Refrigerator

Property Features:

  • OwnershipType: Condominium/Strata
  • Property Type: Single Family
  • Half Bathrooms: 1
  • Amenities Nearby: Park, Public Transit, Schools
  • Community Features: Pets Allowed With Restrictions
  • Condo Fees: $260 Monthly
  • Features: Carpet Free, In suite Laundry
  • Fence Type: Fenced yard
  • Floor Space (approx): 1000 - 1199 Square Feet
  • Landscape Features: Landscaped
  • MaintenanceFee Type: Water, Insurance, Common Area Maintenance
  • Structure Type: Deck
  • Parking Type: No Garage
  • No. of Parking Spaces: 1

Rooms:

  • Primary Bedroom 2nd Level 4.50 m x 3.07 m
  • 2nd Bedroom 2nd Level 3.28 m x 3.76 m
  • Bathroom 2nd Level 1.50 m x 1.98 m
  • 3rd Bedroom 2nd Level 2.84 m x 2.77 m
  • Laundry Basement Level 3.76 m x 2.79 m
  • Recreation Room Basement Level 5.21 m x 5.82 m
  • Bathroom Basement Level 2.36 m x 3.02 m
  • Living Main Level 2.77 m x 5.87 m
  • Dining Main Level 2.08 m x 4.65 m
  • Kitchen Main Level 2.87 m x 2.87 m
  • Bathroom Main Level 1.40 m x 1.65 m

Convert Measurement to:

Courtesy of: KELLER WILLIAMS EDGE REALTY

REALTOR.ca  

Access to Sold Data on this website may only be used by consumers that have a bona fide interest in the purchase, sale, or lease of residential real estate.

Sales/Price History

Log in or create an account to see sold and historical listings information

QuickQuoteTM Powered by RPS

Location of 7 - 161 BERKINDALE DRIVE, Hamilton, Ontario, L8E 1M6

Demographic Information of 7 - 161 BERKINDALE DRIVE, Hamilton, Ontario, L8E 1M6
Life Stage

Young Couples

Employment Type

Mixed

Average Household Income

$110,675.36

Average Number of Children

1.76

Household Population

Household Structure

Age of Population

Education

Education Level

No certificate/diploma/degree

26.02 %

High school certificate or equivalent

33.37 %

Apprenticeship trade certificate/diploma

7.16 %

College/non-university certificate

19.99 %

University certificate (below bachelor)

0.41 %

University Degree

13.05 %

Commuter

Travel To Work

By Car

90.74 %

By Public Transit

3.5 %

By Walking

1.15 %

By Bicycle

0.0 %

By Other Methods

4.61 %

Cultural Diversity

Knowledge of Official Language

Mother Tongue

Building Information
Building Type

Apartments (Low and High Rise)

3.77 %

Houses

96.23 %

Own Vs. Rent