Button CopyPathCircle CloseCircle Left ArrowArrow Down Icon GreyClosecirclecircleBurger
  • Advertising

67 HUXLEY AVENUE N, Hamilton, Ontario, L8H 4P3

MLS® # X13621782
House For Sale In Crown Point East, Hamilton, Ontario
$499,900 QuickQuoteTM: $410K - $553K

2 Beds

1 Bath

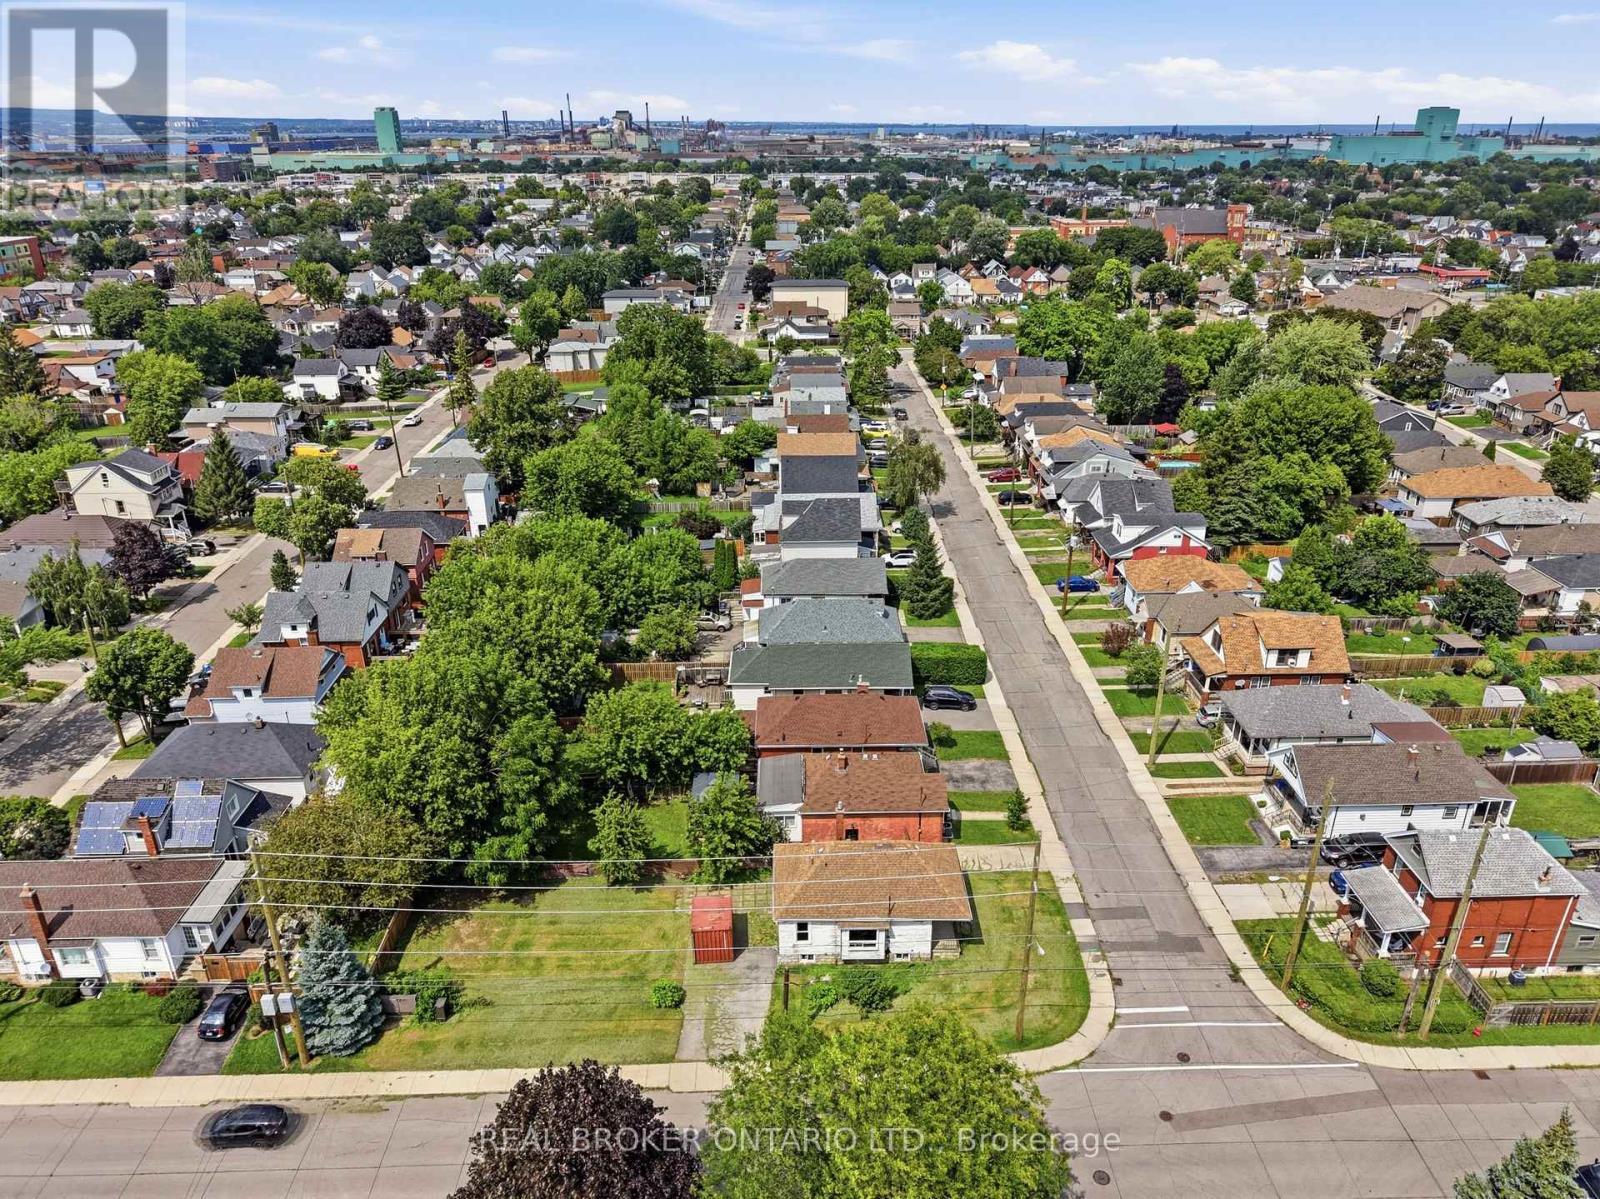
67 Huxley Avenue N, Hamilton, ON - Outdoor With View
67 Huxley Avenue N, Hamilton, ON  - Outdoor With View
  • Advertising

MULTIMEDIA

Are you a real estate investor?
67 HUXLEY AVENUE N, Hamilton, Ontario, L8H 4P3
$499,900

2 Beds

1 Bath

Property Information:

Opportunity Knocks In Hamilton! This Detached Home Is Ready For Its Next Chapter. This 2+1 Bed, 1 Bath Property Offers Original Charm & Endless Potential For The Right Buyer. Soaring 8.5Ft Ceilings & Large Windows Flood The Space With Natural Light, Creating A Blank Canvas For Your Vision. Open Concept Layout Ready To Be Transformed. Design And Drawings Already Completed, Saving You Time & Money On The Front End Of Your Project. Located Steps To Gage Park & Minutes To Shops. Perfect For Renovators, Investors & Design-Build Buyers Looking For Their Next Project. Don't Miss This Chance To Add Value & Make It Your Own. (id:27)

Building Features:

  • Style: Detached
  • Building Type: House
  • Architectural Style: Bungalow
  • Basement Development: Unfinished
  • Basement Type: Full
  • Construction Style - Attachment: Detached
  • Exterior Finish: Aluminum siding, Vinyl siding
  • Floor Space: 0 - 699 sqft
  • Foundation Type: Block
  • Heating Type: Forced air
  • Heating Fuel: Natural gas
  • Cooling Type: Central air conditioning

Property Features:

  • OwnershipType: Freehold
  • Property Type: Single Family
  • Floor Space (approx): 0 - 699 Square Feet
  • Irregular: Yes
  • Lot Depth: 124.2 Feet
  • Lot Frontage: 36 Feet
  • Lot Size: 36 x 124.2 FT
  • Sewer: Sanitary sewer
  • Parking Type: No Garage
  • No. of Parking Spaces: 3

Rooms:

  • Laundry Basement Level Measurements not available
  • Other Basement Level 8.68 m x 6.17 m
  • Other Main Level 6.25 m x 1.52 m
  • Kitchen Main Level 3.35 m x 2.64 m
  • Living Main Level 5.10 m x 3.35 m
  • Primary Bedroom Main Level 3.81 m x 2.89 m
  • Bedroom Main Level 3.09 m x 2.82 m
  • Sun Room Main Level 2.59 m x 1.77 m
  • Bathroom Main Level Measurements not available

Convert Measurement to:

Courtesy of: REAL BROKER ONTARIO LTD., Real Broker Ontario Ltd.

REALTOR.ca  

QuickQuoteTM Powered by RPS

Location of 67 HUXLEY AVENUE N, Hamilton, Ontario, L8H 4P3

Demographic Information of 67 HUXLEY AVENUE N, Hamilton, Ontario, L8H 4P3

Life Stage

Midlife Families

Employment Type

Blue Collar/Primary, Blue Collar/Service Sector

Average Household Income

$88,791.46

Average Number of Children

1.61

Household Population

Household Structure

Age of Population

Education

Education Level

No certificate/diploma/degree

24.07 %

High school certificate or equivalent

33.44 %

Apprenticeship trade certificate/diploma

5.96 %

College/non-university certificate

23.07 %

University certificate (below bachelor)

0.59 %

University Degree

12.88 %

Commuter

Travel To Work

By Car

76.95 %

By Public Transit

14.15 %

By Walking

5.37 %

By Bicycle

0.56 %

By Other Methods

2.97 %

Cultural Diversity

Knowledge of Official Language

Mother Tongue

Building Information

Building Type

Apartments (Low and High Rise)

8.01 %

Houses

91.99 %

Own Vs. Rent