Button CopyPathCircle CloseCircle Left ArrowArrow Down Icon GreyClosecirclecircleBurger

66 BAY Street S Unit# PH10, Hamilton, Ontario, L8P 4Z6

MLS® # 40836391
Condo For Sale In Durand, Hamilton, Ontario
$499,000 QuickQuoteTM: $408K - $547K

2 Beds

2 Baths

66 Bay Street S Unit# Ph10, Hamilton, ON
Video
66 Bay Street S Unit# Ph10, Hamilton, ON
  • Advertising

MULTIMEDIA

Are you a real estate investor?
66 BAY Street S Unit# PH10, Hamilton, Ontario, L8P 4Z6
$499,000

2 Beds

2 Baths

Property Information:

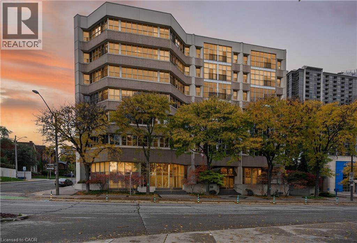
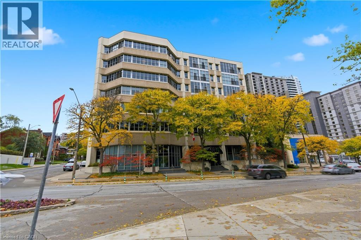
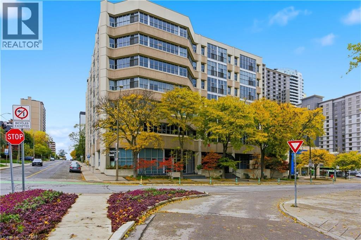
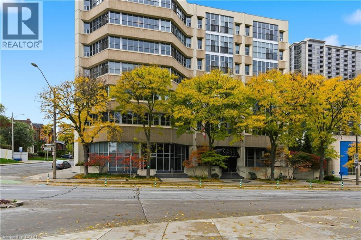
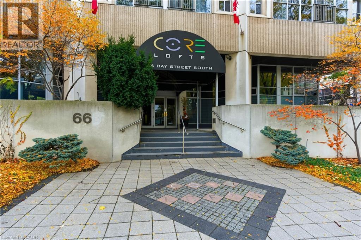
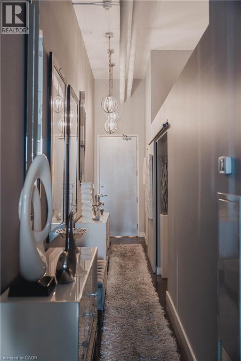
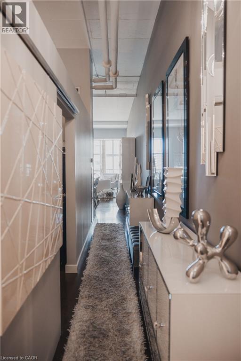
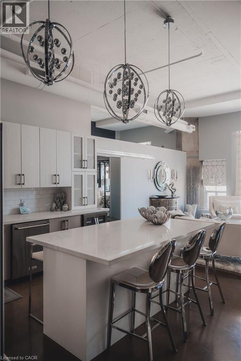
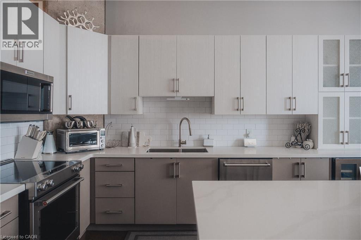
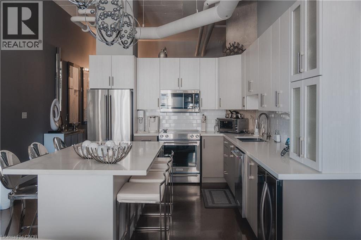
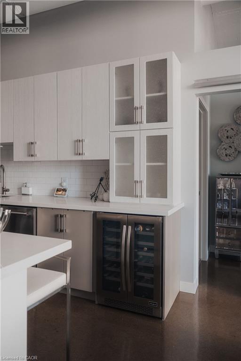
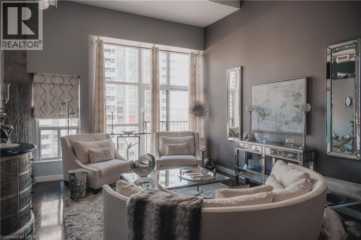
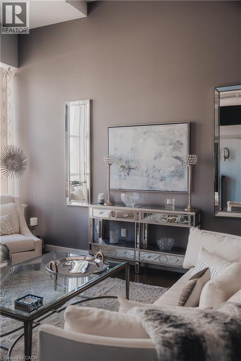
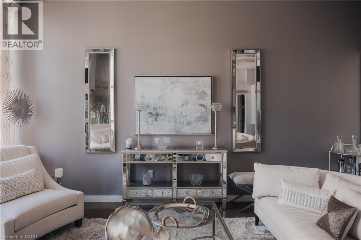
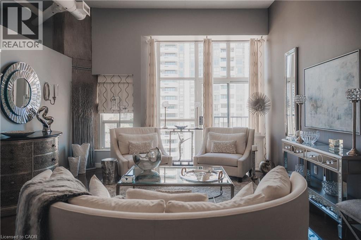
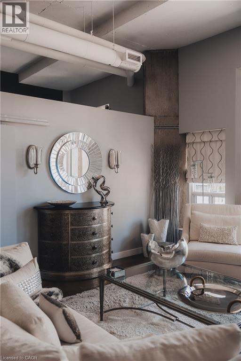
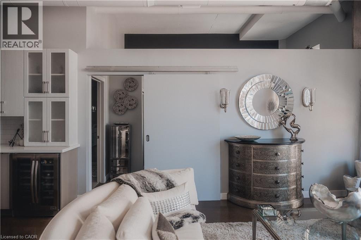
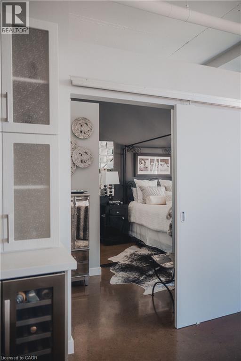
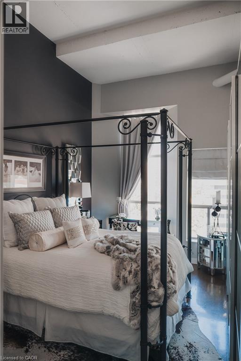
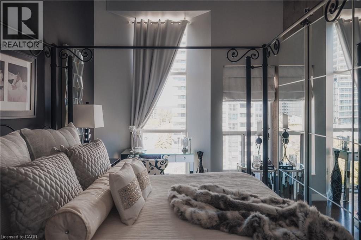
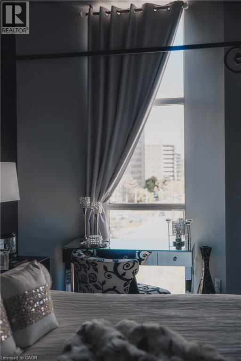
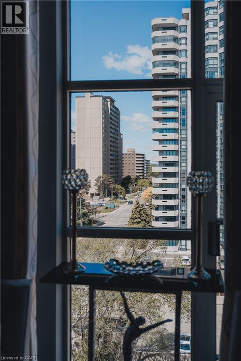
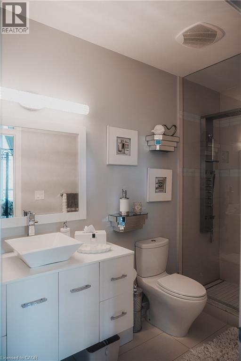
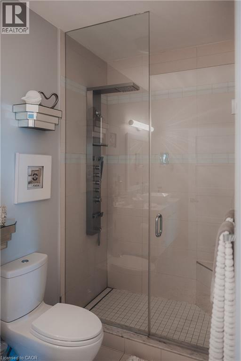
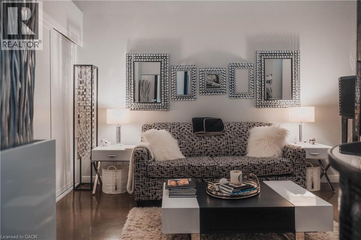
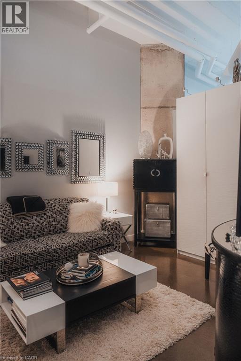
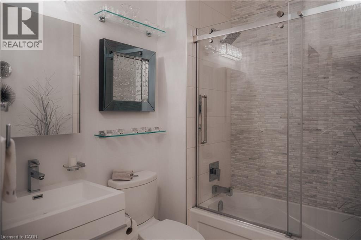
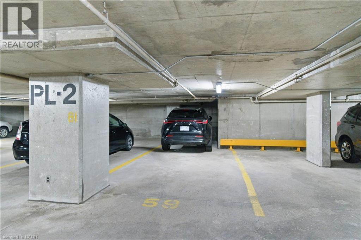
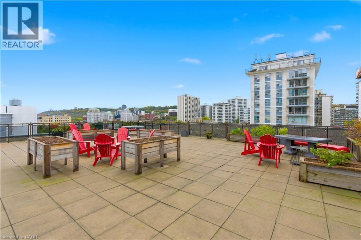
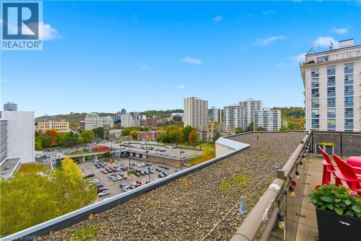
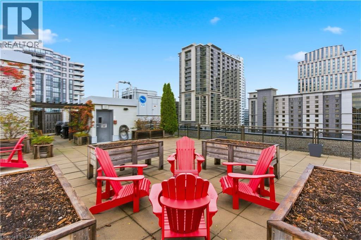
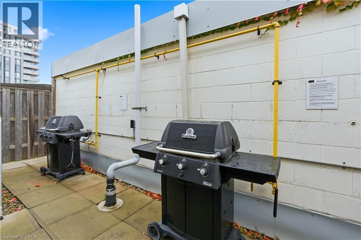
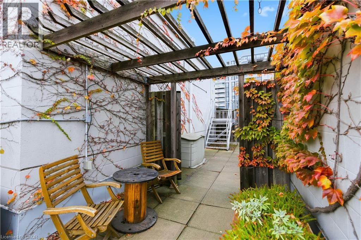
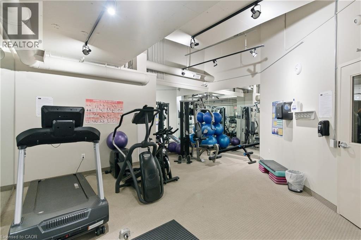
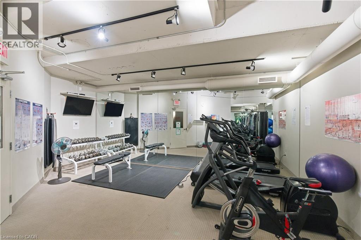
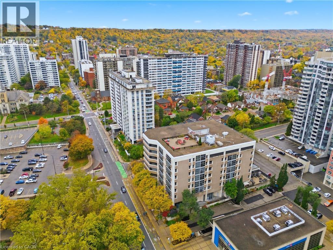
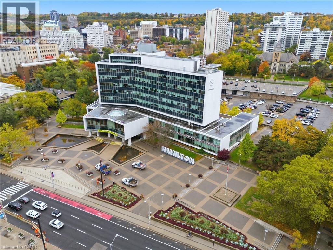
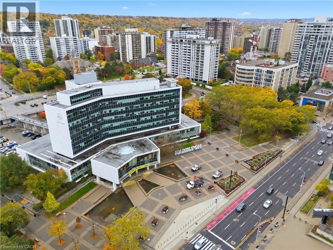
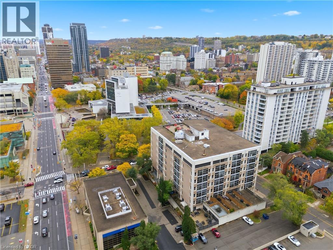
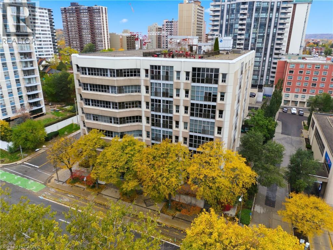
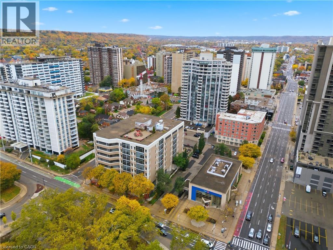
This exceptional 2-bdrm, 2-bath penthouse with bonus 2-CAR UNDERGROUND PARKING (tandem) offers an elevated living experience w/ western exposure. Welcome to Core Lofts - Hamilton’s premier loft condominium, ideally situated in the city's coveted Durand neighbourhood. Once a former Bell Canada office building, this landmark conversion seamlessly blends industrial character w/ sophisticated urban design. Polished concrete floors, soaring 12.5' ceil & expansive windows create a striking open-concept environment filled w/ natural light. The custom-reno'd kitch is a true showpiece, feat bespoke cabinetry, quartz counters, a stylish tiled backsplash, S/S app (incl a beverage fridge) & a large centre island w/ dual overhang seating for up to 8. The spacious liv rm opens to a Juliette balcony overlooking the city skyline, while the primary retreat feat an oversized closet, custom oversized wardrobe & a luxe upgraded 3-pc ensuite w/ an oversized glass shower & modern finishes. A 2nd bedroom, currently utilized as a den, provides flexibility for a home office or guest suite. The beautifully updated 4-pc main bath feat a tub/shower combo w/ a glass enclosure. Add highlights incl in-suite laundry, upgraded lighting, & an oversized storage locker (#23 on penthouse lvl). Steps away from access to a rooftop terrace w/ panoramic views of the city & topography, complete with BBQ areas & multiple seating zones. Add amenities incl a well-equipped gym, a stylish lobby, & a modern meeting room. Recent notable building improvements incl elevators, HVAC systems, & improved entry security. The location is second to none - steps to vibrant James St, the GO Station for easy commuting to Toronto, restaurants, shops, St. Joseph’s Hospital, & the Downtown Arts District. Walk to parks, trails, cafés, & everything downtown has to offer. This rare penthouse combines timeless industrial style, urban convenience, & luxe comfort - truly one of Hamilton’s most impressive loft residences. (id:27)
Building Features:

  • Style: Apartment
  • Building Type: Apartment
  • Amenities: Exercise Centre, Party Room
  • Basement Type: None
  • Construction Material: Concrete block, Concrete Walls
  • Construction Style - Attachment: Attached
  • Exterior Finish: Concrete
  • Fire Protection: CO2 Detector, Smoke Detectors
  • Floor Space: 1143 sqft
  • Heating Type: Forced air
  • Heating Fuel: Natural gas
  • Cooling Type: Central air conditioning

Property Features:

  • OwnershipType: Condominium
  • Property Type: Single Family
  • Access Type: Highway access
  • Amenities Nearby: Hospital, Park, Public Transit, Schools, Shopping
  • Built in: 1976
  • Condo Fees: $938 Monthly
  • Features: Balcony
  • Floor Space (approx): 1143 Square Feet
  • MaintenanceFee Type: Insurance, Heat, Landscaping, Property Management, Water
  • Storage Type: Locker
  • Zoning: D1 Holding: H17, H20
  • Sewer: Municipal sewage system
  • Parking Type: Underground, Covered
  • No. of Parking Spaces: 2

Rooms:

  • Bathroom Main Level 10'0'' x 5'11''
  • Bedroom Main Level 14'5'' x 10'0''
  • Bathroom Main Level 11'0'' x 5'1''
  • Primary Bedroom Main Level 16'5'' x 11'1''
  • Living Main Level 16'8'' x 14'3''
  • Kitchen Main Level 14'3'' x 13'4''
  • Foyer Main Level Measurements not available

REALTOR.ca  

QuickQuoteTM Powered by RPS

Location of 66 BAY Street S Unit# PH10, Hamilton, Ontario, L8P 4Z6

Demographic Information of 66 BAY Street S Unit# PH10, Hamilton, Ontario, L8P 4Z6

Life Stage

Young Singles

Employment Type

White Collar

Average Household Income

$77,131.44

Average Number of Children

1.62

Household Population

Household Structure

Age of Population

Education

Education Level

No certificate/diploma/degree

14.5 %

High school certificate or equivalent

28.31 %

Apprenticeship trade certificate/diploma

4.64 %

College/non-university certificate

17.96 %

University certificate (below bachelor)

2.3 %

University Degree

32.3 %

Commuter

Travel To Work

By Car

60.93 %

By Public Transit

20.47 %

By Walking

12.51 %

By Bicycle

1.36 %

By Other Methods

4.73 %

Cultural Diversity

Knowledge of Official Language

Mother Tongue

Building Information

Building Type

Apartments (Low and High Rise)

94.57 %

Houses

5.43 %

Own Vs. Rent