Button CopyPathCircle CloseCircle Left ArrowArrow Down Icon GreyClosecirclecircleBurger
  • Advertising

627 UPPER SHERMAN Avenue, Hamilton, Ontario, L8V 3M4

MLS® # 40848598
House For Sale In MacAssa, Hamilton, Ontario
$699,900 QuickQuoteTM: Not Available

3+2 Beds

2 Baths

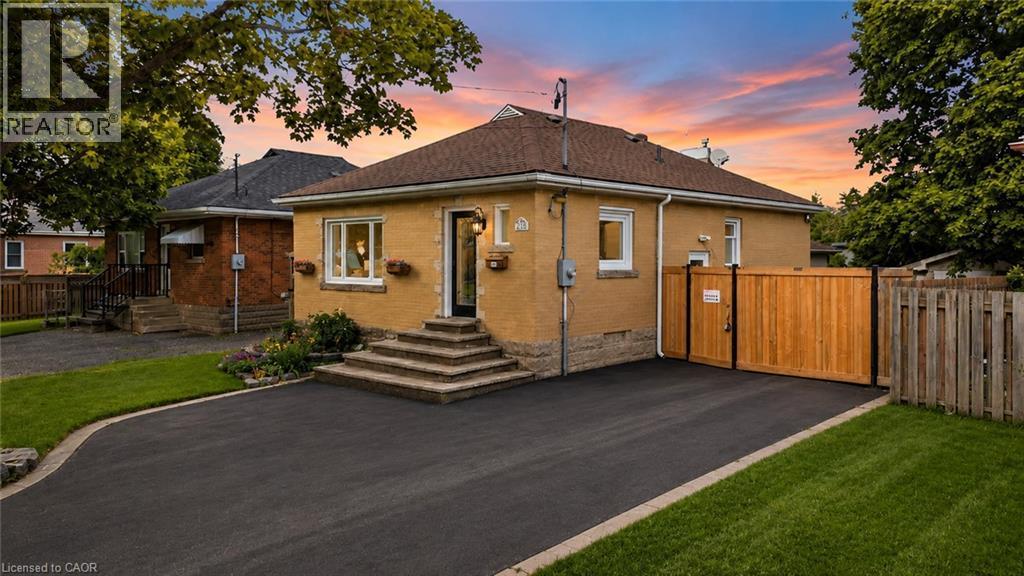
Exterior featuring a light-colored brick facade, a dark shingle roof, and a paved driveway - 627 Upper Sherman Avenue, Hamilton, ON - Outdoor
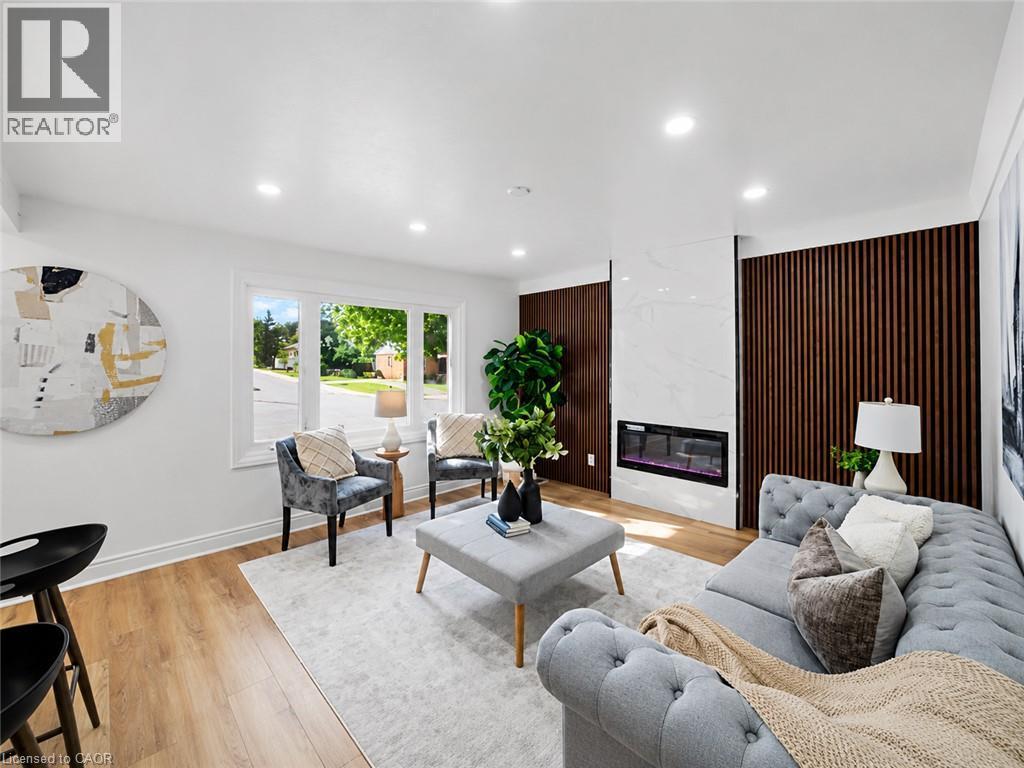
Living area featuring wood-finish flooring, recessed lighting, and a prominent fireplace with a white stone-look surround - 627 Upper Sherman Avenue, Hamilton, ON - Indoor Photo Showing Living Room With Fireplace
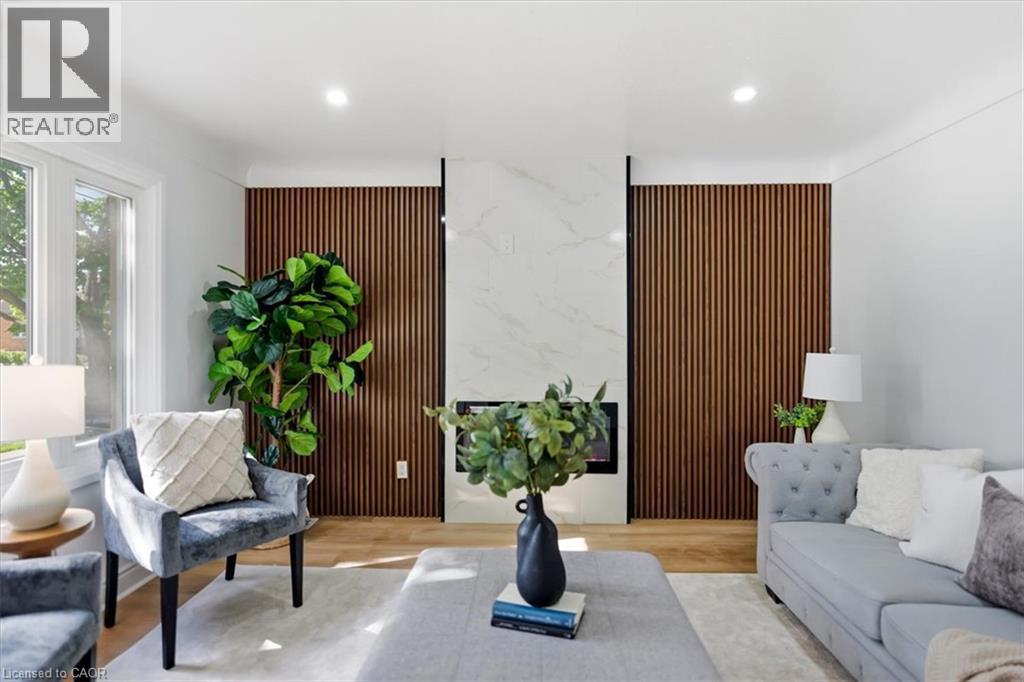
627 Upper Sherman Avenue, Hamilton, ON - Indoor Photo Showing Living Room
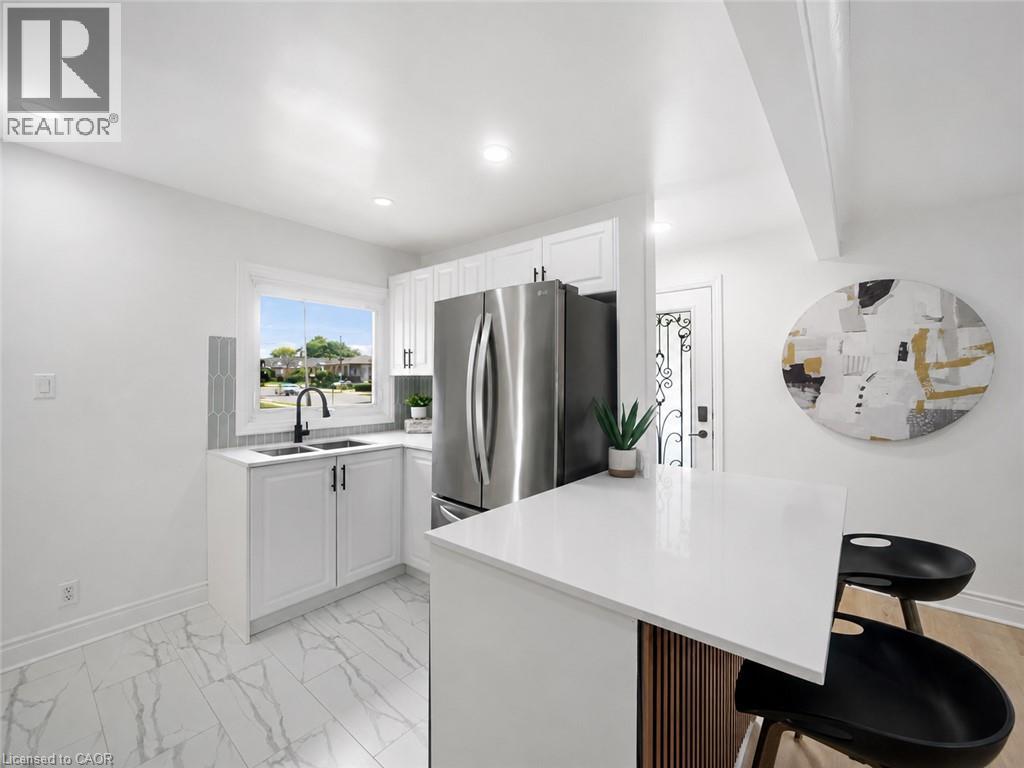
Modern kitchen featuring white shaker cabinetry, stainless steel refrigerator, white countertops, and a peninsula with breakfast bar seating - 627 Upper Sherman Avenue, Hamilton, ON - Indoor Photo Showing Kitchen With Double Sink
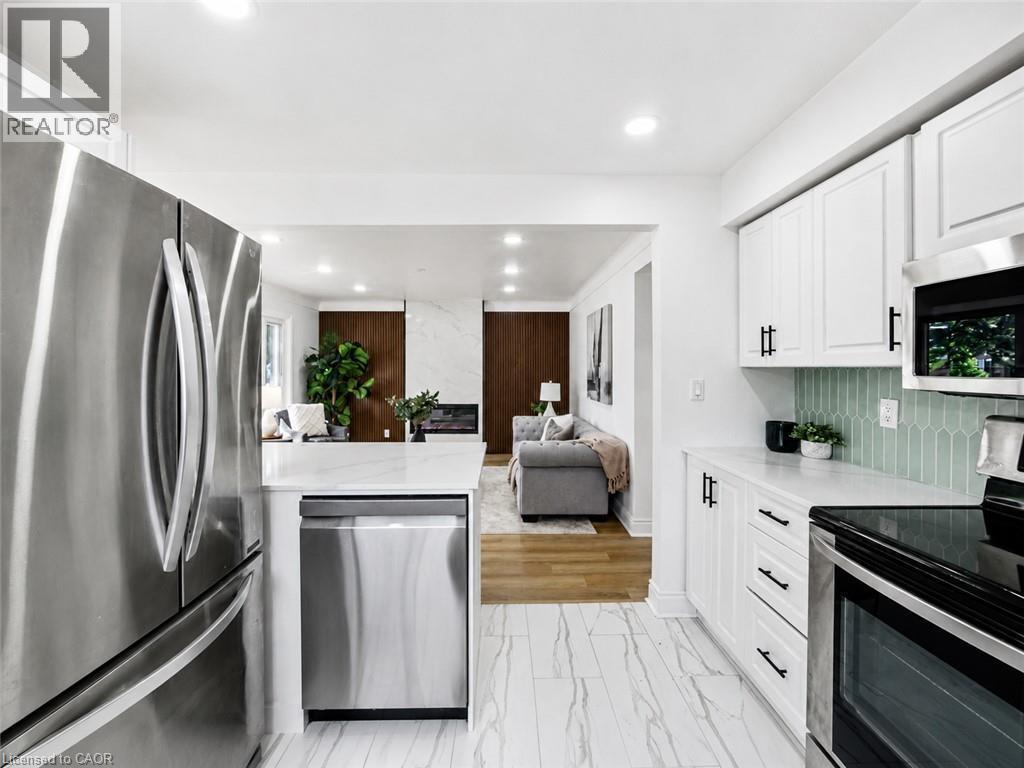
Kitchen featuring stainless steel appliances, white cabinetry with matte black hardware, light-toned backsplash tiling, white countertops, and marble-look flooring - 627 Upper Sherman Avenue, Hamilton, ON - Indoor Photo Showing Kitchen
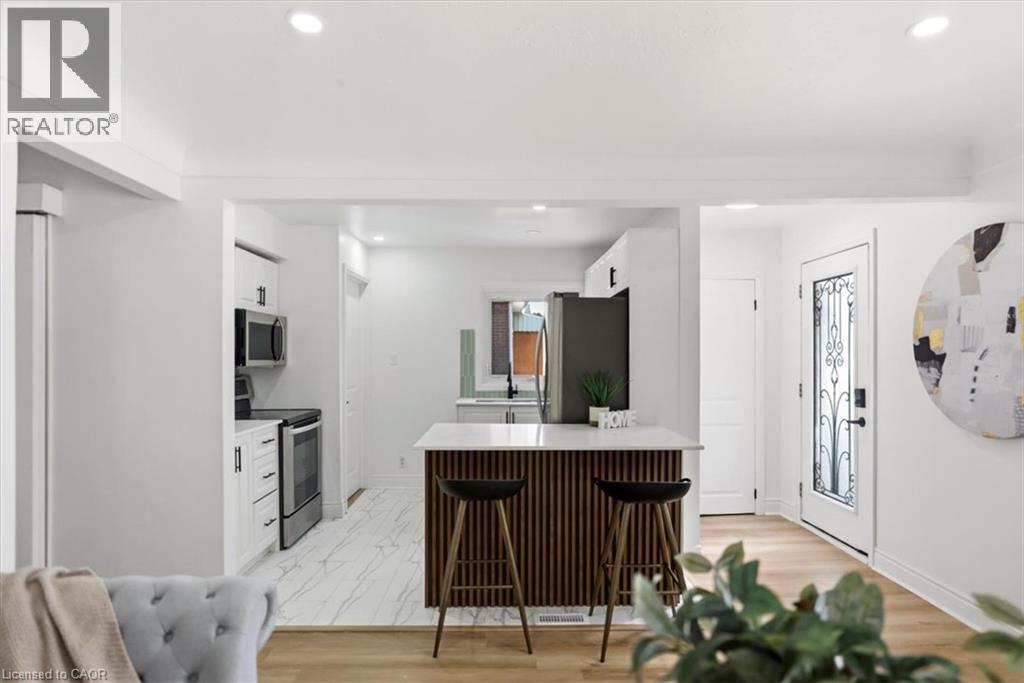
Modern kitchen featuring a white countertop island with wood slat detailing, recessed lighting, and stainless steel appliances - 627 Upper Sherman Avenue, Hamilton, ON - Indoor
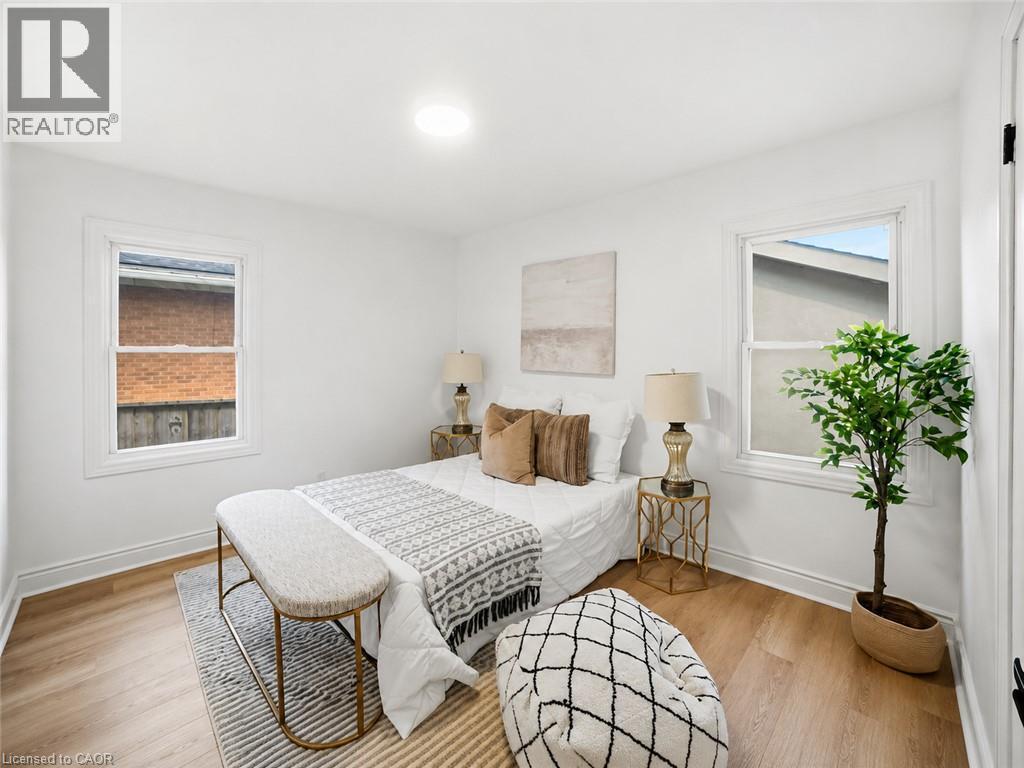
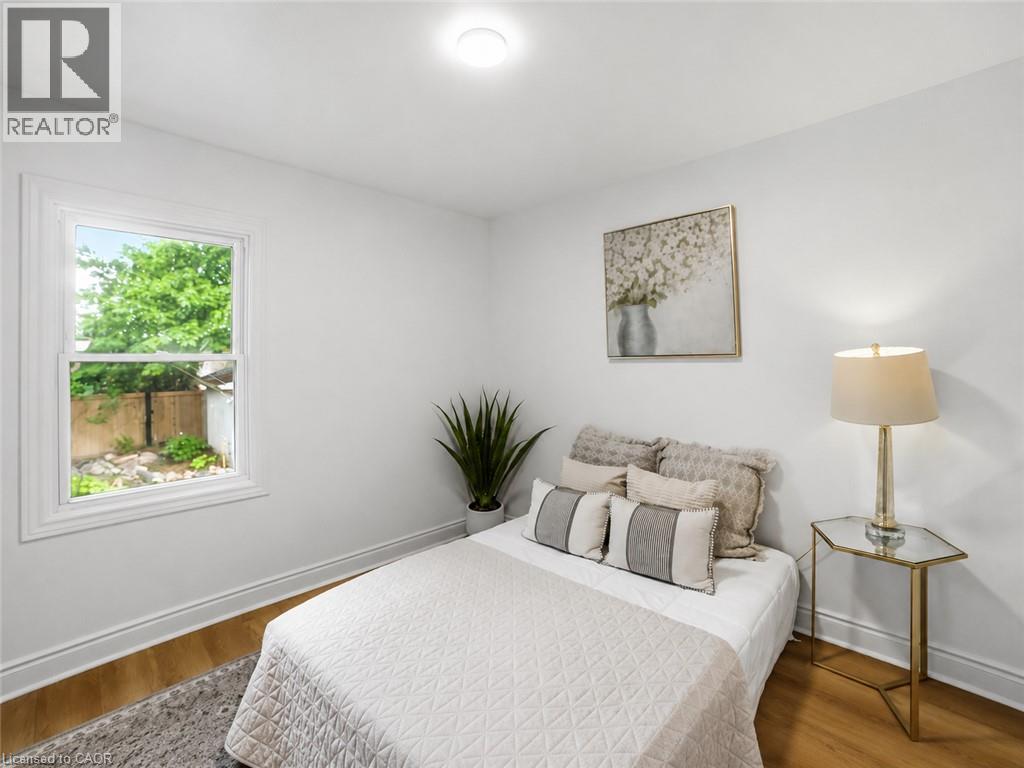
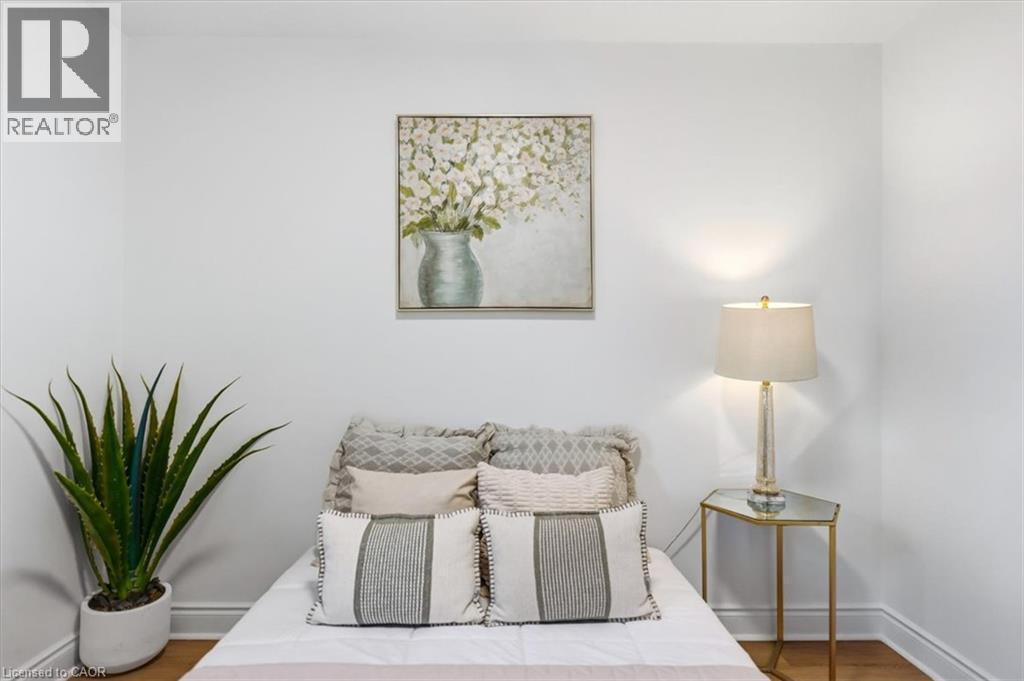
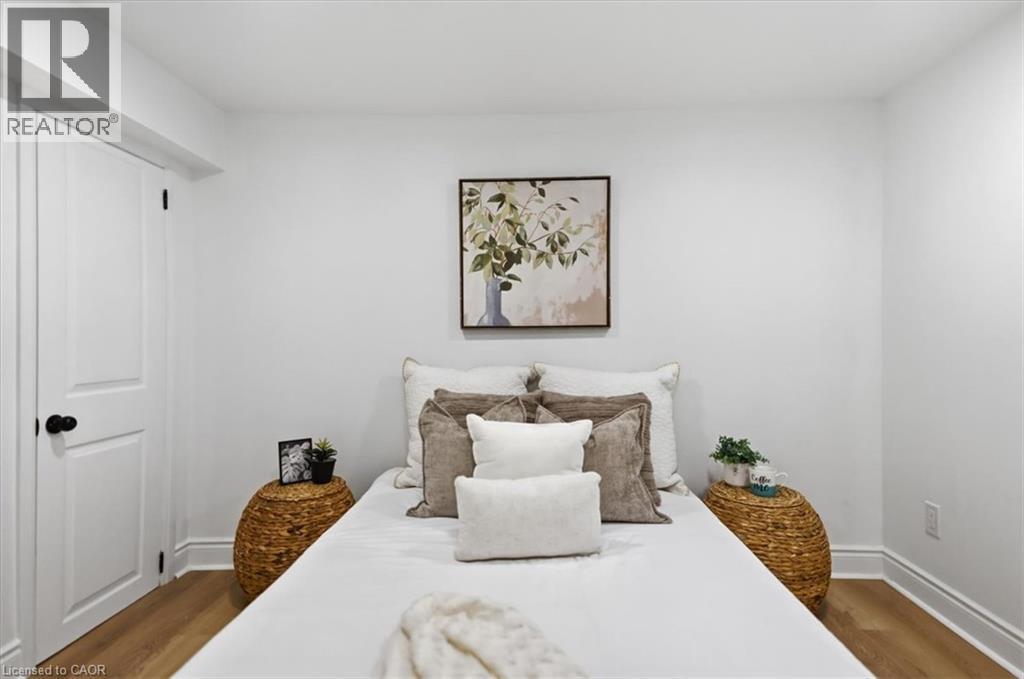
Bright interior room featuring light wood-finish flooring, white walls, and white trim - 627 Upper Sherman Avenue, Hamilton, ON - Indoor Photo Showing Bedroom
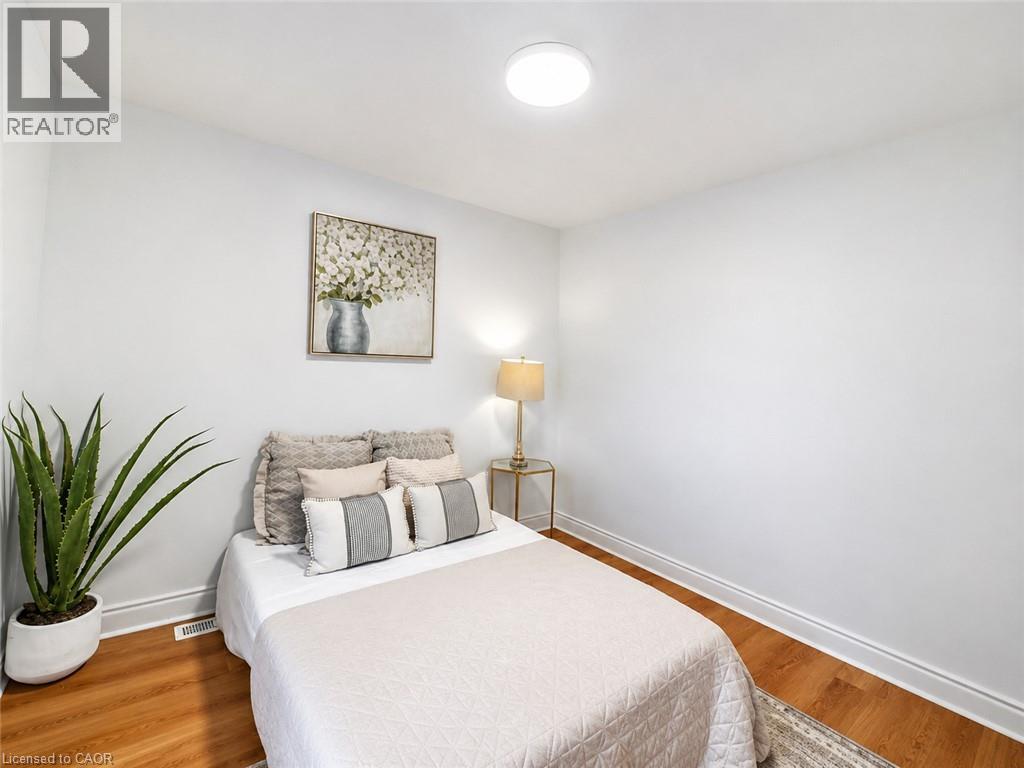
Hardwood flooring complemented by white trim and neutral wall tones - 627 Upper Sherman Avenue, Hamilton, ON - Indoor Photo Showing Bedroom
Hardwood-style flooring throughout - 627 Upper Sherman Avenue, Hamilton, ON - Indoor Photo Showing Bedroom
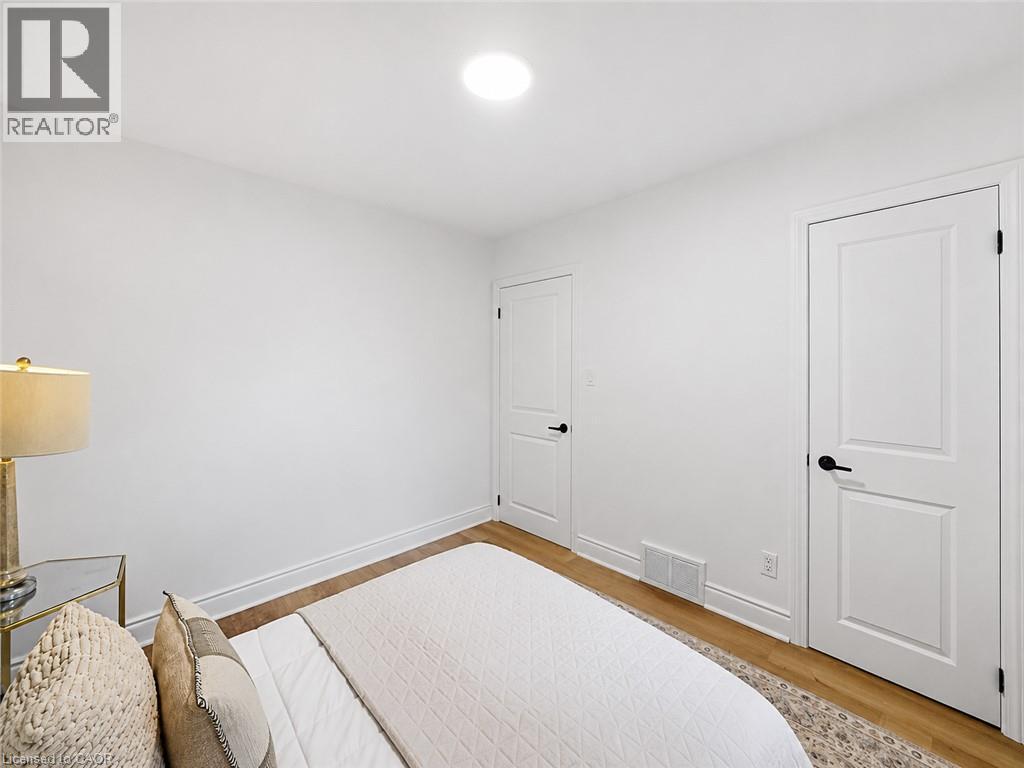
Bright interior space with white walls, wood-finish flooring, two panel doors with matte black hardware, white baseboards, and a circular ceiling light fixture - 627 Upper Sherman Avenue, Hamilton, ON - Indoor Photo Showing Bedroom
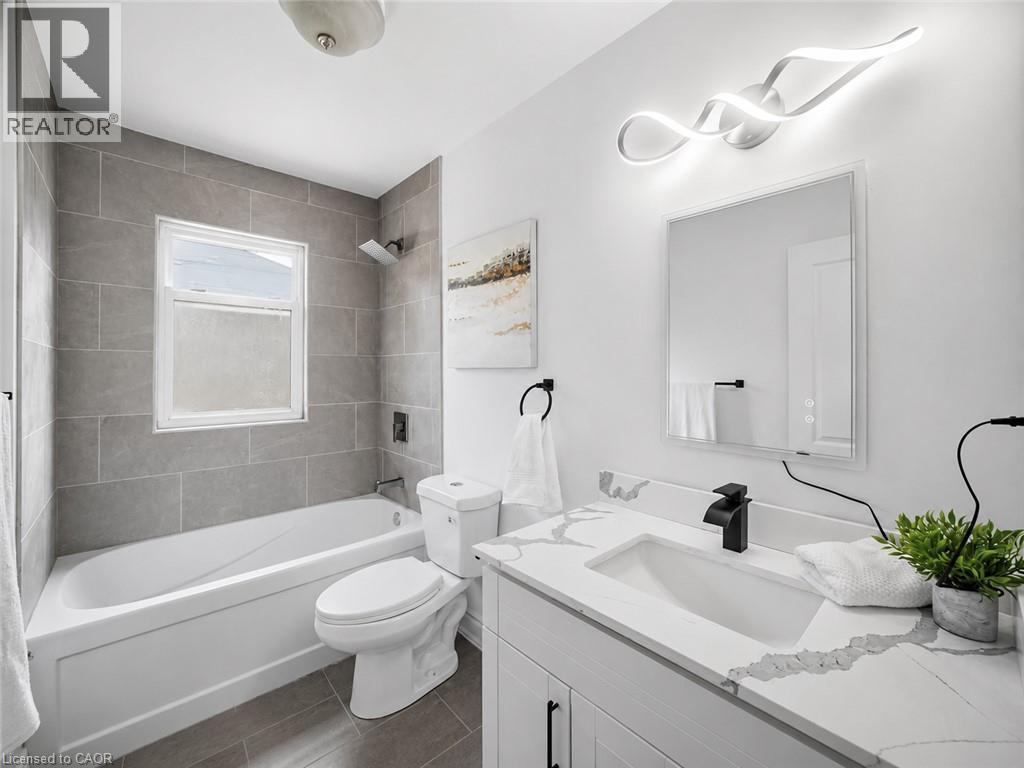
Contemporary bathroom featuring a white soaking tub with gray tile surround, a single vanity with a white countertop, and a modern wall-mounted light fixture - 627 Upper Sherman Avenue, Hamilton, ON - Indoor Photo Showing Bathroom
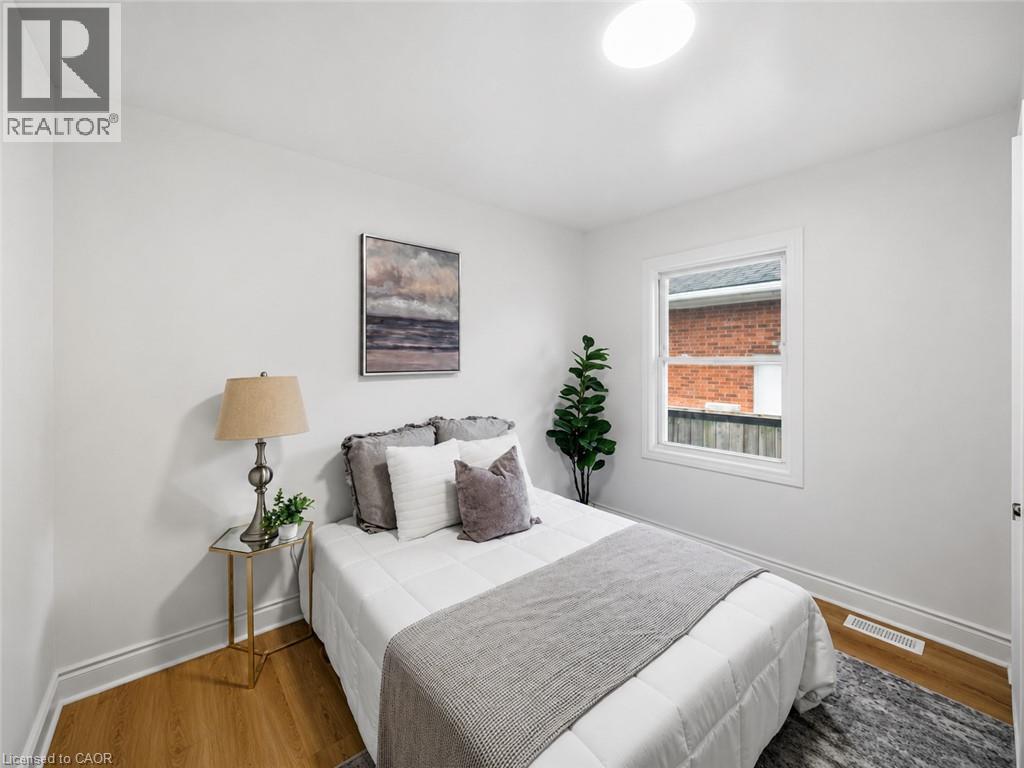
Neutral-toned room featuring wood-finish flooring, white baseboards, and a single window with white trim - 627 Upper Sherman Avenue, Hamilton, ON - Indoor Photo Showing Bedroom
Crisp white walls frame a room with wood-finish flooring - 627 Upper Sherman Avenue, Hamilton, ON - Indoor Photo Showing Other Room
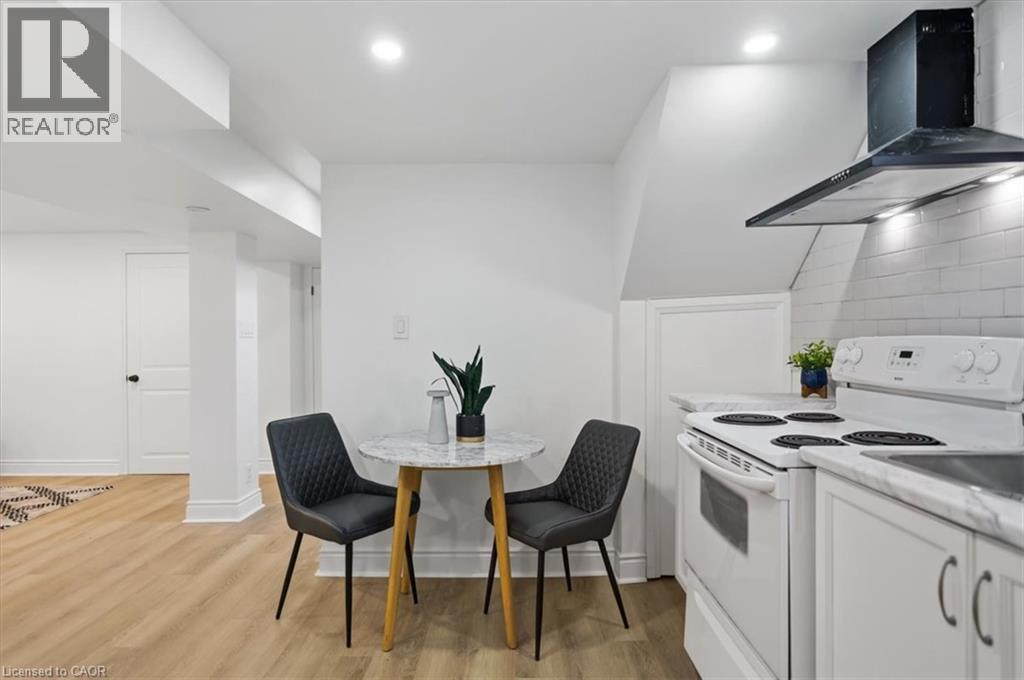
Modern kitchen with light wood-finish flooring, white cabinetry, and white countertops - 627 Upper Sherman Avenue, Hamilton, ON - Indoor Photo Showing Kitchen
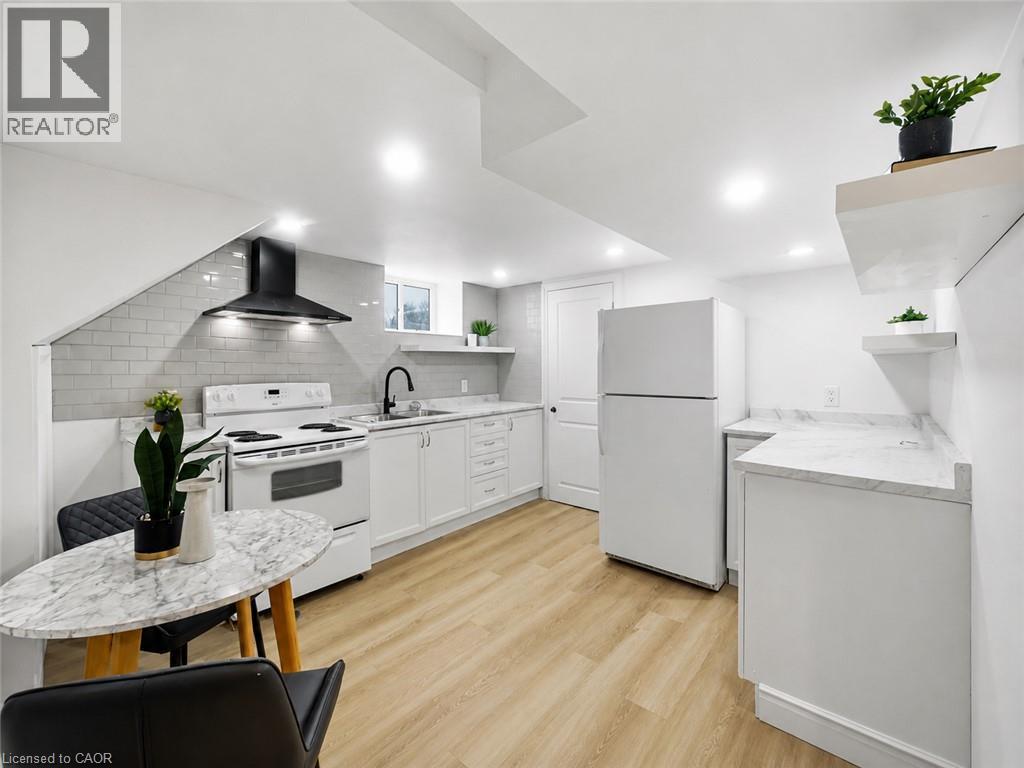
Kitchen featuring white cabinetry, light-toned countertops, a white electric range, and a black range hood - 627 Upper Sherman Avenue, Hamilton, ON - Indoor Photo Showing Kitchen
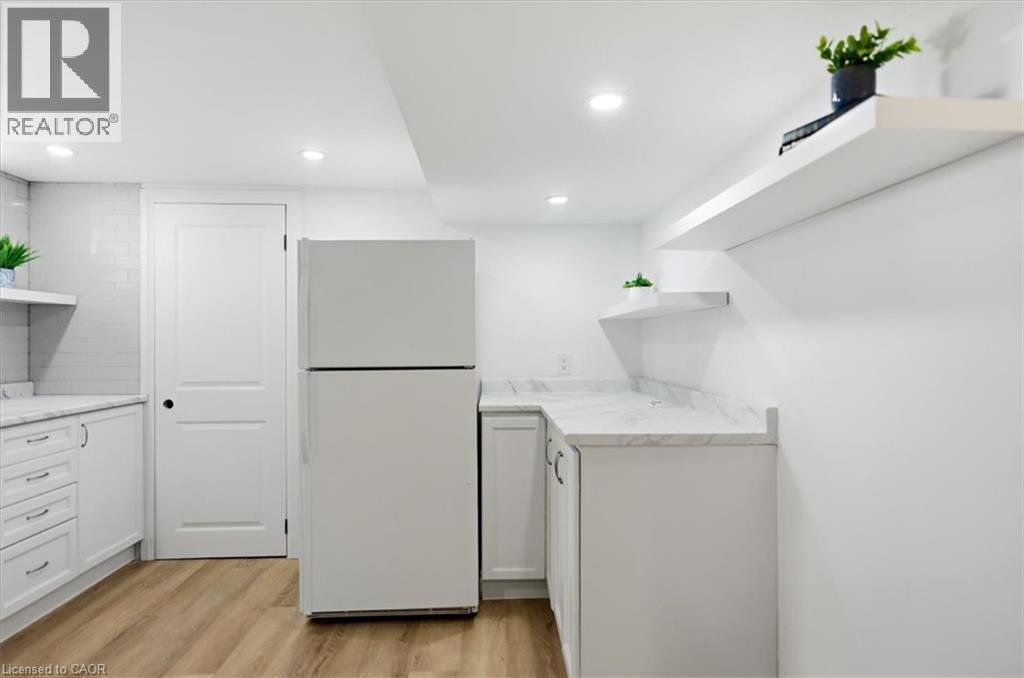
Kitchenette featuring white cabinetry, light wood-finish flooring, white countertops, recessed lighting, and floating shelves - 627 Upper Sherman Avenue, Hamilton, ON - Indoor Photo Showing Laundry Room
627 Upper Sherman Avenue, Hamilton, ON - Indoor Photo Showing Living Room
627 Upper Sherman Avenue, Hamilton, ON - Indoor
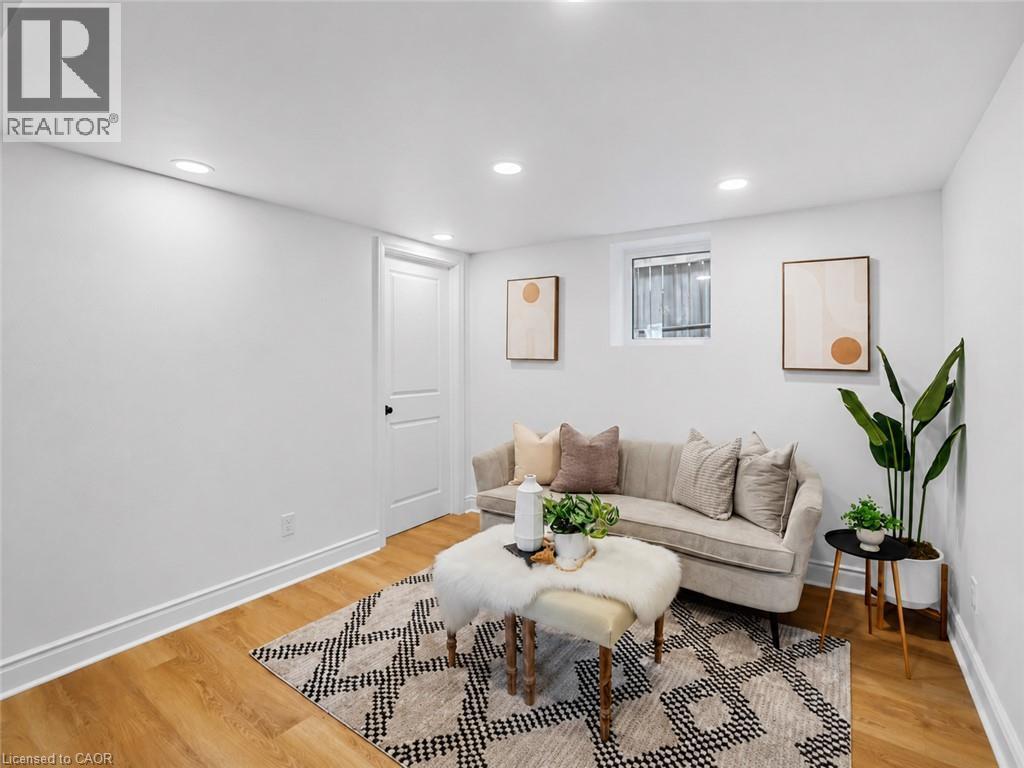
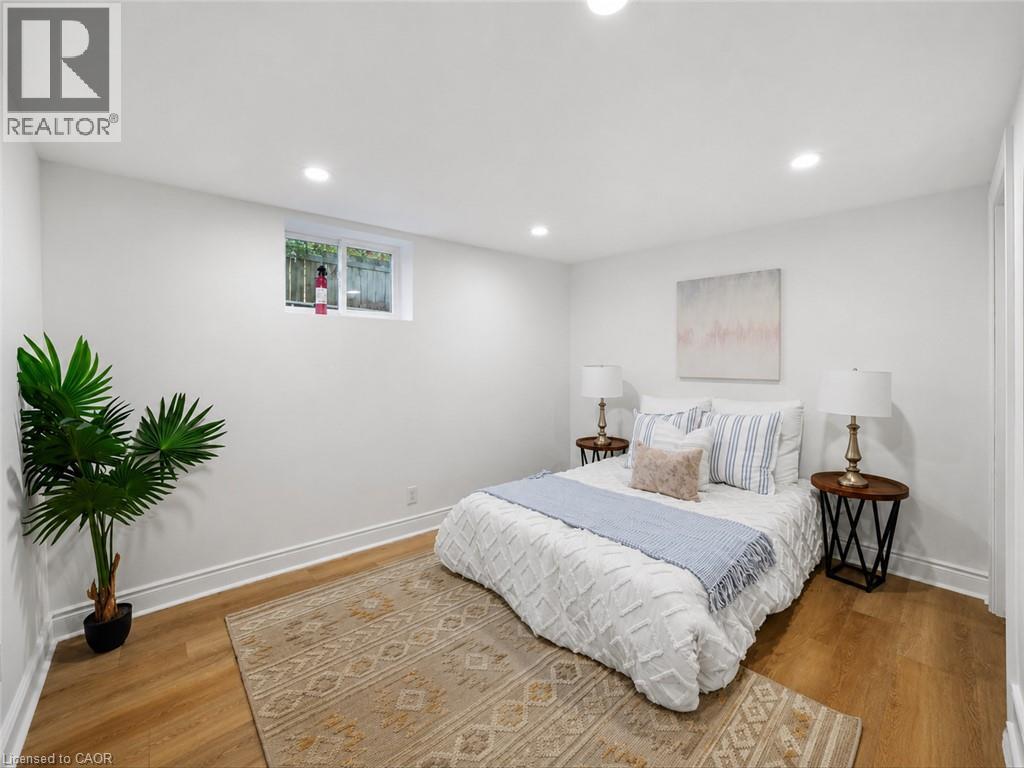
Recessed ceiling lighting, wood-finish flooring, and a window provide illumination - 627 Upper Sherman Avenue, Hamilton, ON - Indoor Photo Showing Bedroom
Recessed lighting illuminates a space featuring light wood-finish flooring and white baseboards - 627 Upper Sherman Avenue, Hamilton, ON - Indoor Photo Showing Bedroom
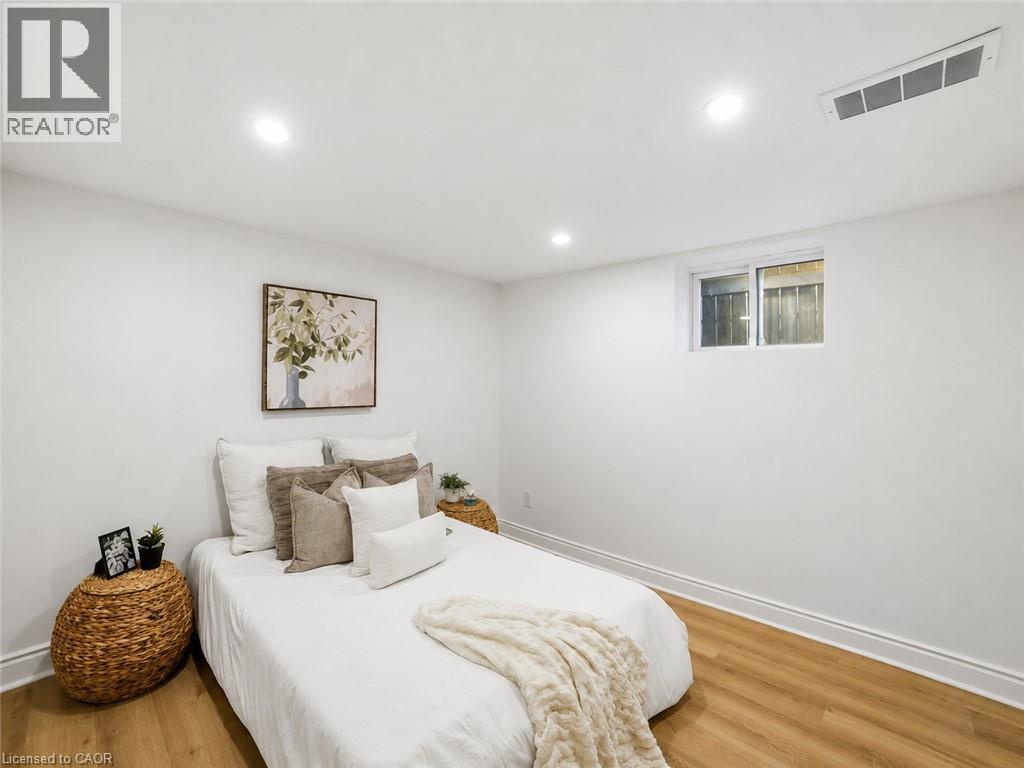
Bright interior room featuring white walls, wood-finish flooring, and white baseboards - 627 Upper Sherman Avenue, Hamilton, ON - Indoor Photo Showing Bedroom
Bedroom - 627 Upper Sherman Avenue, Hamilton, ON - Indoor Photo Showing Bedroom
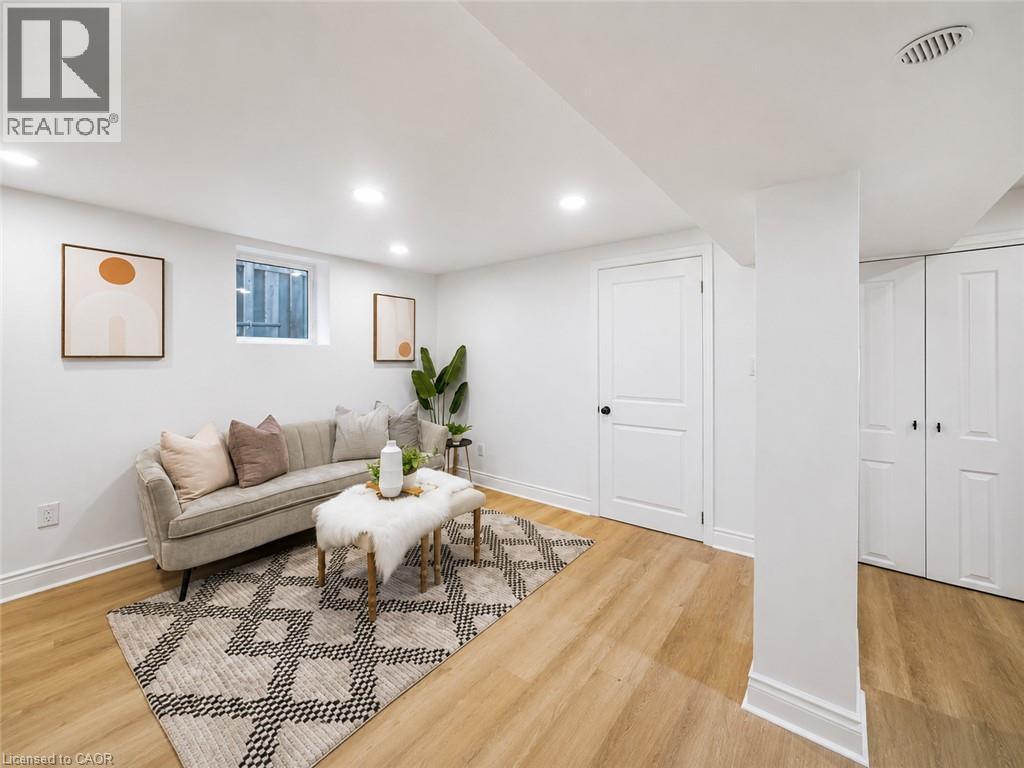
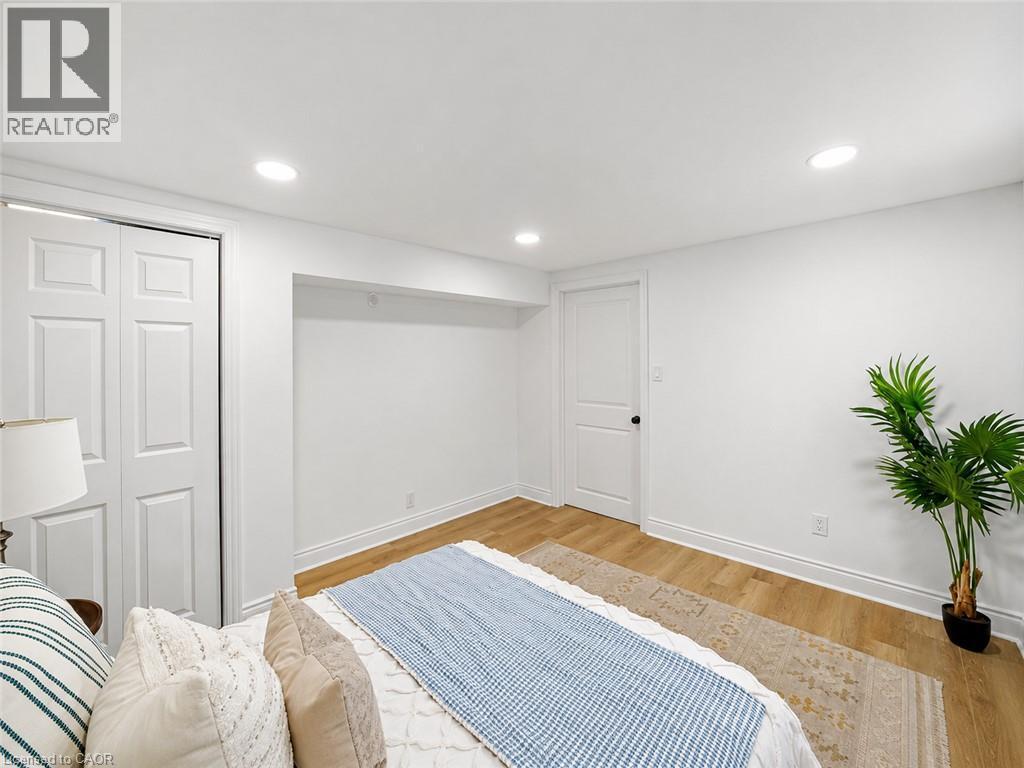
Bright interior space featuring white walls, recessed lighting, wood-finish flooring, white baseboards, and a bi-fold closet door - 627 Upper Sherman Avenue, Hamilton, ON - Indoor
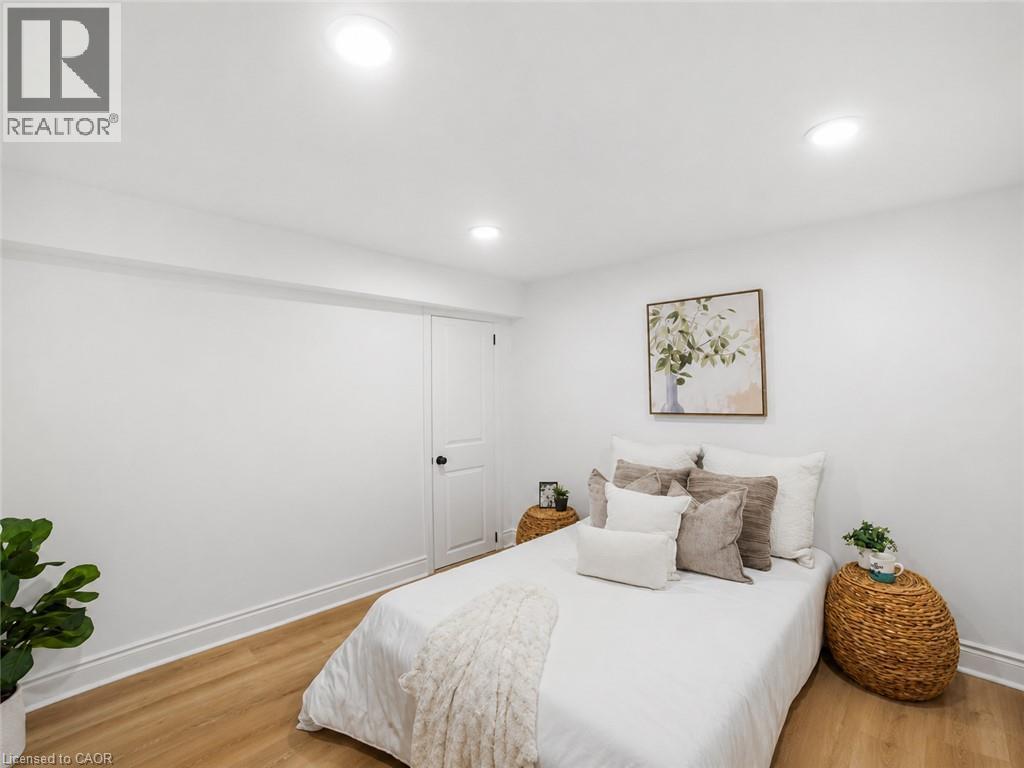
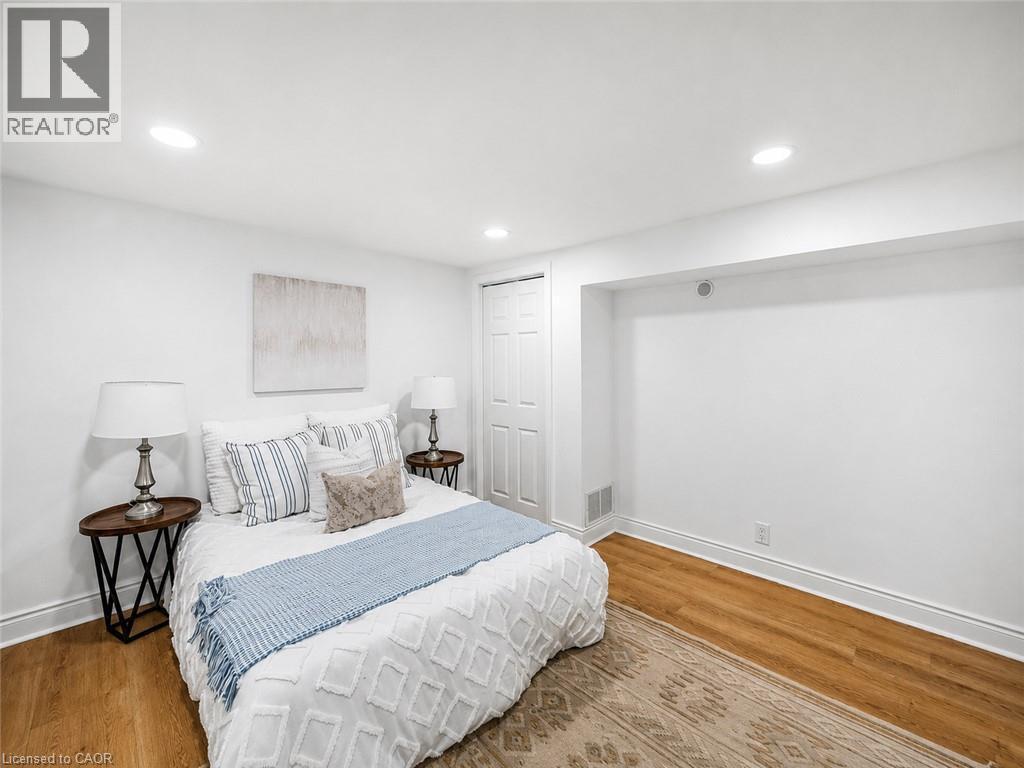
Recessed lighting illuminates a space featuring wood-finish flooring, white baseboards, and a white paneled door - 627 Upper Sherman Avenue, Hamilton, ON - Indoor Photo Showing Bedroom
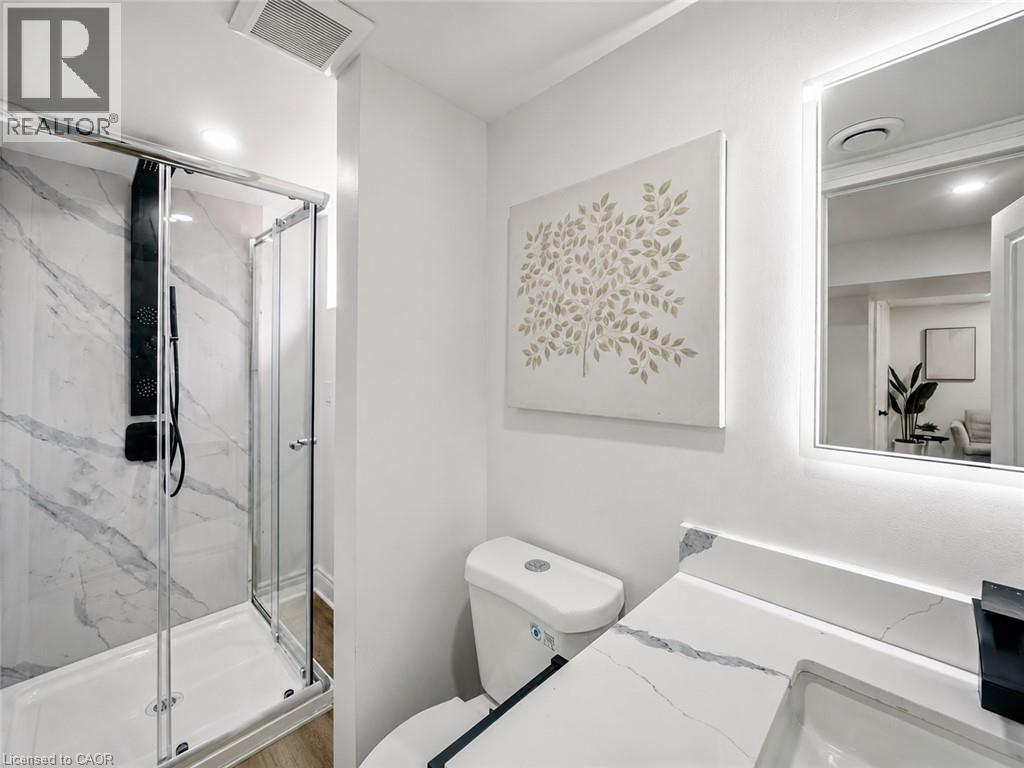
Bathroom featuring a glass-enclosed shower with black fixtures and marbled wall panels, a toilet, a vanity with a white countertop and integrated sink, and an illuminated mirror - 627 Upper Sherman Avenue, Hamilton, ON - Indoor Photo Showing Bathroom
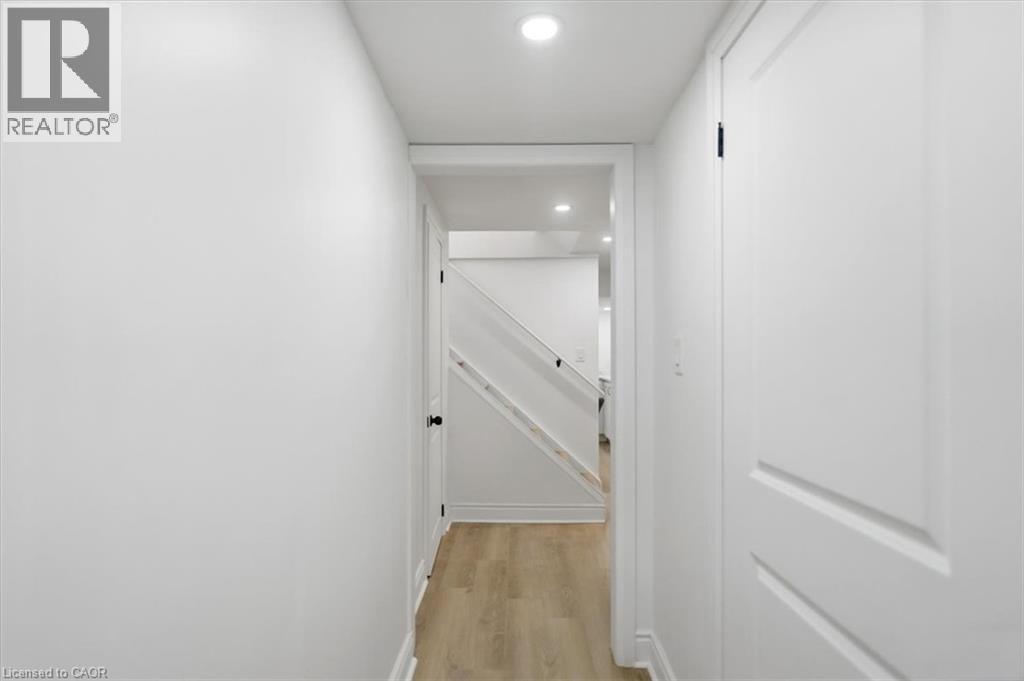
Hallway with light wood-finish flooring, white baseboards, and bright recessed lighting - 627 Upper Sherman Avenue, Hamilton, ON - Indoor Photo Showing Other Room
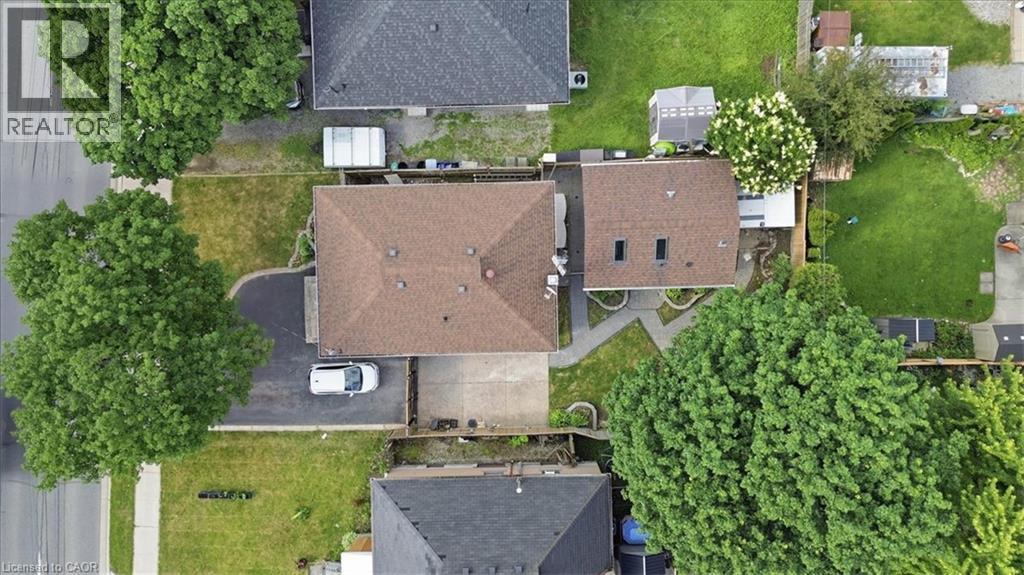
Aerial view showcasing a residential property with a brown shingle roof and multiple skylights - 627 Upper Sherman Avenue, Hamilton, ON - Outdoor
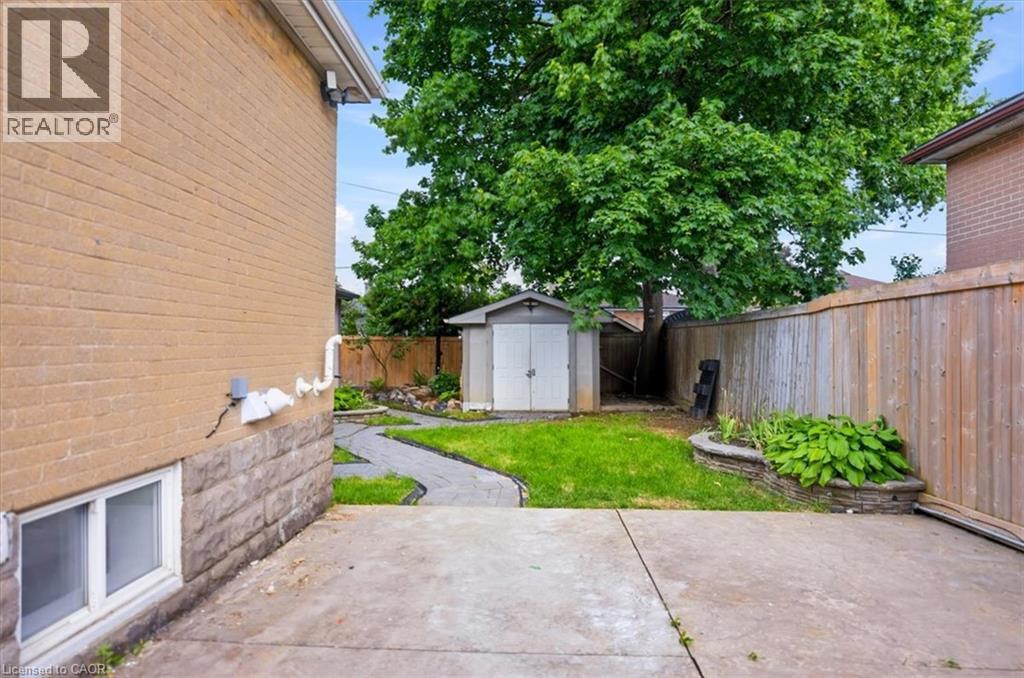
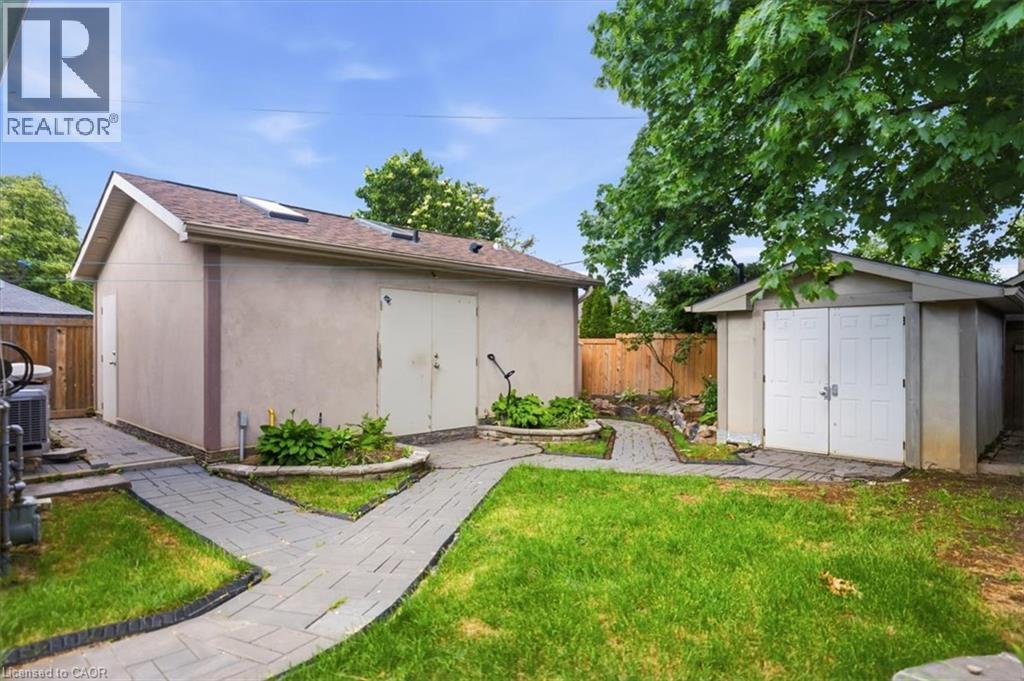
Concrete patio area with a privacy fence, a storage shed, and a stone-edged garden bed - 627 Upper Sherman Avenue, Hamilton, ON - Outdoor
627 Upper Sherman Avenue, Hamilton, ON - Outdoor
Exterior featuring a light-colored brick facade, a dark shingle roof, and a paved driveway - 627 Upper Sherman Avenue, Hamilton, ON  - Outdoor
Living area featuring wood-finish flooring, recessed lighting, and a prominent fireplace with a white stone-look surround - 627 Upper Sherman Avenue, Hamilton, ON  - Indoor Photo Showing Living Room With Fireplace
627 Upper Sherman Avenue, Hamilton, ON  - Indoor Photo Showing Living Room
Modern kitchen featuring white shaker cabinetry, stainless steel refrigerator, white countertops, and a peninsula with breakfast bar seating - 627 Upper Sherman Avenue, Hamilton, ON  - Indoor Photo Showing Kitchen With Double Sink
Kitchen featuring stainless steel appliances, white cabinetry with matte black hardware, light-toned backsplash tiling, white countertops, and marble-look flooring - 627 Upper Sherman Avenue, Hamilton, ON - Indoor Photo Showing Kitchen
Modern kitchen featuring a white countertop island with wood slat detailing, recessed lighting, and stainless steel appliances - 627 Upper Sherman Avenue, Hamilton, ON - Indoor
Bright interior room featuring light wood-finish flooring, white walls, and white trim - 627 Upper Sherman Avenue, Hamilton, ON - Indoor Photo Showing Bedroom
Hardwood flooring complemented by white trim and neutral wall tones - 627 Upper Sherman Avenue, Hamilton, ON - Indoor Photo Showing Bedroom
Hardwood-style flooring throughout - 627 Upper Sherman Avenue, Hamilton, ON - Indoor Photo Showing Bedroom
Bright interior space with white walls, wood-finish flooring, two panel doors with matte black hardware, white baseboards, and a circular ceiling light fixture - 627 Upper Sherman Avenue, Hamilton, ON - Indoor Photo Showing Bedroom
Contemporary bathroom featuring a white soaking tub with gray tile surround, a single vanity with a white countertop, and a modern wall-mounted light fixture - 627 Upper Sherman Avenue, Hamilton, ON - Indoor Photo Showing Bathroom
Neutral-toned room featuring wood-finish flooring, white baseboards, and a single window with white trim - 627 Upper Sherman Avenue, Hamilton, ON - Indoor Photo Showing Bedroom
Crisp white walls frame a room with wood-finish flooring - 627 Upper Sherman Avenue, Hamilton, ON - Indoor Photo Showing Other Room
Modern kitchen with light wood-finish flooring, white cabinetry, and white countertops - 627 Upper Sherman Avenue, Hamilton, ON - Indoor Photo Showing Kitchen
Kitchen featuring white cabinetry, light-toned countertops, a white electric range, and a black range hood - 627 Upper Sherman Avenue, Hamilton, ON - Indoor Photo Showing Kitchen
Kitchenette featuring white cabinetry, light wood-finish flooring, white countertops, recessed lighting, and floating shelves - 627 Upper Sherman Avenue, Hamilton, ON - Indoor Photo Showing Laundry Room
627 Upper Sherman Avenue, Hamilton, ON - Indoor Photo Showing Living Room
627 Upper Sherman Avenue, Hamilton, ON - Indoor
Recessed ceiling lighting, wood-finish flooring, and a window provide illumination - 627 Upper Sherman Avenue, Hamilton, ON - Indoor Photo Showing Bedroom
Recessed lighting illuminates a space featuring light wood-finish flooring and white baseboards - 627 Upper Sherman Avenue, Hamilton, ON - Indoor Photo Showing Bedroom
Bright interior room featuring white walls, wood-finish flooring, and white baseboards - 627 Upper Sherman Avenue, Hamilton, ON - Indoor Photo Showing Bedroom
Bedroom - 627 Upper Sherman Avenue, Hamilton, ON - Indoor Photo Showing Bedroom
Bright interior space featuring white walls, recessed lighting, wood-finish flooring, white baseboards, and a bi-fold closet door - 627 Upper Sherman Avenue, Hamilton, ON - Indoor
Recessed lighting illuminates a space featuring wood-finish flooring, white baseboards, and a white paneled door - 627 Upper Sherman Avenue, Hamilton, ON - Indoor Photo Showing Bedroom
Bathroom featuring a glass-enclosed shower with black fixtures and marbled wall panels, a toilet, a vanity with a white countertop and integrated sink, and an illuminated mirror - 627 Upper Sherman Avenue, Hamilton, ON - Indoor Photo Showing Bathroom
Hallway with light wood-finish flooring, white baseboards, and bright recessed lighting - 627 Upper Sherman Avenue, Hamilton, ON - Indoor Photo Showing Other Room
Aerial view showcasing a residential property with a brown shingle roof and multiple skylights - 627 Upper Sherman Avenue, Hamilton, ON - Outdoor
Concrete patio area with a privacy fence, a storage shed, and a stone-edged garden bed - 627 Upper Sherman Avenue, Hamilton, ON - Outdoor
627 Upper Sherman Avenue, Hamilton, ON - Outdoor
  • Advertising
Are you a real estate investor?
627 UPPER SHERMAN Avenue, Hamilton, Ontario, L8V 3M4
$699,900

5 Beds

2 Baths

Property Information:

Welcome to this newly renovated and move-in-ready home located in a desirable Hamilton Mountain neighbourhood. Offering 3+2 bedrooms, 2 full bathrooms, 2 kitchens, a separate entrance to the finished lower level, excellent parking, and a highly functional backyard setup, this property is ideal for families, multi-generational living, and investors alike. The bright main level features 3 spacious bedrooms, a stylish renovated bathroom with modern tub, upgraded fixtures and faucets, an updated kitchen with modern cabinetry, countertops and backsplash, and an inviting living area highlighted by a modern fireplace and pot lights throughout. The fully finished lower level offers excellent flexibility with 2 additional bedrooms, a separate entrance, kitchen, and renovated bathroom with modern shower and upgraded fixtures, making it perfect for extended family, guests, or additional living space. Recent upgrades include new flooring throughout, fresh paint, new doors and modern hardware, updated windows, renovated kitchens and bathrooms, new pot lights, updated electrical wiring and outlets where required, ESA-certified electrical work with certificate available, and modern finishes throughout. The property offers parking for up to 5 vehicles, including a large driveway and secure gated rear parking area. The spacious backyard offers incredible versatility with a detached serviced garage/workshop equipped with electrical service, water supply, drainage, heating and HVAC connections, plus an additional shed with electrical service, a second storage shed, landscape lighting with timers throughout the front and rear yards. Conveniently located close to schools, parks, shopping, transit, amenities, and major highway access, this extensively upgraded Hamilton Mountain home offers a rare combination of modern living, flexible space, exceptional parking, functional outdoor features, and future potential. Move in and enjoy! (id:27)

Building Features:

  • Style: Detached
  • Building Type: House
  • Basement Development: Finished
  • Basement Type: Full
  • Construction Style - Attachment: Detached
  • Exterior Finish: Brick
  • Floor Space: 1800 sqft
  • Heating Type: Forced air
  • Cooling Type: Central air conditioning
  • Appliances: Dishwasher, Dryer, Microwave, Refrigerator, Stove, Washer, Hood Fan

Property Features:

  • OwnershipType: Freehold
  • Property Type: Single Family
  • Access Type: Road access, Highway access
  • Amenities Nearby: Hospital, Park, Public Transit, Shopping
  • Community Features: School Bus
  • Floor Space (approx): 1800 Square Feet
  • Lot Depth: 100 Feet
  • Lot Frontage: 46 Feet
  • Structure Type: Workshop
  • Zoning: C
  • Sewer: Municipal sewage system
  • No. of Parking Spaces: 5

Rooms:

  • Laundry Basement Level Measurements not available
  • Bathroom Basement Level Measurements not available
  • Bedroom Basement Level 12'5'' x 12'4''
  • Primary Bedroom Basement Level 14'3'' x 12'9''
  • Sitting Basement Level 10'11'' x 10'4''
  • Kitchen Basement Level 10'10'' x 11'2''
  • Laundry Main Level Measurements not available
  • Bathroom Main Level Measurements not available
  • Kitchen Main Level 11'4'' x 9'3''
  • Living Main Level 14'1'' x 13'0''
  • Bedroom Main Level 10'0'' x 9'1''
  • Bedroom Main Level 10'11'' x 11'8''
  • Primary Bedroom Main Level 12'3'' x 10'4''

Courtesy of: Re/Max EXCELLENCE REAL ESTATE BROKERAGE

REALTOR.ca  

Access to Sold Data on this website may only be used by consumers that have a bona fide interest in the purchase, sale, or lease of residential real estate.

Sales/Price History

Log in or create an account to see sold and historical listings information

QuickQuoteTM Powered by RPS
Thinking of Selling?

Start by finding out what your home might be worth in today's market.

Location of 627 UPPER SHERMAN Avenue, Hamilton, Ontario, L8V 3M4

Demographic Information of 627 UPPER SHERMAN Avenue, Hamilton, Ontario, L8V 3M4
Life Stage

Nearly Retired

Employment Type

Service Sector/White Collar

Average Household Income

$103,589.25

Average Number of Children

1.48

Household Population

Household Structure

Age of Population

Education

Education Level

No certificate/diploma/degree

20.46 %

High school certificate or equivalent

31.92 %

Apprenticeship trade certificate/diploma

9.03 %

College/non-university certificate

27.35 %

University certificate (below bachelor)

0.56 %

University Degree

10.69 %

Commuter

Travel To Work

By Car

83.76 %

By Public Transit

9.5 %

By Walking

3.08 %

By Bicycle

0.0 %

By Other Methods

3.66 %

Cultural Diversity

Knowledge of Official Language

Mother Tongue

Building Information

Building Type

Apartments (Low and High Rise)

28.81 %

Houses

71.19 %

Own Vs. Rent