Button CopyPathCircle CloseCircle Left ArrowArrow Down Icon GreyClosecirclecircleBurger
  • Advertising

61 MOUNTAIN Avenue, Hamilton, Ontario, L8P 4G3

MLS® # 40849641
House For Sale In Kirkendall South, Hamilton, Ontario
$1,349,000 QuickQuoteTM: $1.2M - $1.4M

5 Beds

4 Baths

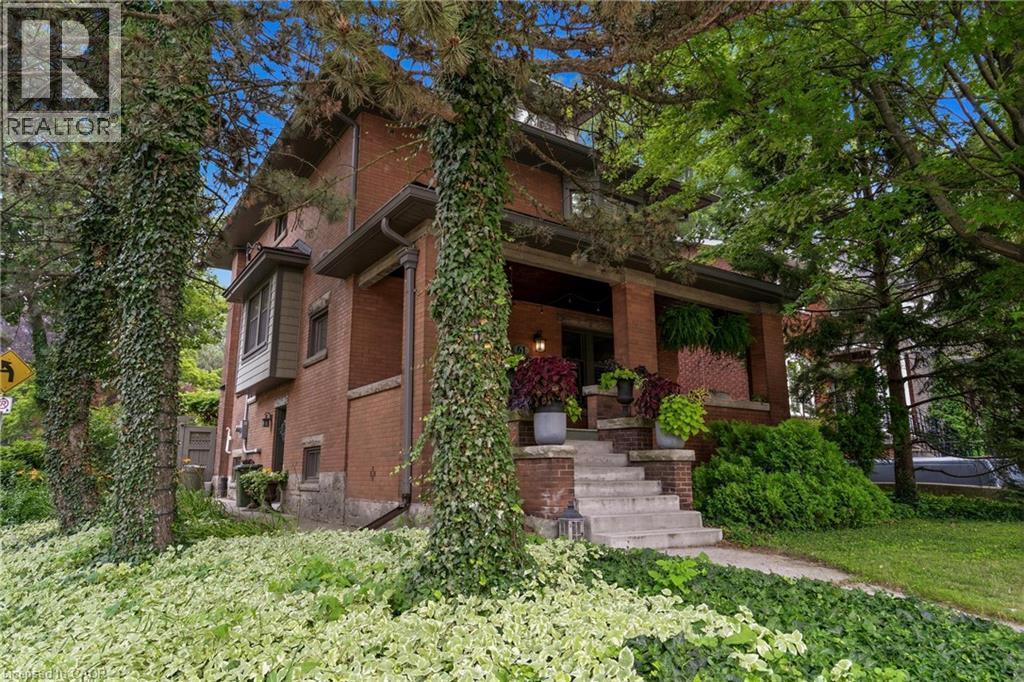
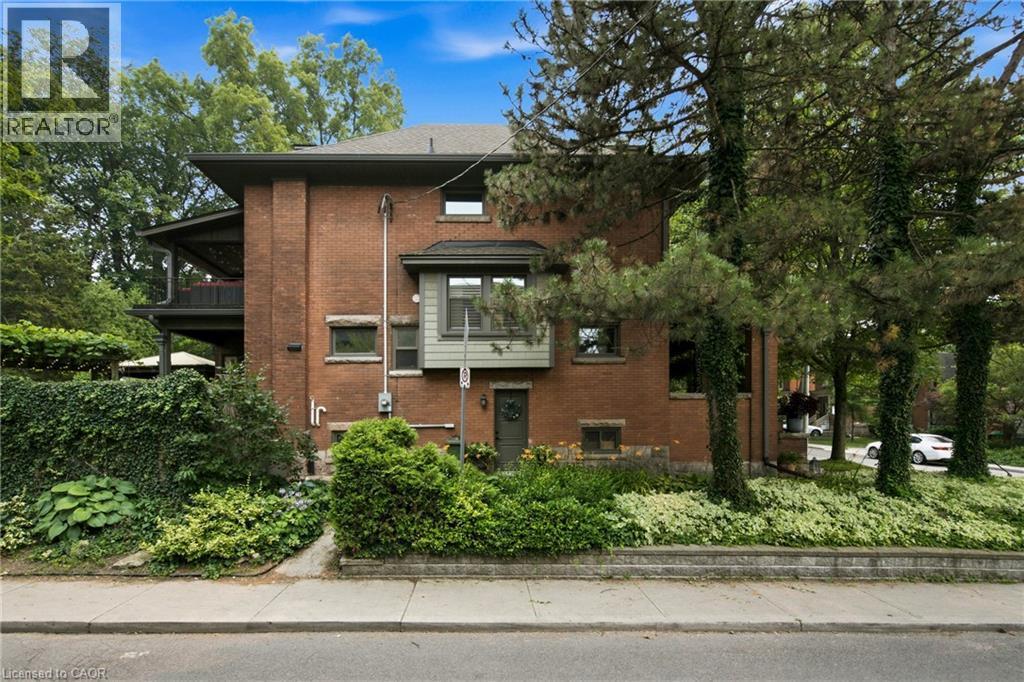
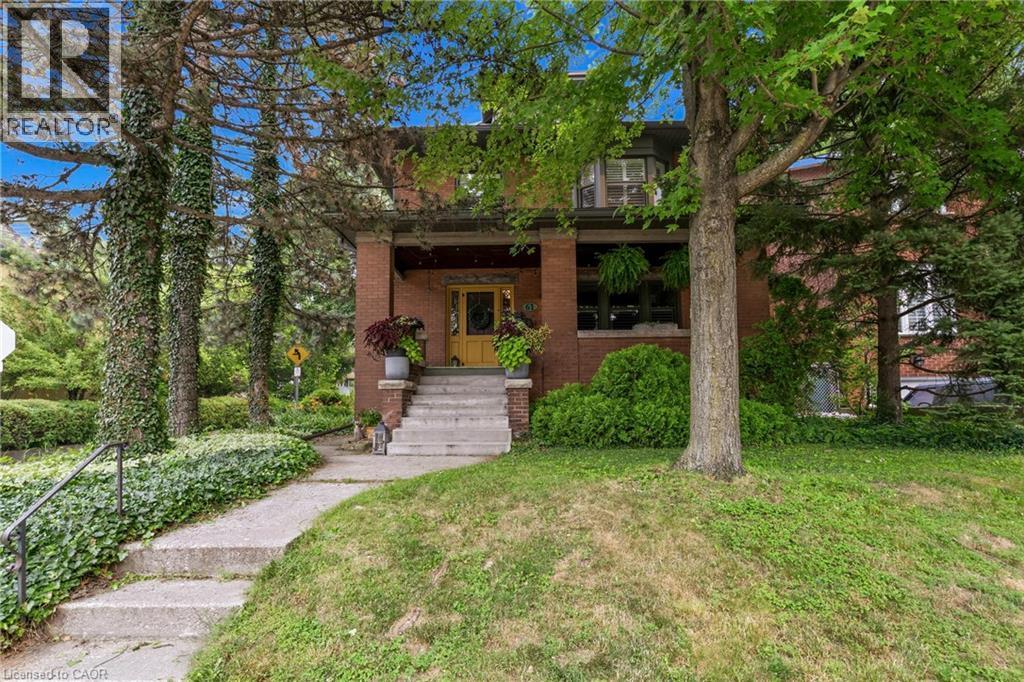
61 Mountain Avenue, Hamilton, ON - Outdoor
61 Mountain Avenue, Hamilton, ON - Outdoor With Balcony
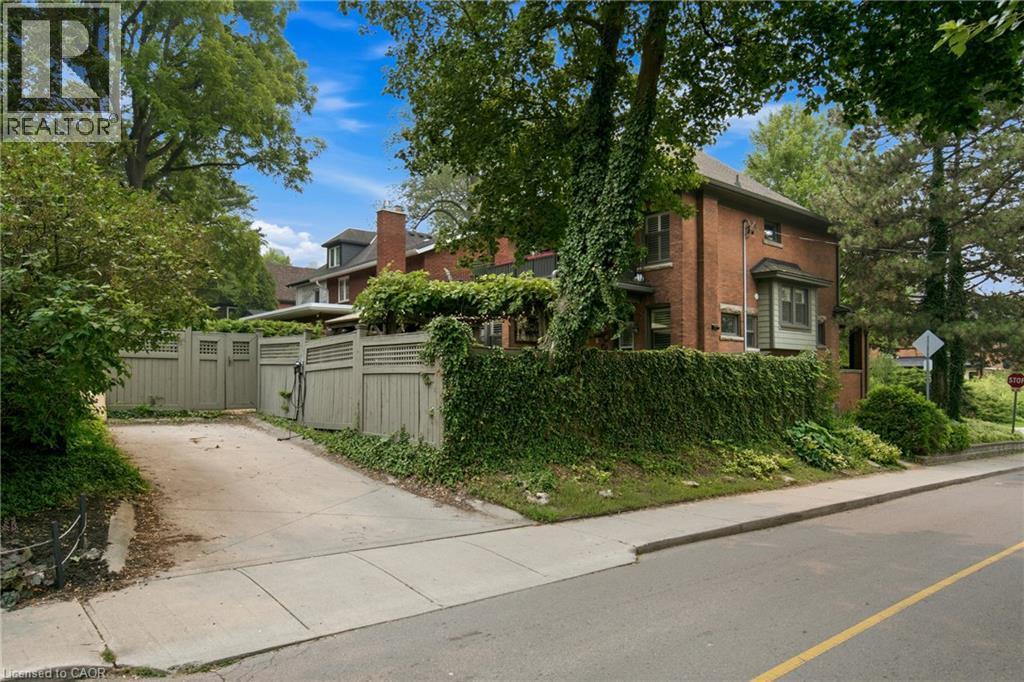
61 Mountain Avenue, Hamilton, ON - Outdoor
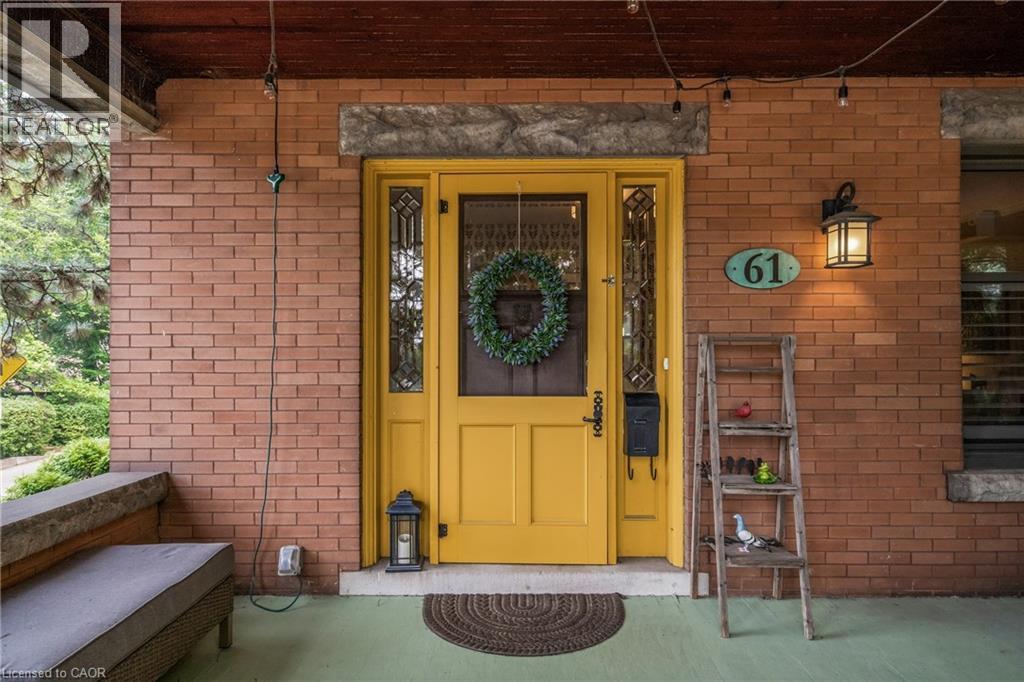
61 Mountain Avenue, Hamilton, ON -
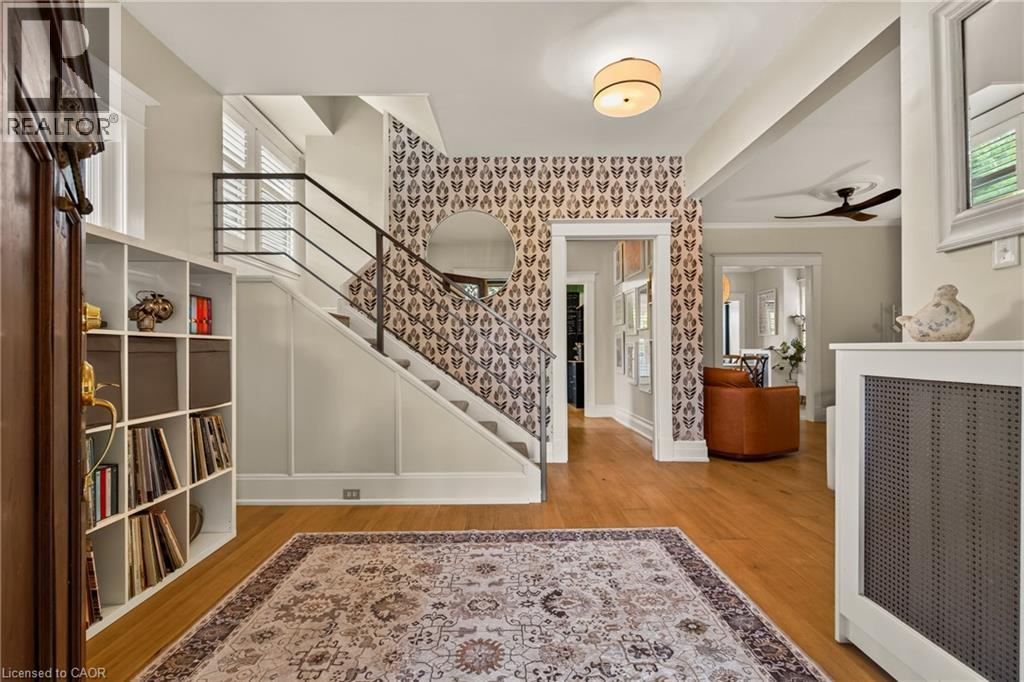
61 Mountain Avenue, Hamilton, ON - Indoor Photo Showing Other Room
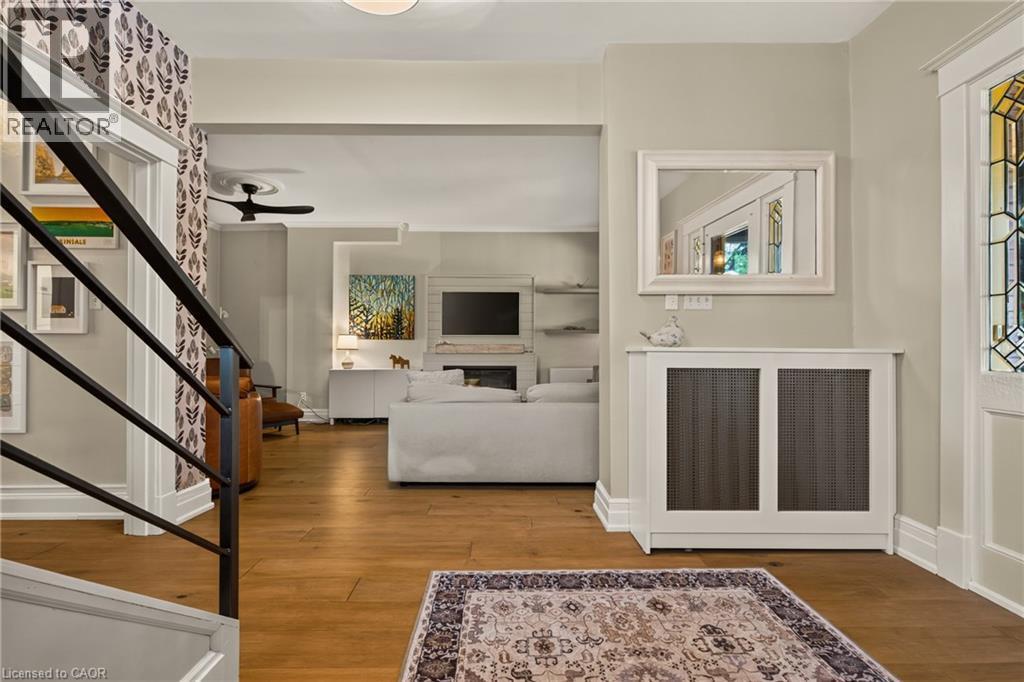
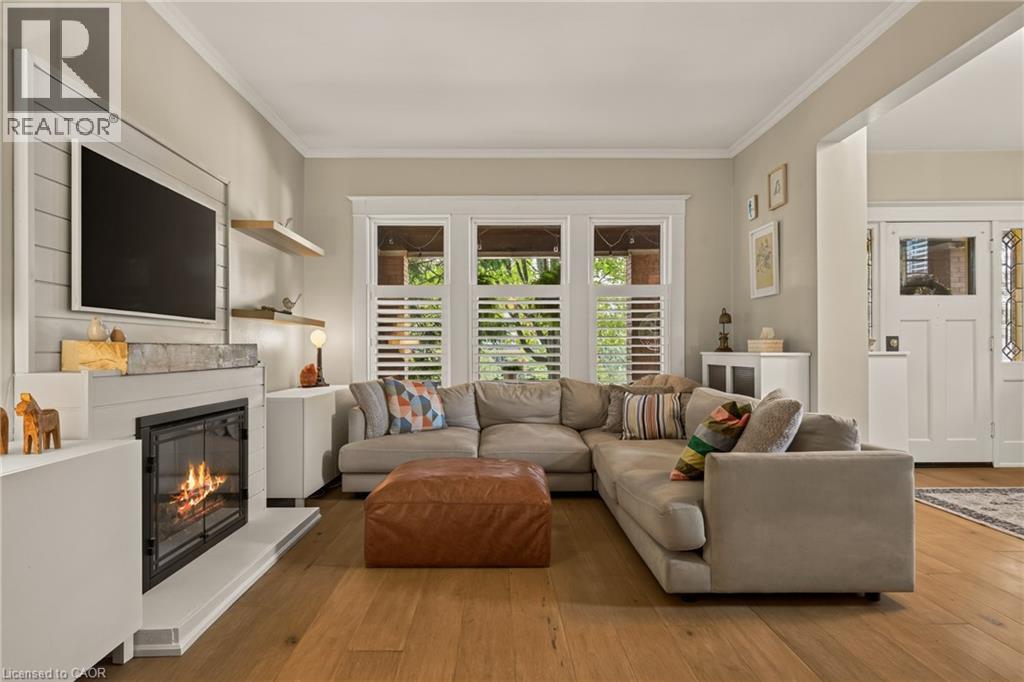
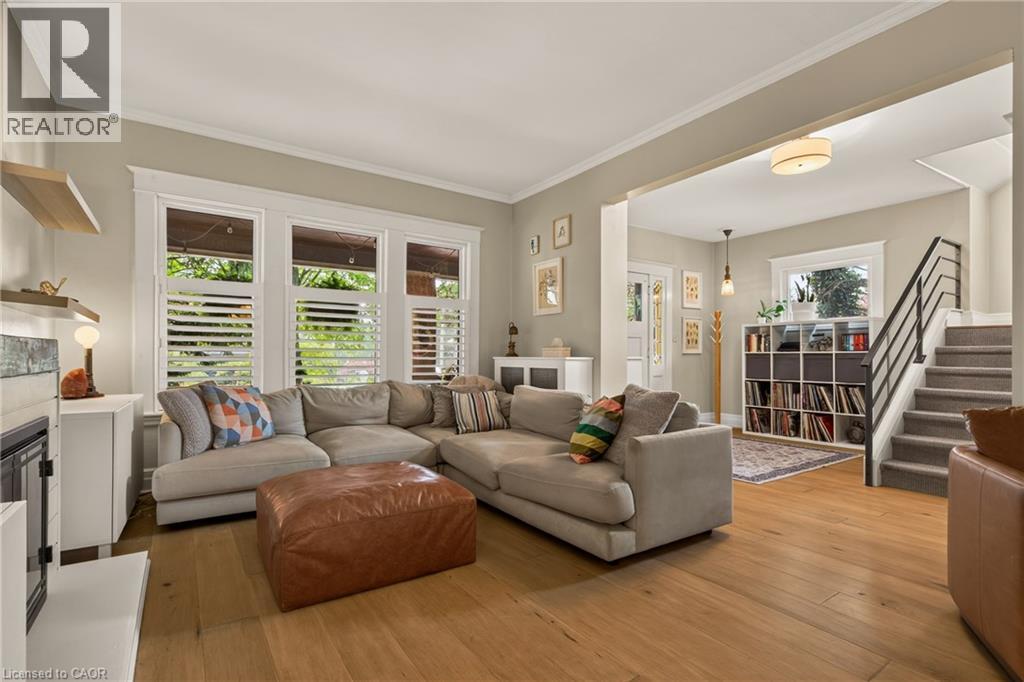
61 Mountain Avenue, Hamilton, ON - Indoor Photo Showing Living Room With Fireplace
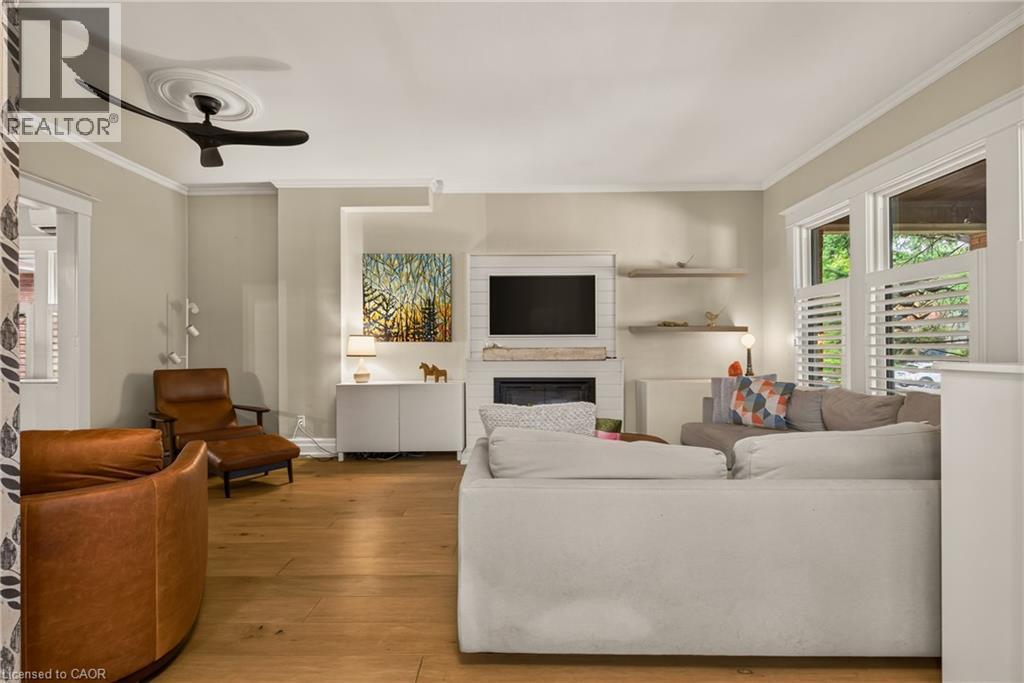
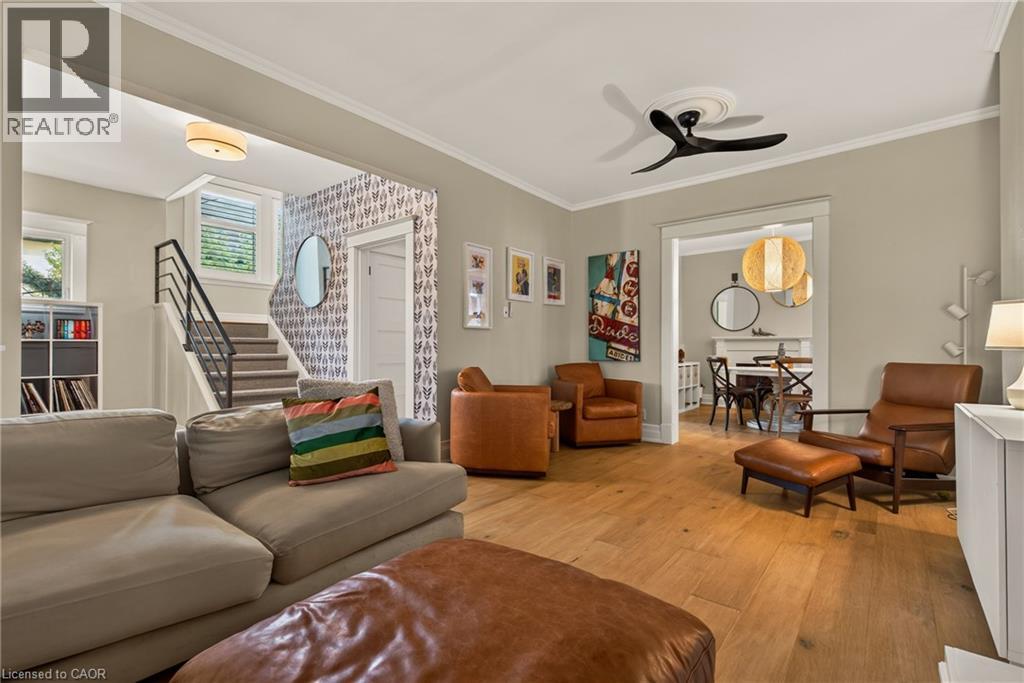
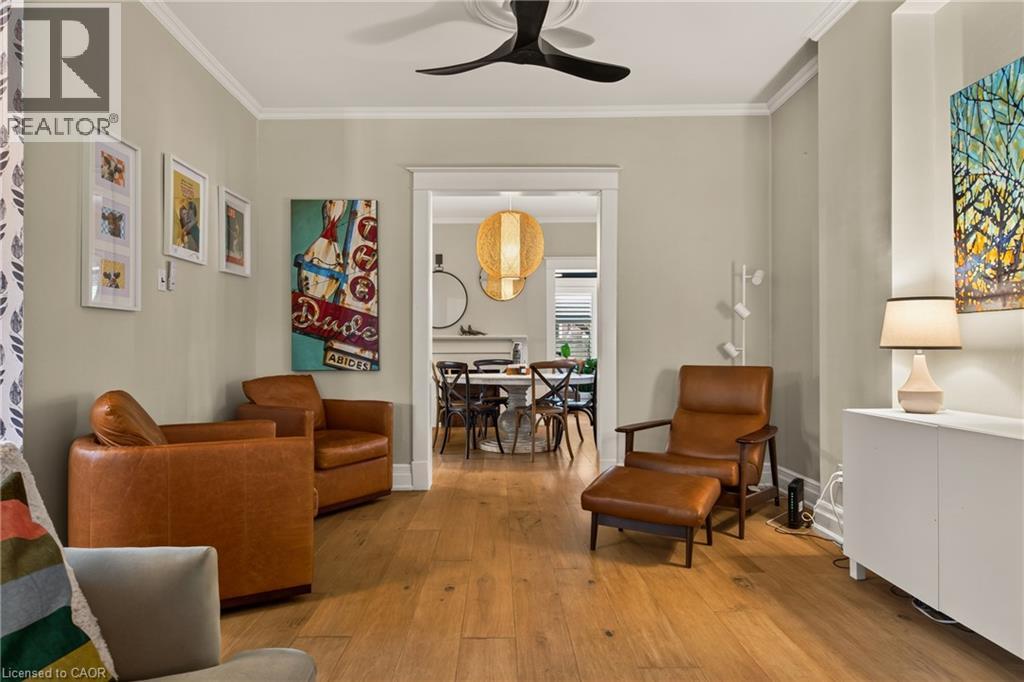
61 Mountain Avenue, Hamilton, ON - Indoor Photo Showing Living Room
61 Mountain Avenue, Hamilton, ON - Indoor Photo Showing Other Room
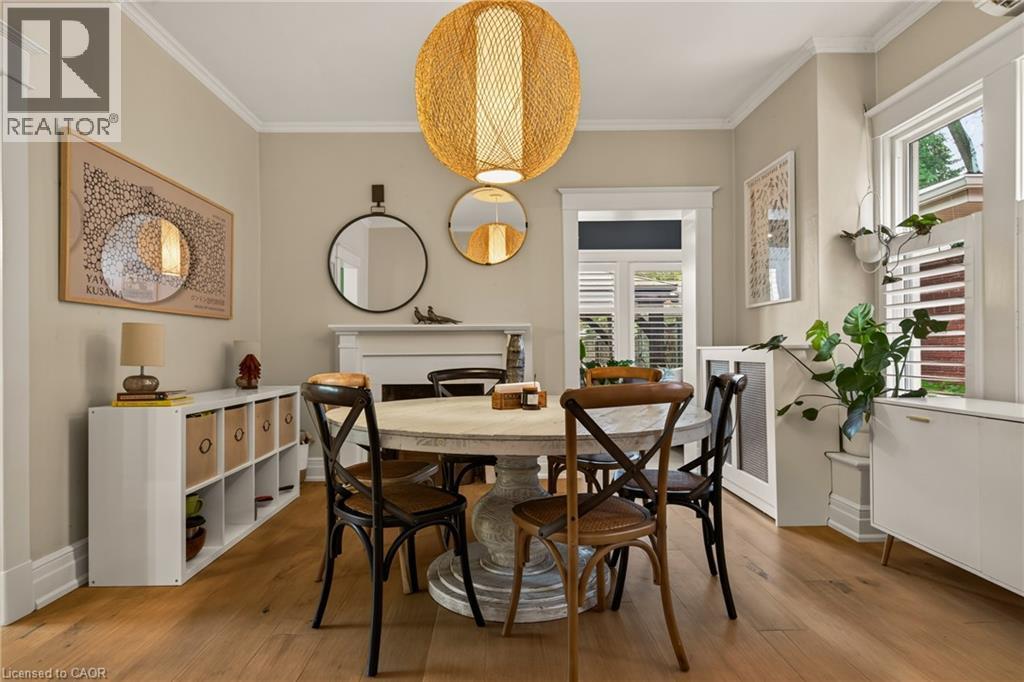
61 Mountain Avenue, Hamilton, ON - Indoor Photo Showing Dining Room
61 Mountain Avenue, Hamilton, ON - Indoor Photo Showing Living Room
61 Mountain Avenue, Hamilton, ON - Indoor With Fireplace
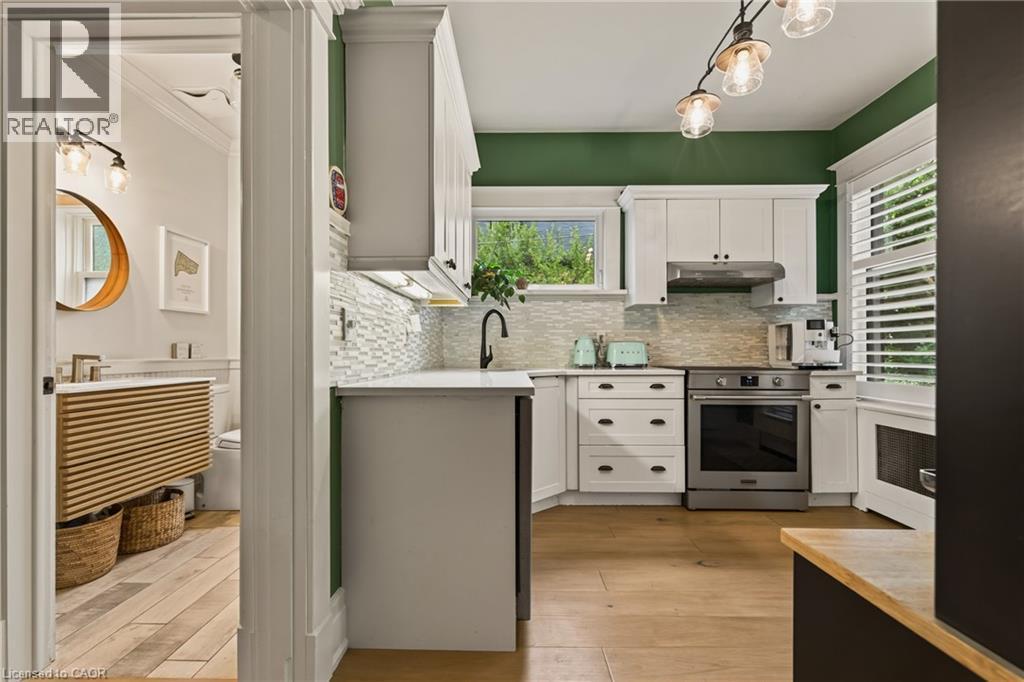
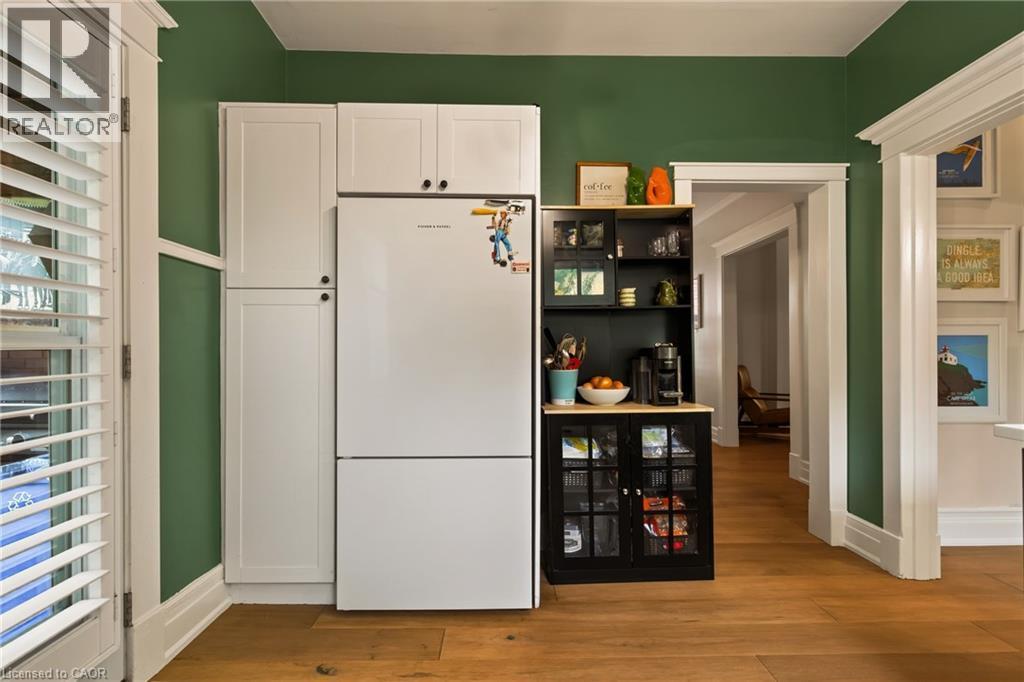
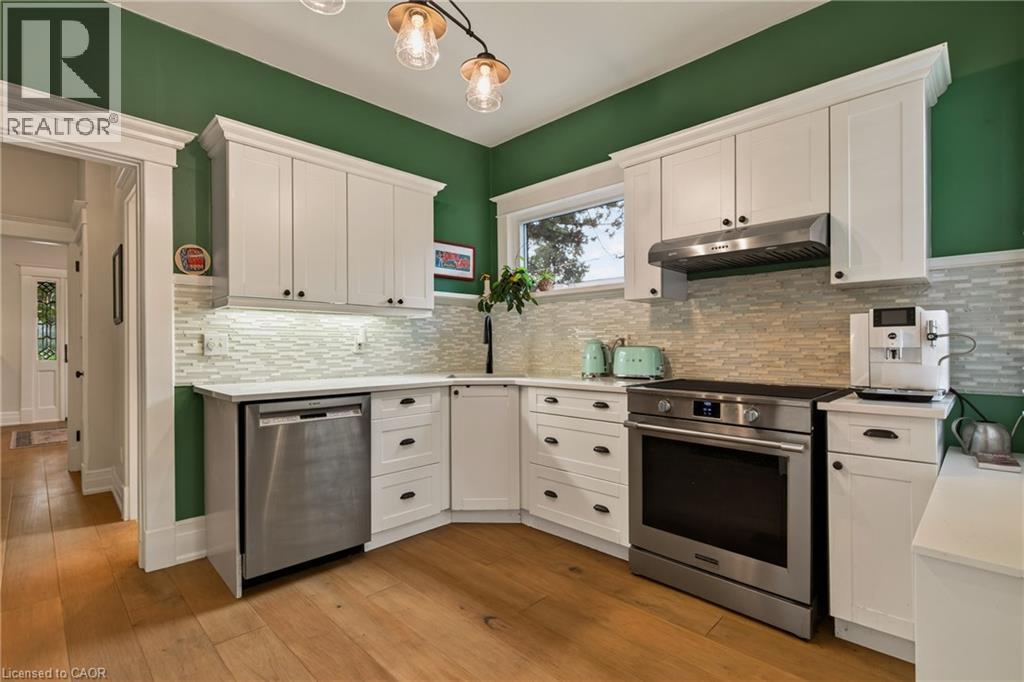
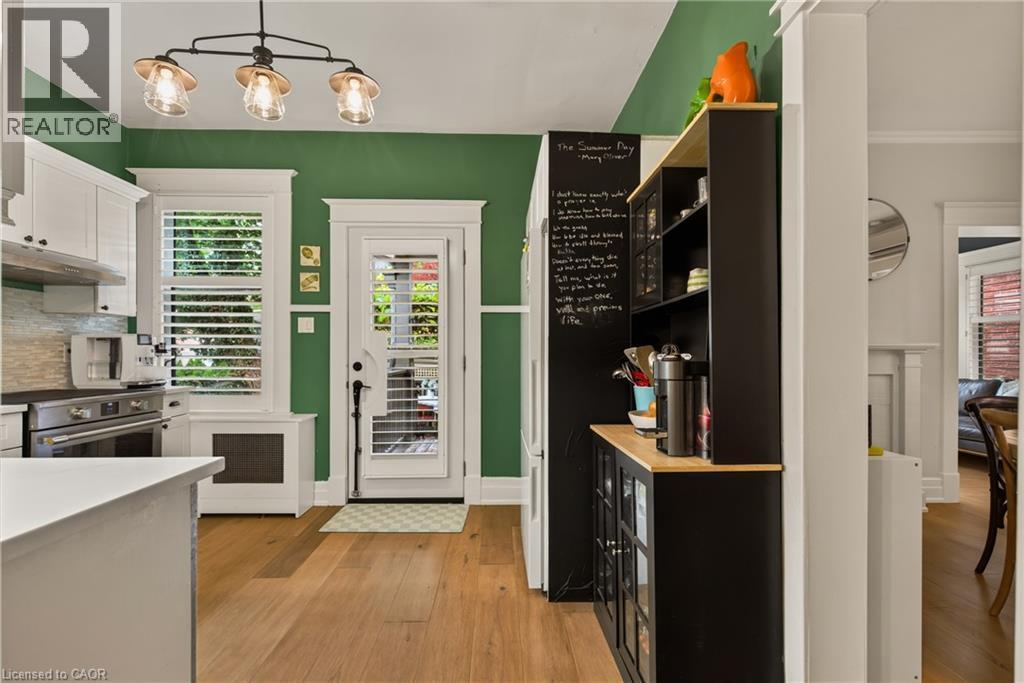
61 Mountain Avenue, Hamilton, ON - Indoor Photo Showing Kitchen
61 Mountain Avenue, Hamilton, ON - Indoor Photo Showing Other Room
61 Mountain Avenue, Hamilton, ON - Indoor Photo Showing Kitchen
61 Mountain Avenue, Hamilton, ON - Indoor Photo Showing Other Room
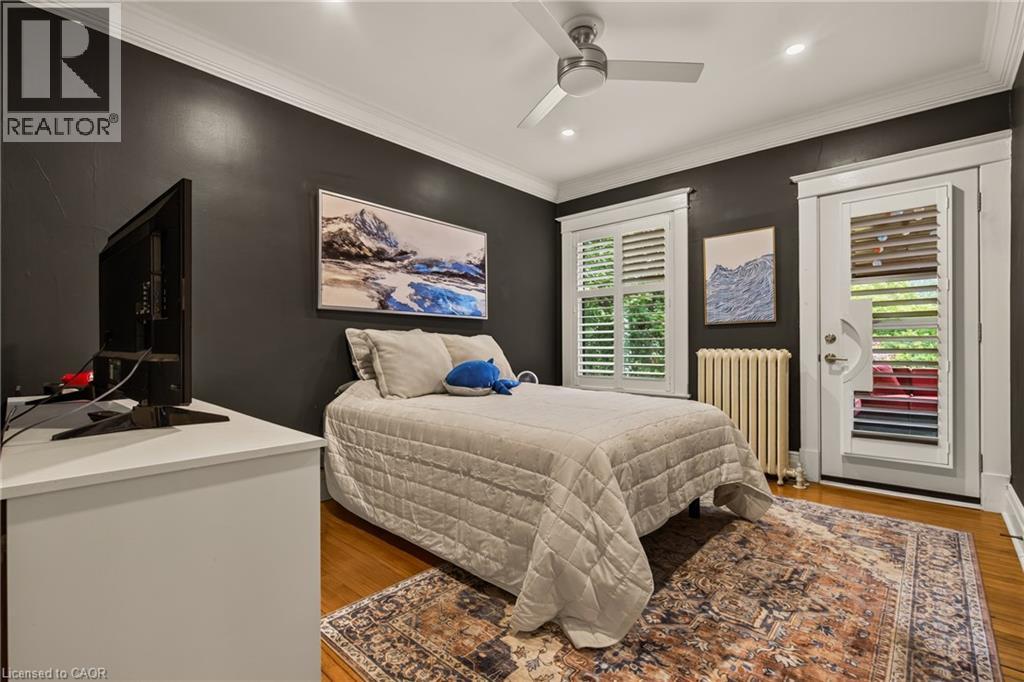
61 Mountain Avenue, Hamilton, ON - Indoor Photo Showing Bedroom
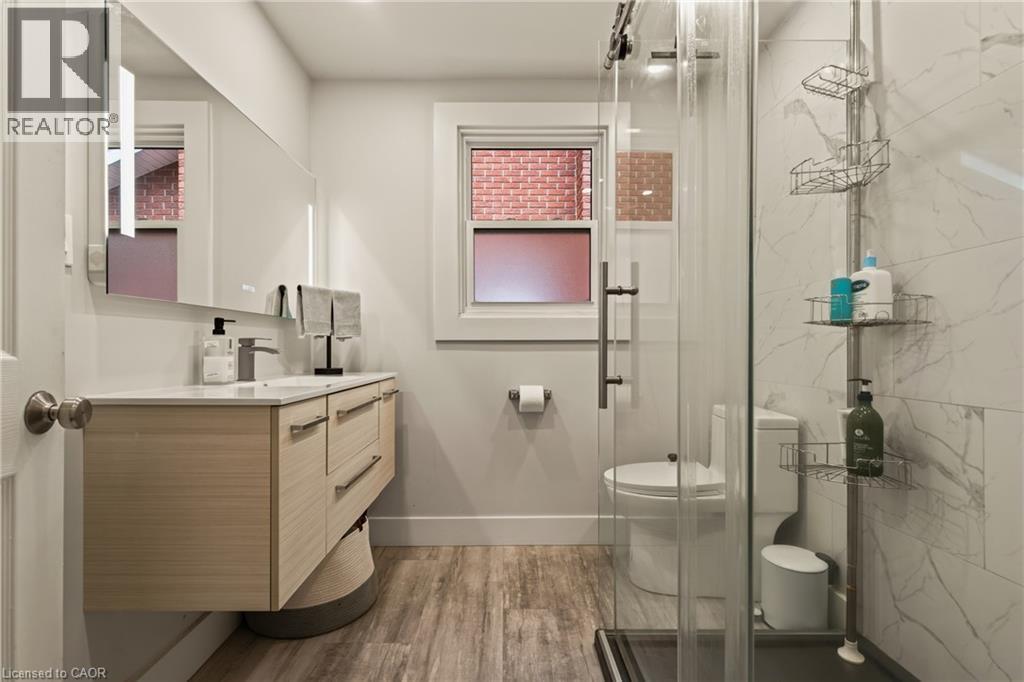
61 Mountain Avenue, Hamilton, ON - Indoor Photo Showing Bathroom
61 Mountain Avenue, Hamilton, ON - Indoor Photo Showing Bedroom
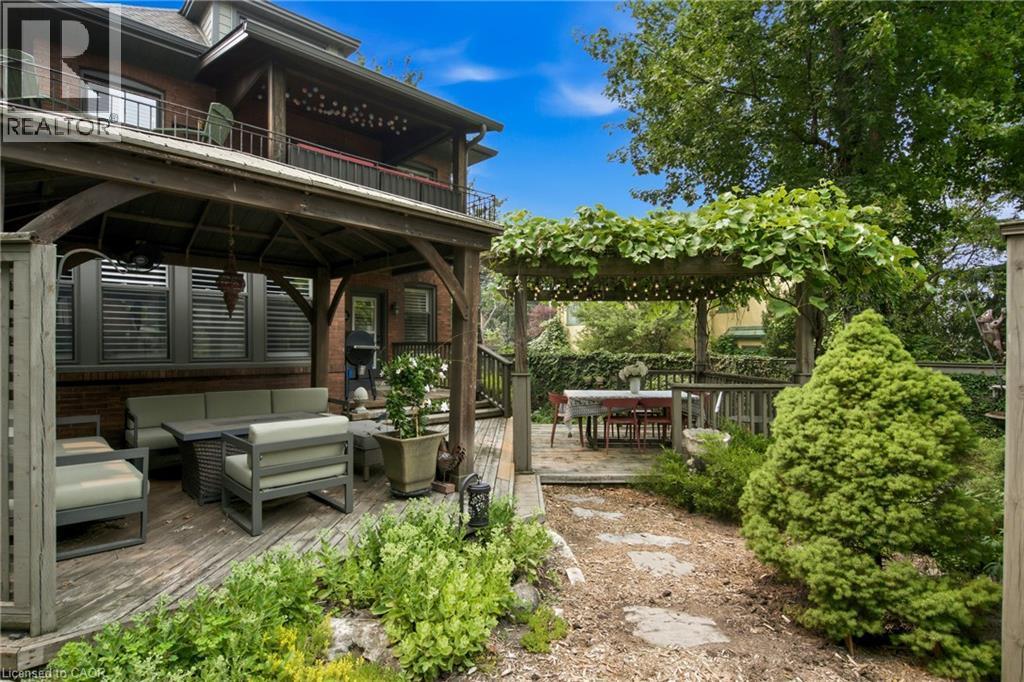
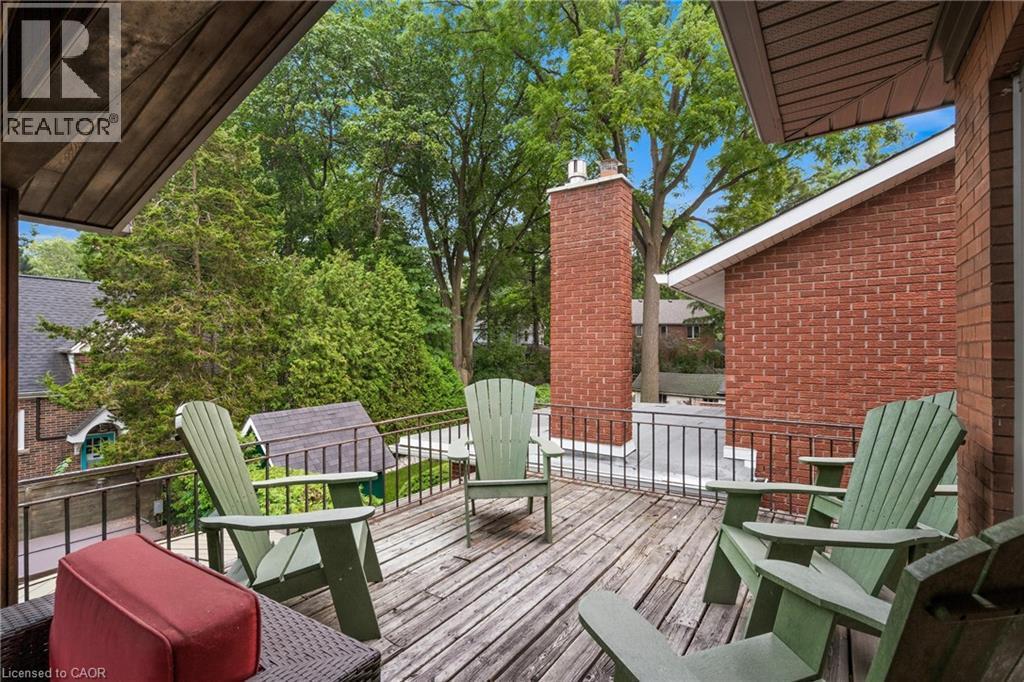
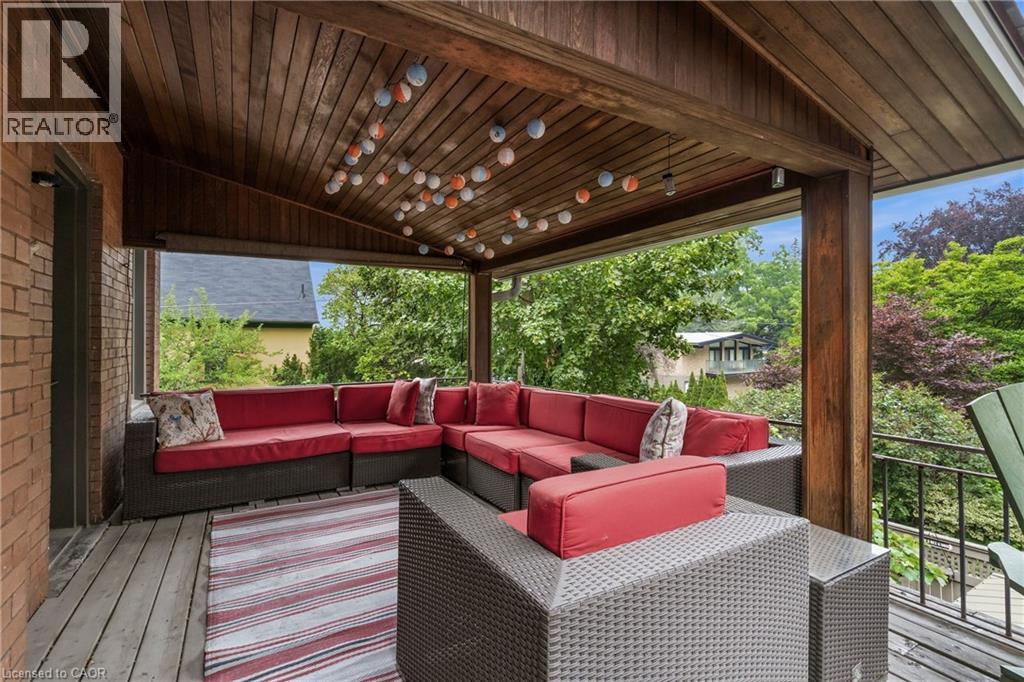
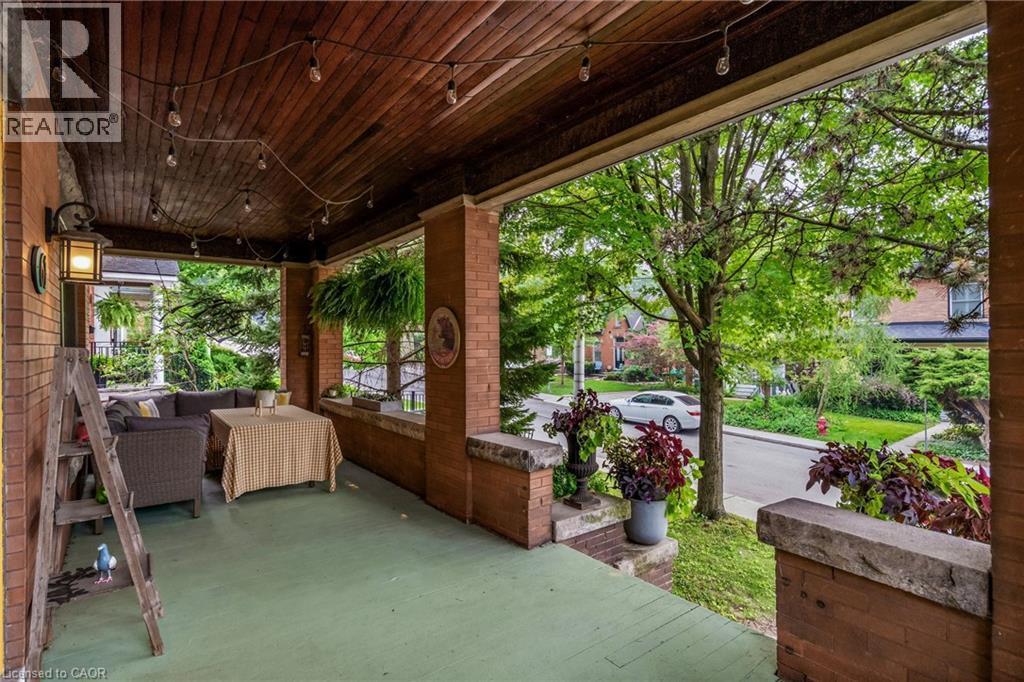
61 Mountain Avenue, Hamilton, ON - Outdoor With Deck Patio Veranda With Exterior
61 Mountain Avenue, Hamilton, ON - Indoor Photo Showing Bathroom
61 Mountain Avenue, Hamilton, ON - Indoor Photo Showing Bedroom
61 Mountain Avenue, Hamilton, ON - Indoor
61 Mountain Avenue, Hamilton, ON - Indoor Photo Showing Bathroom
61 Mountain Avenue, Hamilton, ON -  Photo Showing Other Room
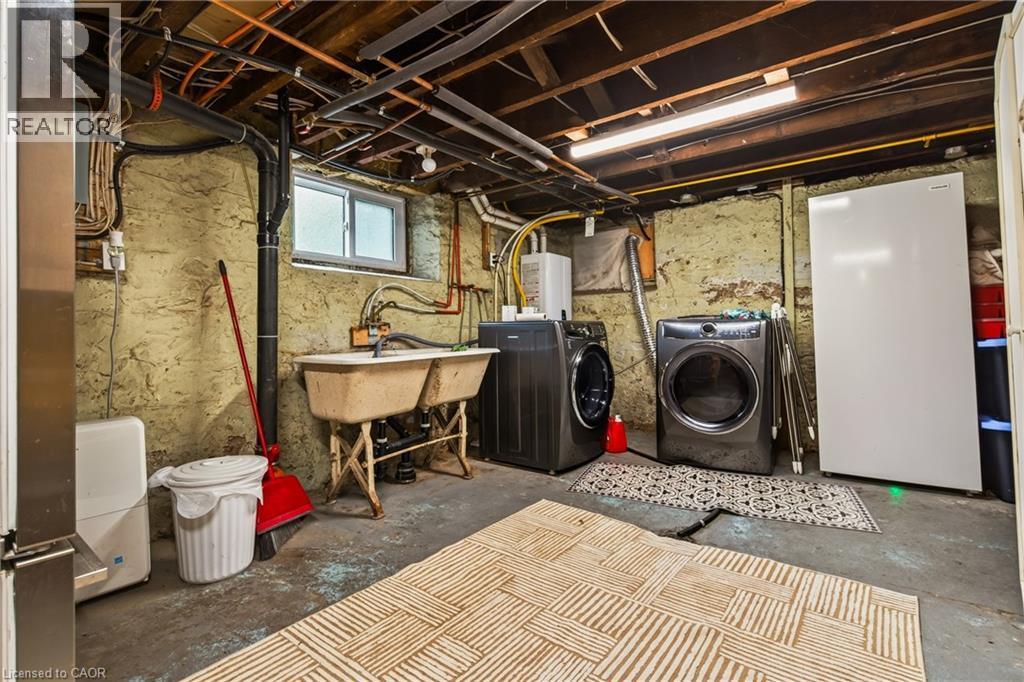
61 Mountain Avenue, Hamilton, ON - Indoor Photo Showing Laundry Room
61 Mountain Avenue, Hamilton, ON - Outdoor With Balcony
61 Mountain Avenue, Hamilton, ON - Outdoor
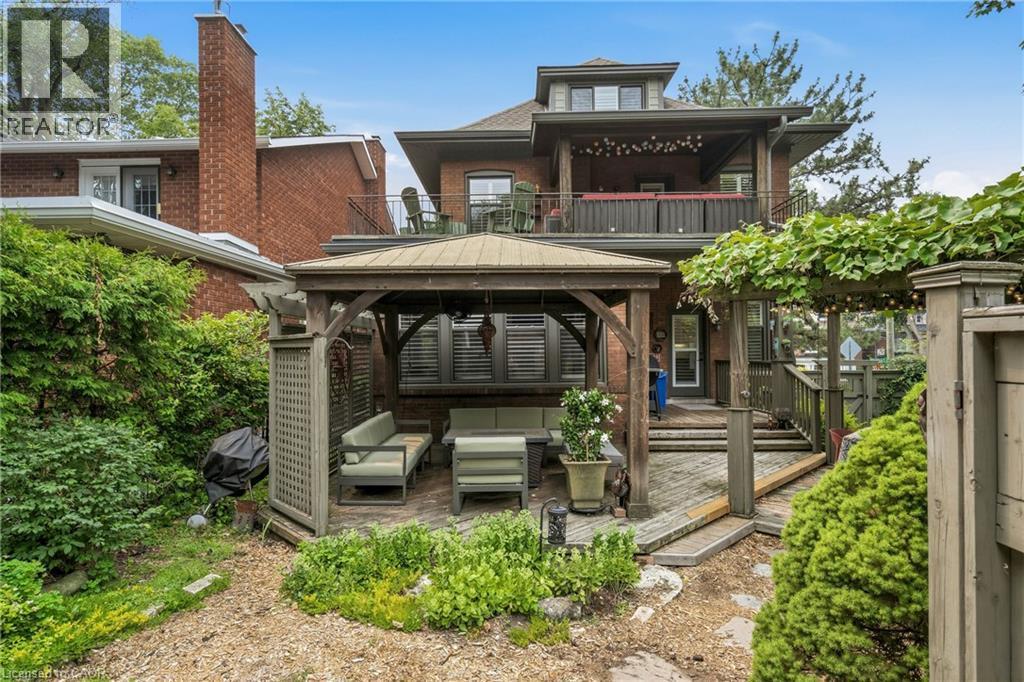
61 Mountain Avenue, Hamilton, ON - Outdoor With Deck Patio Veranda With Exterior
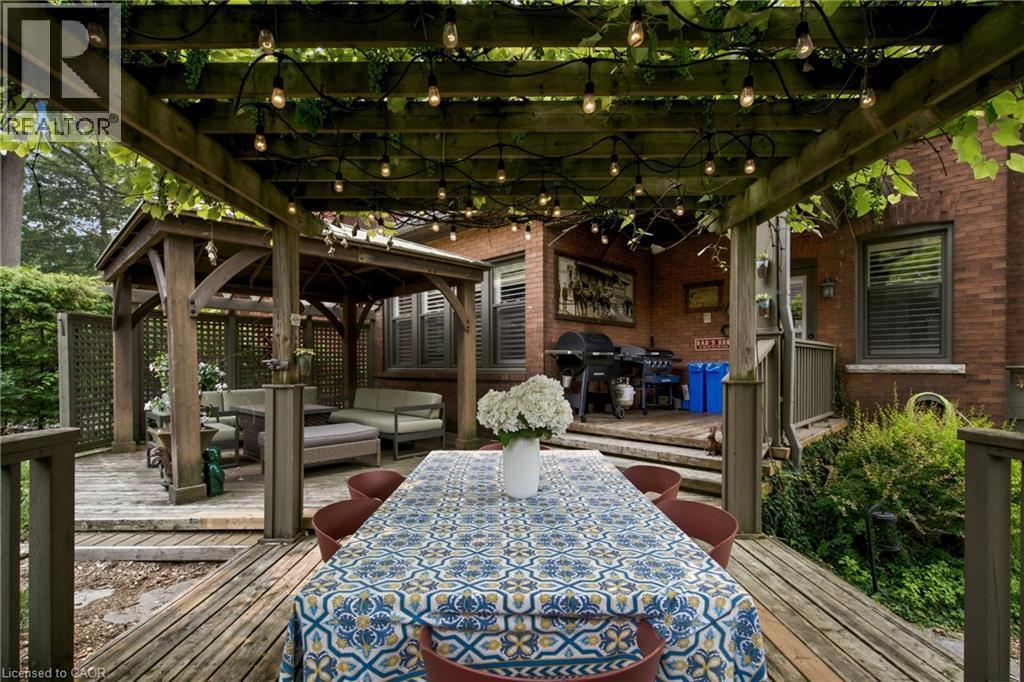
61 Mountain Avenue, Hamilton, ON - Outdoor With Deck Patio Veranda
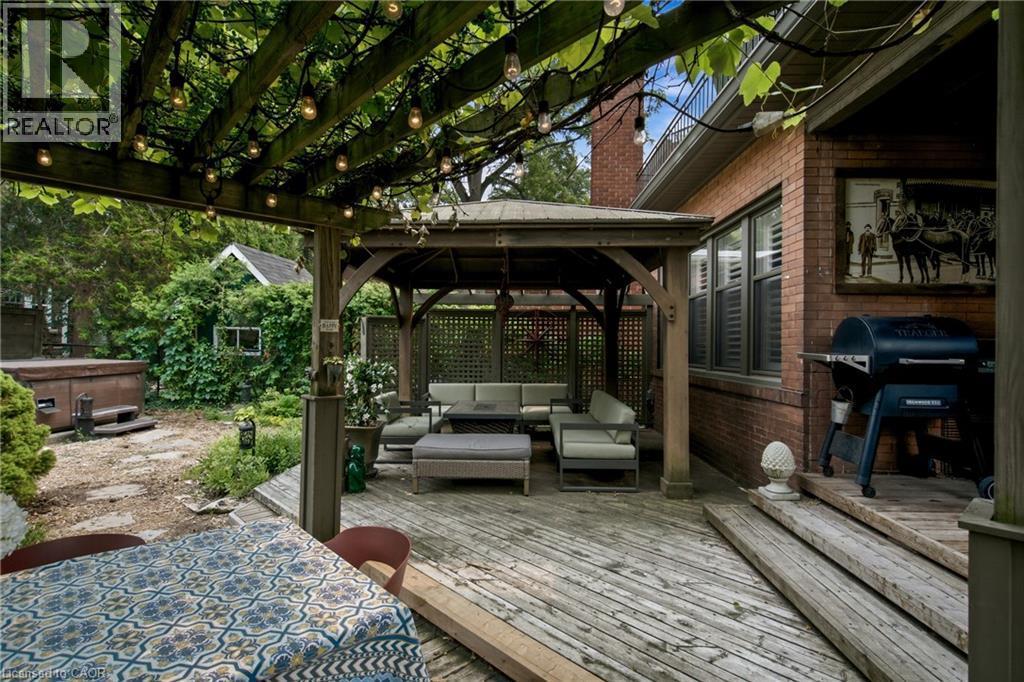
61 Mountain Avenue, Hamilton, ON - Outdoor
61 Mountain Avenue, Hamilton, ON - Outdoor With Balcony
61 Mountain Avenue, Hamilton, ON - Outdoor With Deck Patio Veranda With Exterior
61 Mountain Avenue, Hamilton, ON - Outdoor
61 Mountain Avenue, Hamilton, ON - Other
61 Mountain Avenue, Hamilton, ON  - Outdoor
61 Mountain Avenue, Hamilton, ON  - Outdoor With Balcony
61 Mountain Avenue, Hamilton, ON  - Outdoor
61 Mountain Avenue, Hamilton, ON  -
61 Mountain Avenue, Hamilton, ON - Indoor Photo Showing Other Room
61 Mountain Avenue, Hamilton, ON - Indoor Photo Showing Living Room With Fireplace
61 Mountain Avenue, Hamilton, ON - Indoor Photo Showing Living Room
61 Mountain Avenue, Hamilton, ON - Indoor Photo Showing Other Room
61 Mountain Avenue, Hamilton, ON - Indoor Photo Showing Dining Room
61 Mountain Avenue, Hamilton, ON - Indoor Photo Showing Living Room
61 Mountain Avenue, Hamilton, ON - Indoor With Fireplace
61 Mountain Avenue, Hamilton, ON - Indoor Photo Showing Kitchen
61 Mountain Avenue, Hamilton, ON - Indoor Photo Showing Other Room
61 Mountain Avenue, Hamilton, ON - Indoor Photo Showing Kitchen
61 Mountain Avenue, Hamilton, ON - Indoor Photo Showing Other Room
61 Mountain Avenue, Hamilton, ON - Indoor Photo Showing Bedroom
61 Mountain Avenue, Hamilton, ON - Indoor Photo Showing Bathroom
61 Mountain Avenue, Hamilton, ON - Indoor Photo Showing Bedroom
61 Mountain Avenue, Hamilton, ON - Outdoor With Deck Patio Veranda With Exterior
61 Mountain Avenue, Hamilton, ON - Indoor Photo Showing Bathroom
61 Mountain Avenue, Hamilton, ON - Indoor Photo Showing Bedroom
61 Mountain Avenue, Hamilton, ON - Indoor
61 Mountain Avenue, Hamilton, ON - Indoor Photo Showing Bathroom
61 Mountain Avenue, Hamilton, ON -  Photo Showing Other Room
61 Mountain Avenue, Hamilton, ON - Indoor Photo Showing Laundry Room
61 Mountain Avenue, Hamilton, ON - Outdoor With Balcony
61 Mountain Avenue, Hamilton, ON - Outdoor
61 Mountain Avenue, Hamilton, ON - Outdoor With Deck Patio Veranda With Exterior
61 Mountain Avenue, Hamilton, ON - Outdoor With Deck Patio Veranda
61 Mountain Avenue, Hamilton, ON - Outdoor
61 Mountain Avenue, Hamilton, ON - Outdoor With Balcony
61 Mountain Avenue, Hamilton, ON - Outdoor With Deck Patio Veranda With Exterior
61 Mountain Avenue, Hamilton, ON - Outdoor
61 Mountain Avenue, Hamilton, ON - Other
  • Advertising

MULTIMEDIA

Are you a real estate investor?
61 MOUNTAIN Avenue, Hamilton, Ontario, L8P 4G3
$1,349,000

5 Beds

4 Baths

Property Information:

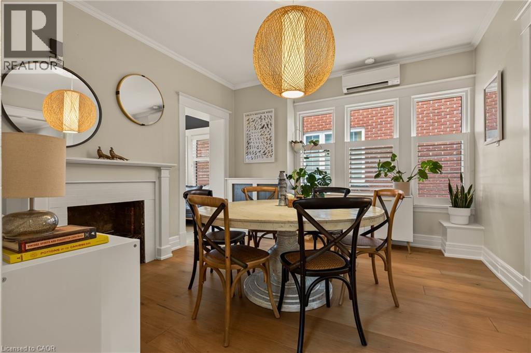
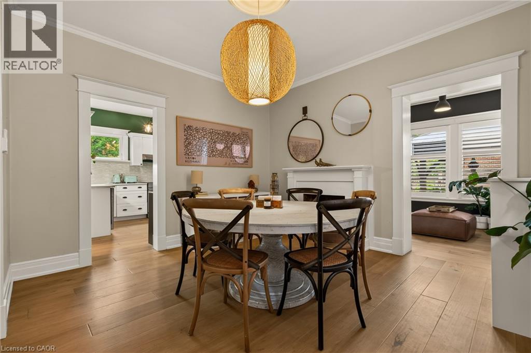
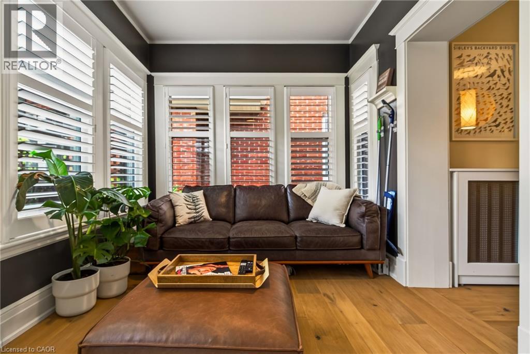
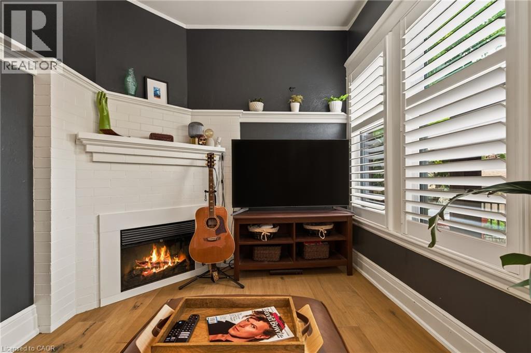
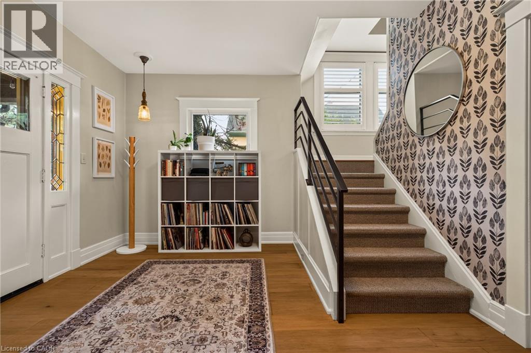
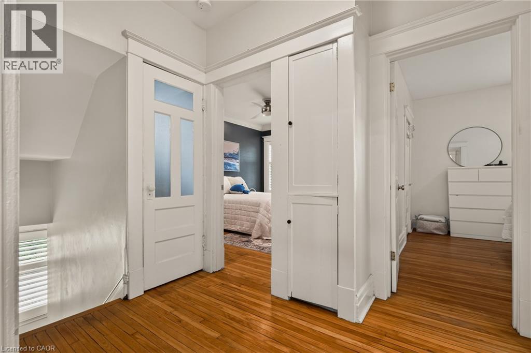
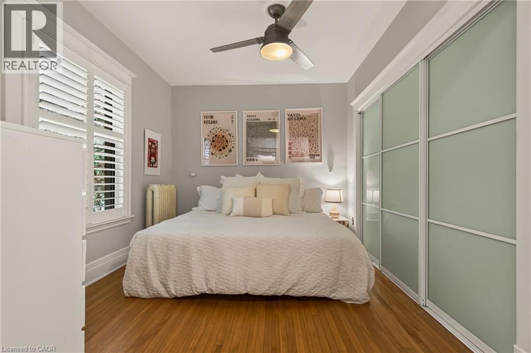
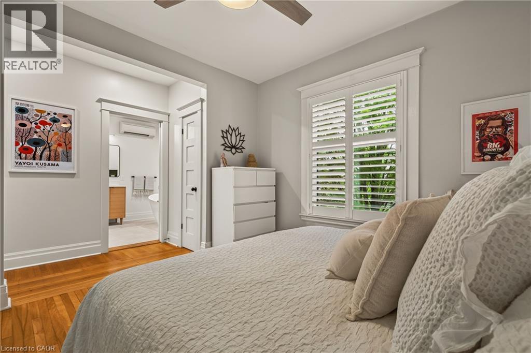
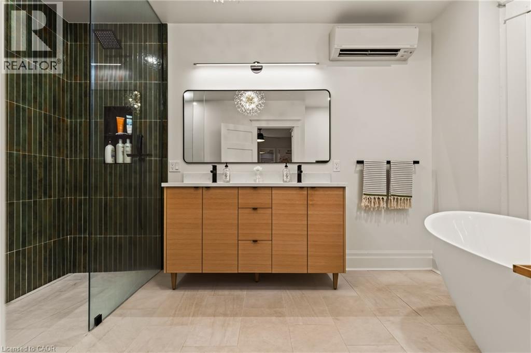
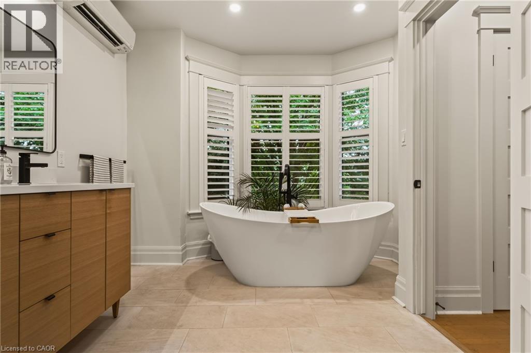
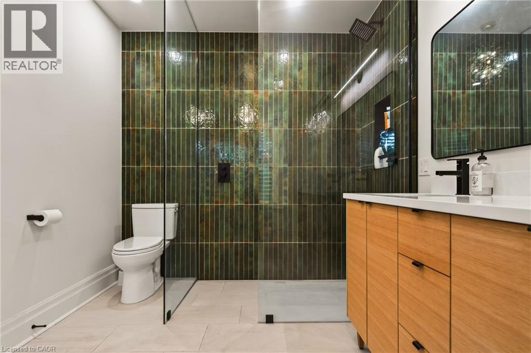
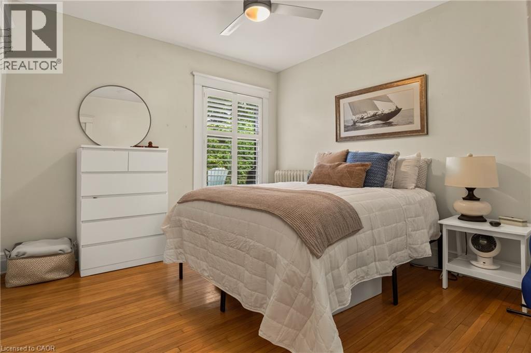
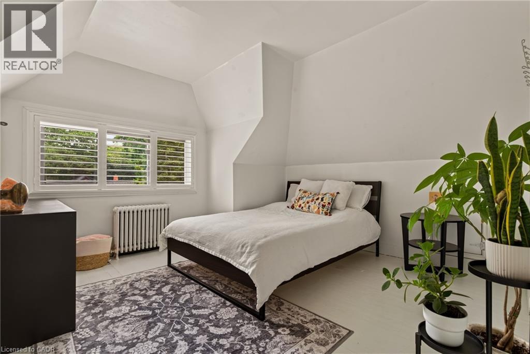
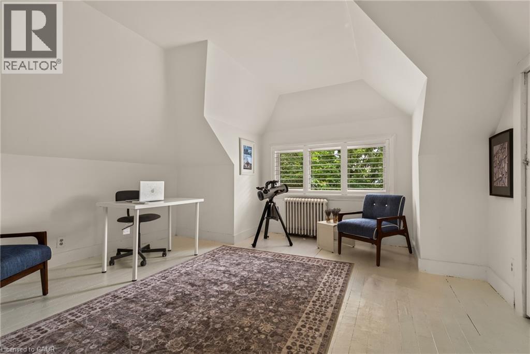
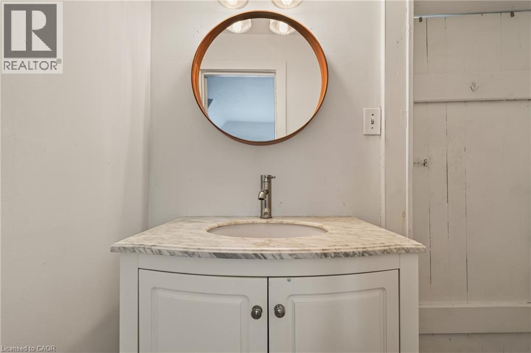
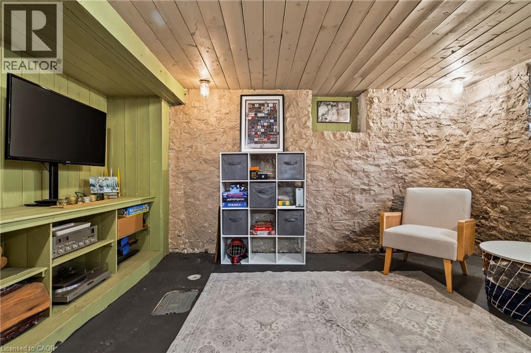
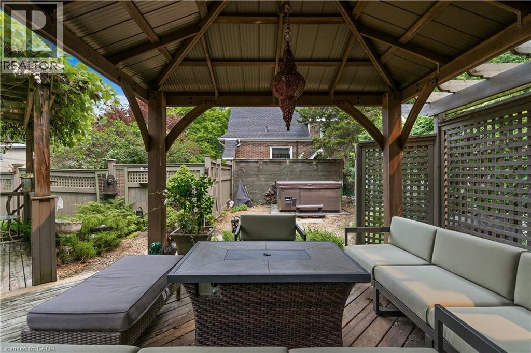
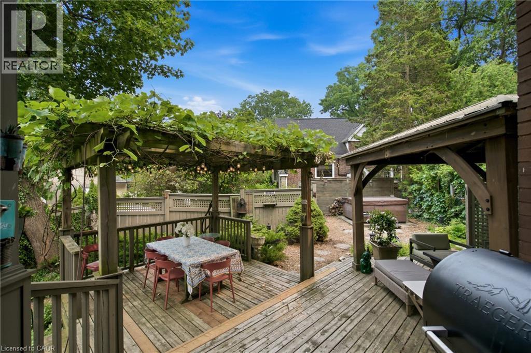
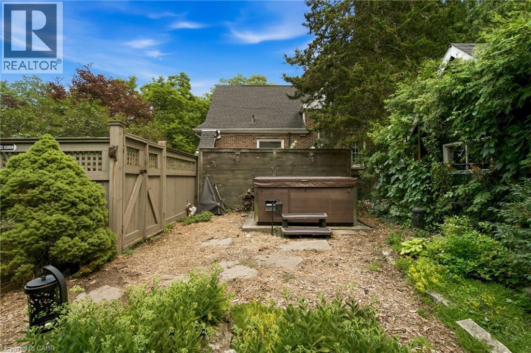
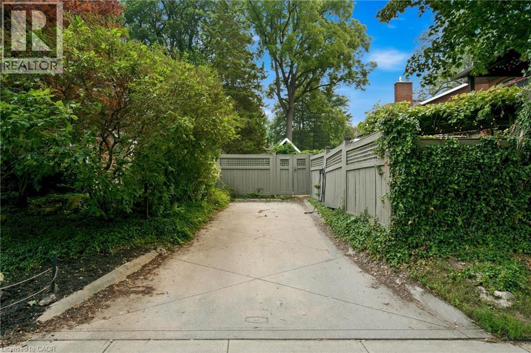
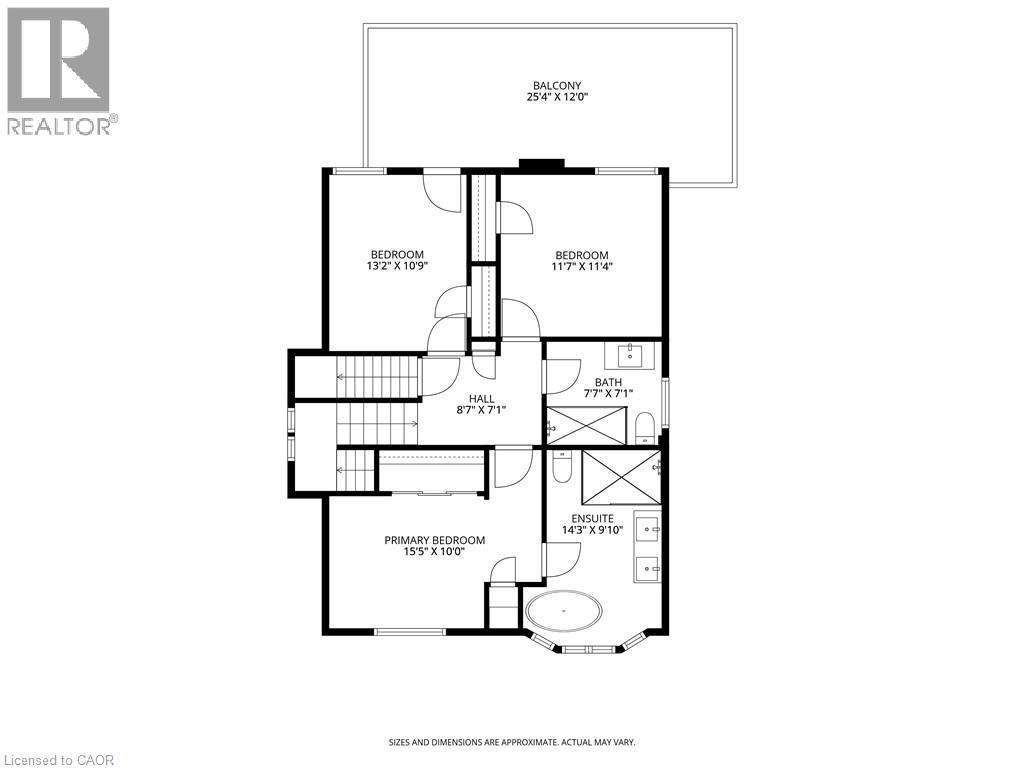
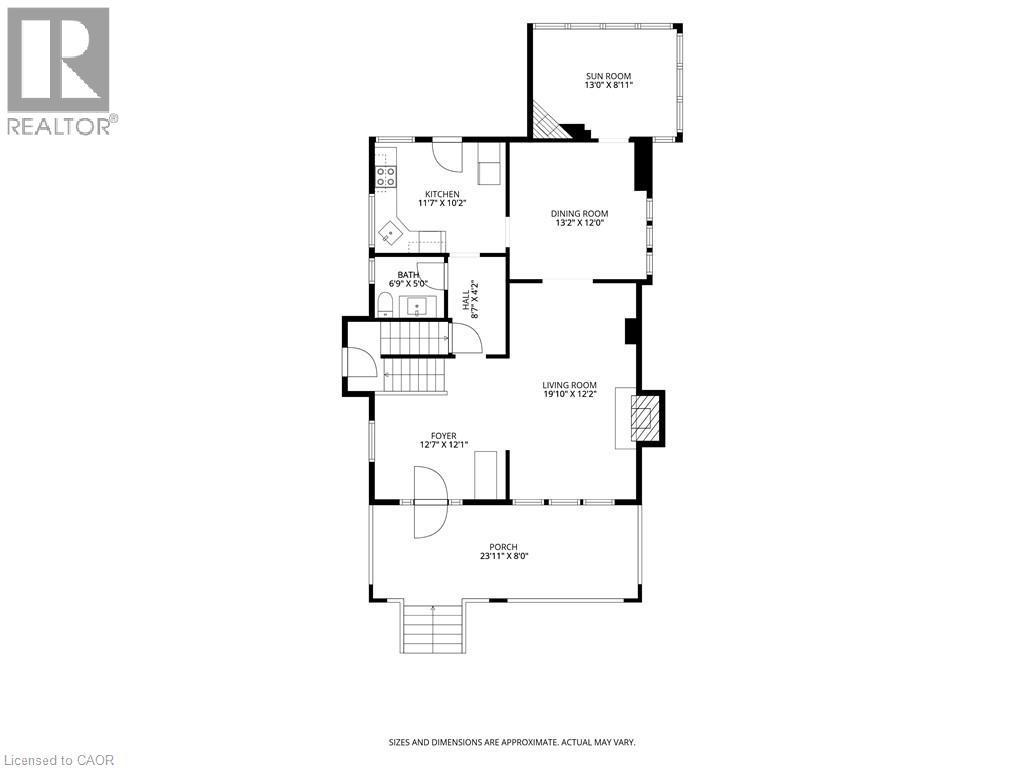
Welcome to this exceptional 2½-storey all-brick character home in the heart of sought-after Kirkendall South, where timeless charm meets modern luxury. Offering 5 bedrooms and 4 bathrooms, this beautifully updated residence is perfectly situated within walking distance of top-rated schools, parks, the boutiques and restaurants of Locke Street, the Bruce Trail, and the iconic Dundurn Stairs. Meticulously maintained with thoughtful upgrades, every detail has been carefully considered. The inviting main floor showcases freshly installed maple plank hardwood flooring throughout, a spacious foyer, elegant living and dining rooms, and a bright sunroom, each enhanced by electric fireplaces that create warm and inviting gathering spaces. The refreshed kitchen features updated countertops and appliances including an induction stove and refrigerator, and provides easy access to the private backyard retreat. Upstairs, the stunning primary suite is highlighted by a spectacular spa-inspired ensuite completed in 2025, featuring a luxurious glass and tile shower, double vanity, and relaxing soaker tub. A second bedroom enjoys walkout access to a generous 25' x 12' balcony, while a stylish 3-piece bathroom and third bedroom completes the second level. The third floor offers two additional bedrooms connected by a convenient Jack-and-Jill 2-piece bathroom, creating an ideal space for children, guests, or home offices. The finished basement provides a unique recreation room perfect as a teenage retreat, along with abundant storage, a dedicated workshop area, and an oversized laundry room. Step outside to a beautifully landscaped backyard oasis complete with two covered porch areas, a pergola, perennial gardens, and a relaxing hot tub—ideal for entertaining or unwinding. A coveted two-car driveway adds to the home's exceptional functionality. (id:27)

Building Features:

  • Style: Detached
  • Building Type: House
  • Basement Development: Unfinished
  • Basement Type: Full
  • Construction Style - Attachment: Detached
  • Exterior Finish: Brick
  • Fire Protection: Smoke Detectors
  • Fireplace Fuel: Electric
  • Fireplace Type: Other - See remarks
  • Fixture: Ceiling fans
  • Floor Space: 2407 sqft
  • Foundation Type: Stone
  • Heating Type: Hot water radiator heat
  • Cooling Type:
  • Appliances: Dishwasher, Dryer, Refrigerator, Stove, Washer, Window Coverings

Property Features:

  • OwnershipType: Freehold
  • Property Type: Single Family
  • Half Bathrooms: 2
  • Access Type: Road access, Highway access
  • Amenities Nearby: Golf Nearby, Hospital, Park, Public Transit, Schools, Shopping
  • Built in: 1915
  • Communication Type: High Speed Internet
  • Community Features: Quiet Area
  • Features: Corner Site, Conservation/green belt
  • Floor Space (approx): 2407 Square Feet
  • Irregular: Yes
  • Landscape Features: Landscaped
  • Lot Depth: 104 Feet
  • Lot Frontage: 40 Feet
  • Lot Size: 0.10 Acres
  • Structure Type: Porch
  • Utility Type: Natural Gas - Available, Cable - Available, Telephone - Available, Hydro - Available
  • Zoning: C
  • Sewer: Municipal sewage system
  • No. of Parking Spaces: 2

Rooms:

  • Other 2nd Level 25'4'' x 12'0''
  • Bathroom 2nd Level 7'7'' x 7'1''
  • Bedroom 2nd Level 11'7'' x 11'4''
  • Bedroom 2nd Level 13'2'' x 10'9''
  • Primary Bedroom 2nd Level 15'5'' x 10'0''
  • Bathroom 2nd Level 14'3'' x 9'10''
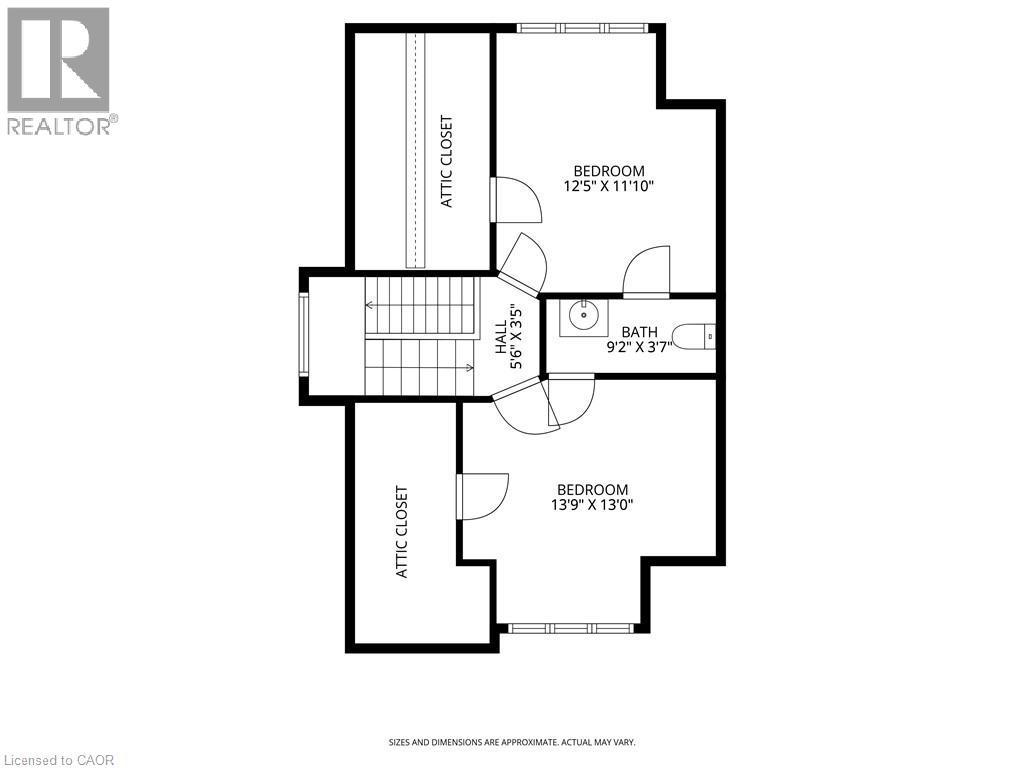
  • Bathroom 3rd Level 9'2'' x 3'7''
  • Bedroom 3rd Level 12'5'' x 11'10''
  • Bedroom 3rd Level 13'9'' x 13'0''
  • Storage Basement Level 13'1'' x 8'10''
  • Storage Basement Level 8'11'' x 7'4''
  • Storage Basement Level 14'2'' x 11'1''
  • Laundry Basement Level 15'2'' x 11'2''
  • Family Basement Level 13'10'' x 8'6''
  • Bathroom Main Level 6'9'' x 5'0''
  • Kitchen Main Level 11'7'' x 10'2''
  • Sun Room Main Level 13'0'' x 8'11''
  • Dining Main Level 13'2'' x 12'0''
  • Living Main Level 19'10'' x 12'2''
  • Foyer Main Level 12'7'' x 12'1''

Courtesy of: RE/MAX Escarpment Realty Inc.

REALTOR.ca  

QuickQuoteTM Powered by RPS

Location of 61 MOUNTAIN Avenue, Hamilton, Ontario, L8P 4G3

Demographic Information of 61 MOUNTAIN Avenue, Hamilton, Ontario, L8P 4G3

Life Stage

Middle-Aged with Teens

Employment Type

White Collar

Average Household Income

$220,326.82

Average Number of Children

1.91

Household Population

Household Structure

Age of Population

Education

Education Level

No certificate/diploma/degree

11.03 %

High school certificate or equivalent

18.23 %

Apprenticeship trade certificate/diploma

0.45 %

College/non-university certificate

12.77 %

University certificate (below bachelor)

5.28 %

University Degree

52.24 %

Commuter

Travel To Work

By Car

84.57 %

By Public Transit

1.29 %

By Walking

8.36 %

By Bicycle

0.09 %

By Other Methods

5.69 %

Cultural Diversity

Knowledge of Official Language

Mother Tongue

Building Information

Building Type

Apartments (Low and High Rise)

9.17 %

Houses

90.83 %

Own Vs. Rent