Button CopyPathCircle CloseCircle Left ArrowArrow Down Icon GreyClosecirclecircleBurger
  • Advertising

606 - 461 GREEN ROAD, Hamilton, Ontario, L8E 0L5

MLS® # X13818062
Condo For Sale In Lakeshore, Hamilton, Ontario
$409,900 QuickQuoteTM: Not Available

1 Beds

1 Bath

606 - 461 Green Road, Hamilton, ON
  • Advertising

Open House

  • Sat Oct. 10 1:00 PM - 4:00 PM
  • Sun Oct. 11 1:00 PM - 4:00 PM
Are you a real estate investor?
606 - 461 GREEN ROAD, Hamilton, Ontario, L8E 0L5
$409,900

1 Beds

1 Bath

Property Information:

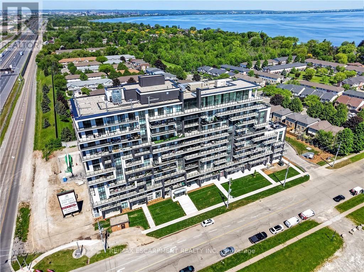
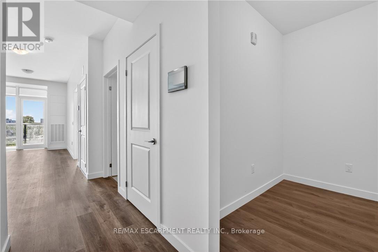
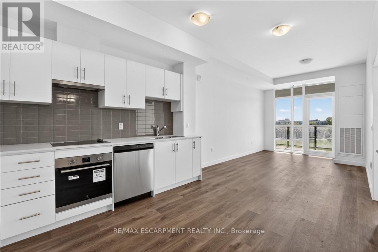
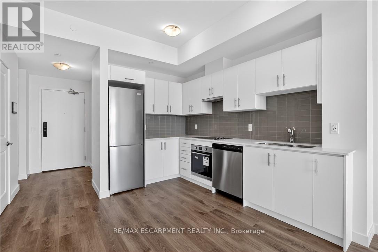
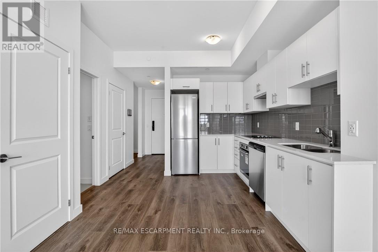
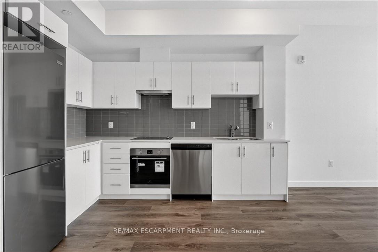
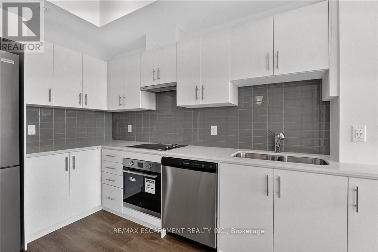
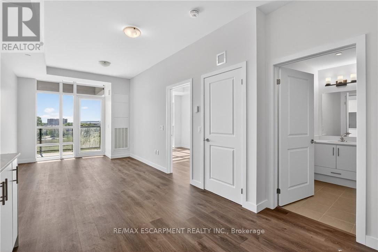
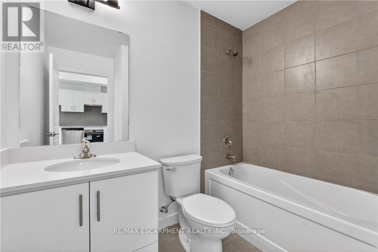
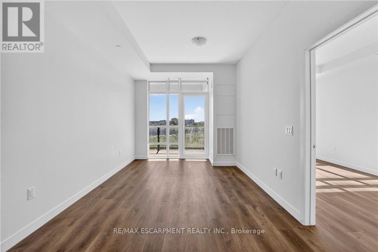
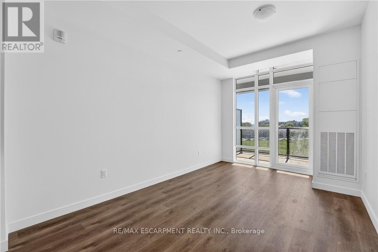
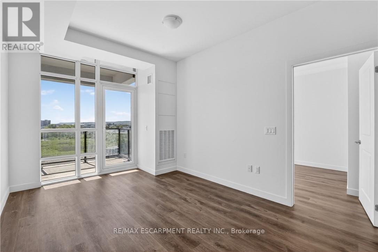
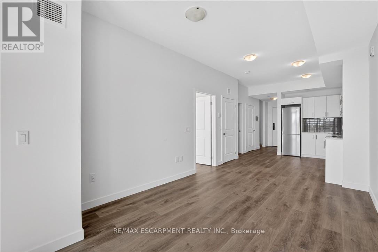
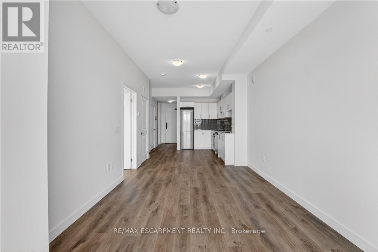
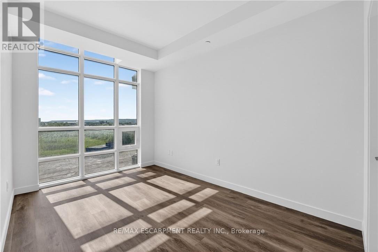
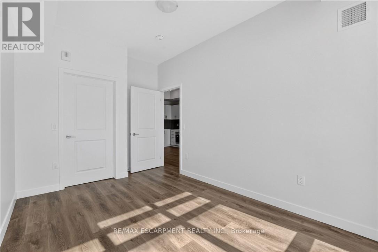
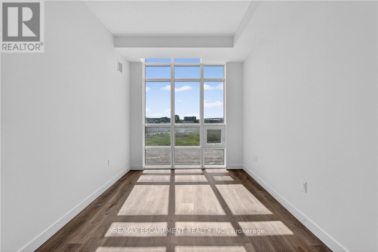
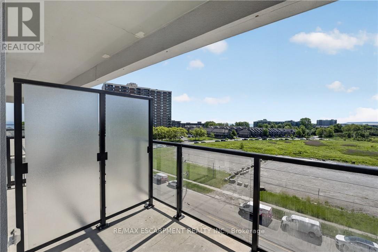
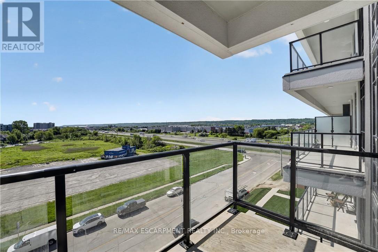
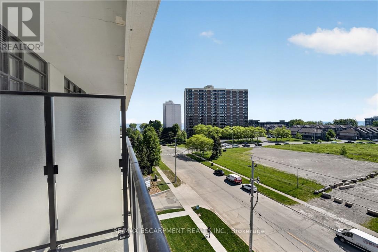
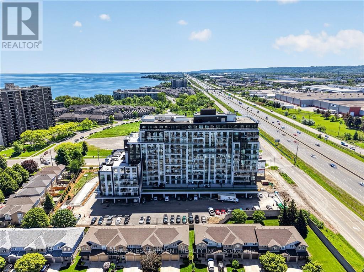
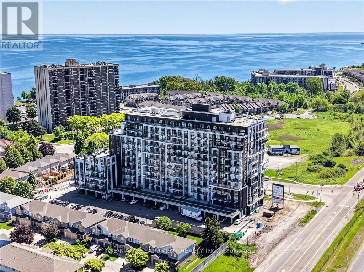
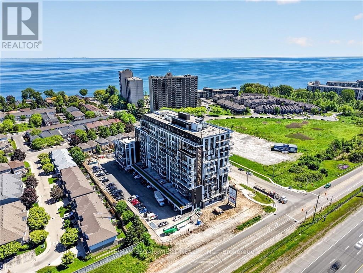
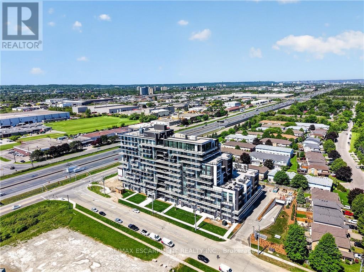
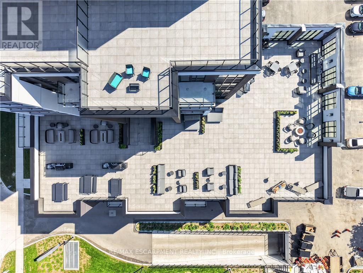
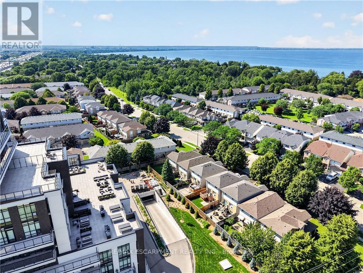
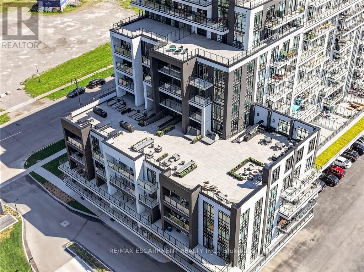
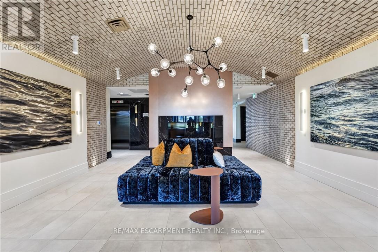
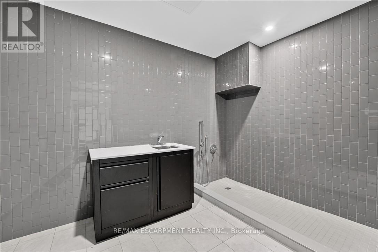
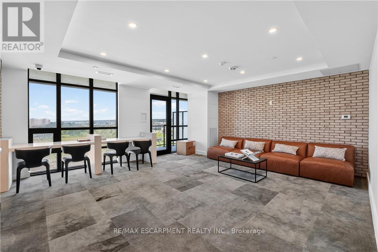
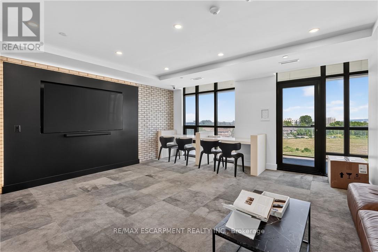
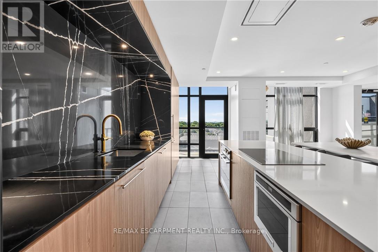
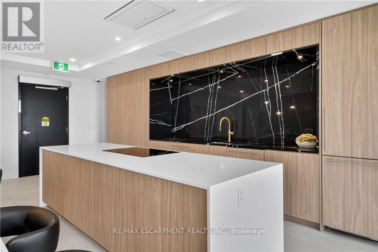
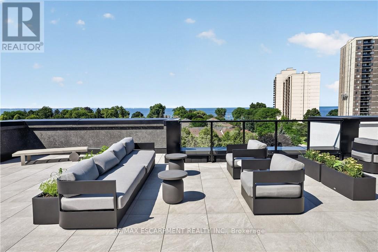
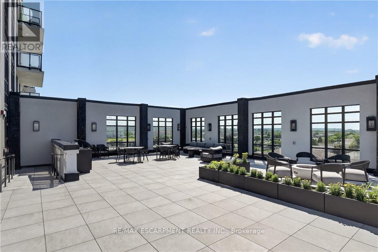
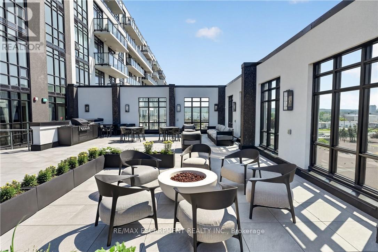
BUY NEW & SAVE! These brand-new suites are sold directly by the builder, and qualified buyers may be eligible for the New Home HST Rebate, a substantial opportunity to reduce your overall purchase cost. Wake up to beautiful lake views in this spacious 1-bedroom plus den suite offering 669 sq. ft. of modern living. Featuring desirable east and north exposures, this bright open-concept layout is filled with natural light and showcases a contemporary kitchen with quartz countertops, premium finishes, and a spacious living area that opens to a private balcony. The versatile den is ideal for a home office or additional living space, while luxury vinyl flooring in the bedroom adds a modern touch. Complete with underground parking, locker, and exceptional building amenities, this move-in-ready residence is perfectly situated just steps from the waterfront, trails, shopping, restaurants, and quick highway access-offering the perfect blend of convenience and lakeside living. (id:27)

Building Features:

  • Style: Apartment
  • Building Type: Apartment
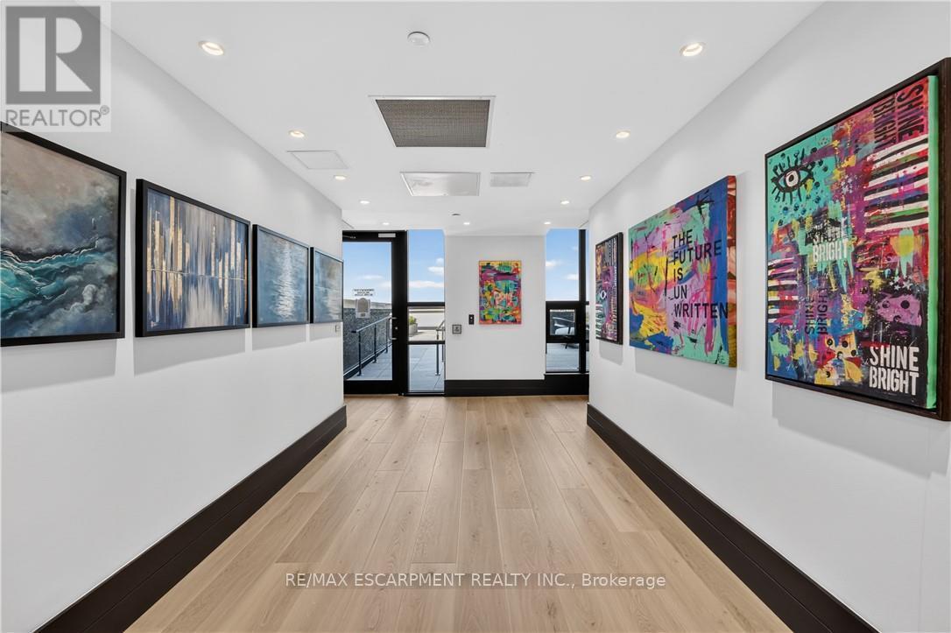
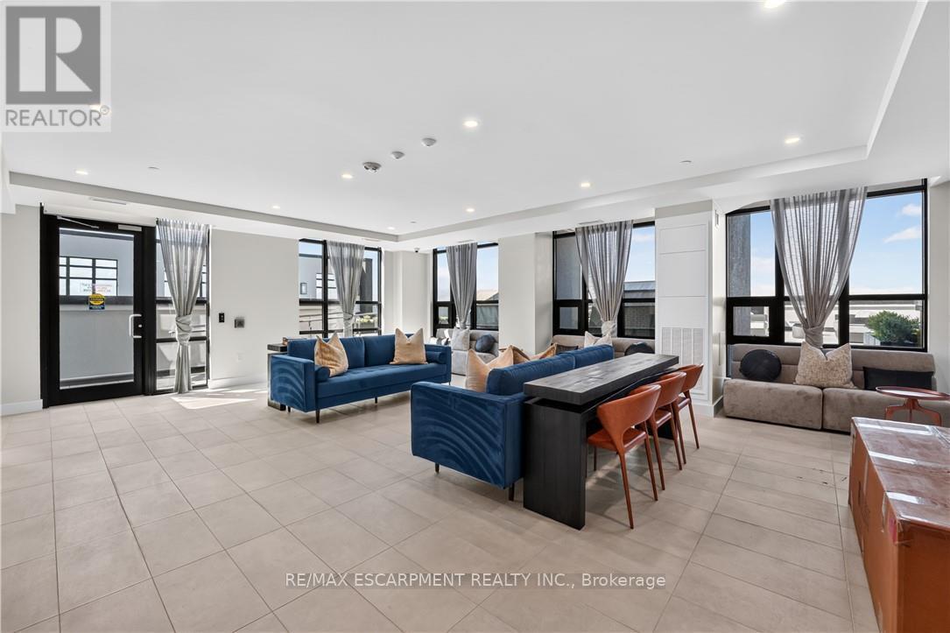
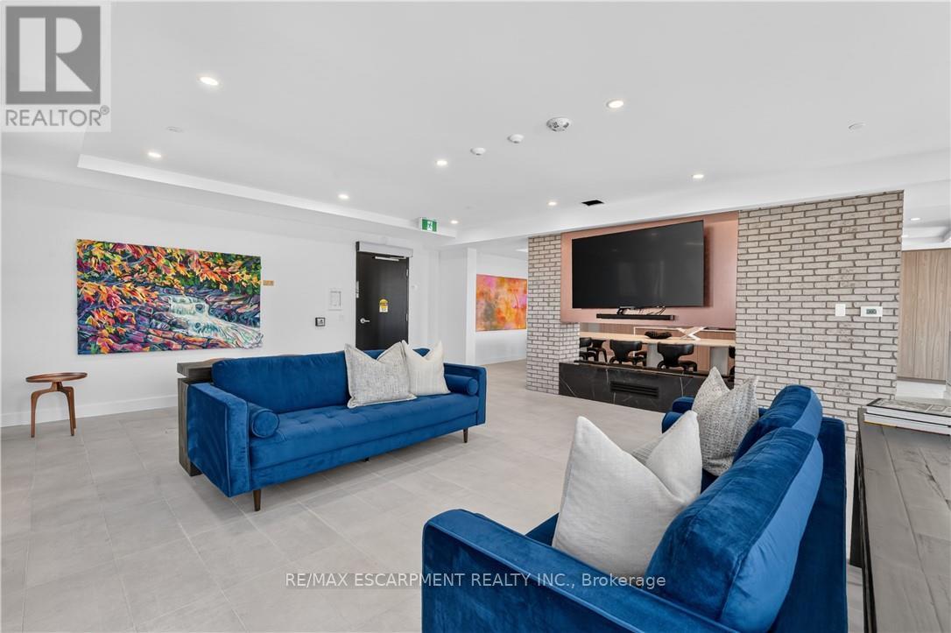
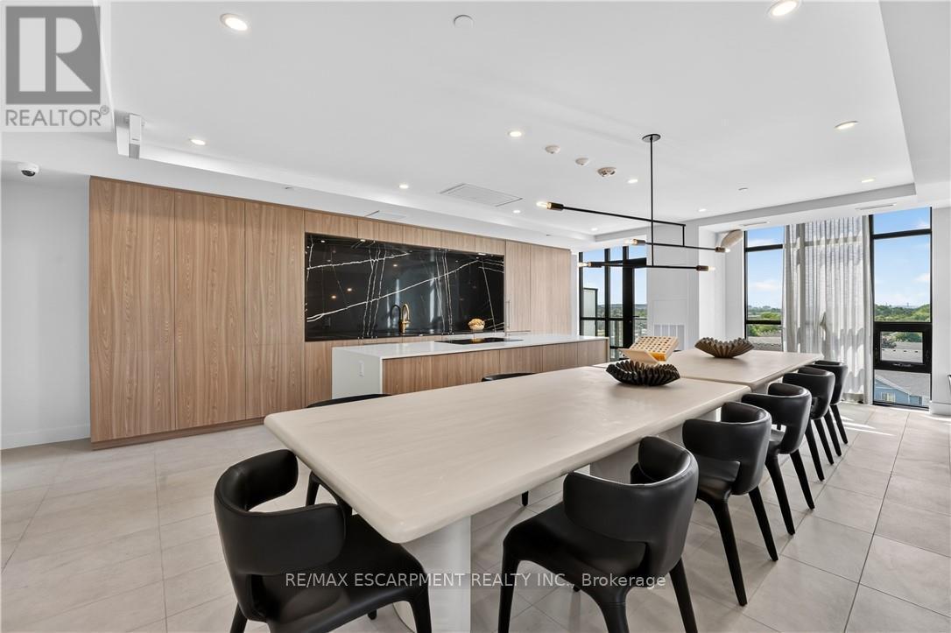
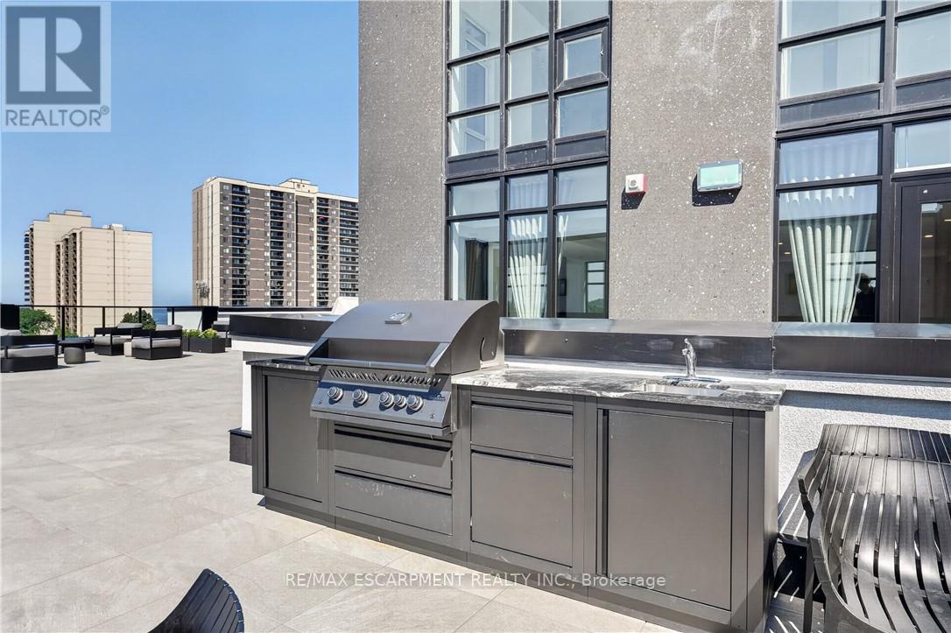
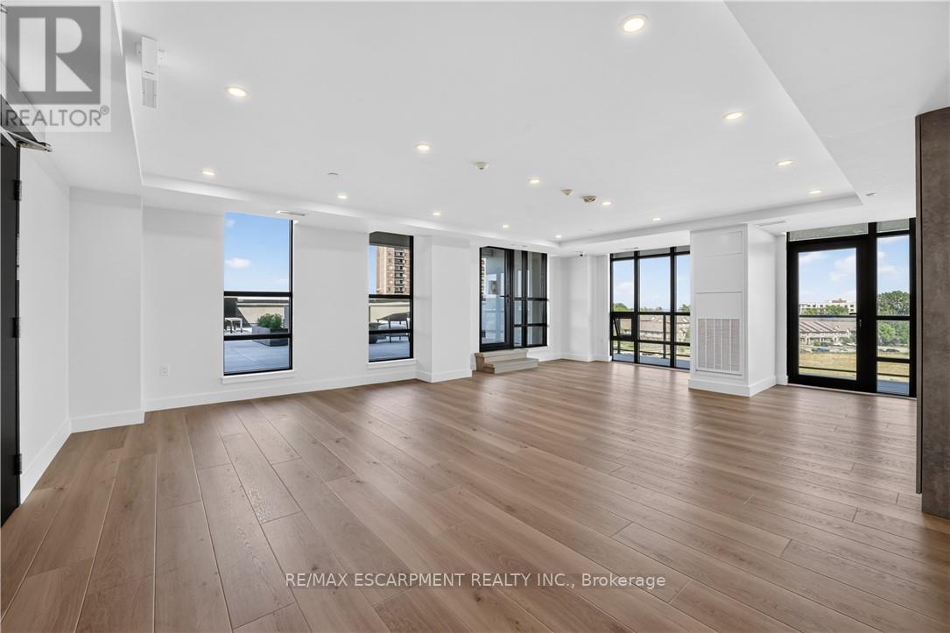
  • Amenities: Exercise Centre, Party Room, Storage - Locker
  • Basement Type: None
  • Exterior Finish: Brick, Stucco
  • Floor Space: 600 - 699 sqft
  • Foundation Type: Poured Concrete
  • Heating Type: Heat Pump
  • Heating Fuel: Electric
  • Cooling Type: Central air conditioning
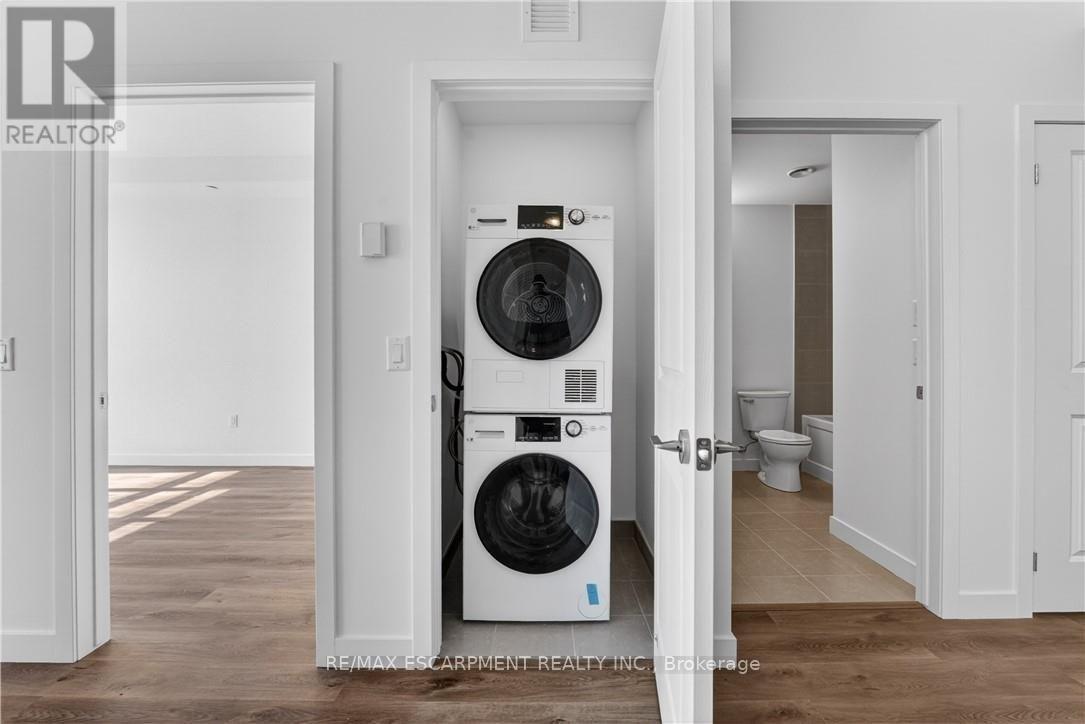
  • Appliances: Dishwasher, Dryer, Hood Fan, Stove, Washer, Refrigerator

Property Features:

  • OwnershipType: Condominium/Strata
  • Property Type: Single Family
  • Amenities Nearby: Marina
  • Community Features: Pets Allowed With Restrictions
  • Condo Fees: $291 Monthly
  • Features: Irregular lot size, Conservation/green belt, Elevator, Balcony, In suite Laundry
  • Floor Space (approx): 600 - 699 Square Feet
  • MaintenanceFee Type: Insurance
  • Surface Water:
  • View Type: View, View of water
  • WaterFront Type: Waterfront
  • Zoning: R2
  • Parking Type: Underground, Garage
  • No. of Parking Spaces: 1

Rooms:

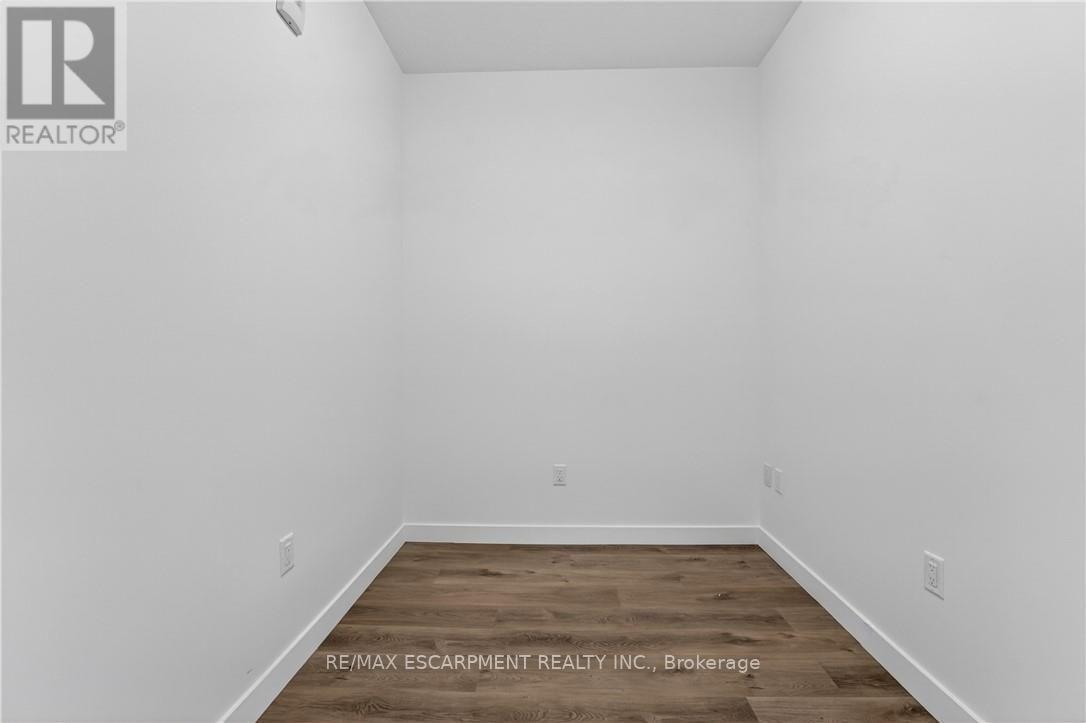
  • Den Main Level 2.16 m x 2.49 m
  • Kitchen Main Level 3.51 m x 3.10 m
  • Living Main Level 4.62 m x 3.10 m
  • Primary Bedroom Main Level 4.04 m x 2.77 m

Convert Measurement to:

Courtesy of: RE/MAX ESCARPMENT REALTY INC.

REALTOR.ca  

QuickQuoteTM Powered by RPS
Thinking of Selling?

Start by finding out what your home might be worth in today's market.
Location of 606 - 461 GREEN ROAD, Hamilton, Ontario, L8E 0L5

Demographic Information of 606 - 461 GREEN ROAD, Hamilton, Ontario, L8E 0L5

Life Stage

Later Years

Employment Type

Service Sector/White Collar

Average Household Income

$104,859.37

Average Number of Children

1.50

Household Population

Household Structure

Age of Population

Education

Education Level

No certificate/diploma/degree

12.69 %

High school certificate or equivalent

26.65 %

Apprenticeship trade certificate/diploma

5.83 %

College/non-university certificate

23.48 %

University certificate (below bachelor)

1.44 %

University Degree

29.91 %

Commuter

Travel To Work

By Car

94.33 %

By Public Transit

2.73 %

By Walking

2.05 %

By Bicycle

0.0 %

By Other Methods

0.89 %

Cultural Diversity

Knowledge of Official Language

Mother Tongue

Building Information

Building Type

Apartments (Low and High Rise)

Houses

17.78 %

Own Vs. Rent