Button CopyPathCircle CloseCircle Left ArrowArrow Down Icon GreyClosecirclecircleBurger
  • Advertising

602 COCHRANE Road, Hamilton, Ontario, L8K 3H6

MLS® # 40866274
House For Sale In Rosedale, Hamilton, Ontario
$979,900 QuickQuoteTM: Not Available

3+3 Beds

5 Baths

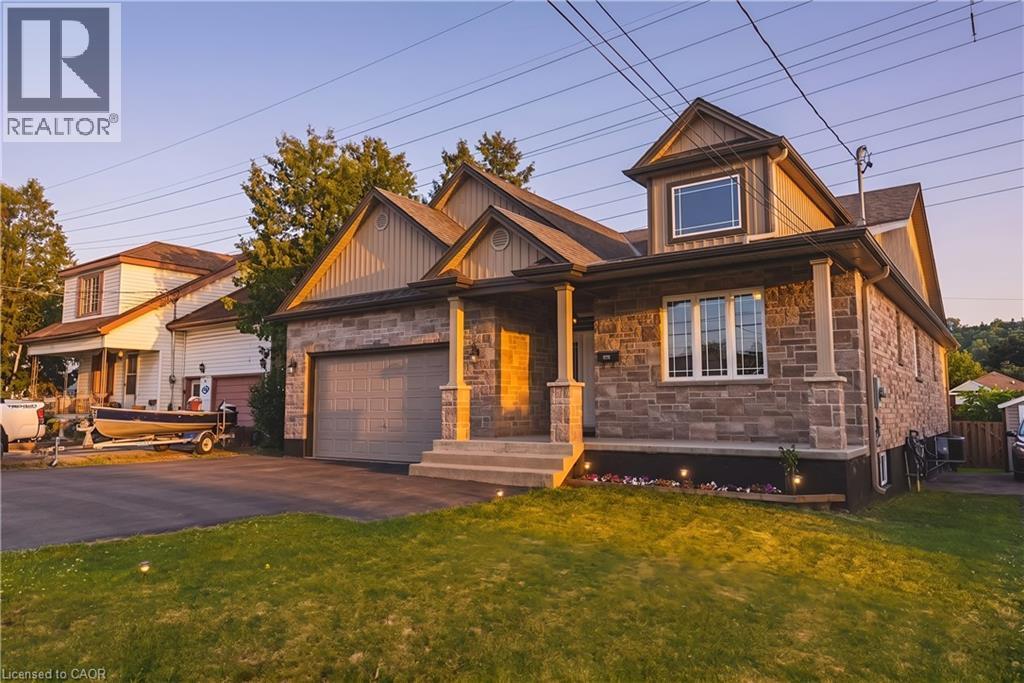
602 Cochrane Road, Hamilton, ON
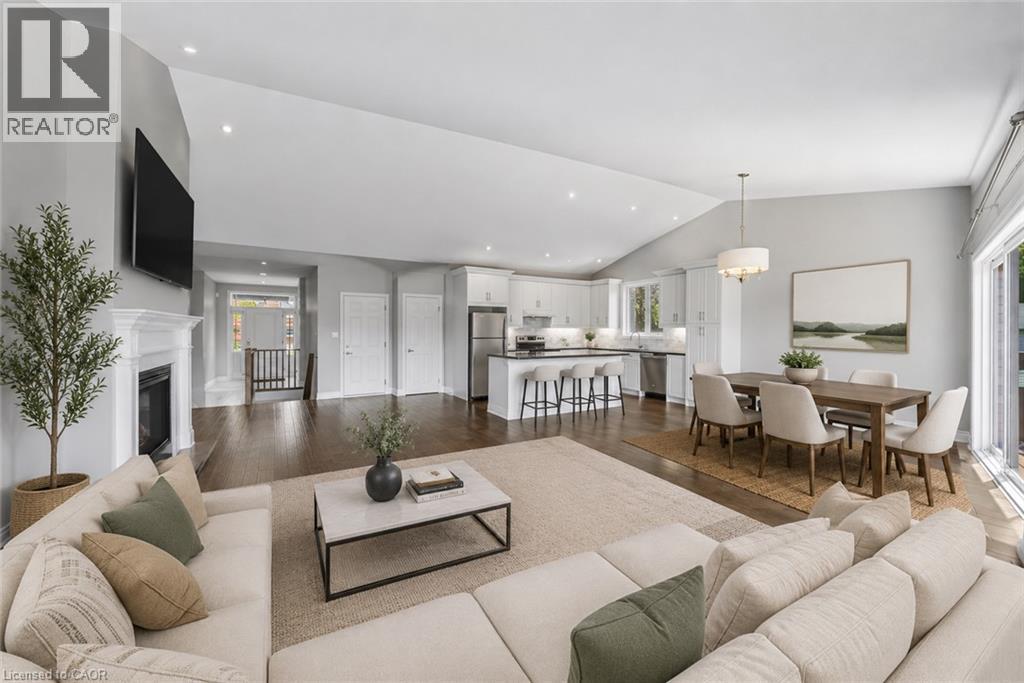
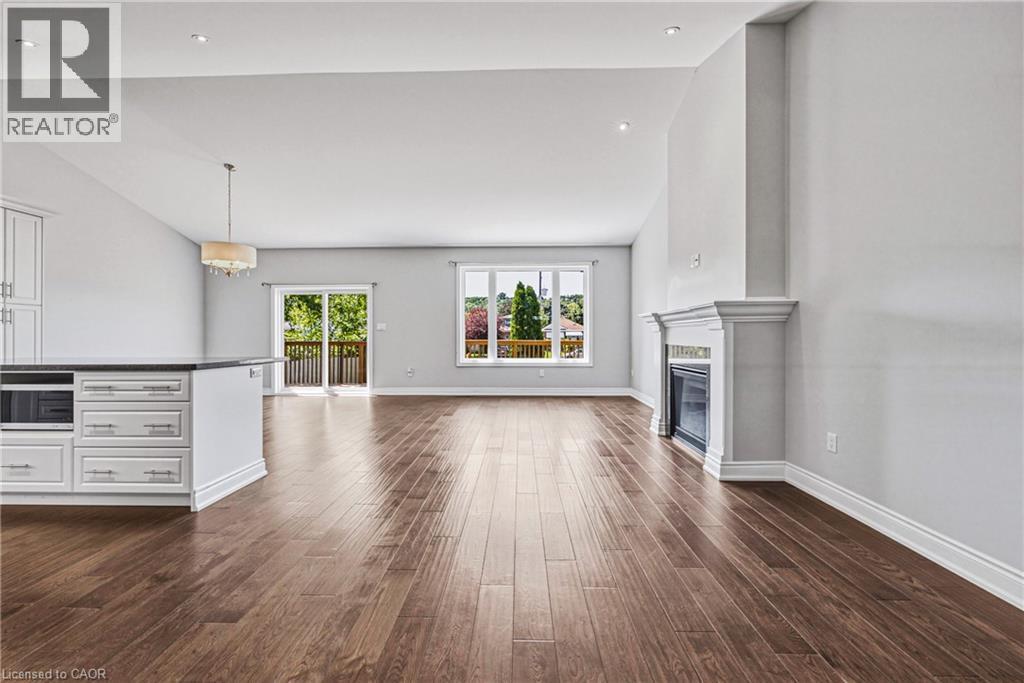
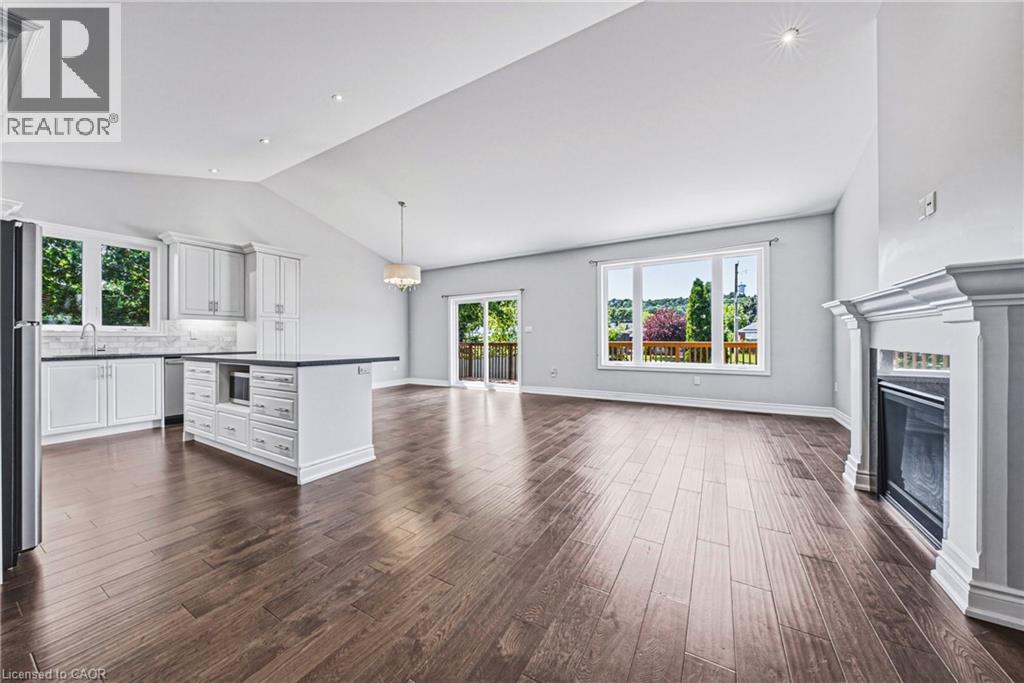
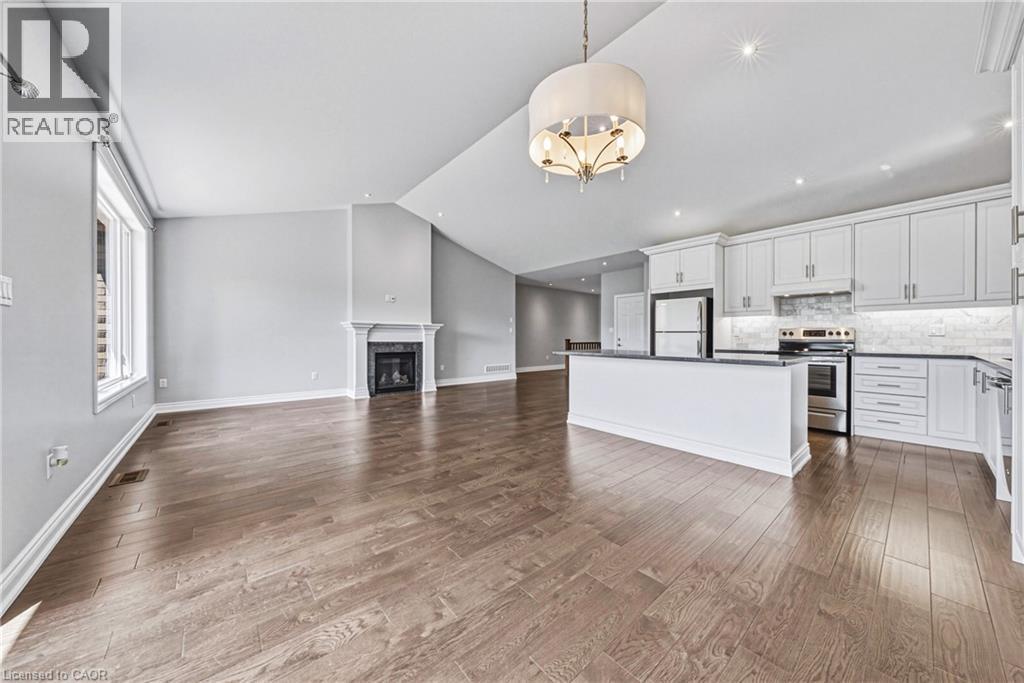
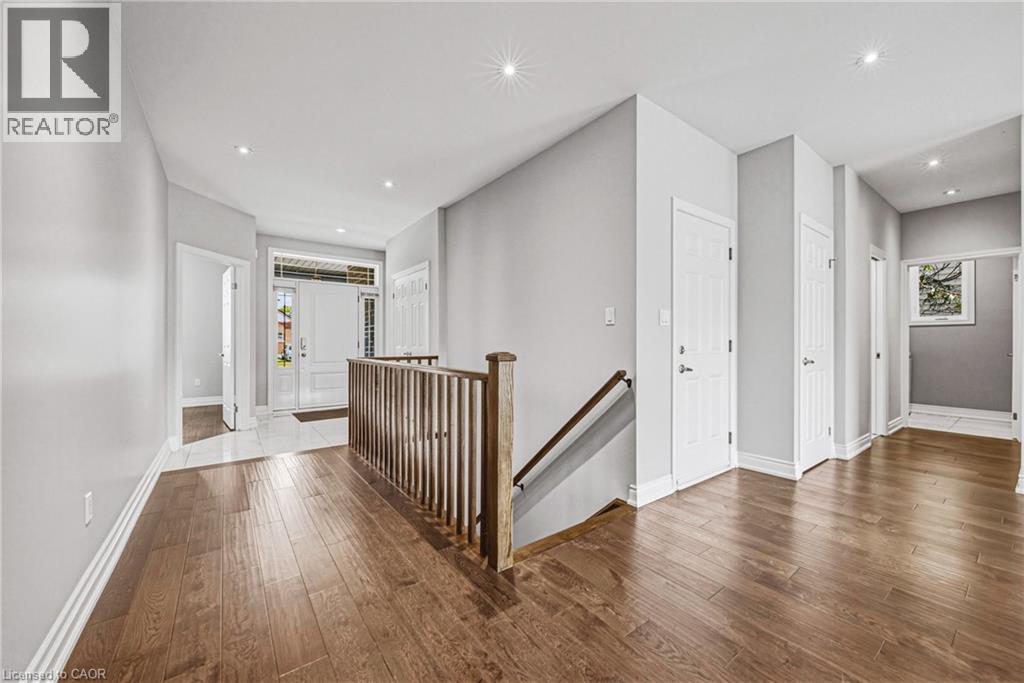
Main Floor - 602 Cochrane Road, Hamilton, ON
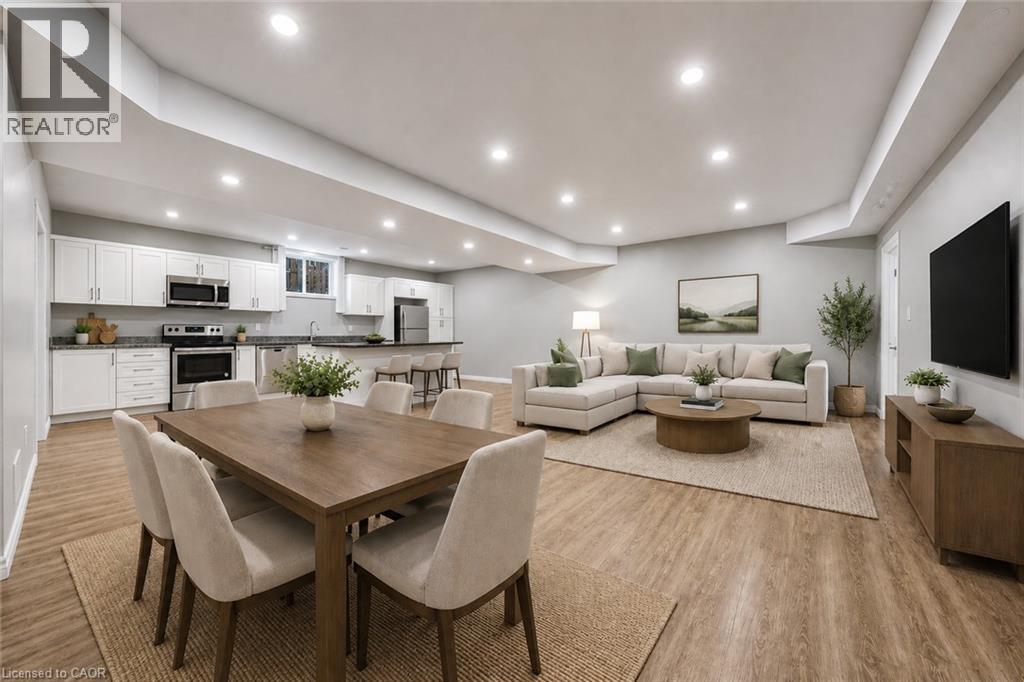
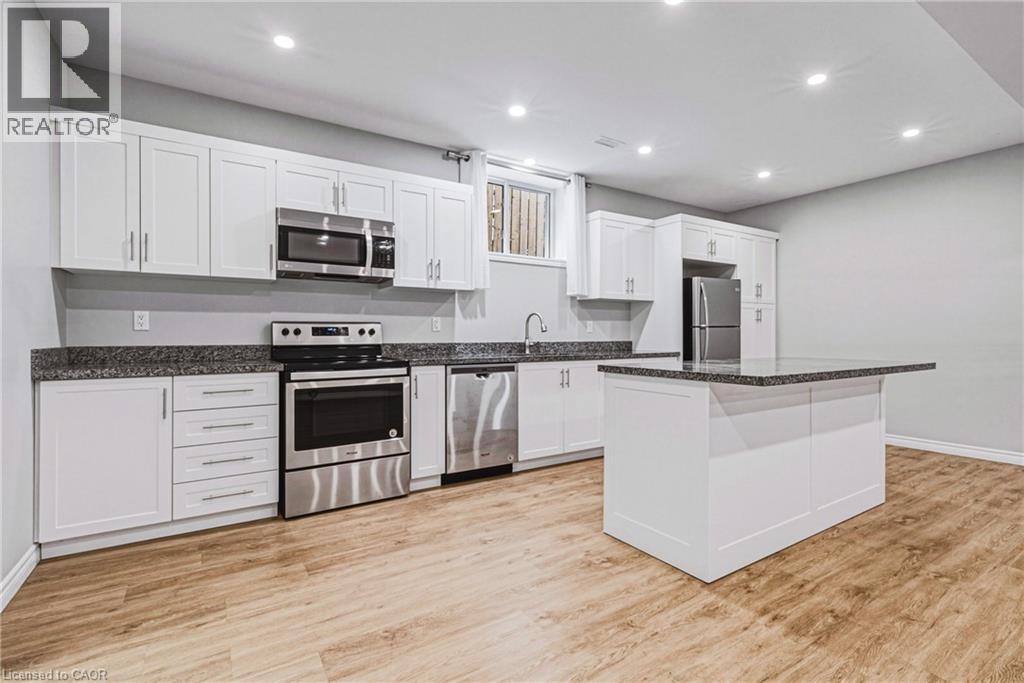
Basement Living/Kitchen - 602 Cochrane Road, Hamilton, ON
602 Cochrane Road, Hamilton, ON
Main Floor - 602 Cochrane Road, Hamilton, ON
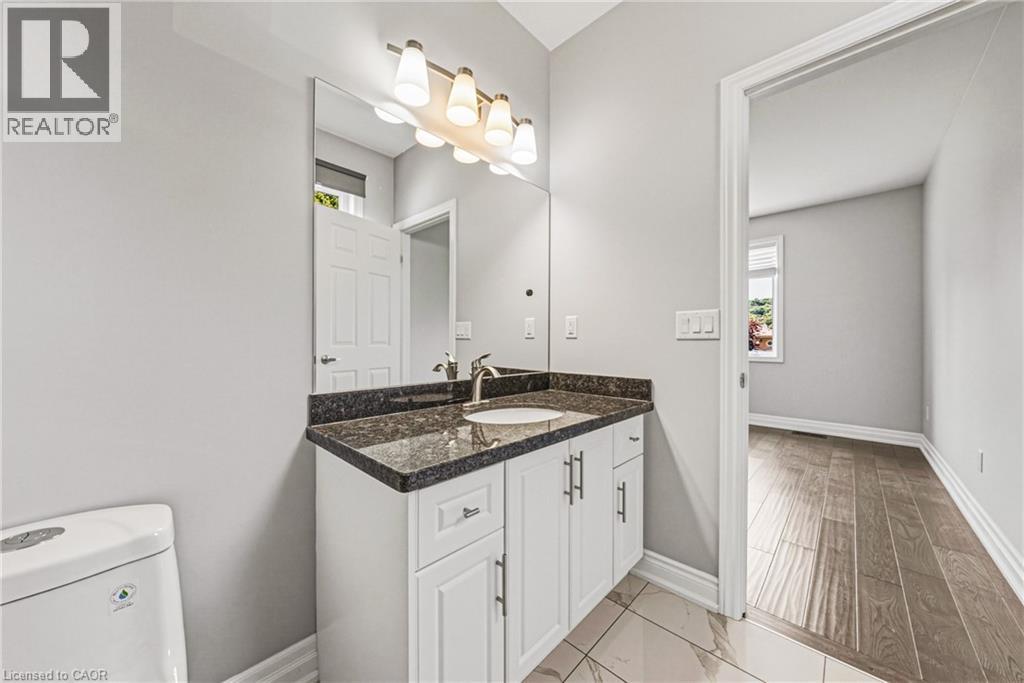
Main Floor 2 piece bathroom - 602 Cochrane Road, Hamilton, ON
Main Floor Laundry - 602 Cochrane Road, Hamilton, ON
Jack + Jill bathroom Main Floor - 602 Cochrane Road, Hamilton, ON
602 Cochrane Road, Hamilton, ON
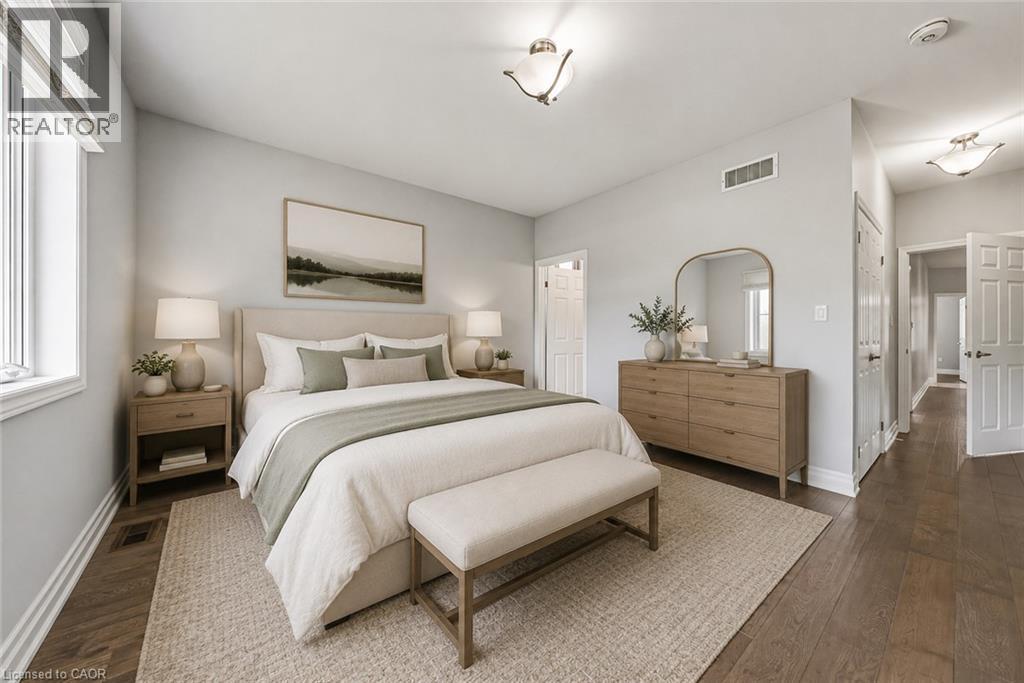
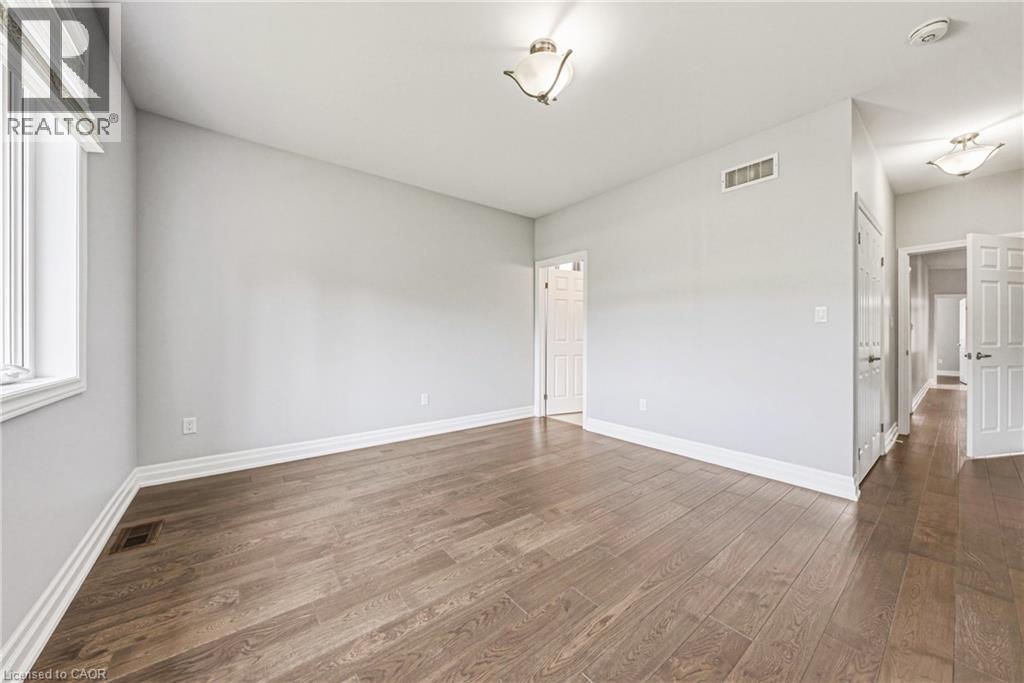
Main Primary Bedroom - 602 Cochrane Road, Hamilton, ON
602 Cochrane Road, Hamilton, ON
Primary Bedroom Ensuite - 602 Cochrane Road, Hamilton, ON
602 Cochrane Road, Hamilton, ON
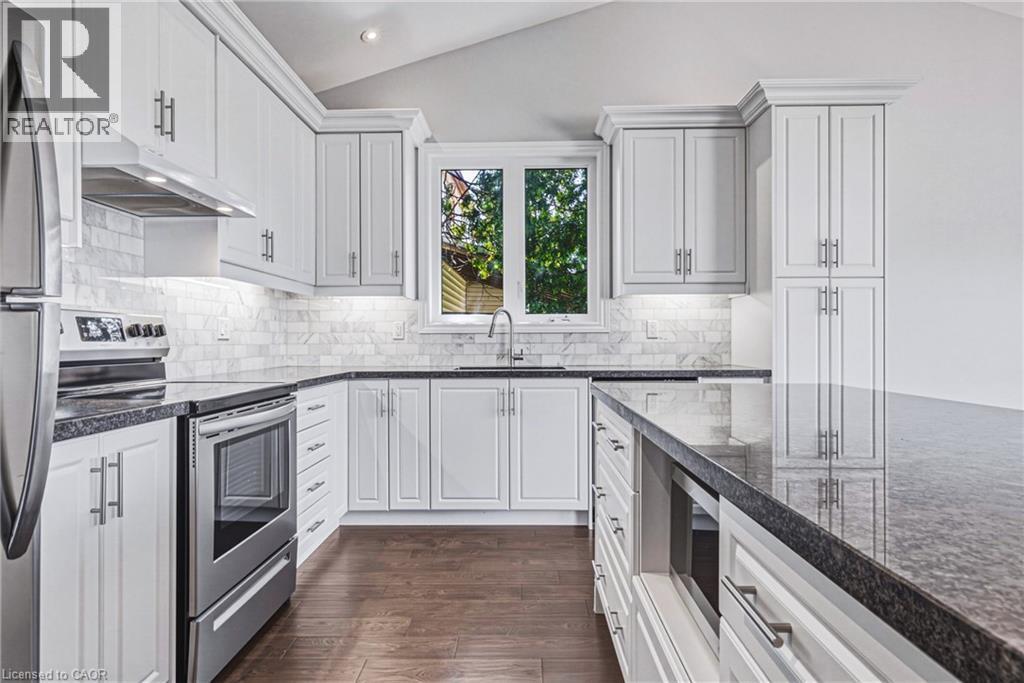
Main Kitchen - 602 Cochrane Road, Hamilton, ON
602 Cochrane Road, Hamilton, ON
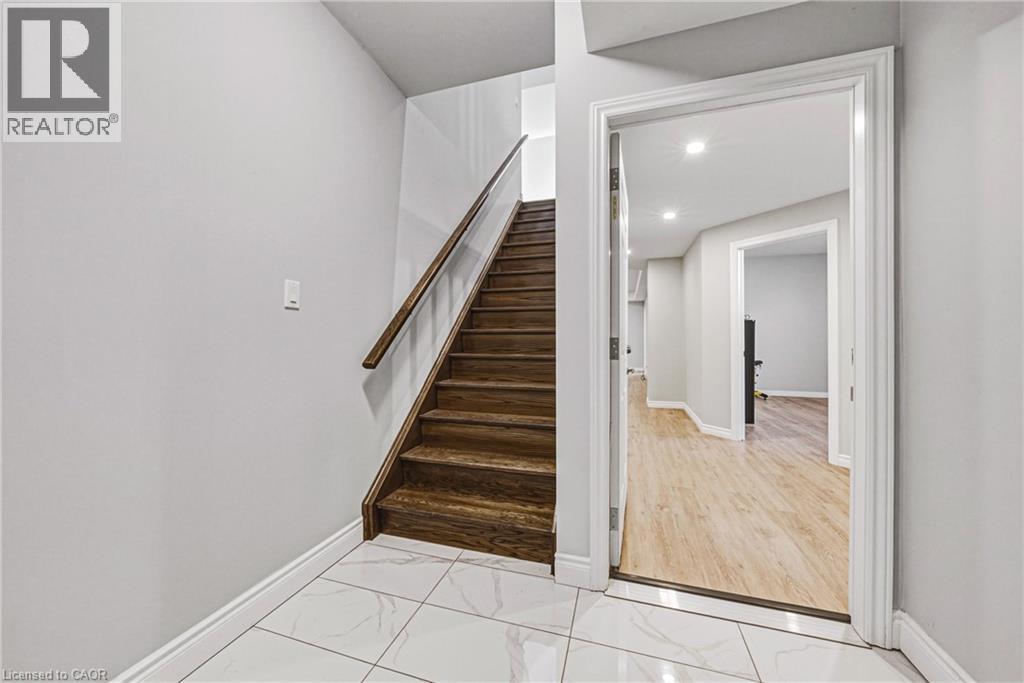
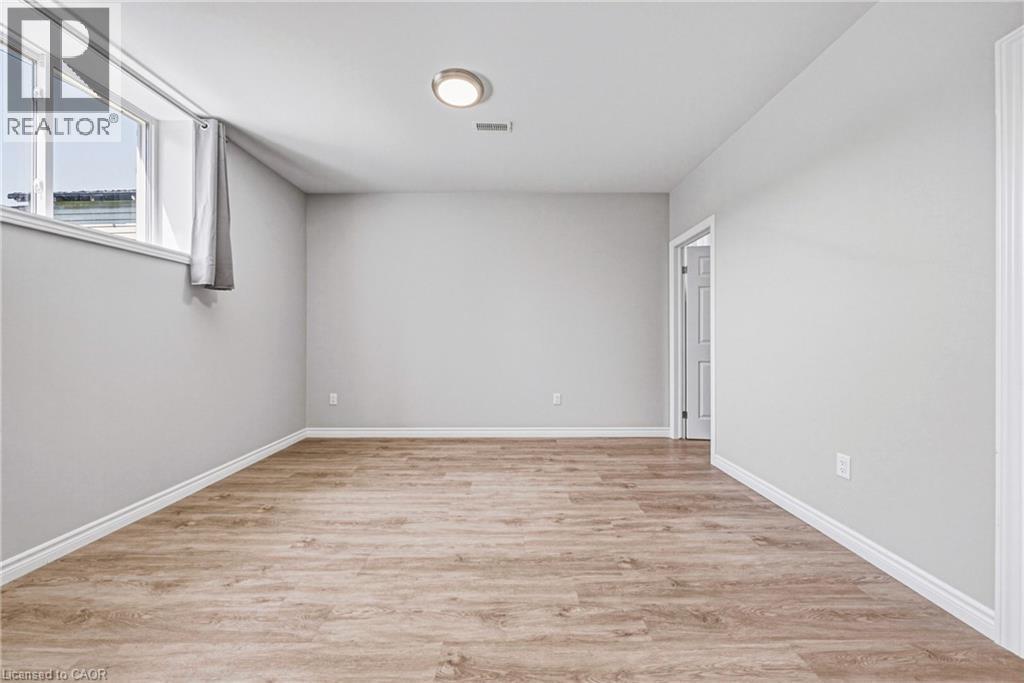
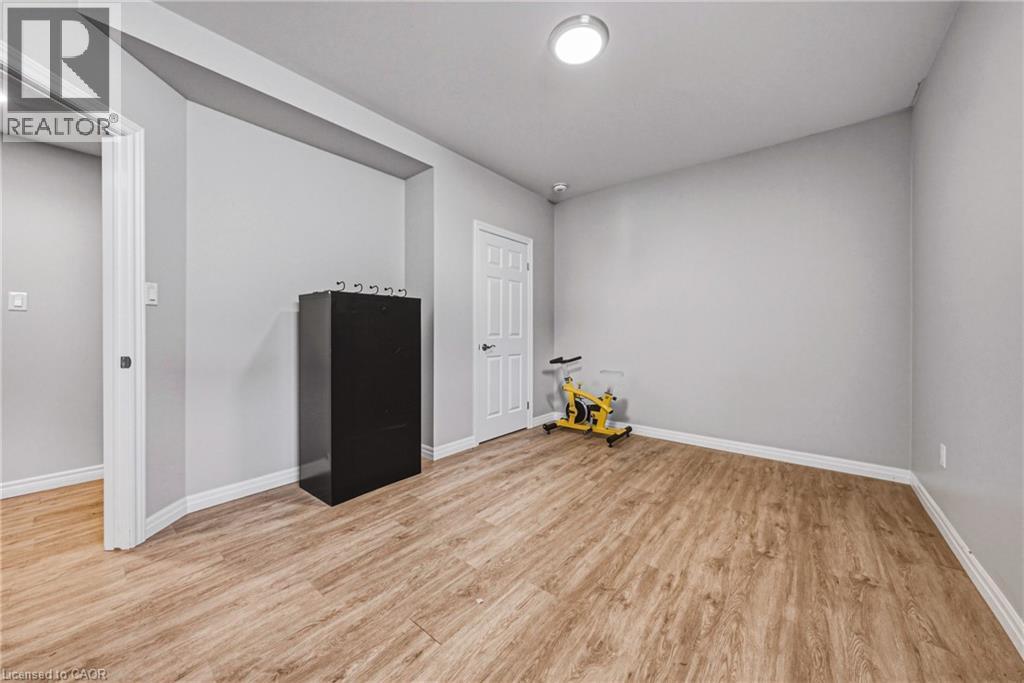
Basement - 602 Cochrane Road, Hamilton, ON
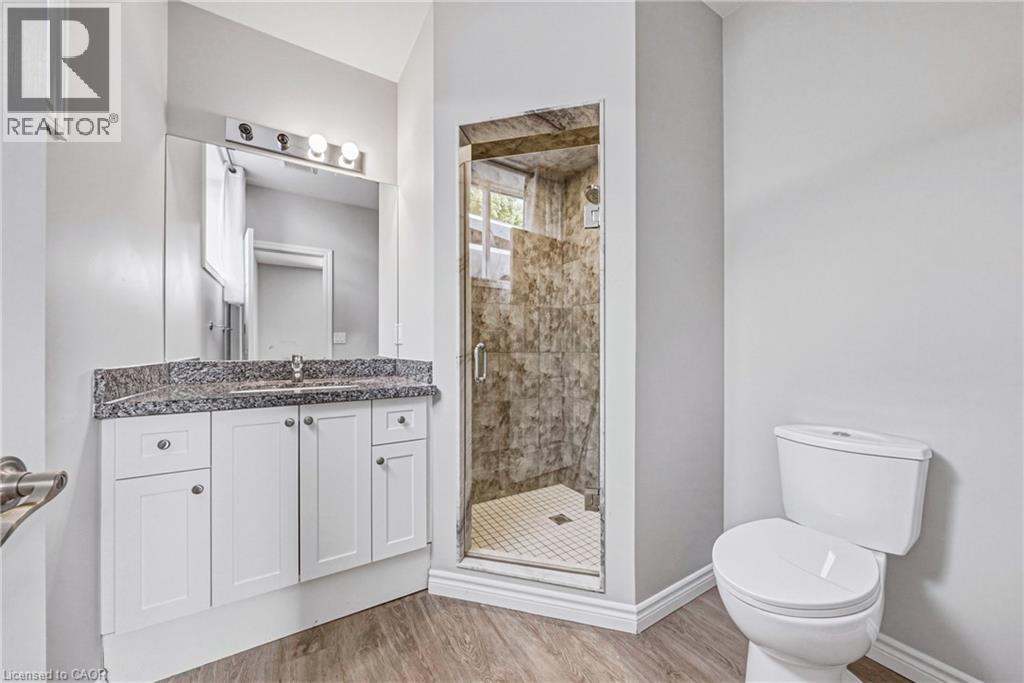
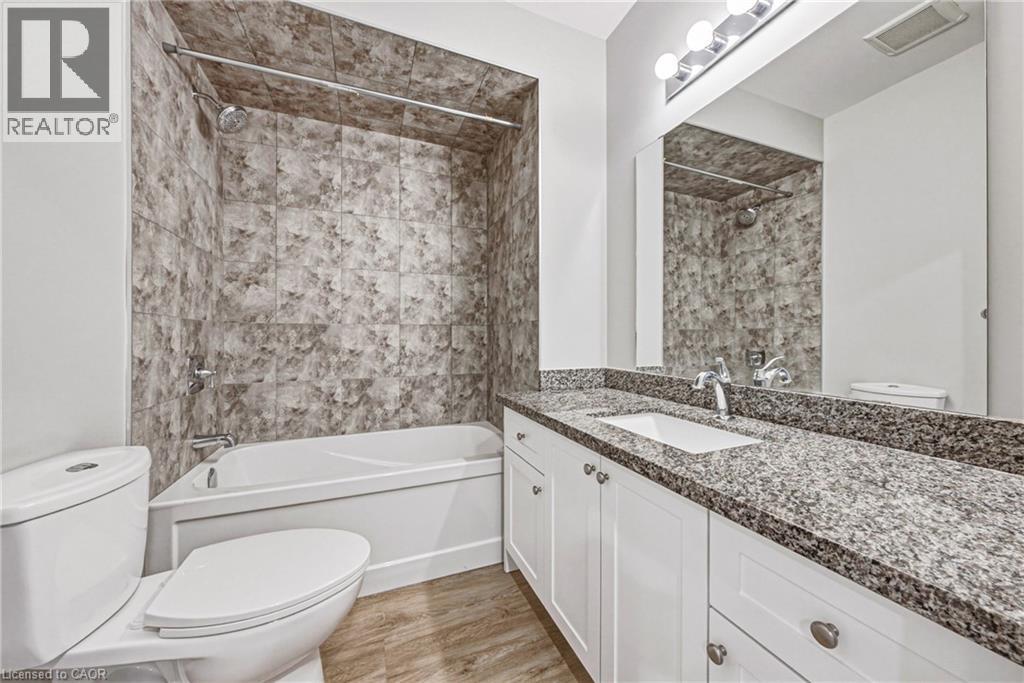
Full Bath Basement - 602 Cochrane Road, Hamilton, ON
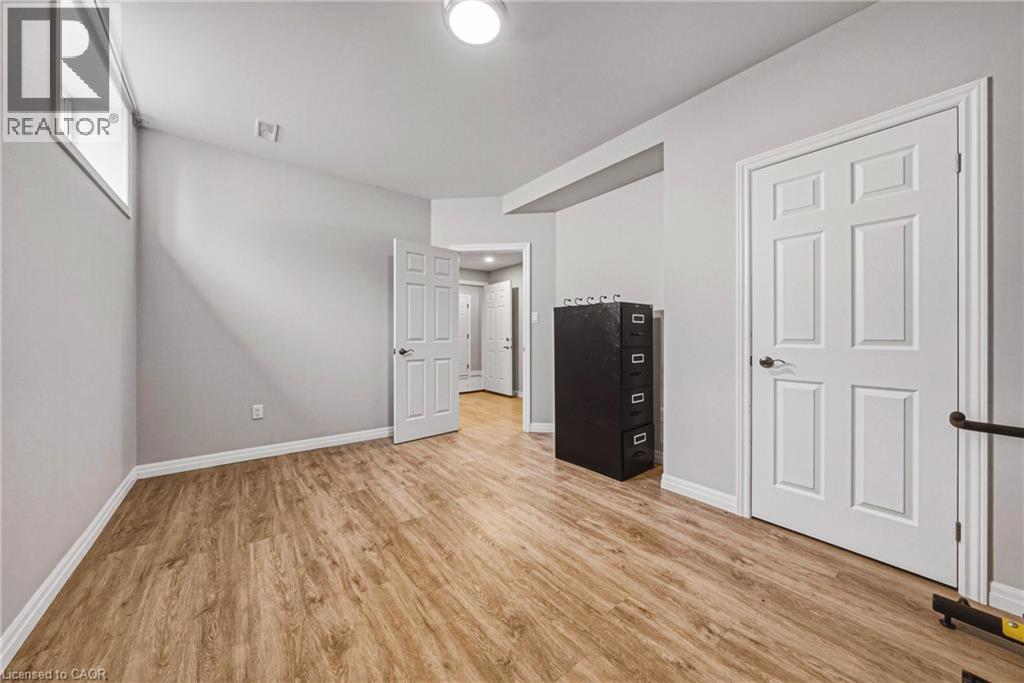
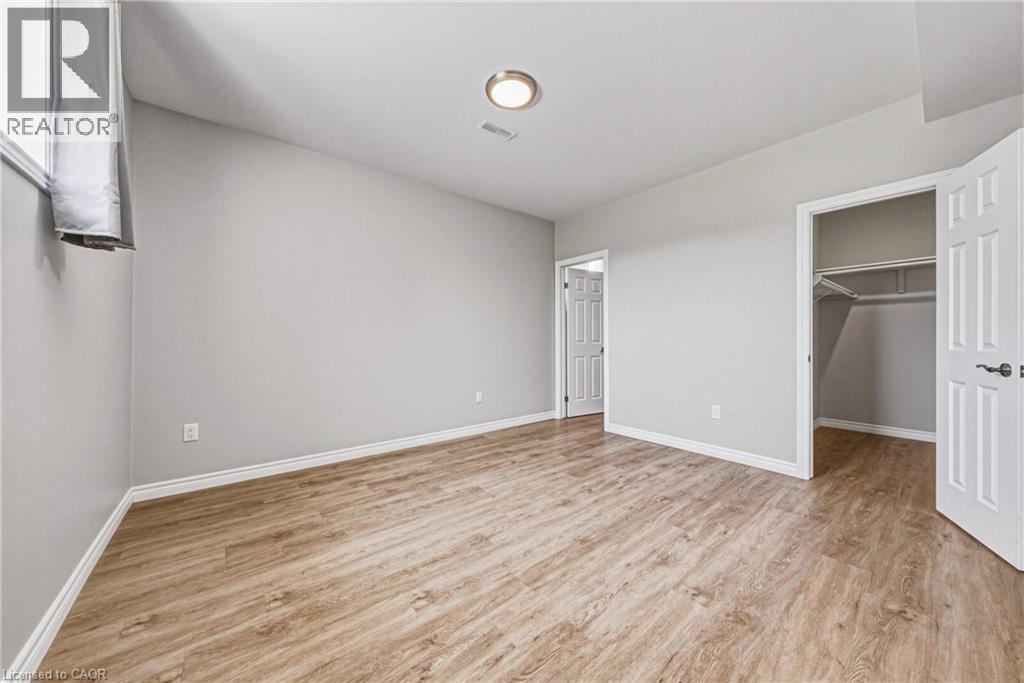
Basement - 602 Cochrane Road, Hamilton, ON
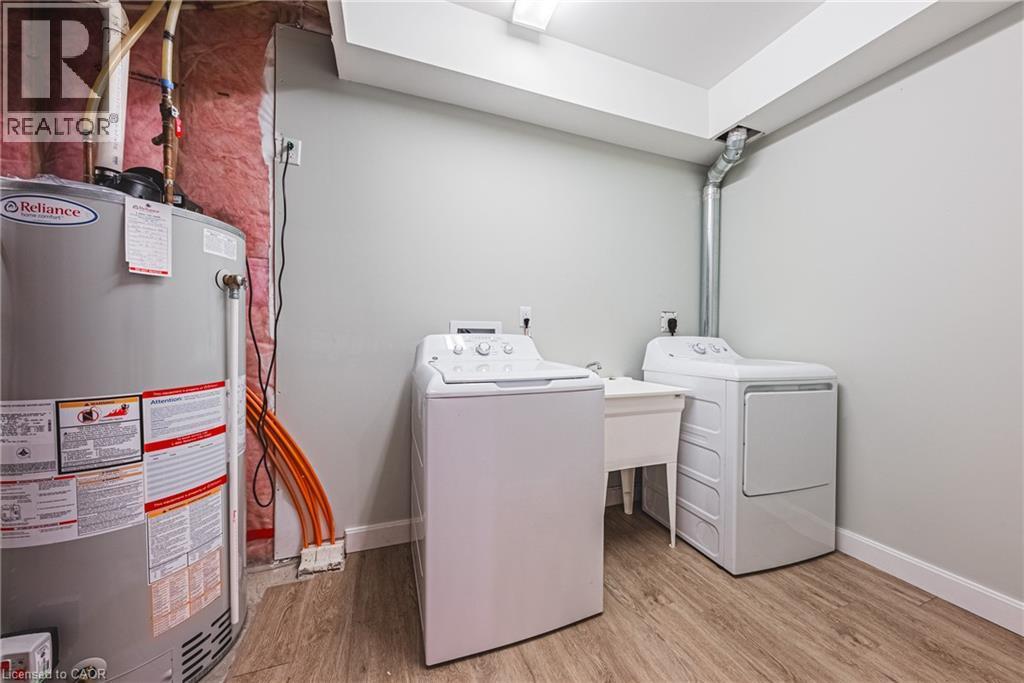
Basement Laundry - 602 Cochrane Road, Hamilton, ON
602 Cochrane Road, Hamilton, ON
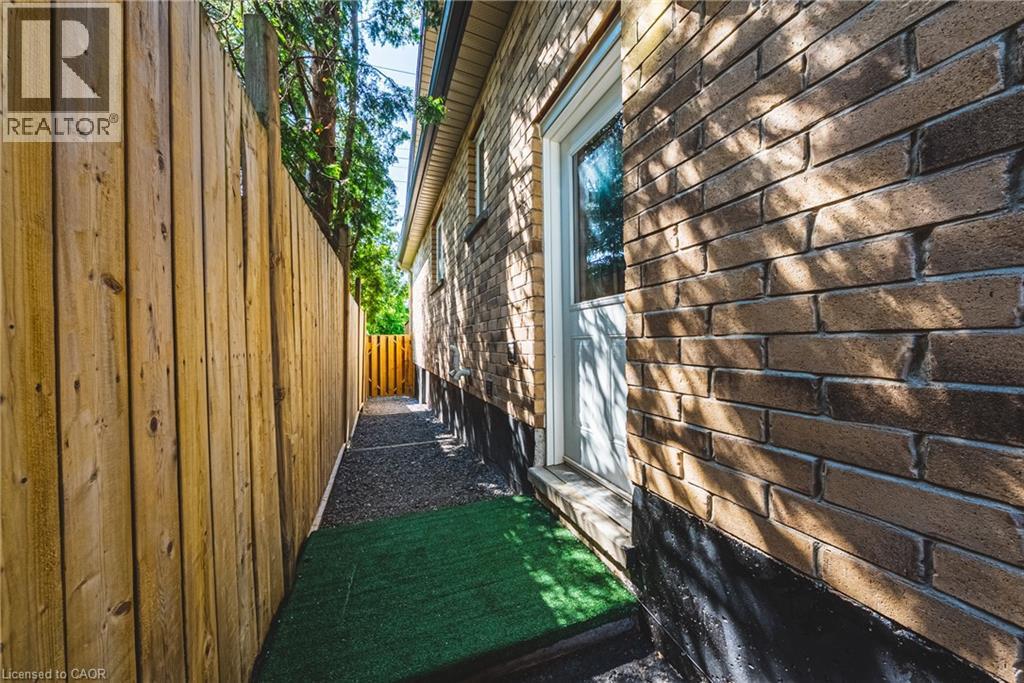
Separate Entrance To Basement South Side - 602 Cochrane Road, Hamilton, ON
602 Cochrane Road, Hamilton, ON
Main Floor - 602 Cochrane Road, Hamilton, ON
Basement Living/Kitchen - 602 Cochrane Road, Hamilton, ON
602 Cochrane Road, Hamilton, ON
Main Floor - 602 Cochrane Road, Hamilton, ON
Main Floor 2 piece bathroom - 602 Cochrane Road, Hamilton, ON
Main Floor Laundry - 602 Cochrane Road, Hamilton, ON
Jack + Jill bathroom Main Floor - 602 Cochrane Road, Hamilton, ON
602 Cochrane Road, Hamilton, ON
Main Primary Bedroom - 602 Cochrane Road, Hamilton, ON
602 Cochrane Road, Hamilton, ON
Primary Bedroom Ensuite - 602 Cochrane Road, Hamilton, ON
602 Cochrane Road, Hamilton, ON
Main Kitchen - 602 Cochrane Road, Hamilton, ON
602 Cochrane Road, Hamilton, ON
Basement - 602 Cochrane Road, Hamilton, ON
Full Bath Basement - 602 Cochrane Road, Hamilton, ON
Basement - 602 Cochrane Road, Hamilton, ON
Basement Laundry - 602 Cochrane Road, Hamilton, ON
602 Cochrane Road, Hamilton, ON
Separate Entrance To Basement South Side - 602 Cochrane Road, Hamilton, ON
602 Cochrane Road, Hamilton, ON
  • Advertising

MULTIMEDIA

Open House

  • Sun Oct. 04 2:00 PM - 4:00 PM
Are you a real estate investor?
602 COCHRANE Road, Hamilton, Ontario, L8K 3H6
$979,900

6 Beds

5 Baths

Property Information:

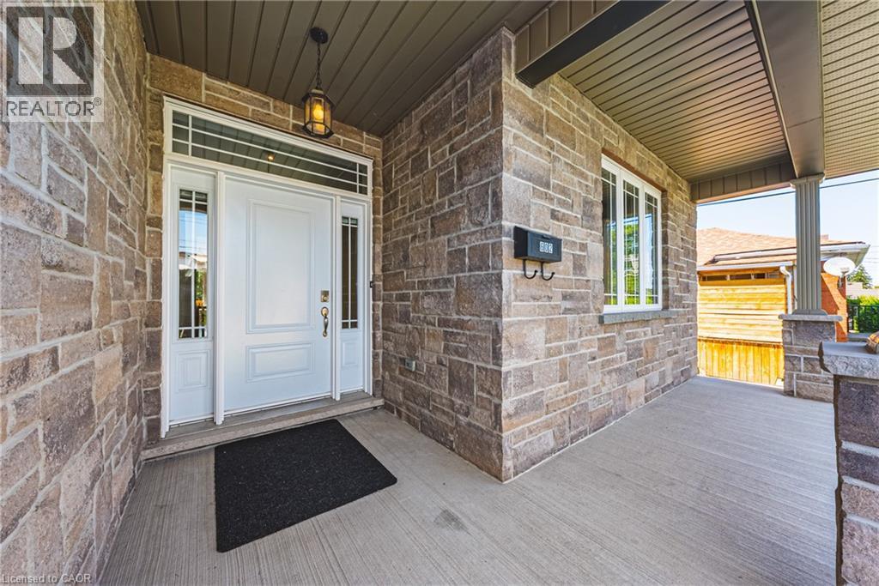
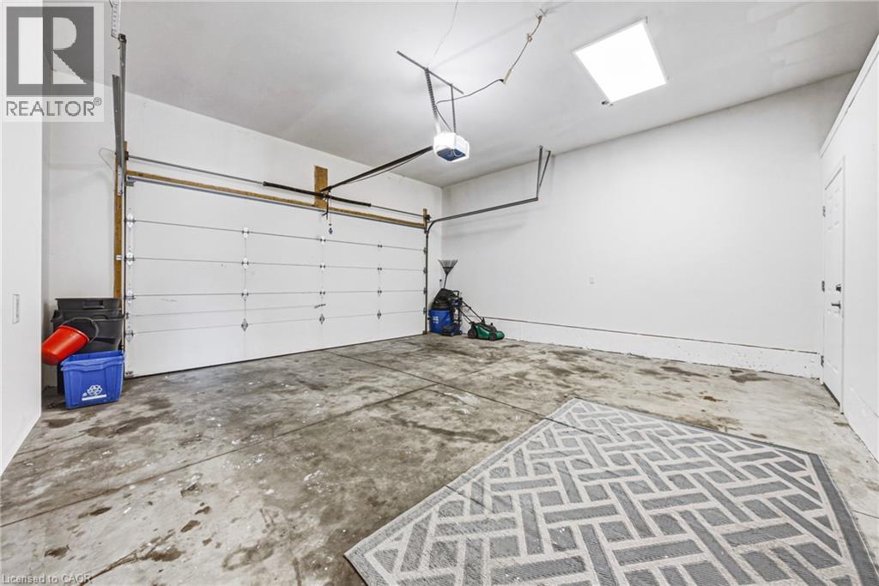
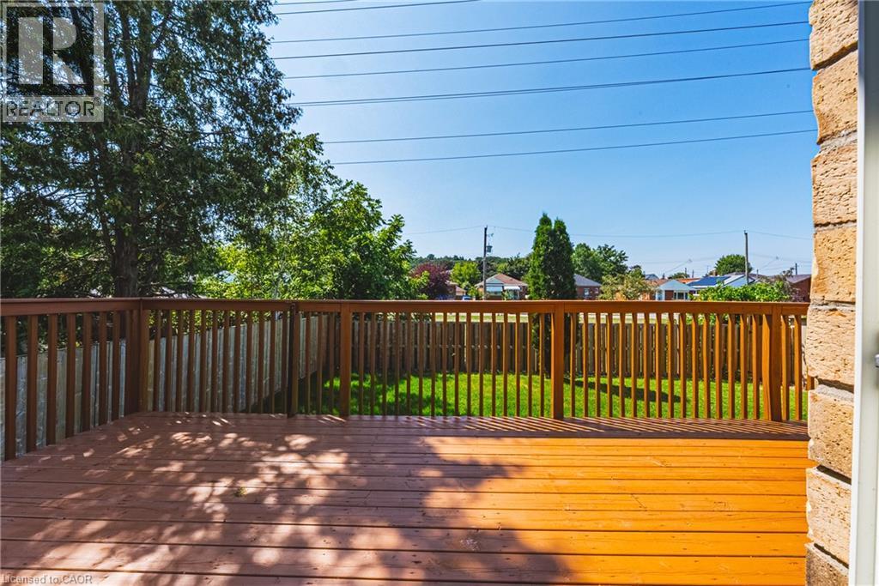
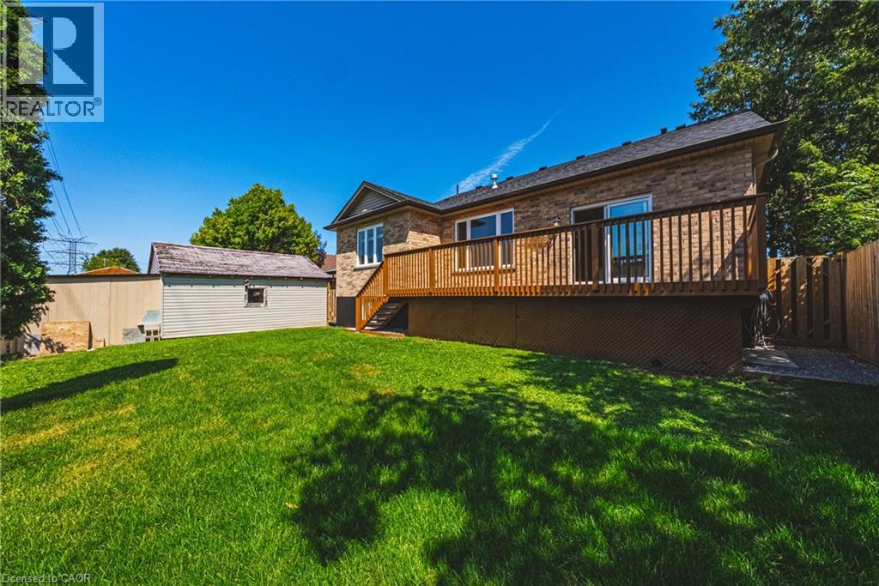
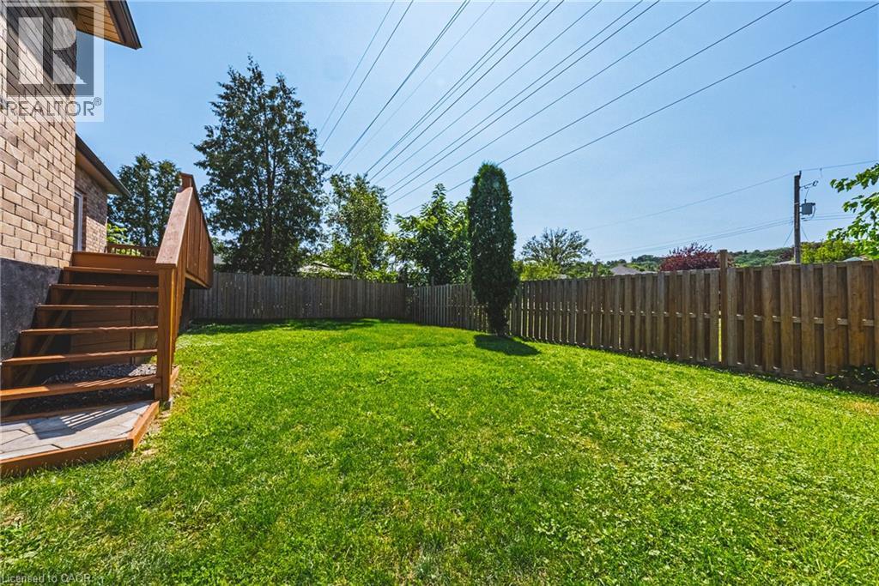
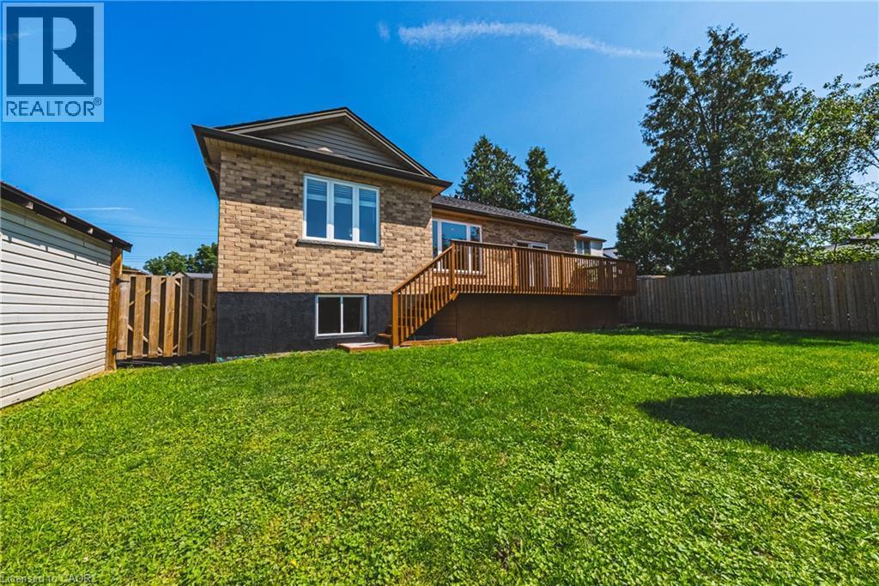
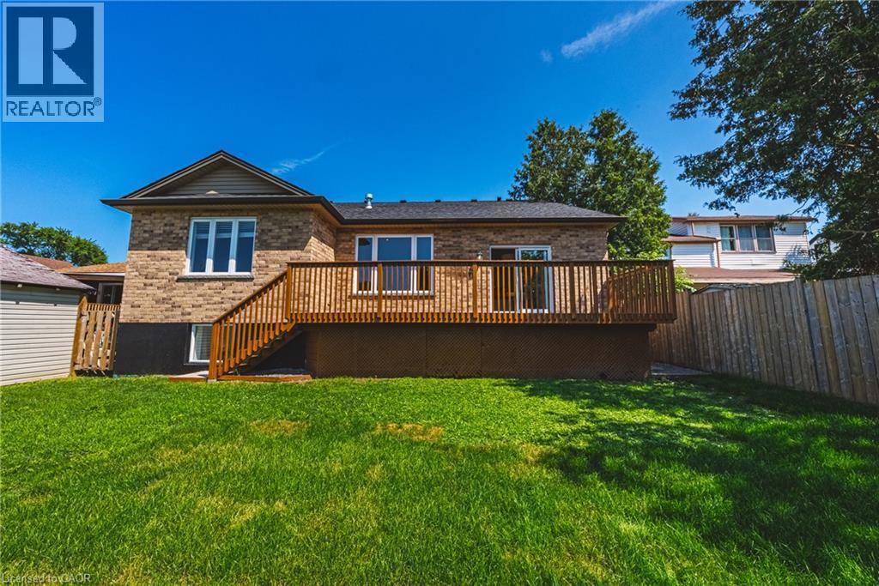
Exceptional custom-built bungalow with in law suite, ideally located in the highly sought-after Rosedale neighbourhood, just moments from King’s Forest Golf Club. Showcasing quality craftsmanship and premium finishes throughout, this impressive home offers the perfect blend of elegance, comfort, and versatility. The beautiful stone exterior, double garage, and paved driveway create outstanding curb appeal. Inside, hand scraped maple flooring flows throughout main level, where the spacious living room is highlighted by soaring 14-foot cathedral ceilings, pot lights, a cozy gas fireplace, and expansive windows framing picturesque escarpment views. The open-concept eat-in kitchen is designed for both everyday living and entertaining, featuring custom cabinetry, granite countertops, a large centre island, and a pantry with built-ins. A convenient two-piece powder room and main floor laundry add to the home’s thoughtful design. The bedroom wing offers generous accommodations, including a Jack-and-Jill ensuite connecting two spacious bedrooms, each with large closets. The private primary retreat enjoys beautiful escarpment views, a luxurious ensuite bathroom, and an oversized walk-in closet complete with custom built-ins. Step outside to a fully fenced backyard with a large deck, providing the perfect setting for relaxing or entertaining. The fully finished lower level offers an outstanding three-bedroom, two-bathroom in-law suite with its own private entrance and separate laundry. Featuring impressive 9-foot ceilings, a bright open-concept layout, white cabinetry, granite countertops, and a large island with breakfast bar, this self-contained suite is ideal for multigenerational living or extended family. A rare opportunity to own a beautifully finished home with exceptional flexibility in one of Hamilton’s most desirable neighbourhoods. (id:27)

Building Features:

  • Style: Detached
  • Building Type: House
  • Architectural Style: Bungalow
  • Basement Development: Finished
  • Basement Type: Full
  • Construction Style - Attachment: Detached
  • Exterior Finish: Brick
  • Fireplace: Yes
  • Floor Space: 3568 sqft
  • Foundation Type: Poured Concrete
  • Heating Type: Forced air
  • Heating Fuel: Natural gas
  • Cooling Type: Central air conditioning

Property Features:

  • OwnershipType: Freehold
  • Property Type: Single Family
  • Half Bathrooms: 1
  • Access Type: Road access
  • Amenities Nearby: Golf Nearby, Park, Playground
  • Built in: 2017
  • Features: Conservation/green belt, Automatic Garage Door Opener
  • Floor Space (approx): 3568 Square Feet
  • Lot Depth: 110 Feet
  • Lot Frontage: 50 Feet
  • Zoning: C
  • Sewer: Municipal sewage system
  • Parking Type: Attached garage
  • No. of Parking Spaces: 6

Rooms:

  • Bedroom Basement Level 10'10'' x 12'2''
  • Bedroom Basement Level 11'3'' x 14'4''
  • Primary Bedroom Basement Level 12'1'' x 13'1''
  • Bathroom Basement Level Measurements not available
  • Bathroom Basement Level Measurements not available
  • Kitchen Basement Level 8'5'' x 20'10''
  • Living Basement Level 18'3'' x 27'4''
  • Bathroom Main Level Measurements not available
  • Bathroom Main Level Measurements not available
  • Bathroom Main Level Measurements not available
  • Laundry Main Level Measurements not available
  • Kitchen Main Level 12'10'' x 9'4''
  • Dining Main Level 12'10'' x 12'3''
  • Living Main Level 13'3'' x 27'4''
  • Primary Bedroom Main Level 13'10'' x 12'8''
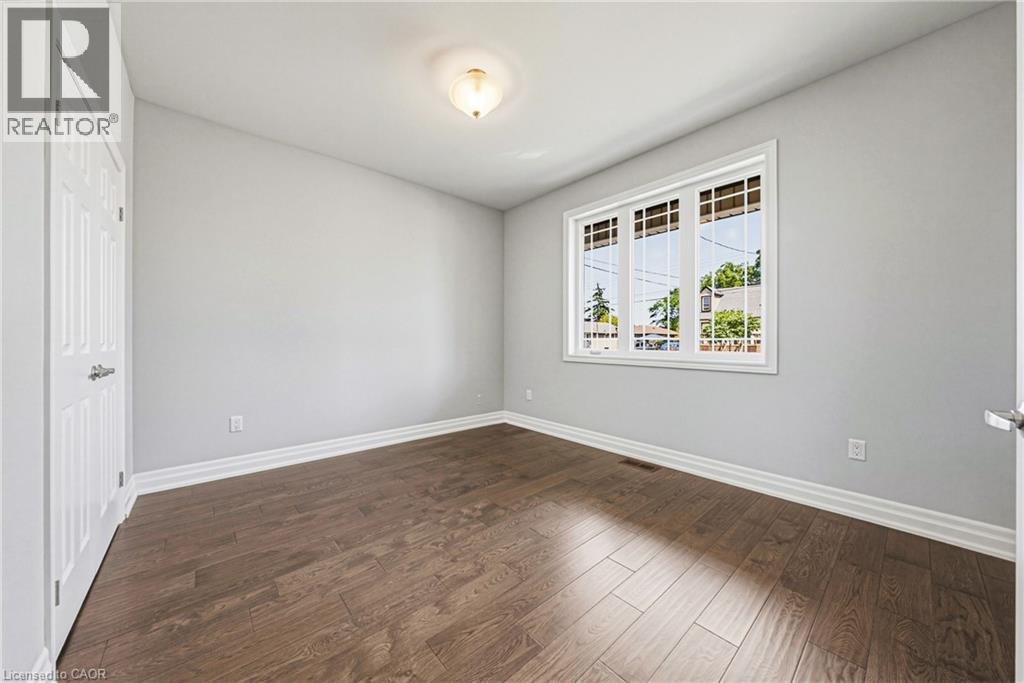
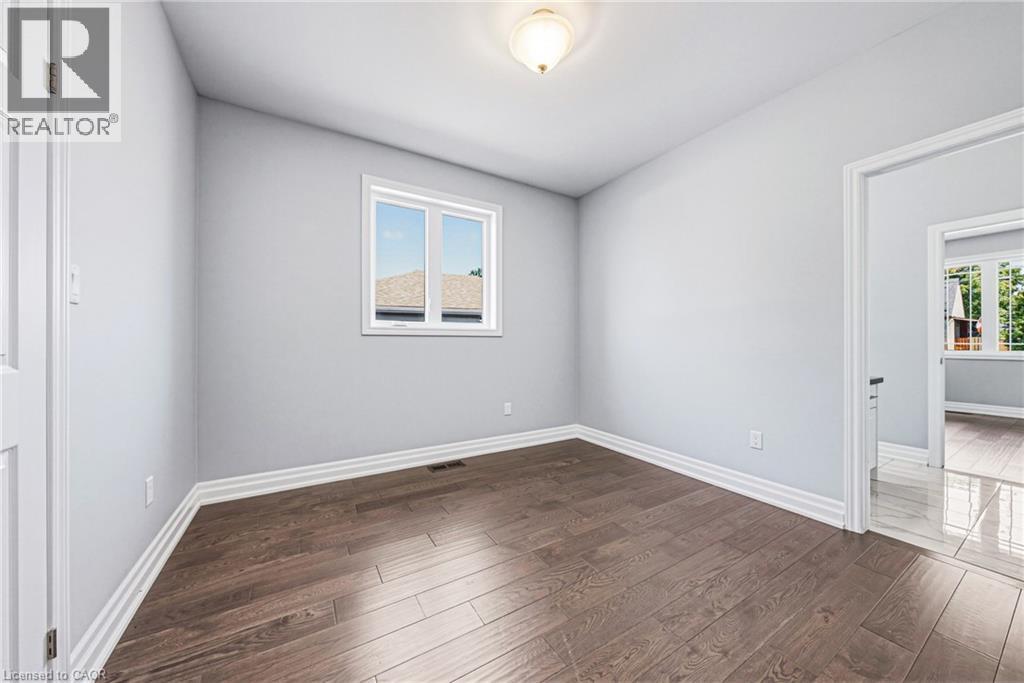
  • Bedroom Main Level 10'3'' x 10'11''
  • Bedroom Main Level 12'10'' x 10'10''

Courtesy of: RE/MAX Escarpment Realty Inc.

REALTOR.ca  

Access to Sold Data on this website may only be used by consumers that have a bona fide interest in the purchase, sale, or lease of residential real estate.

Sales/Price History

Log in or create an account to see sold and historical listings information

QuickQuoteTM Powered by RPS
Thinking of Selling?

Start by finding out what your home might be worth in today's market.

Location of 602 COCHRANE Road, Hamilton, Ontario, L8K 3H6

Demographic Information of 602 COCHRANE Road, Hamilton, Ontario, L8K 3H6
Life Stage

Nearly Retired

Employment Type

Service Sector/White Collar

Average Household Income

$114,275.68

Average Number of Children

1.67

Household Population

Household Structure

Age of Population

Education

Education Level

No certificate/diploma/degree

21.92 %

High school certificate or equivalent

25.59 %

Apprenticeship trade certificate/diploma

7.34 %

College/non-university certificate

29.06 %

University certificate (below bachelor)

2.32 %

University Degree

13.77 %

Commuter

Travel To Work

By Car

87.96 %

By Public Transit

5.74 %

By Walking

0.0 %

By Bicycle

2.14 %

By Other Methods

4.16 %

Cultural Diversity

Knowledge of Official Language

Mother Tongue

Building Information
Building Type

Apartments (Low and High Rise)

3.23 %

Houses

96.77 %

Own Vs. Rent