Button CopyPathCircle CloseCircle Left ArrowArrow Down Icon GreyClosecirclecircleBurger

591 MOHAWK Road W, Hamilton, Ontario, L8C 1X5

MLS® # 40851849
House For Sale In Gilbert, Hamilton, Ontario
$599,423 QuickQuoteTM: Not Available

3+1 Beds

2 Baths

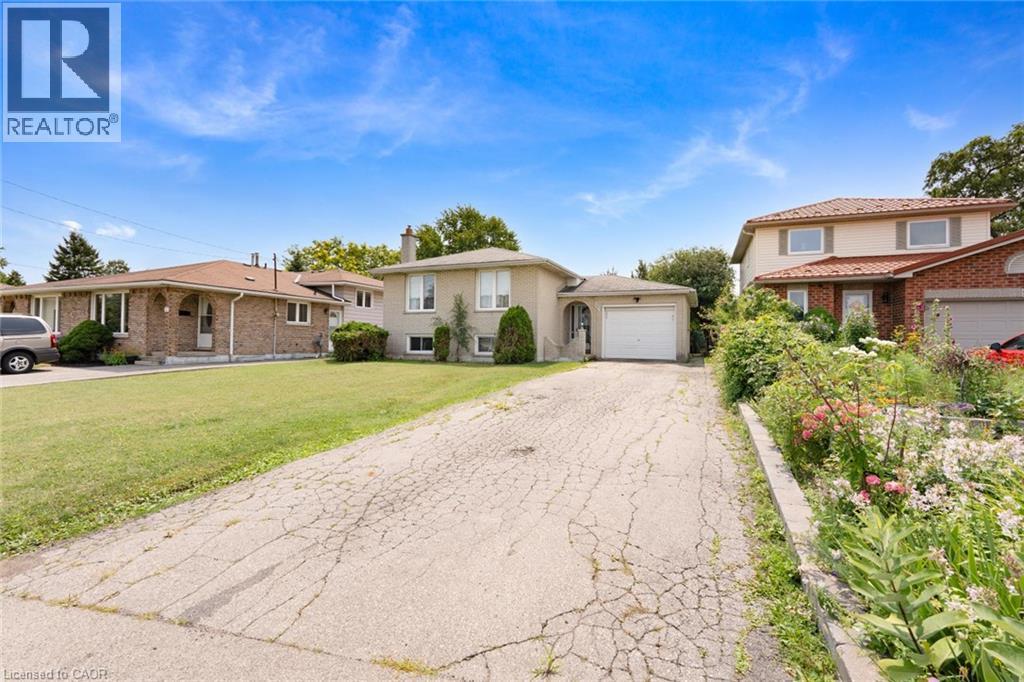
591 Mohawk Road W, Hamilton, ON - Outdoor With Facade
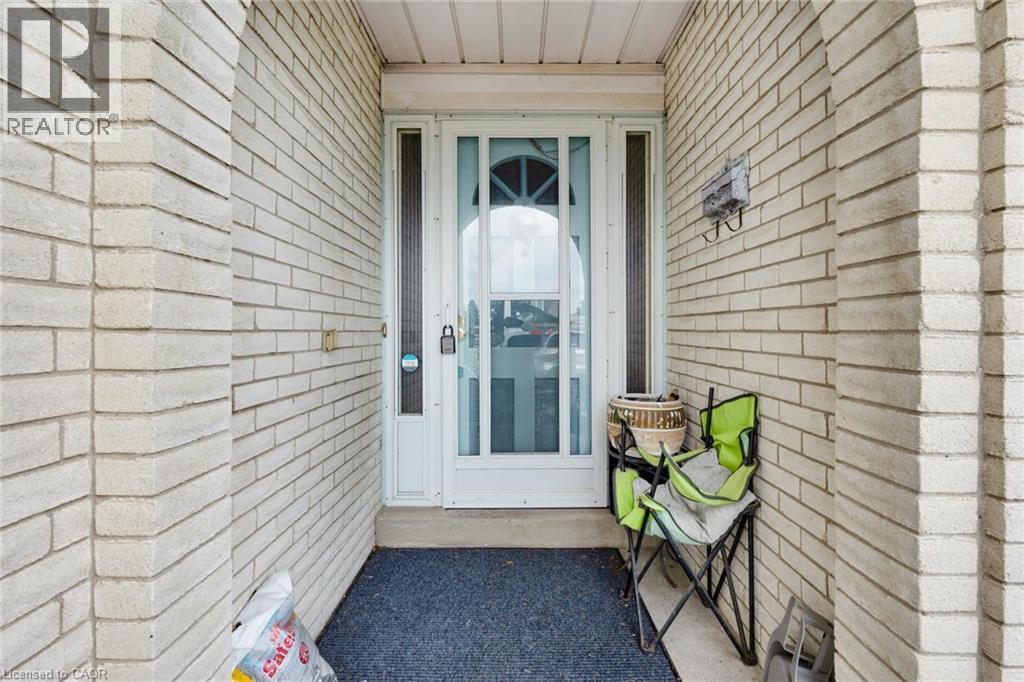
ENTRANCE - 591 Mohawk Road W, Hamilton, ON - Outdoor With Exterior
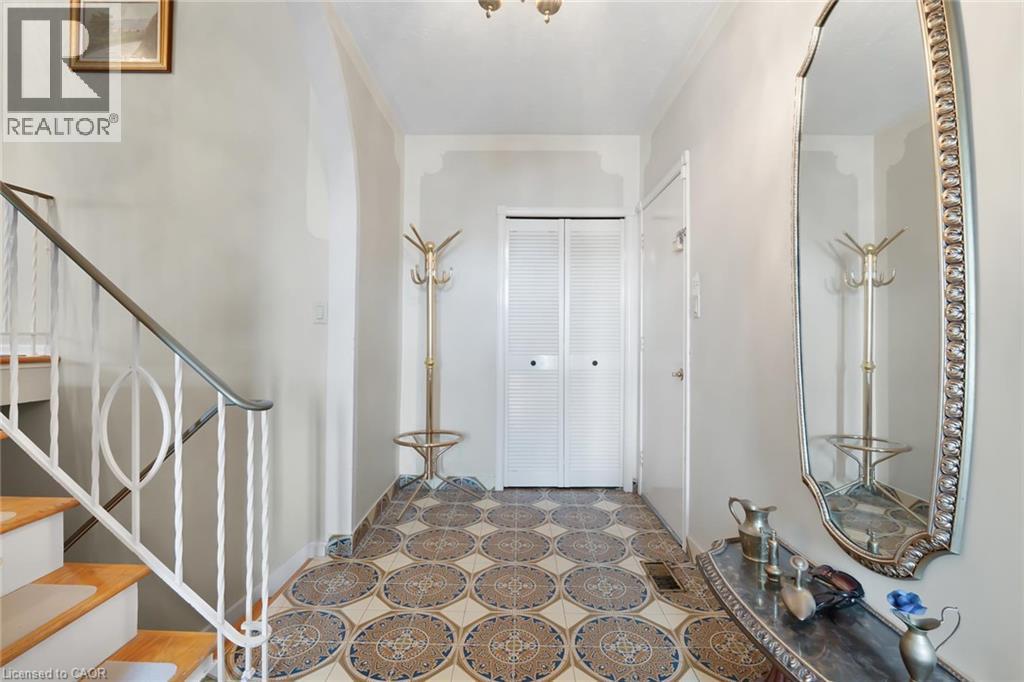
591 Mohawk Road W, Hamilton, ON - Indoor Photo Showing Other Room
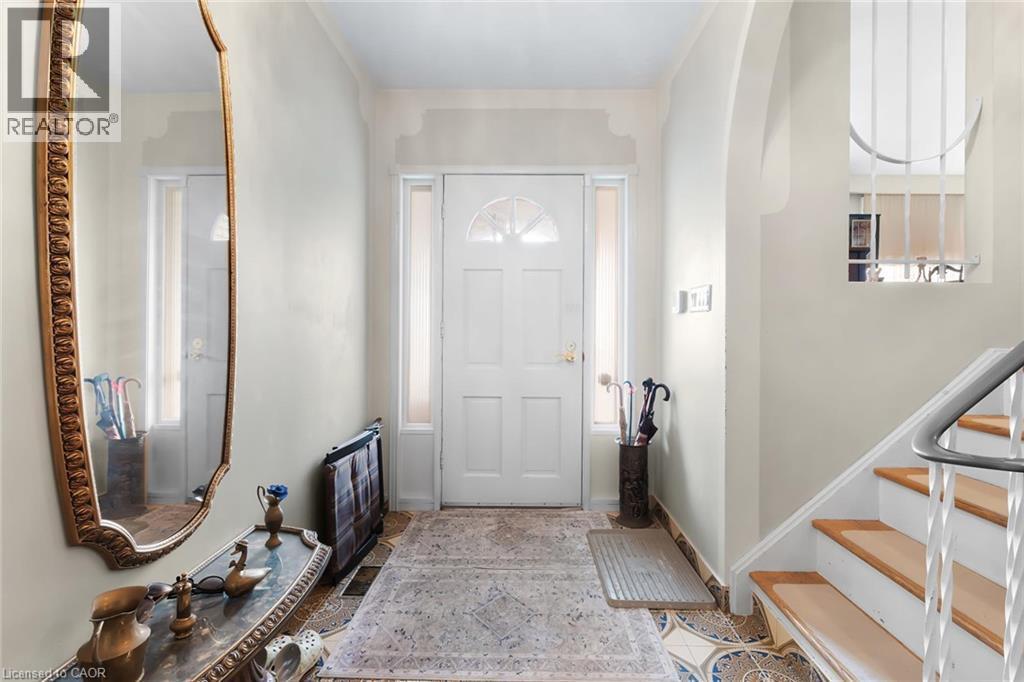
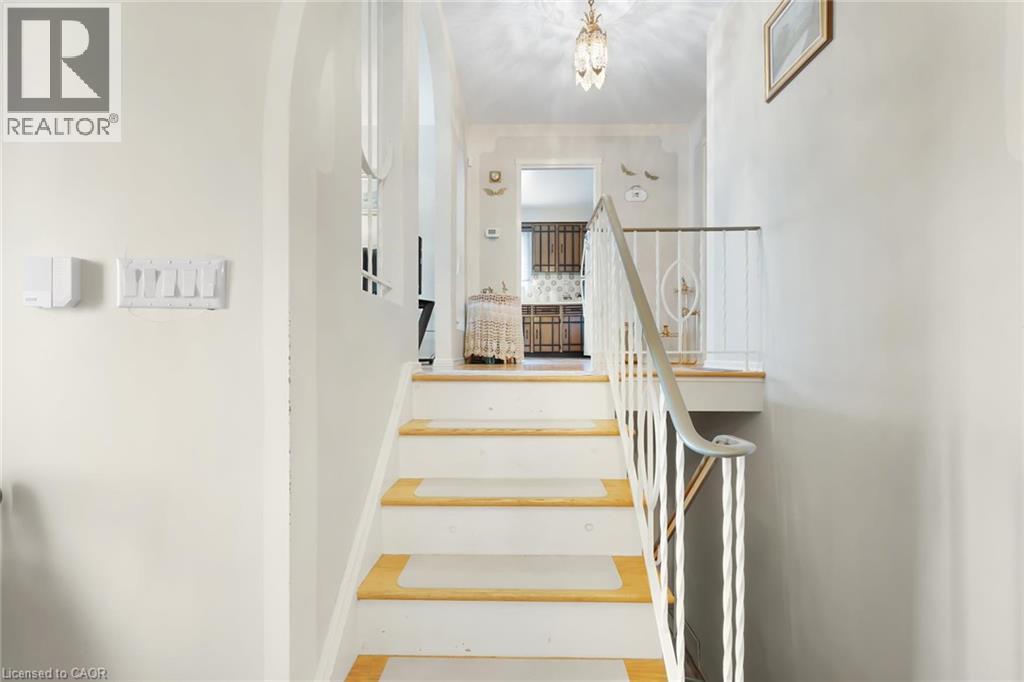
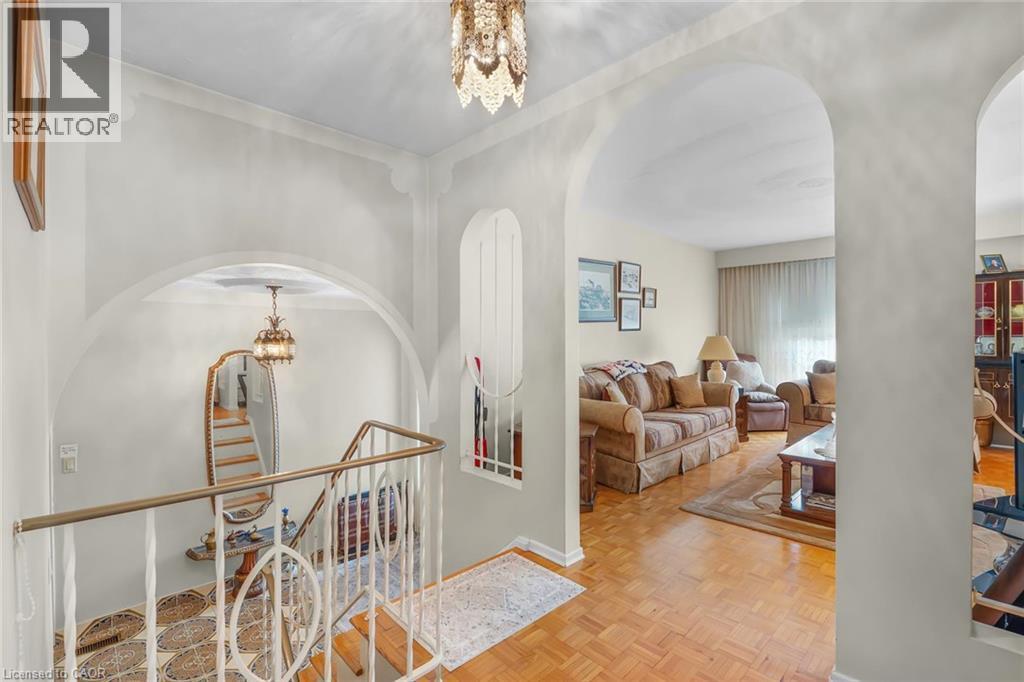
STEPS TO MAIN FLOOR OF HOME - 591 Mohawk Road W, Hamilton, ON - Indoor Photo Showing Other Room
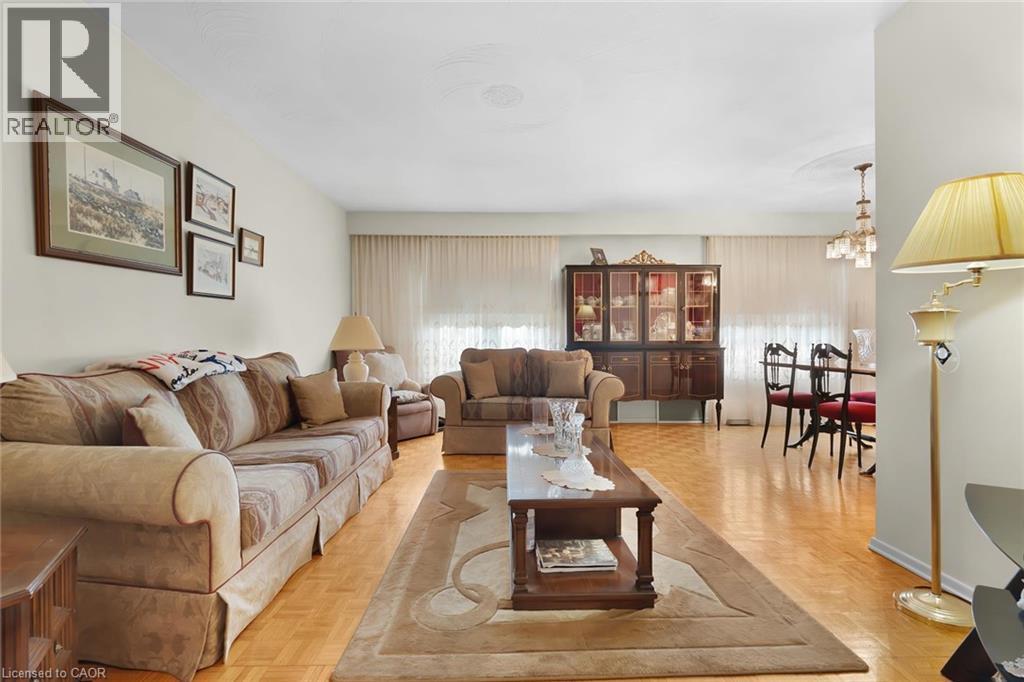
591 Mohawk Road W, Hamilton, ON - Indoor Photo Showing Living Room
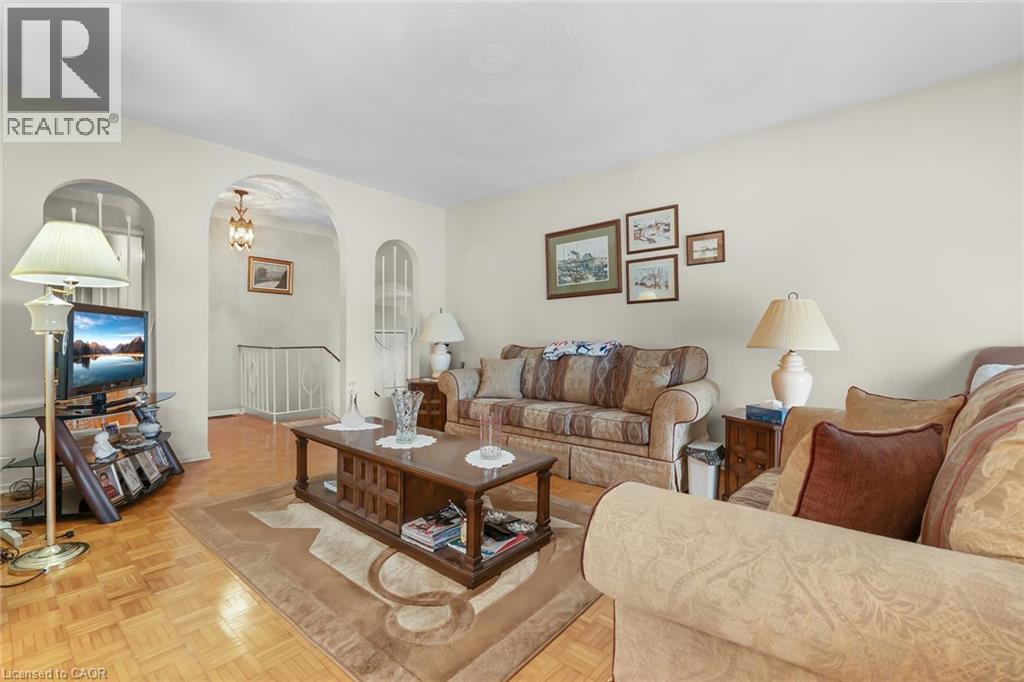
591 Mohawk Road W, Hamilton, ON - Indoor Photo Showing Other Room
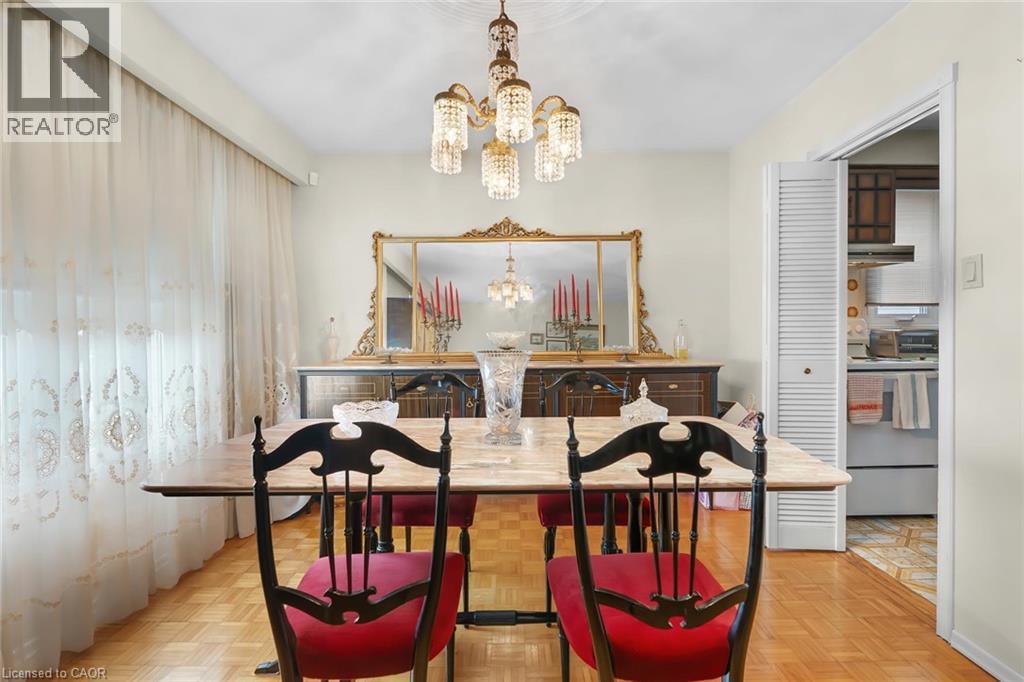
591 Mohawk Road W, Hamilton, ON - Indoor Photo Showing Dining Room
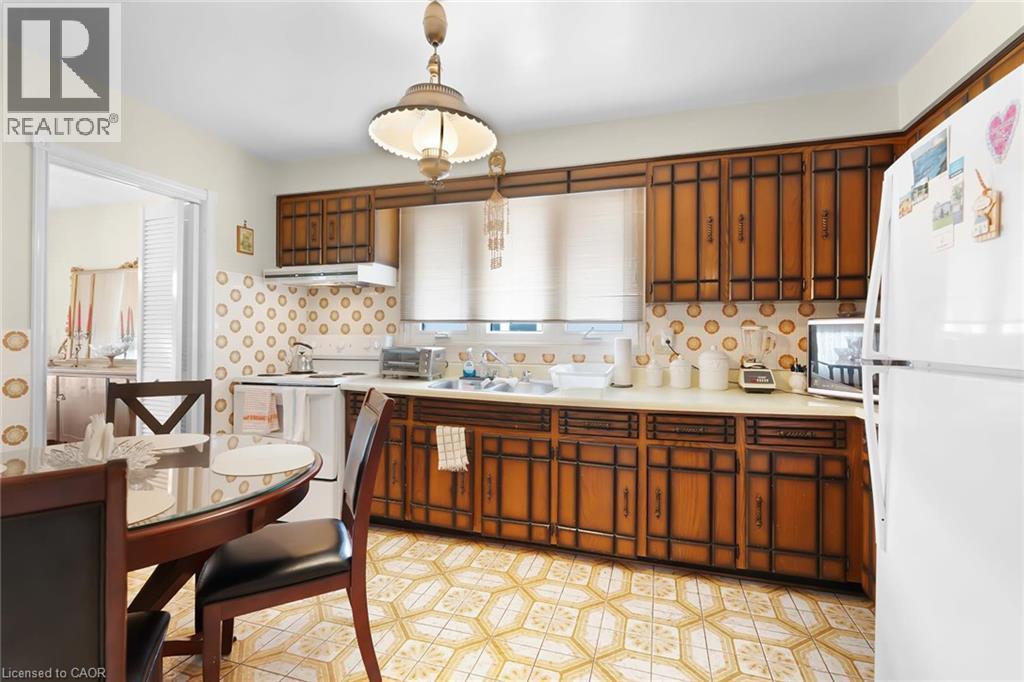
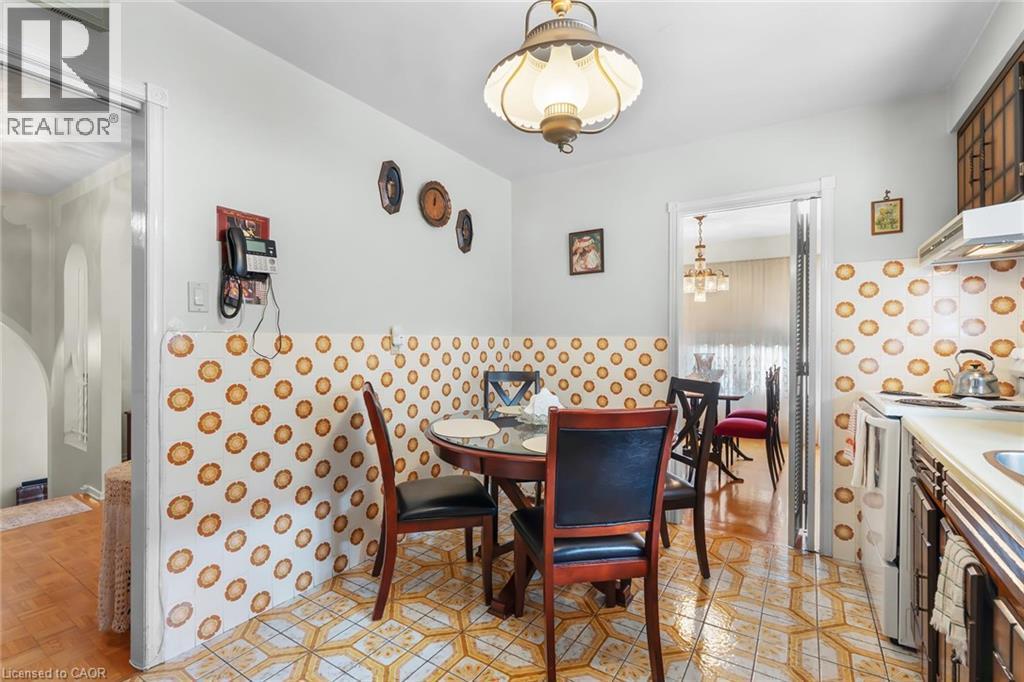
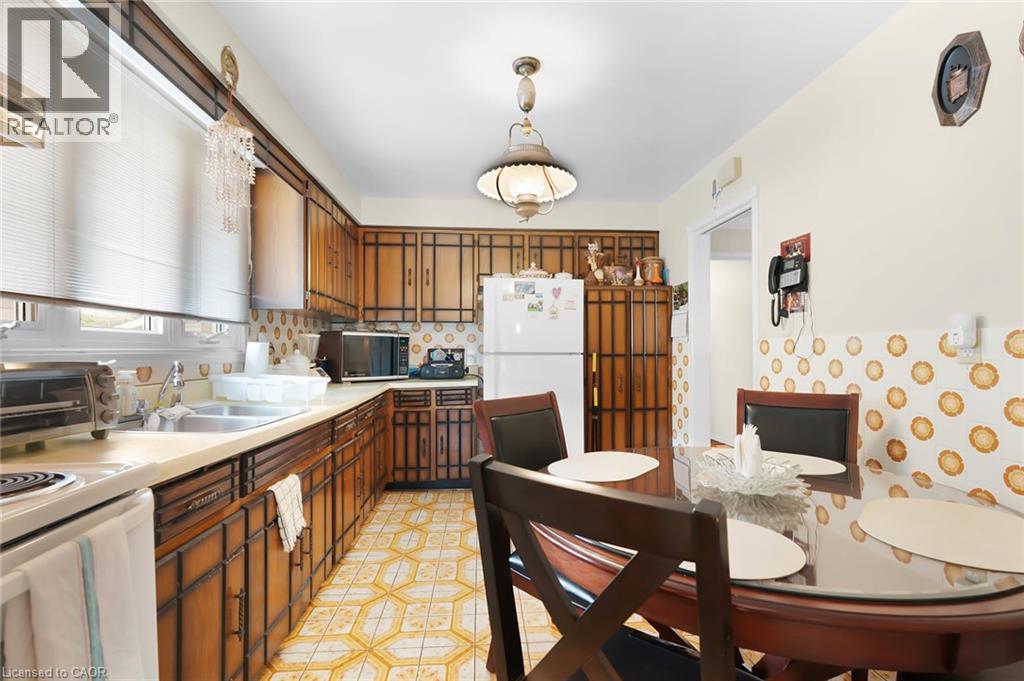
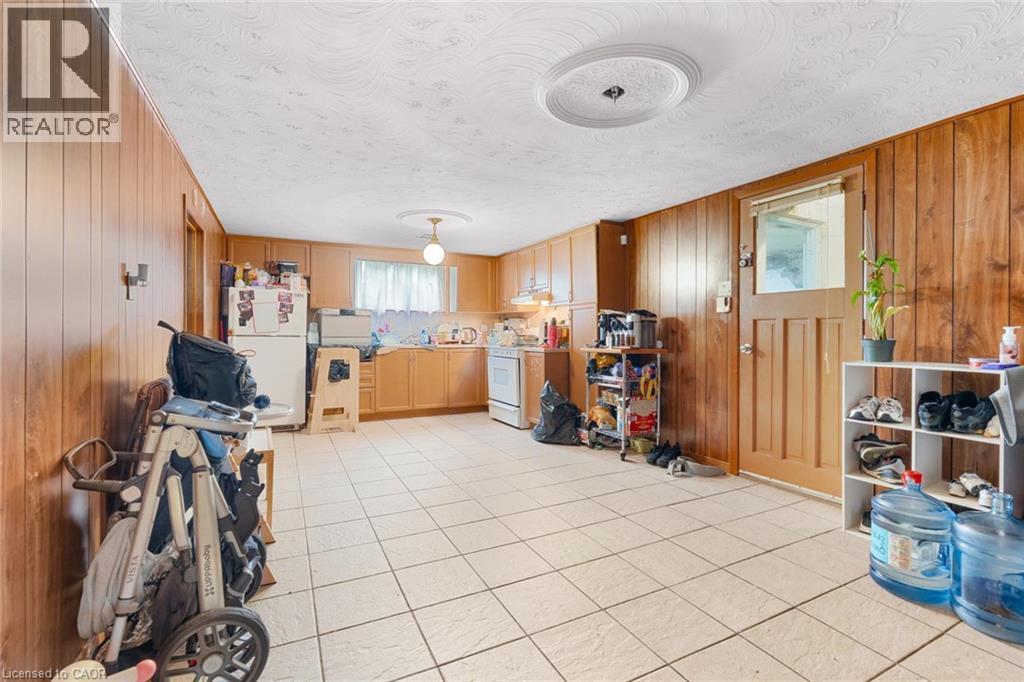
591 Mohawk Road W, Hamilton, ON - Indoor Photo Showing Kitchen
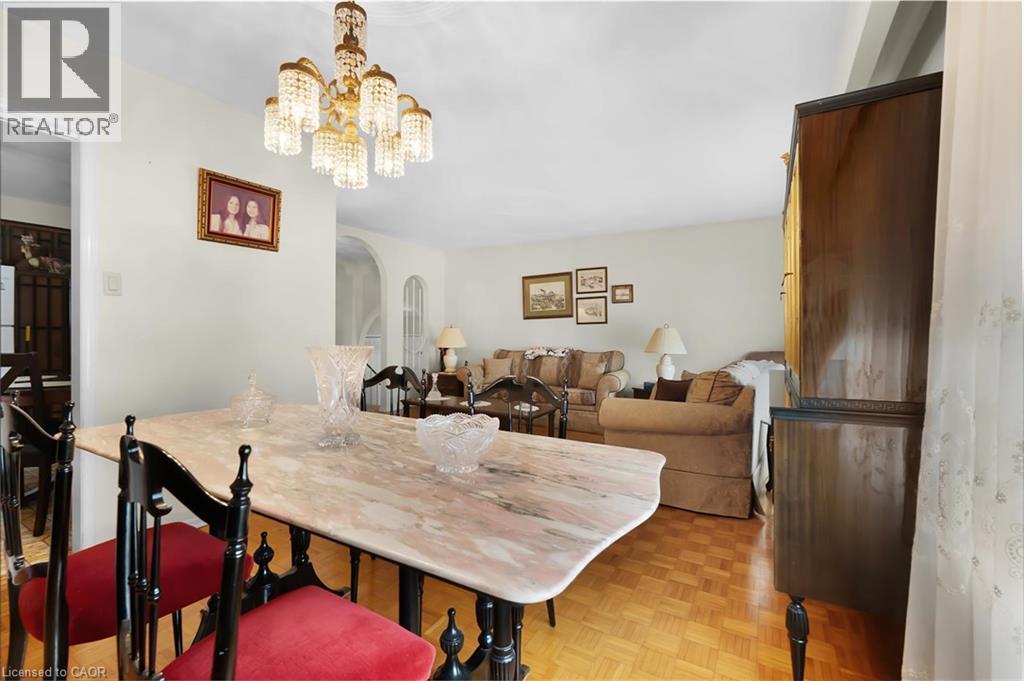
591 Mohawk Road W, Hamilton, ON - Indoor Photo Showing Dining Room
591 Mohawk Road W, Hamilton, ON - Indoor Photo Showing Kitchen With Double Sink
591 Mohawk Road W, Hamilton, ON - Indoor Photo Showing Other Room
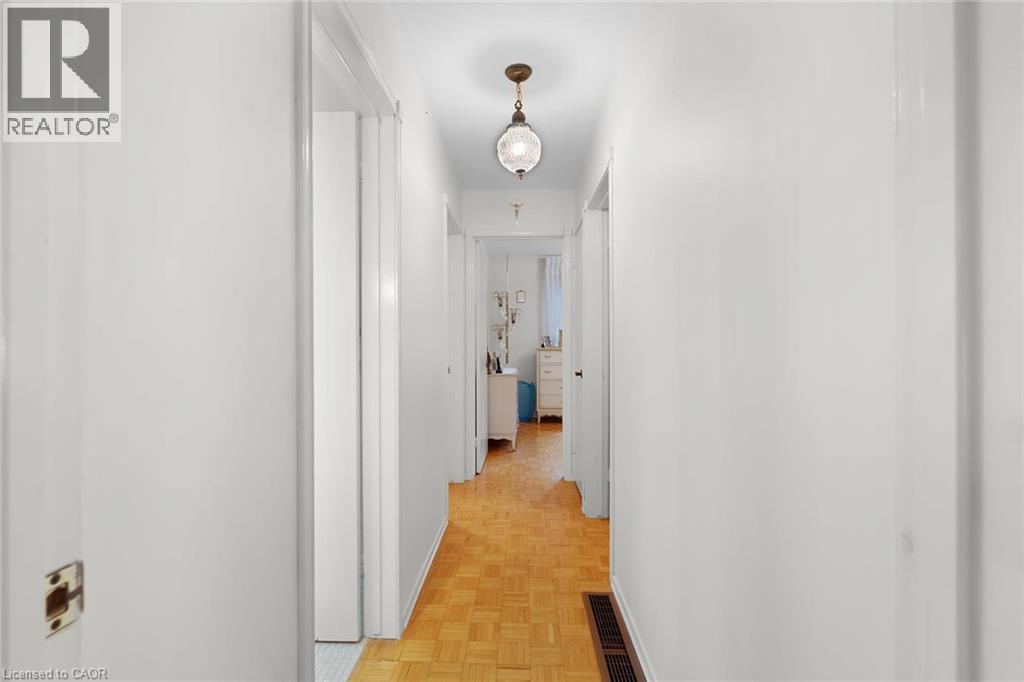
HALLWAY TO BEDROOMS AND BATHROOM - 591 Mohawk Road W, Hamilton, ON - Indoor Photo Showing Other Room
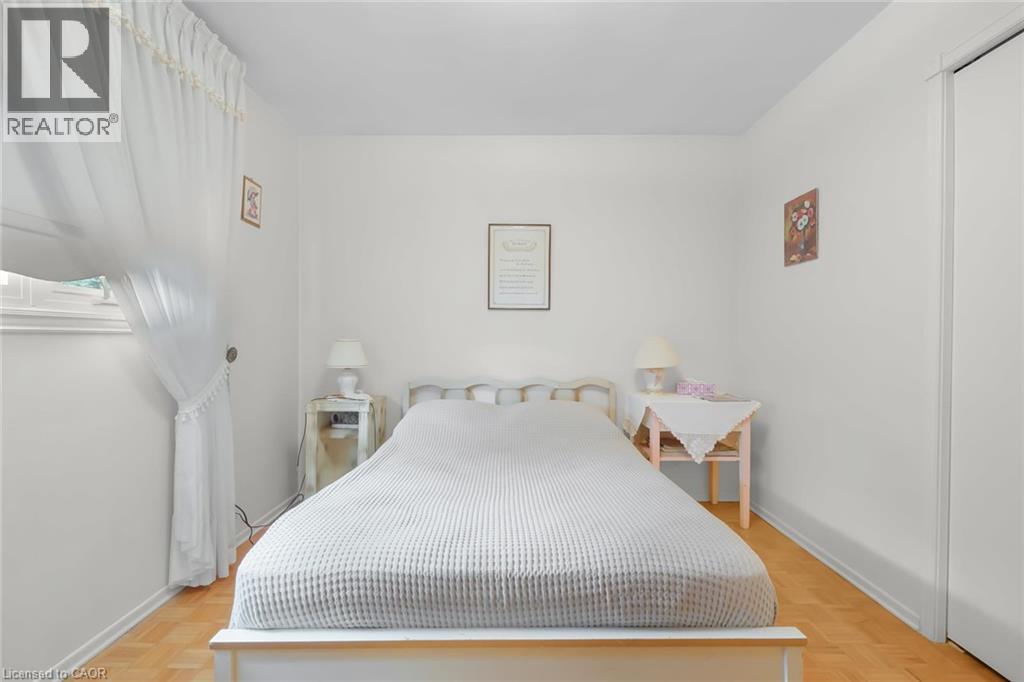
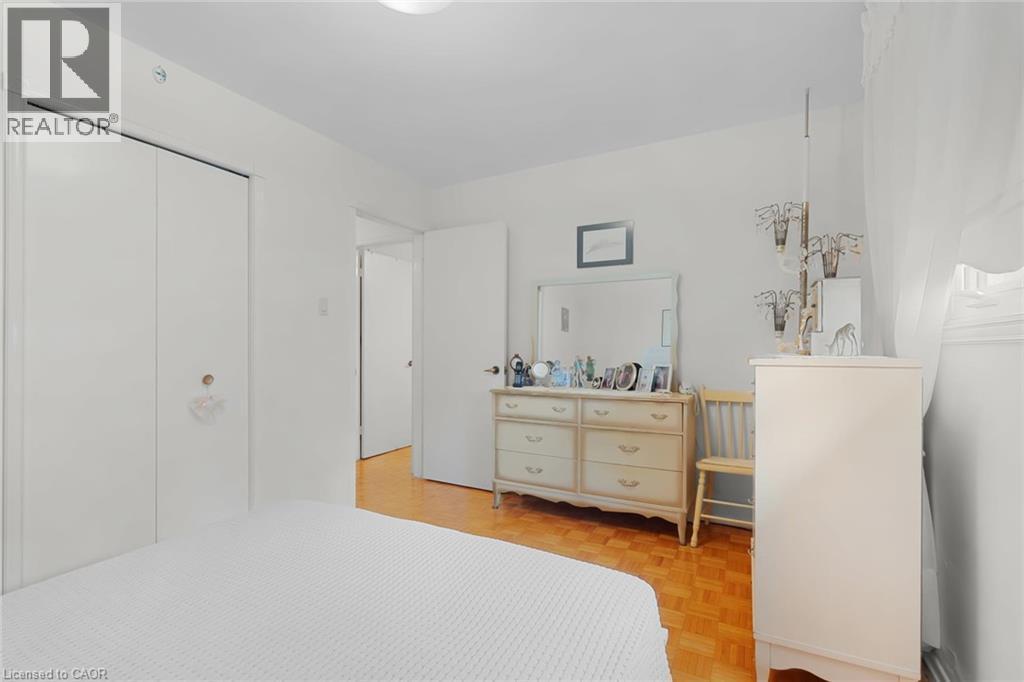
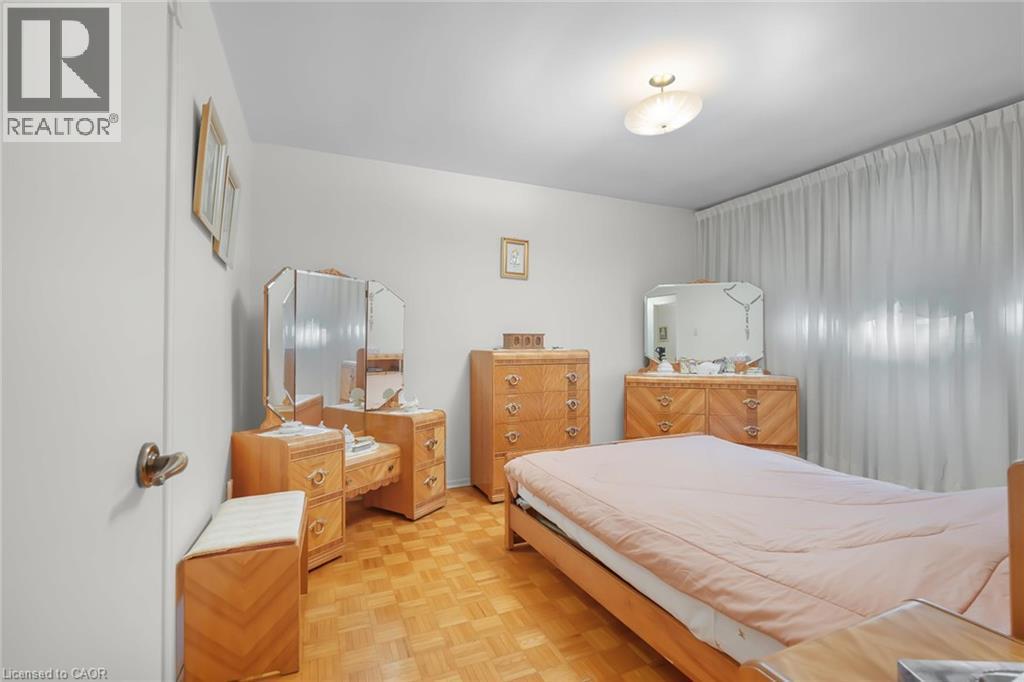
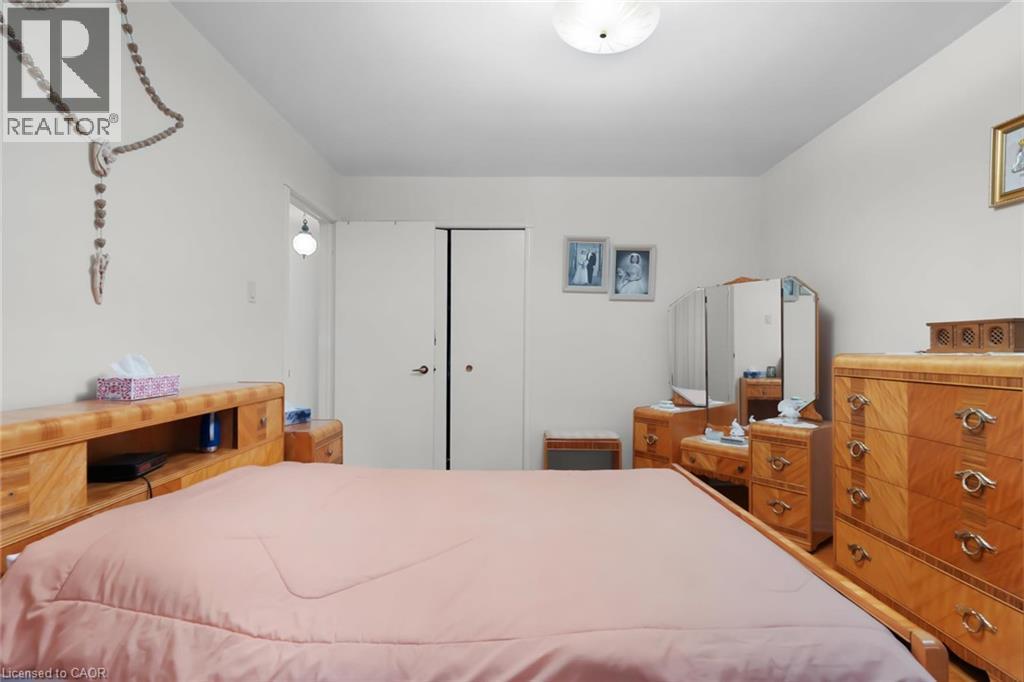
591 Mohawk Road W, Hamilton, ON - Indoor Photo Showing Bedroom
591 Mohawk Road W, Hamilton, ON - Indoor
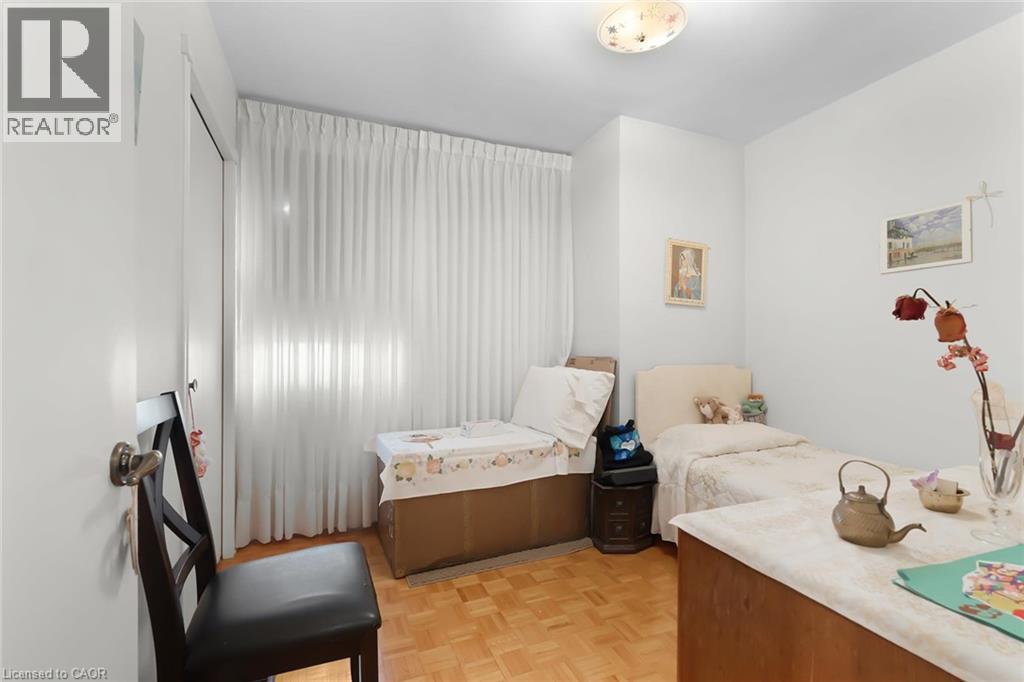
591 Mohawk Road W, Hamilton, ON - Indoor Photo Showing Bedroom
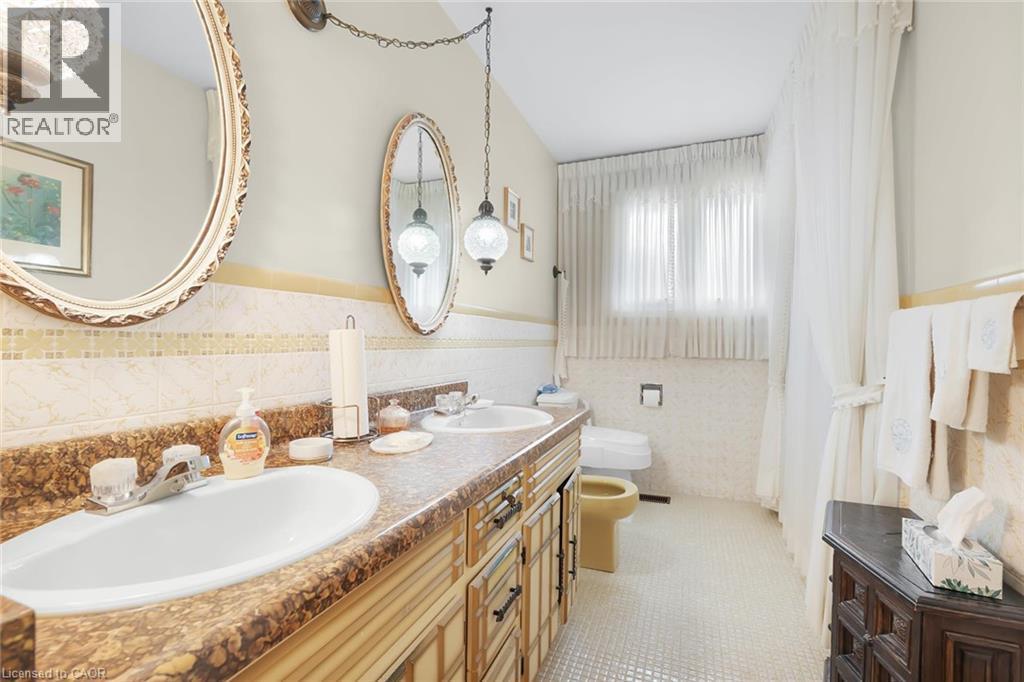
5PC BATHROOM - 591 Mohawk Road W, Hamilton, ON - Indoor Photo Showing Bathroom
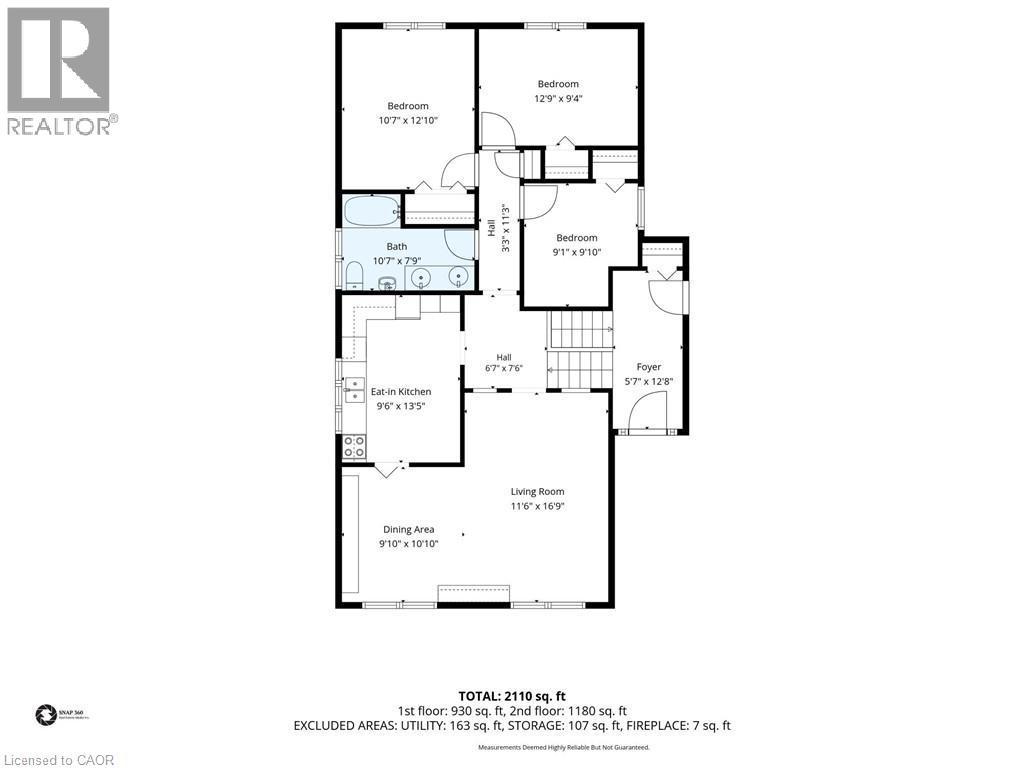
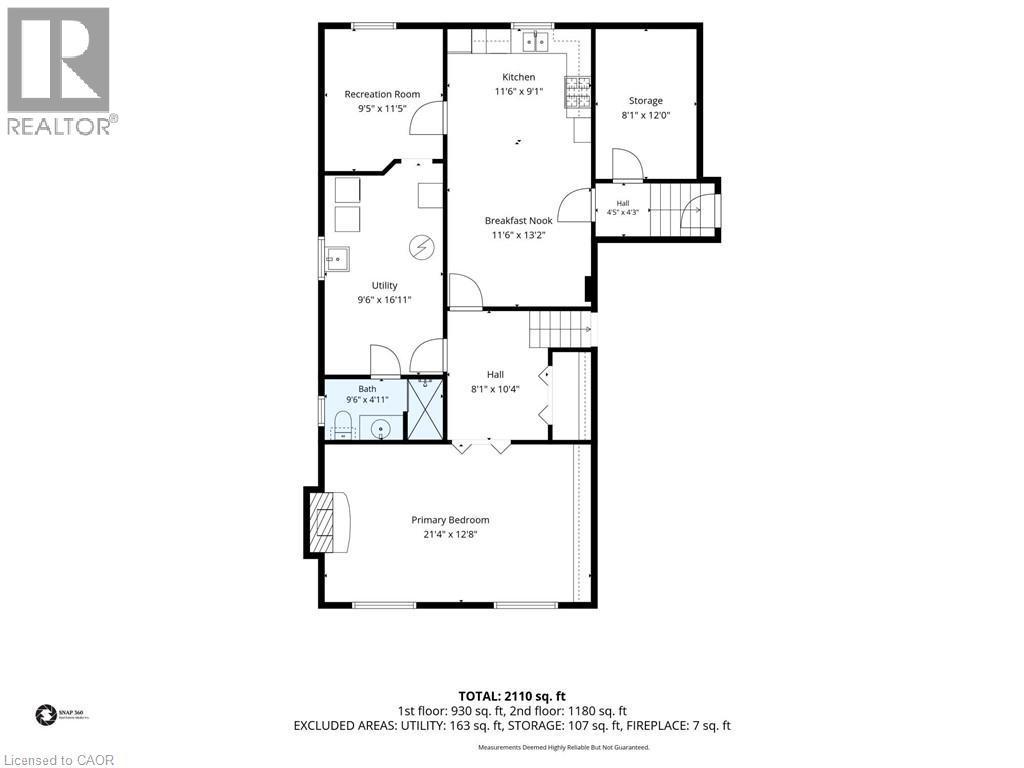
MAIN LEVEL FLOOR PLANS - 591 Mohawk Road W, Hamilton, ON - Other
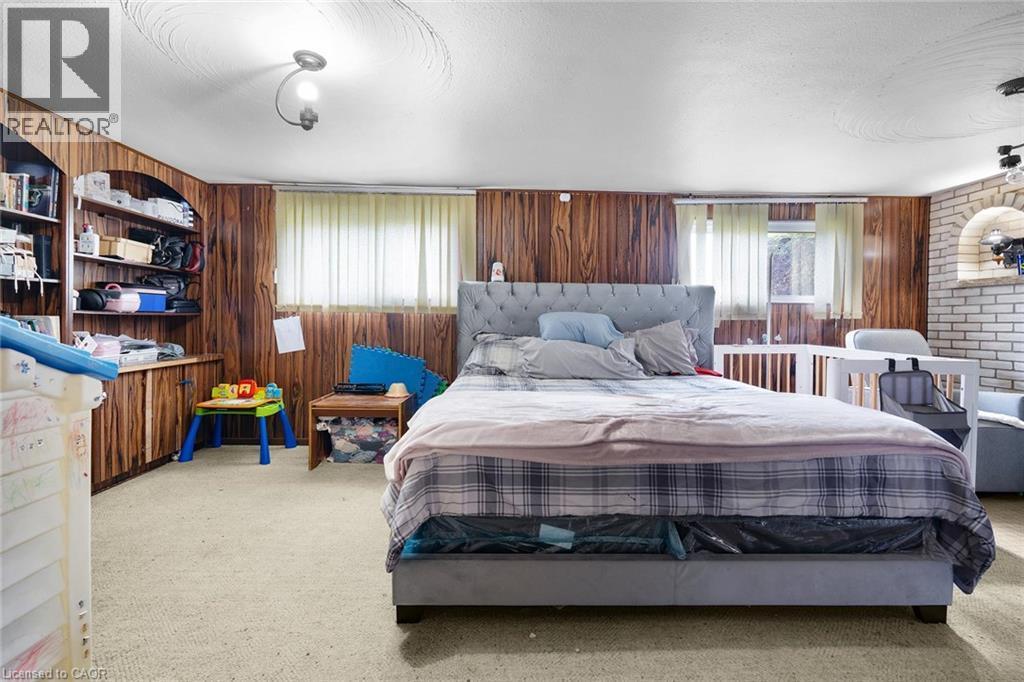
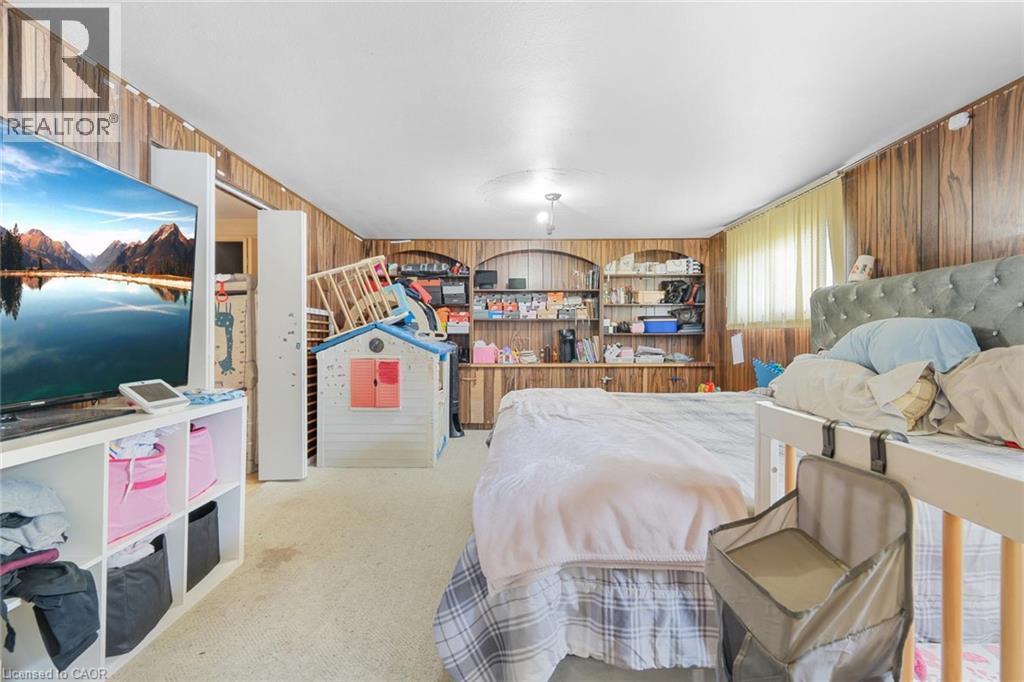
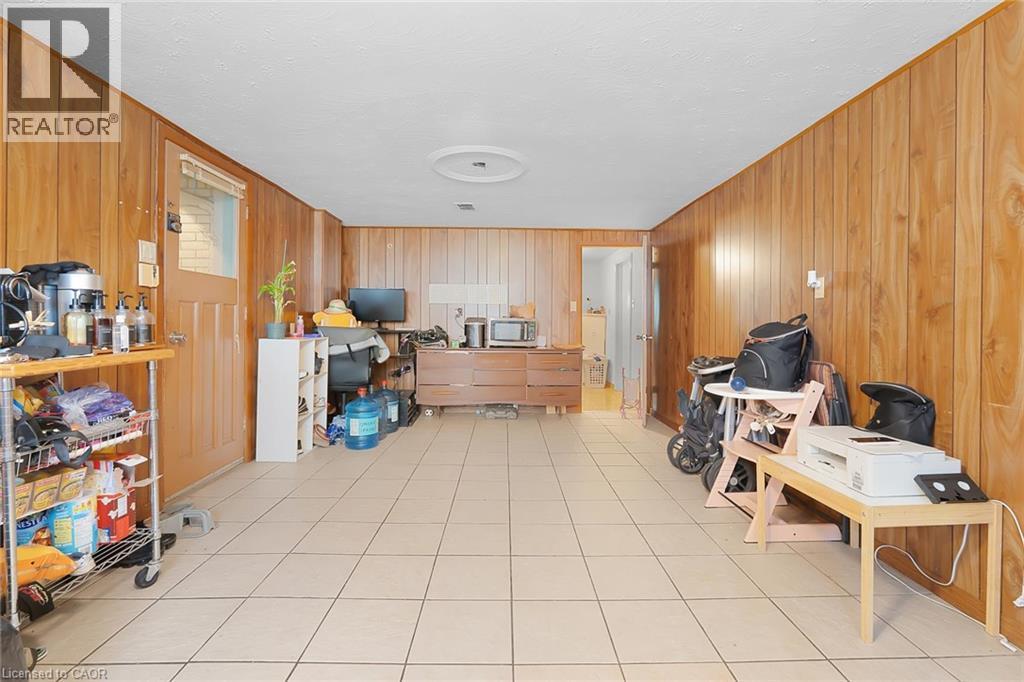
LOWER LEVEL REC ROOM CURRENTLY USED BY TENANTS AS A BEDROOM W/FIREPLACE - 591 Mohawk Road W, Hamilton, ON - Indoor Photo Showing Bedroom
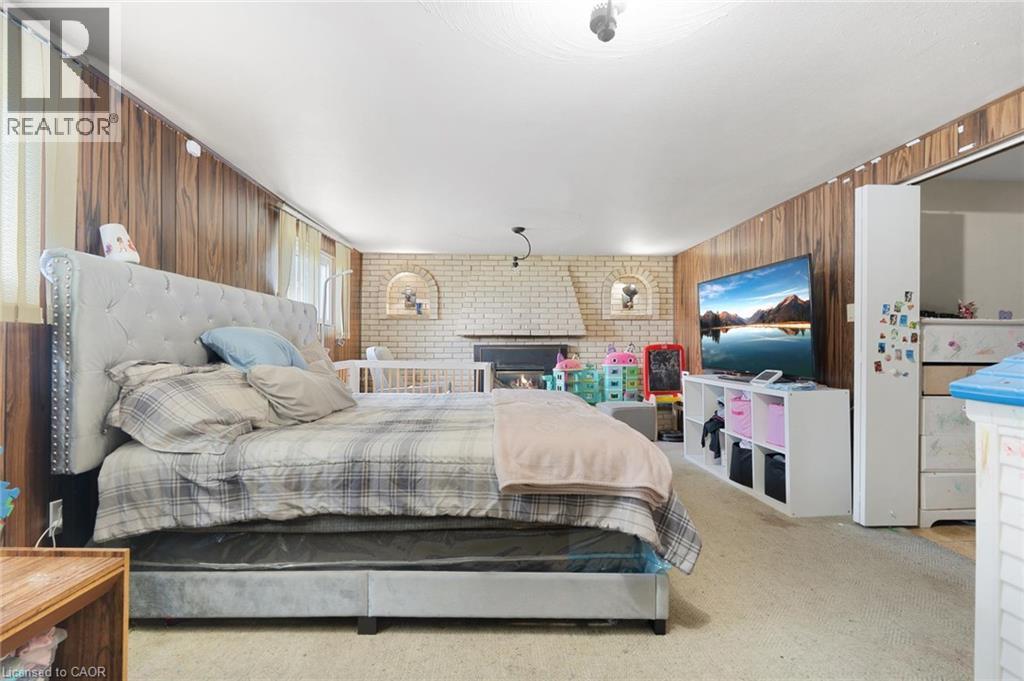
OTHER VIEW - 591 Mohawk Road W, Hamilton, ON - Indoor Photo Showing Bedroom
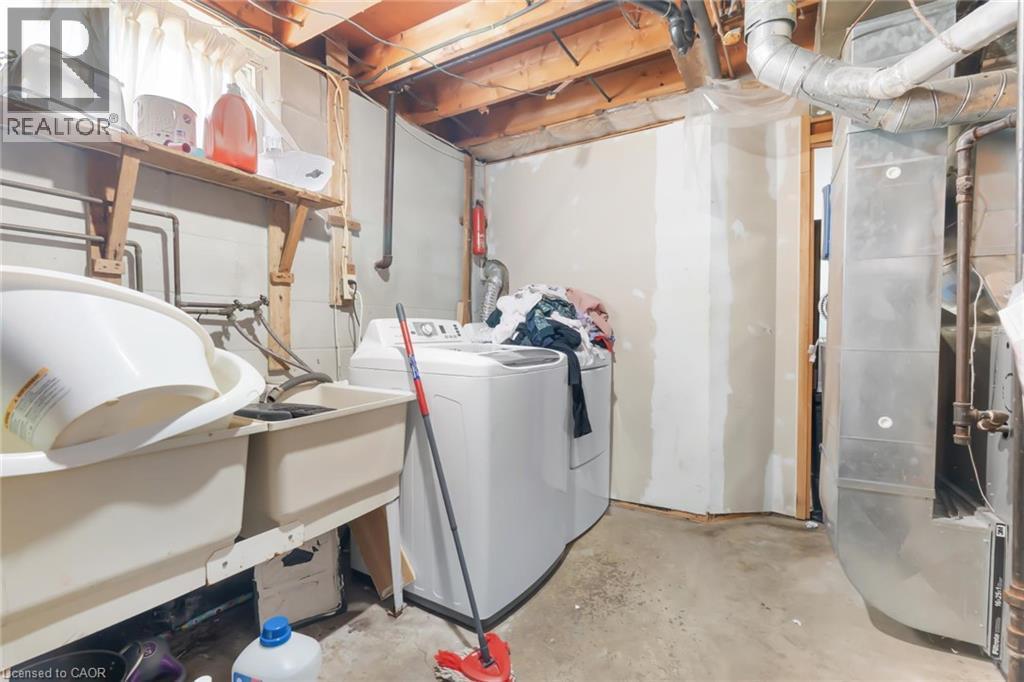
591 Mohawk Road W, Hamilton, ON - Indoor Photo Showing Laundry Room
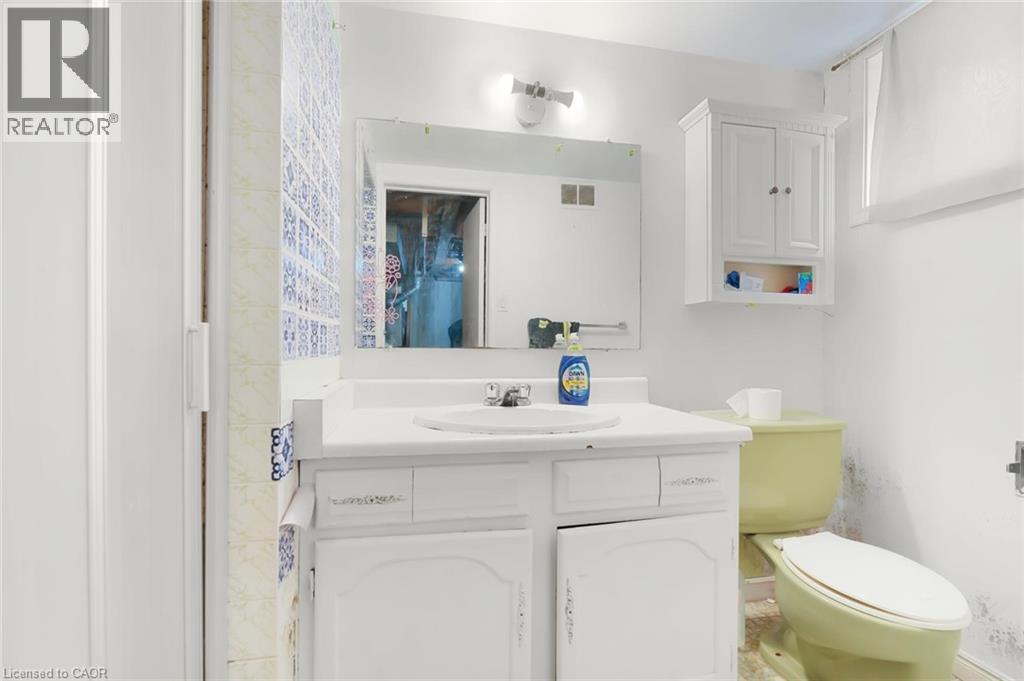
3PC BATHROOM - 591 Mohawk Road W, Hamilton, ON - Indoor Photo Showing Bathroom
591 Mohawk Road W, Hamilton, ON - Indoor
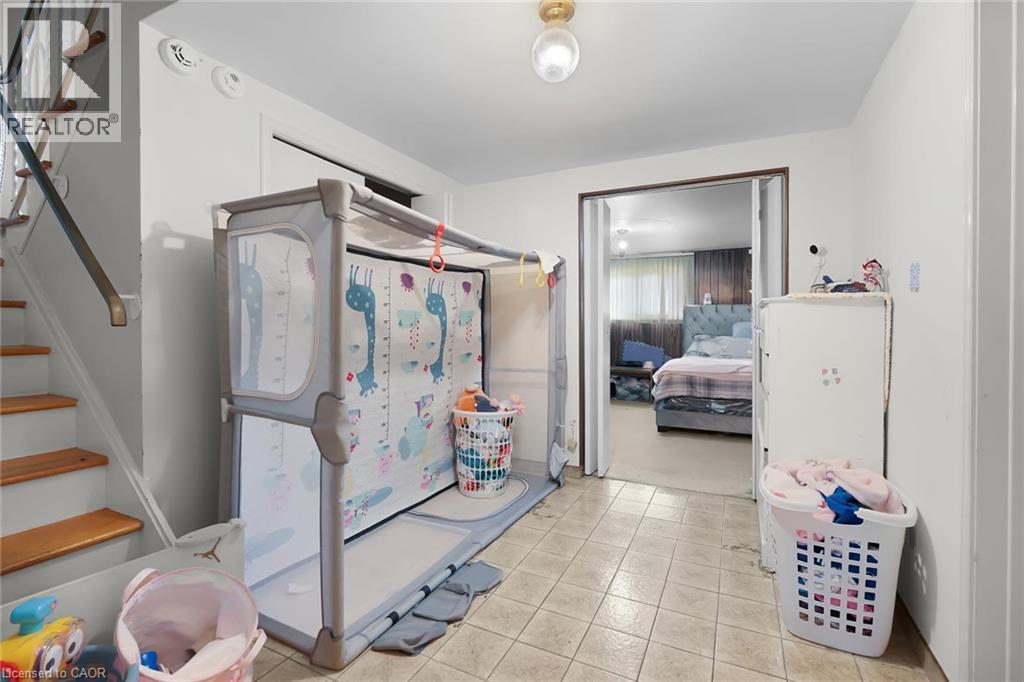
591 Mohawk Road W, Hamilton, ON - Indoor Photo Showing Other Room
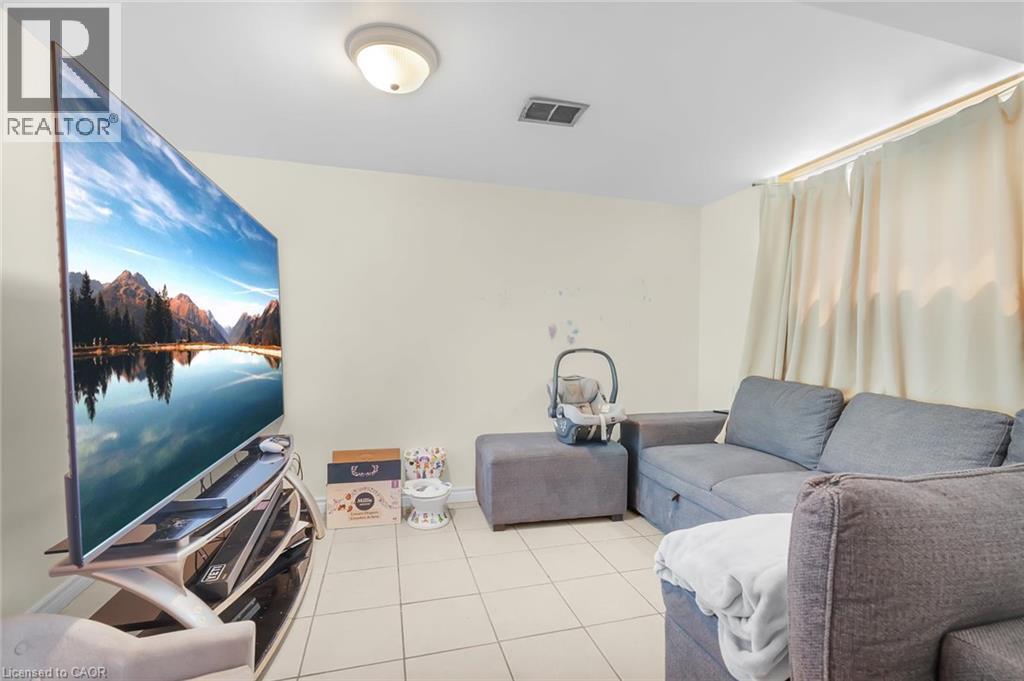
LOWER LEVEL BEDROOM CURRENTLY USED AS A LIVING ROOM/TV ROOM - 591 Mohawk Road W, Hamilton, ON - Indoor
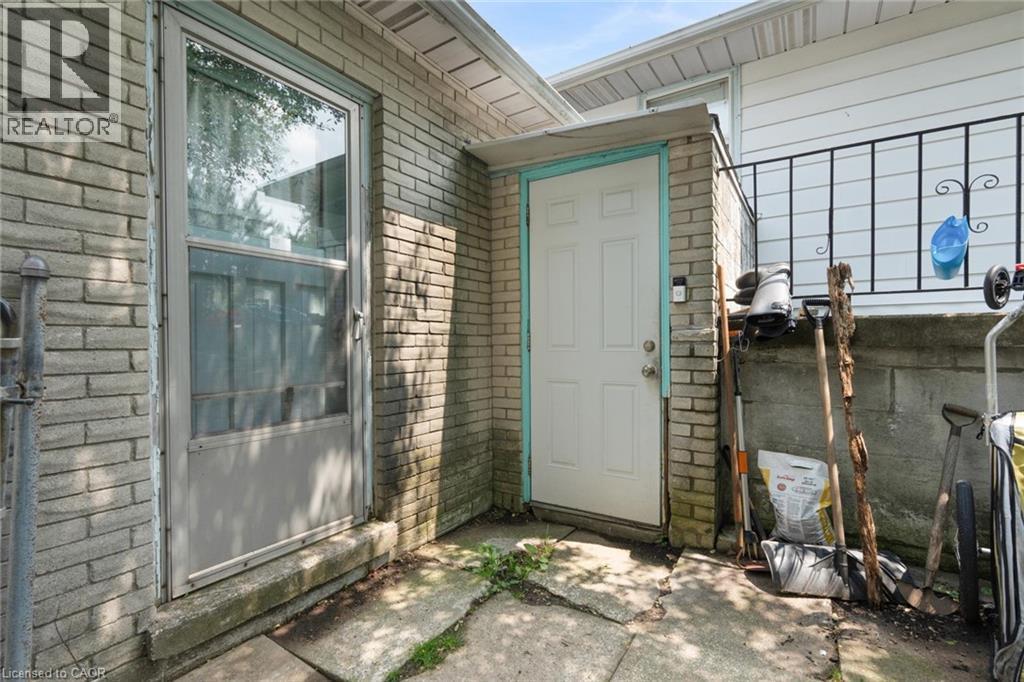
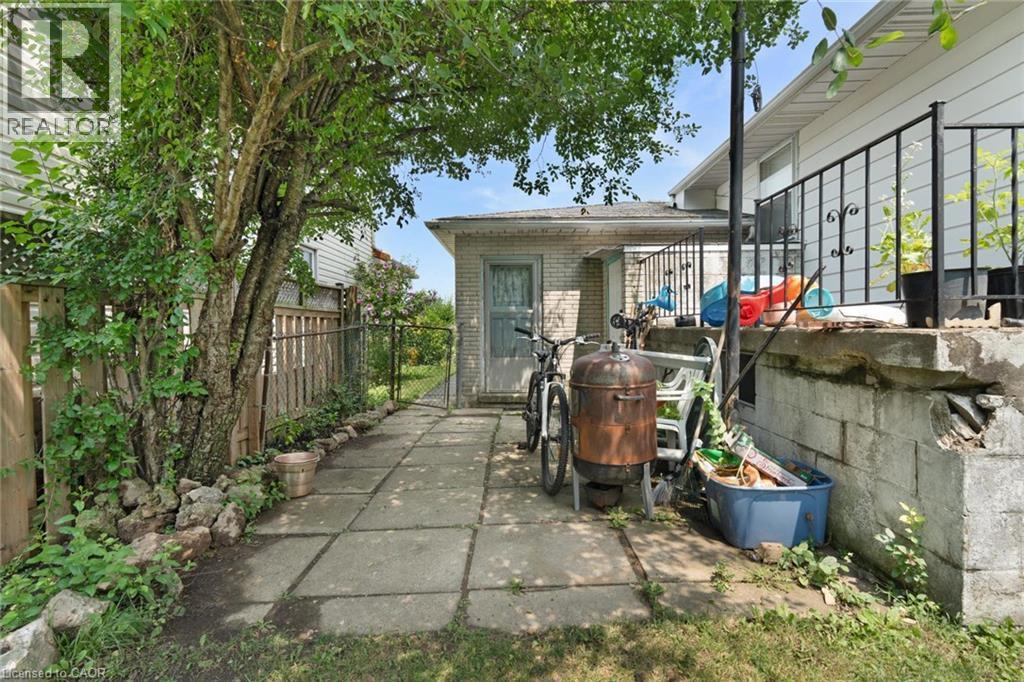
BASEMENT LEVEL ENTRANCE FOR TENANTS AND DOOR FROM MAIN LEVEL TO REAR YARD - 591 Mohawk Road W, Hamilton, ON - Outdoor With Exterior
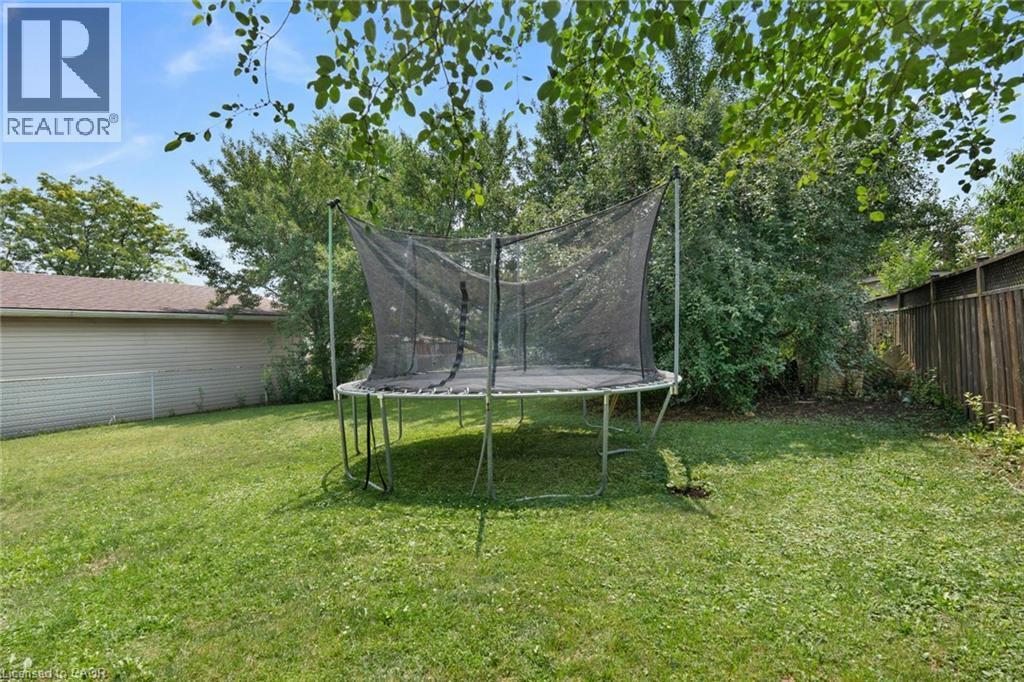
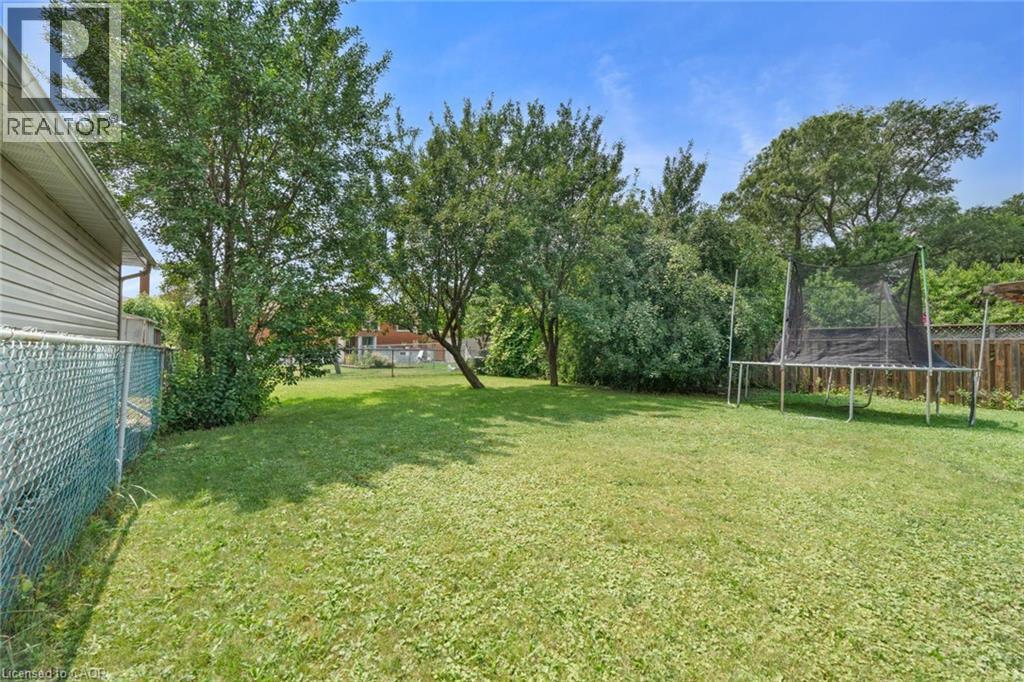
591 Mohawk Road W, Hamilton, ON - Outdoor
591 Mohawk Road W, Hamilton, ON - Other
591 Mohawk Road W, Hamilton, ON - Outdoor
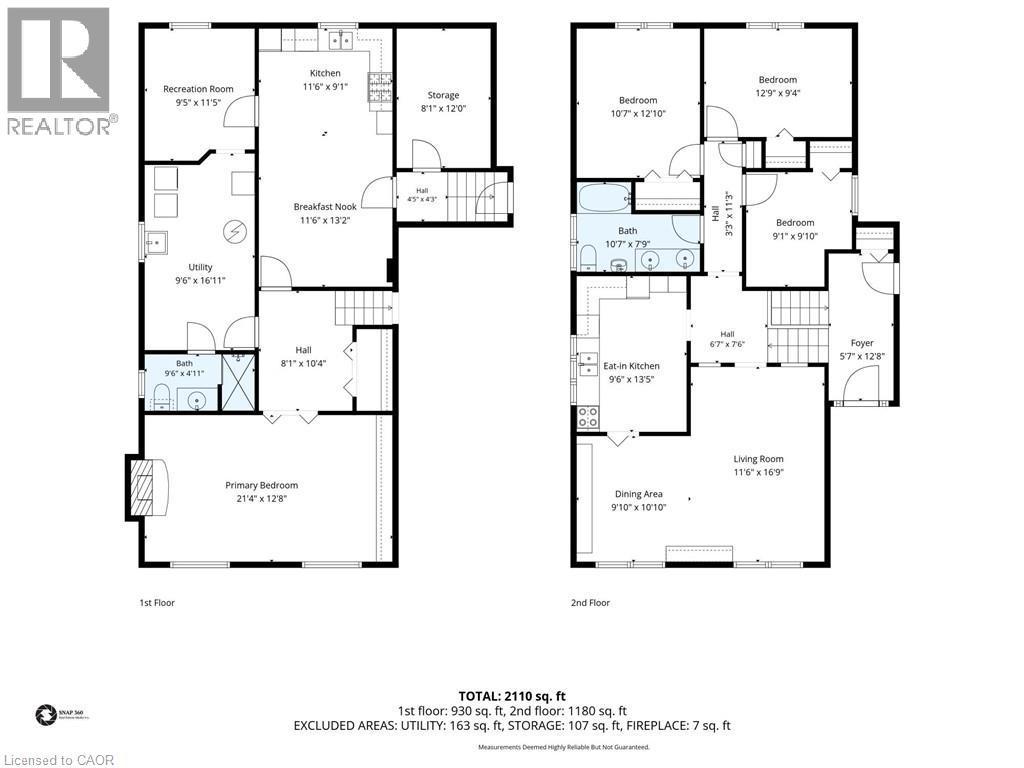
MAIN AND LOWER LEVEL FLOOR PLANS - 591 Mohawk Road W, Hamilton, ON - Other
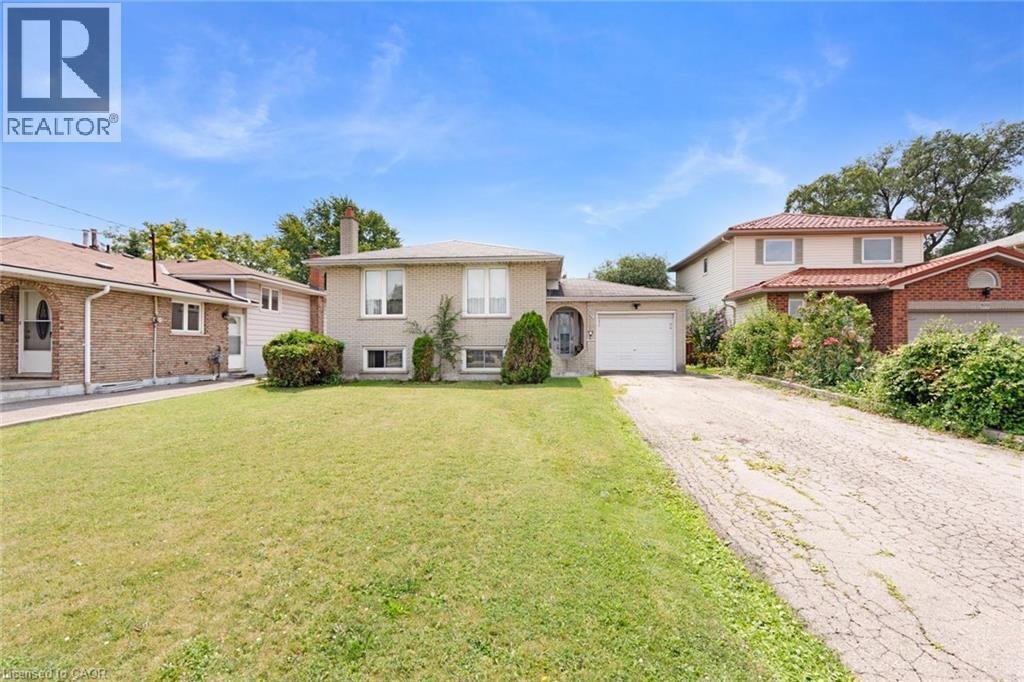
591 Mohawk Road W, Hamilton, ON  - Outdoor With Facade
ENTRANCE - 591 Mohawk Road W, Hamilton, ON  - Outdoor With Exterior
591 Mohawk Road W, Hamilton, ON  - Indoor Photo Showing Other Room
591 Mohawk Road W, Hamilton, ON - Indoor Photo Showing Other Room
STEPS TO MAIN FLOOR OF HOME - 591 Mohawk Road W, Hamilton, ON - Indoor Photo Showing Other Room
591 Mohawk Road W, Hamilton, ON - Indoor Photo Showing Living Room
591 Mohawk Road W, Hamilton, ON - Indoor Photo Showing Other Room
591 Mohawk Road W, Hamilton, ON - Indoor Photo Showing Dining Room
591 Mohawk Road W, Hamilton, ON - Indoor Photo Showing Kitchen
591 Mohawk Road W, Hamilton, ON - Indoor Photo Showing Dining Room
591 Mohawk Road W, Hamilton, ON - Indoor Photo Showing Kitchen With Double Sink
591 Mohawk Road W, Hamilton, ON - Indoor Photo Showing Other Room
HALLWAY TO BEDROOMS AND BATHROOM - 591 Mohawk Road W, Hamilton, ON - Indoor Photo Showing Other Room
591 Mohawk Road W, Hamilton, ON - Indoor Photo Showing Bedroom
591 Mohawk Road W, Hamilton, ON - Indoor
591 Mohawk Road W, Hamilton, ON - Indoor Photo Showing Bedroom
5PC BATHROOM - 591 Mohawk Road W, Hamilton, ON - Indoor Photo Showing Bathroom
MAIN LEVEL FLOOR PLANS - 591 Mohawk Road W, Hamilton, ON - Other
LOWER LEVEL REC ROOM CURRENTLY USED BY TENANTS AS A BEDROOM W/FIREPLACE - 591 Mohawk Road W, Hamilton, ON - Indoor Photo Showing Bedroom
OTHER VIEW - 591 Mohawk Road W, Hamilton, ON - Indoor Photo Showing Bedroom
591 Mohawk Road W, Hamilton, ON - Indoor Photo Showing Laundry Room
3PC BATHROOM - 591 Mohawk Road W, Hamilton, ON - Indoor Photo Showing Bathroom
591 Mohawk Road W, Hamilton, ON - Indoor
591 Mohawk Road W, Hamilton, ON - Indoor Photo Showing Other Room
LOWER LEVEL BEDROOM CURRENTLY USED AS A LIVING ROOM/TV ROOM - 591 Mohawk Road W, Hamilton, ON - Indoor
BASEMENT LEVEL ENTRANCE FOR TENANTS AND DOOR FROM MAIN LEVEL TO REAR YARD - 591 Mohawk Road W, Hamilton, ON - Outdoor With Exterior
591 Mohawk Road W, Hamilton, ON - Outdoor
591 Mohawk Road W, Hamilton, ON - Other
591 Mohawk Road W, Hamilton, ON - Outdoor
MAIN AND LOWER LEVEL FLOOR PLANS - 591 Mohawk Road W, Hamilton, ON - Other
  • Advertising

MULTIMEDIA

Are you a real estate investor?
591 MOHAWK Road W, Hamilton, Ontario, L8C 1X5
$599,423

4 Beds

2 Baths

Property Information:

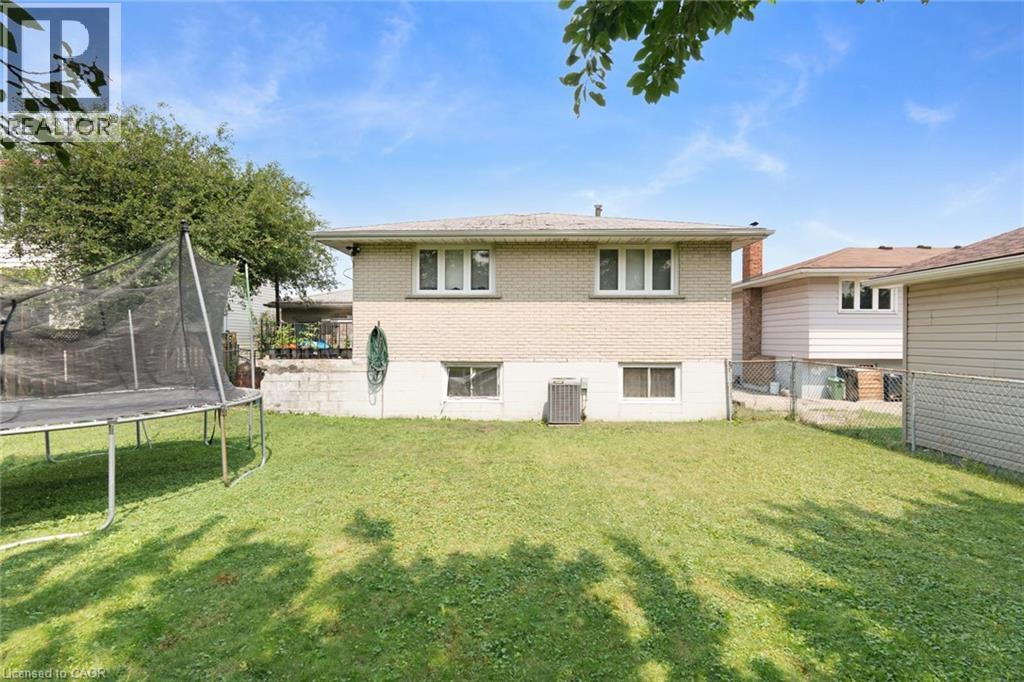
West Mountain/investment or starter...on a 49.33 x158.73 ft lot. All brick raised ranch with 1 car garage on bus route, steps to Westcliffe Plaza and close to highway access. Original owner. Features 2 kitchens, 2 bathrooms, gas fireplace insert in recrm. 100 amp breakers, most windows replaced in 2003, roof aprox 10 years, gas furnace 2010, C/A aprox 2 yrs. Large windows in basement with separate entrance rented to good tenants for past 5 years (would like to stay if possible). All Appliances are included. (id:27)
Building Features:

  • Style: Detached
  • Building Type: House
  • Architectural Style: Raised bungalow
  • Basement Development: Finished
  • Basement Type: Full
  • Construction Style - Attachment: Detached
  • Exterior Finish: Brick
  • Fireplace: Yes
  • Floor Space: 2110 sqft
  • Foundation Type: Block
  • Heating Type: Forced air
  • Heating Fuel: Natural gas
  • Cooling Type: Central air conditioning
  • Appliances: Dishwasher, Dryer, Refrigerator, Stove, Washer

Property Features:

  • OwnershipType: Freehold
  • Property Type: Single Family
  • Access Type: Road access, Highway access
  • Amenities Nearby: Park, Schools, Shopping
  • Built in: 1973
  • Community Features: Community Centre, School Bus
  • Floor Space (approx): 2110 Square Feet
  • Lot Depth: 159 Feet
  • Lot Frontage: 49 Feet
  • Zoning: D/S-183
  • Sewer: Municipal sewage system
  • Parking Type: Attached garage
  • No. of Parking Spaces: 4

Rooms:

  • Bathroom Basement Level Measurements not available
  • Storage Basement Level 12'0'' x 8'1''
  • Laundry Basement Level 16'11'' x 9'6''
  • Breakfast Basement Level 13'2'' x 11'6''
  • Kitchen Basement Level 13'2'' x 11'6''
  • Bedroom Basement Level 11'5'' x 9'5''
  • Recreation Room Basement Level 21'4'' x 12'8''
  • Bedroom Main Level 9'1'' x 9'0''
  • Bedroom Main Level 12'9'' x 9'4''
  • Bedroom Main Level 12'10'' x 7'1''
  • Bathroom Main Level Measurements not available
  • Kitchen Main Level 13'5'' x 9'6''
  • Dining Main Level 10'10'' x 9'10''
  • Living Main Level 16'9'' x 11'6''
  • Foyer Main Level 11'5'' x 12'8''

REALTOR.ca  

QuickQuoteTM Powered by RPS
Thinking of Selling?

Start by finding out what your home might be worth in today's market.

Location of 591 MOHAWK Road W, Hamilton, Ontario, L8C 1X5

Demographic Information of 591 MOHAWK Road W, Hamilton, Ontario, L8C 1X5

Life Stage

Nearly Retired

Employment Type

Service Sector/White Collar

Average Household Income

$121,395.71

Average Number of Children

1.66

Household Population

Household Structure

Age of Population

Education

Education Level

No certificate/diploma/degree

16.31 %

High school certificate or equivalent

31.08 %

Apprenticeship trade certificate/diploma

4.48 %

College/non-university certificate

23.01 %

University certificate (below bachelor)

2.08 %

University Degree

23.03 %

Commuter

Travel To Work

By Car

89.45 %

By Public Transit

6.08 %

By Walking

0.01 %

By Bicycle

0.0 %

By Other Methods

4.46 %

Cultural Diversity

Knowledge of Official Language

Mother Tongue

Building Information

Building Type

Apartments (Low and High Rise)

1.77 %

Houses

98.23 %

Own Vs. Rent