Button CopyPathCircle CloseCircle Left ArrowArrow Down Icon GreyClosecirclecircleBurger
  • Advertising

58 STARLING DRIVE, Hamilton, Ontario, L9A 0C5

MLS® # X13825954
House For Sale In Kennedy East, Hamilton, Ontario
$829,900 QuickQuoteTM: Not Available

3 Beds

3 Baths

58 Starling Drive, Hamilton, ON
  • Advertising
Are you a real estate investor?
58 STARLING DRIVE, Hamilton, Ontario, L9A 0C5
$829,900

3 Beds

3 Baths

Property Information:

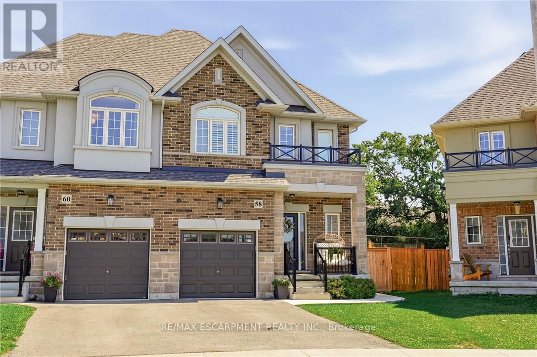
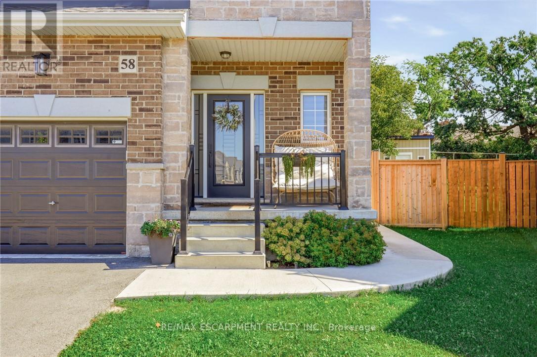
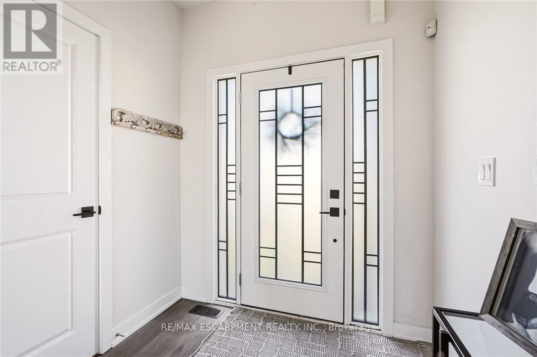
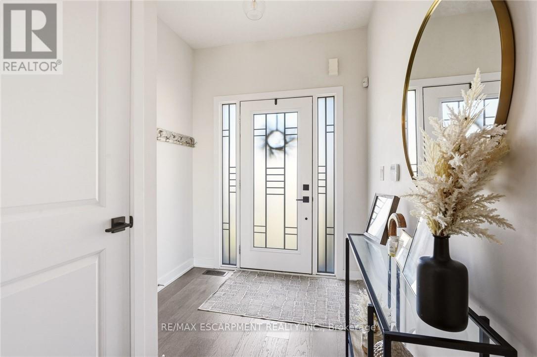
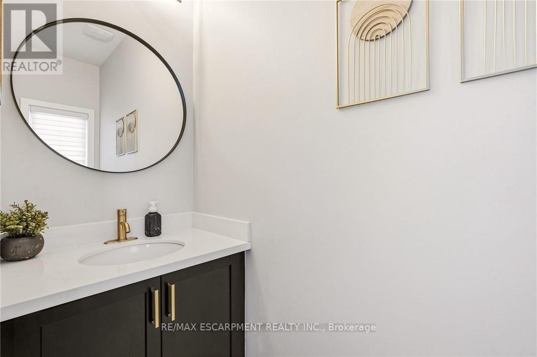
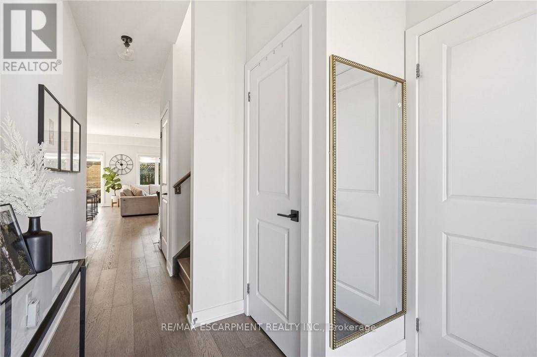
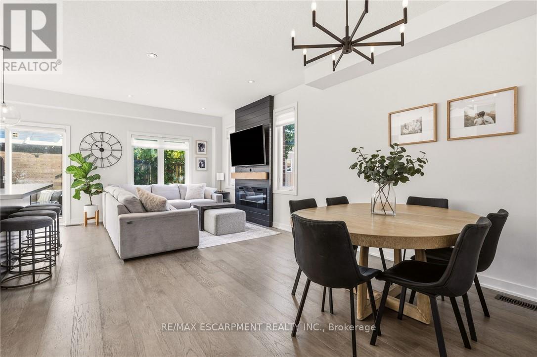
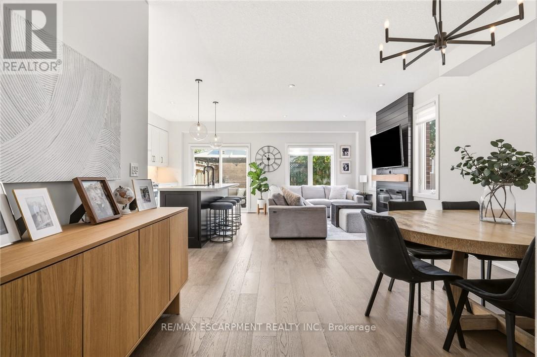
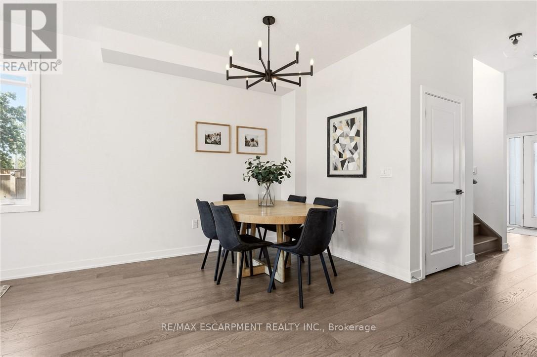
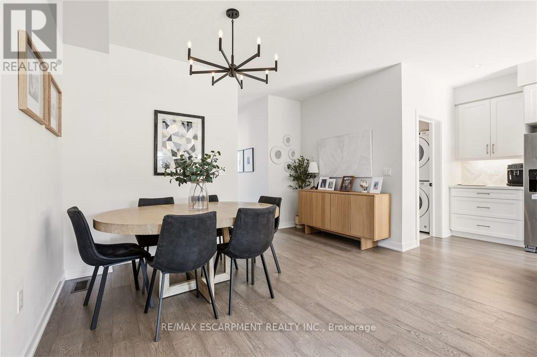
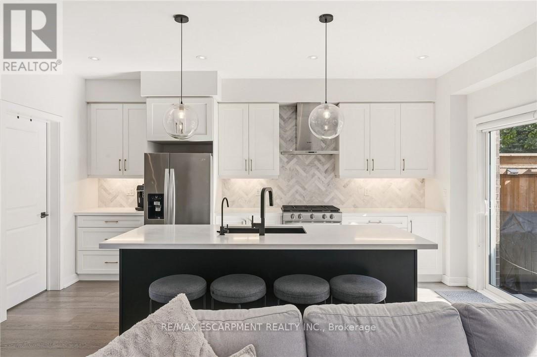
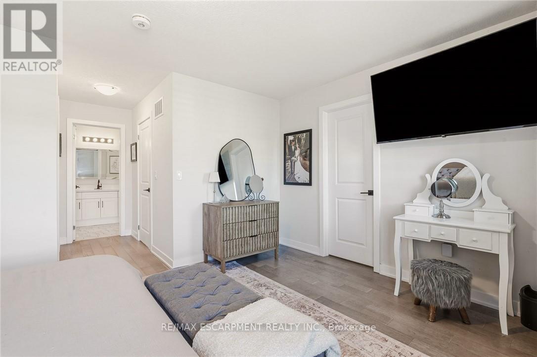
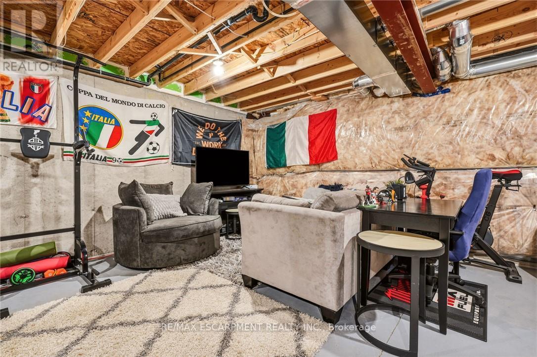
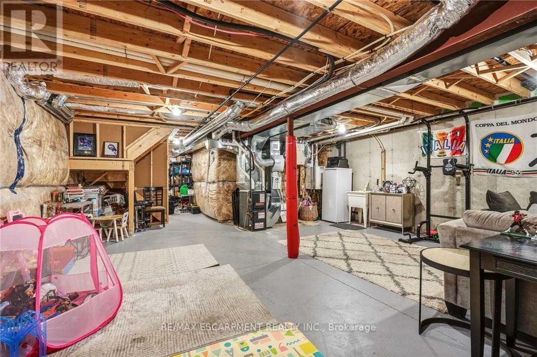
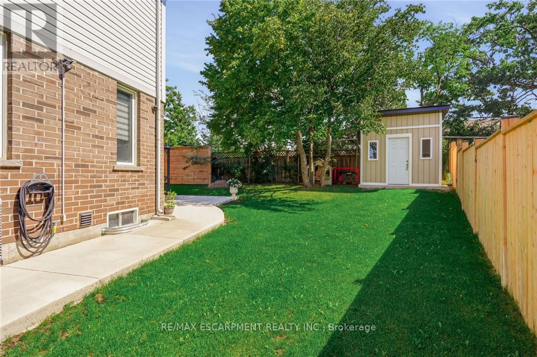
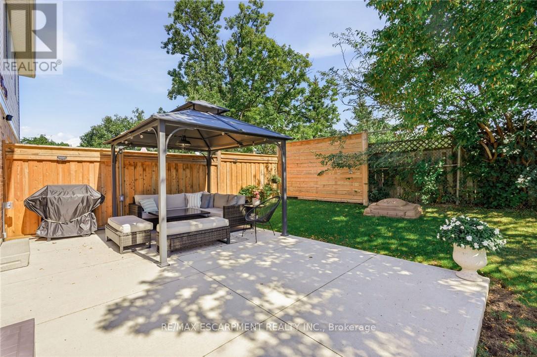
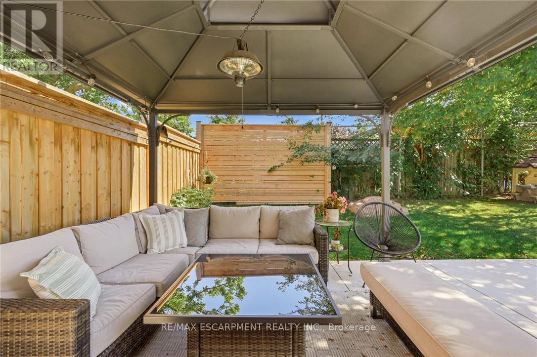
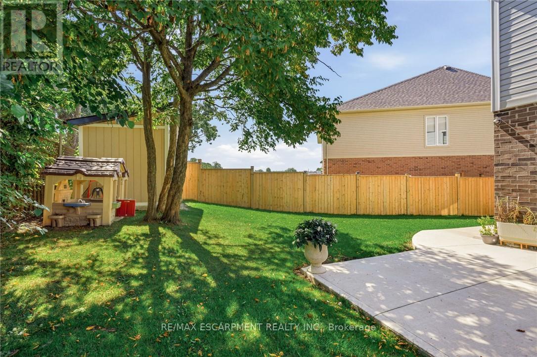
Welcome to 58 Starling Drive, a like-new home on one of the largest lots on the street. With all of it's upgrades there's nothing builder grade about it. This home offers a modern, functional layout with plenty of space for the whole family and an exceptional amount of outdoor space and privacy, creating the feel of a detached home. The kitchen feature quartz countertops, upgraded cabinetry with undermounted lighting and a beautiful herringbone marble backsplash, creating a stylish space for both everyday meals and entertaining. Find upgraded wide-plank oak hardwood and oak staircase on the main level and oak hardwood on the second level. Bathrooms are finished with modern quartz vanities, adding a touch of luxury throughout. Also find main-floor laundry conveniently located in the mudroom, adding functionality and ease to everyday living. The primary bedroom is a true retreat, complete with two large walk-in closets, providing an abundance of storage and organization. Enjoy the added natural light from upgraded additional windows, complemented by matching custom blinds throughout the home for a cohesive and polished finish. Impressive light fixtures are found inside and outside along with a statement chandelier in the dining room. Step outside to an impressive backyard designed for relaxation and entertaining. The fully fenced yard features a concrete pad and pathway, gazebo, and shed, providing a wonderful outdoor space for family gatherings, summer entertaining, play, and storage. Other bonuses include an upgraded front door, 4 camera security/alarm system, central vacuum, roughed in bathroom in the basement, built-in soap dispenser in the kitchen and a statement wall with fireplace in the living room area. With its exceptionally large lot, spacious backyard, thoughtful upgrades, abundant storage, and detached-home feel, this is a fantastic opportunity to enjoy stylish, comfortable living in a welcoming family-oriented community. (id:27)

Building Features:

  • Style: Semi-Detached
  • Building Type: House
  • Amenities:
  • Basement Development: Unfinished
  • Basement Type: Full
  • Construction Style - Attachment: Semi-detached
  • Exterior Finish: Brick, Stone
  • Fireplace: Yes
  • Floor Space: 1500 - 2000 sqft
  • Foundation Type: Poured Concrete
  • Heating Type: Forced air
  • Heating Fuel: Natural gas
  • Cooling Type: Central air conditioning
  • Appliances: Garage door opener remote, Central Vacuum, Blinds, Dishwasher, Dryer, Garage door opener, Oven, Range, Washer, Window Coverings, Refrigerator

Property Features:

  • OwnershipType: Freehold
  • Property Type: Single Family
  • Half Bathrooms: 1
  • Features: Sump Pump
  • Floor Space (approx): 1500 - 2000 Square Feet
  • Irregular: Yes
  • Lot Depth: 107.8 Feet
  • Lot Frontage: 18.2 Feet
  • Lot Size: 18.2 x 107.8 FT
  • Sewer: Sanitary sewer
  • Parking Type: Attached garage, Garage
  • No. of Parking Spaces: 2

Rooms:

  • Bathroom 2nd Level 1.55 m x 2.36 m
  • Primary Bedroom 2nd Level 4.60 m x 5.59 m
  • Bathroom 2nd Level 3.15 m x 1.98 m
  • Bedroom 2nd Level 3.12 m x 4.70 m
  • Bedroom 2nd Level 2.92 m x 3.40 m
  • Other Basement Level 6.17 m x 11.94 m
  • Foyer Main Level 2.06 m x 4.62 m
  • Living Main Level 3.48 m x 3.56 m
  • Kitchen Main Level 2.69 m x 5.07 m
  • Dining Main Level 4.03 m x 3.76 m
  • Laundry Main Level 2.05 m x 2.15 m
  • Bathroom Main Level 0.98 m x 2.75 m

Convert Measurement to:

Courtesy of: RE/MAX ESCARPMENT REALTY INC.

REALTOR.ca  

QuickQuoteTM Powered by RPS
Thinking of Selling?

Start by finding out what your home might be worth in today's market.

Location of 58 STARLING DRIVE, Hamilton, Ontario, L9A 0C5

Demographic Information of 58 STARLING DRIVE, Hamilton, Ontario, L9A 0C5

Life Stage

Middle-Aged with Teens

Employment Type

White Collar

Average Household Income

$135,098.02

Average Number of Children

1.89

Household Population

Household Structure

Age of Population

Education

Education Level

No certificate/diploma/degree

15.12 %

High school certificate or equivalent

30.24 %

Apprenticeship trade certificate/diploma

3.76 %

College/non-university certificate

21.03 %

University certificate (below bachelor)

1.69 %

University Degree

28.16 %

Commuter

Travel To Work

By Car

92.85 %

By Public Transit

4.41 %

By Walking

0.43 %

By Bicycle

0.0 %

By Other Methods

2.31 %

Cultural Diversity

Knowledge of Official Language

Mother Tongue

Building Information

Building Type

Apartments (Low and High Rise)

1.32 %

Houses

98.68 %

Own Vs. Rent