Button CopyPathCircle CloseCircle Left ArrowArrow Down Icon GreyClosecirclecircleBurger
  • Advertising

58 BALMORAL AVENUE N, Hamilton, Ontario, L8L 7R4

MLS® # X13819998
House For Sale In Crown Point West, Hamilton, Ontario
$759,900 QuickQuoteTM: Not Available

3 Beds

2 Baths

58 Balmoral Avenue N, Hamilton, ON
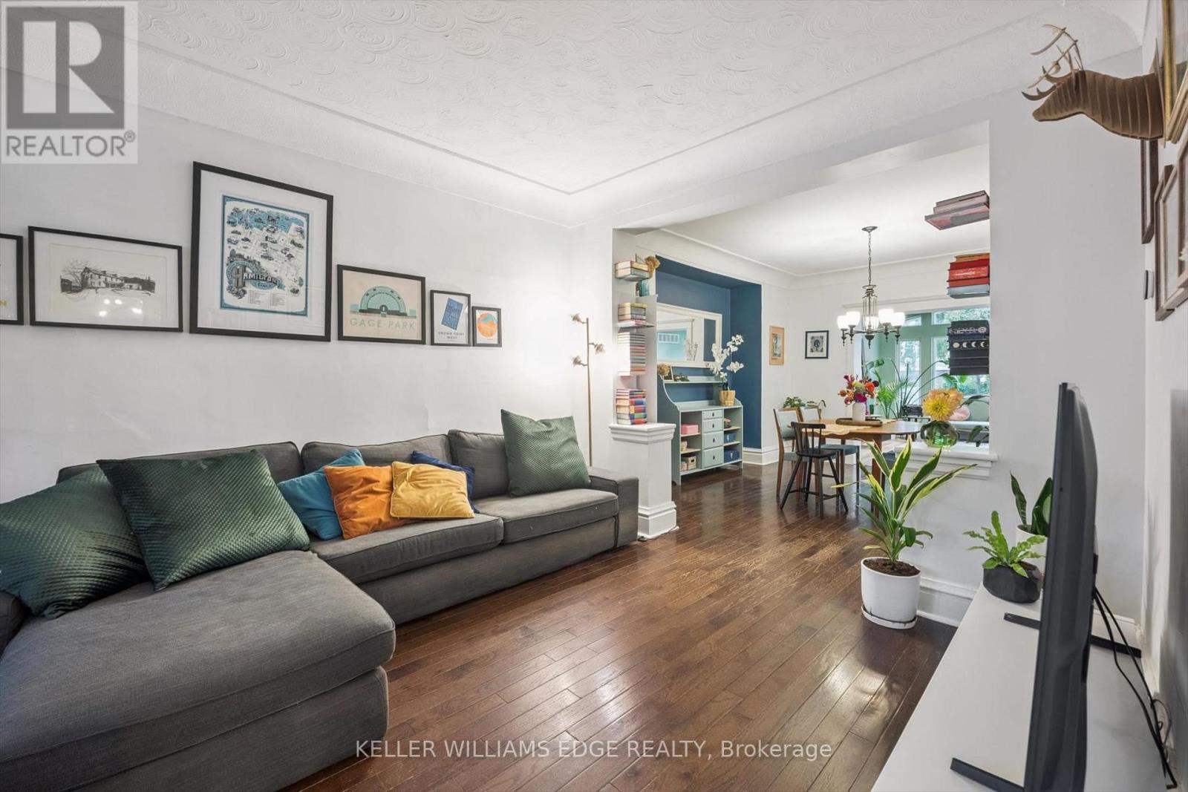
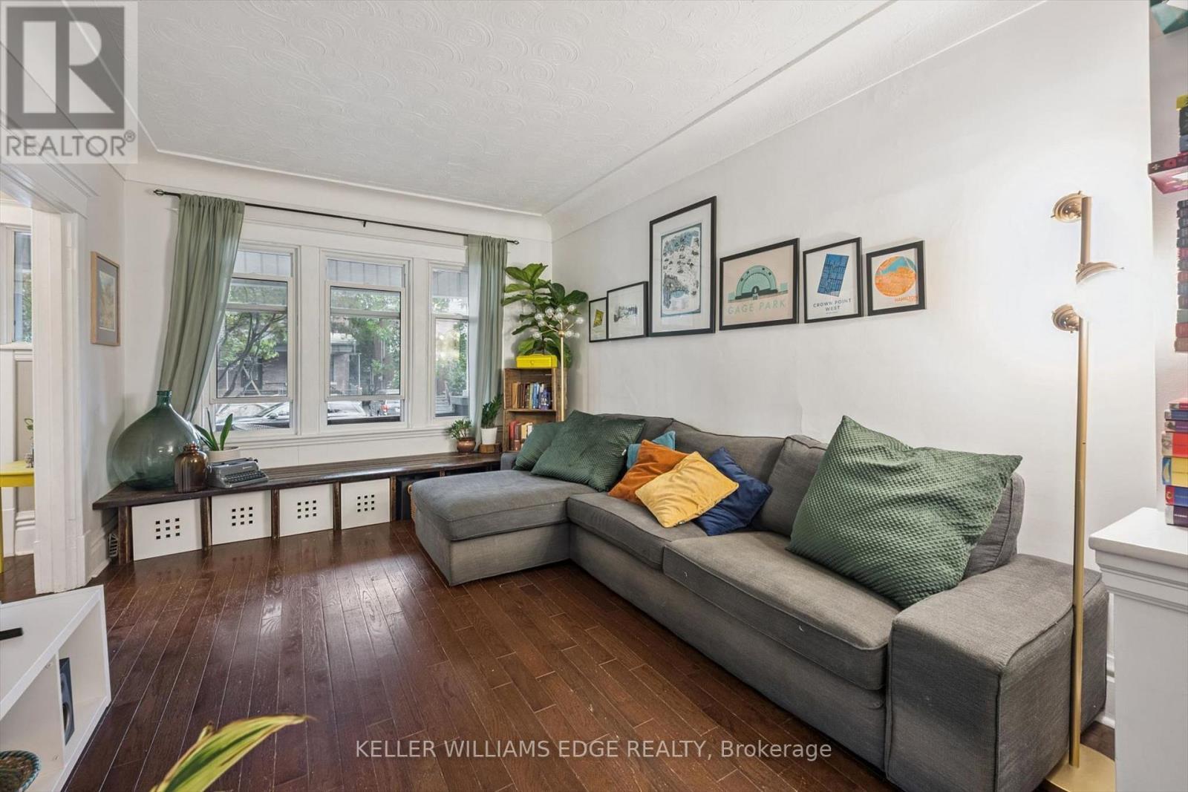
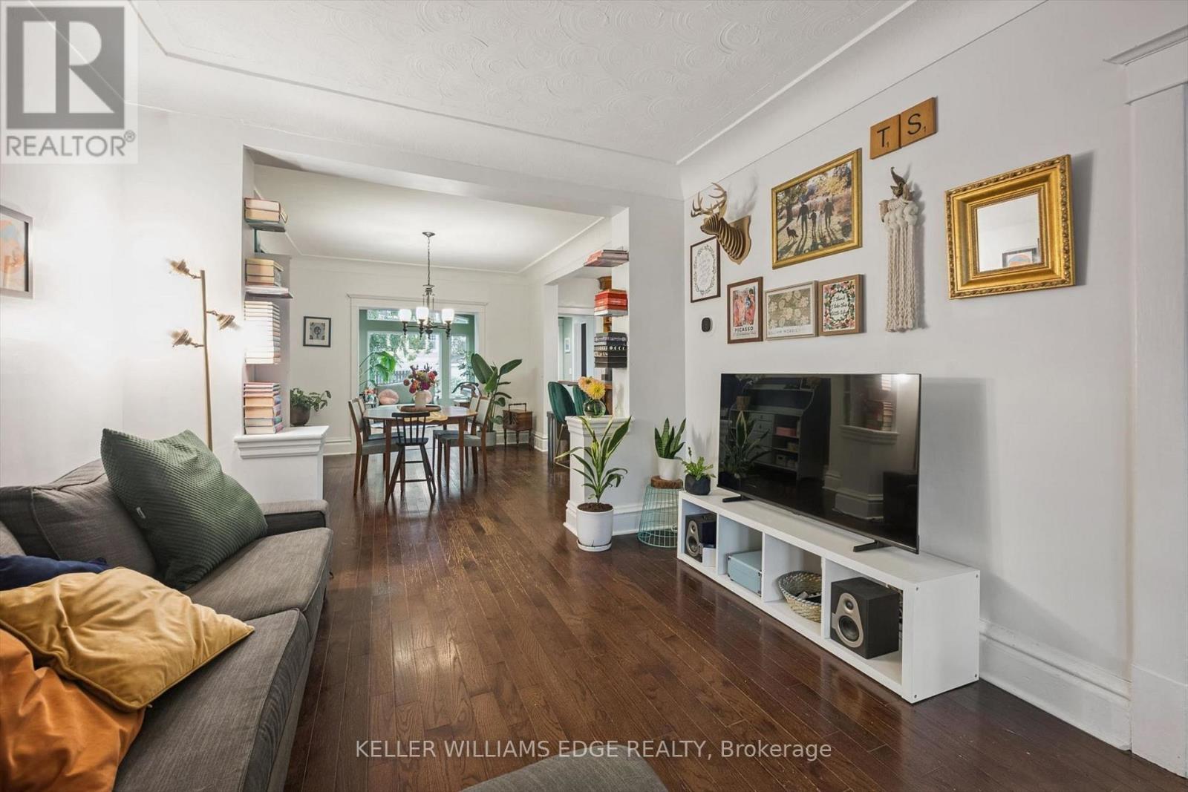
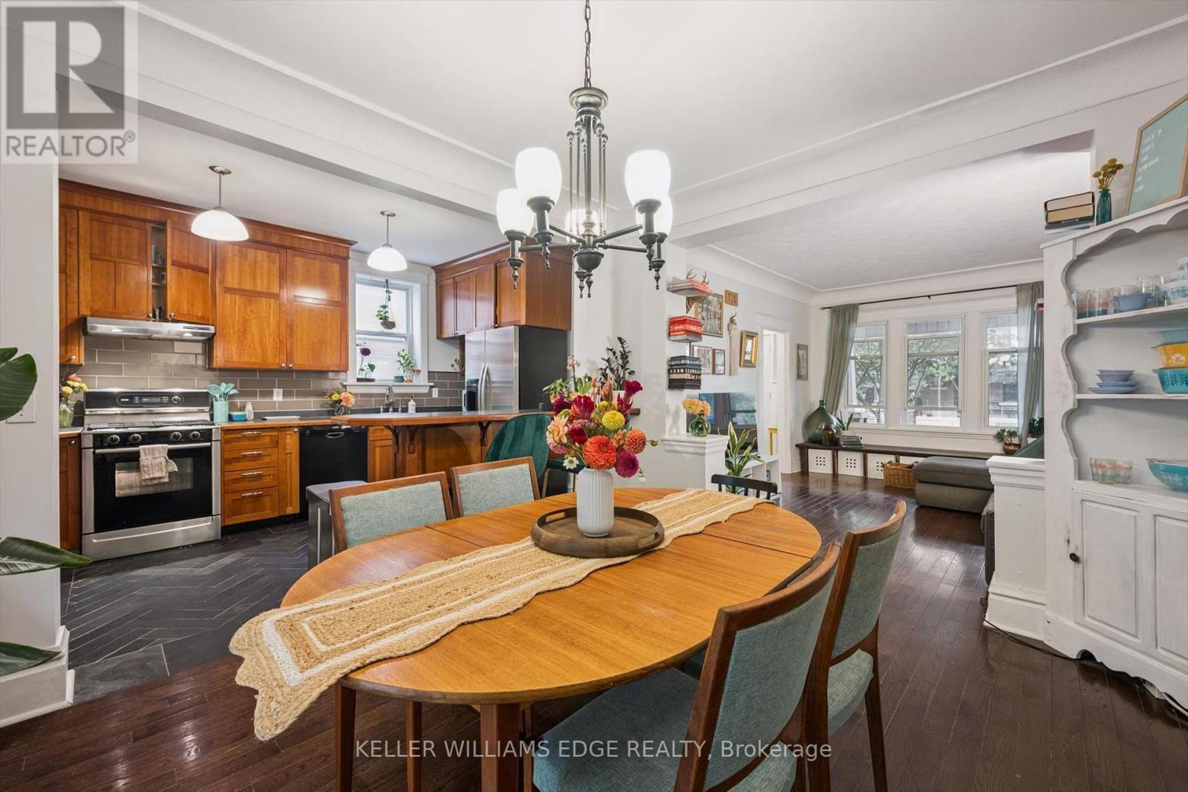
H/W flooring, recessed archway, cove ceiling - 58 Balmoral Avenue N, Hamilton, ON
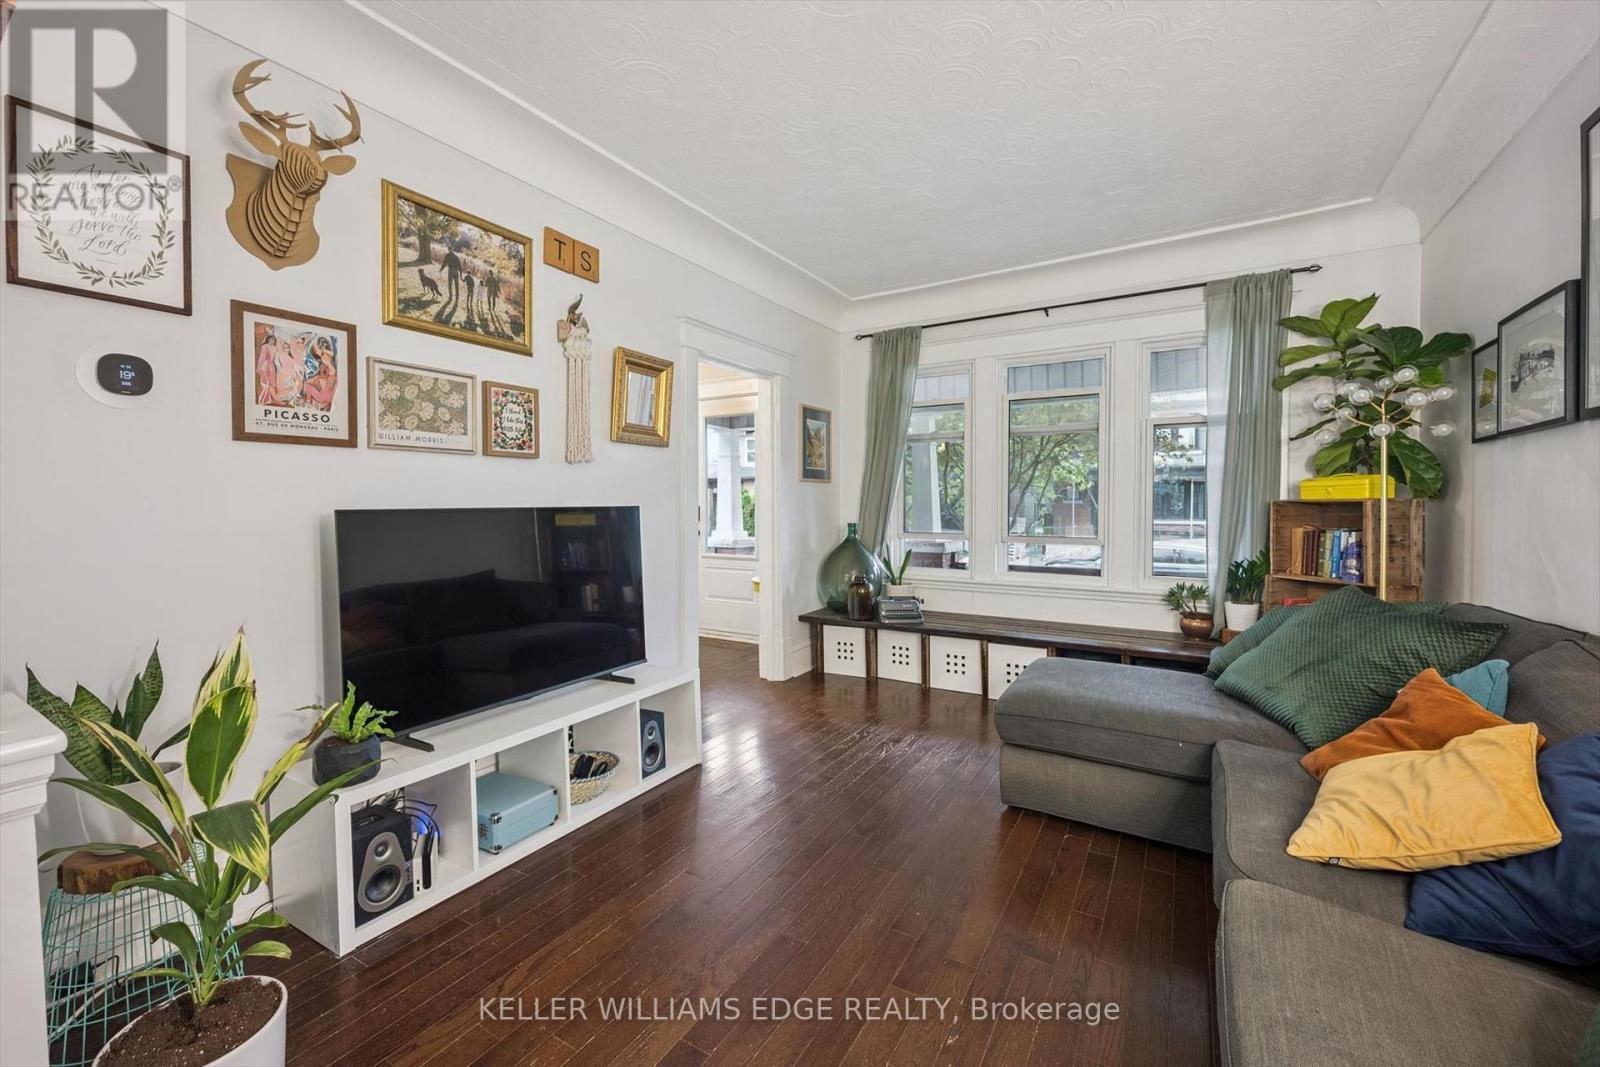
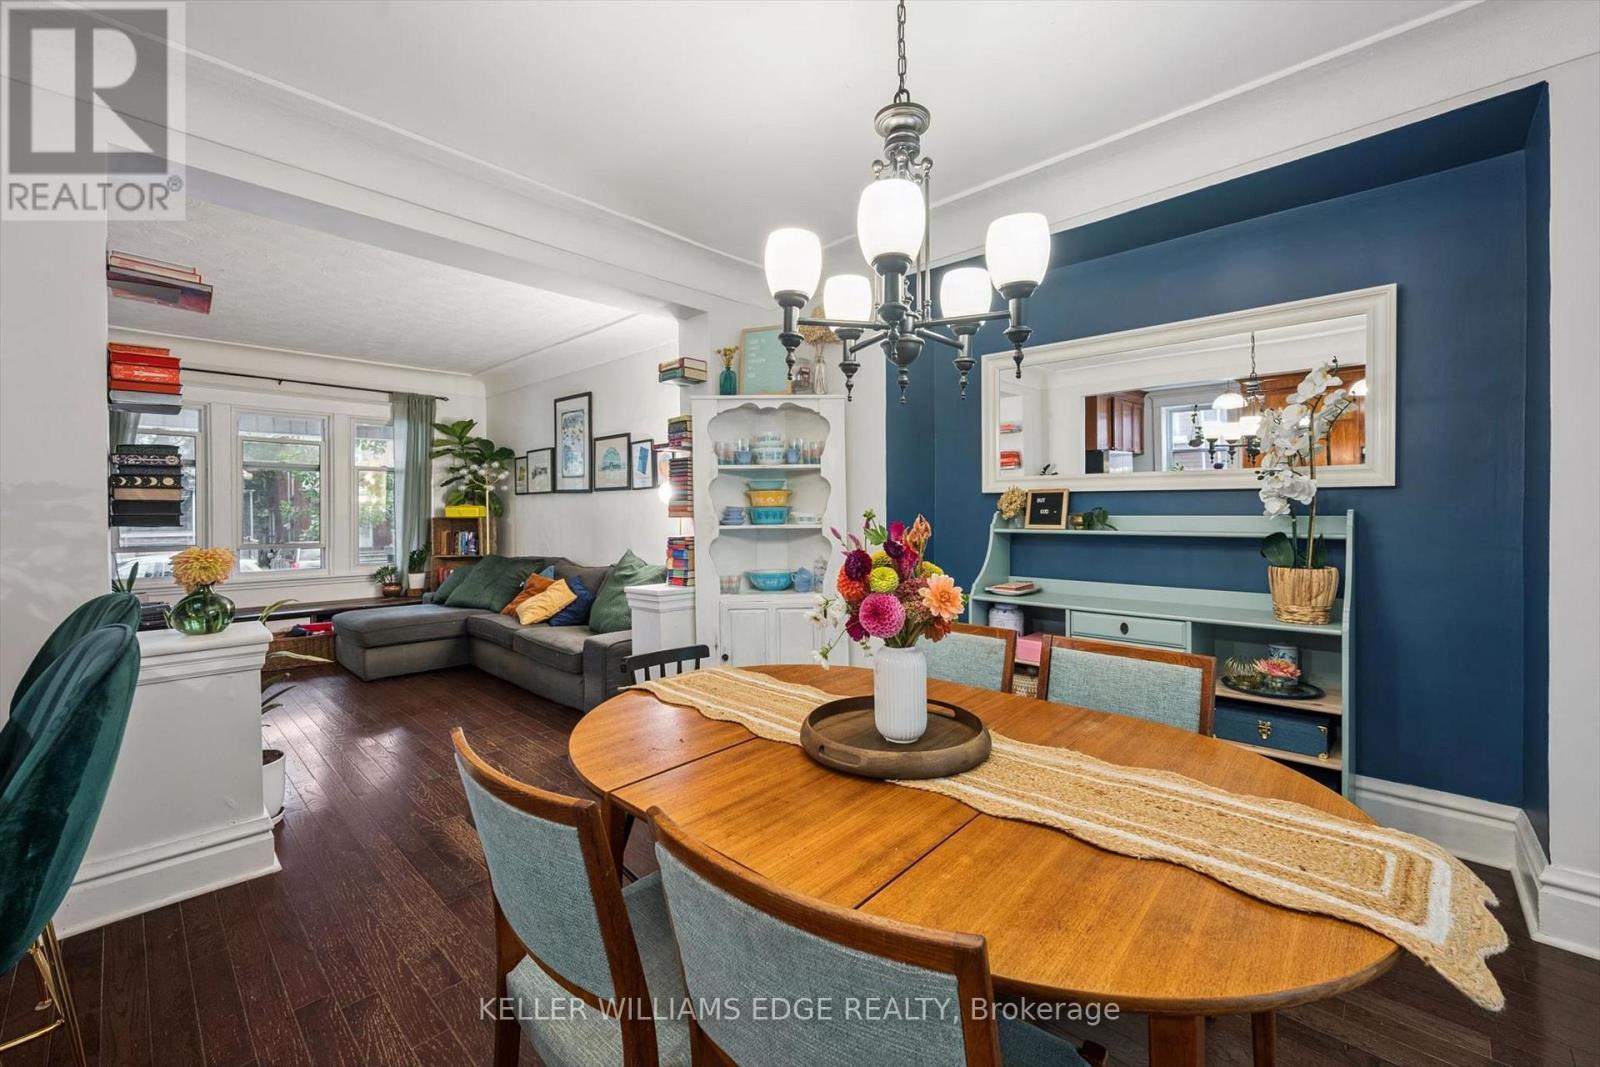
H/W flooring, window bench, cove ceiling - 58 Balmoral Avenue N, Hamilton, ON
58 Balmoral Avenue N, Hamilton, ON
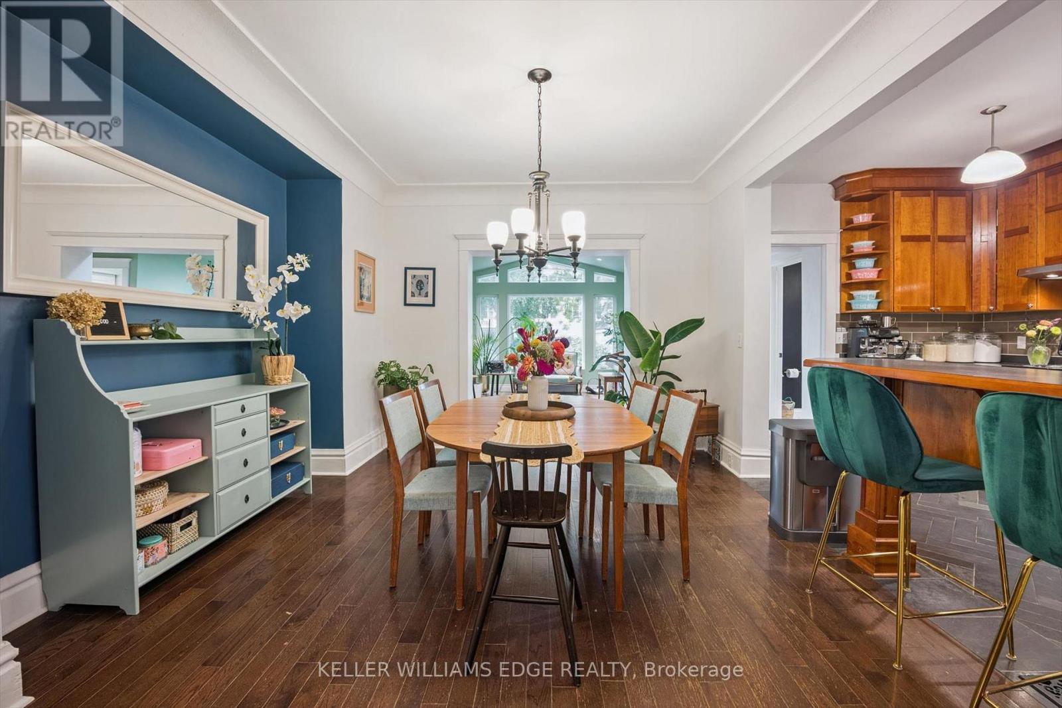
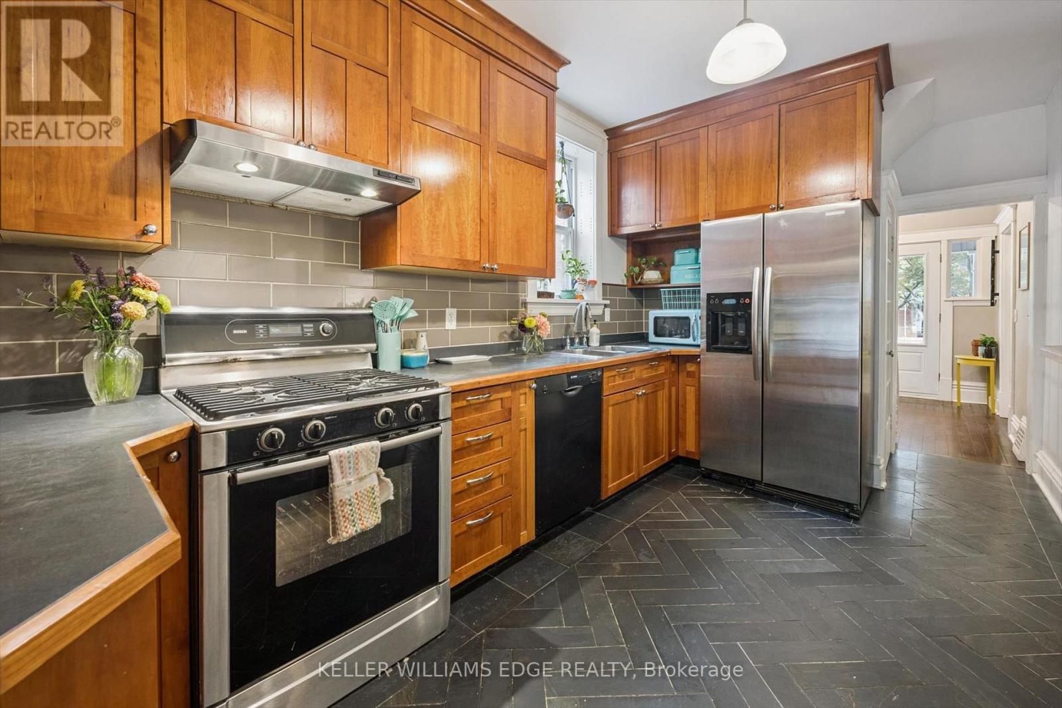
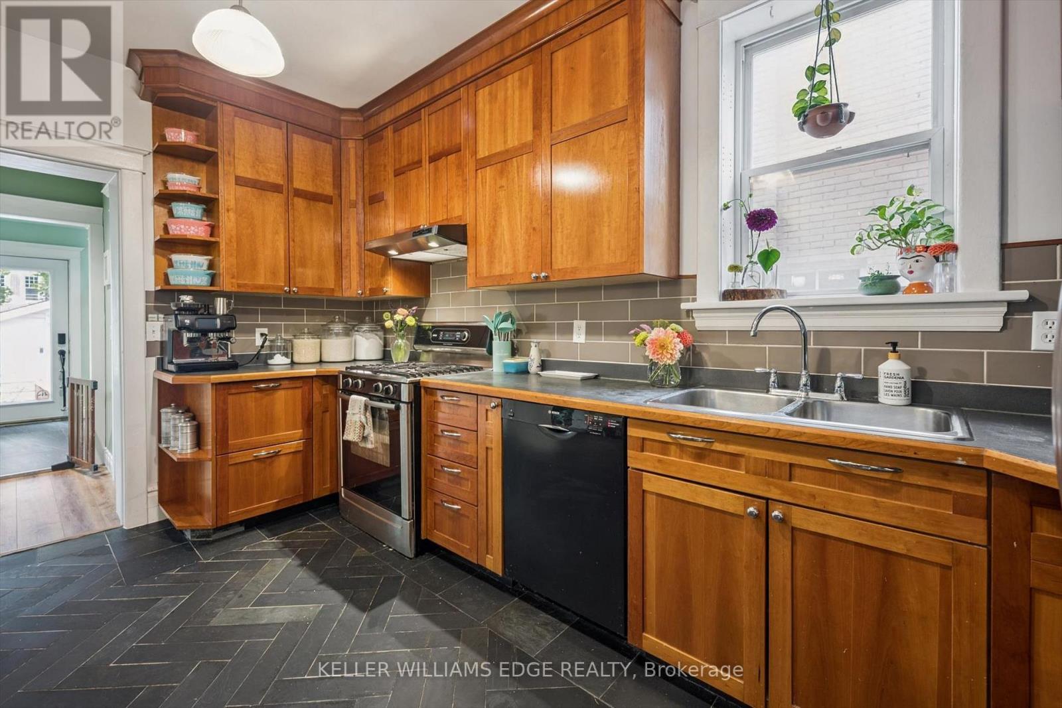
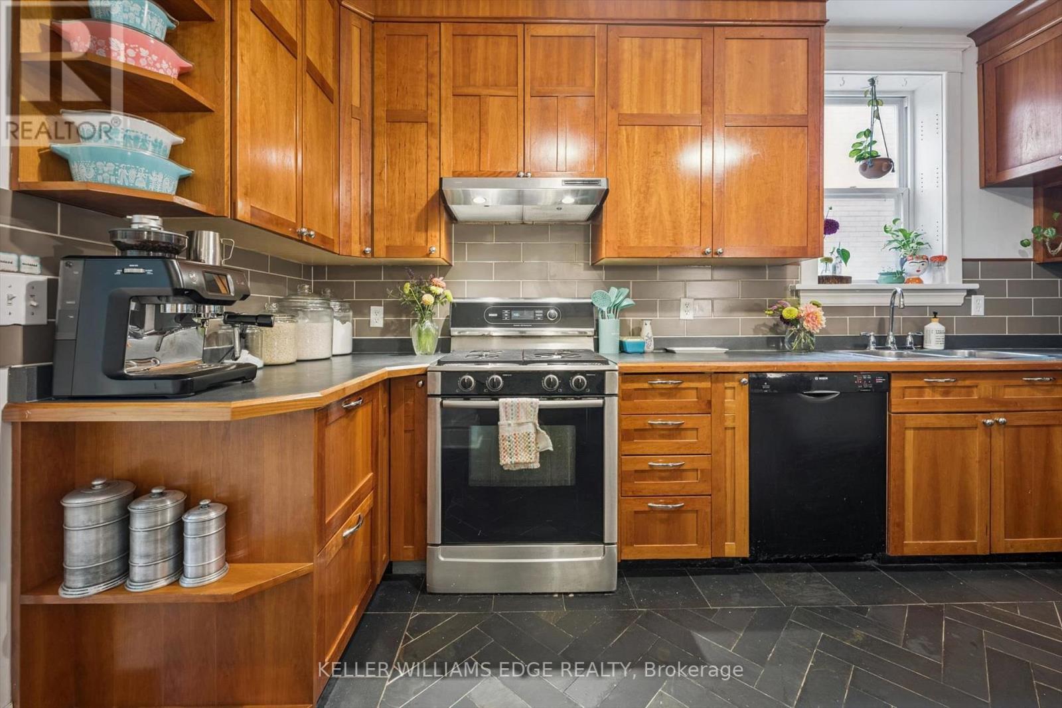
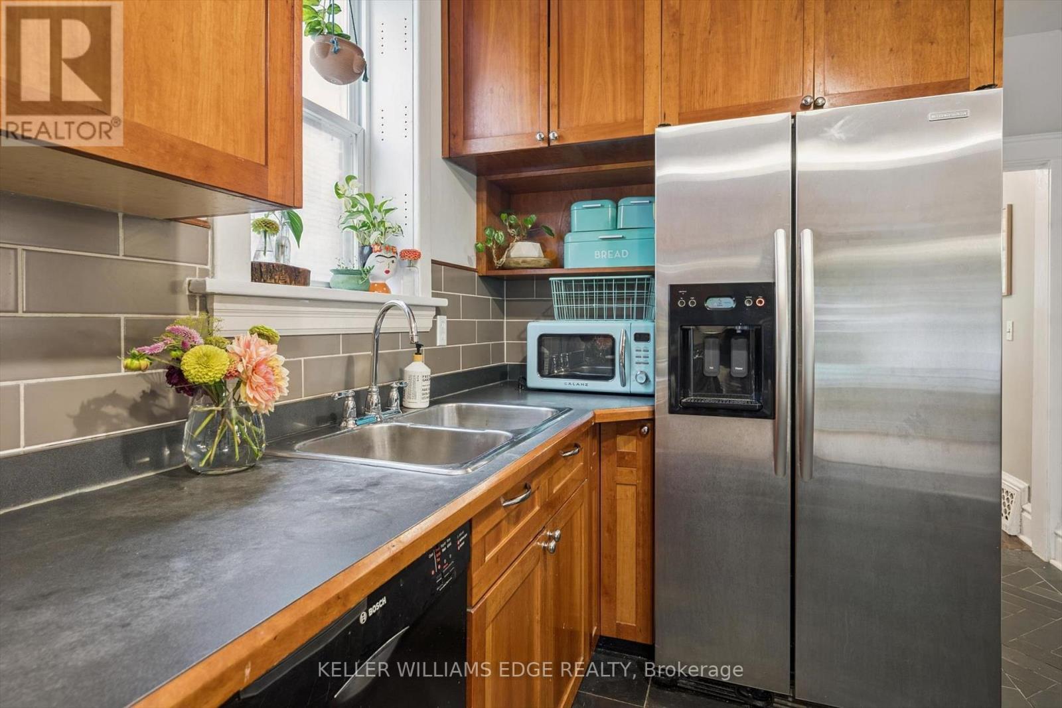
Custom w crown molding, herringbone slate tile - 58 Balmoral Avenue N, Hamilton, ON
58 Balmoral Avenue N, Hamilton, ON
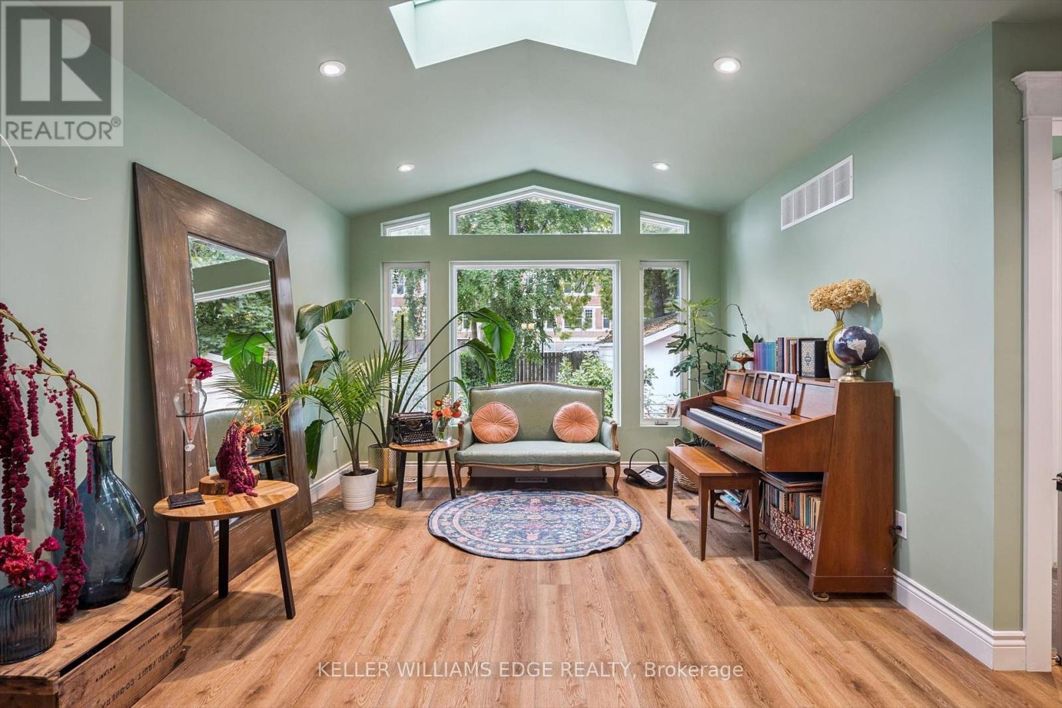
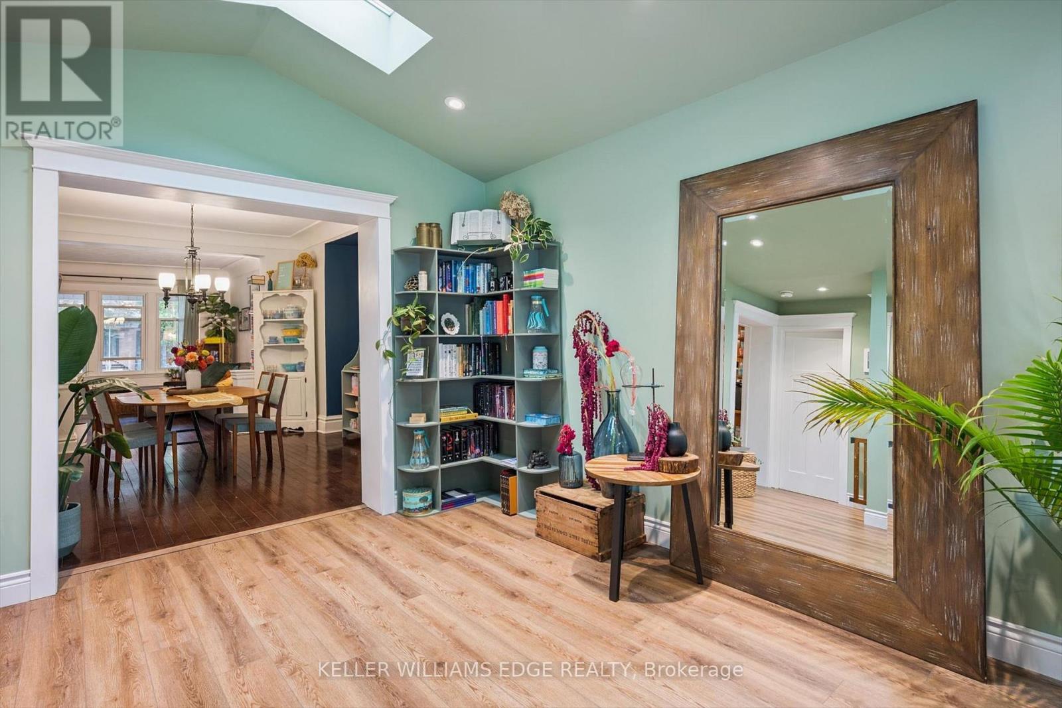
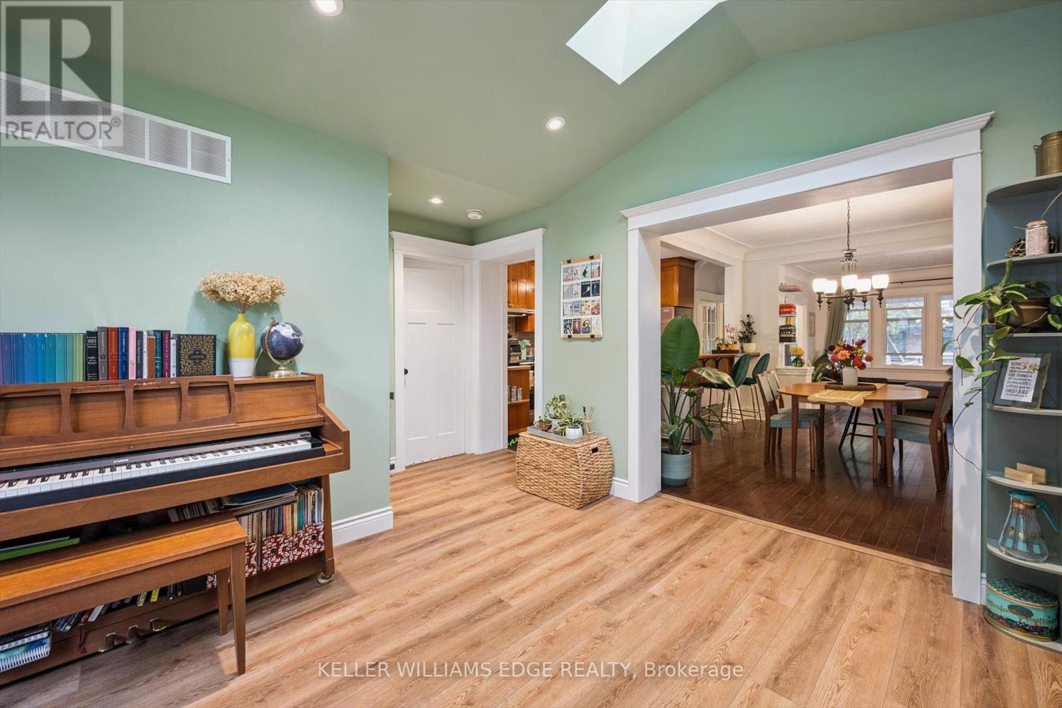
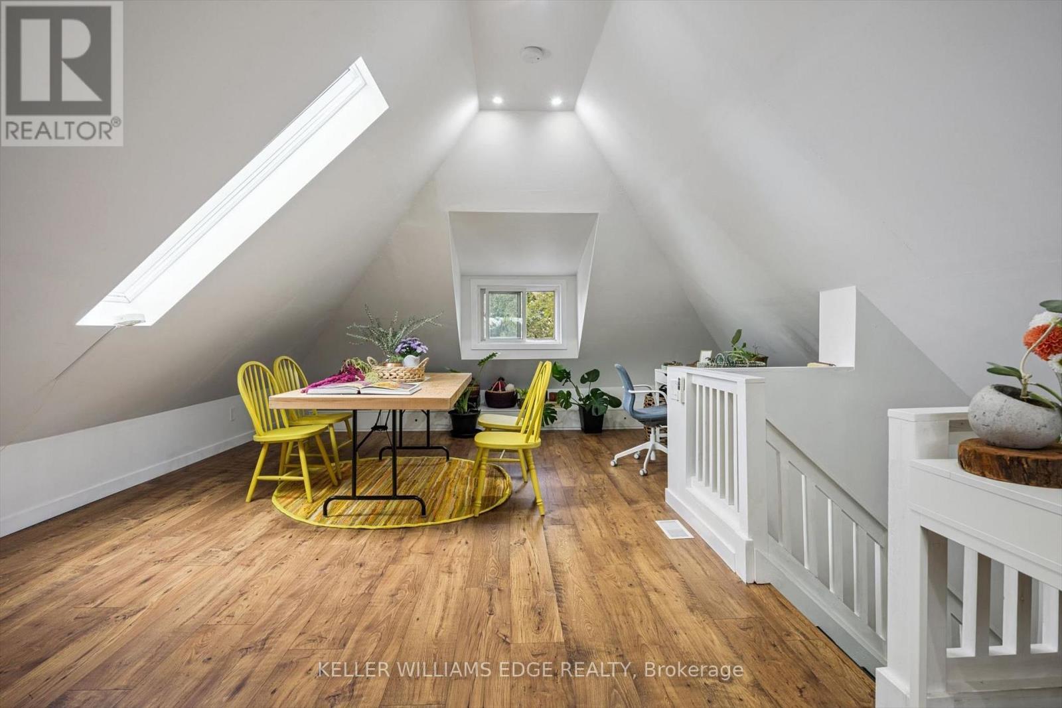
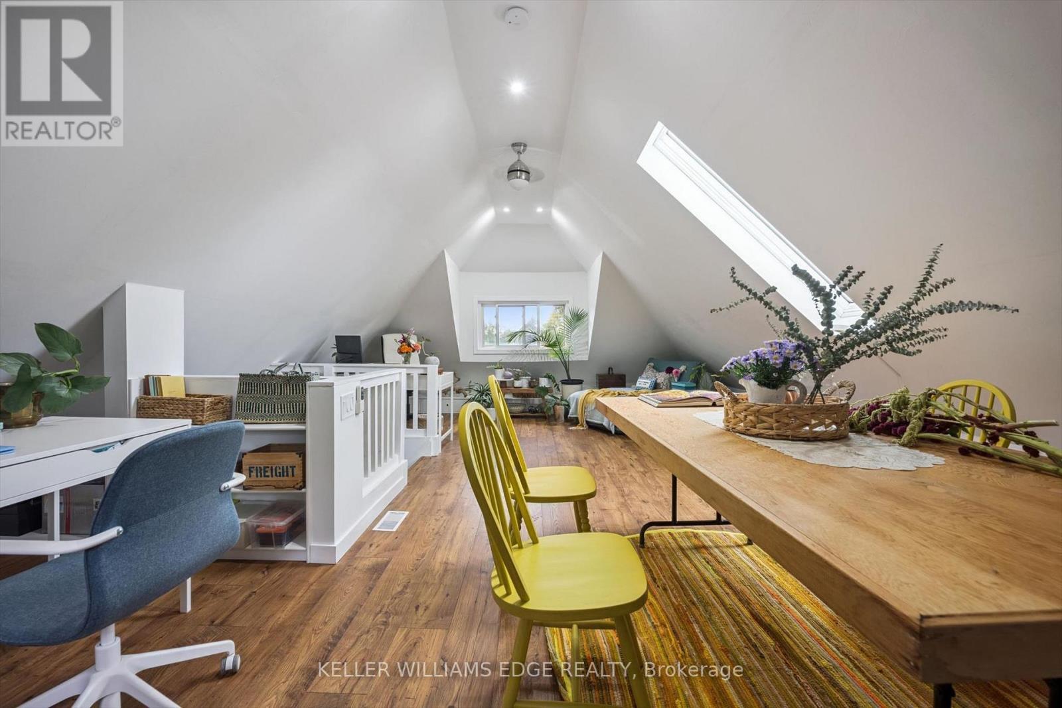
Vaulted ceiling w skylight, and expansive windows - 58 Balmoral Avenue N, Hamilton, ON
58 Balmoral Avenue N, Hamilton, ON
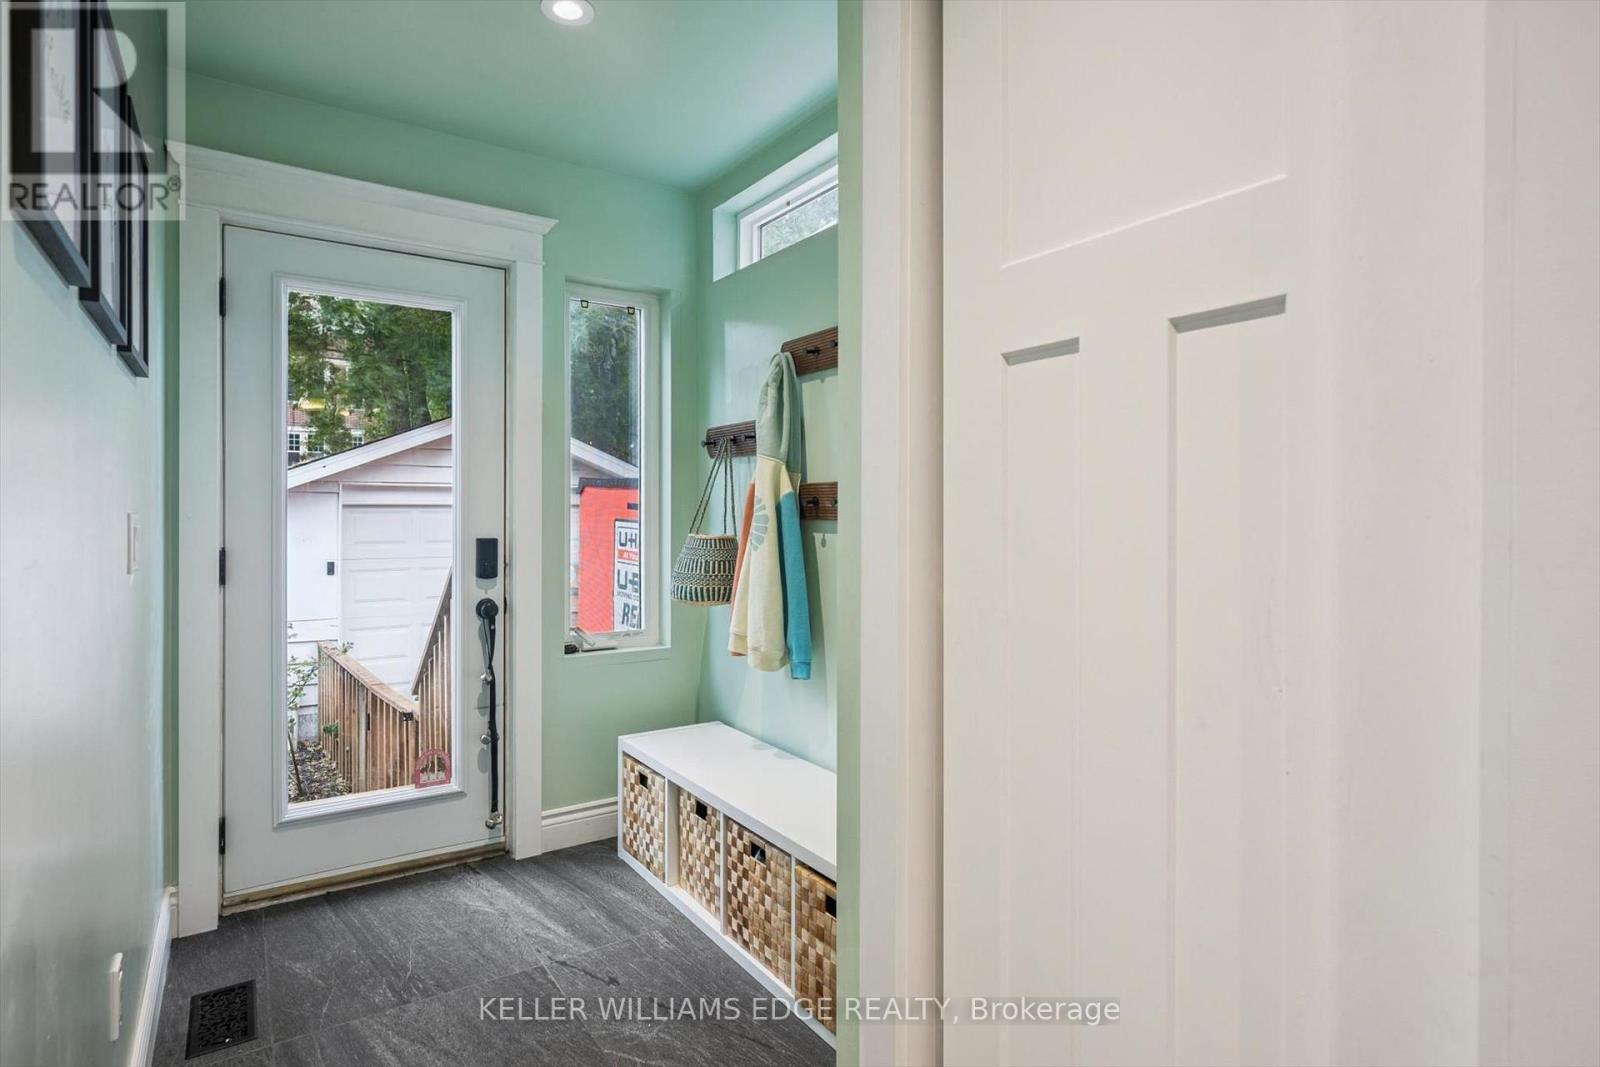
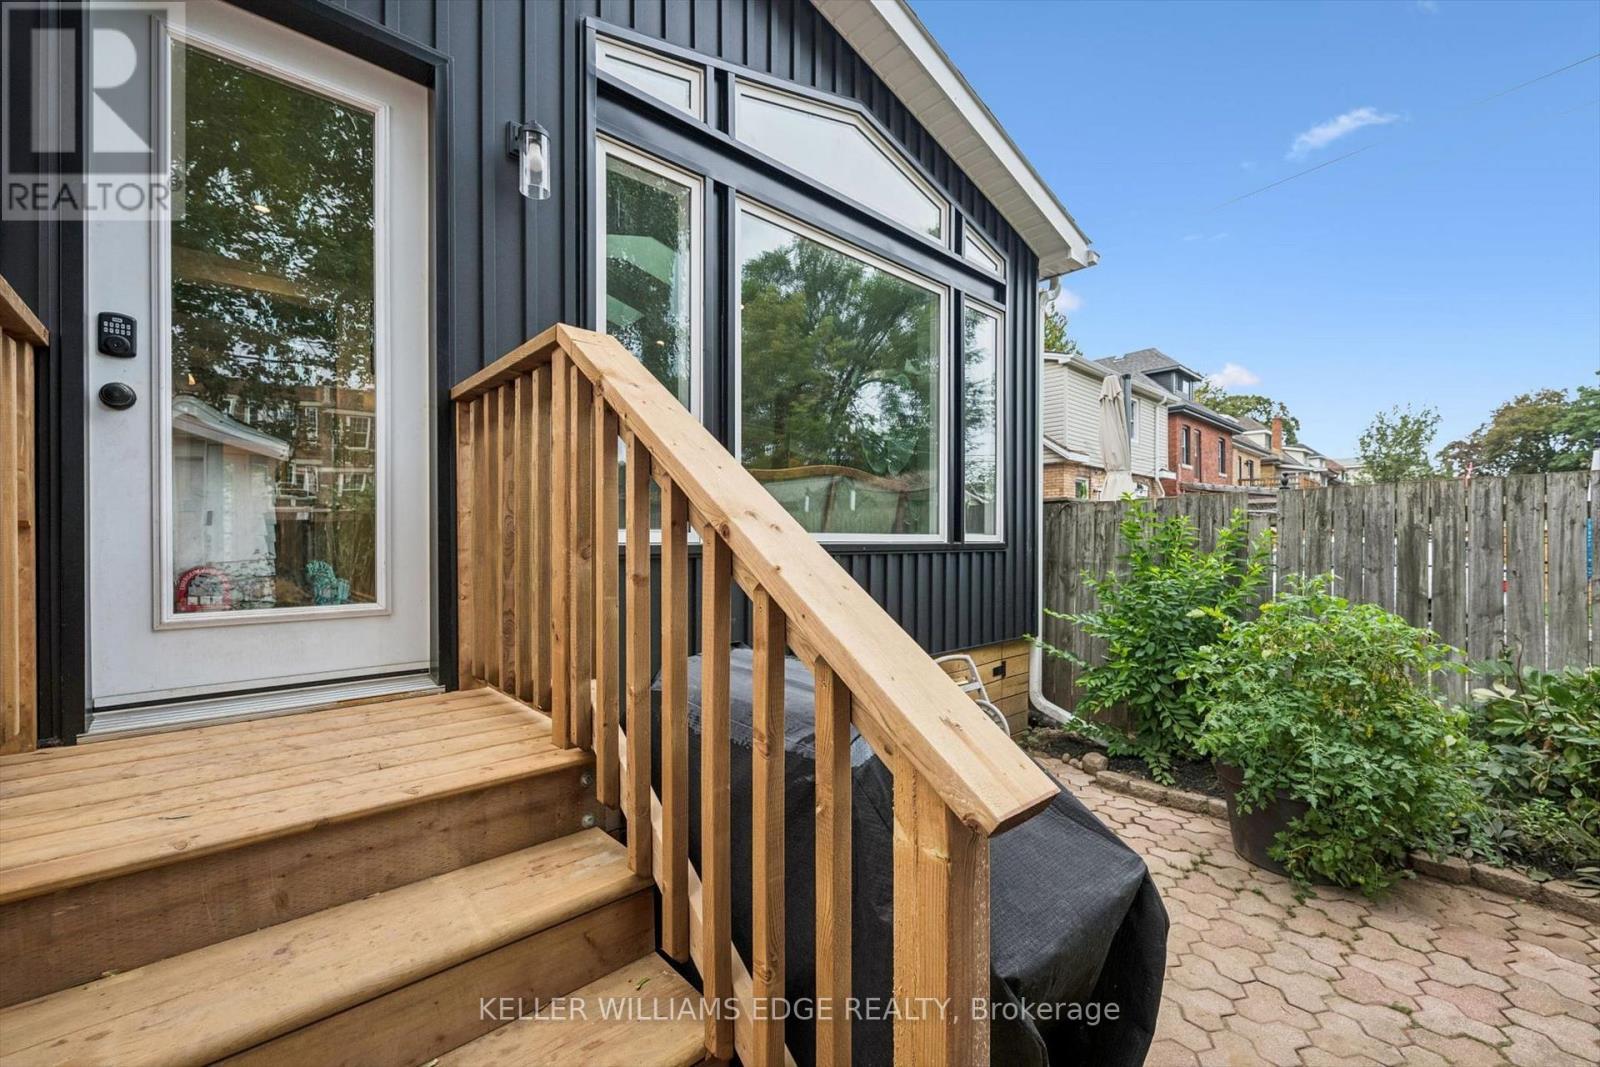
Mudroom w access to backyard - 58 Balmoral Avenue N, Hamilton, ON
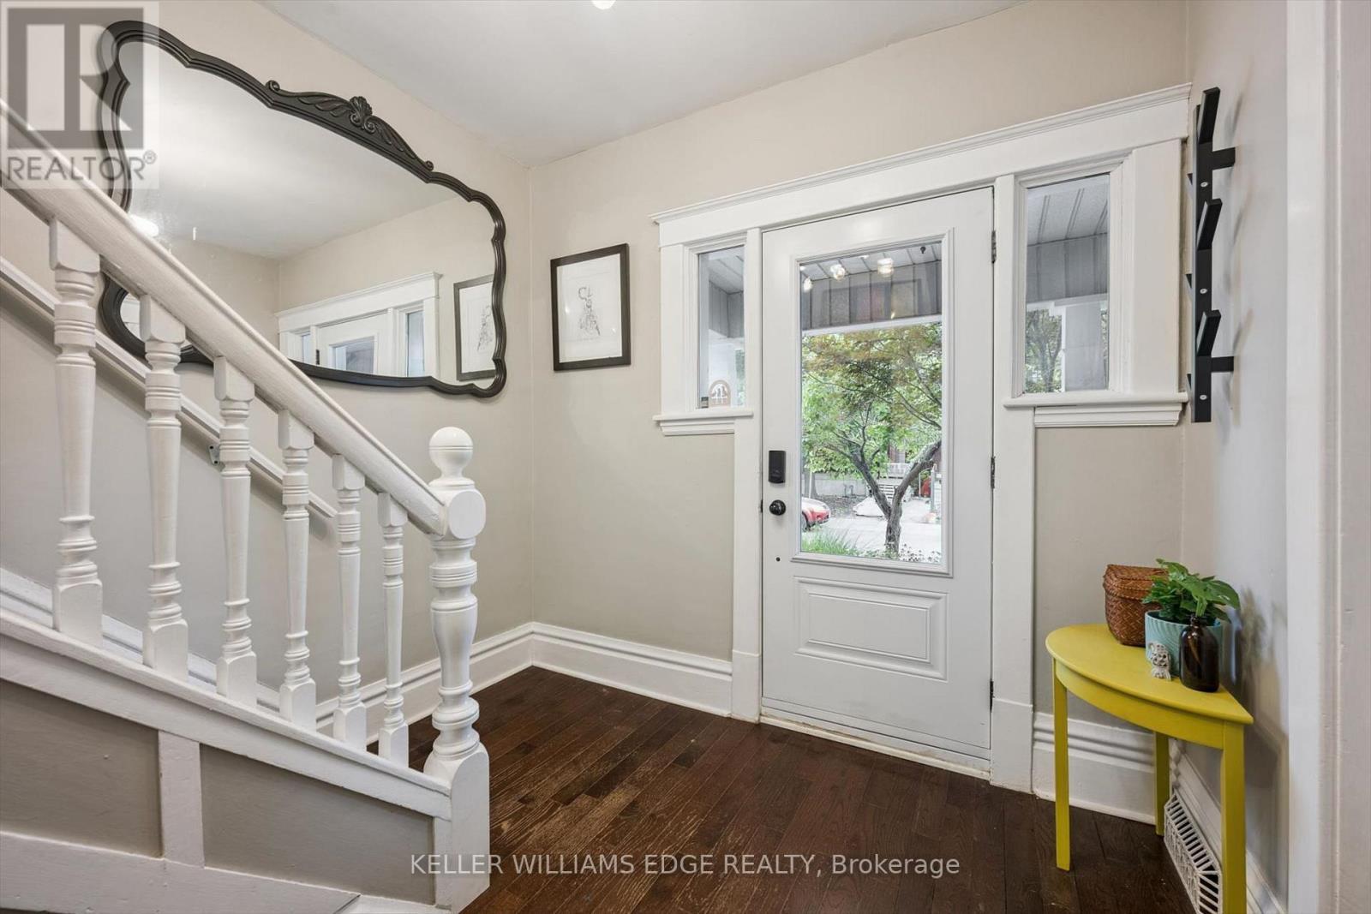
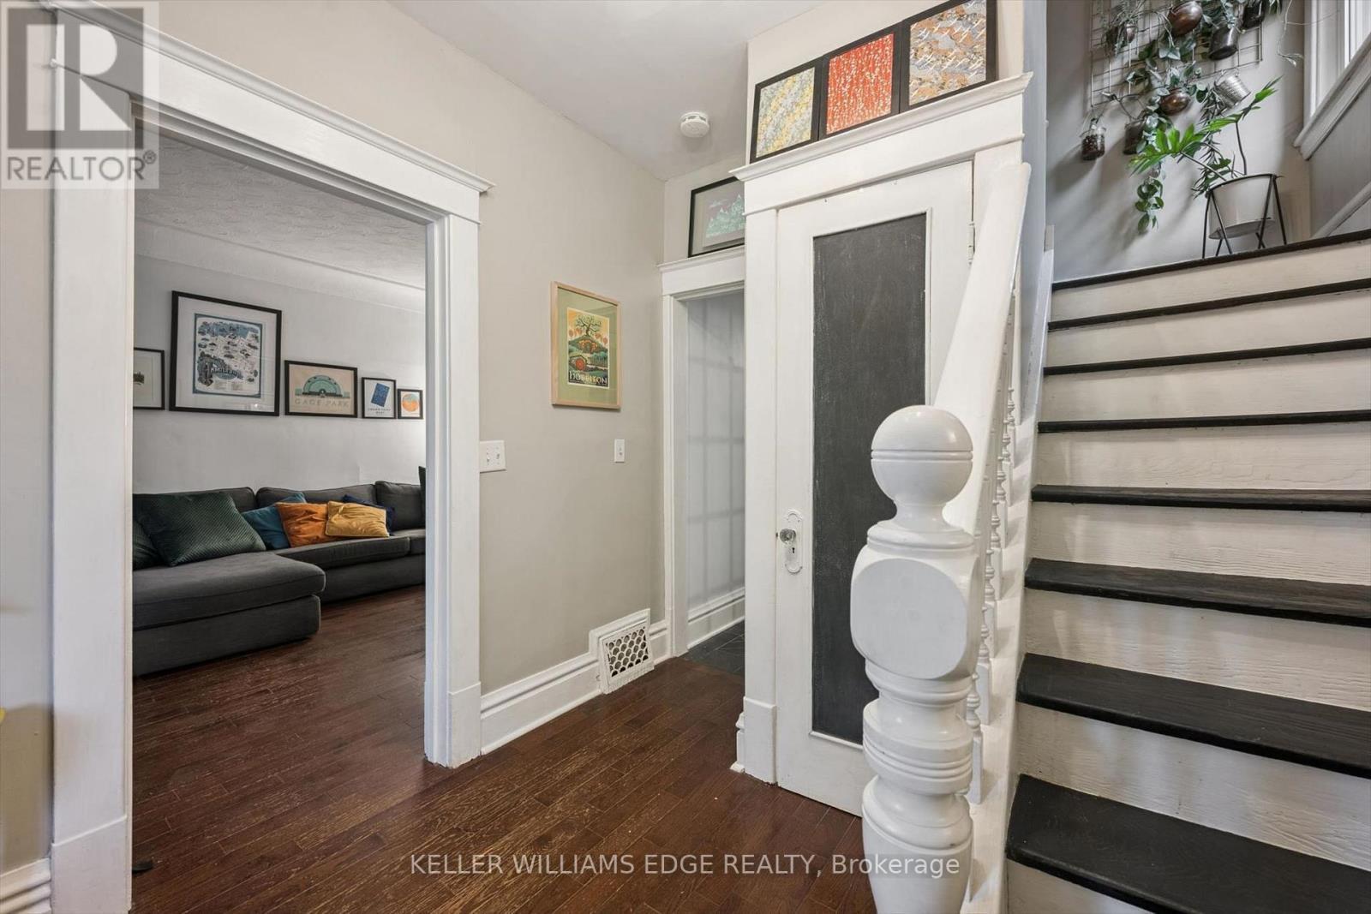
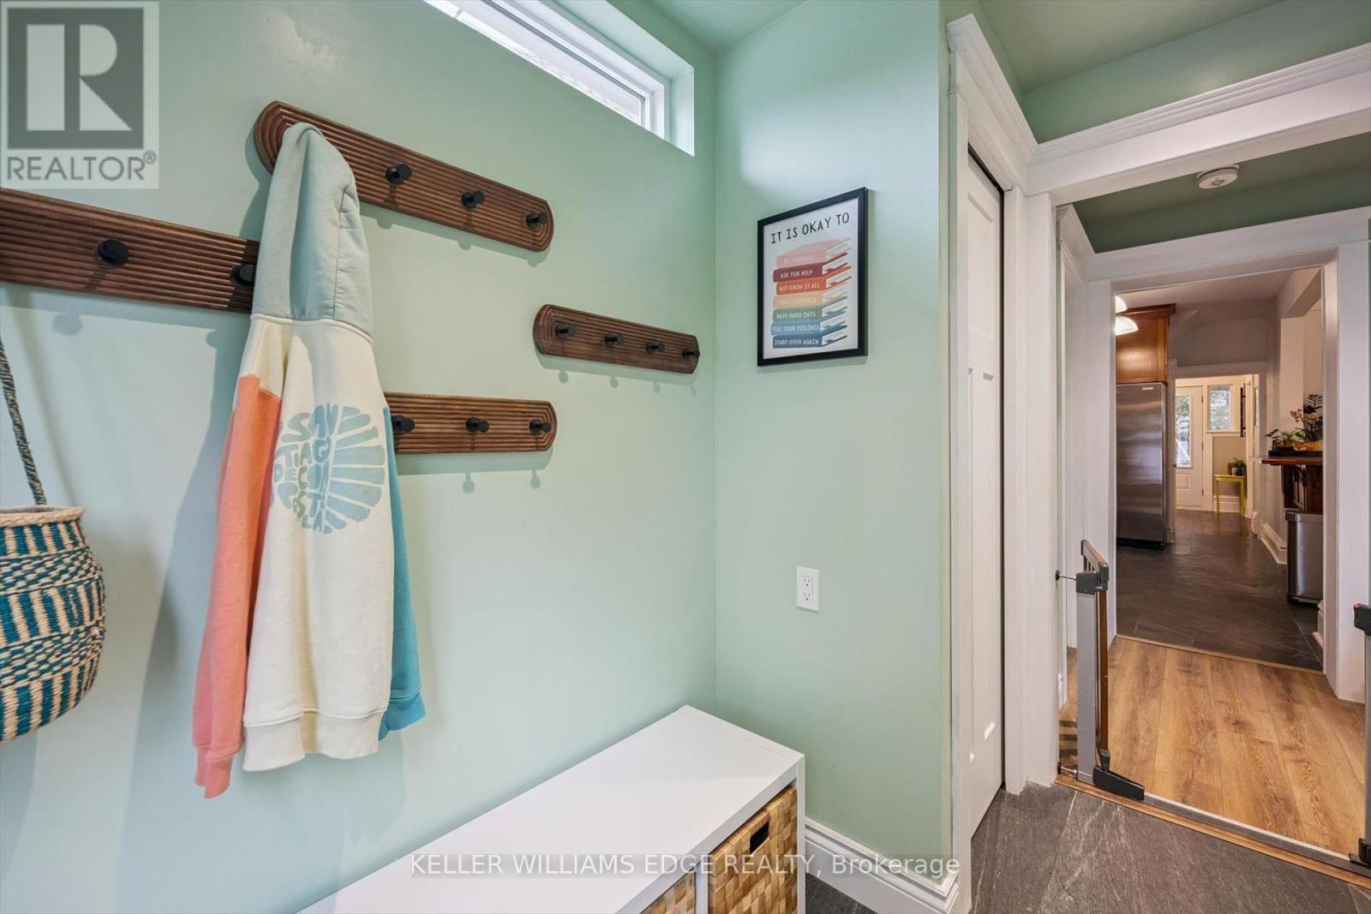
Transom window, wall hooks, closet, slate tile - 58 Balmoral Avenue N, Hamilton, ON
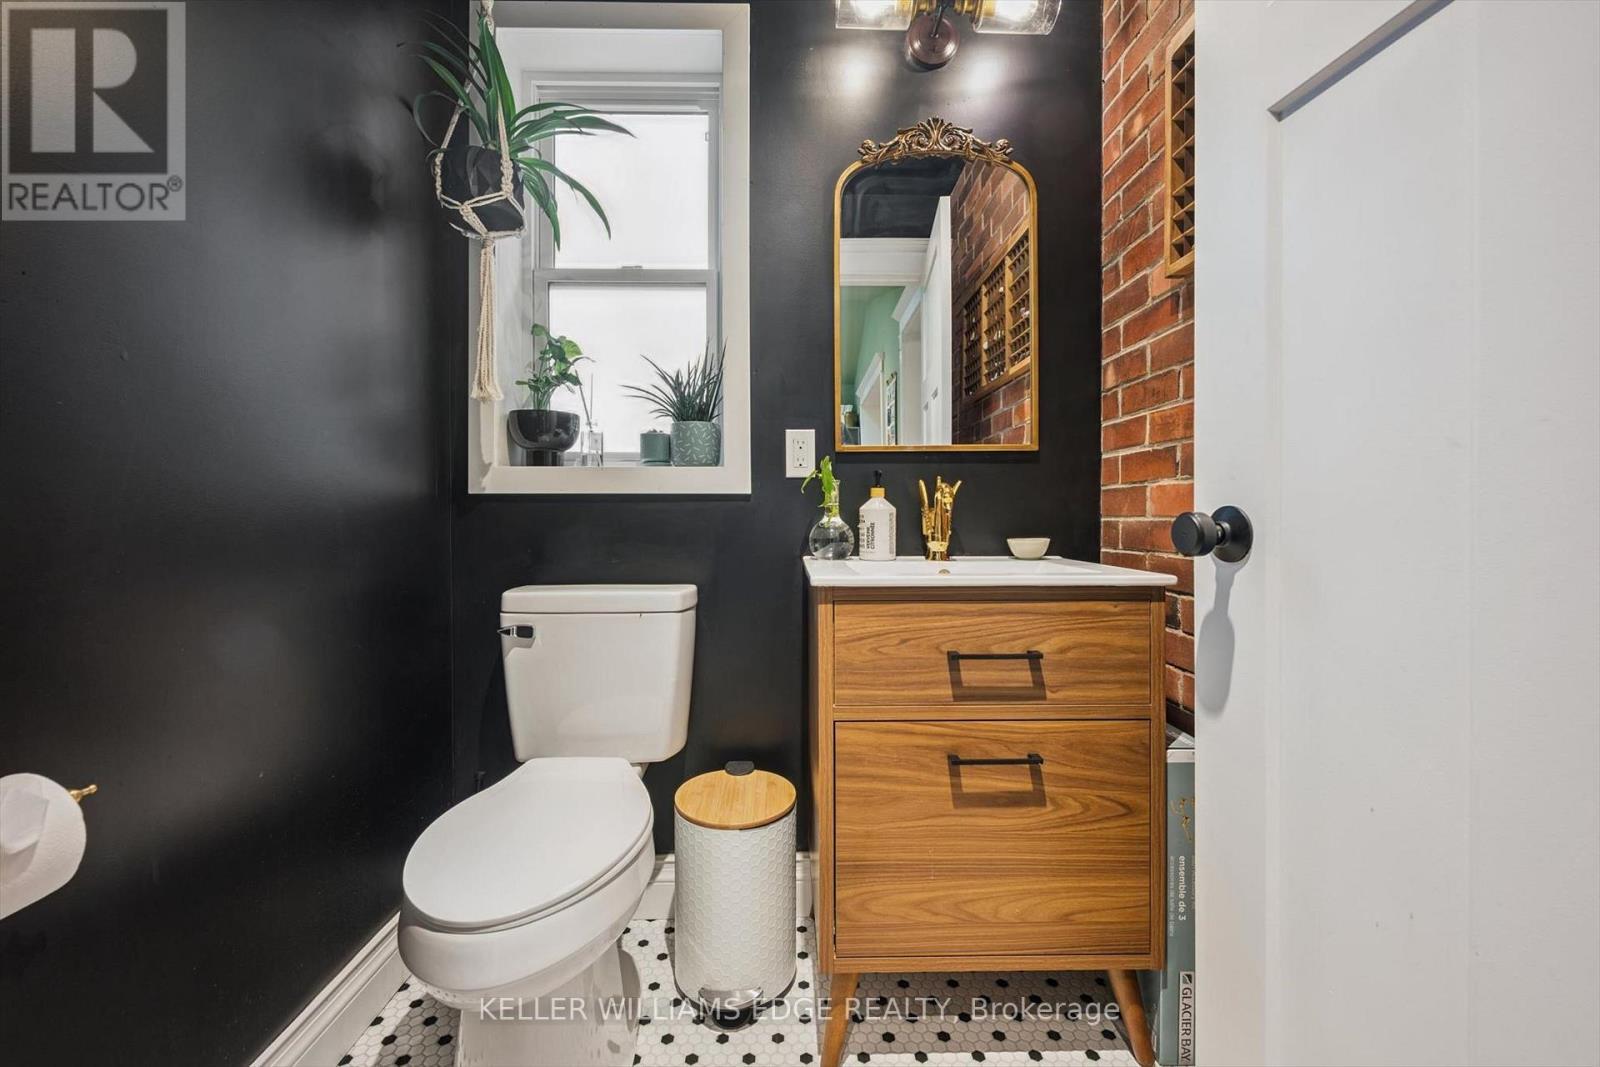
Exposed brick accent wall - 58 Balmoral Avenue N, Hamilton, ON
58 Balmoral Avenue N, Hamilton, ON
Virtual Tour
58 Balmoral Avenue N, Hamilton, ON
H/W flooring, recessed archway, cove ceiling - 58 Balmoral Avenue N, Hamilton, ON
H/W flooring, window bench, cove ceiling - 58 Balmoral Avenue N, Hamilton, ON
58 Balmoral Avenue N, Hamilton, ON
Custom w crown molding, herringbone slate tile - 58 Balmoral Avenue N, Hamilton, ON
58 Balmoral Avenue N, Hamilton, ON
Vaulted ceiling w skylight, and expansive windows - 58 Balmoral Avenue N, Hamilton, ON
58 Balmoral Avenue N, Hamilton, ON
Mudroom w access to backyard - 58 Balmoral Avenue N, Hamilton, ON
Transom window, wall hooks, closet, slate tile - 58 Balmoral Avenue N, Hamilton, ON
Exposed brick accent wall - 58 Balmoral Avenue N, Hamilton, ON
58 Balmoral Avenue N, Hamilton, ON
  • Advertising
Are you a real estate investor?
58 BALMORAL AVENUE N, Hamilton, Ontario, L8L 7R4
$759,900

3 Beds

2 Baths

Property Information:

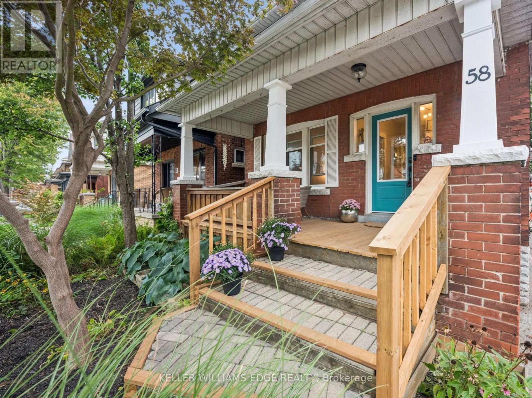
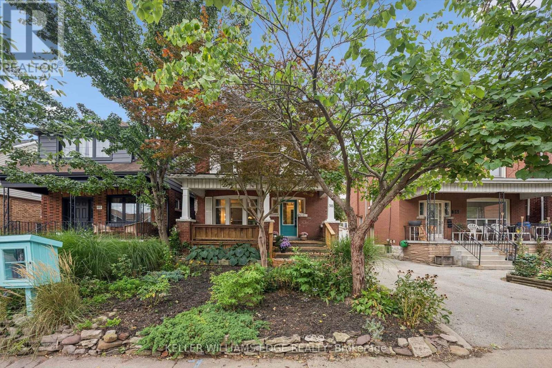
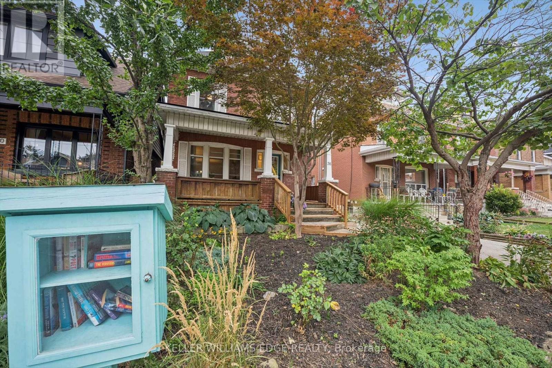
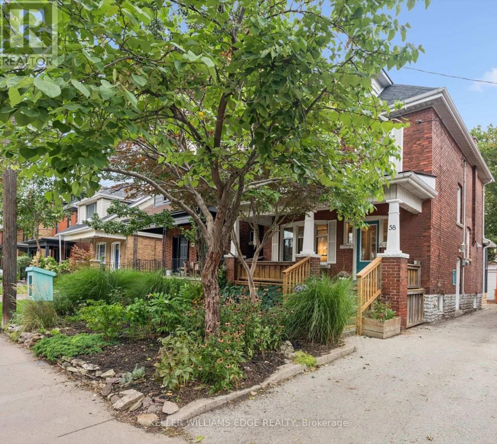
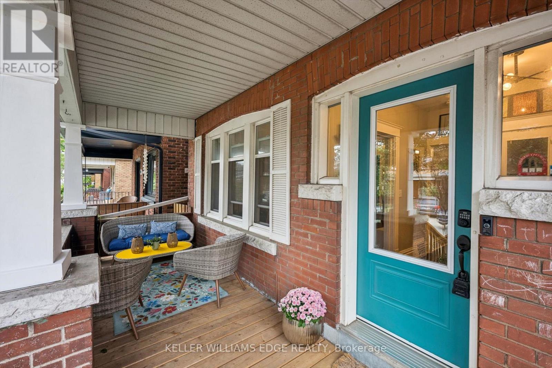
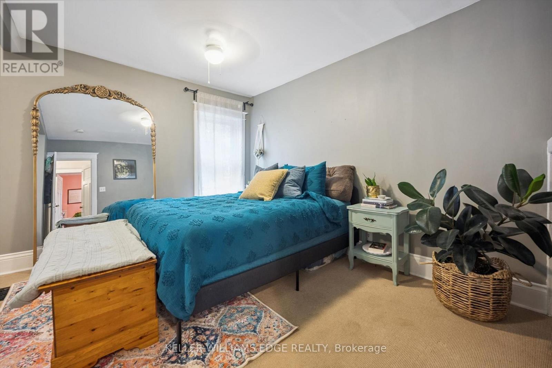
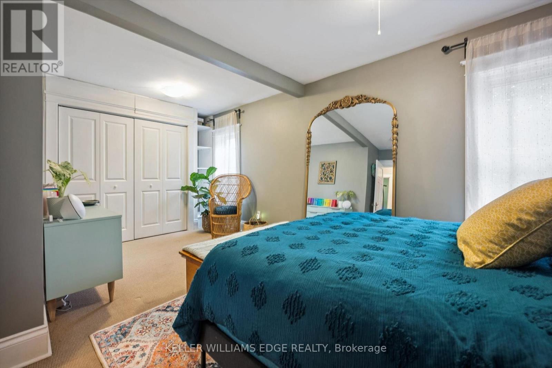
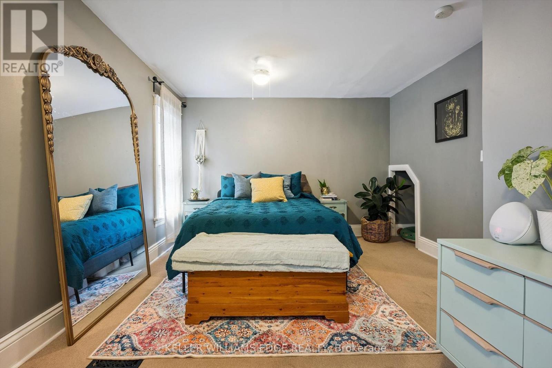
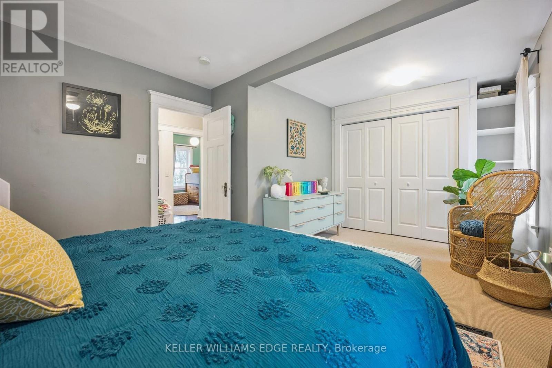
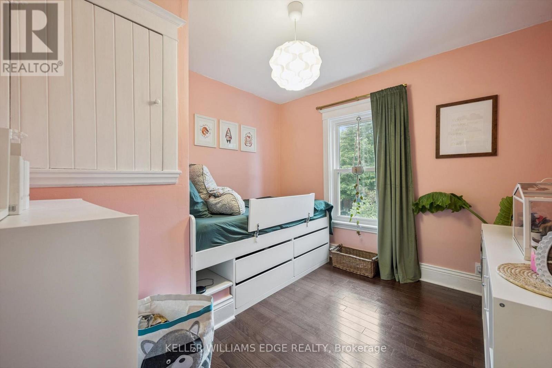
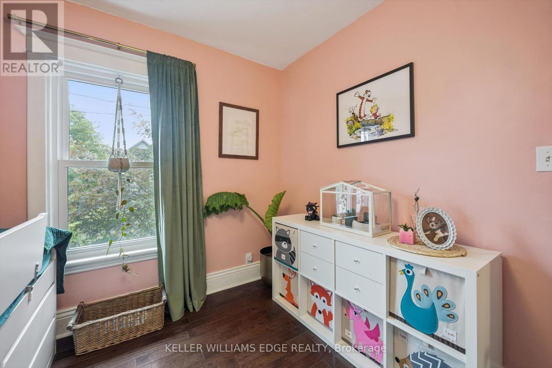
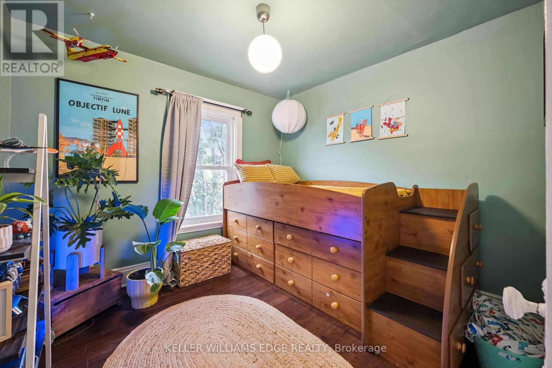
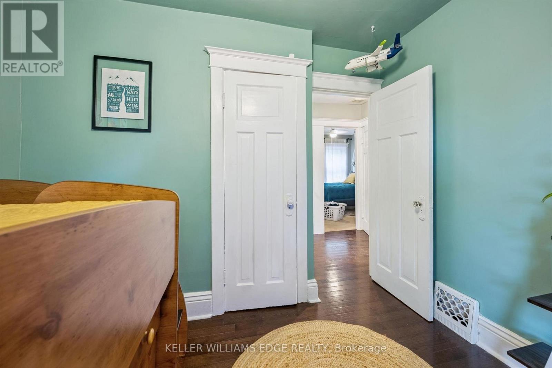
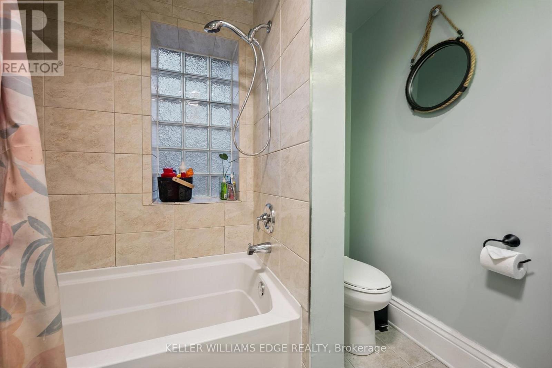
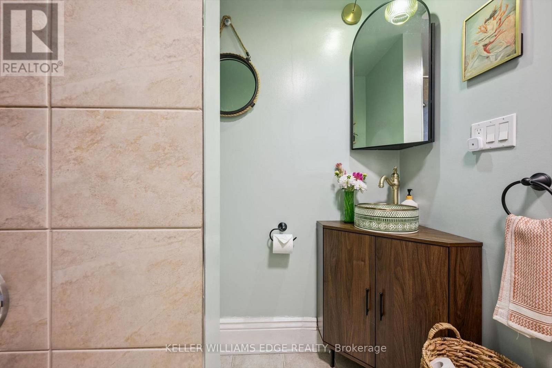
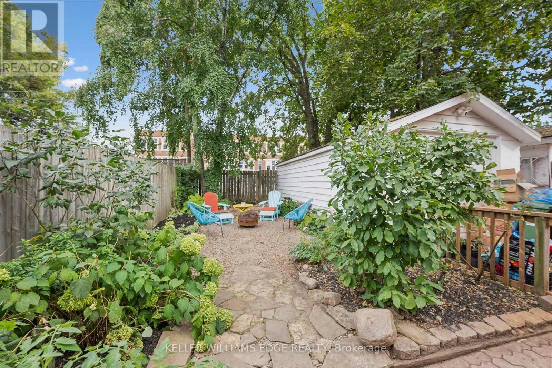
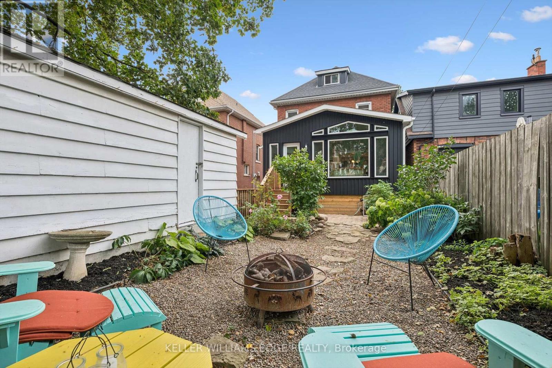
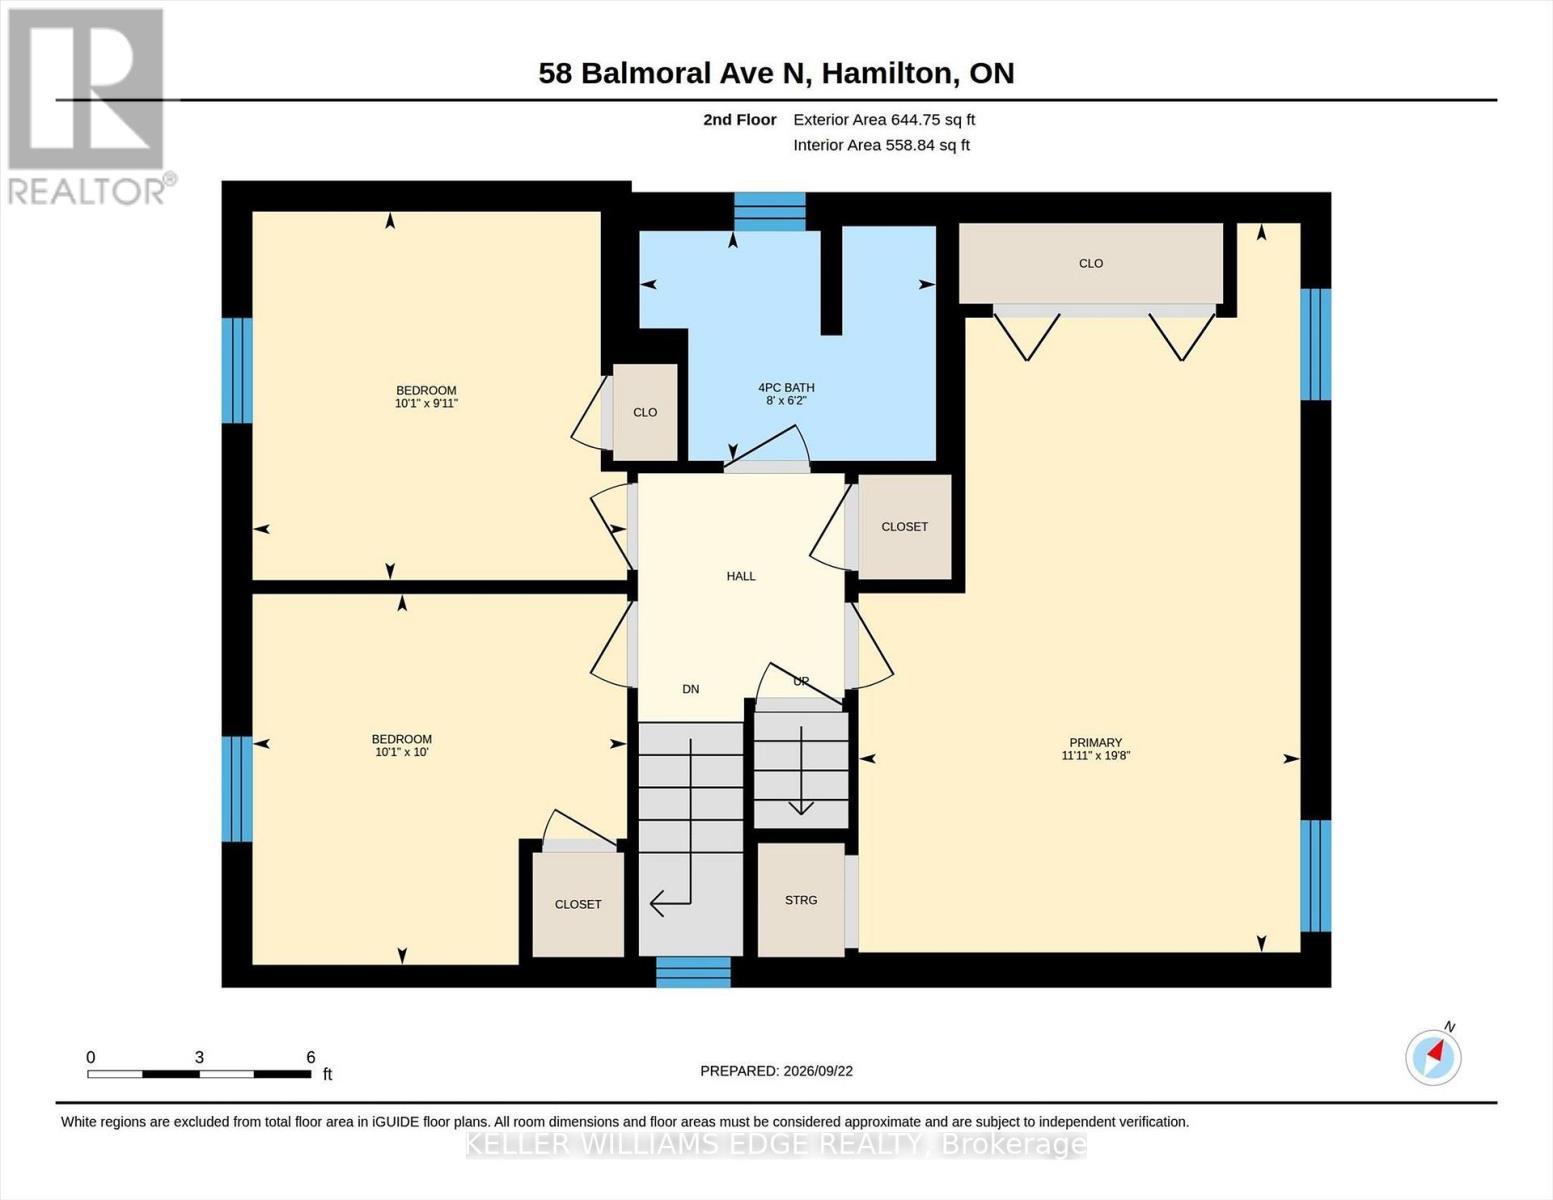
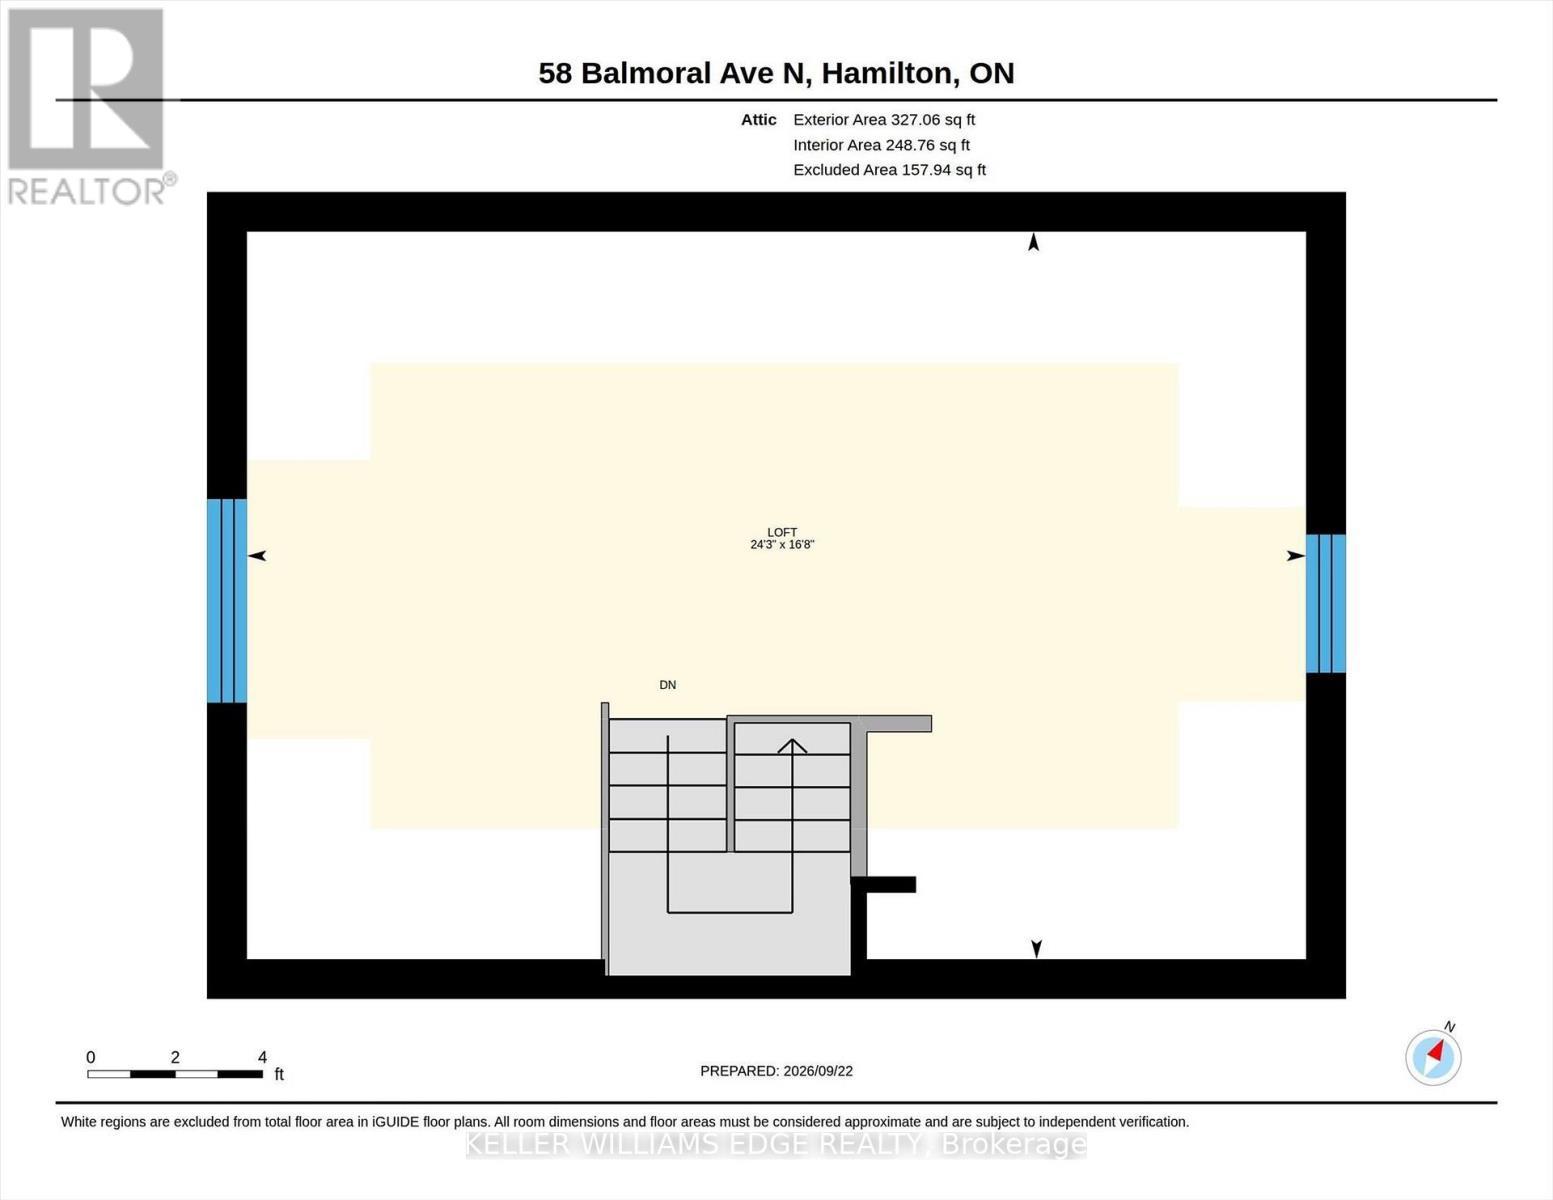
Lots of room to love in this beautifully updated home offering nearly 2,000 sq. ft. of living space, including a stunning family room addition and a versatile finished loft/attic. A covered front porch welcomes you into the foyer, where charming wood stairs lead to the upper level. The inviting living and dining rooms feature character-filled cove ceilings, while the bright custom kitchen opens to the dining area and offers a breakfast bar and gas stove. The showstopping family room addition is an exceptional space to relax and entertain, featuring a vaulted ceiling, skylight, and a wall of windows overlooking the backyard. A convenient 2-piece main-floor bathroom and bright mudroom add everyday functionality, with the mudroom offering a closet, transom window, and direct access to the backyard. Upstairs, you'll find three bedrooms, including an oversized primary bedroom, a family bathroom, and a linen closet. The beautifully finished attic loft provides valuable additional living space and flexibility for a playroom, studio, home office, or retreat. The main and upper levels are carpet-free, with the exception of the primary bedroom. Outside, enjoy the fully fenced mature backyard with shade trees, and a pea gravel patio-perfect for relaxing or gathering around a small fire pit. A single-car detached garage and one additional parking space complete the package. Numerous important updates add peace of mind, including a new roof (2025), A/C (2022/23), windows (2017/18, excluding one basement window), washer (2025), dryer (2024), and an owned water heater, along with upgraded wall paint throughout. A wonderful combination of character, thoughtful updates, generous living space, and functionality in a home designed for comfortable everyday living. (id:27)

Building Features:

  • Style: Detached
  • Building Type: House
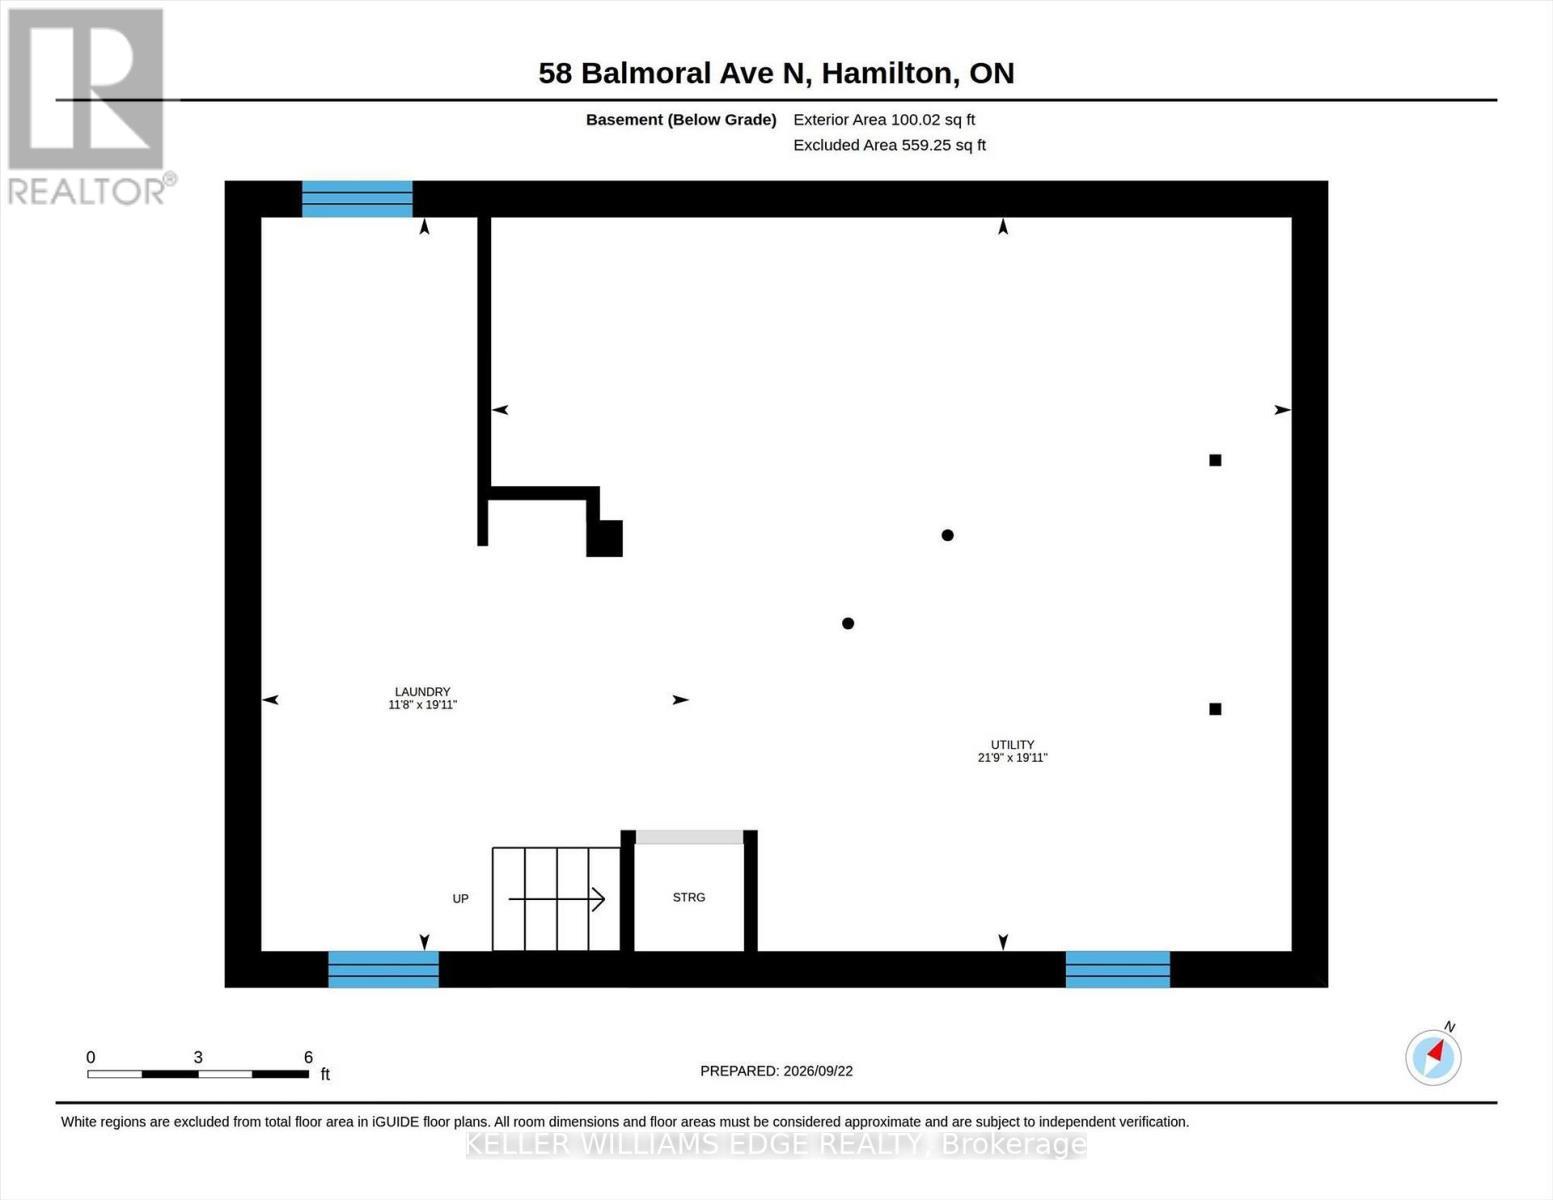
  • Basement Development: Unfinished
  • Basement Type: Full, N/A, N/A
  • Construction Style - Attachment: Detached
  • Exterior Finish: Brick
  • Floor Space: 1500 - 2000 sqft
  • Flooring Type: Hardwood, Tile, Slate, Carpeted
  • Foundation Type: Block
  • Heating Type: Forced air
  • Heating Fuel: Natural gas
  • Cooling Type: Central air conditioning
  • Appliances: Dishwasher, Dryer, Garage door opener, Hood Fan, Range, Washer, Refrigerator

Property Features:

  • OwnershipType: Freehold
  • Property Type: Single Family
  • Half Bathrooms: 1
  • Amenities Nearby: Schools, Public Transit, Park
  • Features: Level
  • Fence Type: Fenced yard
  • Floor Space (approx): 1500 - 2000 Square Feet
  • Irregular: Yes
  • Lot Depth: 104.2 Feet
  • Lot Frontage: 30 Feet
  • Lot Size: 30 x 104.3 FT
  • Structure Type: Patio(s), Porch
  • Zoning: D
  • Sewer: Sanitary sewer
  • Parking Type: Detached garage, Garage
  • No. of Parking Spaces: 1

Rooms:

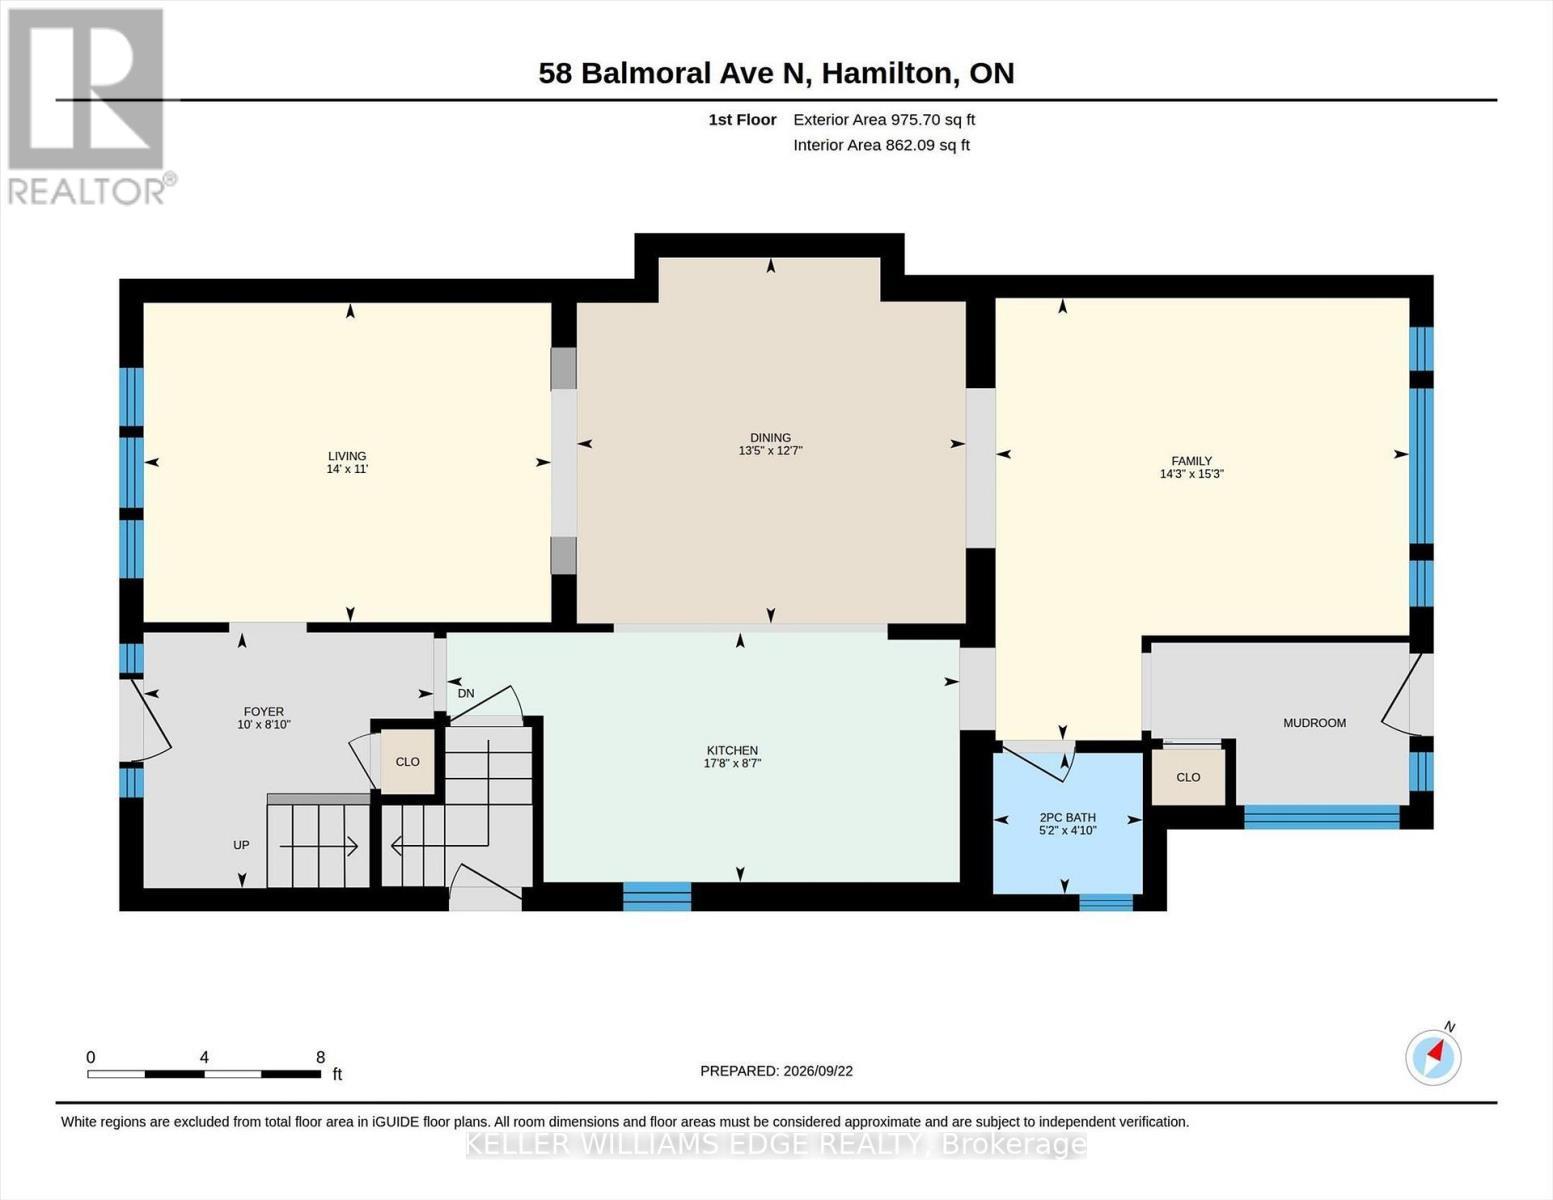
  • Bathroom 2nd Level 2.43 m x 1.89 m
  • Primary Bedroom 2nd Level 5.98 m x 3.63 m
  • 2nd Bedroom 2nd Level 3.07 m x 3.04 m
  • 3rd Bedroom 2nd Level 3.07 m x 3.02 m
  • Loft 3rd Level 7.40 m x 5.08 m
  • Foyer Main Level 3.04 m x 2.68 m
  • Living Main Level 4.27 m x 3.35 m
  • Dining Main Level 4.08 m x 3.84 m
  • Kitchen Main Level 5.38 m x 2.62 m
  • Family Main Level 4.64 m x 4.34 m
  • Bathroom Main Level 1.57 m x 1.48 m
  • Mudroom Main Level 2.67 m x 1.65 m

Convert Measurement to:

Courtesy of: KELLER WILLIAMS EDGE REALTY

REALTOR.ca  

QuickQuoteTM Powered by RPS
Thinking of Selling?

Start by finding out what your home might be worth in today's market.

Location of 58 BALMORAL AVENUE N, Hamilton, Ontario, L8L 7R4

Demographic Information of 58 BALMORAL AVENUE N, Hamilton, Ontario, L8L 7R4

Life Stage

Midlife Families

Employment Type

Blue Collar/Primary, Blue Collar/Service Sector

Average Household Income

$98,038.55

Average Number of Children

1.67

Household Population

Household Structure

Age of Population

Education

Education Level

No certificate/diploma/degree

20.41 %

High school certificate or equivalent

34.26 %

Apprenticeship trade certificate/diploma

6.33 %

College/non-university certificate

23.43 %

University certificate (below bachelor)

0.2 %

University Degree

15.36 %

Commuter

Travel To Work

By Car

78.28 %

By Public Transit

12.98 %

By Walking

5.54 %

By Bicycle

0.92 %

By Other Methods

2.28 %

Cultural Diversity

Knowledge of Official Language

Mother Tongue

Building Information

Building Type

Apartments (Low and High Rise)

17.62 %

Houses

82.38 %

Own Vs. Rent