Button CopyPathCircle CloseCircle Left ArrowArrow Down Icon GreyClosecirclecircleBurger
  • Advertising

480 HAMILTON DRIVE, Hamilton, Ontario, L9G 2E7

MLS® # X13808376
House For Sale In Shaver, Hamilton, Ontario
$1,299,000 QuickQuoteTM: $950K - $1.5M

3+2 Beds

3 Baths

480 Hamilton Drive, Hamilton, ON
  • Advertising
480 HAMILTON DRIVE, Hamilton, Ontario, L9G 2E7
$1,299,000

5 Beds

3 Baths

Property Information:

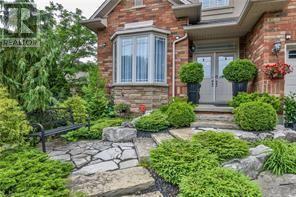
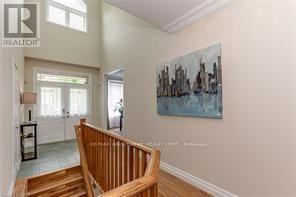
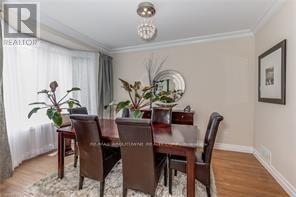
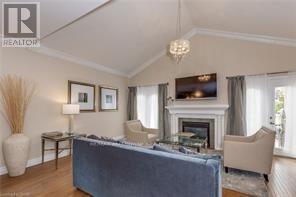
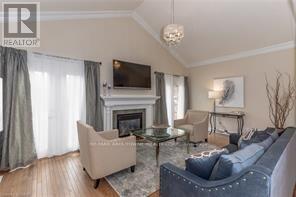
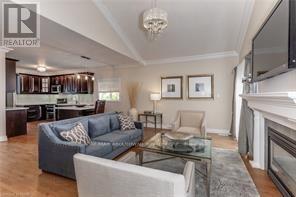
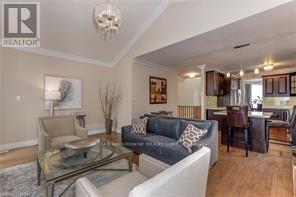
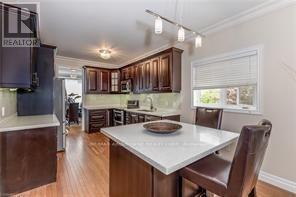
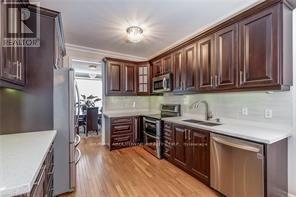
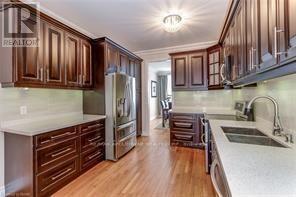
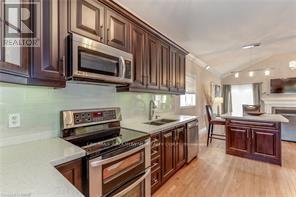
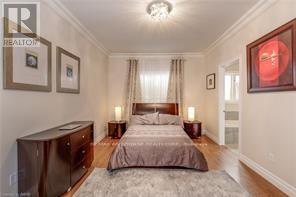
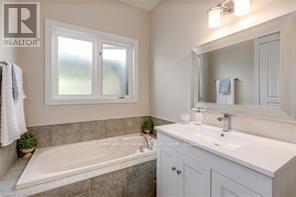
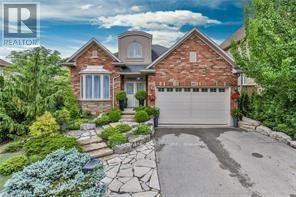
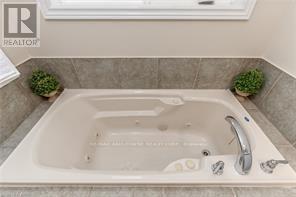
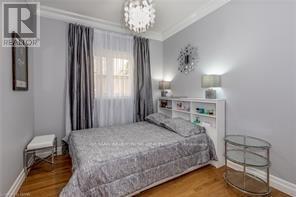
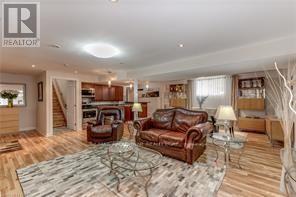
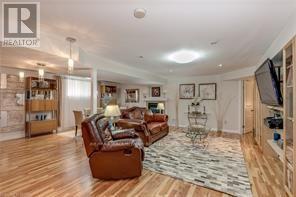
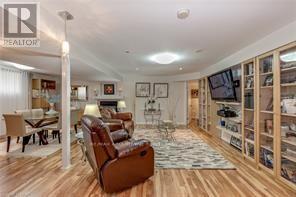
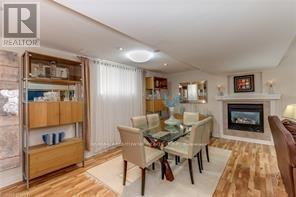
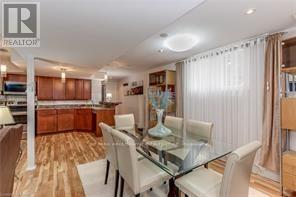
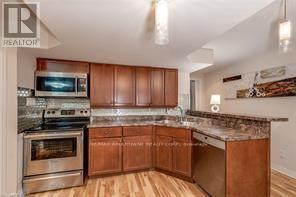
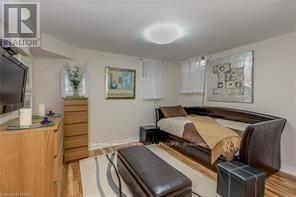
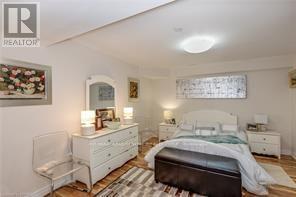
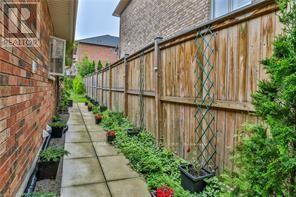
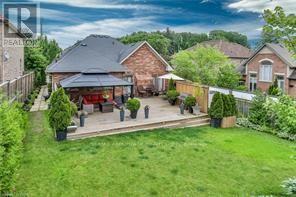
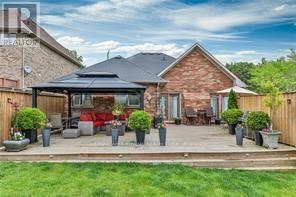
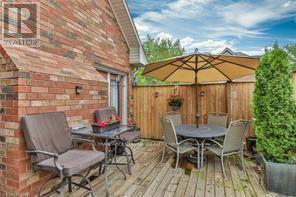
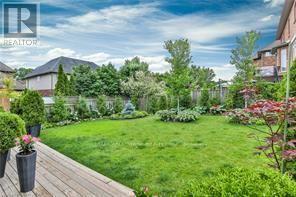
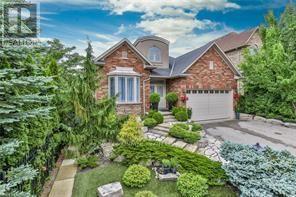
STUNNING BUNGALOW WITH A GREEN SETTING IN A SOUGHT AFTER NEIGHBOURHOOD IN ANCASTER. THIS STUNNING HOUSE WITH TIMELESS CLASSIC CATHEDRAL CEILING IN FAMILY ROOM OFFERS 3+2 BEDROOMS, 2+1 FULL BATHROOMS, UPDATED KITCHEN/ISLAND WITH CARE-FREE QUARTZ TOP, HARDWOOD THROUGHOUT, 1 GAS FIREPLACES, OVERSIZED LOT WITH GORGEOUS SETTING FOR A LARGE WOODEN DECK AND HUGE GREEN BACKYARD , UPDATED STUNNING LOWER LEVEL FAMILY ROOM OFFERS 2 BEDROOMS, 1 FULL BATHROOM , UPDATED KITCHEN/ISLAND, LARGE LIVING SPACE WITH BIG WINDOWS , GORGEOUS FINISHED BASEMENT, HARDWOOD THROUGHOUT, 1 GAS FIREPLACES in basement also . (id:27)

Building Features:

  • Style: Detached
  • Building Type: House
  • Amenities:
  • Architectural Style: Bungalow
  • Basement Development: Finished
  • Basement Type: N/A
  • Construction Style - Attachment: Detached
  • Exterior Finish: Stucco, Brick
  • Fireplace: Yes
  • Floor Space: 1500 - 2000 sqft
  • Foundation Type: Poured Concrete
  • Heating Type: Forced air
  • Heating Fuel: Natural gas
  • Cooling Type: Central air conditioning

Property Features:

  • OwnershipType: Freehold
  • Property Type: Single Family
  • Floor Space (approx): 1500 - 2000 Square Feet
  • Irregular: Yes
  • Lot Depth: 133.5 Feet
  • Lot Frontage: 50.8 Feet
  • Lot Size: 50.9 x 133.5 FT
  • Zoning: Res
  • Sewer: Sanitary sewer
  • Parking Type: Attached garage, Garage
  • No. of Parking Spaces: 4

Rooms:

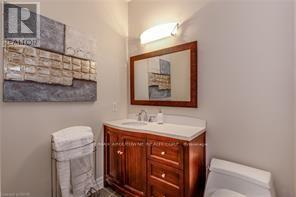
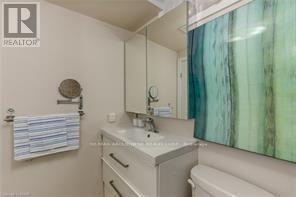
  • Bathroom Basement Level 2.50 m x 3.00 m
  • Bedroom Basement Level 3.66 m x 3.66 m
  • Kitchen Basement Level 3.05 m x 3.05 m
  • Living Basement Level 6.40 m x 7.01 m
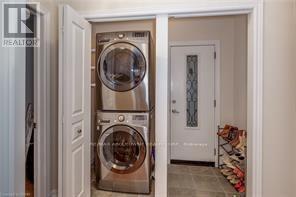
  • Laundry Basement Level 3.00 m x 4.00 m
  • Dining Basement Level 4.00 m x 4.00 m
  • Bedroom Basement Level 3.96 m x 3.66 m
  • Primary Bedroom Main Level 3.35 m x 4.87 m
  • Living Main Level 3.14 m x 3.81 m
  • Dining Main Level 4.47 m x 2.89 m
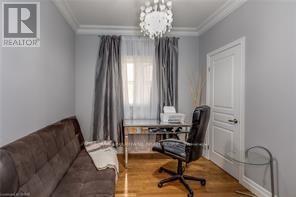
  • Bedroom Main Level 3.04 m x 2.79 m
  • Laundry Main Level 0.30 m x 0.30 m
  • Kitchen Main Level 3.14 m x 3.04 m
  • Bathroom Main Level 1.52 m x 2.43 m
  • Bedroom Main Level 3.00 m x 3.50 m
  • Bathroom Main Level 1.77 m x 3.14 m
  • Family Main Level 5.79 m x 3.50 m

Convert Measurement to:

Courtesy of: RE/MAX ABOUTOWNE REALTY CORP.

REALTOR.ca  

QuickQuoteTM Powered by RPS

Location of 480 HAMILTON DRIVE, Hamilton, Ontario, L9G 2E7

Demographic Information of 480 HAMILTON DRIVE, Hamilton, Ontario, L9G 2E7

Life Stage

Young Families

Employment Type

Mixed

Average Household Income

$145,014.61

Average Number of Children

1.71

Household Population

Household Structure

Age of Population

Education

Education Level

No certificate/diploma/degree

7.27 %

High school certificate or equivalent

23.4 %

Apprenticeship trade certificate/diploma

3.36 %

College/non-university certificate

26.35 %

University certificate (below bachelor)

3.68 %

University Degree

35.95 %

Commuter

Travel To Work

By Car

93.29 %

By Public Transit

0.0 %

By Walking

4.3 %

By Bicycle

0.0 %

By Other Methods

2.41 %

Cultural Diversity

Knowledge of Official Language

Mother Tongue

Building Information

Building Type

Apartments (Low and High Rise)

Houses

100.0 %

Own Vs. Rent