Button CopyPathCircle CloseCircle Left ArrowArrow Down Icon GreyClosecirclecircleBurger
  • Advertising

47 MOUNTAIN PARK Avenue, Hamilton, Ontario, L9A 1A1

MLS® # 40835660
House For Sale In Inch Park, Hamilton, Ontario
$999,000 QuickQuoteTM: $831K - $1.1M

4 Beds

3 Baths

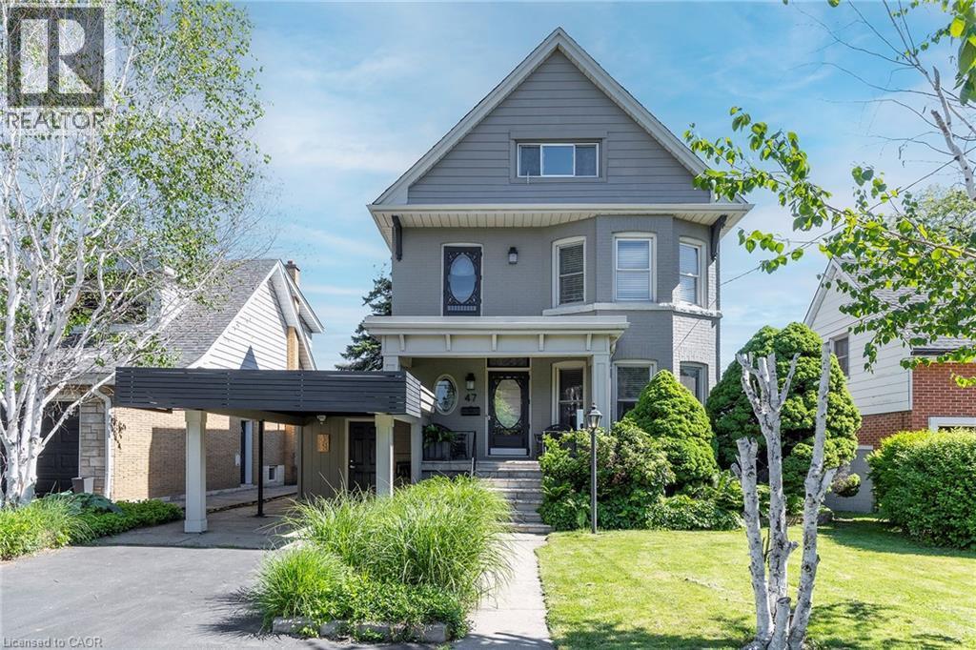
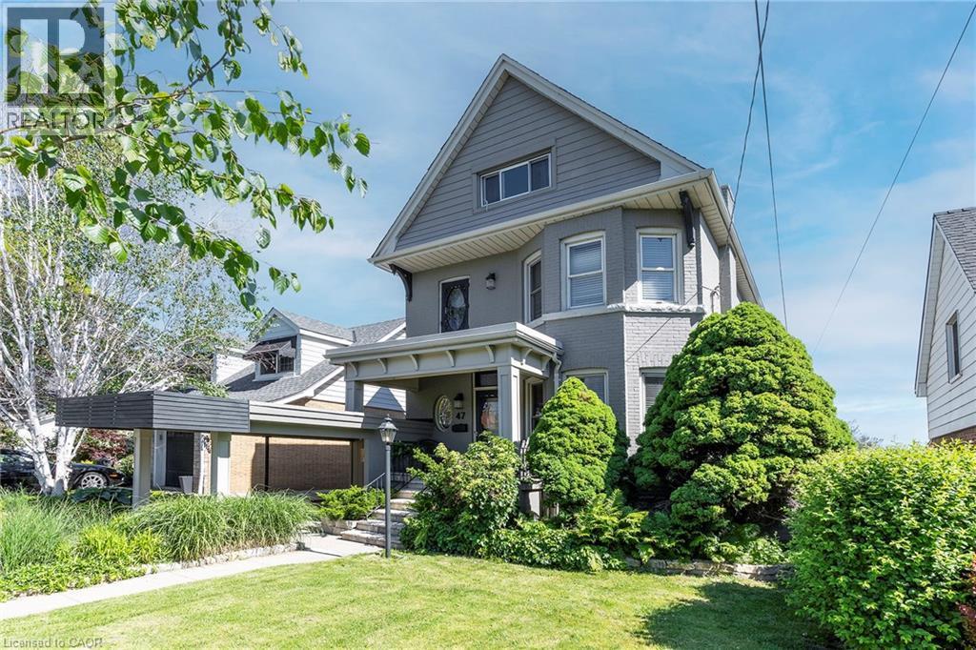
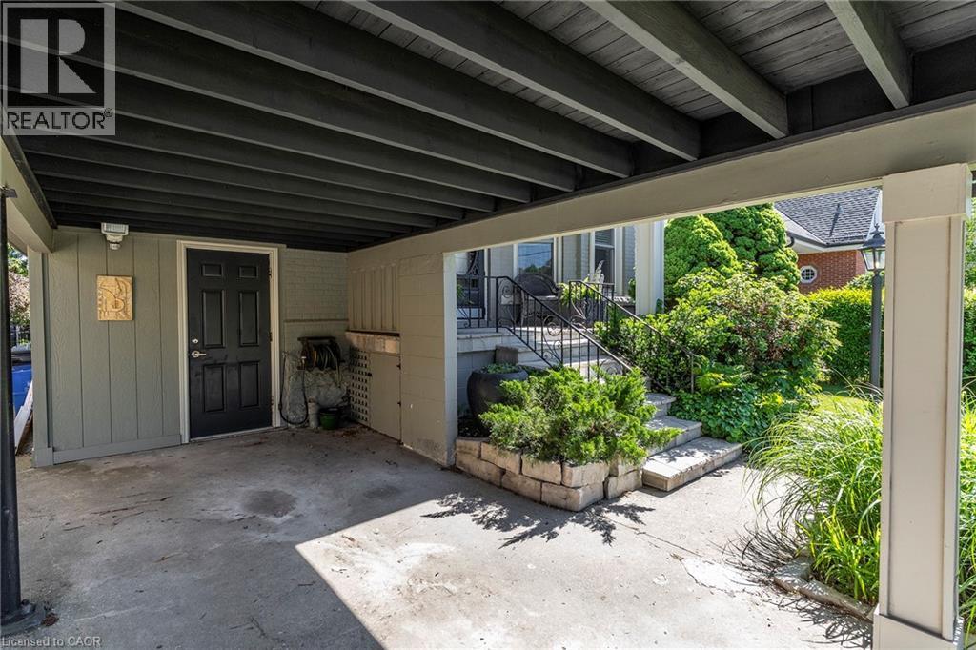
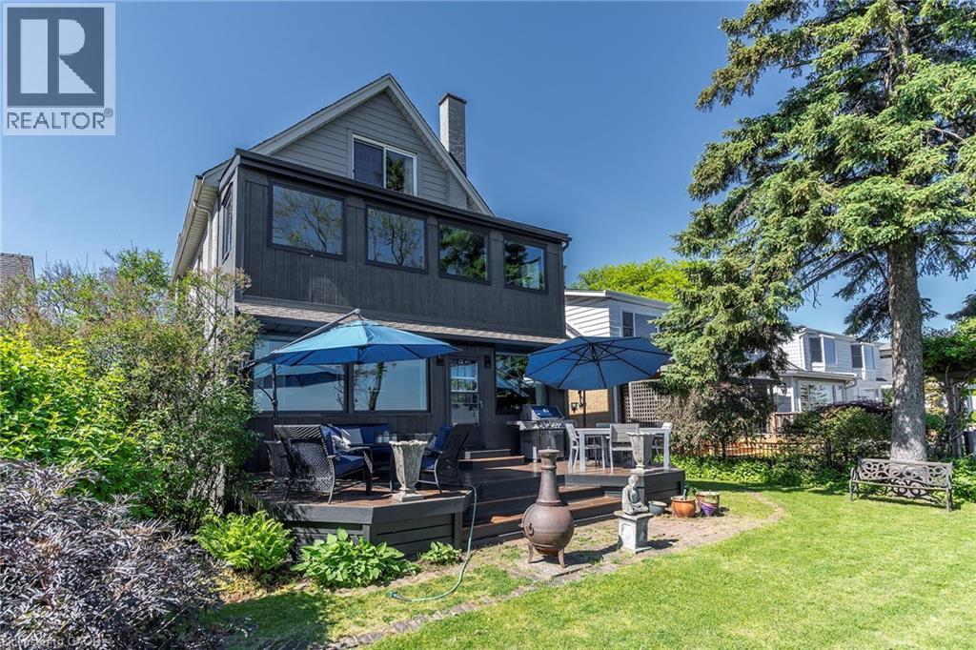
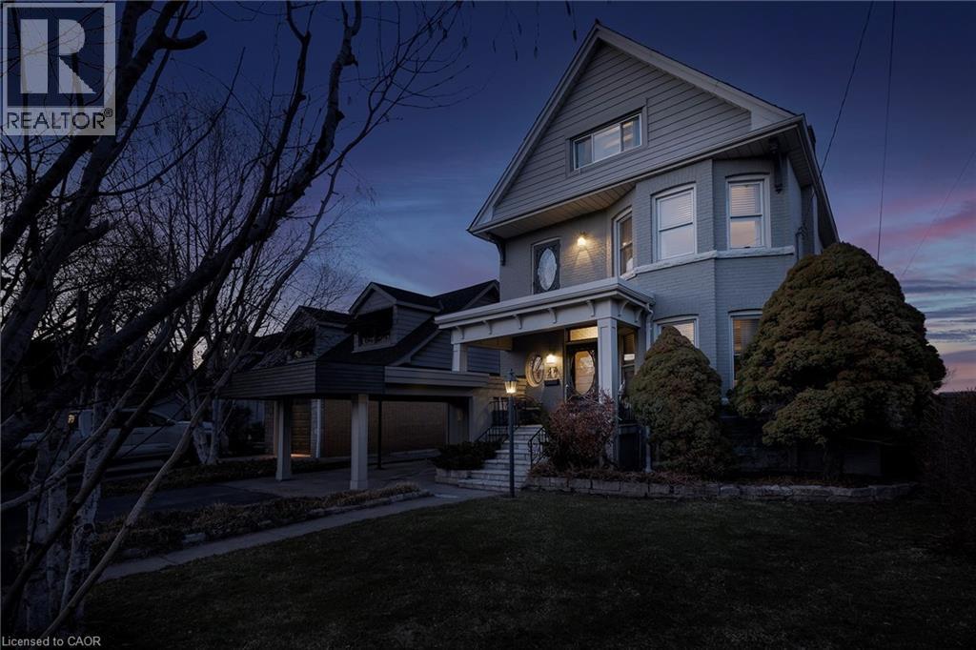
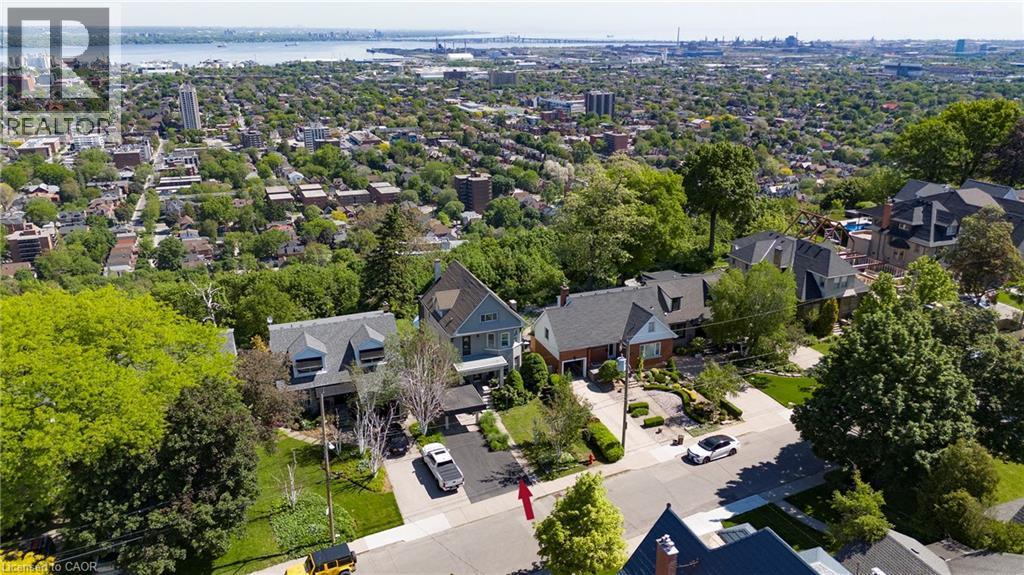
47 Mountain Park Avenue, Hamilton, ON - Outdoor With Facade
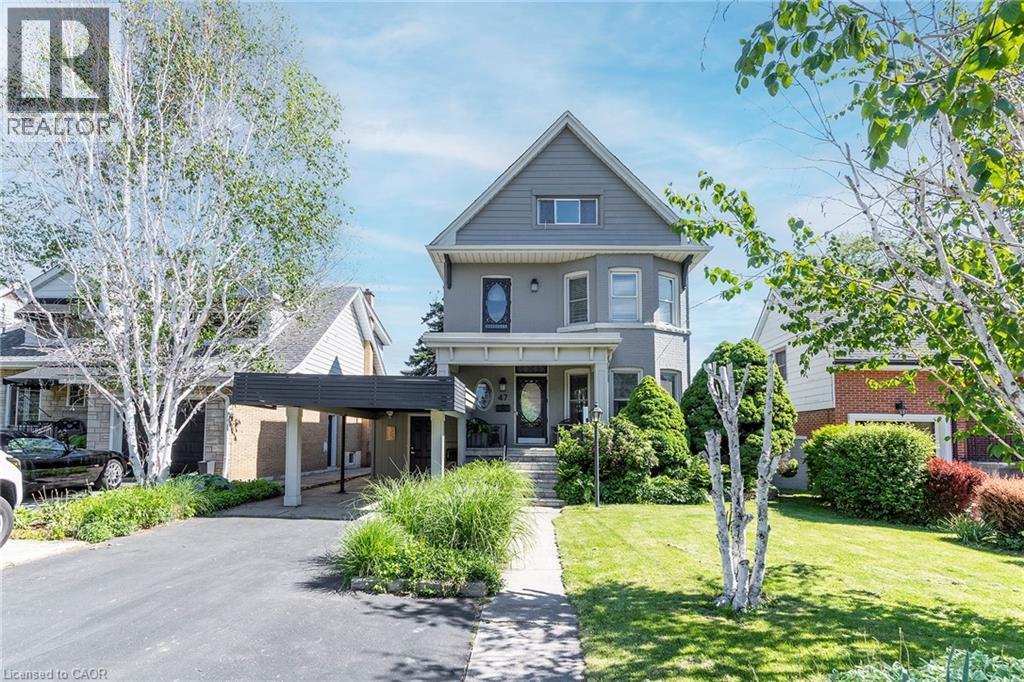
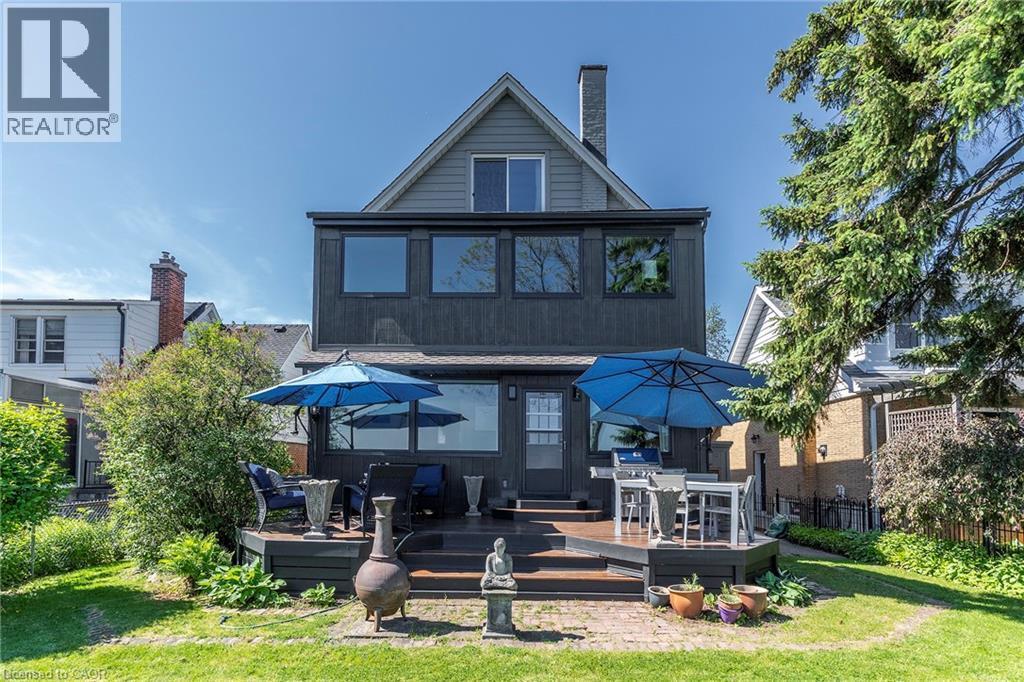
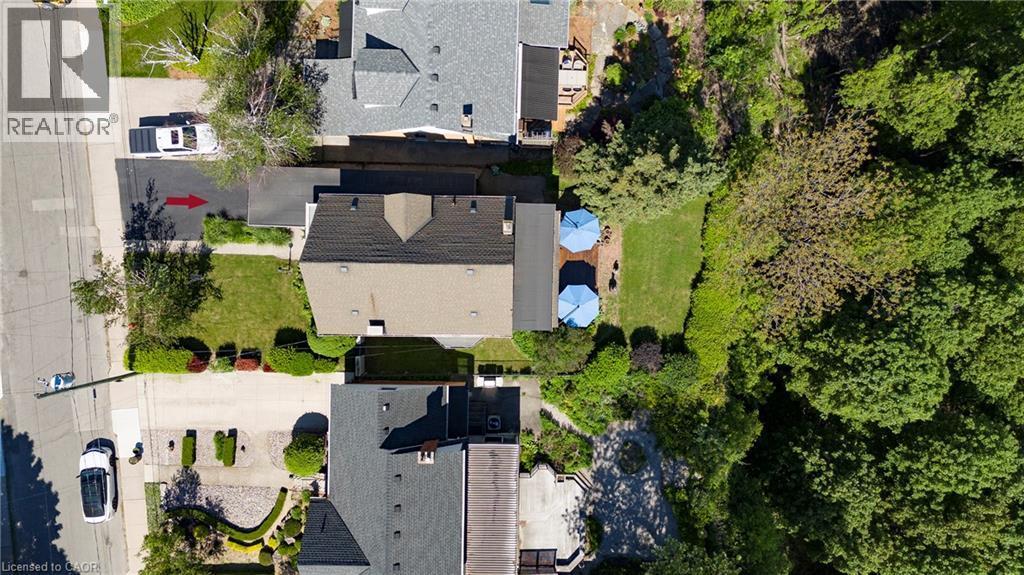
47 Mountain Park Avenue, Hamilton, ON - Outdoor
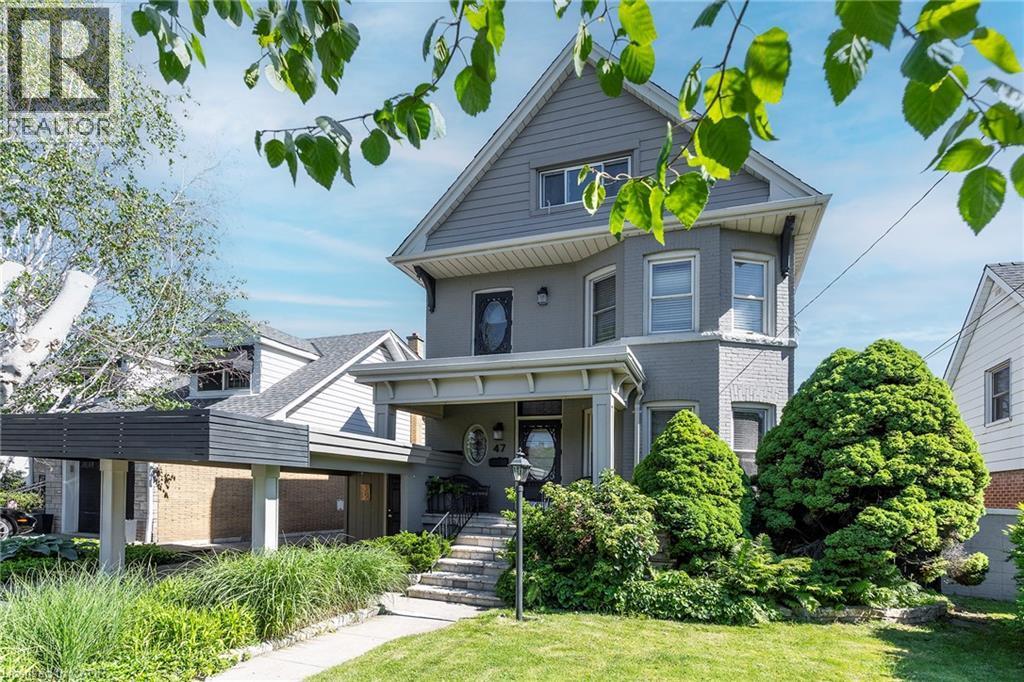
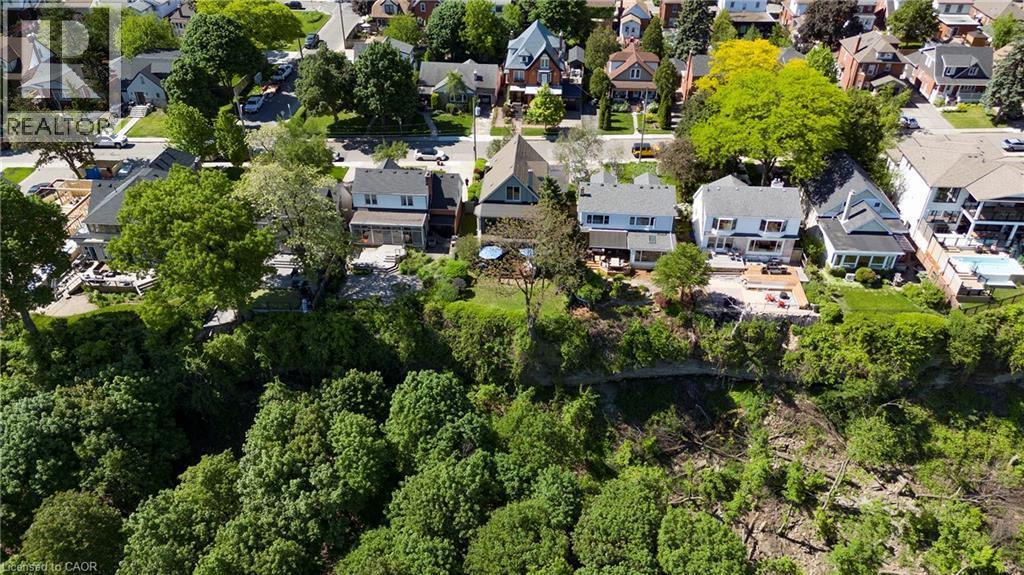
47 Mountain Park Avenue, Hamilton, ON - Outdoor With Facade
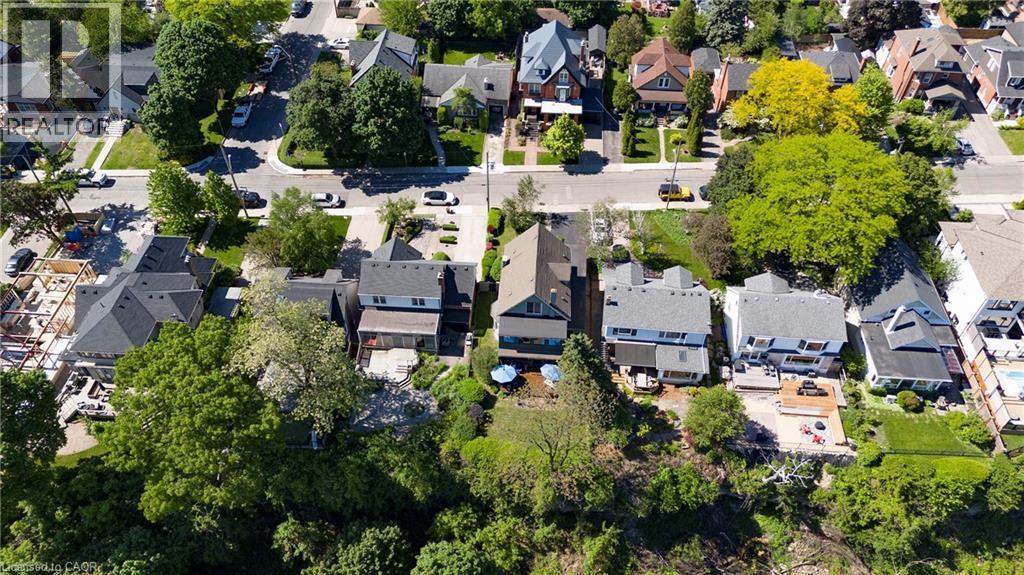
47 Mountain Park Avenue, Hamilton, ON - Outdoor
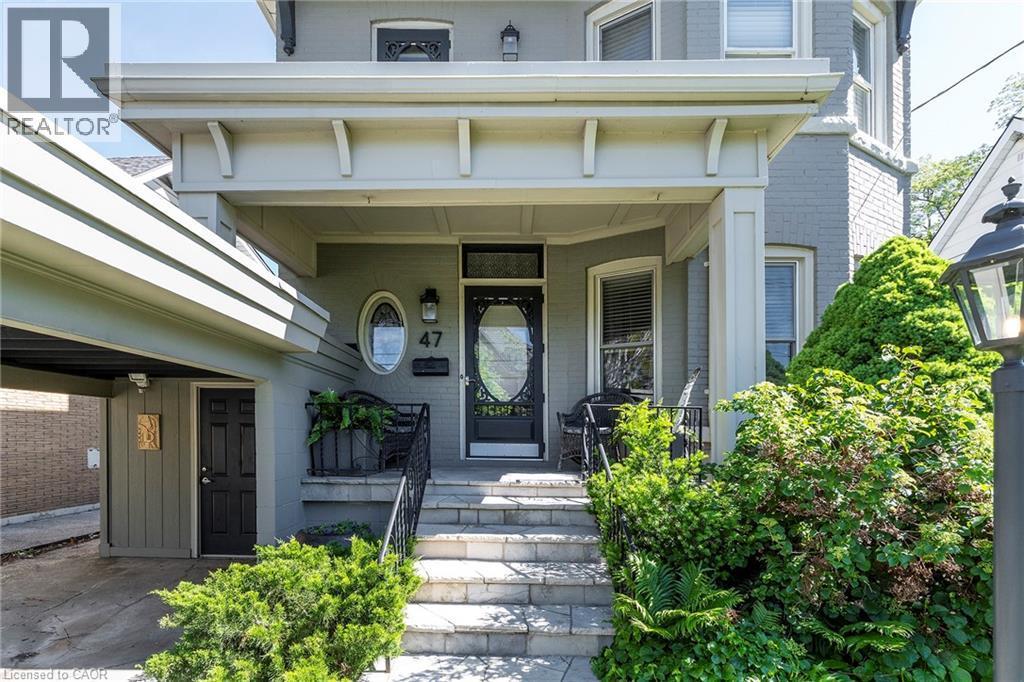
47 Mountain Park Avenue, Hamilton, ON - Outdoor With Facade
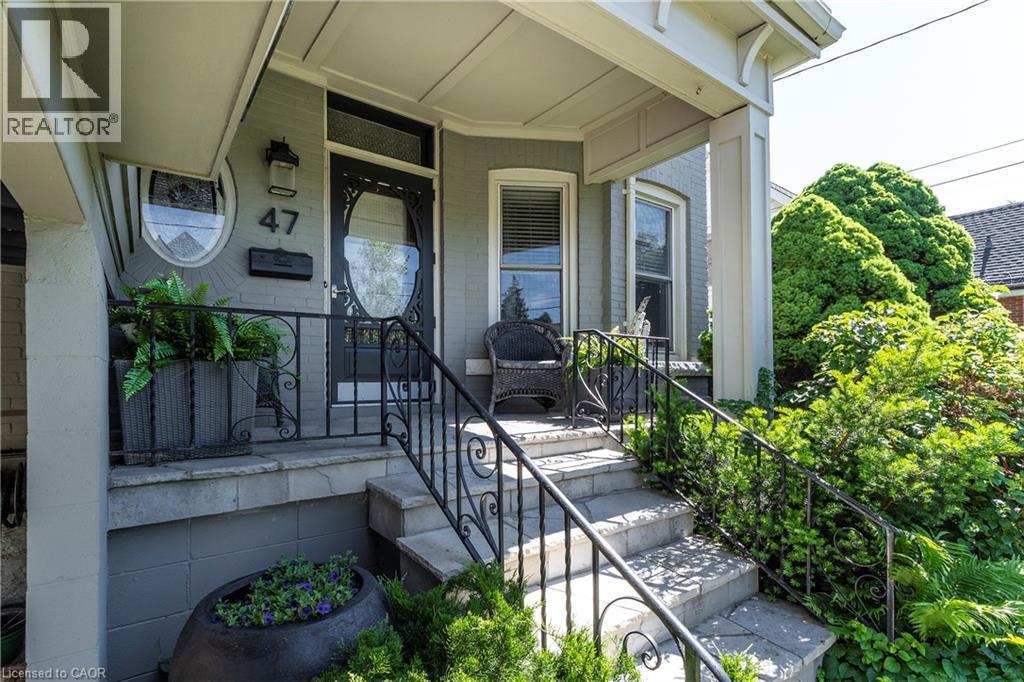
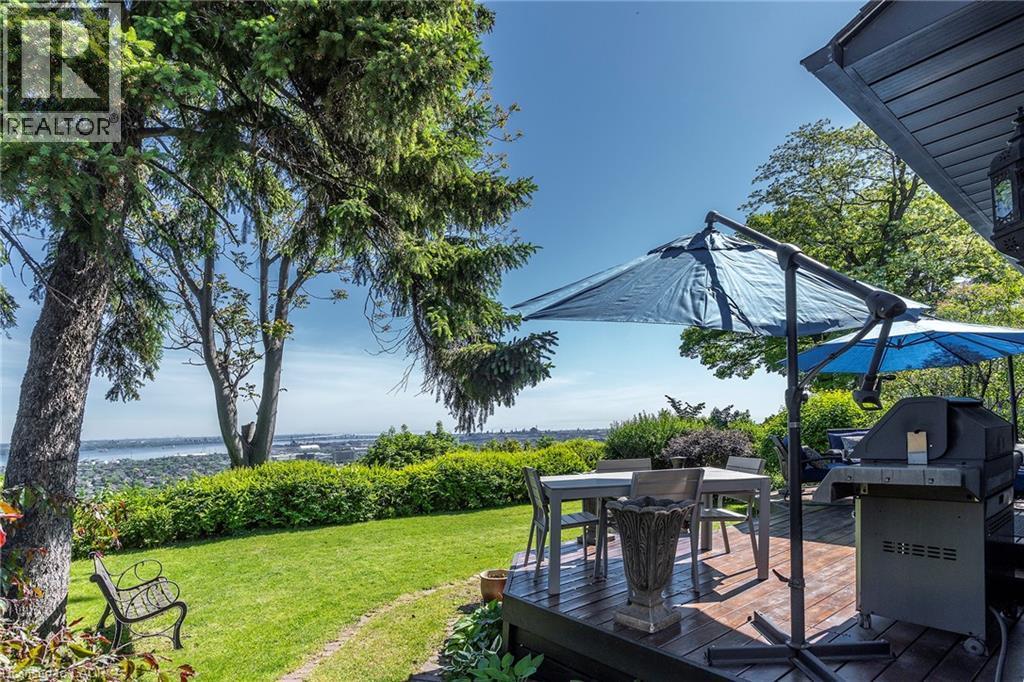
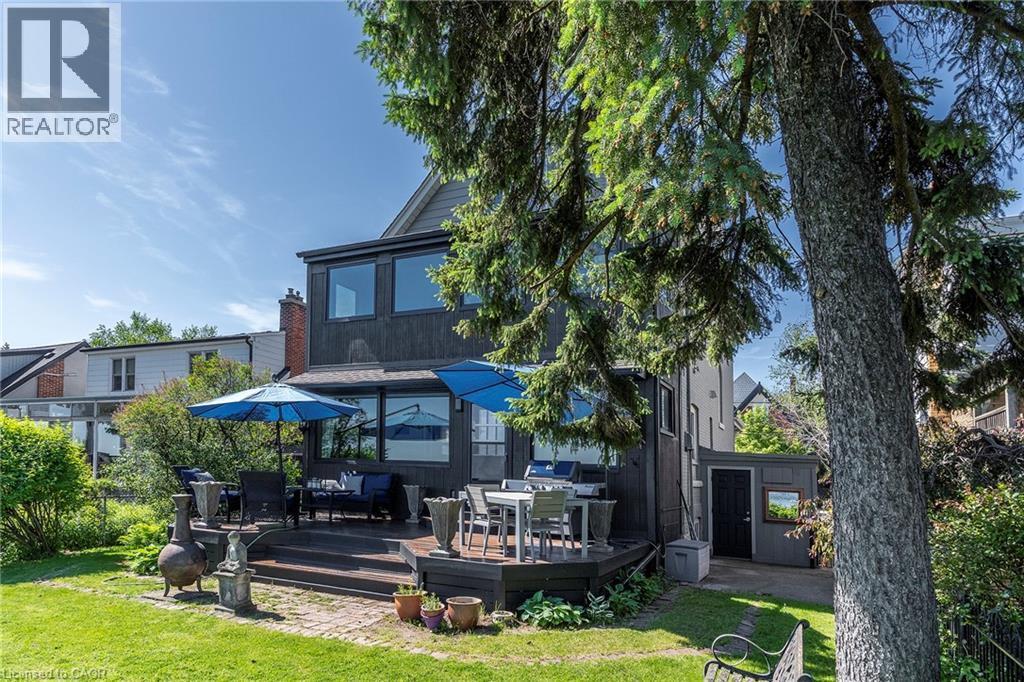
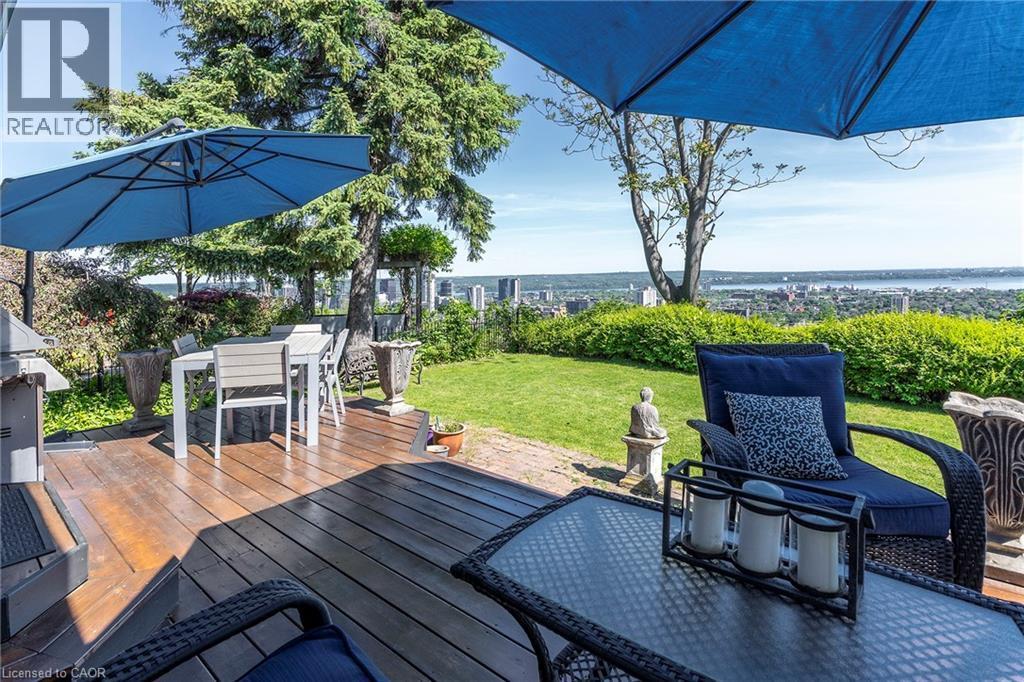
47 Mountain Park Avenue, Hamilton, ON - Outdoor With Deck Patio Veranda
47 Mountain Park Avenue, Hamilton, ON - Outdoor
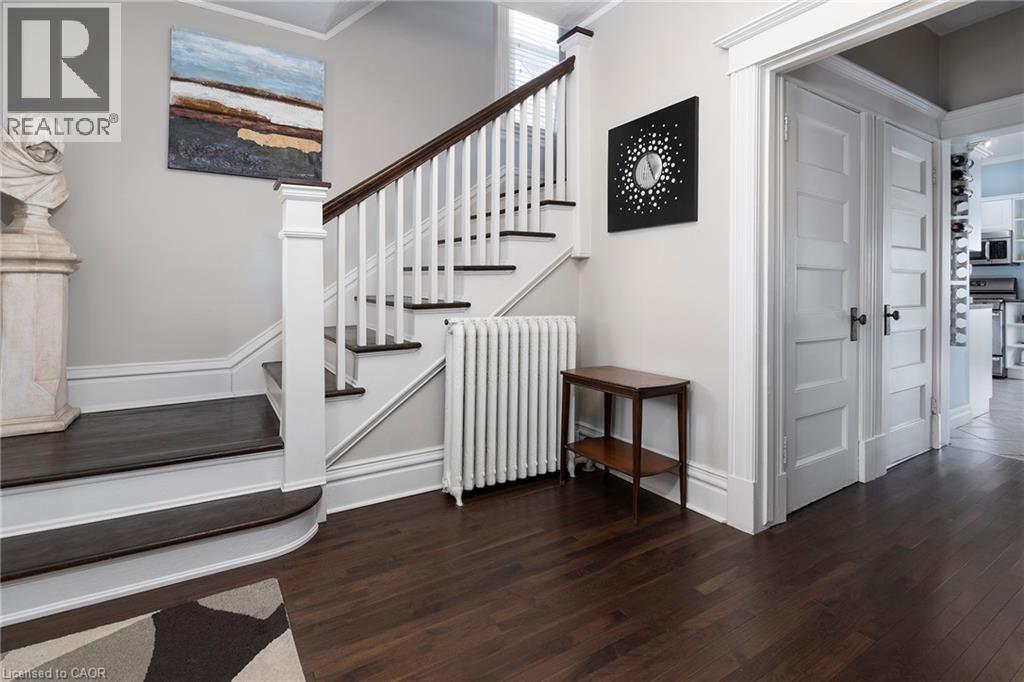
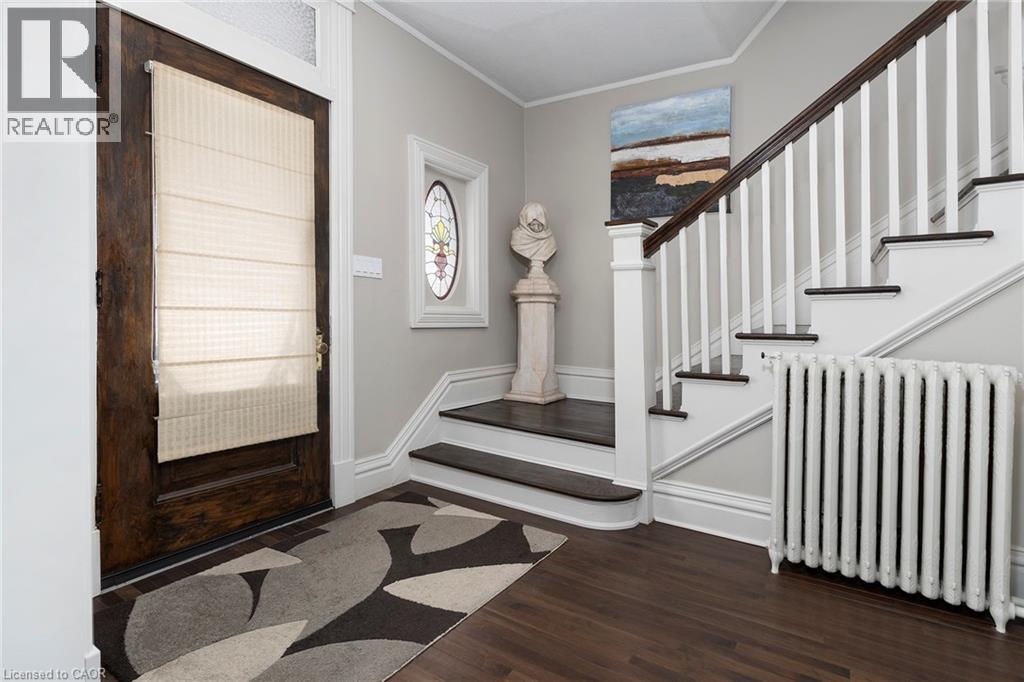
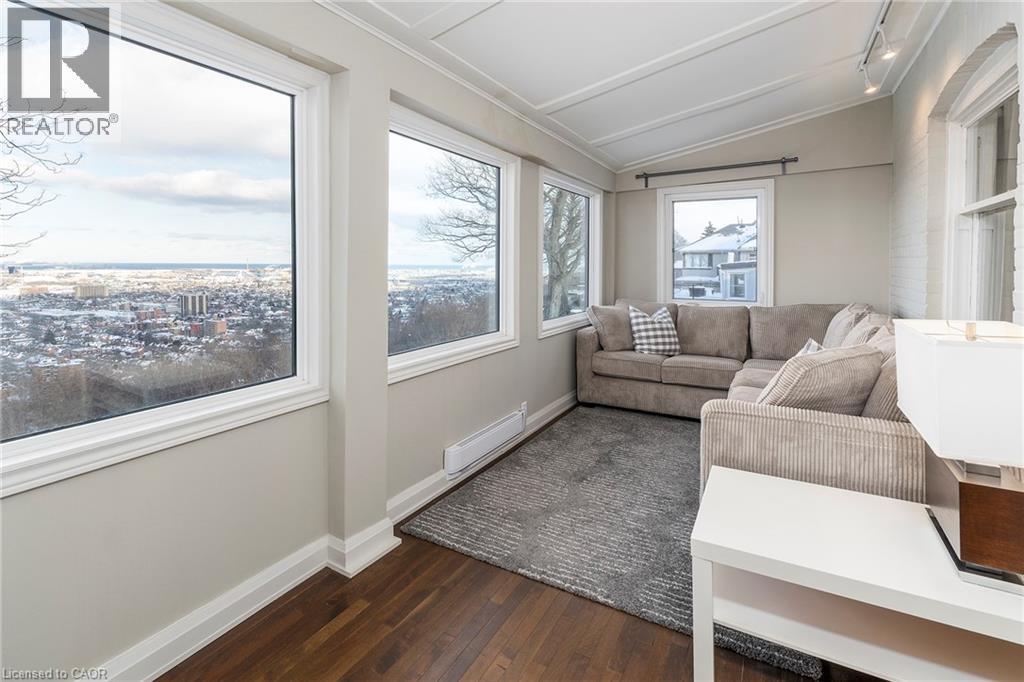
47 Mountain Park Avenue, Hamilton, ON - Indoor Photo Showing Other Room
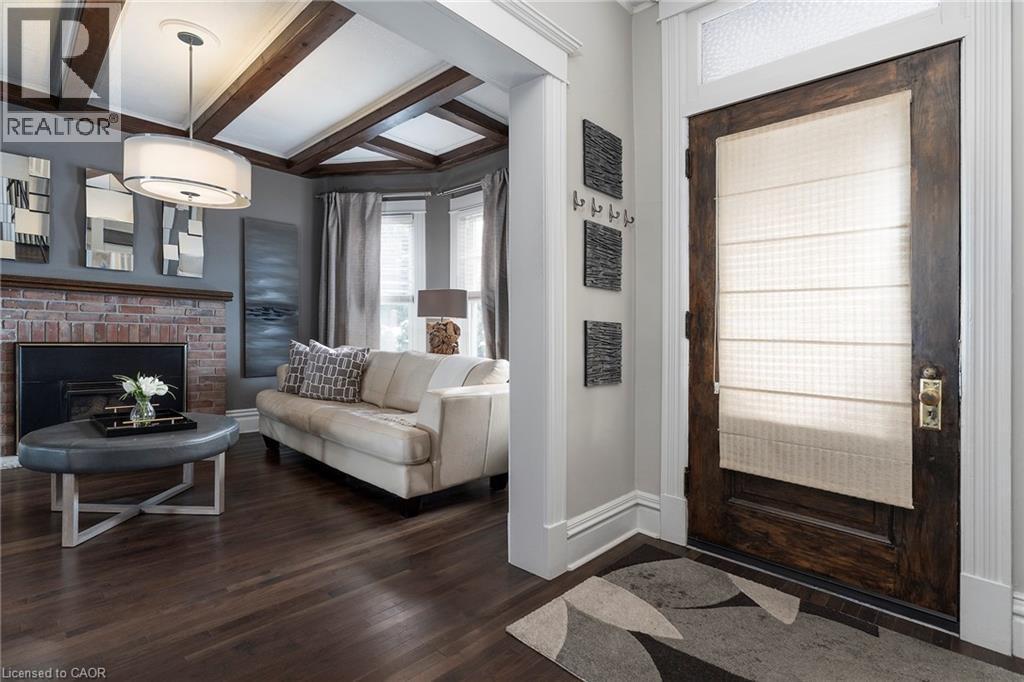
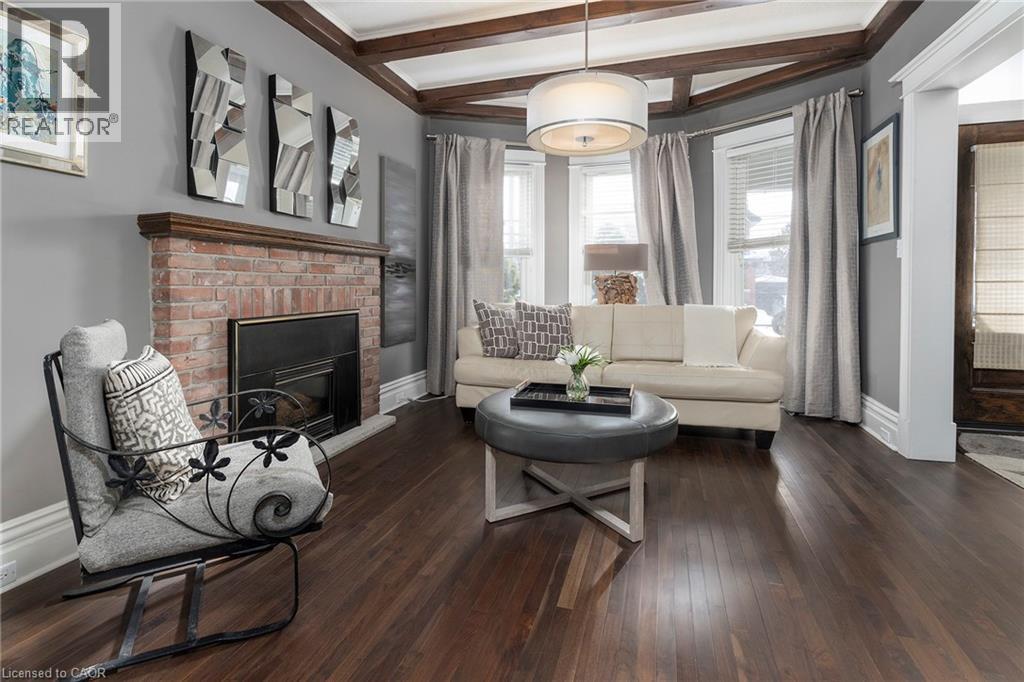
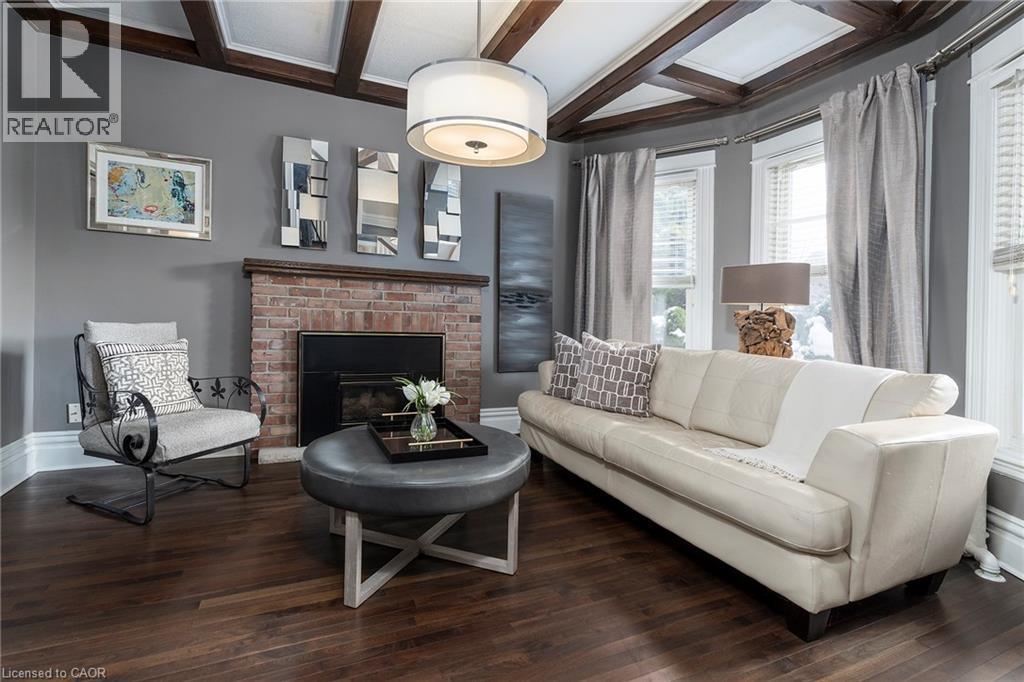
47 Mountain Park Avenue, Hamilton, ON - Indoor Photo Showing Living Room With Fireplace
47 Mountain Park Avenue, Hamilton, ON - Indoor Photo Showing Other Room
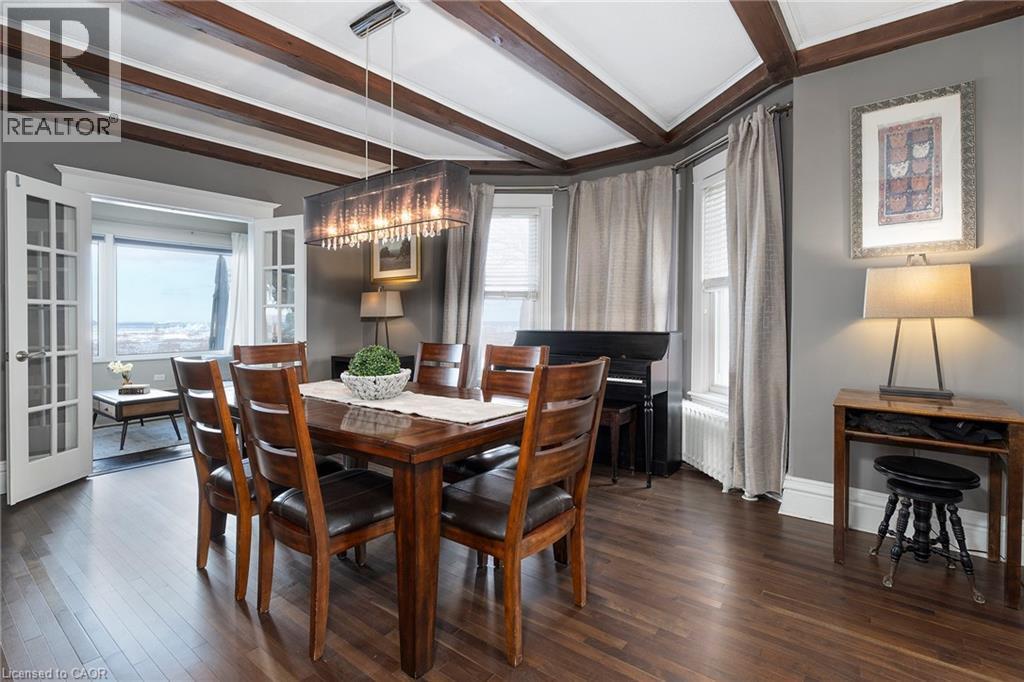
47 Mountain Park Avenue, Hamilton, ON - Indoor Photo Showing Dining Room
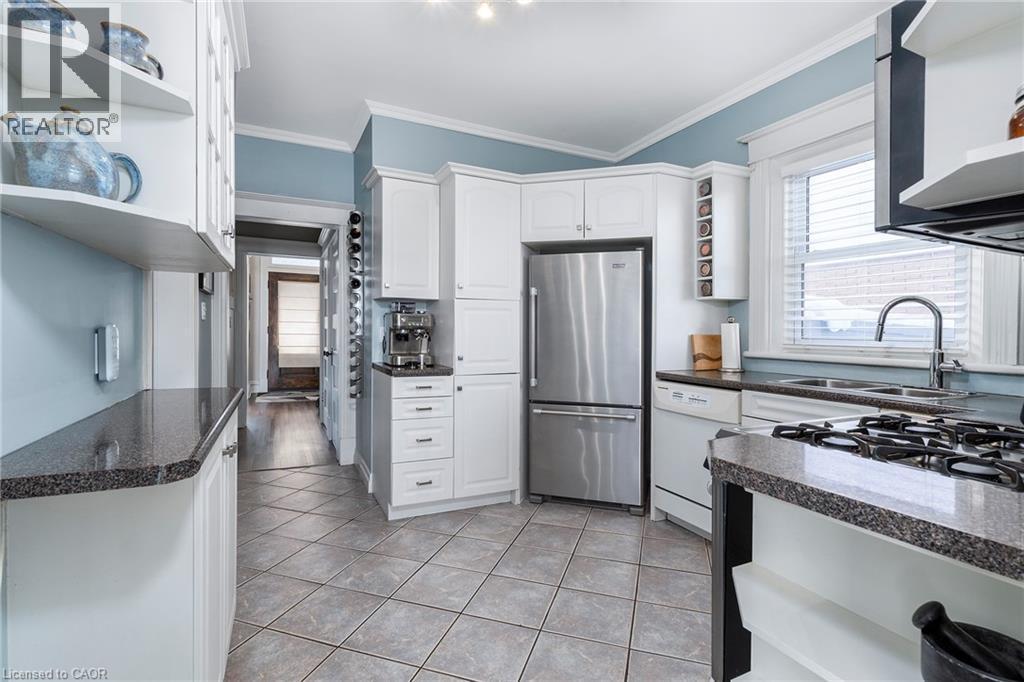
47 Mountain Park Avenue, Hamilton, ON - Indoor Photo Showing Kitchen With Upgraded Kitchen
47 Mountain Park Avenue, Hamilton, ON - Indoor
47 Mountain Park Avenue, Hamilton, ON - Indoor Photo Showing Living Room With Fireplace
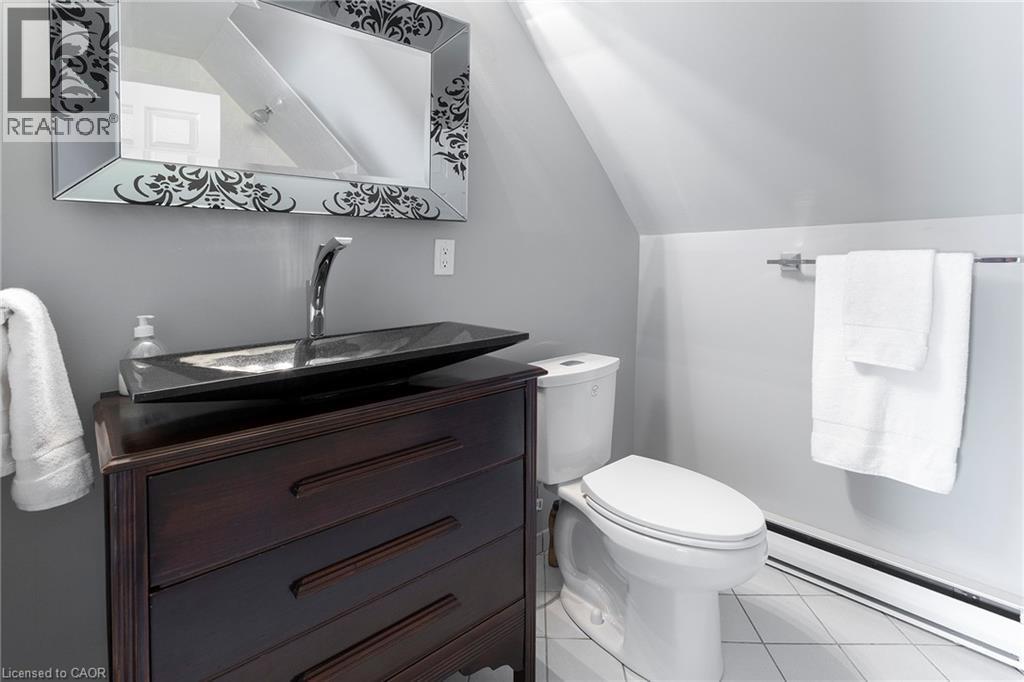
47 Mountain Park Avenue, Hamilton, ON - Indoor Photo Showing Bathroom
47 Mountain Park Avenue, Hamilton, ON - Indoor Photo Showing Bedroom
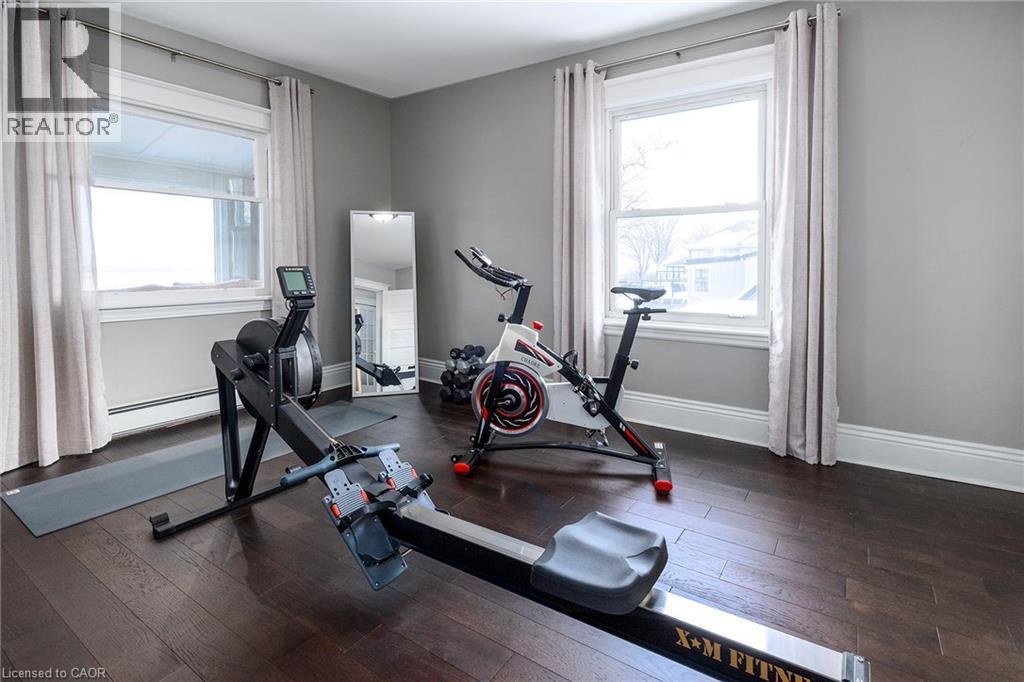
47 Mountain Park Avenue, Hamilton, ON - Indoor Photo Showing Gym Room
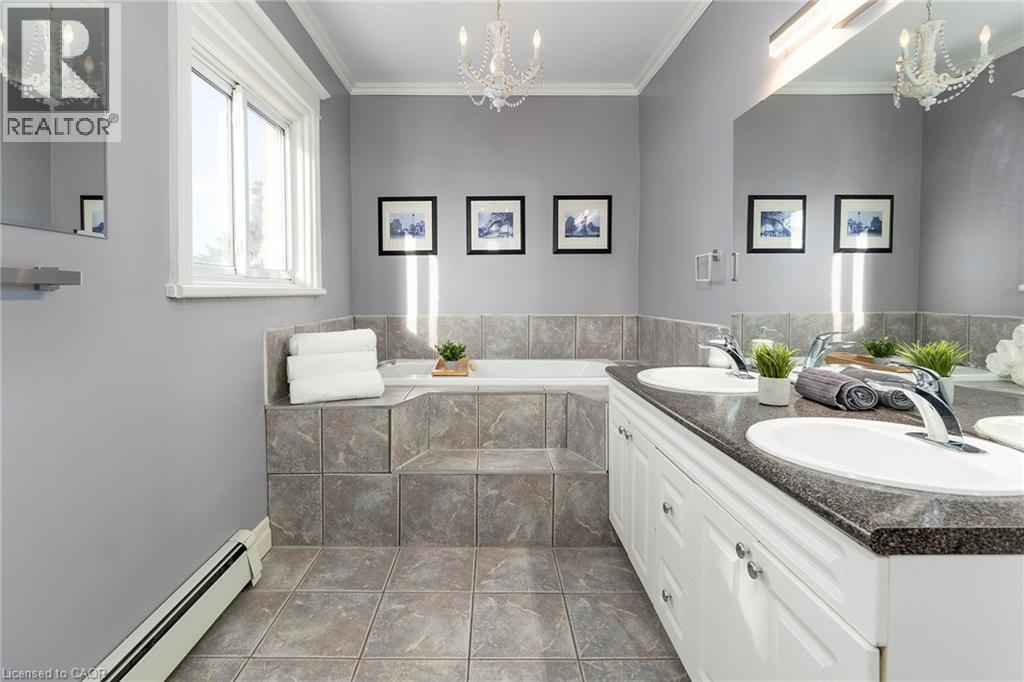
47 Mountain Park Avenue, Hamilton, ON - Indoor Photo Showing Bathroom
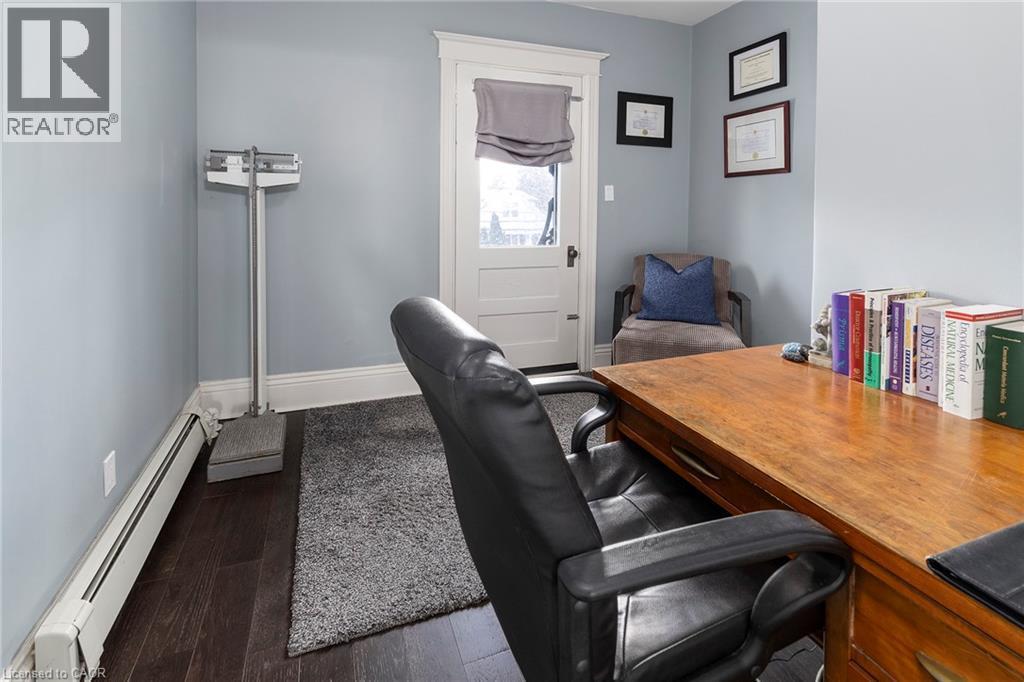
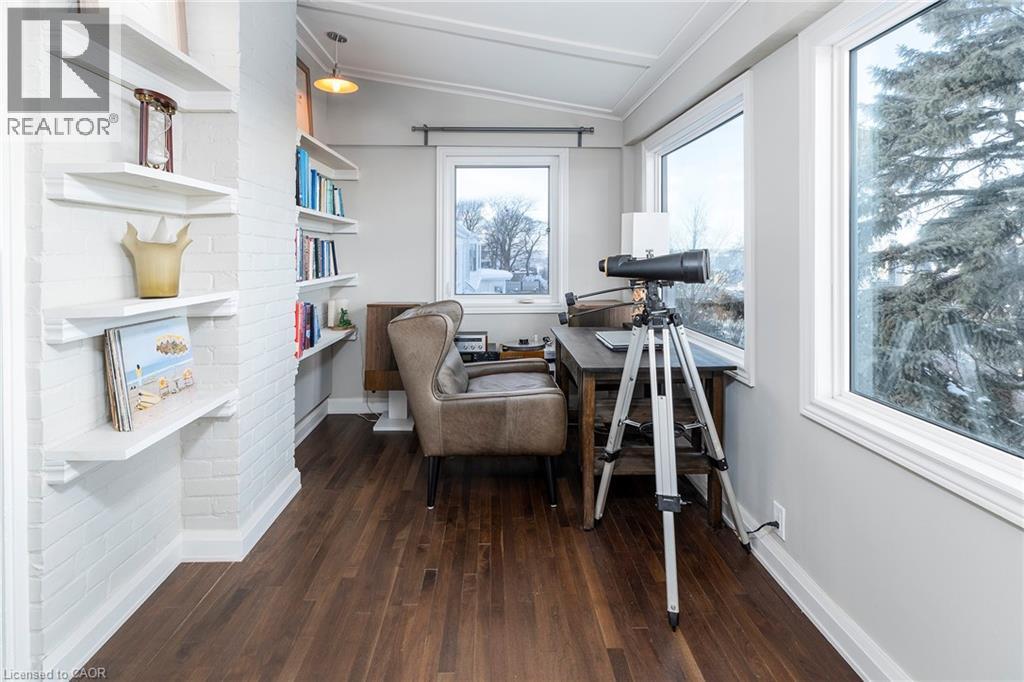
47 Mountain Park Avenue, Hamilton, ON - Indoor Photo Showing Office
47 Mountain Park Avenue, Hamilton, ON - Indoor
47 Mountain Park Avenue, Hamilton, ON - Indoor Photo Showing Bathroom
47 Mountain Park Avenue, Hamilton, ON - Outdoor With Deck Patio Veranda
47 Mountain Park Avenue, Hamilton, ON - Outdoor
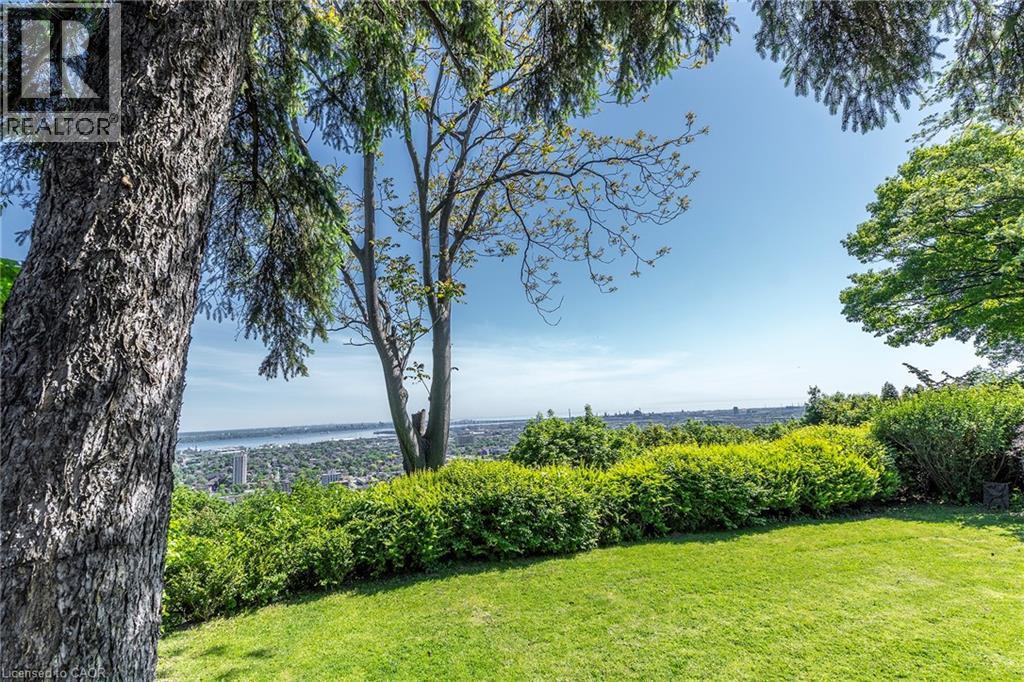
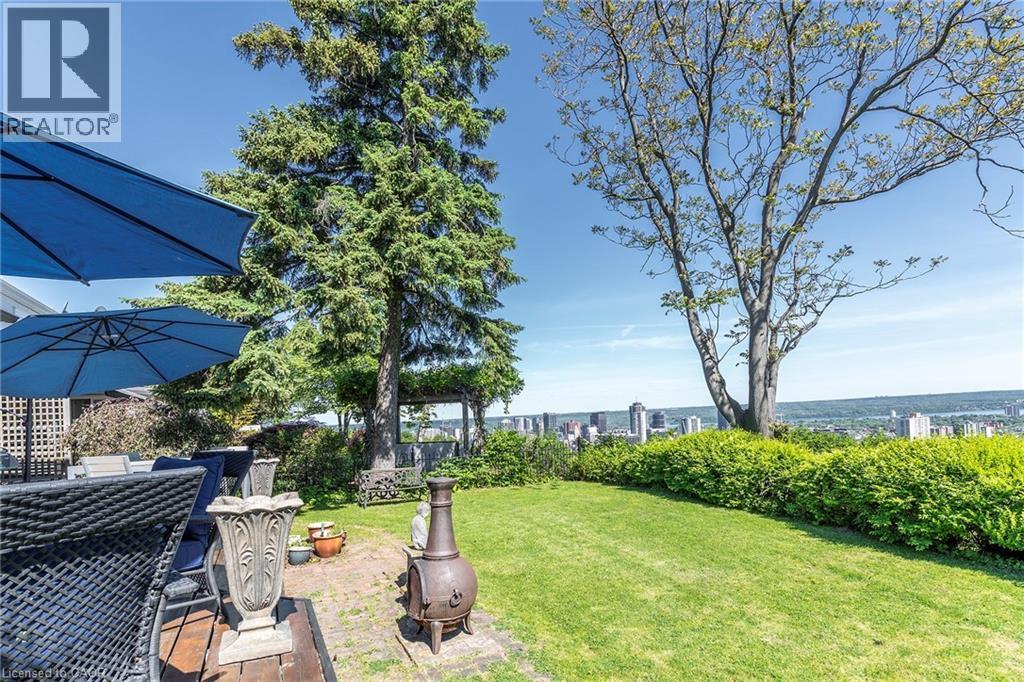
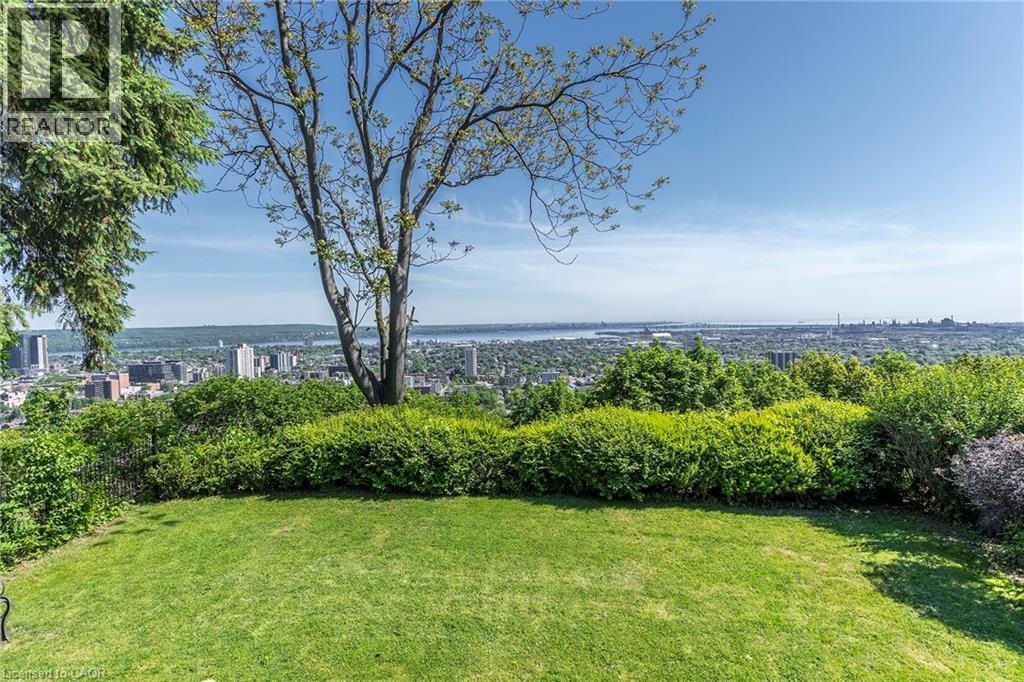
47 Mountain Park Avenue, Hamilton, ON - Outdoor With View
47 Mountain Park Avenue, Hamilton, ON - Outdoor
47 Mountain Park Avenue, Hamilton, ON - Outdoor With Deck Patio Veranda
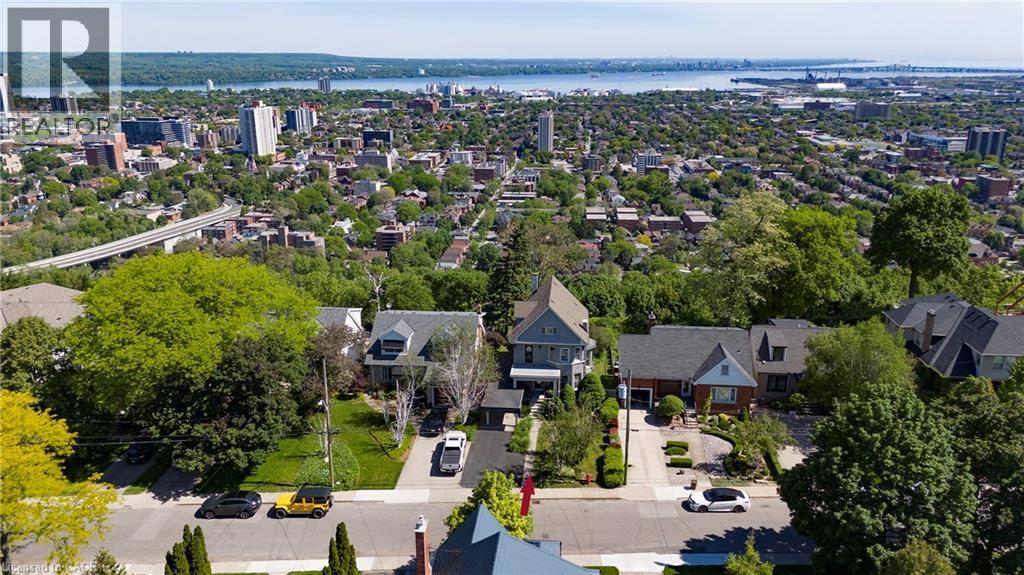
47 Mountain Park Avenue, Hamilton, ON - Outdoor With Facade
47 Mountain Park Avenue, Hamilton, ON - Outdoor
47 Mountain Park Avenue, Hamilton, ON - Outdoor With Deck Patio Veranda
47 Mountain Park Avenue, Hamilton, ON - Outdoor With View
47 Mountain Park Avenue, Hamilton, ON - Outdoor With Deck Patio Veranda
47 Mountain Park Avenue, Hamilton, ON - Outdoor With View
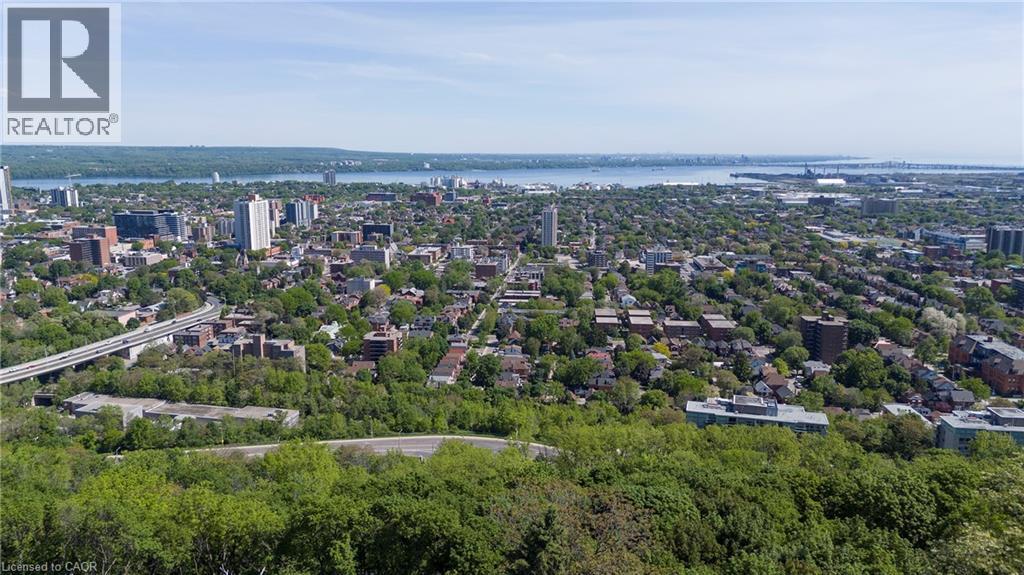
47 Mountain Park Avenue, Hamilton, ON - Outdoor With Body Of Water With View
47 Mountain Park Avenue, Hamilton, ON - Outdoor With View
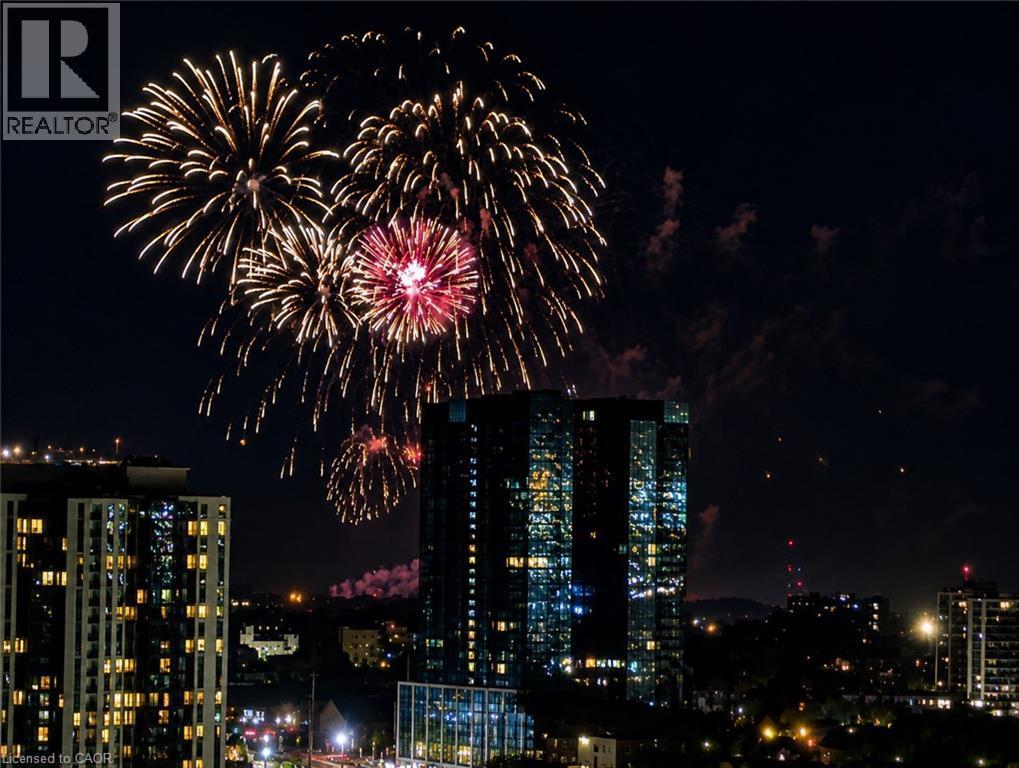
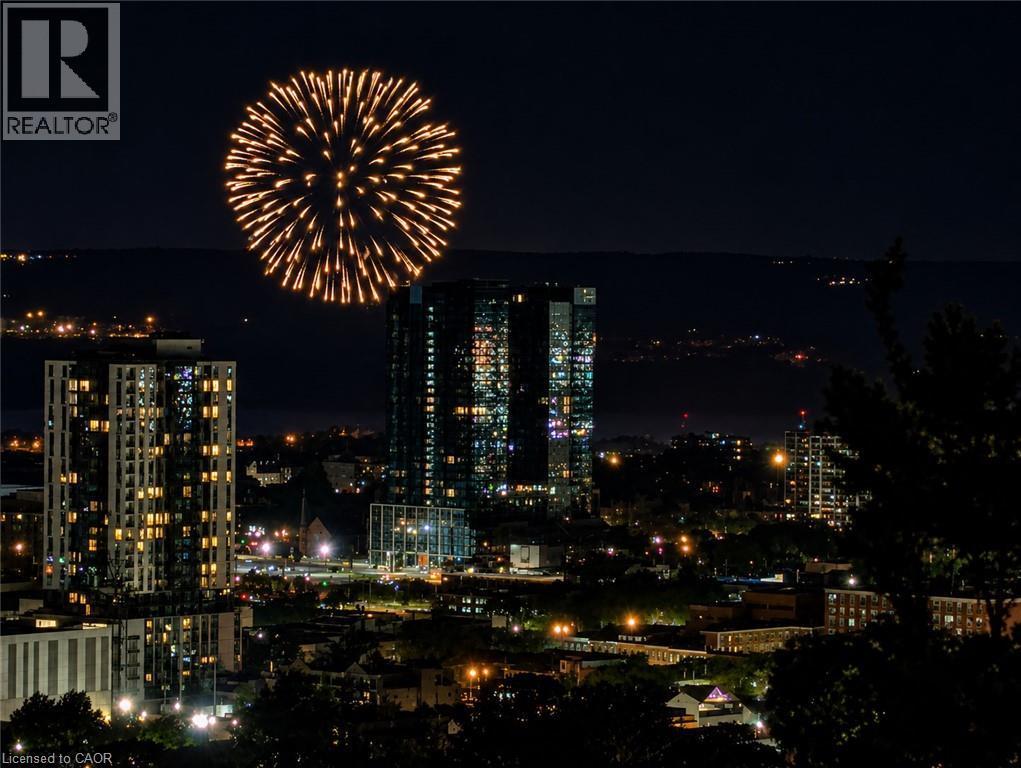
Canada day firework view - 47 Mountain Park Avenue, Hamilton, ON - Outdoor
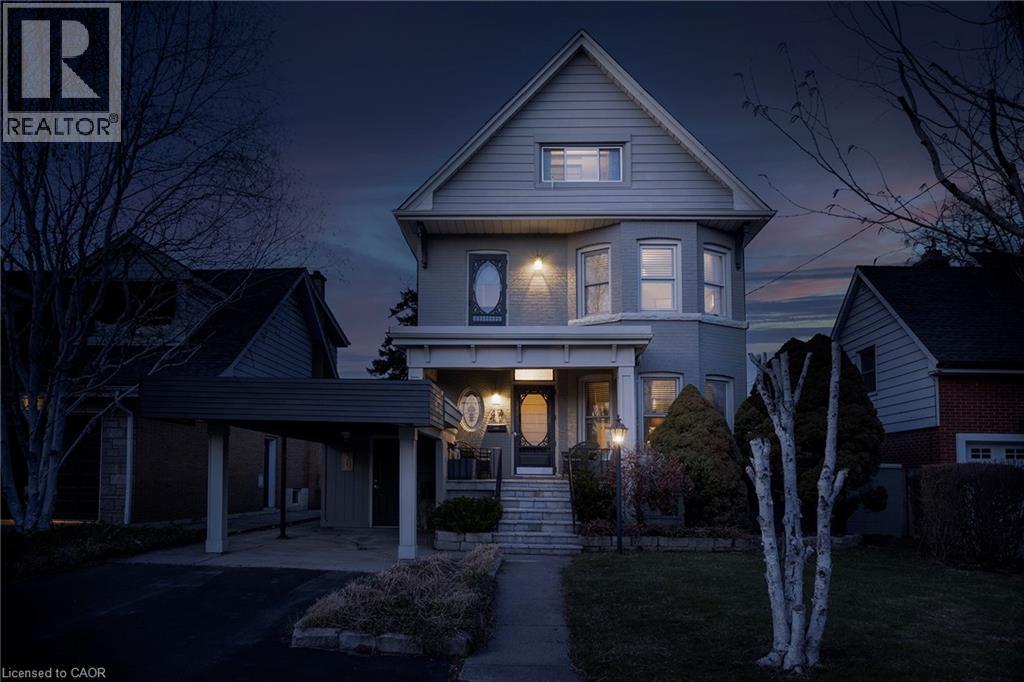
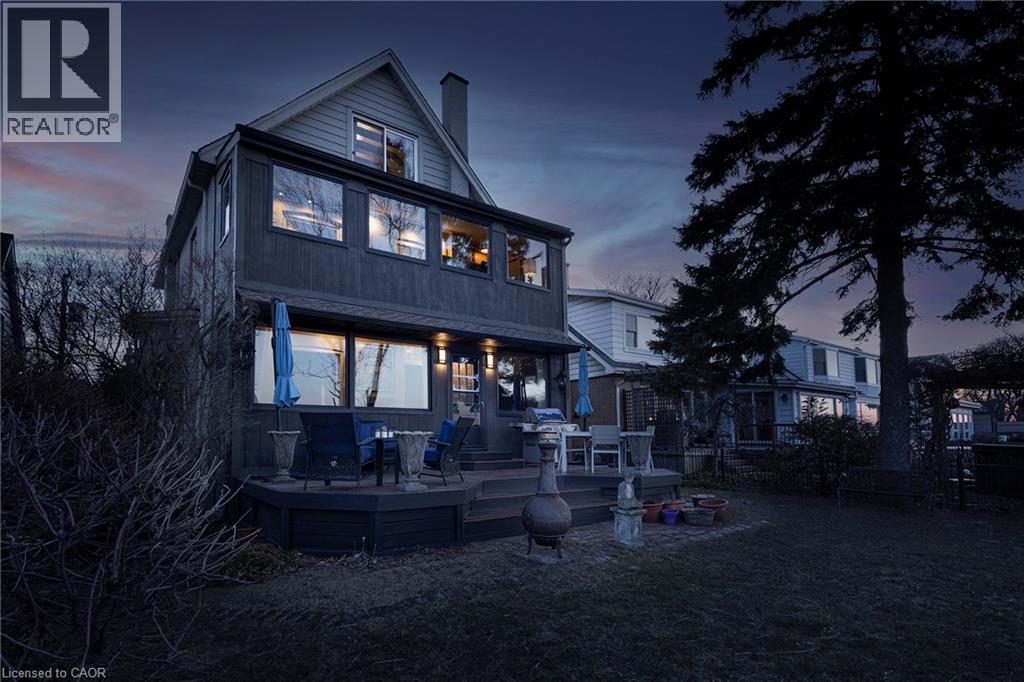
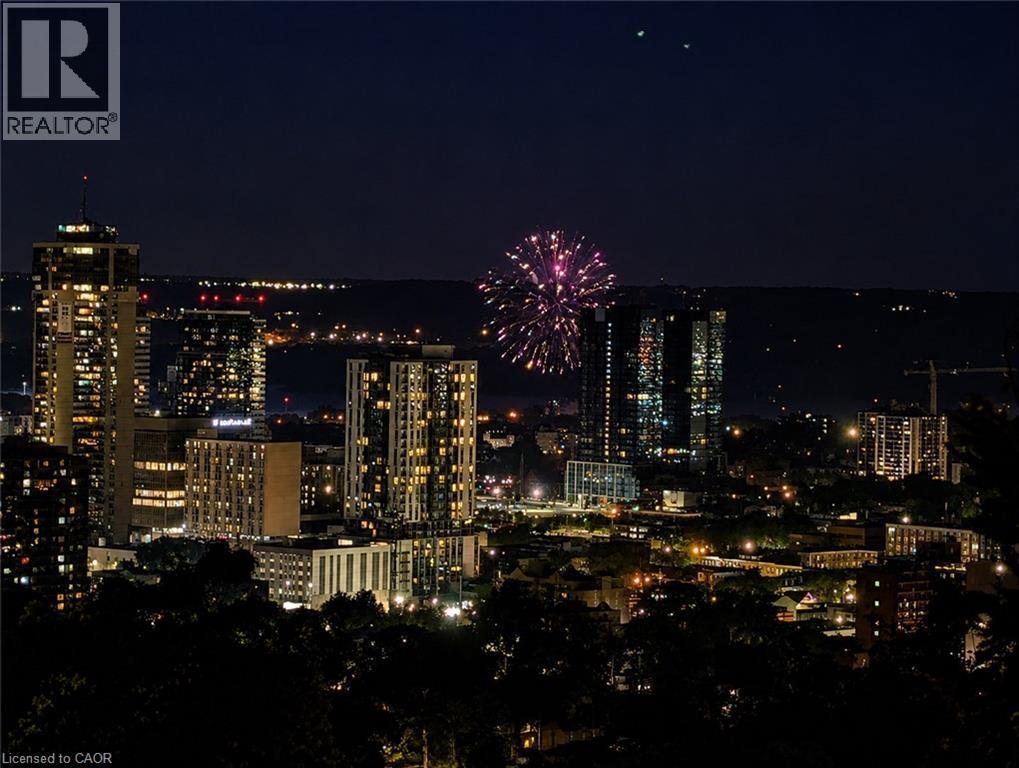
Night view - 47 Mountain Park Avenue, Hamilton, ON - Outdoor
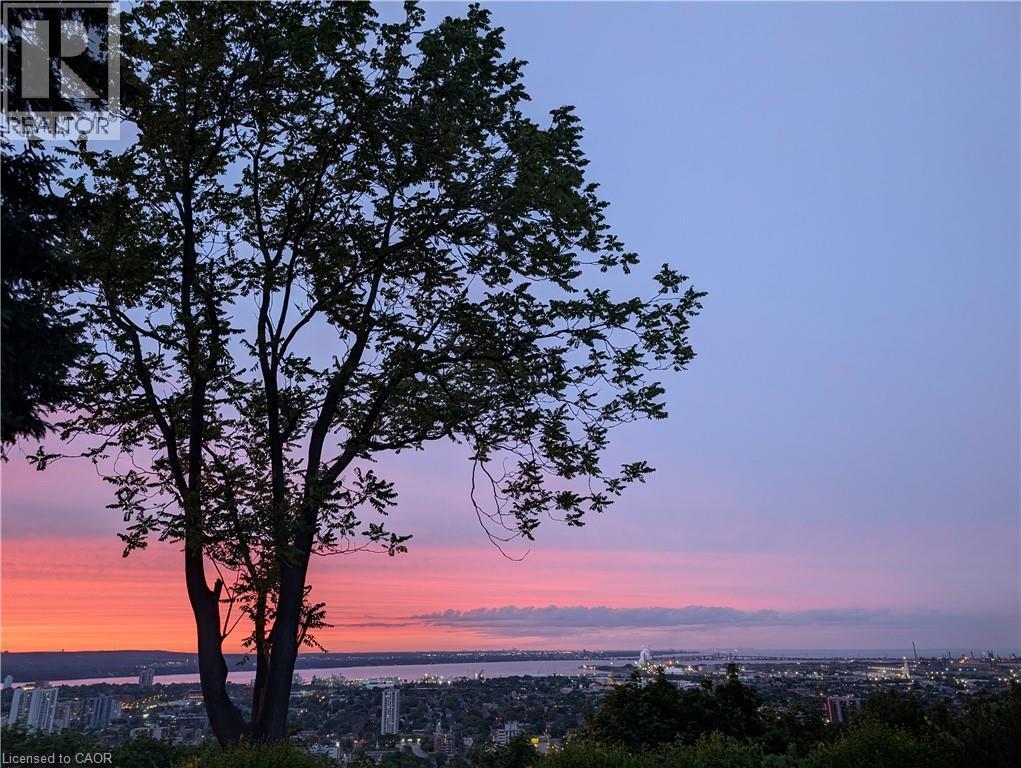
Back yard Sunset 1 - 47 Mountain Park Avenue, Hamilton, ON - Outdoor With View
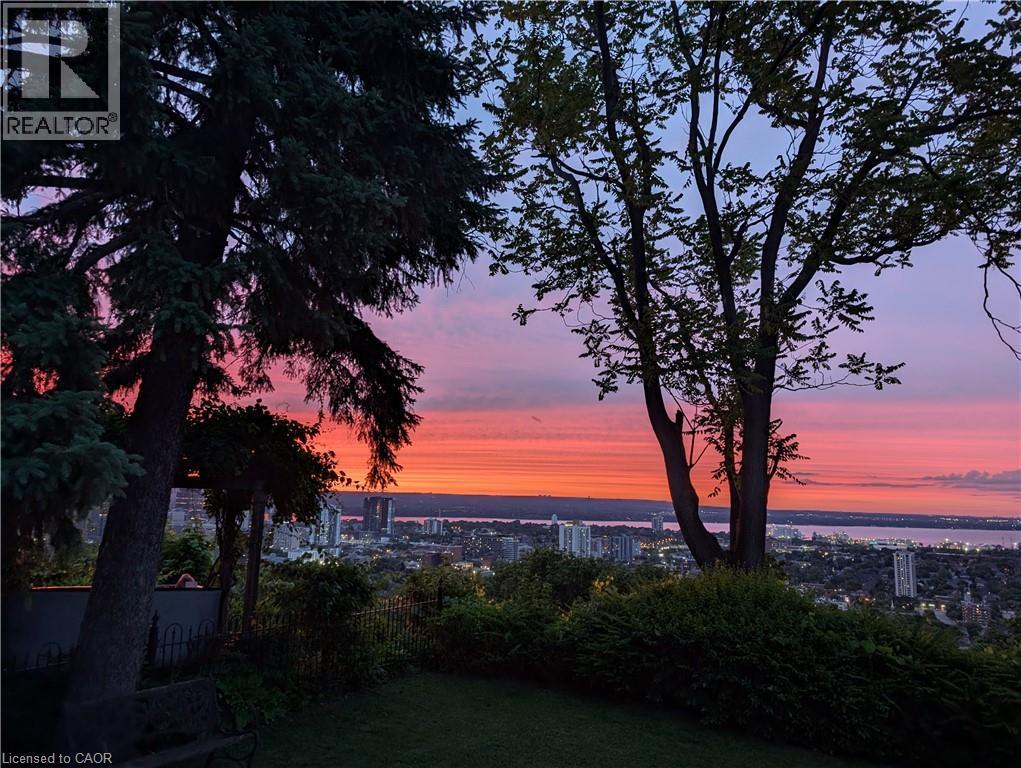
Back yard Sunset 2 - 47 Mountain Park Avenue, Hamilton, ON - Outdoor With View
47 Mountain Park Avenue, Hamilton, ON  - Outdoor With Facade
47 Mountain Park Avenue, Hamilton, ON  - Outdoor
47 Mountain Park Avenue, Hamilton, ON  - Outdoor With Facade
47 Mountain Park Avenue, Hamilton, ON - Outdoor
47 Mountain Park Avenue, Hamilton, ON - Outdoor With Facade
47 Mountain Park Avenue, Hamilton, ON - Outdoor With Deck Patio Veranda
47 Mountain Park Avenue, Hamilton, ON - Outdoor
47 Mountain Park Avenue, Hamilton, ON - Indoor Photo Showing Other Room
47 Mountain Park Avenue, Hamilton, ON - Indoor Photo Showing Living Room With Fireplace
47 Mountain Park Avenue, Hamilton, ON - Indoor Photo Showing Other Room
47 Mountain Park Avenue, Hamilton, ON - Indoor Photo Showing Dining Room
47 Mountain Park Avenue, Hamilton, ON - Indoor Photo Showing Kitchen With Upgraded Kitchen
47 Mountain Park Avenue, Hamilton, ON - Indoor
47 Mountain Park Avenue, Hamilton, ON - Indoor Photo Showing Living Room With Fireplace
47 Mountain Park Avenue, Hamilton, ON - Indoor Photo Showing Bathroom
47 Mountain Park Avenue, Hamilton, ON - Indoor Photo Showing Bedroom
47 Mountain Park Avenue, Hamilton, ON - Indoor Photo Showing Gym Room
47 Mountain Park Avenue, Hamilton, ON - Indoor Photo Showing Bathroom
47 Mountain Park Avenue, Hamilton, ON - Indoor Photo Showing Office
47 Mountain Park Avenue, Hamilton, ON - Indoor
47 Mountain Park Avenue, Hamilton, ON - Indoor Photo Showing Bathroom
47 Mountain Park Avenue, Hamilton, ON - Outdoor With Deck Patio Veranda
47 Mountain Park Avenue, Hamilton, ON - Outdoor
47 Mountain Park Avenue, Hamilton, ON - Outdoor With View
47 Mountain Park Avenue, Hamilton, ON - Outdoor
47 Mountain Park Avenue, Hamilton, ON - Outdoor With Deck Patio Veranda
47 Mountain Park Avenue, Hamilton, ON - Outdoor With Facade
47 Mountain Park Avenue, Hamilton, ON - Outdoor
47 Mountain Park Avenue, Hamilton, ON - Outdoor With Deck Patio Veranda
47 Mountain Park Avenue, Hamilton, ON - Outdoor With View
47 Mountain Park Avenue, Hamilton, ON - Outdoor With Deck Patio Veranda
47 Mountain Park Avenue, Hamilton, ON - Outdoor With View
47 Mountain Park Avenue, Hamilton, ON - Outdoor With Body Of Water With View
47 Mountain Park Avenue, Hamilton, ON - Outdoor With View
Canada day firework view - 47 Mountain Park Avenue, Hamilton, ON - Outdoor
Night view - 47 Mountain Park Avenue, Hamilton, ON - Outdoor
Back yard Sunset 1 - 47 Mountain Park Avenue, Hamilton, ON - Outdoor With View
Back yard Sunset 2 - 47 Mountain Park Avenue, Hamilton, ON - Outdoor With View
  • Advertising

MULTIMEDIA

Are you a real estate investor?
47 MOUNTAIN PARK Avenue, Hamilton, Ontario, L9A 1A1
$999,000

4 Beds

3 Baths

Property Information:

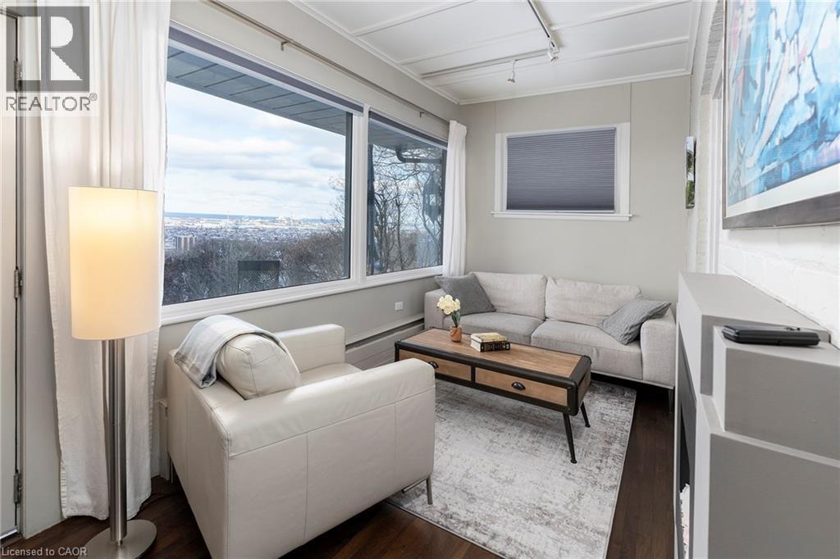
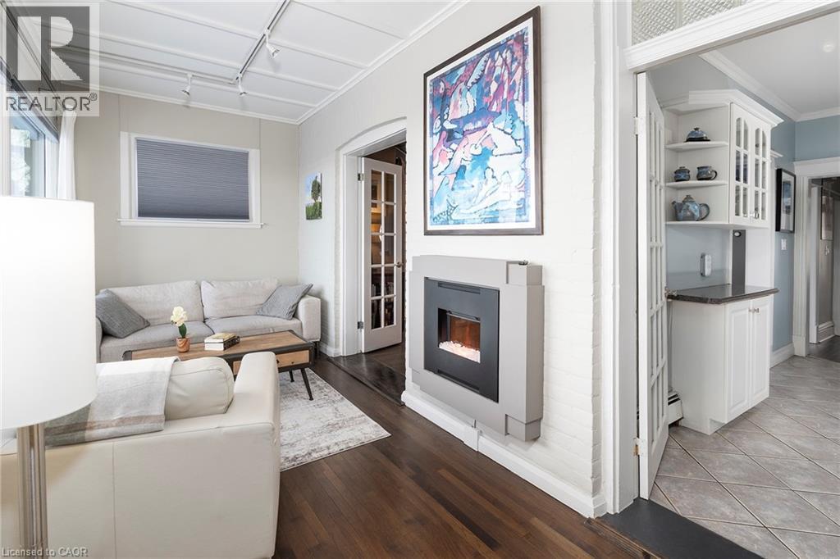
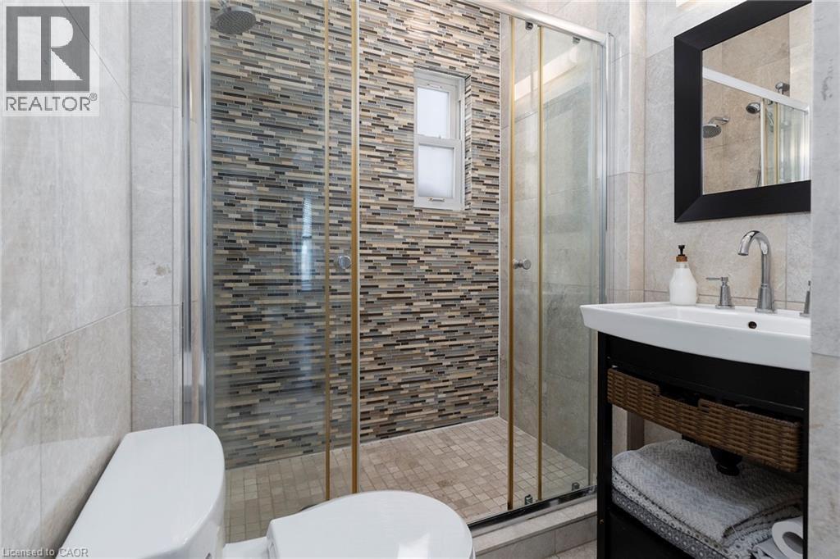
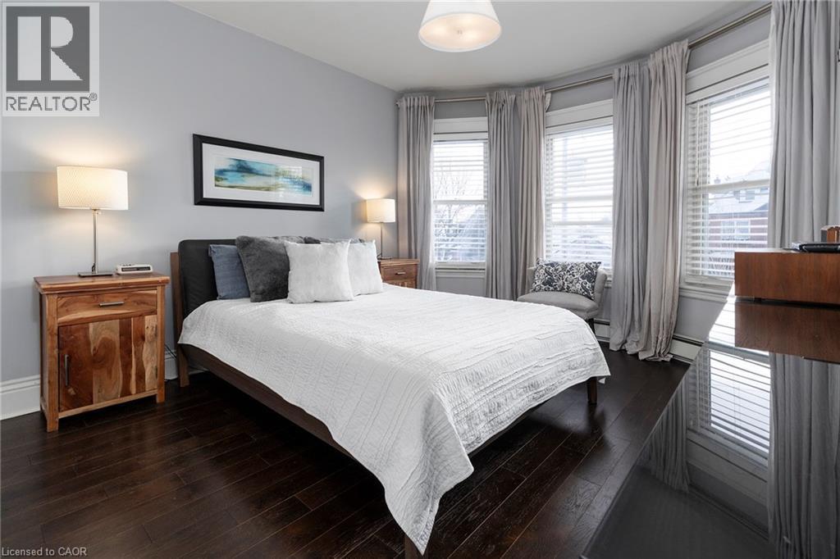
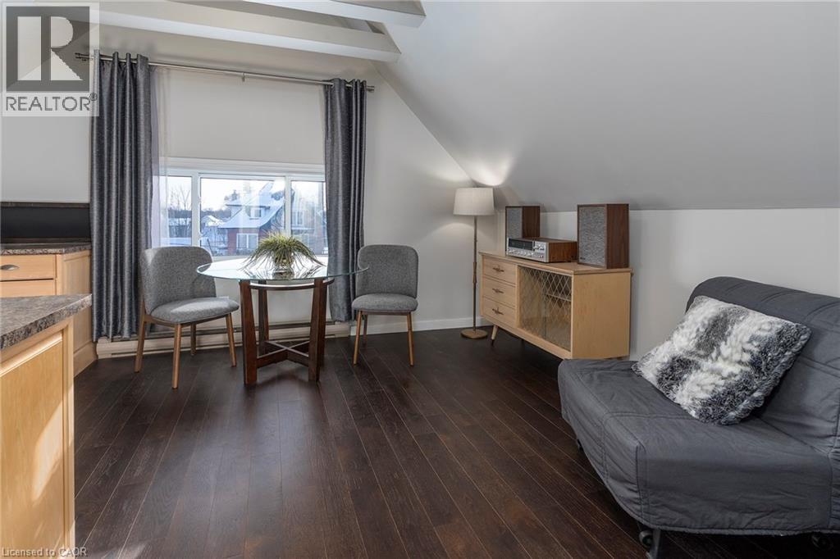
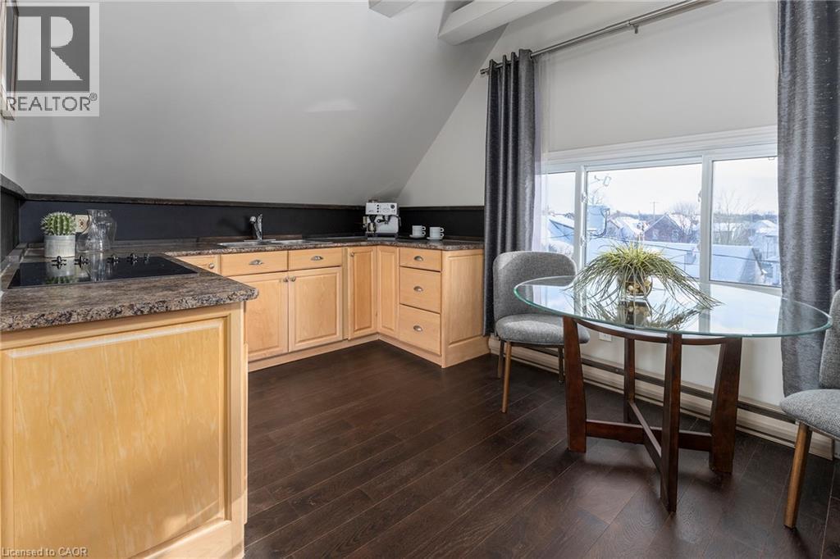
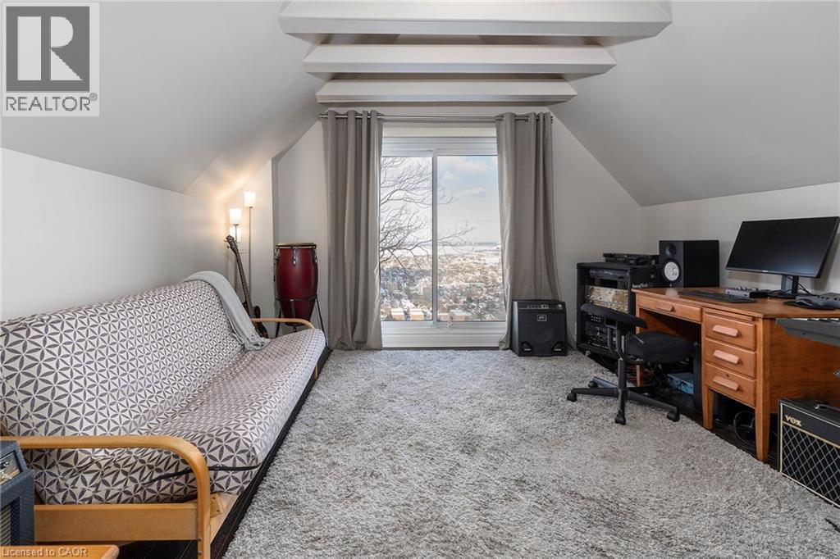
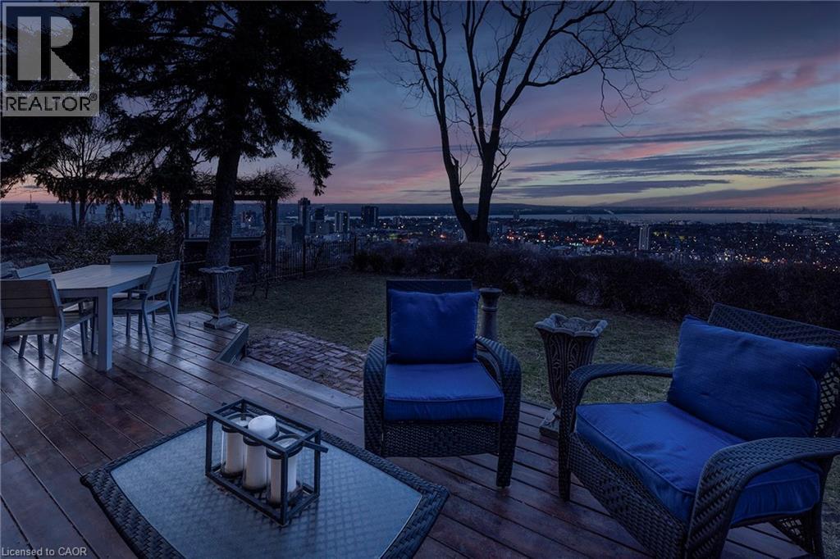
EXCEPTIONAL CHARACTER, CENTURY HOME WITH PRIVATE MOUNTAIN TOP VIEWS OF THE CITY AND BEYOND THAT ONLY 22 PEOPLE HAVE!. This AMAZING well maintained home sits at the brim of Hamilton Escarpment, with breathtaking views right out to Lake Ontario including magical sunsets, twinkling stars and the lights of the city from your home. Enjoy morning coffee or evening wine on the large covered porch. Prepare to be wowed when you step inside with the charm and character of this 1905 CIRCA home with all the right updates & conveniences to make it the perfect family home. This home exudes character and elegance with black walnut floors, wood beam ceilings, original banisters, tall baseboards, stained glass and beautiful door trim just to name a few. The main flr offers a Liv Rm w/bay window & FP open to the Din Rm which allows plenty of space for family gatherings or entertaining. The Kitch boasts S/S appliances, plenty of timeless white cabinets and counter space. This floor is complete with a sitting rm w/FP overlooking the breathtaking views & W/O to the backyard, a 3 pce bath and a mud rm with access from your covered parking. Upstairs offers 3 spacious beds, 4 pce bath & a beautiful den/liv rm combo overlooking the city and Lake Ontario. The front bedrm offers a bay window w/great views. The bath will make you feel like you are at the spa everyday with a soaker tub, double sinks and elegant lighting. BONUS 3rd flr could make a perfect master retreat, or an inspiring extra living for hobbies. Outstanding views here again, another 4 pce bath and a kitchenette make it perfect for adult children still at home or in-laws needing their own space. The backyard offers plenty of space to entertain and is another perfect place to enjoy all the views this home has to offer!!! This home checks ALL THE BOXES. It is located in a 10+ neighbourhood, on this exclusive Hamilton brow street, close to all conveniences, great walking. Inspiration, elegance & charm, all in one. MUST SEE!!!!! (id:27)

Building Features:

  • Style: Detached
  • Building Type: House
  • Air Conditioning: Yes
  • Basement Development: Unfinished
  • Basement Type: Full
  • Construction Style - Attachment: Detached
  • Exterior Finish: Brick
  • Fixture: Ceiling fans
  • Floor Space: 2442 sqft
  • Foundation Type: Stone
  • Heating Type: Hot water radiator heat
  • Heating Fuel: Electric, Natural gas
  • Cooling Type: Window air conditioner
  • Appliances: Dryer, Refrigerator, Stove, Washer, Range - Gas, Microwave Built-in, Window Coverings

Property Features:

  • OwnershipType: Freehold
  • Property Type: Single Family
  • Amenities Nearby: Hospital, Park, Shopping
  • Built in: 1904
  • Features: Cul-de-sac, Backs on greenbelt, Conservation/green belt, Paved driveway
  • Floor Space (approx): 2442 Square Feet
  • Lot Depth: 110 Feet
  • Lot Frontage: 46 Feet
  • Utility Type: Natural Gas - Available, Hydro - Available
  • View Type: City view
  • Zoning: C
  • Sewer: Municipal sewage system
  • Parking Type: Carport
  • No. of Parking Spaces: 3

Rooms:

  • Den 2nd Level 22'4'' x 7'5''
  • Bathroom 2nd Level Measurements not available
  • Bedroom 2nd Level 10'7'' x 9'9''
  • Bedroom 2nd Level 14'8'' x 11'5''
  • Primary Bedroom 2nd Level 14'7'' x 11'5''
  • Kitchen 3rd Level 8'11'' x 7'4''
  • Living 3rd Level 11'7'' x 8'6''
  • Bathroom 3rd Level Measurements not available
  • Primary Bedroom 3rd Level 15'10'' x 13'5''
  • Mudroom Main Level 12'7'' x 11'8''
  • Bathroom Main Level Measurements not available
  • Kitchen Main Level 14'0'' x 10'2''
  • Sitting Main Level 22'4'' x 7'5''
  • Dining Main Level 14'2'' x 17'9''
  • Living Main Level 11'9'' x 14'1''
  • Foyer Main Level 9'9'' x 7'0''

Courtesy of: RE/MAX Escarpment Realty Inc.

REALTOR.ca  

Access to Sold Data on this website may only be used by consumers that have a bona fide interest in the purchase, sale, or lease of residential real estate.

Sales/Price History

Log in or create an account to see sold and historical listings information

QuickQuoteTM Powered by RPS

Location of 47 MOUNTAIN PARK Avenue, Hamilton, Ontario, L9A 1A1

Demographic Information of 47 MOUNTAIN PARK Avenue, Hamilton, Ontario, L9A 1A1
Life Stage

Later Years

Employment Type

Service Sector

Average Household Income

$100,380.56

Average Number of Children

1.53

Household Population

Household Structure

Age of Population

Education

Education Level

No certificate/diploma/degree

14.56 %

High school certificate or equivalent

24.83 %

Apprenticeship trade certificate/diploma

5.9 %

College/non-university certificate

24.83 %

University certificate (below bachelor)

3.49 %

University Degree

26.39 %

Commuter

Travel To Work

By Car

70.68 %

By Public Transit

16.65 %

By Walking

4.74 %

By Bicycle

2.24 %

By Other Methods

5.69 %

Cultural Diversity

Knowledge of Official Language

Mother Tongue

Building Information
Building Type

Apartments (Low and High Rise)

53.63 %

Houses

46.37 %

Own Vs. Rent