Button CopyPathCircle CloseCircle Left ArrowArrow Down Icon GreyClosecirclecircleBurger
  • Advertising

47 HANNAH Crescent, Hamilton, Ontario, L9B 2V4

MLS® # 40829540
House For Sale In Falkirk West, Hamilton, Ontario
$799,750 QuickQuoteTM: Not Available

3+1 Beds

2 Baths

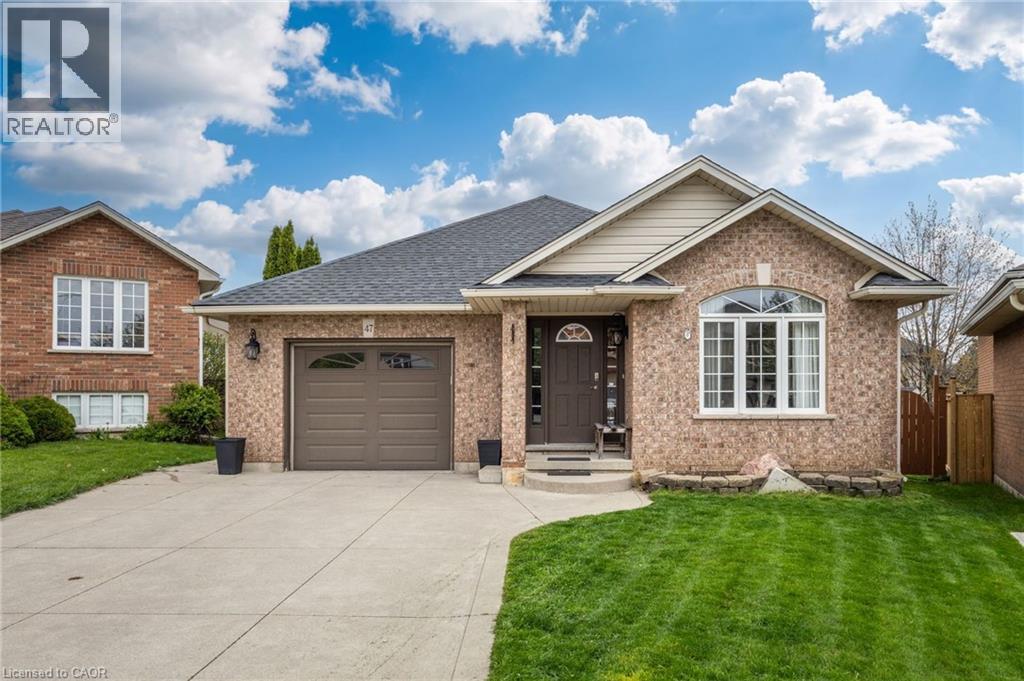
Brick facade home featuring a prominent arched window, a covered front entry, and an attached garage with a paved driveway - 47 Hannah Crescent, Hamilton, ON - Outdoor With Facade
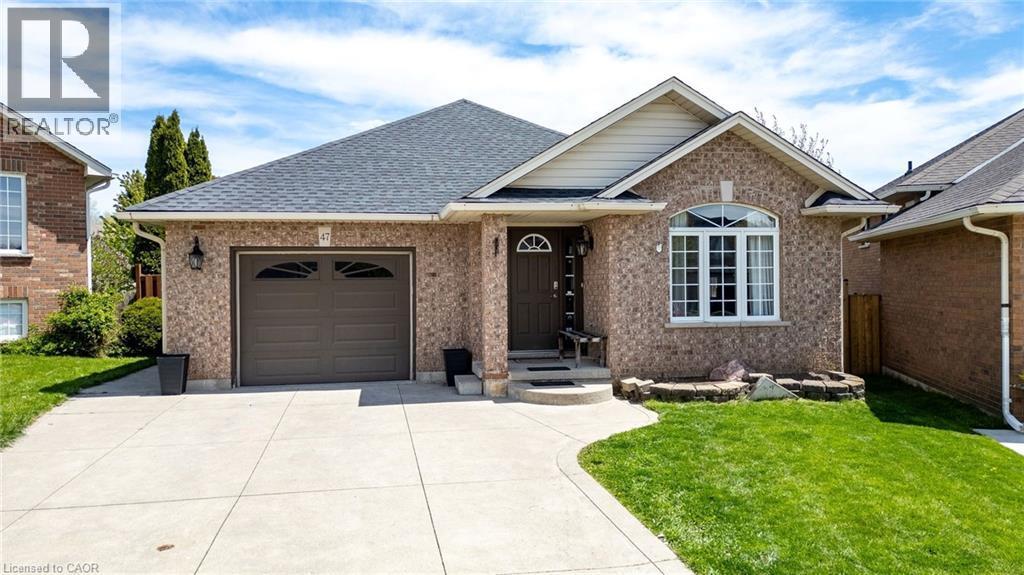
Brick exterior featuring a single-car garage, concrete driveway, and a front entry with a covered porch - 47 Hannah Crescent, Hamilton, ON - Outdoor With Facade
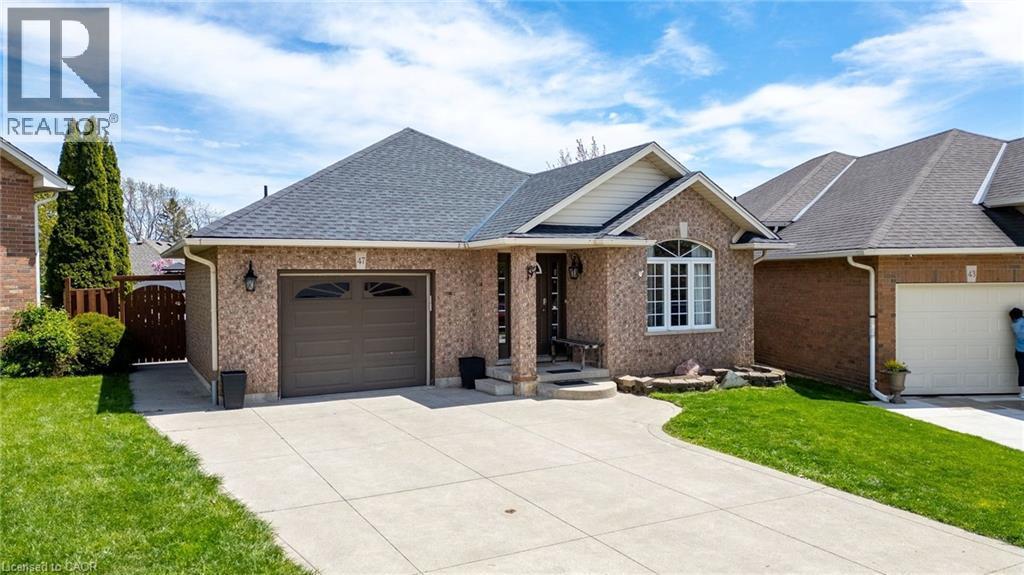
Brick exterior residence featuring a front-facing garage with an arched window, a prominent arched window on the facade, and a covered entry porch - 47 Hannah Crescent, Hamilton, ON - Outdoor With Facade
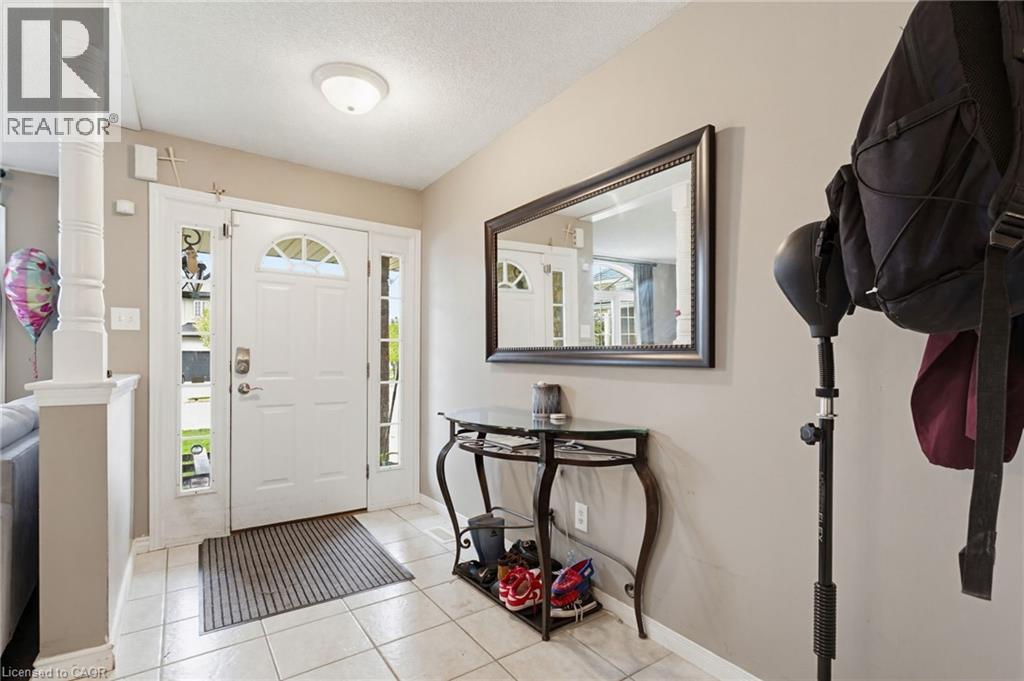
Entryway with white panel door featuring an arched window, flanked by sidelight windows and a transom - 47 Hannah Crescent, Hamilton, ON - Indoor Photo Showing Other Room
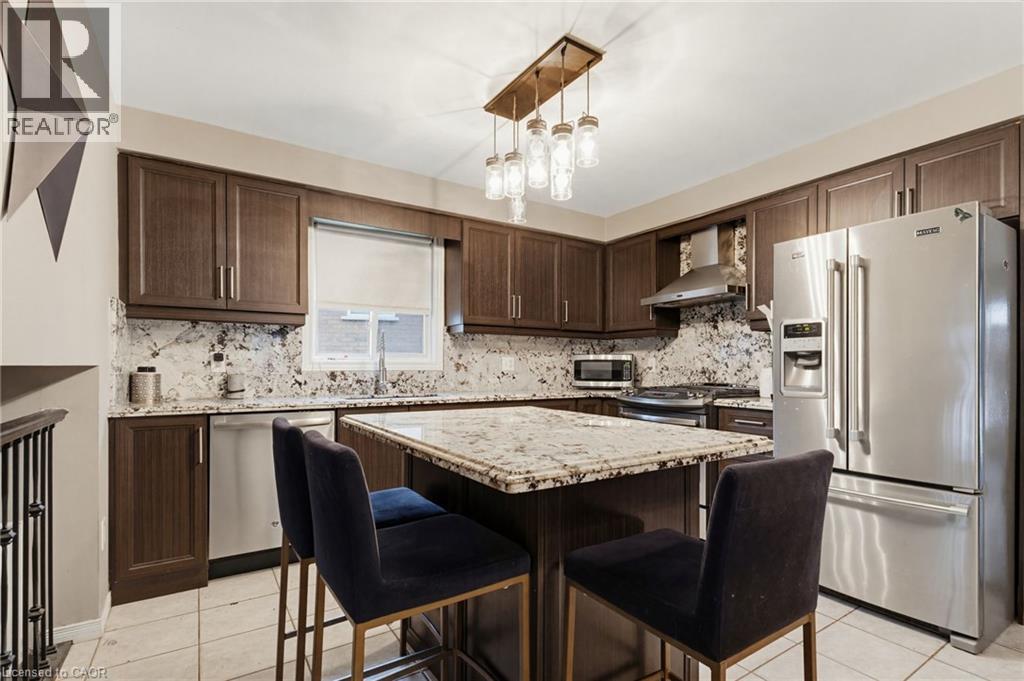
Modern kitchen featuring dark wood-finish cabinetry, stainless steel appliances, granite countertops, and a coordinating granite island with seating - 47 Hannah Crescent, Hamilton, ON - Indoor Photo Showing Kitchen
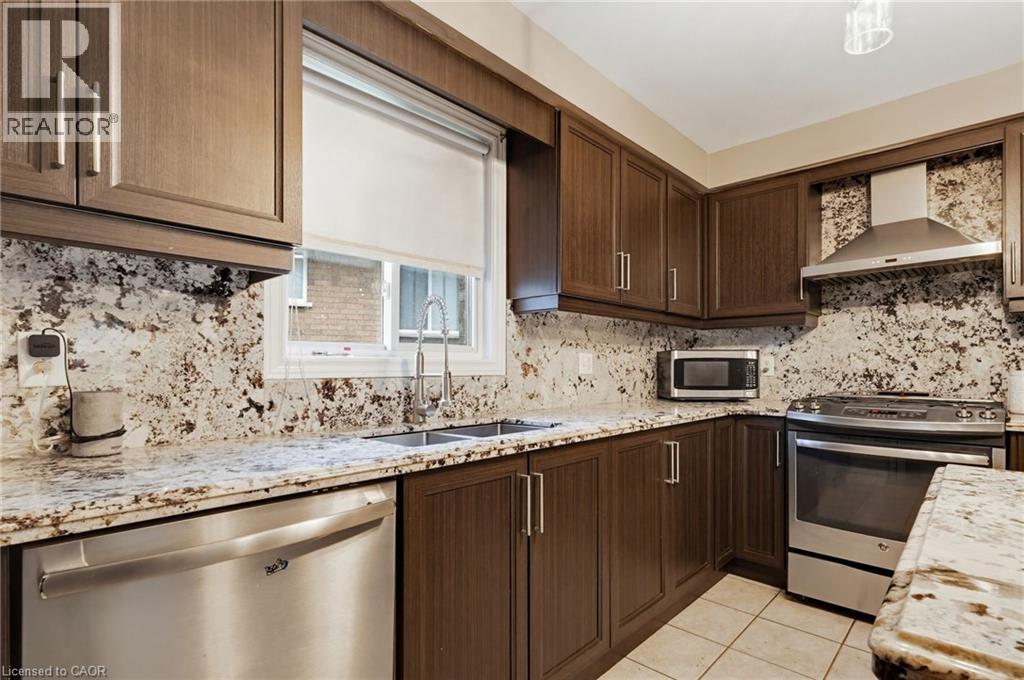
Kitchen featuring wood-finish cabinetry, patterned stone countertops, stainless steel appliances, and a window above the sink - 47 Hannah Crescent, Hamilton, ON - Indoor Photo Showing Kitchen With Double Sink
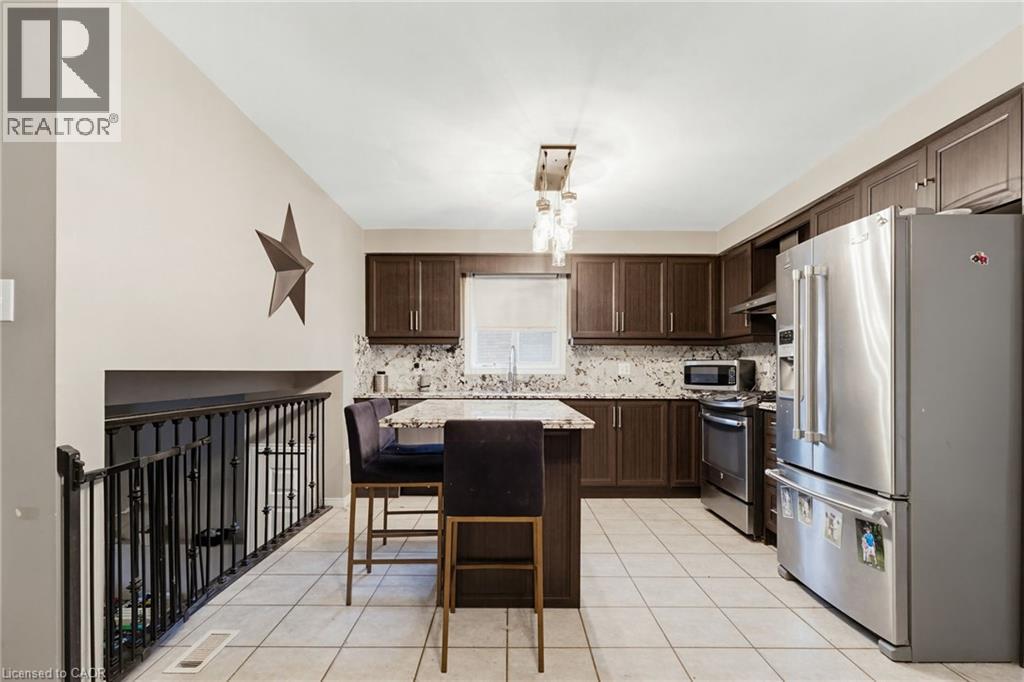
Kitchen featuring dark wood cabinetry, light-toned tiled flooring, and a central island with a contrasting countertop - 47 Hannah Crescent, Hamilton, ON - Indoor Photo Showing Kitchen
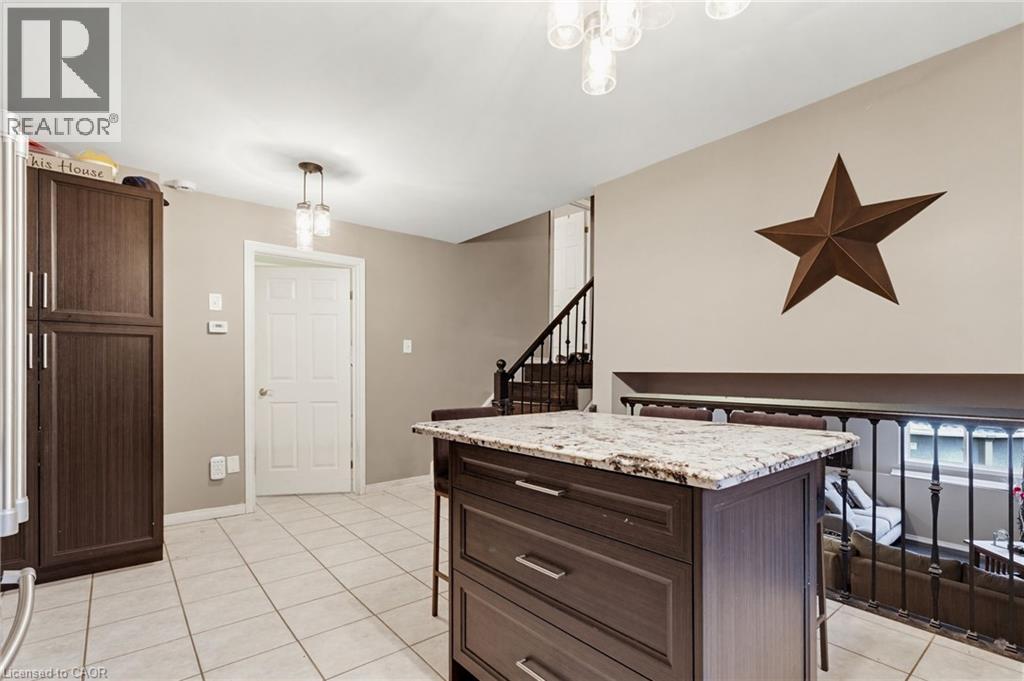
Kitchen island with a granite countertop and dark wood-finish cabinetry - 47 Hannah Crescent, Hamilton, ON - Indoor Photo Showing Other Room
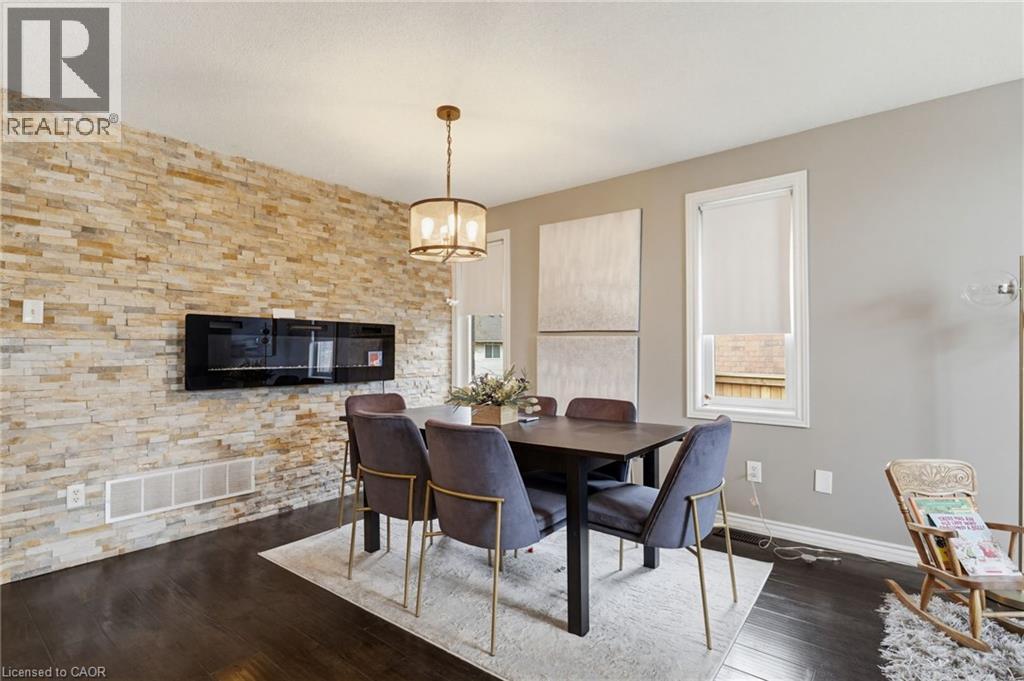
Accent wall featuring stacked stone veneer and a linear electric fireplace - 47 Hannah Crescent, Hamilton, ON - Indoor Photo Showing Dining Room With Fireplace
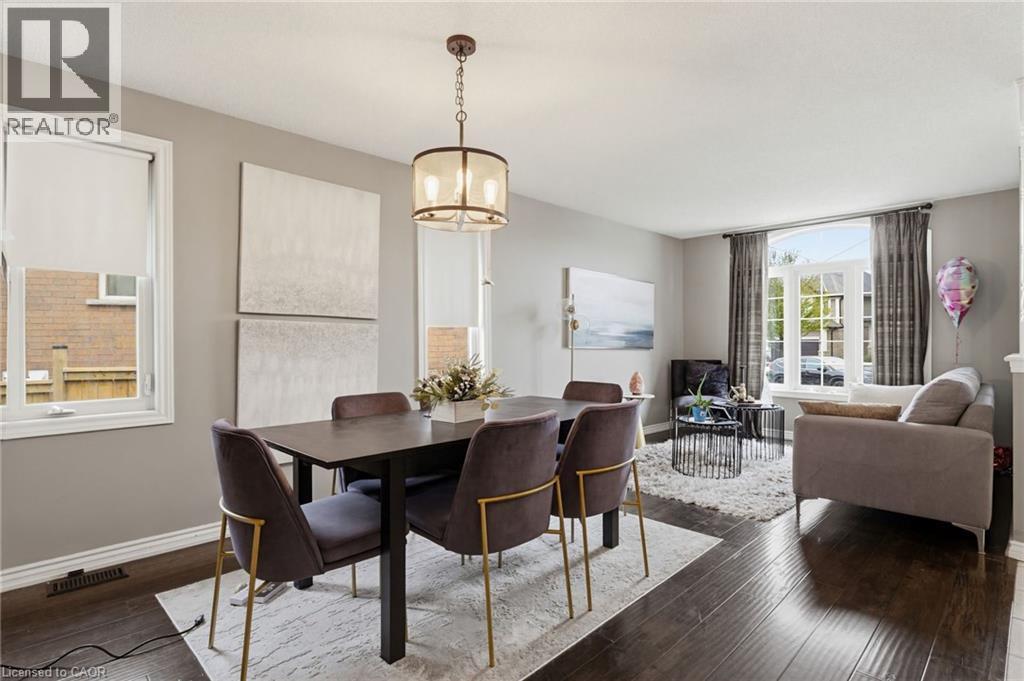
Open-concept living space featuring wood-finish flooring, a contemporary chandelier, large windows with roller shades, and neutral wall tones - 47 Hannah Crescent, Hamilton, ON - Indoor
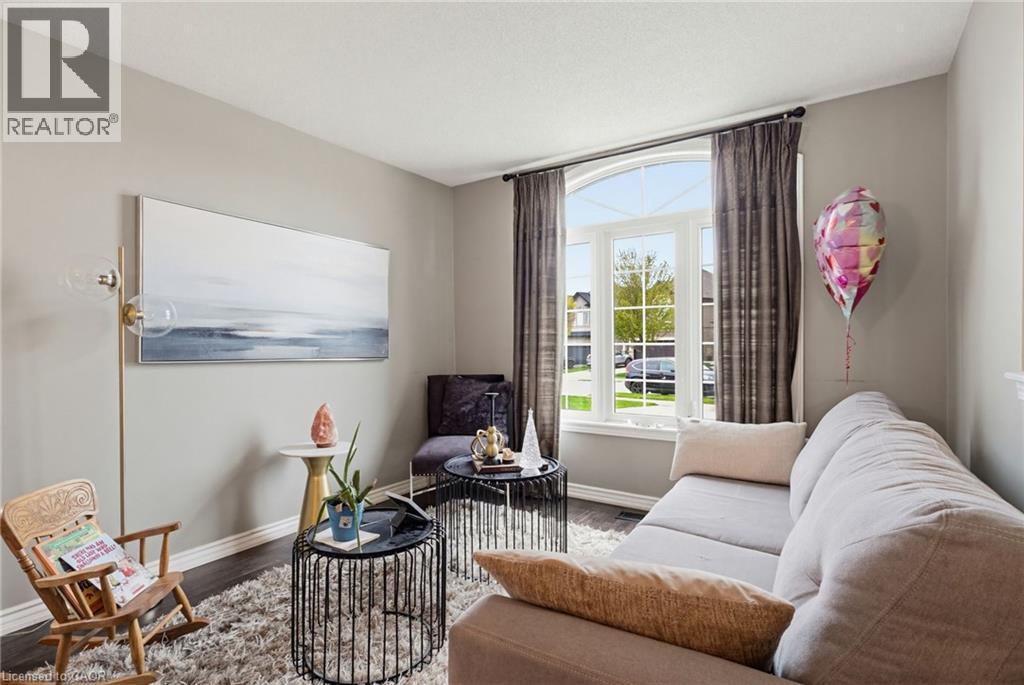
47 Hannah Crescent, Hamilton, ON - Indoor Photo Showing Living Room
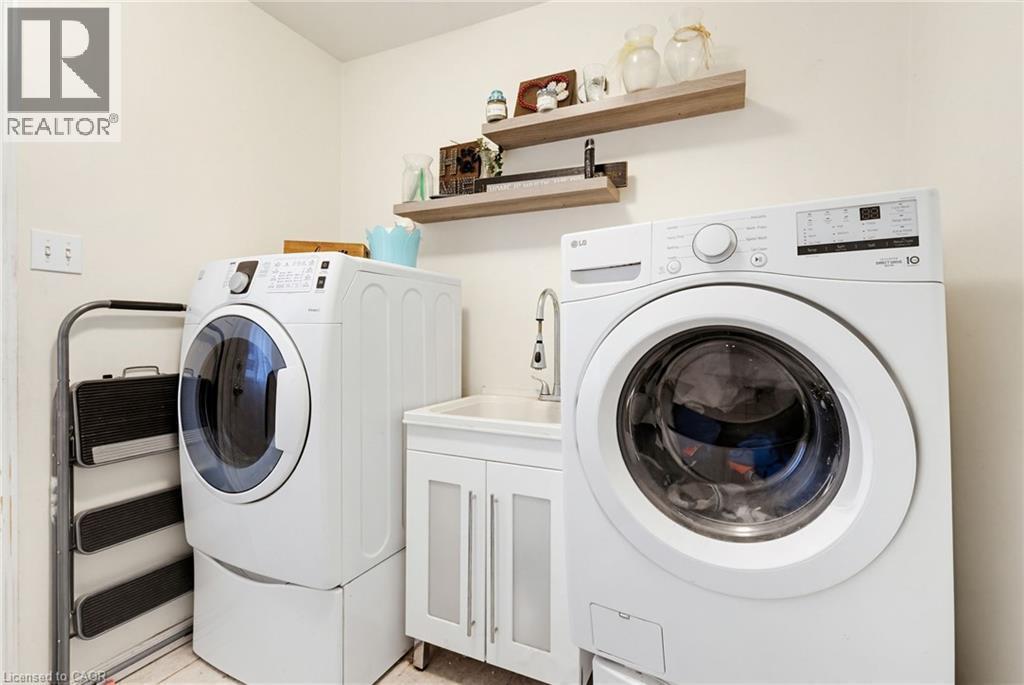
Dedicated laundry area featuring a white front-loading washer and dryer, a utility sink with a white vanity, and two floating wood shelves - 47 Hannah Crescent, Hamilton, ON - Indoor Photo Showing Laundry Room
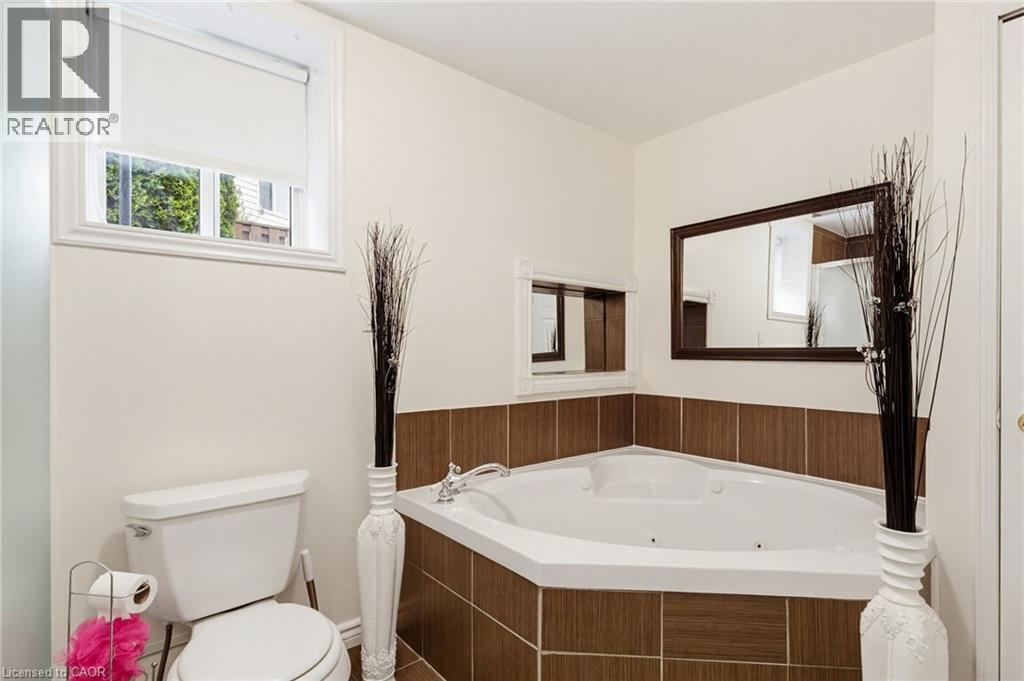
Corner jetted tub featuring a tiled surround and chrome fixtures - 47 Hannah Crescent, Hamilton, ON - Indoor Photo Showing Bathroom
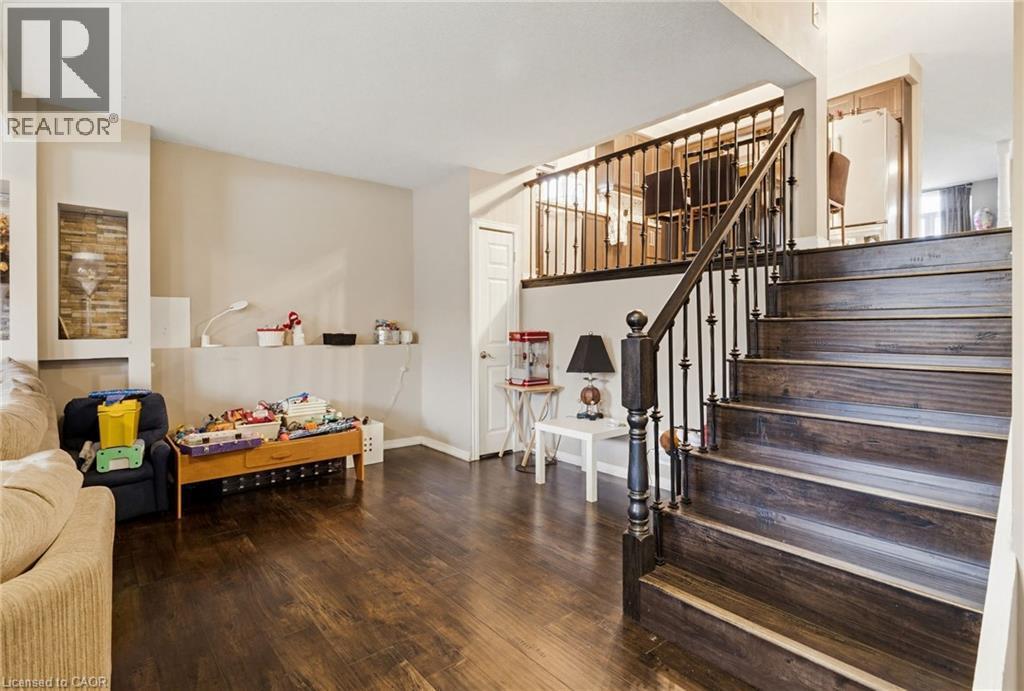
Dark wood-finish flooring throughout the main level - 47 Hannah Crescent, Hamilton, ON - Indoor Photo Showing Other Room
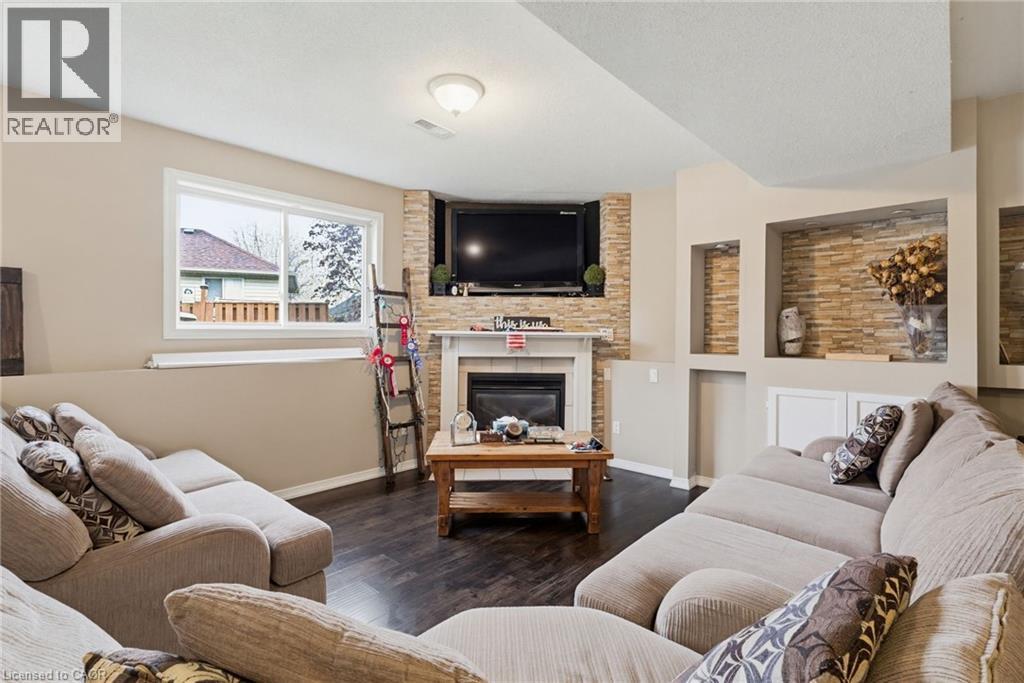
Living space featuring wood-finish flooring, a corner fireplace with a stone surround and mantle, a large window, and built-in shelving with stone accents - 47 Hannah Crescent, Hamilton, ON - Indoor Photo Showing Living Room With Fireplace
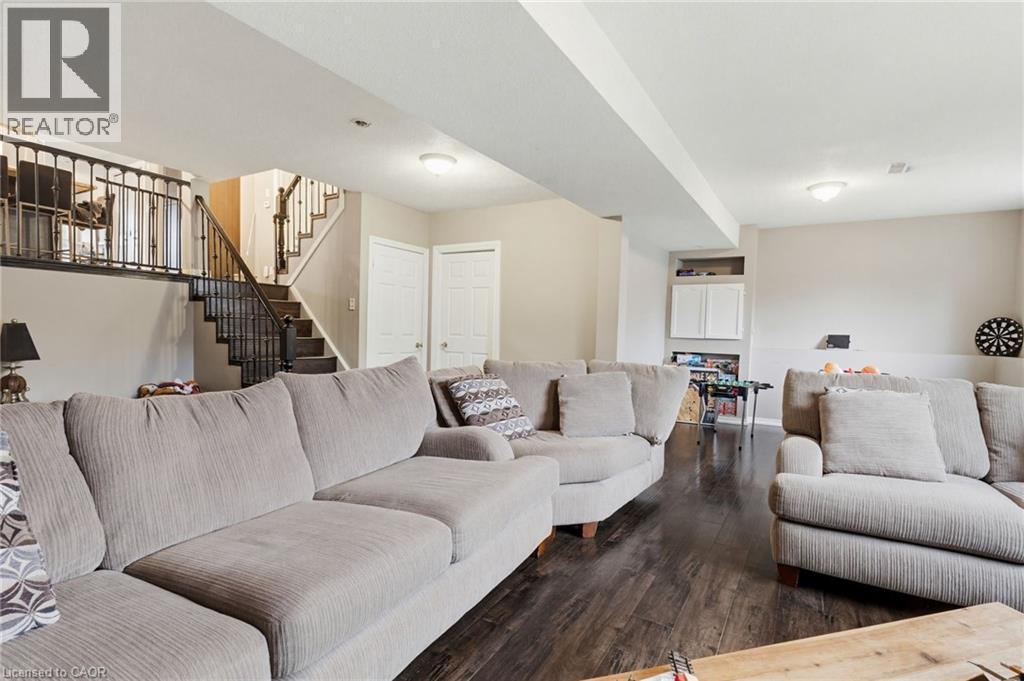
Finished basement space featuring dark wood-finish flooring, recessed lighting, and light-toned wall paint - 47 Hannah Crescent, Hamilton, ON - Indoor Photo Showing Living Room
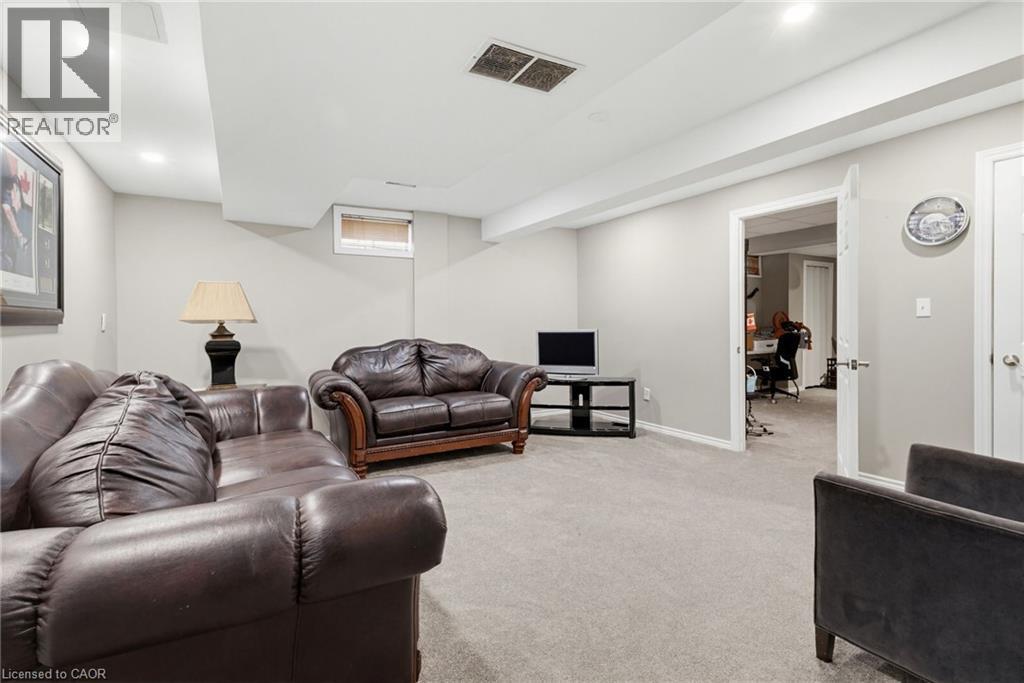
Carpeted recreation room with recessed lighting and a drop ceiling - 47 Hannah Crescent, Hamilton, ON - Indoor
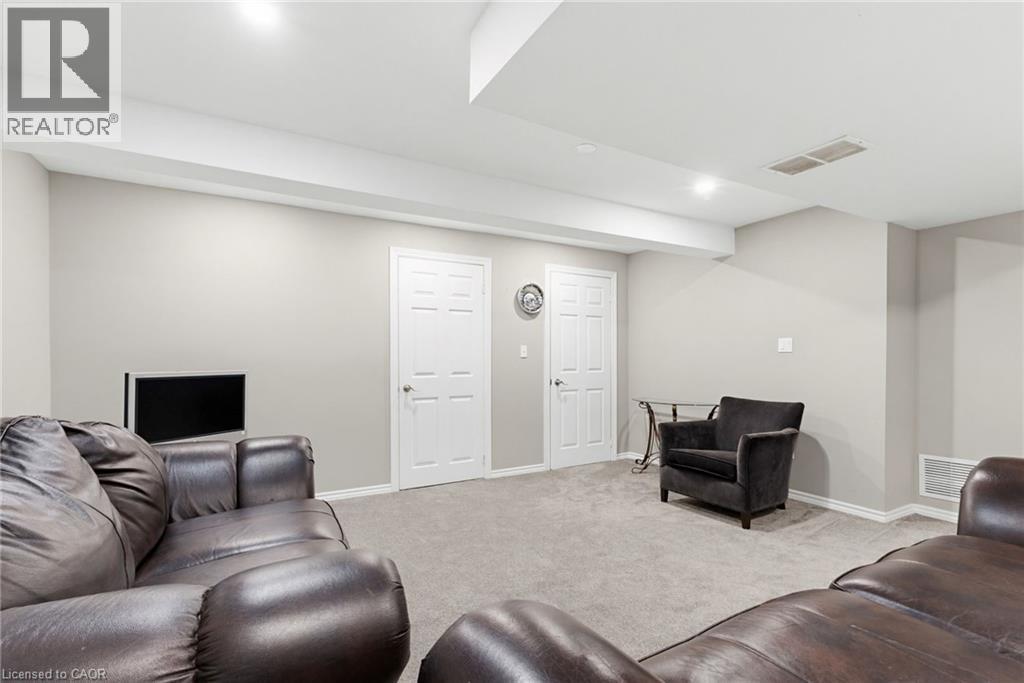
Carpeted recreational area with recessed lighting, two paneled doors, and light gray wall paint - 47 Hannah Crescent, Hamilton, ON - Indoor
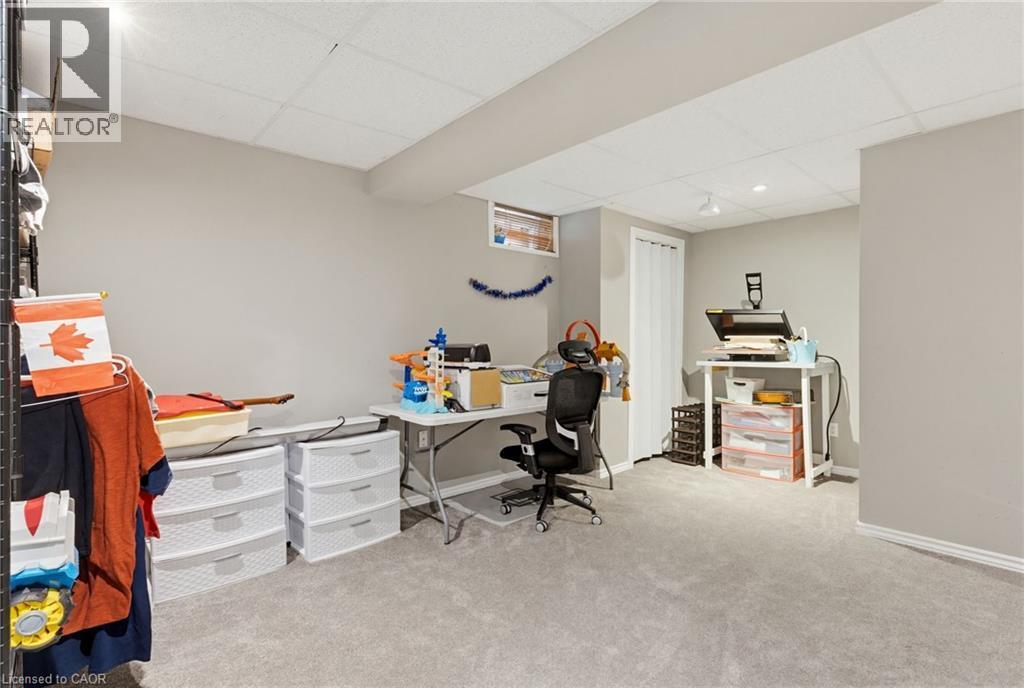
Finished room featuring light gray carpeting and neutral painted walls - 47 Hannah Crescent, Hamilton, ON - Indoor
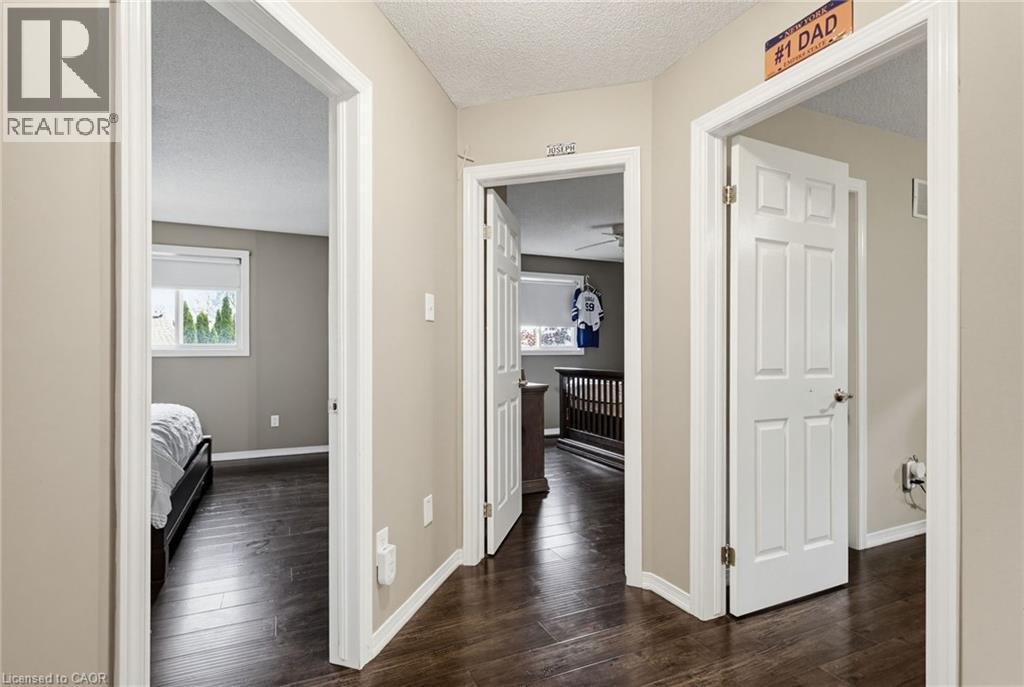
Hallway featuring dark wood-finish flooring, light neutral wall paint, and white trim - 47 Hannah Crescent, Hamilton, ON - Indoor Photo Showing Other Room
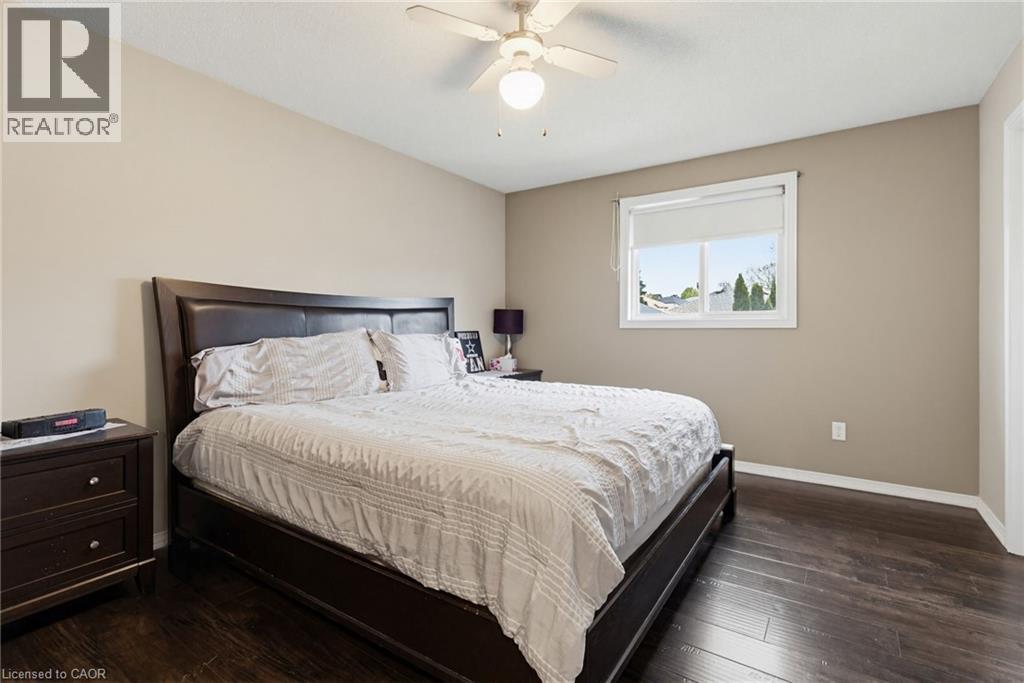
Bedroom featuring wood-finish flooring, a white trim window, a ceiling fan with integrated lighting, and neutral wall tones - 47 Hannah Crescent, Hamilton, ON - Indoor Photo Showing Bedroom
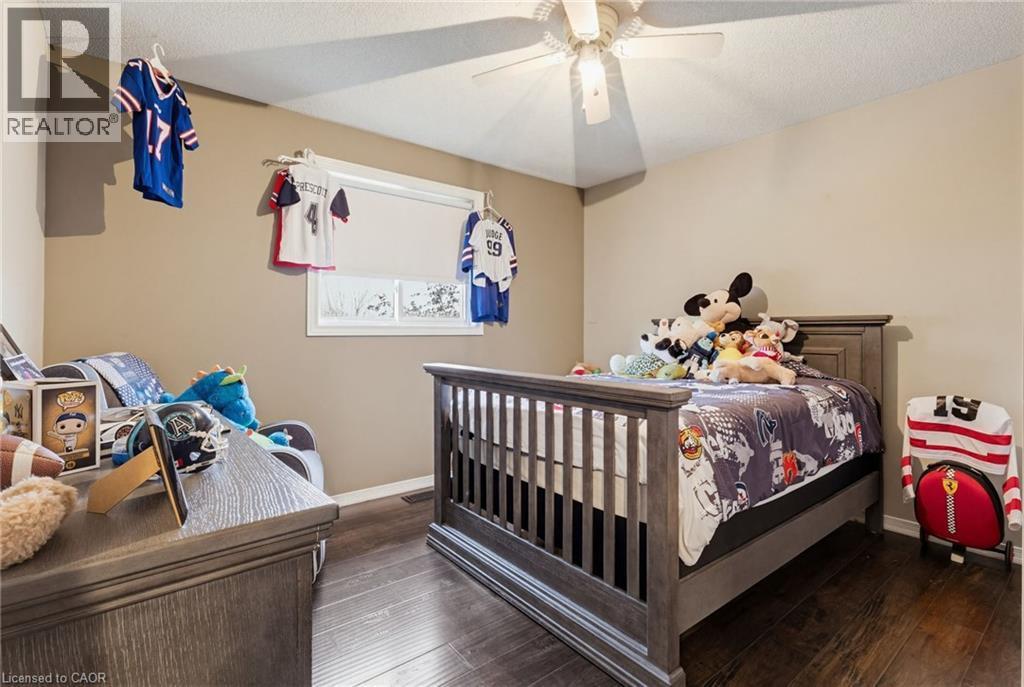
Bedroom featuring wood-finish flooring, a window with roller blinds, a ceiling fan with integrated lighting, and neutral wall tones - 47 Hannah Crescent, Hamilton, ON - Indoor Photo Showing Bedroom
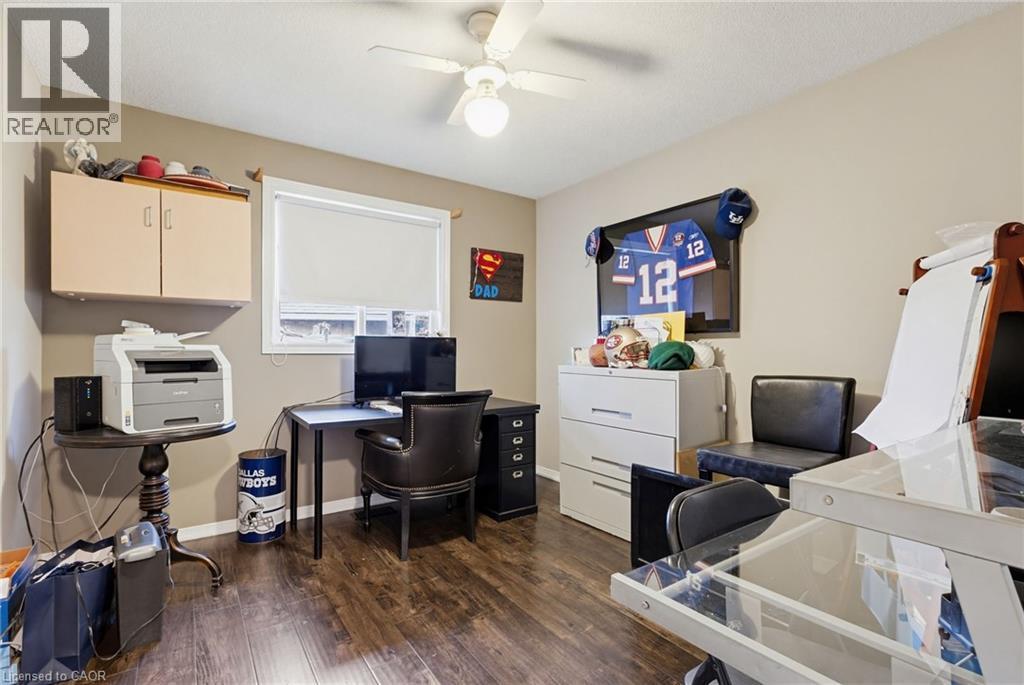
Room featuring wood-finish flooring, a ceiling fan with integrated lighting, and a window with a roller blind - 47 Hannah Crescent, Hamilton, ON - Indoor Photo Showing Office
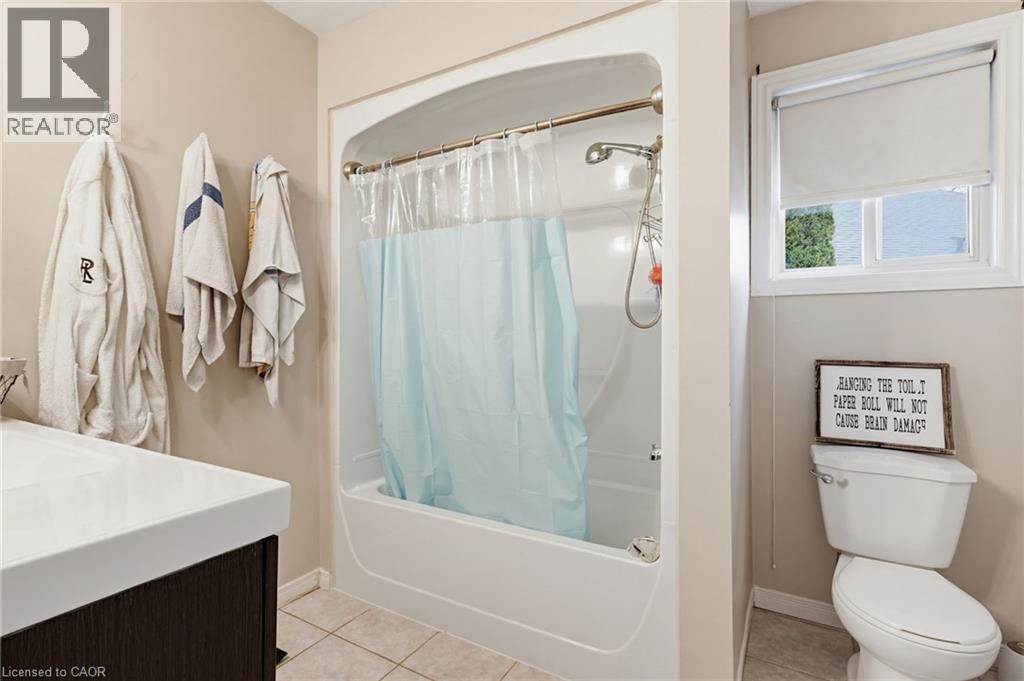
Bathroom featuring a tub/shower combination, a dark wood-finish vanity with an integrated white sink, a window with a roller blind, and light-toned floor tiles - 47 Hannah Crescent, Hamilton, ON - Indoor Photo Showing Bathroom
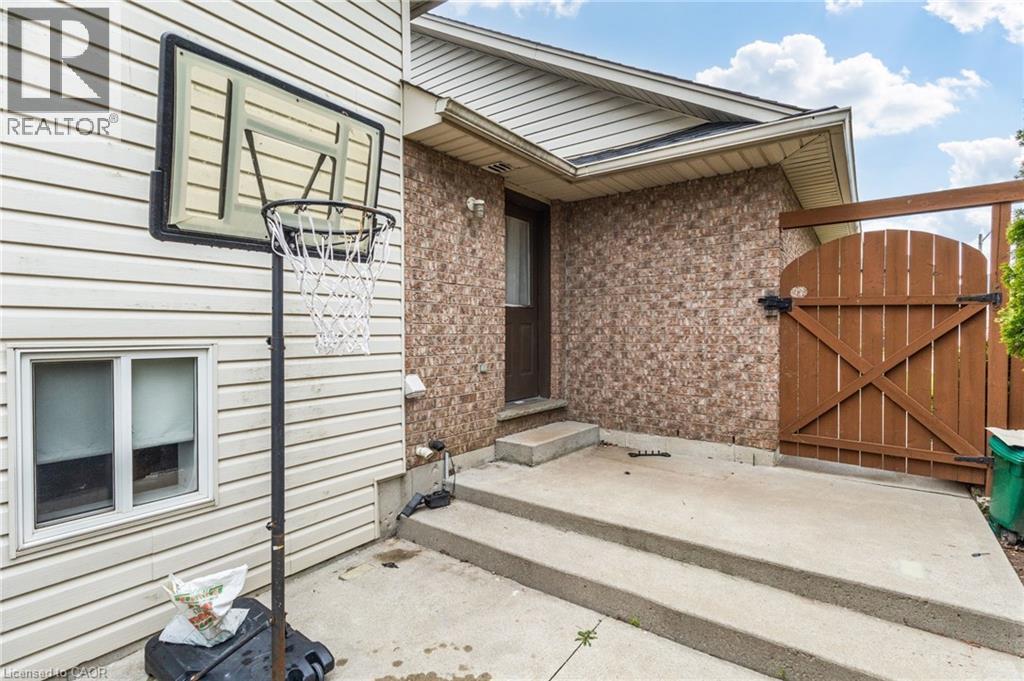
Concrete patio with multi-level steps, textured brick facade, wood privacy gate, and vinyl siding - 47 Hannah Crescent, Hamilton, ON - Outdoor With Exterior
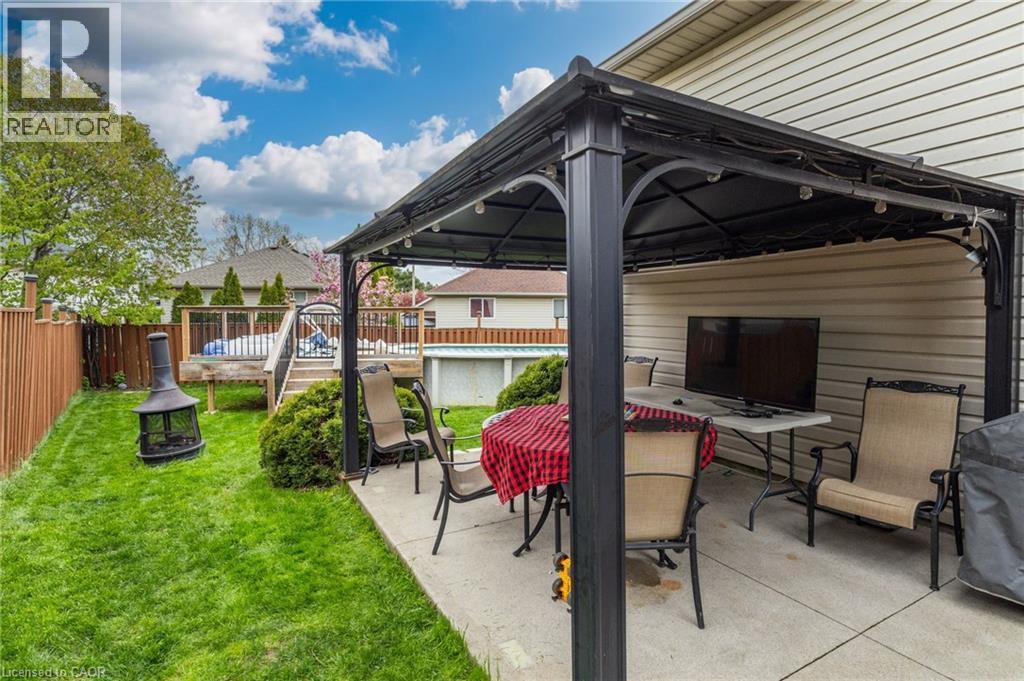
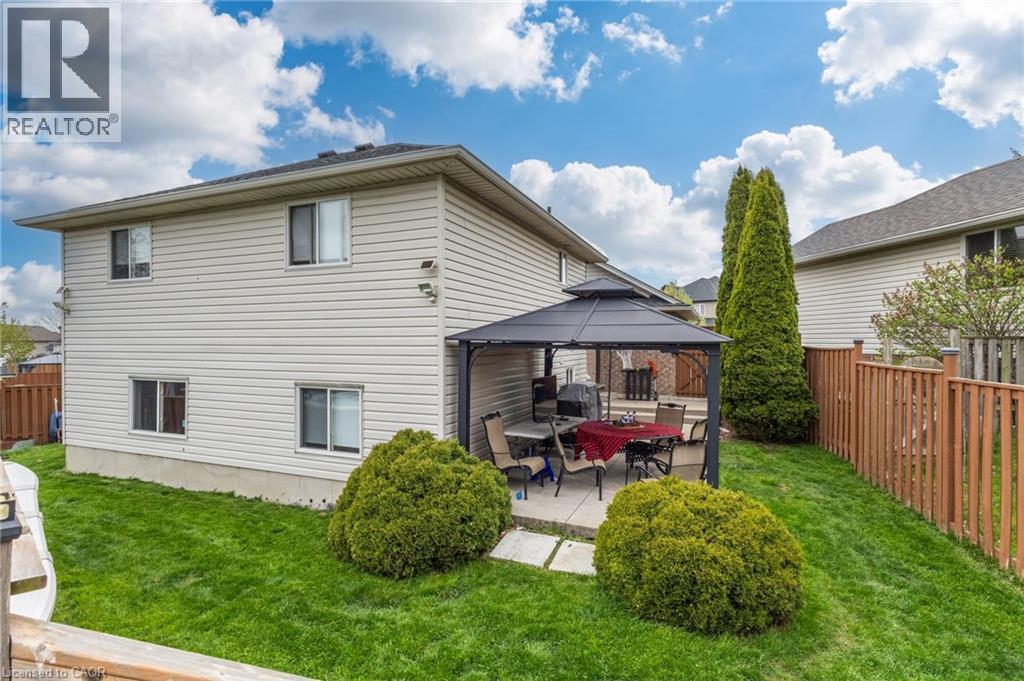
Paved patio featuring a black metal gazebo with string lighting - 47 Hannah Crescent, Hamilton, ON - Outdoor
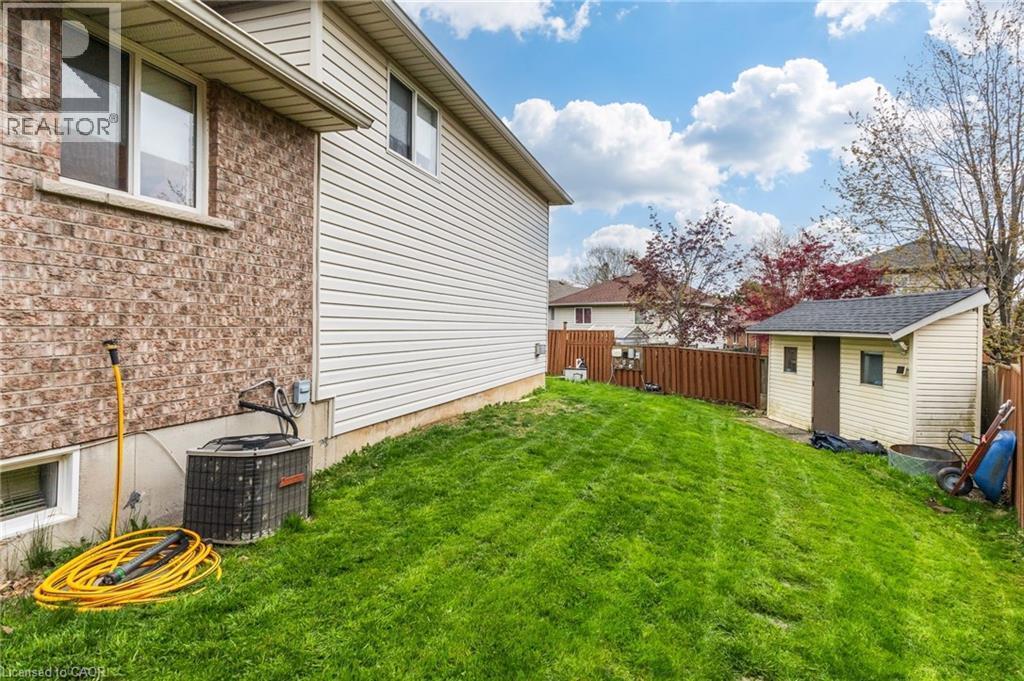
Expansive green space featuring a detached storage shed, privacy fencing, and brick exterior with siding accents - 47 Hannah Crescent, Hamilton, ON - Outdoor With Exterior
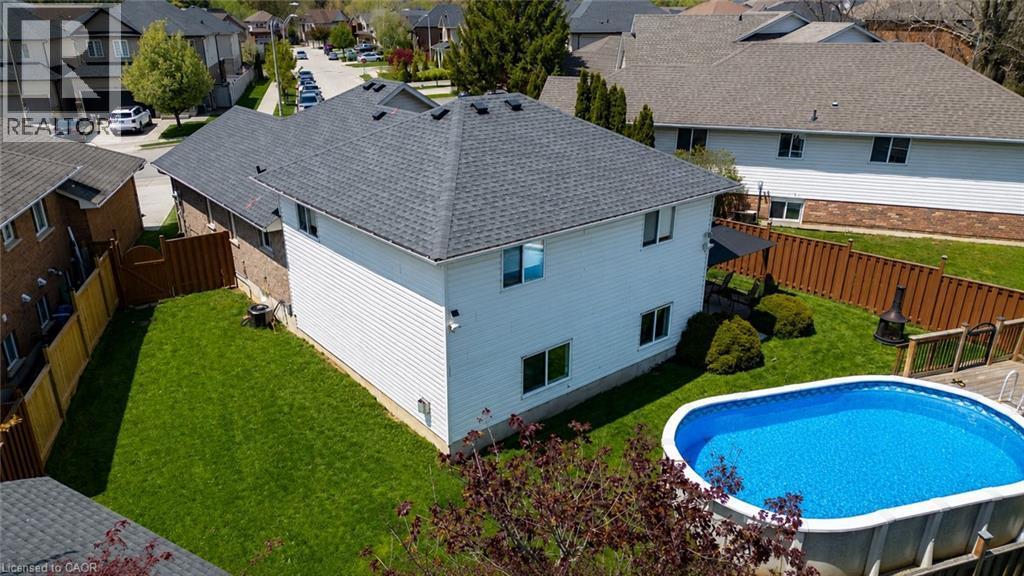
47 Hannah Crescent, Hamilton, ON - Outdoor With Above Ground Pool With Exterior
Spacious rear yard featuring an expansive lawn, full privacy fencing, and mature perimeter landscaping - 47 Hannah Crescent, Hamilton, ON - Outdoor
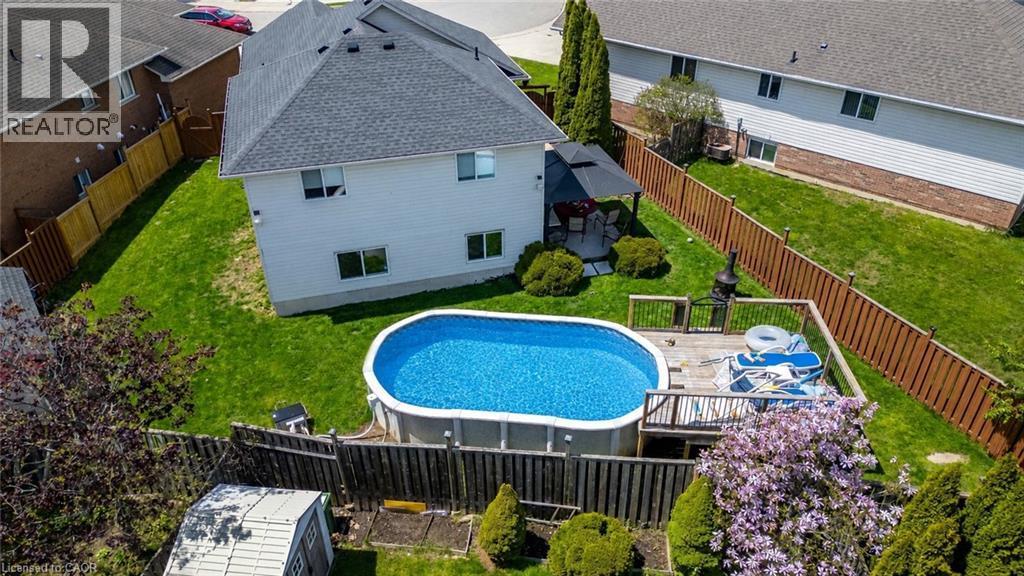
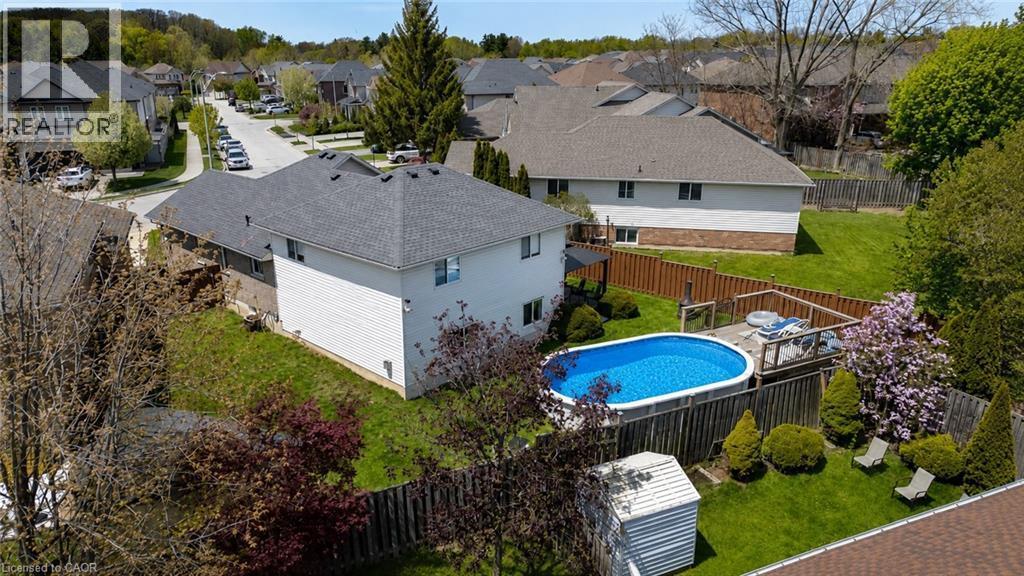
Fenced backyard featuring an oval above-ground pool with surrounding wood deck, a patio area with pergola, and a storage shed - 47 Hannah Crescent, Hamilton, ON - Outdoor With Above Ground Pool
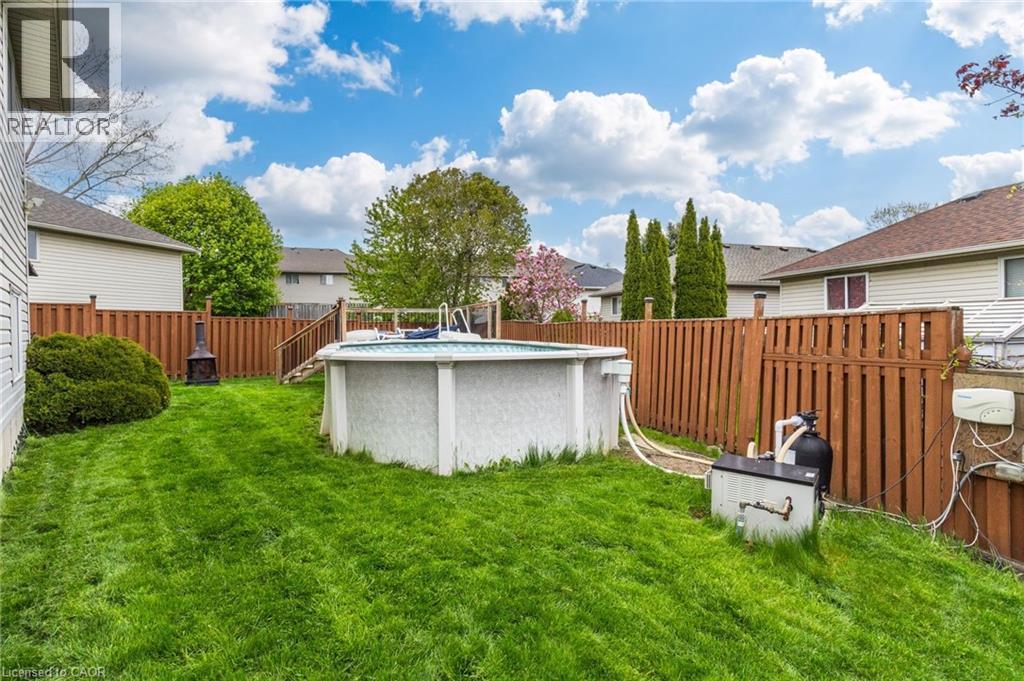
Expansive backyard featuring an above-ground pool with a surrounding wood deck, a wood privacy fence, and a decorative outdoor fire pit - 47 Hannah Crescent, Hamilton, ON - Outdoor With Above Ground Pool
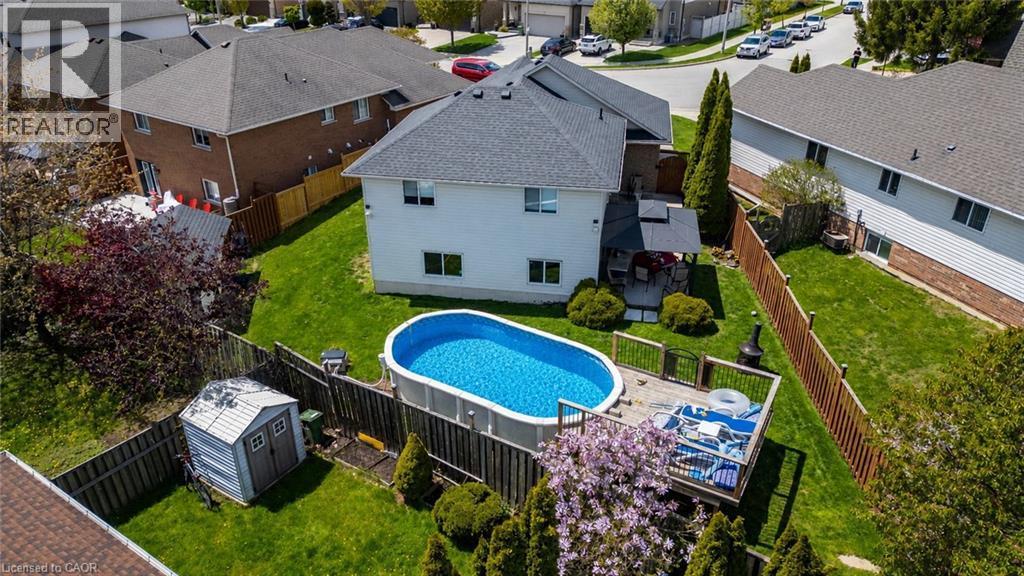
Expansive backyard featuring a large above-ground pool, a spacious wood deck, and a dedicated storage shed - 47 Hannah Crescent, Hamilton, ON - Outdoor With Above Ground Pool
47 Hannah Crescent, Hamilton, ON - Outdoor With Above Ground Pool
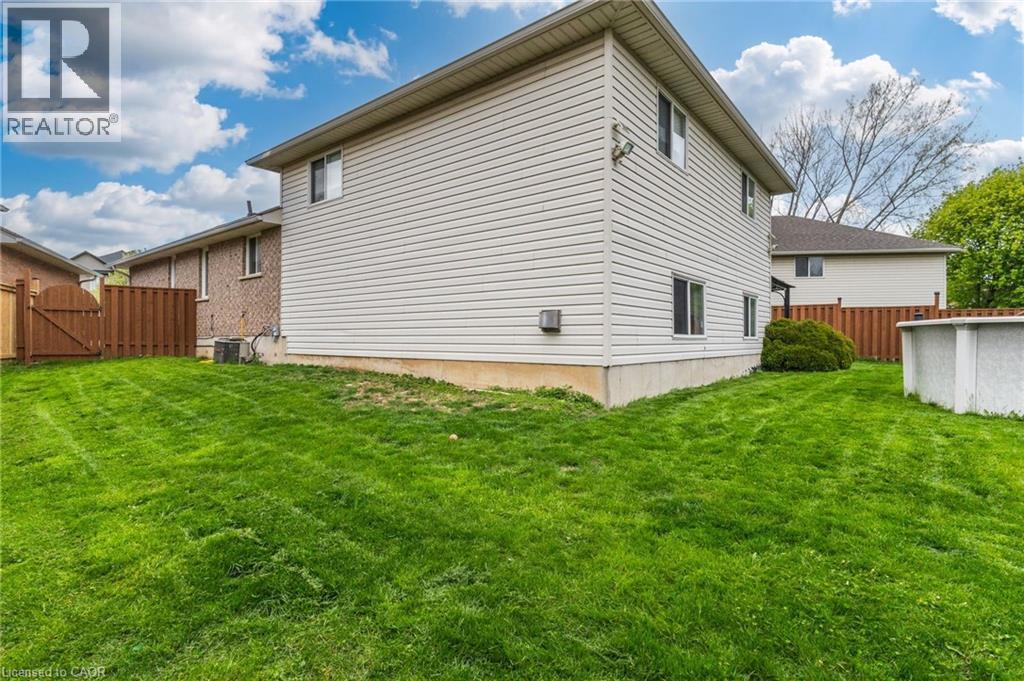
Rear exterior featuring beige siding, multiple windows, and a paved patio area - 47 Hannah Crescent, Hamilton, ON - Outdoor With Deck Patio Veranda
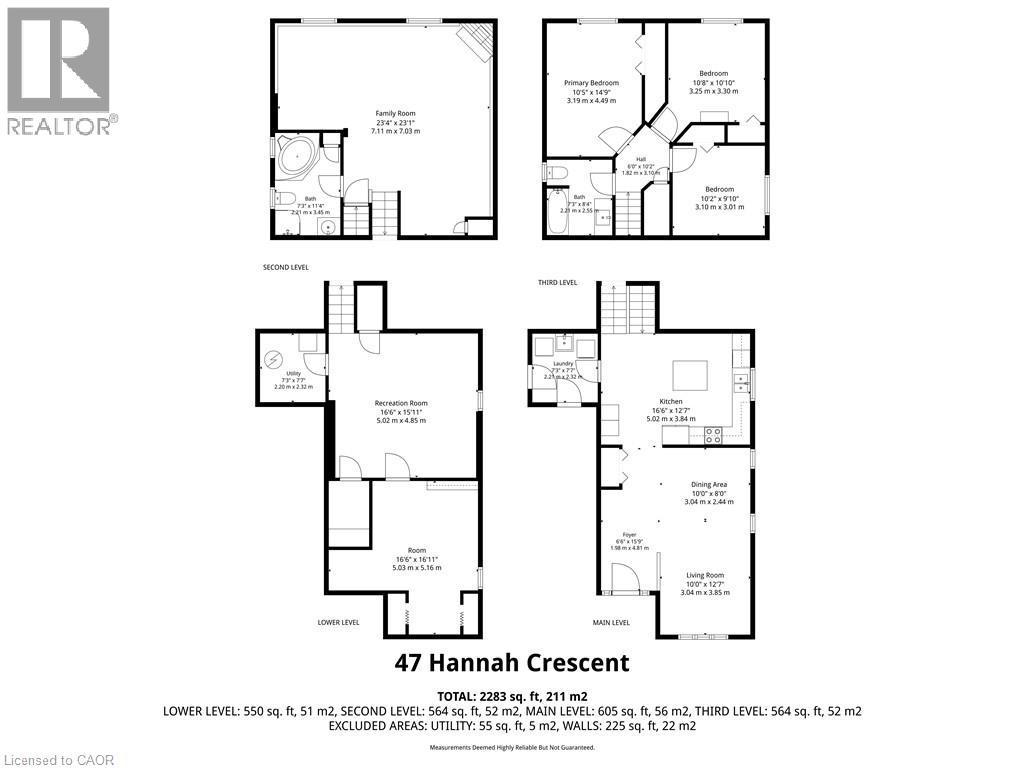
Floor plan - 47 Hannah Crescent, Hamilton, ON - Other
Brick facade home featuring a prominent arched window, a covered front entry, and an attached garage with a paved driveway - 47 Hannah Crescent, Hamilton, ON  - Outdoor With Facade
Brick exterior featuring a single-car garage, concrete driveway, and a front entry with a covered porch - 47 Hannah Crescent, Hamilton, ON  - Outdoor With Facade
Brick exterior residence featuring a front-facing garage with an arched window, a prominent arched window on the facade, and a covered entry porch - 47 Hannah Crescent, Hamilton, ON  - Outdoor With Facade
Entryway with white panel door featuring an arched window, flanked by sidelight windows and a transom - 47 Hannah Crescent, Hamilton, ON  - Indoor Photo Showing Other Room
Modern kitchen featuring dark wood-finish cabinetry, stainless steel appliances, granite countertops, and a coordinating granite island with seating - 47 Hannah Crescent, Hamilton, ON - Indoor Photo Showing Kitchen
Kitchen featuring wood-finish cabinetry, patterned stone countertops, stainless steel appliances, and a window above the sink - 47 Hannah Crescent, Hamilton, ON - Indoor Photo Showing Kitchen With Double Sink
Kitchen featuring dark wood cabinetry, light-toned tiled flooring, and a central island with a contrasting countertop - 47 Hannah Crescent, Hamilton, ON - Indoor Photo Showing Kitchen
Kitchen island with a granite countertop and dark wood-finish cabinetry - 47 Hannah Crescent, Hamilton, ON - Indoor Photo Showing Other Room
Accent wall featuring stacked stone veneer and a linear electric fireplace - 47 Hannah Crescent, Hamilton, ON - Indoor Photo Showing Dining Room With Fireplace
Open-concept living space featuring wood-finish flooring, a contemporary chandelier, large windows with roller shades, and neutral wall tones - 47 Hannah Crescent, Hamilton, ON - Indoor
47 Hannah Crescent, Hamilton, ON - Indoor Photo Showing Living Room
Dedicated laundry area featuring a white front-loading washer and dryer, a utility sink with a white vanity, and two floating wood shelves - 47 Hannah Crescent, Hamilton, ON - Indoor Photo Showing Laundry Room
Corner jetted tub featuring a tiled surround and chrome fixtures - 47 Hannah Crescent, Hamilton, ON - Indoor Photo Showing Bathroom
Dark wood-finish flooring throughout the main level - 47 Hannah Crescent, Hamilton, ON - Indoor Photo Showing Other Room
Living space featuring wood-finish flooring, a corner fireplace with a stone surround and mantle, a large window, and built-in shelving with stone accents - 47 Hannah Crescent, Hamilton, ON - Indoor Photo Showing Living Room With Fireplace
Finished basement space featuring dark wood-finish flooring, recessed lighting, and light-toned wall paint - 47 Hannah Crescent, Hamilton, ON - Indoor Photo Showing Living Room
Carpeted recreation room with recessed lighting and a drop ceiling - 47 Hannah Crescent, Hamilton, ON - Indoor
Carpeted recreational area with recessed lighting, two paneled doors, and light gray wall paint - 47 Hannah Crescent, Hamilton, ON - Indoor
Finished room featuring light gray carpeting and neutral painted walls - 47 Hannah Crescent, Hamilton, ON - Indoor
Hallway featuring dark wood-finish flooring, light neutral wall paint, and white trim - 47 Hannah Crescent, Hamilton, ON - Indoor Photo Showing Other Room
Bedroom featuring wood-finish flooring, a white trim window, a ceiling fan with integrated lighting, and neutral wall tones - 47 Hannah Crescent, Hamilton, ON - Indoor Photo Showing Bedroom
Bedroom featuring wood-finish flooring, a window with roller blinds, a ceiling fan with integrated lighting, and neutral wall tones - 47 Hannah Crescent, Hamilton, ON - Indoor Photo Showing Bedroom
Room featuring wood-finish flooring, a ceiling fan with integrated lighting, and a window with a roller blind - 47 Hannah Crescent, Hamilton, ON - Indoor Photo Showing Office
Bathroom featuring a tub/shower combination, a dark wood-finish vanity with an integrated white sink, a window with a roller blind, and light-toned floor tiles - 47 Hannah Crescent, Hamilton, ON - Indoor Photo Showing Bathroom
Concrete patio with multi-level steps, textured brick facade, wood privacy gate, and vinyl siding - 47 Hannah Crescent, Hamilton, ON - Outdoor With Exterior
Paved patio featuring a black metal gazebo with string lighting - 47 Hannah Crescent, Hamilton, ON - Outdoor
Expansive green space featuring a detached storage shed, privacy fencing, and brick exterior with siding accents - 47 Hannah Crescent, Hamilton, ON - Outdoor With Exterior
47 Hannah Crescent, Hamilton, ON - Outdoor With Above Ground Pool With Exterior
Spacious rear yard featuring an expansive lawn, full privacy fencing, and mature perimeter landscaping - 47 Hannah Crescent, Hamilton, ON - Outdoor
Fenced backyard featuring an oval above-ground pool with surrounding wood deck, a patio area with pergola, and a storage shed - 47 Hannah Crescent, Hamilton, ON - Outdoor With Above Ground Pool
Expansive backyard featuring an above-ground pool with a surrounding wood deck, a wood privacy fence, and a decorative outdoor fire pit - 47 Hannah Crescent, Hamilton, ON - Outdoor With Above Ground Pool
Expansive backyard featuring a large above-ground pool, a spacious wood deck, and a dedicated storage shed - 47 Hannah Crescent, Hamilton, ON - Outdoor With Above Ground Pool
47 Hannah Crescent, Hamilton, ON - Outdoor With Above Ground Pool
Rear exterior featuring beige siding, multiple windows, and a paved patio area - 47 Hannah Crescent, Hamilton, ON - Outdoor With Deck Patio Veranda
Floor plan - 47 Hannah Crescent, Hamilton, ON - Other
  • Advertising
Are you a real estate investor?
47 HANNAH Crescent, Hamilton, Ontario, L9B 2V4
$799,750

4 Beds

2 Baths

Property Information:

Exceptional 4-Level Backsplit offering over 2,283 sq. ft (including lower level) of beautifully finished living space in one of Hamilton West Mountain’s most sought-after upscale family communities. This move-in-ready home delivers the perfect blend of luxury, comfort, and lifestyle — just in time for summer. Every level of this stunning home is fully finished and thoughtfully updated, featuring an upgraded modern kitchen, stylish flooring throughout, 2 full bathrooms, and an impressive Great Room with a cozy gas fireplace designed for both entertaining and everyday family living. Situated on an oversized premium lot, the backyard is your private summer retreat — built for unforgettable pool parties, family gatherings, and making lifelong memories. Enjoy the heated above-ground pool, expansive custom sun deck, plenty of green space for kids and pets to play, and even room for your own vegetable garden. Whether you’re hosting friends or enjoying a quiet evening outdoors, this backyard truly has it all. Located in a prestigious, family-friendly neighborhood known for excellent neighbors and strong community appeal, you’re within walking distance to parks, transit, shopping, amenities, and top-rated schools including St. Thomas More Catholic Secondary School. Rarely does a home combine this much finished space, functionality, outdoor enjoyment, and prime location. This is more than a house — it’s the complete family lifestyle buyers have been waiting for, view the floor plans (id:27)

Building Features:

  • Style: Detached
  • Building Type: House
  • Basement Development: Finished
  • Basement Type: Full
  • Construction Style - Attachment: Detached
  • Exterior Finish: Aluminum siding, Brick, Metal, Other, Vinyl siding
  • Fireplace: Yes
  • Floor Space: 2283 sqft
  • Heating Type: Forced air
  • Heating Fuel: Natural gas
  • Cooling Type: Central air conditioning
  • Appliances: Dishwasher, Oven - Built-In, Refrigerator, Stove, Gas stove(s), Hood Fan, Window Coverings

Property Features:

  • OwnershipType: Freehold
  • Property Type: Single Family
  • Amenities Nearby: Park, Public Transit, Schools
  • Features: Paved driveway
  • Fence Type: Fence
  • Floor Space (approx): 2283 Square Feet
  • Lot Depth: 118 Feet
  • Lot Frontage: 29 Feet
  • Pool Type: Above ground pool
  • Structure Type: Workshop
  • Zoning: R2
  • Sewer: Municipal sewage system
  • Parking Type: Attached garage
  • No. of Parking Spaces: 3

Rooms:

  • Bathroom 2nd Level Measurements not available
  • Bedroom 2nd Level 12'0'' x 11'0''
  • Bedroom 2nd Level 11'10'' x 10'4''
  • Primary Bedroom 2nd Level 15'4'' x 11'4''
  • Storage Basement Level Measurements not available
  • Recreation Room Basement Level 16'0'' x 14'9''
  • Bedroom Basement Level 12'9'' x 17'2''
  • Bathroom Lower Level Measurements not available
  • Family Lower Level 29'5'' x 23'7''
  • Laundry Main Level Measurements not available
  • Kitchen Main Level 17'5'' x 12'5''
  • Living Main Level 20'5'' x 10'5''

Courtesy of: RE/MAX Escarpment Realty Inc.

REALTOR.ca  

QuickQuoteTM Powered by RPS
Thinking of Selling?

Start by finding out what your home might be worth in today's market.

Location of 47 HANNAH Crescent, Hamilton, Ontario, L9B 2V4

Demographic Information of 47 HANNAH Crescent, Hamilton, Ontario, L9B 2V4

Life Stage

Older Parents, Younger Kids

Employment Type

Mixed

Average Household Income

$130,322.81

Average Number of Children

1.91

Household Population

Household Structure

Age of Population

Education

Education Level

No certificate/diploma/degree

15.07 %

High school certificate or equivalent

28.31 %

Apprenticeship trade certificate/diploma

6.31 %

College/non-university certificate

22.09 %

University certificate (below bachelor)

2.4 %

University Degree

25.81 %

Commuter

Travel To Work

By Car

87.83 %

By Public Transit

3.86 %

By Walking

2.47 %

By Bicycle

0.0 %

By Other Methods

5.84 %

Cultural Diversity

Knowledge of Official Language

Mother Tongue

Building Information

Building Type

Apartments (Low and High Rise)

Houses

95.22 %

Own Vs. Rent