Button CopyPathCircle CloseCircle Left ArrowArrow Down Icon GreyClosecirclecircleBurger
  • Advertising

448 STONE CHURCH Road E, Hamilton, Ontario, L9B 2A2

MLS® # 40845118
House For Sale In Barnstown, Hamilton, Ontario
$724,000 QuickQuoteTM: Not Available

3 Beds

3 Baths

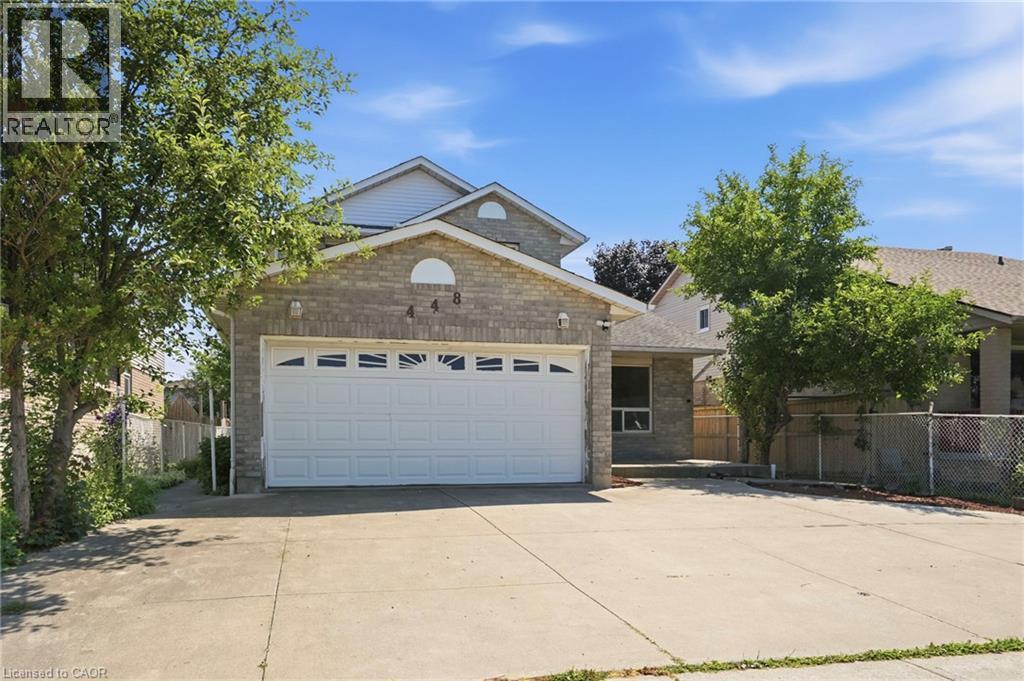
Three Car Wide Concrete Driveway - 448 Stone Church Road E, Hamilton, ON - Outdoor
Double Garage with Inside Entry to Laundry Room - 448 Stone Church Road E, Hamilton, ON - Outdoor
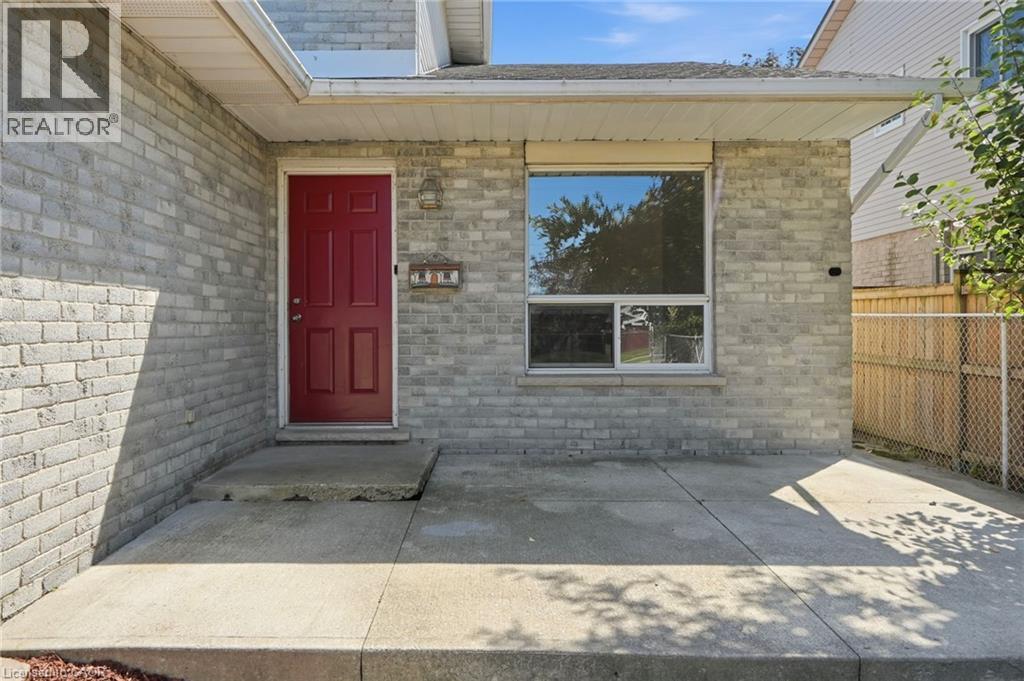
Large Front Patio - 448 Stone Church Road E, Hamilton, ON - Outdoor
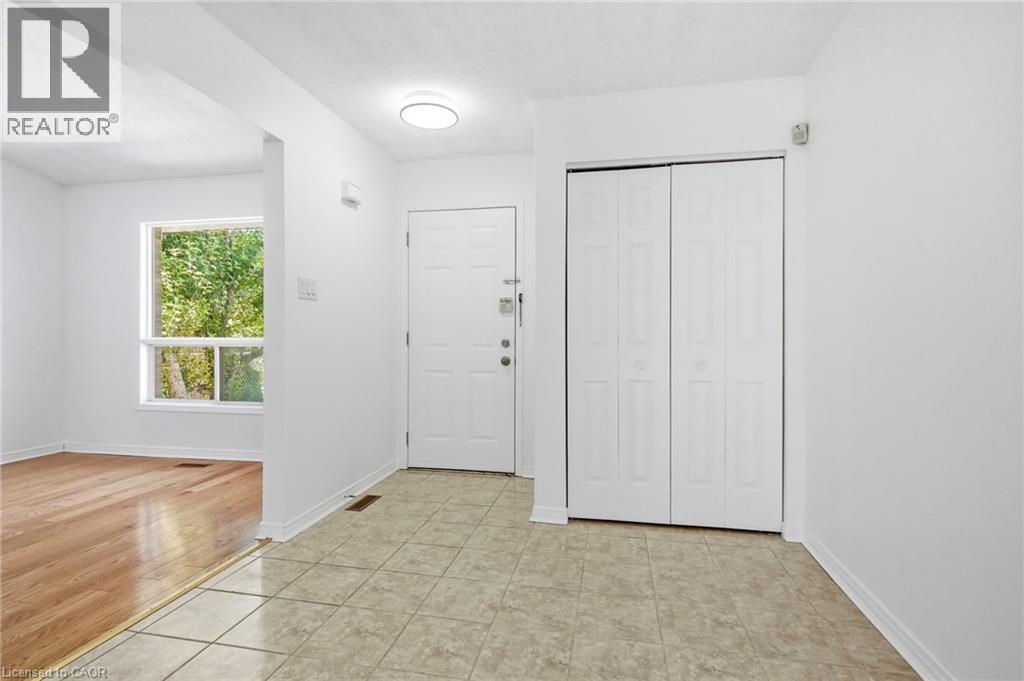
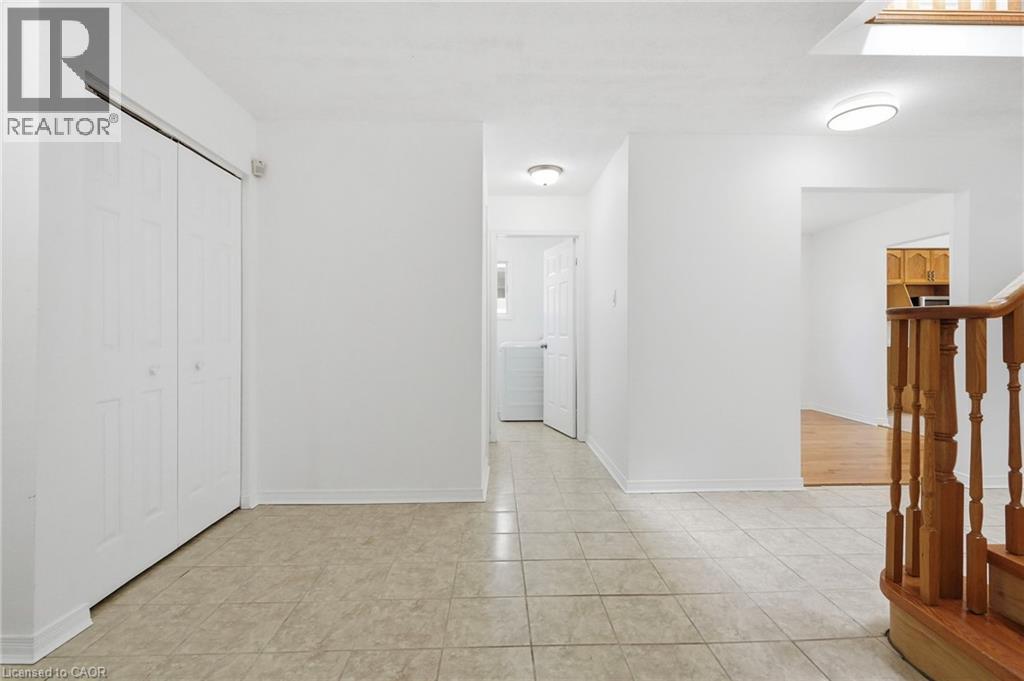
448 Stone Church Road E, Hamilton, ON - Indoor Photo Showing Other Room
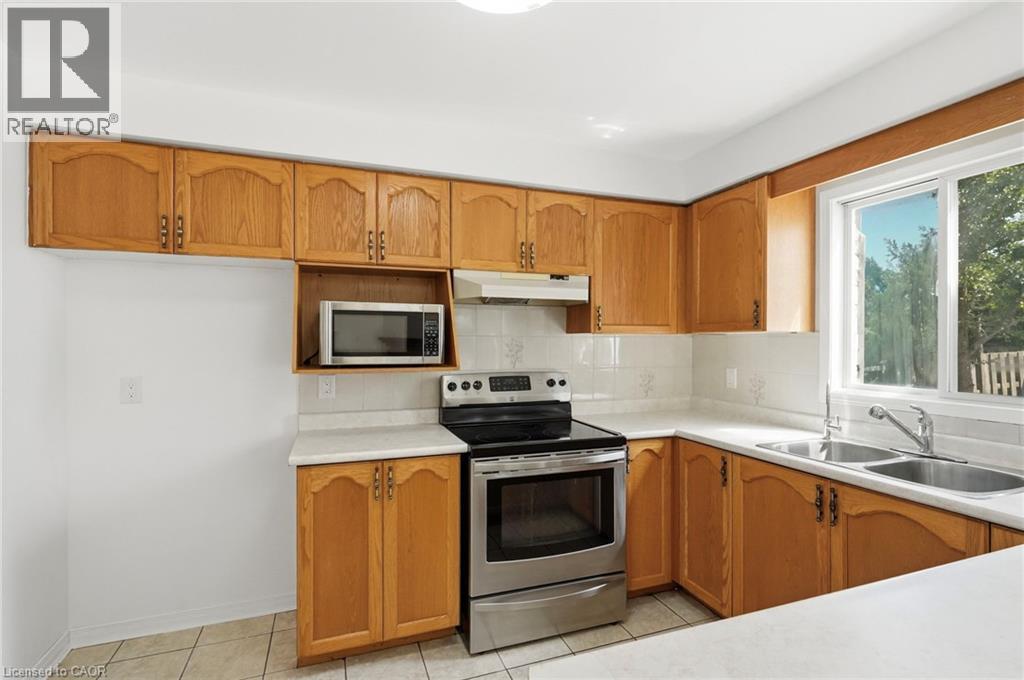
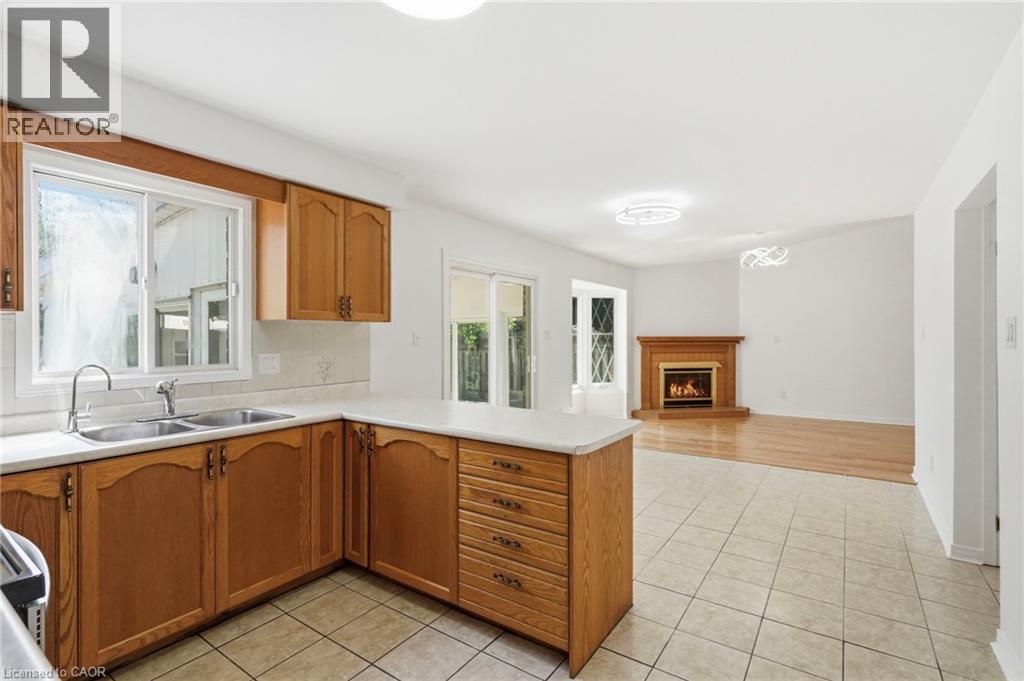
448 Stone Church Road E, Hamilton, ON - Indoor Photo Showing Kitchen With Double Sink
448 Stone Church Road E, Hamilton, ON - Indoor Photo Showing Kitchen With Fireplace With Double Sink
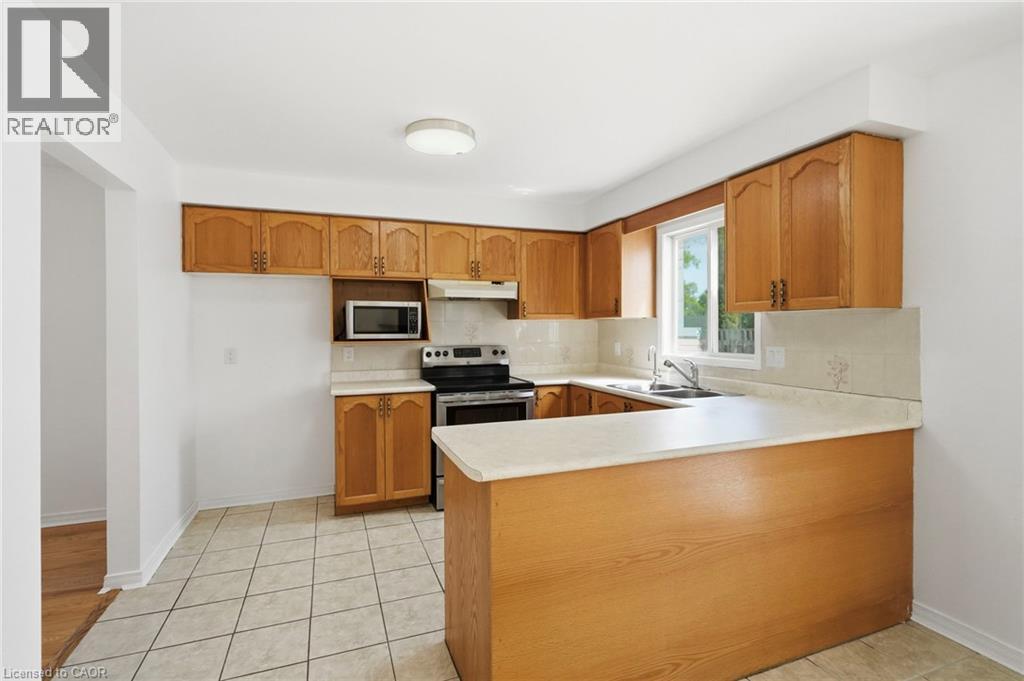
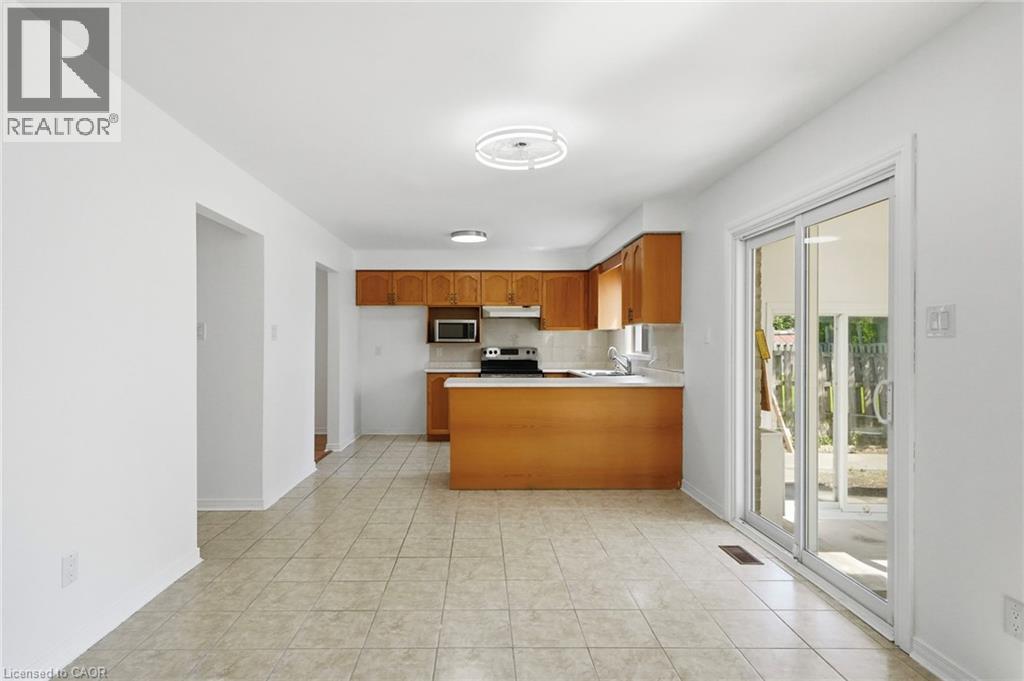
Kitchen and Dinette with Sliding door - 448 Stone Church Road E, Hamilton, ON - Indoor Photo Showing Kitchen
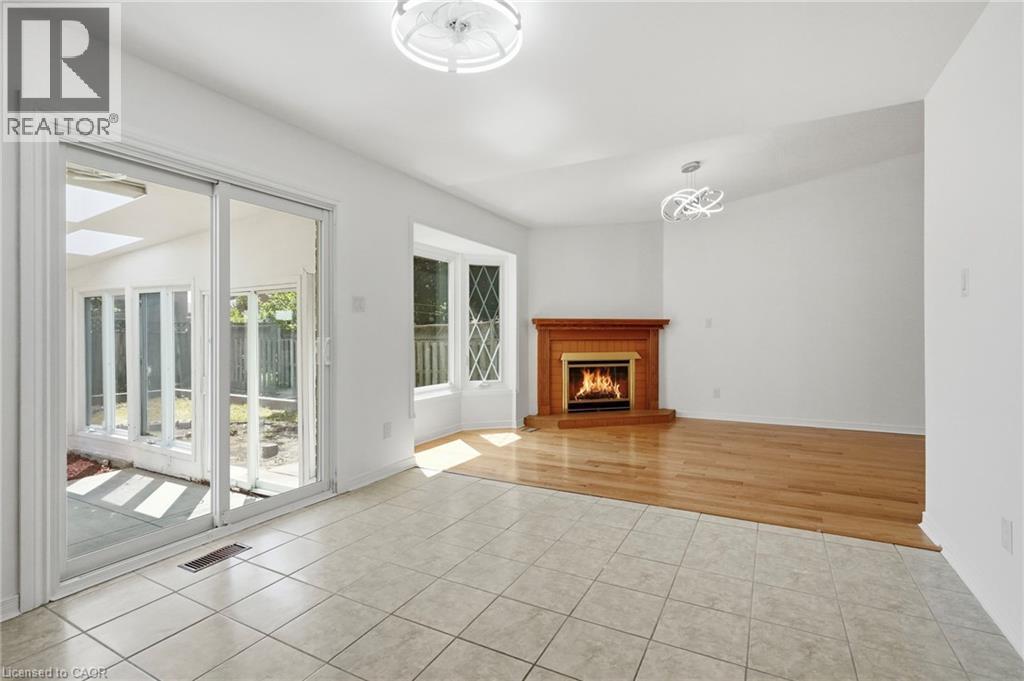
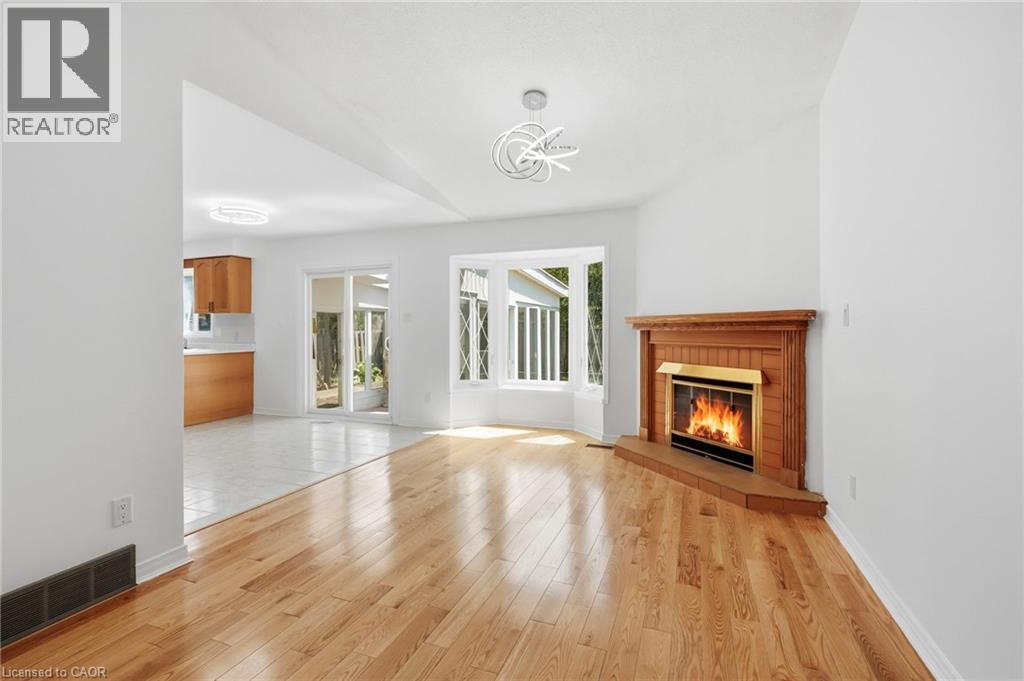
Dinette to Family Room with Gas Fireplace - 448 Stone Church Road E, Hamilton, ON - Indoor With Fireplace
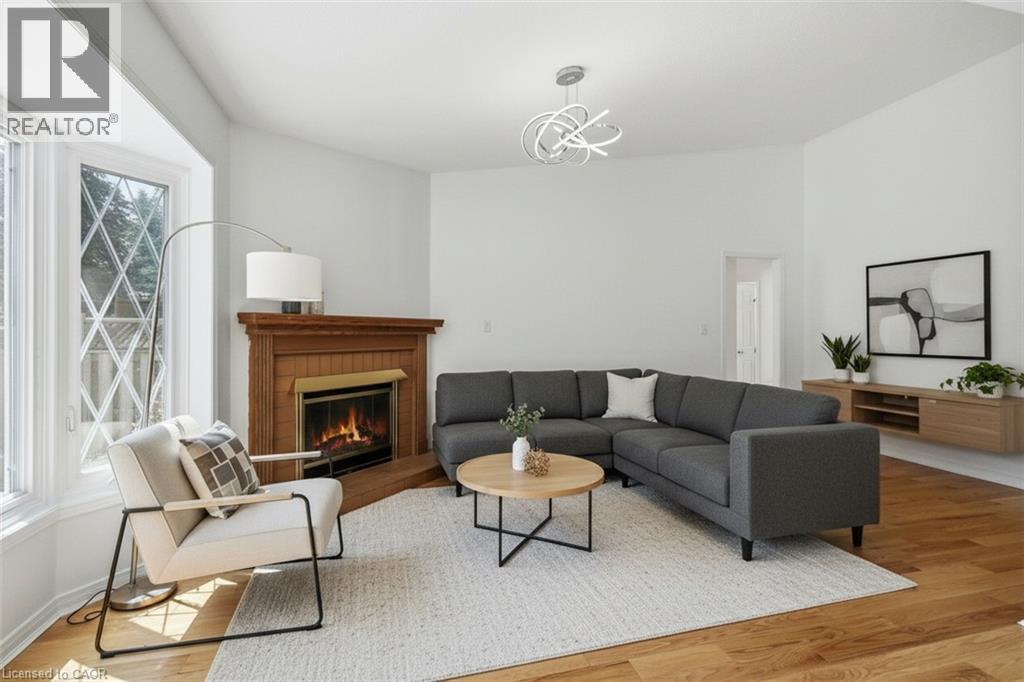
Virtually Staged - 448 Stone Church Road E, Hamilton, ON - Indoor Photo Showing Living Room With Fireplace
448 Stone Church Road E, Hamilton, ON - Indoor With Fireplace
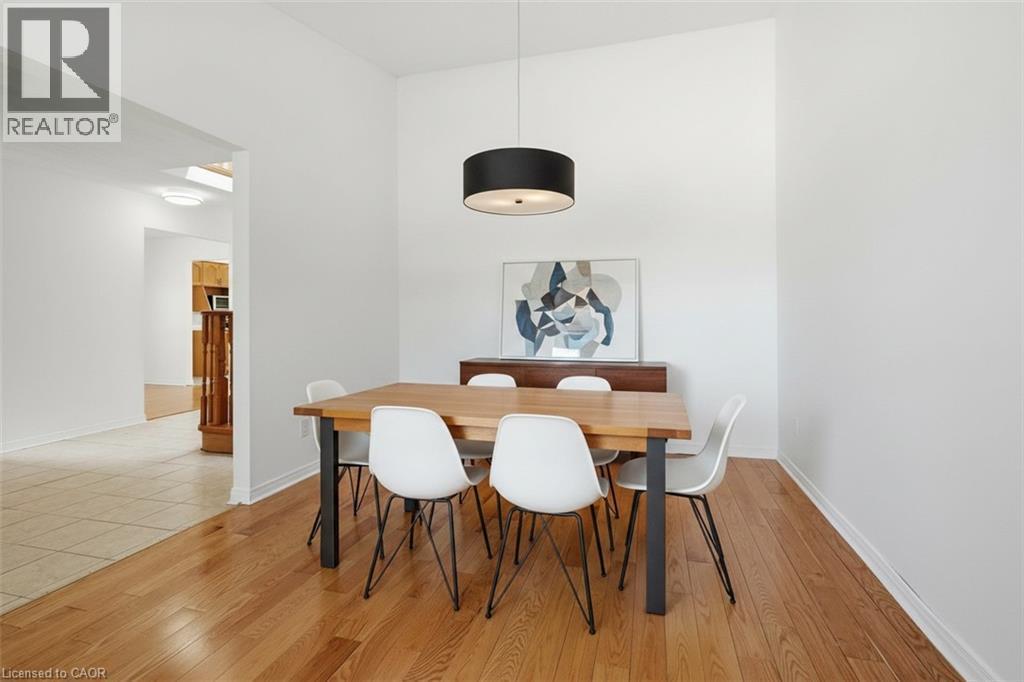
or Dining Space Virtually Staged - 448 Stone Church Road E, Hamilton, ON - Indoor Photo Showing Dining Room
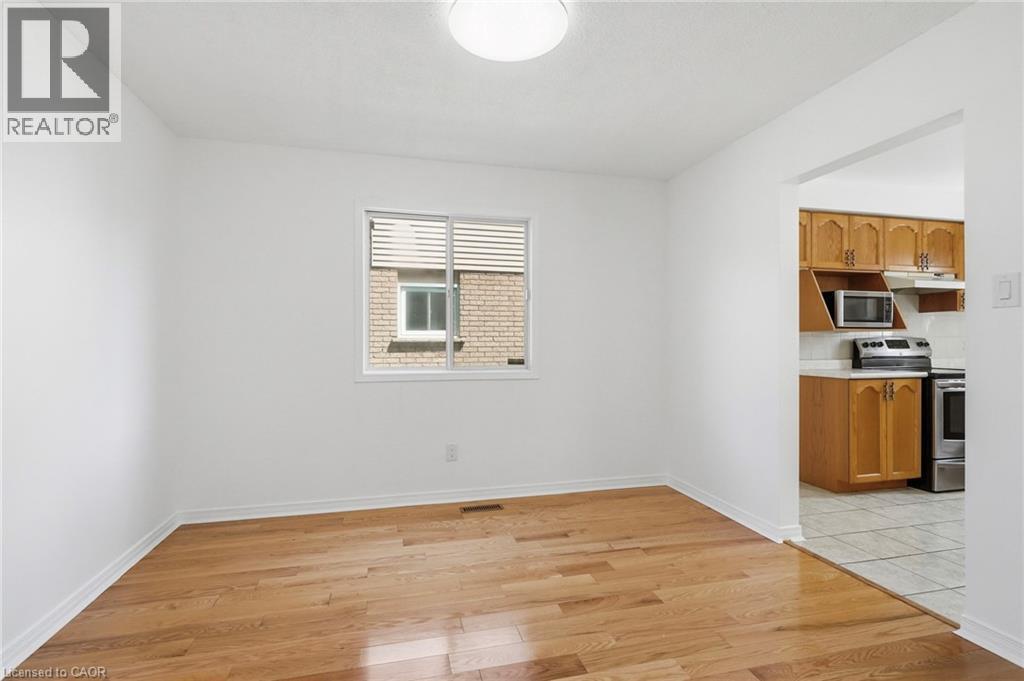
Separate Room off Kitchen - 448 Stone Church Road E, Hamilton, ON - Indoor Photo Showing Other Room
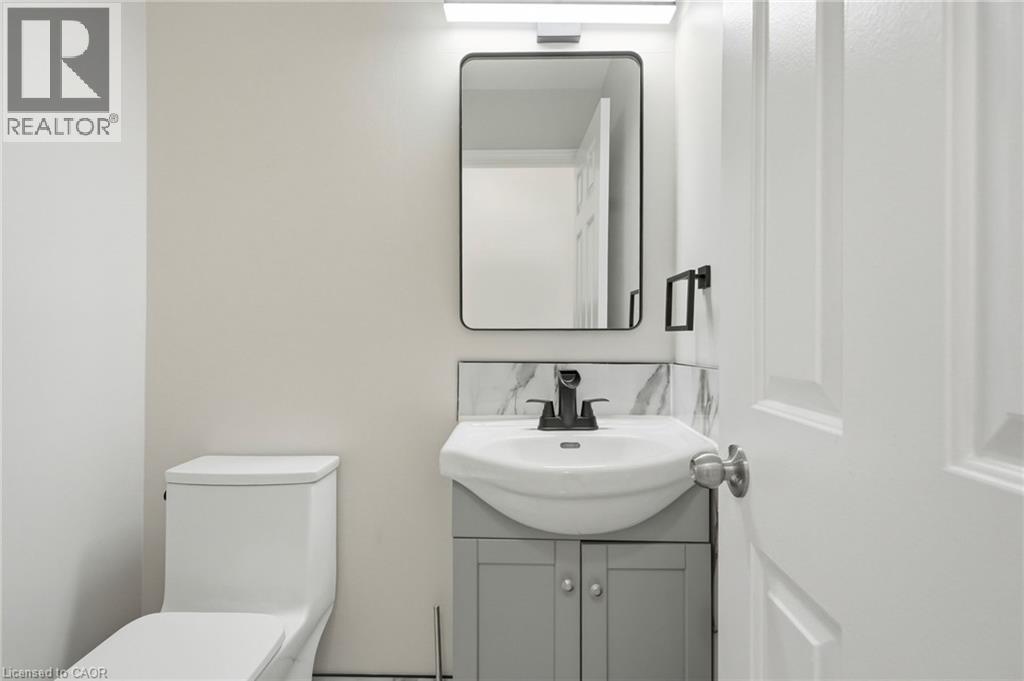
Updated Powder Room - 448 Stone Church Road E, Hamilton, ON - Indoor Photo Showing Bathroom
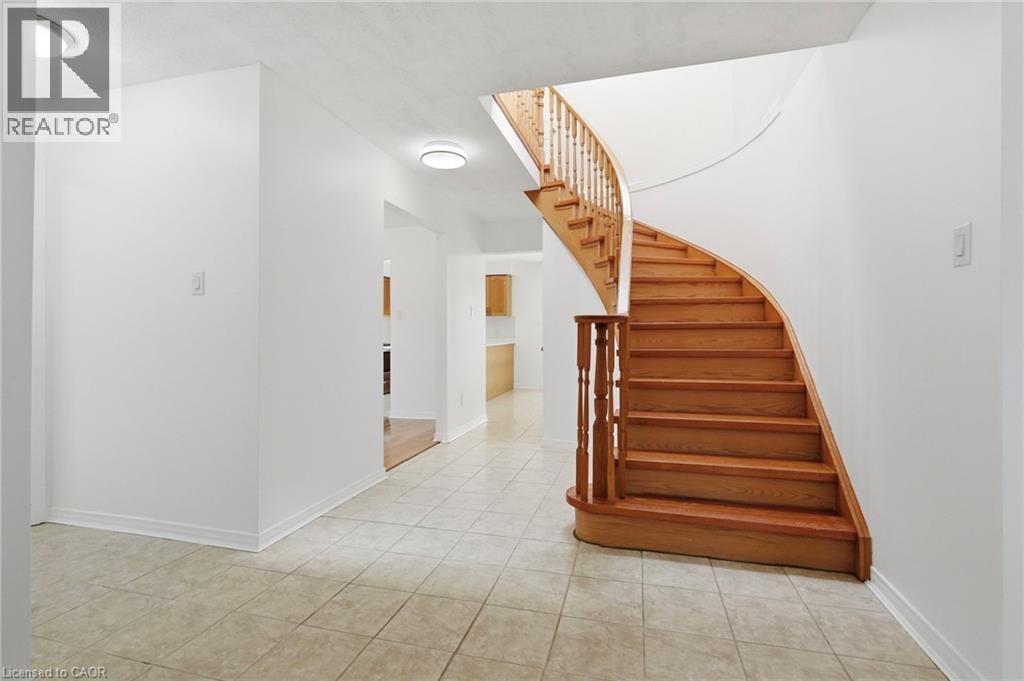
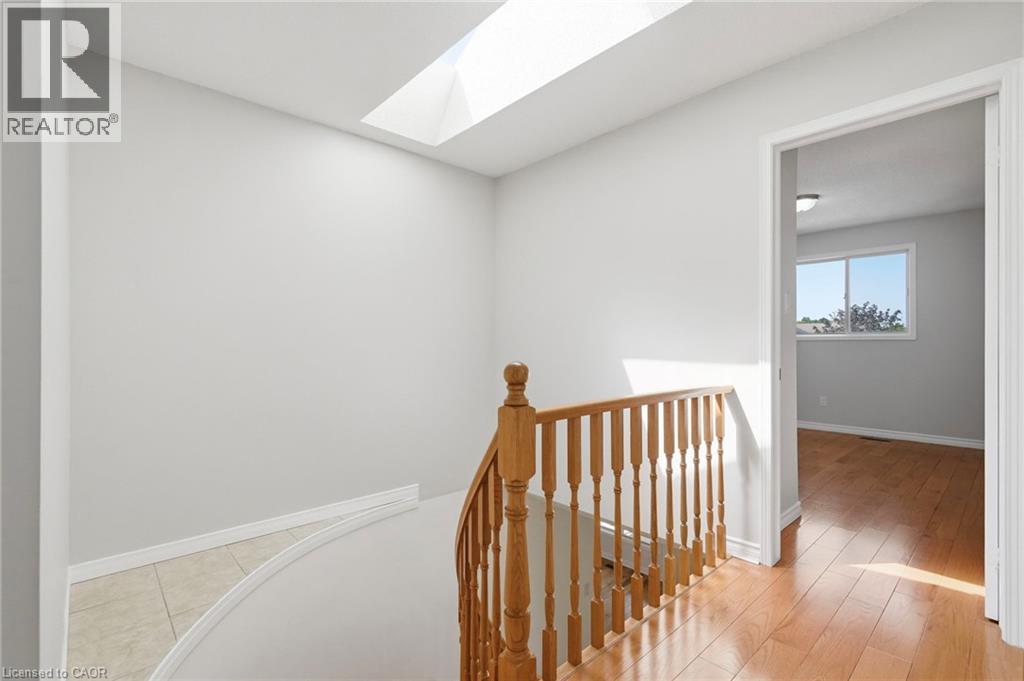
Second Floor Hallway - 448 Stone Church Road E, Hamilton, ON - Indoor Photo Showing Other Room
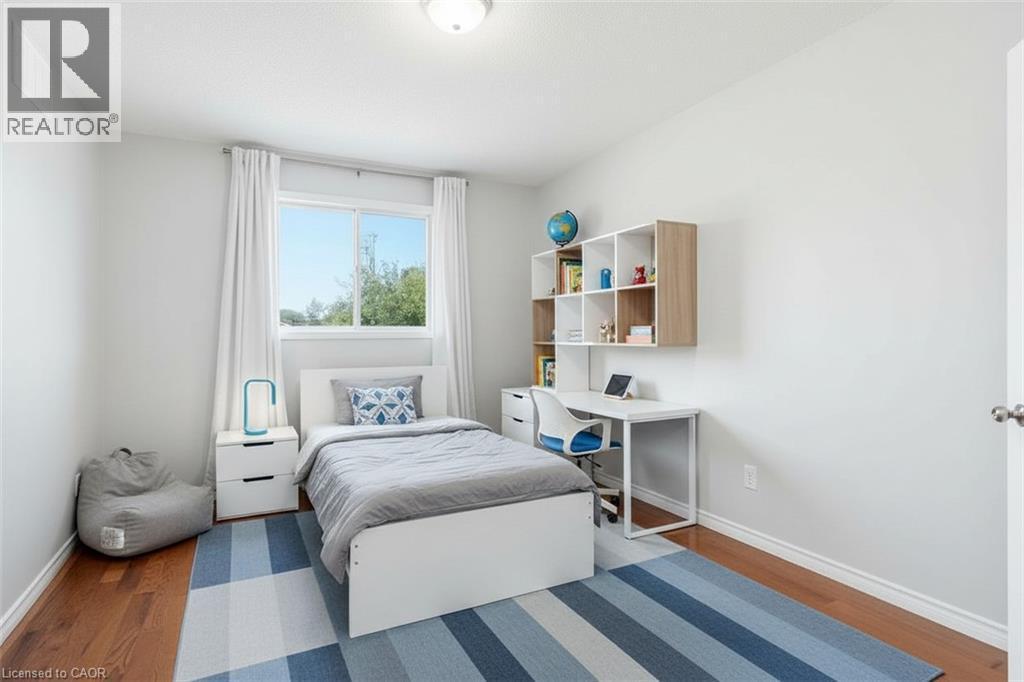
Virtually Staged - 448 Stone Church Road E, Hamilton, ON - Indoor Photo Showing Bedroom
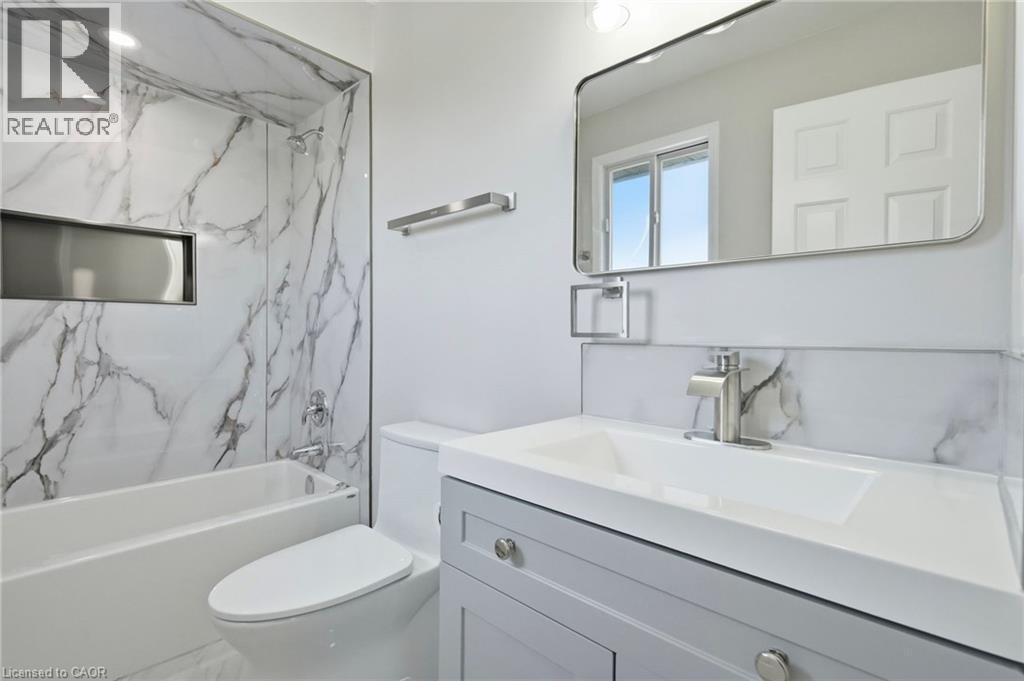
Recently Updated - 448 Stone Church Road E, Hamilton, ON - Indoor Photo Showing Bathroom
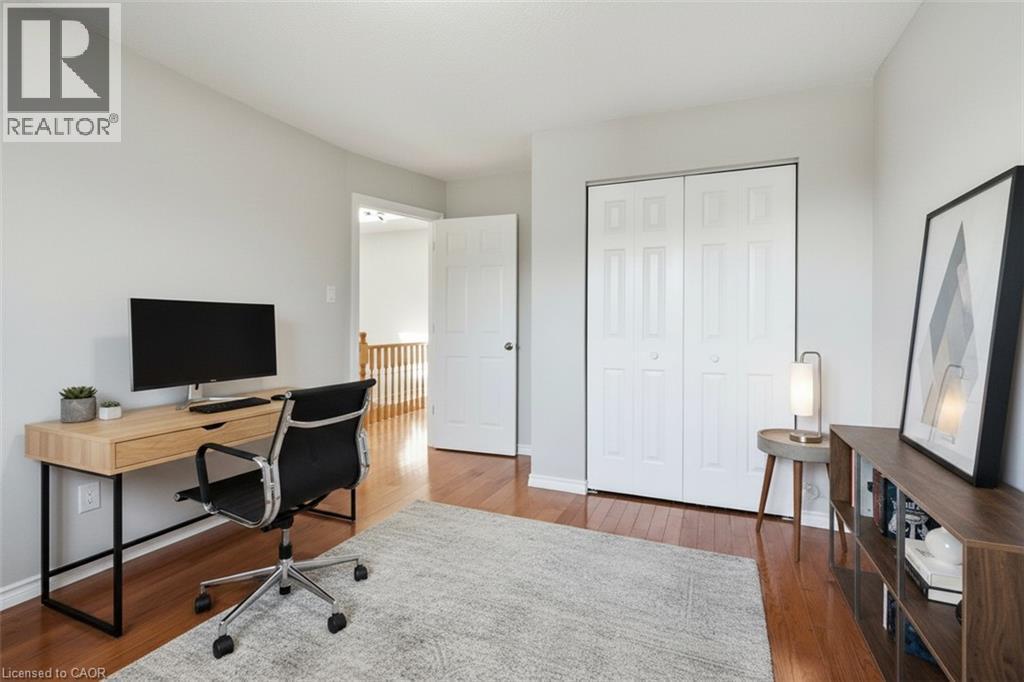
Bedroom #2  Virtually Staged - 448 Stone Church Road E, Hamilton, ON - Indoor Photo Showing Office
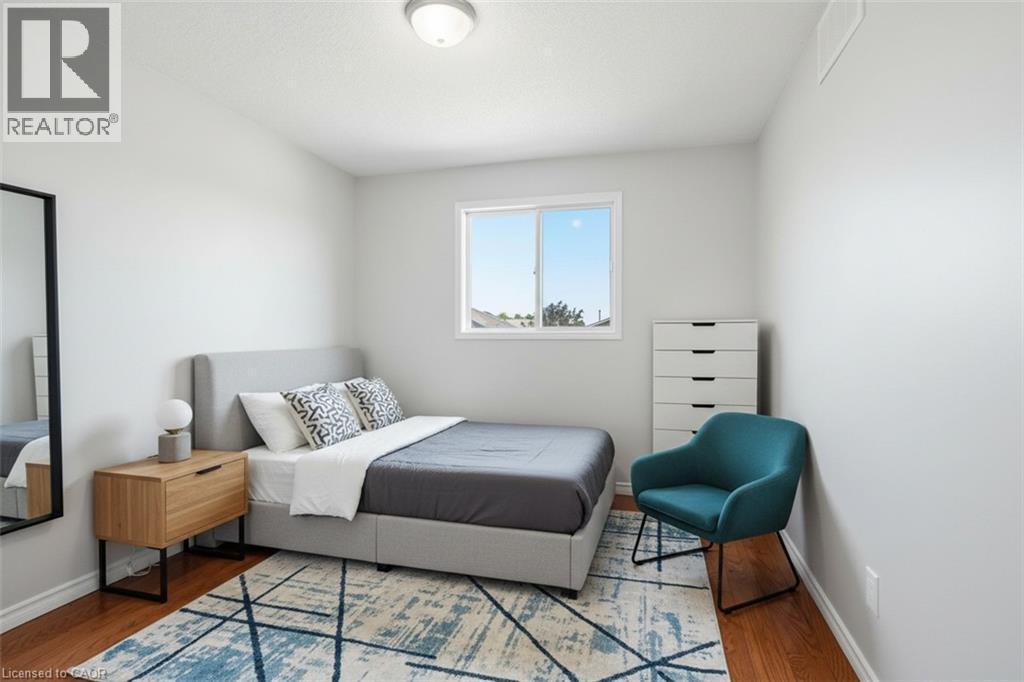
Bedroom #3 Virtually Staged - 448 Stone Church Road E, Hamilton, ON - Indoor Photo Showing Bedroom
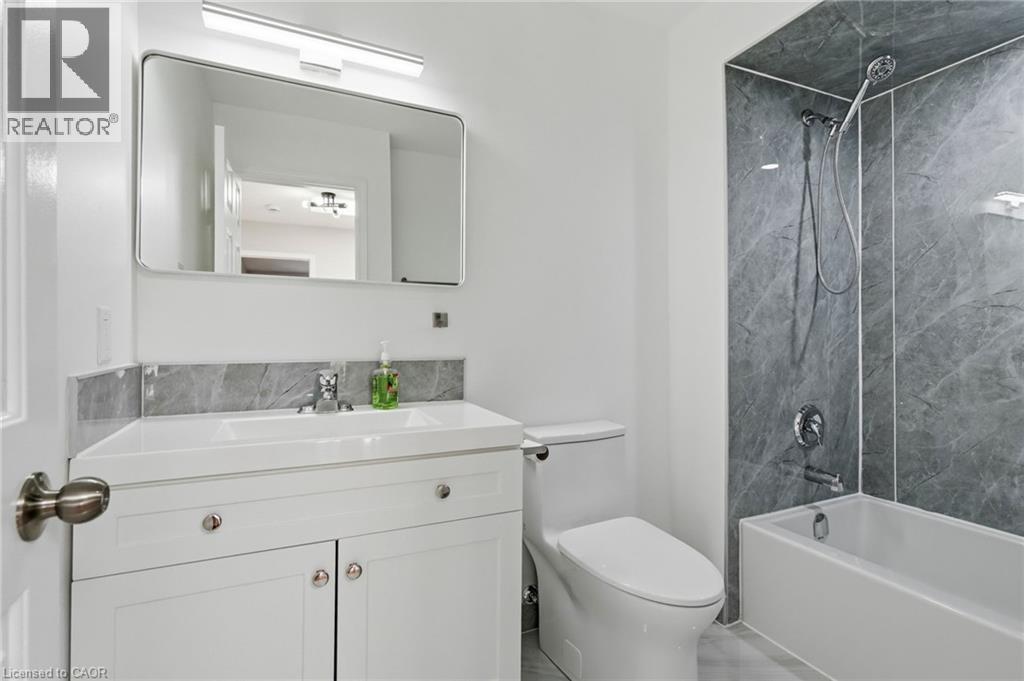
Main Bath - 3 pc Recently Updated - 448 Stone Church Road E, Hamilton, ON - Indoor Photo Showing Bathroom
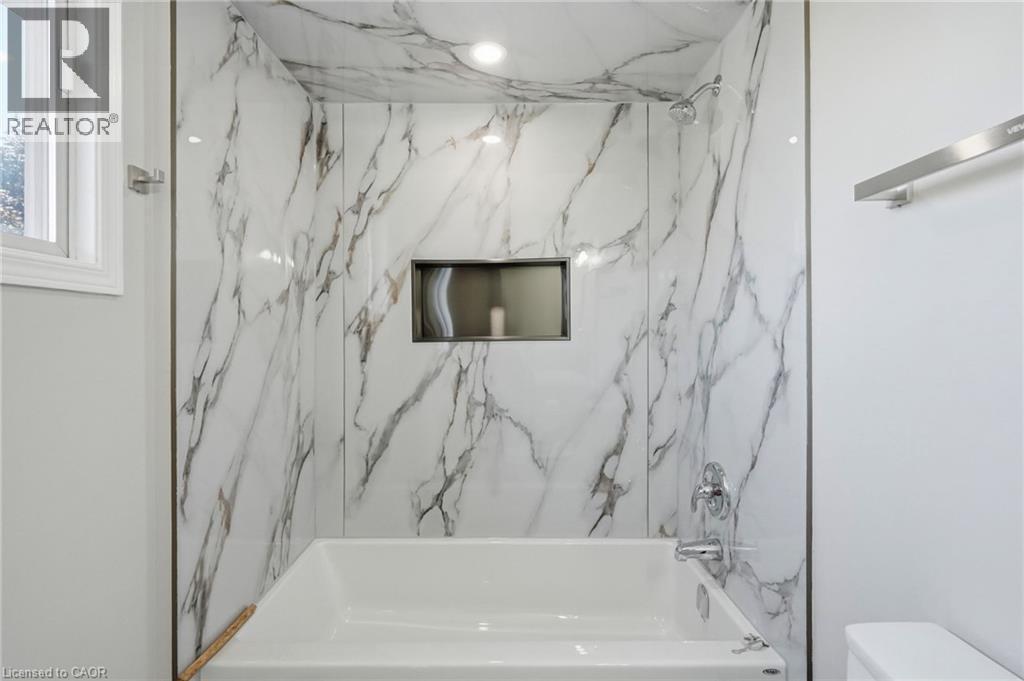
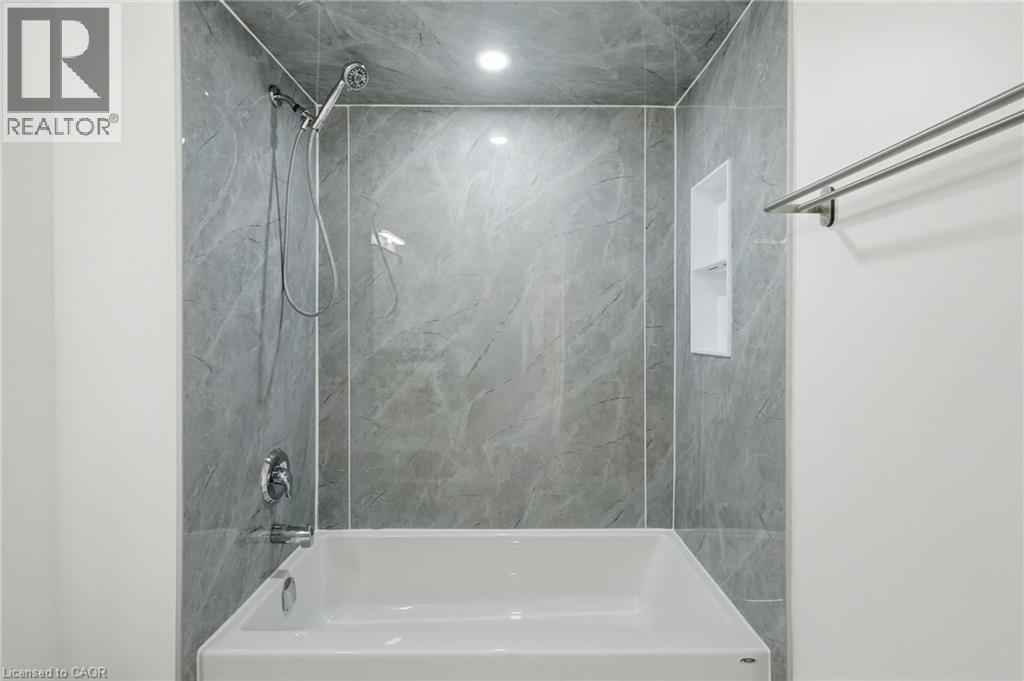
Main Bathroom recently updated - 448 Stone Church Road E, Hamilton, ON - Indoor Photo Showing Bathroom
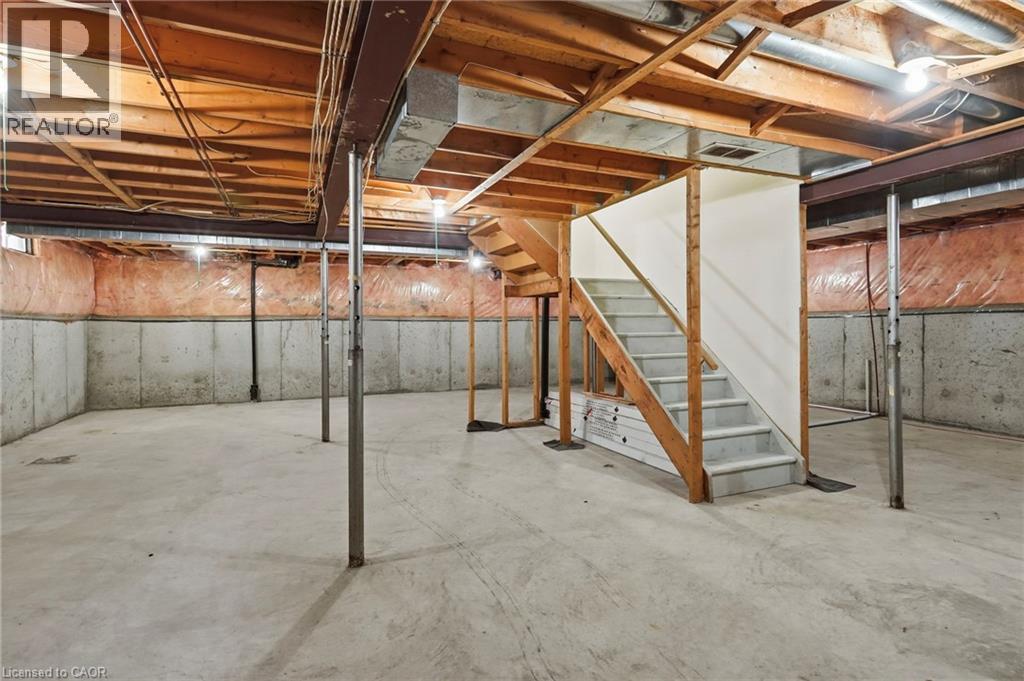
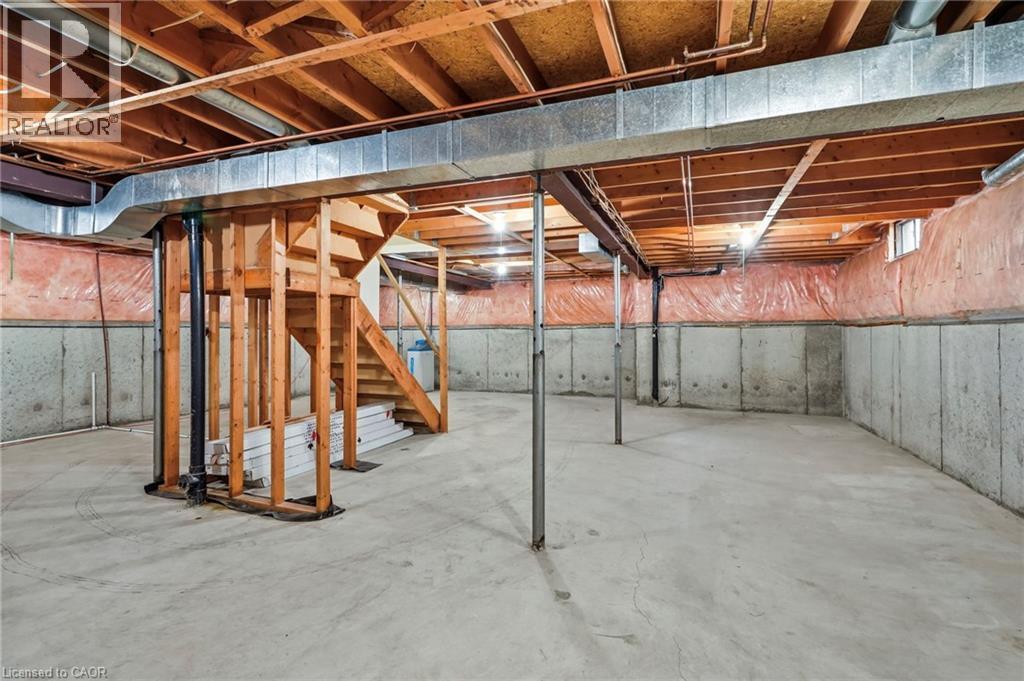
448 Stone Church Road E, Hamilton, ON - Indoor Photo Showing Basement
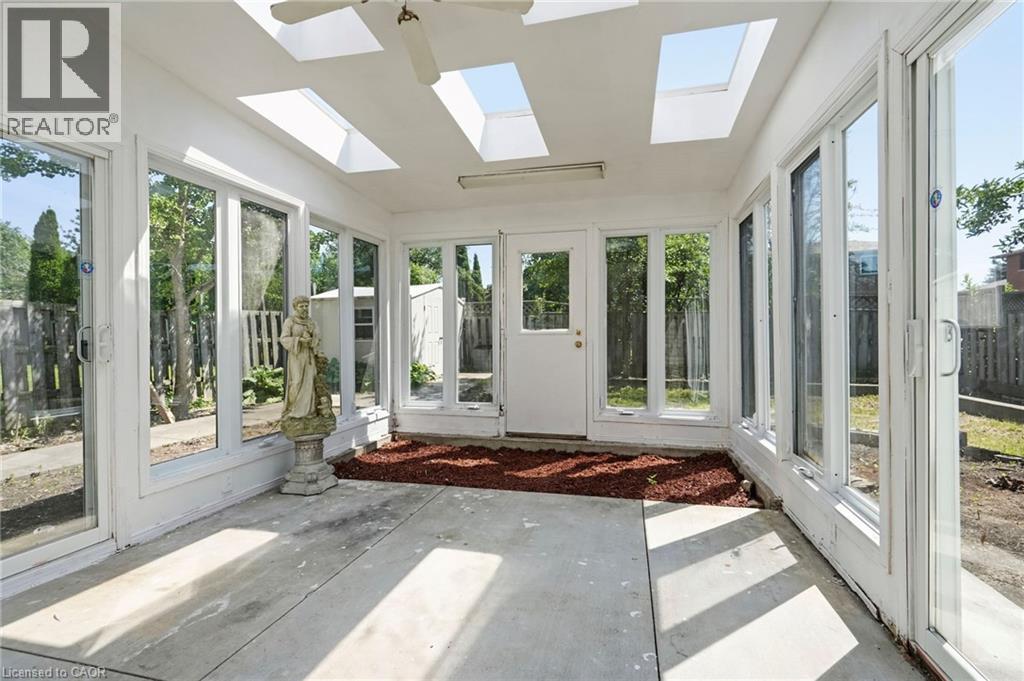
448 Stone Church Road E, Hamilton, ON - Indoor Photo Showing Other Room
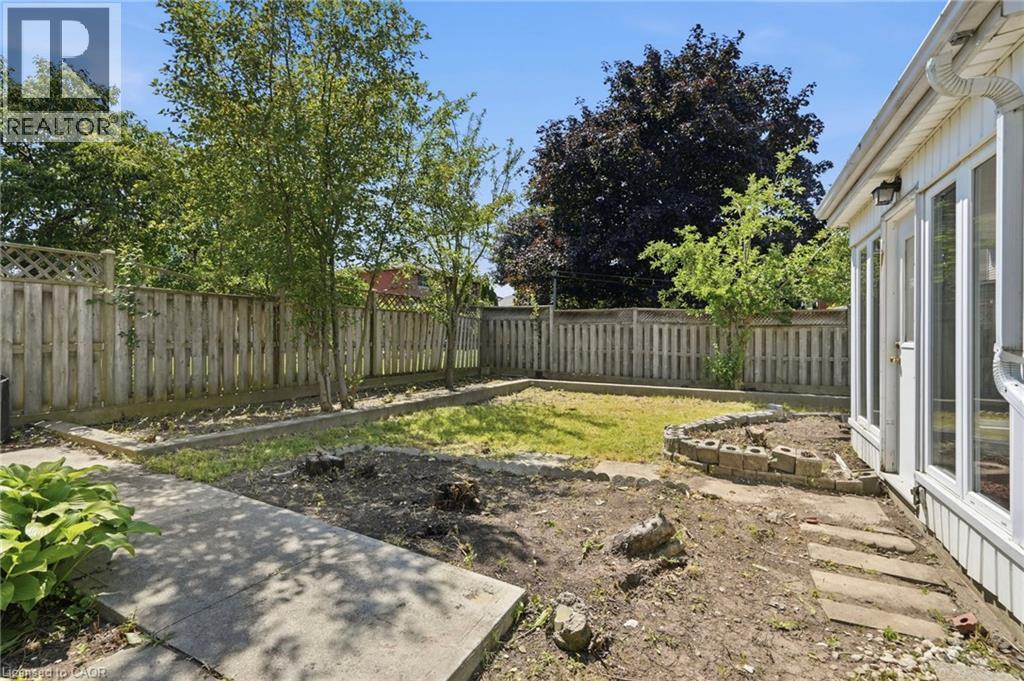
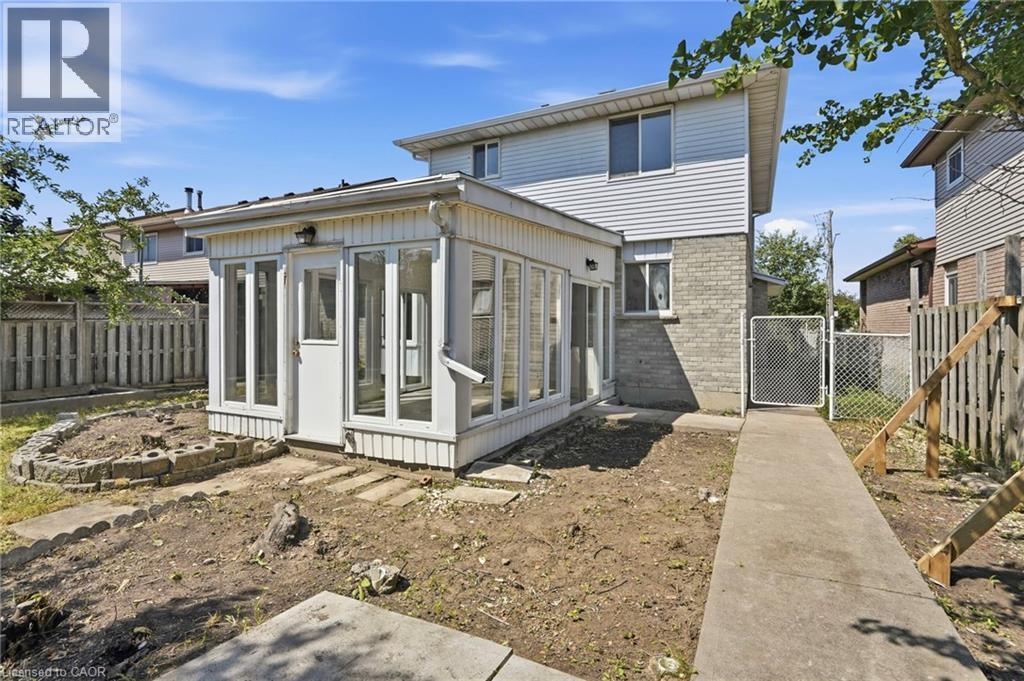
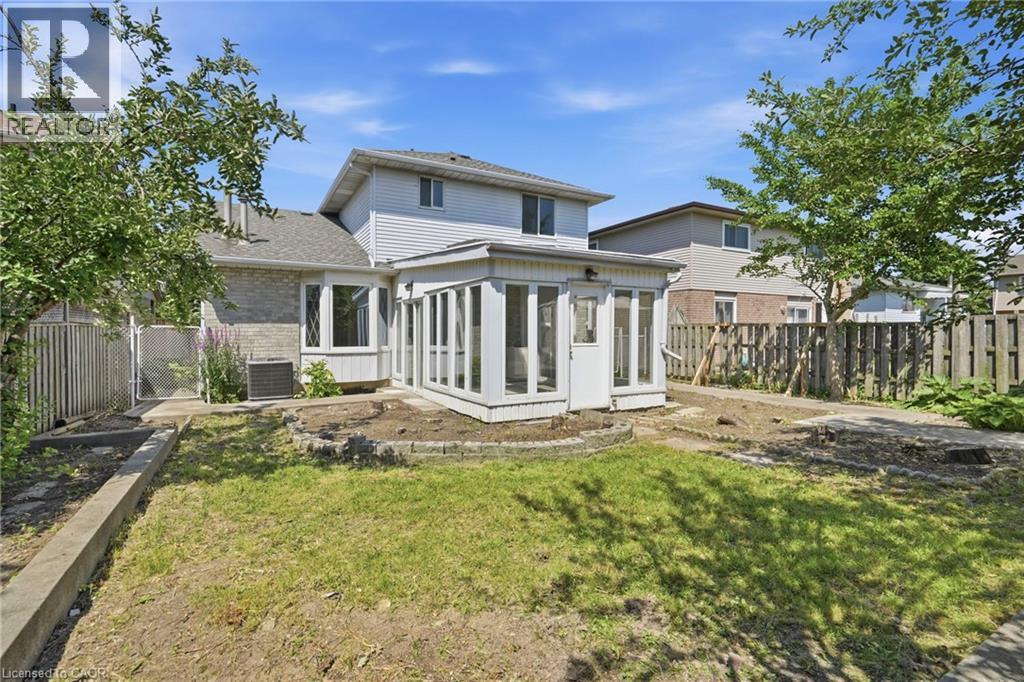
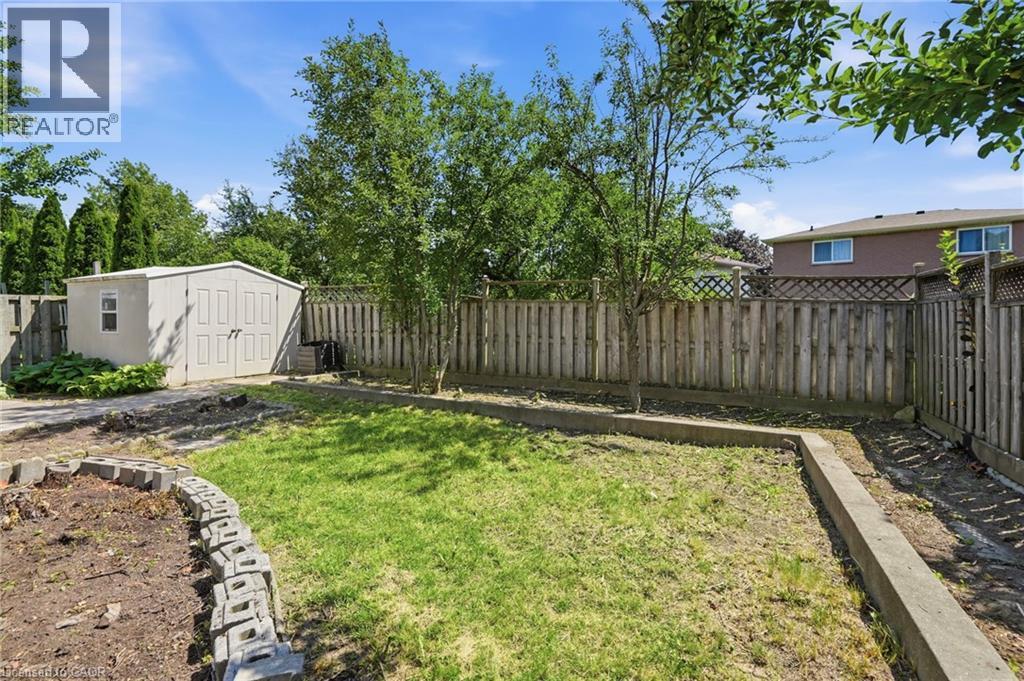
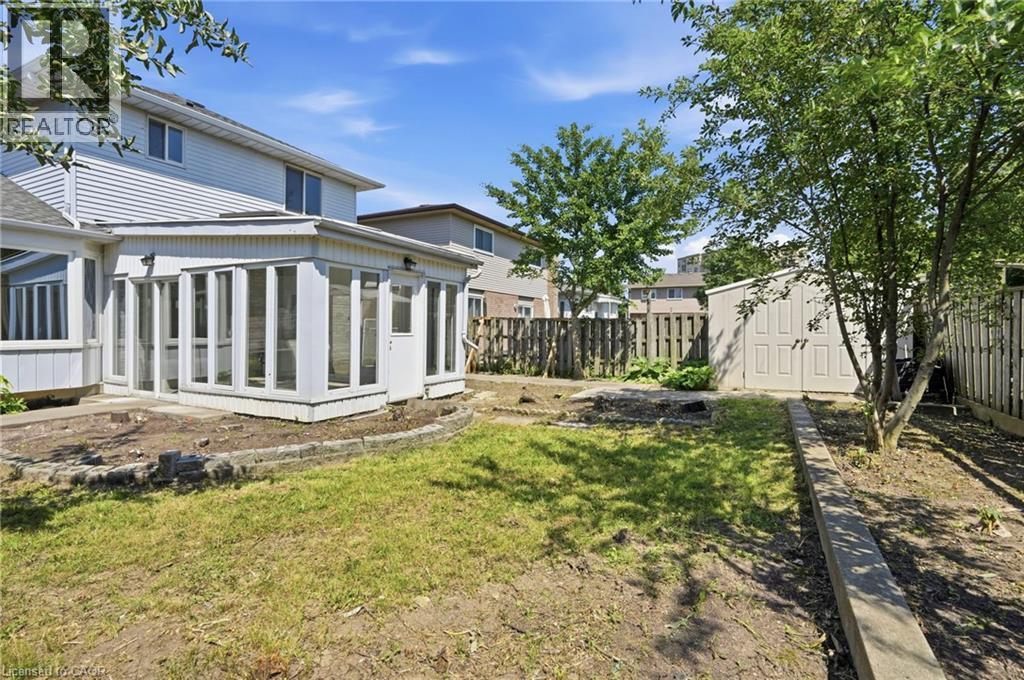
448 Stone Church Road E, Hamilton, ON - Outdoor
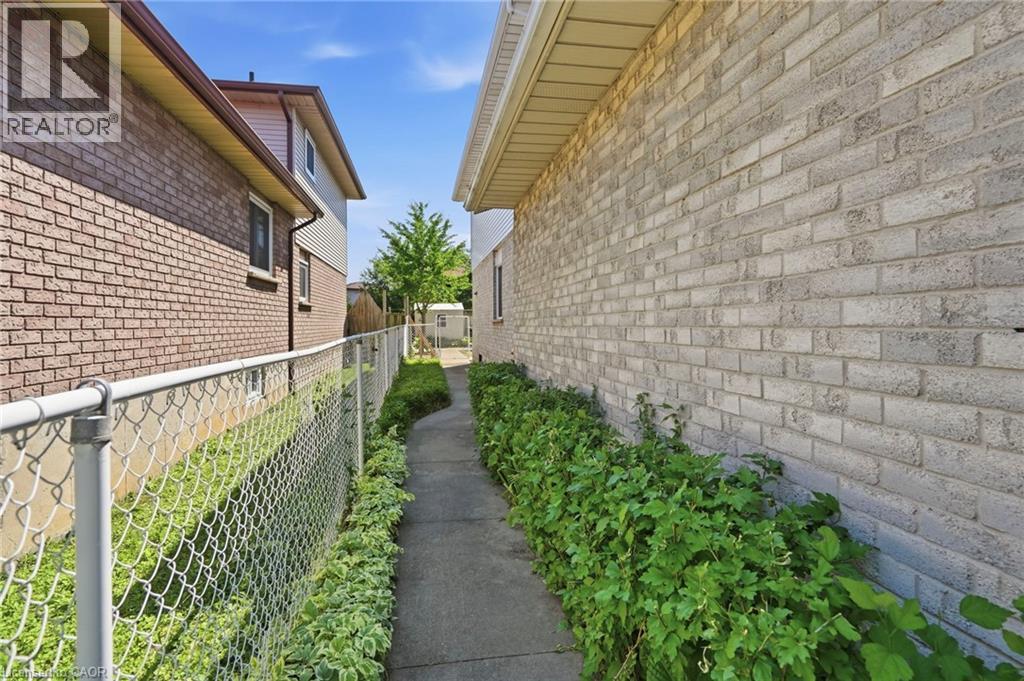
Side yard. Access on both sides of home to backyard. - 448 Stone Church Road E, Hamilton, ON - Outdoor With Exterior
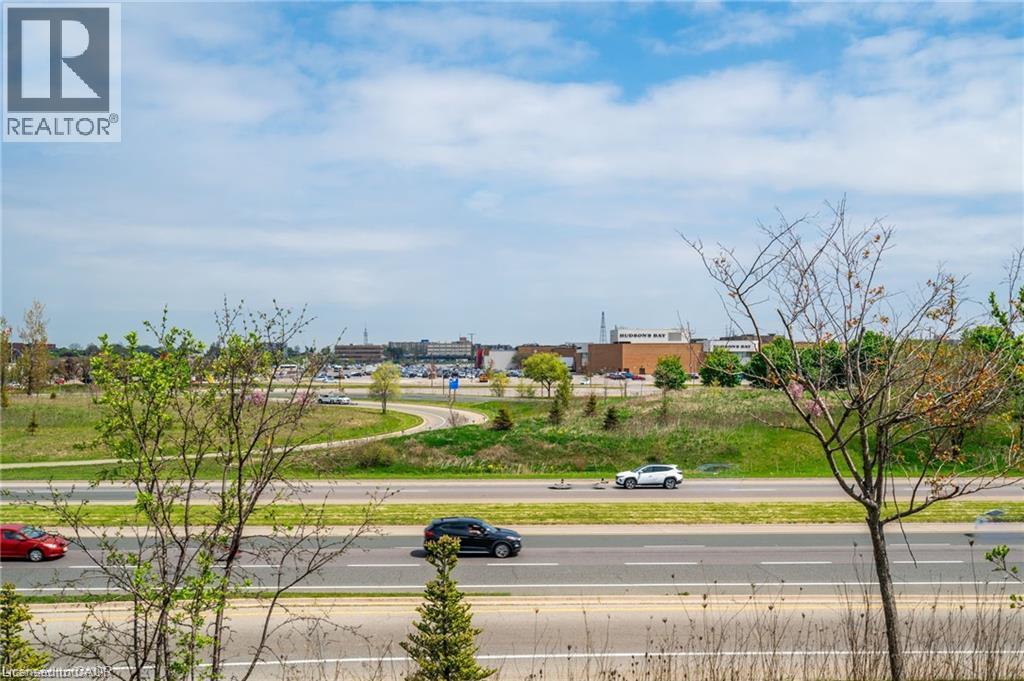
Seconds away from the Lincoln Alexander Parkway! - 448 Stone Church Road E, Hamilton, ON - Outdoor With View
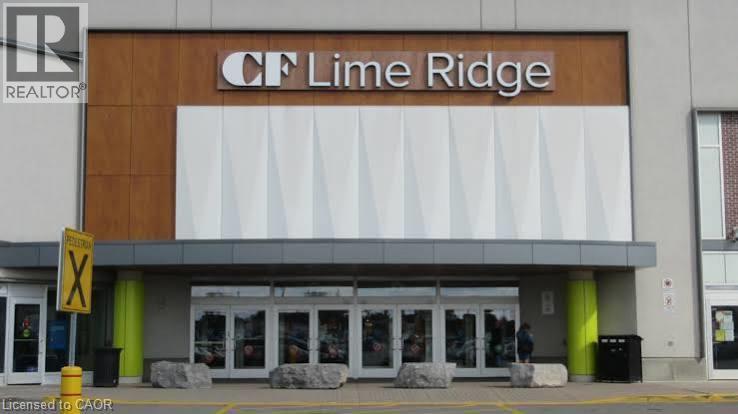
Limeridge Mall!! - 448 Stone Church Road E, Hamilton, ON - Outdoor
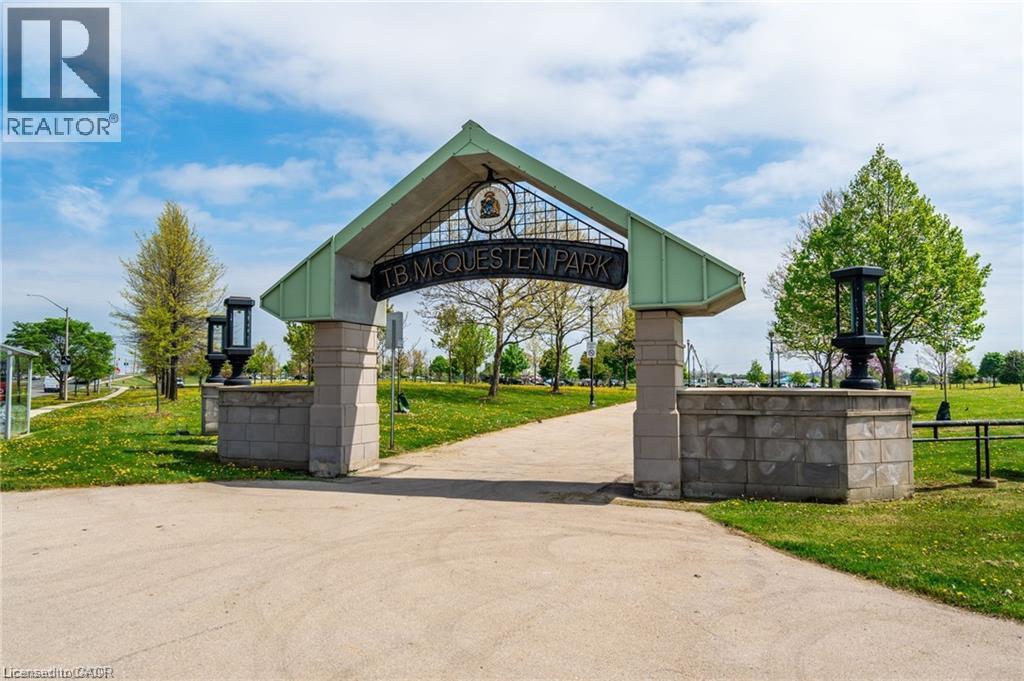
McQuesten Park nearby - 448 Stone Church Road E, Hamilton, ON - Outdoor
Video
Three Car Wide Concrete Driveway - 448 Stone Church Road E, Hamilton, ON  - Outdoor
Double Garage with Inside Entry to Laundry Room - 448 Stone Church Road E, Hamilton, ON  - Outdoor
Large Front Patio - 448 Stone Church Road E, Hamilton, ON  - Outdoor
448 Stone Church Road E, Hamilton, ON  - Indoor Photo Showing Other Room
448 Stone Church Road E, Hamilton, ON - Indoor Photo Showing Other Room
448 Stone Church Road E, Hamilton, ON - Indoor Photo Showing Kitchen With Double Sink
448 Stone Church Road E, Hamilton, ON - Indoor Photo Showing Kitchen With Fireplace With Double Sink
Kitchen and Dinette with Sliding door - 448 Stone Church Road E, Hamilton, ON - Indoor Photo Showing Kitchen
Dinette to Family Room with Gas Fireplace - 448 Stone Church Road E, Hamilton, ON - Indoor With Fireplace
Virtually Staged - 448 Stone Church Road E, Hamilton, ON - Indoor Photo Showing Living Room With Fireplace
448 Stone Church Road E, Hamilton, ON - Indoor With Fireplace
or Dining Space Virtually Staged - 448 Stone Church Road E, Hamilton, ON - Indoor Photo Showing Dining Room
Separate Room off Kitchen - 448 Stone Church Road E, Hamilton, ON - Indoor Photo Showing Other Room
Updated Powder Room - 448 Stone Church Road E, Hamilton, ON - Indoor Photo Showing Bathroom
Second Floor Hallway - 448 Stone Church Road E, Hamilton, ON - Indoor Photo Showing Other Room
Virtually Staged - 448 Stone Church Road E, Hamilton, ON - Indoor Photo Showing Bedroom
Recently Updated - 448 Stone Church Road E, Hamilton, ON - Indoor Photo Showing Bathroom
Bedroom #2  Virtually Staged - 448 Stone Church Road E, Hamilton, ON - Indoor Photo Showing Office
Bedroom #3 Virtually Staged - 448 Stone Church Road E, Hamilton, ON - Indoor Photo Showing Bedroom
Main Bath - 3 pc Recently Updated - 448 Stone Church Road E, Hamilton, ON - Indoor Photo Showing Bathroom
Main Bathroom recently updated - 448 Stone Church Road E, Hamilton, ON - Indoor Photo Showing Bathroom
448 Stone Church Road E, Hamilton, ON - Indoor Photo Showing Basement
448 Stone Church Road E, Hamilton, ON - Indoor Photo Showing Other Room
448 Stone Church Road E, Hamilton, ON - Outdoor
Side yard. Access on both sides of home to backyard. - 448 Stone Church Road E, Hamilton, ON - Outdoor With Exterior
Seconds away from the Lincoln Alexander Parkway! - 448 Stone Church Road E, Hamilton, ON - Outdoor With View
Limeridge Mall!! - 448 Stone Church Road E, Hamilton, ON - Outdoor
McQuesten Park nearby - 448 Stone Church Road E, Hamilton, ON - Outdoor
  • Advertising
Are you a real estate investor?
448 STONE CHURCH Road E, Hamilton, Ontario, L9B 2A2
$724,000

3 Beds

3 Baths

Property Information:

Location, Location, Location! Central Hamilton Mountain. Close to Schools, McQuesten Park and Shopping (Grocery Stores and Limeridge Mall) and the Lincoln Alexander Parkway is seconds away for commuters. Welcome to 448 Stone Church Road East. 3 Bedroom, 2.5 Baths Detached Home. A/C (2026), 3 Bathrooms (2026), Attic Insulation. 3 Car Driveway and 2 Car Attached Garage with Inside Entry. Main Floor Laundry Room, Hardwoods (No Carpet). Homes for Sale on the Hamilton Mountain. RSA. (id:27)

Building Features:

  • Style: Detached
  • Building Type: House
  • Basement Development: Unfinished
  • Basement Type: Full
  • Construction Style - Attachment: Detached
  • Exterior Finish:
  • Fireplace: Yes
  • Floor Space: 1796 sqft
  • Foundation Type: Poured Concrete
  • Heating Type: Forced air
  • Cooling Type: Central air conditioning
  • Appliances: Dryer, Microwave, Stove

Property Features:

  • OwnershipType: Freehold
  • Property Type: Single Family
  • Half Bathrooms: 1
  • Access Type: Highway access
  • Amenities Nearby: Hospital, Park, Playground, Public Transit, Schools, Shopping
  • Built in: 1988
  • Community Features: School Bus
  • Features: Automatic Garage Door Opener
  • Floor Space (approx): 1796 Square Feet
  • Lot Depth: 114 Feet
  • Lot Frontage: 44 Feet
  • Zoning: R1
  • Sewer: Municipal sewage system
  • Parking Type: Attached garage
  • No. of Parking Spaces: 5

Rooms:

  • Bathroom 2nd Level Measurements not available
  • Bedroom 2nd Level 12'6'' x 9'7''
  • Bedroom 2nd Level 14'0'' x 10'0''
  • Bathroom 2nd Level Measurements not available
  • Primary Bedroom 2nd Level 13'0'' x 11'0''
  • Utility Basement Level Measurements not available
  • Foyer Main Level Measurements not available
  • Laundry Main Level Measurements not available
  • Bathroom Main Level Measurements not available
  • Living Main Level 15'0'' x 10'5''
  • Dining Main Level 11'0'' x 10'3''
  • Family Main Level 19'5'' x 11'5''
  • Kitchen Main Level 19'5'' x 11'0''

Courtesy of: RE/MAX Escarpment Realty Inc.

REALTOR.ca  

QuickQuoteTM Powered by RPS
Thinking of Selling?

Start by finding out what your home might be worth in today's market.

Location of 448 STONE CHURCH Road E, Hamilton, Ontario, L9B 2A2

Demographic Information of 448 STONE CHURCH Road E, Hamilton, Ontario, L9B 2A2

Life Stage

Older Families

Employment Type

Mixed

Average Household Income

$124,608.09

Average Number of Children

1.86

Household Population

Household Structure

Age of Population

Education

Education Level

No certificate/diploma/degree

18.64 %

High school certificate or equivalent

28.36 %

Apprenticeship trade certificate/diploma

5.46 %

College/non-university certificate

28.52 %

University certificate (below bachelor)

0.61 %

University Degree

18.4 %

Commuter

Travel To Work

By Car

89.79 %

By Public Transit

6.05 %

By Walking

0.23 %

By Bicycle

0.0 %

By Other Methods

3.93 %

Cultural Diversity

Knowledge of Official Language

Mother Tongue

Building Information

Building Type

Apartments (Low and High Rise)

8.08 %

Houses

91.92 %

Own Vs. Rent