Button CopyPathCircle CloseCircle Left ArrowArrow Down Icon GreyClosecirclecircleBurger
  • Advertising

44 STILLWATER CRESCENT, Hamilton, Ontario, L0R 2H8

MLS® # X13417580
House For Sale In 1400, Hamilton, Ontario
$1,099,000 QuickQuoteTM: Not Available

3 Beds

3 Baths

44 Stillwater Crescent, Hamilton, ON
  • Advertising
Are you a real estate investor?
44 STILLWATER CRESCENT, Hamilton, Ontario, L0R 2H8
$1,099,000

3 Beds

3 Baths

Property Information:

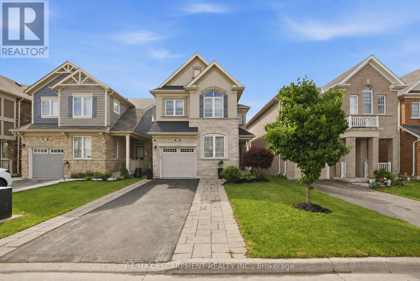
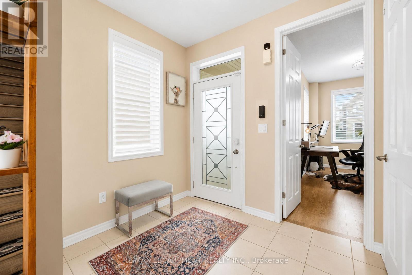
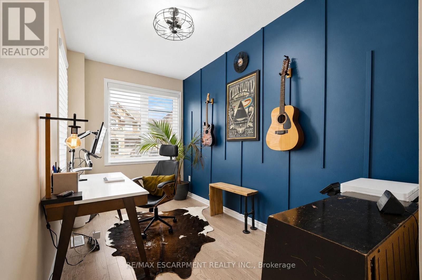
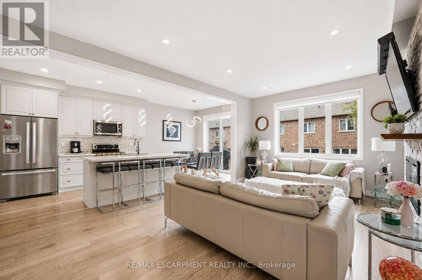
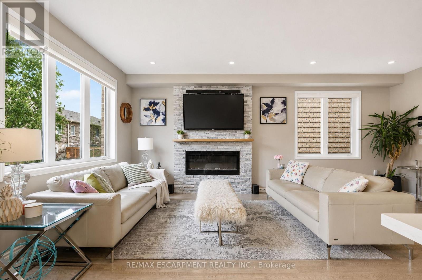
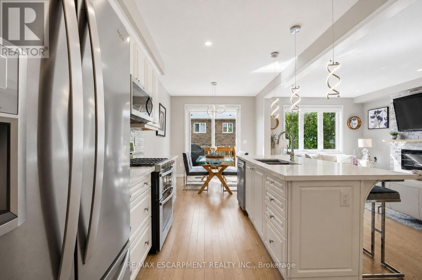
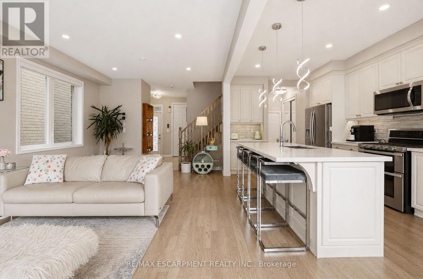
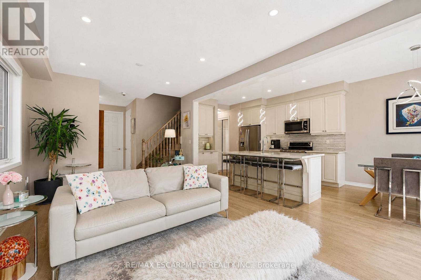
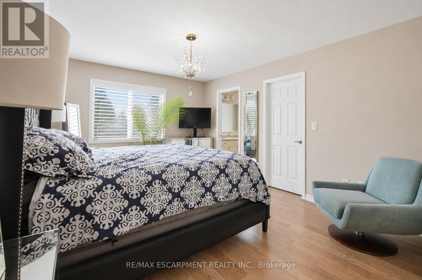
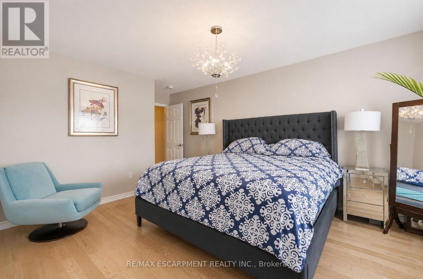
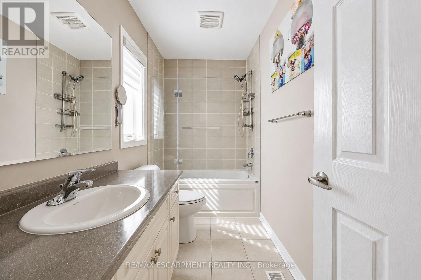
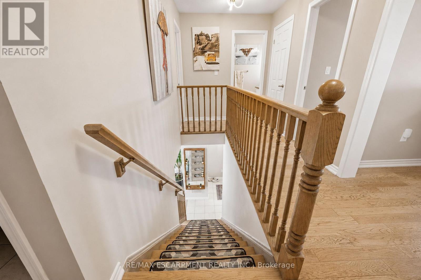
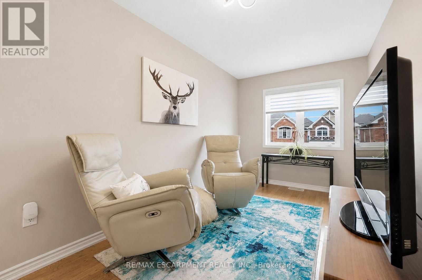
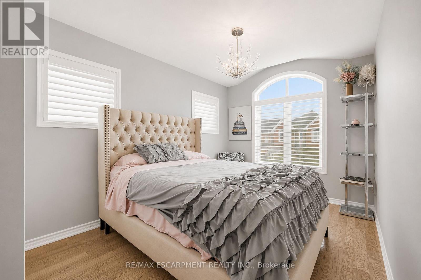
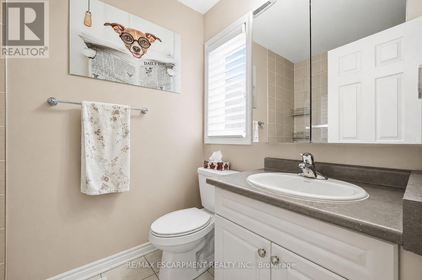
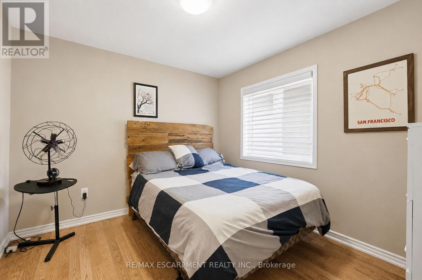
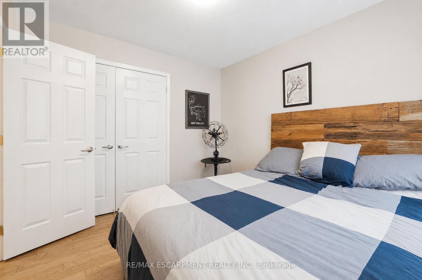
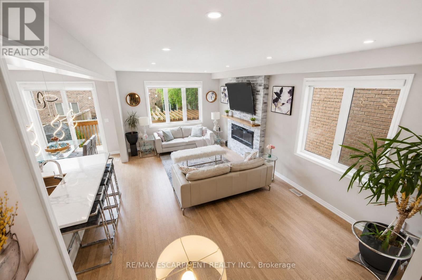
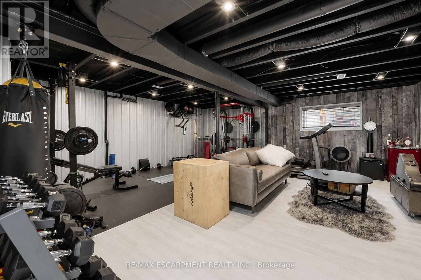
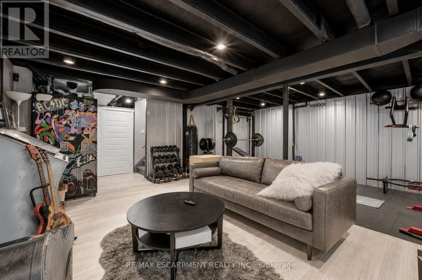
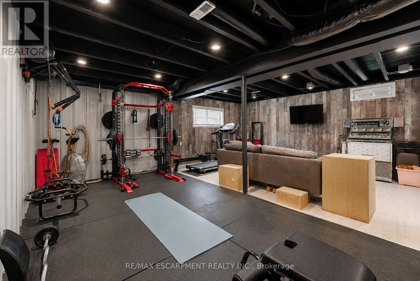
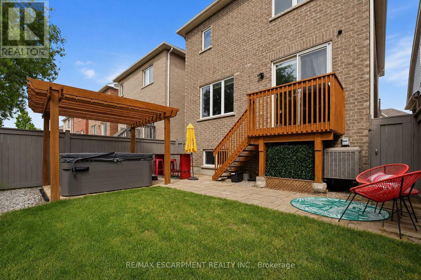
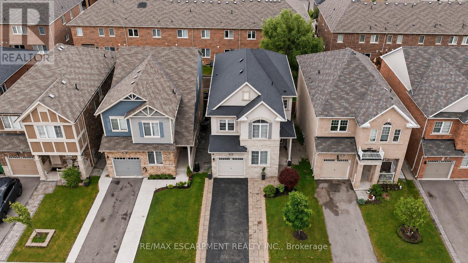
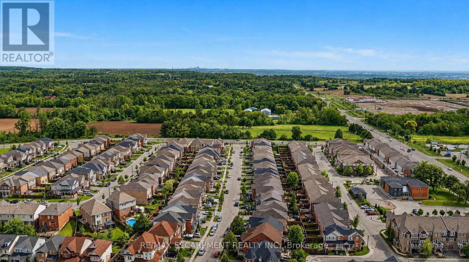
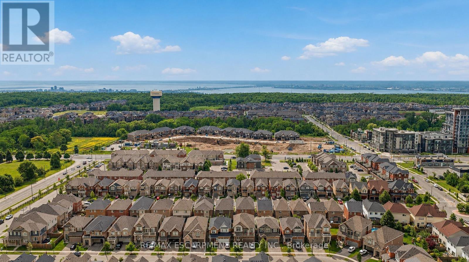
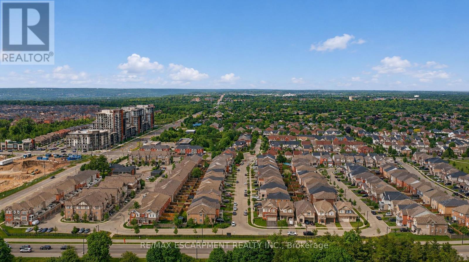
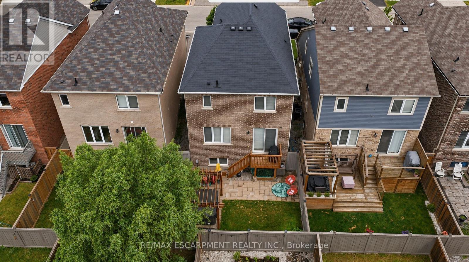
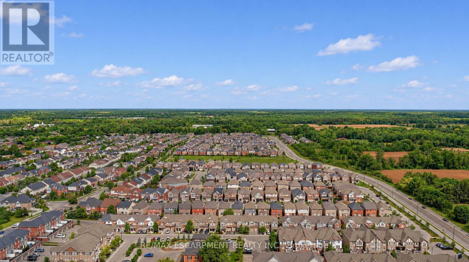
This stunning Waterdown home has so much to offer - and it's ready to impress from the moment you walk in! Boasting over 1,900 sq ft above grade and built in 2017, every detail has been thoughtfully designed with modern living in mind. Engineered hardwood flooring flows throughout both the main and second level, and the open concept kitchen features beautiful quartz countertops - ideal for entertaining family and friends. A main floor office and a chic powder room complete the main level with both function and flair. Upstairs you'll find 3 spacious bedrooms plus the potential for a 4th, served by 2 well-appointed bathrooms including a luxurious private ensuite. The fully finished basement offers even more living space complete with a gym and rec room, plus ample storage throughout. Step outside to your private, fully fenced backyard oasis featuring a gazebo and hot tub - the perfect place to relax and unwind. With parking for 5 vehicles, easy highway access and just minutes to Aldershot GO Station, this one checks every box. Don't miss it! (id:27)

Building Features:

  • Style: Detached
  • Building Type: House
  • Amenities:
  • Basement Development: Finished
  • Basement Type: Full
  • Construction Style - Attachment: Detached
  • Exterior Finish: Brick, Stucco
  • Fire Protection: Alarm system, Smoke Detectors
  • Fireplace: Yes
  • Floor Space: 1500 - 2000 sqft
  • Foundation Type: Poured Concrete
  • Heating Type: Forced air
  • Heating Fuel: Natural gas
  • Cooling Type: Central air conditioning
  • Appliances: Hot Tub, Central Vacuum, Water meter, All, Window Coverings

Property Features:

  • OwnershipType: Freehold
  • Property Type: Single Family
  • Half Bathrooms: 1
  • Amenities Nearby: Public Transit
  • Community Features: School Bus
  • Features: Ravine, Dry, Carpet Free, Gazebo, Sump Pump
  • Floor Space (approx): 1500 - 2000 Square Feet
  • Irregular: Yes
  • Lot Depth: 89.6 Feet
  • Lot Frontage: 30 Feet
  • Lot Size: 30 x 89.6 FT
  • Utility Type: Cable - Available, Hydro - Installed, Sewer - Installed
  • Zoning: R1-69
  • Sewer: Sanitary sewer
  • Parking Type: Attached garage, Garage
  • No. of Parking Spaces: 5

Rooms:

  • Bathroom 2nd Level 1.57 m x 2.24 m
  • Bedroom 2nd Level 3.25 m x 3.07 m
  • Primary Bedroom 2nd Level 5.31 m x 3.48 m
  • Bathroom 2nd Level 1.42 m x 3.07 m
  • Den 2nd Level 4.14 m x 2.34 m
  • Bedroom 2nd Level 4.90 m x 2.74 m
  • Recreation Room Basement Level 6.48 m x 6.60 m
  • Other Basement Level 6.10 m x 3.51 m
  • Foyer Main Level 2.06 m x 2.44 m
  • Office Main Level 4.37 m x 2.21 m
  • Living Main Level 6.30 m x 3.68 m
  • Kitchen Main Level 6.45 m x 2.95 m
  • Bathroom Main Level 0.94 m x 1.91 m
  • Laundry Main Level 1.57 m x 1.91 m

Convert Measurement to:

Courtesy of: RE/MAX ESCARPMENT REALTY INC.

REALTOR.ca  

Access to Sold Data on this website may only be used by consumers that have a bona fide interest in the purchase, sale, or lease of residential real estate.

Sales/Price History

Log in or create an account to see sold and historical listings information

QuickQuoteTM Powered by RPS
Thinking of Selling?

Start by finding out what your home might be worth in today's market.

Location of 44 STILLWATER CRESCENT, Hamilton, Ontario, L0R 2H8

Demographic Information of 44 STILLWATER CRESCENT, Hamilton, Ontario, L0R 2H8

Life Stage

Middle-Aged with Teens

Employment Type

Mixed

Average Household Income

$165,573.76

Average Number of Children

1.90

Household Population

Household Structure

Age of Population

Education

Education Level

No certificate/diploma/degree

8.18 %

High school certificate or equivalent

26.93 %

Apprenticeship trade certificate/diploma

4.18 %

College/non-university certificate

19.3 %

University certificate (below bachelor)

2.94 %

University Degree

38.48 %

Commuter

Travel To Work

By Car

91.45 %

By Public Transit

4.59 %

By Walking

1.99 %

By Bicycle

0.0 %

By Other Methods

1.97 %

Cultural Diversity

Knowledge of Official Language

Mother Tongue

Building Information

Building Type

Apartments (Low and High Rise)

0.91 %

Houses

99.09 %

Own Vs. Rent