Button CopyPathCircle CloseCircle Left ArrowArrow Down Icon GreyClosecirclecircleBurger
  • Advertising

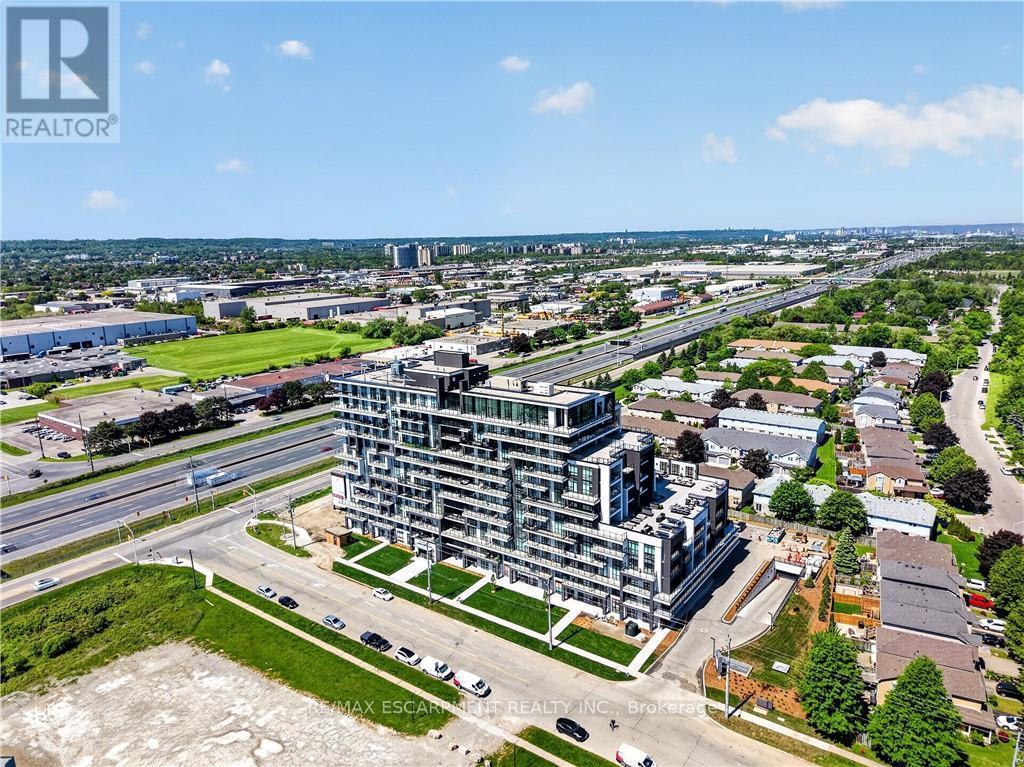
427 - 461 GREEN ROAD, Hamilton, Ontario, L8E 0L5

MLS® # X13817878
Condo For Sale In Lakeshore, Hamilton, Ontario
$414,900 QuickQuoteTM: Not Available

1 Beds

1 Bath

427 - 461 Green Road, Hamilton, ON
  • Advertising
Are you a real estate investor?
427 - 461 GREEN ROAD, Hamilton, Ontario, L8E 0L5
$414,900

1 Beds

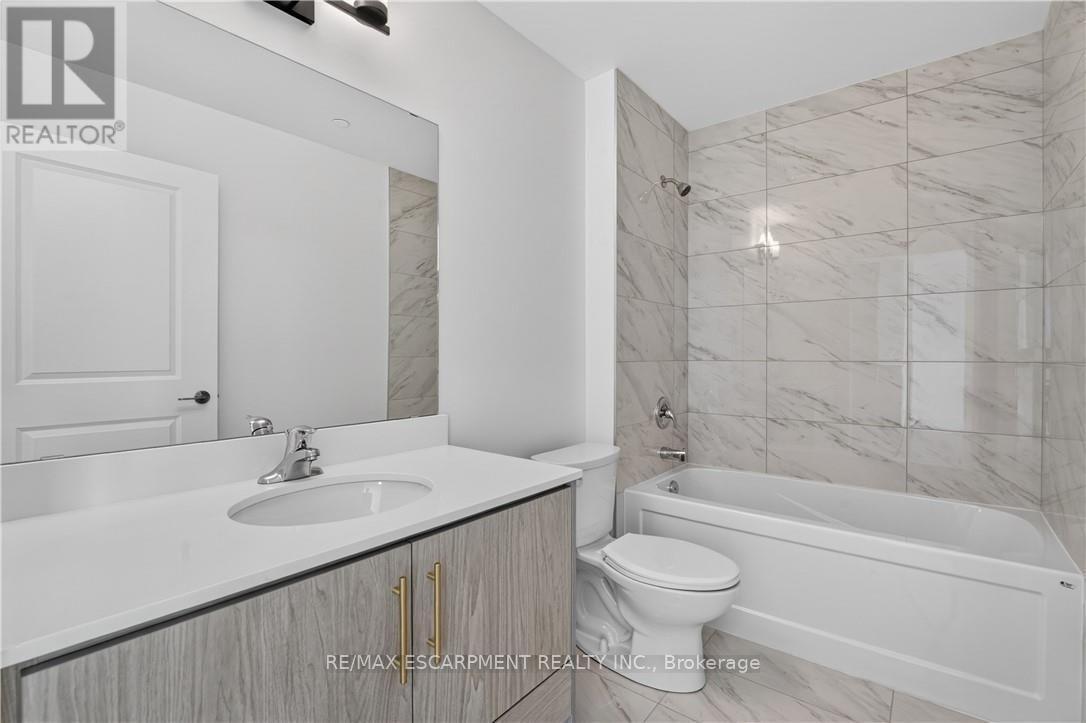
1 Bath

Property Information:

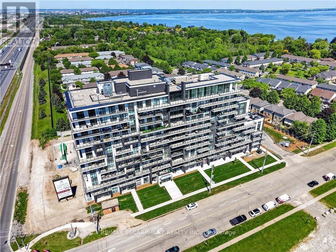
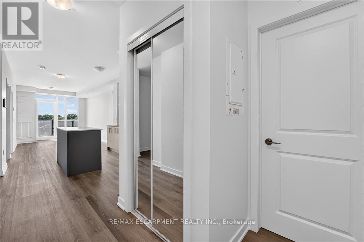
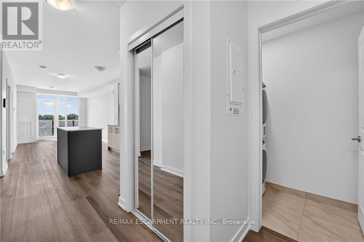
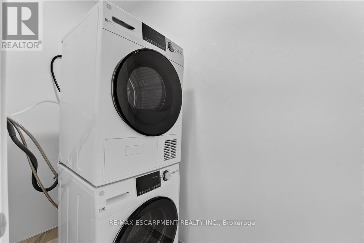
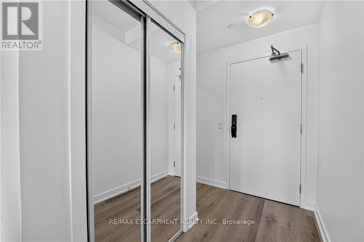
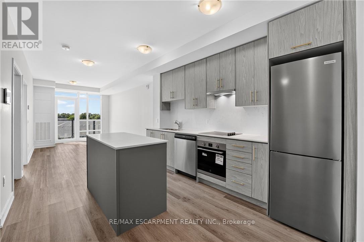
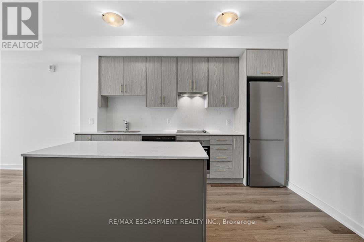
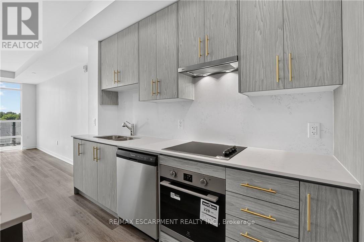
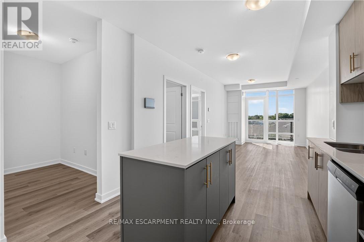
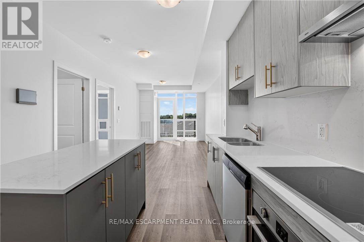
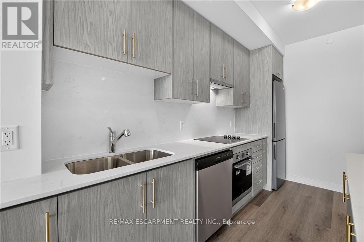
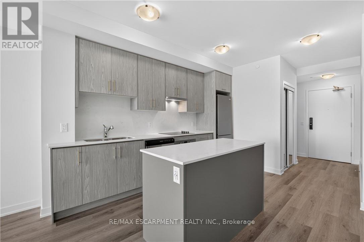
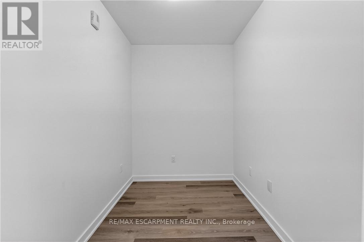
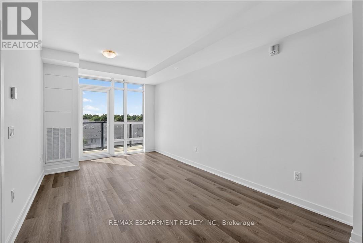
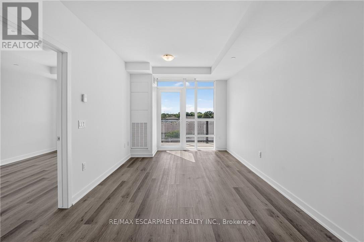
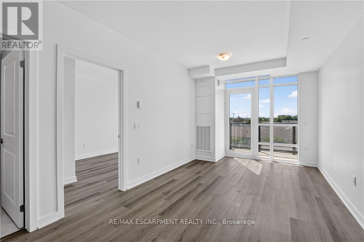
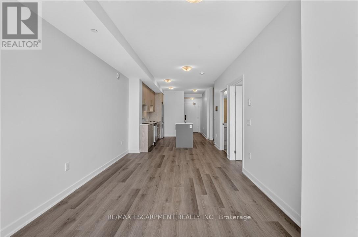
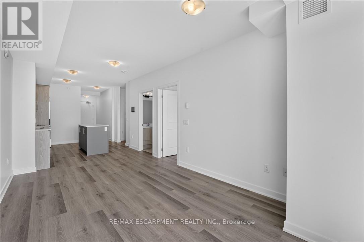
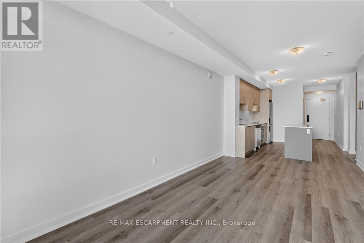
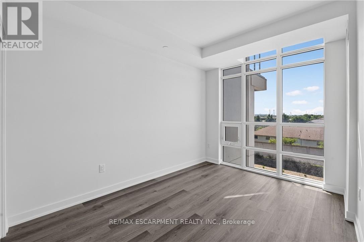
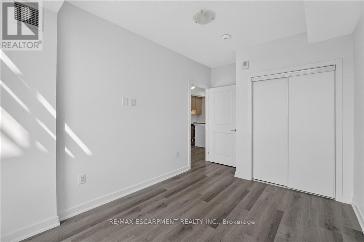
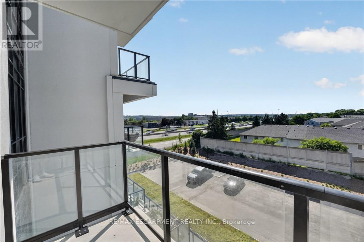
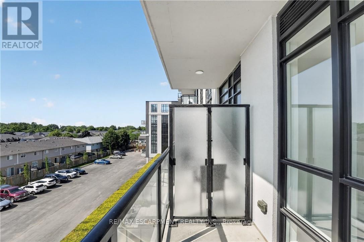
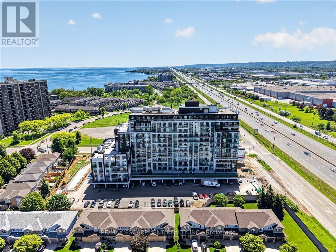
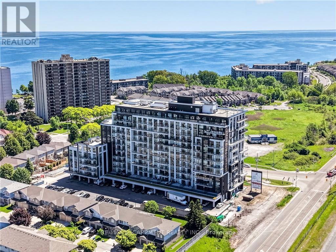
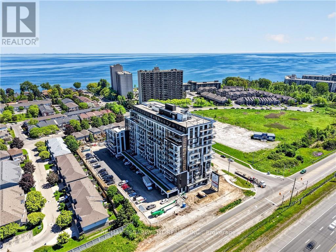
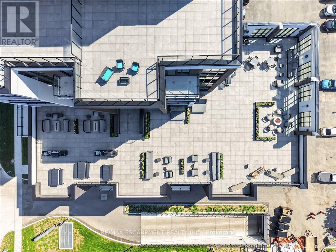
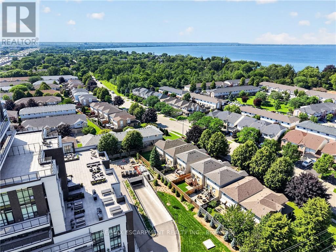
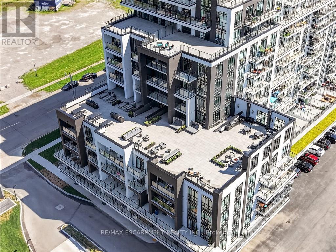
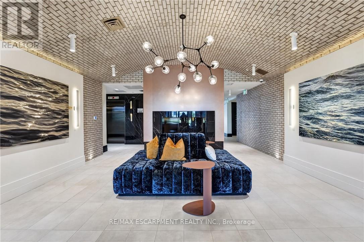
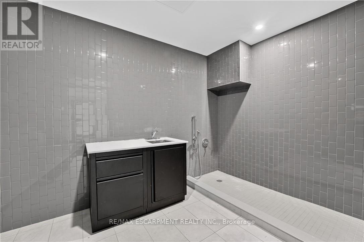
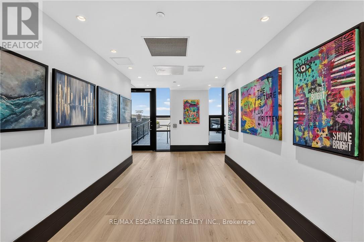
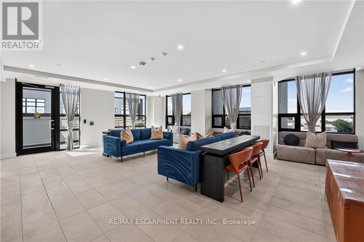
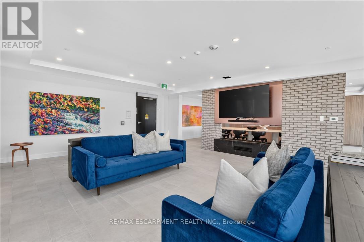
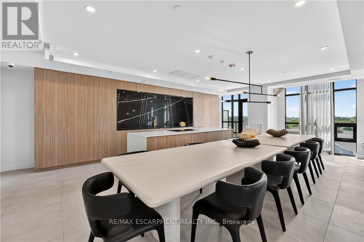
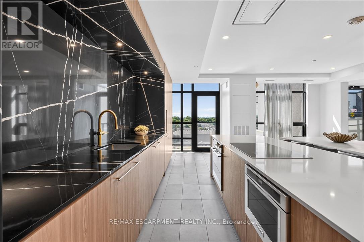
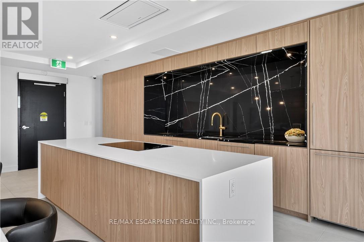
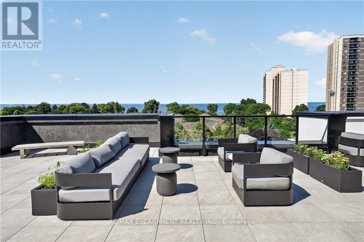
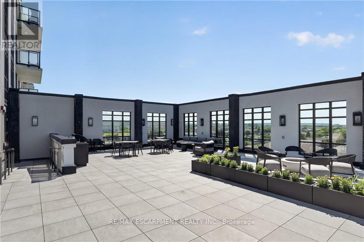
BUY NEW & SAVE! These brand-new suites are sold directly by the builder, and qualified buyers may be eligible for the New Home HST Rebate, substantial opportunity to reduce your overall purchase cost. Discover one of MUSE's most desirable layouts in this beautifully upgraded 1-bedroom + den suite featuring over $19,000 in upgrades. Offering 705 sq. ft. of thoughtfully designed living space, this is the only available Olive floor plan with a spacious walk-in laundry room providing valuable extra storage and functionality beyond a typical laundry closet. The bright open-concept layout features luxury vinyl flooring throughout, quartz countertops, floor-to-ceiling windows, and contemporary finishes. The versatile den is perfect for a home office or guest space, while the DeSantis Smart Suite wall-mounted touchscreen offers convenient temperature control, secure visitor entry, and smart home functionality. Complete with underground parking, locker, and exceptional building amenities, all just steps from the waterfront, trails, shopping, dining, and easy highway access. (id:27)

Building Features:

  • Style: Apartment
  • Building Type: Apartment
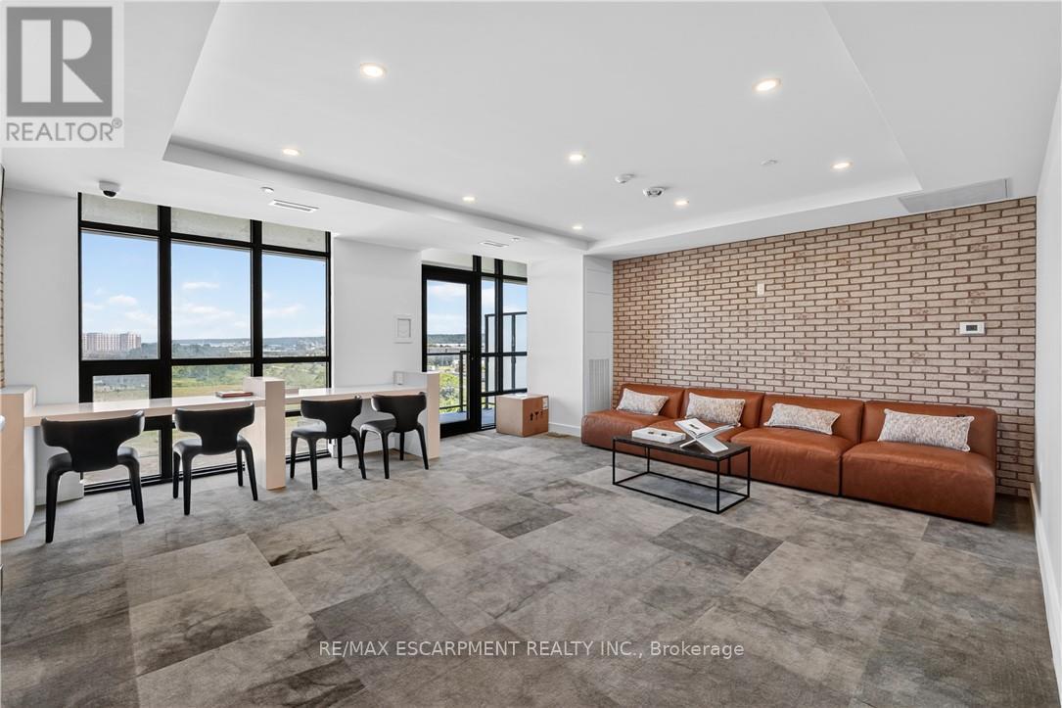
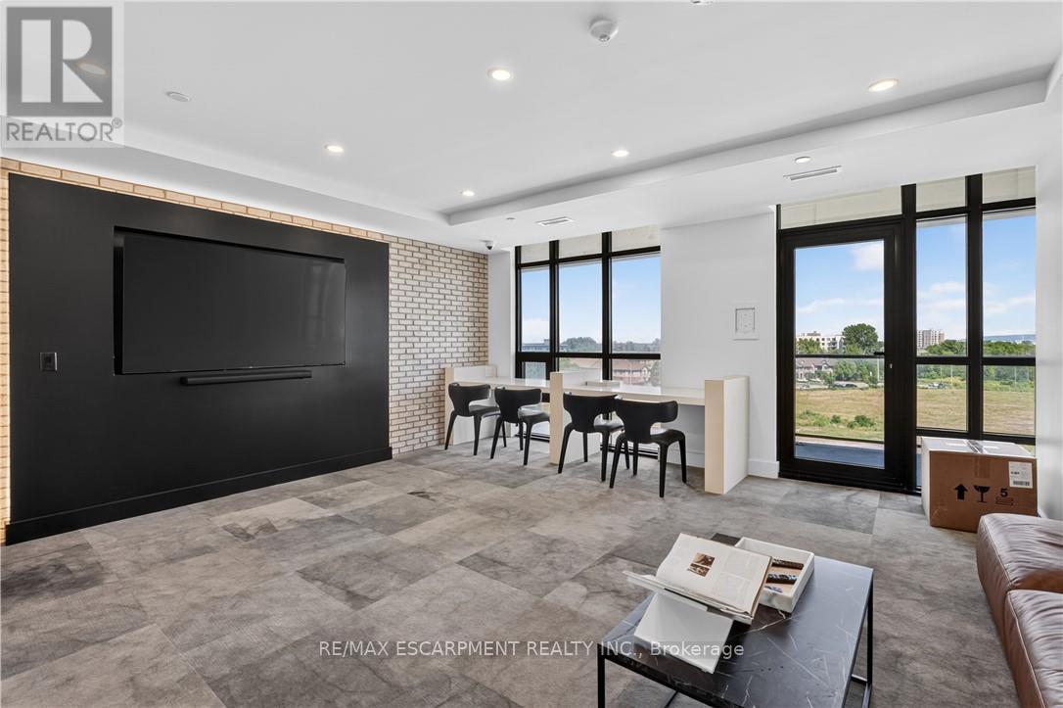
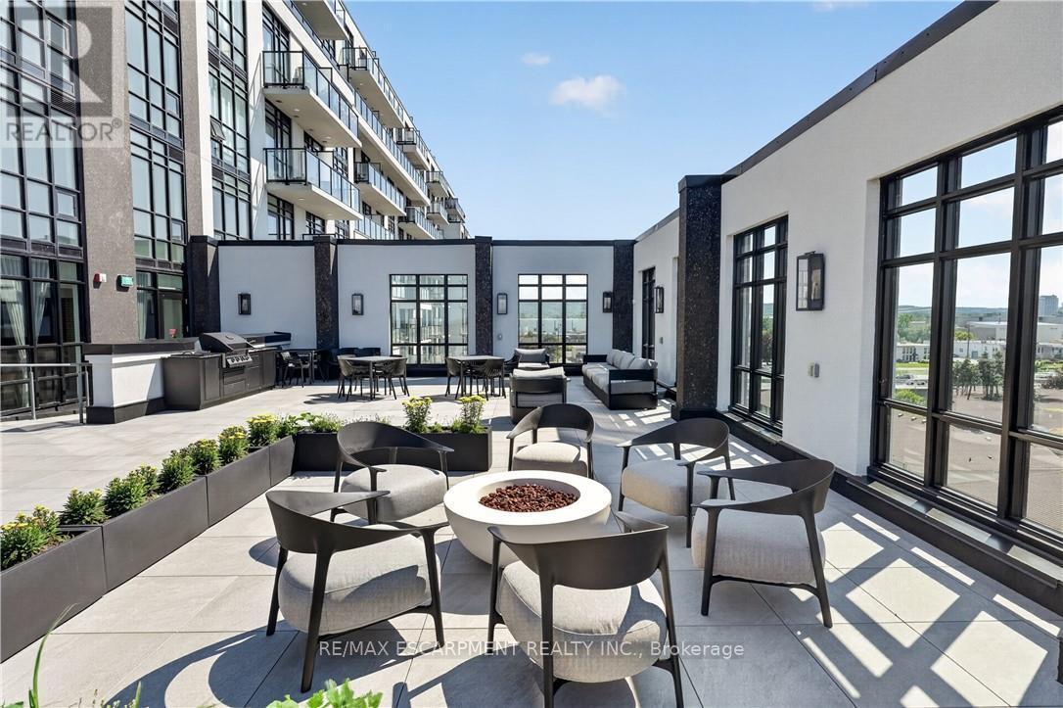
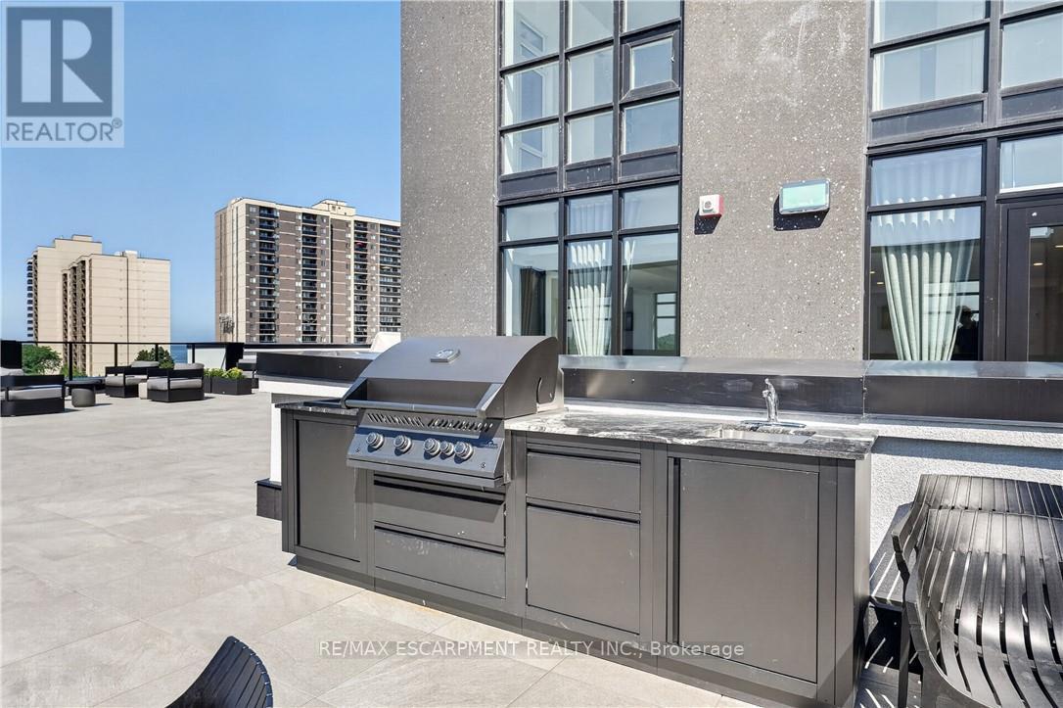
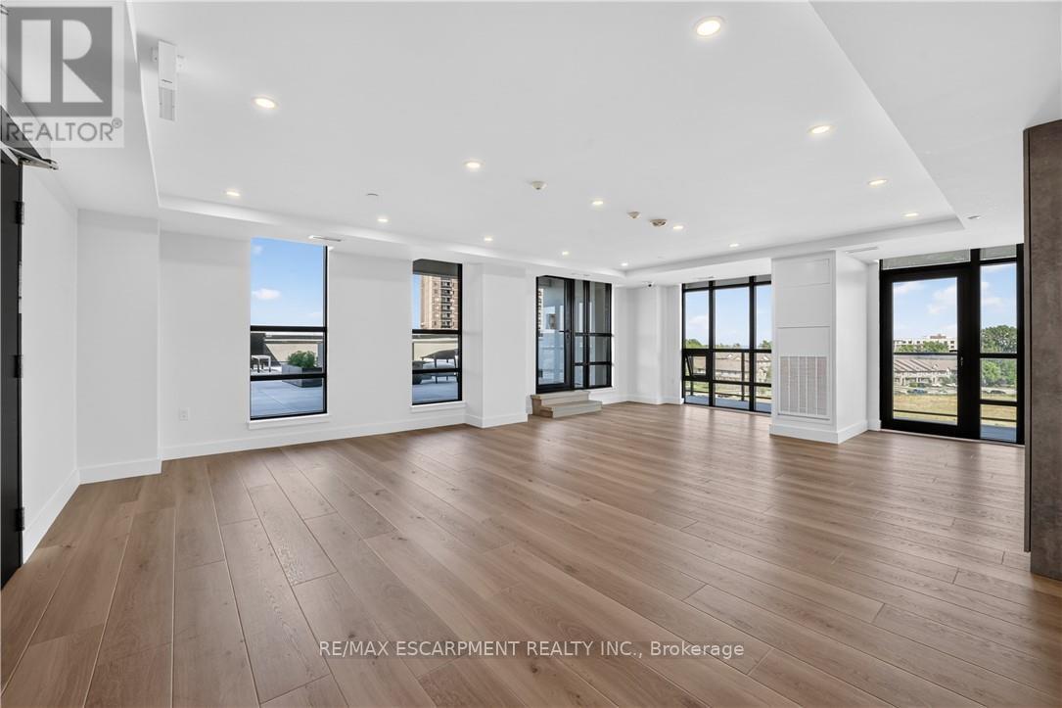
  • Amenities: Exercise Centre, Party Room, Storage - Locker
  • Basement Type: None
  • Exterior Finish: Brick, Stucco
  • Floor Space: 700 - 799 sqft
  • Foundation Type: Poured Concrete
  • Heating Type: Heat Pump
  • Heating Fuel: Electric
  • Cooling Type: Central air conditioning
  • Appliances: Dishwasher, Dryer, Hood Fan, Stove, Washer, Refrigerator

Property Features:

  • OwnershipType: Condominium/Strata
  • Property Type: Single Family
  • Amenities Nearby: Marina
  • Community Features: Pets Allowed With Restrictions
  • Condo Fees: $303 Monthly
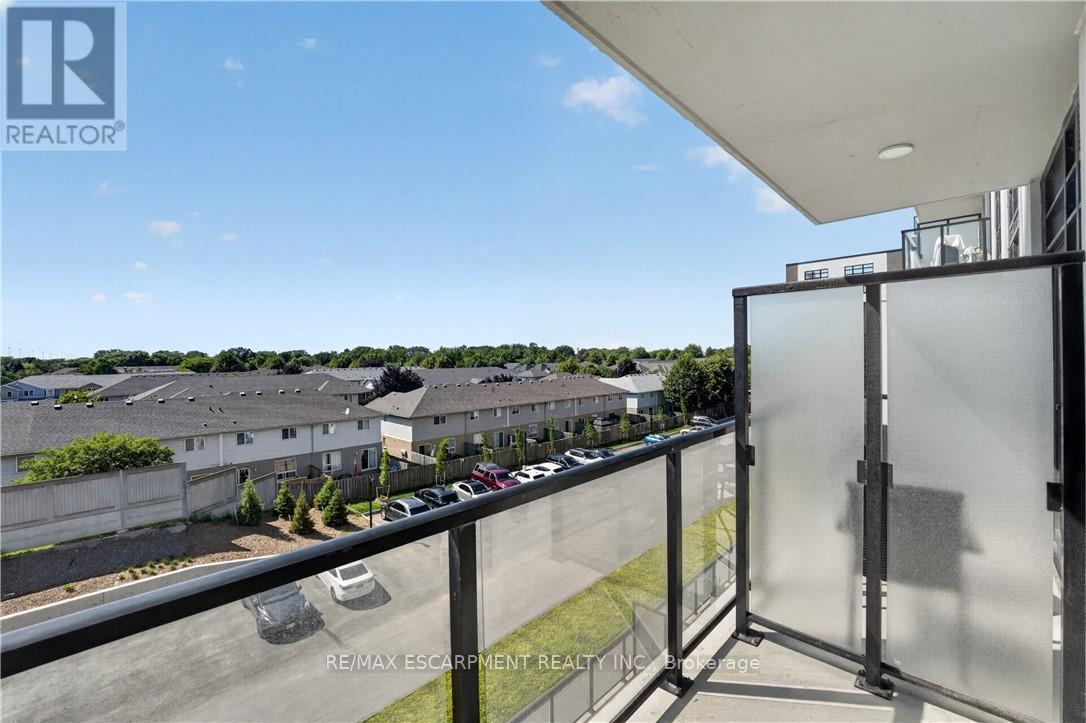
  • Features: Irregular lot size, Conservation/green belt, Elevator, Balcony, In suite Laundry
  • Floor Space (approx): 700 - 799 Square Feet
  • MaintenanceFee Type: Insurance
  • Surface Water:
  • View Type: View, View of water
  • WaterFront Type: Waterfront
  • Zoning: R2
  • Parking Type: Underground, Garage
  • No. of Parking Spaces: 1

Rooms:

  • Kitchen Main Level 3.86 m x 3.17 m
  • Den Main Level 2.06 m x 2.79 m
  • Living Main Level 5.18 m x 3.12 m
  • Primary Bedroom Main Level 3.71 m x 2.74 m

Convert Measurement to:

Courtesy of: RE/MAX ESCARPMENT REALTY INC.

REALTOR.ca  

QuickQuoteTM Powered by RPS
Thinking of Selling?

Start by finding out what your home might be worth in today's market.
Location of 427 - 461 GREEN ROAD, Hamilton, Ontario, L8E 0L5

Demographic Information of 427 - 461 GREEN ROAD, Hamilton, Ontario, L8E 0L5

Life Stage

Later Years

Employment Type

Service Sector/White Collar

Average Household Income

$104,859.37

Average Number of Children

1.50

Household Population

Household Structure

Age of Population

Education

Education Level

No certificate/diploma/degree

12.69 %

High school certificate or equivalent

26.65 %

Apprenticeship trade certificate/diploma

5.83 %

College/non-university certificate

23.48 %

University certificate (below bachelor)

1.44 %

University Degree

29.91 %

Commuter

Travel To Work

By Car

94.33 %

By Public Transit

2.73 %

By Walking

2.05 %

By Bicycle

0.0 %

By Other Methods

0.89 %

Cultural Diversity

Knowledge of Official Language

Mother Tongue

Building Information

Building Type

Apartments (Low and High Rise)

Houses

17.78 %

Own Vs. Rent