Button CopyPathCircle CloseCircle Left ArrowArrow Down Icon GreyClosecirclecircleBurger

422 - 1936 RYMAL ROAD E, Hamilton, Ontario, L0R 1P0

MLS® # X13231614
Condo For Sale In Hamilton, Ontario
$538,000 QuickQuoteTM: $455K - $610K

1 Beds

2 Baths

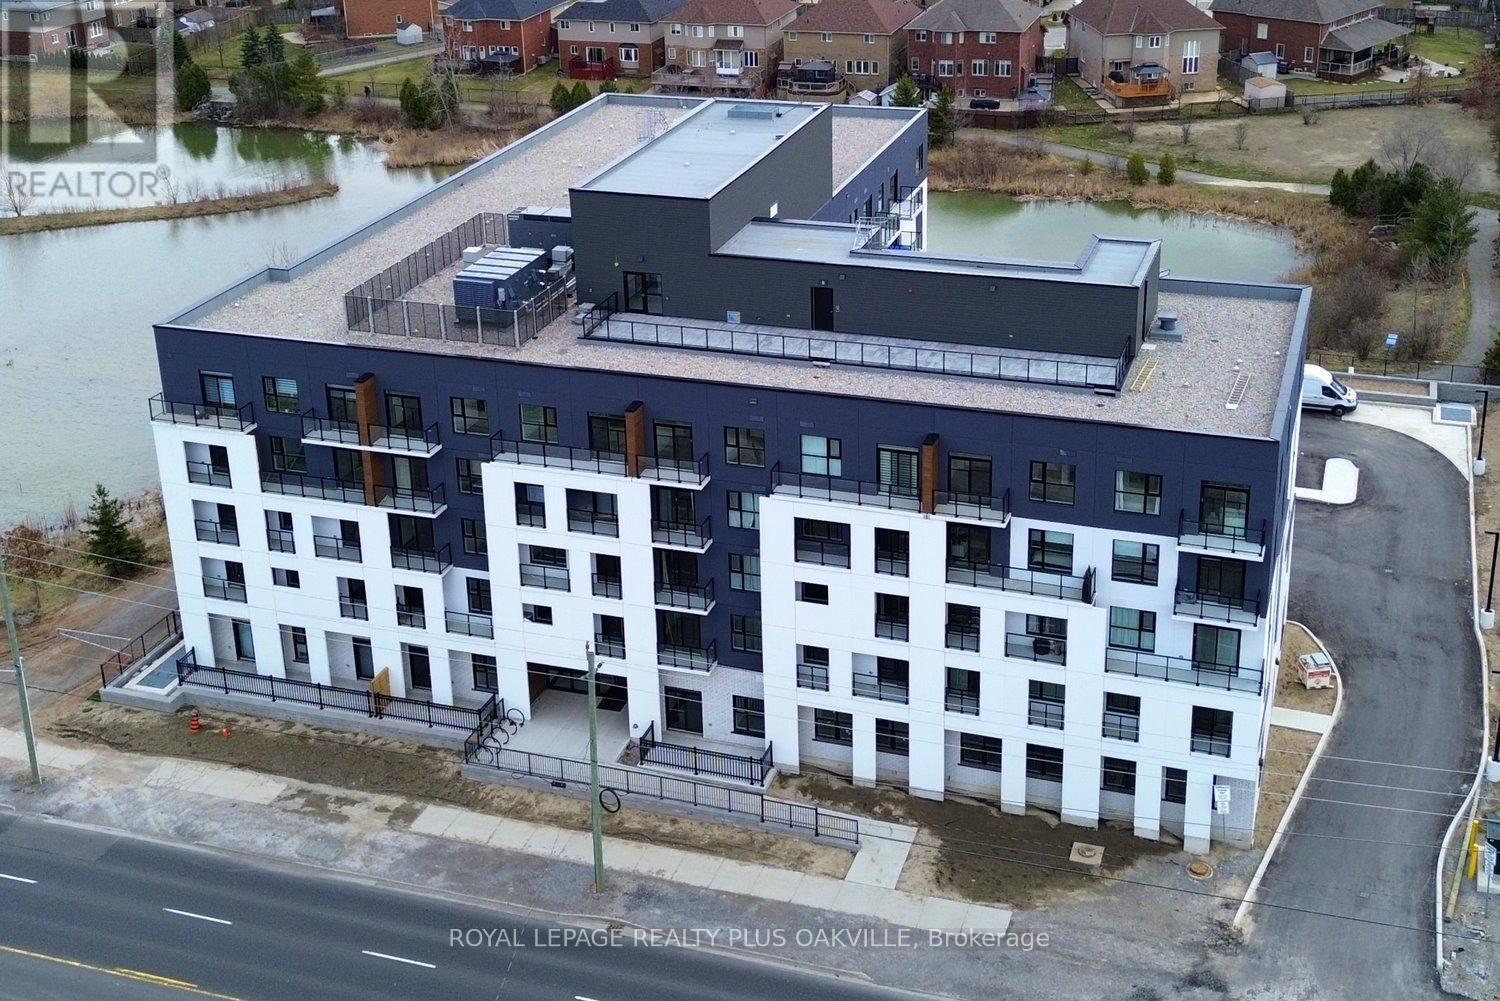
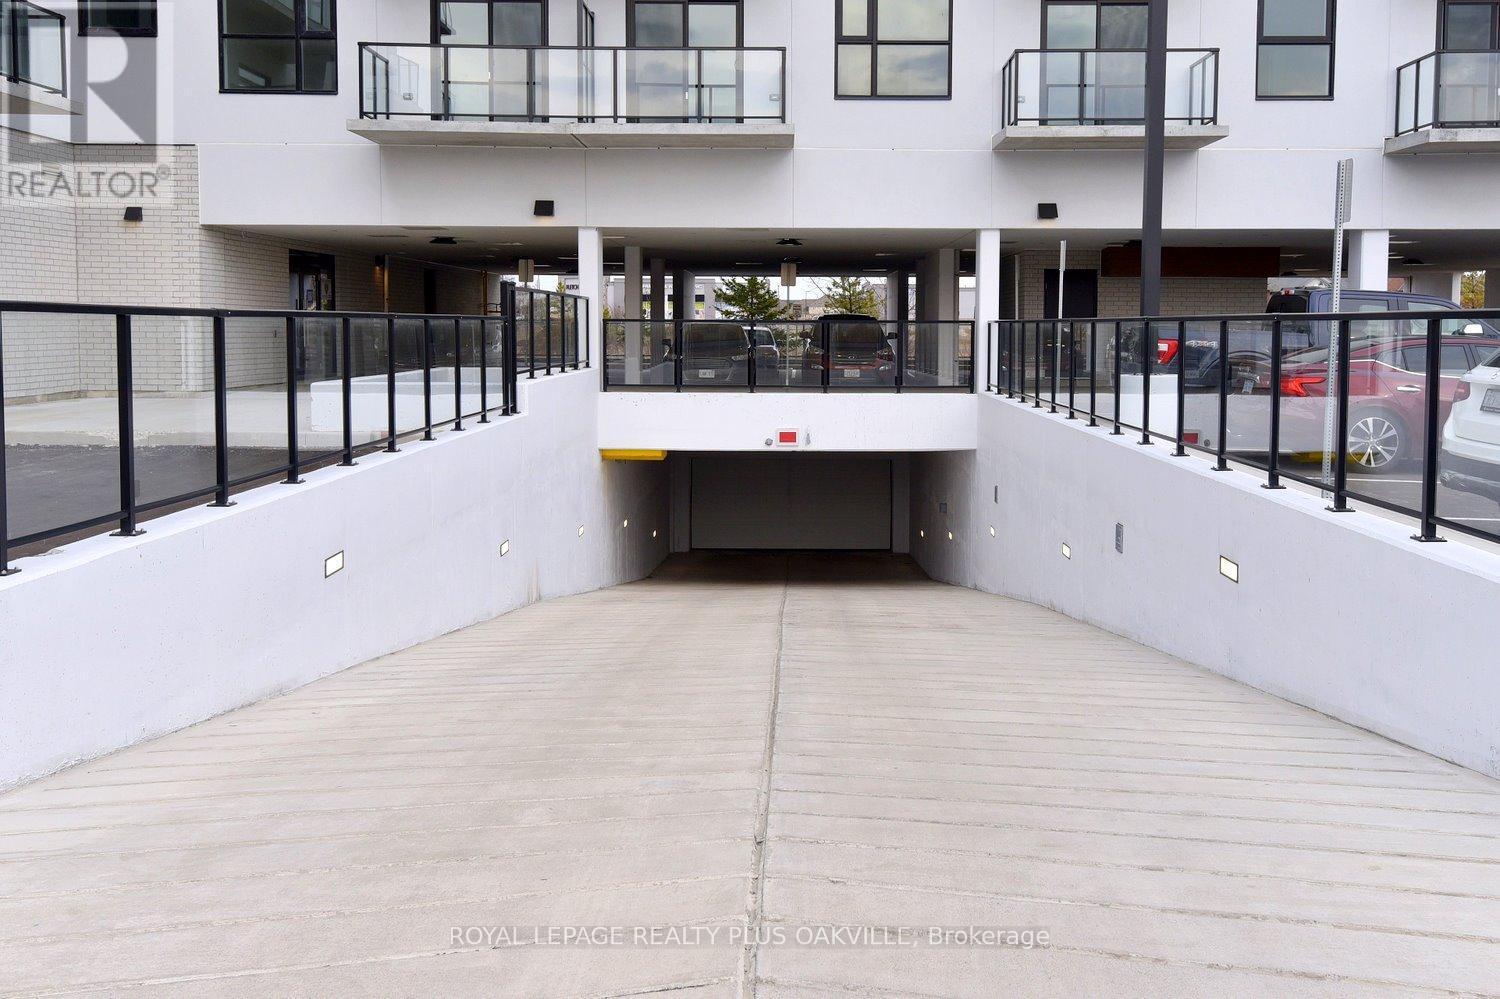
422 - 1936 Rymal Road E, Hamilton, ON - Outdoor With Facade
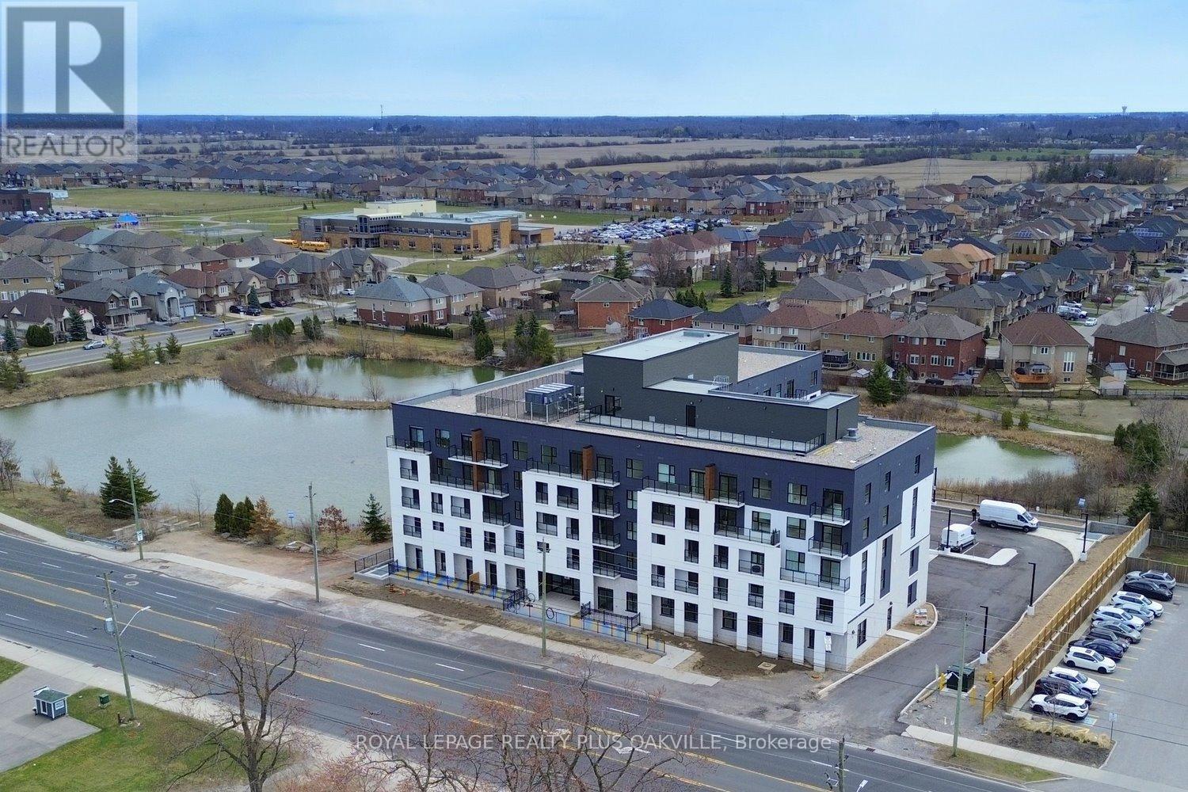
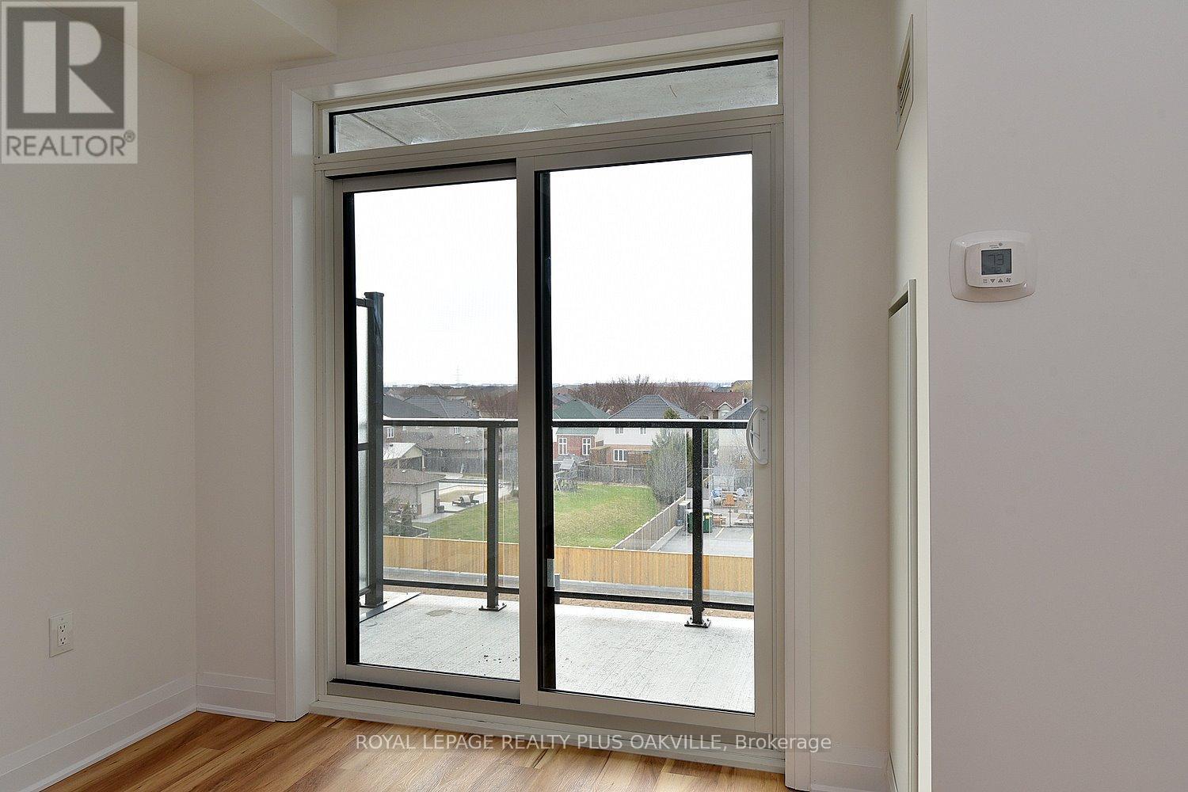
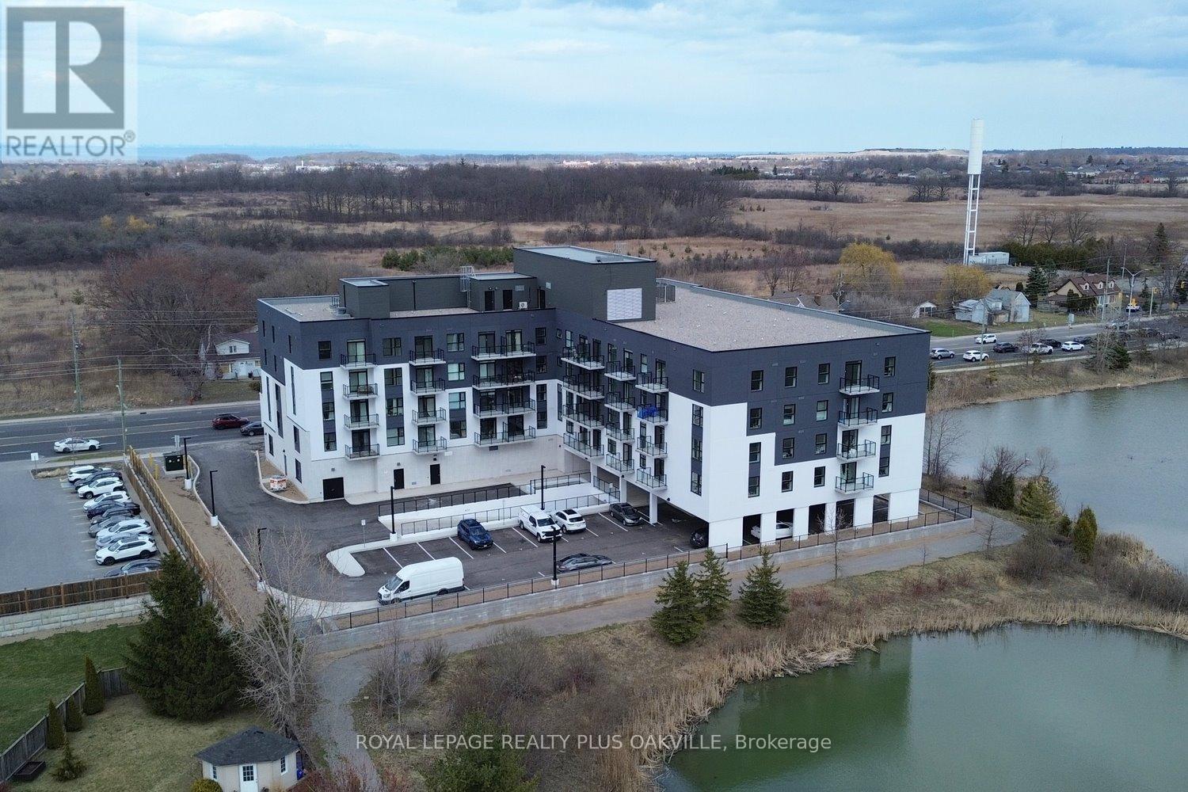
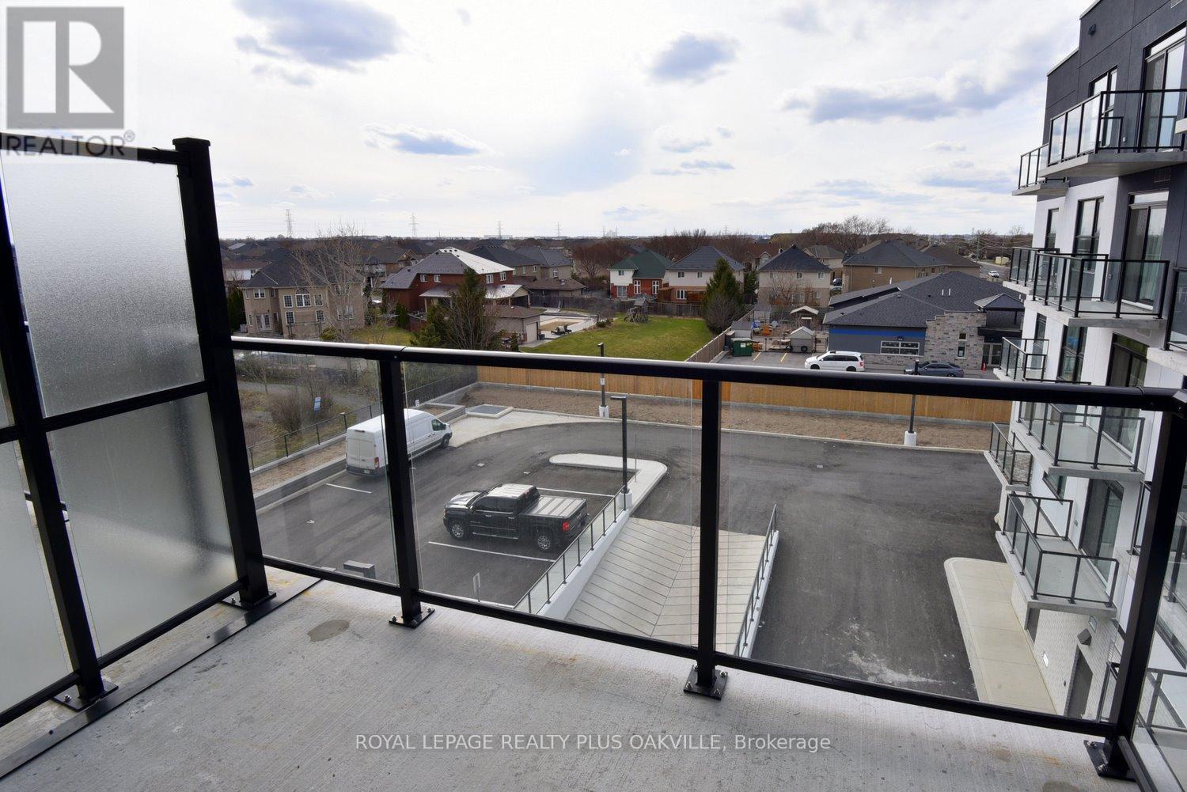
422 - 1936 Rymal Road E, Hamilton, ON - Outdoor With View
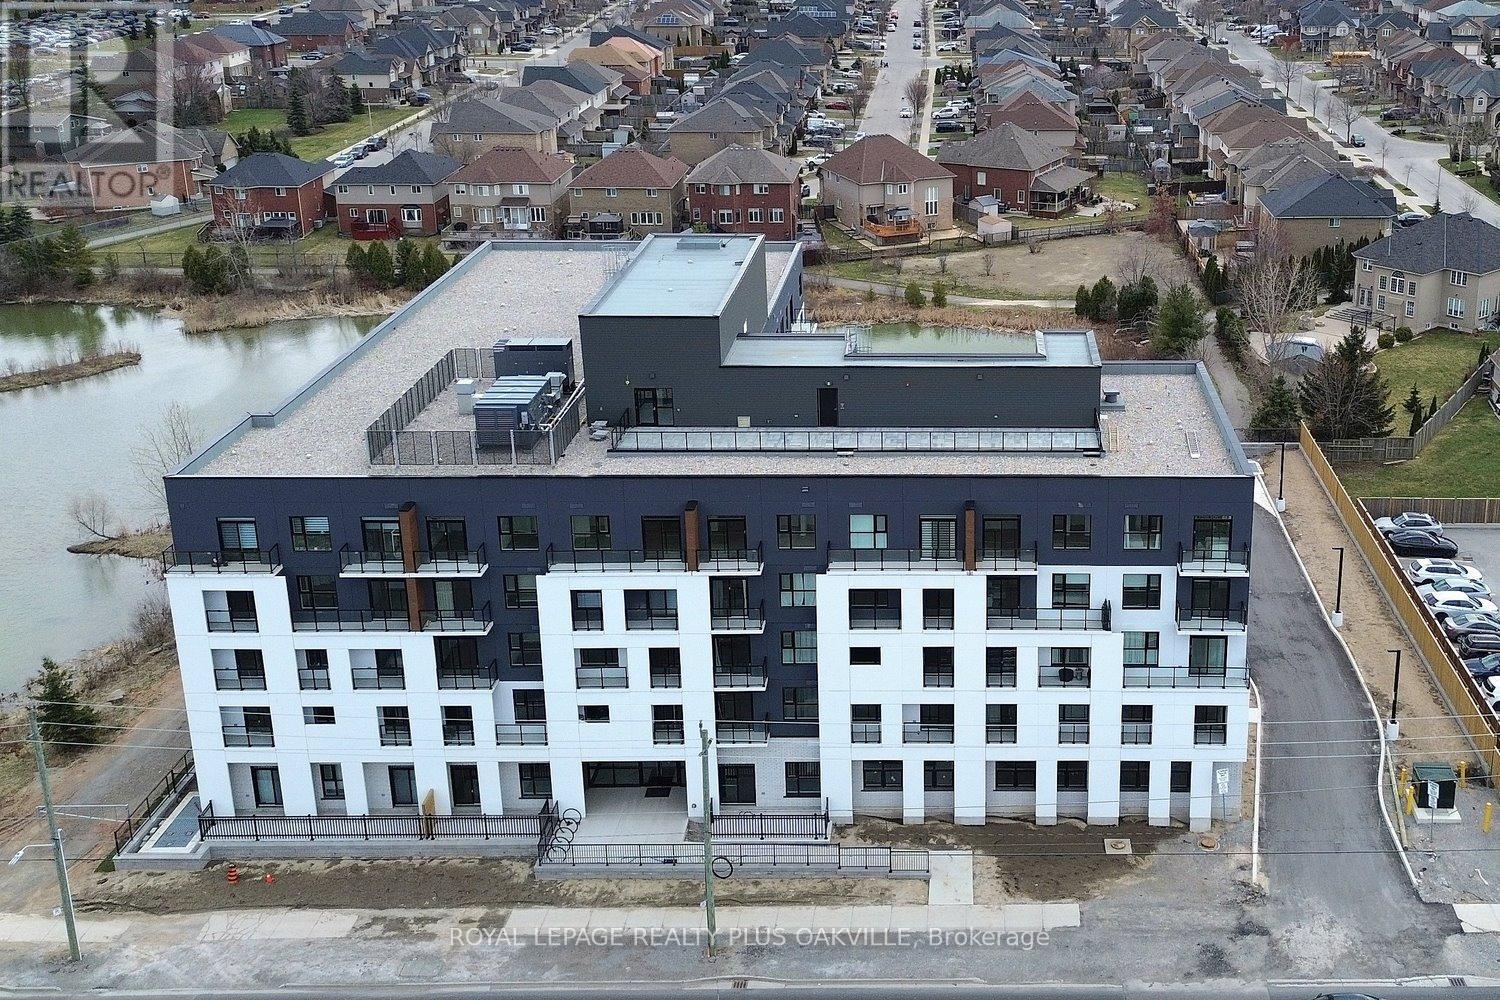
422 - 1936 Rymal Road E, Hamilton, ON - Outdoor With Facade
422 - 1936 Rymal Road E, Hamilton, ON - Other
422 - 1936 Rymal Road E, Hamilton, ON - Indoor Photo Showing Other Room
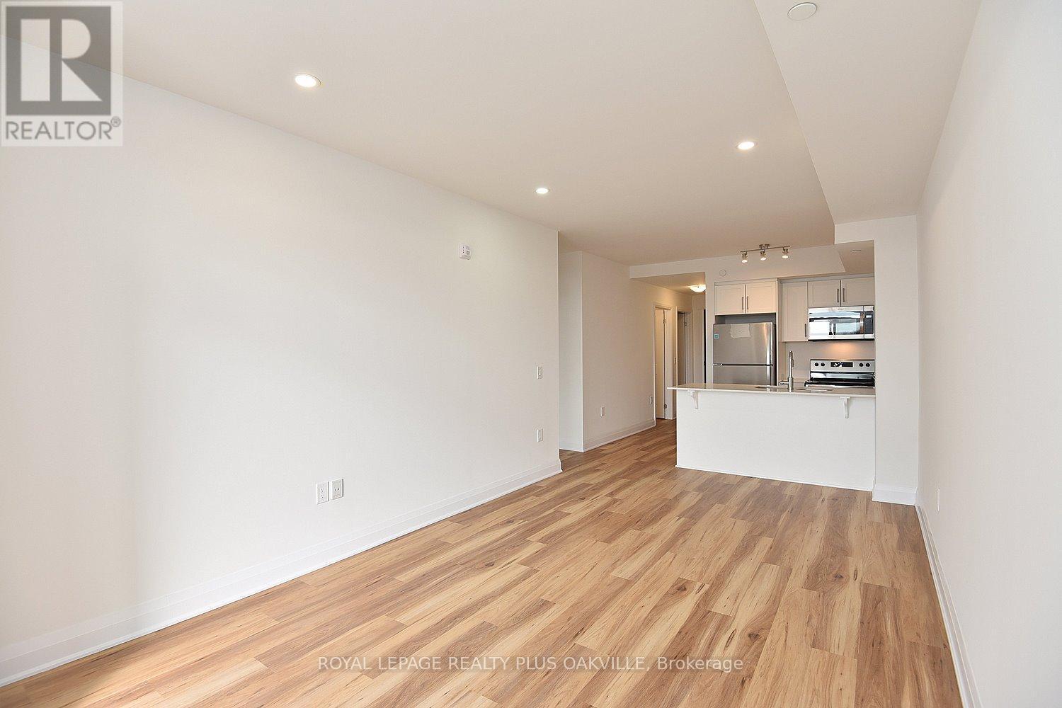
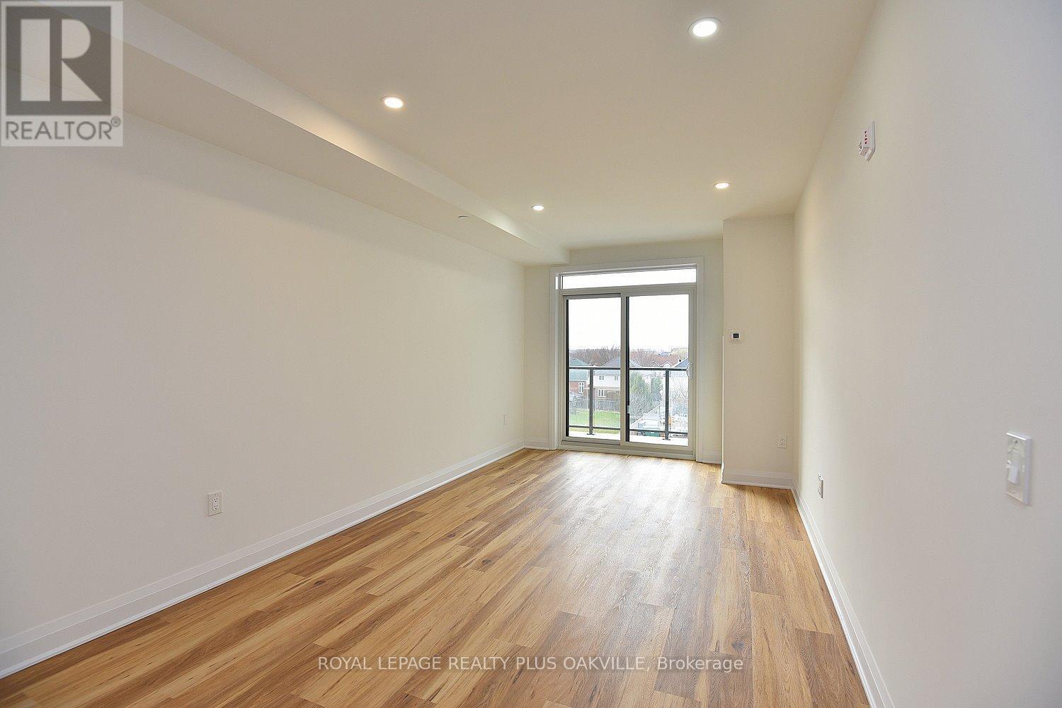
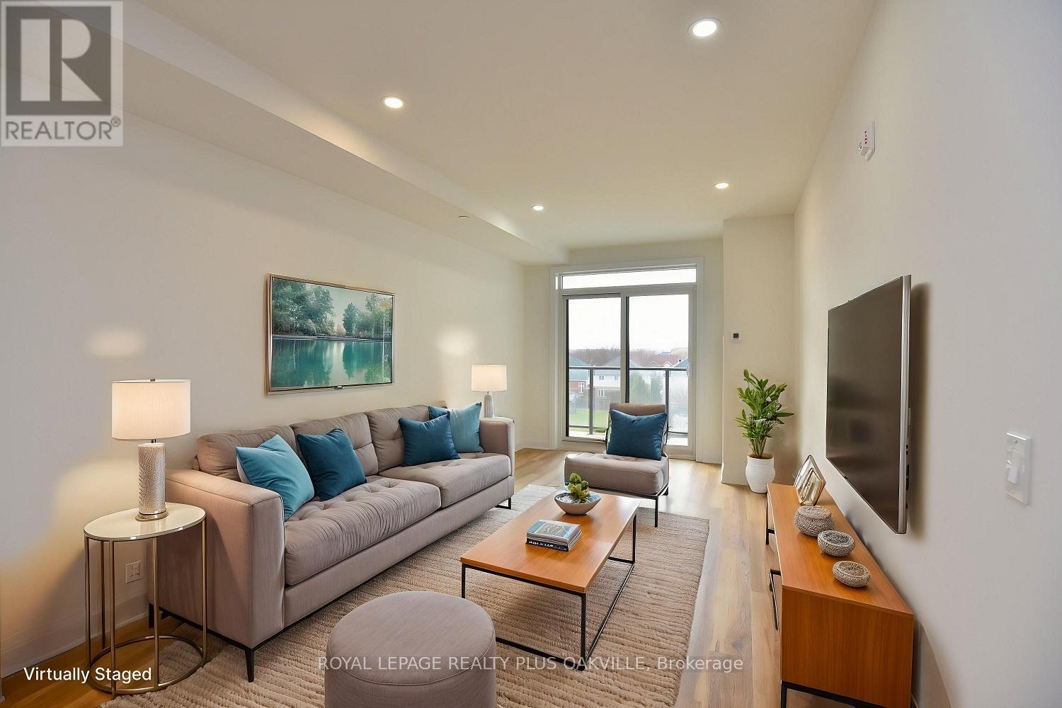
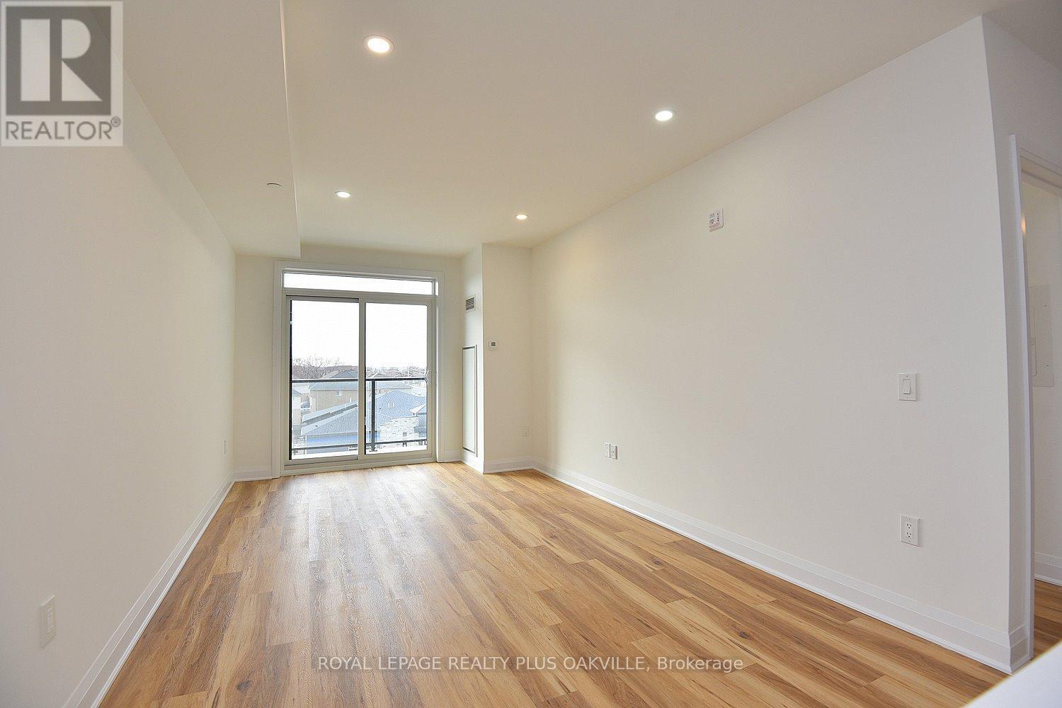
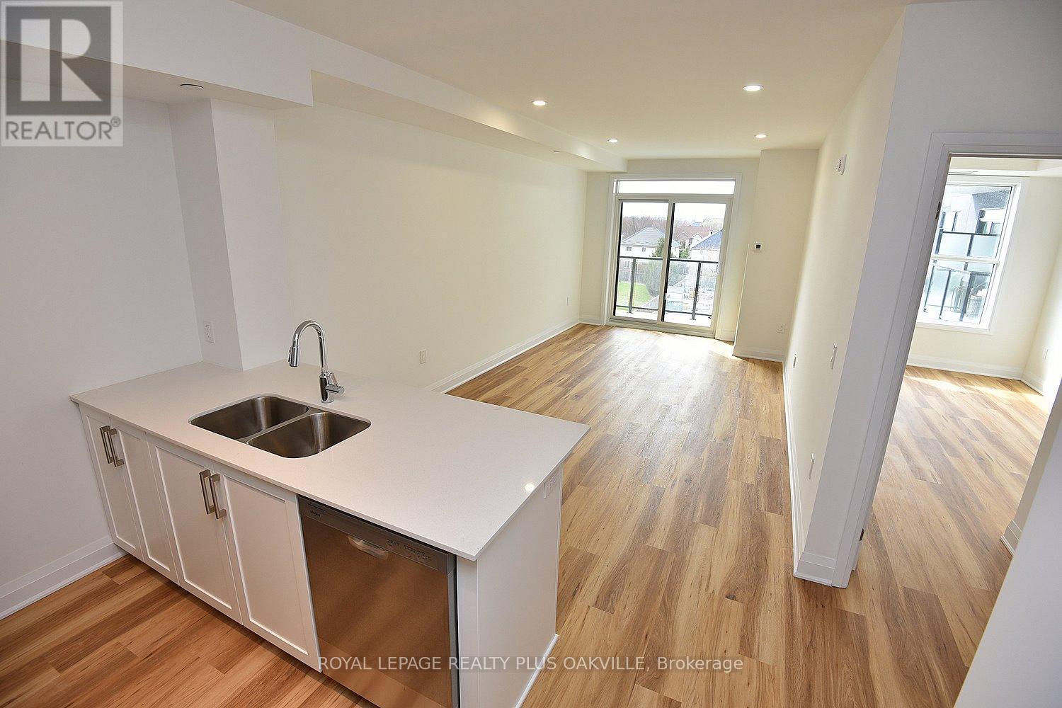
422 - 1936 Rymal Road E, Hamilton, ON - Indoor Photo Showing Living Room
422 - 1936 Rymal Road E, Hamilton, ON - Indoor Photo Showing Other Room
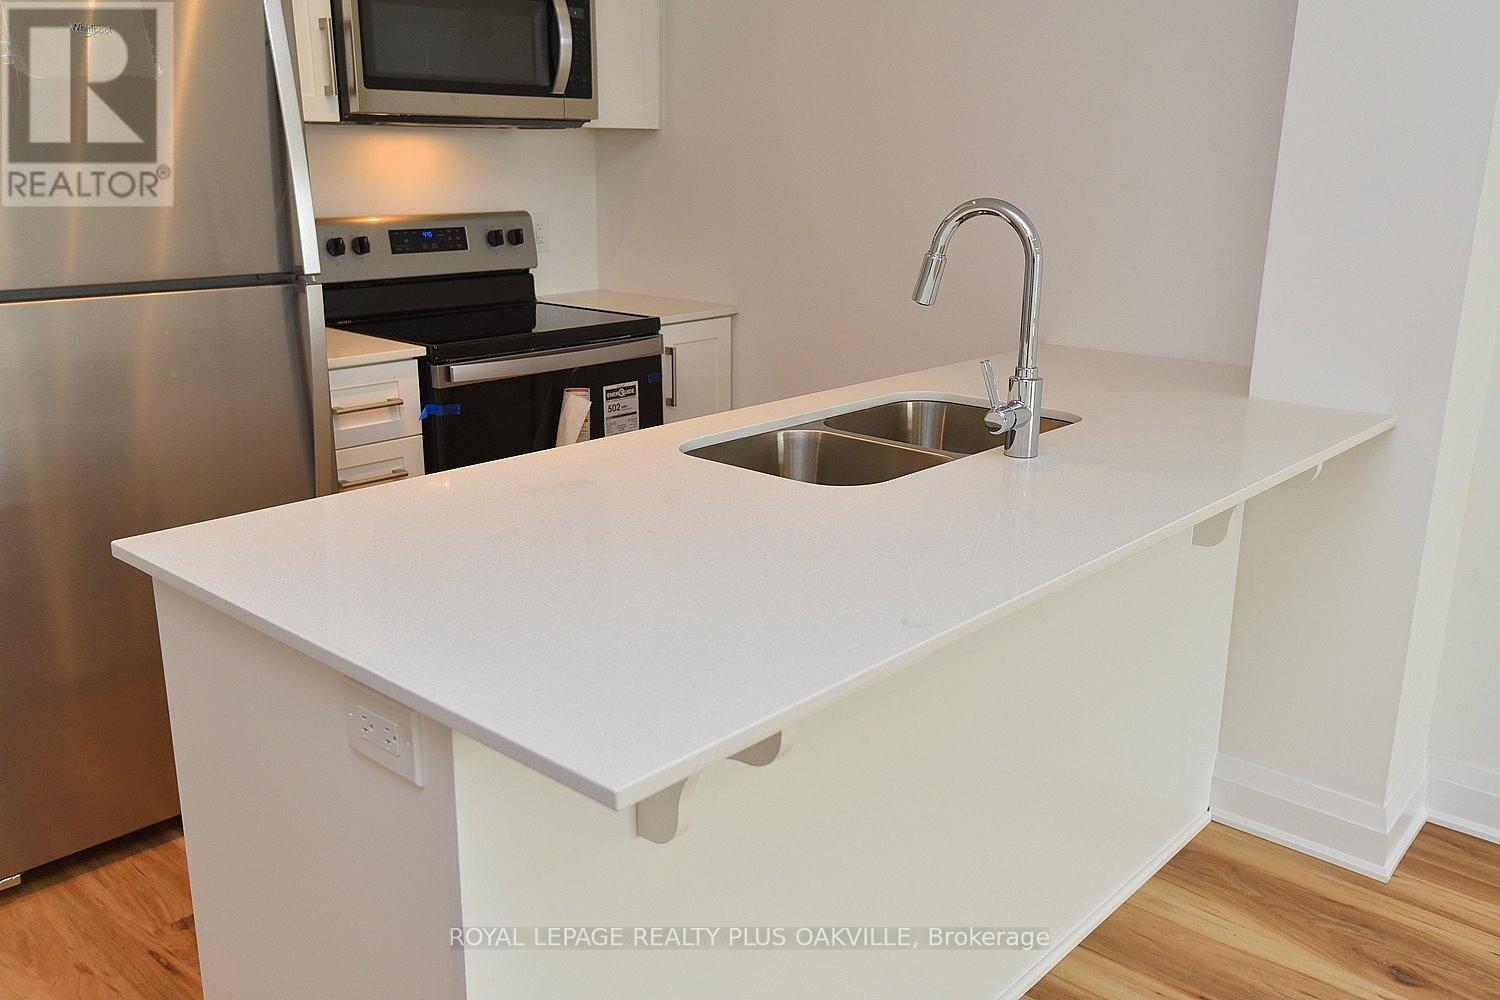
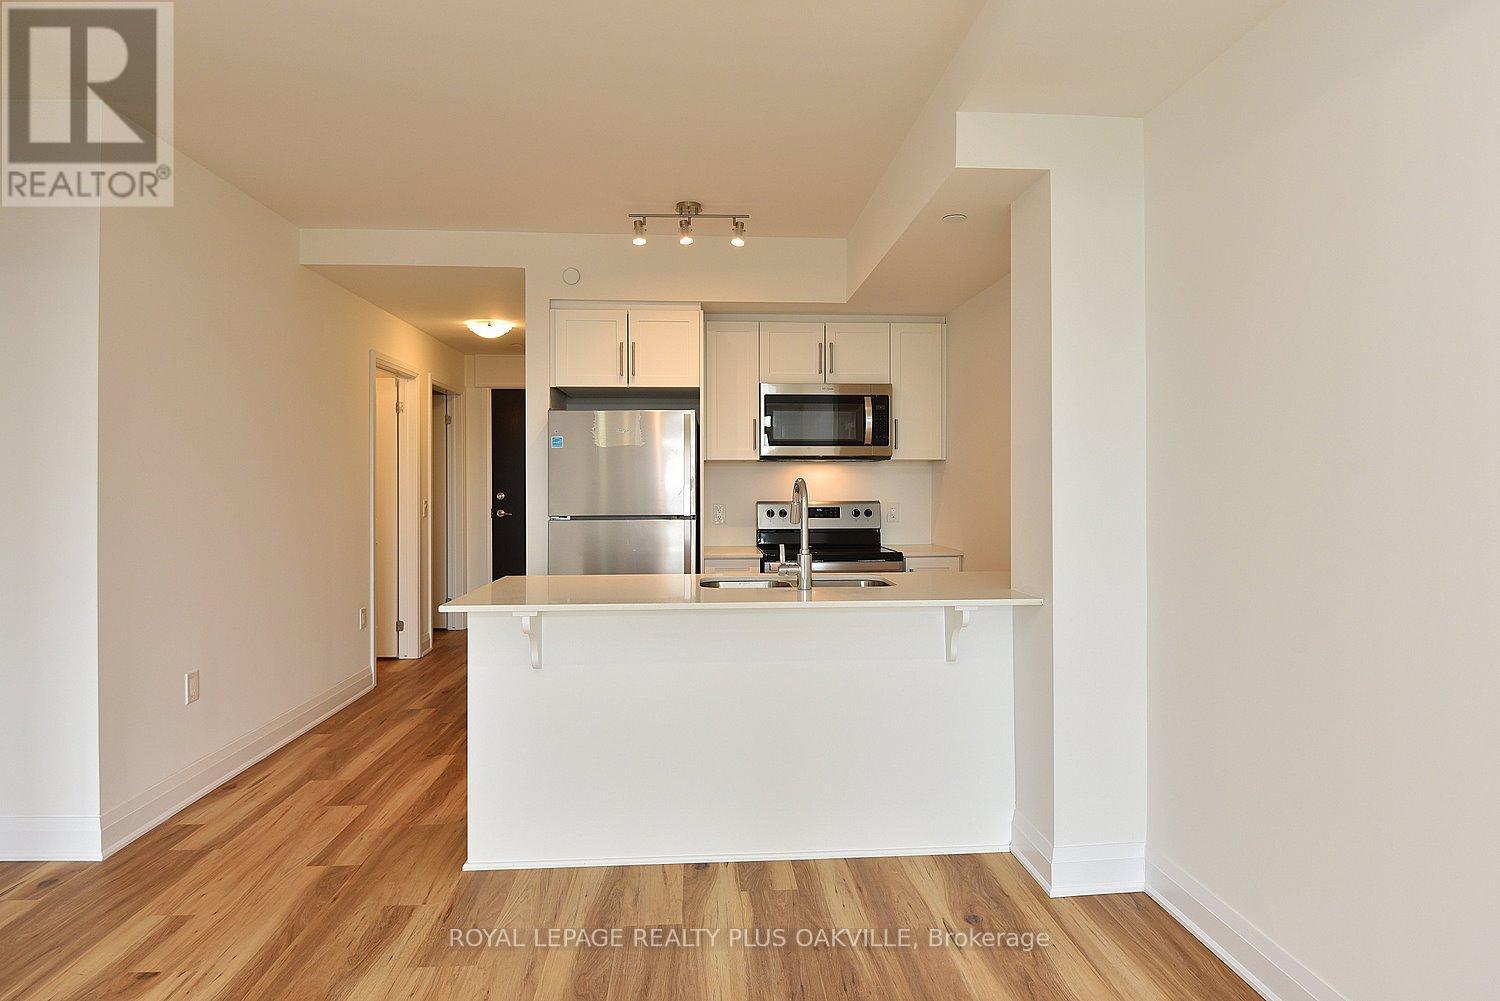
422 - 1936 Rymal Road E, Hamilton, ON - Indoor Photo Showing Kitchen With Stainless Steel Kitchen With Double Sink
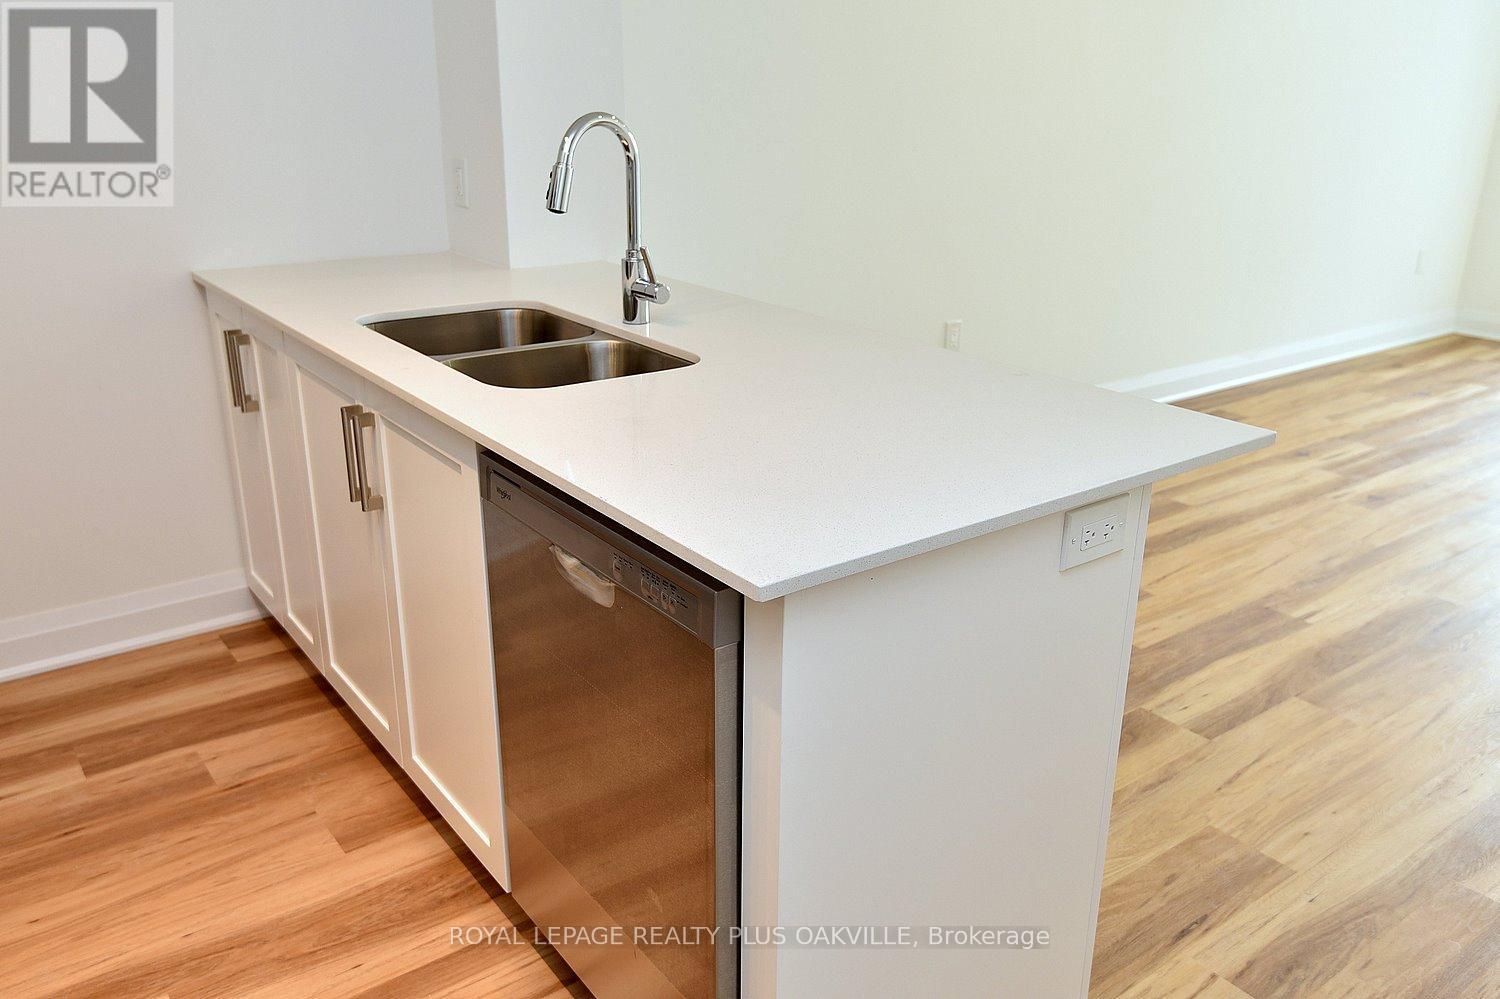
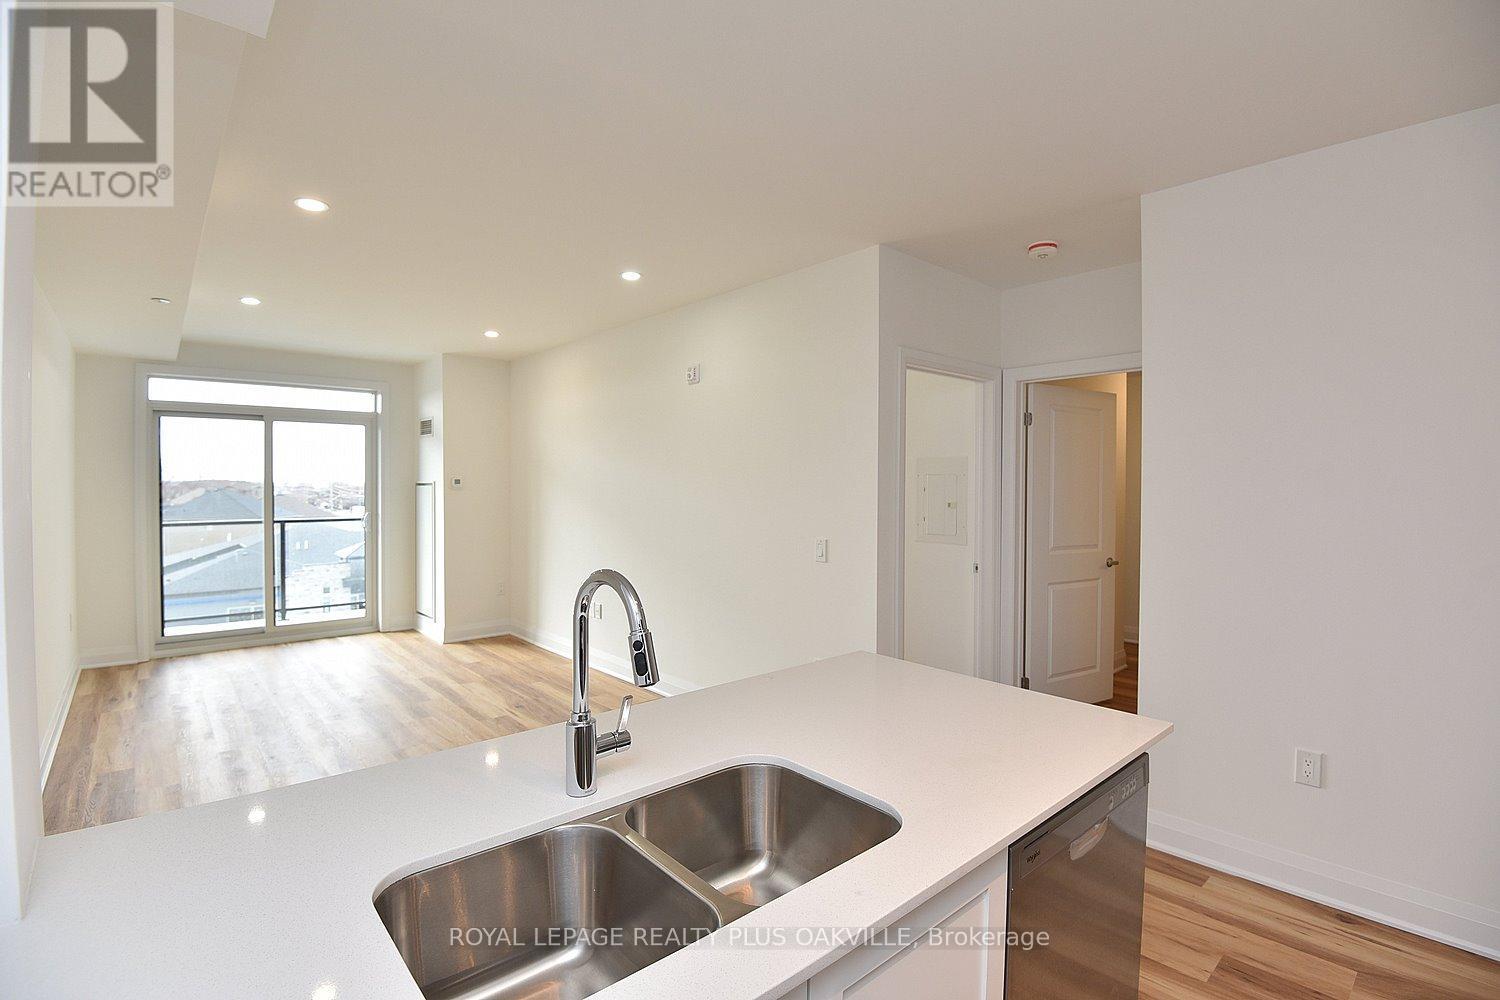
422 - 1936 Rymal Road E, Hamilton, ON - Indoor Photo Showing Kitchen With Double Sink
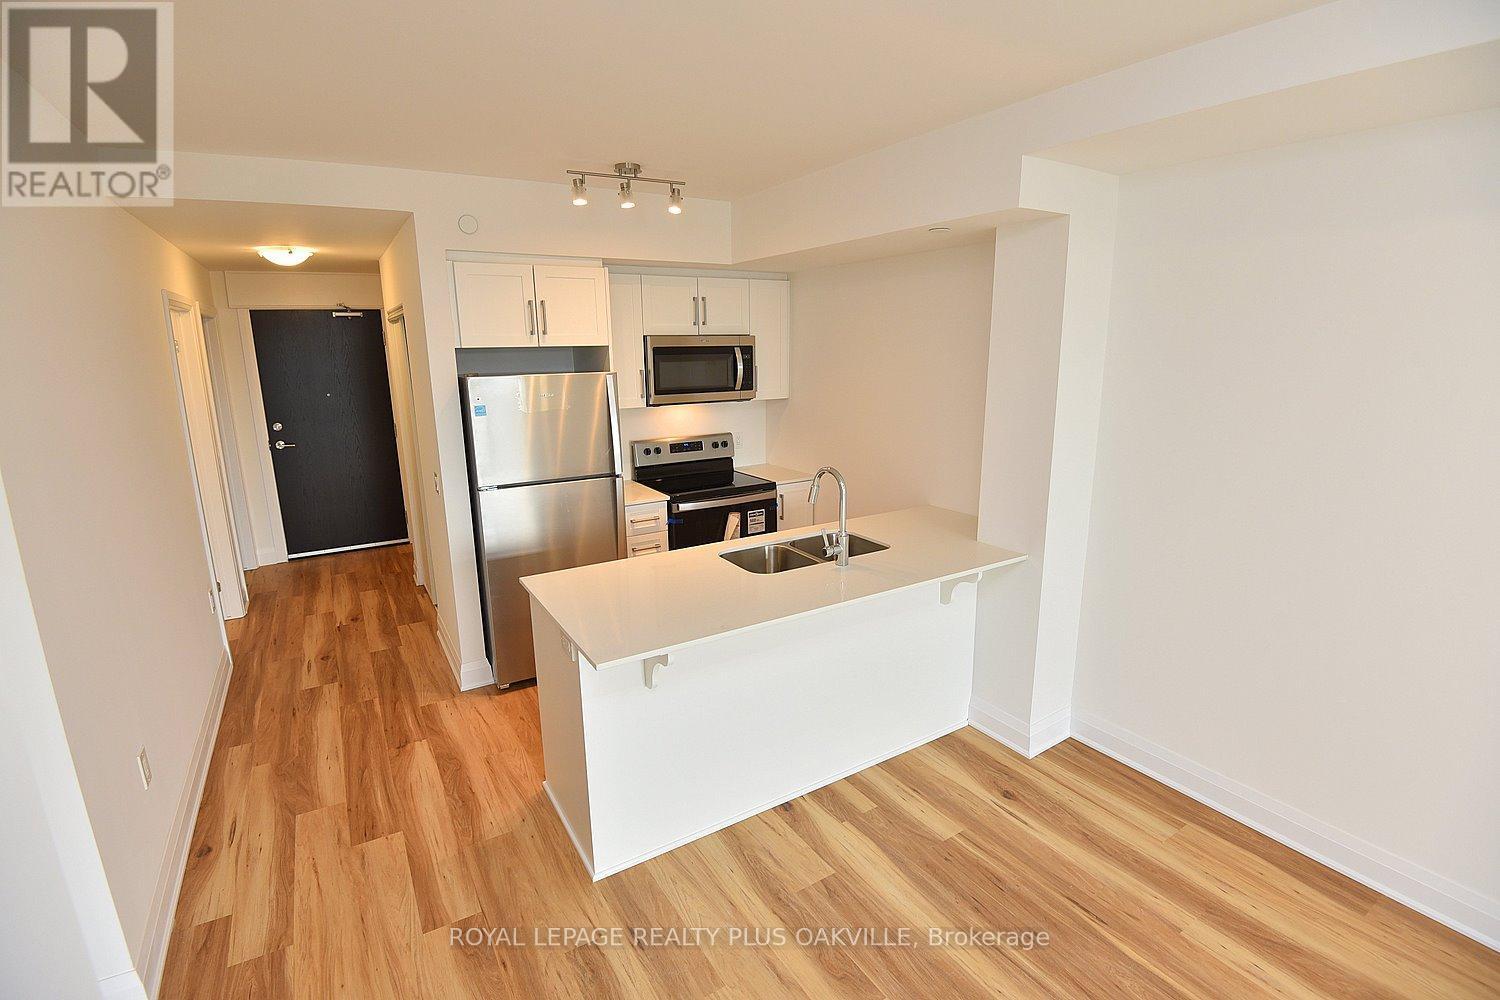
422 - 1936 Rymal Road E, Hamilton, ON - Indoor Photo Showing Kitchen With Stainless Steel Kitchen
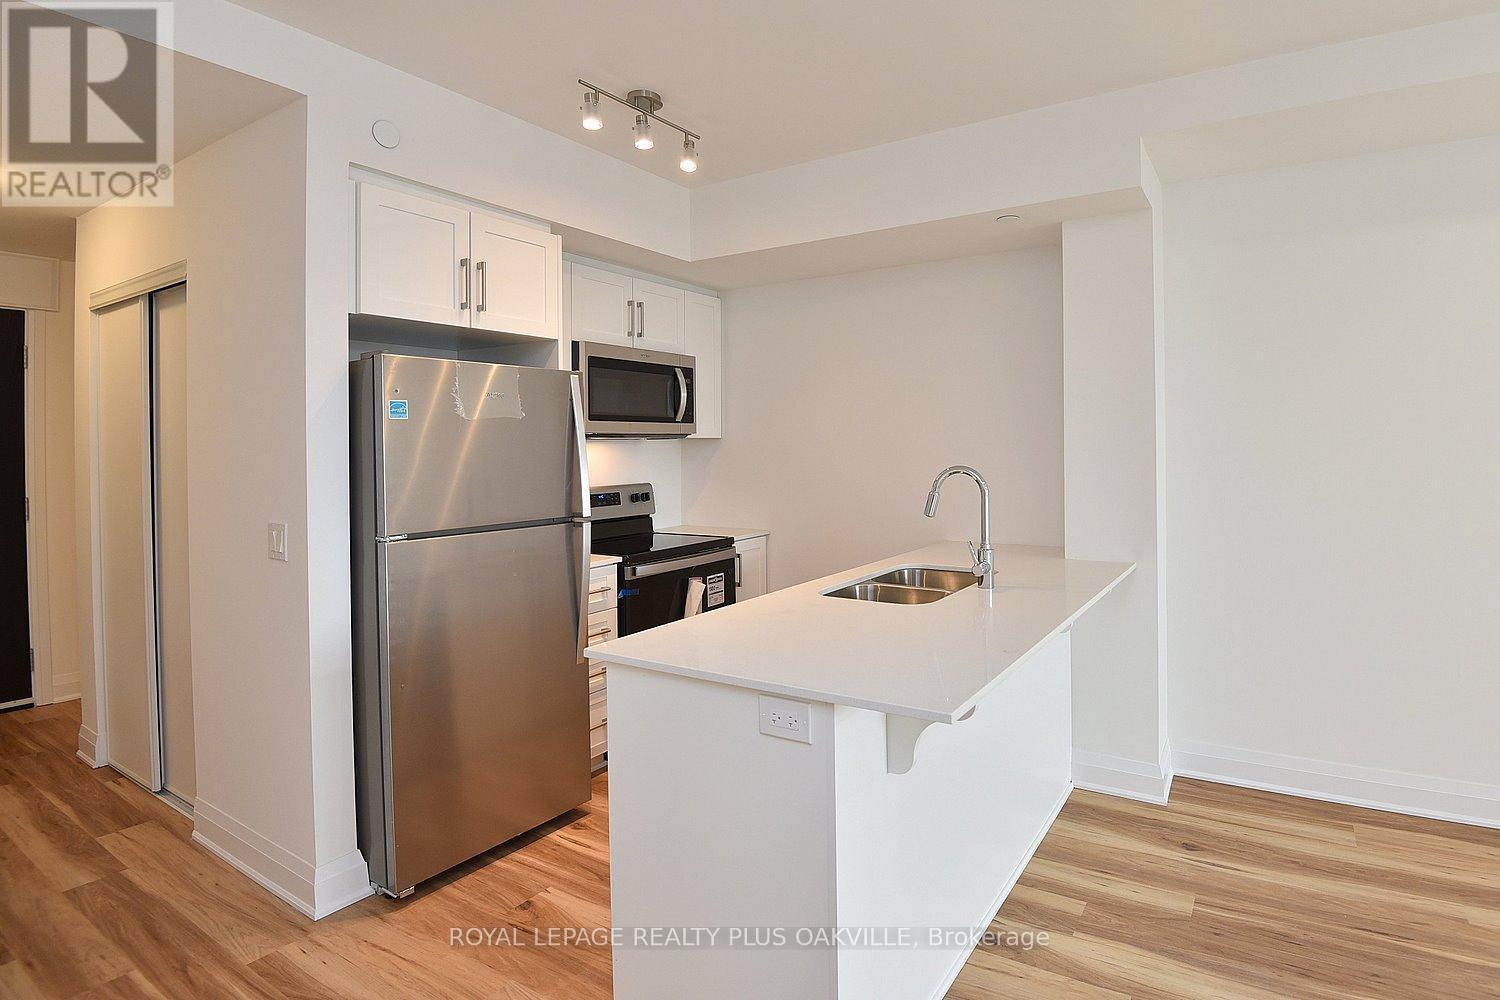
422 - 1936 Rymal Road E, Hamilton, ON - Indoor Photo Showing Kitchen With Double Sink
422 - 1936 Rymal Road E, Hamilton, ON - Indoor Photo Showing Kitchen With Stainless Steel Kitchen With Double Sink
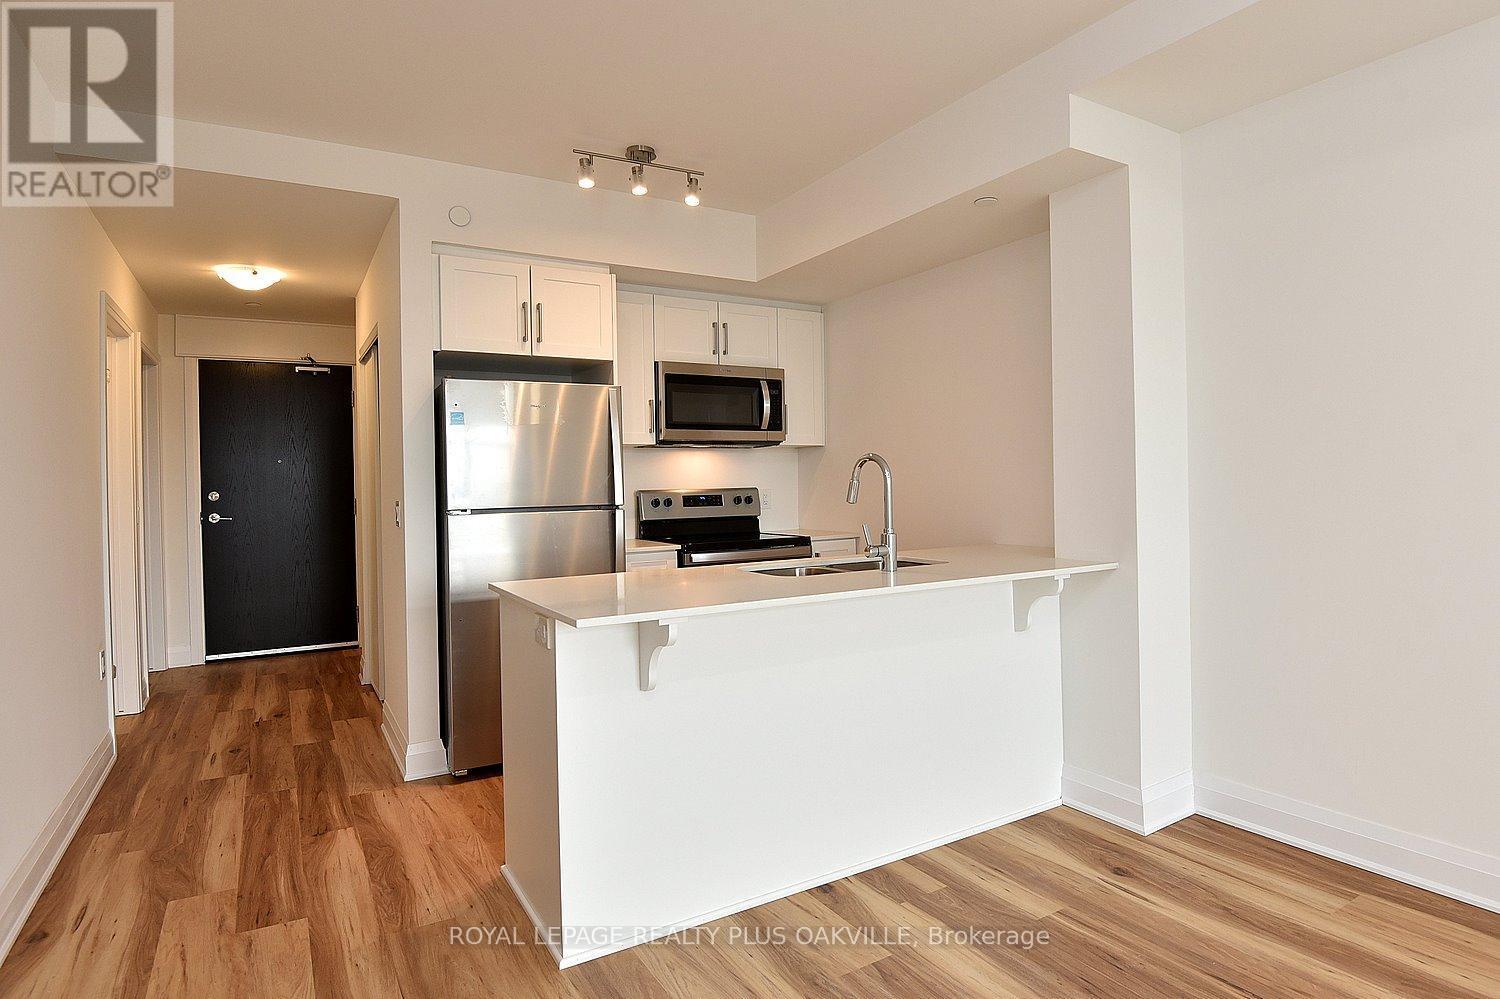
422 - 1936 Rymal Road E, Hamilton, ON - Indoor Photo Showing Kitchen
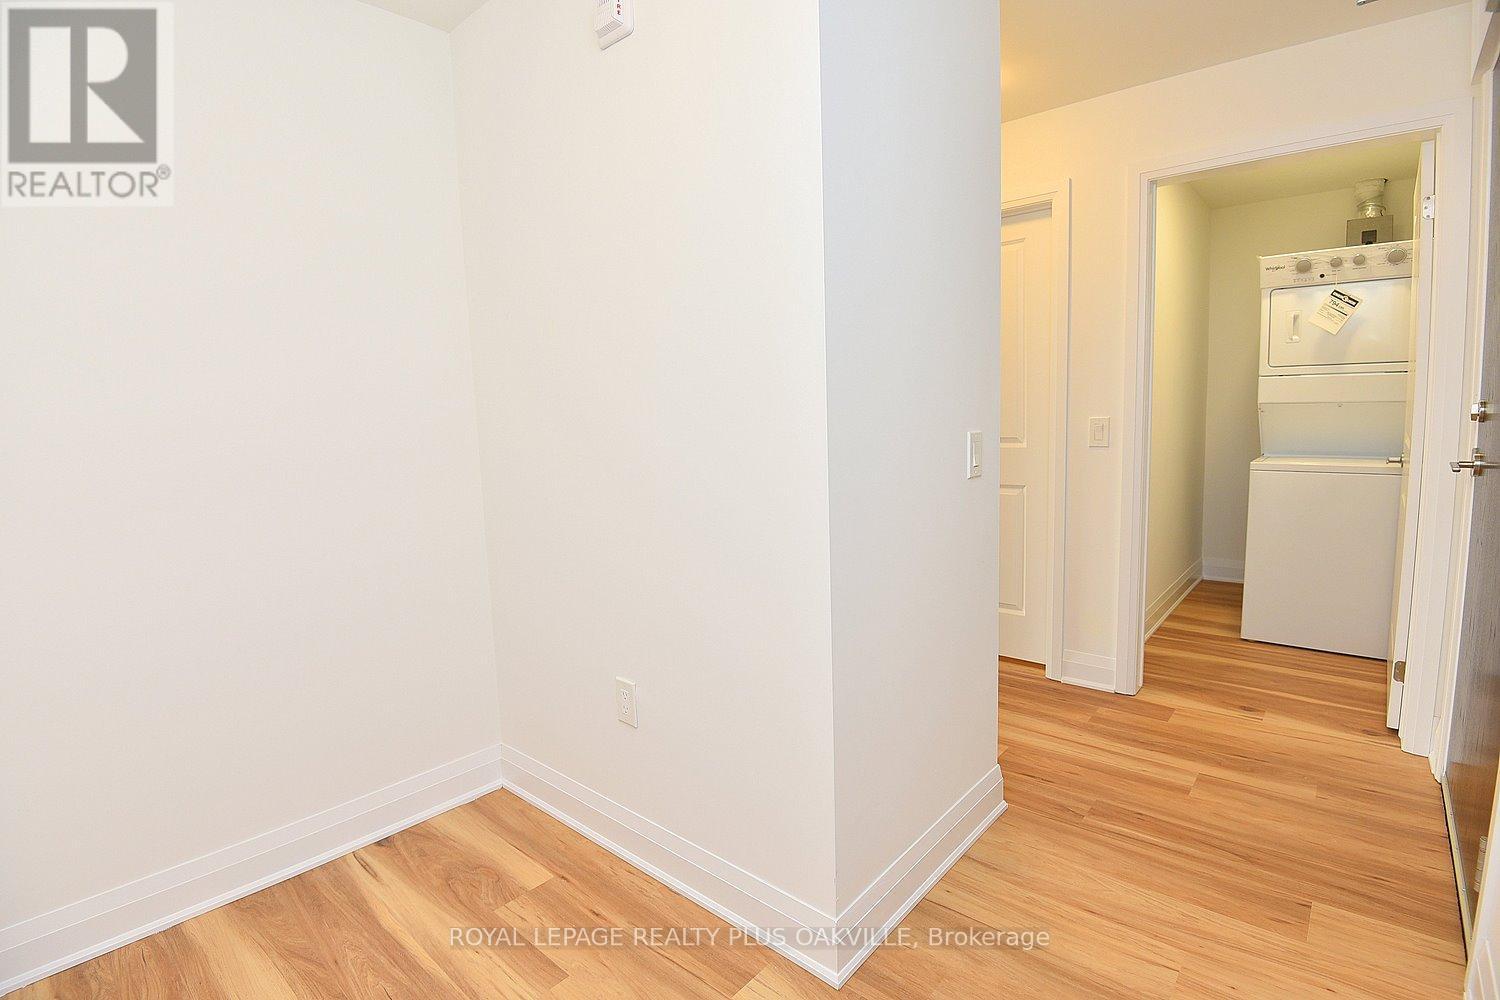
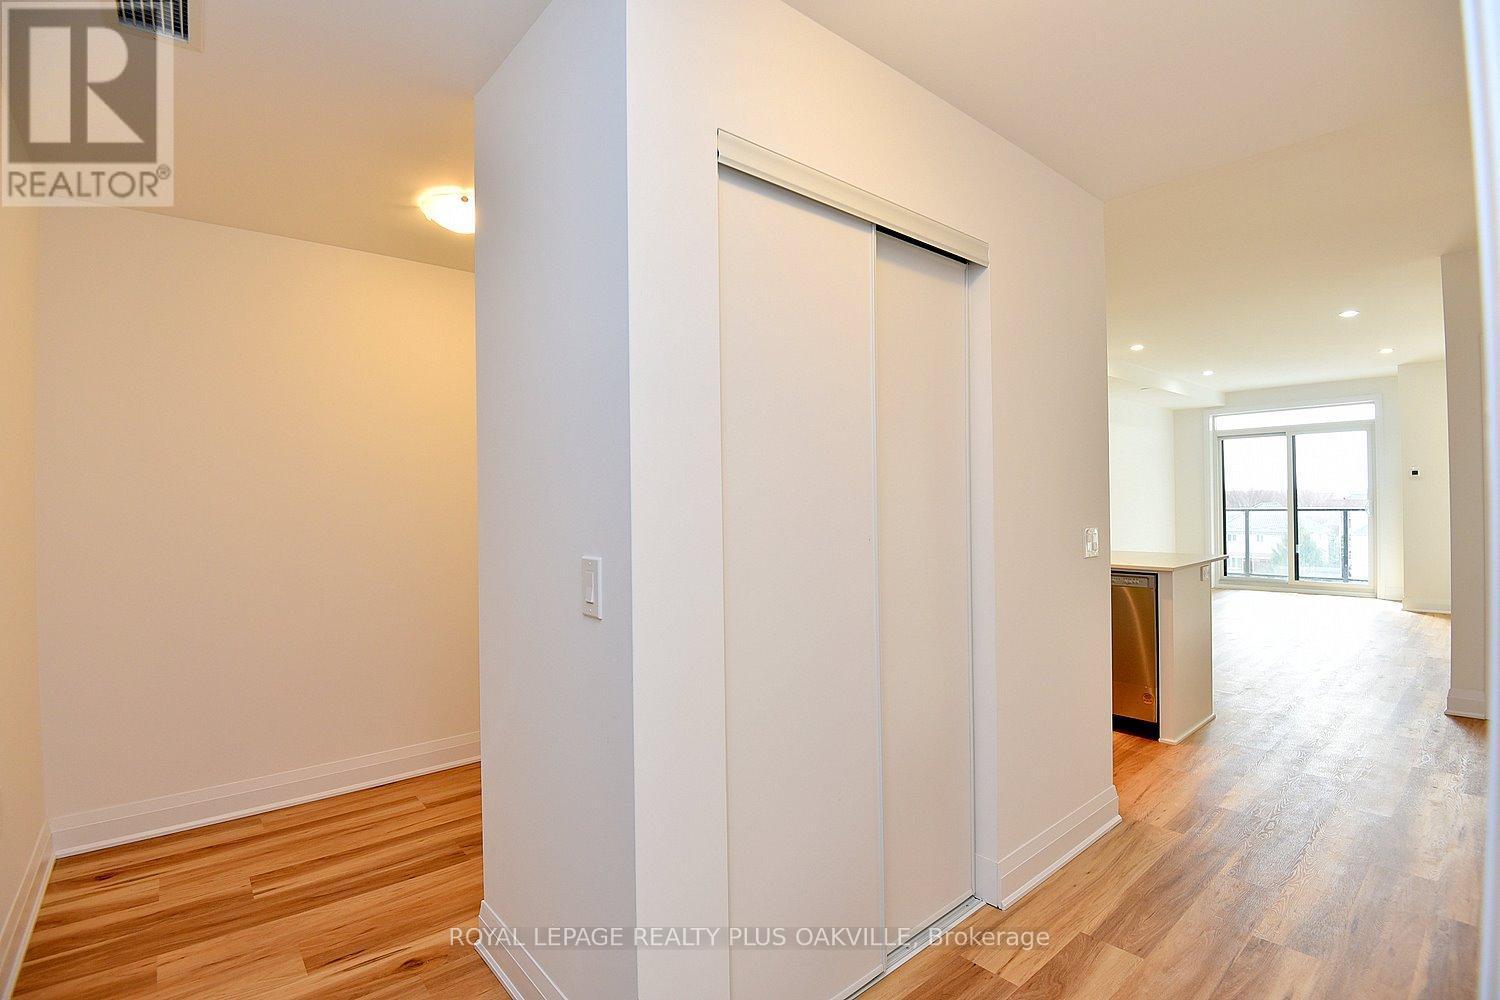
422 - 1936 Rymal Road E, Hamilton, ON - Indoor Photo Showing Other Room
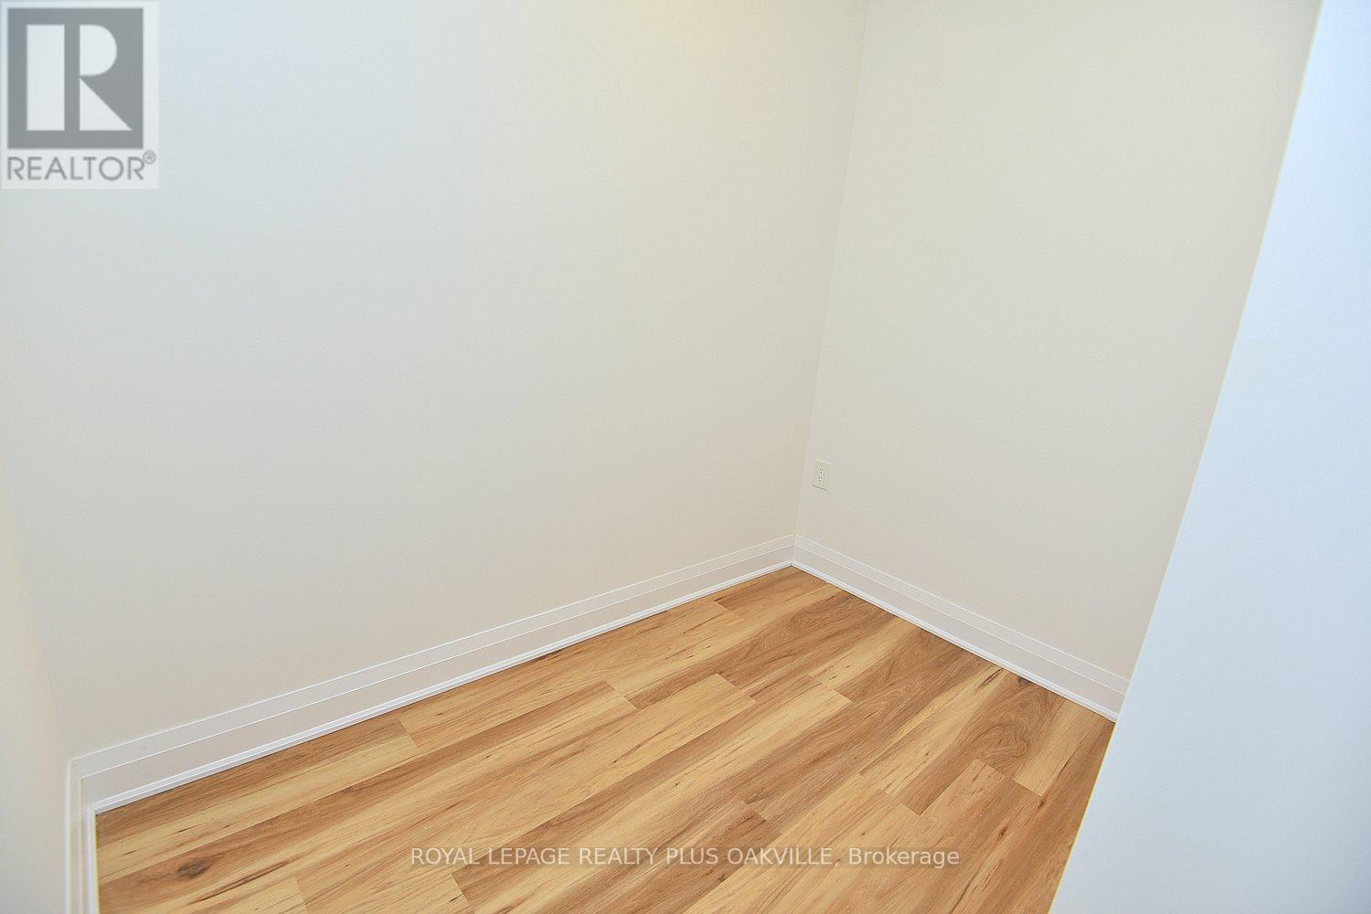
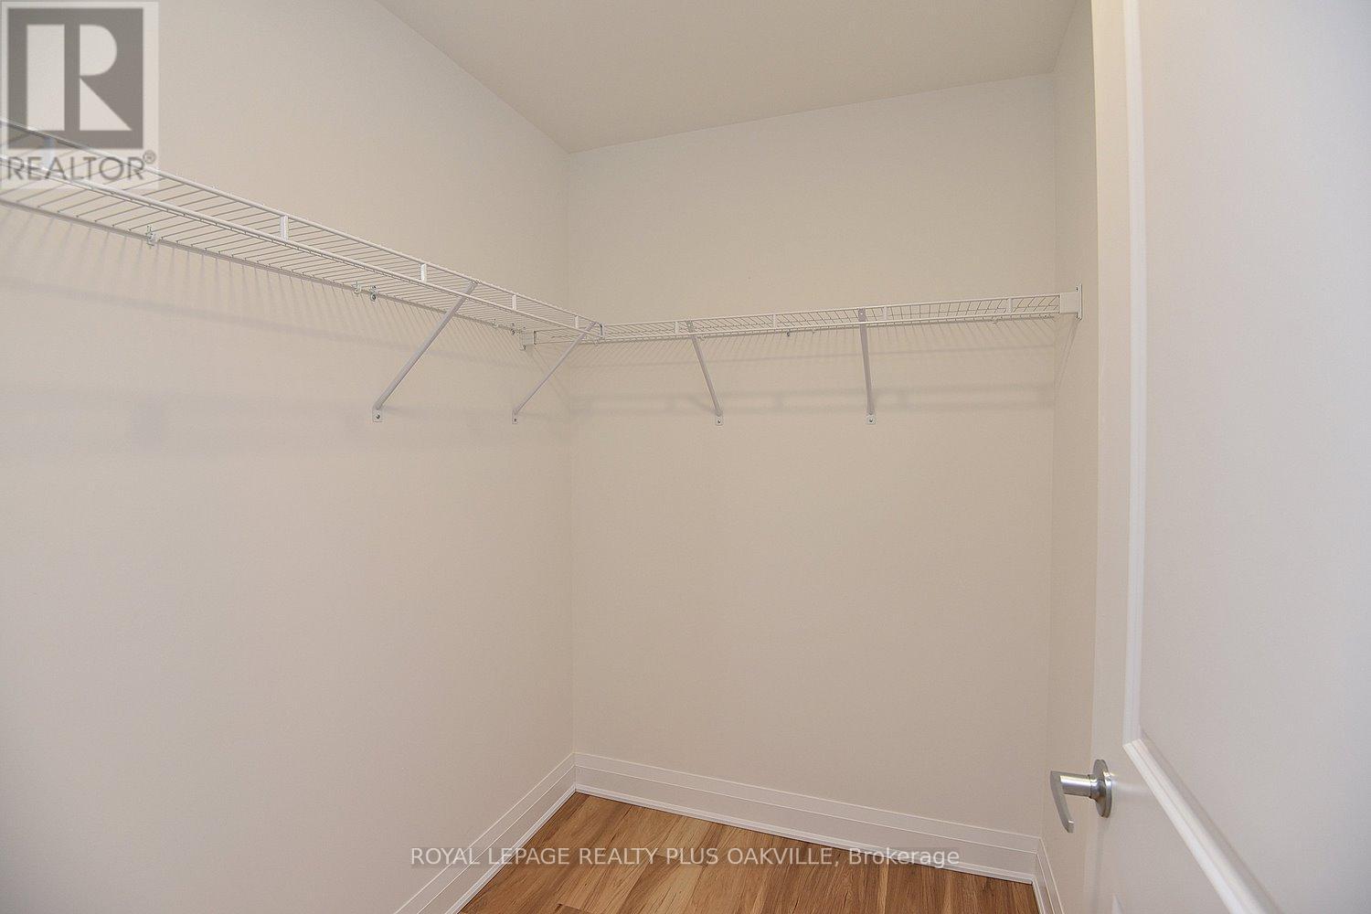
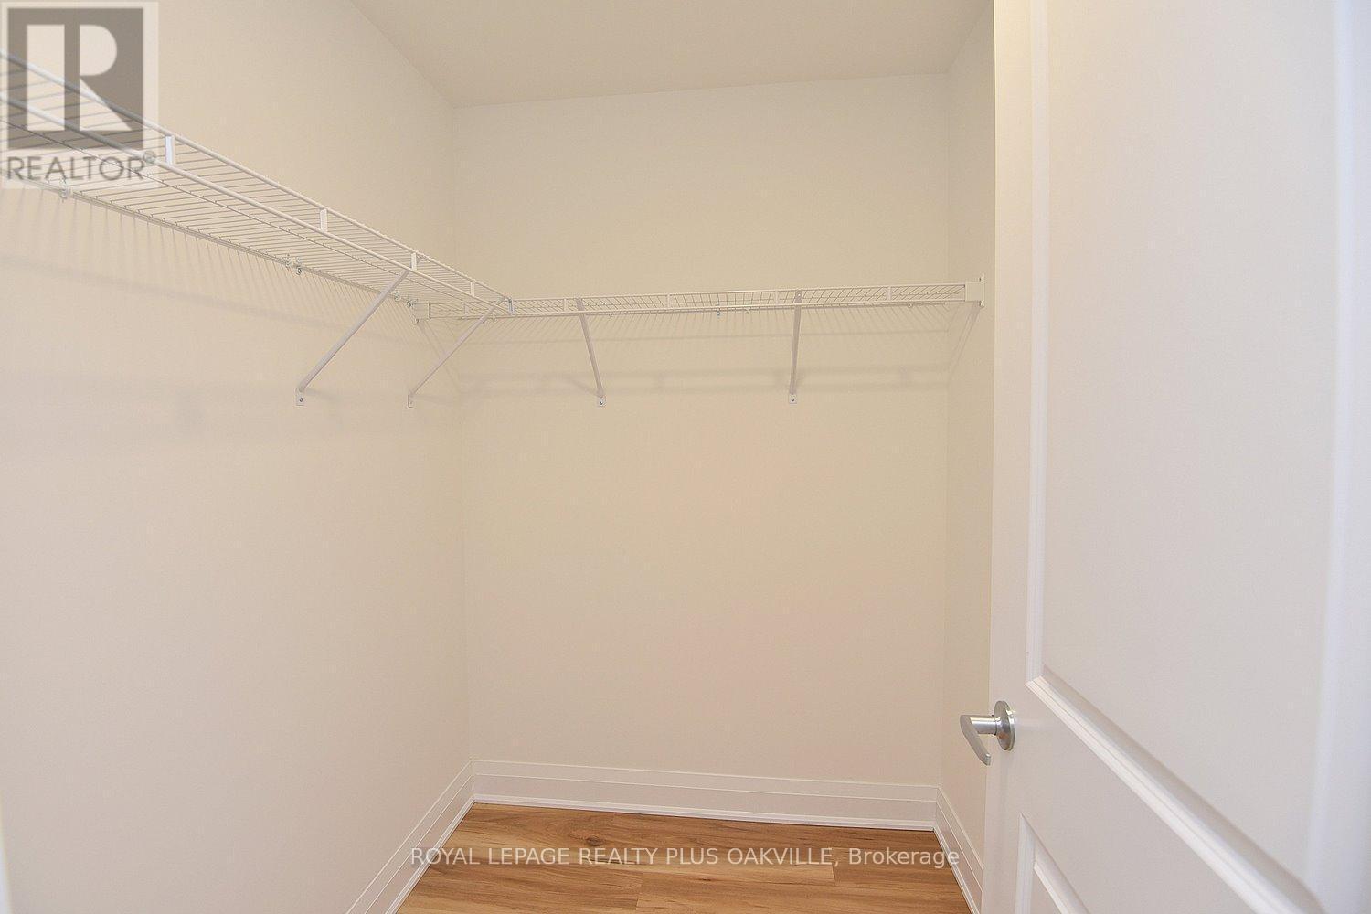
422 - 1936 Rymal Road E, Hamilton, ON - Indoor With Storage
422 - 1936 Rymal Road E, Hamilton, ON - Indoor
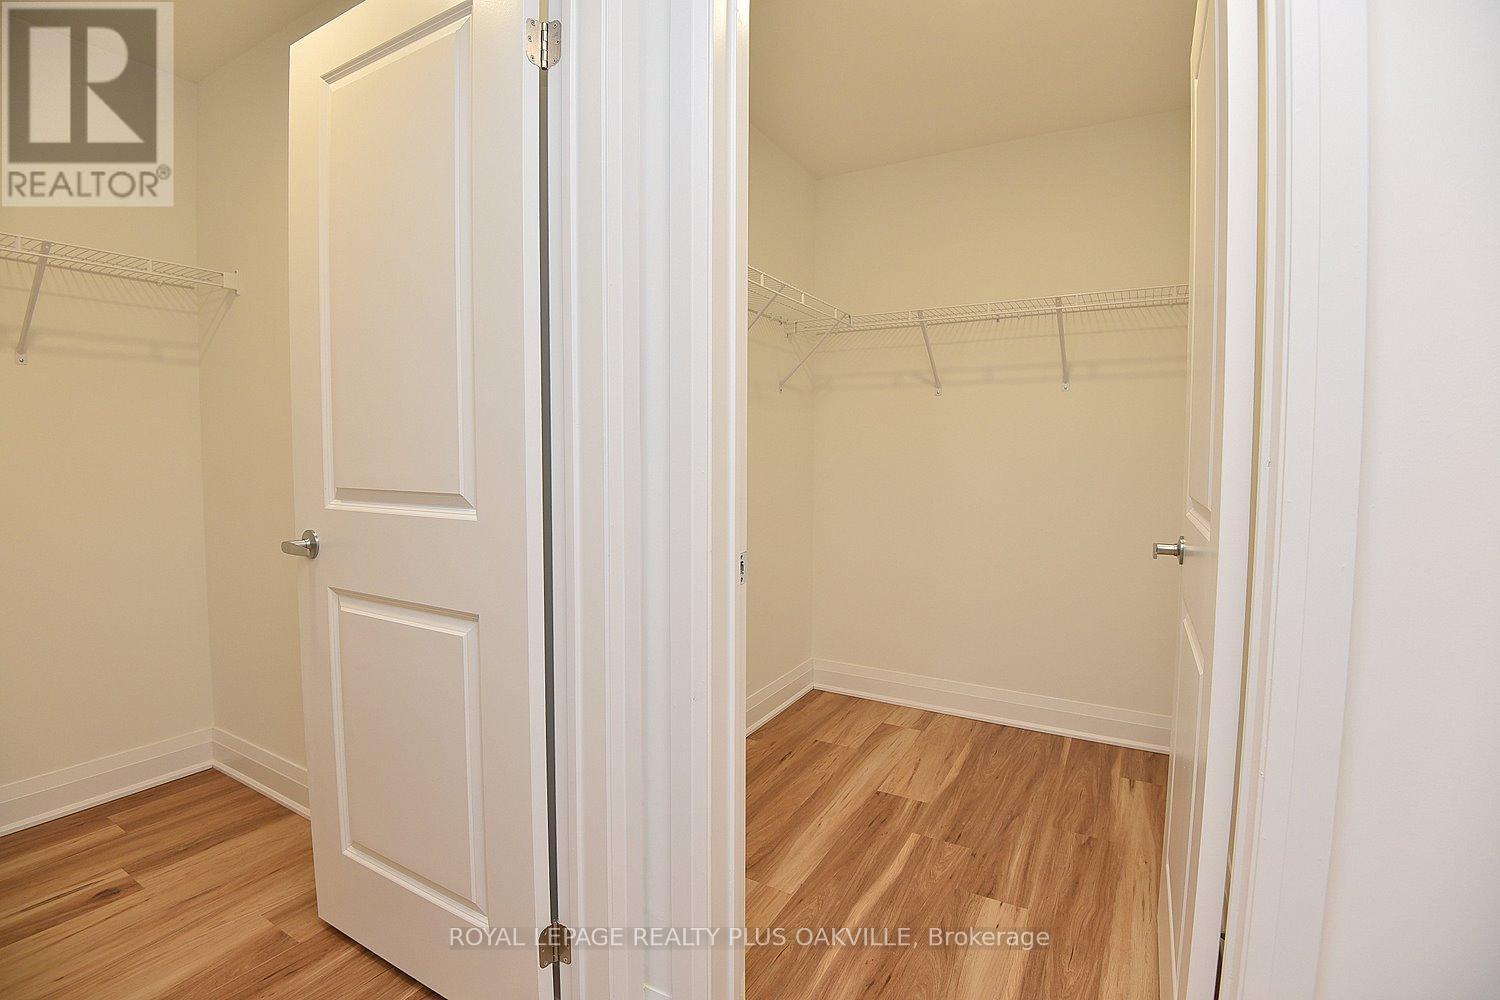
422 - 1936 Rymal Road E, Hamilton, ON - Indoor With Storage
422 - 1936 Rymal Road E, Hamilton, ON - Indoor Photo Showing Other Room
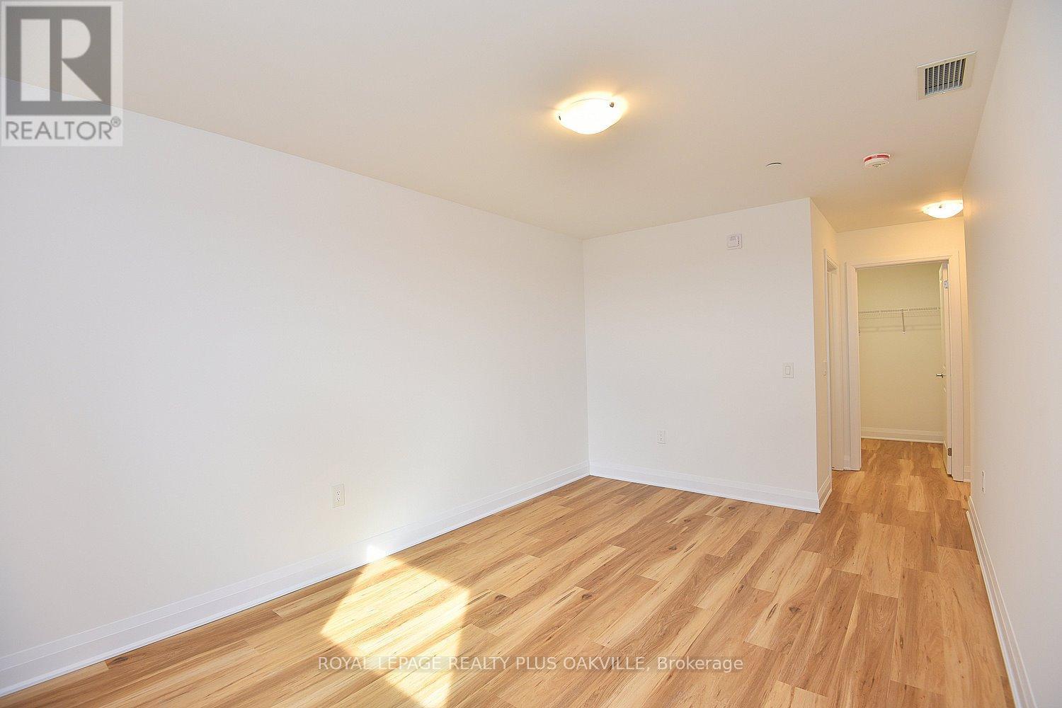
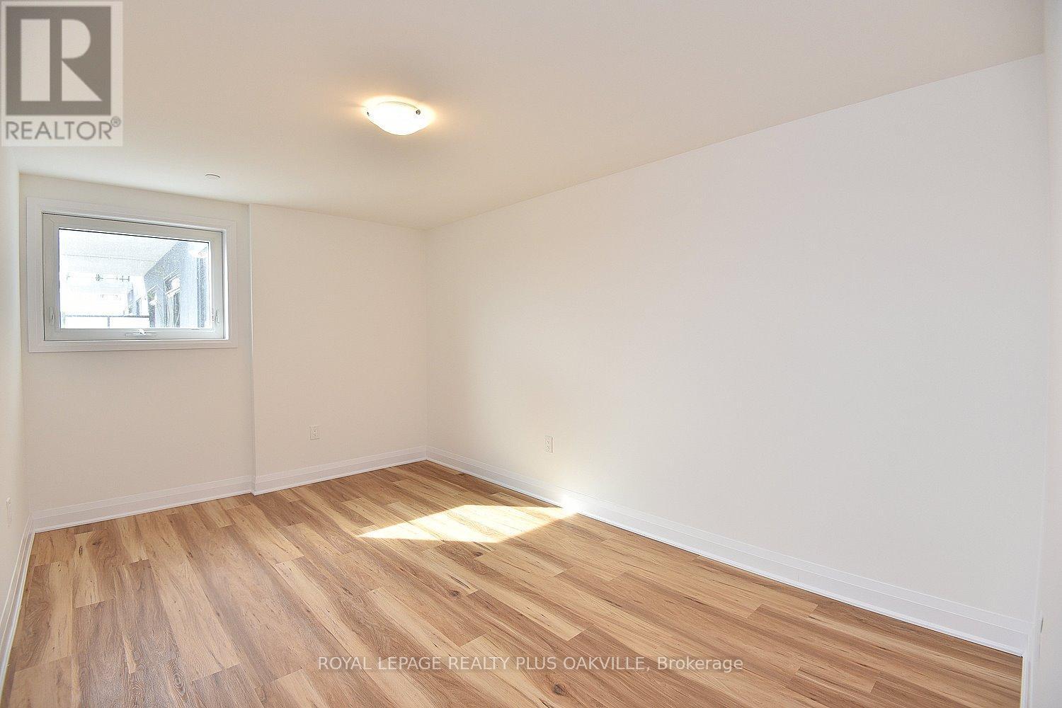
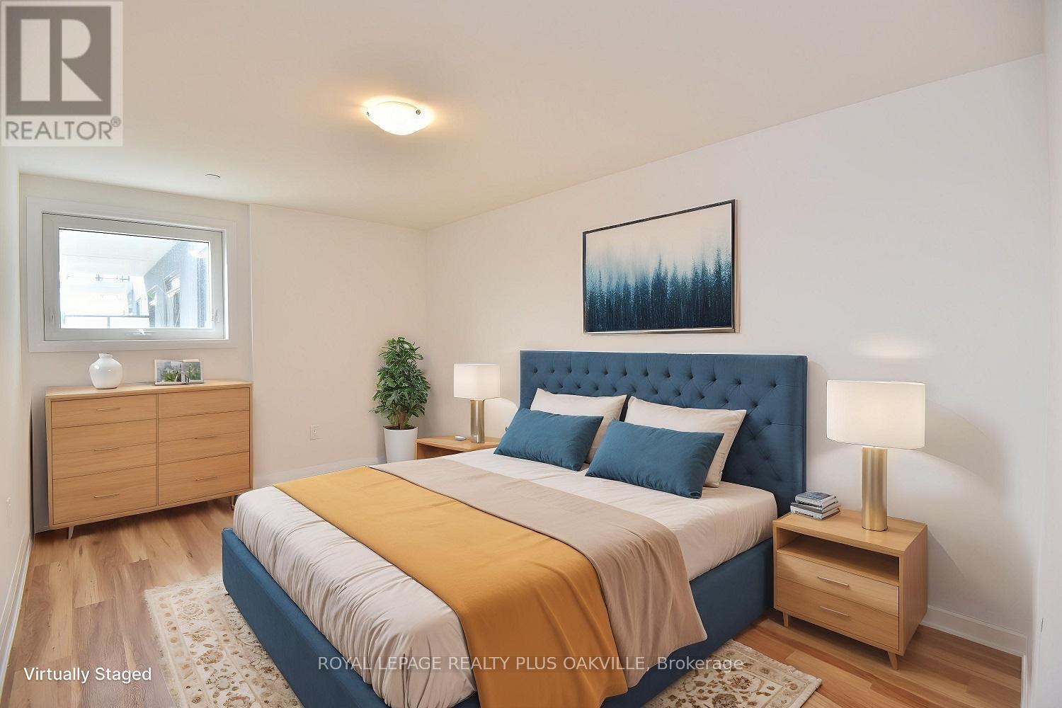
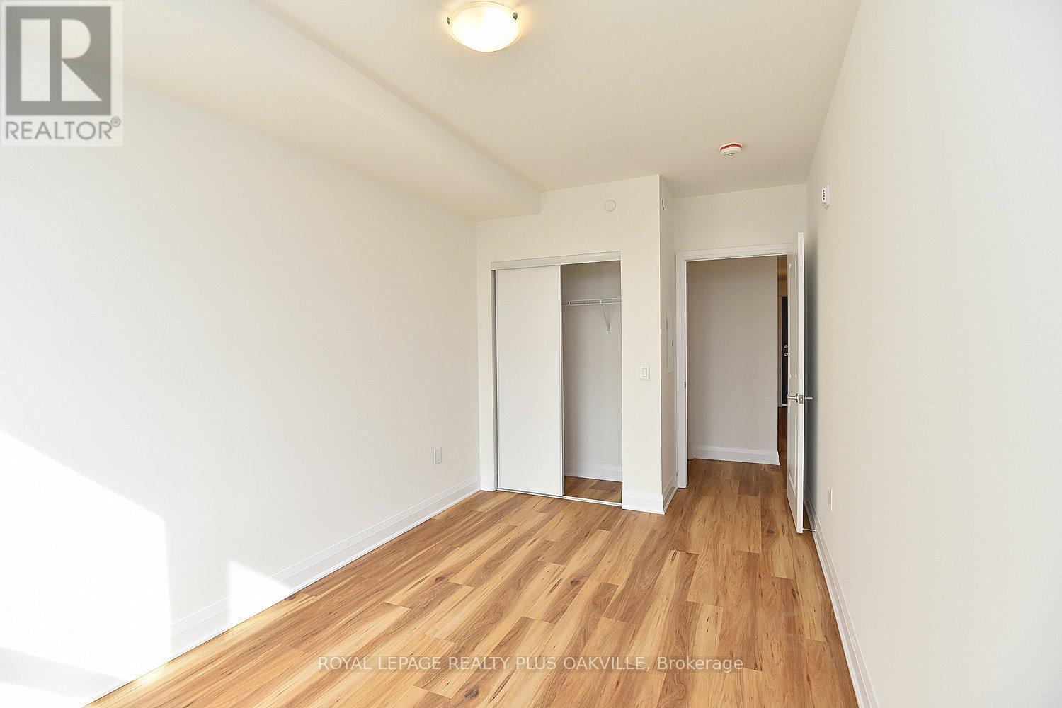
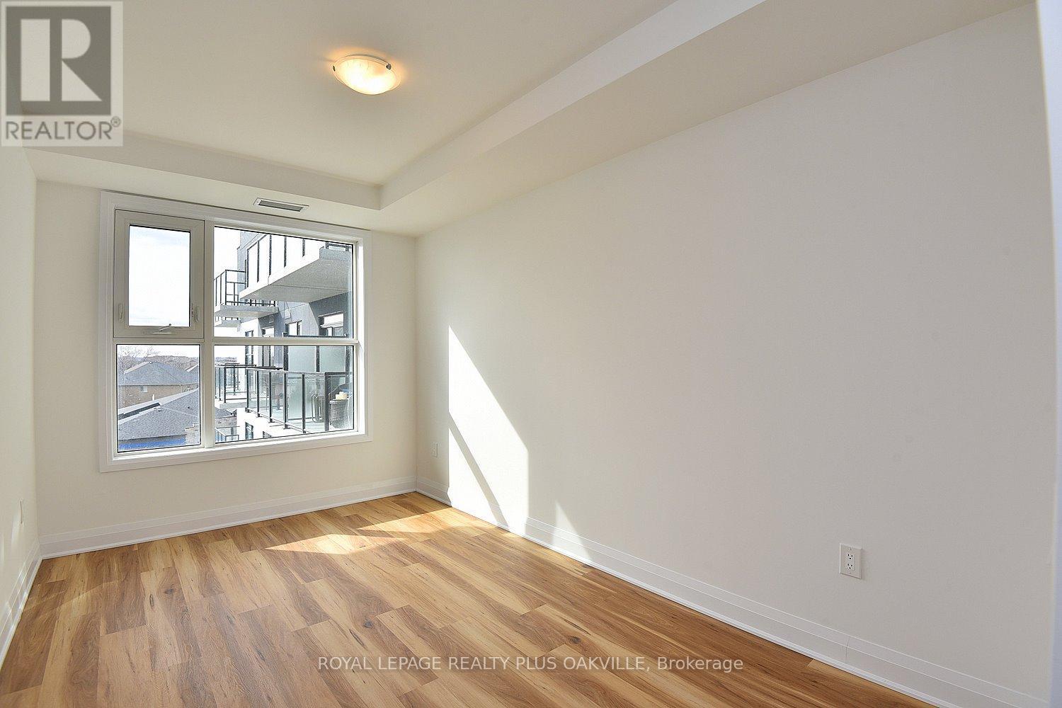
422 - 1936 Rymal Road E, Hamilton, ON - Indoor Photo Showing Bedroom
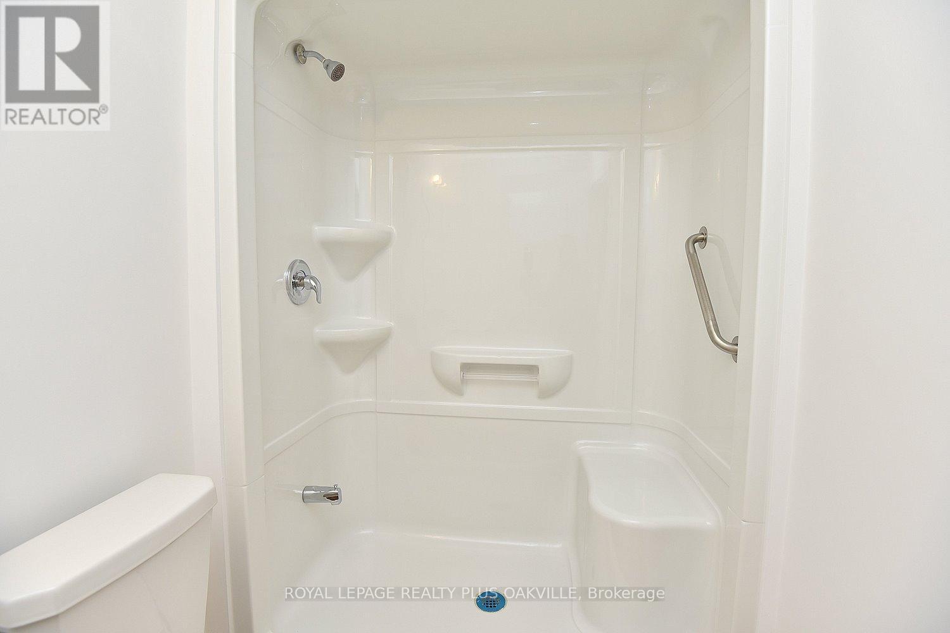
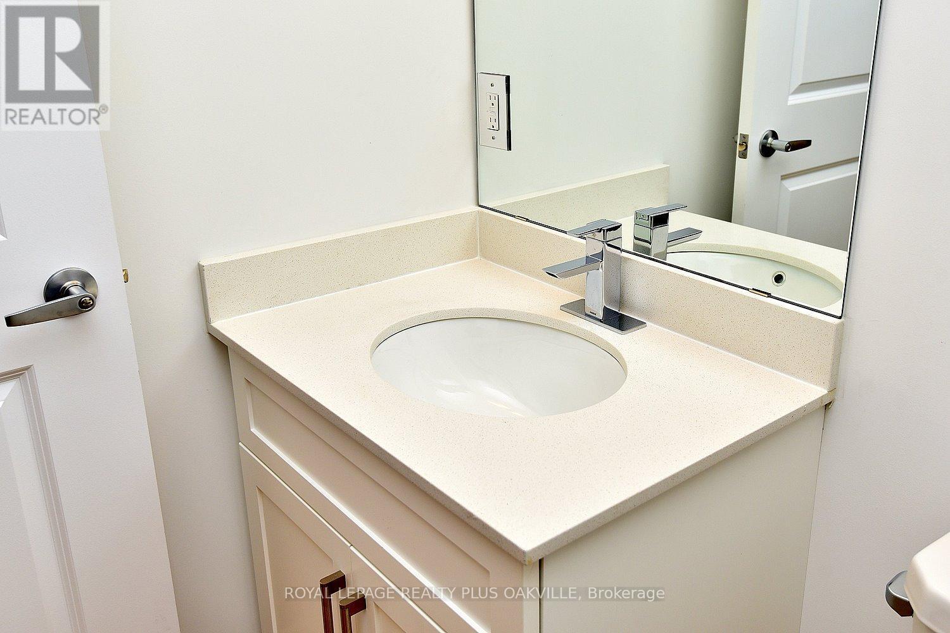
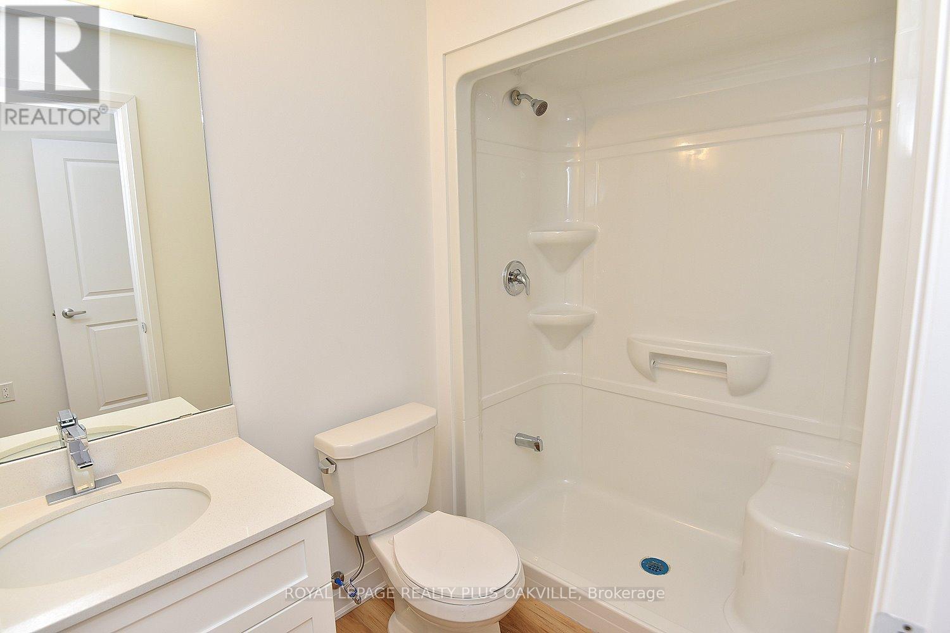
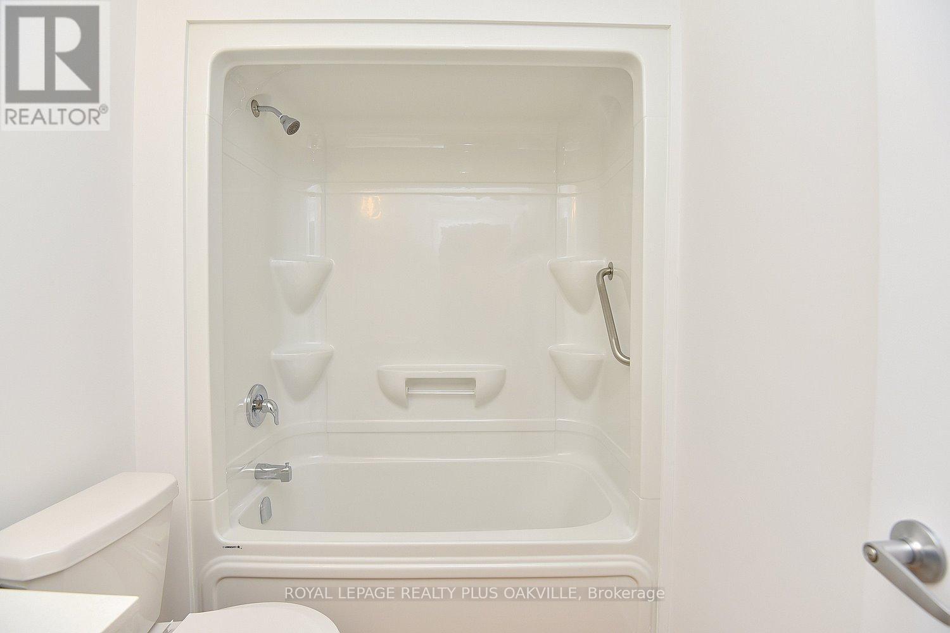
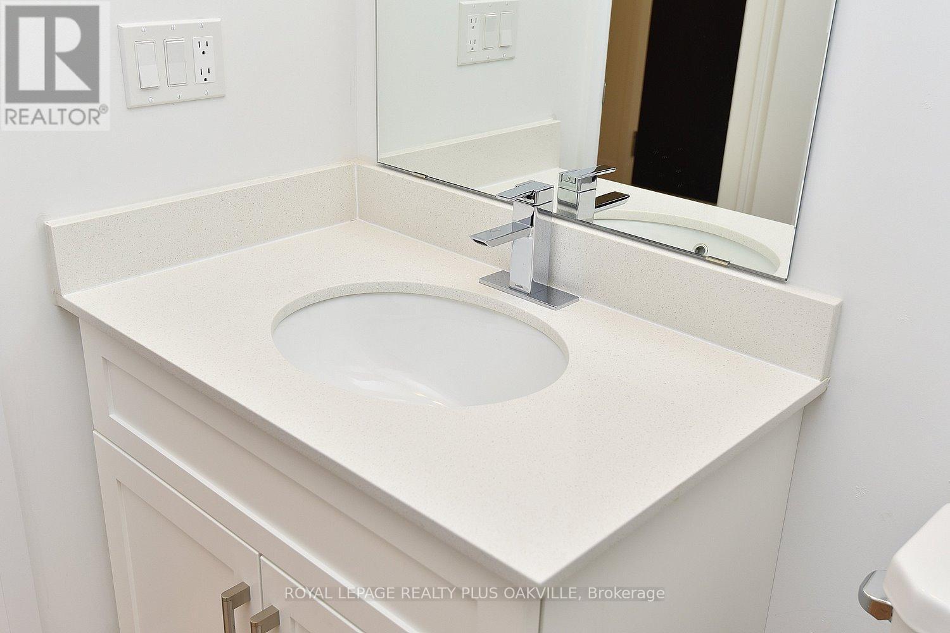
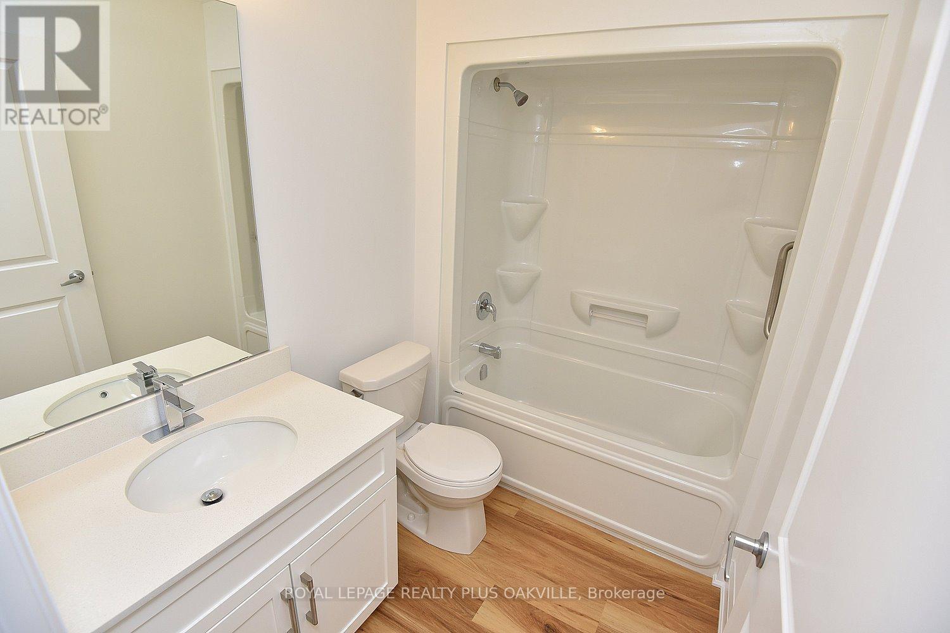
422 - 1936 Rymal Road E, Hamilton, ON - Indoor Photo Showing Bathroom
422 - 1936 Rymal Road E, Hamilton, ON - Indoor Photo Showing Other Room
422 - 1936 Rymal Road E, Hamilton, ON - Indoor Photo Showing Bathroom
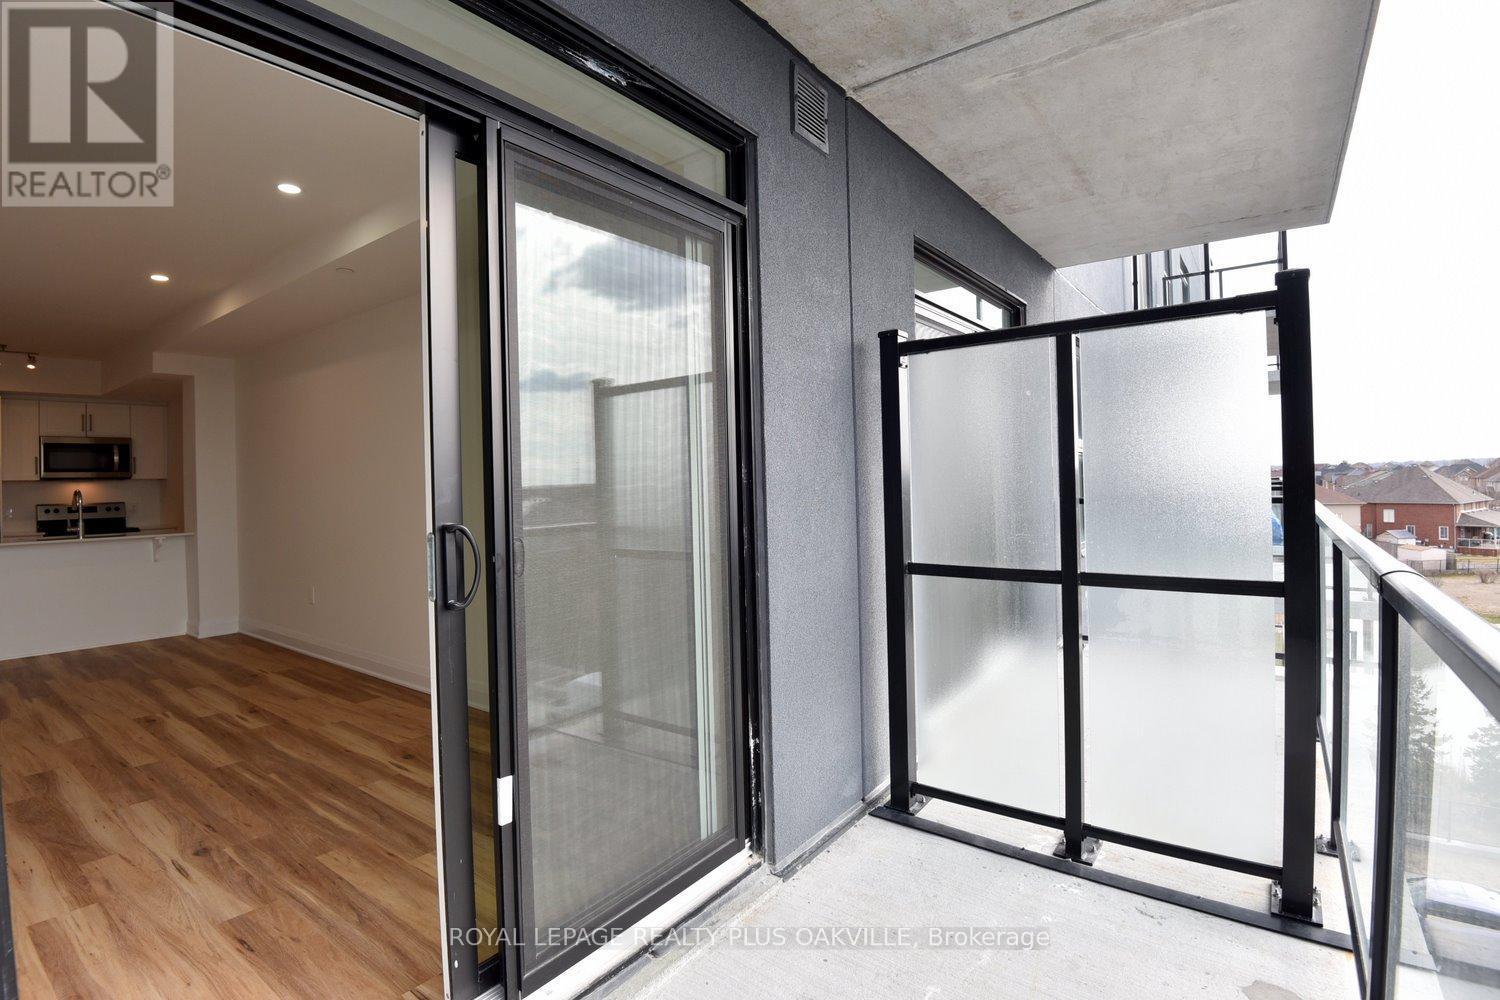
422 - 1936 Rymal Road E, Hamilton, ON - Outdoor With Balcony With Exterior
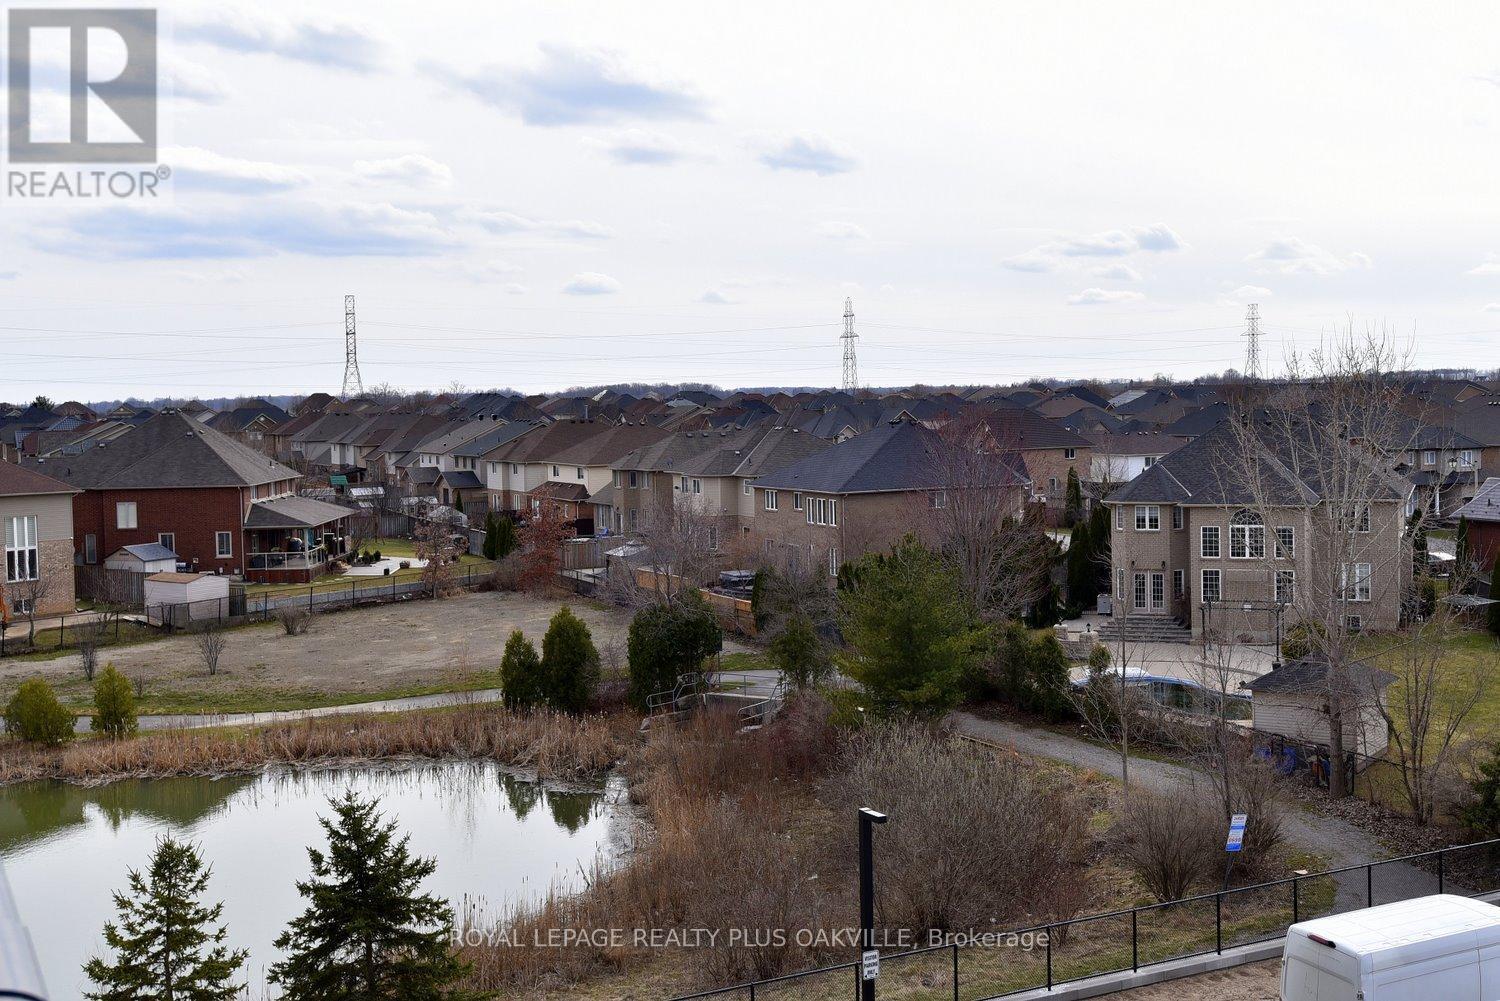
422 - 1936 Rymal Road E, Hamilton, ON - Outdoor With View
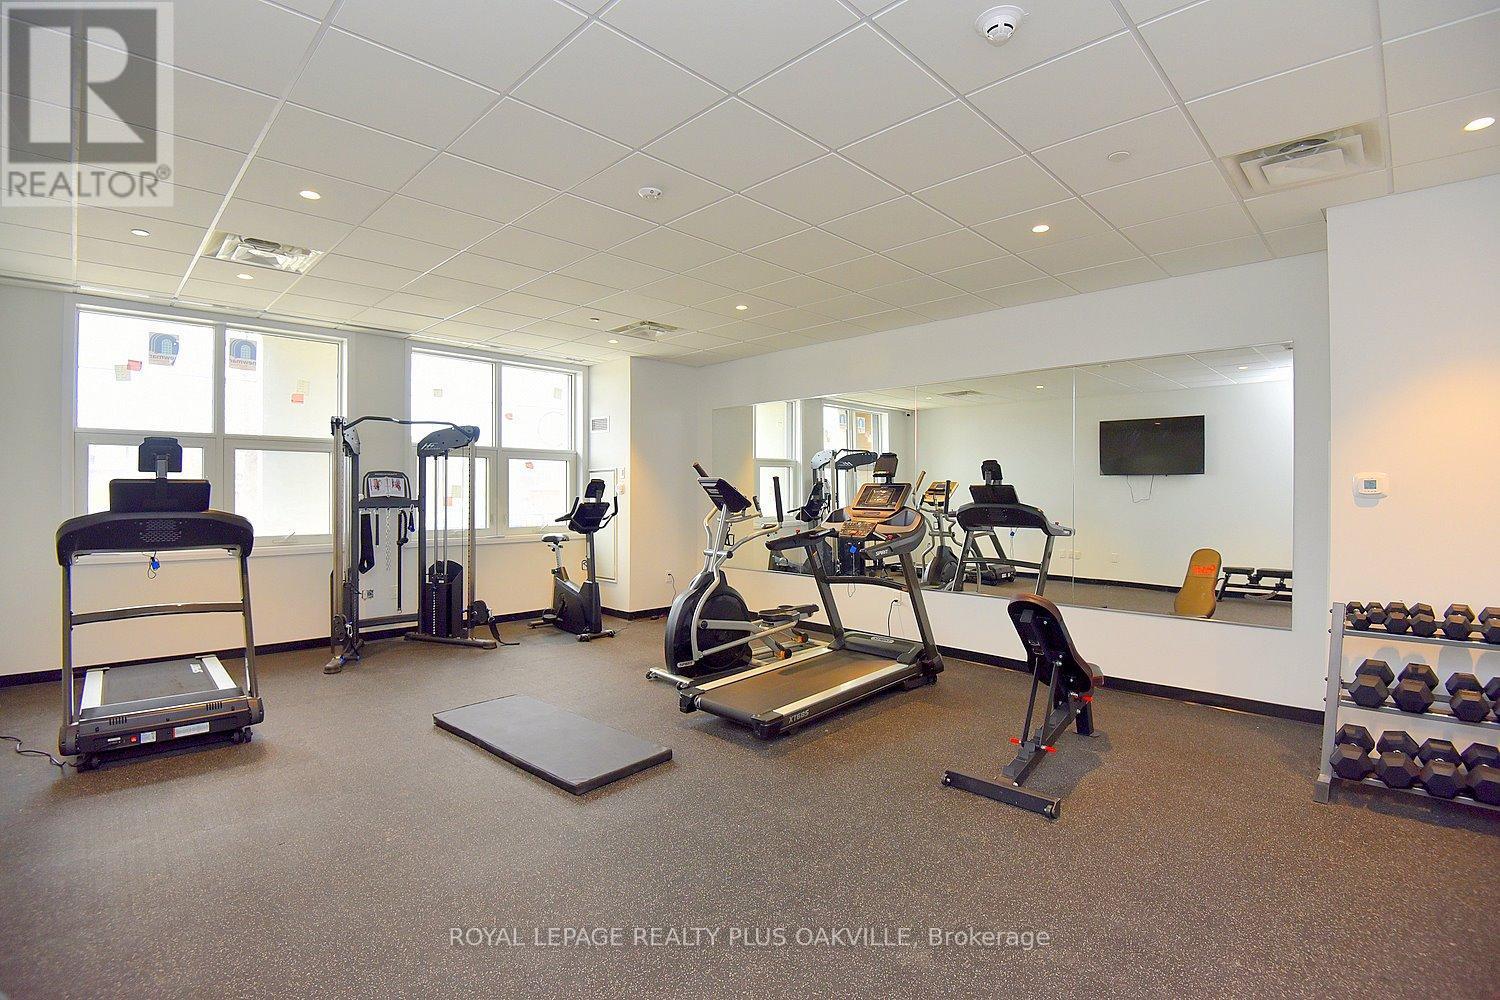
422 - 1936 Rymal Road E, Hamilton, ON - Indoor Photo Showing Gym Room
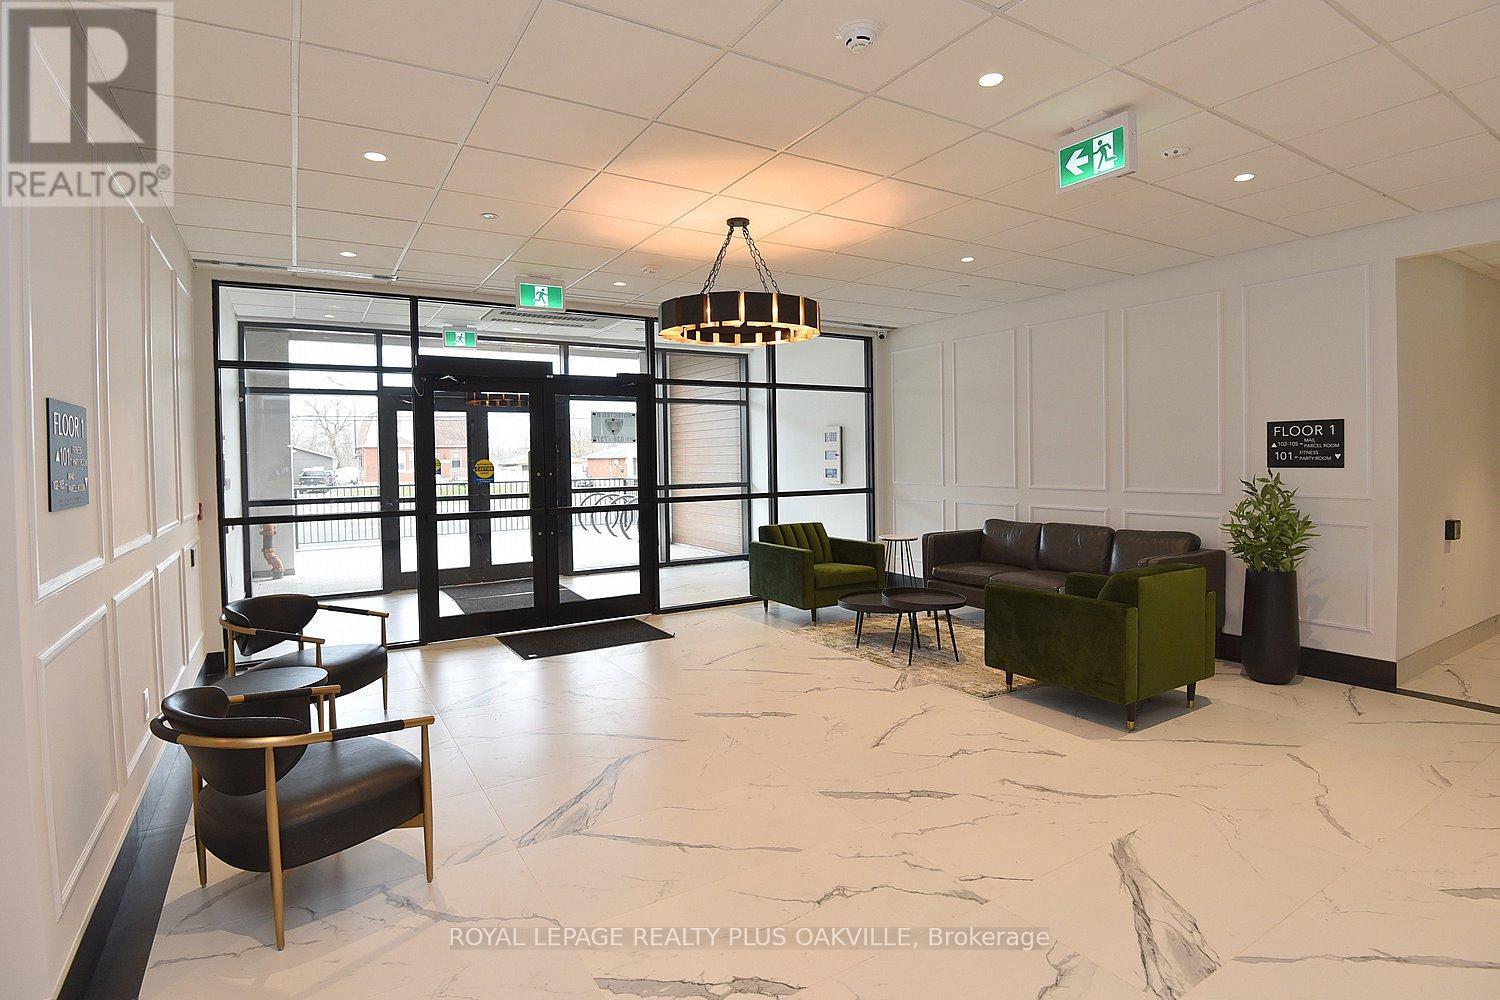
422 - 1936 Rymal Road E, Hamilton, ON - Indoor Photo Showing Other Room
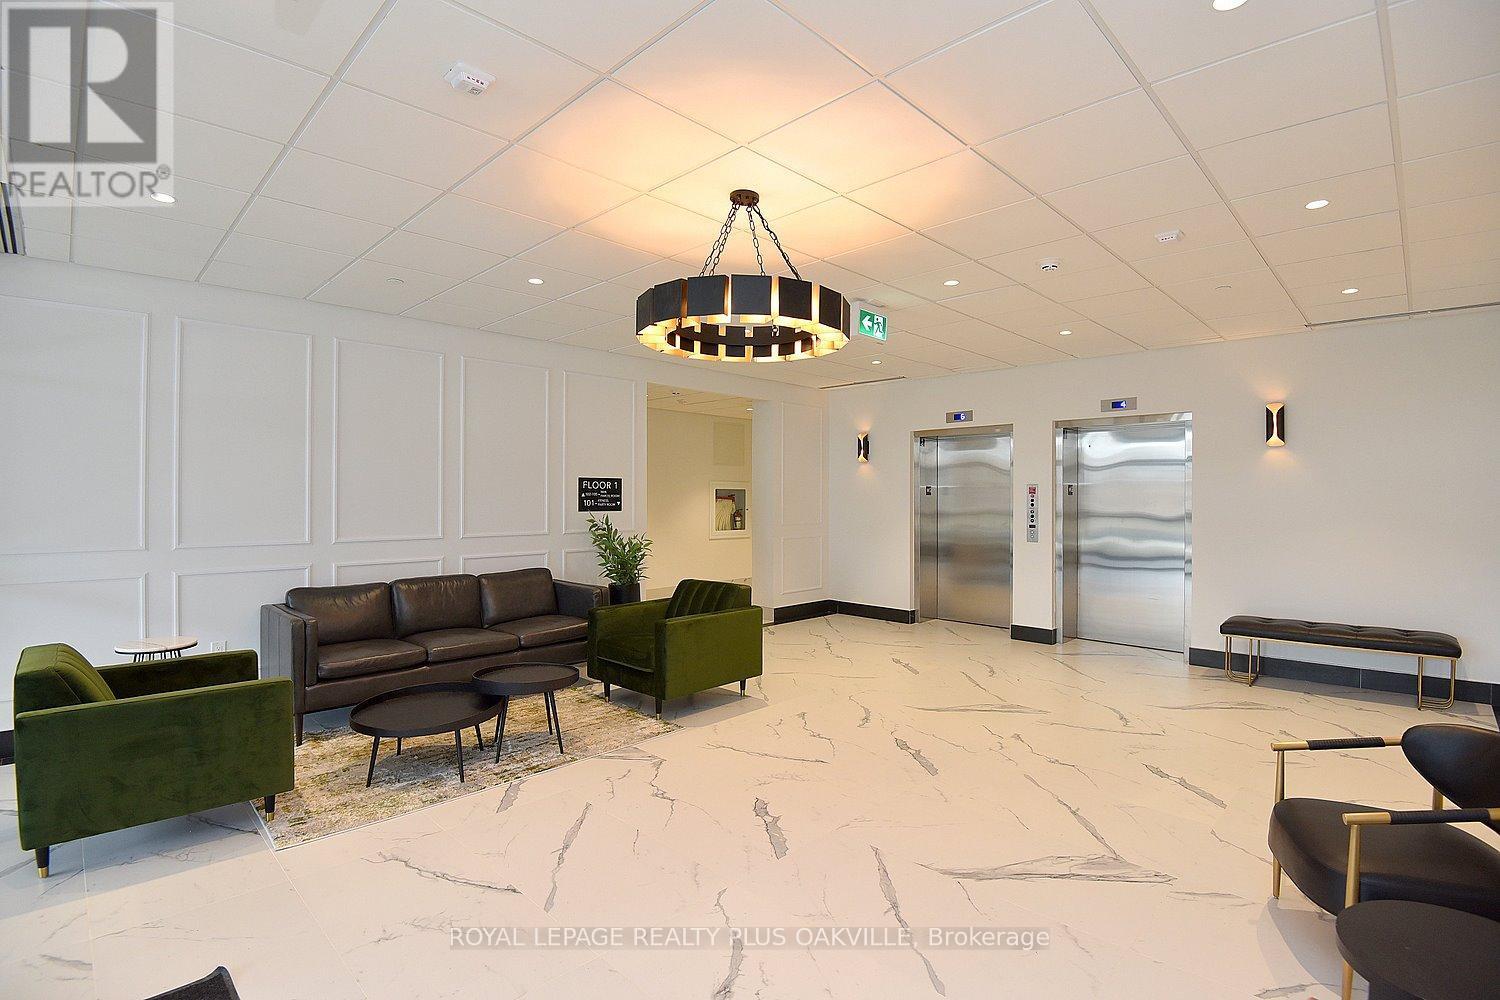
422 - 1936 Rymal Road E, Hamilton, ON - Other
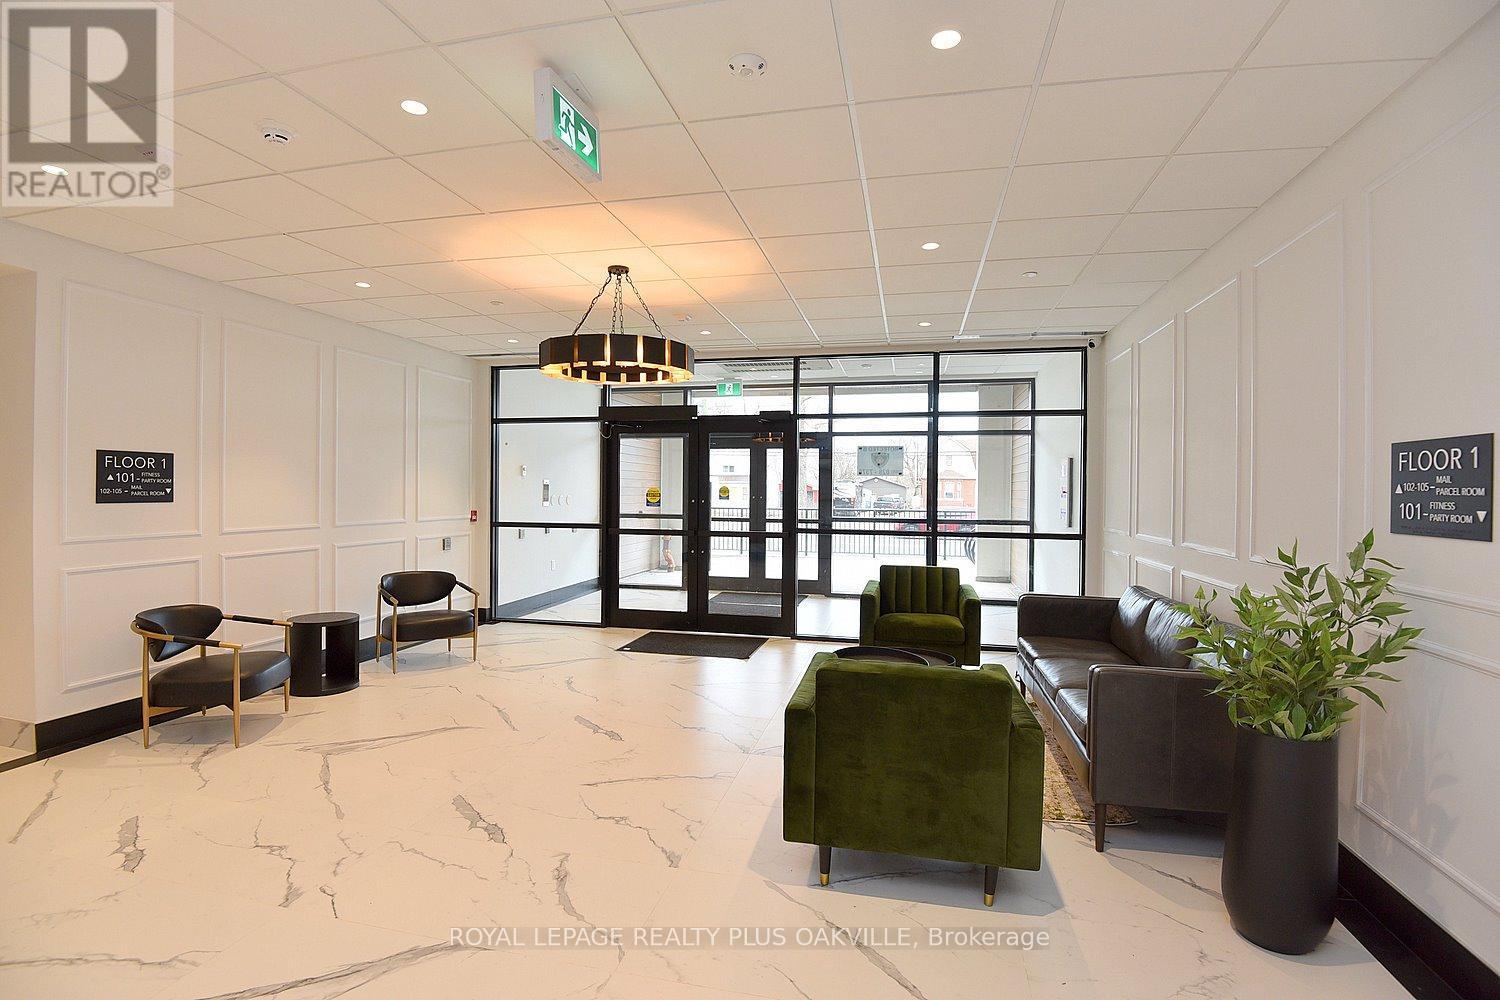
422 - 1936 Rymal Road E, Hamilton, ON - Indoor
422 - 1936 Rymal Road E, Hamilton, ON - Outdoor With Balcony With Exterior
422 - 1936 Rymal Road E, Hamilton, ON - Outdoor With Body Of Water With View
422 - 1936 Rymal Road E, Hamilton, ON  - Outdoor With Facade
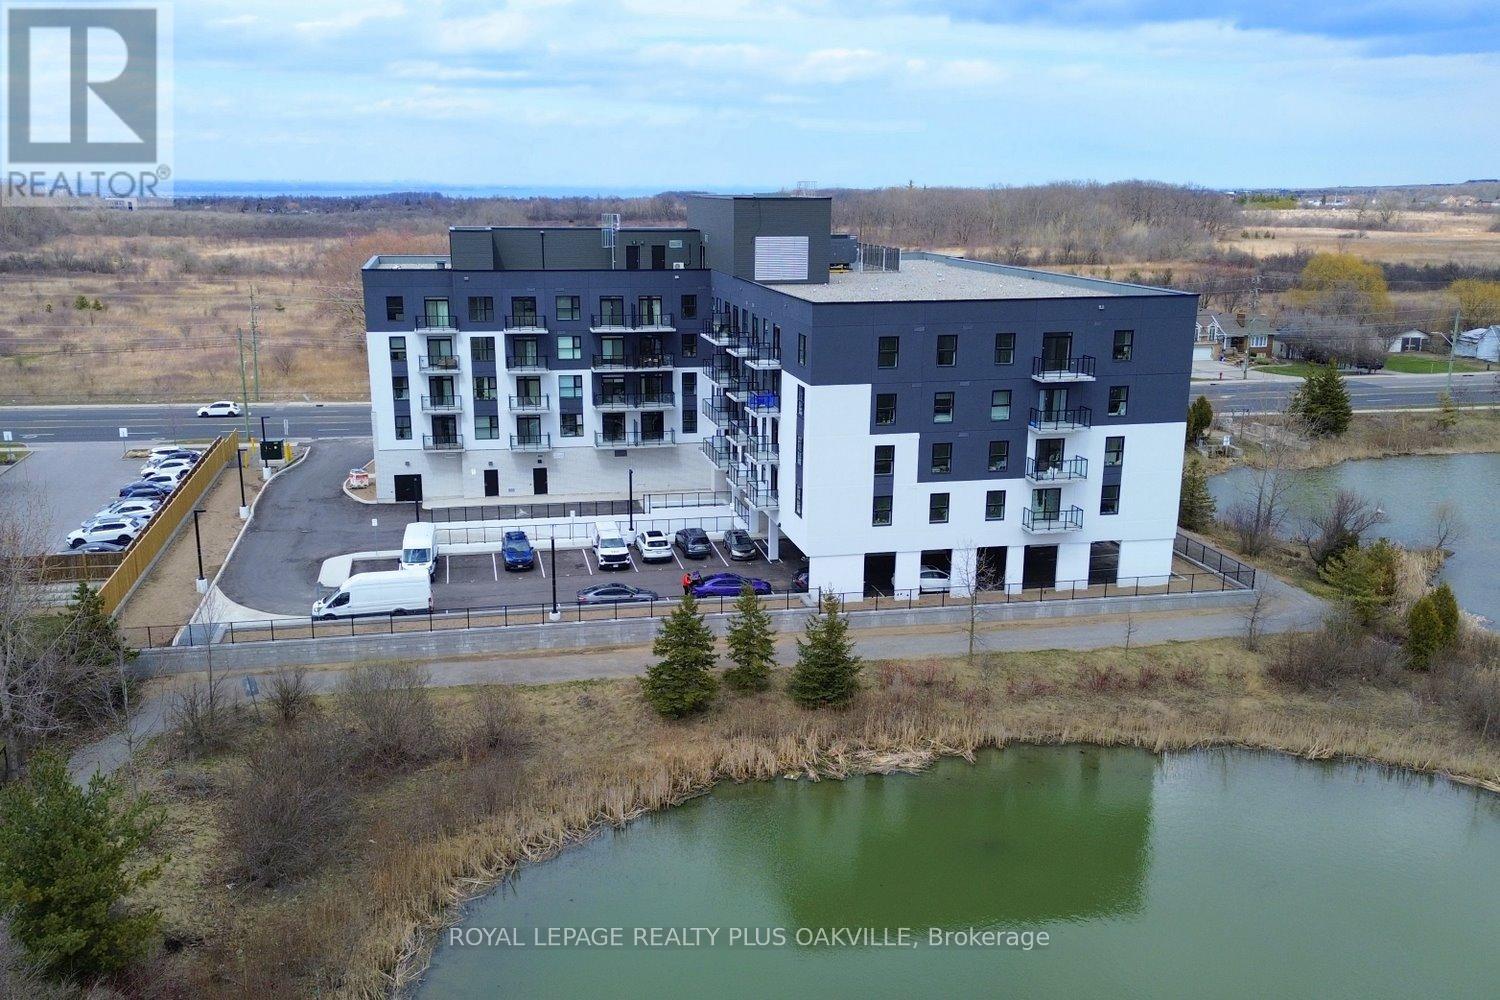
422 - 1936 Rymal Road E, Hamilton, ON  - Outdoor With View
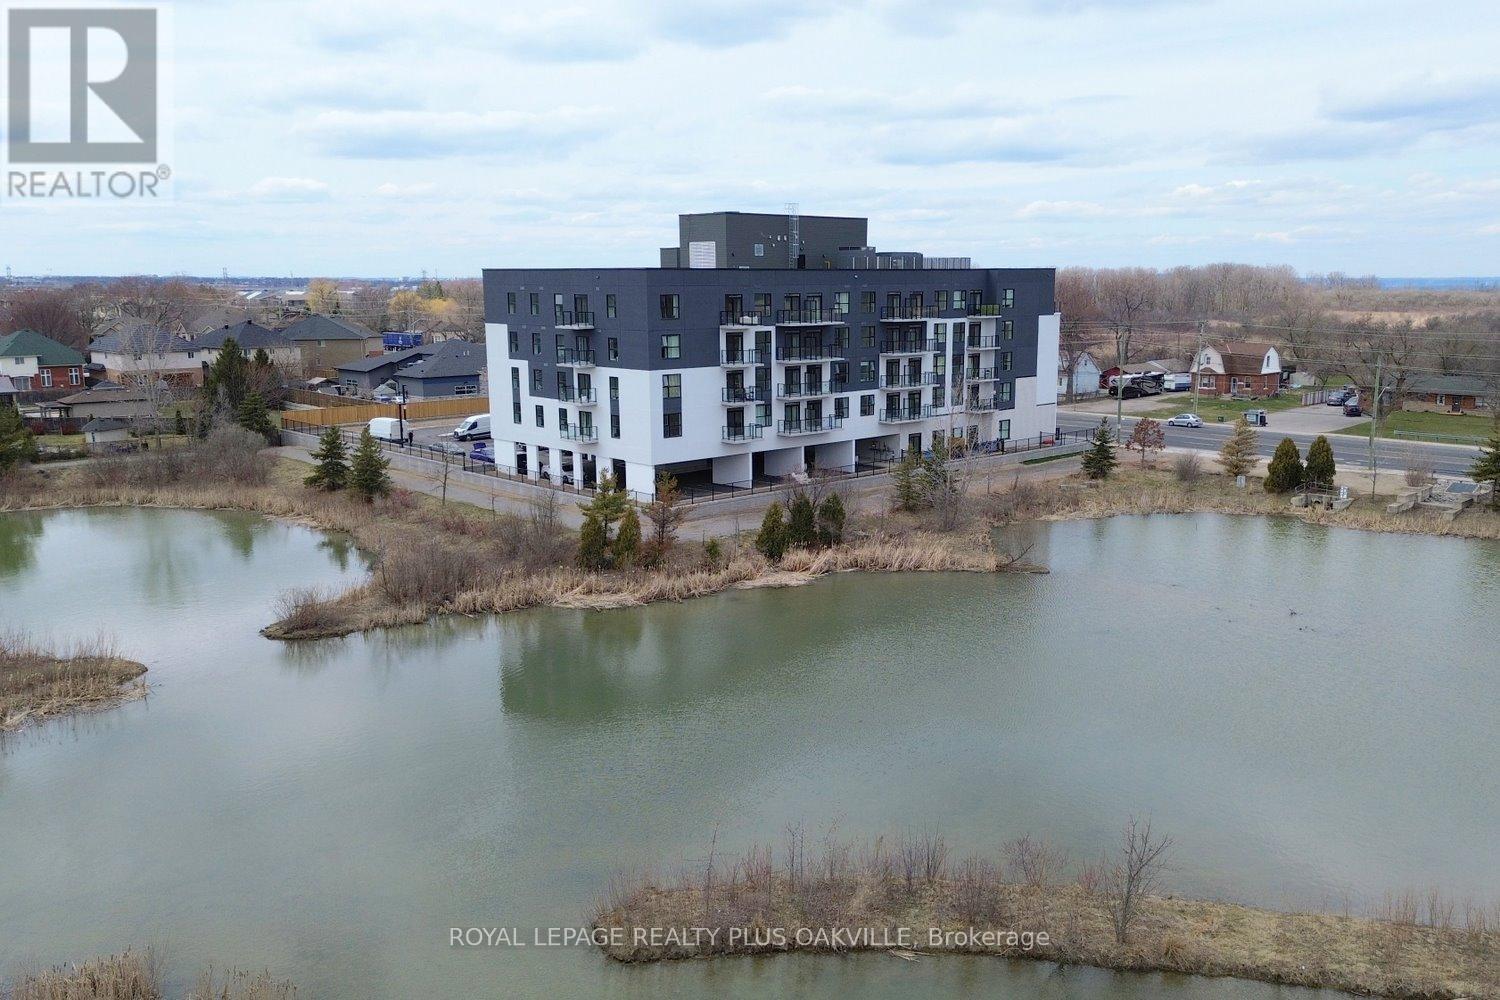
422 - 1936 Rymal Road E, Hamilton, ON  - Outdoor With Facade
422 - 1936 Rymal Road E, Hamilton, ON  - Other
422 - 1936 Rymal Road E, Hamilton, ON - Indoor Photo Showing Other Room
422 - 1936 Rymal Road E, Hamilton, ON - Indoor Photo Showing Living Room
422 - 1936 Rymal Road E, Hamilton, ON - Indoor Photo Showing Other Room
422 - 1936 Rymal Road E, Hamilton, ON - Indoor Photo Showing Kitchen With Stainless Steel Kitchen With Double Sink
422 - 1936 Rymal Road E, Hamilton, ON - Indoor Photo Showing Kitchen With Double Sink
422 - 1936 Rymal Road E, Hamilton, ON - Indoor Photo Showing Kitchen With Stainless Steel Kitchen
422 - 1936 Rymal Road E, Hamilton, ON - Indoor Photo Showing Kitchen With Double Sink
422 - 1936 Rymal Road E, Hamilton, ON - Indoor Photo Showing Kitchen With Stainless Steel Kitchen With Double Sink
422 - 1936 Rymal Road E, Hamilton, ON - Indoor Photo Showing Kitchen
422 - 1936 Rymal Road E, Hamilton, ON - Indoor Photo Showing Other Room
422 - 1936 Rymal Road E, Hamilton, ON - Indoor With Storage
422 - 1936 Rymal Road E, Hamilton, ON - Indoor
422 - 1936 Rymal Road E, Hamilton, ON - Indoor With Storage
422 - 1936 Rymal Road E, Hamilton, ON - Indoor Photo Showing Other Room
422 - 1936 Rymal Road E, Hamilton, ON - Indoor Photo Showing Bedroom
422 - 1936 Rymal Road E, Hamilton, ON - Indoor Photo Showing Bathroom
422 - 1936 Rymal Road E, Hamilton, ON - Indoor Photo Showing Other Room
422 - 1936 Rymal Road E, Hamilton, ON - Indoor Photo Showing Bathroom
422 - 1936 Rymal Road E, Hamilton, ON - Outdoor With Balcony With Exterior
422 - 1936 Rymal Road E, Hamilton, ON - Outdoor With View
422 - 1936 Rymal Road E, Hamilton, ON - Indoor Photo Showing Gym Room
422 - 1936 Rymal Road E, Hamilton, ON - Indoor Photo Showing Other Room
422 - 1936 Rymal Road E, Hamilton, ON - Other
422 - 1936 Rymal Road E, Hamilton, ON - Indoor
422 - 1936 Rymal Road E, Hamilton, ON - Outdoor With Balcony With Exterior
422 - 1936 Rymal Road E, Hamilton, ON - Outdoor With Body Of Water With View
  • Advertising

MULTIMEDIA

Are you a real estate investor?
422 - 1936 RYMAL ROAD E, Hamilton, Ontario, L0R 1P0
$538,000

1 Beds

2 Baths

Property Information:

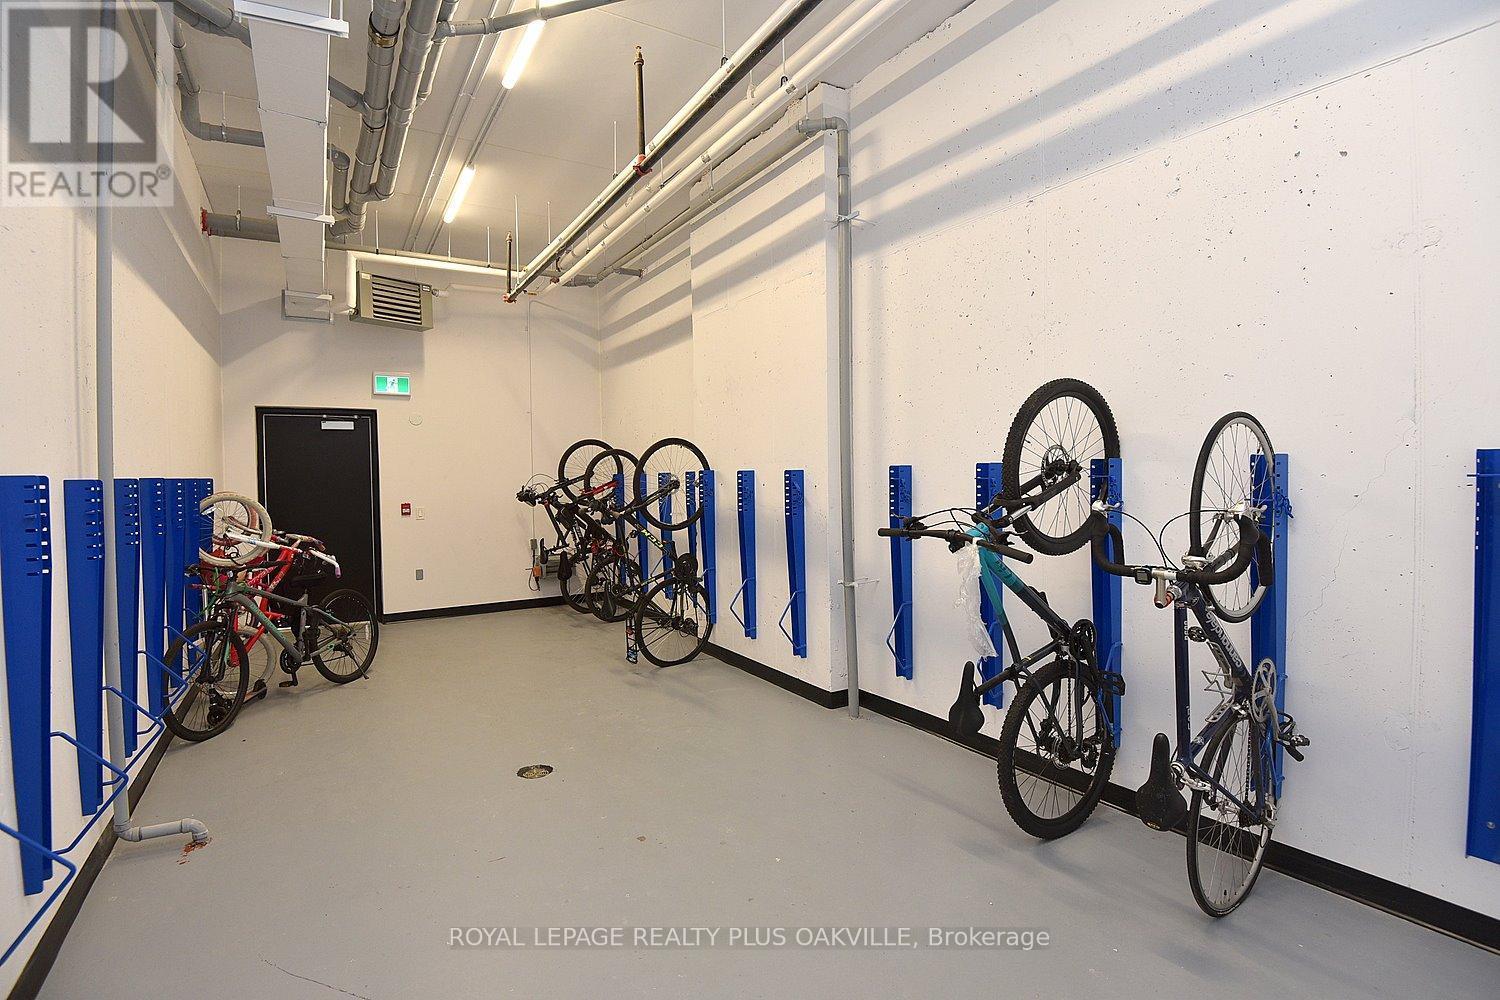
The unit is being sold NEW from the builder. This spacious 1065sqft 2 Bedroom + Den, 2 Full Bath suite features 9 ft ceilings and premium upgrades throughout, including quartz countertops, an undermount sink, pot lights, vinyl plank flooring, and in-suite laundry. The primary bedroom offers two walk-in closets and a private ensuite, while the den provides a versatile space perfect for a home office or guest area. Enjoy a modern kitchen with stainless steel appliances, a private balcony, owned underground parking, and a storage locker. The building offers outstanding amenities, including a rooftop terrace with BBQs, a fully equipped fitness room, a party room, bicycle storage, and landscaped green spaces. With shopping, parks, schools, restaurants, transit, and quick highway access all nearby, this move-in-ready condo is perfect for downsizers, first-time buyers, and professionals seeking a vibrant, low-maintenance lifestyle. (id:27)
Building Features:

  • Style: Apartment
  • Building Type: Apartment
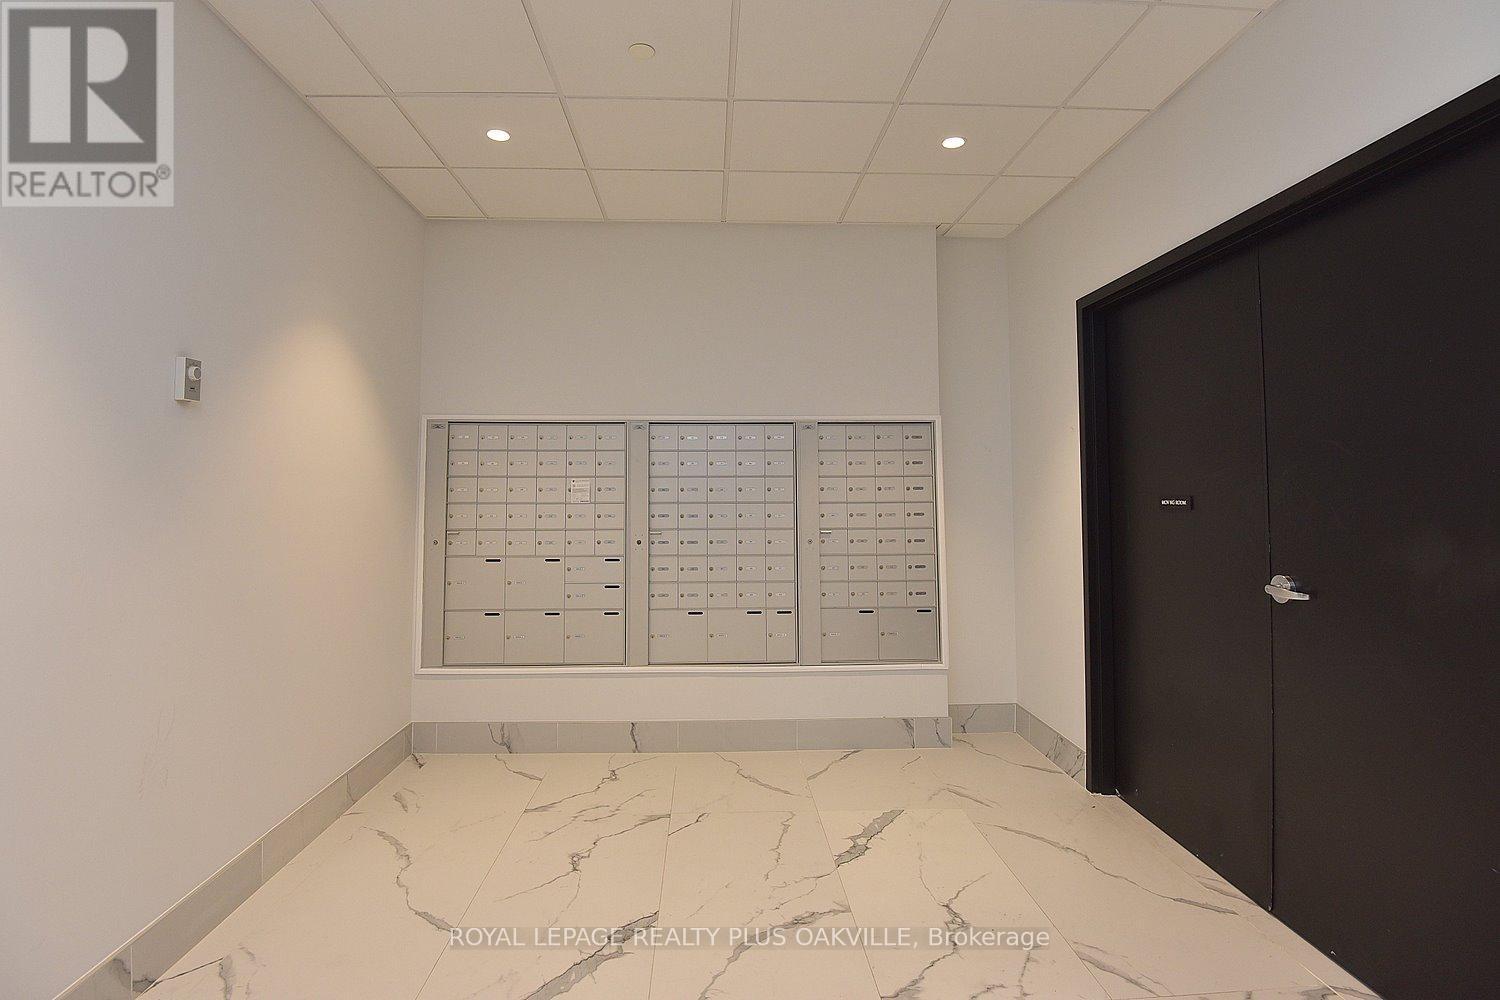
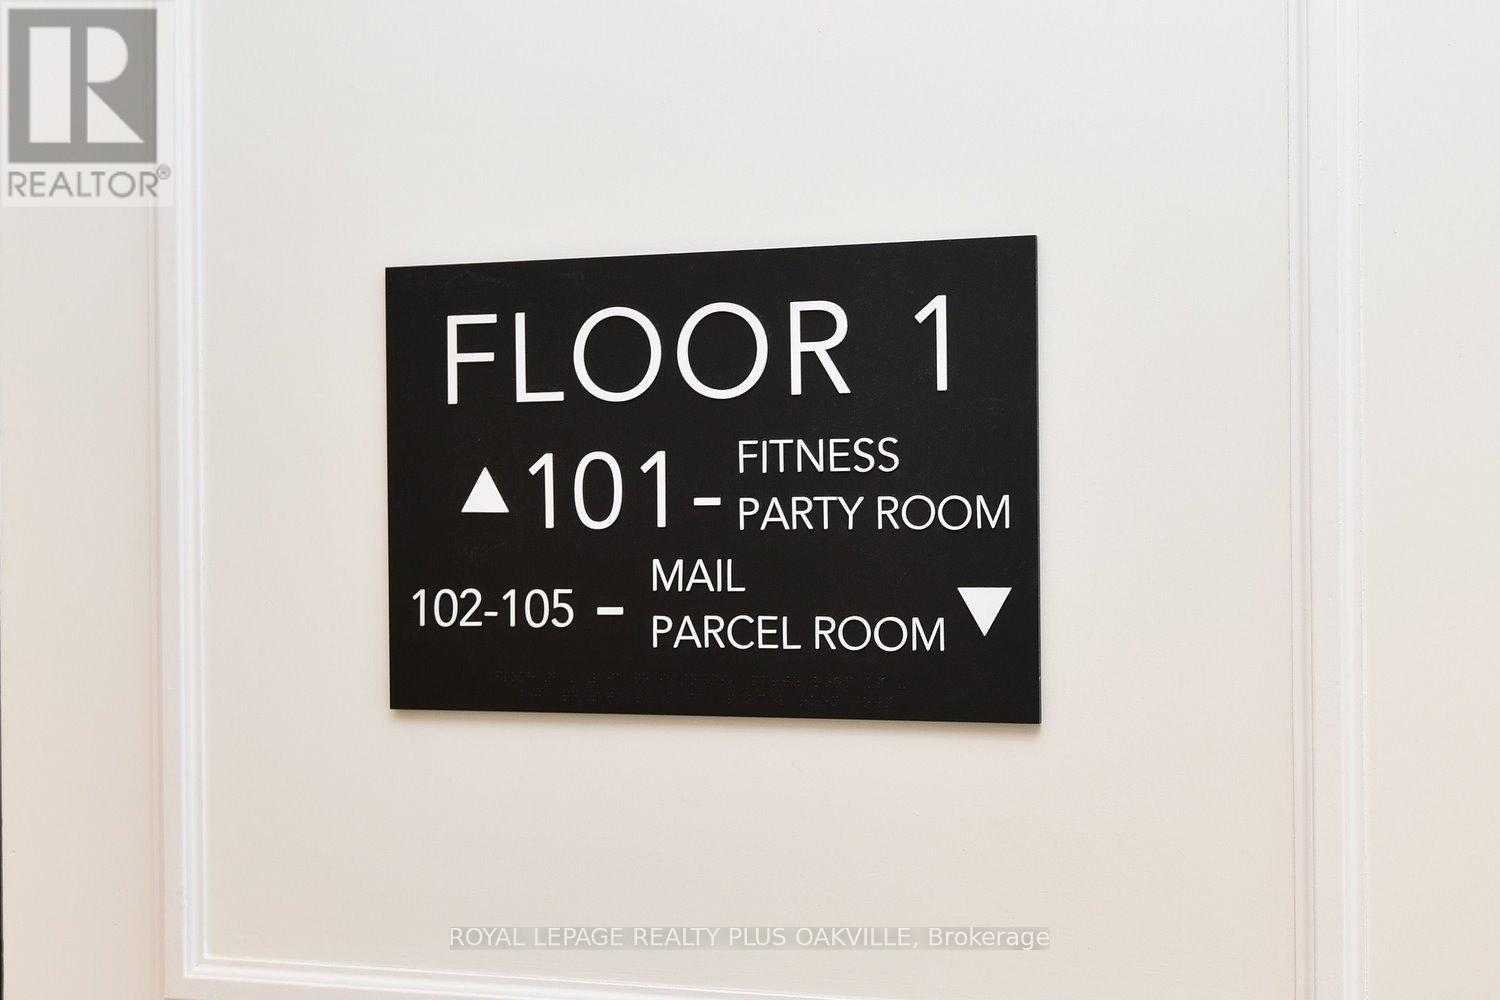
  • Amenities: Recreation Centre, Exercise Centre, Party Room, Separate Hydro Meters, Storage - Locker
  • Basement Type: None
  • Exterior Finish: Concrete, Stucco
  • Fire Protection: Security system
  • Floor Space: 1000 - 1199 sqft
  • Heating Type: Heat Pump
  • Heating Fuel: Other
  • Cooling Type: Central air conditioning
  • Appliances: Garage door opener remote, Dishwasher, Dryer, Microwave, Hood Fan, Stove, Washer, Refrigerator

Property Features:

  • OwnershipType: Condominium/Strata
  • Property Type: Single Family
  • Amenities Nearby: Park, Public Transit
  • Community Features: Pets Allowed With Restrictions, Community Centre
  • Condo Fees: $679 Monthly
  • Features: Flat site, Conservation/green belt, Balcony, Carpet Free, In suite Laundry
  • Floor Space (approx): 1000 - 1199 Square Feet
  • MaintenanceFee Type: Heat, Common Area Maintenance, Insurance
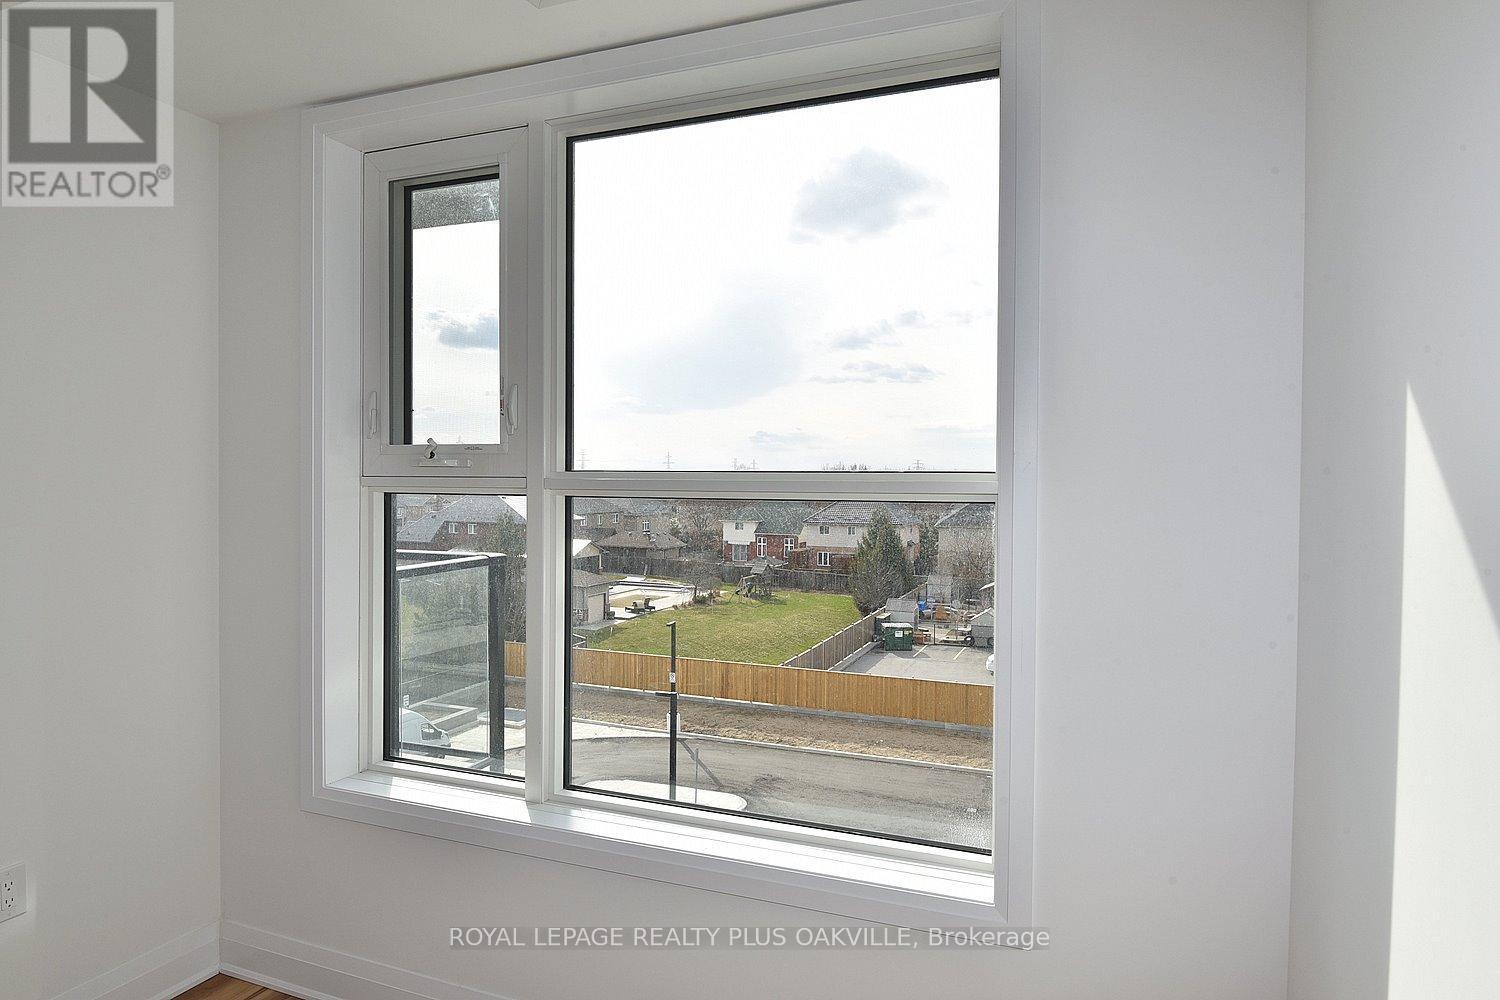
  • View Type: View
  • Zoning: C3
  • Parking Type: Underground, Garage
  • No. of Parking Spaces: 1

Rooms:

  • Kitchen Main Level 2.37 m x 2.25 m
  • Living Main Level 6.10 m x 3.30 m
  • Primary Bedroom Main Level 4.50 m x 3.33 m
  • 2nd Bedroom Main Level 4.31 m x 2.74 m
  • Den Main Level 2.48 m x 1.55 m
  • Bathroom Main Level Measurements not available
  • Bathroom Main Level Measurements not available
  • Laundry Main Level Measurements not available

Convert Measurement to:

REALTOR.ca  

QuickQuoteTM Powered by RPS

Location of 422 - 1936 RYMAL ROAD E, Hamilton, Ontario, L0R 1P0

Demographic Information of 422 - 1936 RYMAL ROAD E, Hamilton, Ontario, L0R 1P0

Life Stage

Older Parents, Younger Kids

Employment Type

Mixed

Average Household Income

$133,903.54

Average Number of Children

2.05

Household Population

Household Structure

Age of Population

Education

Education Level

No certificate/diploma/degree

14.14 %

High school certificate or equivalent

25.53 %

Apprenticeship trade certificate/diploma

5.17 %

College/non-university certificate

23.62 %

University certificate (below bachelor)

1.81 %

University Degree

29.74 %

Commuter

Travel To Work

By Car

92.35 %

By Public Transit

4.98 %

By Walking

1.03 %

By Bicycle

0.0 %

By Other Methods

1.64 %

Cultural Diversity

Knowledge of Official Language

Mother Tongue

Building Information

Building Type

Apartments (Low and High Rise)

Houses

100.0 %

Own Vs. Rent