Button CopyPathCircle CloseCircle Left ArrowArrow Down Icon GreyClosecirclecircleBurger

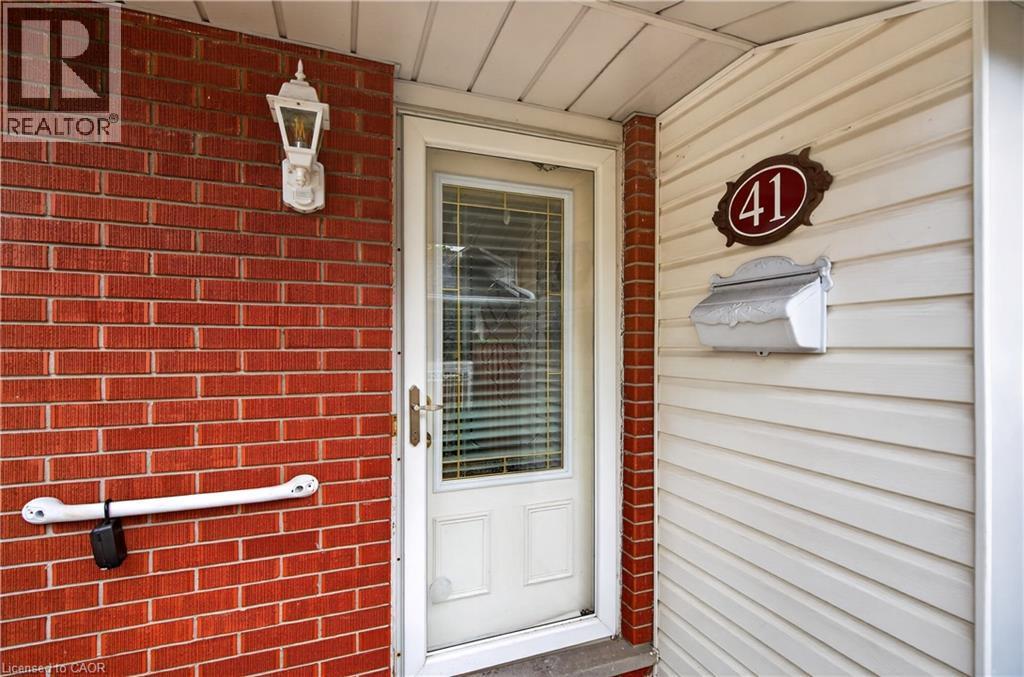
41 DARLINGTON Drive, Hamilton, Ontario, L9C 2L8

MLS® # 40849673
House For Sale In Gilbert, Hamilton, Ontario
$699,900 QuickQuoteTM: $656K - $806K

3 Beds

2 Baths

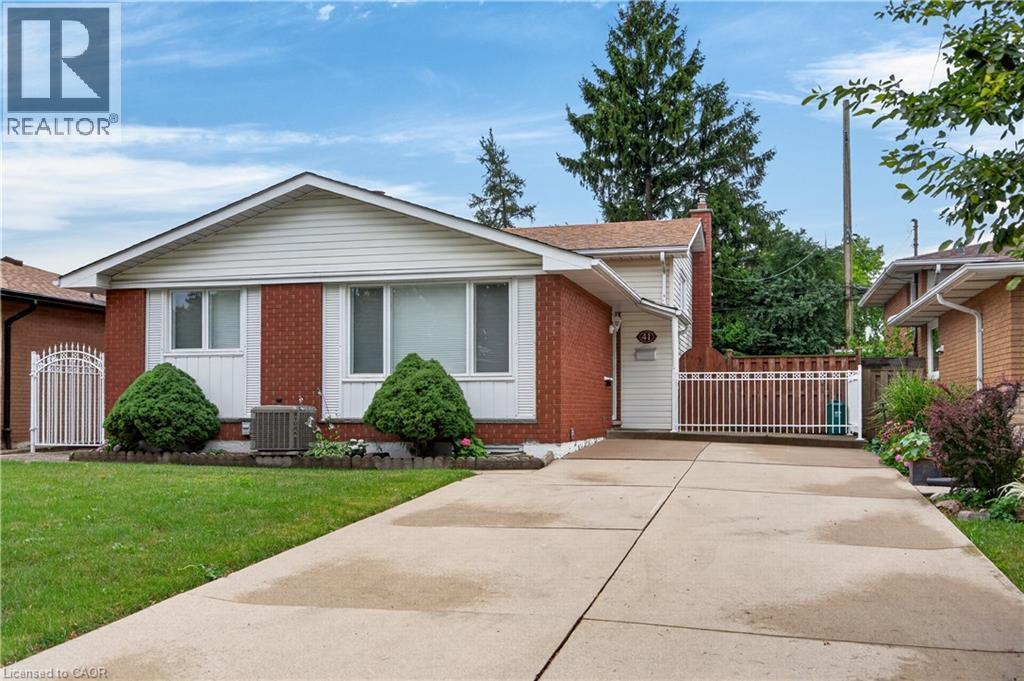
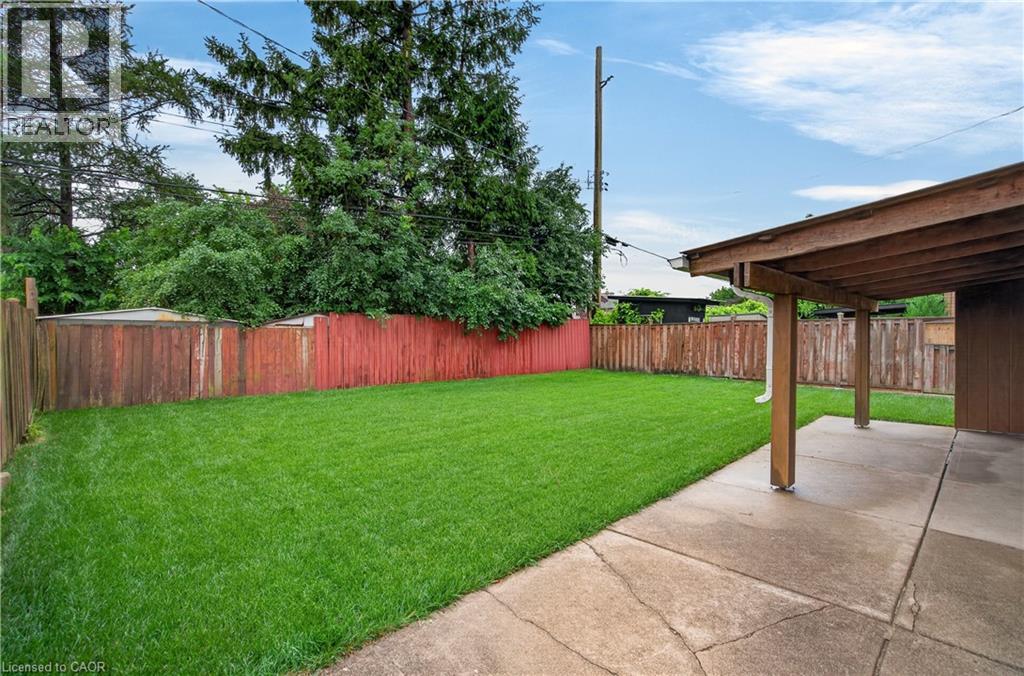
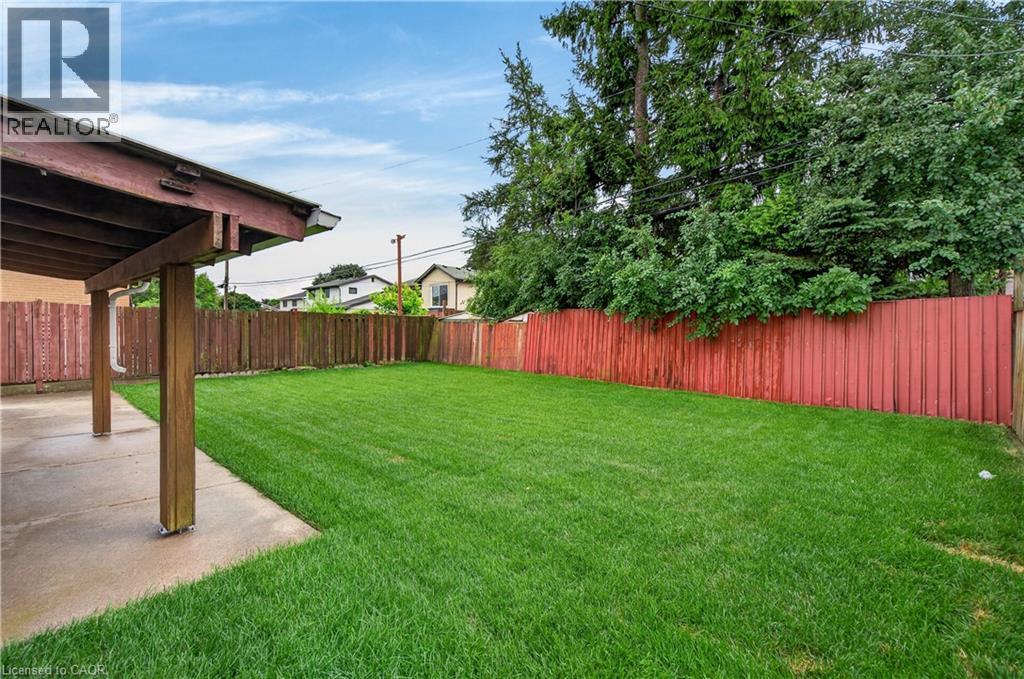
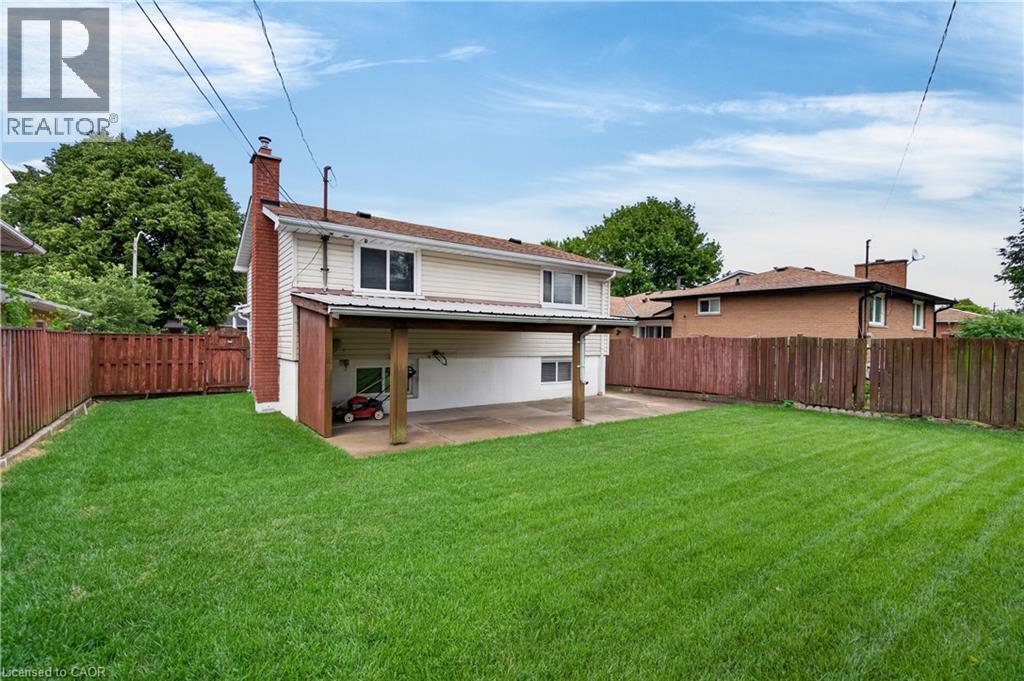
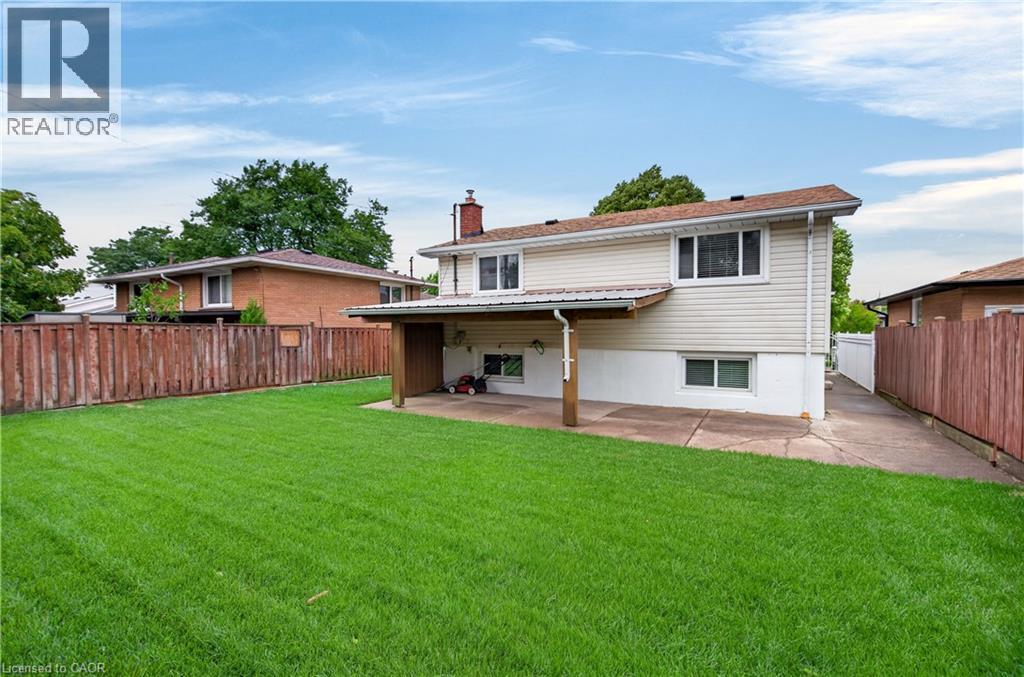
41 Darlington Drive, Hamilton, ON - Outdoor
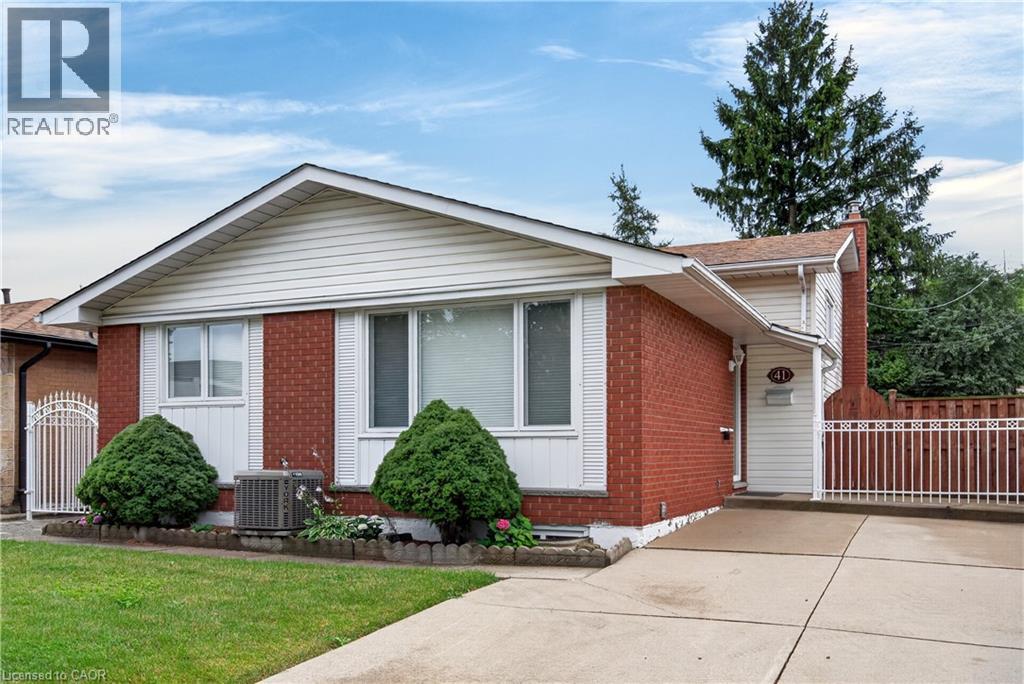
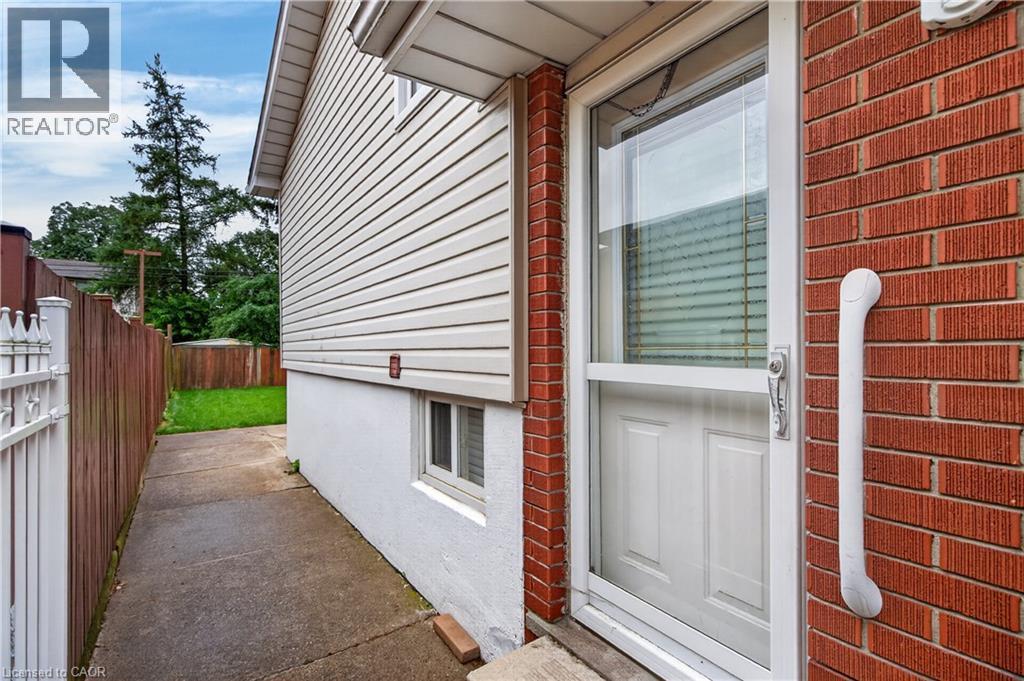
41 Darlington Drive, Hamilton, ON - Outdoor With Exterior
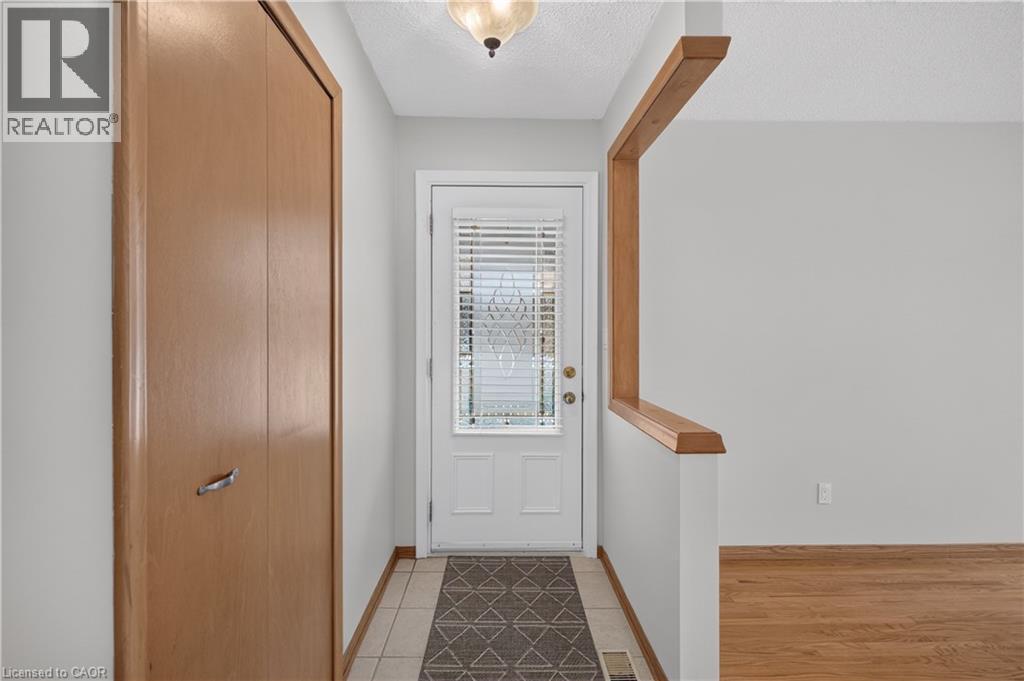
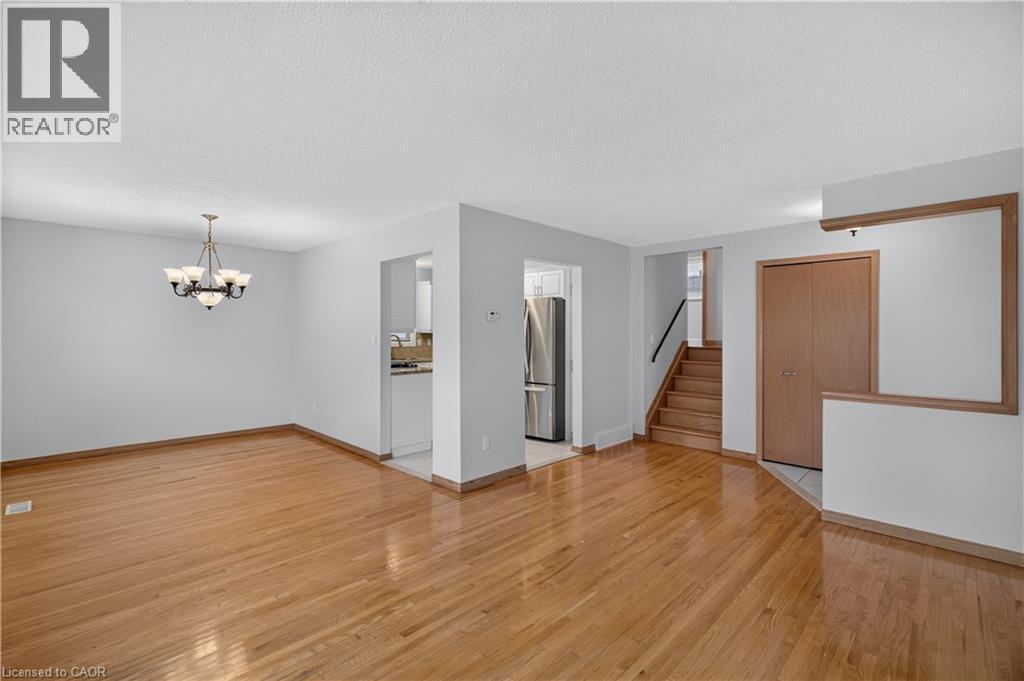
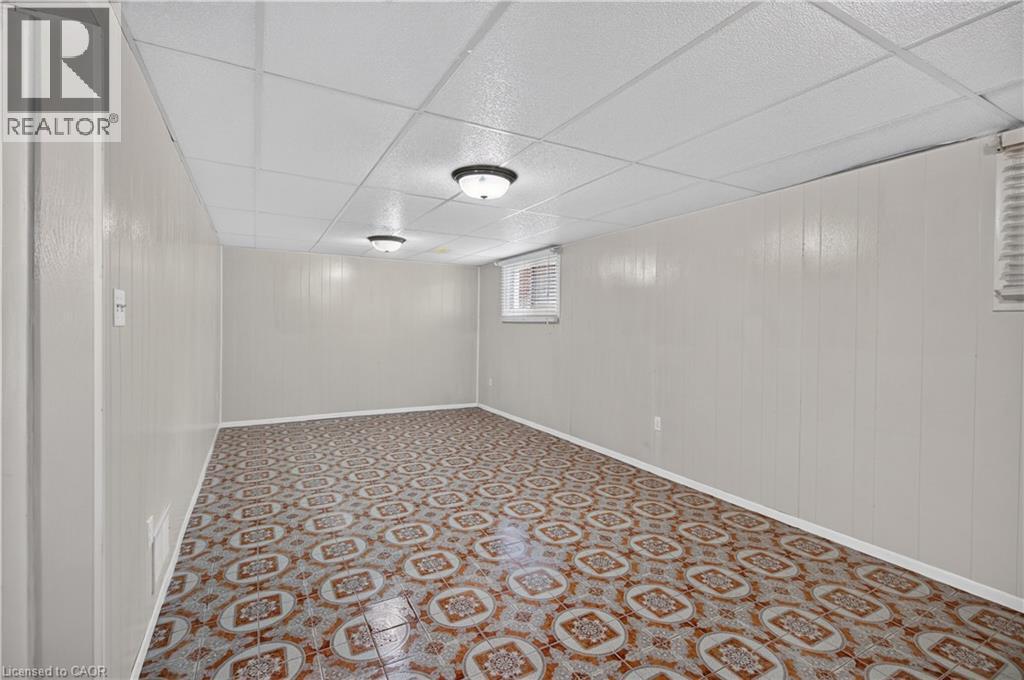
41 Darlington Drive, Hamilton, ON - Indoor Photo Showing Other Room
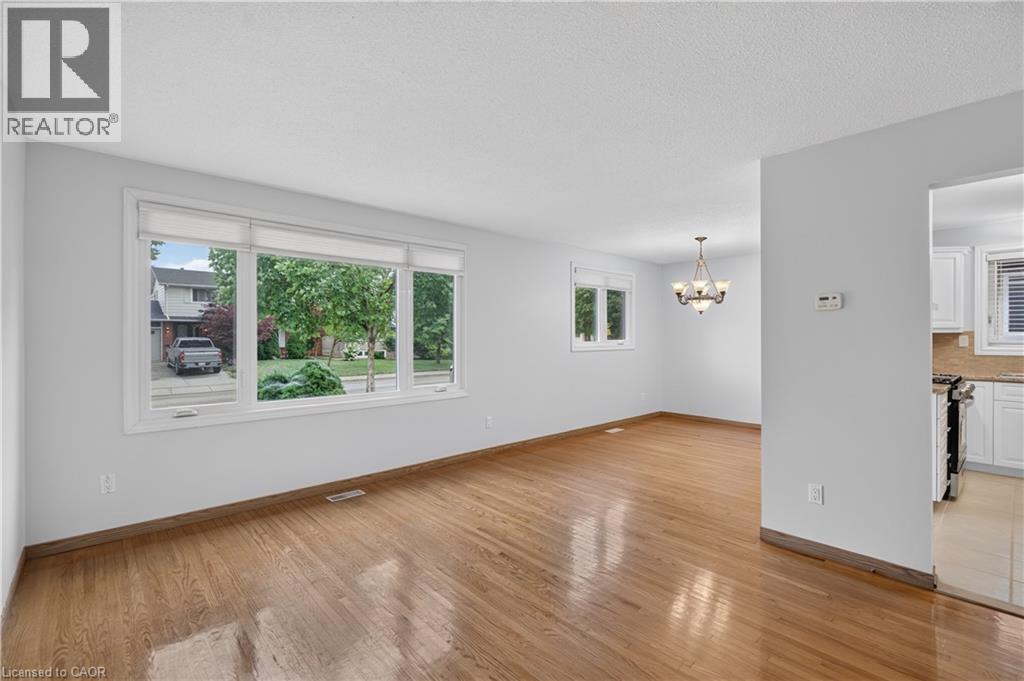
41 Darlington Drive, Hamilton, ON - Indoor
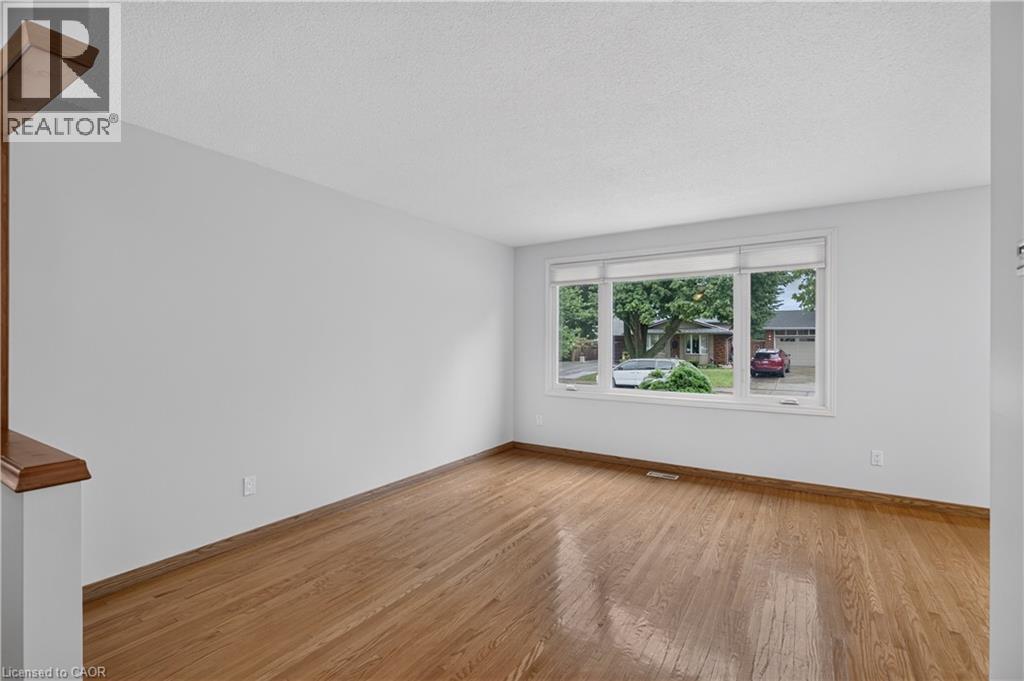
41 Darlington Drive, Hamilton, ON - Indoor Photo Showing Other Room
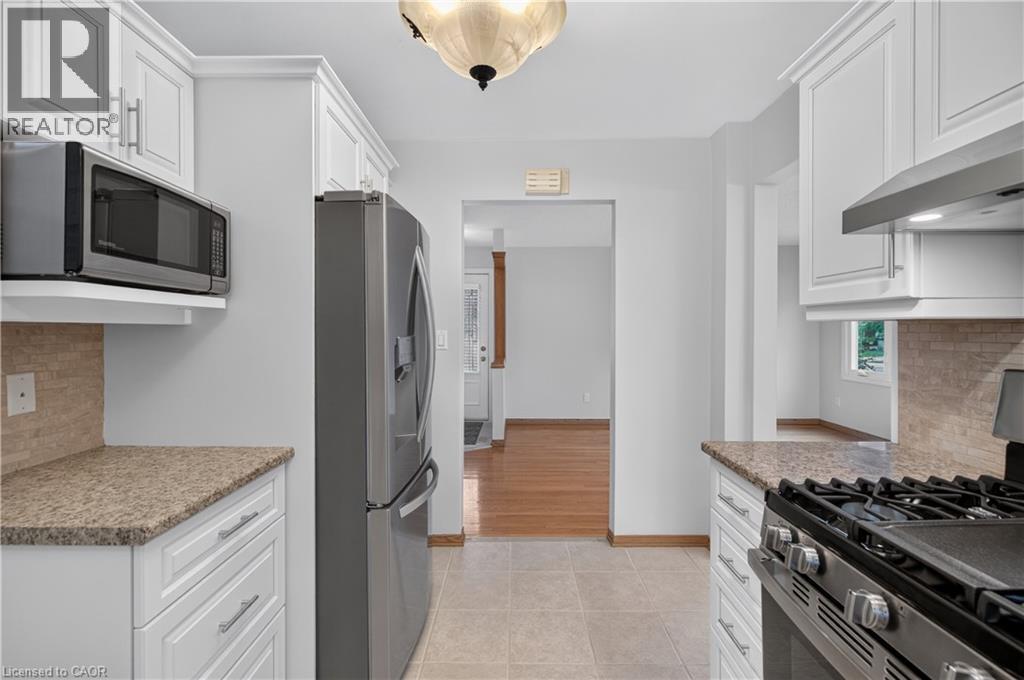
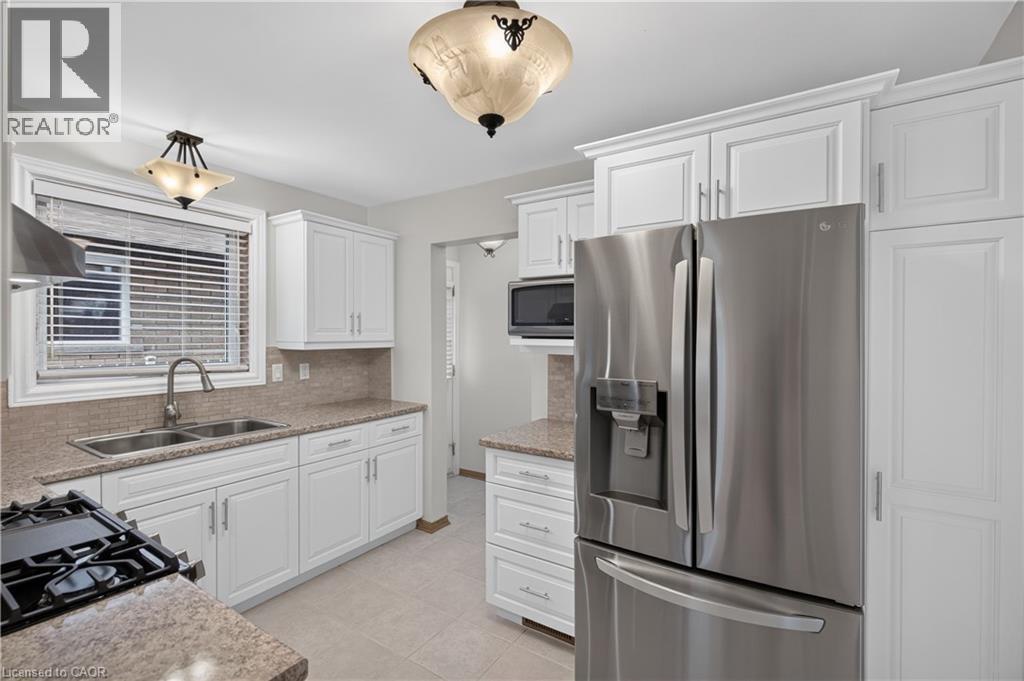
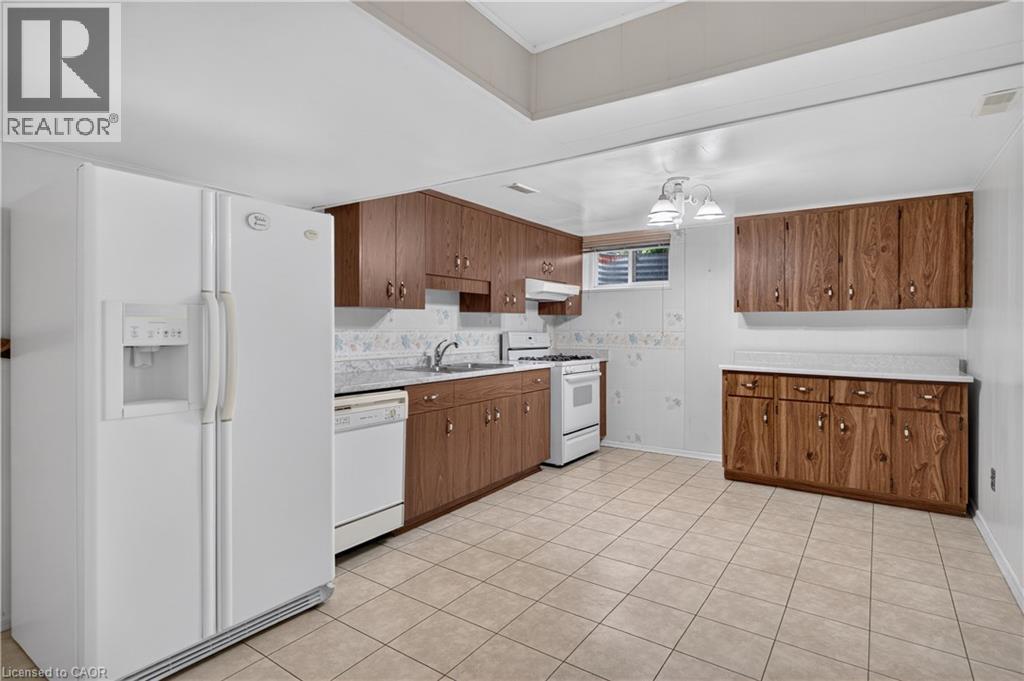
41 Darlington Drive, Hamilton, ON - Indoor Photo Showing Kitchen With Double Sink
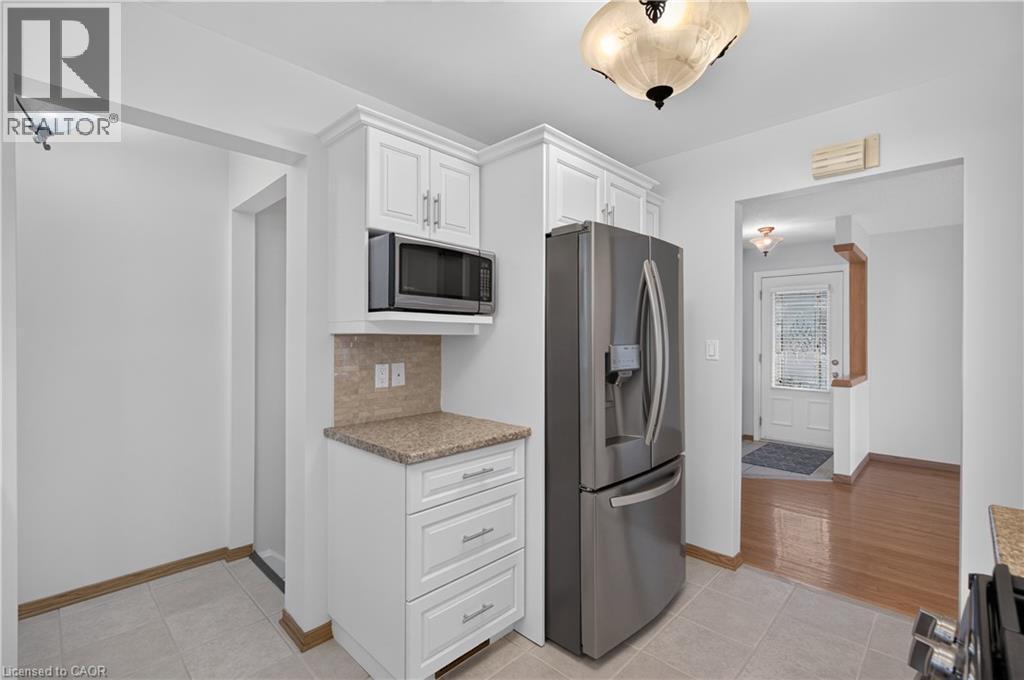
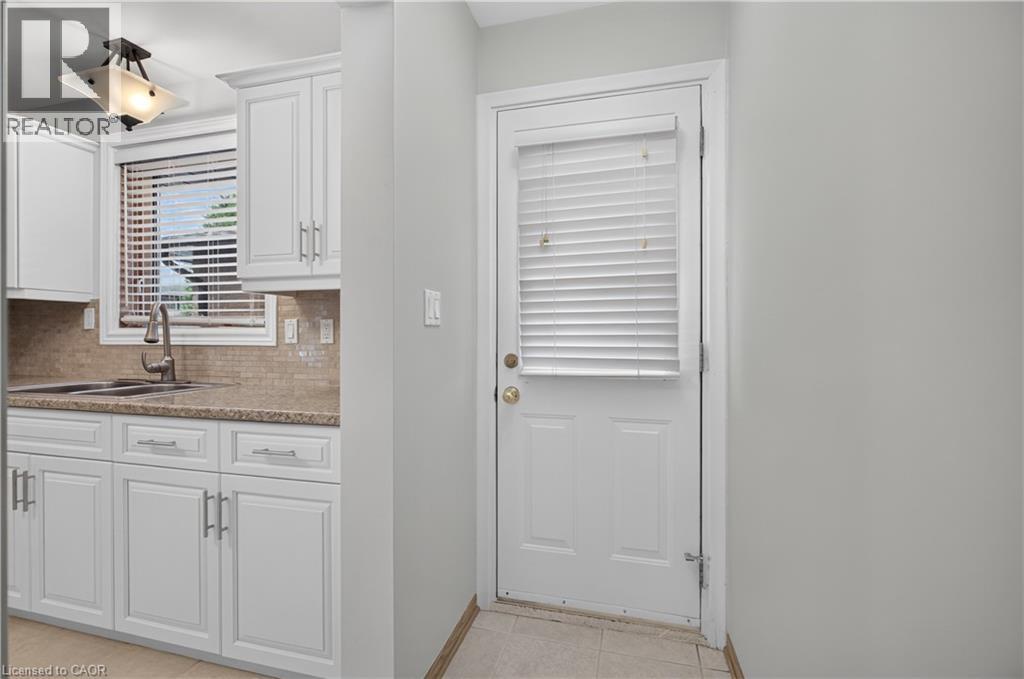
41 Darlington Drive, Hamilton, ON - Indoor Photo Showing Kitchen
41 Darlington Drive, Hamilton, ON - Indoor Photo Showing Kitchen With Upgraded Kitchen
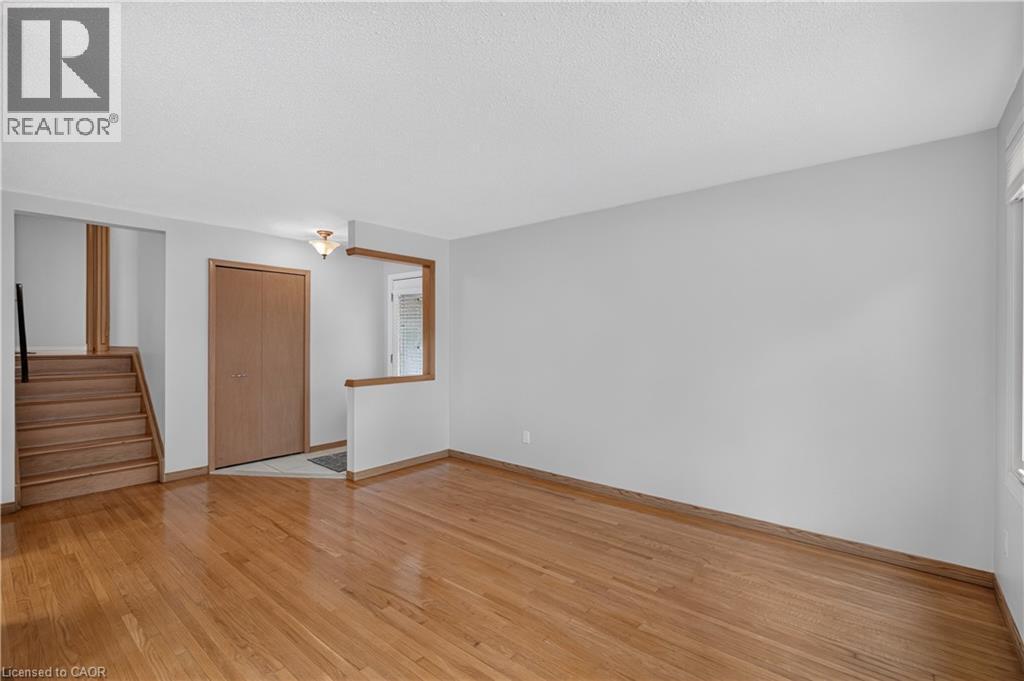
41 Darlington Drive, Hamilton, ON - Indoor Photo Showing Other Room
41 Darlington Drive, Hamilton, ON - Indoor Photo Showing Kitchen With Stainless Steel Kitchen With Double Sink
41 Darlington Drive, Hamilton, ON - Indoor
41 Darlington Drive, Hamilton, ON - Indoor Photo Showing Other Room
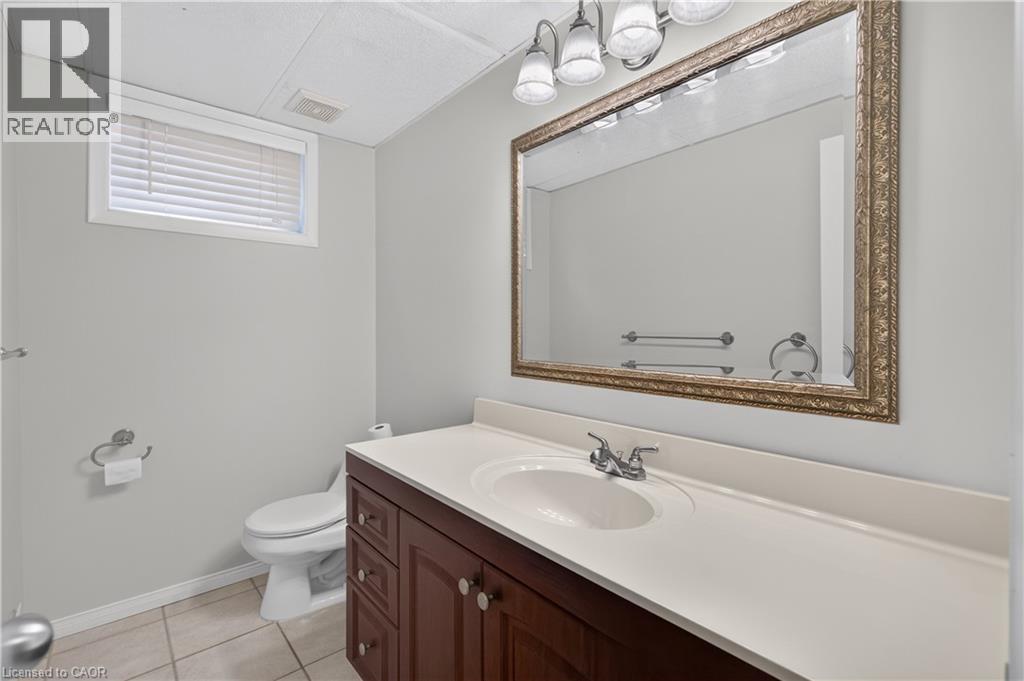
41 Darlington Drive, Hamilton, ON - Indoor Photo Showing Bathroom
41 Darlington Drive, Hamilton, ON - Indoor Photo Showing Other Room
41 Darlington Drive, Hamilton, ON - Indoor
41 Darlington Drive, Hamilton, ON - Indoor Photo Showing Other Room
41 Darlington Drive, Hamilton, ON - Indoor Photo Showing Bathroom
41 Darlington Drive, Hamilton, ON - Indoor Photo Showing Kitchen
41 Darlington Drive, Hamilton, ON - Outdoor With Exterior
41 Darlington Drive, Hamilton, ON - Outdoor
Video
41 Darlington Drive, Hamilton, ON  - Outdoor
41 Darlington Drive, Hamilton, ON  - Outdoor With Exterior
41 Darlington Drive, Hamilton, ON  - Indoor Photo Showing Other Room
41 Darlington Drive, Hamilton, ON - Indoor
41 Darlington Drive, Hamilton, ON - Indoor Photo Showing Other Room
41 Darlington Drive, Hamilton, ON - Indoor Photo Showing Kitchen With Double Sink
41 Darlington Drive, Hamilton, ON - Indoor Photo Showing Kitchen
41 Darlington Drive, Hamilton, ON - Indoor Photo Showing Kitchen With Upgraded Kitchen
41 Darlington Drive, Hamilton, ON - Indoor Photo Showing Other Room
41 Darlington Drive, Hamilton, ON - Indoor Photo Showing Kitchen With Stainless Steel Kitchen With Double Sink
41 Darlington Drive, Hamilton, ON - Indoor
41 Darlington Drive, Hamilton, ON - Indoor Photo Showing Other Room
41 Darlington Drive, Hamilton, ON - Indoor Photo Showing Bathroom
41 Darlington Drive, Hamilton, ON - Indoor Photo Showing Other Room
41 Darlington Drive, Hamilton, ON - Indoor
41 Darlington Drive, Hamilton, ON - Indoor Photo Showing Other Room
41 Darlington Drive, Hamilton, ON - Indoor Photo Showing Bathroom
41 Darlington Drive, Hamilton, ON - Indoor Photo Showing Kitchen
41 Darlington Drive, Hamilton, ON - Outdoor With Exterior
41 Darlington Drive, Hamilton, ON - Outdoor
  • Advertising

MULTIMEDIA

Are you a real estate investor?
41 DARLINGTON Drive, Hamilton, Ontario, L9C 2L8
$699,900

3 Beds

2 Baths

Property Information:

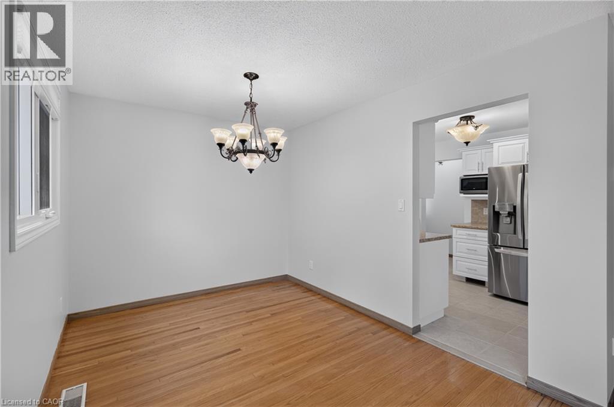
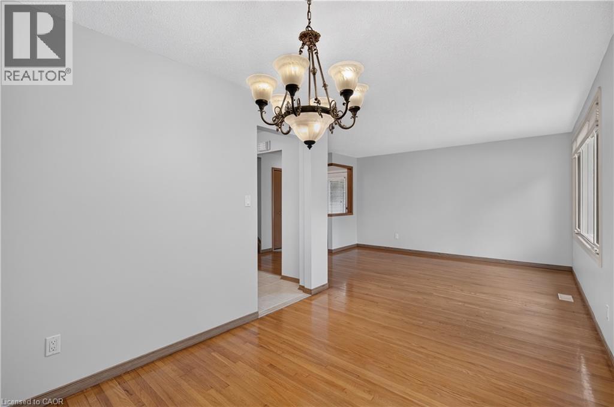
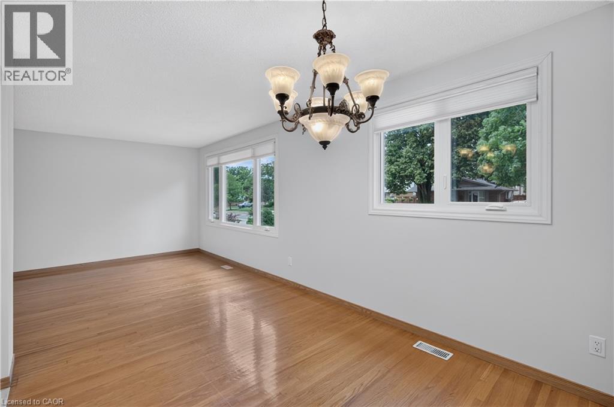
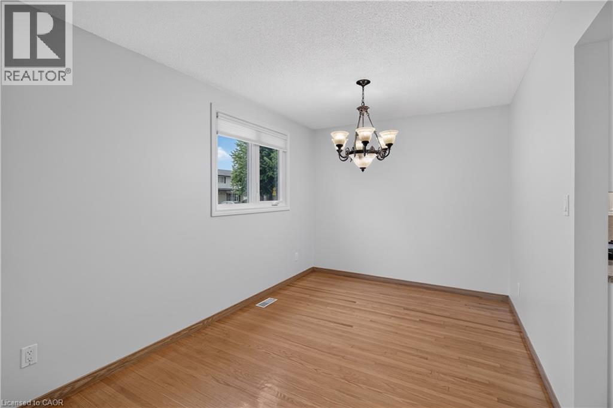
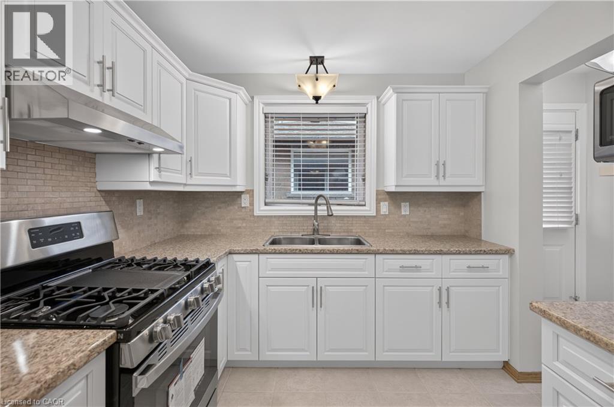
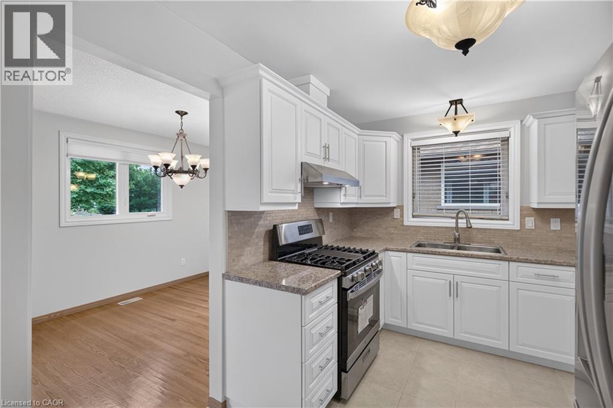
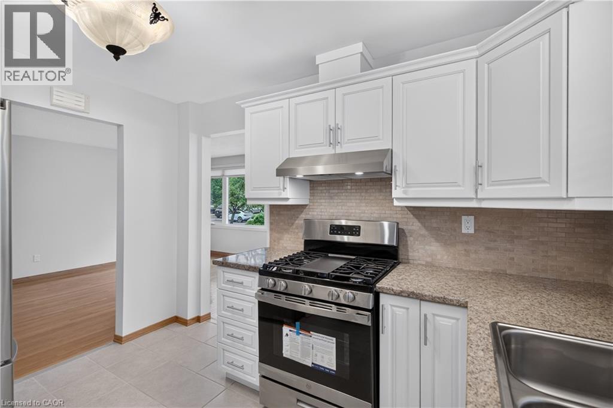
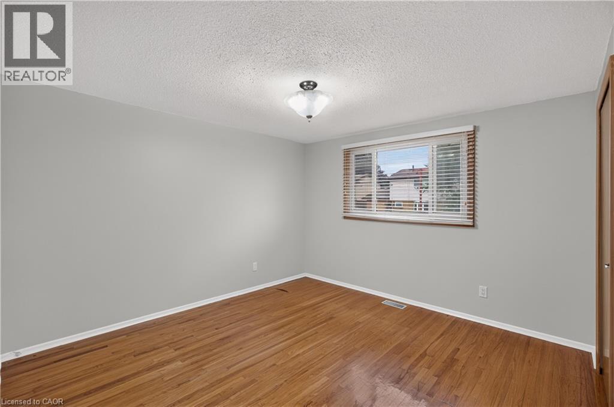
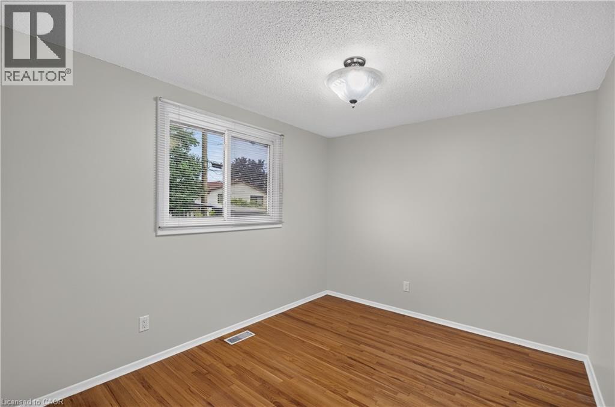
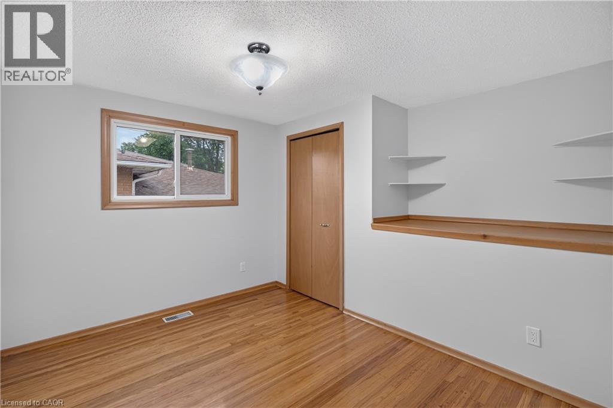
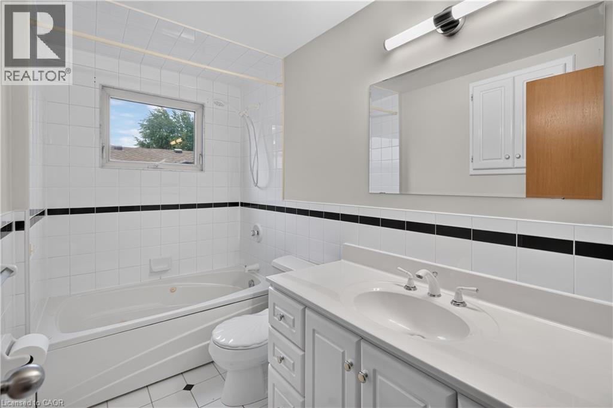
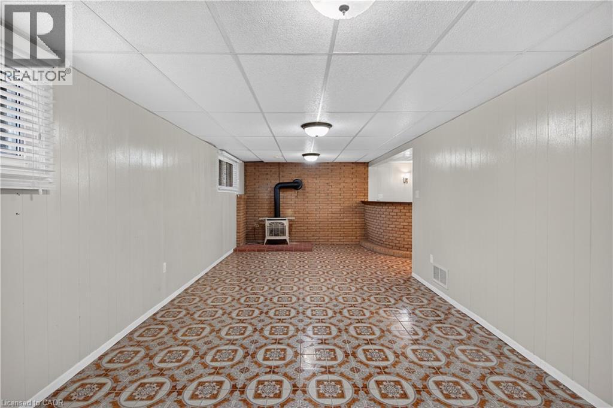
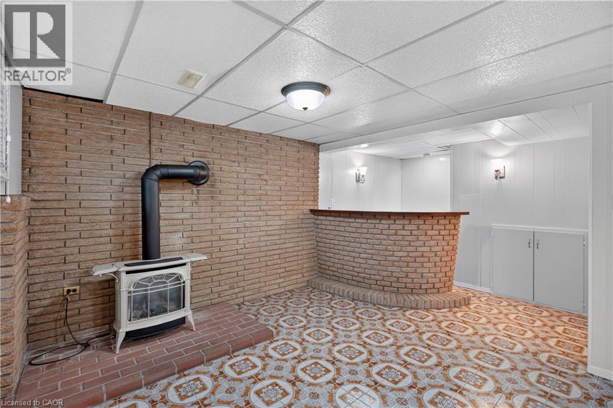
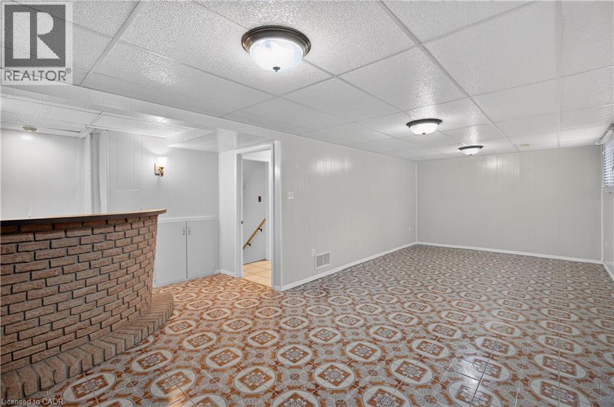
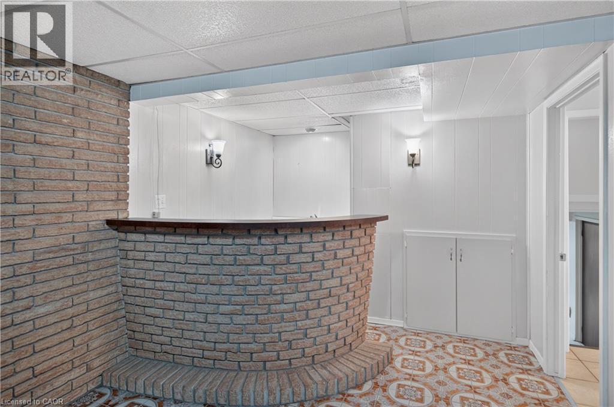
Pride of ownership is evident throughout this beautifully maintained 3 bedroom, 1.5 bathroom, 4-level backsplit, lovingly cared for by the same family for over 50 years. Offering 1128 sq ft above grade plus a fully finished lower level, this home features a bright main level with hardwood flooring, spacious living & dining rooms, and an updated kitchen with white cabinetry, stainless steel appliances & a side entrance providing direct access to the lower levels - plenty of potential. The upper level offers 3 generous bedrooms with hardwood flooring and a 4-pc bath with a jetted tub. In the lower level, the expansive recreation room is perfect for entertaining, complete with a cozy gas fireplace, unique curved wet bar & 2-pc bath. The basement level adds exceptional flexibility with a second kitchen (in-law potential), laundry, utility area & abundant storage. Outside, enjoy a freshly sodded backyard with a covered concrete patio, ideal for relaxing or entertaining. Double-wide concrete driveway with parking for 4 vehicles. Notable updates include lighting fixtures, front windows (2019), central air (2020), roof shingles (2023), fresh paint (2026) & more. Situated on Hamilton's desirable West Mountain, close to schools, parks, shopping, restaurants, public transit, Ancaster’s Meadowlands & quick access to the LINC, Highway 403 Red Hill Valley Parkway & QEW. (id:27)

Building Features:

  • Style: Detached
  • Building Type: House
  • Basement Development: Finished
  • Basement Type: Full
  • Construction Style - Attachment: Detached
  • Exterior Finish: Vinyl siding
  • Fire Protection: Smoke Detectors
  • Fireplace: Yes
  • Floor Space: 1128 sqft
  • Heating Type: Forced air
  • Heating Fuel: Natural gas
  • Cooling Type: Central air conditioning
  • Appliances: Water meter

Property Features:

  • OwnershipType: Freehold
  • Property Type: Single Family
  • Half Bathrooms: 1
  • Amenities Nearby: Hospital, Park, Public Transit, Schools
  • Built in: 1970
  • Floor Space (approx): 1128 Square Feet
  • Lot Depth: 100 Feet
  • Lot Frontage: 45 Feet
  • Structure Type: Porch
  • Zoning: R1
  • Sewer: Municipal sewage system
  • No. of Parking Spaces: 4

Rooms:

  • Bathroom 2nd Level 9'0'' x 5'1''
  • Bedroom 2nd Level 11'0'' x 8'10''
  • Bedroom 2nd Level 14'5'' x 9'0''
  • Primary Bedroom 2nd Level 13'8'' x 12'7''
  • Storage Basement Level 12'1'' x 3'3''
  • Storage Basement Level 8'9'' x 5'10''
  • Utility Basement Level 18'3'' x 11'5''
  • Kitchen Basement Level 18'11'' x 11'3''
  • Bathroom Lower Level 8'4'' x 4'6''
  • Other Lower Level 9'11'' x 8'2''
  • Recreation Room Lower Level 26'0'' x 11'2''
  • Kitchen Main Level 11'4'' x 8'8''
  • Dining Main Level 11'9'' x 8'11''
  • Living Main Level 18'4'' x 11'4''
  • Foyer Main Level Measurements not available

REALTOR.ca  

QuickQuoteTM Powered by RPS

Location of 41 DARLINGTON Drive, Hamilton, Ontario, L9C 2L8

Demographic Information of 41 DARLINGTON Drive, Hamilton, Ontario, L9C 2L8

Life Stage

Nearly Retired

Employment Type

Mixed

Average Household Income

$101,153.59

Average Number of Children

1.87

Household Population

Household Structure

Age of Population

Education

Education Level

No certificate/diploma/degree

21.39 %

High school certificate or equivalent

29.16 %

Apprenticeship trade certificate/diploma

5.39 %

College/non-university certificate

21.74 %

University certificate (below bachelor)

0.82 %

University Degree

21.51 %

Commuter

Travel To Work

By Car

86.69 %

By Public Transit

6.99 %

By Walking

1.28 %

By Bicycle

0.0 %

By Other Methods

5.04 %

Cultural Diversity

Knowledge of Official Language

Mother Tongue

Building Information

Building Type

Apartments (Low and High Rise)

0.76 %

Houses

99.24 %

Own Vs. Rent