Button CopyPathCircle CloseCircle Left ArrowArrow Down Icon GreyClosecirclecircleBurger
  • Advertising

408 - 112 KING STREET E, Hamilton, Ontario, L8N 1A8

MLS® # X13227102
Condo For Sale In Beasley, Hamilton, Ontario
$450,000 QuickQuoteTM: $360K - $482K

2 Beds

2 Baths

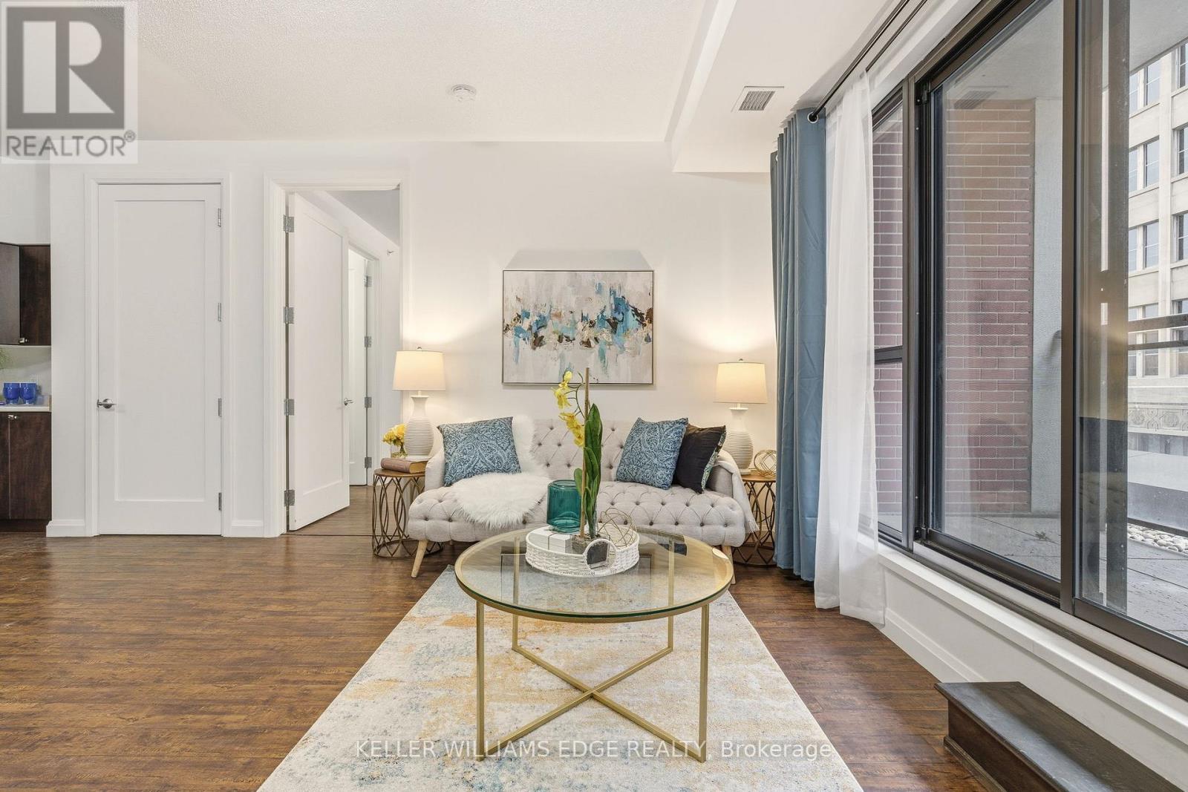
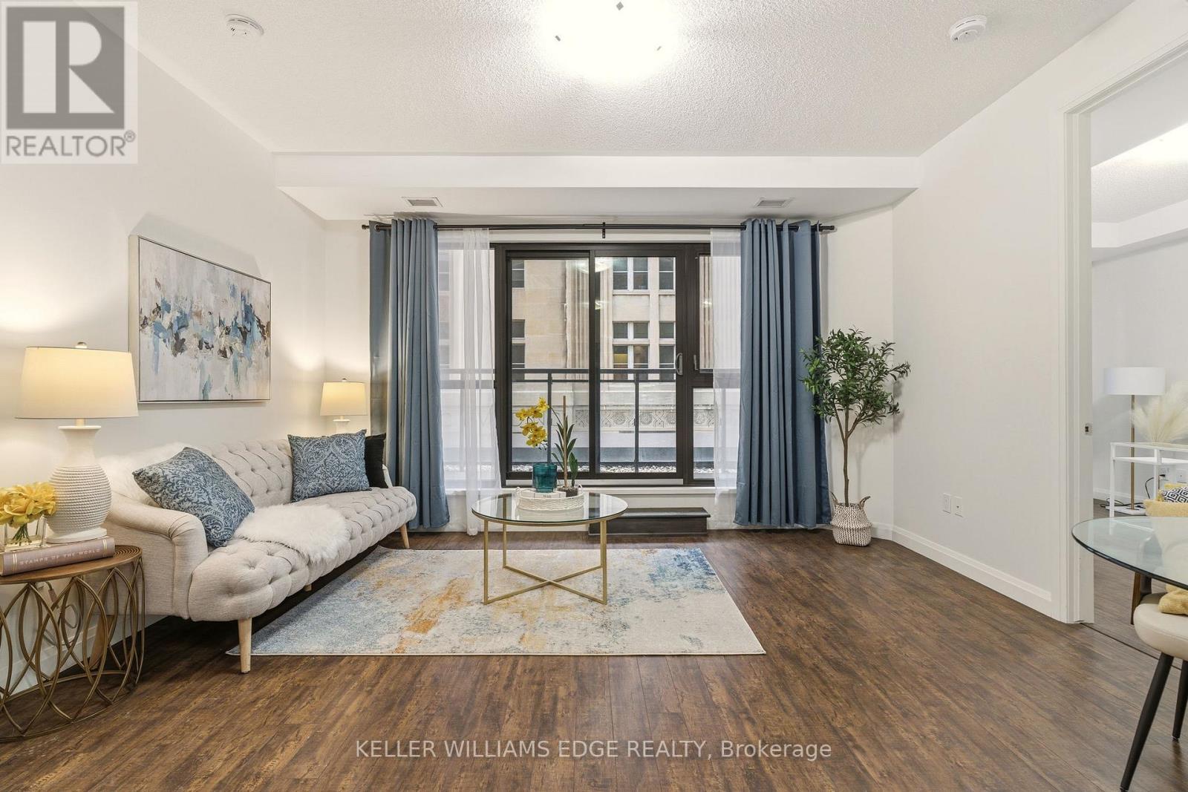
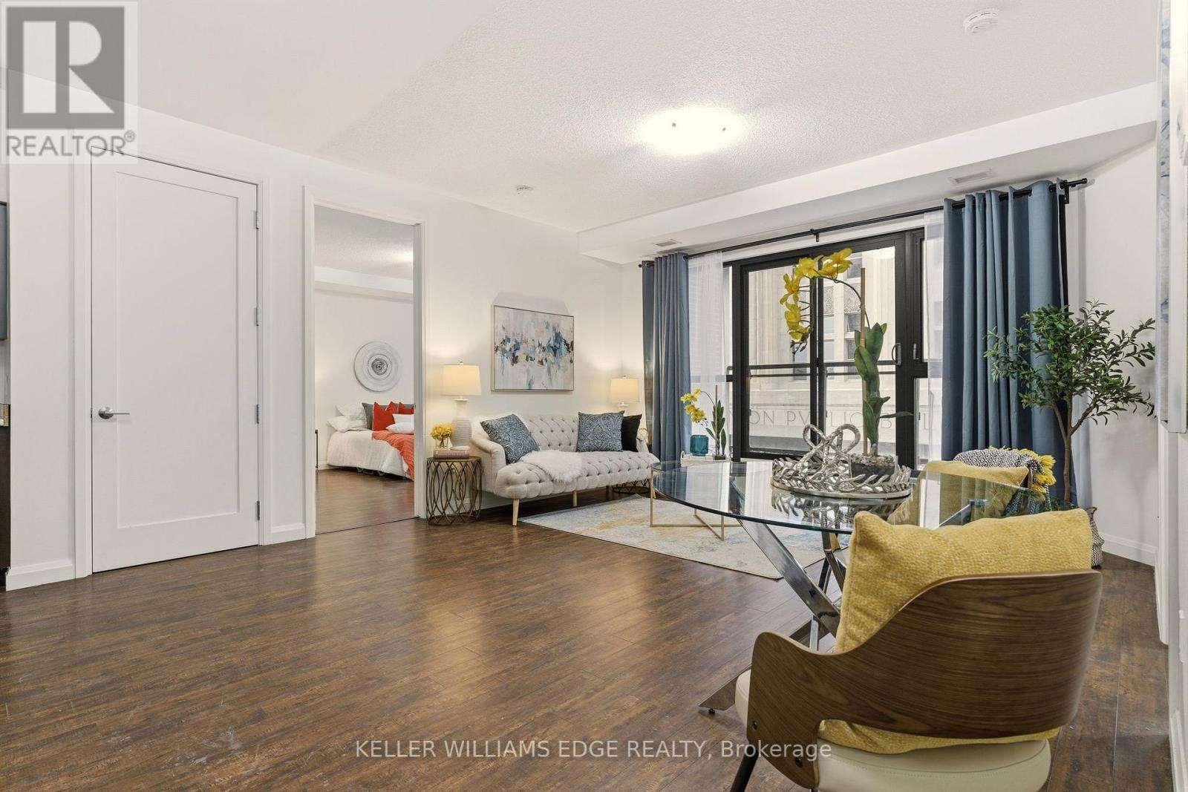
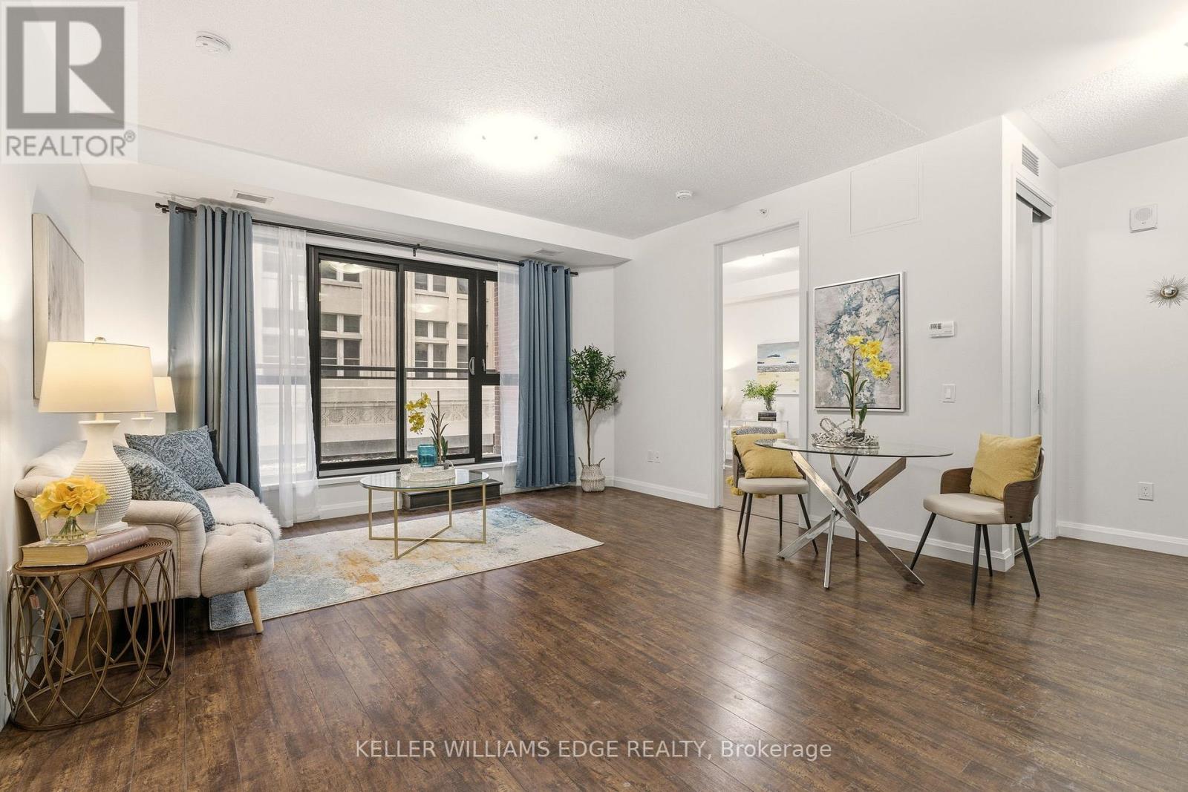
Bright open-concept living area with balcony - 408 - 112 King Street E, Hamilton, ON
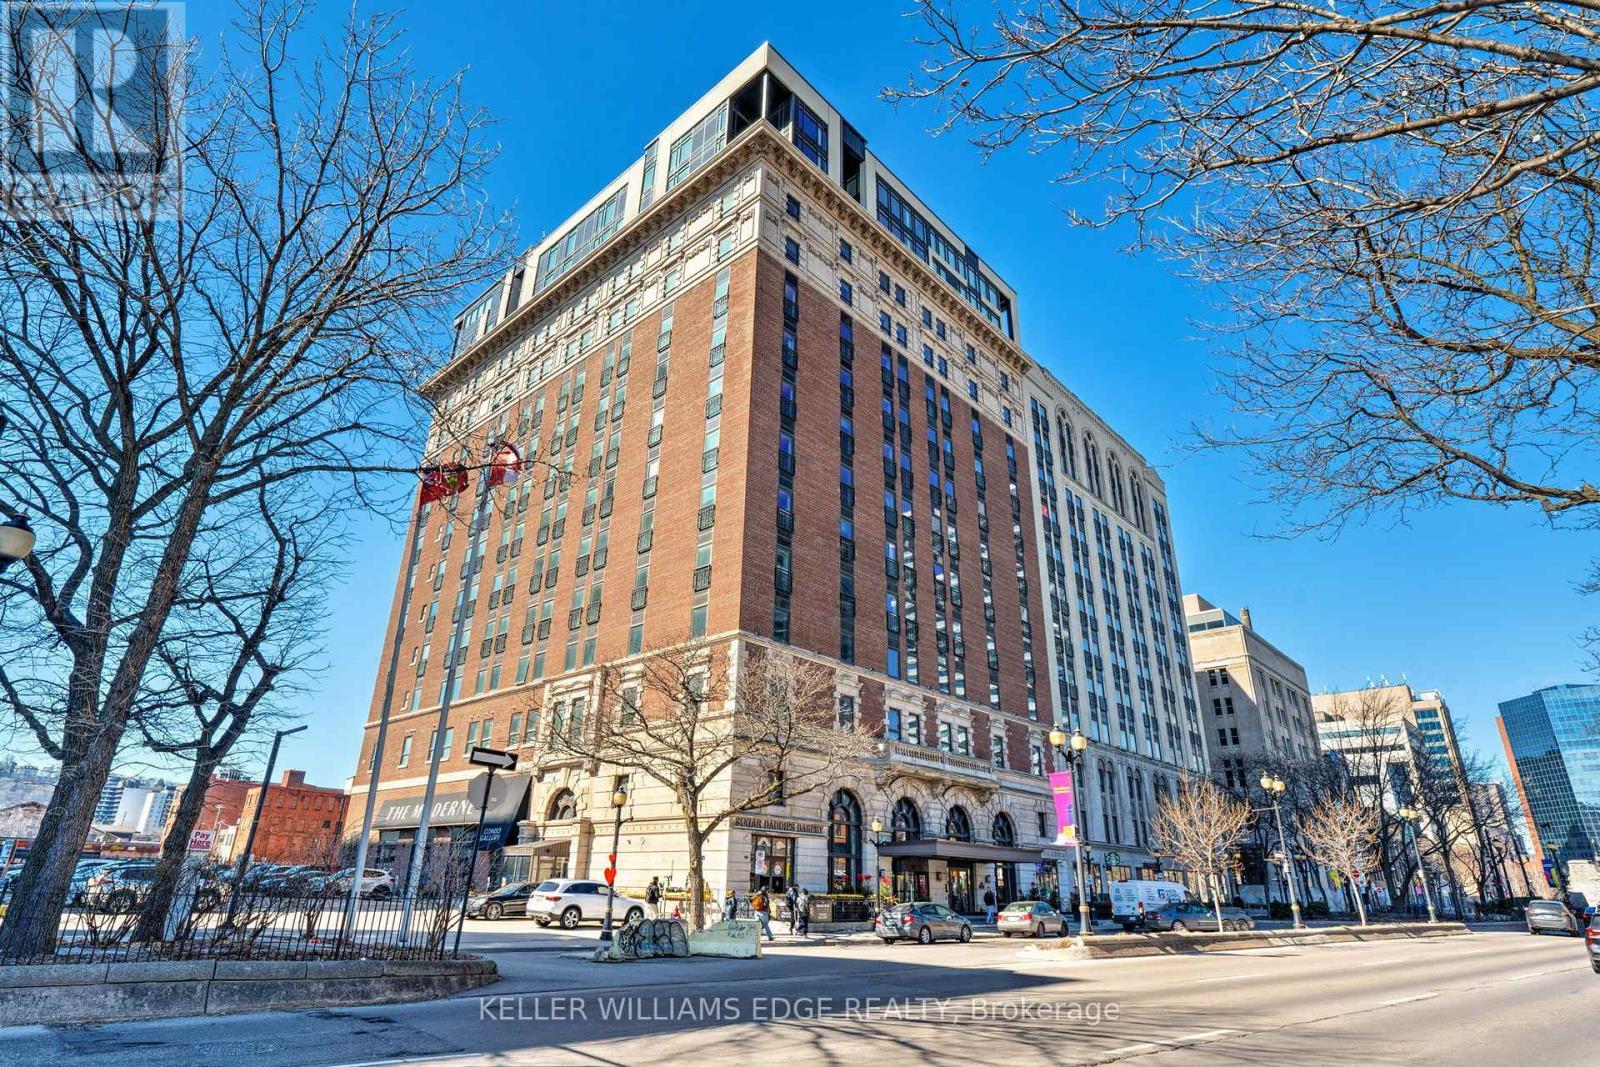
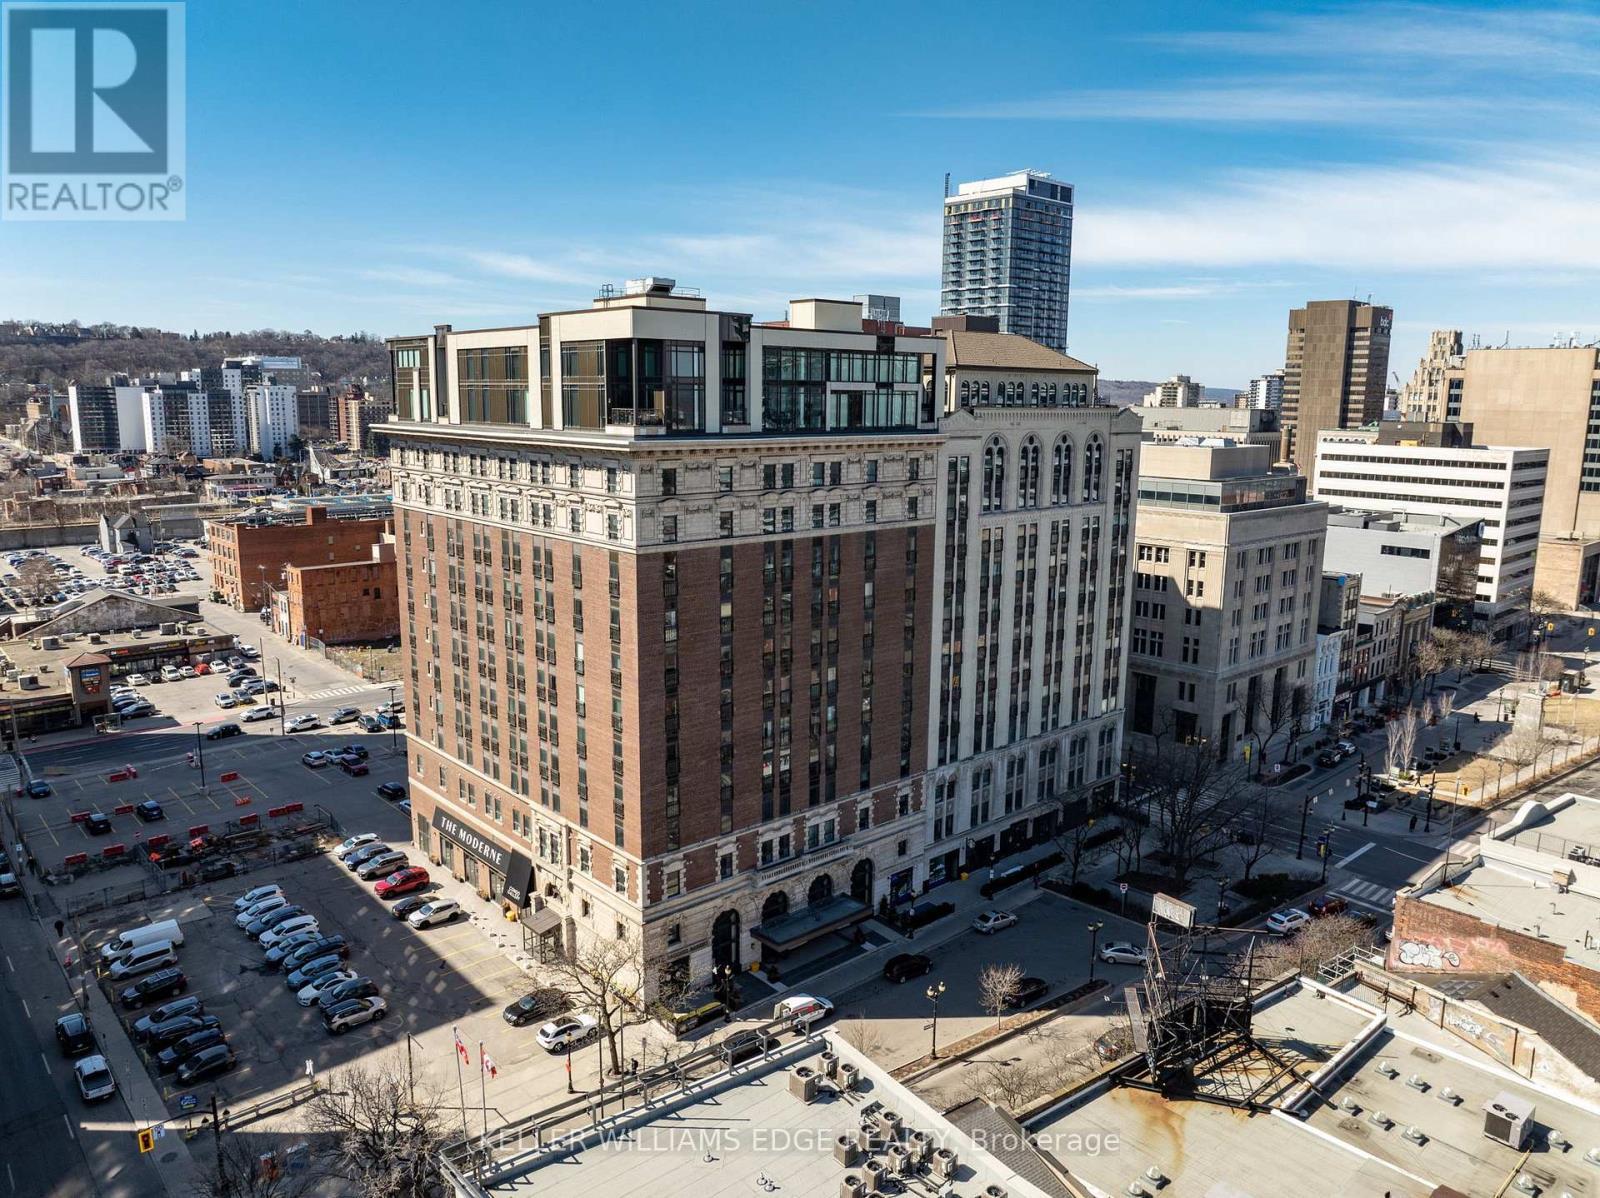
Building Exterior - 408 - 112 King Street E, Hamilton, ON
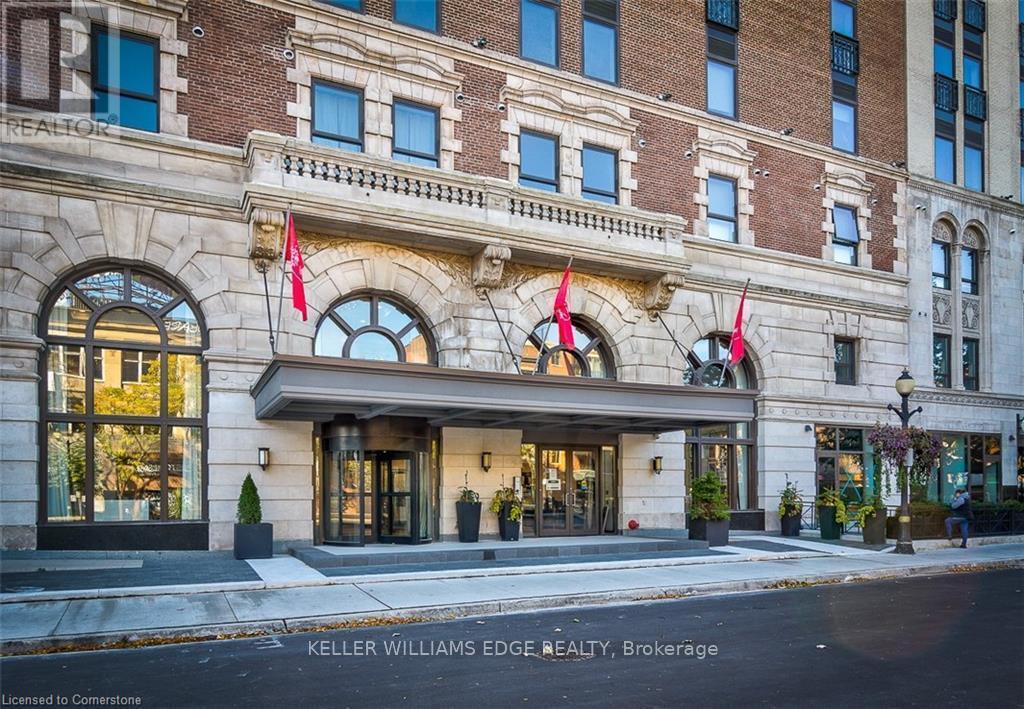
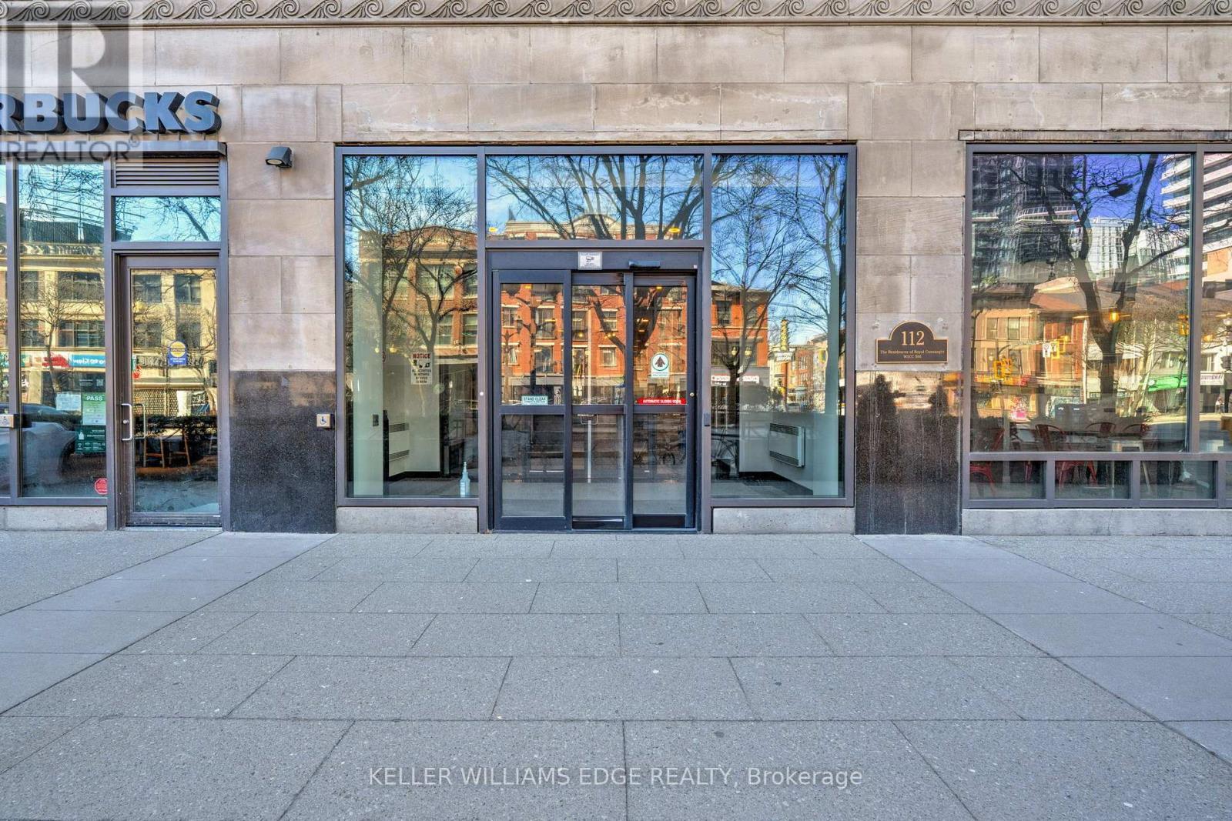
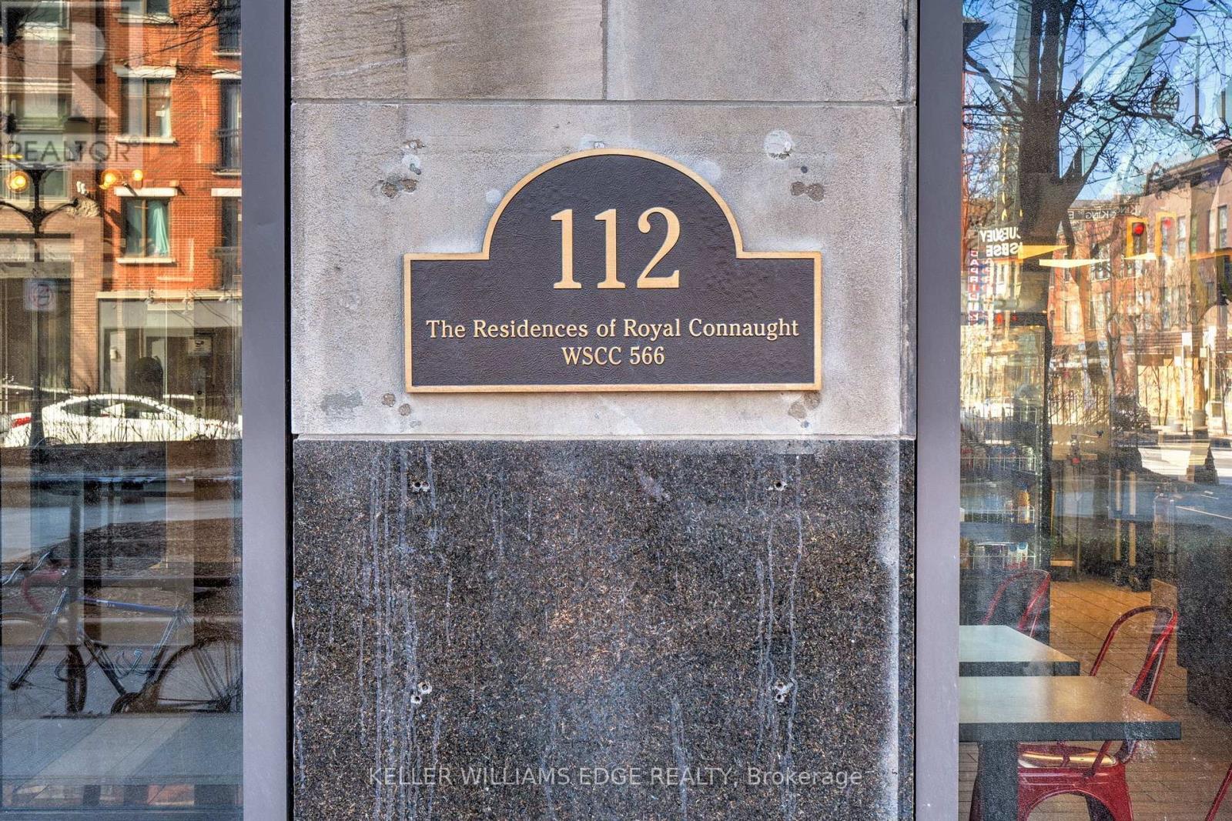
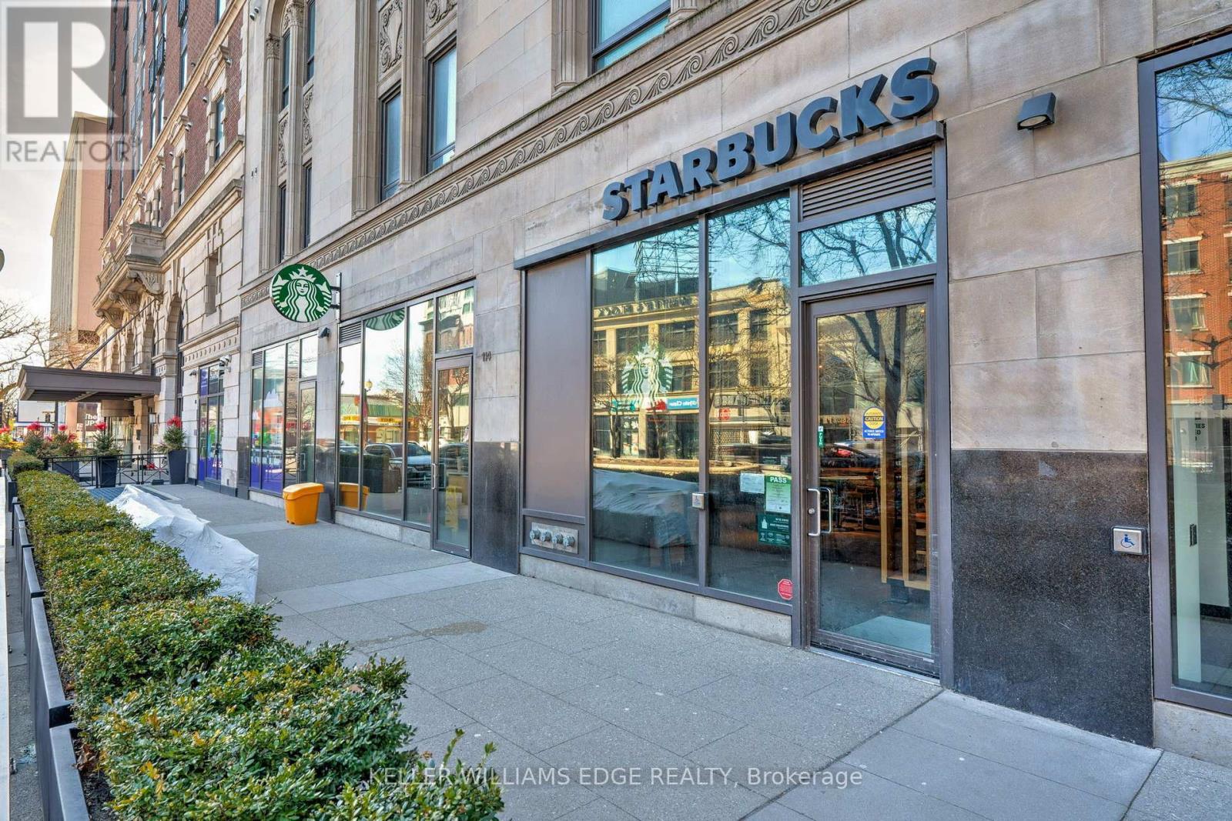
Building Entrance - 408 - 112 King Street E, Hamilton, ON
408 - 112 King Street E, Hamilton, ON
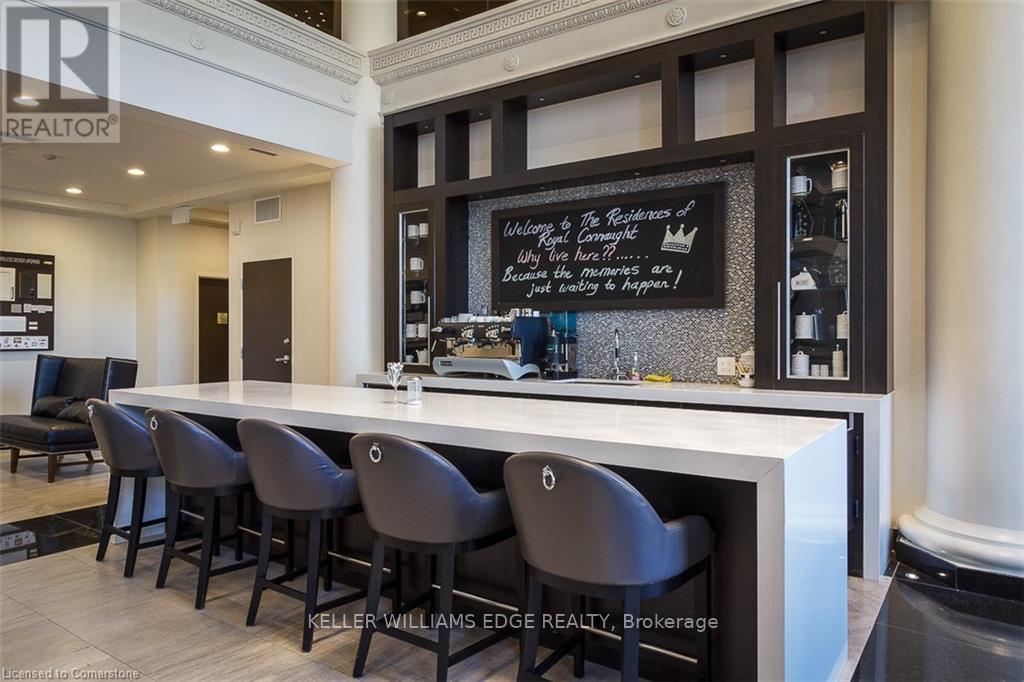
Bar - 408 - 112 King Street E, Hamilton, ON
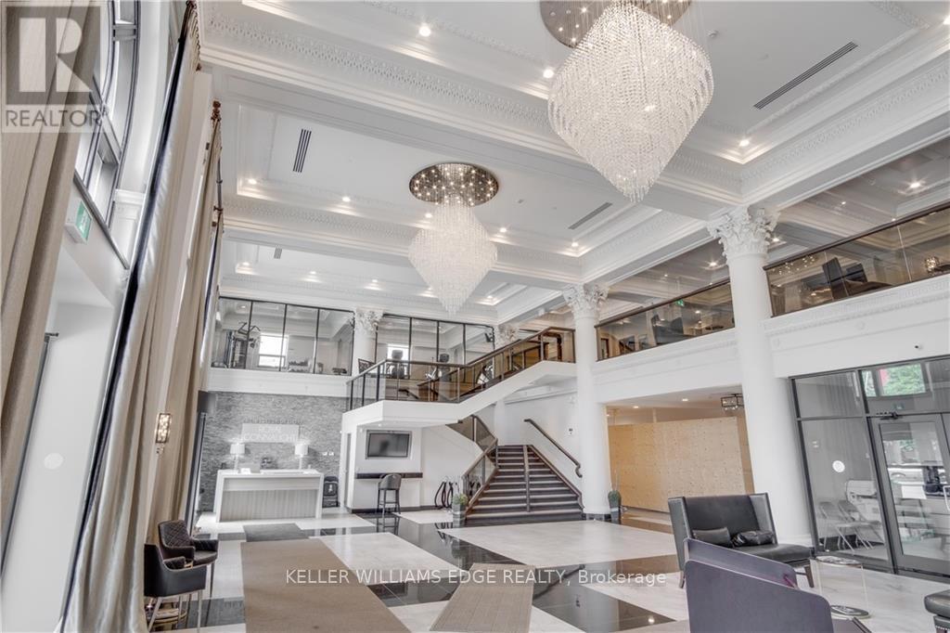
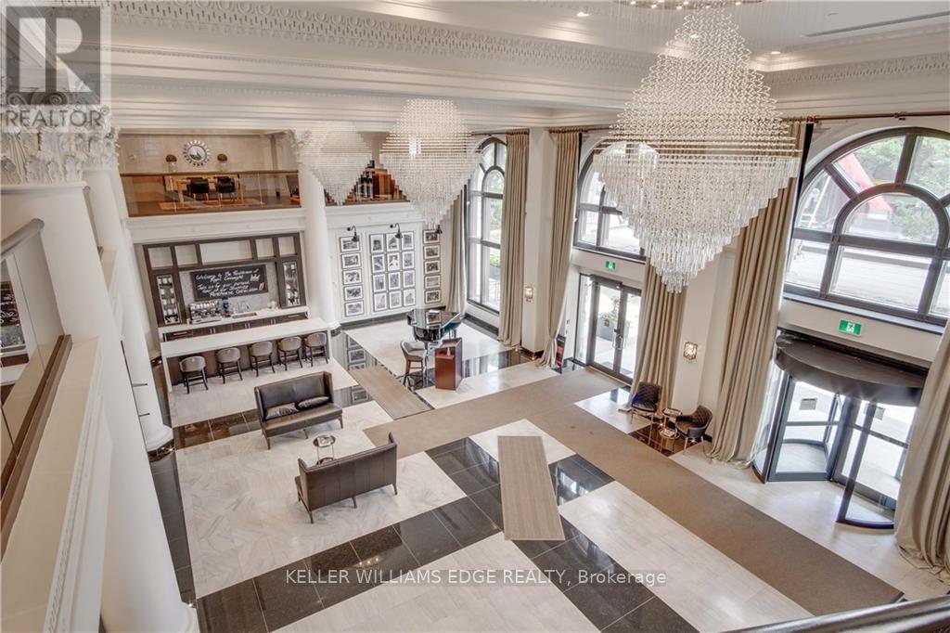
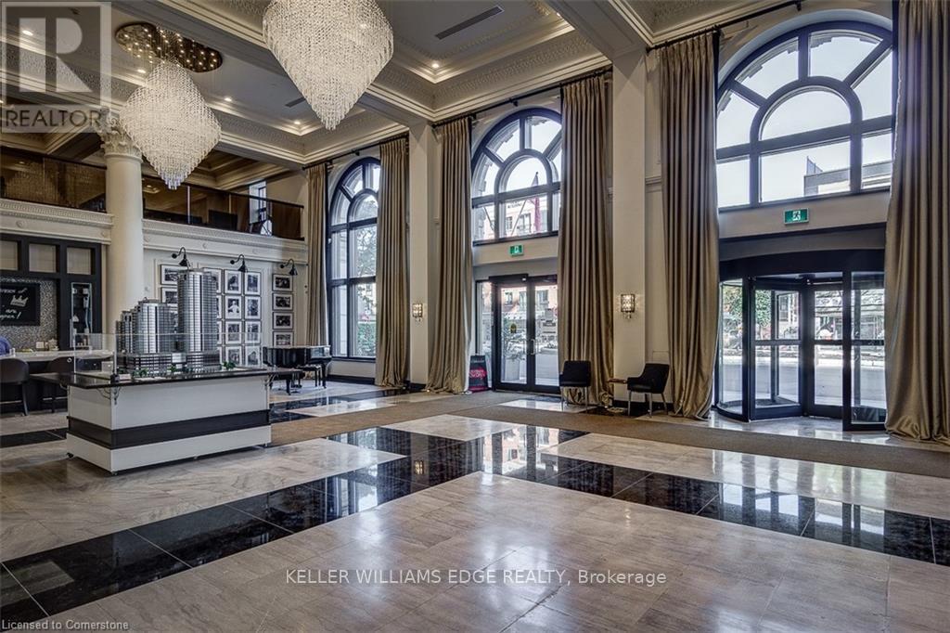
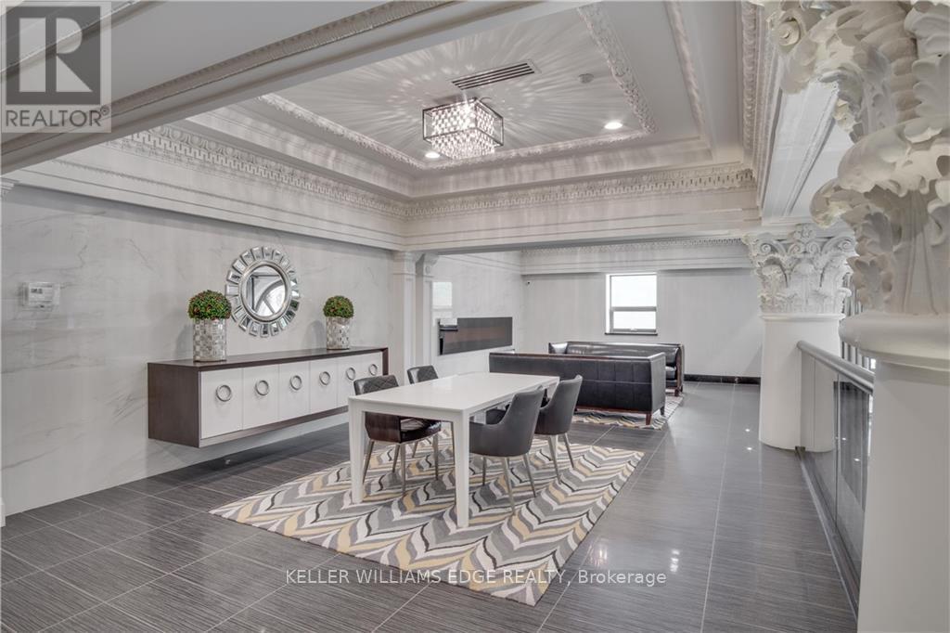
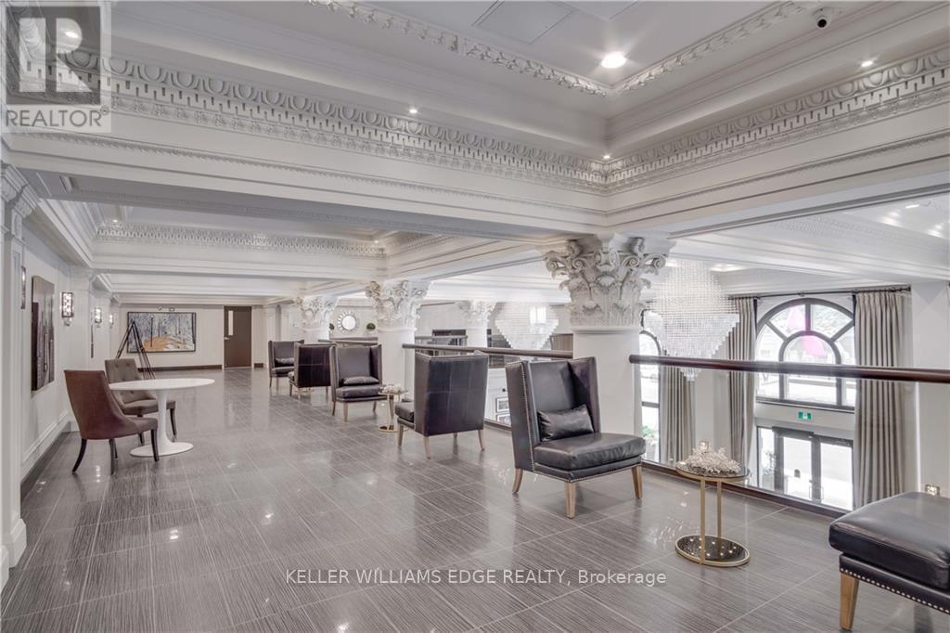
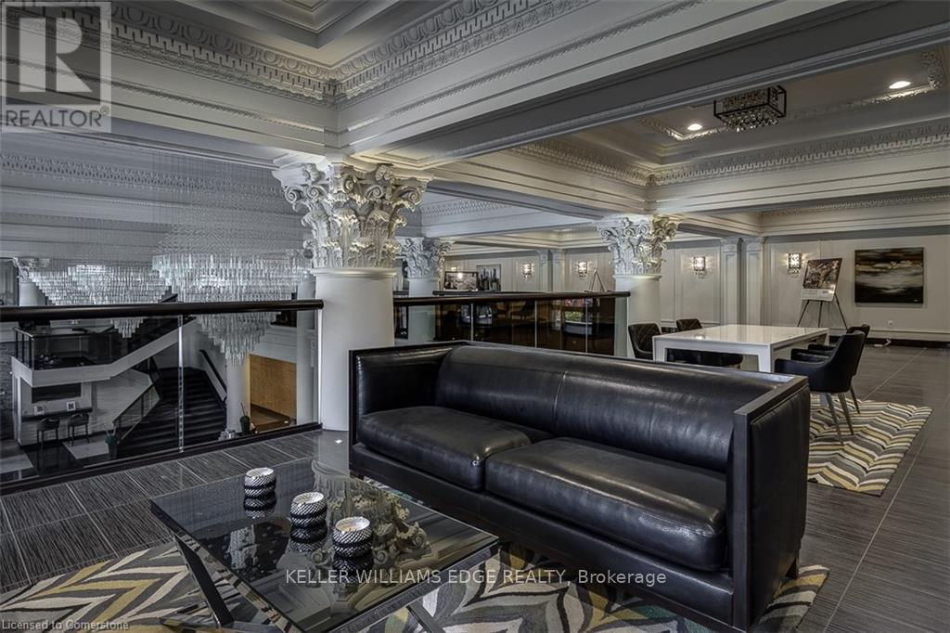
Community Lobby - 408 - 112 King Street E, Hamilton, ON
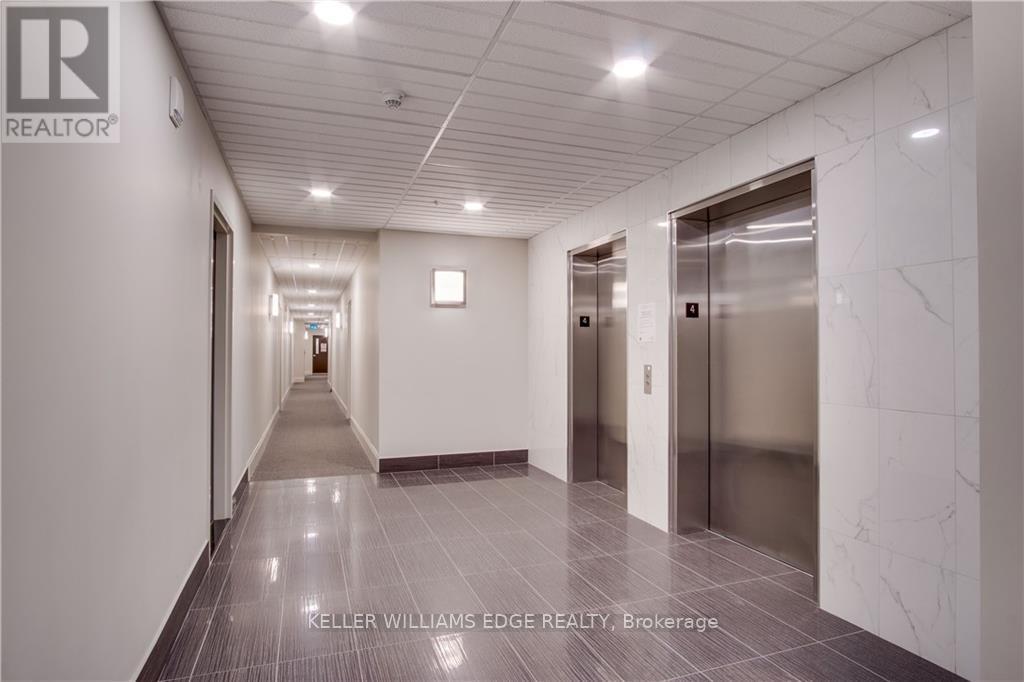
Corridor with elevator - 408 - 112 King Street E, Hamilton, ON
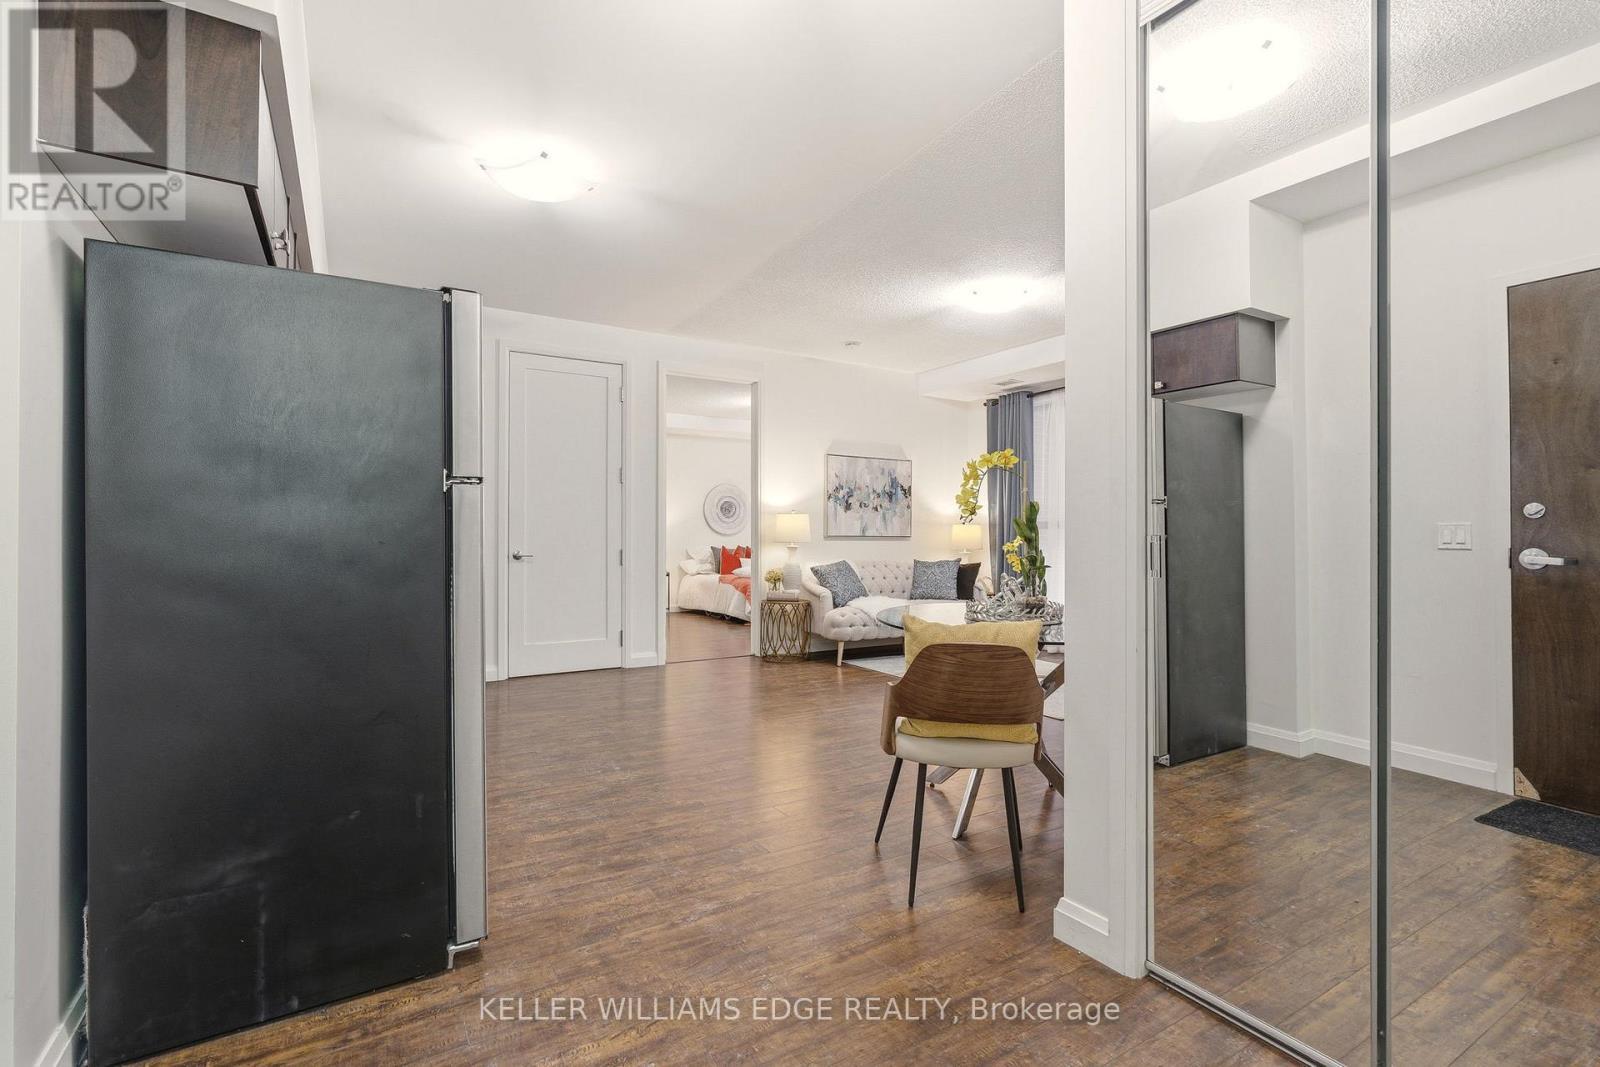
Foyer - 408 - 112 King Street E, Hamilton, ON
Bright open-concept living area with balcony - 408 - 112 King Street E, Hamilton, ON
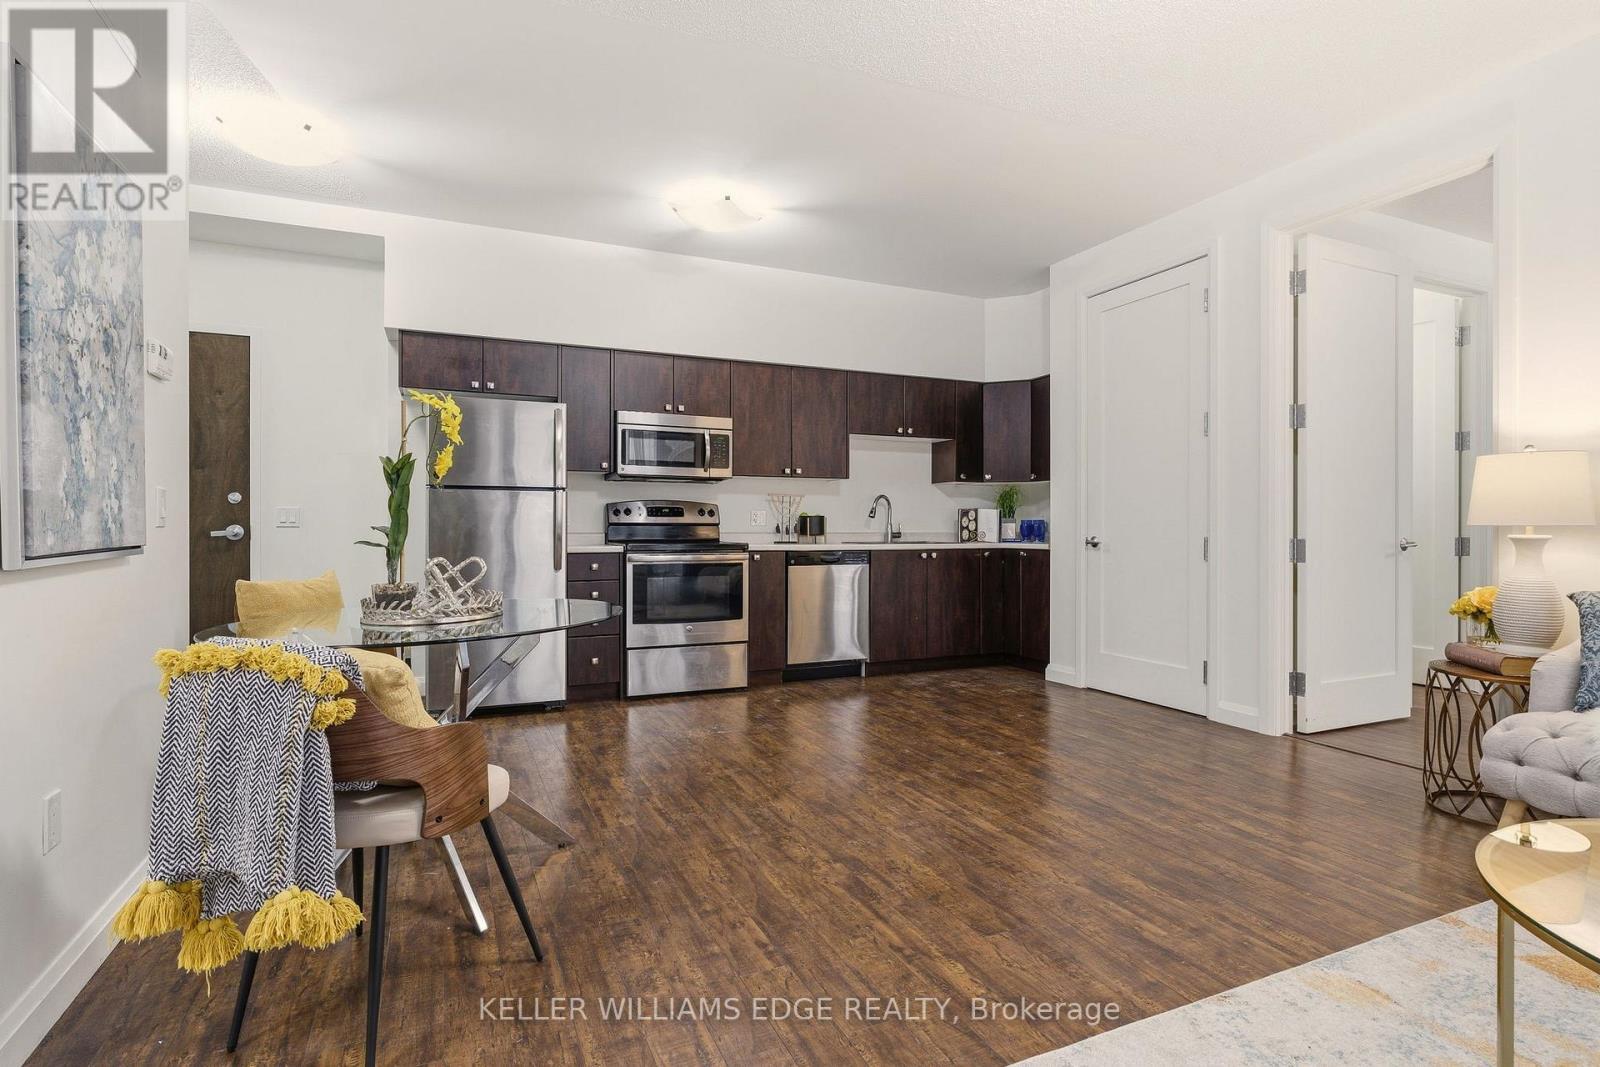
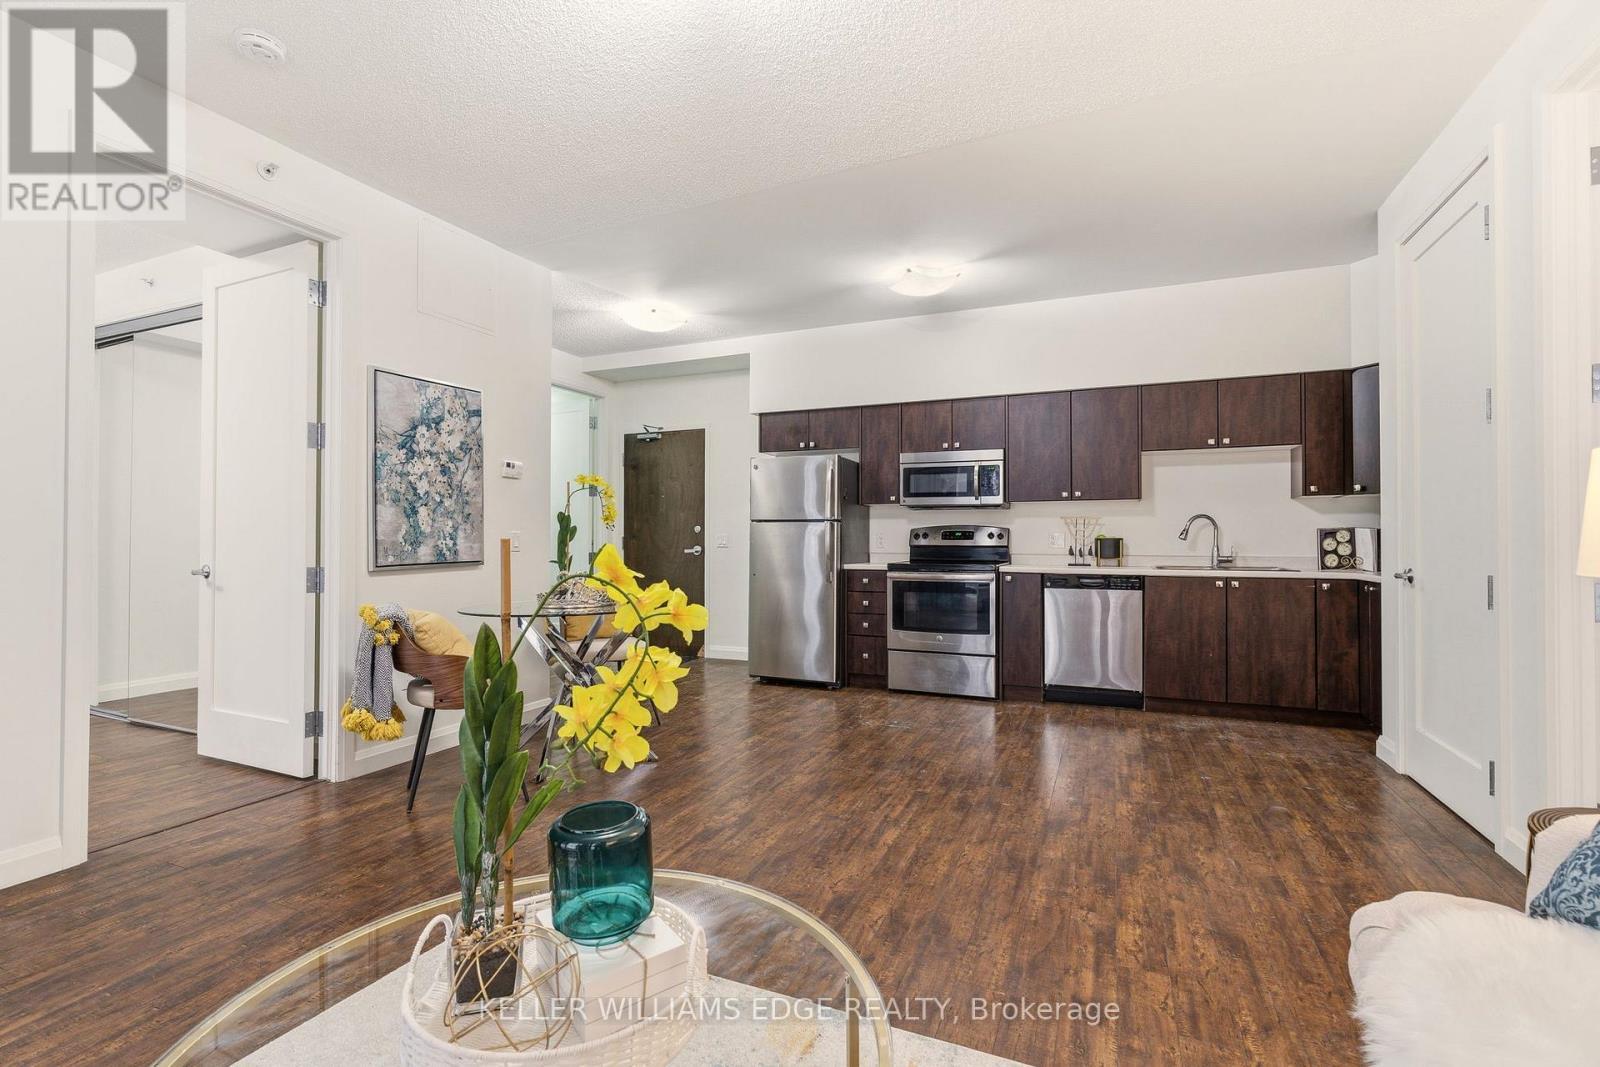
Bright open-concept Living, Dining & Kitchen - 408 - 112 King Street E, Hamilton, ON
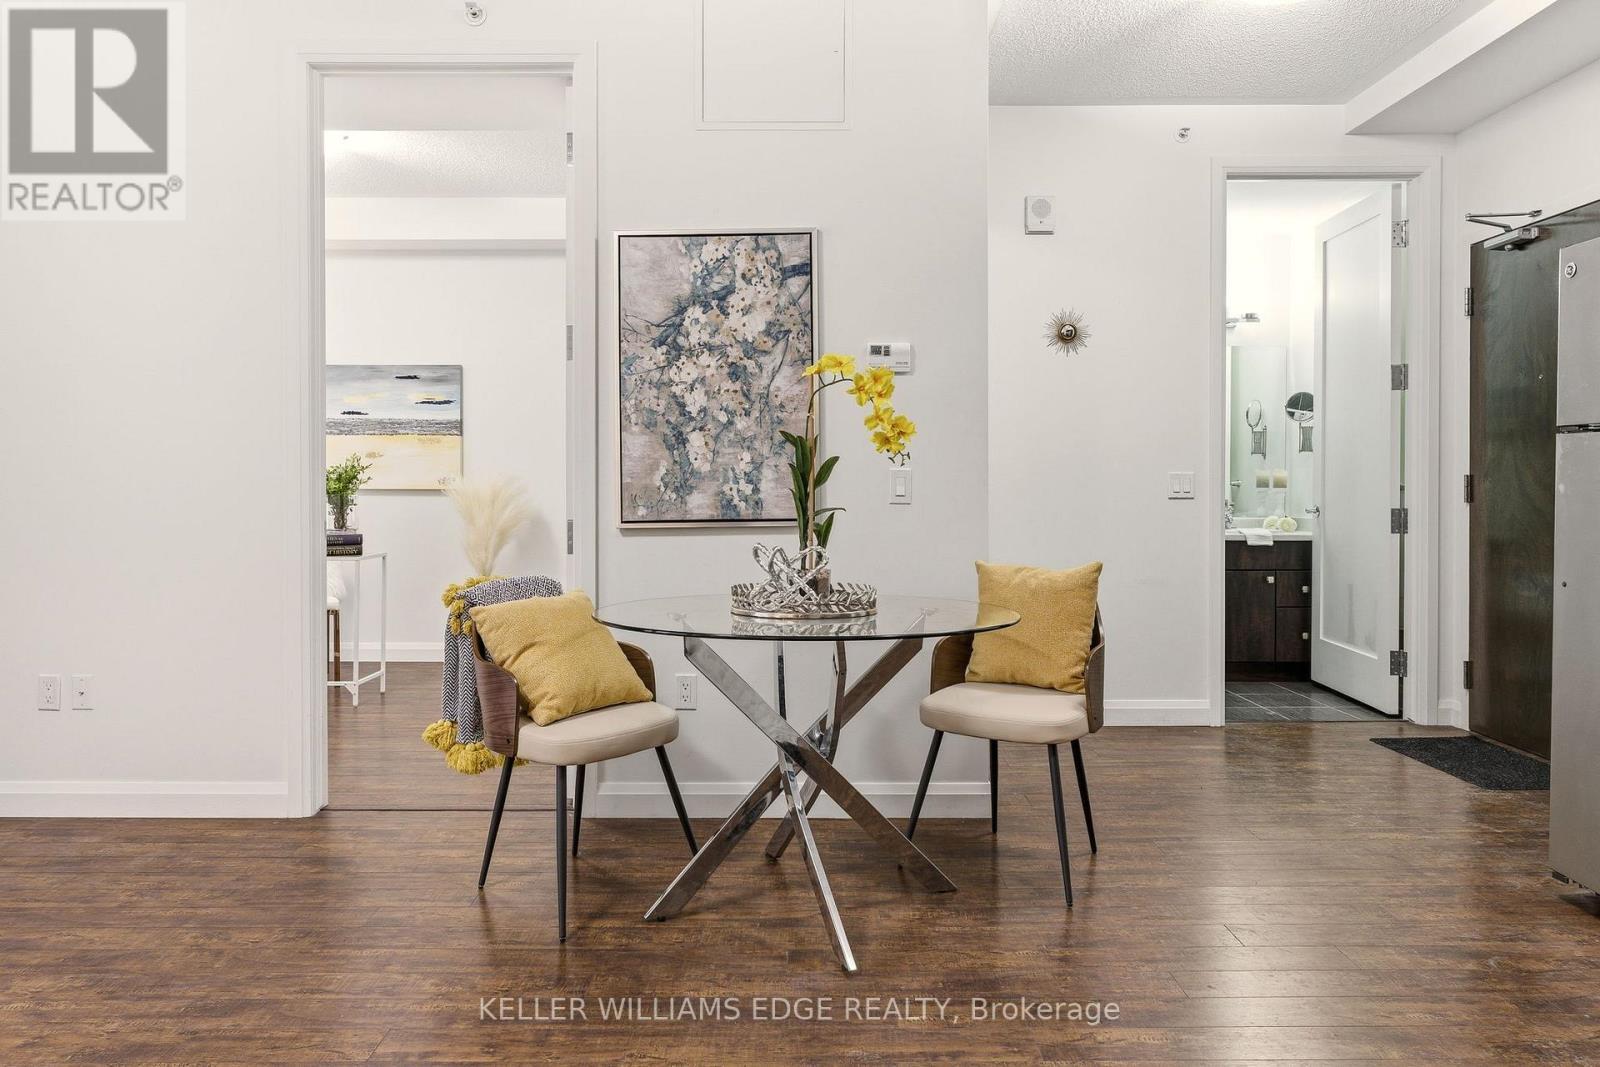
Dining Area - 408 - 112 King Street E, Hamilton, ON
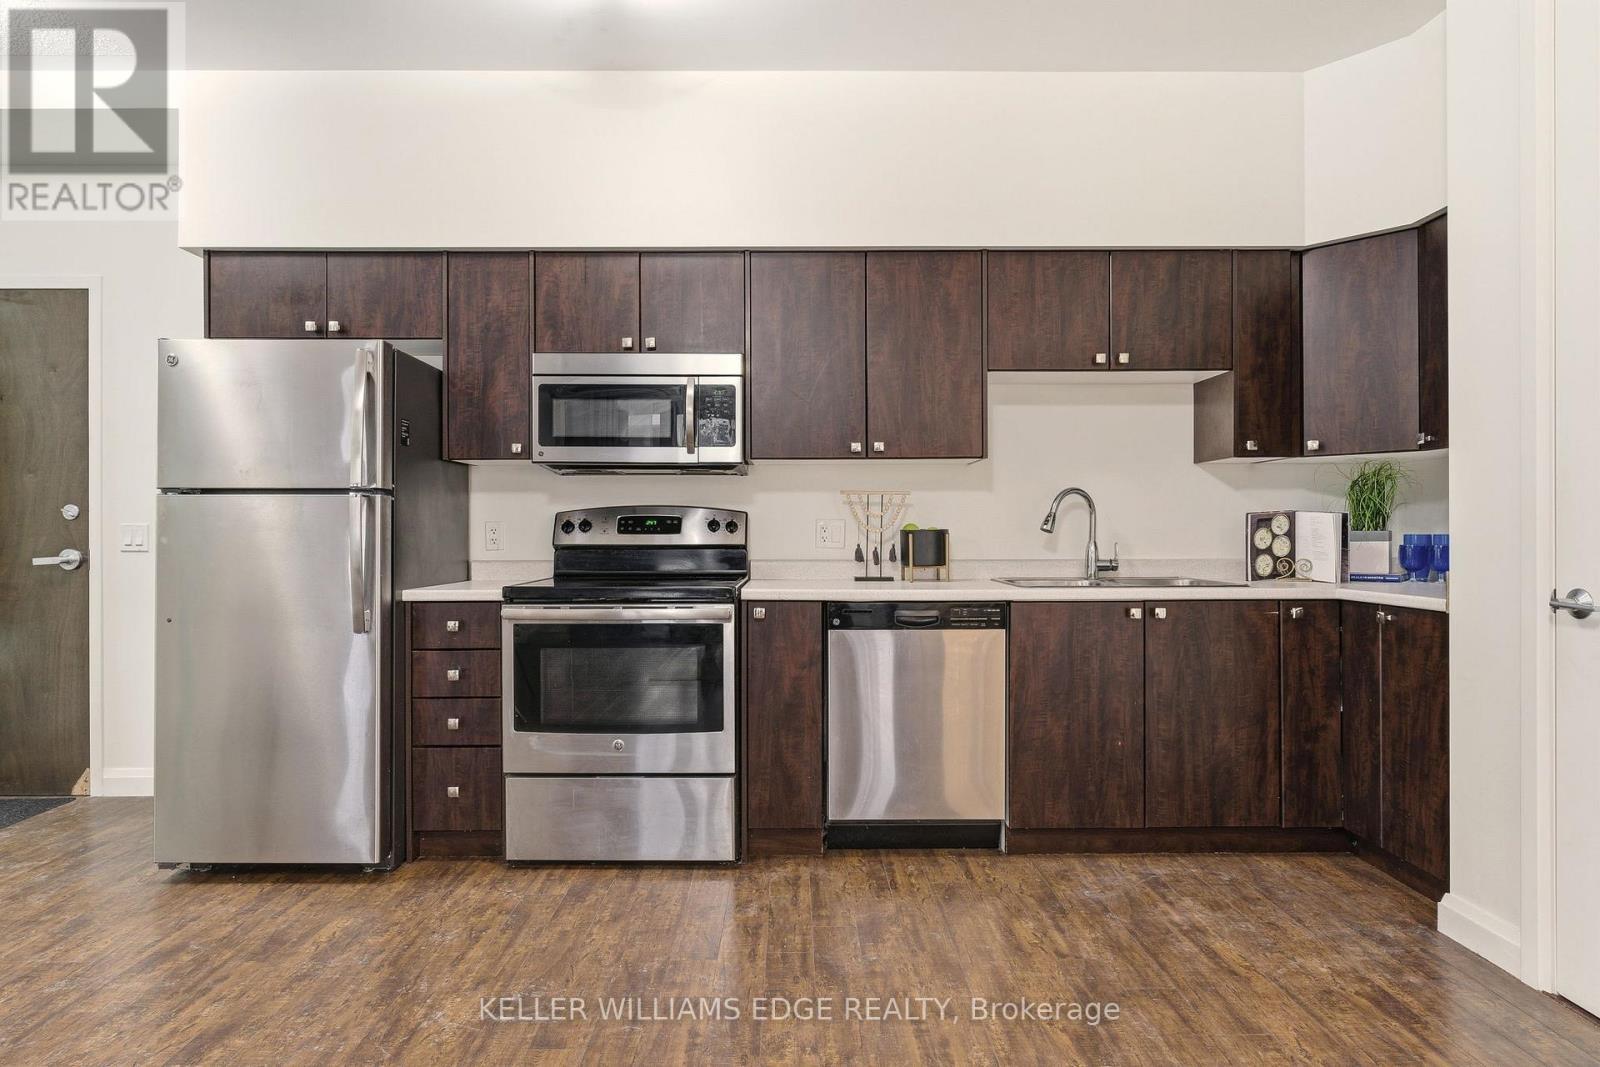
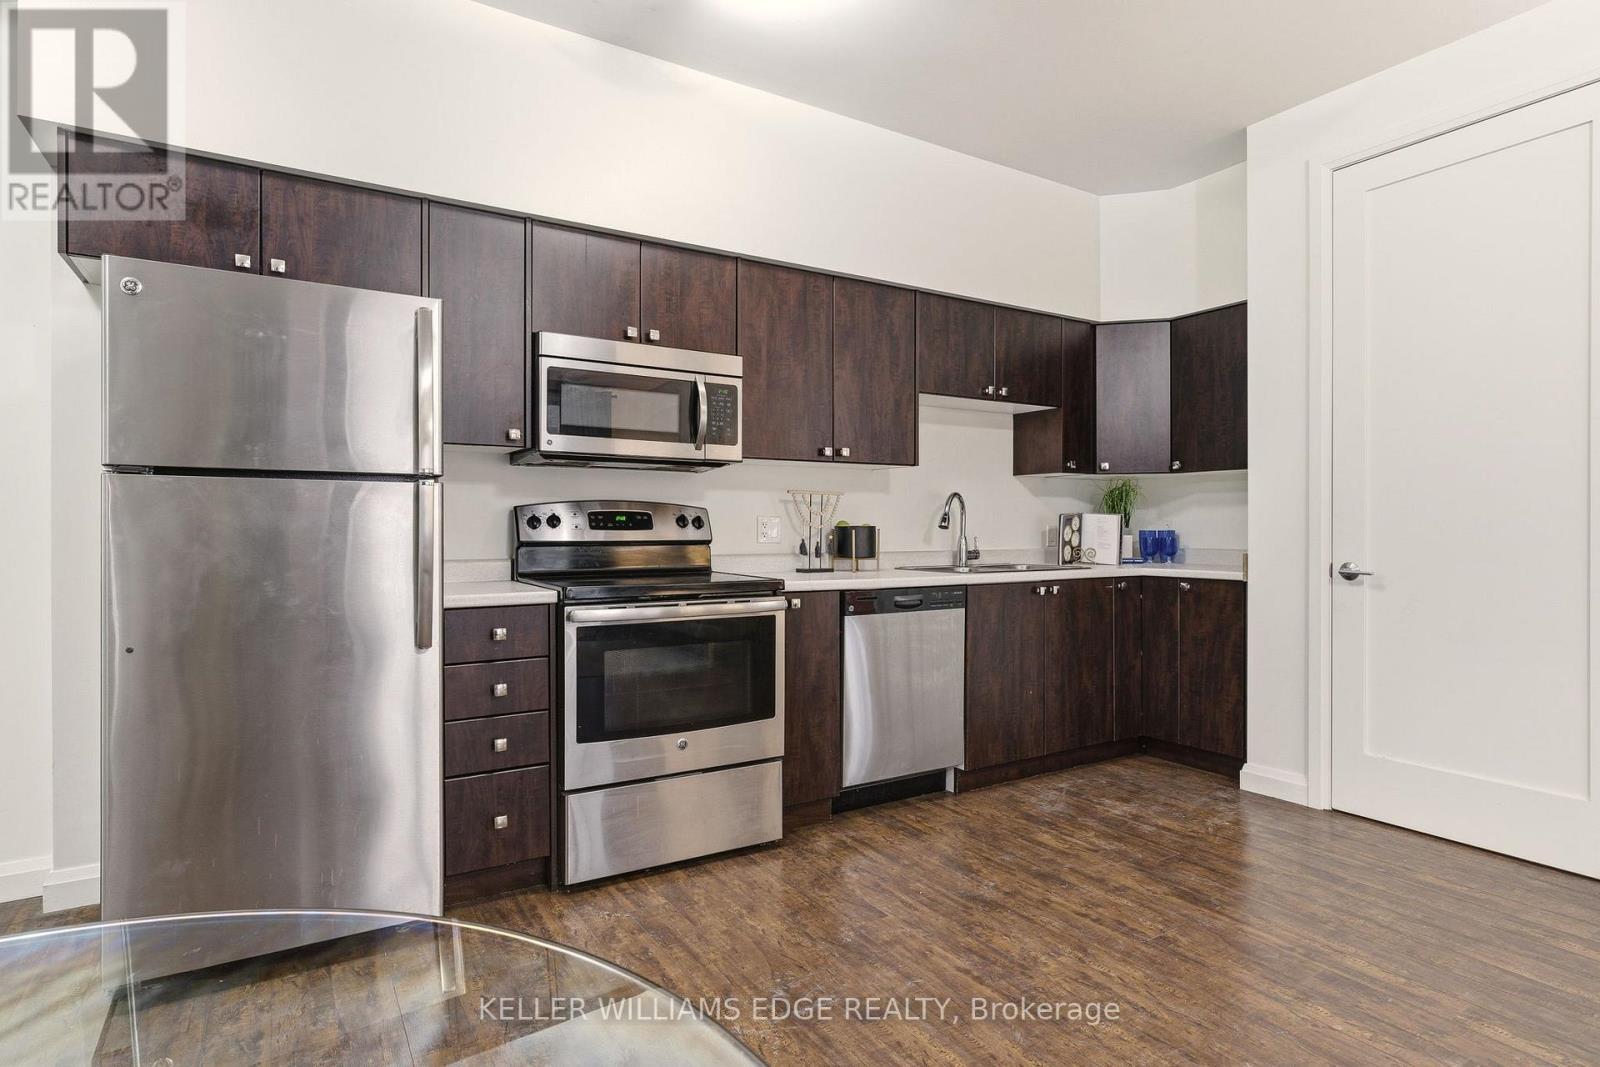
Kitchen w/ Stainless Steel Appliances - 408 - 112 King Street E, Hamilton, ON
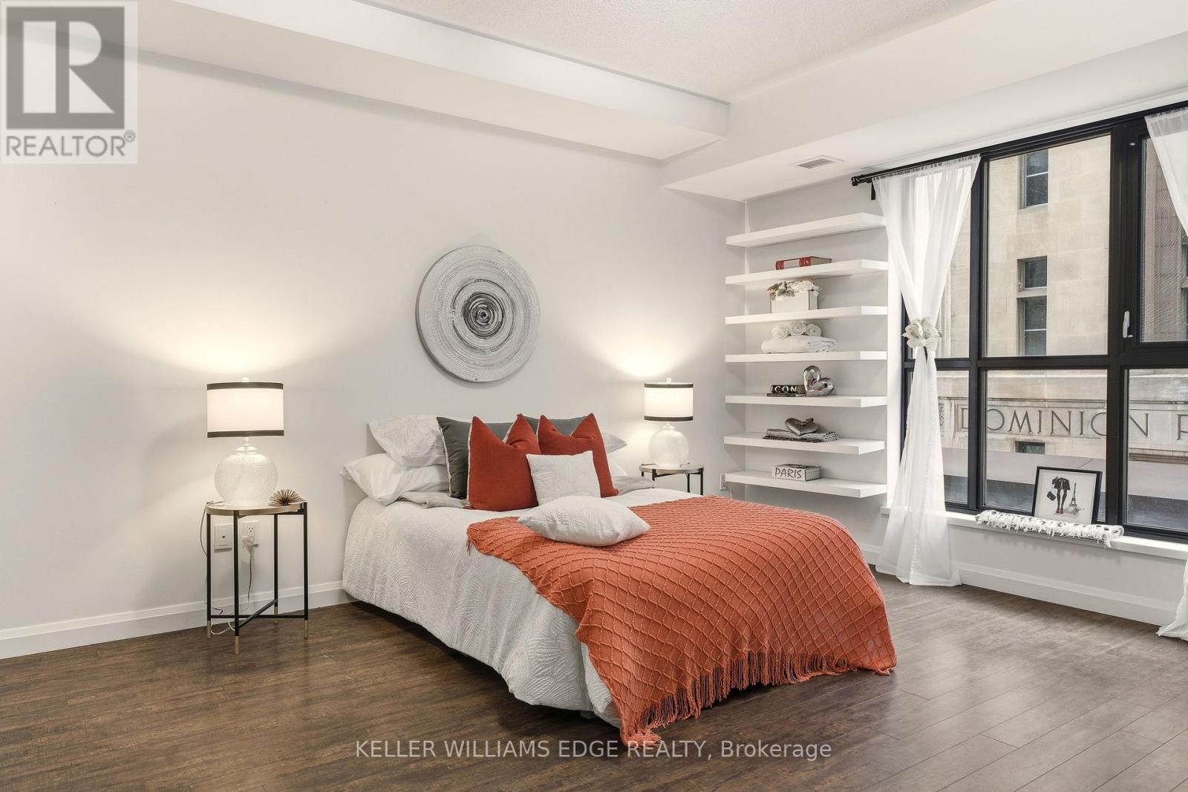
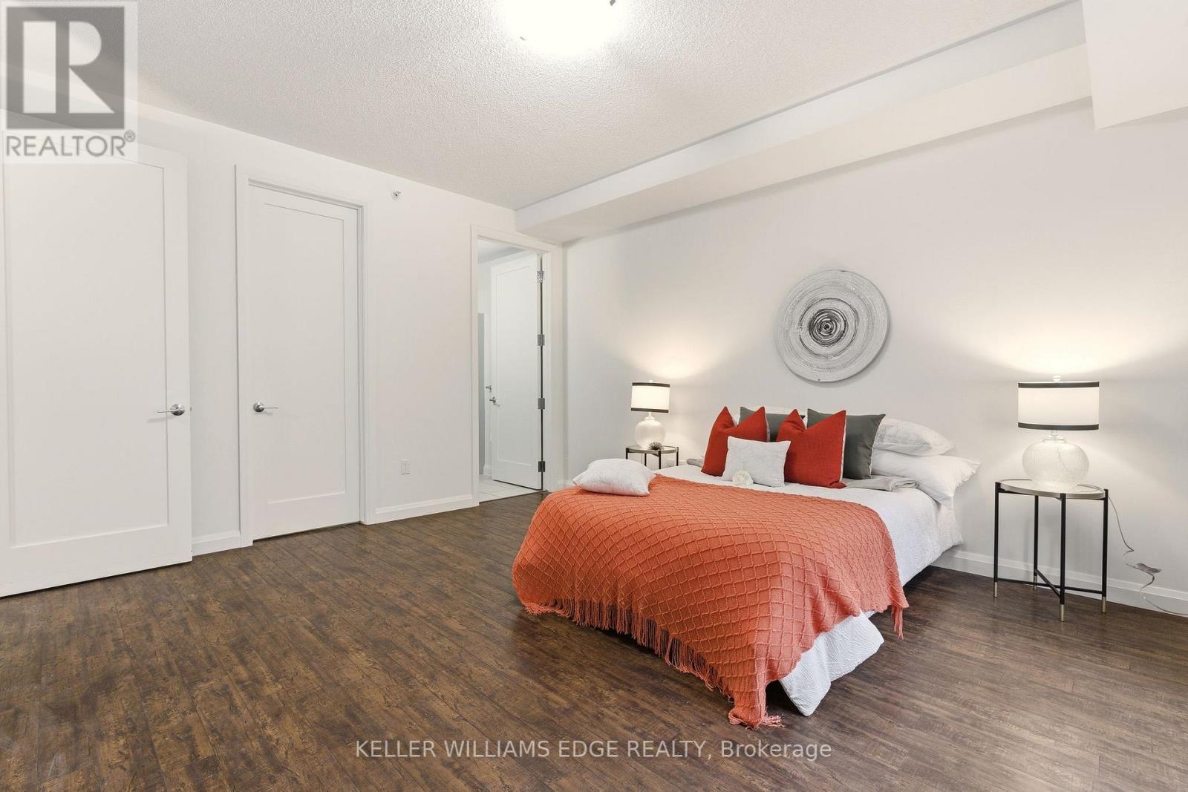
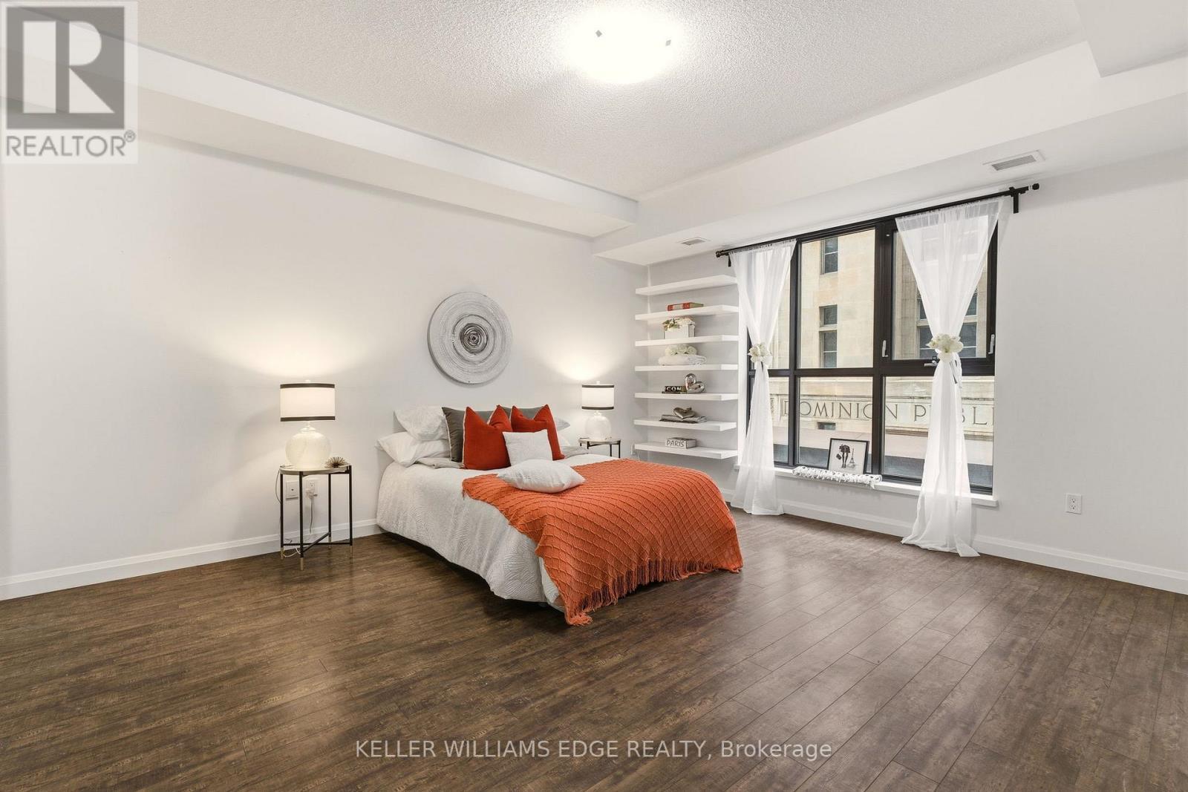
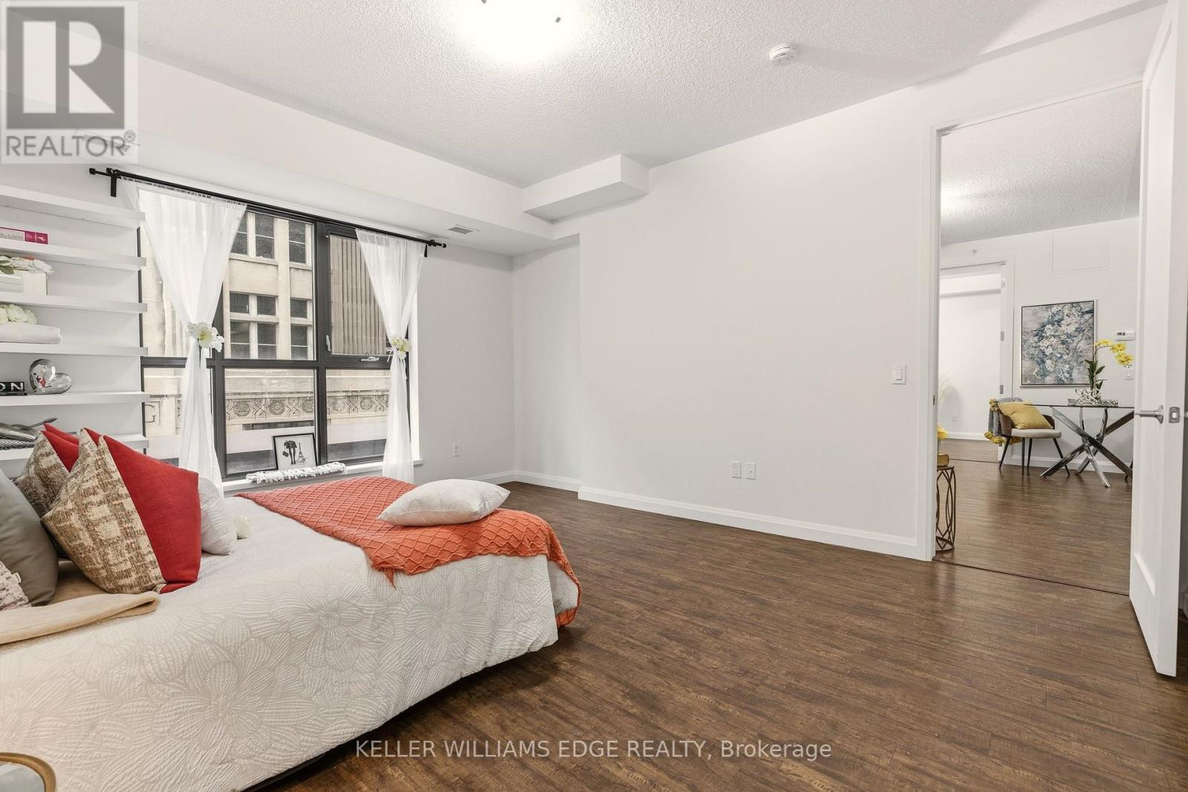
Spacious primary bedroom with large windows - 408 - 112 King Street E, Hamilton, ON
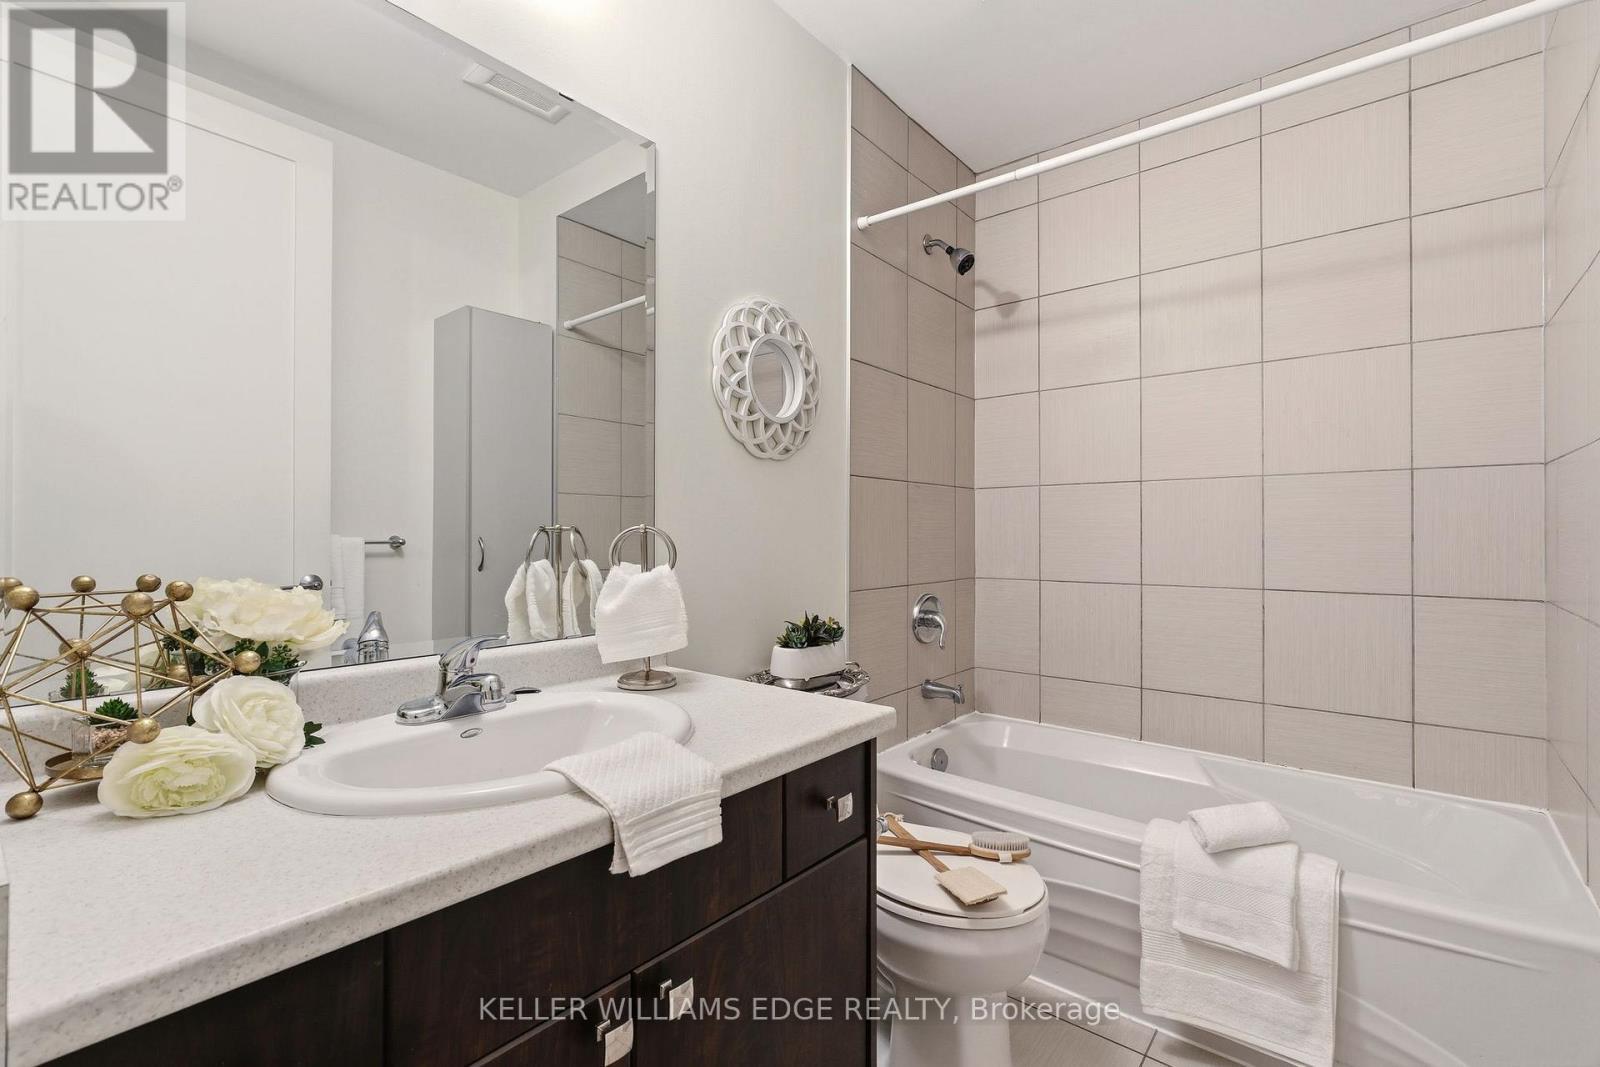
4PC Ensuite in Primary Bathroom - 408 - 112 King Street E, Hamilton, ON
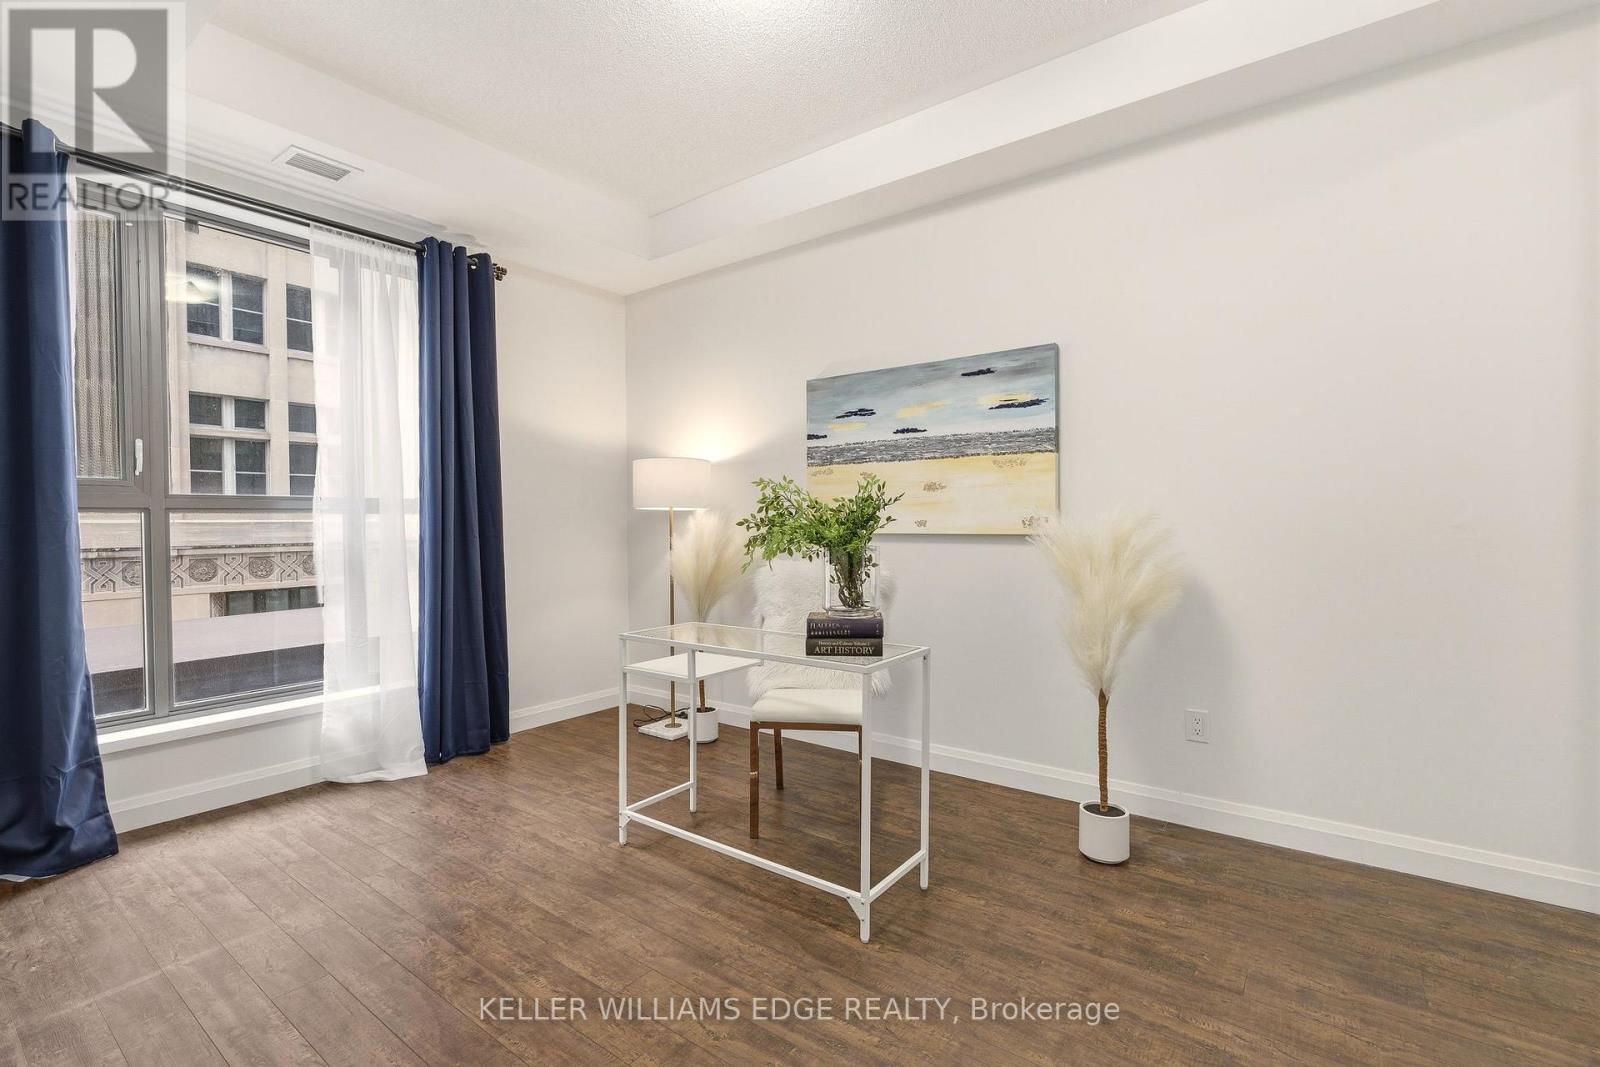
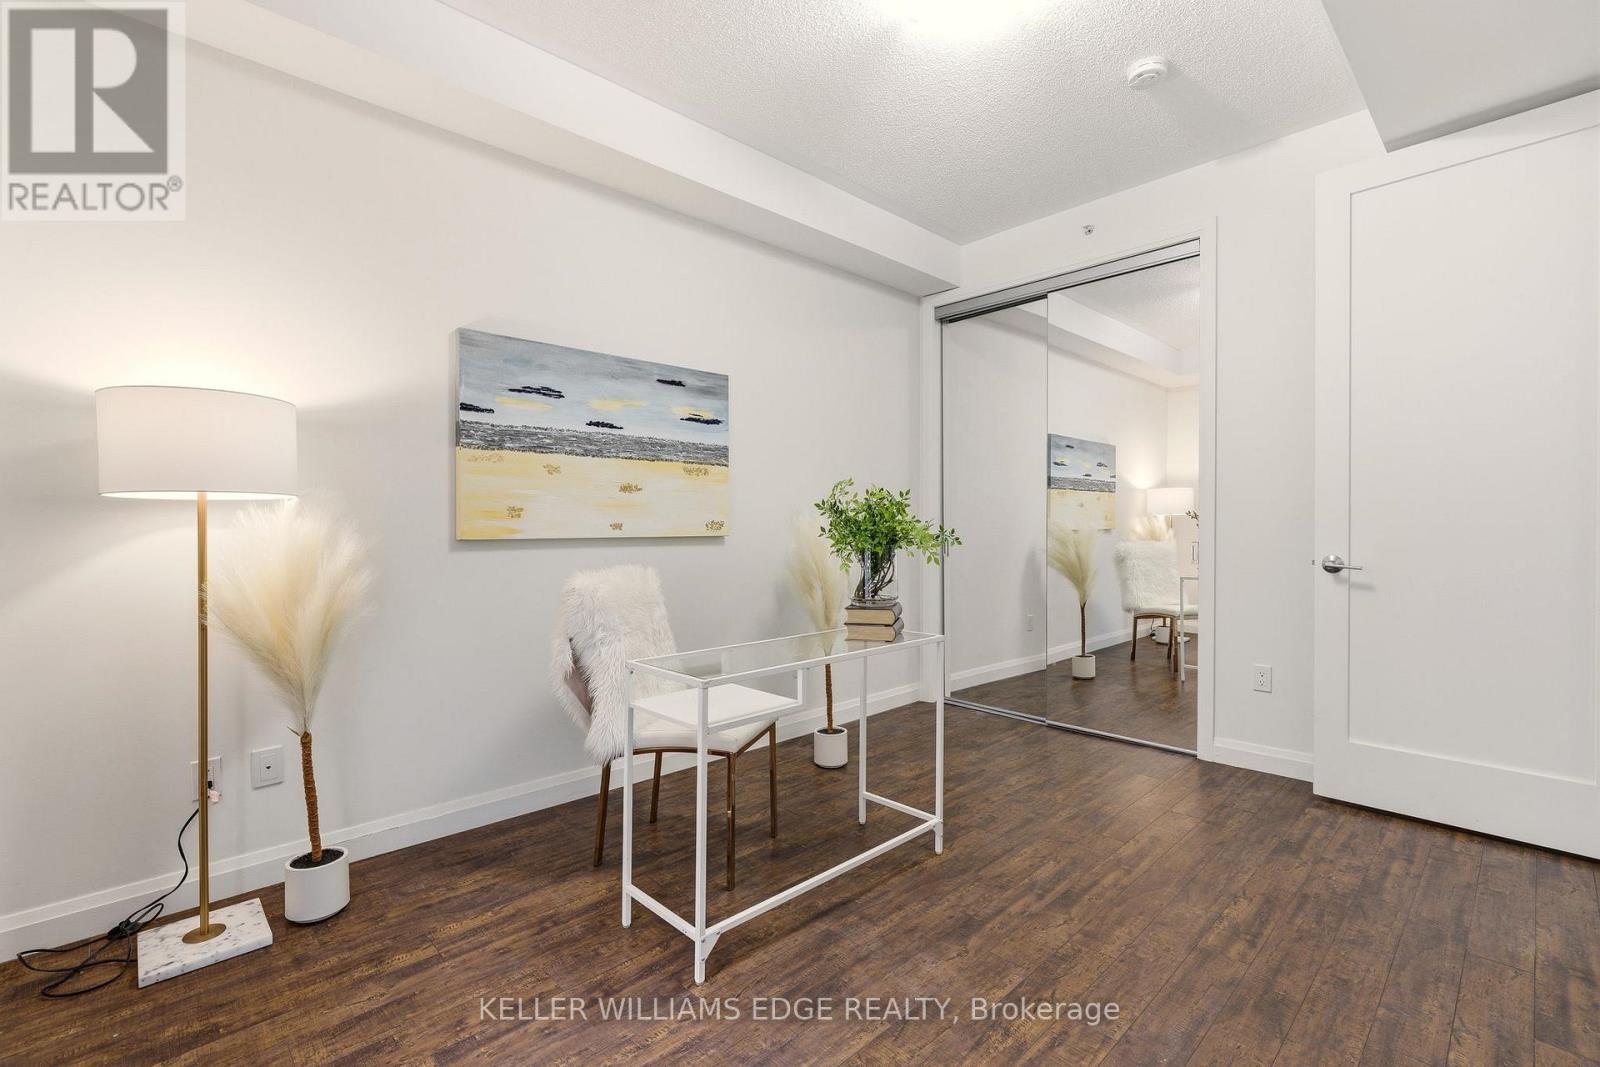
Bright second bedroom/home office - 408 - 112 King Street E, Hamilton, ON
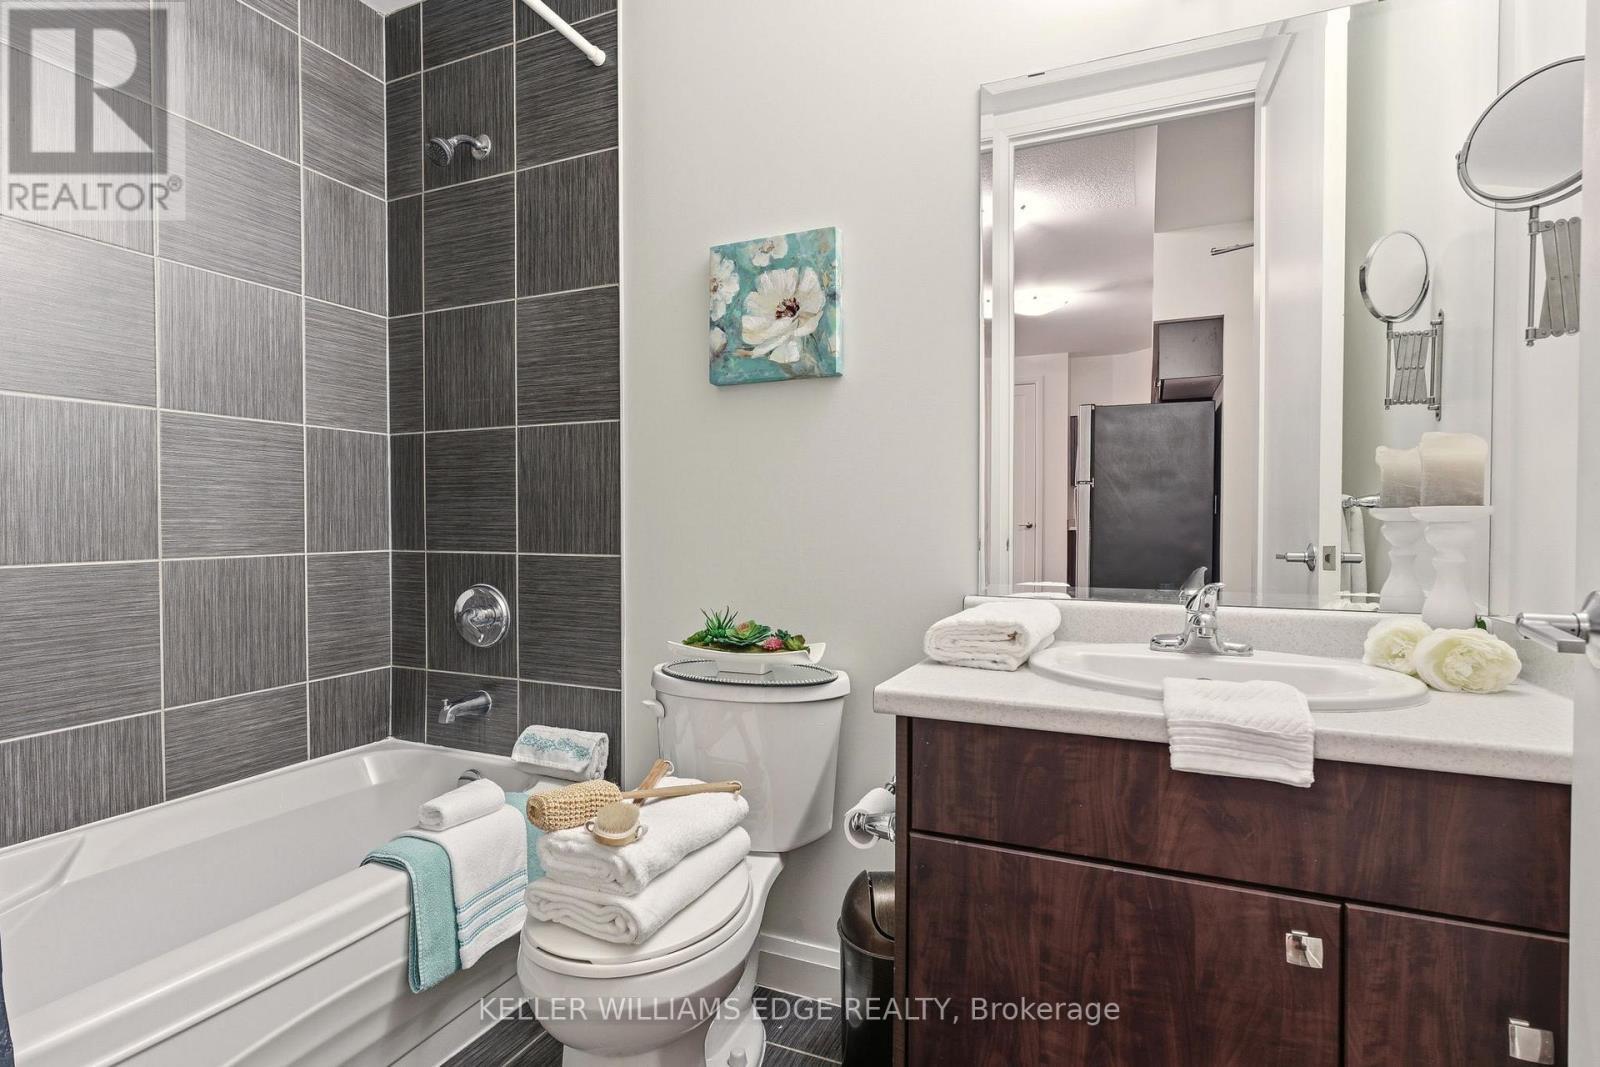
4PC Bath - 408 - 112 King Street E, Hamilton, ON
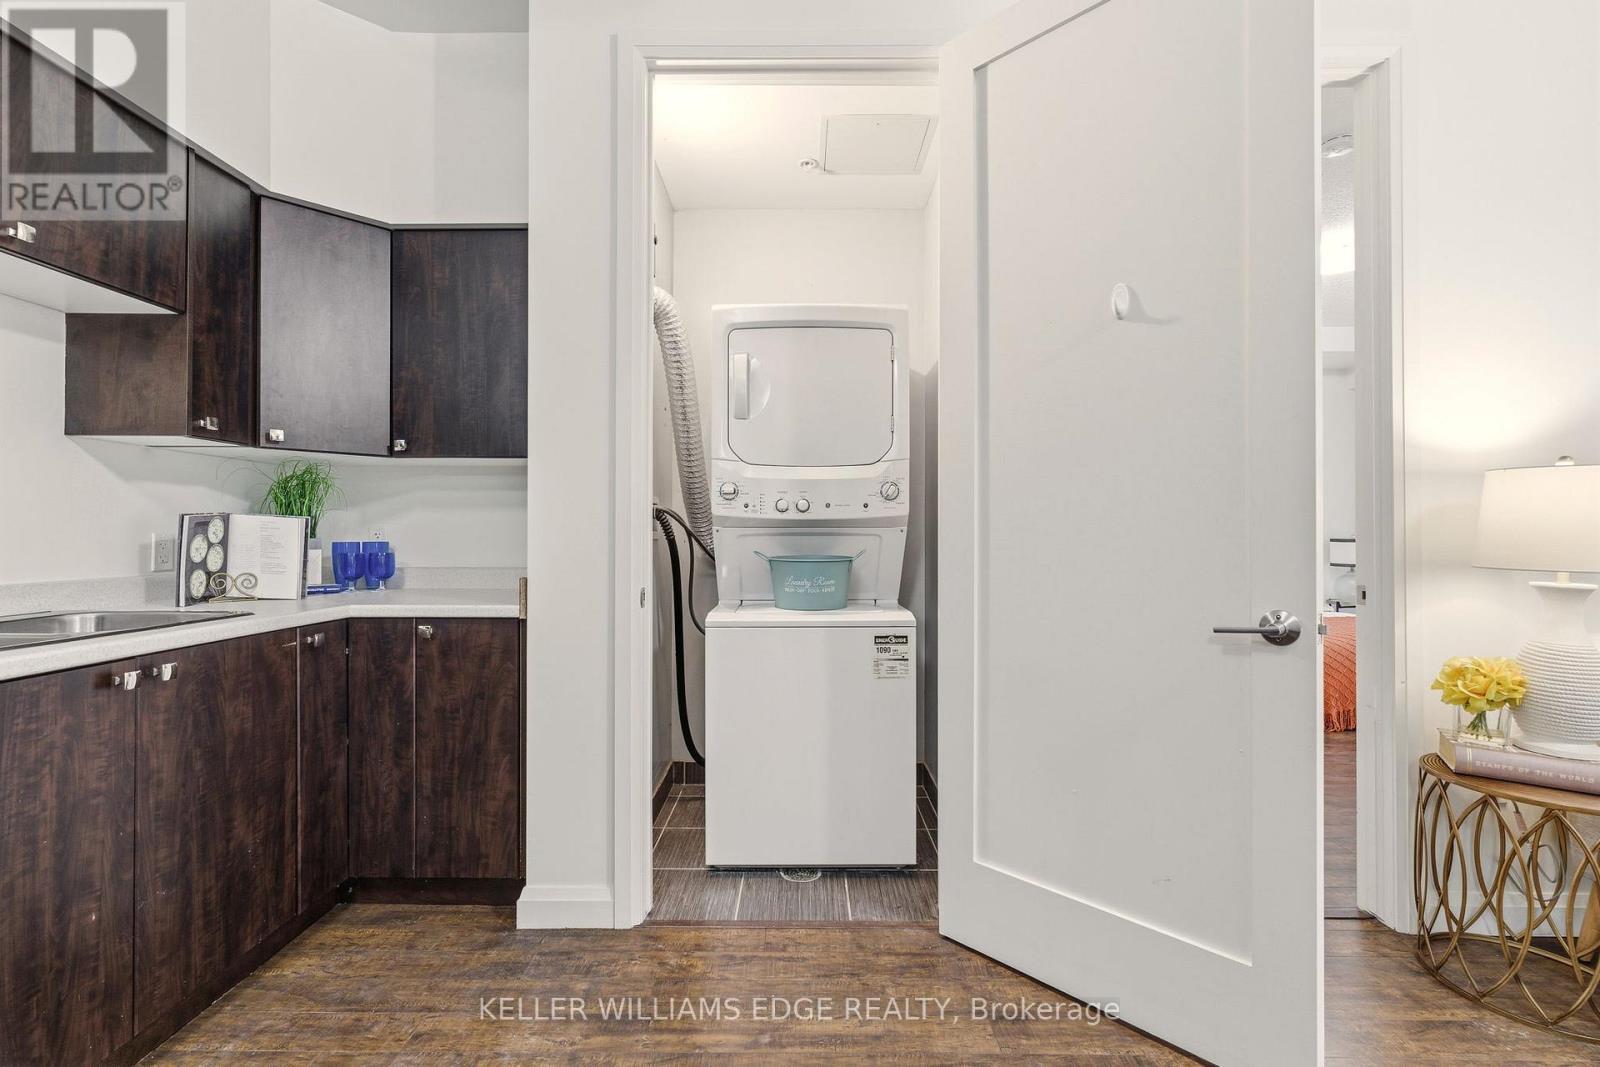
Laundry - 408 - 112 King Street E, Hamilton, ON
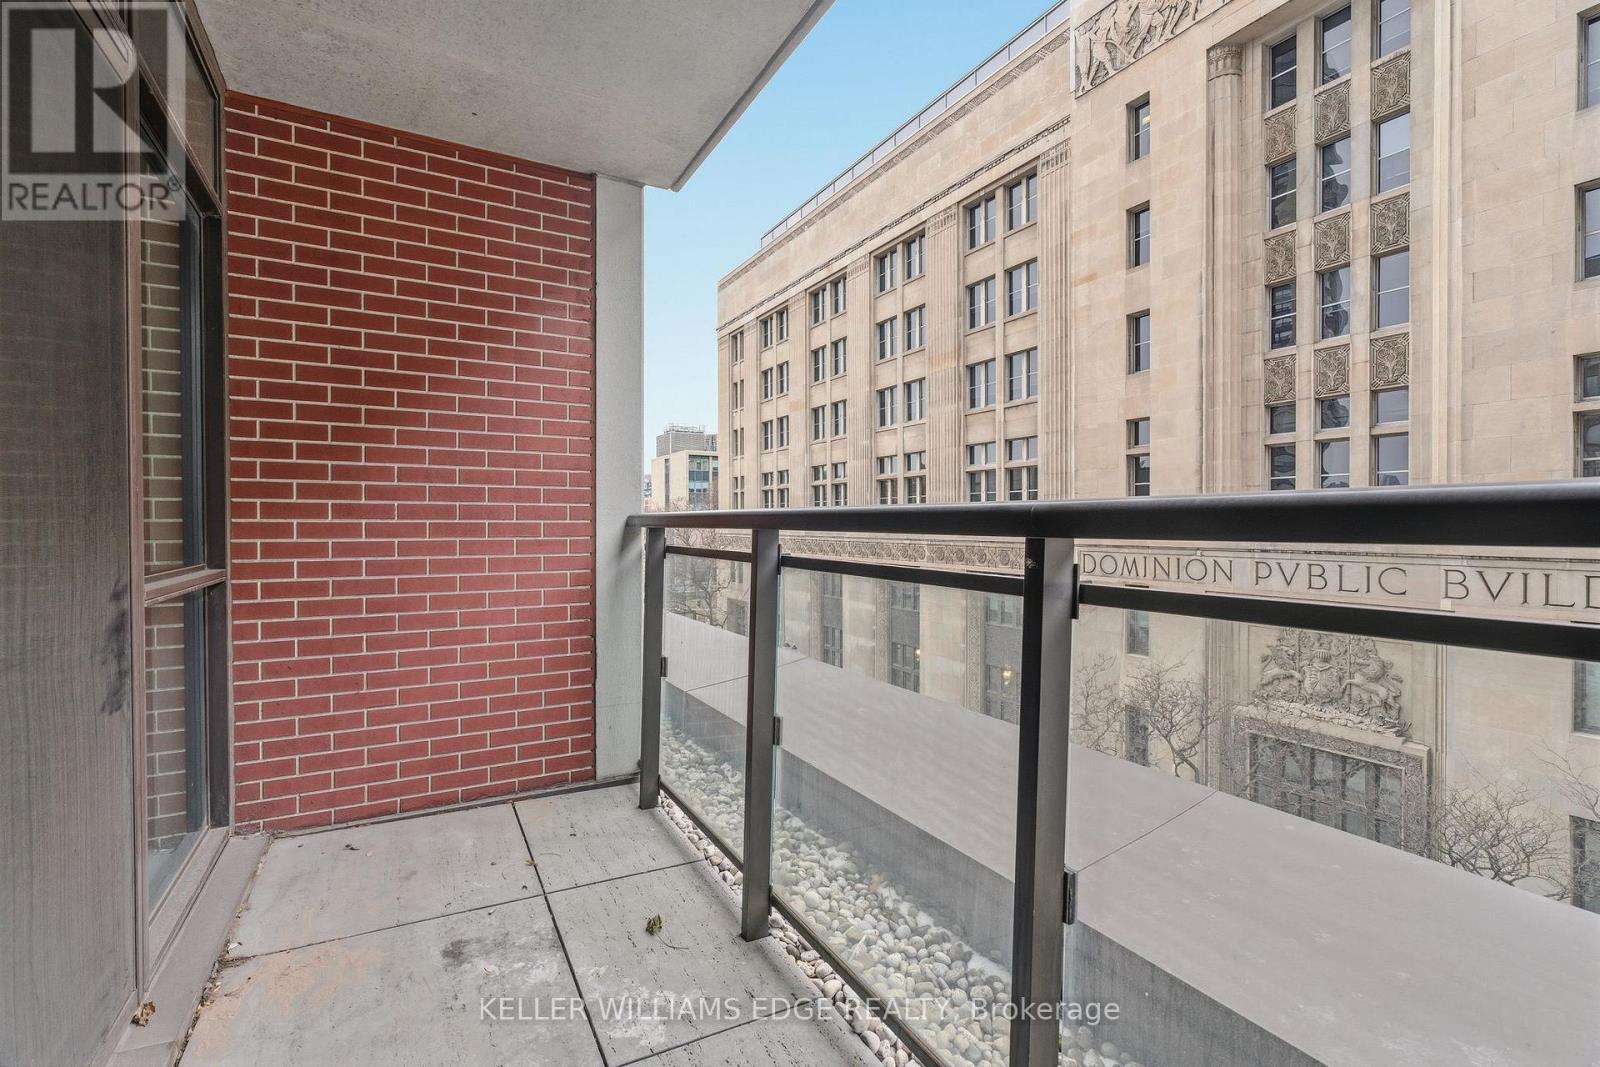
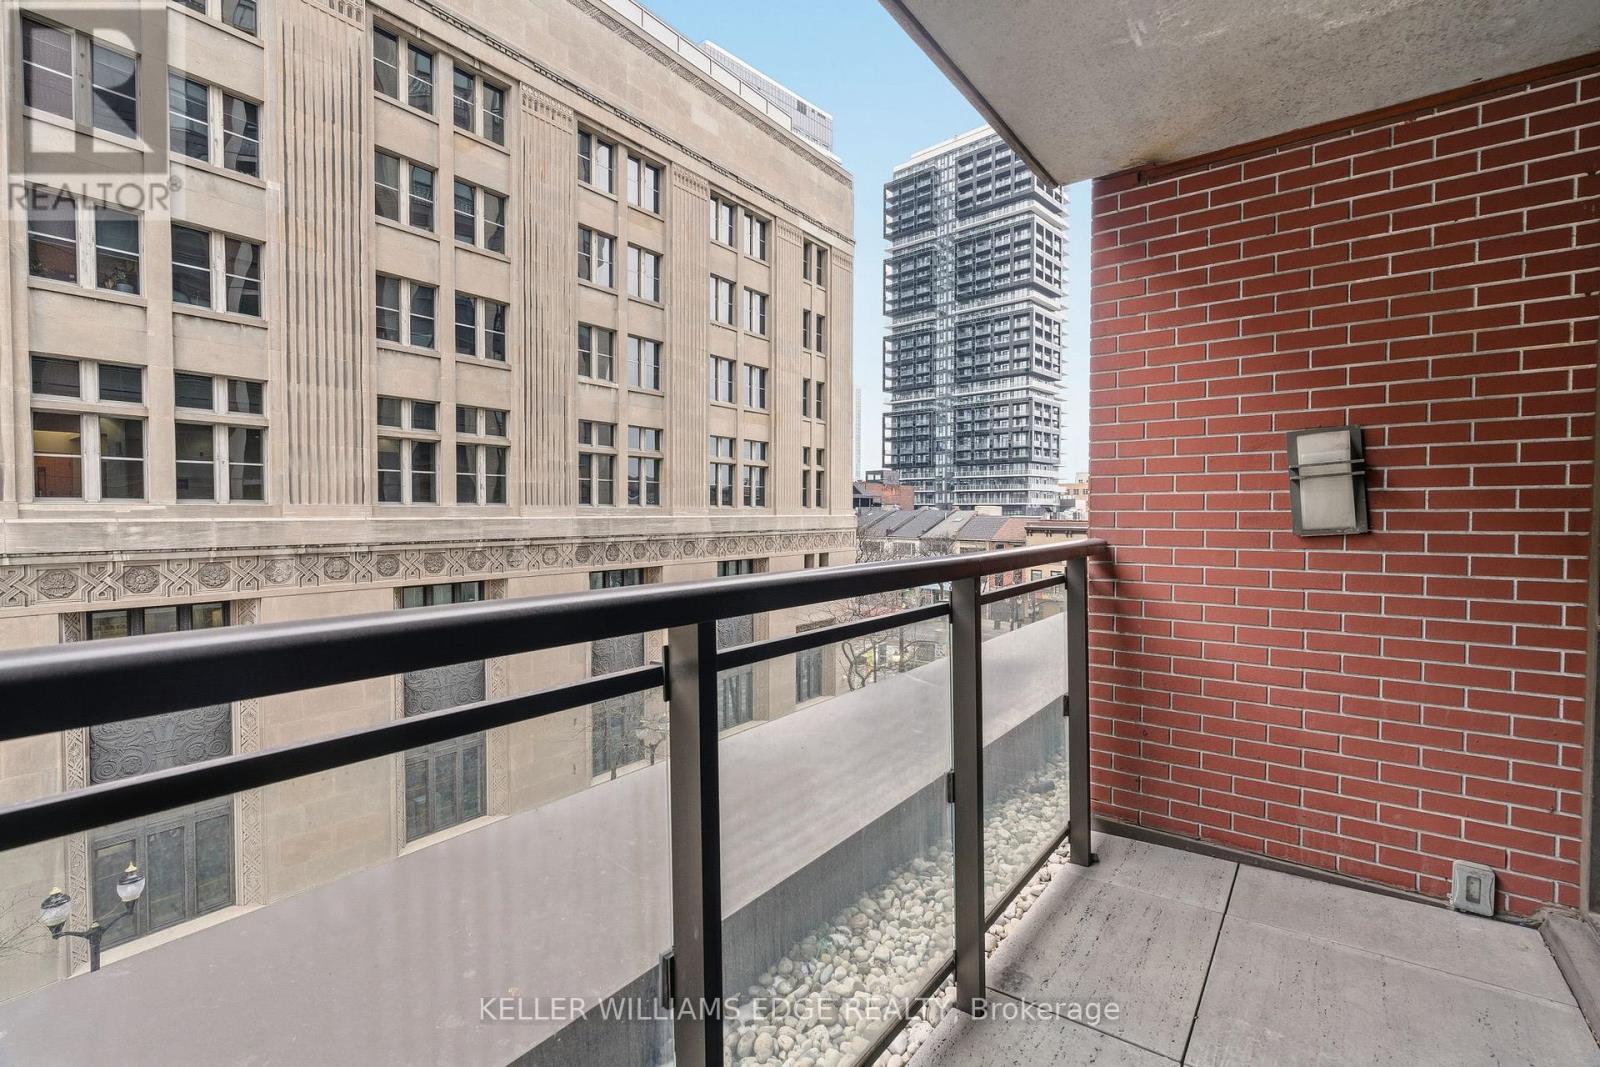
Balcony - 408 - 112 King Street E, Hamilton, ON
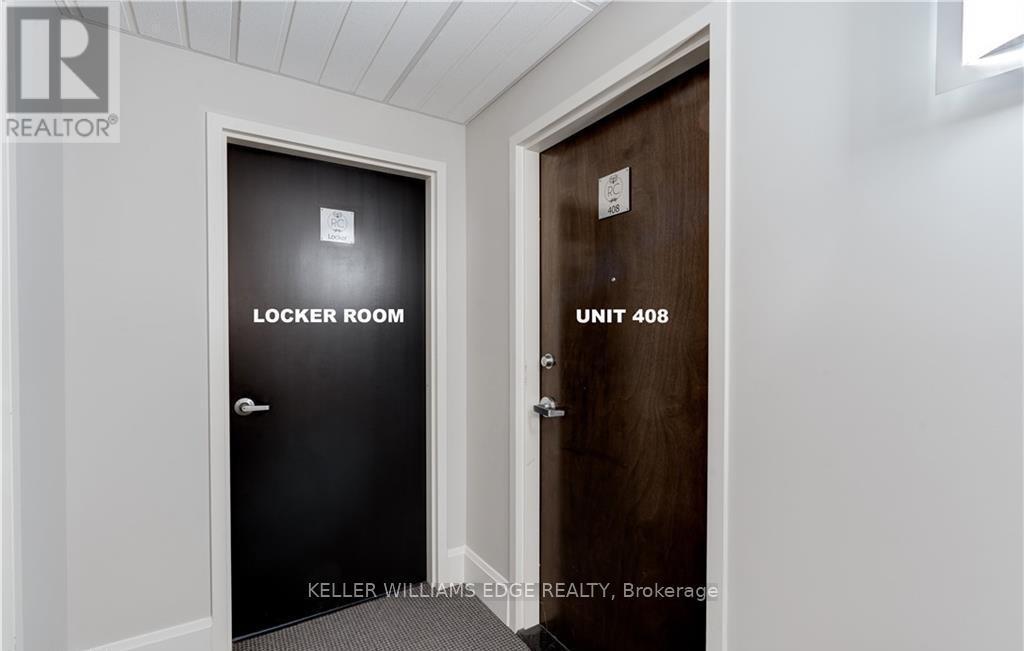
Locker Room & Unit Entrance - 408 - 112 King Street E, Hamilton, ON
408 - 112 King Street E, Hamilton, ON
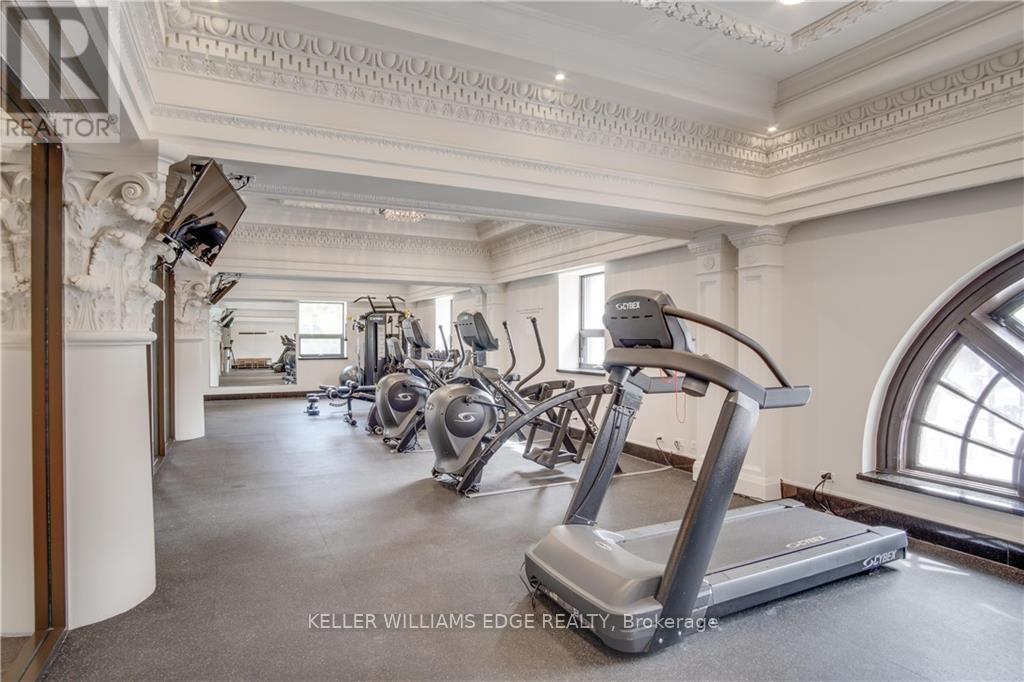
Gym - 408 - 112 King Street E, Hamilton, ON
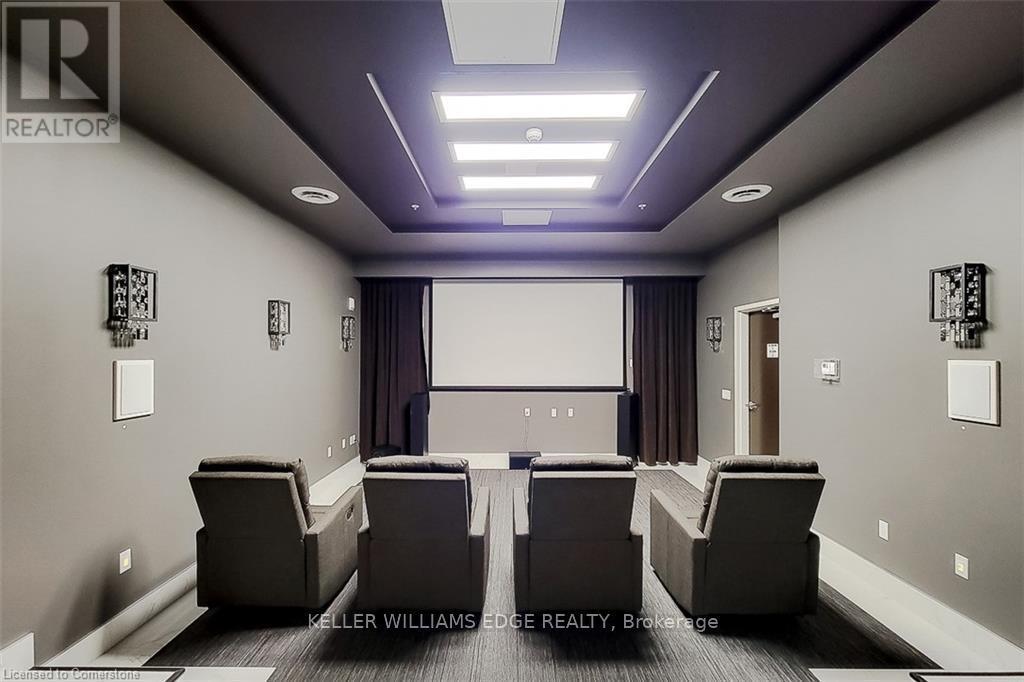
Media Room - 408 - 112 King Street E, Hamilton, ON
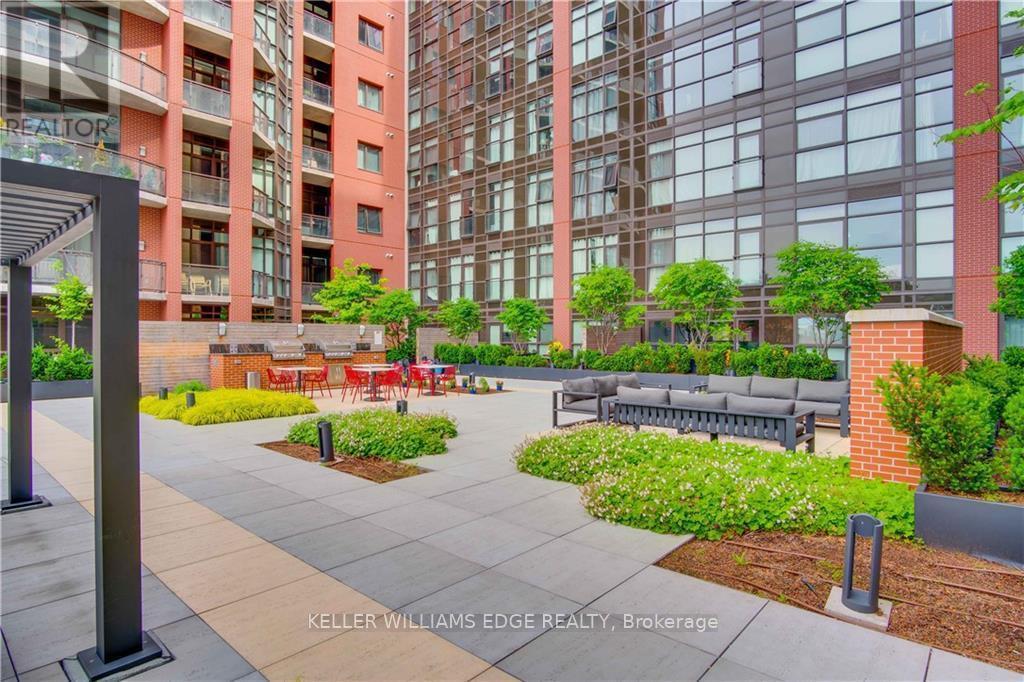
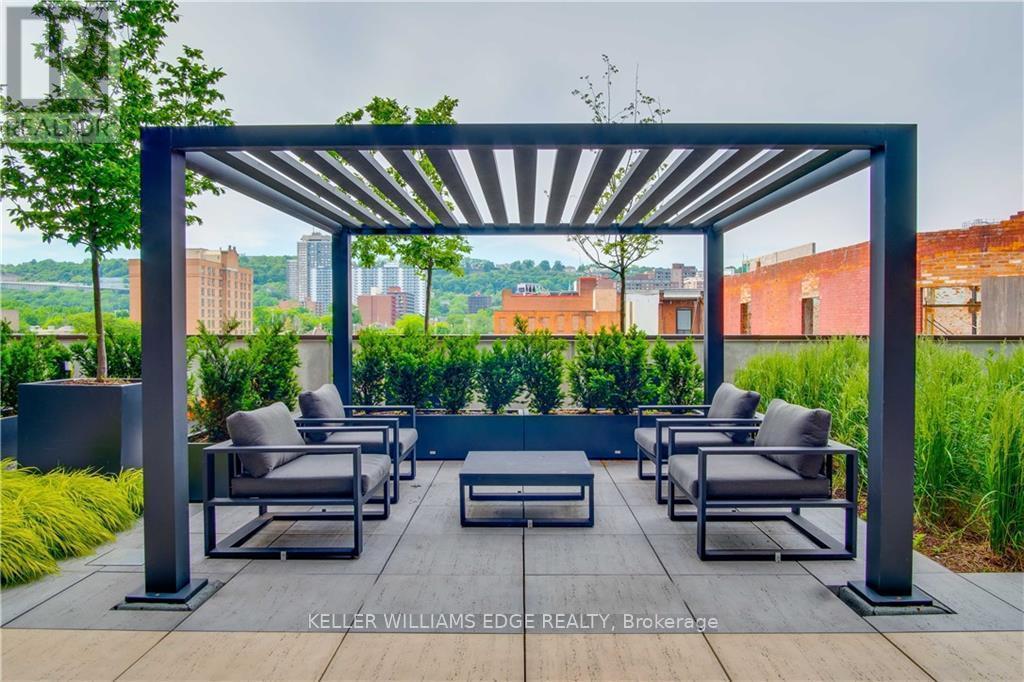
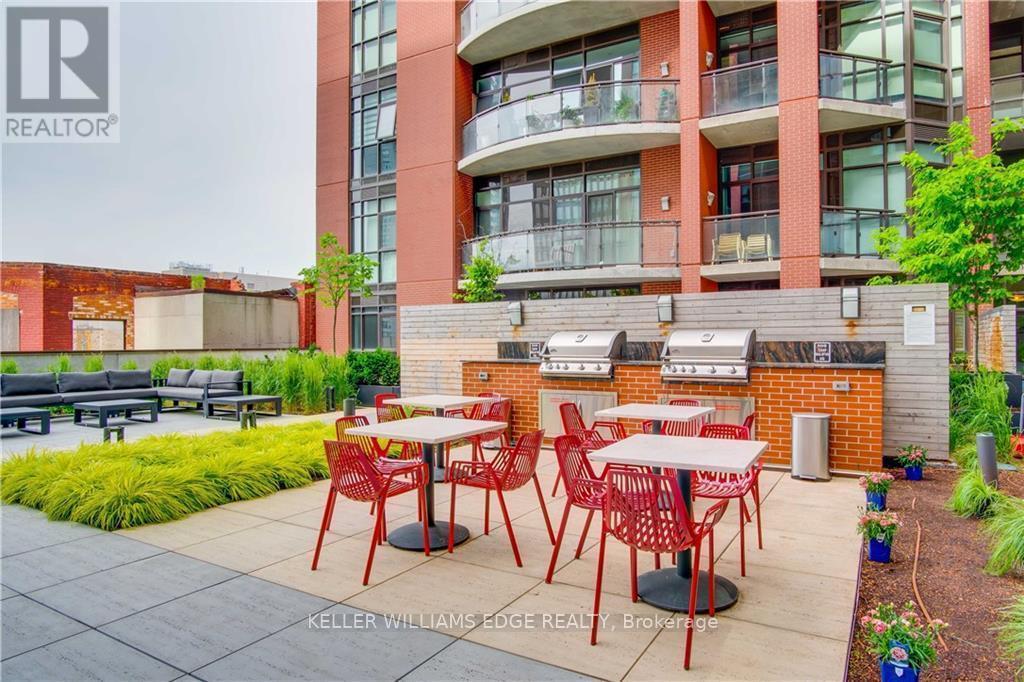
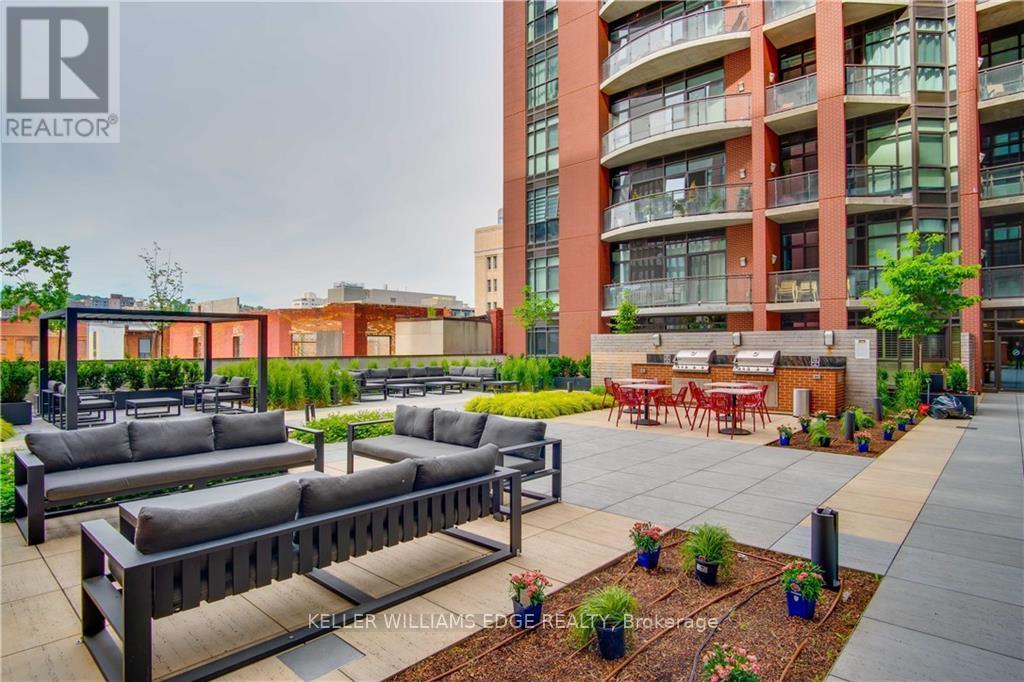
Roof top Deck - 408 - 112 King Street E, Hamilton, ON
408 - 112 King Street E, Hamilton, ON
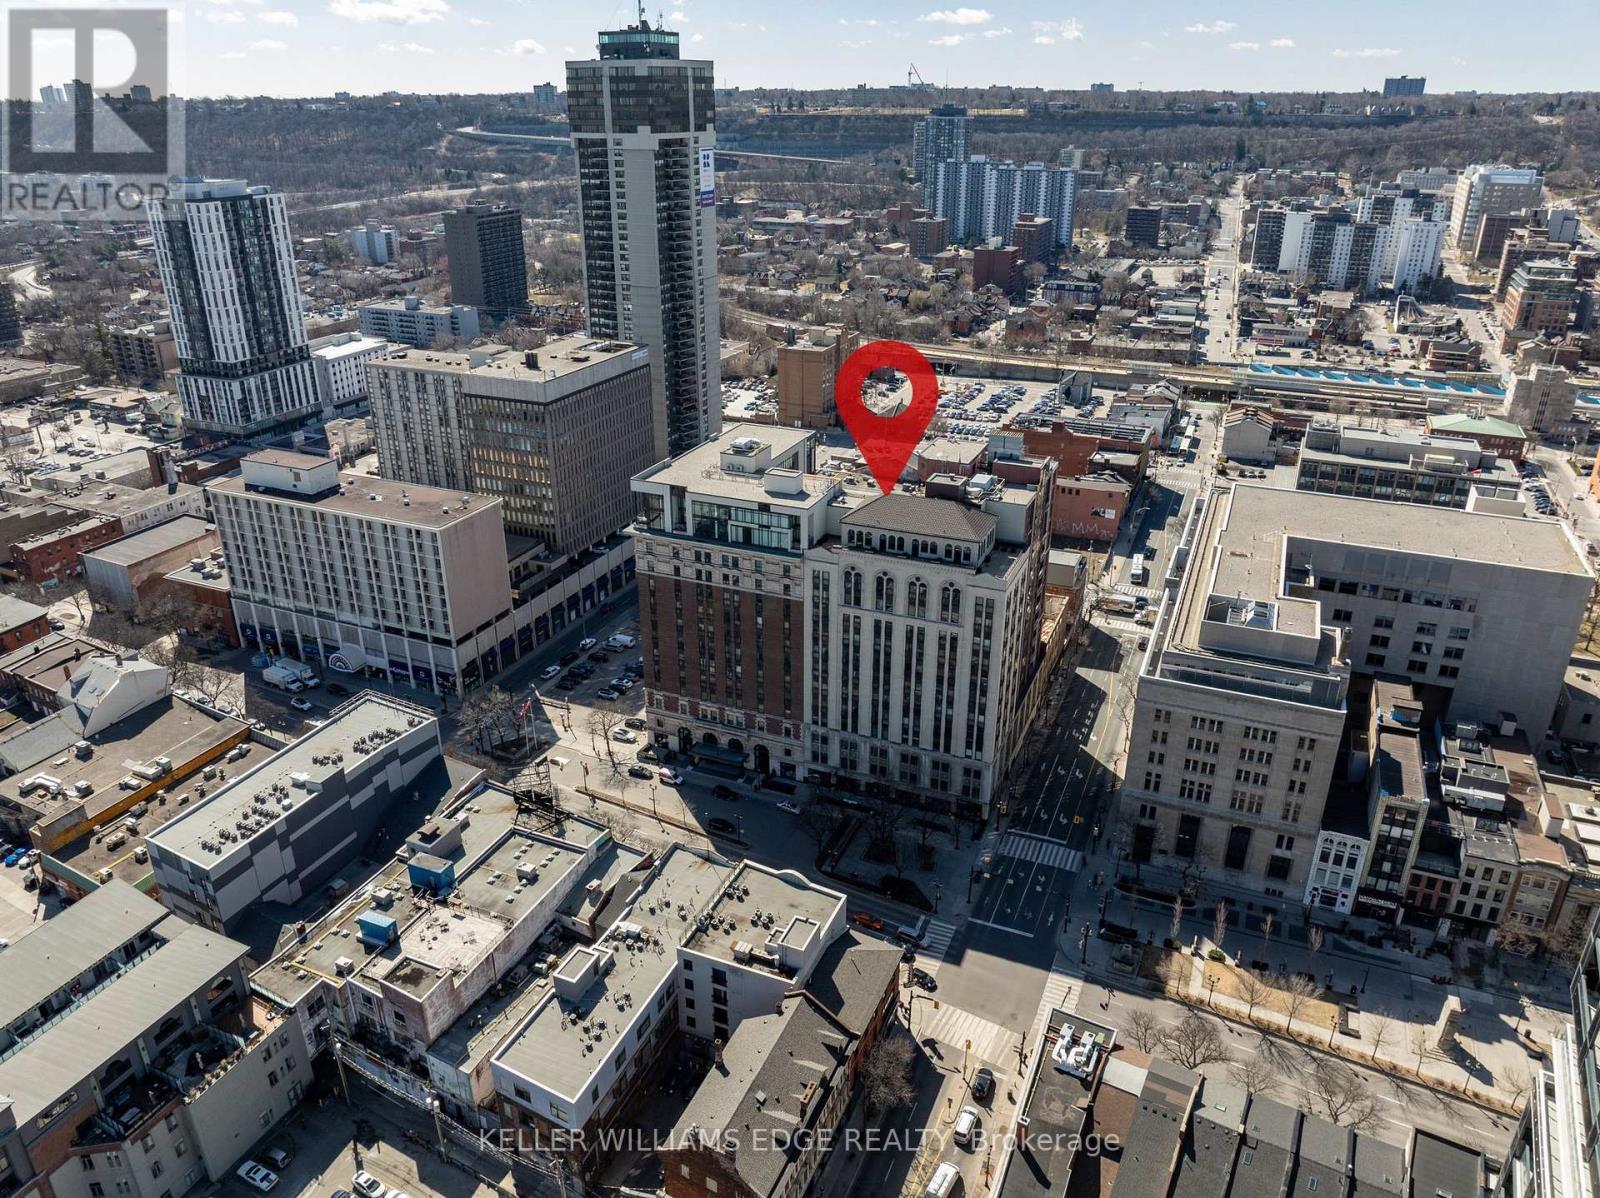
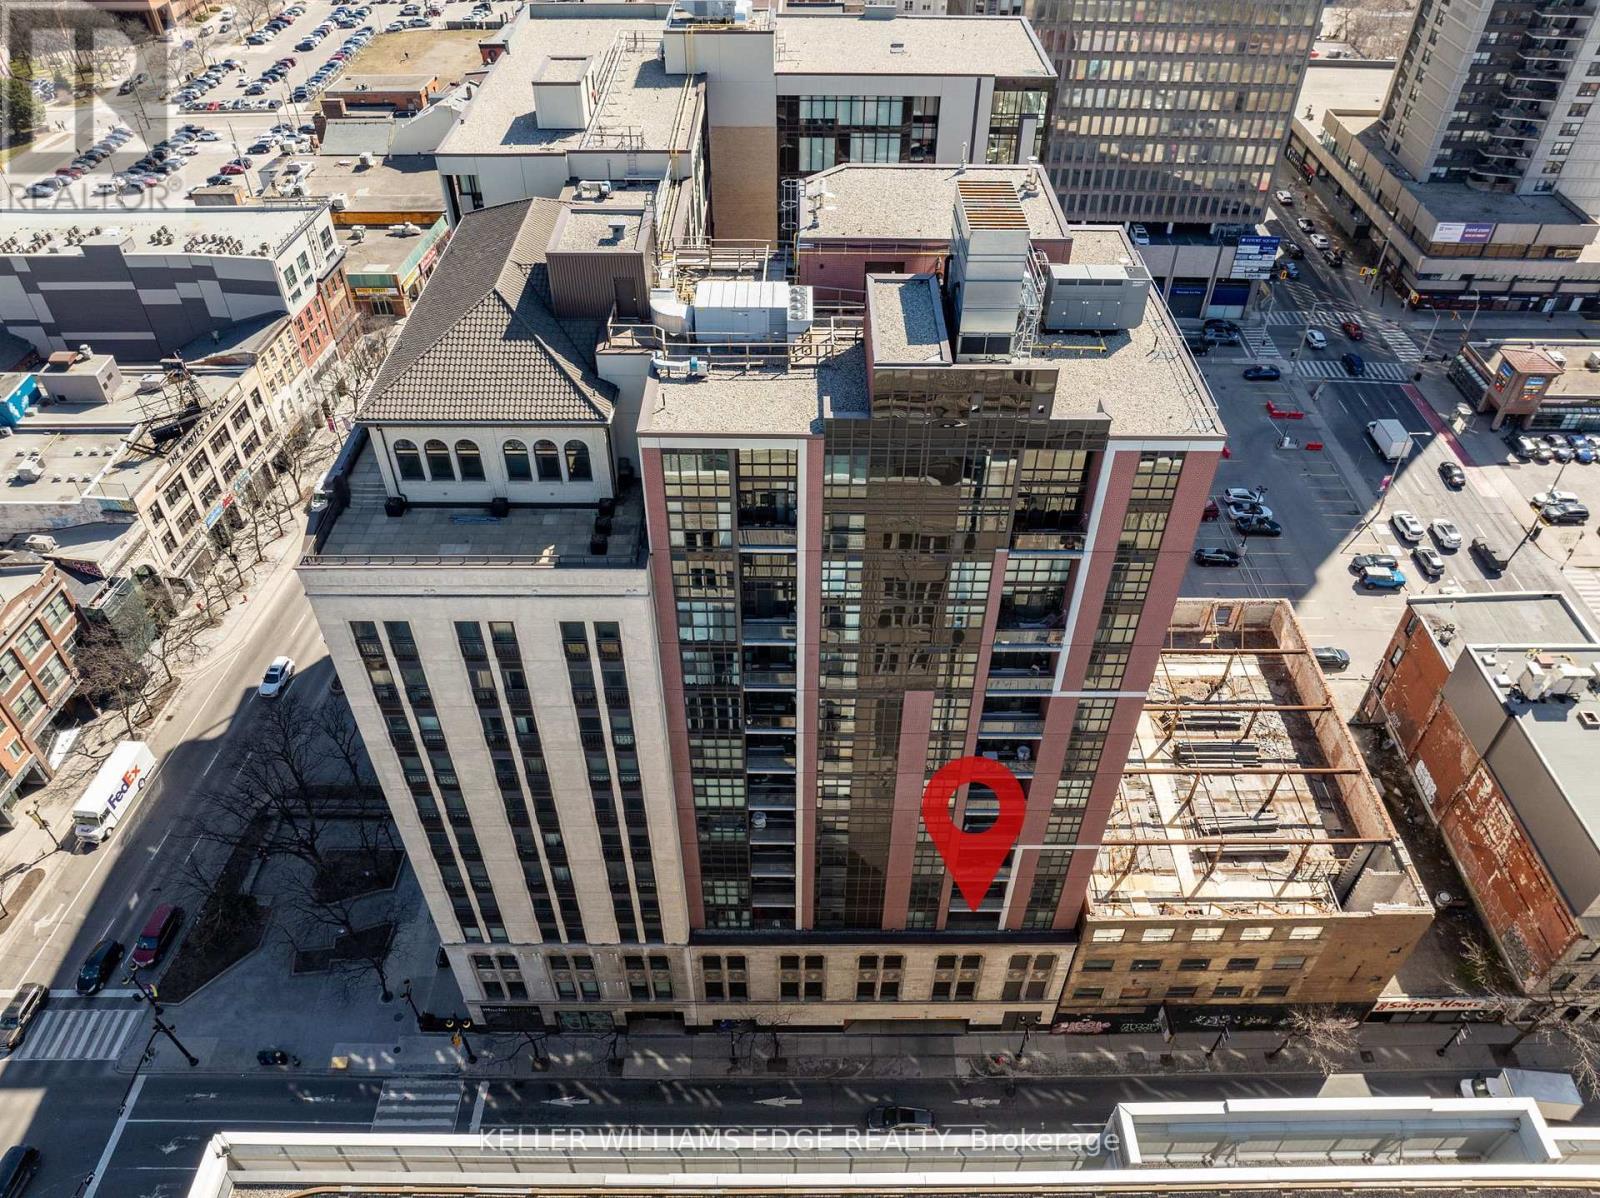
Aerial View - 408 - 112 King Street E, Hamilton, ON
Virtual Tour
Bright open-concept living area with balcony - 408 - 112 King Street E, Hamilton, ON
Building Exterior - 408 - 112 King Street E, Hamilton, ON
Building Entrance - 408 - 112 King Street E, Hamilton, ON
408 - 112 King Street E, Hamilton, ON
Bar - 408 - 112 King Street E, Hamilton, ON
Community Lobby - 408 - 112 King Street E, Hamilton, ON
Corridor with elevator - 408 - 112 King Street E, Hamilton, ON
Foyer - 408 - 112 King Street E, Hamilton, ON
Bright open-concept living area with balcony - 408 - 112 King Street E, Hamilton, ON
Bright open-concept Living, Dining & Kitchen - 408 - 112 King Street E, Hamilton, ON
Dining Area - 408 - 112 King Street E, Hamilton, ON
Kitchen w/ Stainless Steel Appliances - 408 - 112 King Street E, Hamilton, ON
Spacious primary bedroom with large windows - 408 - 112 King Street E, Hamilton, ON
4PC Ensuite in Primary Bathroom - 408 - 112 King Street E, Hamilton, ON
Bright second bedroom/home office - 408 - 112 King Street E, Hamilton, ON
4PC Bath - 408 - 112 King Street E, Hamilton, ON
Laundry - 408 - 112 King Street E, Hamilton, ON
Balcony - 408 - 112 King Street E, Hamilton, ON
Locker Room & Unit Entrance - 408 - 112 King Street E, Hamilton, ON
408 - 112 King Street E, Hamilton, ON
Gym - 408 - 112 King Street E, Hamilton, ON
Media Room - 408 - 112 King Street E, Hamilton, ON
Roof top Deck - 408 - 112 King Street E, Hamilton, ON
408 - 112 King Street E, Hamilton, ON
Aerial View - 408 - 112 King Street E, Hamilton, ON
  • Advertising
Are you a real estate investor?
408 - 112 KING STREET E, Hamilton, Ontario, L8N 1A8
$450,000

2 Beds

2 Baths

Property Information:

This spacious 2-bedroom, 2-bathroom unit at 958 sq. ft. + 50 sqft of balcony is one of the largest in the prestigious Royal Connaught building. Ideally situated close to hospitals, universities, and downtown, it's just a short walk to the GO Station, the Art Gallery of Hamilton, Hamilton Place, Jackson Square Shopping Centre, the Hamilton Farmers Market, and James Street North, with its array of shops, restaurants, cafés, and businesses. The unit features 9-foot ceilings, a balcony, and floor-to-ceiling windows that fill the space with natural light. It includes stainless steel appliances, engineered hardwood floors, and is completely carpet-free. A standout feature is the beautiful rooftop garden and outdoor terrace located on the same floor as the unit, making it incredibly convenient to step out and enjoy the outdoor fireplace or host a BBQ with friends and family. The building offers excellent amenities, including a media room, movie theatre, exercise room, social gathering areas, party room, Movie Theater and a roof garden. Enjoy a luxurious lifestyle with public transit, shops, restaurants, McMaster University, cinemas, and vibrant urban villages all within walking distance. The unit also includes one storage locker (on the same floor, right next to the unit) and one underground parking space. (id:27)

Building Features:

  • Style: Apartment
  • Building Type: Apartment
  • Amenities: Recreation Centre, Party Room, Exercise Centre, Storage - Locker
  • Basement Type: None
  • Exterior Finish: Concrete
  • Fire Protection: Alarm system, Security guard, Smoke Detectors, Security system
  • Floor Space: 900 - 999 sqft
  • Heating Type: Forced air
  • Heating Fuel: Natural gas
  • Cooling Type: Central air conditioning
  • Appliances: Dishwasher, Dryer, Microwave, Hood Fan, Stove, Washer, Refrigerator

Property Features:

  • OwnershipType: Condominium/Strata
  • Property Type: Single Family
  • Amenities Nearby: Hospital, Public Transit
  • Community Features: Pets Allowed With Restrictions, Community Centre
  • Condo Fees: $888 Monthly
  • Features: Balcony, Carpet Free, In suite Laundry
  • Floor Space (approx): 900 - 999 Square Feet
  • MaintenanceFee Type: Common Area Maintenance, Insurance
  • Zoning: D2
  • Parking Type: Underground, Garage
  • No. of Parking Spaces: 1

Rooms:

  • Living Main Level 4.98 m x 4.42 m
  • Kitchen Main Level 1.17 m x 4.67 m
  • Primary Bedroom Main Level 4.85 m x 4.29 m
  • 2nd Bedroom Main Level 4.19 m x 3.30 m
  • Bathroom Main Level 2.46 m x 1.75 m
  • Bathroom Main Level 2.49 m x 1.50 m

Convert Measurement to:

Courtesy of: KELLER WILLIAMS EDGE REALTY

REALTOR.ca  

Access to Sold Data on this website may only be used by consumers that have a bona fide interest in the purchase, sale, or lease of residential real estate.

Sales/Price History

Log in or create an account to see sold and historical listings information

QuickQuoteTM Powered by RPS

Location of 408 - 112 KING STREET E, Hamilton, Ontario, L8N 1A8

Demographic Information of 408 - 112 KING STREET E, Hamilton, Ontario, L8N 1A8
Life Stage

Young Singles

Employment Type

Service Sector/White Collar

Average Household Income

$73,201.28

Average Number of Children

1.76

Household Population

Household Structure

Age of Population

Education

Education Level

No certificate/diploma/degree

17.13 %

High school certificate or equivalent

24.75 %

Apprenticeship trade certificate/diploma

5.1 %

College/non-university certificate

19.47 %

University certificate (below bachelor)

2.04 %

University Degree

31.51 %

Commuter

Travel To Work

By Car

49.2 %

By Public Transit

29.59 %

By Walking

14.87 %

By Bicycle

0.89 %

By Other Methods

5.44 %

Cultural Diversity

Knowledge of Official Language

Mother Tongue

Building Information
Building Type

Apartments (Low and High Rise)

93.7 %

Houses

6.3 %

Own Vs. Rent