Button CopyPathCircle CloseCircle Left ArrowArrow Down Icon GreyClosecirclecircleBurger
  • Advertising

406 EAST 43RD Street, Hamilton, Ontario, L8T 3E3

MLS® # 40836955
House For Sale In Hampton Heights, Hamilton, Ontario
$699,900 QuickQuoteTM: $593K - $795K

3+3 Beds

2 Baths

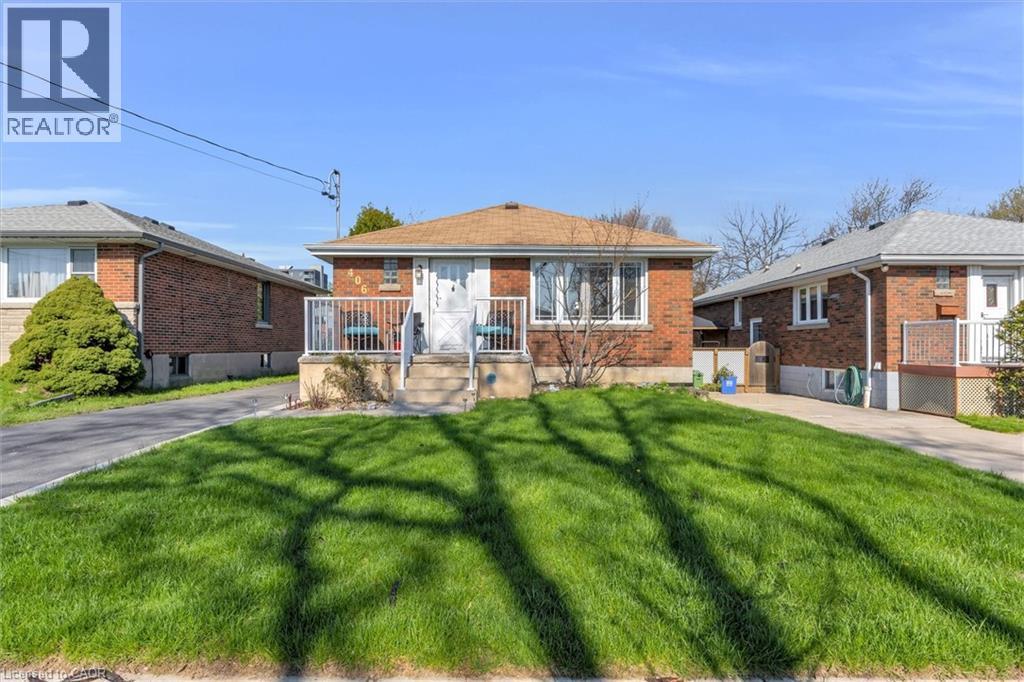
Red brick single-story residence featuring a front porch with a white railing - 406 East 43Rd Street, Hamilton, ON
Brick exterior home featuring a front porch with white railing, a driveway, and a front lawn - 406 East 43Rd Street, Hamilton, ON
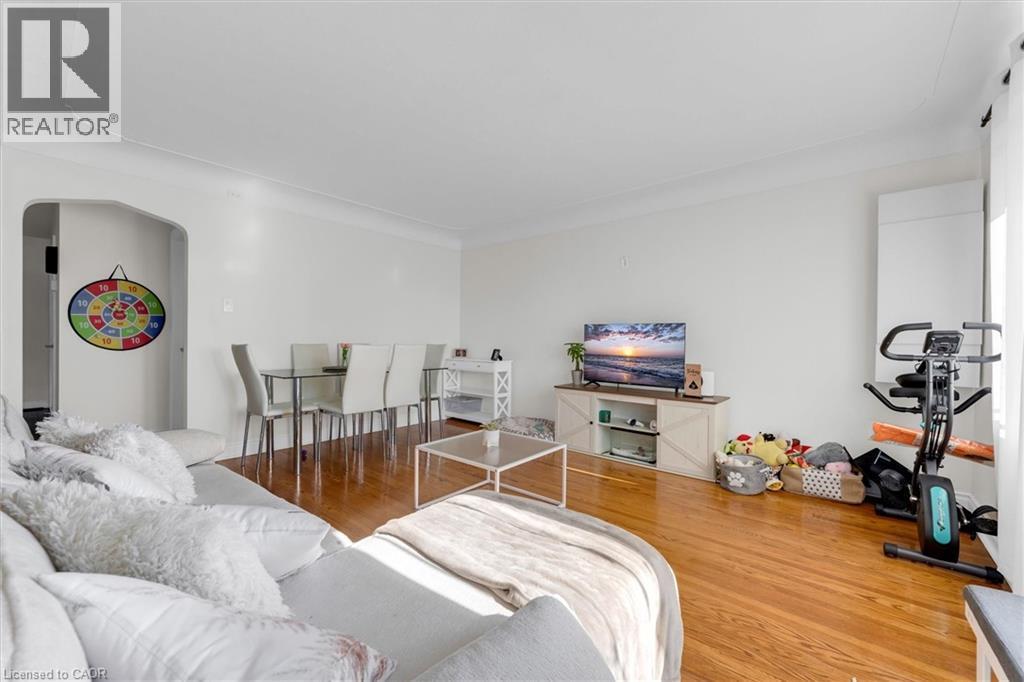
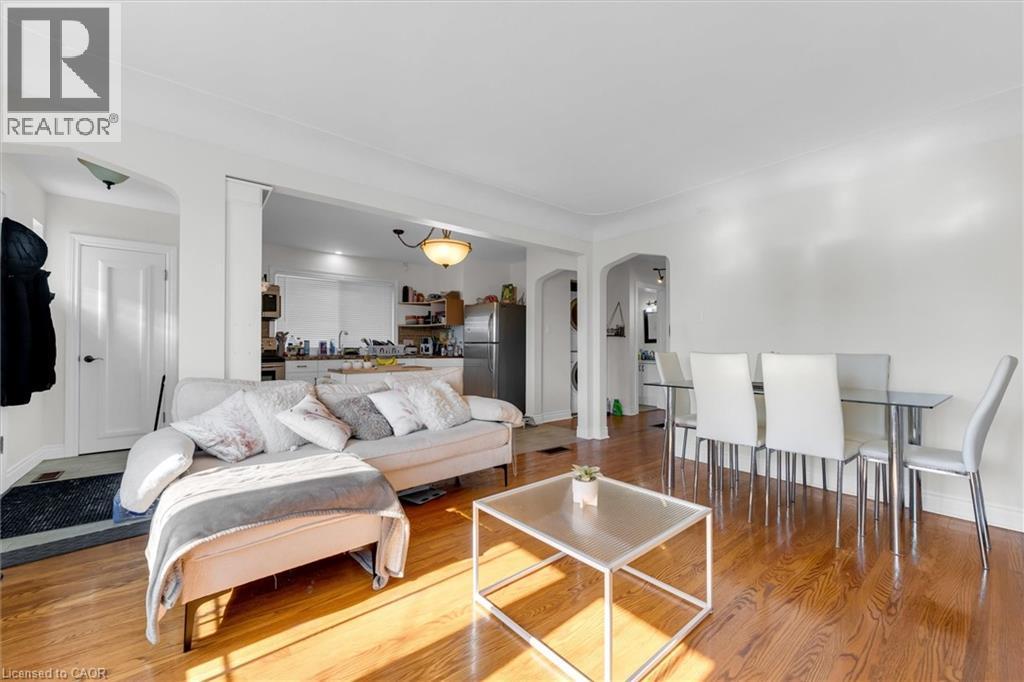
Hardwood-finish flooring spans this open-concept room, featuring bright white walls and an arched doorway - 406 East 43Rd Street, Hamilton, ON
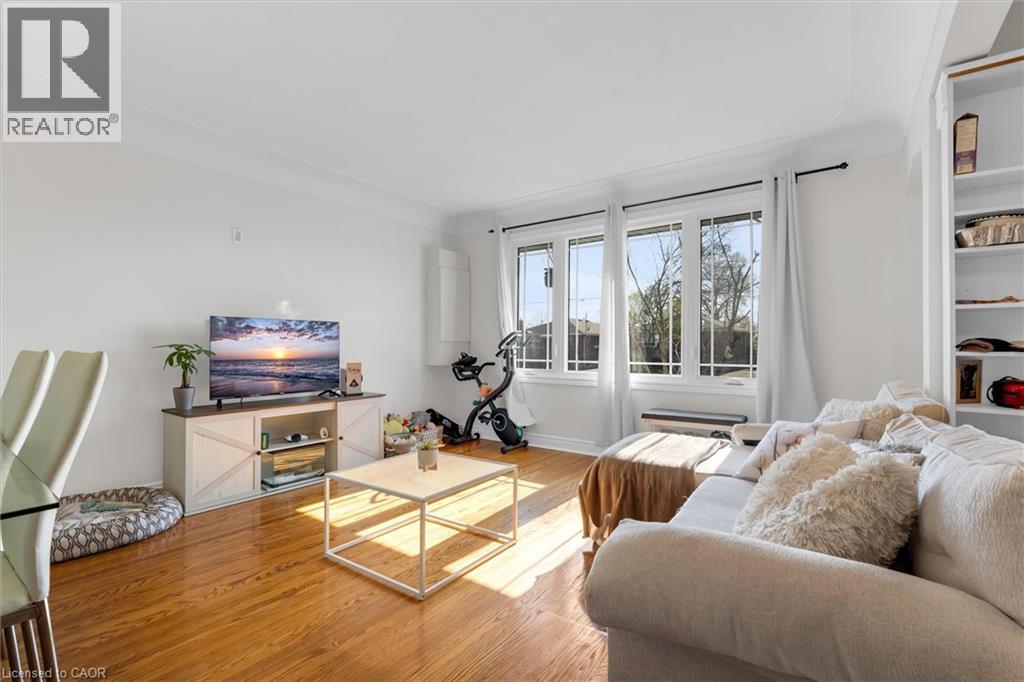
Living area featuring wood-finish flooring, a three-panel window with white trim, crown molding, and built-in shelving - 406 East 43Rd Street, Hamilton, ON
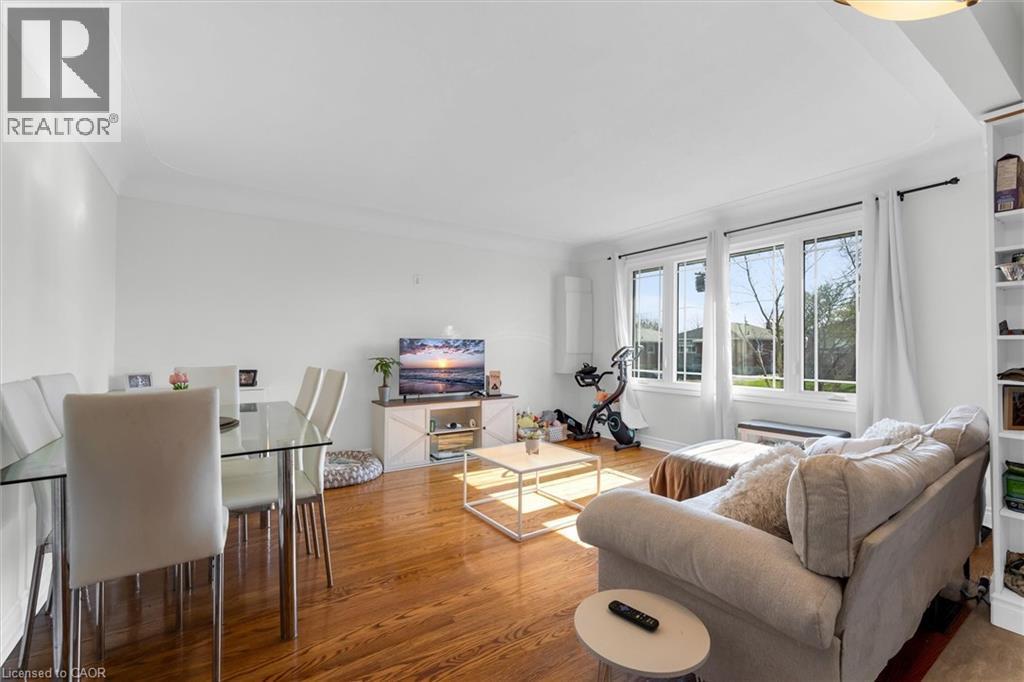
Open-concept living space featuring wood-finish flooring, white walls, and crown molding - 406 East 43Rd Street, Hamilton, ON
Open-concept living area featuring hardwood flooring, white walls, and arched doorways - 406 East 43Rd Street, Hamilton, ON
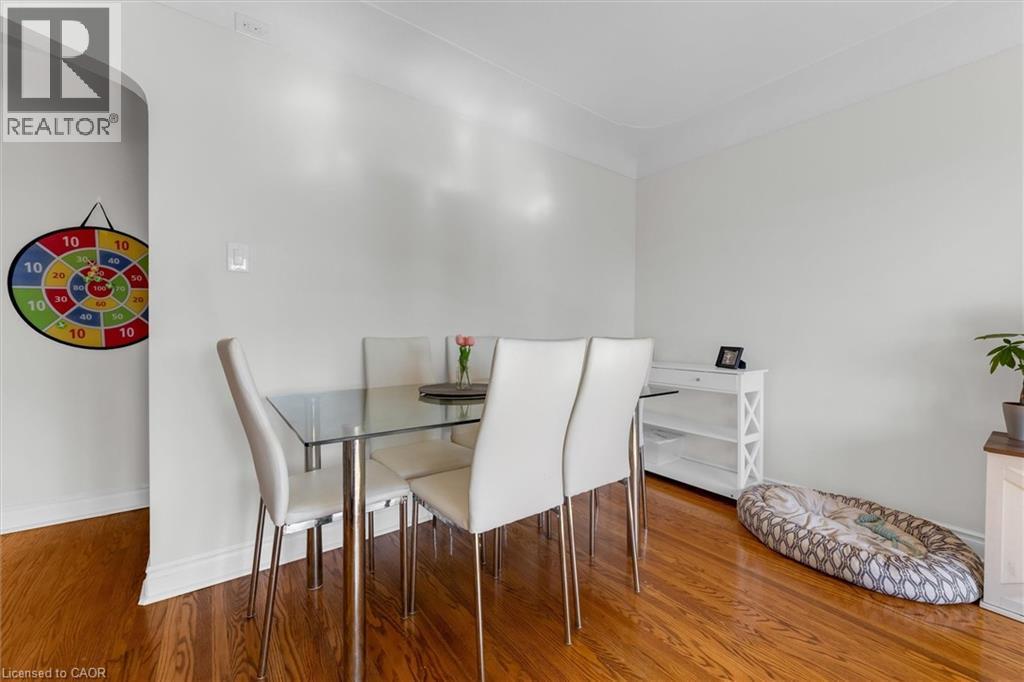
Bright interior space featuring wood-finish flooring, white baseboards, and neutral wall paint - 406 East 43Rd Street, Hamilton, ON
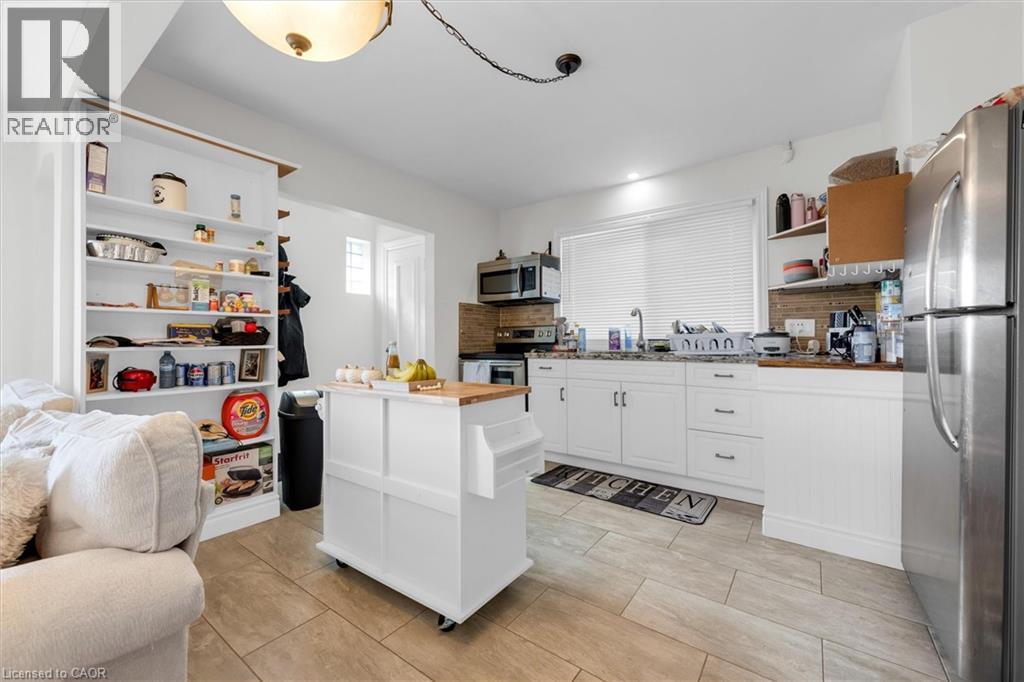
Kitchen featuring white cabinetry, a built-in stainless steel refrigerator, tile flooring, and a light wood-finish backsplash - 406 East 43Rd Street, Hamilton, ON
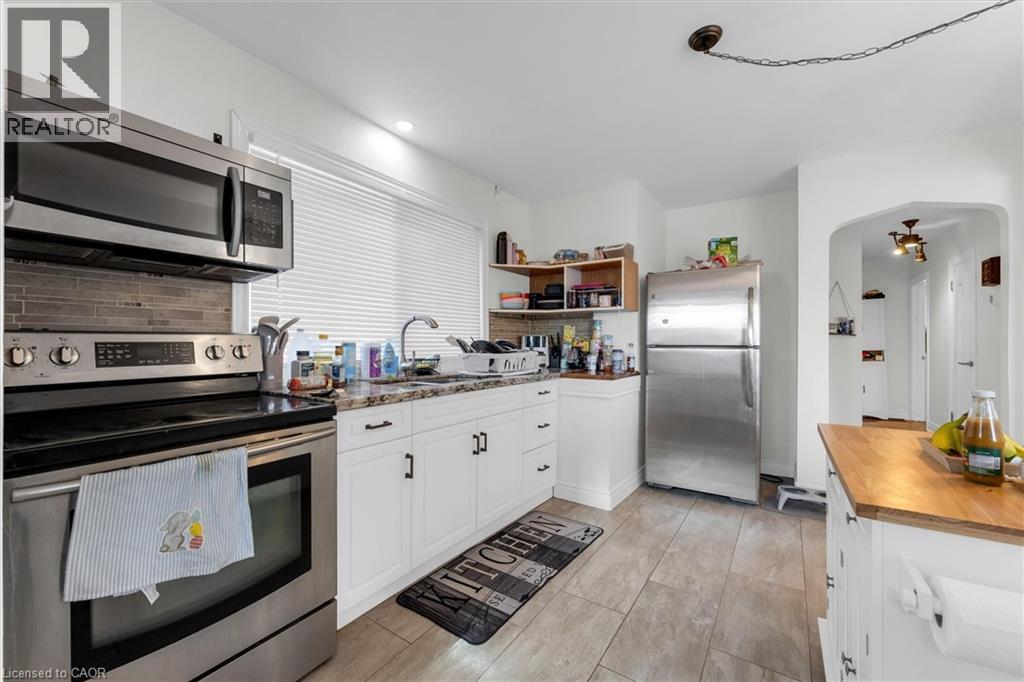
Kitchen featuring stainless steel appliances, white cabinetry, granite-finish countertops, tile flooring, and an arched doorway - 406 East 43Rd Street, Hamilton, ON
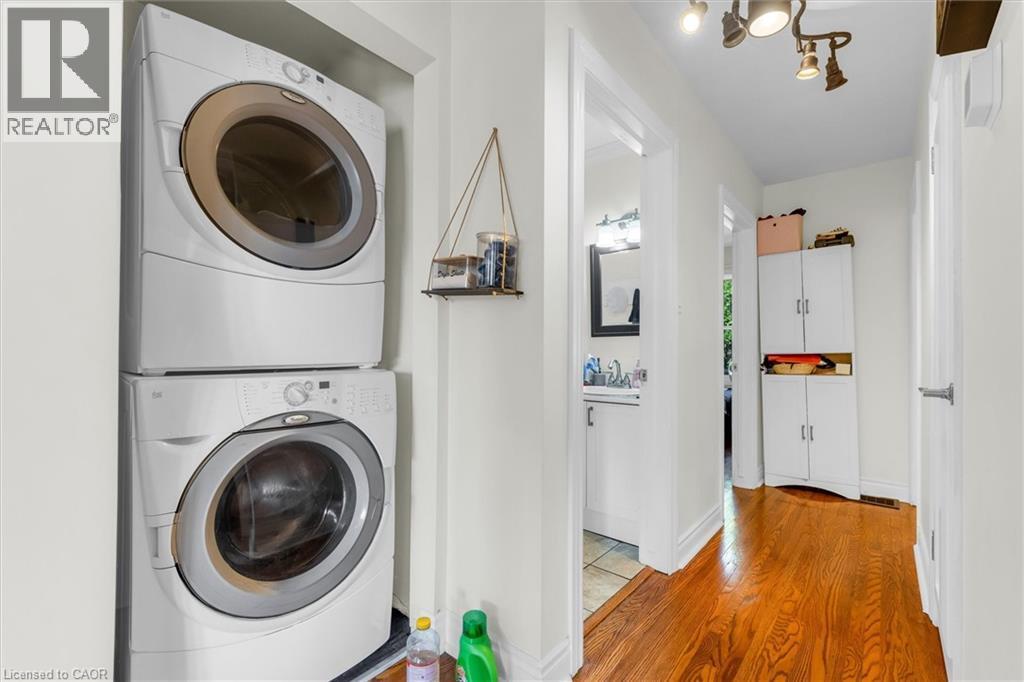
Stackable white washer and dryer units - 406 East 43Rd Street, Hamilton, ON
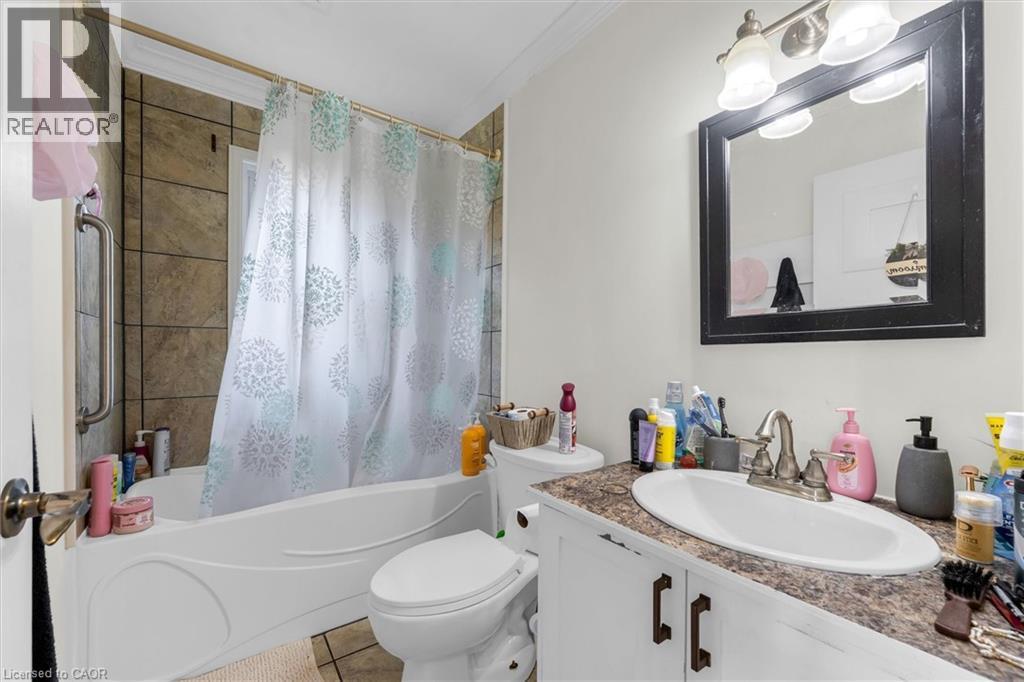
Bathroom featuring a vanity with an integrated sink, a framed mirror, and a three-light fixture - 406 East 43Rd Street, Hamilton, ON
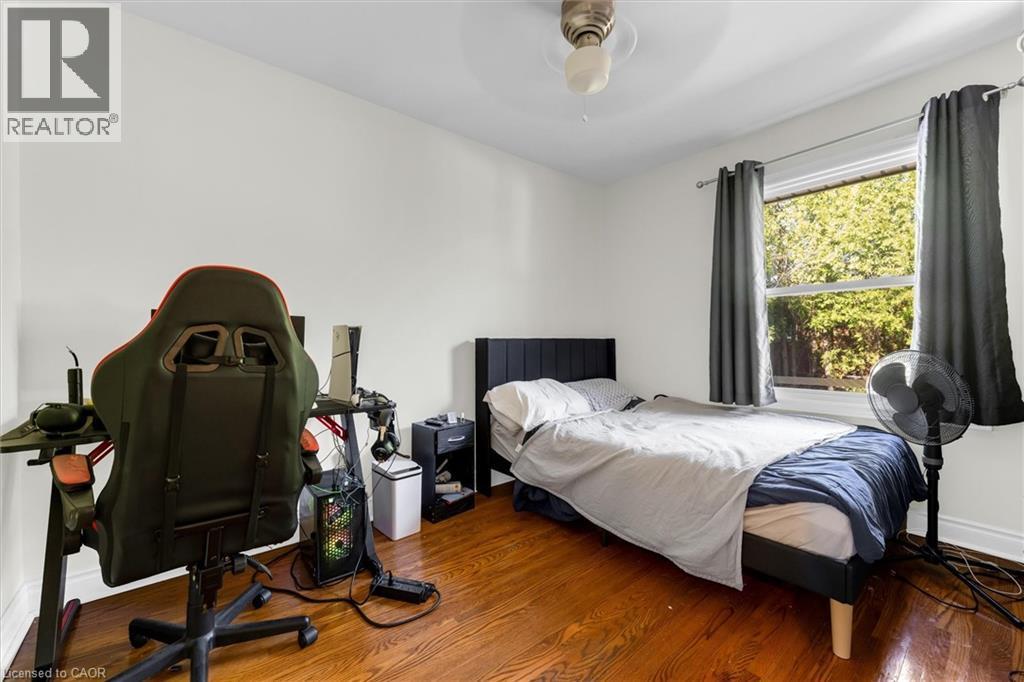
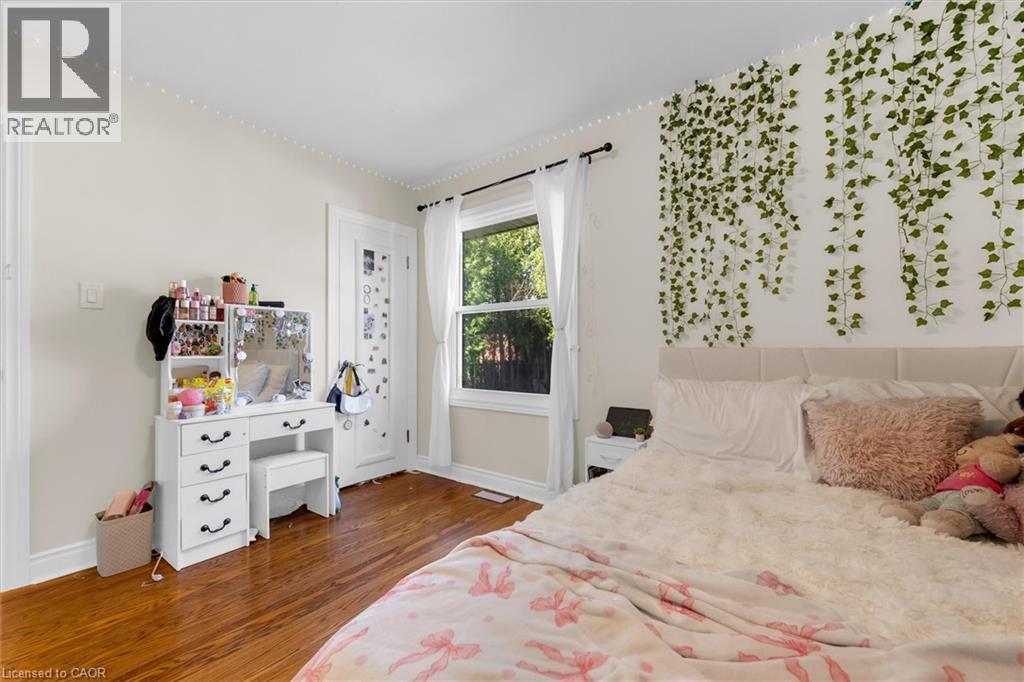
Hardwood-finish flooring featuring a window with exterior views, a ceiling fan, and white painted walls - 406 East 43Rd Street, Hamilton, ON
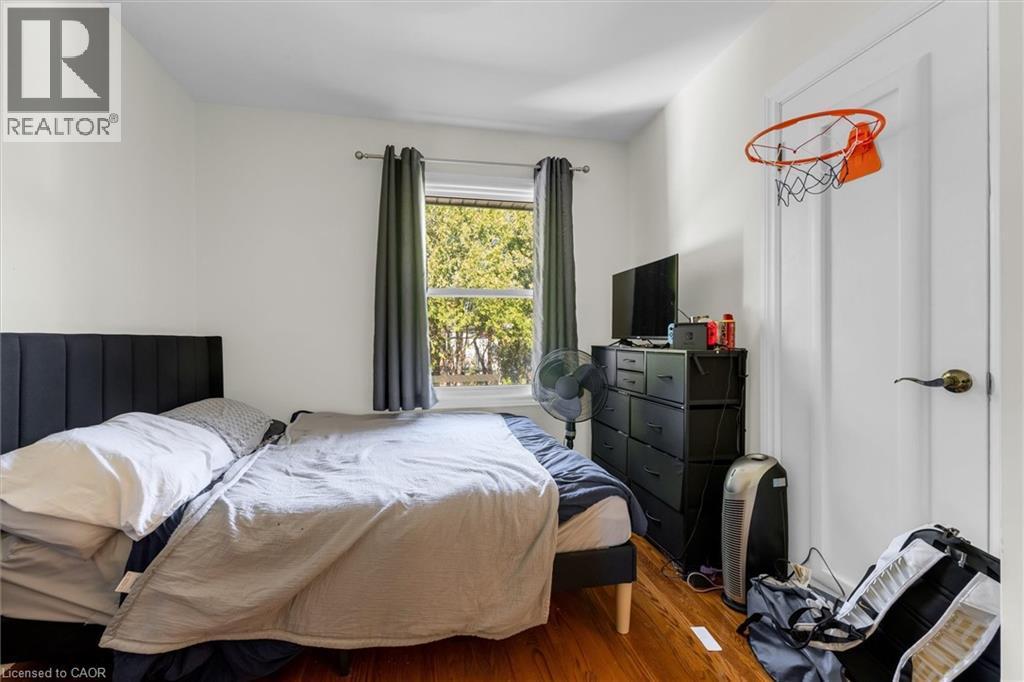
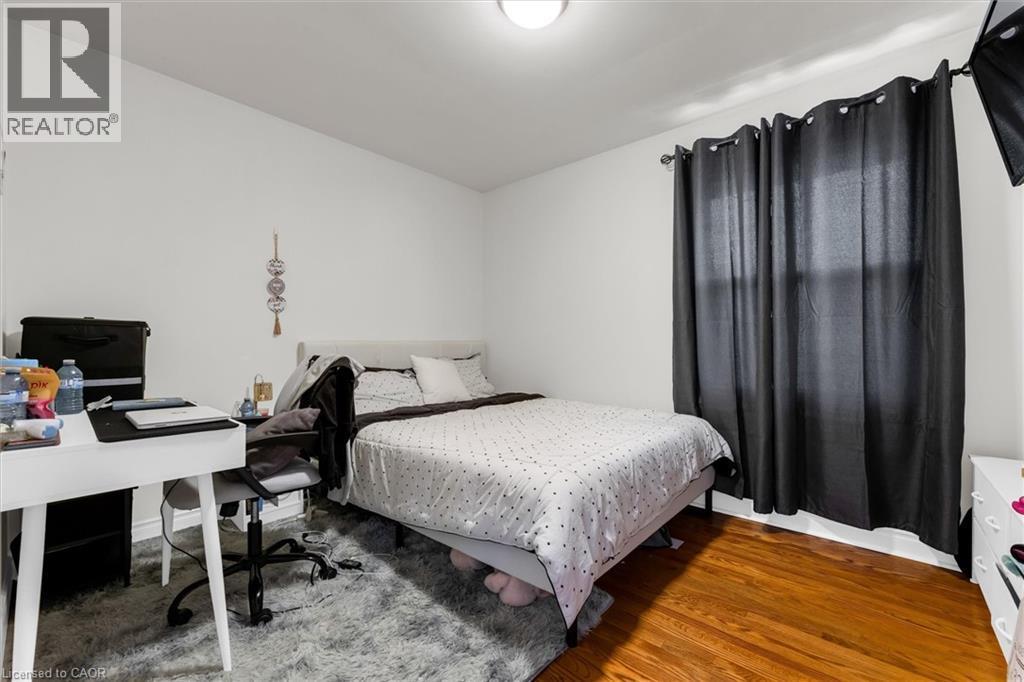
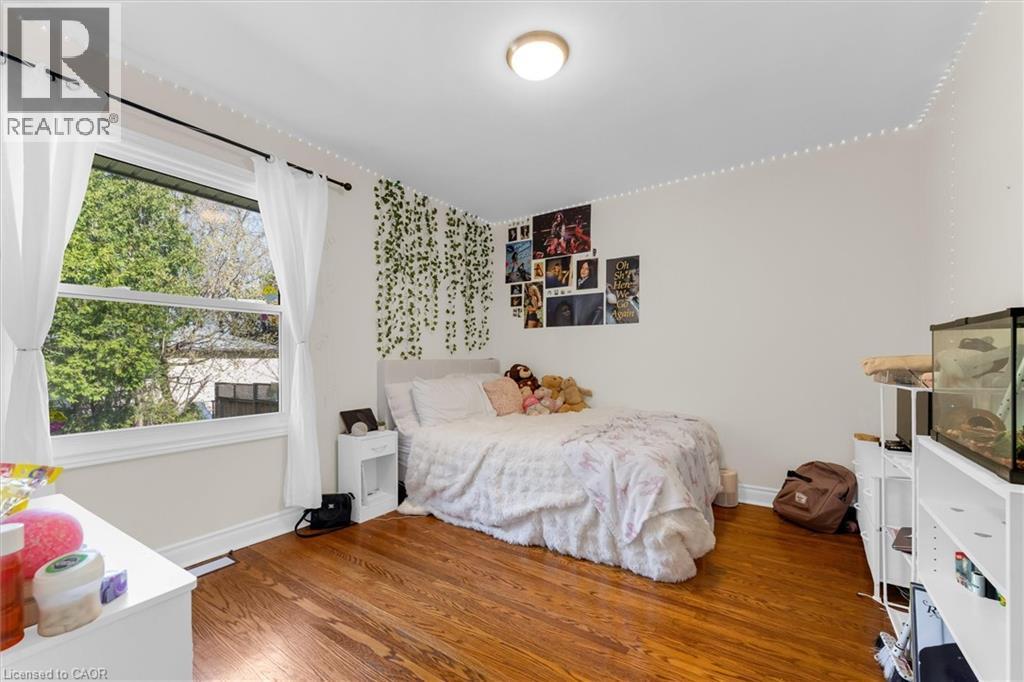
Bedroom featuring hardwood flooring, white walls, and a window with a dark curtain rod and drapes - 406 East 43Rd Street, Hamilton, ON
Bright interior space featuring a large window, wood-finish flooring, white walls, and a ceiling-mounted light fixture - 406 East 43Rd Street, Hamilton, ON
Hardwood flooring throughout featuring white trim and baseboards, a window with white casing, and a white paneled door - 406 East 43Rd Street, Hamilton, ON
Bedroom featuring hardwood flooring, white painted walls, and a window with dark curtains - 406 East 43Rd Street, Hamilton, ON
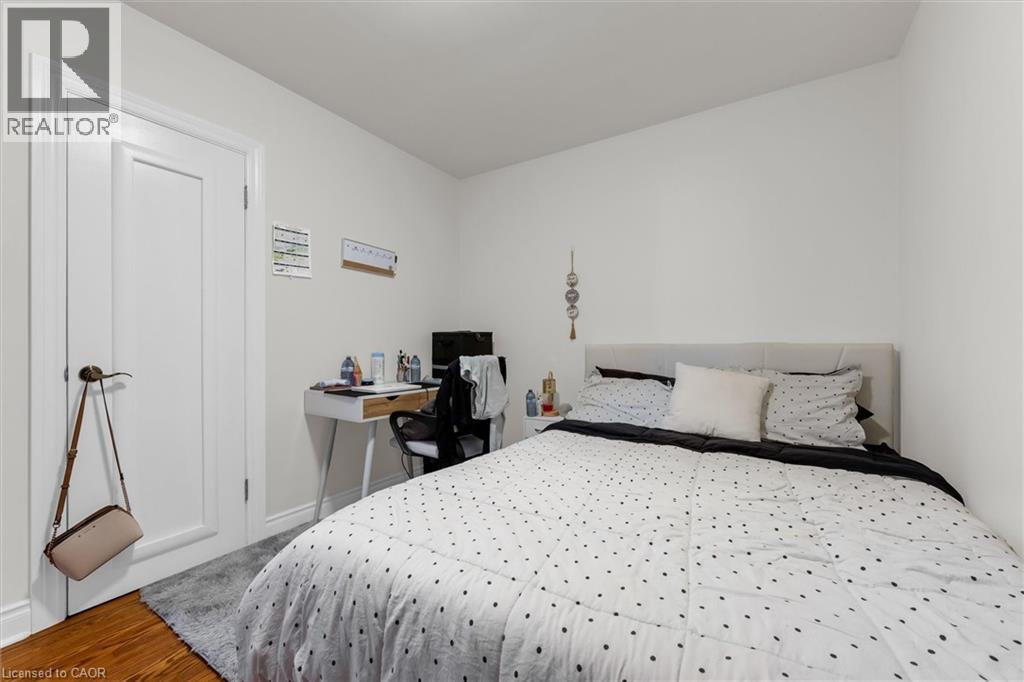
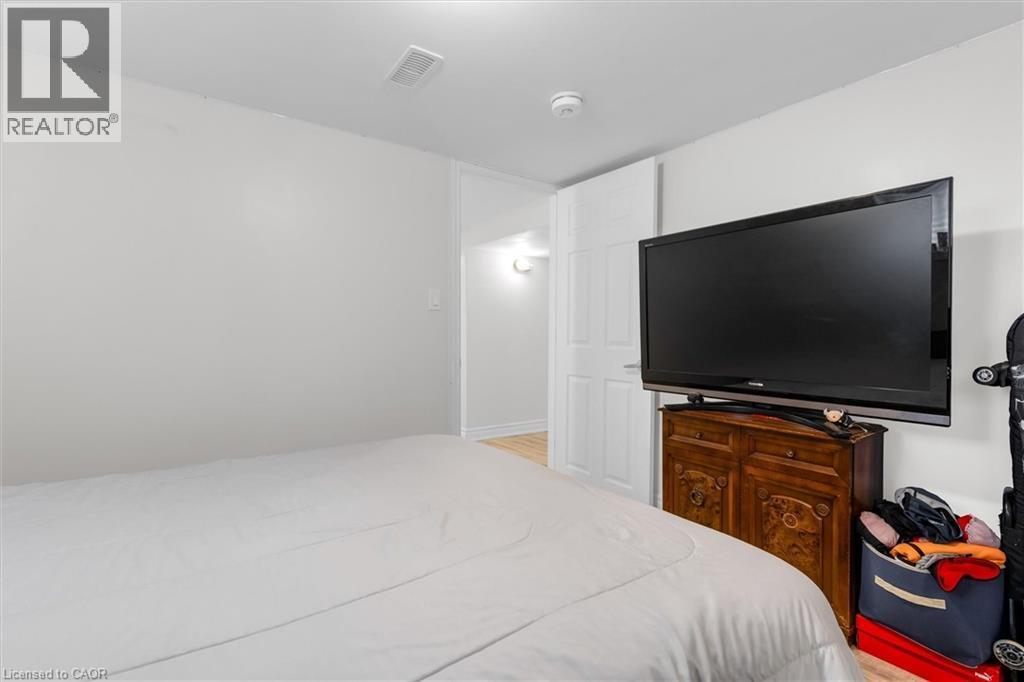
Bedroom featuring light-toned walls, a white paneled door, and wood-finish flooring - 406 East 43Rd Street, Hamilton, ON
Room featuring white walls and wood-finish flooring - 406 East 43Rd Street, Hamilton, ON
Neutral-toned walls complement wood-finish flooring - 406 East 43Rd Street, Hamilton, ON
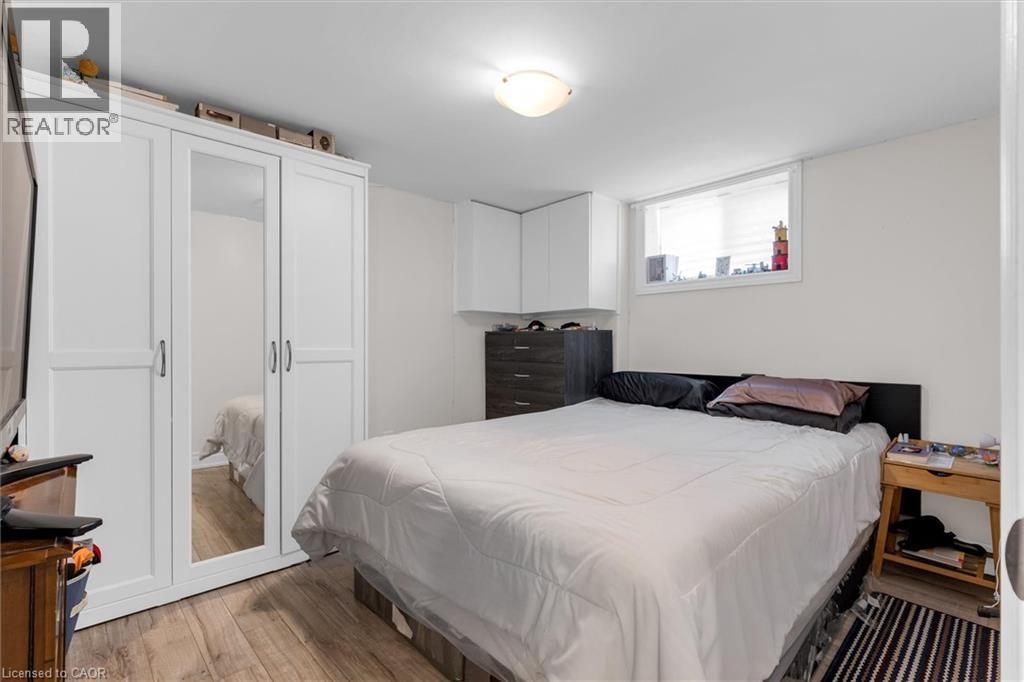
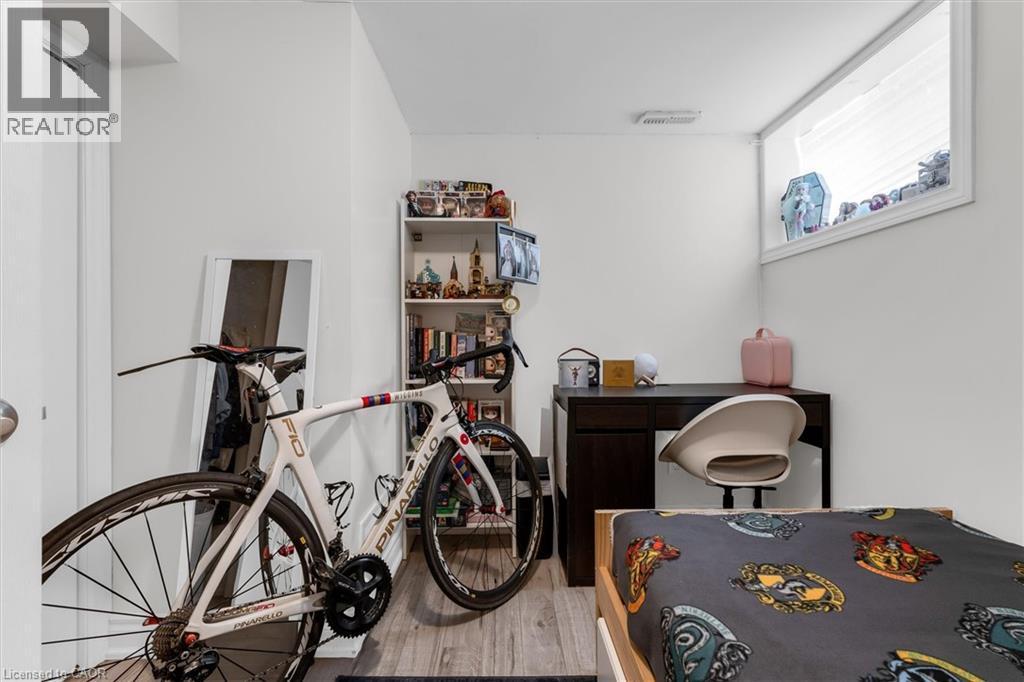
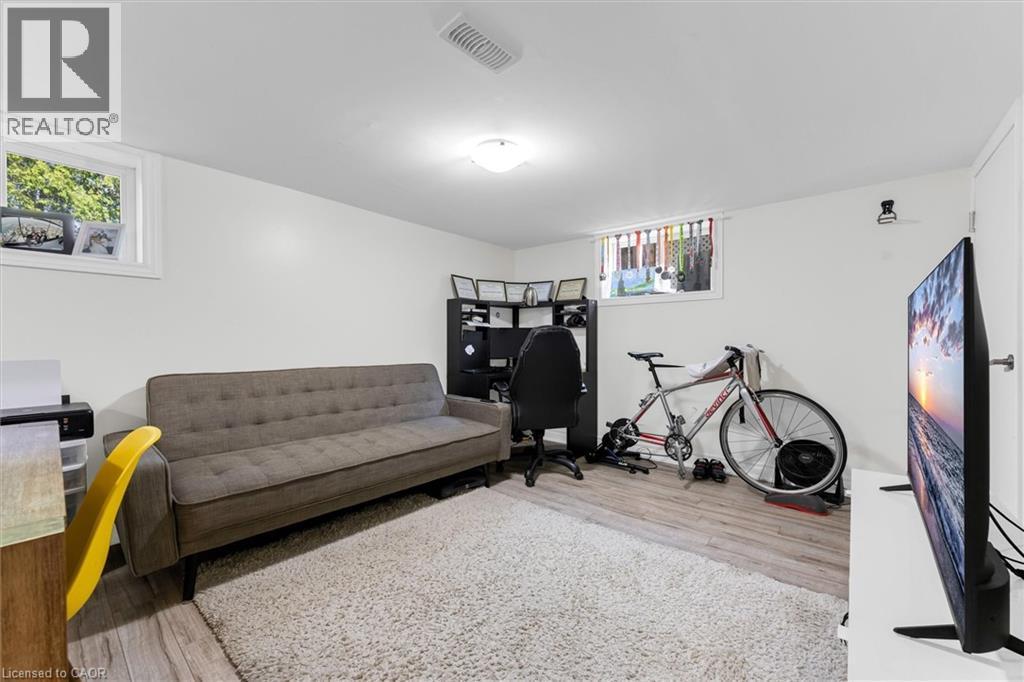
Lower-level room with wood-finish flooring, white walls, and a single window - 406 East 43Rd Street, Hamilton, ON
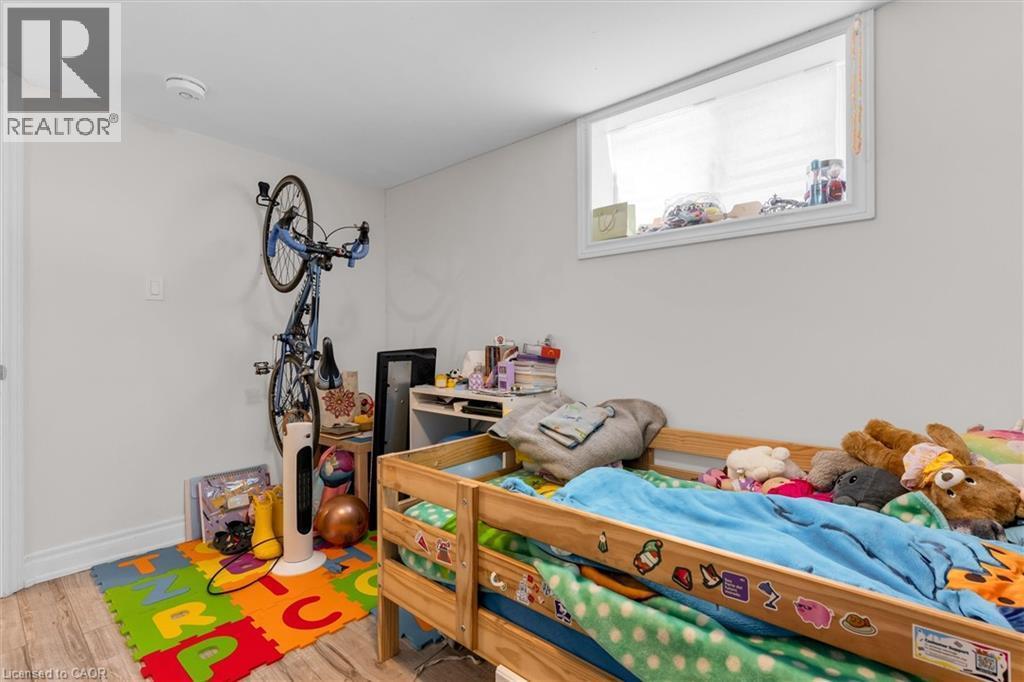
Light-filled room featuring a rectangular window, light gray walls, wood-finish flooring, and a built-in smoke detector - 406 East 43Rd Street, Hamilton, ON
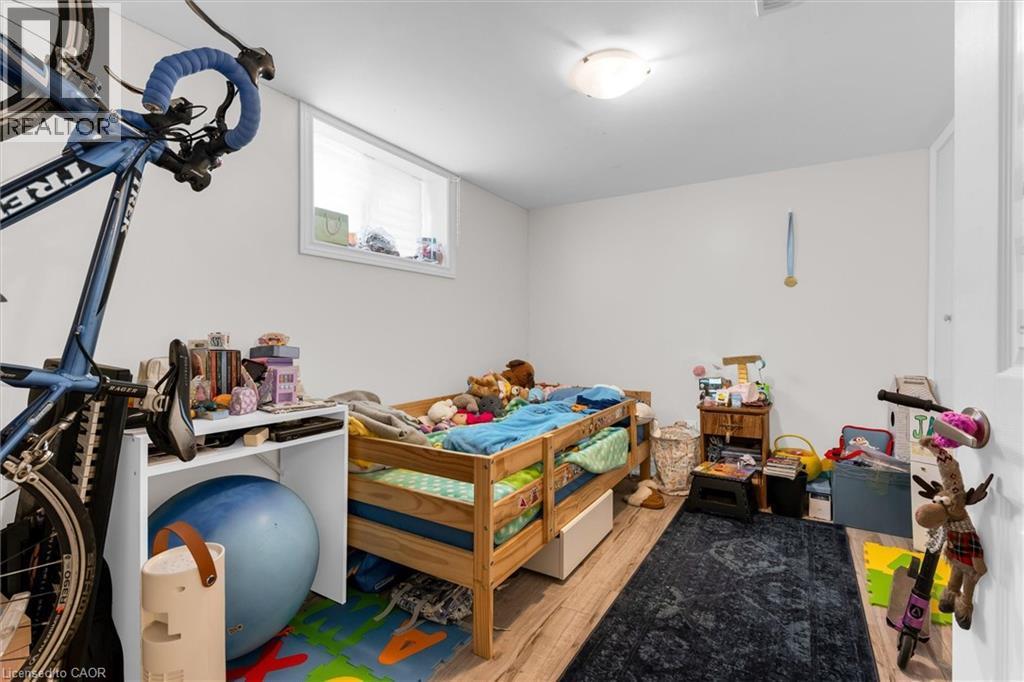
Recessed window with white trim, light wood-finish flooring, built-in shelving, and a flush-mount ceiling light fixture - 406 East 43Rd Street, Hamilton, ON
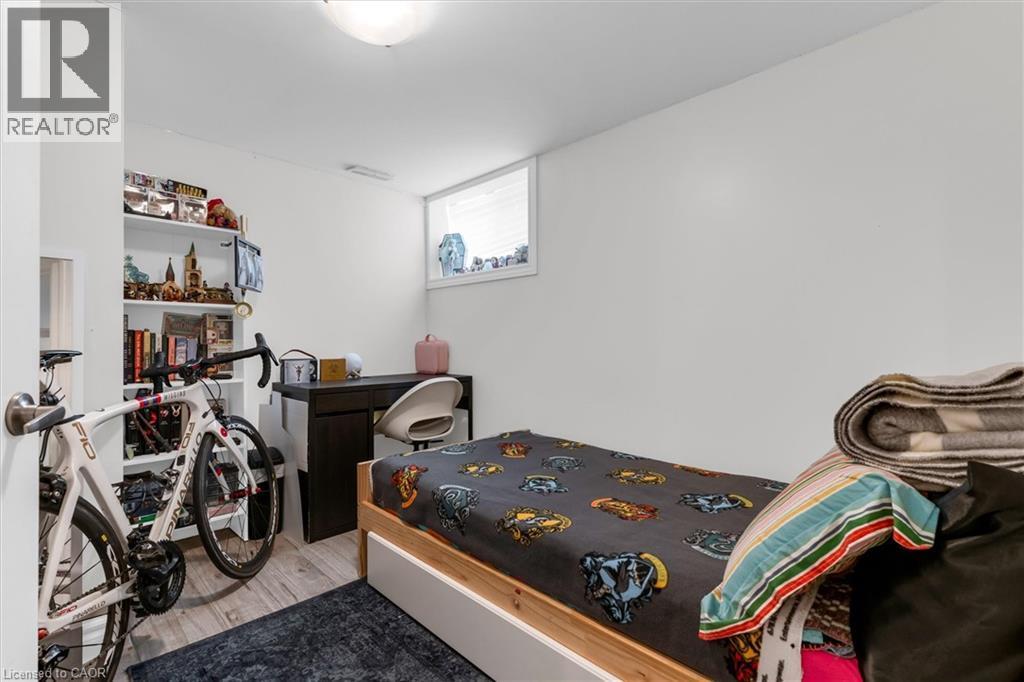
Interior room featuring light wood-finish flooring, white walls, and a built-in window with white trim - 406 East 43Rd Street, Hamilton, ON
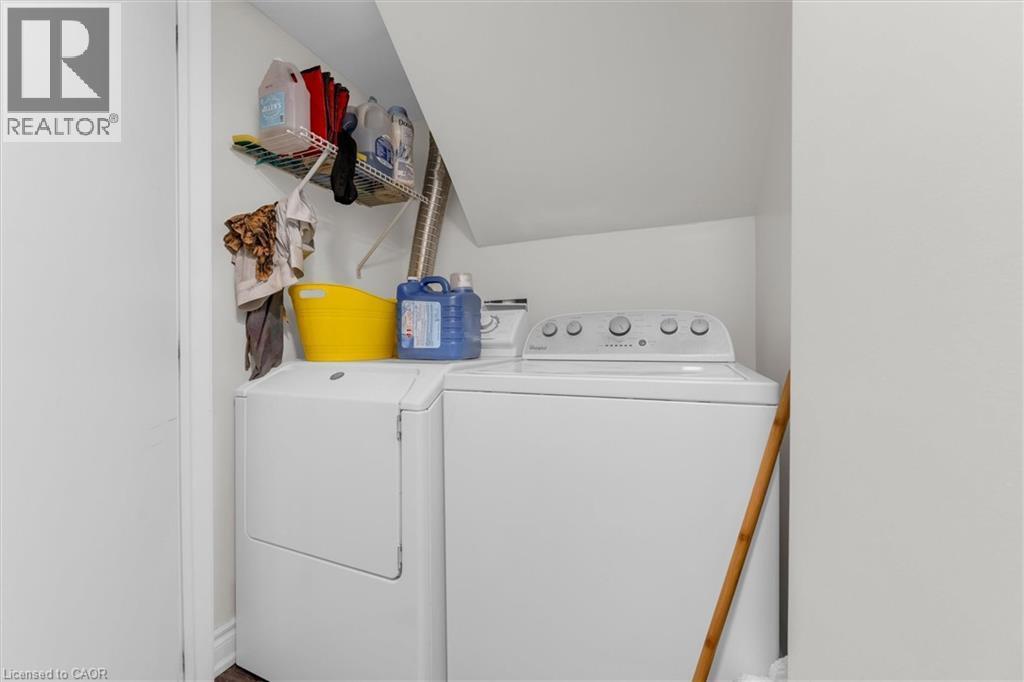
Dedicated laundry area featuring white appliances, upper wire shelving, and a sloped ceiling - 406 East 43Rd Street, Hamilton, ON
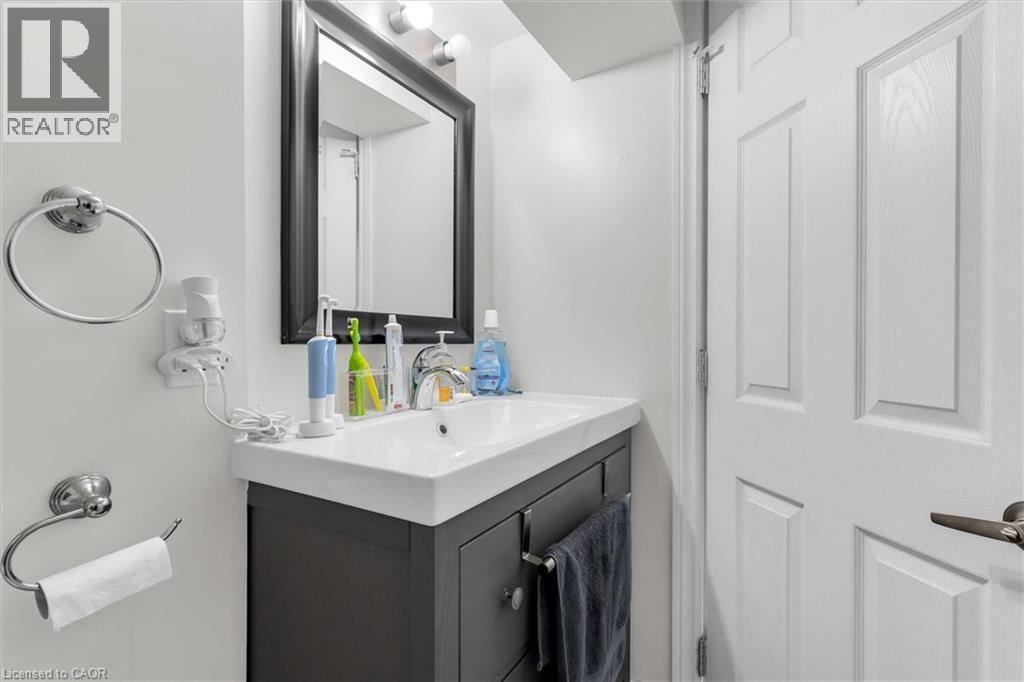
Bathroom featuring a rectangular sink set into a dark gray vanity with chrome hardware - 406 East 43Rd Street, Hamilton, ON
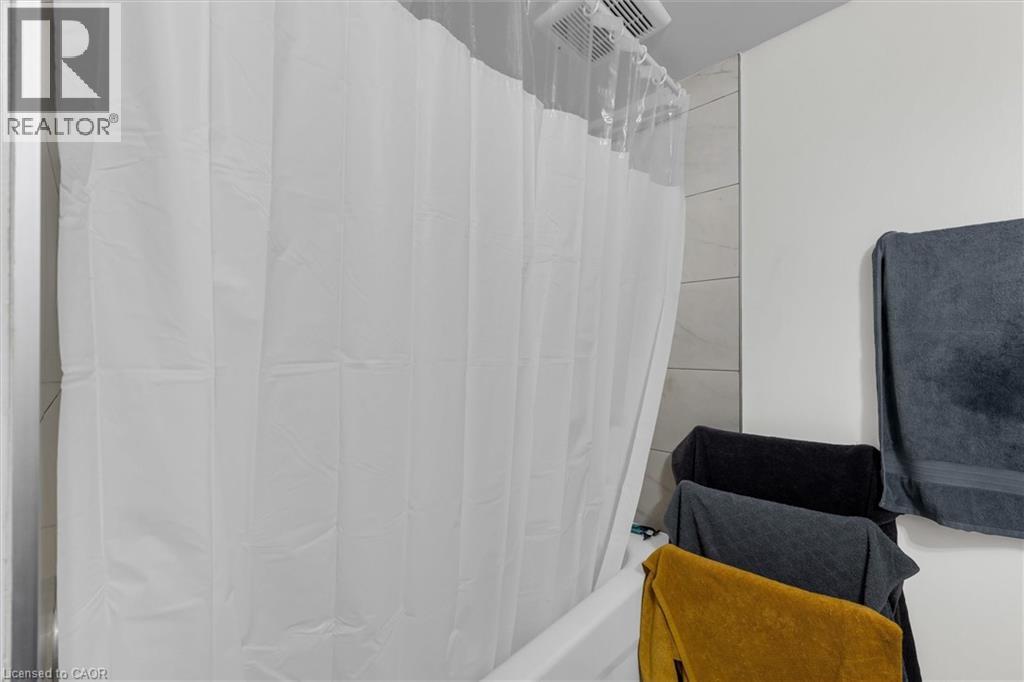
Bathtub with shower combination featuring white subway tile surround, ceiling-mounted exhaust fan, and white painted walls - 406 East 43Rd Street, Hamilton, ON
406 East 43Rd Street, Hamilton, ON
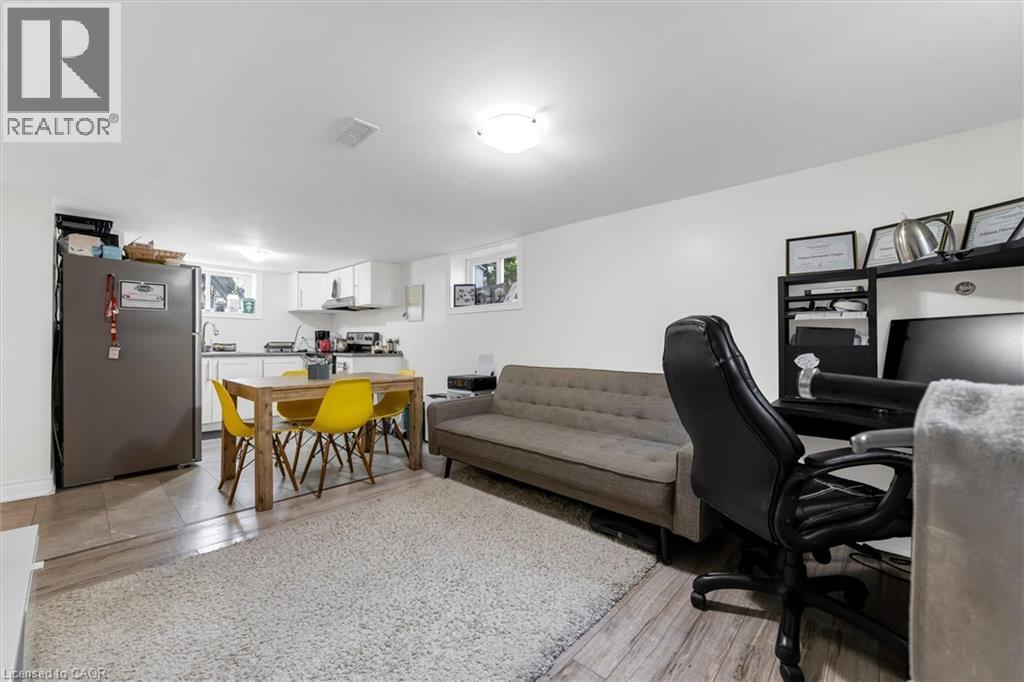
Open-concept living area featuring wood-finish flooring, a full kitchen with white cabinetry and a built-in range hood, and recessed lighting - 406 East 43Rd Street, Hamilton, ON
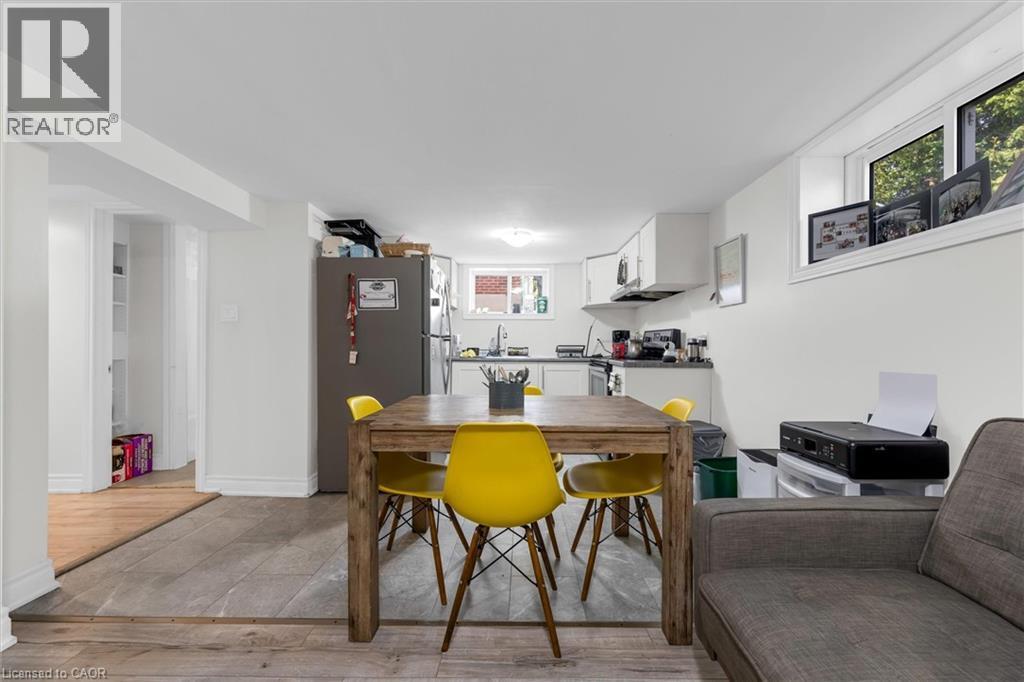
Open-concept living area featuring wood-finish flooring, white walls, and recessed lighting - 406 East 43Rd Street, Hamilton, ON
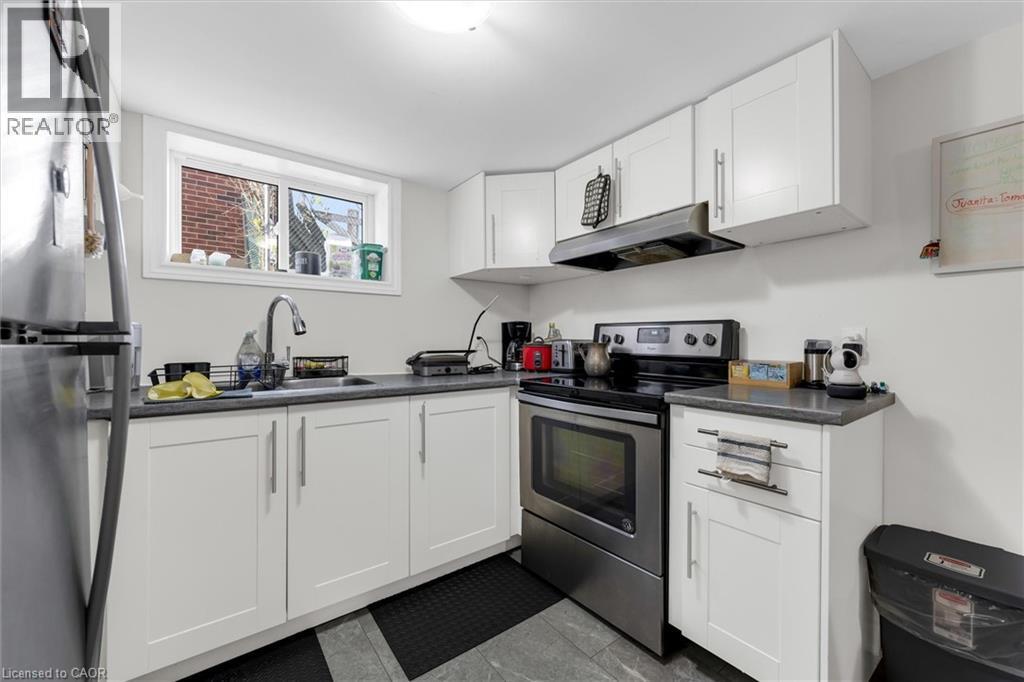
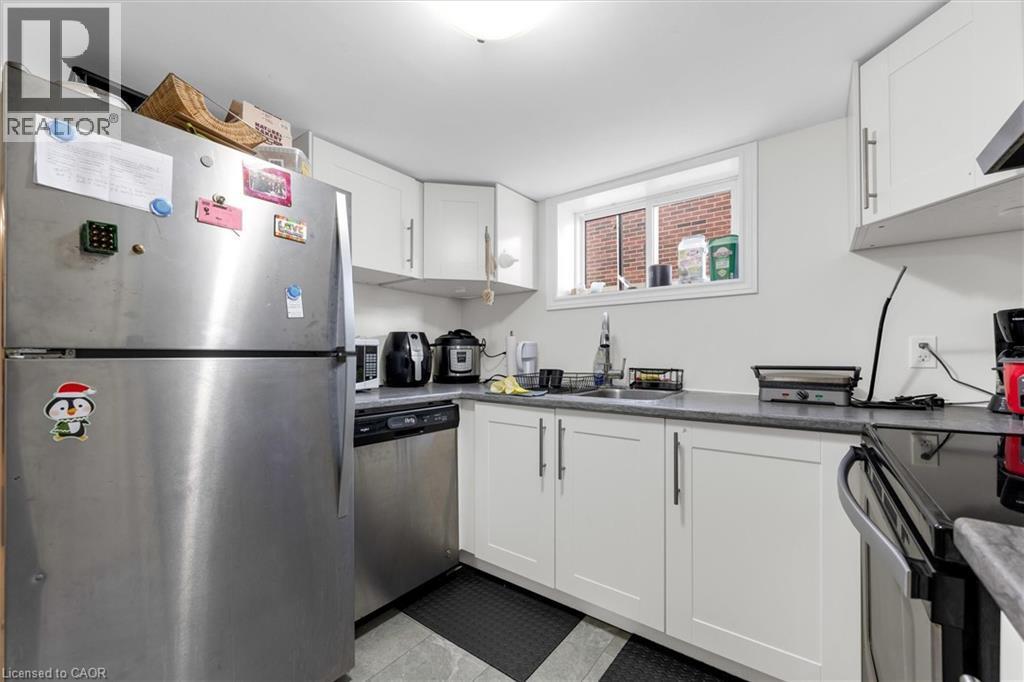
Compact kitchen featuring white cabinetry, dark countertops, stainless steel appliances, and a window - 406 East 43Rd Street, Hamilton, ON
Kitchen featuring white cabinetry, gray countertops, stainless steel appliances, and a window with a brick exterior visible - 406 East 43Rd Street, Hamilton, ON
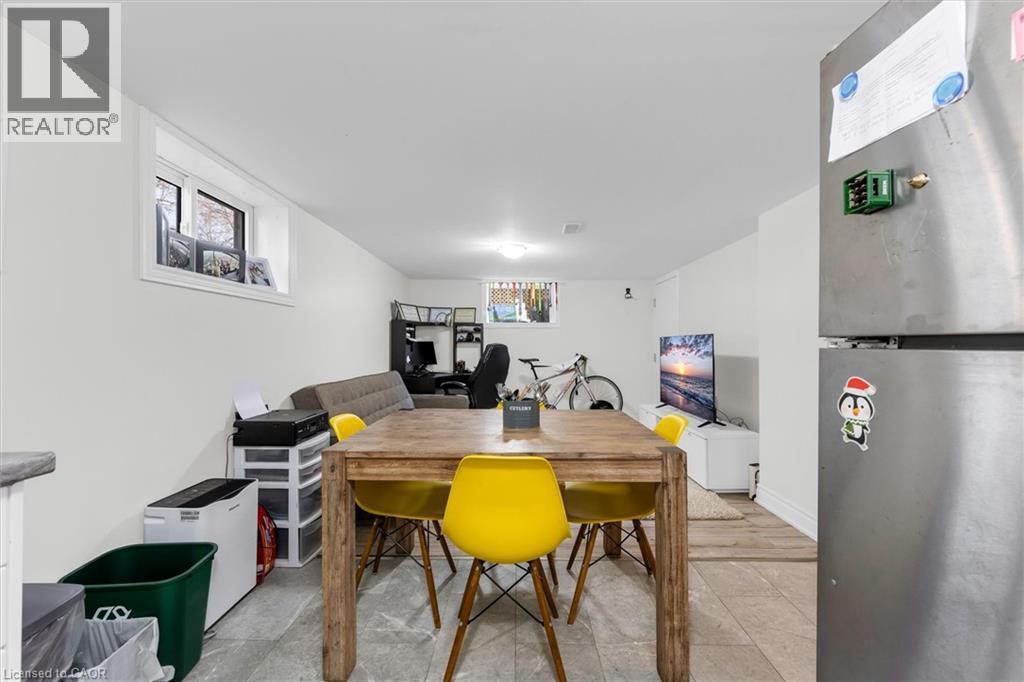
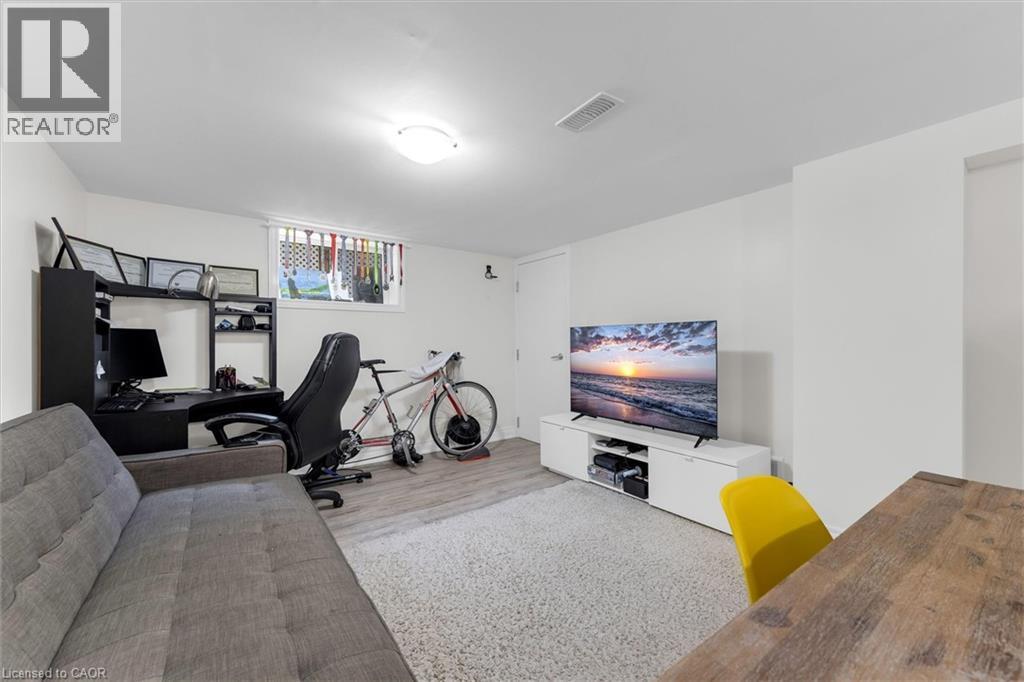
Spacious open-concept room featuring light-toned flooring and white walls - 406 East 43Rd Street, Hamilton, ON
Versatile living space featuring light wood-finish flooring, a neutral color palette, a window with exterior visibility, and a built-in shelf unit - 406 East 43Rd Street, Hamilton, ON
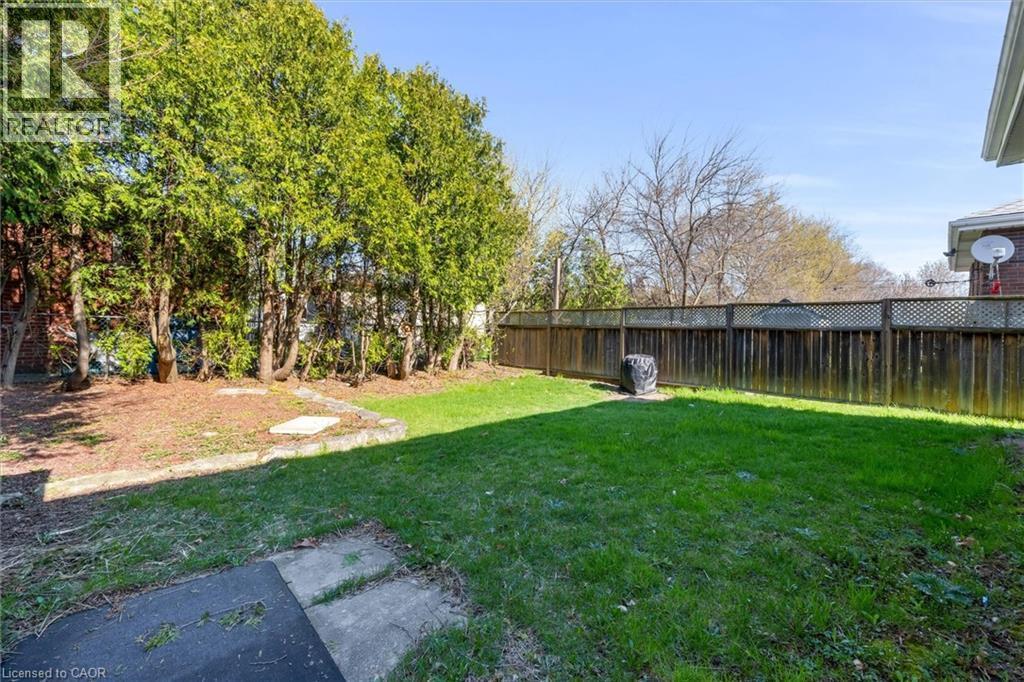
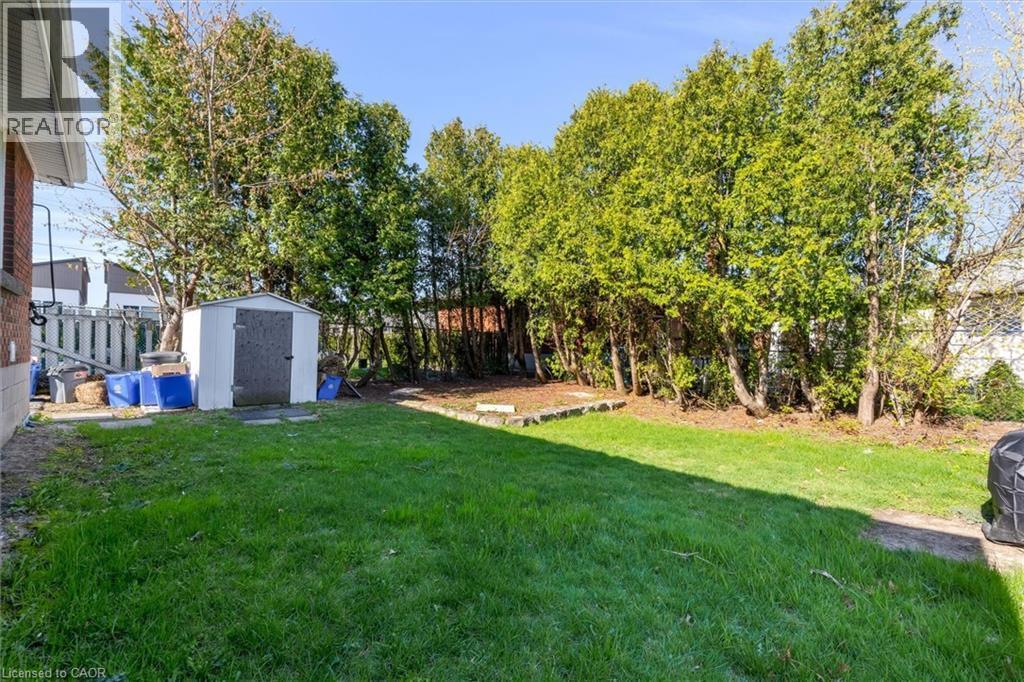
Expansive rear yard featuring mature evergreen trees, a wooden privacy fence with lattice detailing, and a level lawn area - 406 East 43Rd Street, Hamilton, ON
Expansive grassy yard featuring mature perimeter trees - 406 East 43Rd Street, Hamilton, ON
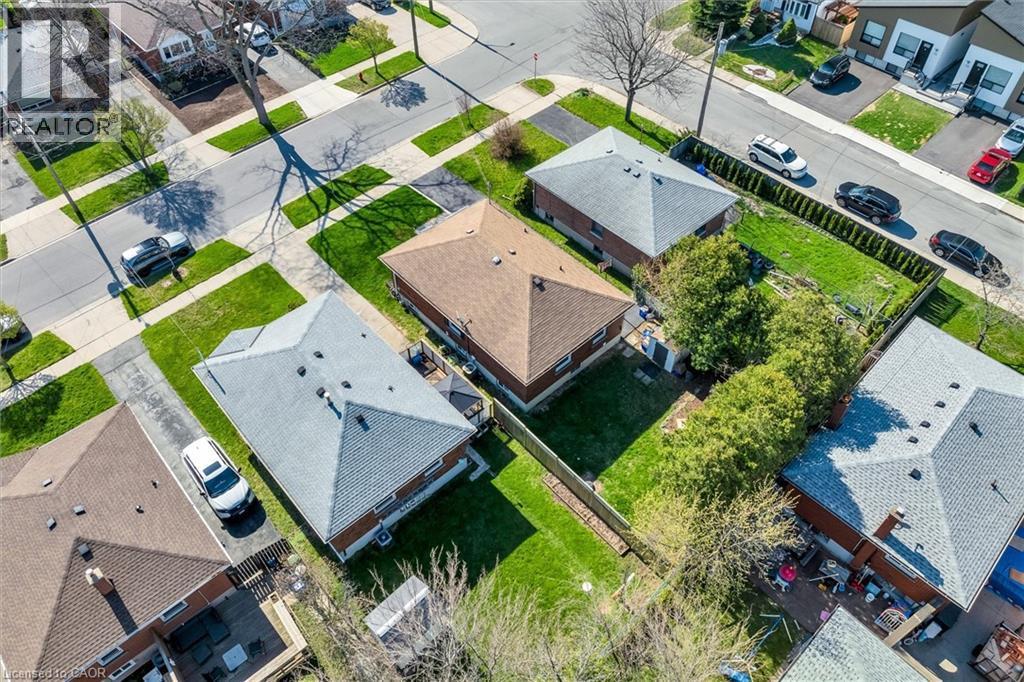
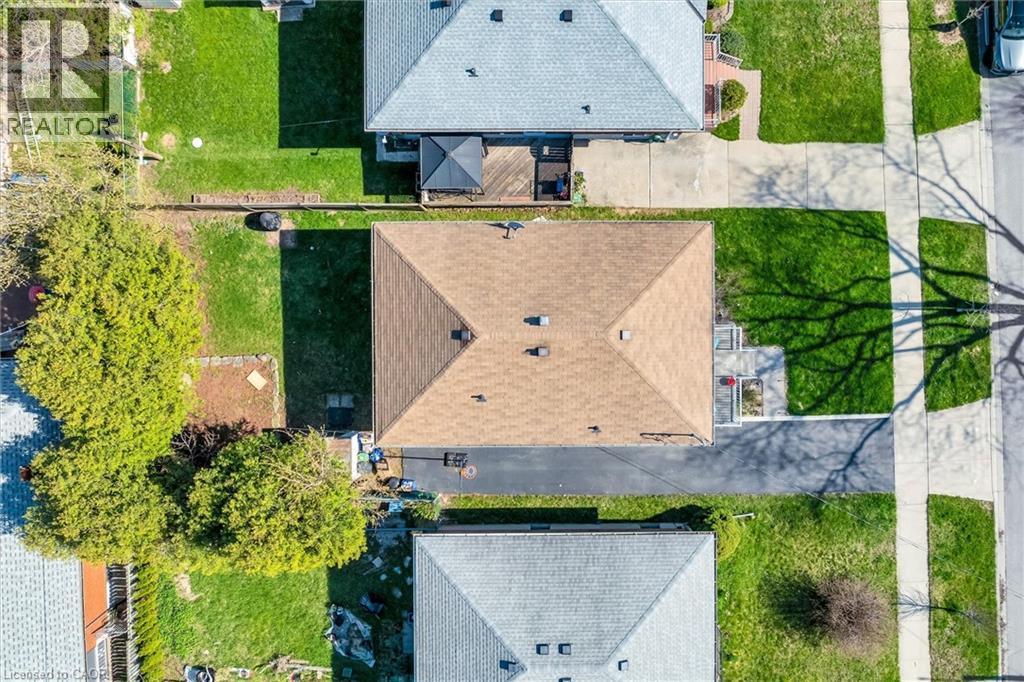
Aerial perspective showcasing the property's roofline and surrounding grounds - 406 East 43Rd Street, Hamilton, ON
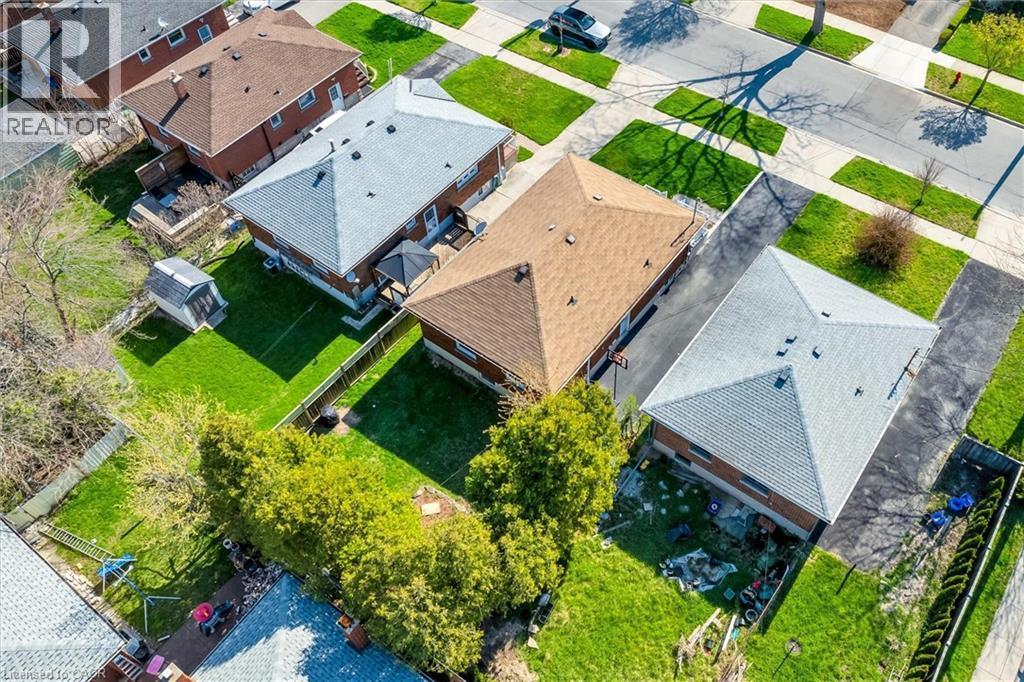
Aerial view showcasing multiple residential properties with pitched roofs, manicured lawns, and paved driveways - 406 East 43Rd Street, Hamilton, ON
Image quality insufficient for description - 406 East 43Rd Street, Hamilton, ON
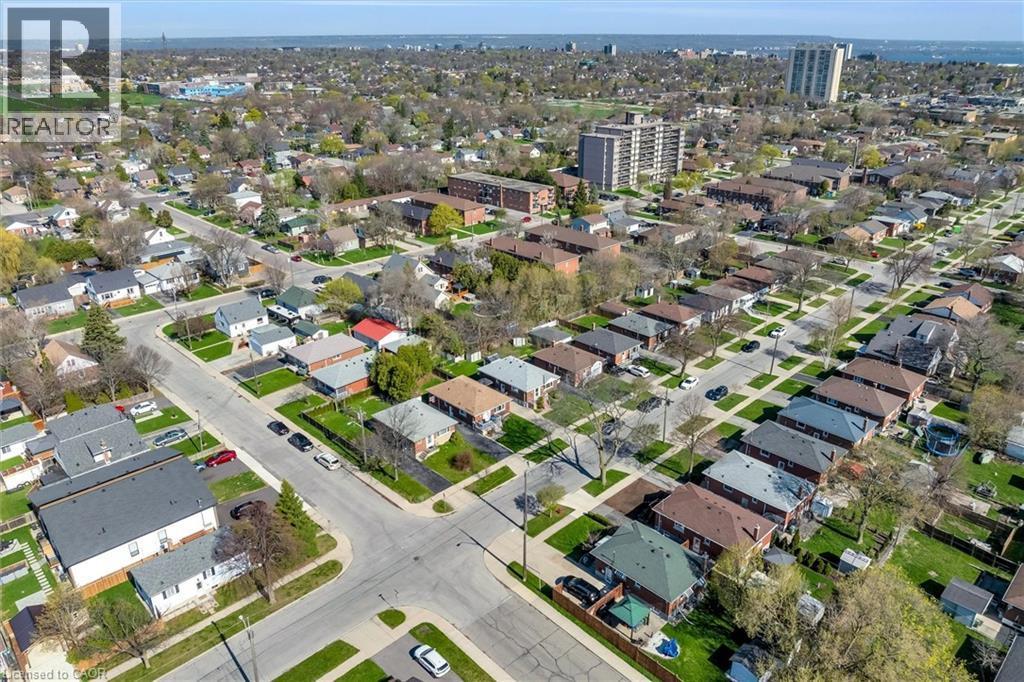
Aerial perspective of a residential neighborhood featuring detached homes with mature trees and manicured lawns - 406 East 43Rd Street, Hamilton, ON
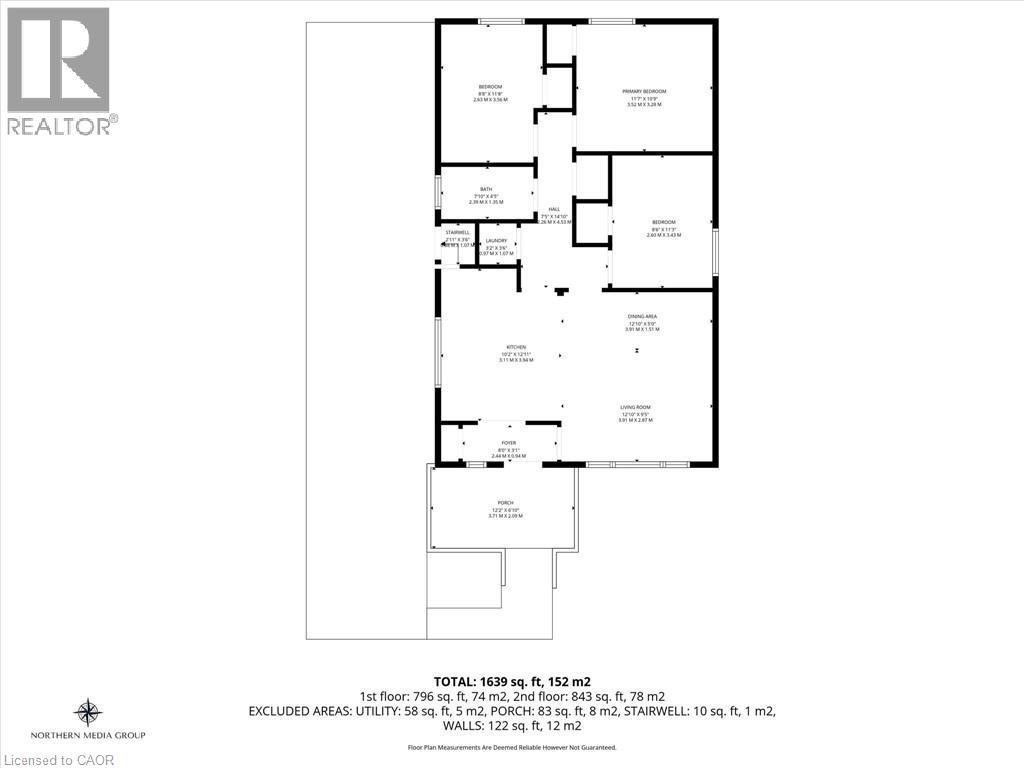
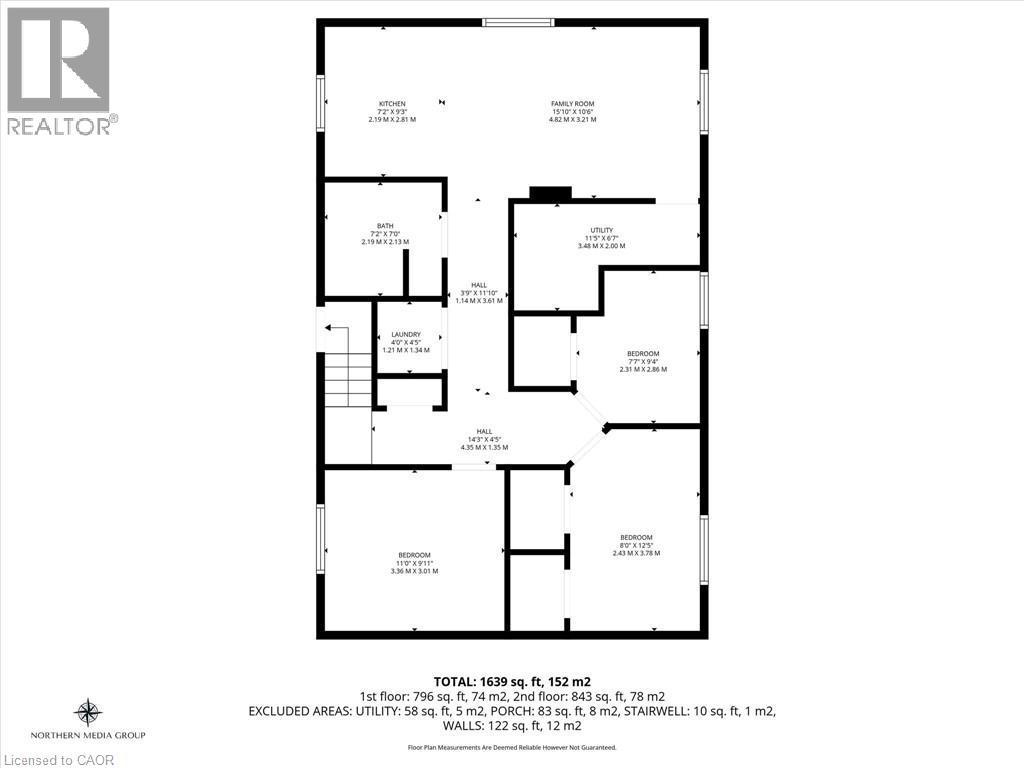
Floor plan - 406 East 43Rd Street, Hamilton, ON
Red brick single-story residence featuring a front porch with a white railing - 406 East 43Rd Street, Hamilton, ON
Brick exterior home featuring a front porch with white railing, a driveway, and a front lawn - 406 East 43Rd Street, Hamilton, ON
Hardwood-finish flooring spans this open-concept room, featuring bright white walls and an arched doorway - 406 East 43Rd Street, Hamilton, ON
Living area featuring wood-finish flooring, a three-panel window with white trim, crown molding, and built-in shelving - 406 East 43Rd Street, Hamilton, ON
Open-concept living space featuring wood-finish flooring, white walls, and crown molding - 406 East 43Rd Street, Hamilton, ON
Open-concept living area featuring hardwood flooring, white walls, and arched doorways - 406 East 43Rd Street, Hamilton, ON
Bright interior space featuring wood-finish flooring, white baseboards, and neutral wall paint - 406 East 43Rd Street, Hamilton, ON
Kitchen featuring white cabinetry, a built-in stainless steel refrigerator, tile flooring, and a light wood-finish backsplash - 406 East 43Rd Street, Hamilton, ON
Kitchen featuring stainless steel appliances, white cabinetry, granite-finish countertops, tile flooring, and an arched doorway - 406 East 43Rd Street, Hamilton, ON
Stackable white washer and dryer units - 406 East 43Rd Street, Hamilton, ON
Bathroom featuring a vanity with an integrated sink, a framed mirror, and a three-light fixture - 406 East 43Rd Street, Hamilton, ON
Hardwood-finish flooring featuring a window with exterior views, a ceiling fan, and white painted walls - 406 East 43Rd Street, Hamilton, ON
Bedroom featuring hardwood flooring, white walls, and a window with a dark curtain rod and drapes - 406 East 43Rd Street, Hamilton, ON
Bright interior space featuring a large window, wood-finish flooring, white walls, and a ceiling-mounted light fixture - 406 East 43Rd Street, Hamilton, ON
Hardwood flooring throughout featuring white trim and baseboards, a window with white casing, and a white paneled door - 406 East 43Rd Street, Hamilton, ON
Bedroom featuring hardwood flooring, white painted walls, and a window with dark curtains - 406 East 43Rd Street, Hamilton, ON
Bedroom featuring light-toned walls, a white paneled door, and wood-finish flooring - 406 East 43Rd Street, Hamilton, ON
Room featuring white walls and wood-finish flooring - 406 East 43Rd Street, Hamilton, ON
Neutral-toned walls complement wood-finish flooring - 406 East 43Rd Street, Hamilton, ON
Lower-level room with wood-finish flooring, white walls, and a single window - 406 East 43Rd Street, Hamilton, ON
Light-filled room featuring a rectangular window, light gray walls, wood-finish flooring, and a built-in smoke detector - 406 East 43Rd Street, Hamilton, ON
Recessed window with white trim, light wood-finish flooring, built-in shelving, and a flush-mount ceiling light fixture - 406 East 43Rd Street, Hamilton, ON
Interior room featuring light wood-finish flooring, white walls, and a built-in window with white trim - 406 East 43Rd Street, Hamilton, ON
Dedicated laundry area featuring white appliances, upper wire shelving, and a sloped ceiling - 406 East 43Rd Street, Hamilton, ON
Bathroom featuring a rectangular sink set into a dark gray vanity with chrome hardware - 406 East 43Rd Street, Hamilton, ON
Bathtub with shower combination featuring white subway tile surround, ceiling-mounted exhaust fan, and white painted walls - 406 East 43Rd Street, Hamilton, ON
406 East 43Rd Street, Hamilton, ON
Open-concept living area featuring wood-finish flooring, a full kitchen with white cabinetry and a built-in range hood, and recessed lighting - 406 East 43Rd Street, Hamilton, ON
Open-concept living area featuring wood-finish flooring, white walls, and recessed lighting - 406 East 43Rd Street, Hamilton, ON
Compact kitchen featuring white cabinetry, dark countertops, stainless steel appliances, and a window - 406 East 43Rd Street, Hamilton, ON
Kitchen featuring white cabinetry, gray countertops, stainless steel appliances, and a window with a brick exterior visible - 406 East 43Rd Street, Hamilton, ON
Spacious open-concept room featuring light-toned flooring and white walls - 406 East 43Rd Street, Hamilton, ON
Versatile living space featuring light wood-finish flooring, a neutral color palette, a window with exterior visibility, and a built-in shelf unit - 406 East 43Rd Street, Hamilton, ON
Expansive rear yard featuring mature evergreen trees, a wooden privacy fence with lattice detailing, and a level lawn area - 406 East 43Rd Street, Hamilton, ON
Expansive grassy yard featuring mature perimeter trees - 406 East 43Rd Street, Hamilton, ON
Aerial perspective showcasing the property's roofline and surrounding grounds - 406 East 43Rd Street, Hamilton, ON
Aerial view showcasing multiple residential properties with pitched roofs, manicured lawns, and paved driveways - 406 East 43Rd Street, Hamilton, ON
Image quality insufficient for description - 406 East 43Rd Street, Hamilton, ON
Aerial perspective of a residential neighborhood featuring detached homes with mature trees and manicured lawns - 406 East 43Rd Street, Hamilton, ON
Floor plan - 406 East 43Rd Street, Hamilton, ON
  • Advertising
Are you a real estate investor?
406 EAST 43RD Street, Hamilton, Ontario, L8T 3E3
$699,900

6 Beds

2 Baths

Property Information:

Welcome to this exceptional income-generating property nestled in one of Hamilton's most sought-after East Mountain neighbourhoods. This fully tenanted duplex delivers $4,115/month in gross rental income from day one — no renovations, no vacancy headaches, just returns. Sitting on a 40 x 102 ft lot, this property offers a smart, functional footprint in a high-demand rental corridor. Main Floor Unit features a spacious 3-bedroom, 1-bathroom layout with comfortable living spaces and a floor plan that tenants love. Lower Unit mirrors the main floor with its own self-contained 3-bedroom, 1-bathroom configuration — maximizing your rental income potential under one roof. Both units are leased at market rents to reliable tenants, and the property includes 2 private driveway parking spots — a premium feature renters in this area consistently look for. This is a true turnkey acquisition with all the heavy lifting already done. The East Mountain location offers easy access to major commuter routes, transit, schools, shopping, and amenities — a perennial favourite for renters and a proven area for long-term appreciation. (id:27)

Building Features:

  • Style: Detached
  • Building Type: House
  • Basement Development: Finished
  • Basement Type: Full
  • Construction Style - Attachment: Detached
  • Exterior Finish: Brick
  • Floor Space: 1639 sqft Square Feet
  • Foundation Type: Block
  • Heating Type: Forced air
  • Heating Fuel: Natural gas
  • Cooling Type: Central air conditioning
  • Appliances: Dishwasher, Dryer, Refrigerator, Stove, Washer, Microwave Built-in

Property Features:

  • OwnershipType: Freehold
  • Property Type: Single Family
  • Access Type: Highway access
  • Amenities Nearby: Hospital, Park, Shopping
  • Floor Space (approx): 1639 Square Feet
  • Lot Depth: 102 Feet
  • Lot Frontage: 40 Feet
  • Zoning: C
  • Sewer: Municipal sewage system
  • No. of Parking Spaces: 2

Rooms:

  • Bathroom Lower Level 7'2'' x 7'0''
  • Bedroom Lower Level 7'7'' x 9'4''
  • Bedroom Lower Level 8'0'' x 12'5''
  • Bedroom Lower Level 11'0'' x 9'11''
  • Living Lower Level 15'10'' x 10'6''
  • Kitchen Lower Level 7'2'' x 9'3''
  • Bathroom Main Level 7'10'' x 4'5''
  • Bedroom Main Level 8'8'' x 11'8''
  • Bedroom Main Level 11'7'' x 10'9''
  • Bedroom Main Level 8'6'' x 11'3''
  • Living Main Level 12'10'' x 9'5''
  • Kitchen Main Level 10'2'' x 12'11''

Courtesy of: eXp Realty
REALTOR.ca  

QuickQuoteTM Powered by RPS

Location of 406 EAST 43RD Street, Hamilton, Ontario, L8T 3E3

Demographic Information of 406 EAST 43RD Street, Hamilton, Ontario, L8T 3E3

Life Stage

Later Years

Employment Type

Service Sector

Average Household Income

$97,574.89

Average Number of Children

1.60

Household Population

Household Structure

Age of Population

Education

Education Level

No certificate/diploma/degree

24.78 %

High school certificate or equivalent

32.06 %

Apprenticeship trade certificate/diploma

6.6 %

College/non-university certificate
23.09 %

University certificate (below bachelor)
0.56 %

University Degree

12.91 %

Commuter

Travel To Work

By Car

88.43 %

By Public Transit

6.12 %

By Walking

1.88 %

By Bicycle

0.0 %

By Other Methods

3.57 %

Cultural Diversity

Knowledge of Official Language

Mother Tongue

Building Information

Building Type

Apartments (Low and High Rise)

37.27 %

Houses

62.73 %

Own Vs. Rent