Button CopyPathCircle CloseCircle Left ArrowArrow Down Icon GreyClosecirclecircleBurger
  • Advertising

401 MOHAWK Road W, Hamilton, Ontario, L9C 1W5

MLS® # 40829600
House For Sale In Rolston, Hamilton, Ontario
$749,900 QuickQuoteTM: $732K - $891K

3+1 Beds

2 Baths

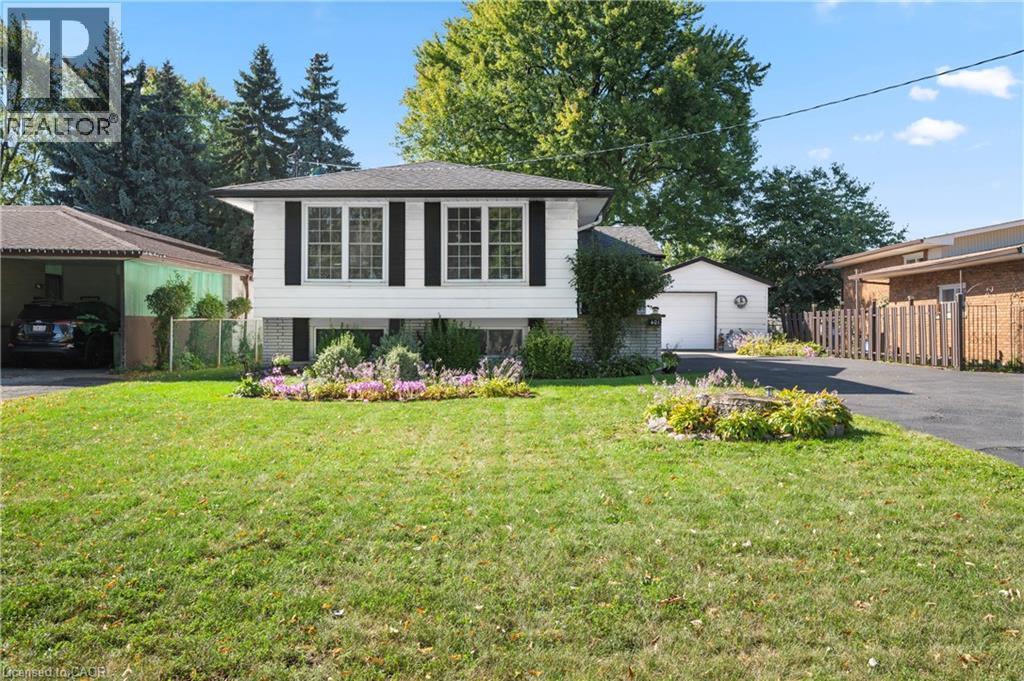
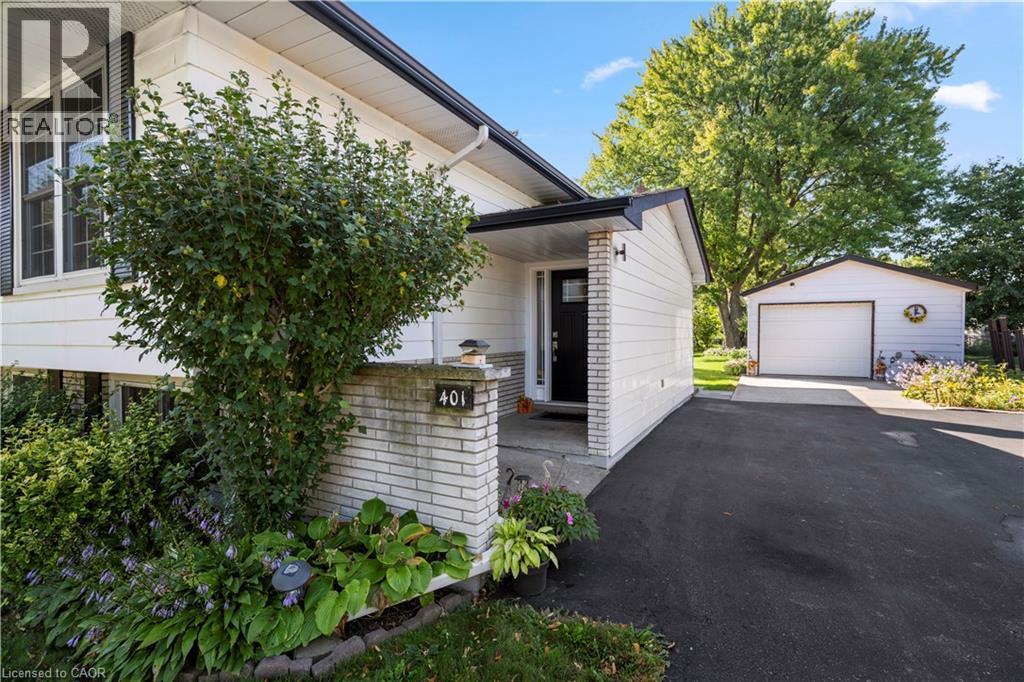
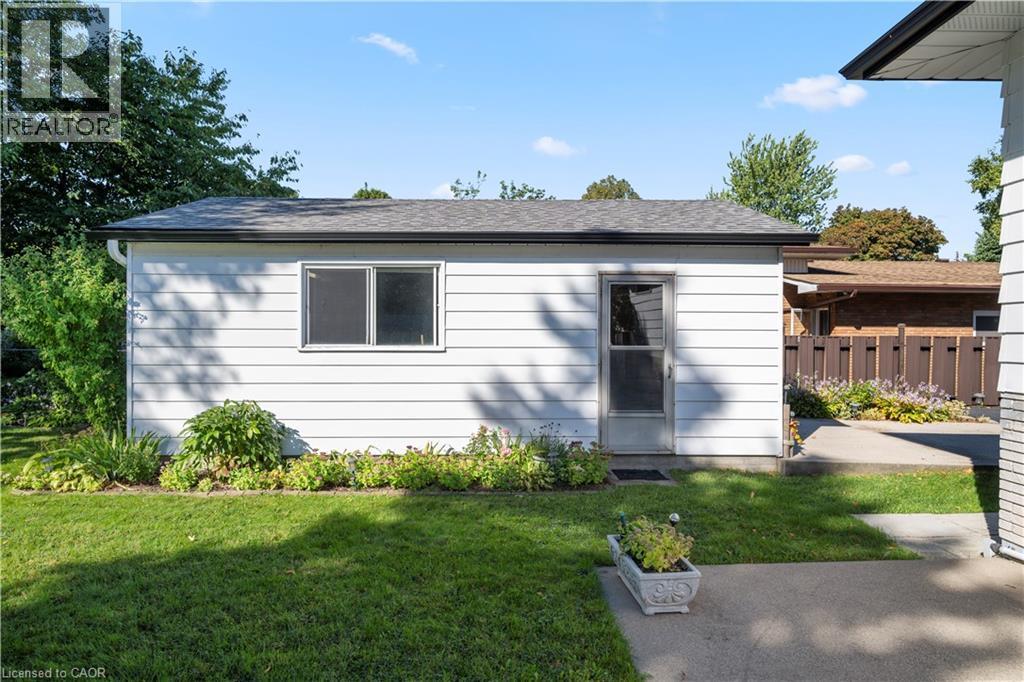
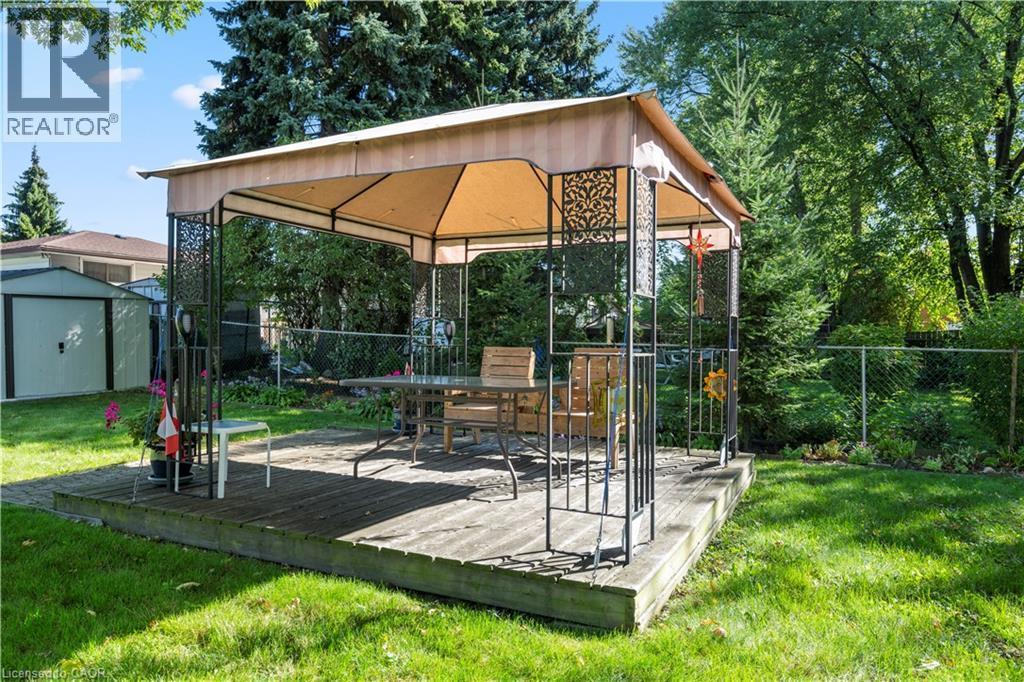
401 Mohawk Road W, Hamilton, ON - Outdoor
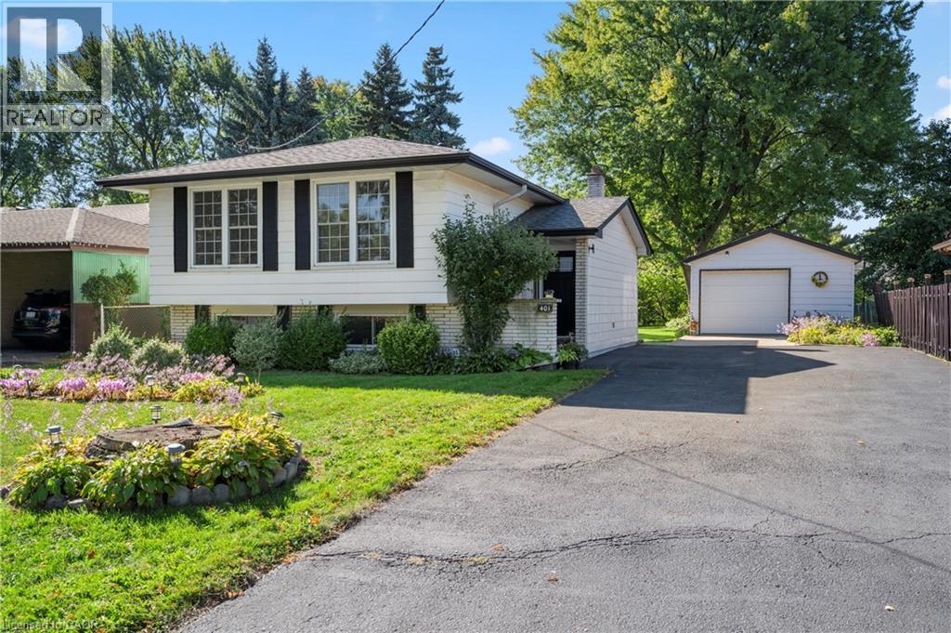
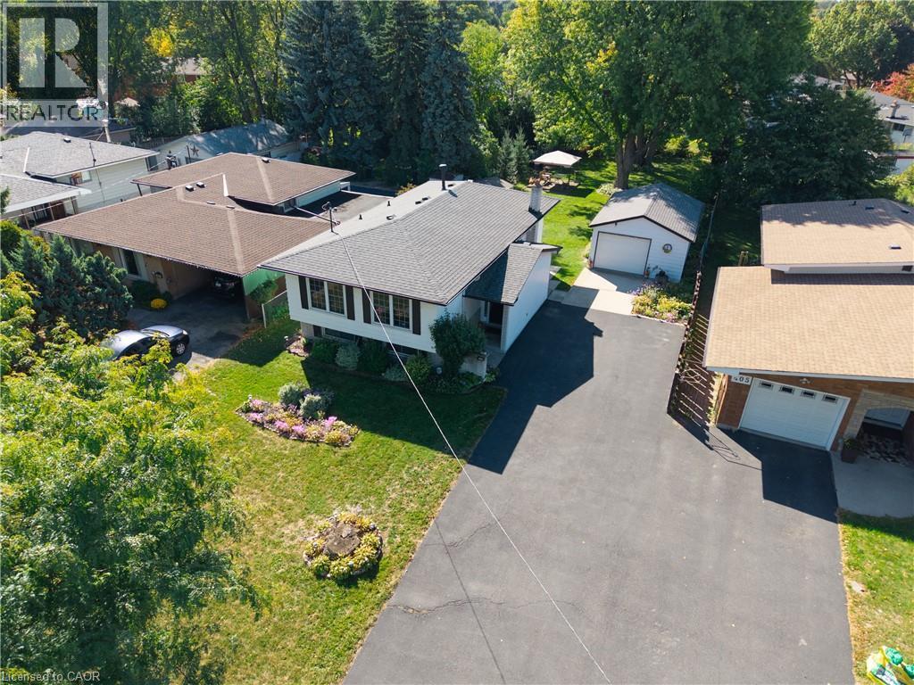
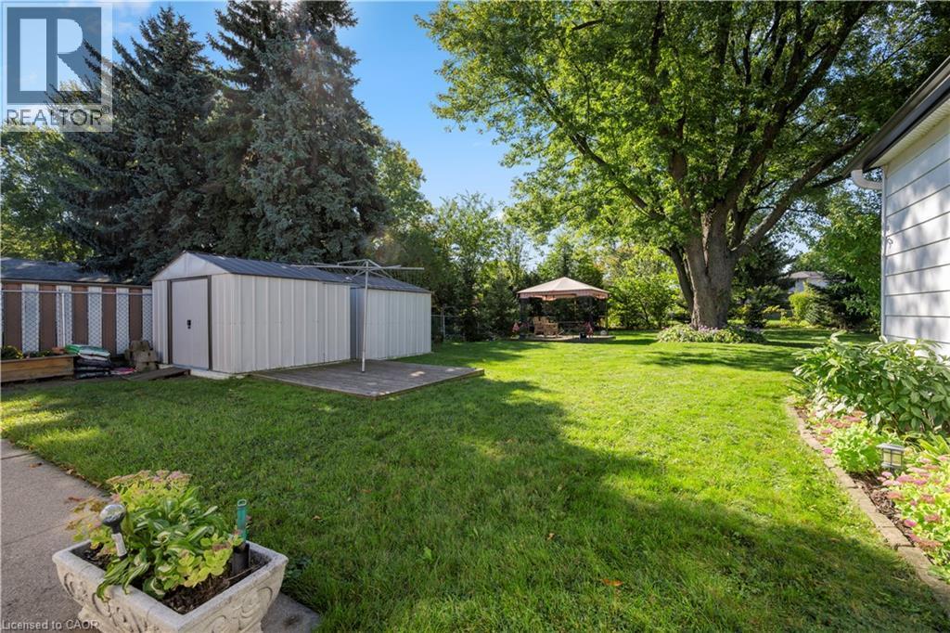
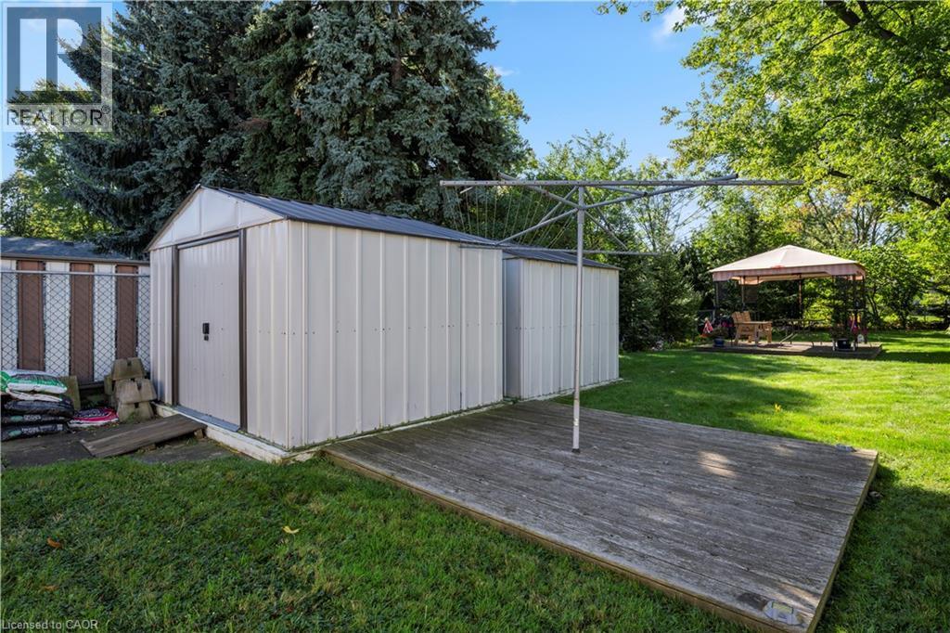
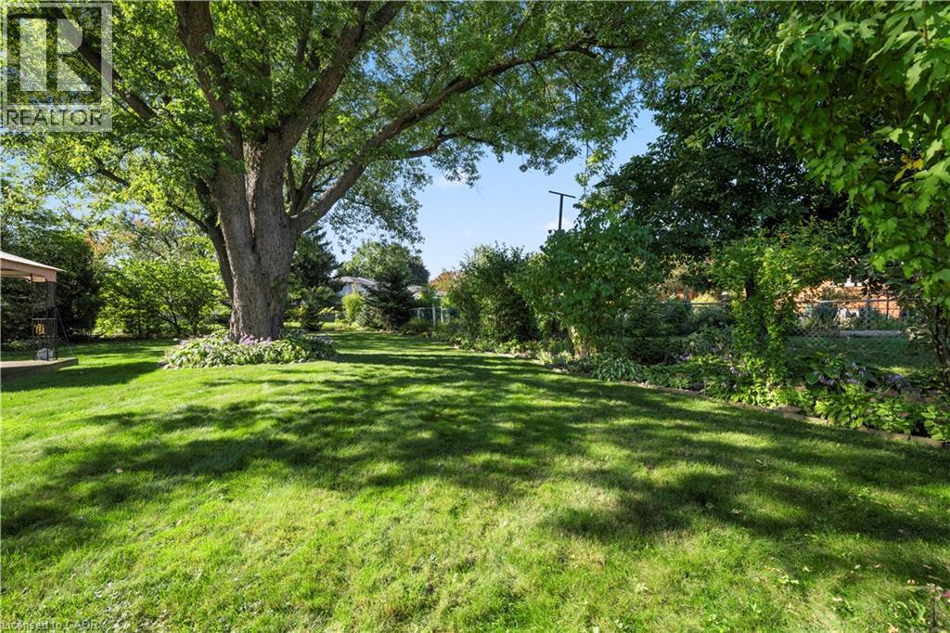
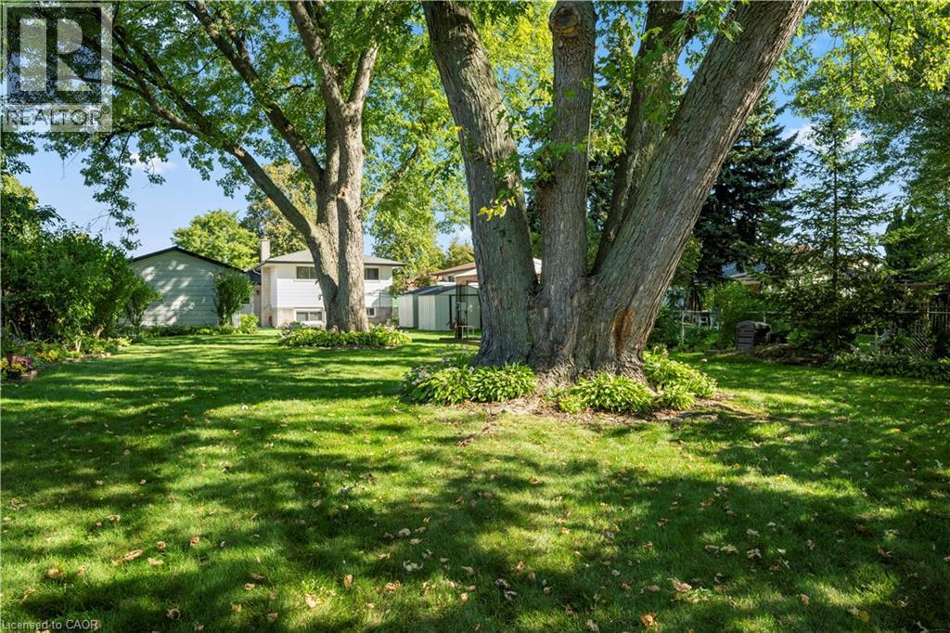
401 Mohawk Road W, Hamilton, ON - Outdoor With View
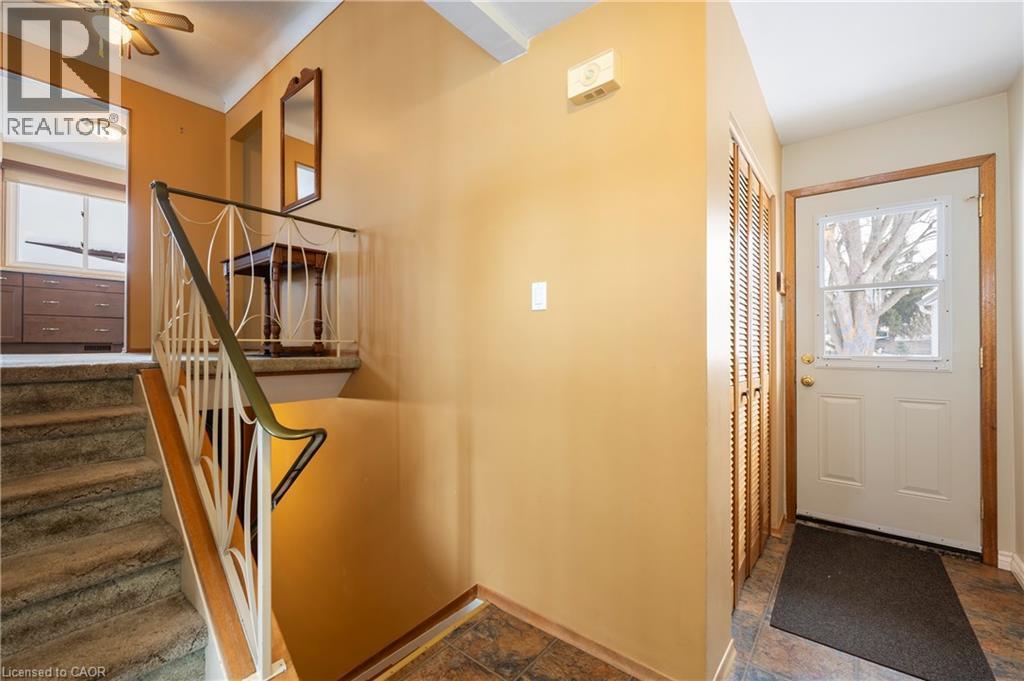
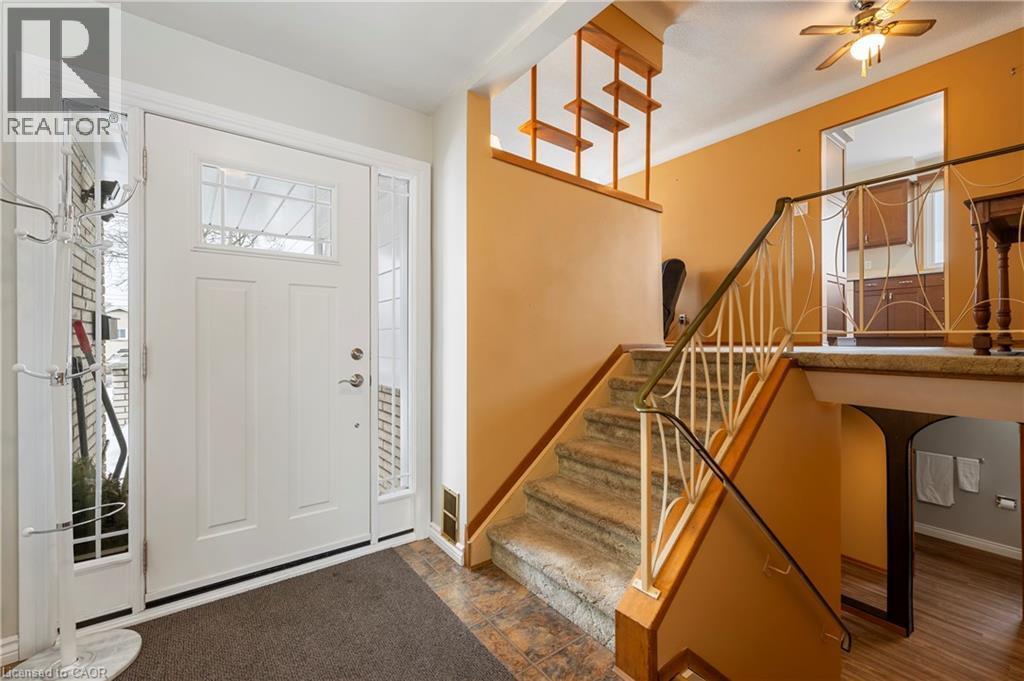
401 Mohawk Road W, Hamilton, ON - Indoor Photo Showing Other Room
401 Mohawk Road W, Hamilton, ON - Indoor
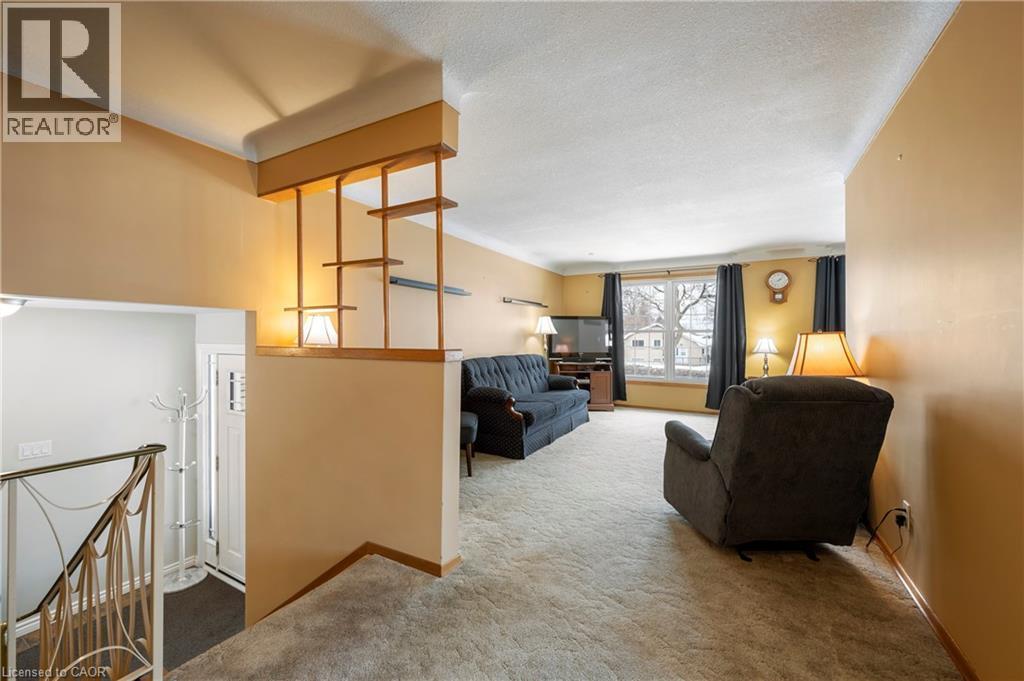
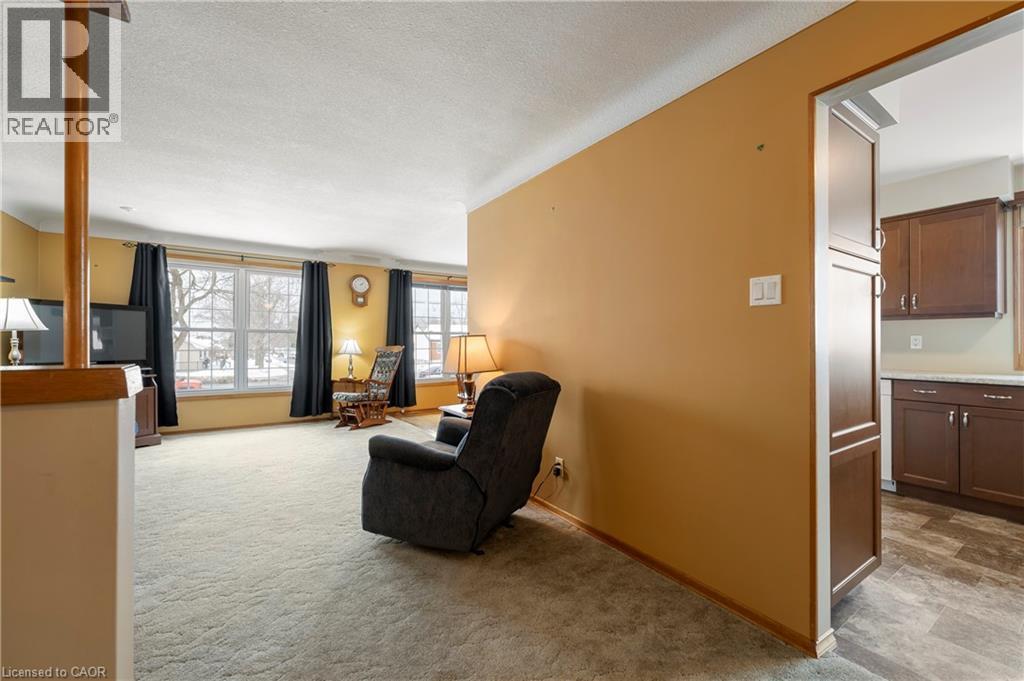
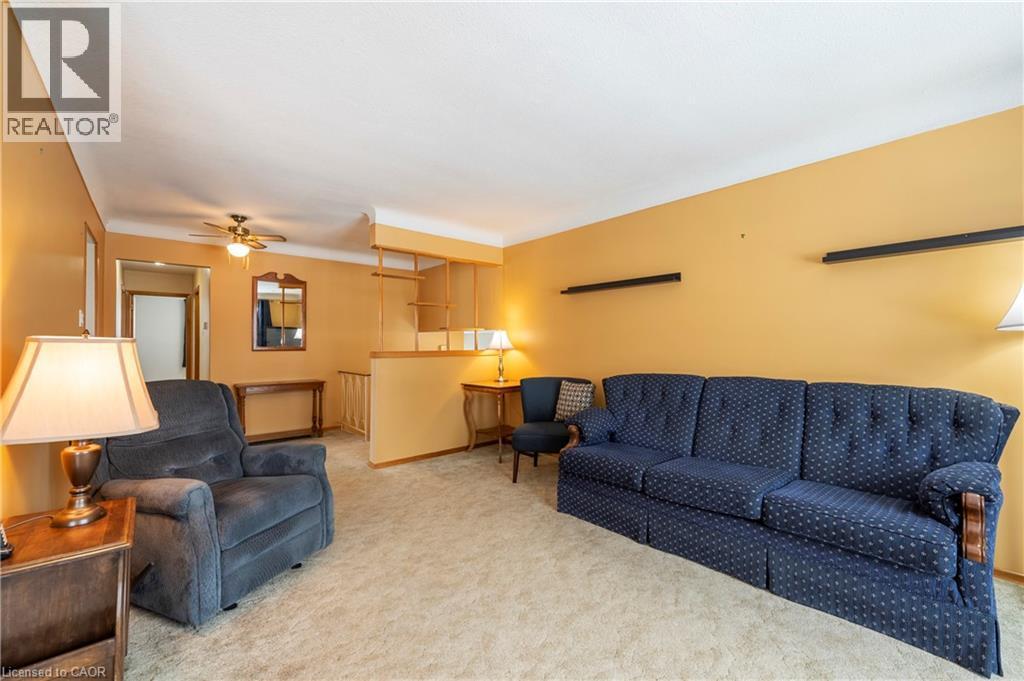
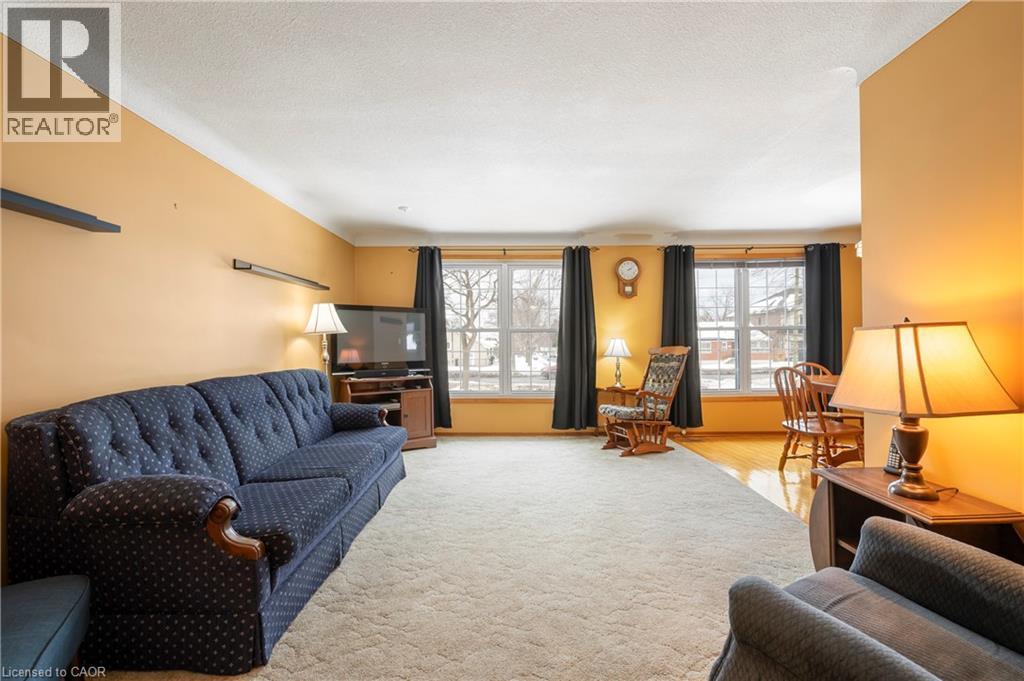
401 Mohawk Road W, Hamilton, ON - Indoor Photo Showing Living Room
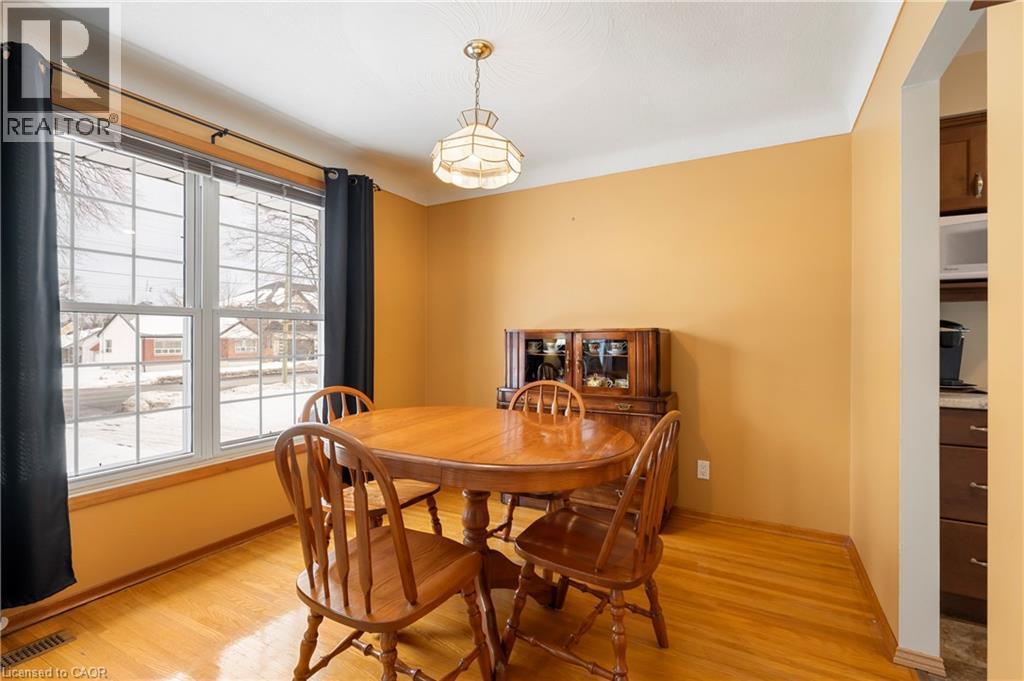
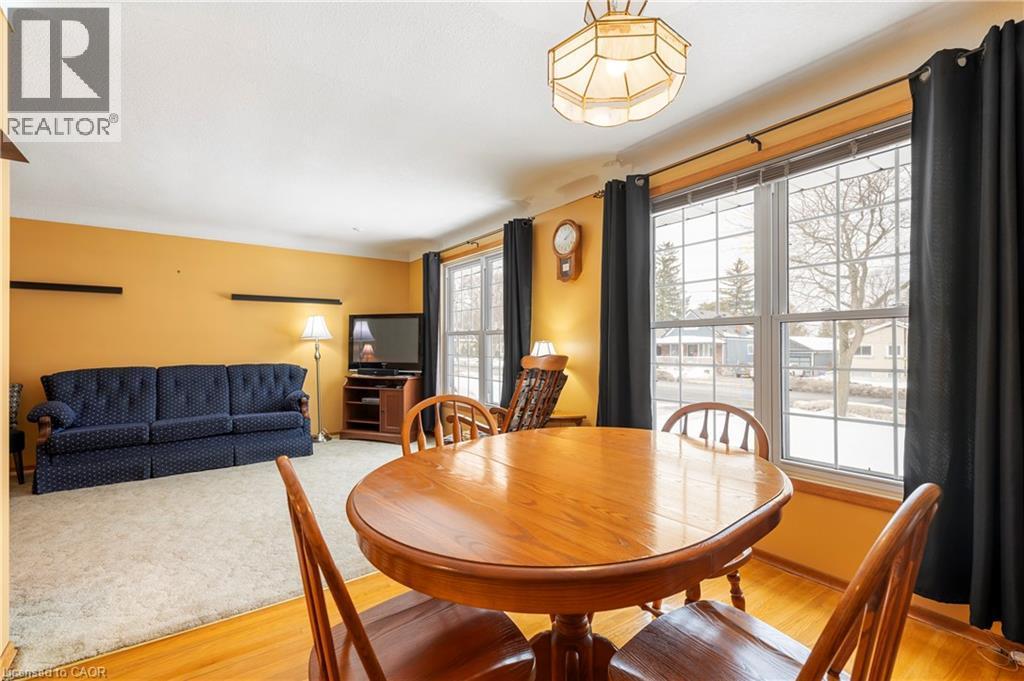
401 Mohawk Road W, Hamilton, ON - Indoor Photo Showing Dining Room
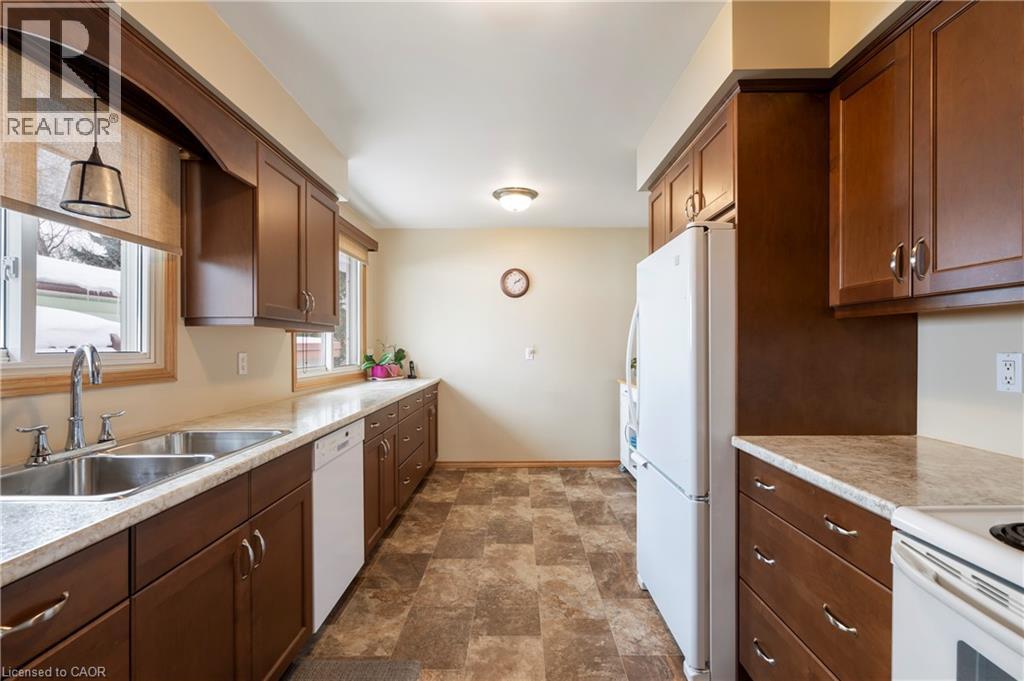
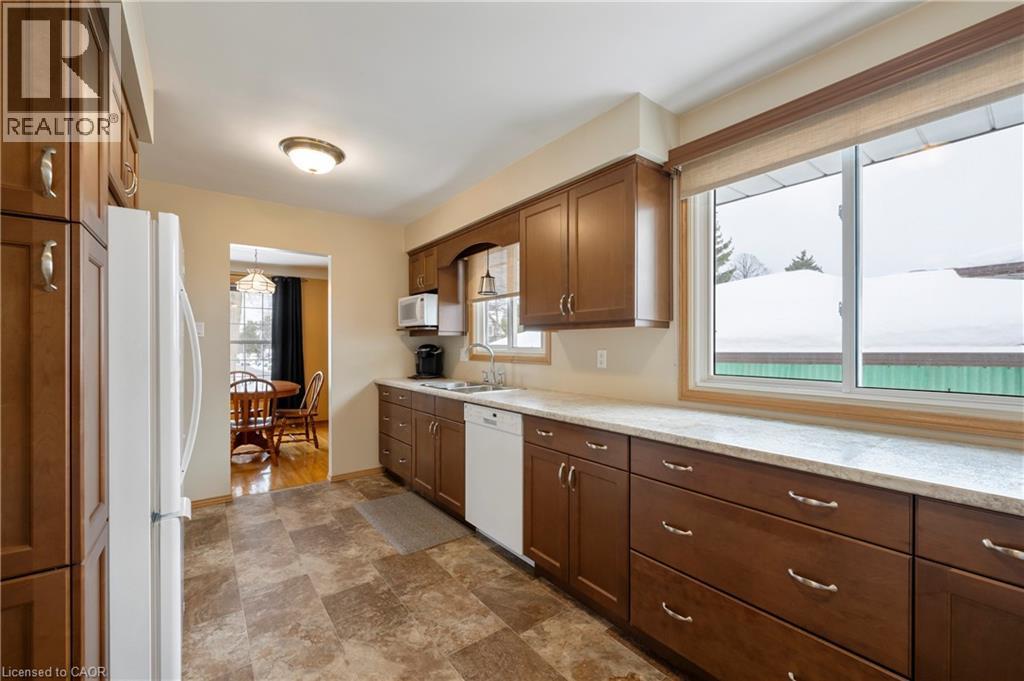
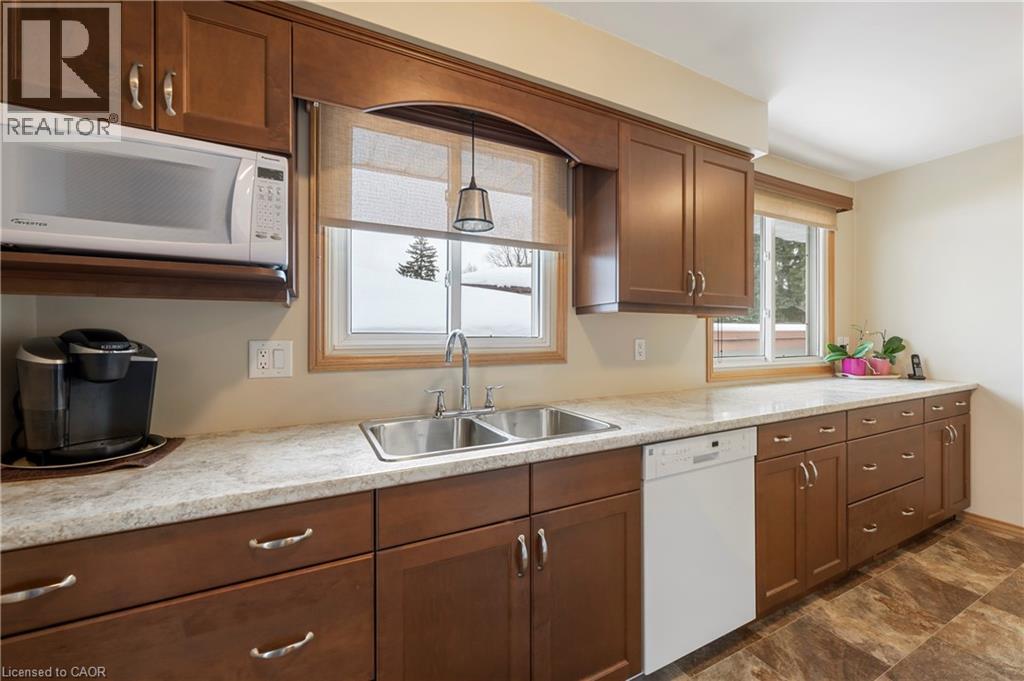
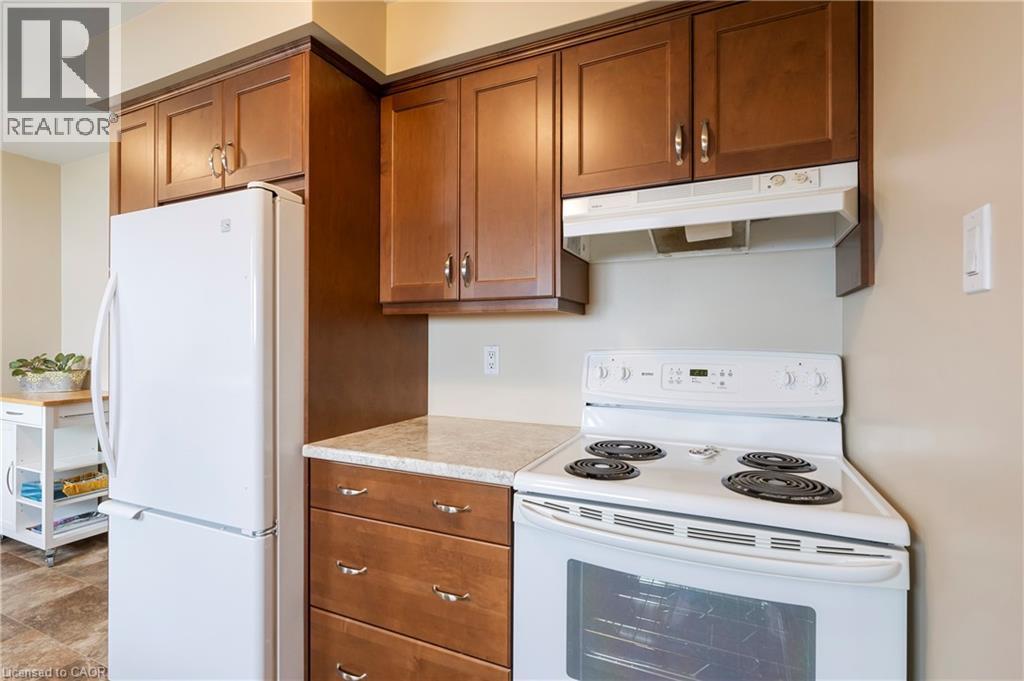
401 Mohawk Road W, Hamilton, ON - Indoor Photo Showing Kitchen With Double Sink
401 Mohawk Road W, Hamilton, ON - Indoor Photo Showing Kitchen
401 Mohawk Road W, Hamilton, ON - Indoor Photo Showing Kitchen With Double Sink
401 Mohawk Road W, Hamilton, ON - Indoor Photo Showing Kitchen
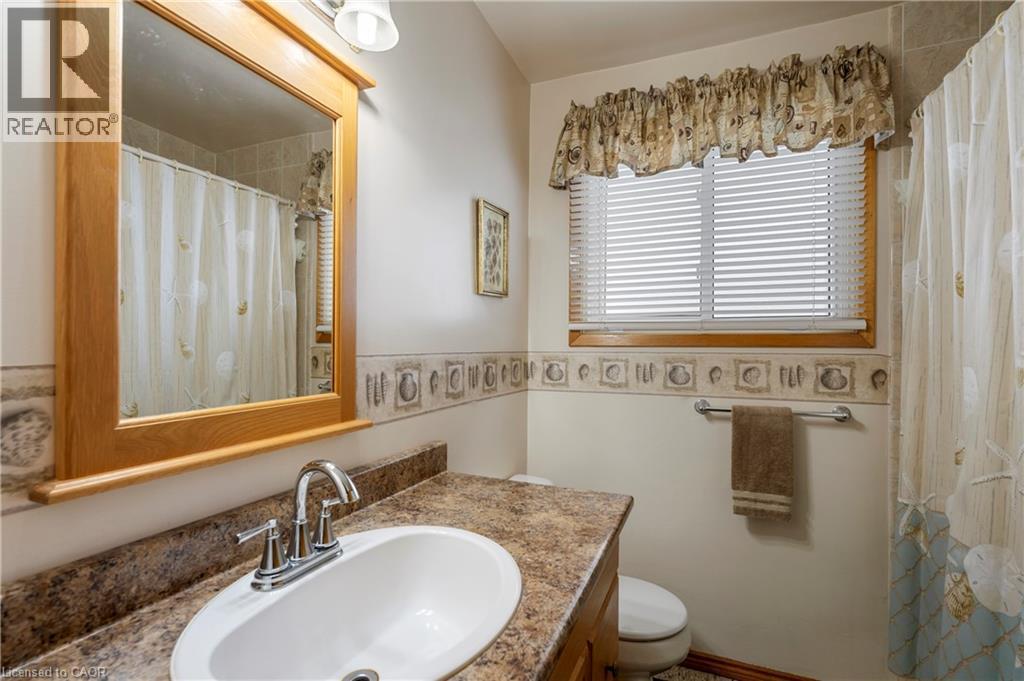
401 Mohawk Road W, Hamilton, ON - Indoor Photo Showing Bathroom
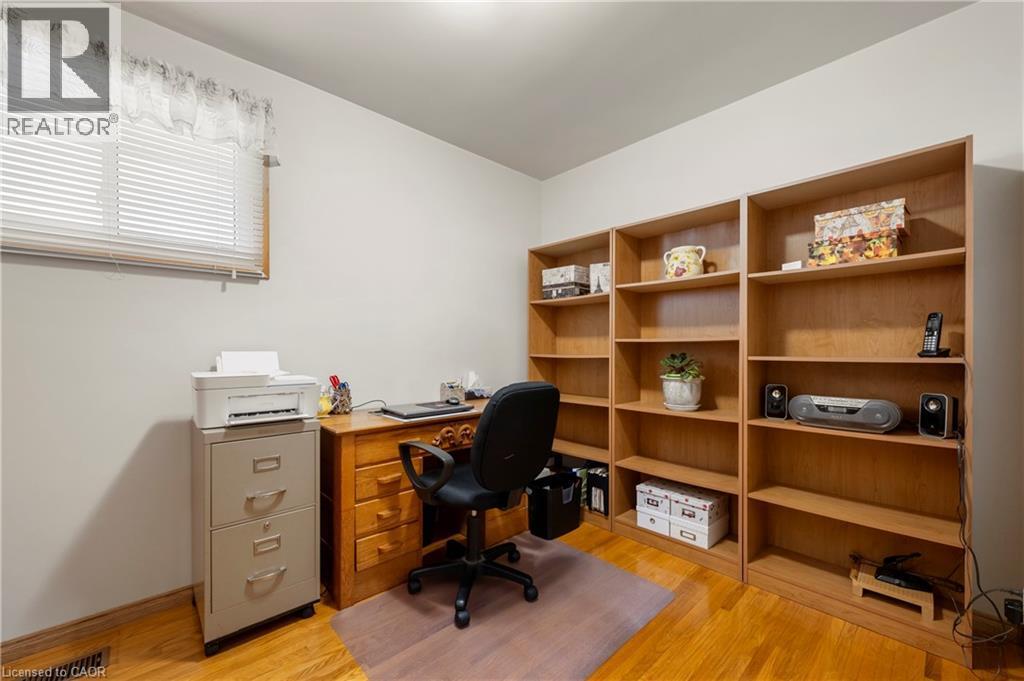
401 Mohawk Road W, Hamilton, ON - Indoor Photo Showing Office
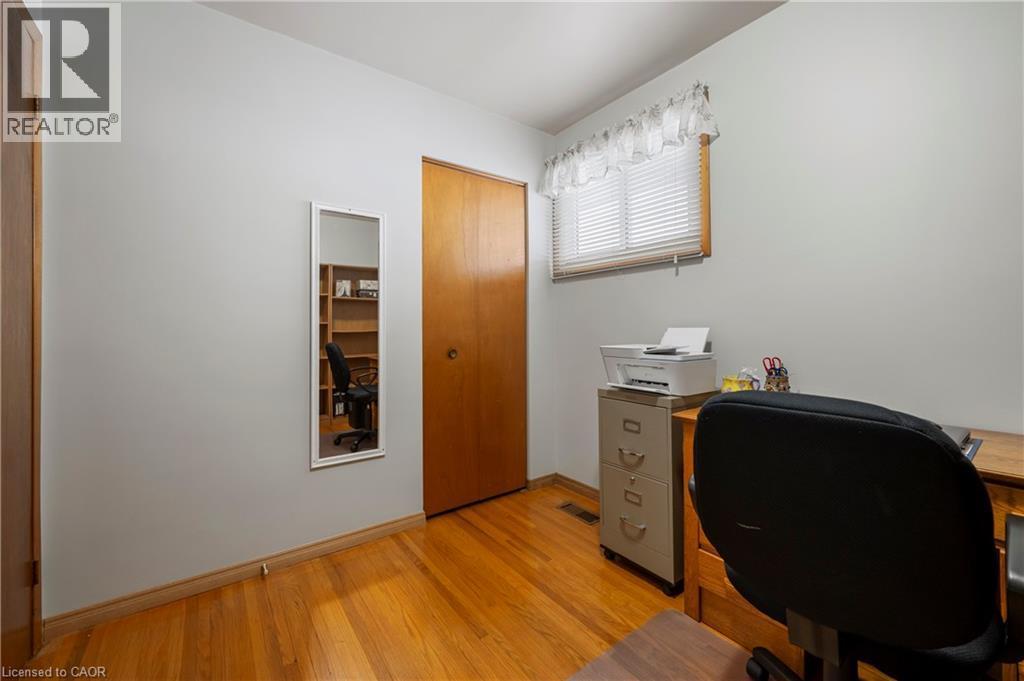
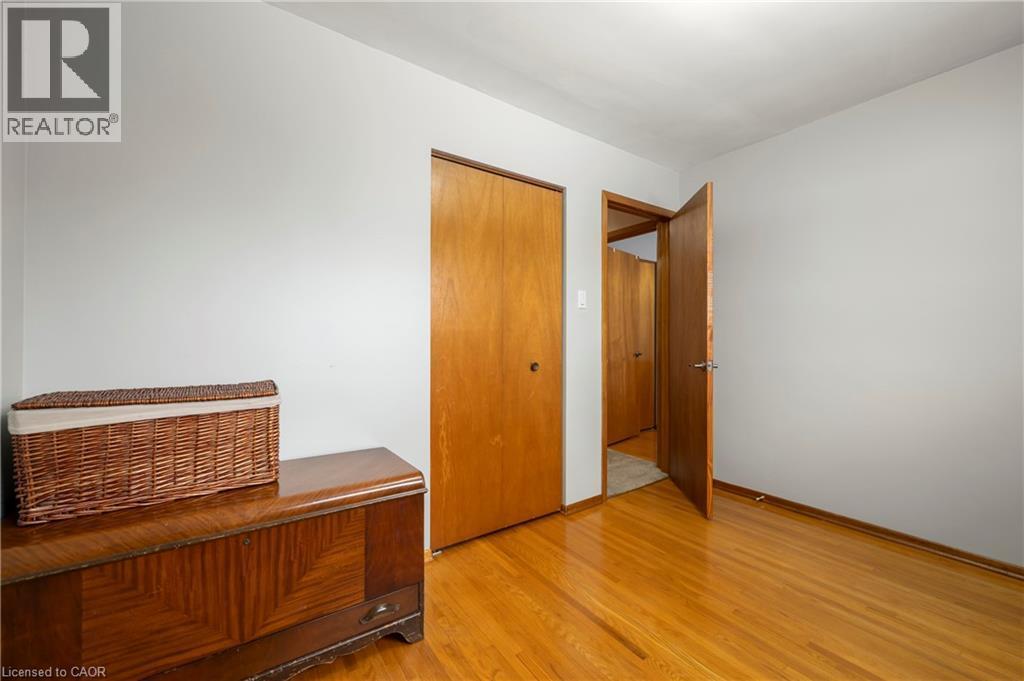
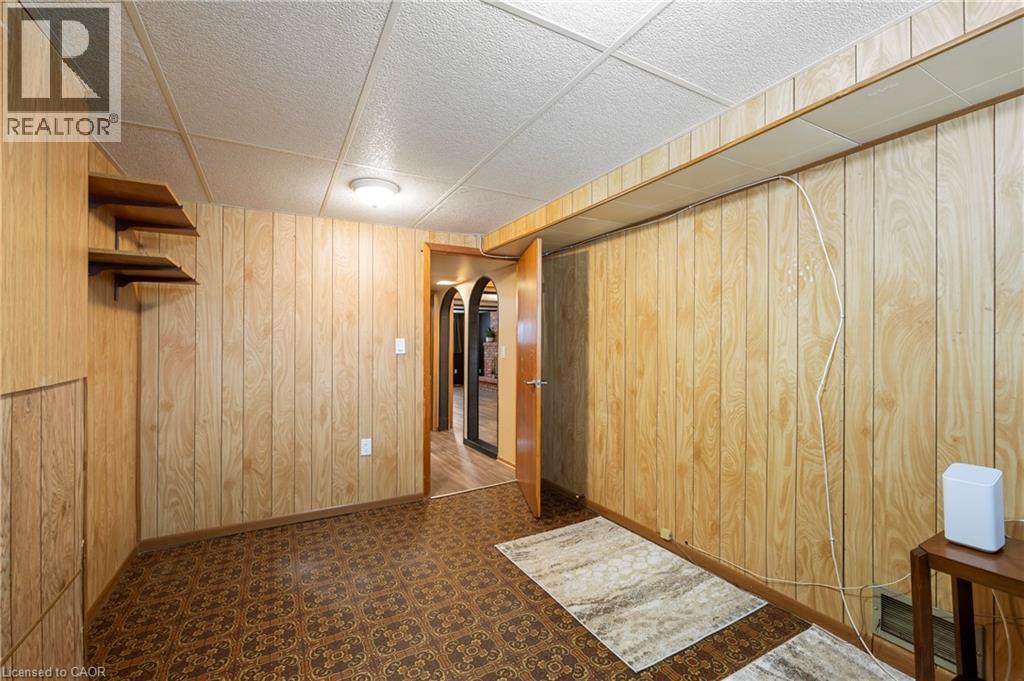
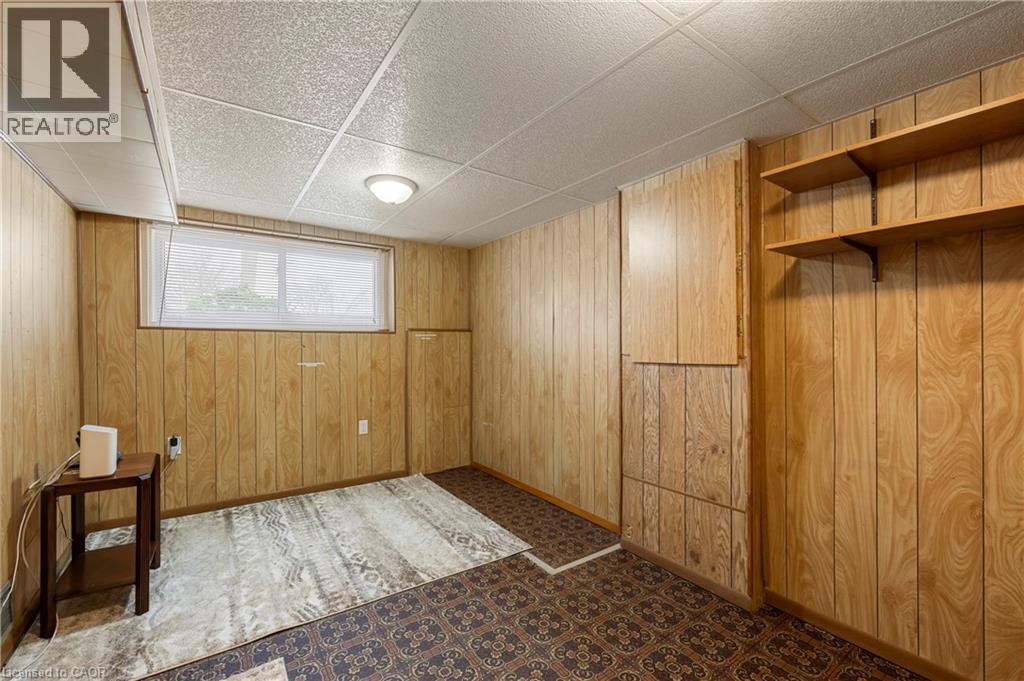
401 Mohawk Road W, Hamilton, ON - Indoor Photo Showing Other Room
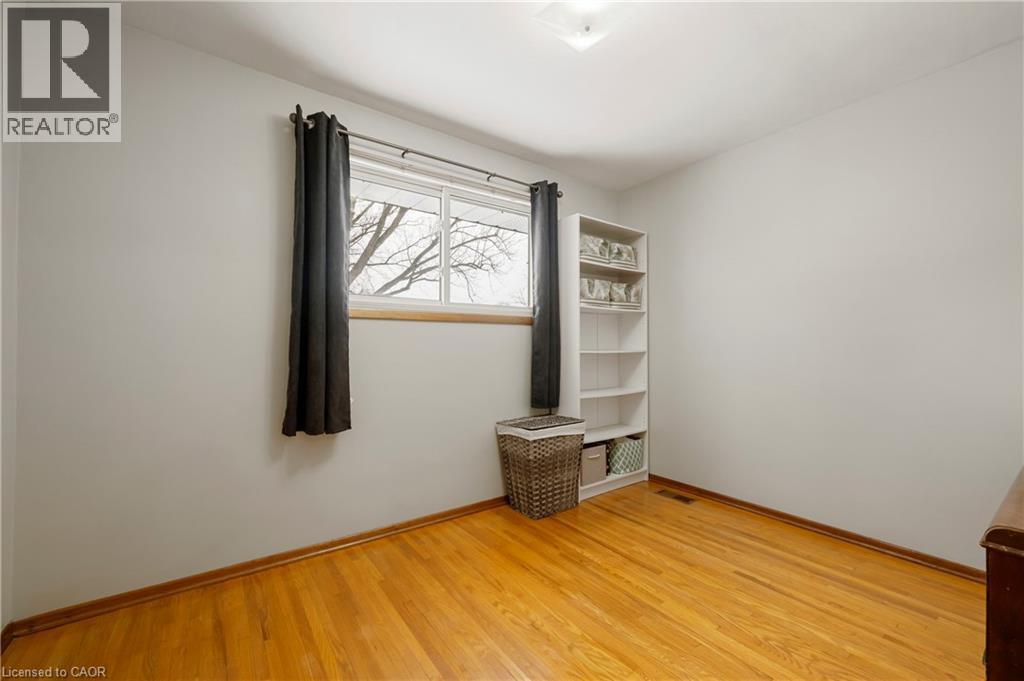
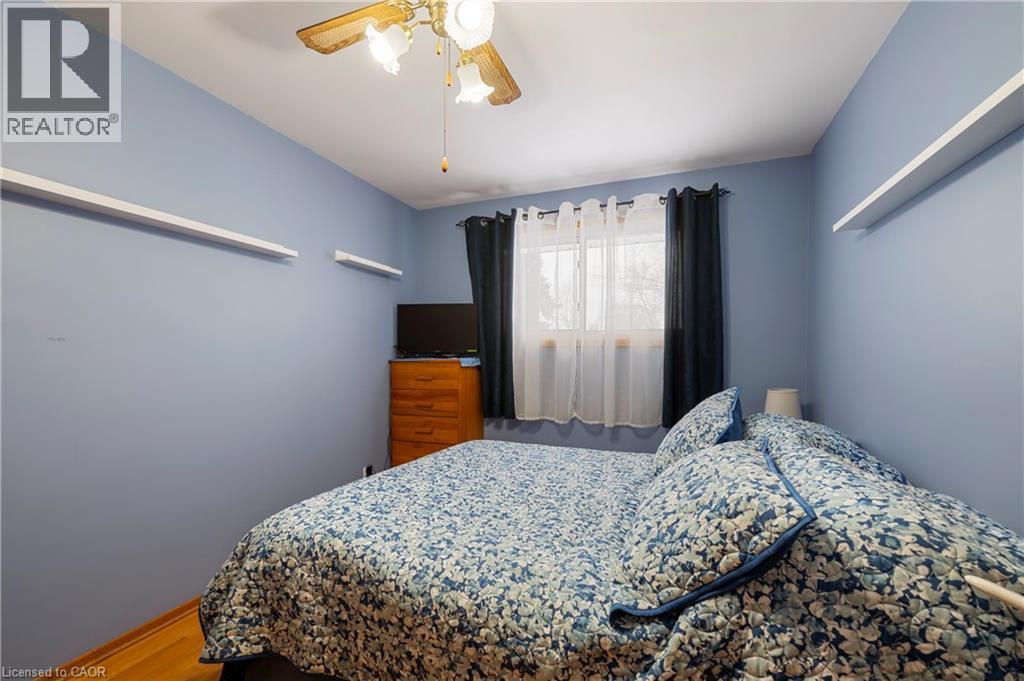
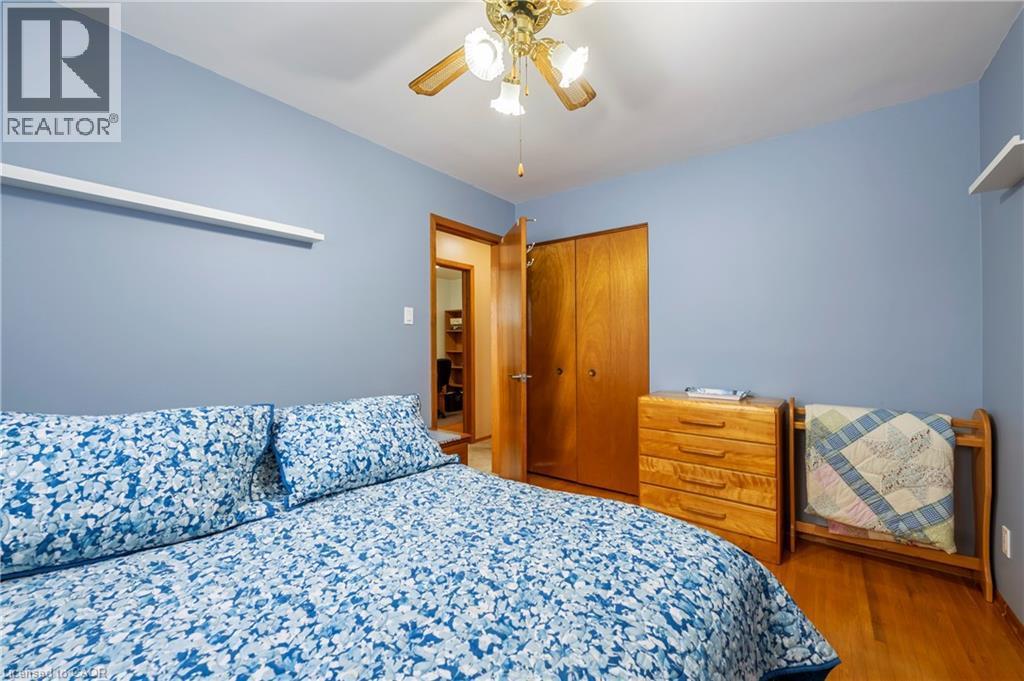
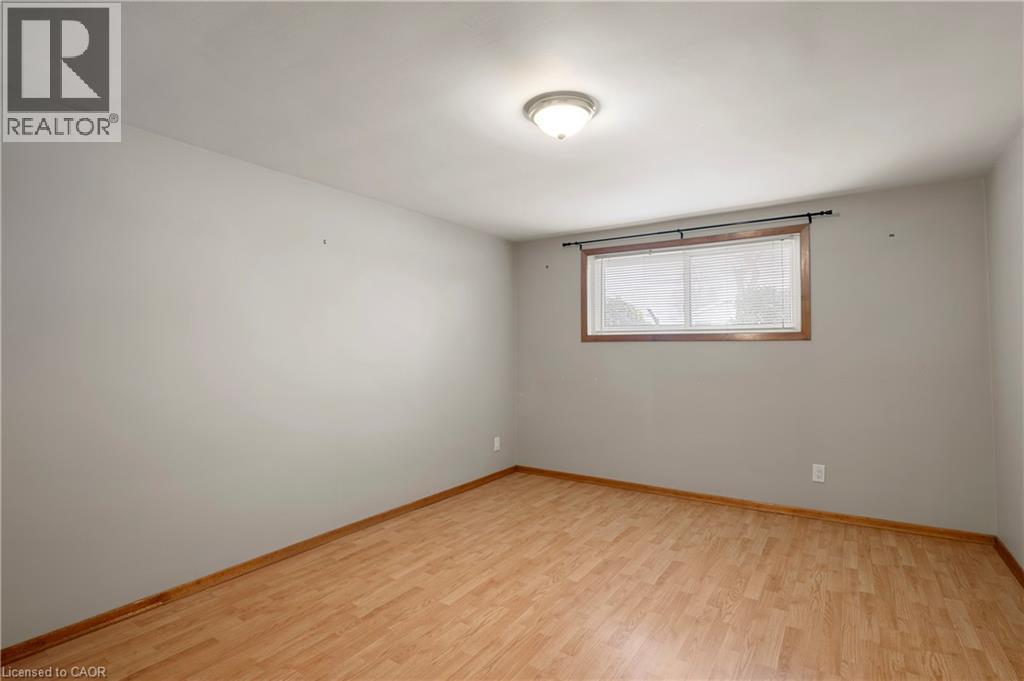
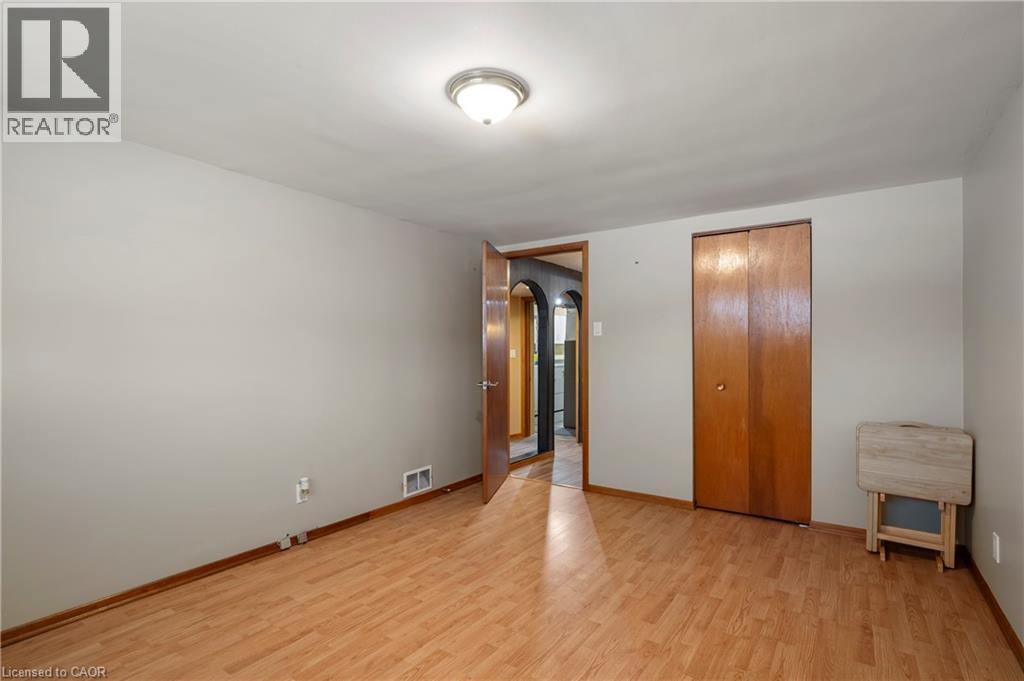
401 Mohawk Road W, Hamilton, ON - Indoor Photo Showing Bedroom
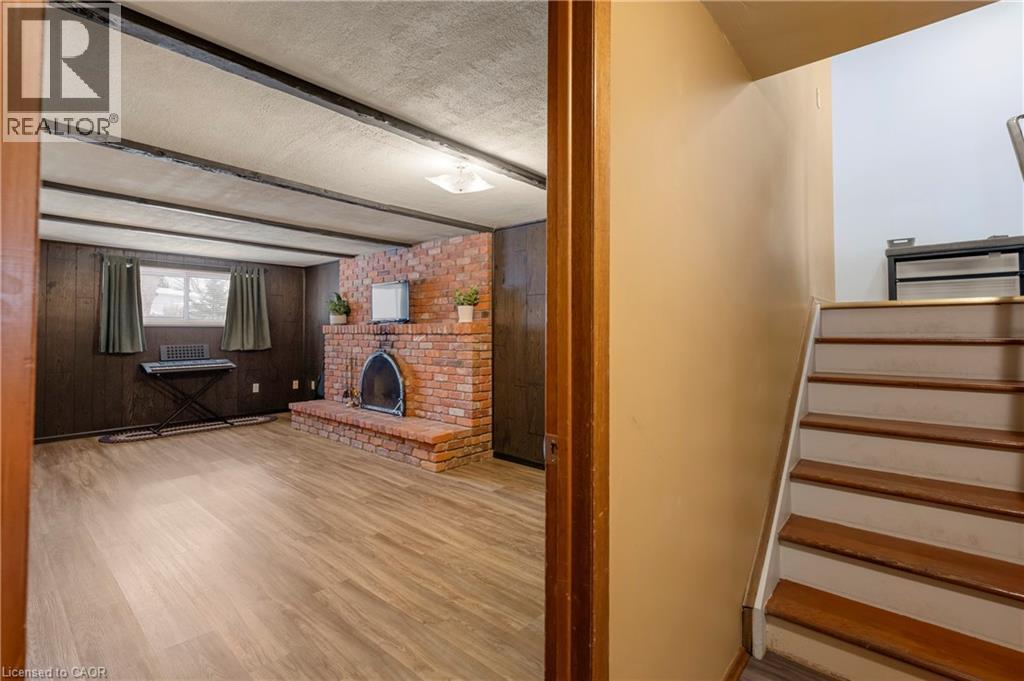
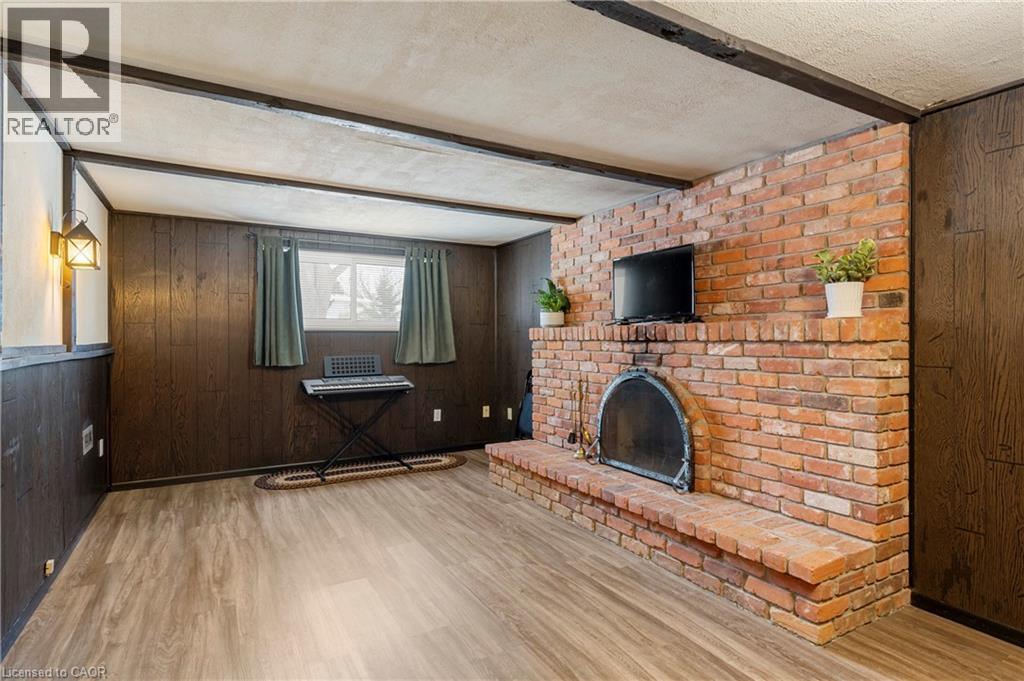
401 Mohawk Road W, Hamilton, ON - Indoor Photo Showing Other Room With Fireplace
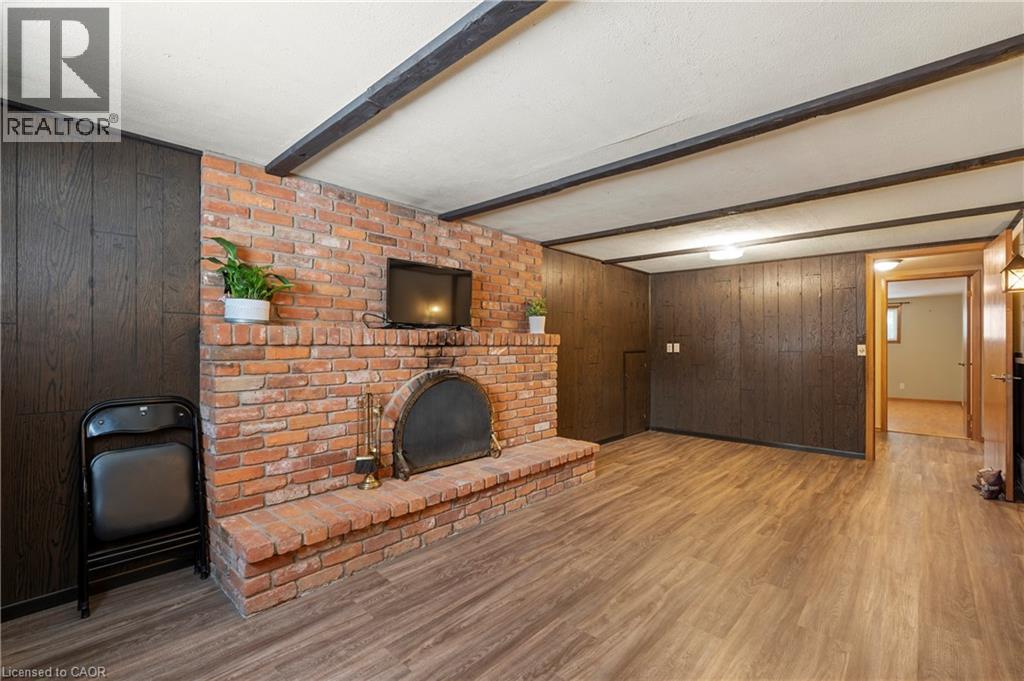
401 Mohawk Road W, Hamilton, ON - Indoor With Fireplace
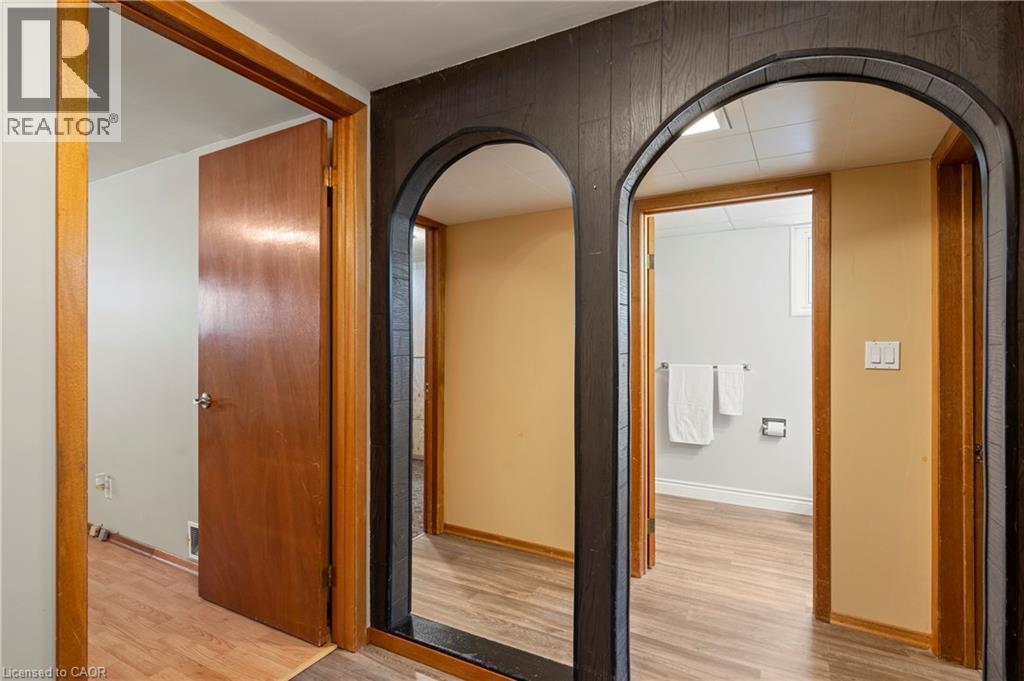
401 Mohawk Road W, Hamilton, ON - Indoor Photo Showing Other Room
401 Mohawk Road W, Hamilton, ON - Indoor
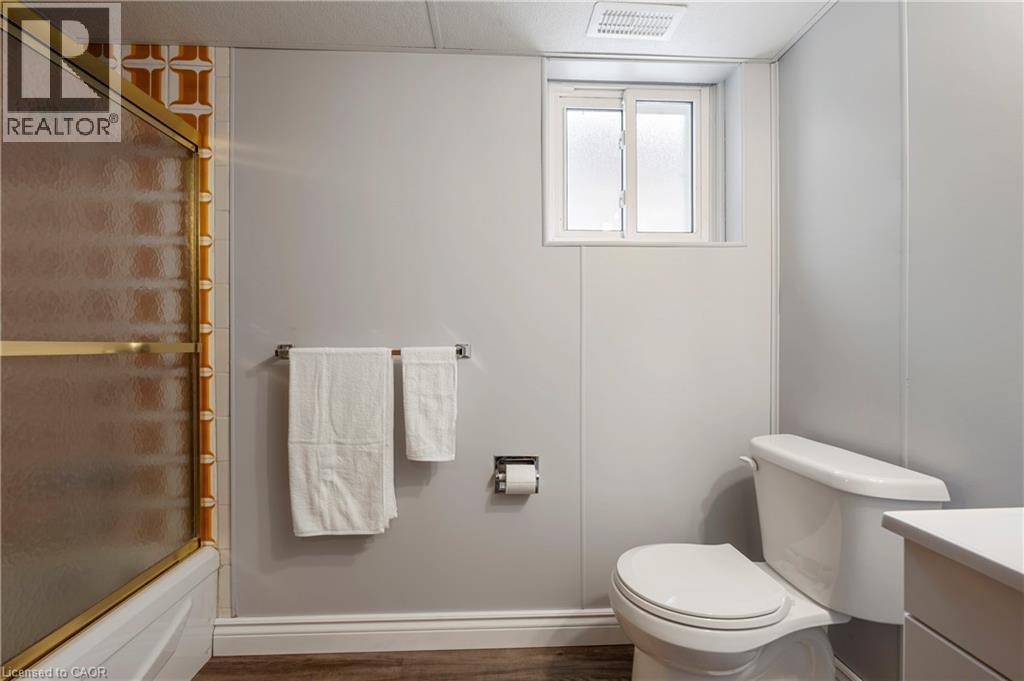
401 Mohawk Road W, Hamilton, ON - Indoor Photo Showing Bathroom
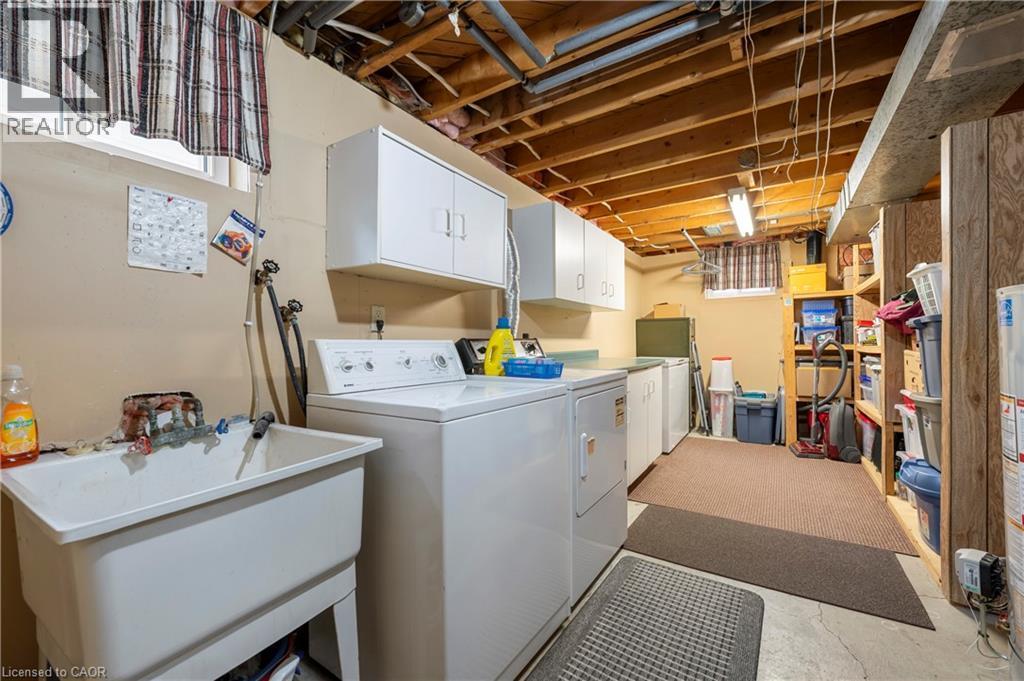
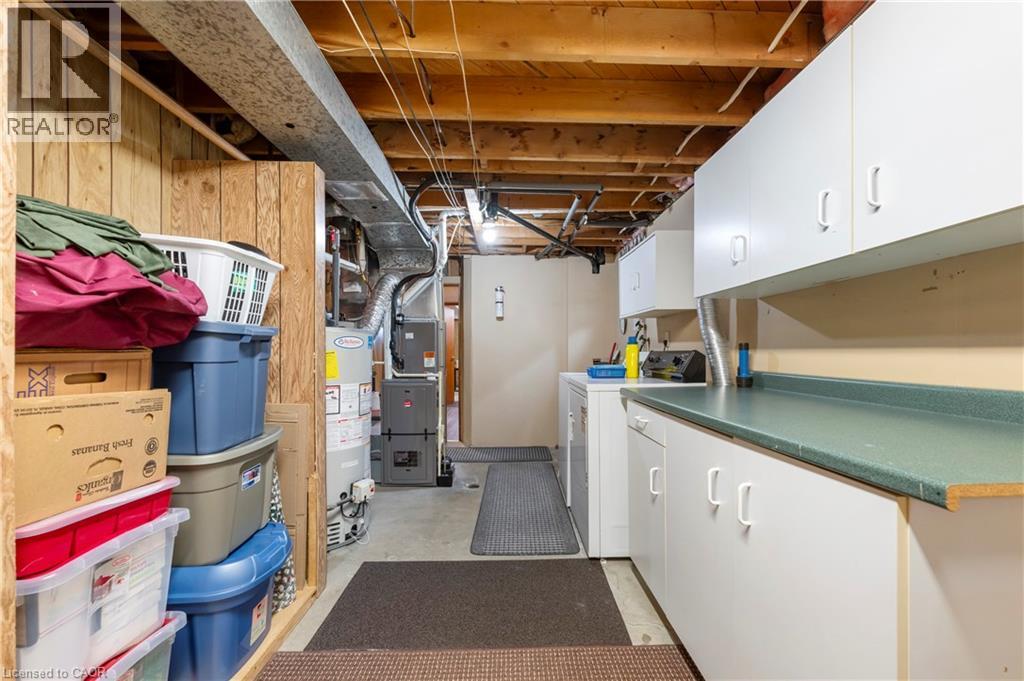
401 Mohawk Road W, Hamilton, ON - Indoor Photo Showing Laundry Room
401 Mohawk Road W, Hamilton, ON - Indoor Photo Showing Basement
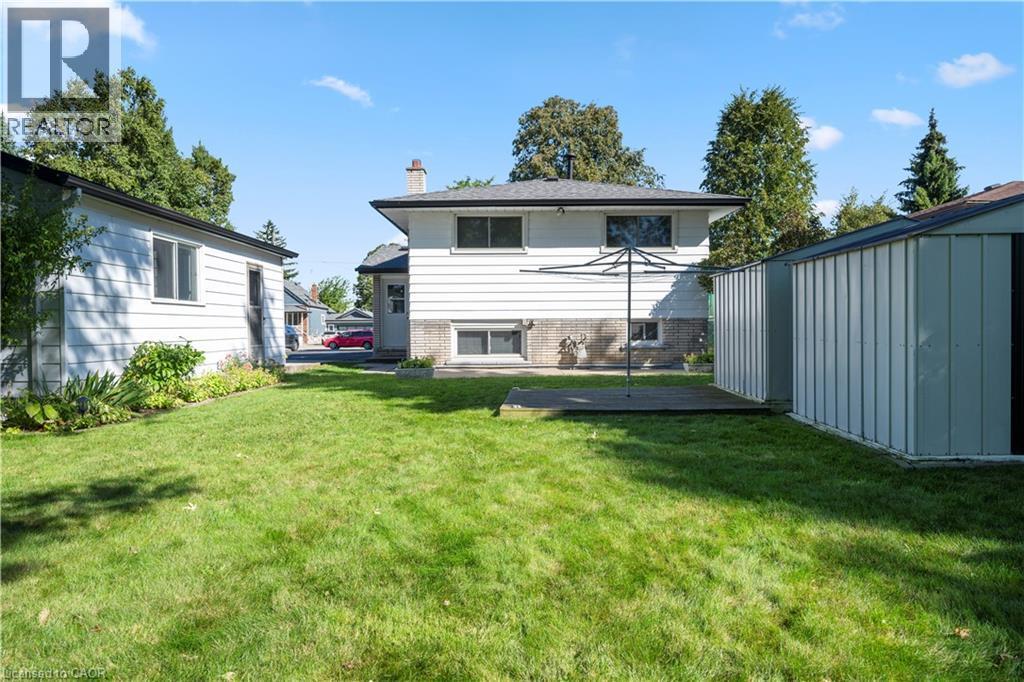
401 Mohawk Road W, Hamilton, ON - Outdoor
401 Mohawk Road W, Hamilton, ON - Outdoor With View
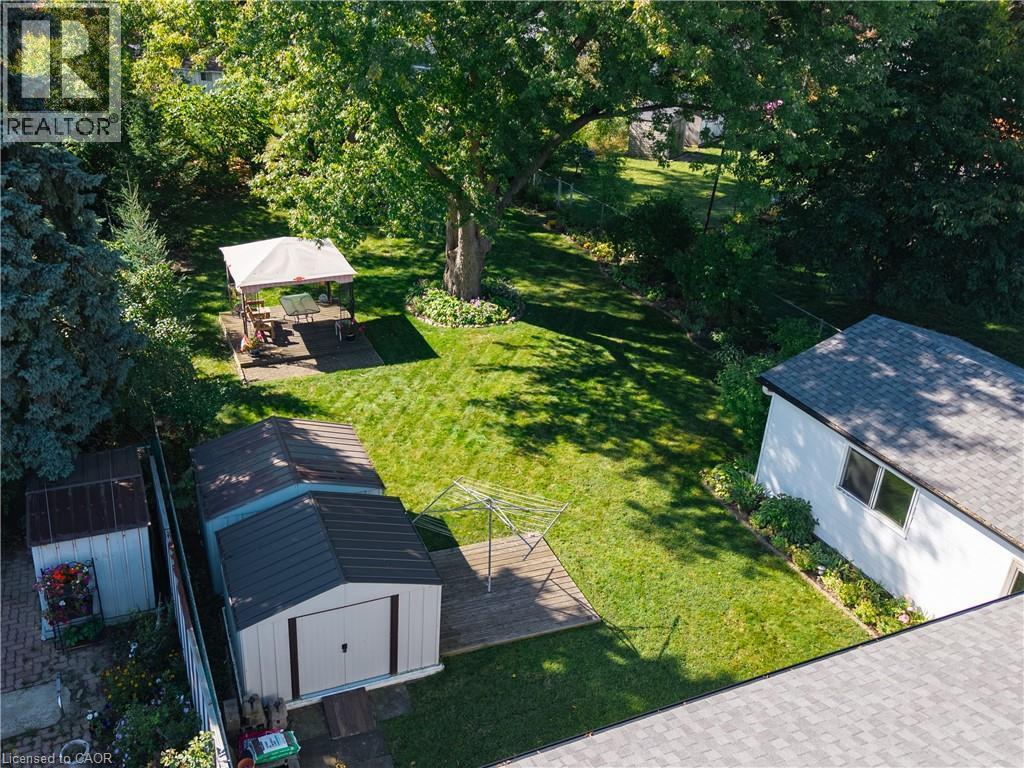
401 Mohawk Road W, Hamilton, ON  - Outdoor
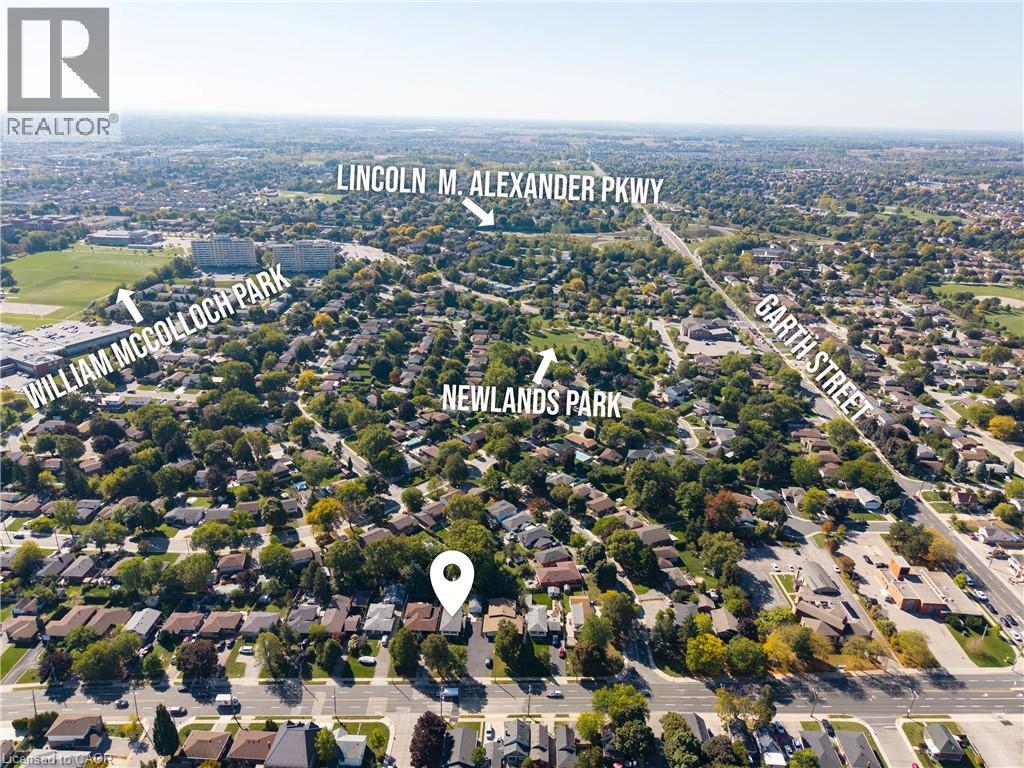
401 Mohawk Road W, Hamilton, ON  - Outdoor With View
401 Mohawk Road W, Hamilton, ON - Indoor Photo Showing Other Room
401 Mohawk Road W, Hamilton, ON - Indoor
401 Mohawk Road W, Hamilton, ON - Indoor Photo Showing Living Room
401 Mohawk Road W, Hamilton, ON - Indoor Photo Showing Dining Room
401 Mohawk Road W, Hamilton, ON - Indoor Photo Showing Kitchen With Double Sink
401 Mohawk Road W, Hamilton, ON - Indoor Photo Showing Kitchen
401 Mohawk Road W, Hamilton, ON - Indoor Photo Showing Kitchen With Double Sink
401 Mohawk Road W, Hamilton, ON - Indoor Photo Showing Kitchen
401 Mohawk Road W, Hamilton, ON - Indoor Photo Showing Bathroom
401 Mohawk Road W, Hamilton, ON - Indoor Photo Showing Office
401 Mohawk Road W, Hamilton, ON - Indoor Photo Showing Other Room
401 Mohawk Road W, Hamilton, ON - Indoor Photo Showing Bedroom
401 Mohawk Road W, Hamilton, ON - Indoor Photo Showing Other Room With Fireplace
401 Mohawk Road W, Hamilton, ON - Indoor With Fireplace
401 Mohawk Road W, Hamilton, ON - Indoor Photo Showing Other Room
401 Mohawk Road W, Hamilton, ON - Indoor
401 Mohawk Road W, Hamilton, ON - Indoor Photo Showing Bathroom
401 Mohawk Road W, Hamilton, ON - Indoor Photo Showing Laundry Room
401 Mohawk Road W, Hamilton, ON - Indoor Photo Showing Basement
401 Mohawk Road W, Hamilton, ON - Outdoor
401 Mohawk Road W, Hamilton, ON - Outdoor With View
  • Advertising
Are you a real estate investor?
401 MOHAWK Road W, Hamilton, Ontario, L9C 1W5
$749,900

4 Beds

2 Baths

Property Information:

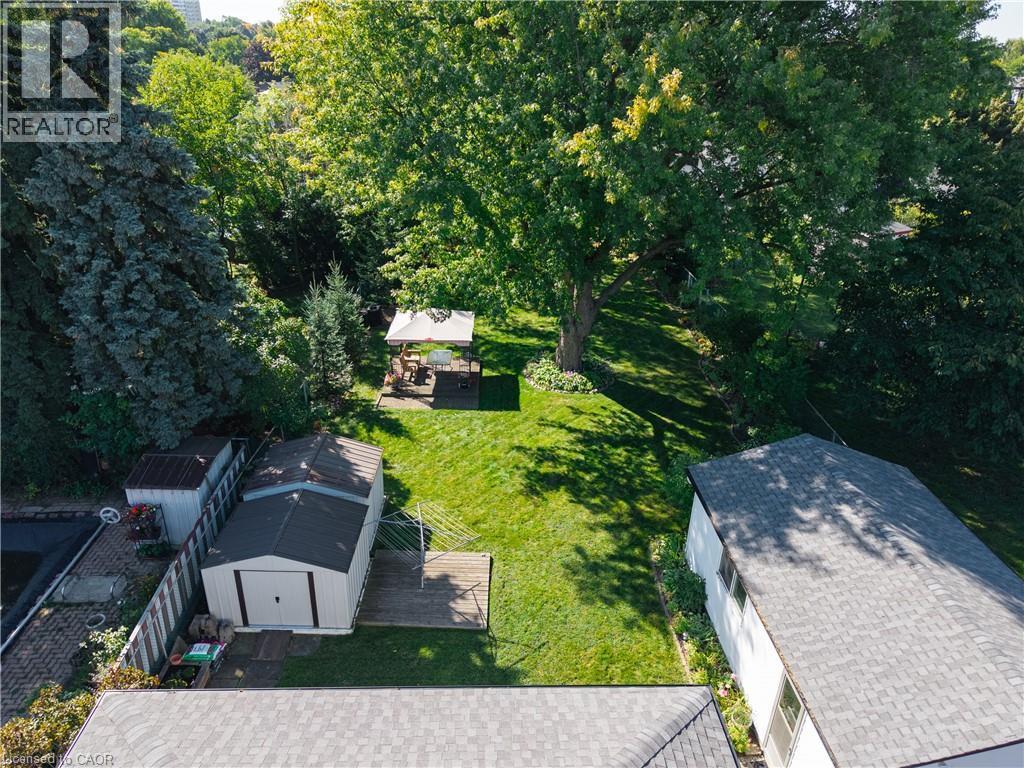
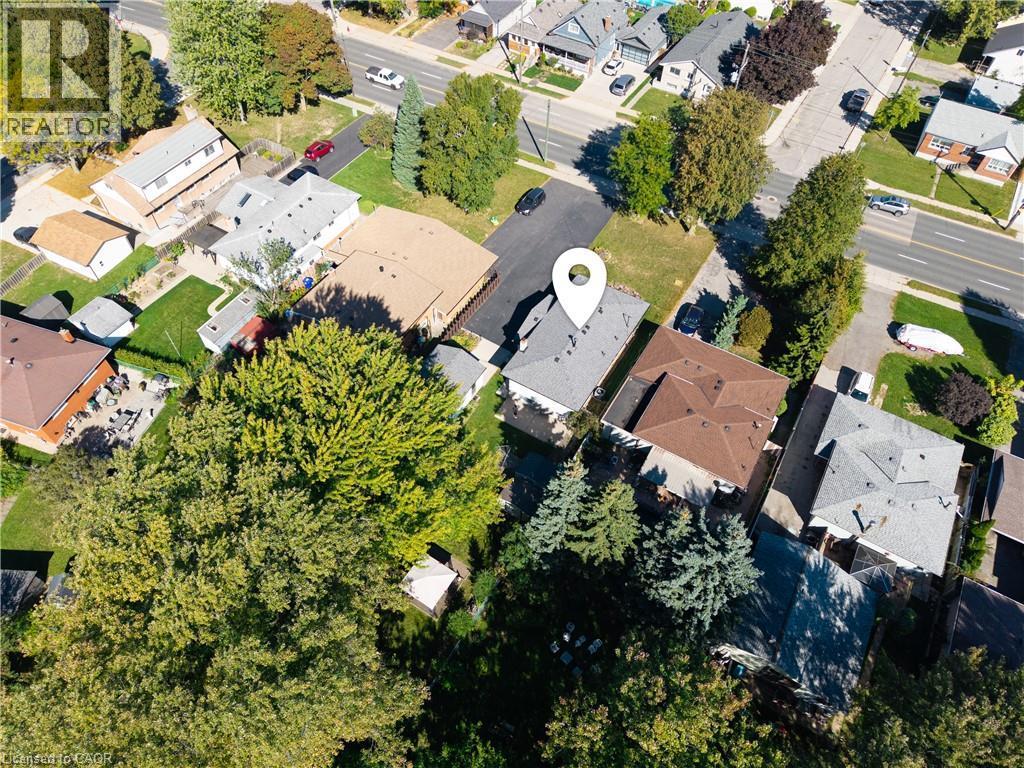
Incredible opportunity on Hamilton’s desirable West Mountain. Proudly owned by the same family for decades, this well-maintained bungalow sits on an impressive 57 ft x 210 ft lot, offering space, privacy, and endless potential. The 1,113 sq ft main floor features 3 bedrooms, a 4-piece bath, kitchen, dining room, and a bright living room—ideal for family gatherings. The finished basement adds valuable additional space with a recreation room featuring a wood- burning fireplace, fourth bedroom, den, 4-piece bathroom, and laundry area. A detached 1.5-car garage and long driveway provide parking for up to 10 vehicles—a rare find. Enjoy a fenced backyard, perfect for kids, pets, and entertaining. Located in a sought-after, family-friendly neighbourhood close to schools, parks, shopping, transit, and easy highway access. A solid home on an exceptional lot in a prime West Mountain location—don’t miss out on this opportunity. (id:27)

Building Features:

  • Style: Detached
  • Building Type: House
  • Architectural Style: Raised bungalow
  • Basement Development: Finished
  • Basement Type: Full
  • Construction Style - Attachment: Detached
  • Exterior Finish: Vinyl siding
  • Floor Space: 1113 sqft
  • Foundation Type: Block
  • Heating Type: Forced air
  • Heating Fuel: Natural gas
  • Cooling Type: Central air conditioning
  • Appliances: Dishwasher, Dryer, Freezer, Refrigerator, Stove, Washer

Property Features:

  • OwnershipType: Freehold
  • Property Type: Single Family
  • Amenities Nearby: Park, Playground, Public Transit, Schools
  • Built in: 1969
  • Features: Paved driveway, Automatic Garage Door Opener
  • Floor Space (approx): 1113 Square Feet
  • Irregular: Yes
  • Lot Depth: 210 Feet
  • Lot Frontage: 57 Feet
  • Lot Size: 0.26 Acres
  • Zoning: C
  • Sewer: Municipal sewage system
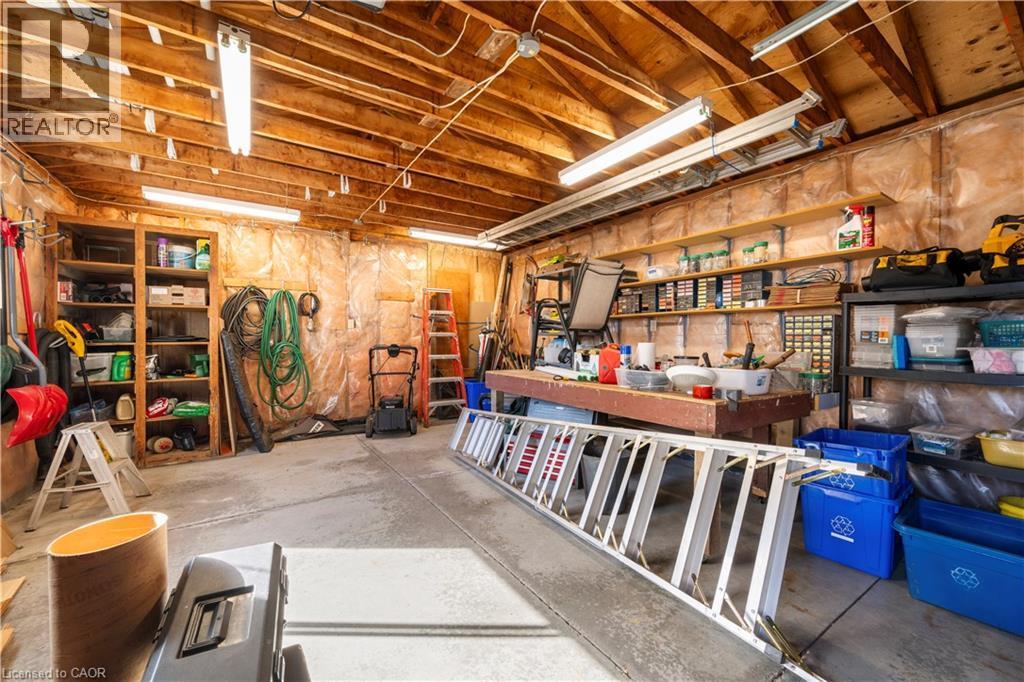
  • Parking Type: Detached garage
  • No. of Parking Spaces: 10

Rooms:

  • Laundry Basement Level 19'5'' x 8'9''
  • Bathroom Basement Level 5'0'' x 9'1''
  • Recreation Room Basement Level 20'8'' x 10'11''
  • Den Basement Level 12'8'' x 8'8''
  • Bedroom Basement Level 14'6'' x 10'10''
  • Bathroom Main Level 6'9'' x 7'0''
  • Bedroom Main Level 9'11'' x 7'11''
  • Bedroom Main Level 11'5'' x 8'11''
  • Primary Bedroom Main Level 12'7'' x 9'4''
  • Dining Main Level 10'0'' x 9'8''
  • Living Main Level 18'2'' x 11'4''
  • Kitchen Main Level 14'10'' x 9'4''
  • Foyer Main Level 13'0'' x 5'3''

Courtesy of: Coldwell Banker Community Professionals

REALTOR.ca  

Access to Sold Data on this website may only be used by consumers that have a bona fide interest in the purchase, sale, or lease of residential real estate.

Sales/Price History

Log in or create an account to see sold and historical listings information

QuickQuoteTM Powered by RPS

Location of 401 MOHAWK Road W, Hamilton, Ontario, L9C 1W5

Demographic Information of 401 MOHAWK Road W, Hamilton, Ontario, L9C 1W5
Life Stage

Nearly Retired

Employment Type

Mixed

Average Household Income

$102,266.28

Average Number of Children

1.80

Household Population

Household Structure

Age of Population

Education

Education Level

No certificate/diploma/degree

19.14 %

High school certificate or equivalent

24.46 %

Apprenticeship trade certificate/diploma

6.52 %

College/non-university certificate

25.44 %

University certificate (below bachelor)

0.93 %

University Degree

23.51 %

Commuter

Travel To Work

By Car

87.41 %

By Public Transit

6.1 %

By Walking

2.77 %

By Bicycle

0.0 %

By Other Methods

3.72 %

Cultural Diversity

Knowledge of Official Language

Mother Tongue

Building Information
Building Type

Apartments (Low and High Rise)

23.73 %

Houses

76.27 %

Own Vs. Rent