Button CopyPathCircle CloseCircle Left ArrowArrow Down Icon GreyClosecirclecircleBurger
  • Advertising

4 ALBEMARLE Street, Hamilton, Ontario, L8L 7G3

MLS® # 40866241
House For Sale In Hamilton, Ontario
$439,500 QuickQuoteTM: $415K - $555K

3 Beds

1 Bath

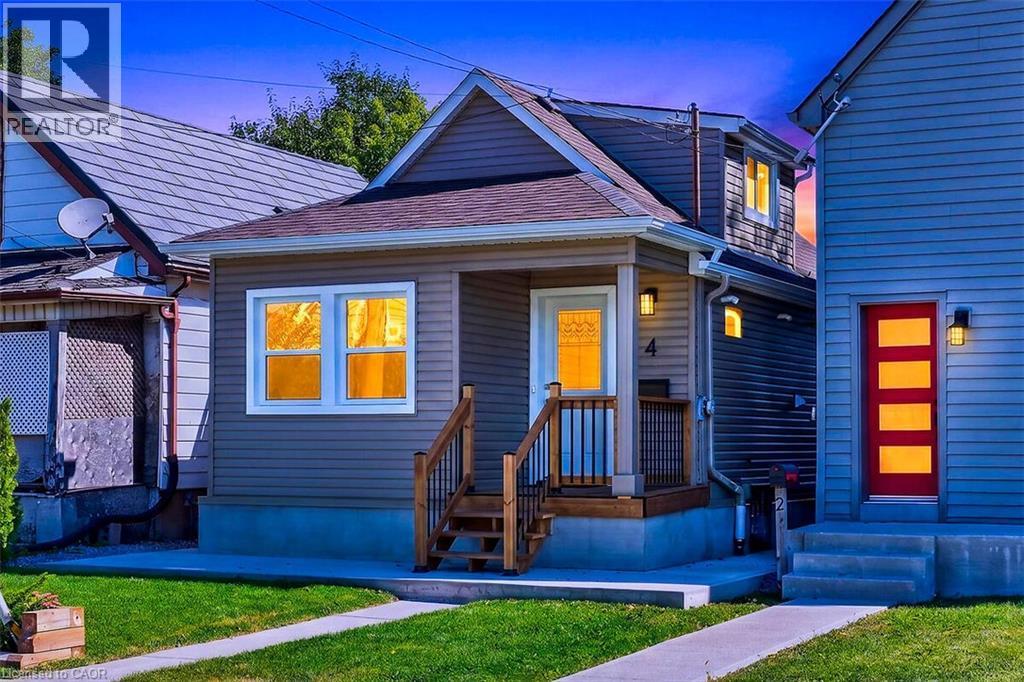
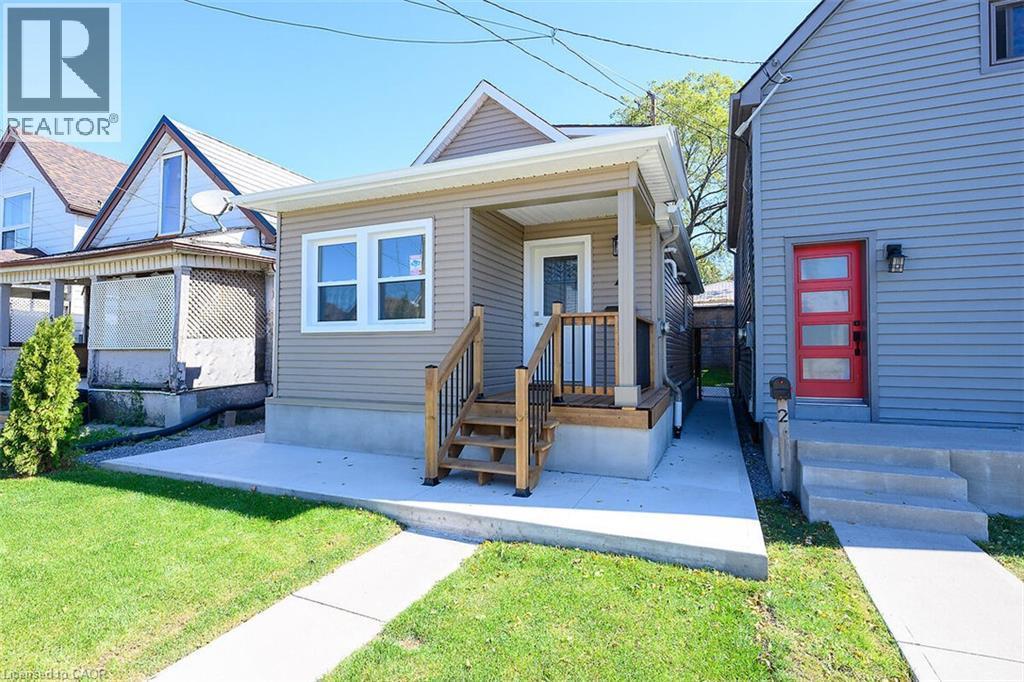
Curb appeal featuring a covered front porch, an exterior light fixture, and a wooden staircase with black railings - 4 Albemarle Street, Hamilton, ON
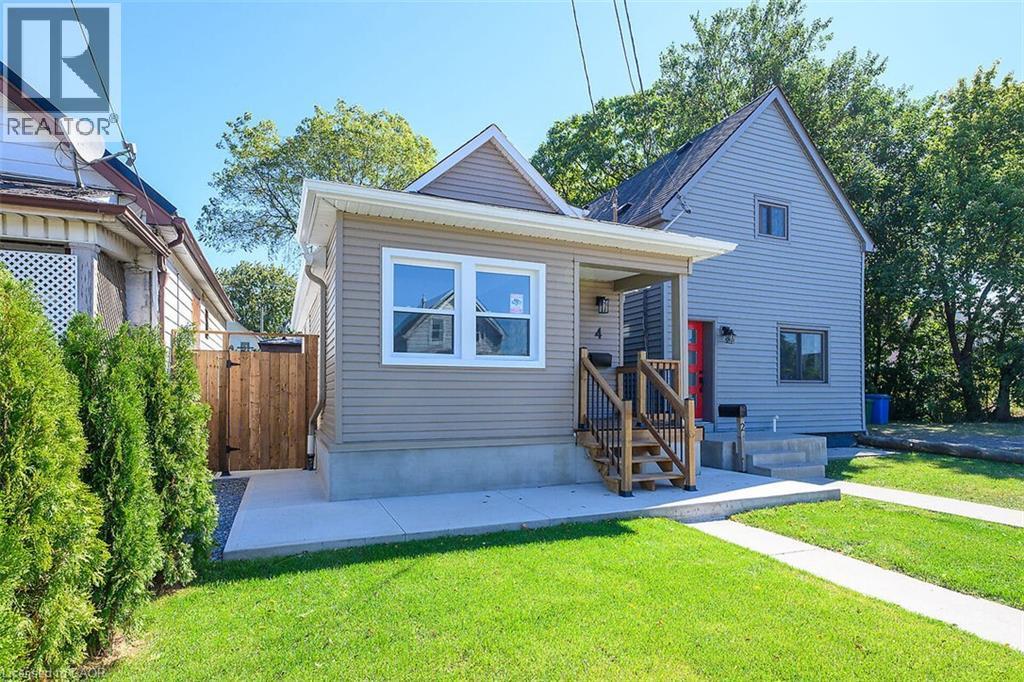
Exterior featuring horizontal siding, a covered porch with dark railings, a red entry door, a paved driveway, and mature landscaping - 4 Albemarle Street, Hamilton, ON
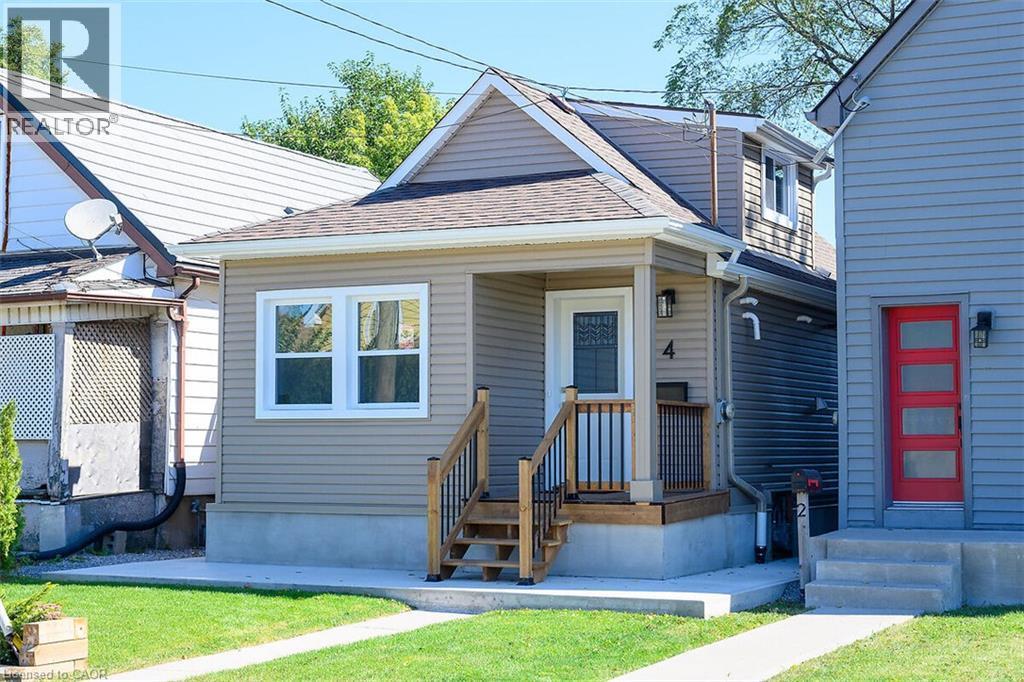
Siding exterior with white trim, covered front porch, and wood stairs with black railings - 4 Albemarle Street, Hamilton, ON
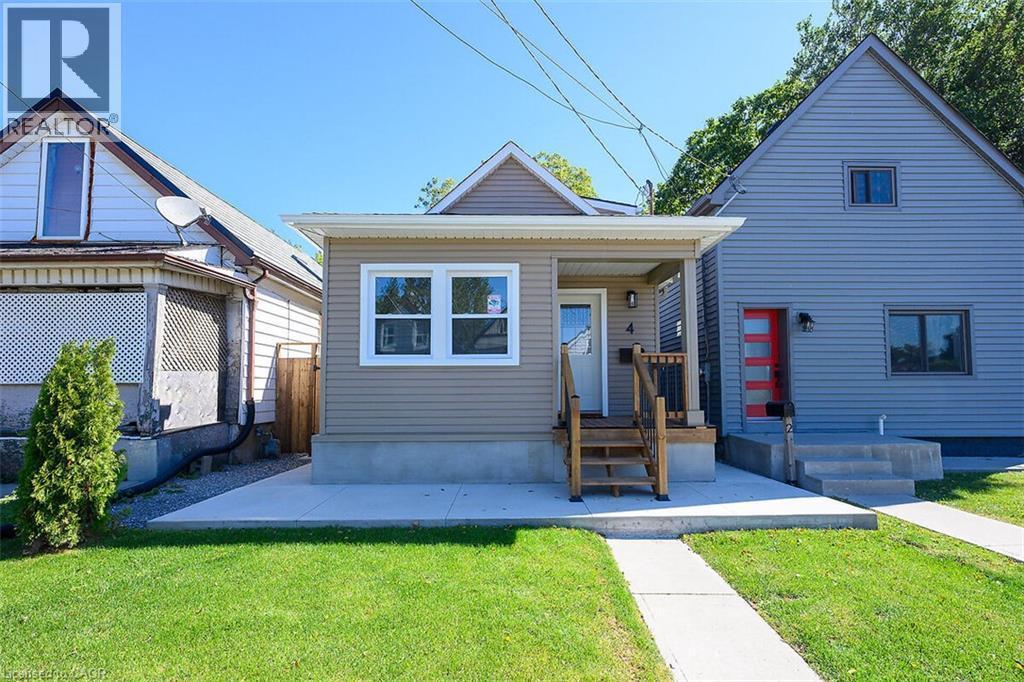
Taupe horizontal siding with white trim, a covered porch with natural wood stairs, and a concrete walkway - 4 Albemarle Street, Hamilton, ON
Front facade with horizontal siding, covered porch, and exterior lighting - 4 Albemarle Street, Hamilton, ON
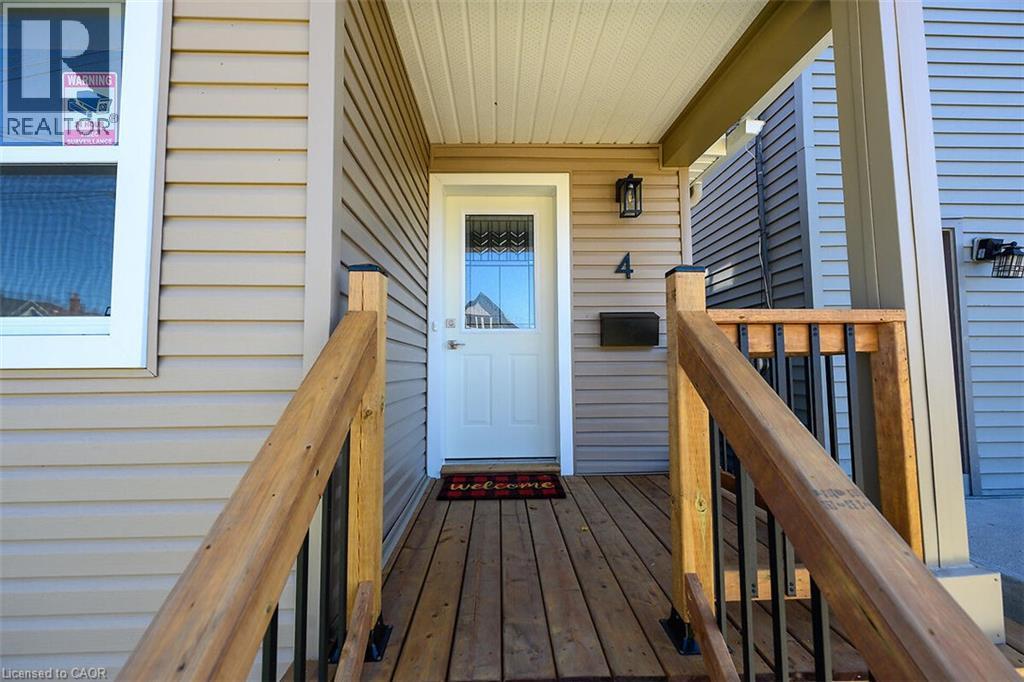
Covered front porch with wood-finish decking and natural wood railings - 4 Albemarle Street, Hamilton, ON
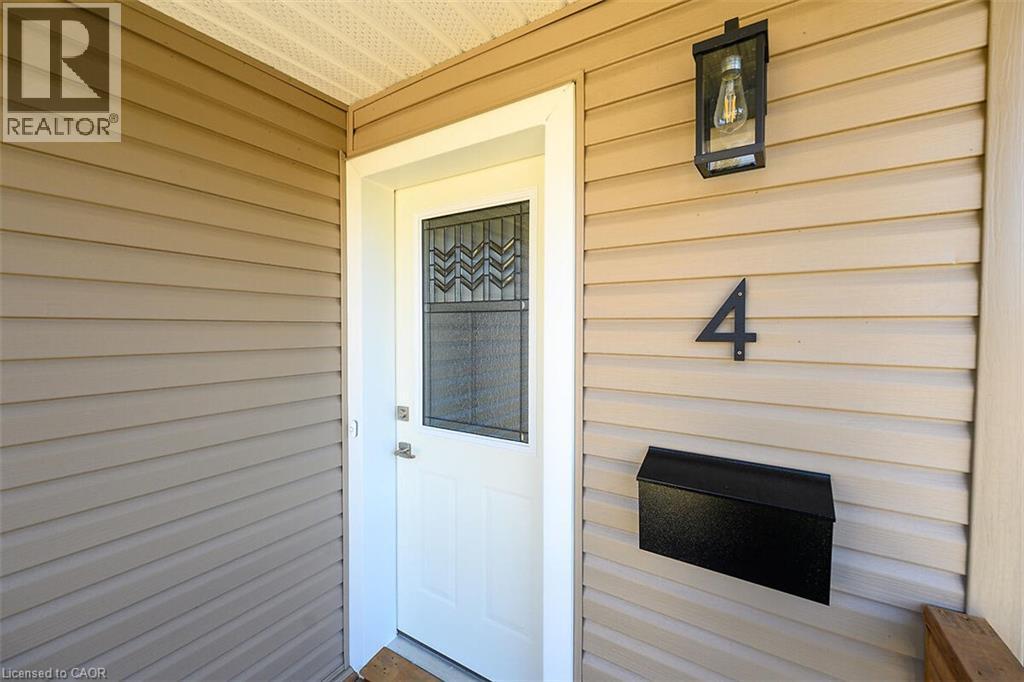
Entry door with decorative glass insert, metal wall-mounted mailbox, and exterior wall lantern - 4 Albemarle Street, Hamilton, ON
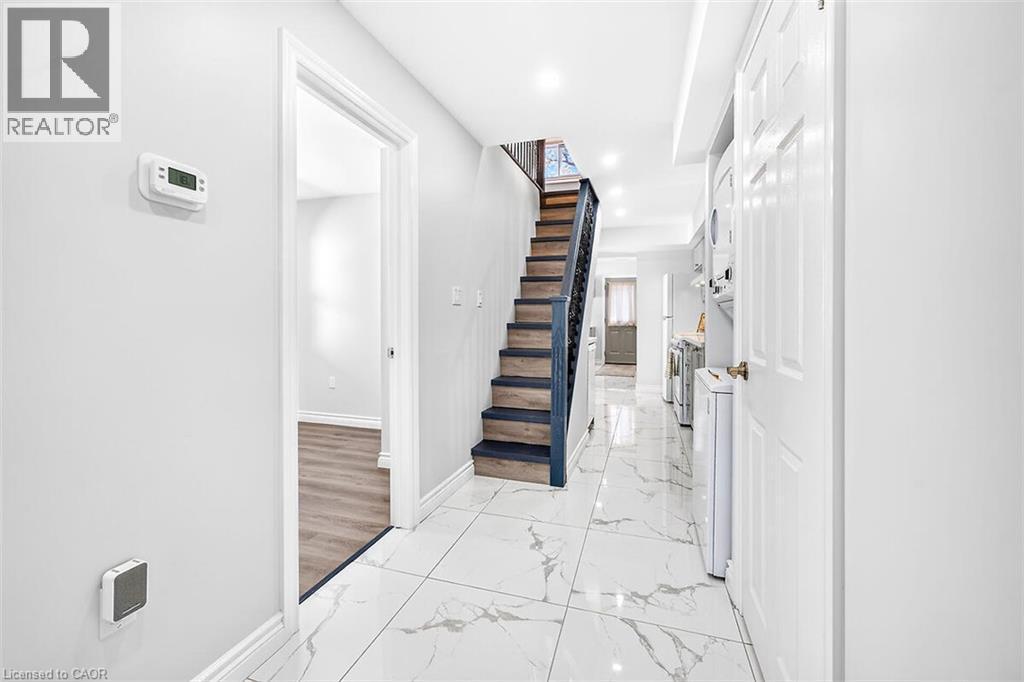
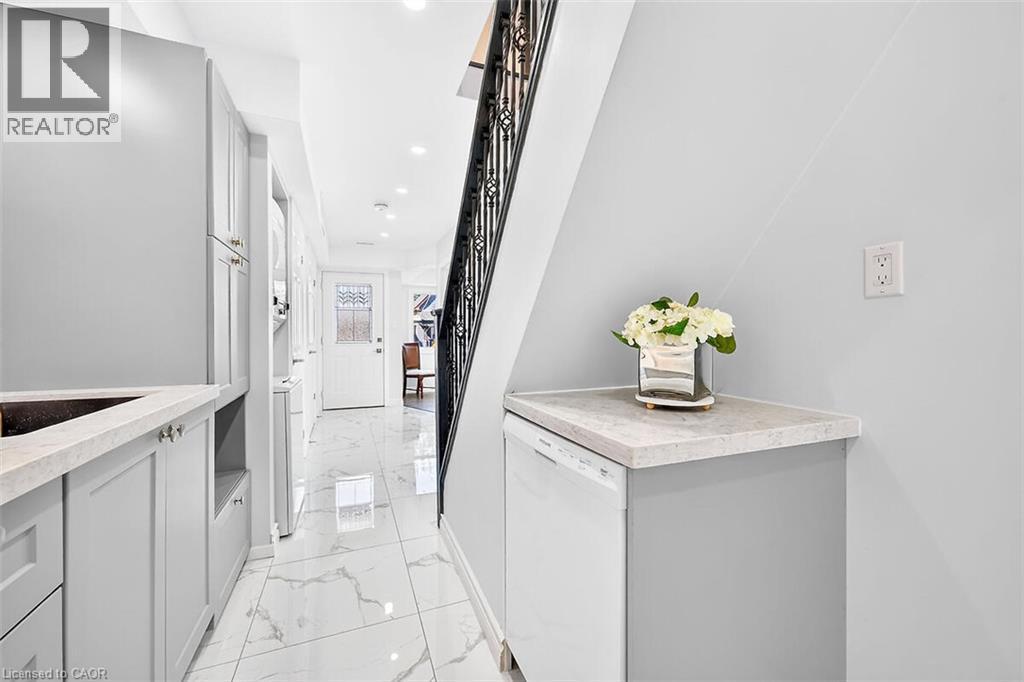
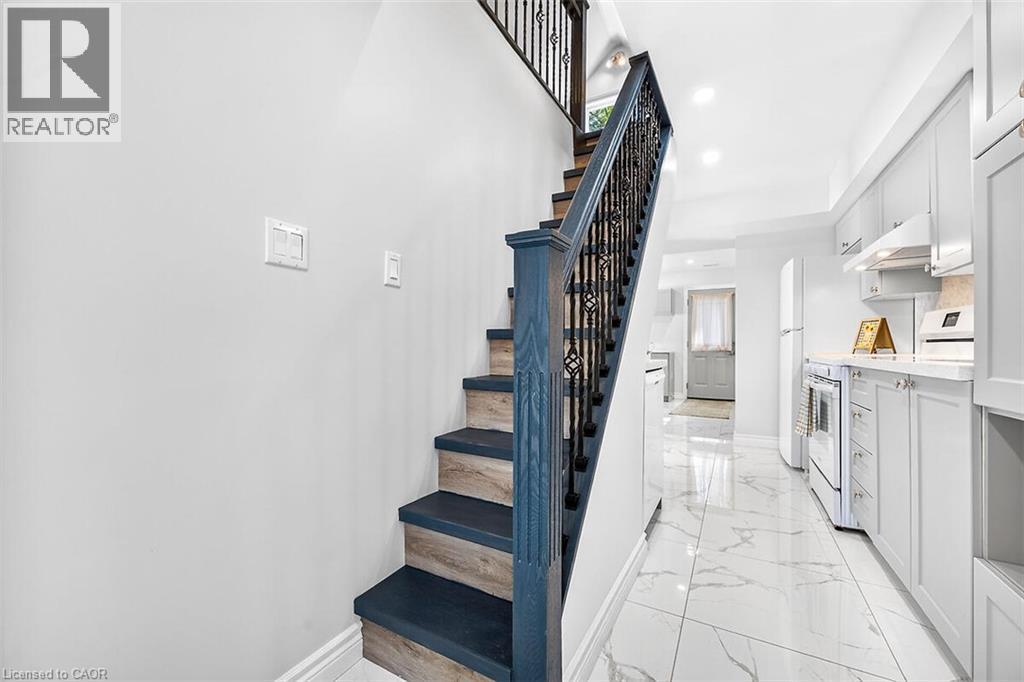
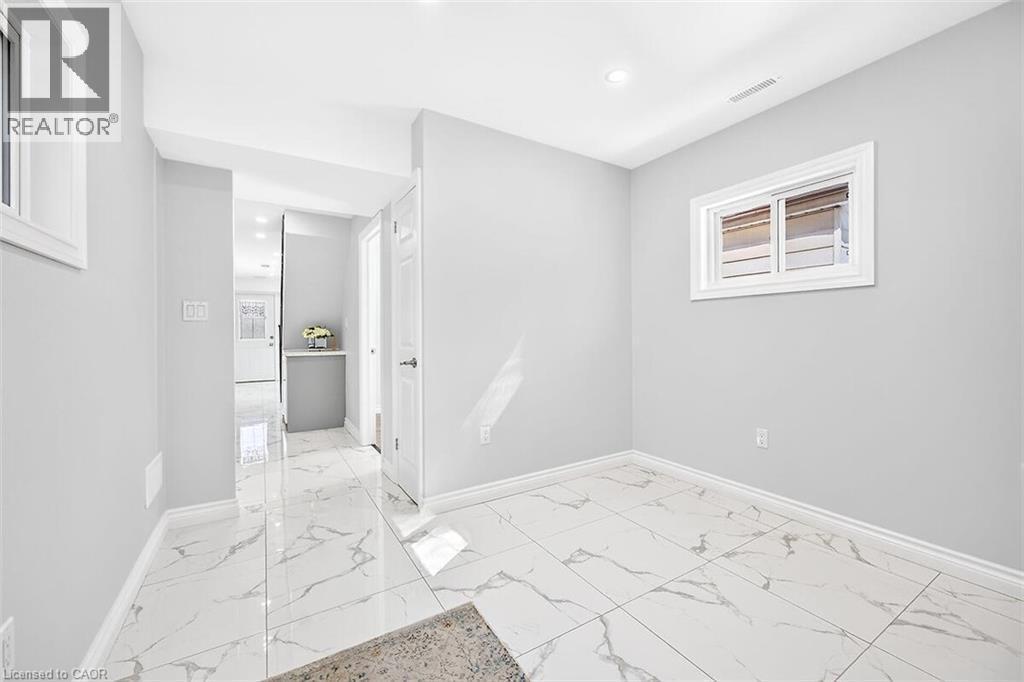
White tile flooring, wood-finish stairs with dark railing, white walls, and a visible doorway - 4 Albemarle Street, Hamilton, ON
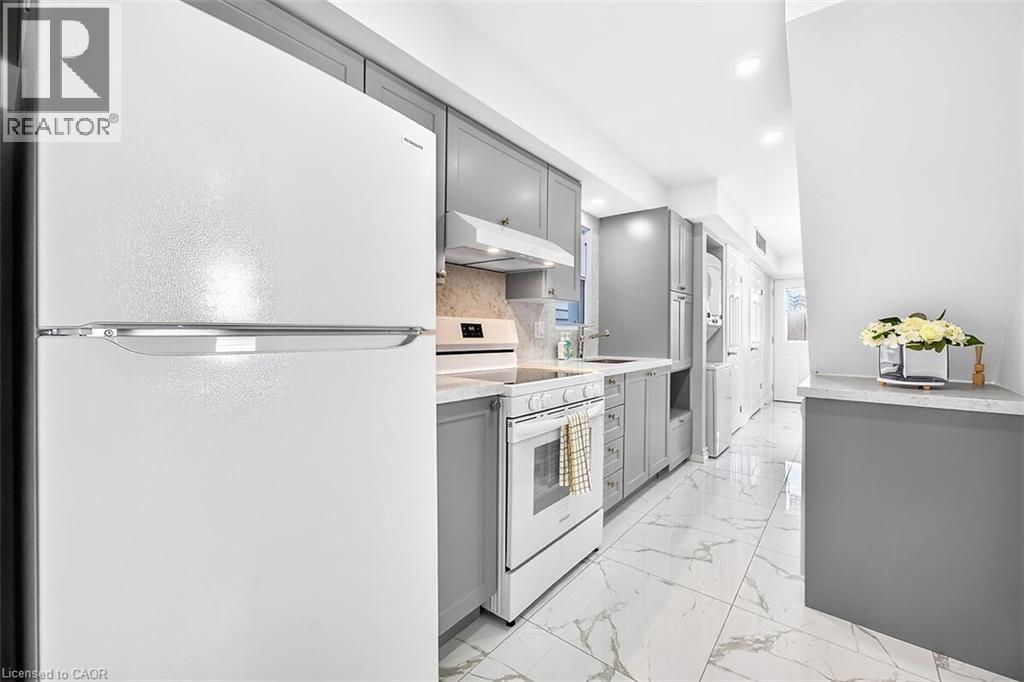
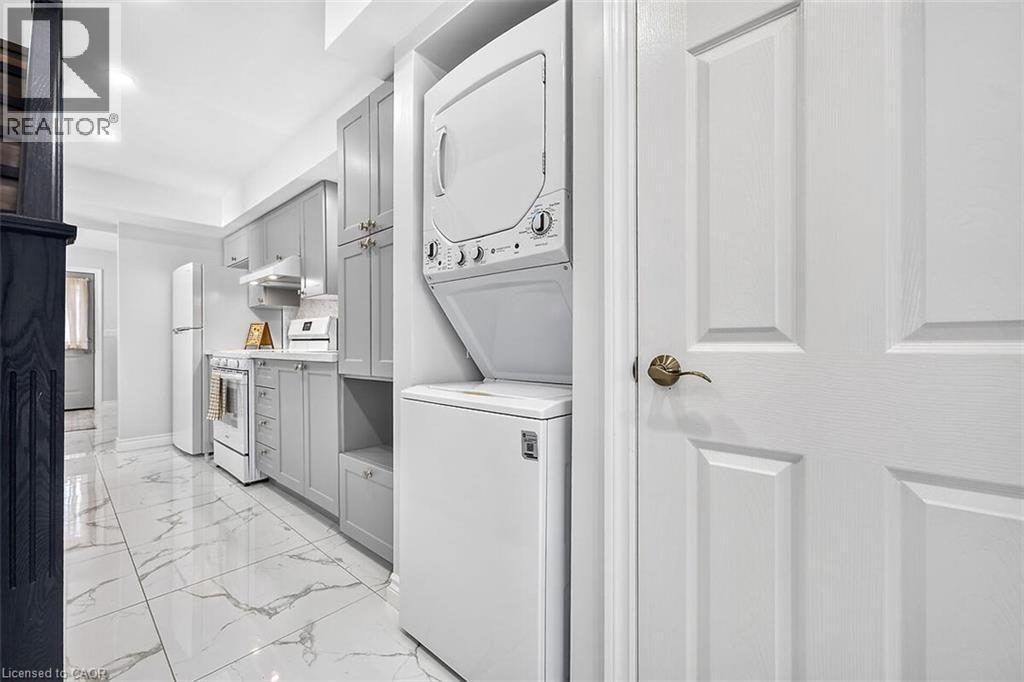
White appliances, gray cabinetry, light-toned backsplash, white marble-pattern flooring, and recessed ceiling lighting - 4 Albemarle Street, Hamilton, ON
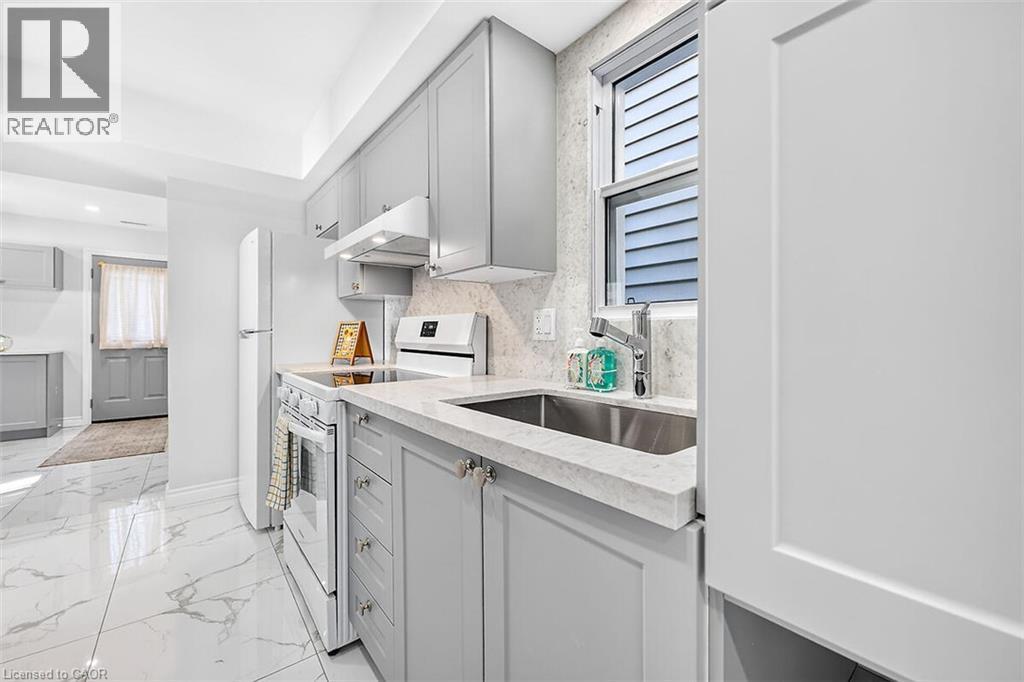
Light gray cabinetry with brushed nickel hardware, white stone countertops, stainless steel undermount sink, white tile flooring with gray veining, and white appliances - 4 Albemarle Street, Hamilton, ON
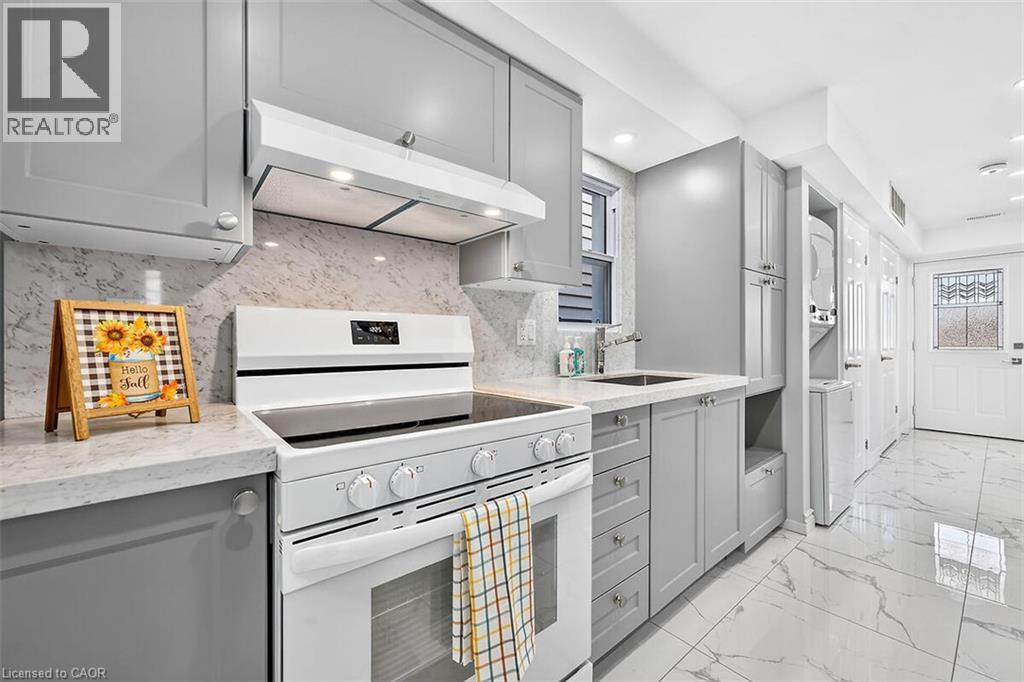
White electric range with an integrated oven, gray shaker-style cabinetry, and light-toned countertops - 4 Albemarle Street, Hamilton, ON
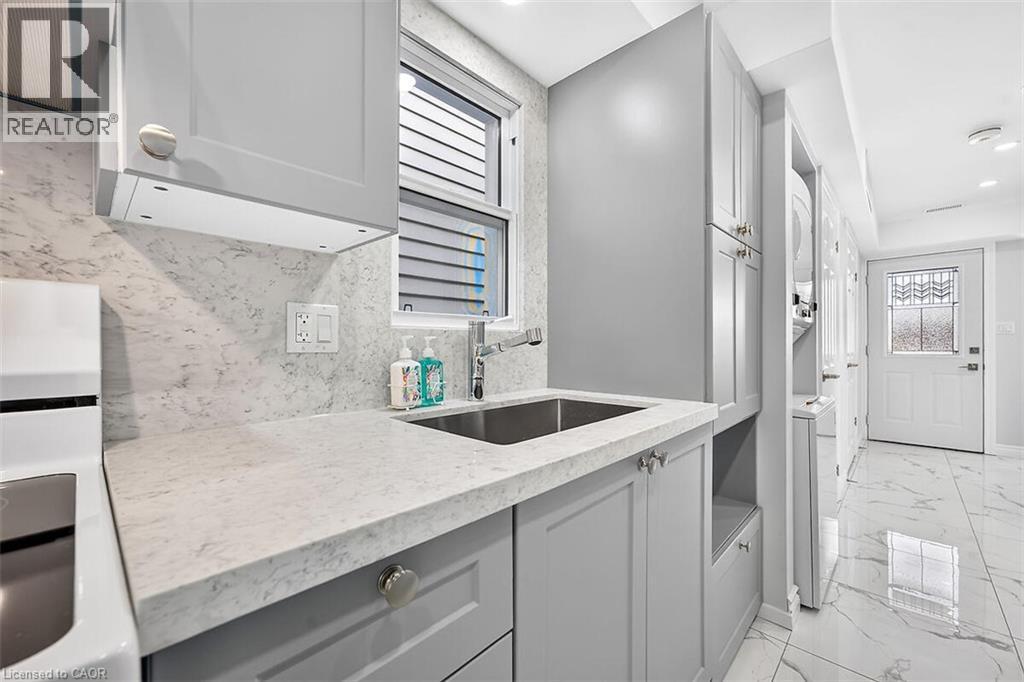
Light gray cabinetry, integrated sink, stone-finish countertop, coordinating backsplash, and tile flooring - 4 Albemarle Street, Hamilton, ON
Compact kitchen featuring light gray cabinetry, white appliances, and a stackable washer and dryer unit - 4 Albemarle Street, Hamilton, ON
4 Albemarle Street, Hamilton, ON
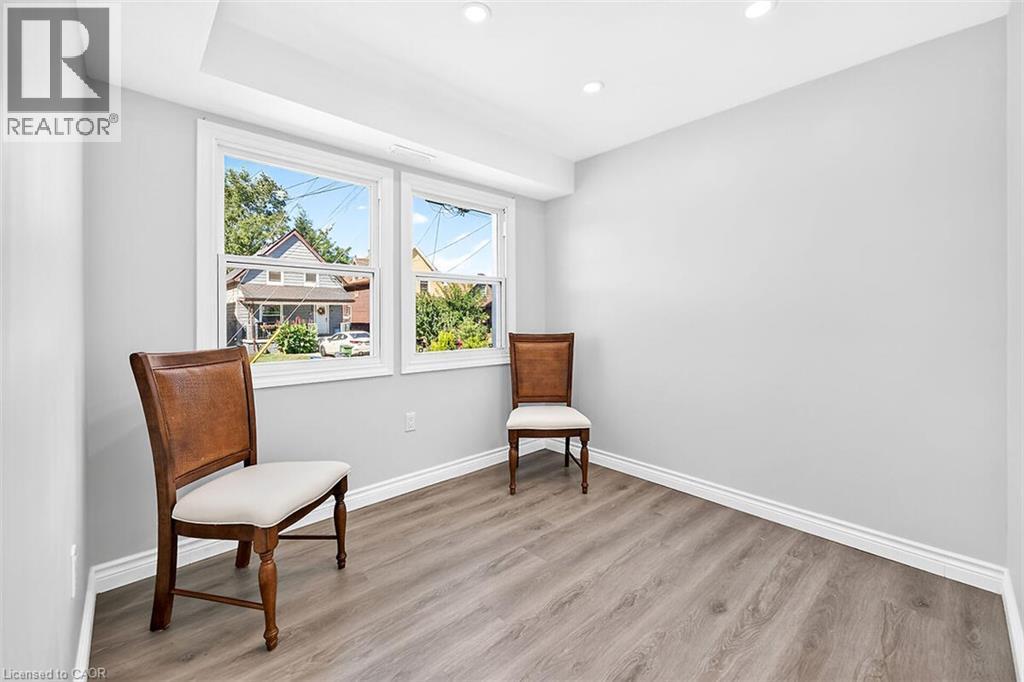
Recessed lighting, wood-finish flooring, white trim, and two windows - 4 Albemarle Street, Hamilton, ON
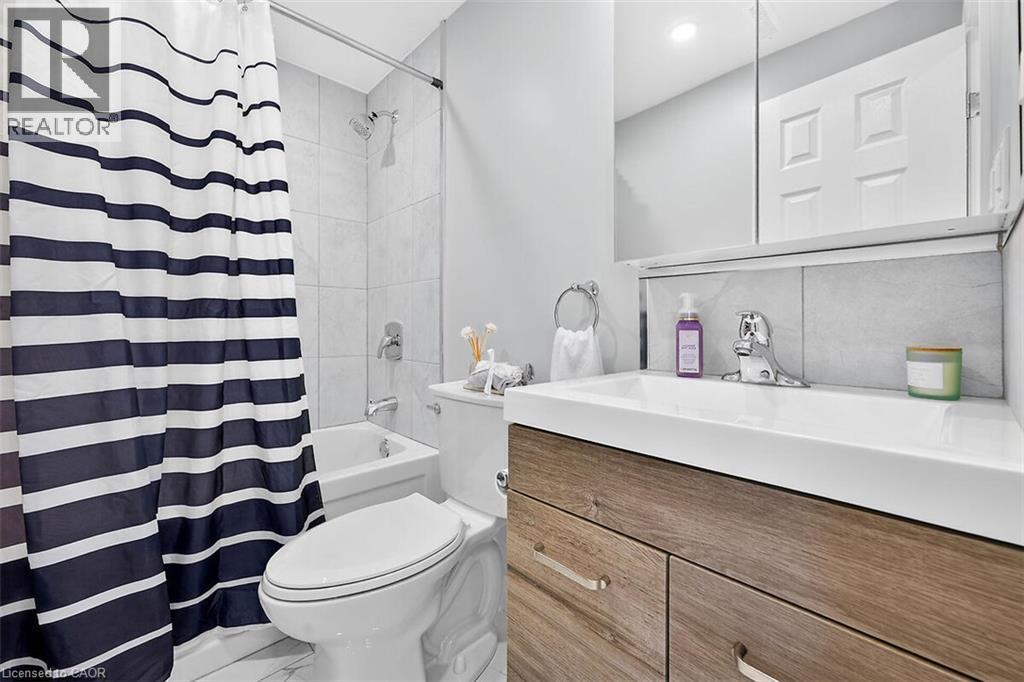
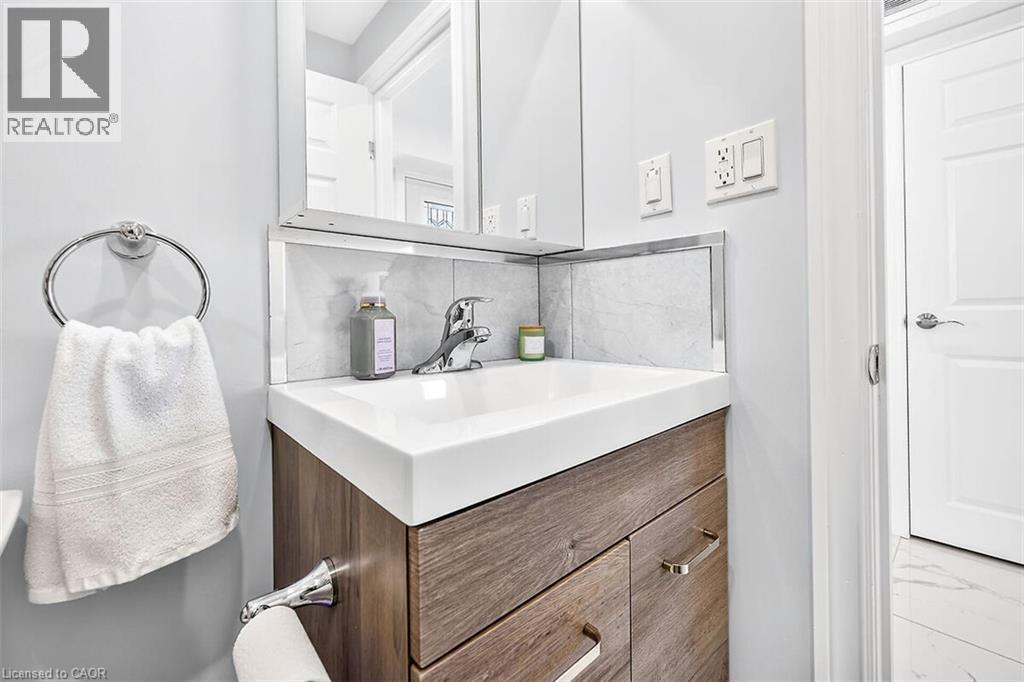
Integrated sink with single-handle faucet, wood-finish vanity, and tiled backsplash - 4 Albemarle Street, Hamilton, ON
Wood-finish vanity with integrated sink, chrome faucet, and mirrored medicine cabinet - 4 Albemarle Street, Hamilton, ON
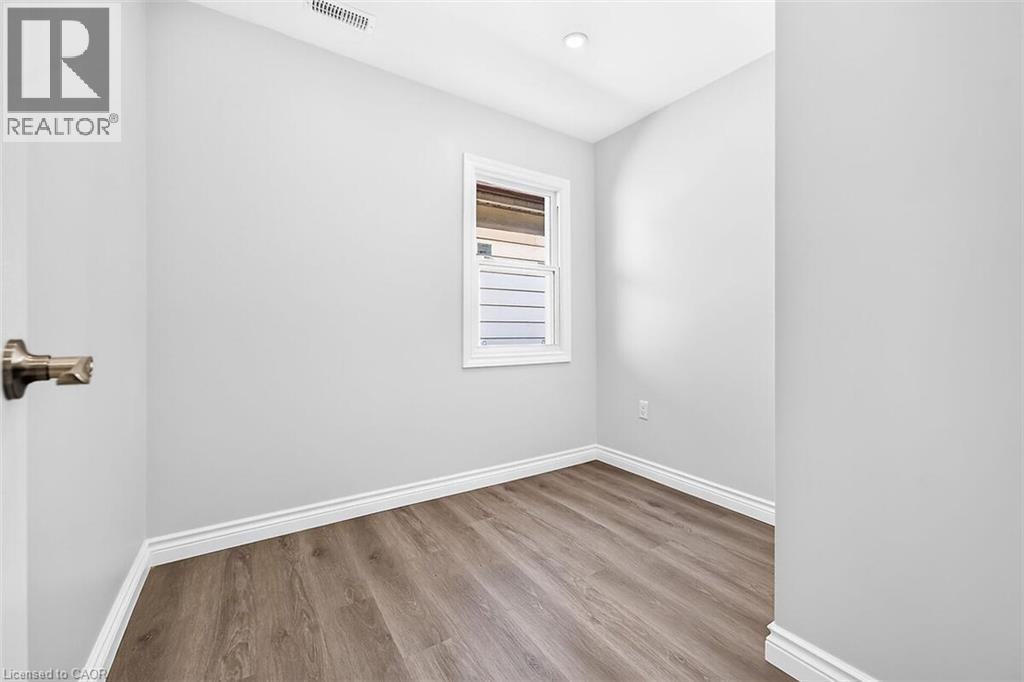
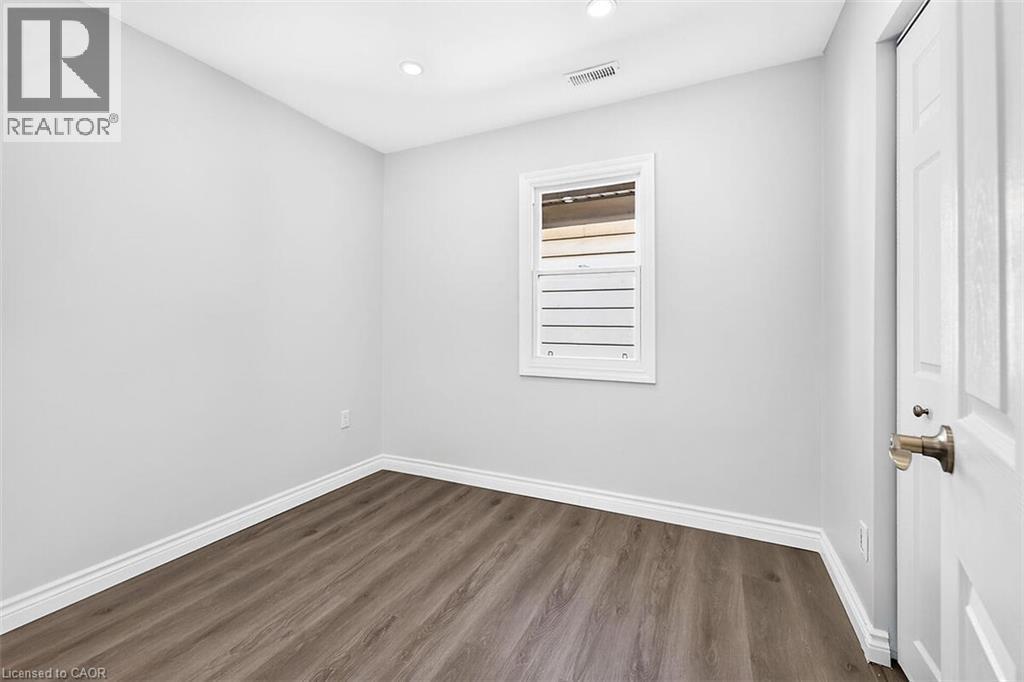
Recessed ceiling lighting, wood-finish flooring, white trim, and a white-framed window - 4 Albemarle Street, Hamilton, ON
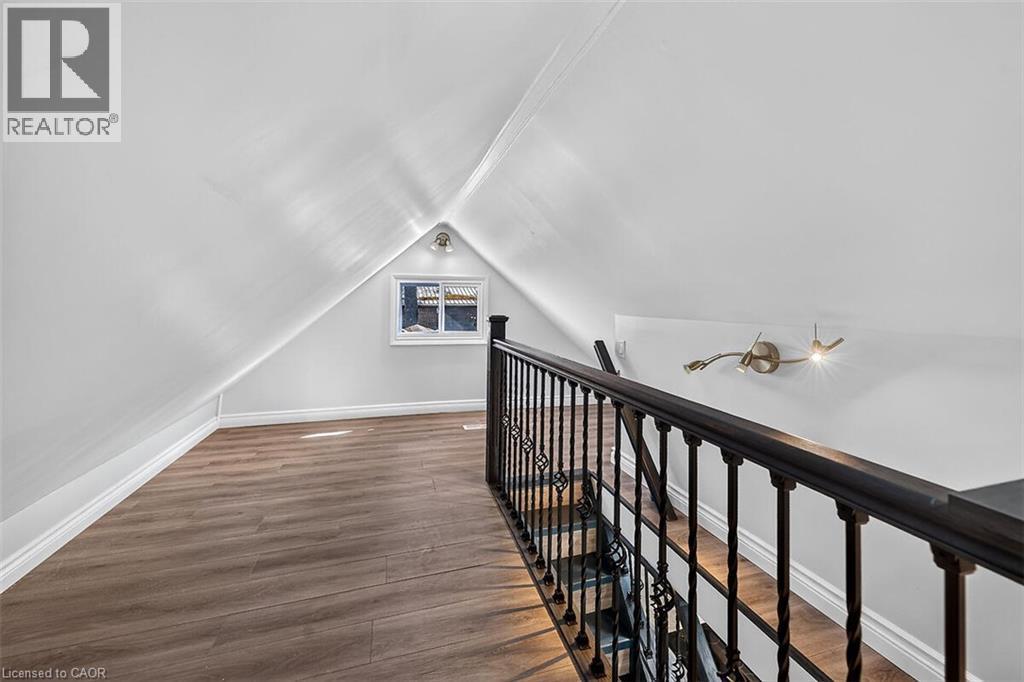
Staircase featuring wood-finish treads and wrought iron balusters - 4 Albemarle Street, Hamilton, ON
Recessed ceiling lighting, wood-finish flooring, white window trim, and a paneled interior door - 4 Albemarle Street, Hamilton, ON
White-framed windows, recessed lighting, white baseboards, and light-toned walls - 4 Albemarle Street, Hamilton, ON
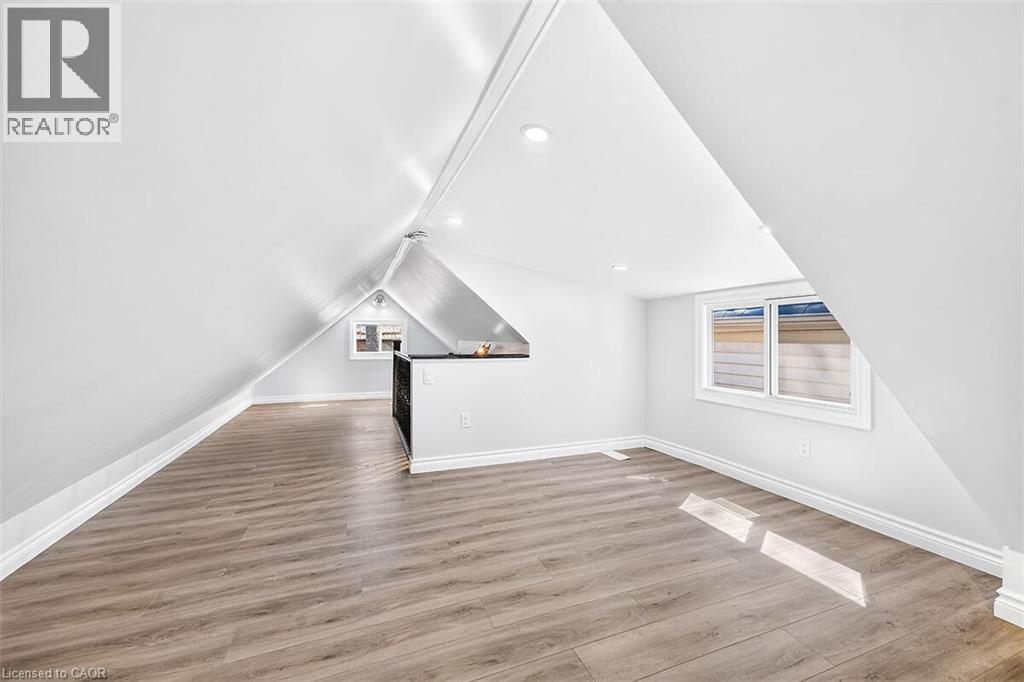
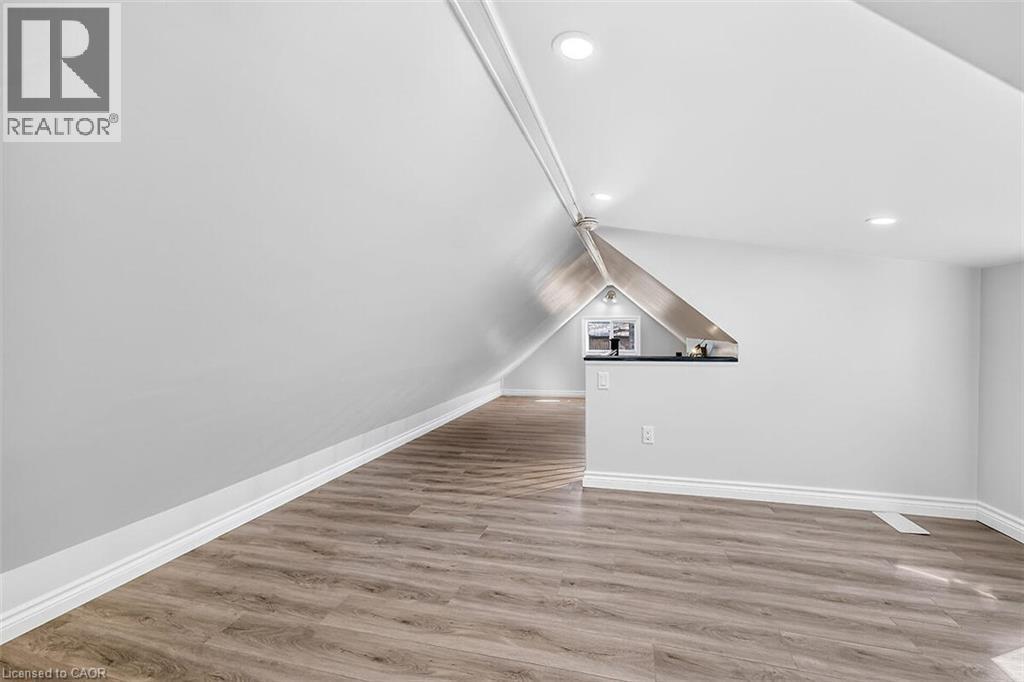
Sloped ceilings with recessed lighting, wood-finish flooring, and white trim - 4 Albemarle Street, Hamilton, ON
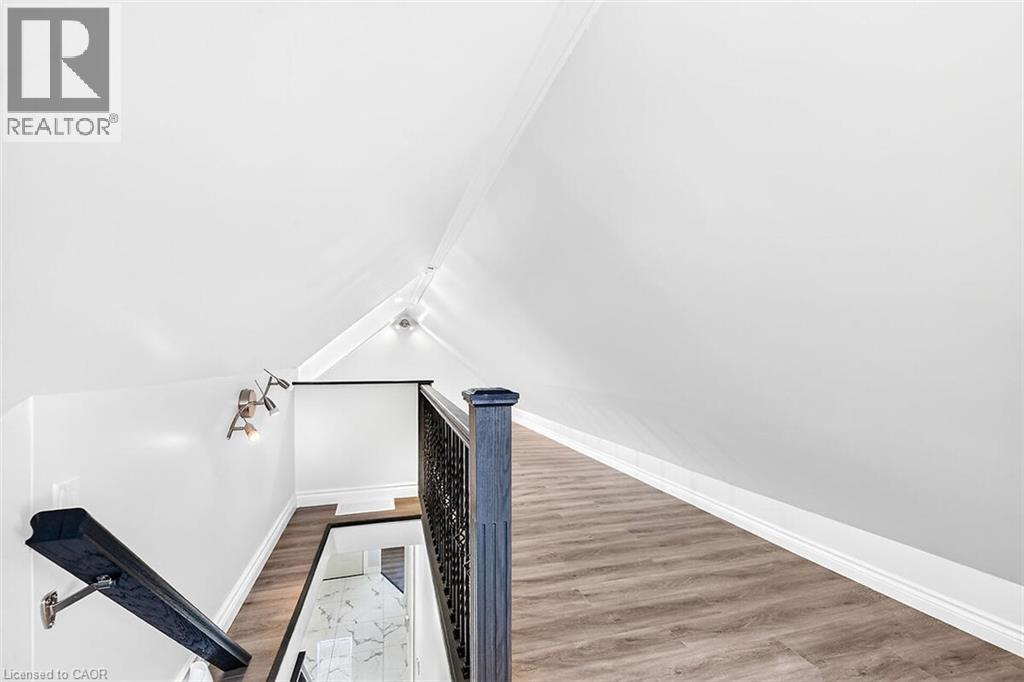
Upper-level landing with wood-finish flooring, recessed lighting, track lighting, and a dark wood newel post - 4 Albemarle Street, Hamilton, ON
Wood-finish flooring, white walls, recessed lighting, white trim, and a window with white casing - 4 Albemarle Street, Hamilton, ON
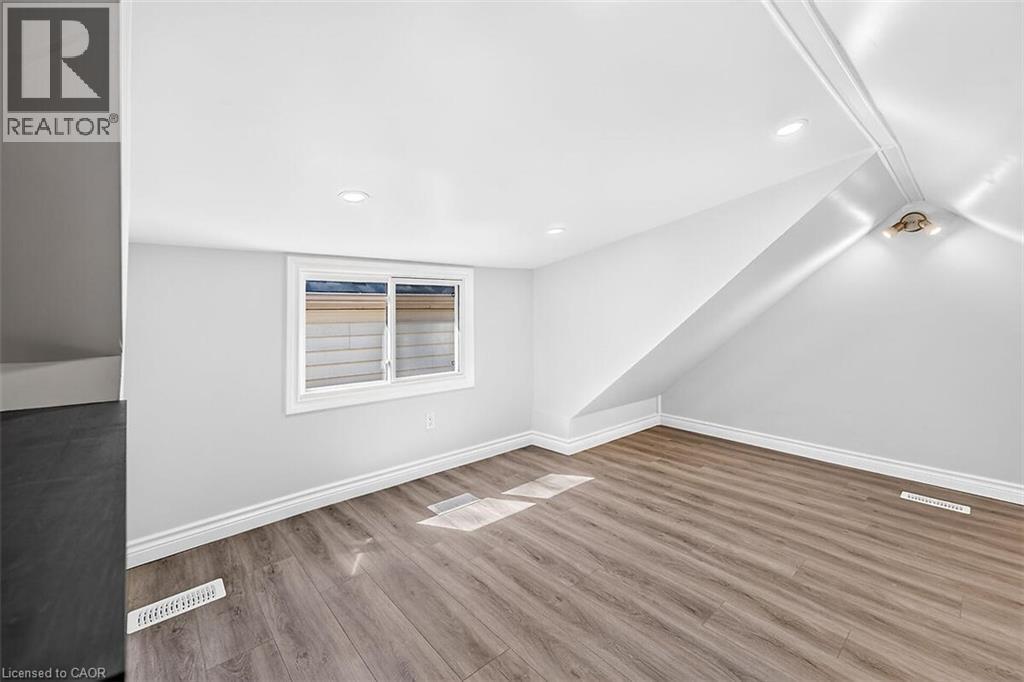
Sloped ceiling with recessed lighting, wood-finish flooring, white walls, and built-in counter space - 4 Albemarle Street, Hamilton, ON
Attic space featuring wood-finish flooring, a window, and a built-in wall sconce - 4 Albemarle Street, Hamilton, ON
4 Albemarle Street, Hamilton, ON
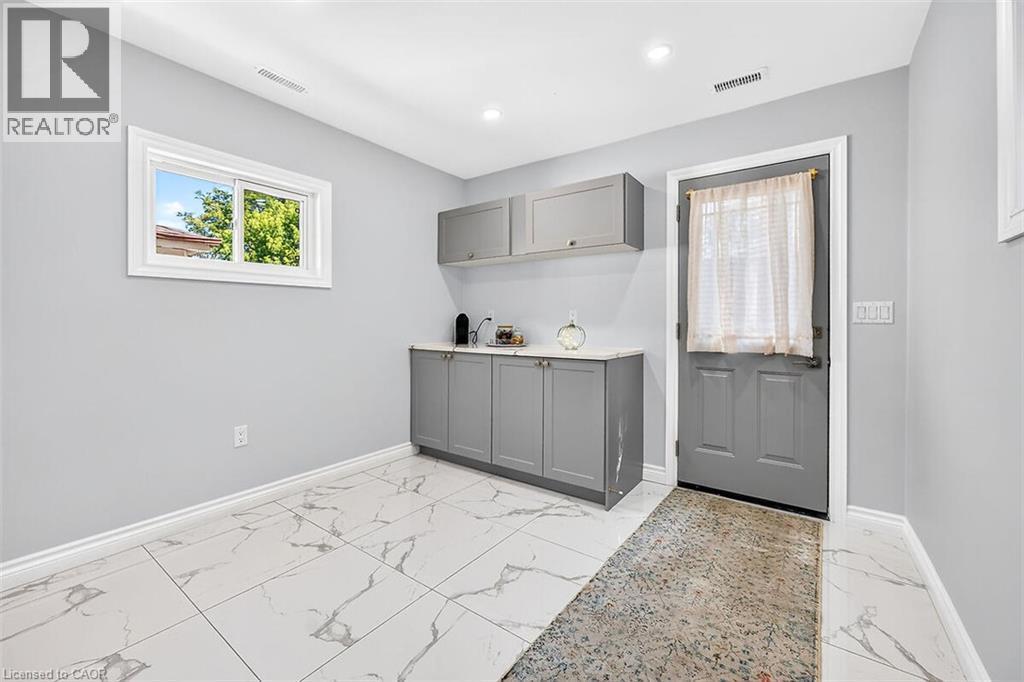
Gray shaker-style cabinetry with gold-tone hardware, white countertop, white tile flooring with gray veining, recessed ceiling lighting, and a white-framed window - 4 Albemarle Street, Hamilton, ON
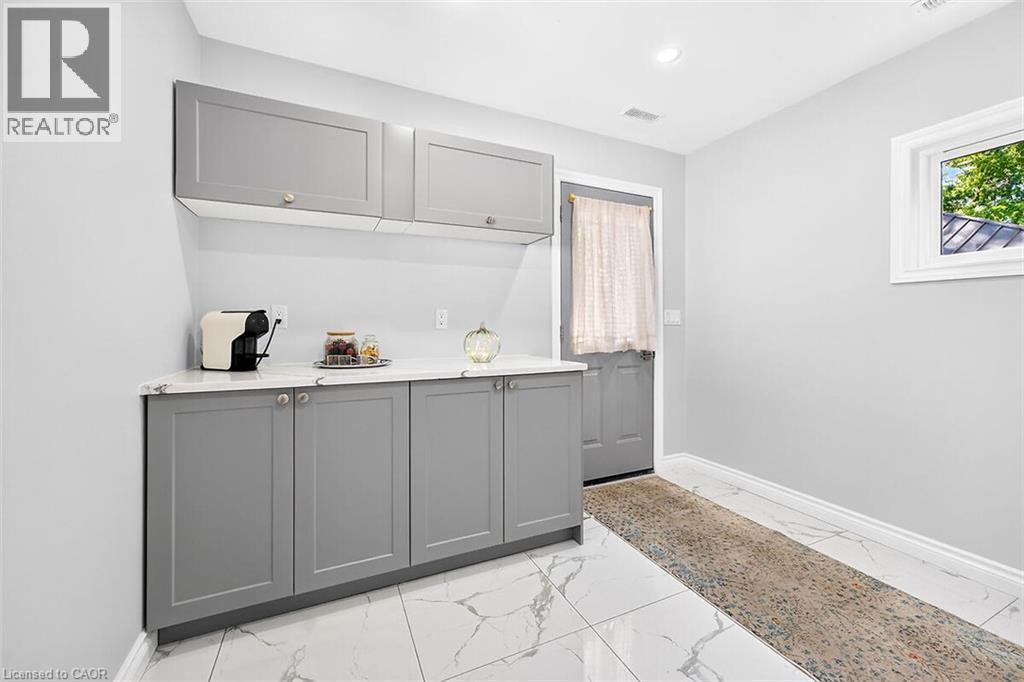
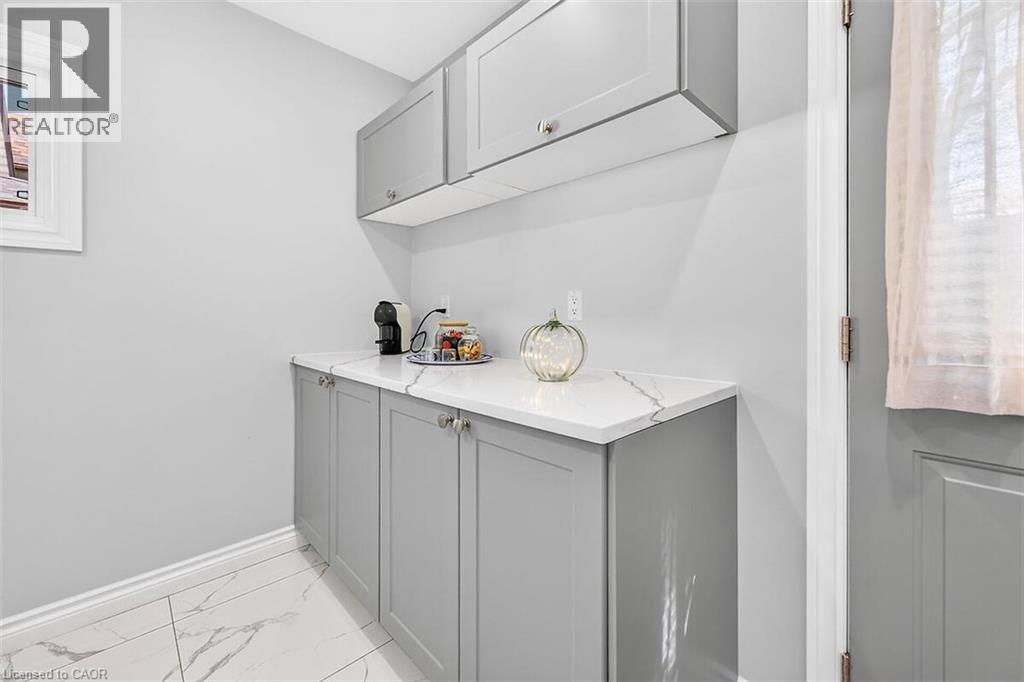
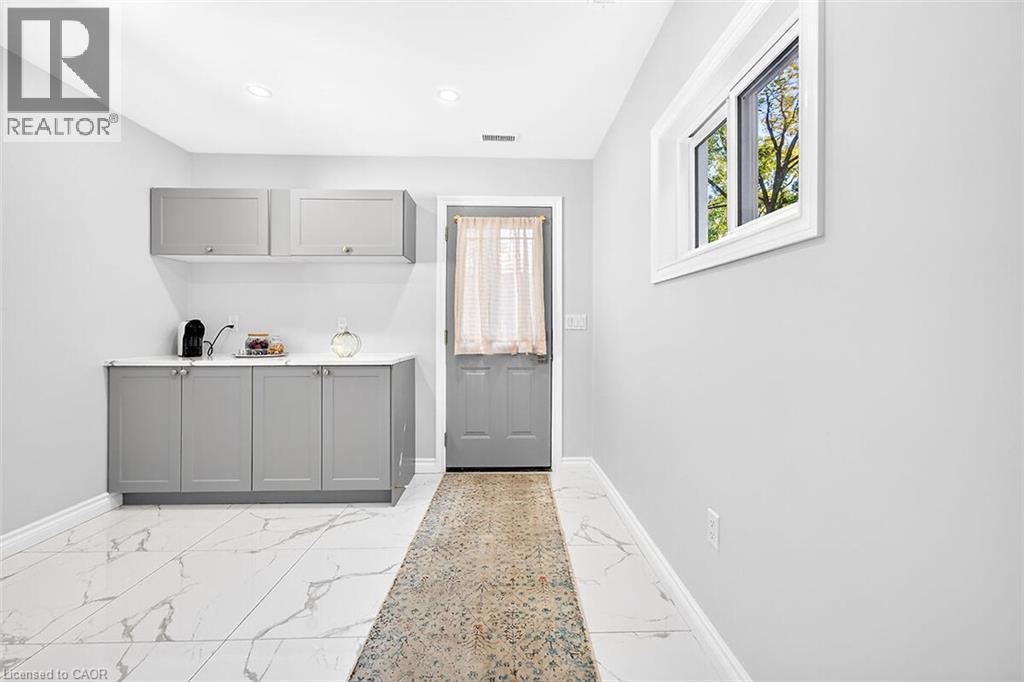
Built-in cabinetry with light gray finish, white countertop, and tile flooring with a marble-effect pattern - 4 Albemarle Street, Hamilton, ON
4 Albemarle Street, Hamilton, ON
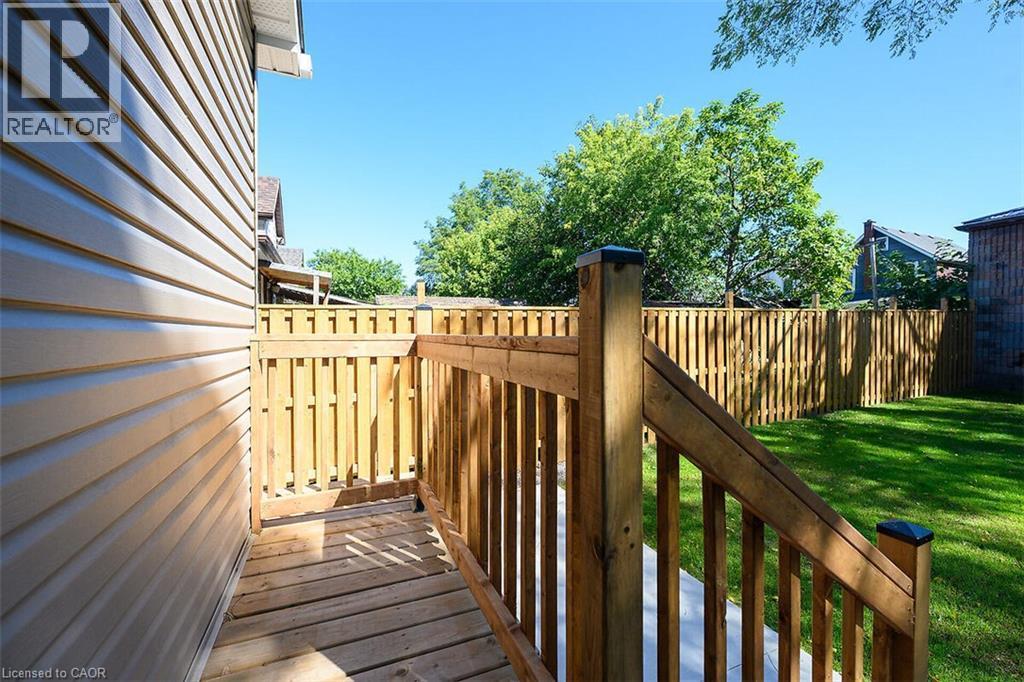
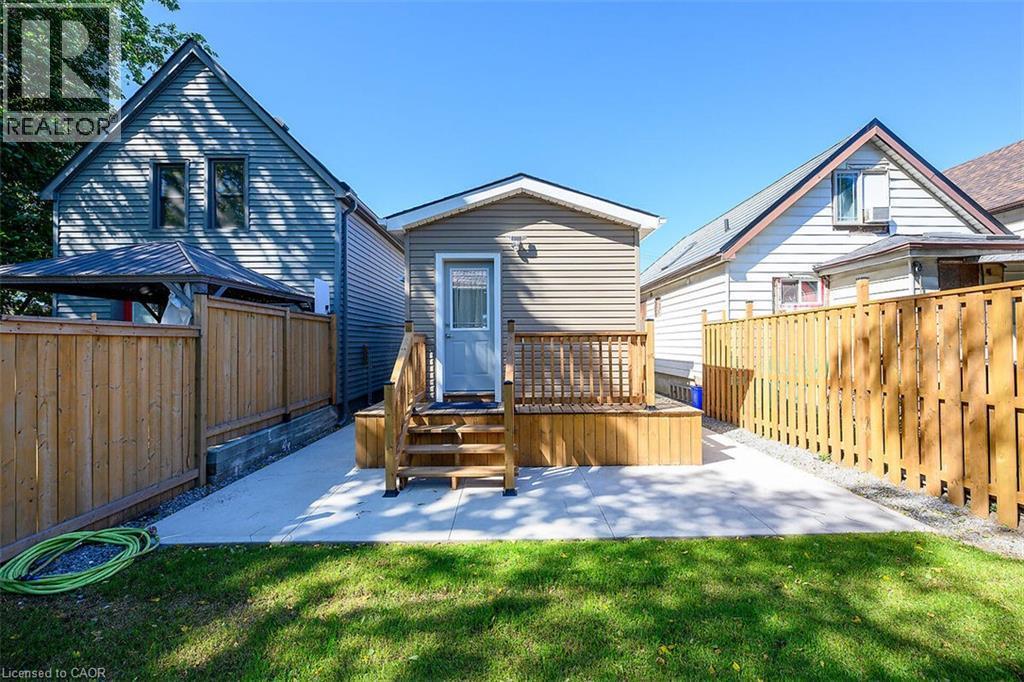
Outdoor deck with wood railing, leading to a private backyard - 4 Albemarle Street, Hamilton, ON
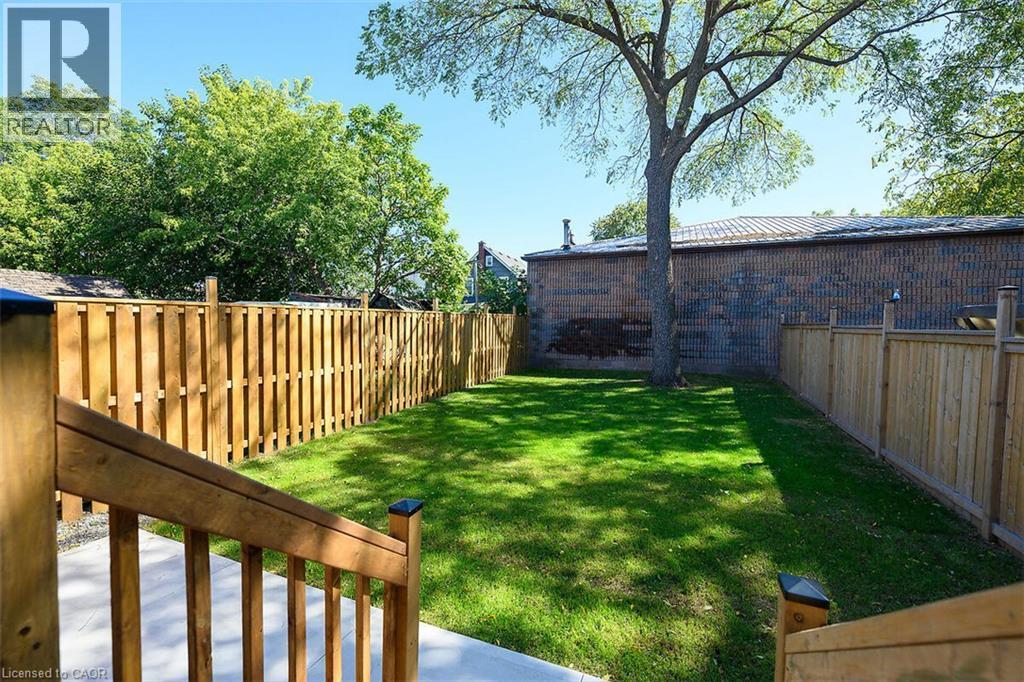
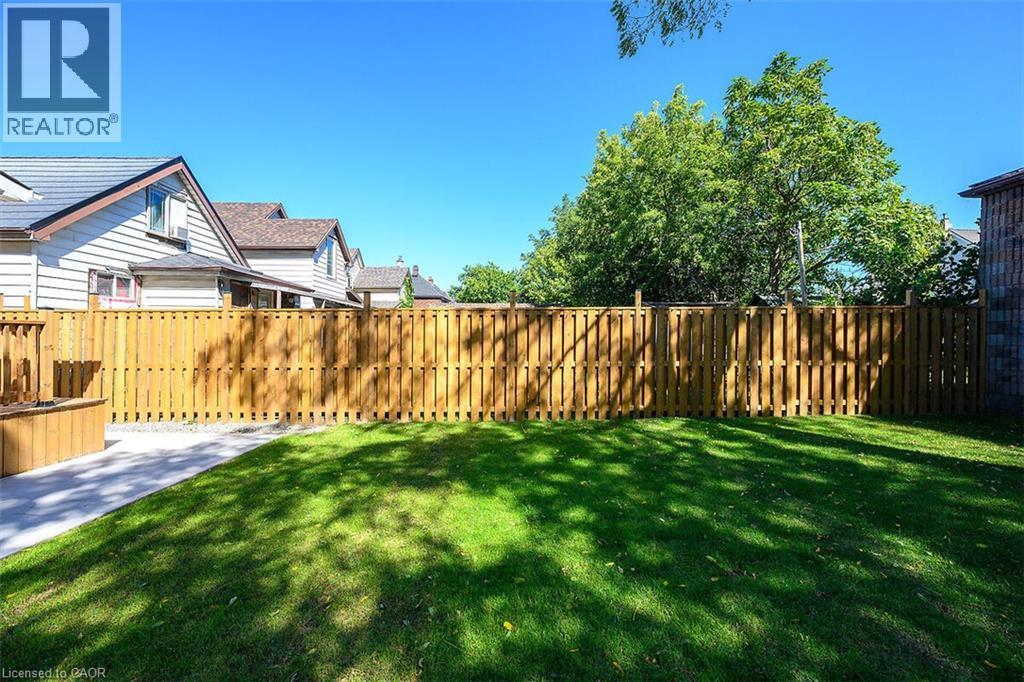
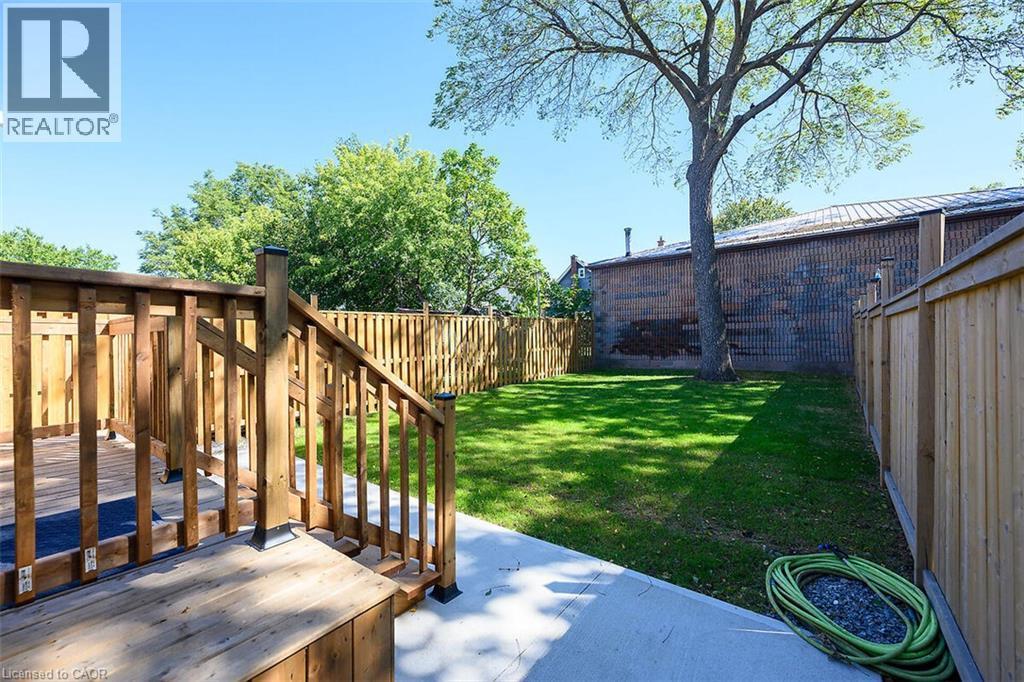
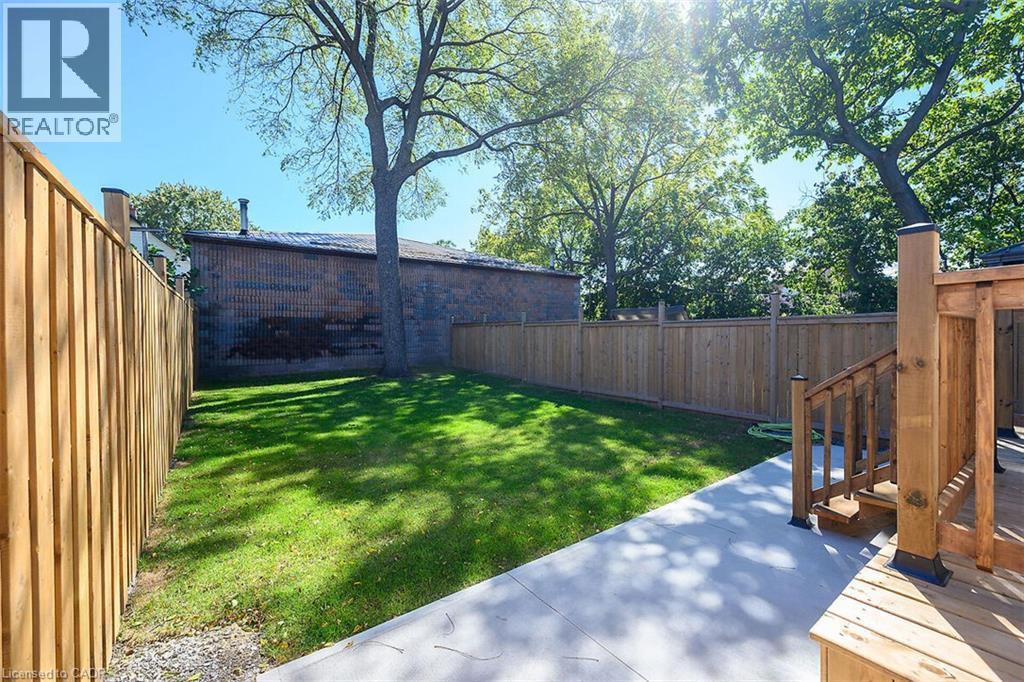
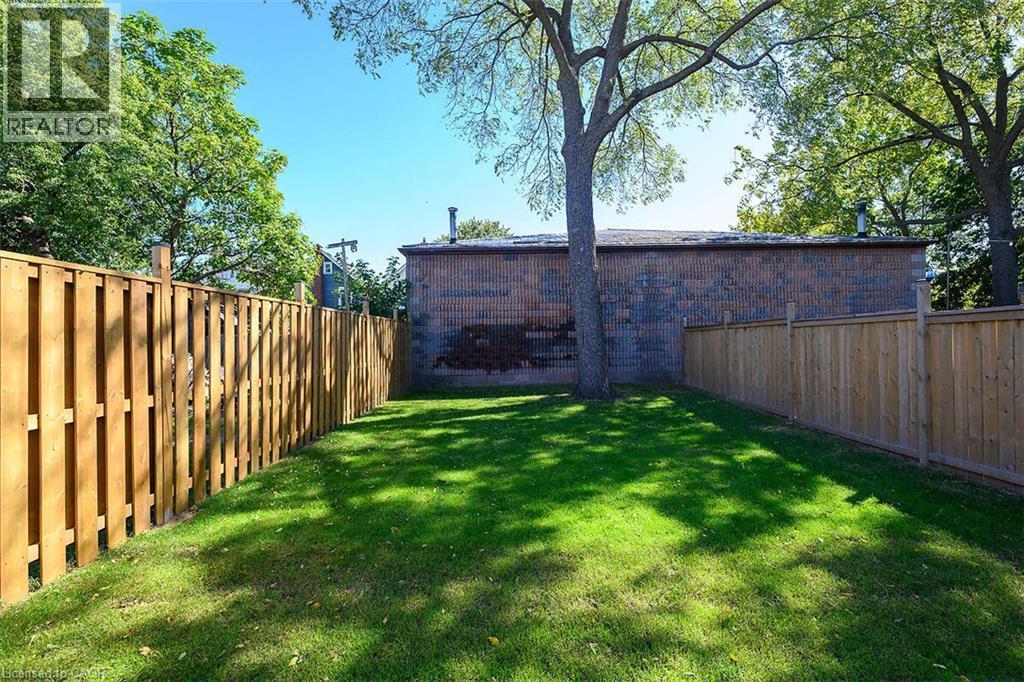
Expansive lawn area with a perimeter wood fence and mature tree - 4 Albemarle Street, Hamilton, ON
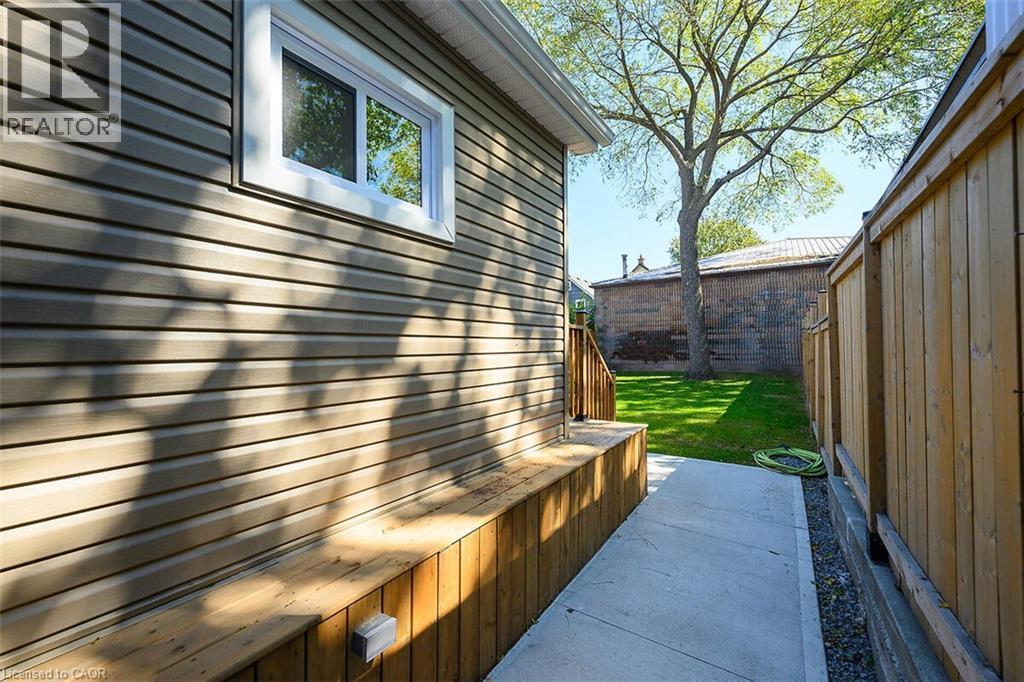
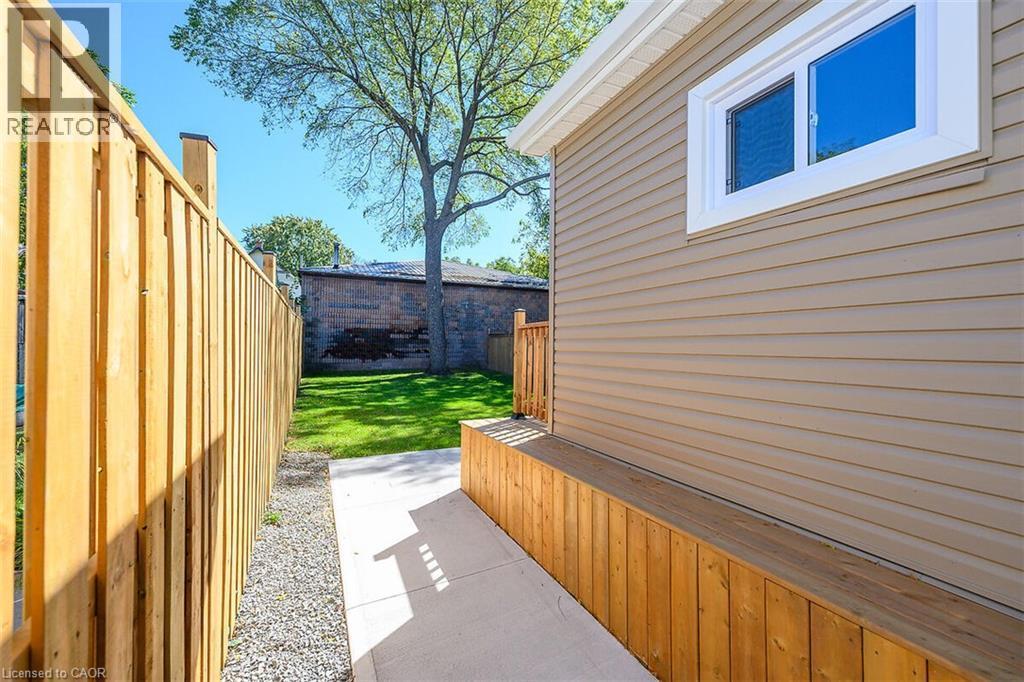
Side exterior showcasing horizontal siding, a sliding window, a concrete pathway, a wooden privacy fence, and a grassy area with a mature tree - 4 Albemarle Street, Hamilton, ON
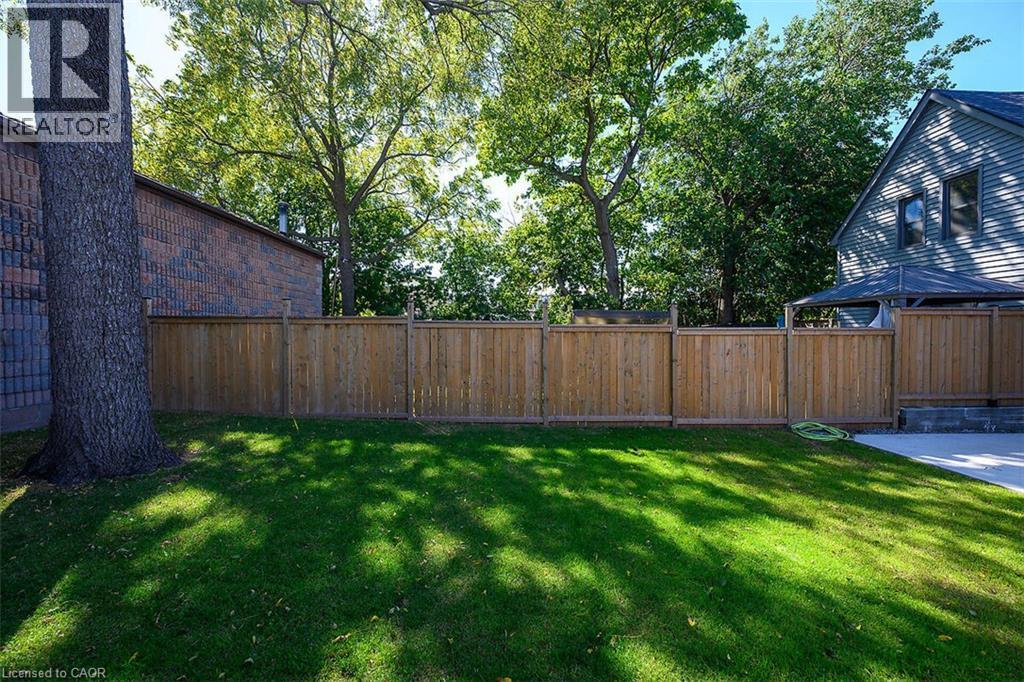
Expansive grassy yard with a wooden privacy fence, concrete path, and a built-in wooden planter - 4 Albemarle Street, Hamilton, ON
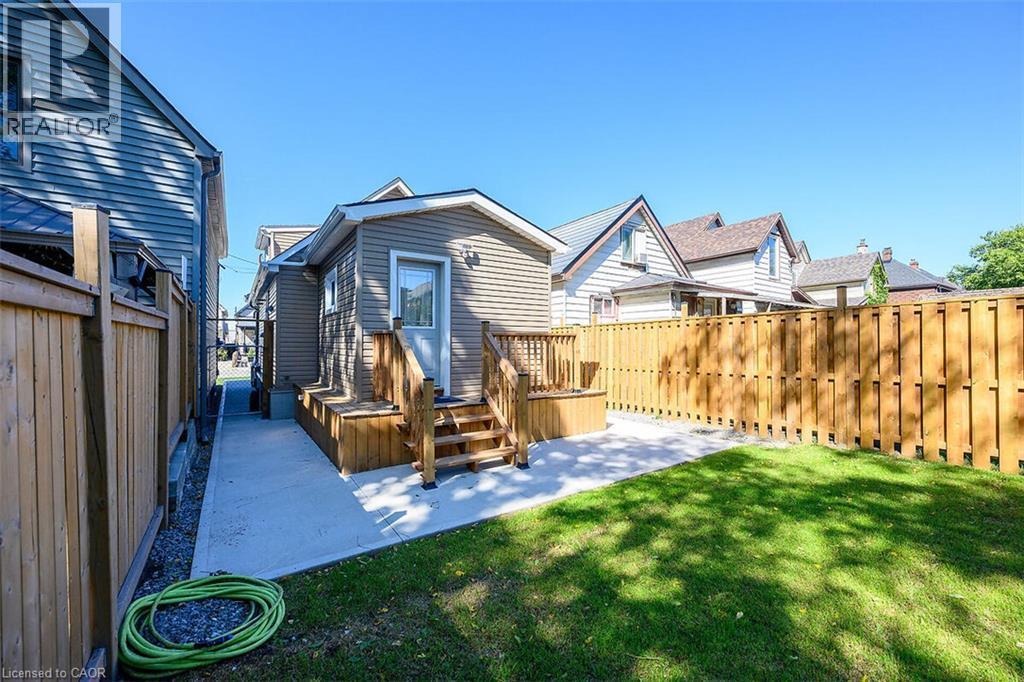
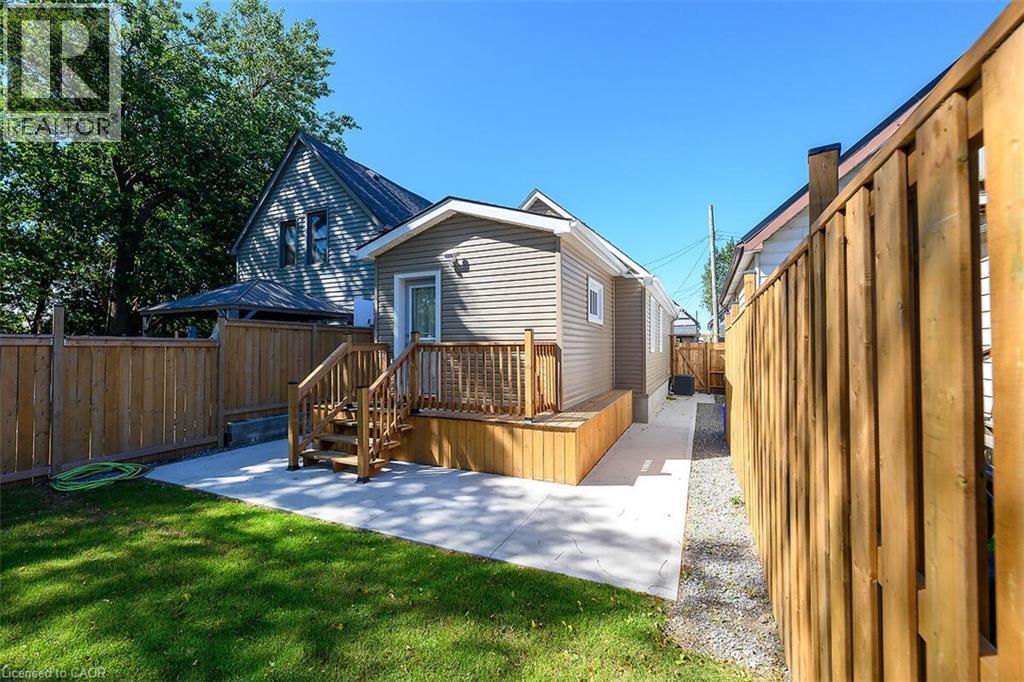
Expansive backyard featuring a manicured lawn, a concrete walkway, a wooden privacy fence, and a raised wooden deck with stairs - 4 Albemarle Street, Hamilton, ON
Rear building with light beige siding - 4 Albemarle Street, Hamilton, ON
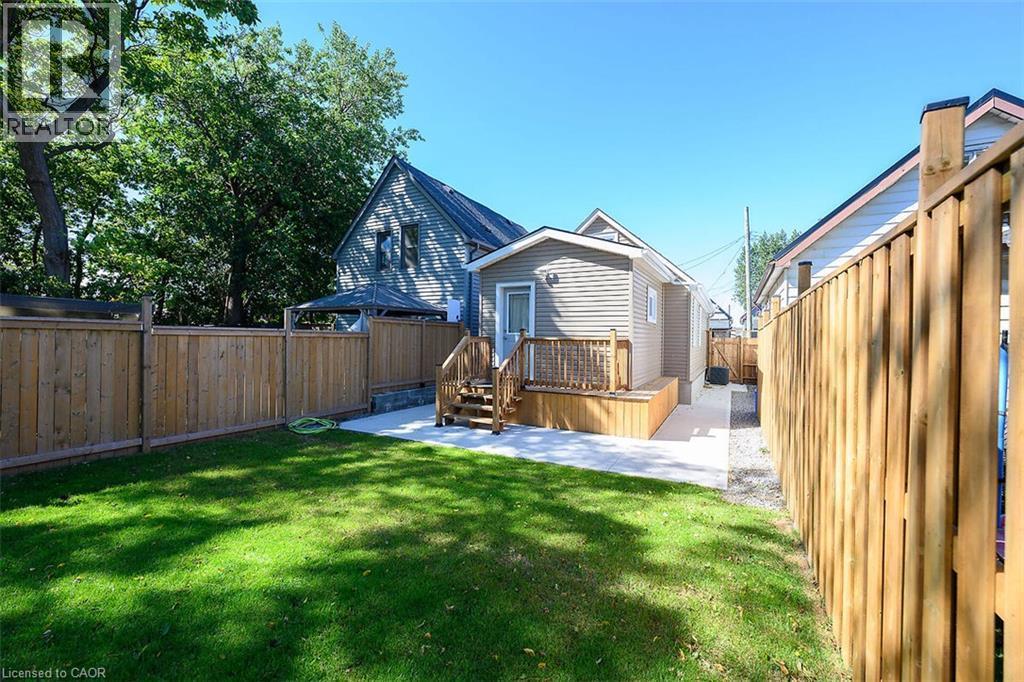
Rear exterior with siding, wood deck, concrete patio, and a side yard with gravel - 4 Albemarle Street, Hamilton, ON
Expansive backyard featuring a wood-plank deck, concrete patio, and a manicured lawn - 4 Albemarle Street, Hamilton, ON
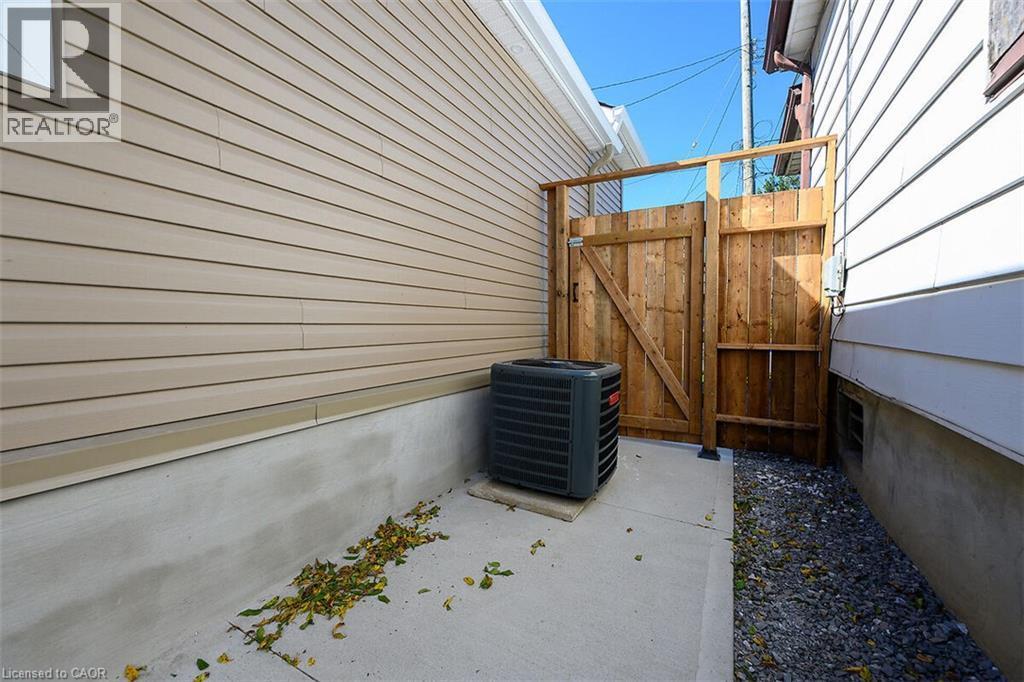
Wood privacy gate with sturdy timber construction - 4 Albemarle Street, Hamilton, ON
4 Albemarle Street, Hamilton, ON
Expansive backyard featuring a manicured lawn, concrete patio, and a wood deck with stairs - 4 Albemarle Street, Hamilton, ON
Expansive green lawn with established trees and full privacy fencing - 4 Albemarle Street, Hamilton, ON
Expansive lawn with a full privacy fence and mature trees - 4 Albemarle Street, Hamilton, ON
Expansive green lawn with a wooden privacy fence, concrete patio, and a raised wooden deck with stairs - 4 Albemarle Street, Hamilton, ON
Curb appeal featuring a covered front porch, an exterior light fixture, and a wooden staircase with black railings - 4 Albemarle Street, Hamilton, ON
Exterior featuring horizontal siding, a covered porch with dark railings, a red entry door, a paved driveway, and mature landscaping - 4 Albemarle Street, Hamilton, ON
Siding exterior with white trim, covered front porch, and wood stairs with black railings - 4 Albemarle Street, Hamilton, ON
Taupe horizontal siding with white trim, a covered porch with natural wood stairs, and a concrete walkway - 4 Albemarle Street, Hamilton, ON
Front facade with horizontal siding, covered porch, and exterior lighting - 4 Albemarle Street, Hamilton, ON
Covered front porch with wood-finish decking and natural wood railings - 4 Albemarle Street, Hamilton, ON
Entry door with decorative glass insert, metal wall-mounted mailbox, and exterior wall lantern - 4 Albemarle Street, Hamilton, ON
White tile flooring, wood-finish stairs with dark railing, white walls, and a visible doorway - 4 Albemarle Street, Hamilton, ON
White appliances, gray cabinetry, light-toned backsplash, white marble-pattern flooring, and recessed ceiling lighting - 4 Albemarle Street, Hamilton, ON
Light gray cabinetry with brushed nickel hardware, white stone countertops, stainless steel undermount sink, white tile flooring with gray veining, and white appliances - 4 Albemarle Street, Hamilton, ON
White electric range with an integrated oven, gray shaker-style cabinetry, and light-toned countertops - 4 Albemarle Street, Hamilton, ON
Light gray cabinetry, integrated sink, stone-finish countertop, coordinating backsplash, and tile flooring - 4 Albemarle Street, Hamilton, ON
Compact kitchen featuring light gray cabinetry, white appliances, and a stackable washer and dryer unit - 4 Albemarle Street, Hamilton, ON
4 Albemarle Street, Hamilton, ON
Recessed lighting, wood-finish flooring, white trim, and two windows - 4 Albemarle Street, Hamilton, ON
Integrated sink with single-handle faucet, wood-finish vanity, and tiled backsplash - 4 Albemarle Street, Hamilton, ON
Wood-finish vanity with integrated sink, chrome faucet, and mirrored medicine cabinet - 4 Albemarle Street, Hamilton, ON
Recessed ceiling lighting, wood-finish flooring, white trim, and a white-framed window - 4 Albemarle Street, Hamilton, ON
Staircase featuring wood-finish treads and wrought iron balusters - 4 Albemarle Street, Hamilton, ON
Recessed ceiling lighting, wood-finish flooring, white window trim, and a paneled interior door - 4 Albemarle Street, Hamilton, ON
White-framed windows, recessed lighting, white baseboards, and light-toned walls - 4 Albemarle Street, Hamilton, ON
Sloped ceilings with recessed lighting, wood-finish flooring, and white trim - 4 Albemarle Street, Hamilton, ON
Upper-level landing with wood-finish flooring, recessed lighting, track lighting, and a dark wood newel post - 4 Albemarle Street, Hamilton, ON
Wood-finish flooring, white walls, recessed lighting, white trim, and a window with white casing - 4 Albemarle Street, Hamilton, ON
Sloped ceiling with recessed lighting, wood-finish flooring, white walls, and built-in counter space - 4 Albemarle Street, Hamilton, ON
Attic space featuring wood-finish flooring, a window, and a built-in wall sconce - 4 Albemarle Street, Hamilton, ON
4 Albemarle Street, Hamilton, ON
Gray shaker-style cabinetry with gold-tone hardware, white countertop, white tile flooring with gray veining, recessed ceiling lighting, and a white-framed window - 4 Albemarle Street, Hamilton, ON
Built-in cabinetry with light gray finish, white countertop, and tile flooring with a marble-effect pattern - 4 Albemarle Street, Hamilton, ON
4 Albemarle Street, Hamilton, ON
Outdoor deck with wood railing, leading to a private backyard - 4 Albemarle Street, Hamilton, ON
Expansive lawn area with a perimeter wood fence and mature tree - 4 Albemarle Street, Hamilton, ON
Side exterior showcasing horizontal siding, a sliding window, a concrete pathway, a wooden privacy fence, and a grassy area with a mature tree - 4 Albemarle Street, Hamilton, ON
Expansive grassy yard with a wooden privacy fence, concrete path, and a built-in wooden planter - 4 Albemarle Street, Hamilton, ON
Expansive backyard featuring a manicured lawn, a concrete walkway, a wooden privacy fence, and a raised wooden deck with stairs - 4 Albemarle Street, Hamilton, ON
Rear building with light beige siding - 4 Albemarle Street, Hamilton, ON
Rear exterior with siding, wood deck, concrete patio, and a side yard with gravel - 4 Albemarle Street, Hamilton, ON
Expansive backyard featuring a wood-plank deck, concrete patio, and a manicured lawn - 4 Albemarle Street, Hamilton, ON
Wood privacy gate with sturdy timber construction - 4 Albemarle Street, Hamilton, ON
4 Albemarle Street, Hamilton, ON
Expansive backyard featuring a manicured lawn, concrete patio, and a wood deck with stairs - 4 Albemarle Street, Hamilton, ON
Expansive green lawn with established trees and full privacy fencing - 4 Albemarle Street, Hamilton, ON
Expansive lawn with a full privacy fence and mature trees - 4 Albemarle Street, Hamilton, ON
Expansive green lawn with a wooden privacy fence, concrete patio, and a raised wooden deck with stairs - 4 Albemarle Street, Hamilton, ON
  • Advertising

Open House

  • Sun Oct. 04 2:00 PM - 4:00 PM
Are you a real estate investor?
4 ALBEMARLE Street, Hamilton, Ontario, L8L 7G3
$439,500

3 Beds

1 Bath

Property Information:

Absolutely Stunning 2+1 Bedroom single Family Detached Home Located in the Heart of Hamilton, This home has undergone a complete and total renovation and upgrade. The home features newly updated electrical, furnace, roof, windows, concrete, porch, siding and rear deck. This gorgeous home provides the buyer with never used appliances, including dishwasher, and tasteful interior finishes. The galley kitchen and complete 4 piece bathroom have been completely remodeled. Other improvements include all flooring, trim, doors, quartz counters and backsplash. The home also contains a 2nd floor possible bedroom or den area. The 25 x 100 foot lot is ideal for children and entertaining. This affordable home is ideal for young professionals and families, or retirement couples. Nothing to do but move in! (id:27)

Building Features:

  • Style: Detached
  • Building Type: House
  • Architectural Style: A-Frame
  • Basement Development: Unfinished
  • Basement Type: Crawl space
  • Construction Style - Attachment: Detached
  • Exterior Finish: Vinyl siding
  • Floor Space: 855 sqft
  • Heating Type: Forced air
  • Heating Fuel: Natural gas
  • Cooling Type: Central air conditioning
  • Appliances: Dishwasher, Dryer, Refrigerator, Stove, Water meter, Washer

Property Features:

  • OwnershipType: Freehold
  • Property Type: Single Family
  • Access Type: Road access
  • Amenities Nearby: Park, Playground, Public Transit, Schools
  • Built in: 1911
  • Features:
  • Floor Space (approx): 855 Square Feet
  • Irregular: Yes
  • Landscape Features: Landscaped
  • Lot Depth: 100 Feet
  • Lot Frontage: 25 Feet
  • Lot Size: 0.06 Acres
  • Zoning: M6
  • Sewer: Municipal sewage system
  • Parking Type: None

Rooms:

  • Bedroom 2nd Level 26'4'' x 8'2''
  • Family Main Level 10'1'' x 7'2''
  • Bedroom Main Level 9'1'' x 7'7''
  • Bedroom Main Level 7'6'' x 8'3''
  • Bathroom Main Level 7'4'' x 4'11''
  • Kitchen Main Level 15'4'' x 6'11''
  • Living Main Level 8'6'' x 8'11''
  • Foyer Main Level 13'8'' x 5'0''

Courtesy of: RE/MAX Real Estate Centre Inc.

REALTOR.ca  

QuickQuoteTM Powered by RPS

Location of 4 ALBEMARLE Street, Hamilton, Ontario, L8L 7G3

Demographic Information of 4 ALBEMARLE Street, Hamilton, Ontario, L8L 7G3

Life Stage

Young Couples

Employment Type

Blue Collar/Primary, Blue Collar/Service Sector

Average Household Income

$81,684.12

Average Number of Children

1.81

Household Population

Household Structure

Age of Population

Education

Education Level

No certificate/diploma/degree

29.18 %

High school certificate or equivalent

32.7 %

Apprenticeship trade certificate/diploma

5.31 %

College/non-university certificate

22.39 %

University certificate (below bachelor)

1.91 %

University Degree

8.52 %

Commuter

Travel To Work

By Car

75.02 %

By Public Transit

16.29 %

By Walking

5.0 %

By Bicycle

0.0 %

By Other Methods

3.69 %

Cultural Diversity

Knowledge of Official Language

Mother Tongue

Building Information

Building Type

Apartments (Low and High Rise)

9.94 %

Houses

90.06 %

Own Vs. Rent