Button CopyPathCircle CloseCircle Left ArrowArrow Down Icon GreyClosecirclecircleBurger
  • Advertising

381 LIMERIDGE Road E, Hamilton, Ontario, L9A 0C6

MLS® # 40825945
House For Sale In Bruleville, Hamilton, Ontario
$749,990 QuickQuoteTM: Not Available

3 Beds

3 Baths

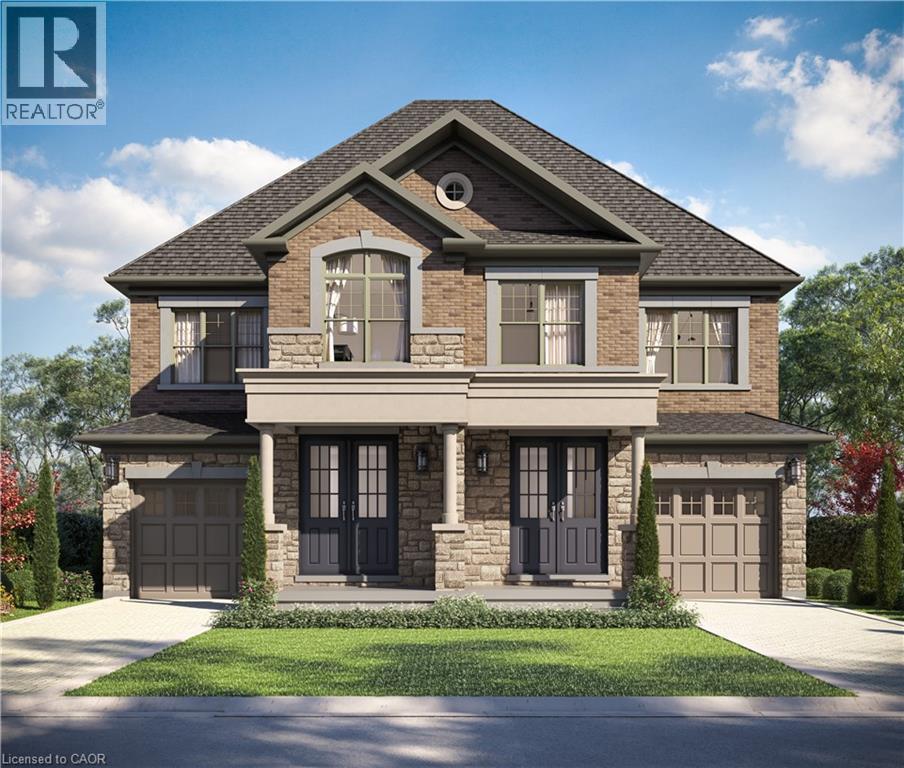
381 Limeridge Road E, Hamilton, ON - Outdoor With Facade
  • Advertising
Are you a real estate investor?
381 LIMERIDGE Road E, Hamilton, Ontario, L9A 0C6
$749,990

3 Beds

3 Baths

Property Information:

The LOTUS Model – Style, Comfort & Function in One Beautiful Package! Step into 1,448 sq. ft. of thoughtfully designed, upgraded living space in this charming open-concept home. The upper level offers 3 generously sized bedrooms, including a serene primary retreat complete with a private ensuite and the convenience of upper-level laundry. The upgraded kitchen features sleek quartz countertops and opens directly to a rear deck—perfect for relaxing or entertaining—leading to a fenced and treed backyard just waiting for those summer BBQ's. Tucked away on a quiet cul-de-sac in one of Hamilton Mountain’s most desirable neighbourhoods, this rare opportunity is brought to you by an award-winning builder known for exceptional craftsmanship and quality materials. Located just steps from Limeridge Mall and close to everything you need This home combines the best of location and lifestyle. (id:27)

Building Features:

  • Style: Detached
  • Building Type: House
  • Basement Development: Unfinished
  • Basement Type: Full
  • Construction Style - Attachment: Semi-detached
  • Exterior Finish: Brick, Stone
  • Floor Space: 1448 sqft
  • Foundation Type: Poured Concrete
  • Heating Type: Forced air
  • Cooling Type: None

Property Features:

  • OwnershipType: Freehold
  • Property Type: Single Family
  • Half Bathrooms: 1
  • Access Type: Road access, Highway access
  • Amenities Nearby: Public Transit, Schools
  • Built in: 2026
  • Community Features: School Bus
  • Features: Paved driveway
  • Floor Space (approx): 1448 Square Feet
  • Lot Depth: 100 Feet
  • Lot Frontage: 26 Feet
  • Structure Type: Porch
  • Zoning: L1
  • Sewer: Municipal sewage system
  • Parking Type: Attached garage
  • No. of Parking Spaces: 2

Rooms:

  • Laundry 2nd Level Measurements not available
  • Bedroom 2nd Level 9'0'' x 9'0''
  • Bedroom 2nd Level 10'0'' x 10'0''
  • Bathroom 2nd Level Measurements not available
  • Primary Bedroom 2nd Level 12'4'' x 13'6''
  • Bathroom 2nd Level Measurements not available
  • Bathroom Main Level Measurements not available
  • Kitchen Main Level 8'4'' x 10'2''
  • Breakfast Main Level 8'4'' x 8'0''
  • Family Main Level 11'0'' x 16'0''

Courtesy of: RE/MAX Escarpment Realty Inc.

REALTOR.ca  

Access to Sold Data on this website may only be used by consumers that have a bona fide interest in the purchase, sale, or lease of residential real estate.

Sales/Price History

Log in or create an account to see sold and historical listings information

QuickQuoteTM Powered by RPS
Thinking of Selling?

Start by finding out what your home might be worth in today's market.

Location of 381 LIMERIDGE Road E, Hamilton, Ontario, L9A 0C6

Demographic Information of 381 LIMERIDGE Road E, Hamilton, Ontario, L9A 0C6

Life Stage

Midlife Families

Employment Type

Blue Collar/Primary, Blue Collar/Service Sector

Average Household Income

$98,707.49

Average Number of Children

1.83

Household Population

Household Structure

Age of Population

Education

Education Level

No certificate/diploma/degree

26.33 %

High school certificate or equivalent

29.21 %

Apprenticeship trade certificate/diploma

6.79 %

College/non-university certificate

20.57 %

University certificate (below bachelor)

1.01 %

University Degree

16.09 %

Commuter

Travel To Work

By Car

86.44 %

By Public Transit

7.24 %

By Walking

3.63 %

By Bicycle

0.0 %

By Other Methods

2.69 %

Cultural Diversity

Knowledge of Official Language

Mother Tongue

Building Information

Building Type

Apartments (Low and High Rise)

19.0 %

Houses

81.0 %

Own Vs. Rent