Button CopyPathCircle CloseCircle Left ArrowArrow Down Icon GreyClosecirclecircleBurger
  • Advertising

367 GOLF CLUB ROAD, Hamilton, Ontario, L0R 1P0

MLS® # X13214930
House For Sale In Hamilton, Ontario
$1,399,950 QuickQuoteTM: Not Available

3 Beds

4 Baths

367 Golf Club Road, Hamilton, ON
  • Advertising

MULTIMEDIA

Are you a real estate investor?
367 GOLF CLUB ROAD, Hamilton, Ontario, L0R 1P0
$1,399,950

3 Beds

4 Baths

Property Information:

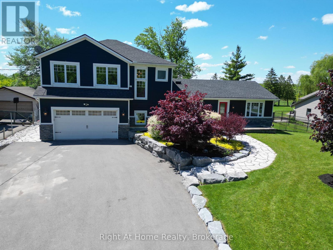
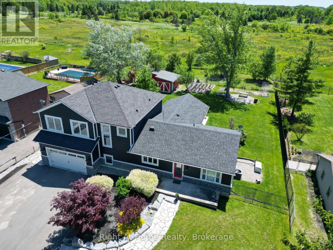
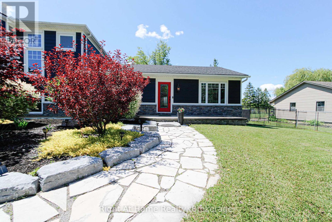
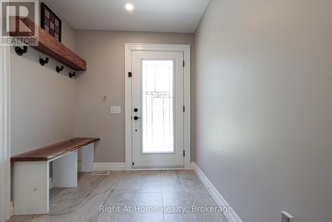
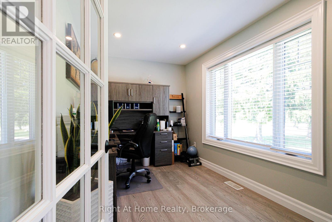
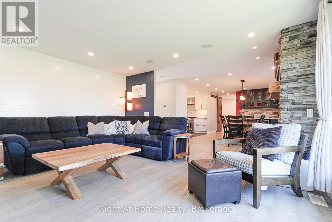
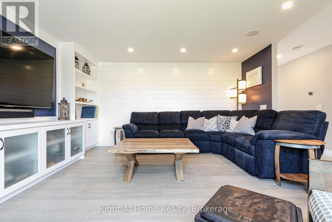
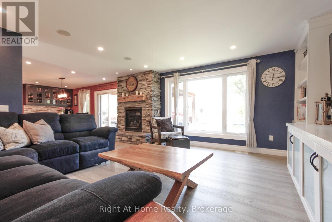
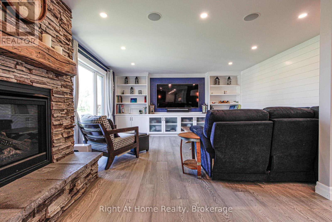
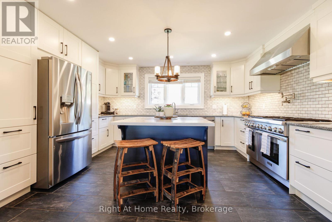
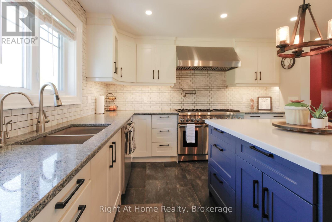
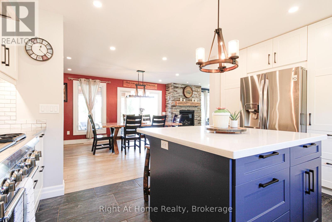
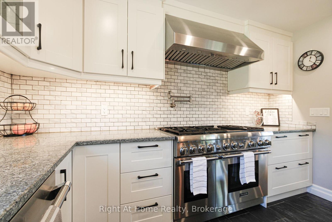
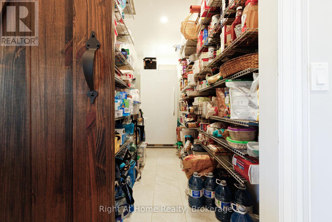
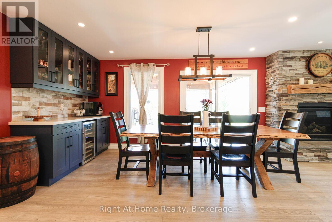
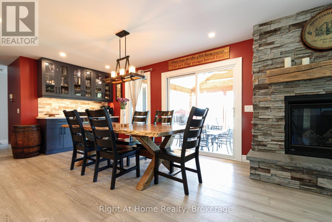
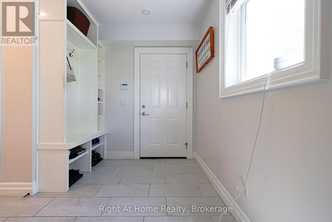
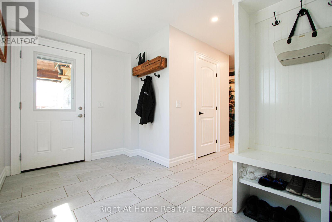
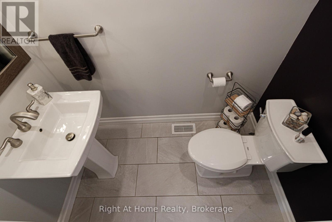
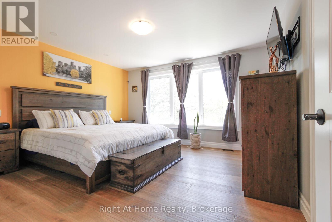
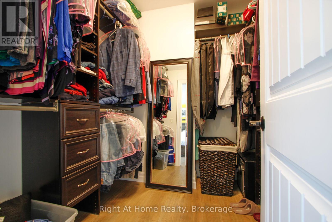
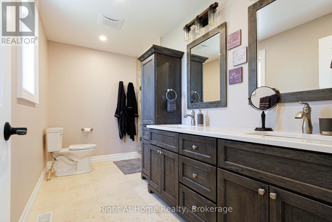
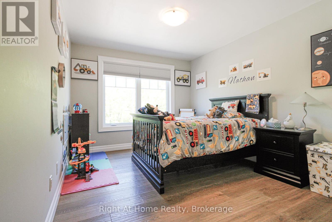
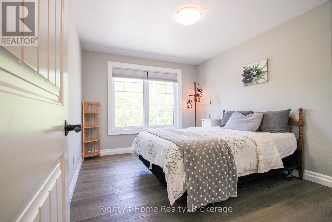
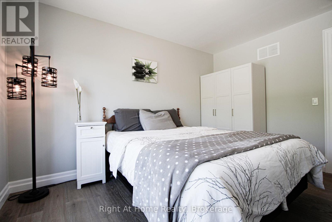
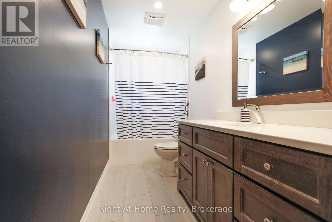
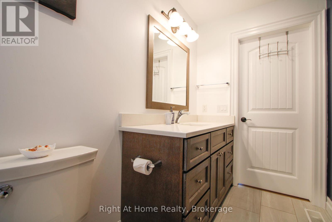
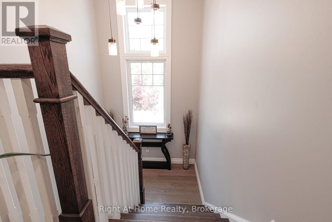
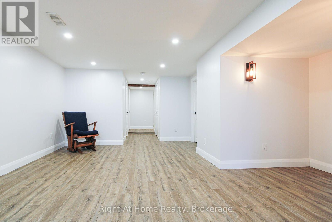
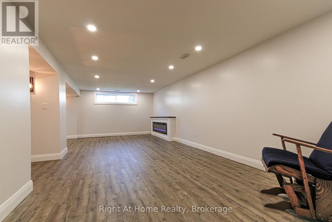
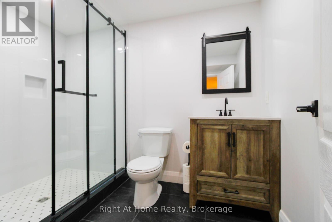
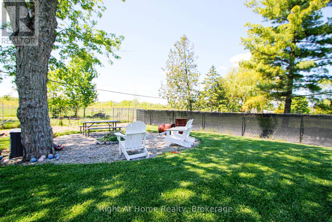
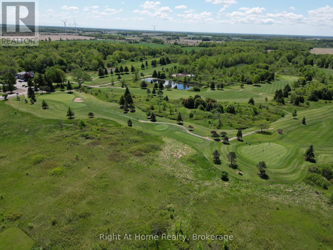
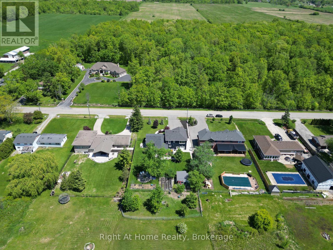
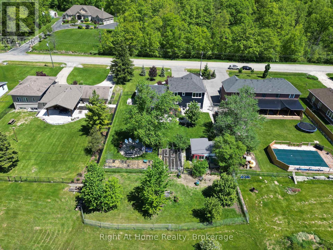
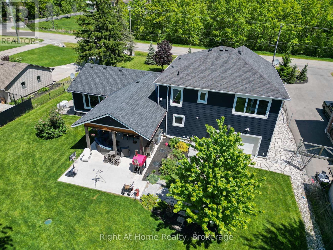
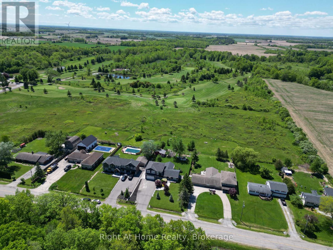
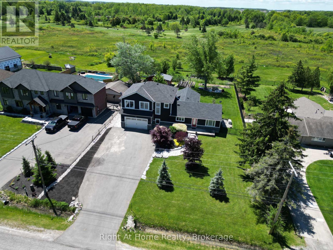
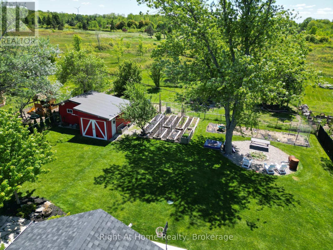
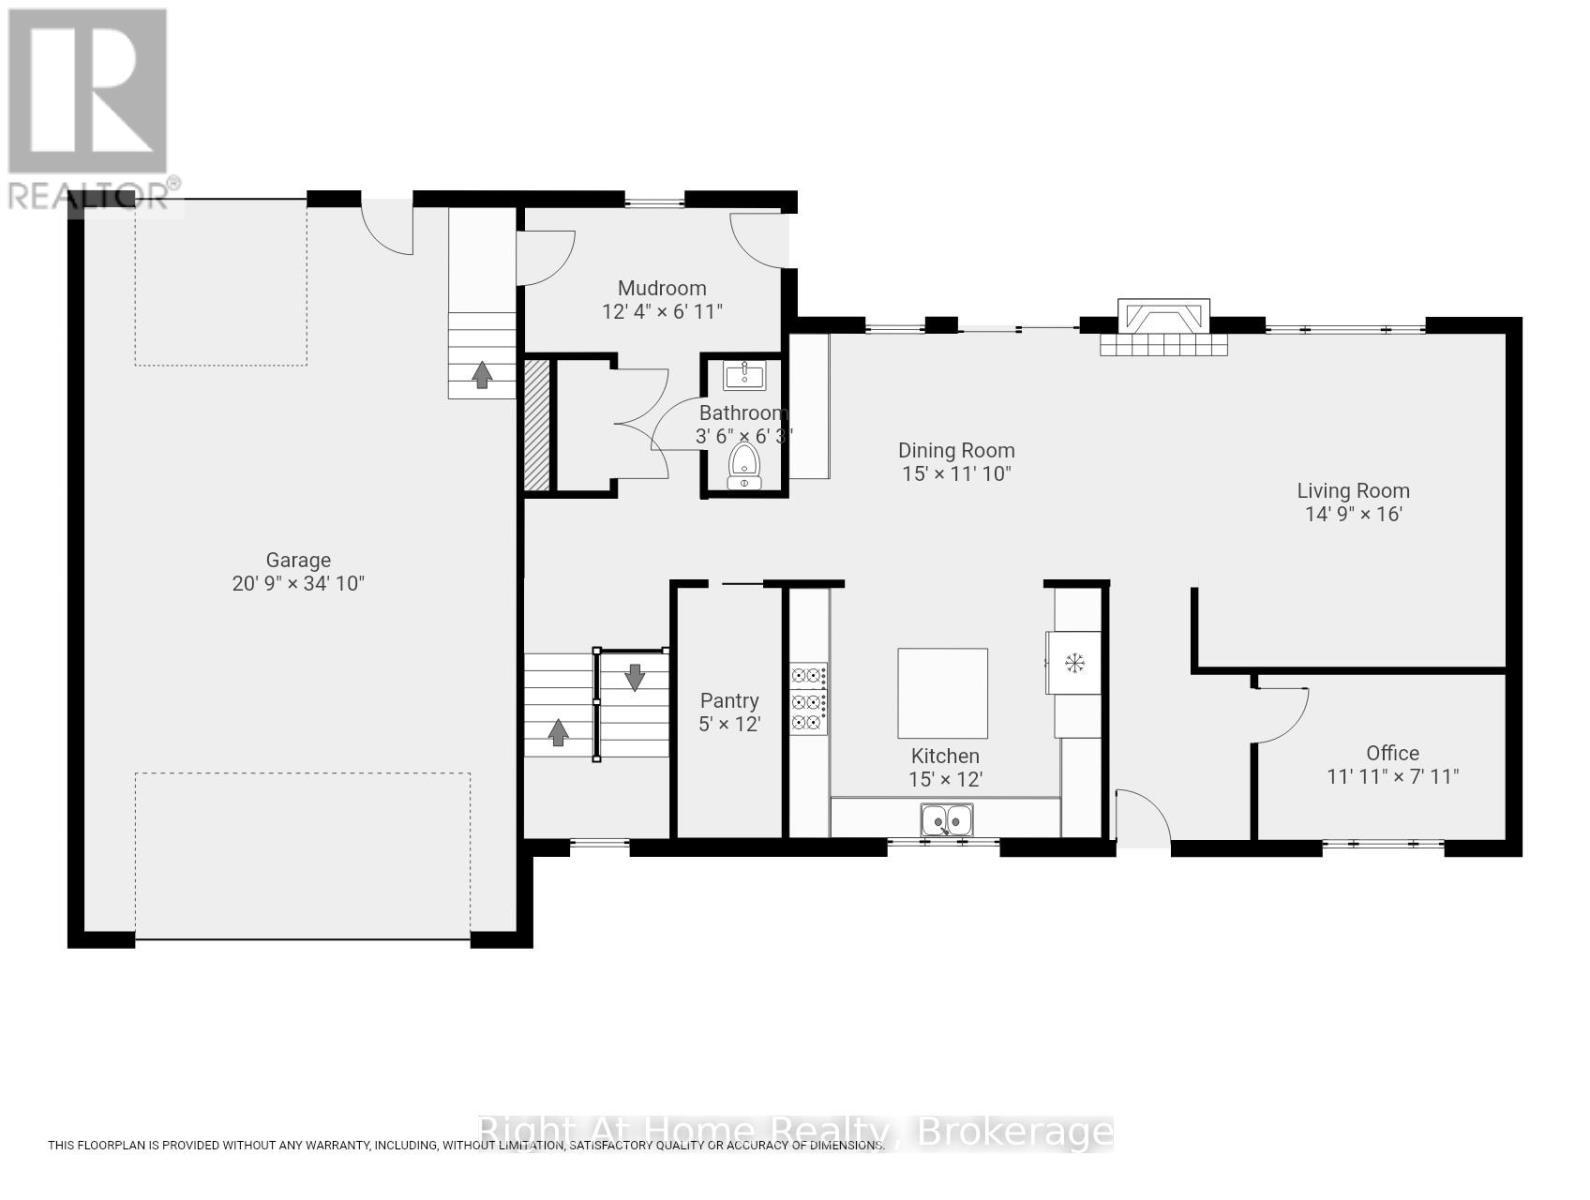
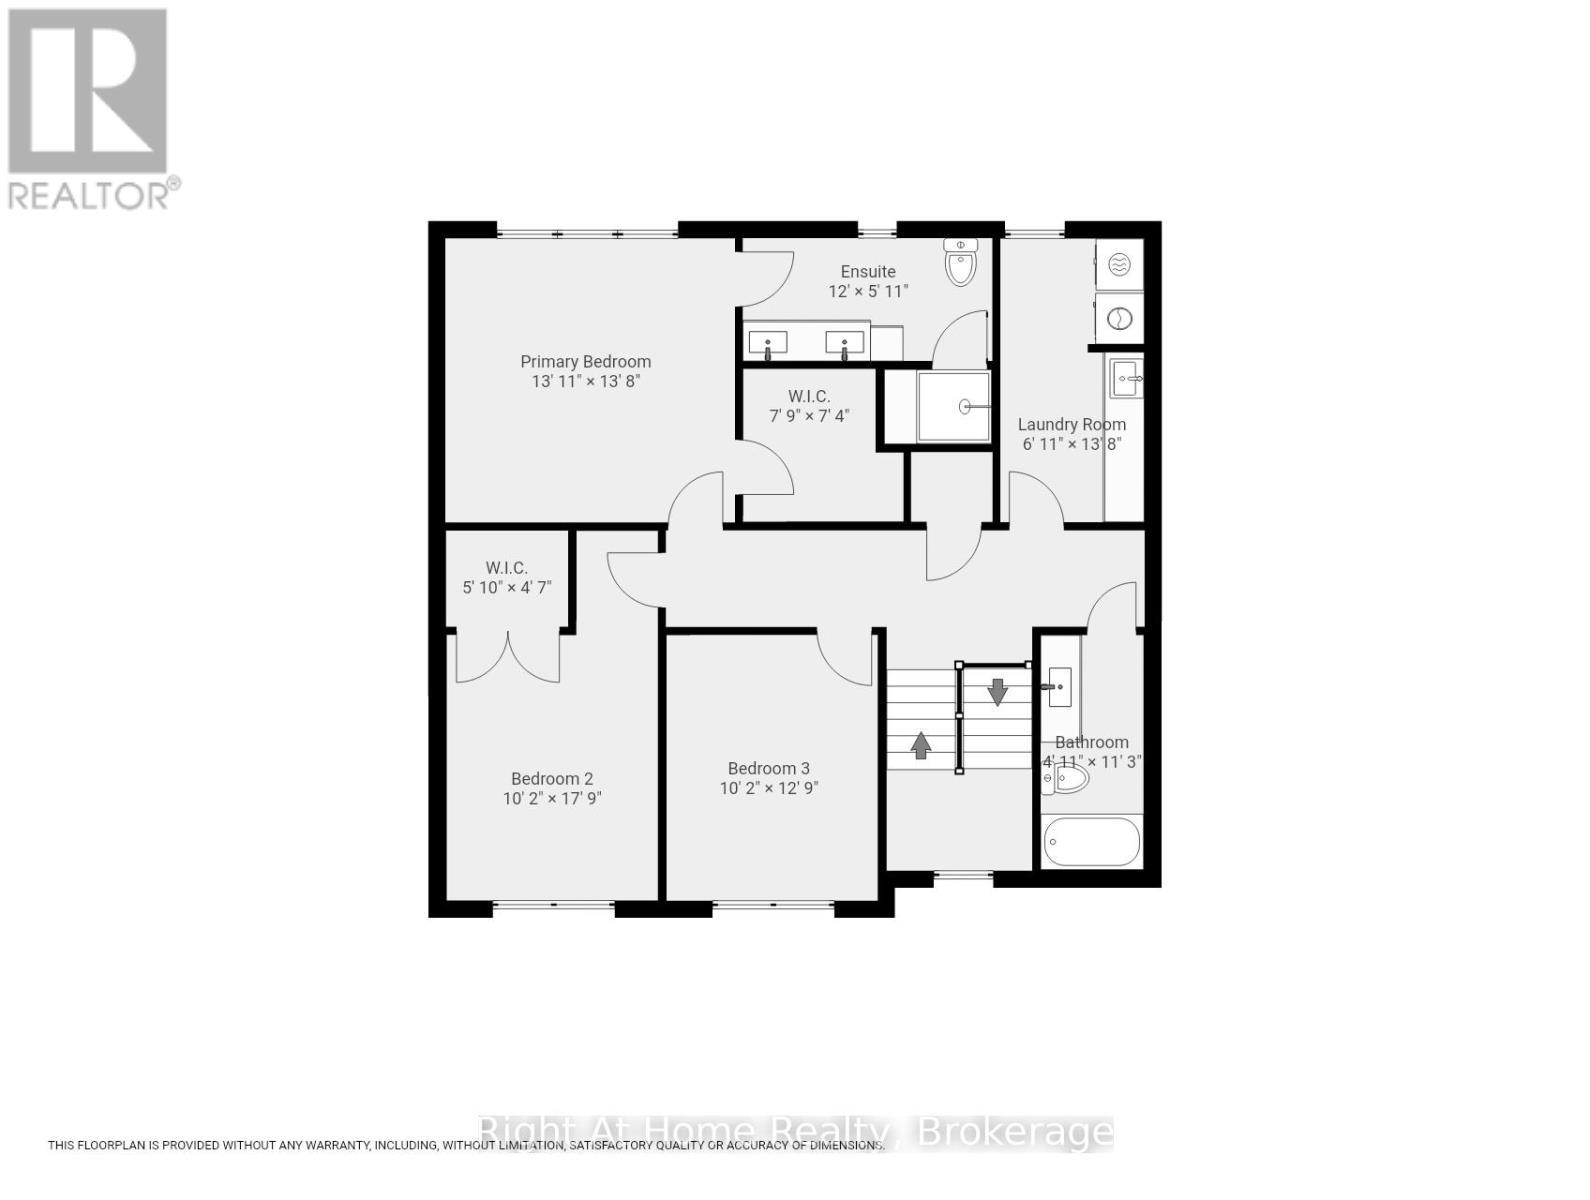
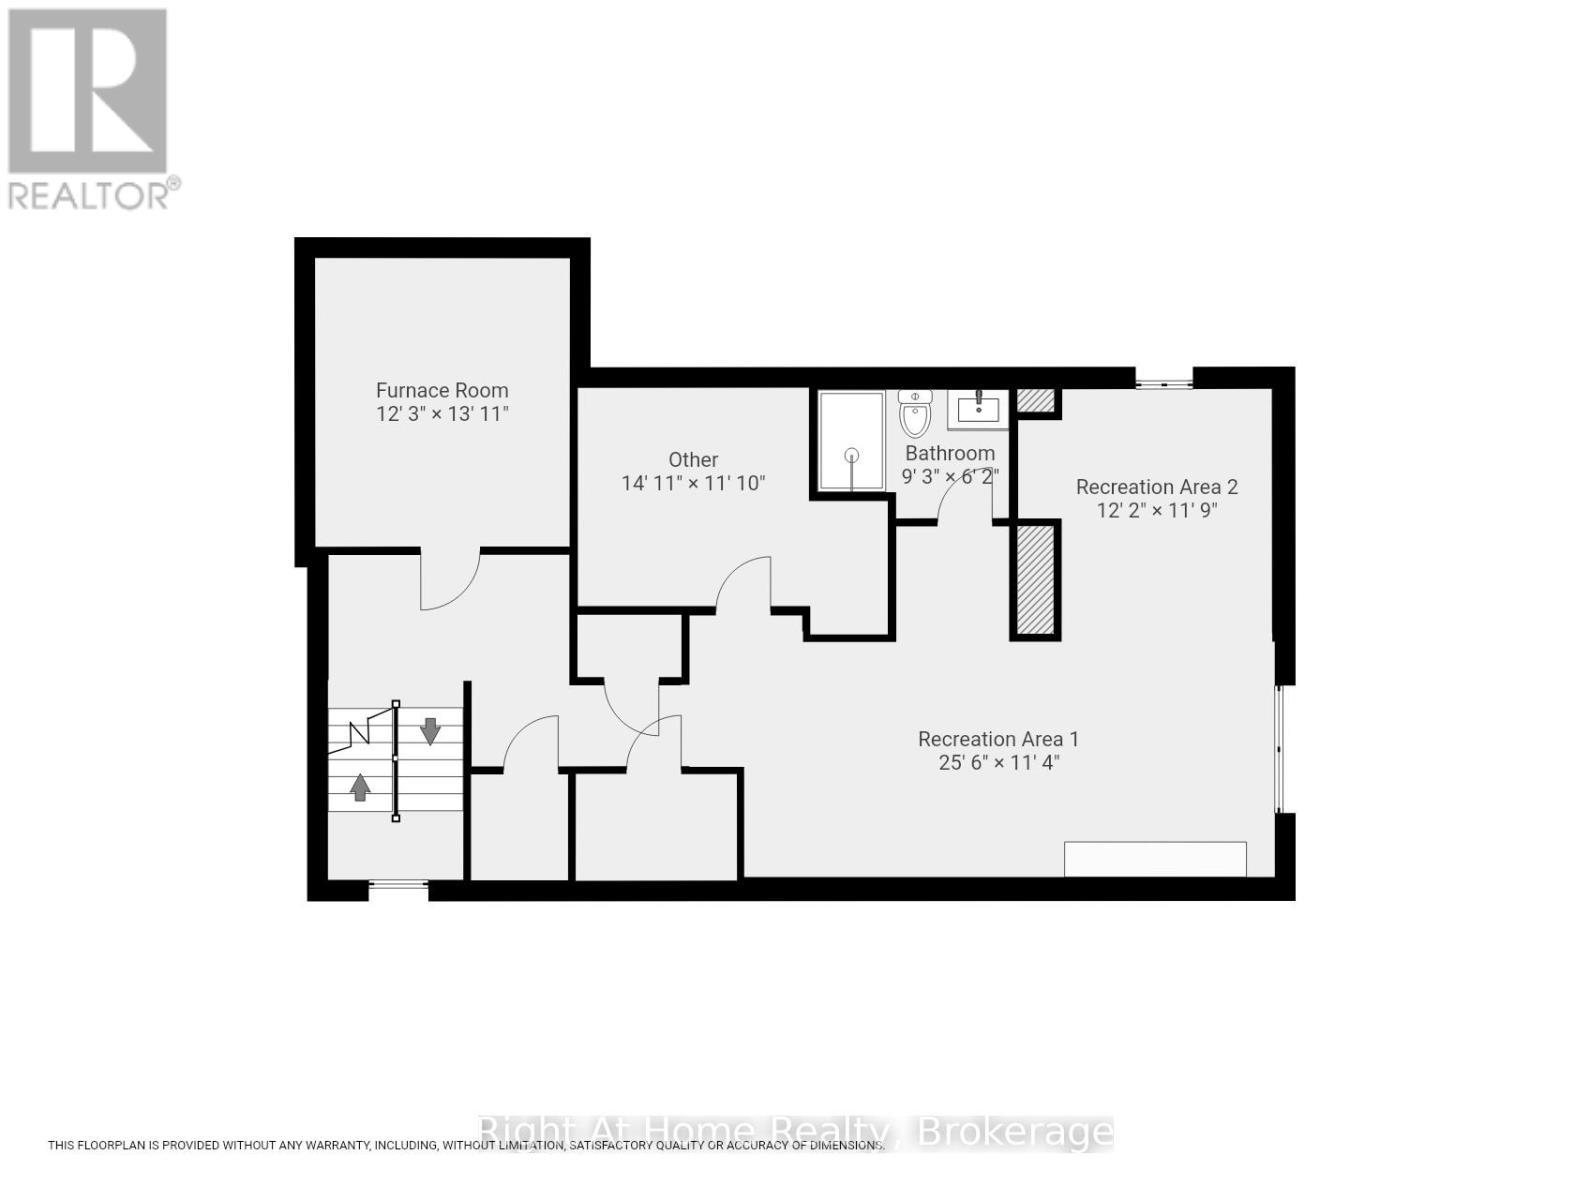
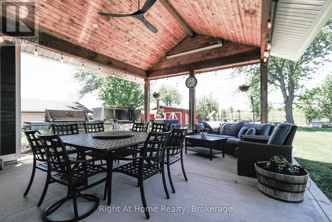
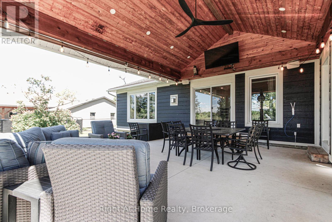
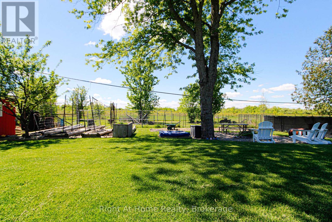
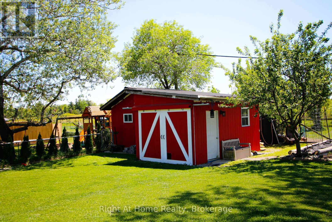
Stunning Custom re-build with 2 storey addition in rural Hannon sitting on nearly 1/2 acre of land. 3 bedroom and 3.5 bathrooms. Quality workmanship with high end finishes completed in 2018. Engineered hardwood throughout and pot lights in abundance. The gourmet kitchen incorporates a Thermador natural gas stove with double oven and six burners / griddle. LG fridge freezer and Thermador dishwasher, and wine fridge. Walk-in pantry with upright freezer. The original bungalow was taken back to the studs and seamlessly joins the new custom 2 story addition. Uniquely has a heated 3 car garage with a double car front and single car rear garage door. You can also park 10 vehicles on the front paved driveway. Professionally landscaped with grass and flowers. Finished basement (2026) with a 3 piece bathroom and electrical fireplace in the recreation room, combined with large storage areas. Heated tiled floors in the Master Bathroom and basement bathroom. 2 furnaces and 2 air conditioners (2018). North of the property overlooks protected green space and to the South overlooks the 8th. & 9th. holes at Scenic Woods Golf Club. The backyard has a huge custom built covered Gazebo to enjoy those family BBQ's or just relax and watch the amazing sunsets. 10-15 mins to grocery stores, restaurants and farmers market. Wineries 25-45 mins. Hamilton Int. Airport - 20 mins and Toronto Pearson 60 mins. USA border 55mins. This property is a true gem and built by craftsman. Shows 10 +++. (id:27)

Building Features:

  • Style: Detached
  • Building Type: House
  • Amenities:
  • Basement Development: Finished
  • Basement Type: Full
  • Construction Style - Attachment: Detached
  • Exterior Finish: Stone, Vinyl siding
  • Fireplace: Yes
  • Floor Space: 2000 - 2500 sqft
  • Foundation Type: Block, Poured Concrete
  • Utility Power:
  • Heating Type: Forced air
  • Heating Fuel: Natural gas
  • Cooling Type: Central air conditioning
  • Appliances: Garage door opener remote, Water softener, Dishwasher, Dryer, Freezer, Oven, Washer, Wine Fridge, Refrigerator

Property Features:

  • OwnershipType: Freehold
  • Property Type: Single Family
  • Half Bathrooms: 1
  • Features: Carpet Free
  • Floor Space (approx): 2000 - 2500 Square Feet
  • Irregular: Yes
  • Lot Depth: 198.1 Feet
  • Lot Frontage: 100.2 Feet
  • Lot Size: 100.2 x 198.1 FT
  • Utility Type: Hydro - Installed
  • Sewer: Septic System
  • Parking Type: Garage
  • No. of Parking Spaces: 13

Rooms:

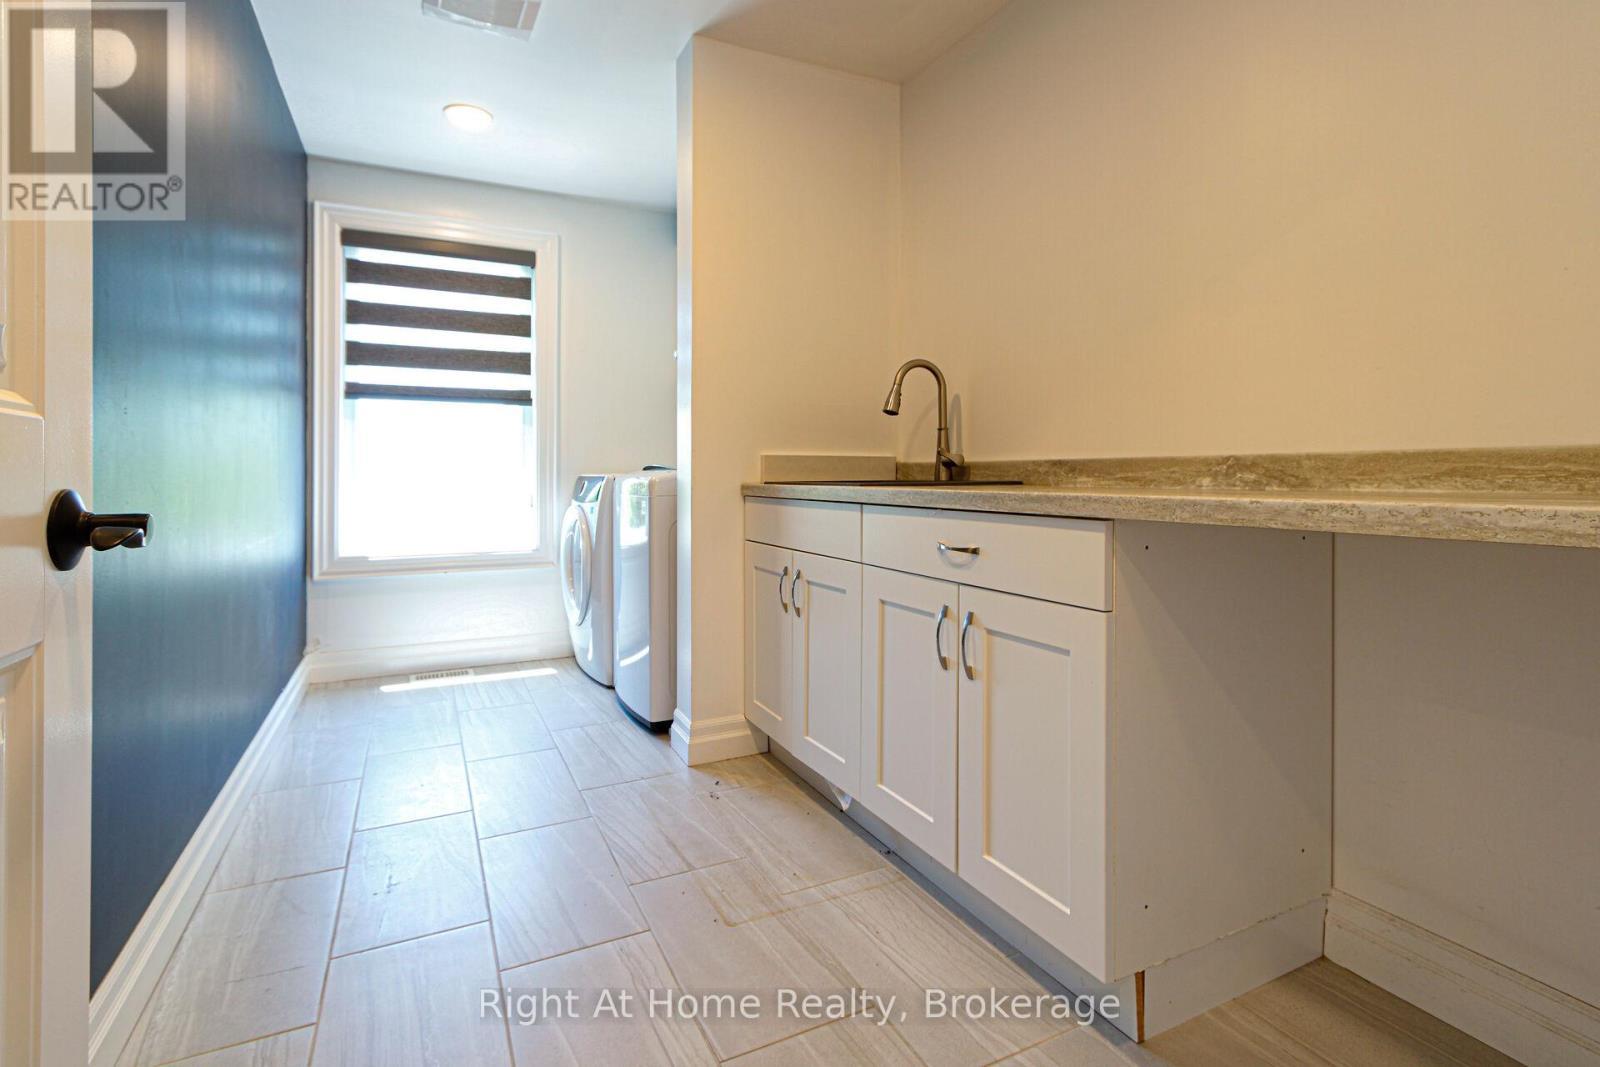
  • Laundry 2nd Level 4.27 m x 3.66 m
  • Primary Bedroom 2nd Level 4.27 m x 4.21 m
  • Bathroom 2nd Level 4.27 m x 3.66 m
  • 2nd Bedroom 2nd Level 3.69 m x 2.78 m
  • 3rd Bedroom 2nd Level 3.69 m x 2.78 m
  • Bathroom 2nd Level 4.27 m x 3.66 m
  • Recreation Room Basement Level 4.27 m x 3.66 m
  • Bathroom Basement Level 4.27 m x 3.66 m
  • Kitchen Ground Level 4.27 m x 3.66 m
  • Dining Ground Level 4.57 m x 3.66 m
  • Family Ground Level 4.88 m x 4.27 m
  • Bathroom Ground Level 4.27 m x 3.66 m

Convert Measurement to:

Courtesy of: Right At Home Realty, Brokerage

REALTOR.ca  

QuickQuoteTM Powered by RPS
Thinking of Selling?

Start by finding out what your home might be worth in today's market.

Location of 367 GOLF CLUB ROAD, Hamilton, Ontario, L0R 1P0

Demographic Information of 367 GOLF CLUB ROAD, Hamilton, Ontario, L0R 1P0

Life Stage

Older Parents, Younger Kids

Employment Type

Mixed

Average Household Income
$140,091.58

Average Number of Children
1.90

Household Population

Household Structure

Age of Population

Education

Education Level

No certificate/diploma/degree

11.25 %

High school certificate or equivalent

28.83 %

Apprenticeship trade certificate/diploma

13.74 %

College/non-university certificate

34.95 %

University Degree

11.22 %

Commuter

Travel To Work

By Car

91.11 %

By Public Transit

0.0 %

By Walking

8.72 %

By Bicycle

0.0 %

By Other Methods

0.17 %

Cultural Diversity

Knowledge of Official Language
Mother Tongue
Building Information

Building Type

Apartments (Low and High Rise)

Houses

100.0 %

Own Vs. Rent