Button CopyPathCircle CloseCircle Left ArrowArrow Down Icon GreyClosecirclecircleBurger
  • Advertising

36 QUEENSDALE AVENUE W, Hamilton, Ontario, L9C 1B5

MLS® # X13824258
House For Sale In Southam, Hamilton, Ontario
$499,900 QuickQuoteTM: Not Available

3 Beds

1 Bath

36 Queensdale Avenue W, Hamilton, ON
  • Advertising
Are you a real estate investor?
36 QUEENSDALE AVENUE W, Hamilton, Ontario, L9C 1B5
$499,900

3 Beds

1 Bath

Property Information:

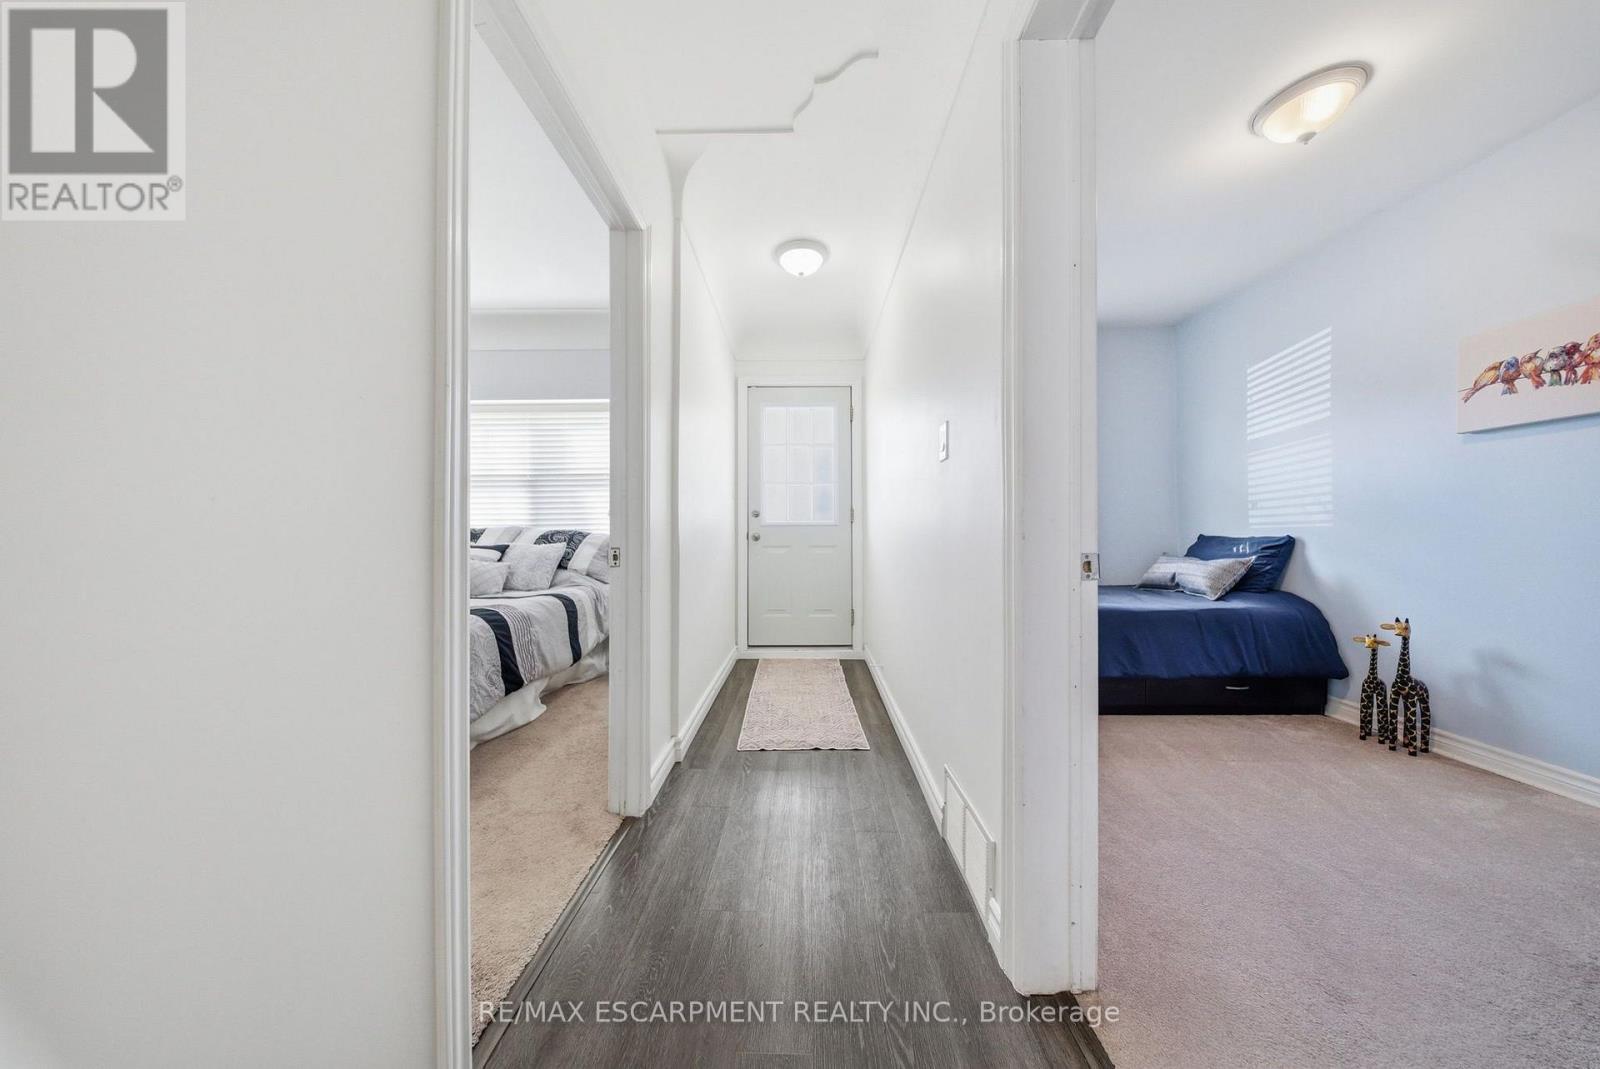
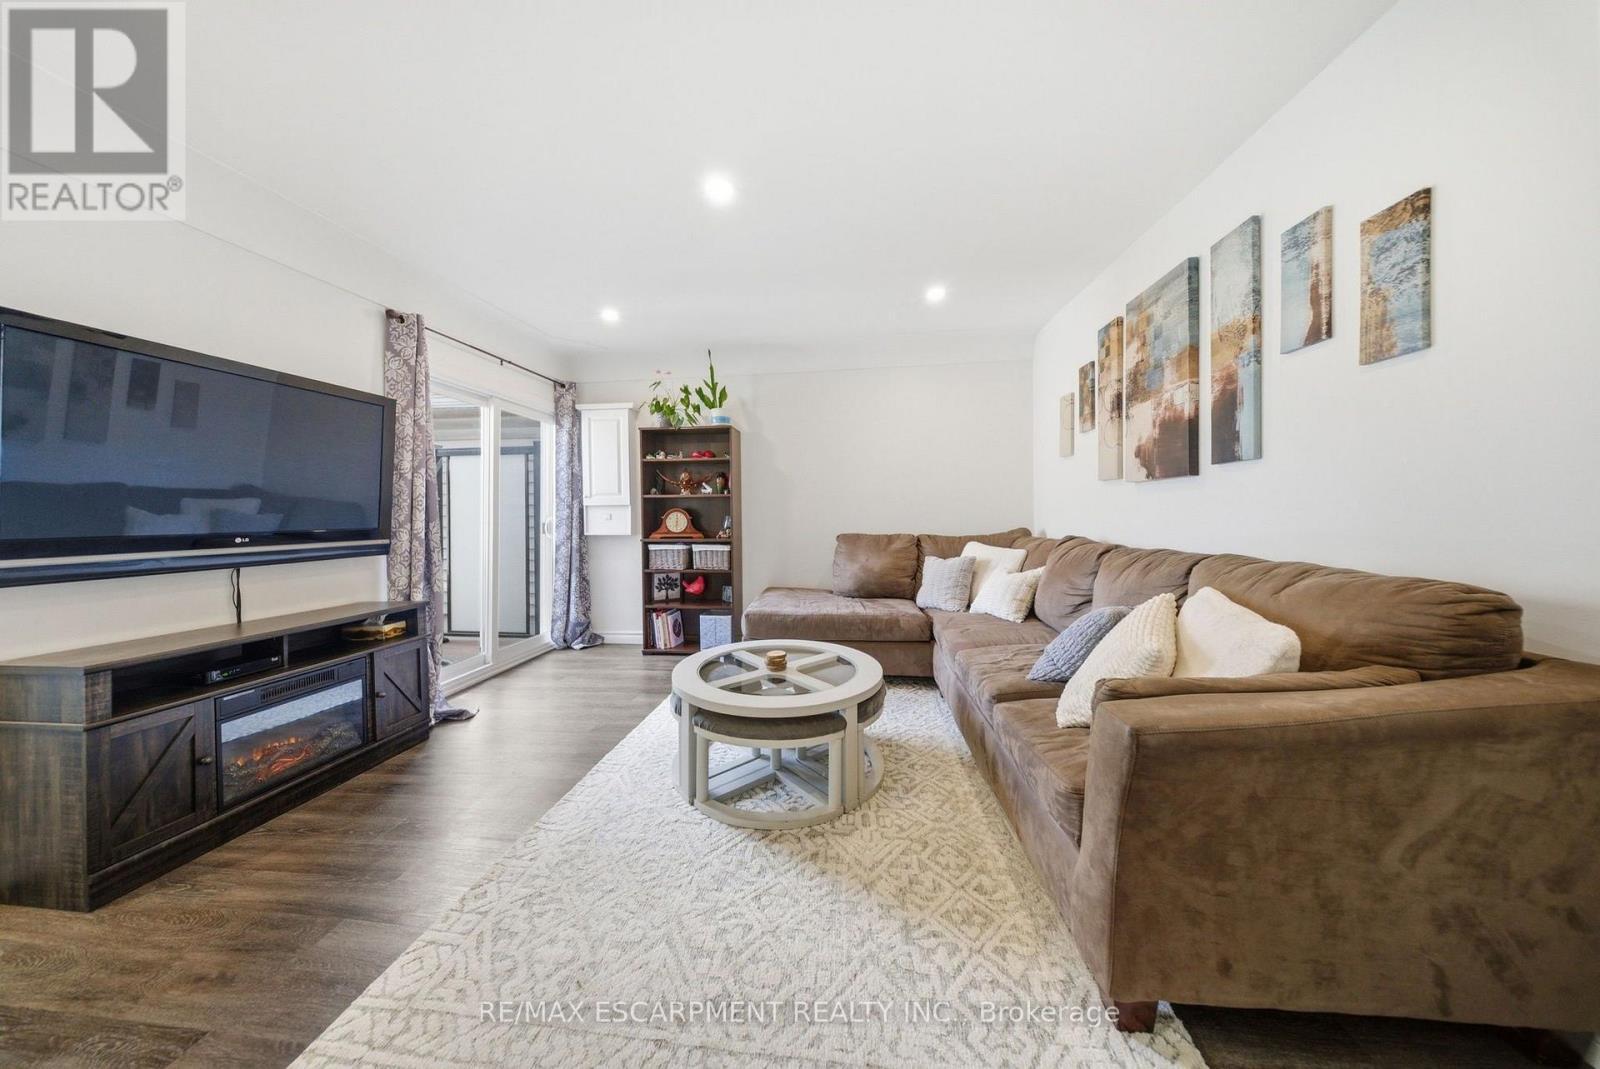
Welcome to Southam's hidden gem! A fully detached, fully updated 3-bedroom home offering incredible value! Don't be fooled by the charming cottage-like exterior; step inside to a bright, surprisingly spacious interior where every inch has been beautifully finished. The open-concept living area flows seamlessly into the updated eat-in kitchen, featuring vaulted ceilings that create an airy, open feel. Walkouts from both the kitchen and living room lead to a new deck with privacy screen and high-end Trex decking, overlooking your private, fully fenced backyard. This home is completely turnkey, and recently underwent permitted, engineer approved structural and electrical updates. Ideally located just 5 minutes from downtown Hamilton and within walking distance to Mohawk College and St. Joe's West 5th. No shared walls, no condo fees, and no need to sacrifice style or outdoor space for affordability. First-time buyers, this one is worth a look! (id:27)

Building Features:

  • Style: Detached
  • Building Type: House
  • Architectural Style: Bungalow
  • Basement Type: Crawl space
  • Construction Style - Attachment: Detached
  • Exterior Finish: Vinyl siding
  • Floor Space: 700 - 1100 sqft
  • Foundation Type: Poured Concrete, Stone
  • Heating Type: Forced air
  • Heating Fuel: Natural gas
  • Cooling Type: Central air conditioning
  • Appliances: Dishwasher, Dryer, Microwave, Stove, Washer, Refrigerator

Property Features:

  • OwnershipType: Freehold
  • Property Type: Single Family
  • Floor Space (approx): 700 - 1100 Square Feet
  • Irregular: Yes
  • Lot Depth: 75 Feet
  • Lot Frontage: 26.2 Feet
  • Lot Size: 26.3 x 75 FT
  • Sewer: Sanitary sewer
  • Parking Type: No Garage

Rooms:

  • Kitchen Main Level 5.38 m x 2.67 m
  • Living Main Level 4.22 m x 4.06 m
  • Primary Bedroom Main Level 3.66 m x 3.05 m
  • Bedroom Main Level 3.58 m x 2.21 m
  • Bedroom Main Level 3.53 m x 2.21 m

Convert Measurement to:

Courtesy of: RE/MAX ESCARPMENT REALTY INC.

REALTOR.ca  

Access to Sold Data on this website may only be used by consumers that have a bona fide interest in the purchase, sale, or lease of residential real estate.

Sales/Price History

Log in or create an account to see sold and historical listings information

QuickQuoteTM Powered by RPS
Thinking of Selling?

Start by finding out what your home might be worth in today's market.

Location of 36 QUEENSDALE AVENUE W, Hamilton, Ontario, L9C 1B5

Demographic Information of 36 QUEENSDALE AVENUE W, Hamilton, Ontario, L9C 1B5

Life Stage

Older Families

Employment Type

Service Sector/White Collar

Average Household Income

$99,696.57

Average Number of Children

1.69

Household Population

Household Structure

Age of Population

Education

Education Level

No certificate/diploma/degree

17.65 %

High school certificate or equivalent

31.73 %

Apprenticeship trade certificate/diploma

5.42 %

College/non-university certificate

25.6 %

University certificate (below bachelor)

0.93 %

University Degree

18.66 %

Commuter

Travel To Work

By Car

77.38 %

By Public Transit

13.25 %

By Walking

4.41 %

By Bicycle

0.0 %

By Other Methods

4.96 %

Cultural Diversity

Knowledge of Official Language

Mother Tongue

Building Information

Building Type

Apartments (Low and High Rise)

37.78 %

Houses

62.22 %

Own Vs. Rent