Button CopyPathCircle CloseCircle Left ArrowArrow Down Icon GreyClosecirclecircleBurger
  • Advertising

347 RAYMOND ROAD, Hamilton, Ontario, L9K 0J8

MLS® # X13810070
House For Sale In Lampman, Hamilton, Ontario
$899,777 QuickQuoteTM: $784K - $955K

4 Beds

5 Baths

347 Raymond Road, Hamilton, ON
  • Advertising

Open House

  • Sat Oct. 03 2:00 PM - 4:00 PM
  • Sun Oct. 04 2:00 PM - 4:00 PM
Are you a real estate investor?
347 RAYMOND ROAD, Hamilton, Ontario, L9K 0J8
$899,777

4 Beds

5 Baths

Property Information:

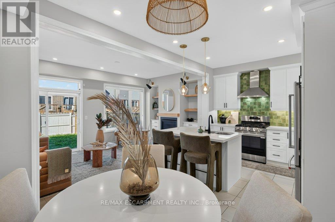
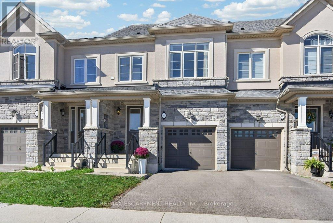
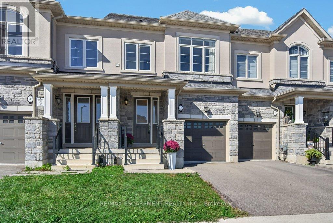
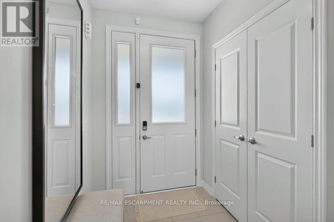
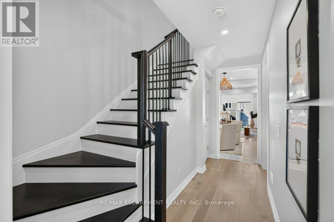
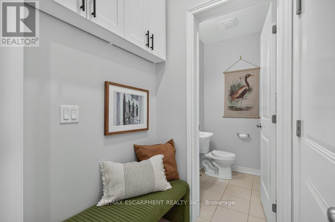
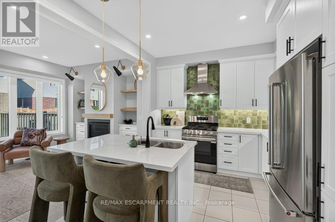
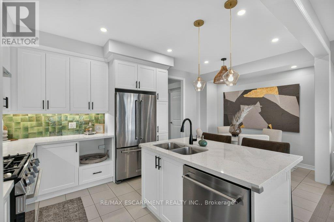
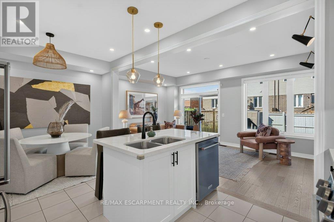
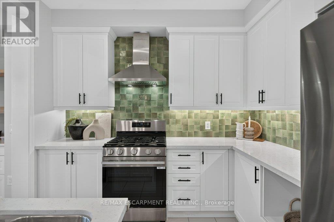
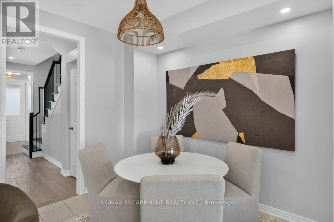
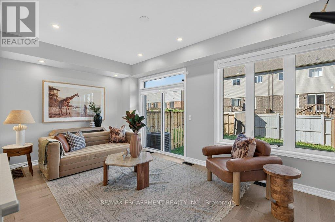
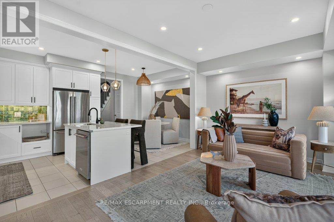
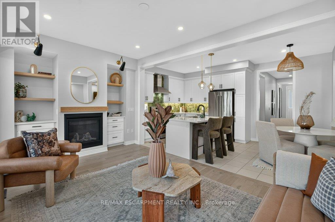
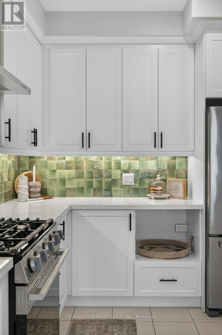
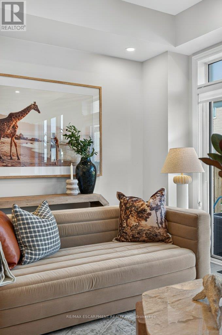
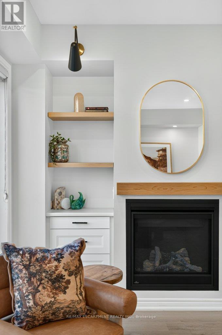
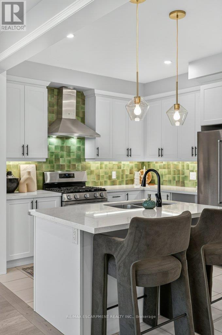
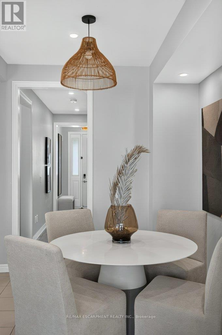
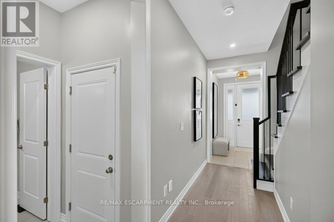
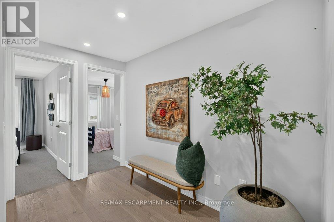
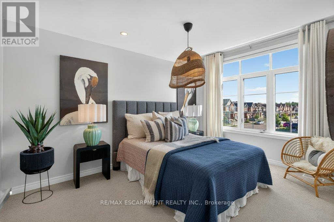
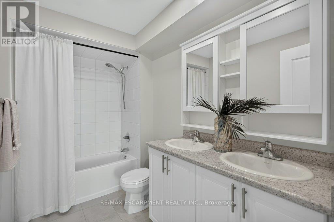
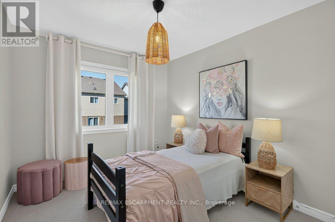
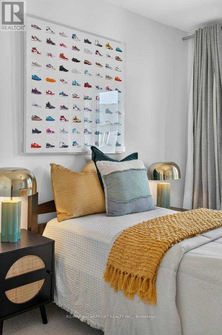
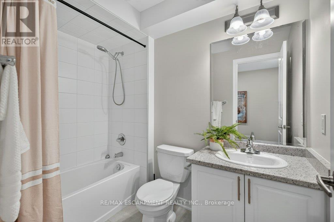
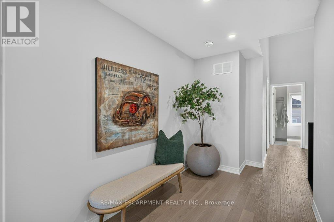
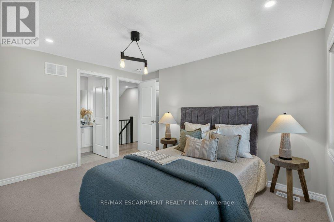
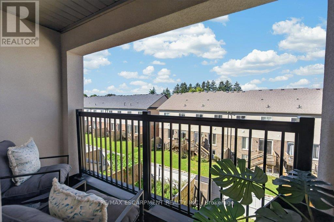
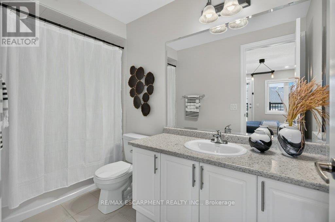
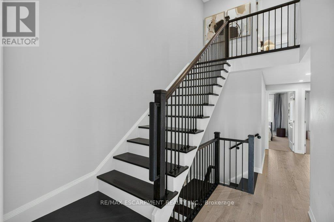
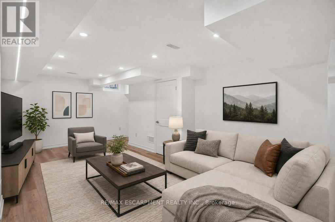
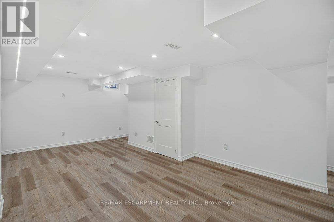
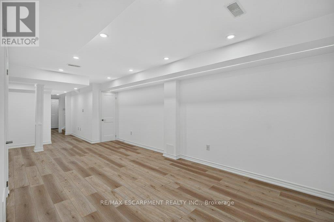
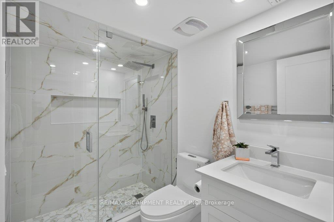
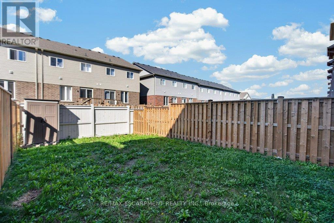
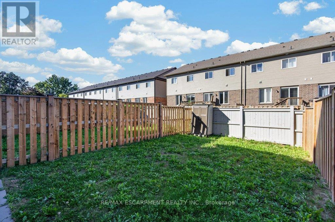
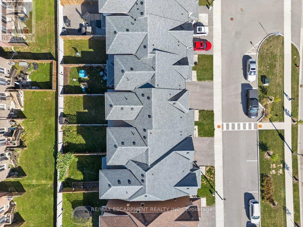
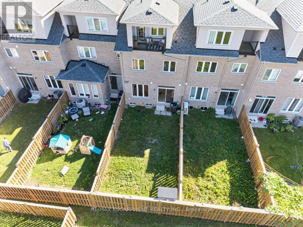
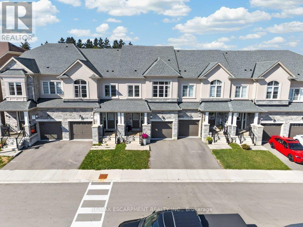
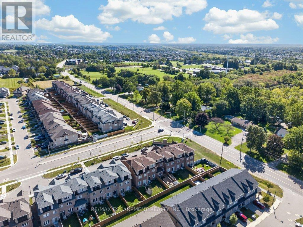
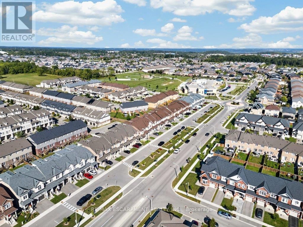
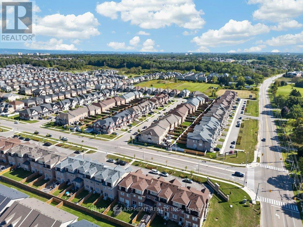
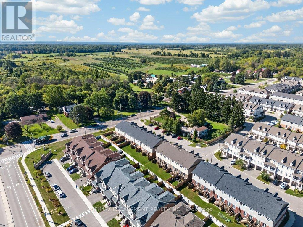
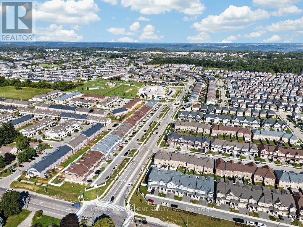
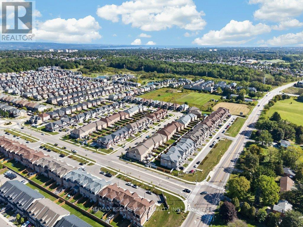
What if a townhouse could give you the space and privacy you thought you had to buy a detached home to get, saving you close to 30%? Welcome to a rare opportunity in the heart of Meadowlands Ancaster where more than2,500+ sqft of total living space, four bedrooms, 4.5 bathrooms, and the incredible convenience of two private ensuites come together in a home that is far more spacious than it appears from the outside.Built by Rosehaven in '23, this exceptional townhome offers something increasingly difficult to find: a generous lot(over 105 ft) with an enclosed backyard creating an impressive amount of private outdoor space rarely seen in newer townhome construction.Inside, contemporary design meets everyday comfort. Engineered hardwood flooring spans the main and secondlevels, complemented by light oak tones, sophisticated gold and matte black hardware, designer-inspired lighting,and a welcoming gas fireplace with floating oak shelves. The result is a polished, modern aesthetic that feelselevated without the price tag of a detached home.The professionally designed and finished basement, completed within the last year, adds even more valuable livingspace, including a beautifully appointed full bathroom with oversized tile and glass shower. Whether you need arecreation space, home office, guest area, or simply more room for the family, this home gives you flexibility onevery level.And then there is the location. Living in the Meadowlands puts highway access, shopping, restaurants, schools,parks and everyday amenities close at hand, while the Meadowlands Power Centre makes errands remarkablyconvenient. For commuters and busy families alike, it is a location designed around real life. (id:27)

Building Features:

  • Style: Townhouse
  • Building Type: Row / Townhouse
  • Amenities:
  • Basement Development: Finished
  • Basement Type: Full
  • Construction Style - Attachment: Attached
  • Exterior Finish: Brick, Stone
  • Fireplace: Yes
  • Floor Space: 1500 - 2000 sqft
  • Foundation Type: Poured Concrete
  • Heating Type: Forced air
  • Heating Fuel: Natural gas
  • Cooling Type: Central air conditioning
  • Appliances: Garage door opener remote, Dishwasher, Range, Gas stove(s), Window Coverings, Refrigerator

Property Features:

  • OwnershipType: Freehold
  • Property Type: Single Family
  • Amenities Nearby: Golf Nearby, Hospital, Park
  • Features: Sump Pump
  • Fence Type: Fenced yard
  • Floor Space (approx): 1500 - 2000 Square Feet
  • Irregular: Yes
  • Lot Depth: 105.3 Feet
  • Lot Frontage: 19.7 Feet
  • Lot Size: 19.7 x 105.4 FT
  • MaintenanceFee Type:
  • Utility Type: Sewer - Installed, Cable - Available, Hydro - Installed
  • Zoning: RM2-616
  • Sewer: Sanitary sewer
  • Parking Type: Attached garage, Garage
  • No. of Parking Spaces: 2

Rooms:

  • Bathroom 2nd Level 1.63 m x 2.49 m
  • Bathroom 2nd Level 1.70 m x 3.02 m
  • Bedroom 2nd Level 2.83 m x 3.71 m
  • Bedroom 2nd Level 2.72 m x 3.71 m
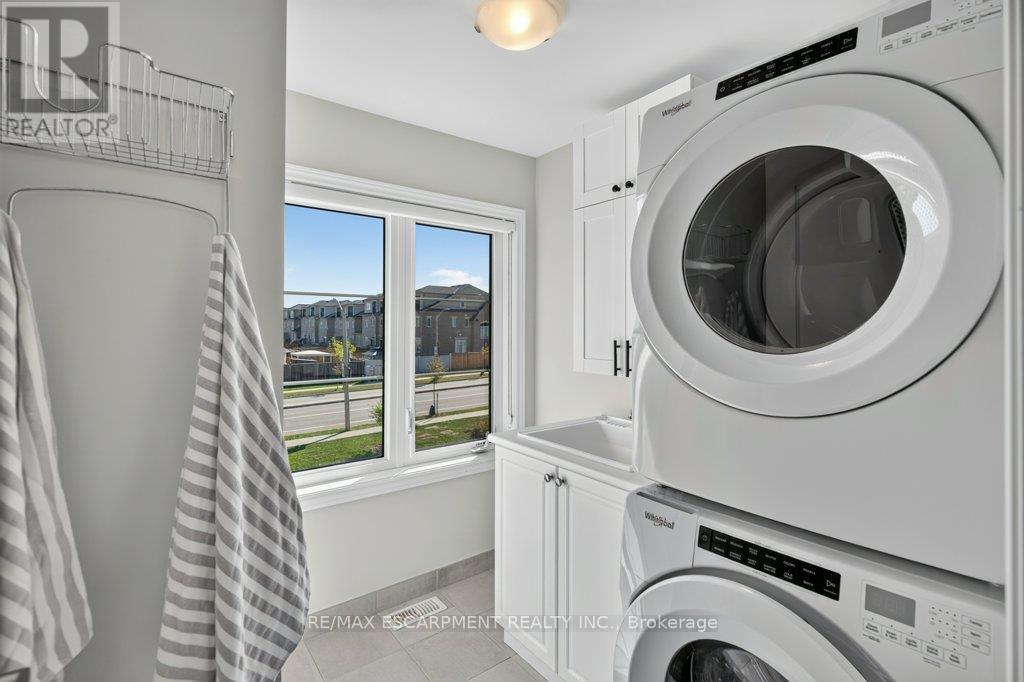
  • Laundry 2nd Level 2.24 m x 2.18 m
  • Primary Bedroom 2nd Level 3.12 m x 6.05 m
  • Bathroom 3rd Level 3.07 m x 1.50 m
  • Bedroom 3rd Level 4.09 m x 4.09 m
  • Bathroom Basement Level 1.63 m x 2.29 m
  • Cellar/Cold Room Basement Level 2.21 m x 2.01 m
  • Recreation Room Basement Level 5.44 m x 7.42 m
  • Other Basement Level 2.01 m x 2.18 m
  • Utility Basement Level 2.36 m x 2.16 m
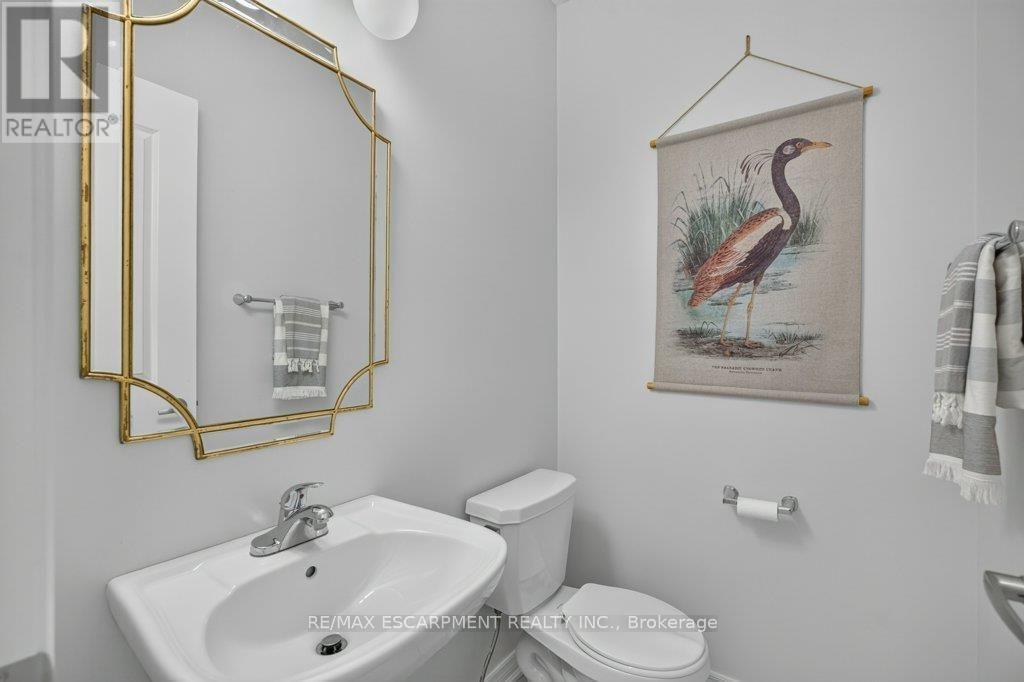
  • Bathroom Main Level 1.63 m x 1.30 m
  • Dining Main Level 2.51 m x 3.02 m
  • Kitchen Main Level 3.20 m x 3.02 m
  • Living Main Level 5.72 m x 3.15 m

Convert Measurement to:

Courtesy of: RE/MAX ESCARPMENT REALTY INC.

REALTOR.ca  

QuickQuoteTM Powered by RPS

Location of 347 RAYMOND ROAD, Hamilton, Ontario, L9K 0J8

Demographic Information of 347 RAYMOND ROAD, Hamilton, Ontario, L9K 0J8

Life Stage

Young Families

Employment Type

Mixed

Average Household Income

$153,786.90

Average Number of Children

1.99

Household Population

Household Structure

Age of Population

Education

Education Level

No certificate/diploma/degree

12.48 %

High school certificate or equivalent

27.22 %

Apprenticeship trade certificate/diploma

2.93 %

College/non-university certificate

17.49 %

University certificate (below bachelor)

2.57 %

University Degree

37.31 %

Commuter

Travel To Work

By Car

90.74 %

By Public Transit

3.79 %

By Walking

2.3 %

By Bicycle

0.02 %

By Other Methods

3.15 %

Cultural Diversity

Knowledge of Official Language

Mother Tongue

Building Information

Building Type

Apartments (Low and High Rise)

1.4 %

Houses

98.6 %

Own Vs. Rent