Button CopyPathCircle CloseCircle Left ArrowArrow Down Icon GreyClosecirclecircleBurger
  • Advertising

34 POPLAR Avenue, Hamilton, Ontario, L8V 2S6

MLS® # 40852118
House For Sale In Eastmount, Hamilton, Ontario
$399,999 QuickQuoteTM: $394K - $499K

3 Beds

1 Bath

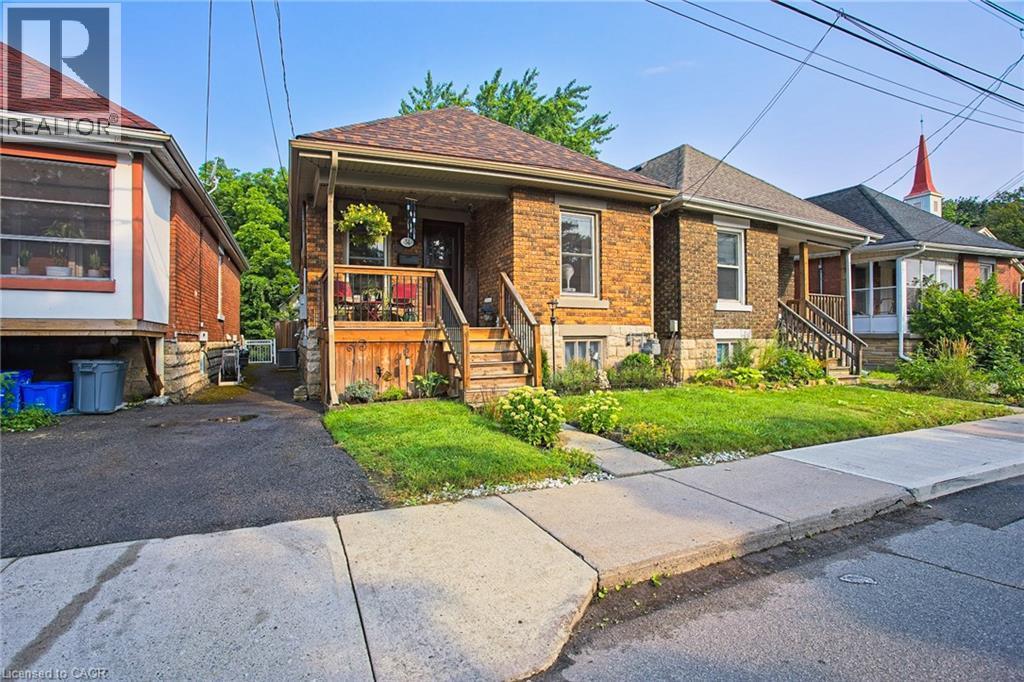
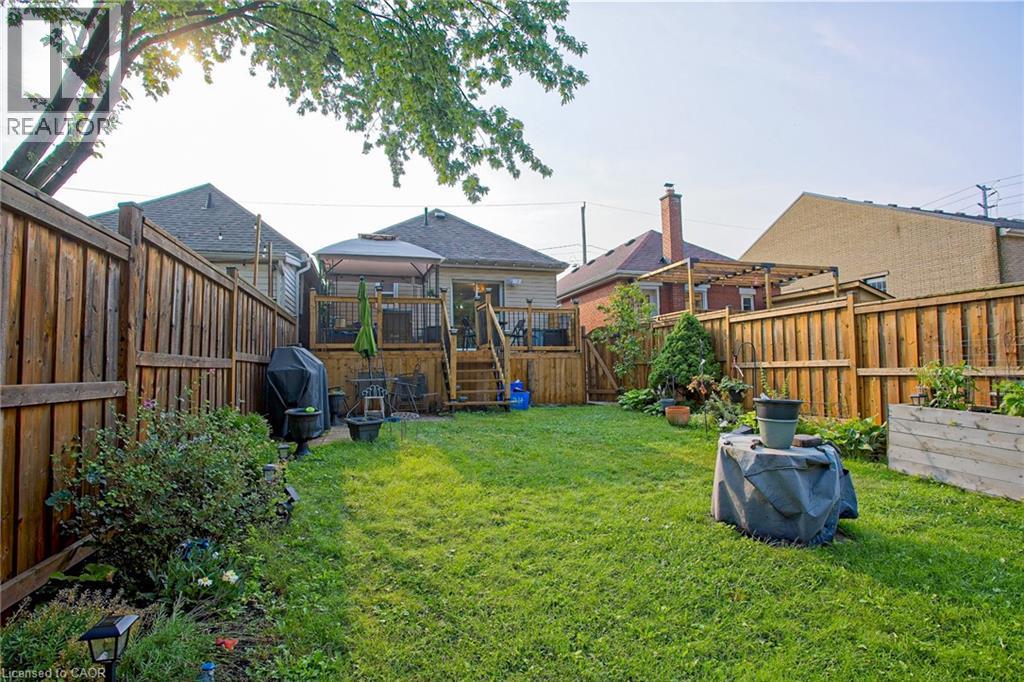
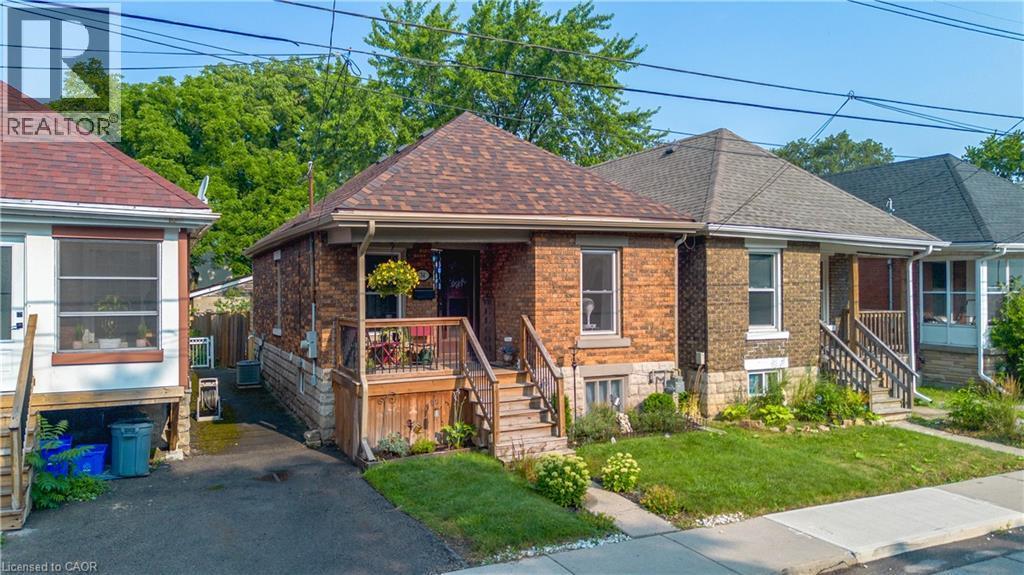
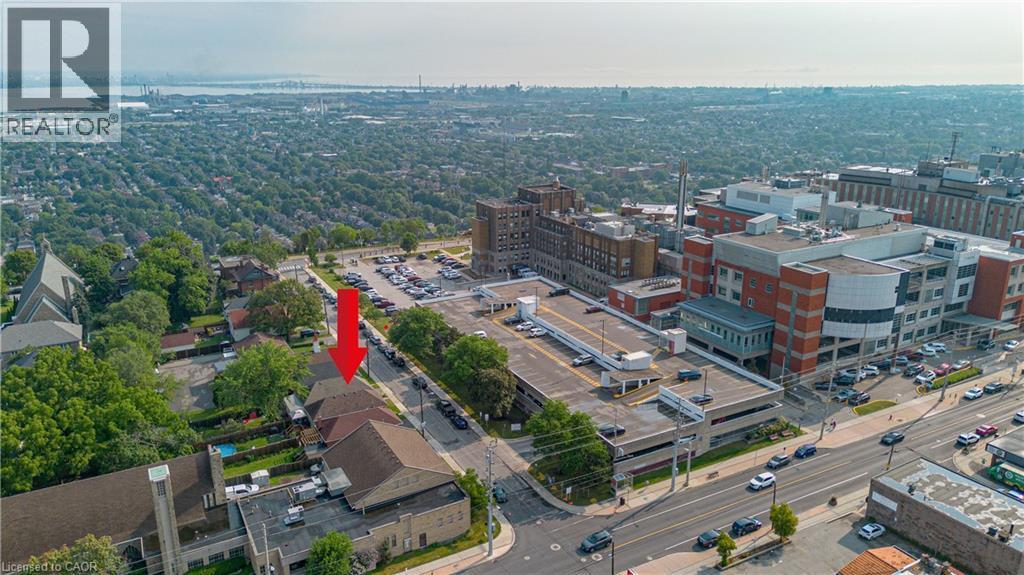
34 Poplar Avenue, Hamilton, ON - Outdoor
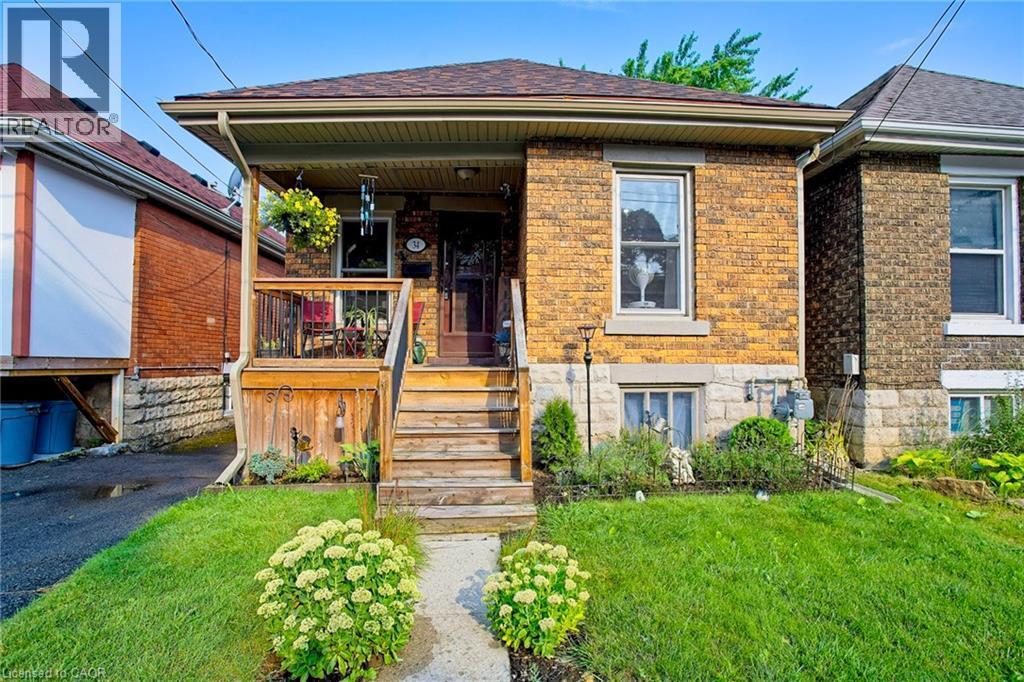
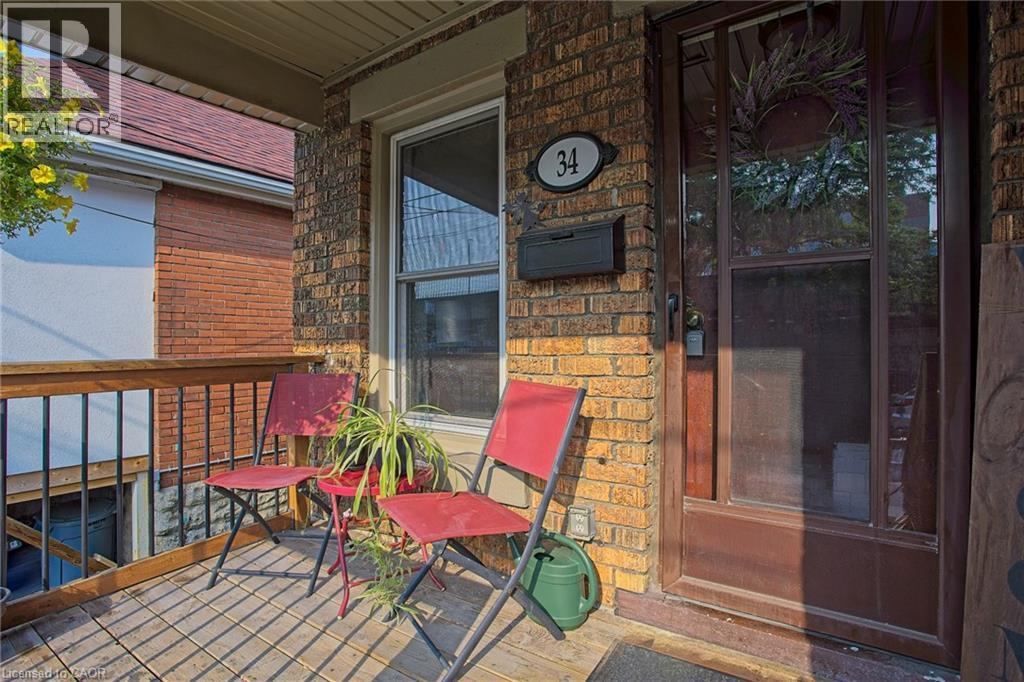
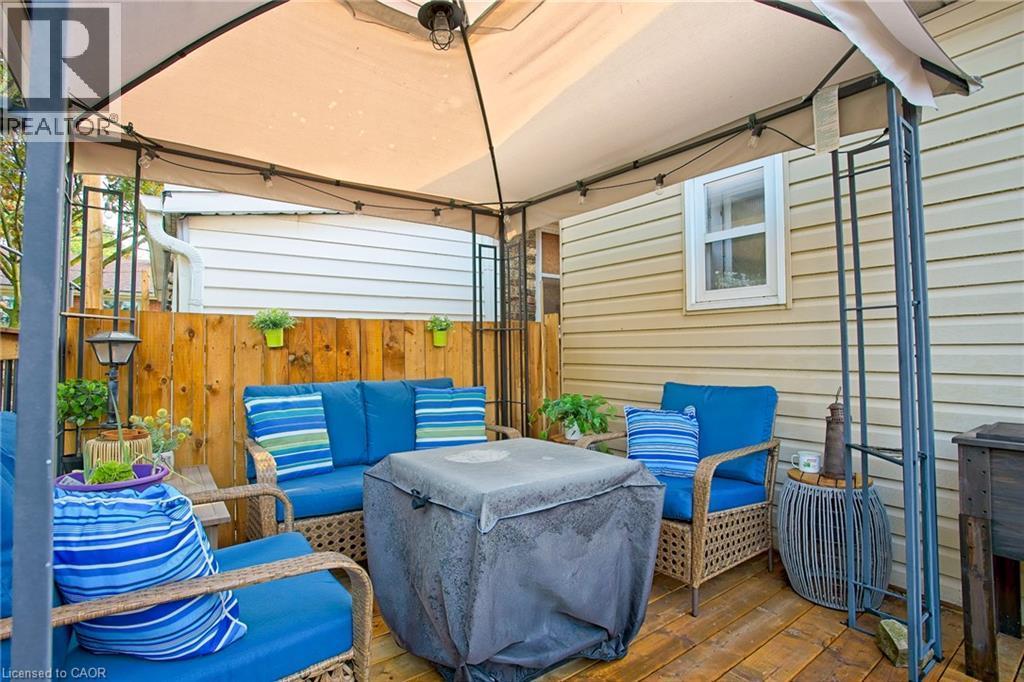
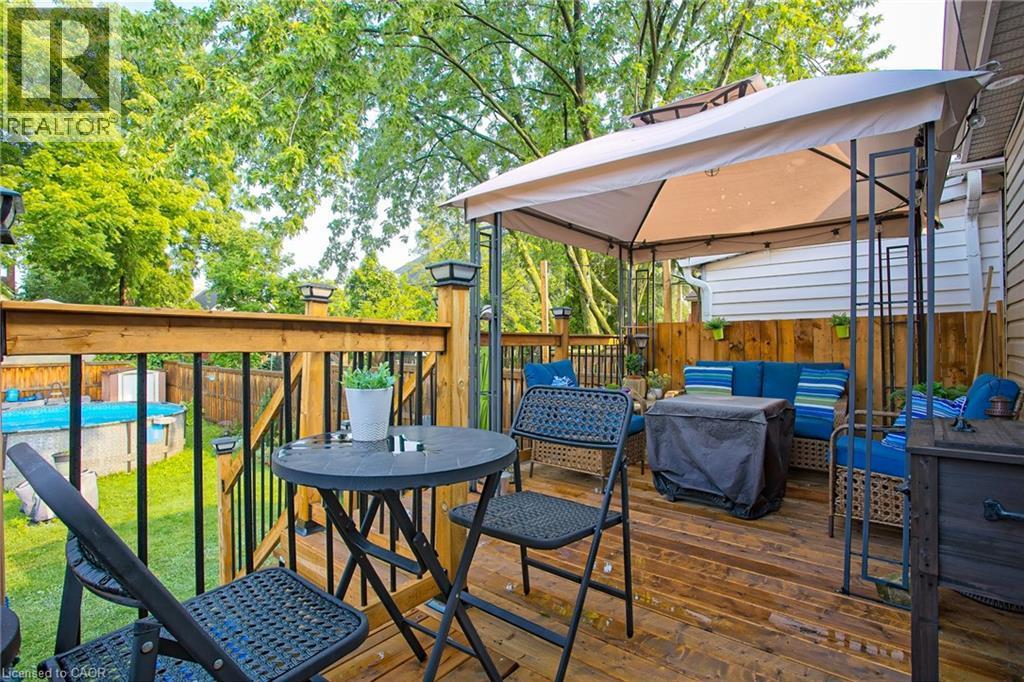
34 Poplar Avenue, Hamilton, ON - Outdoor With Deck Patio Veranda With Exterior
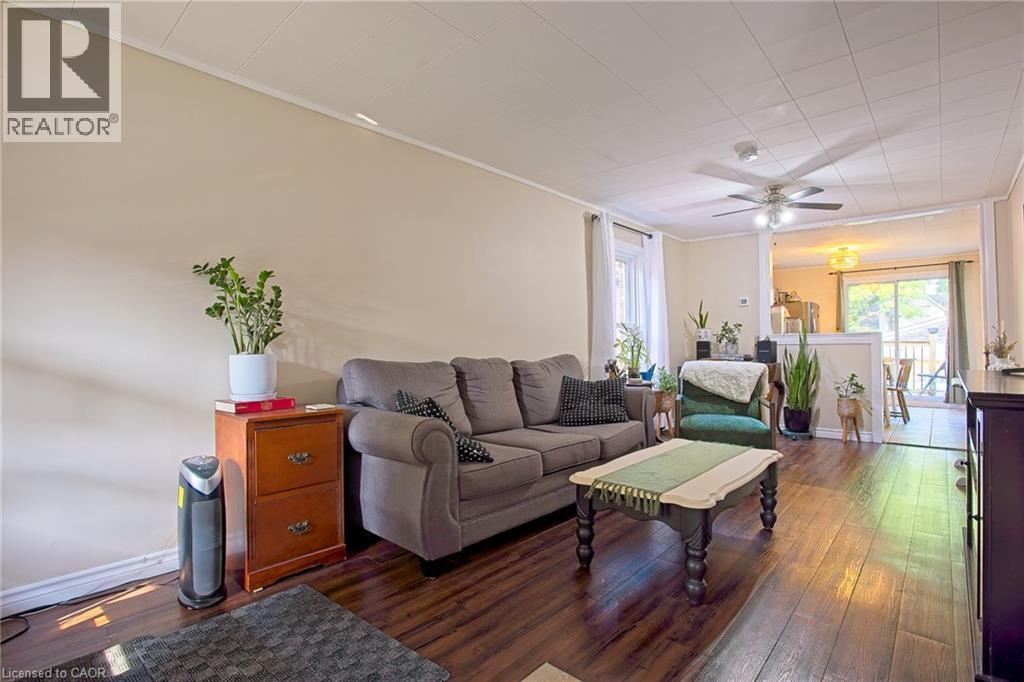
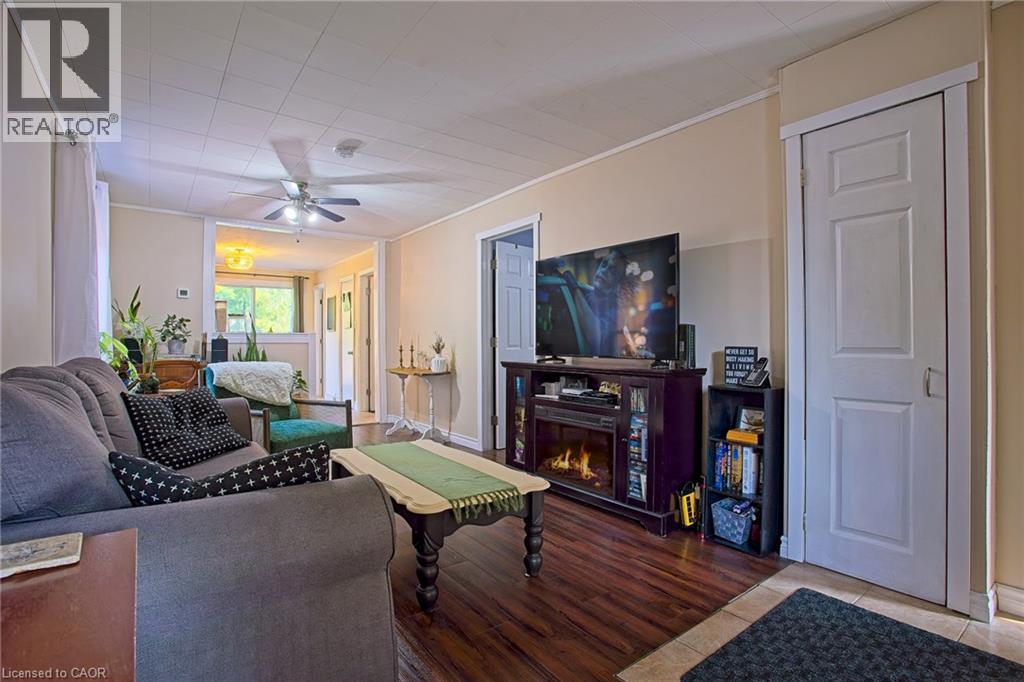
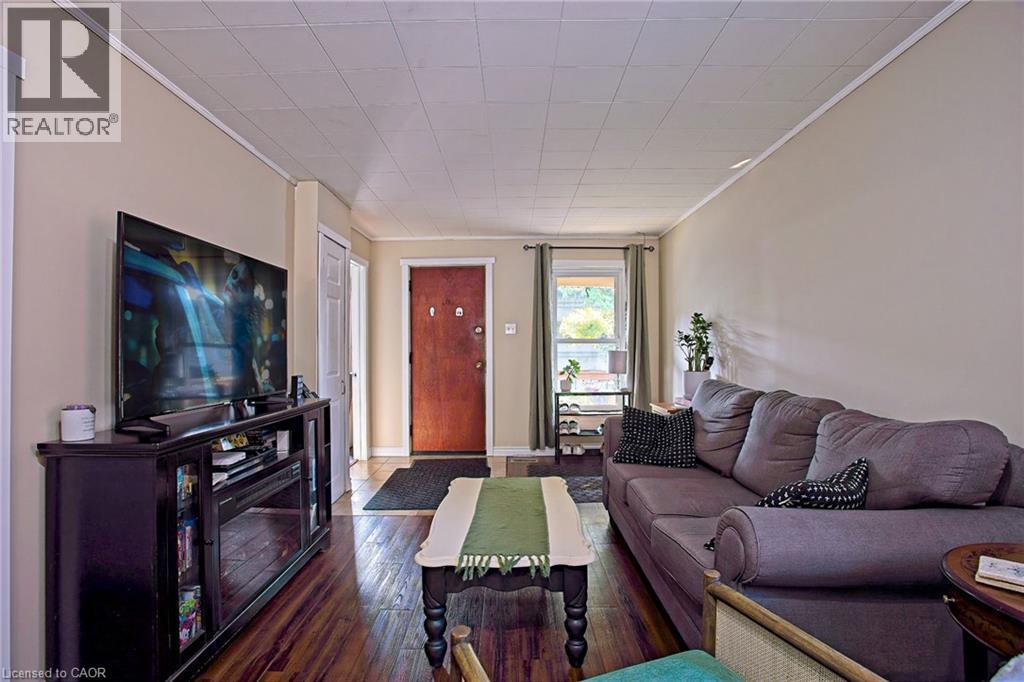
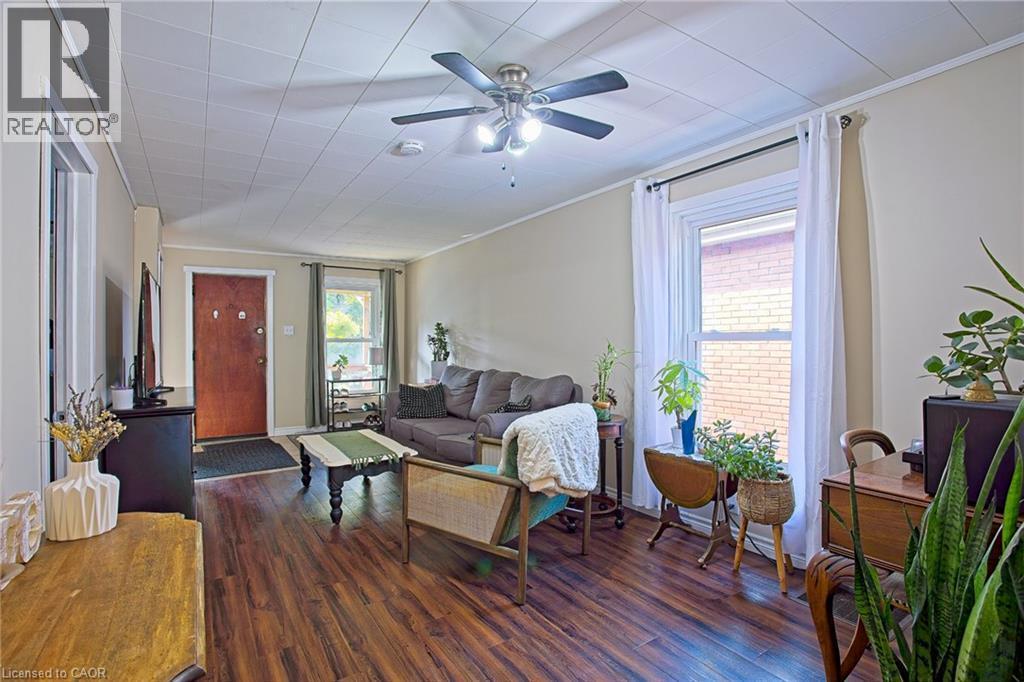
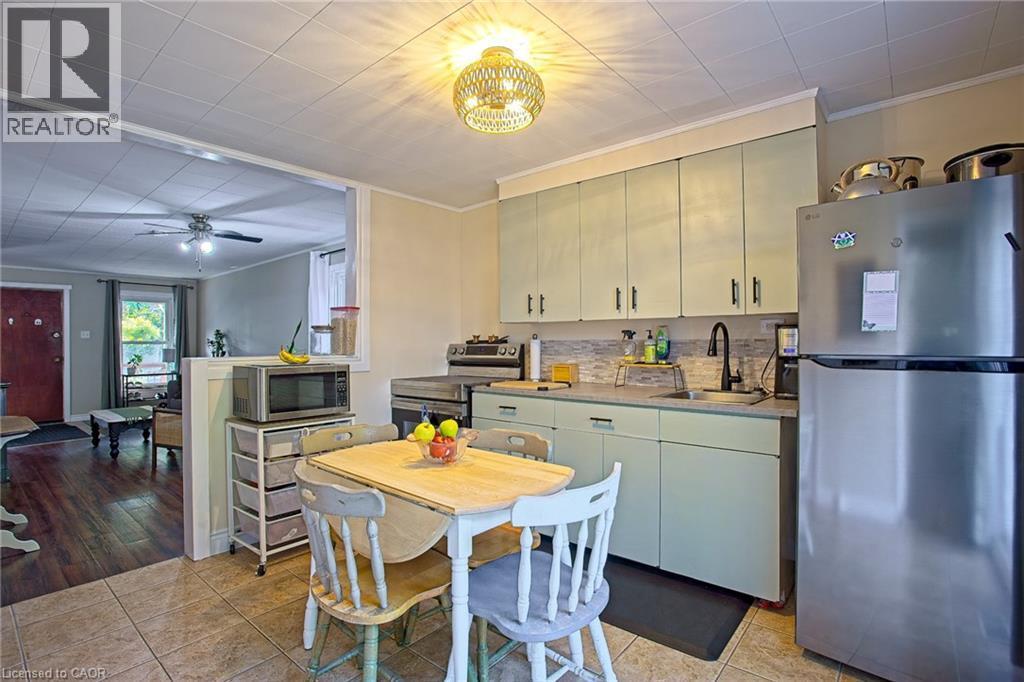
34 Poplar Avenue, Hamilton, ON - Indoor Photo Showing Living Room
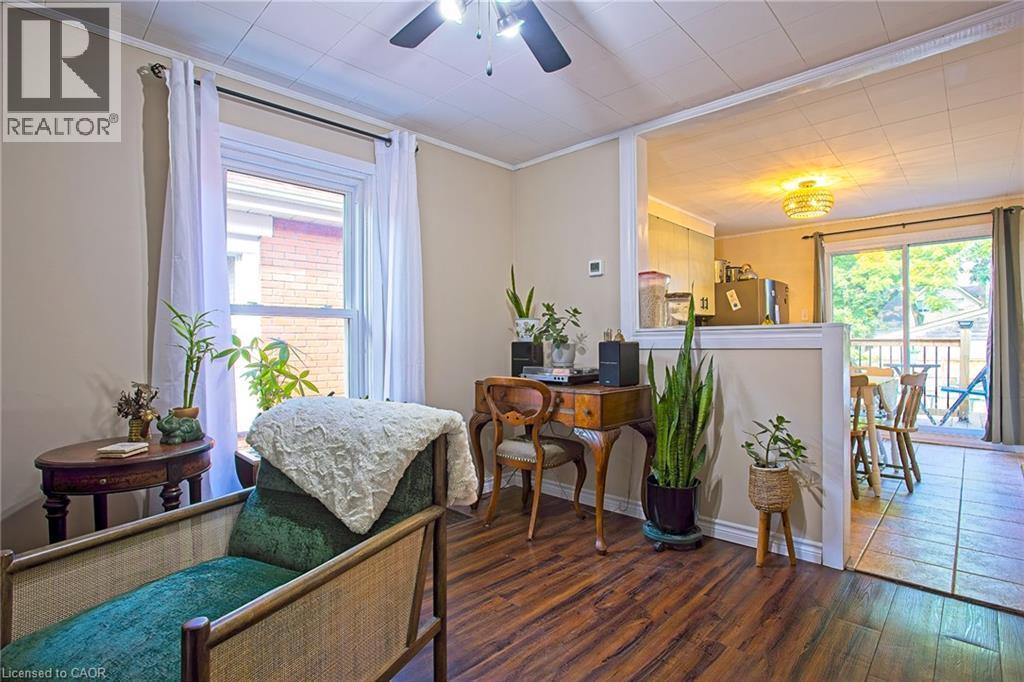
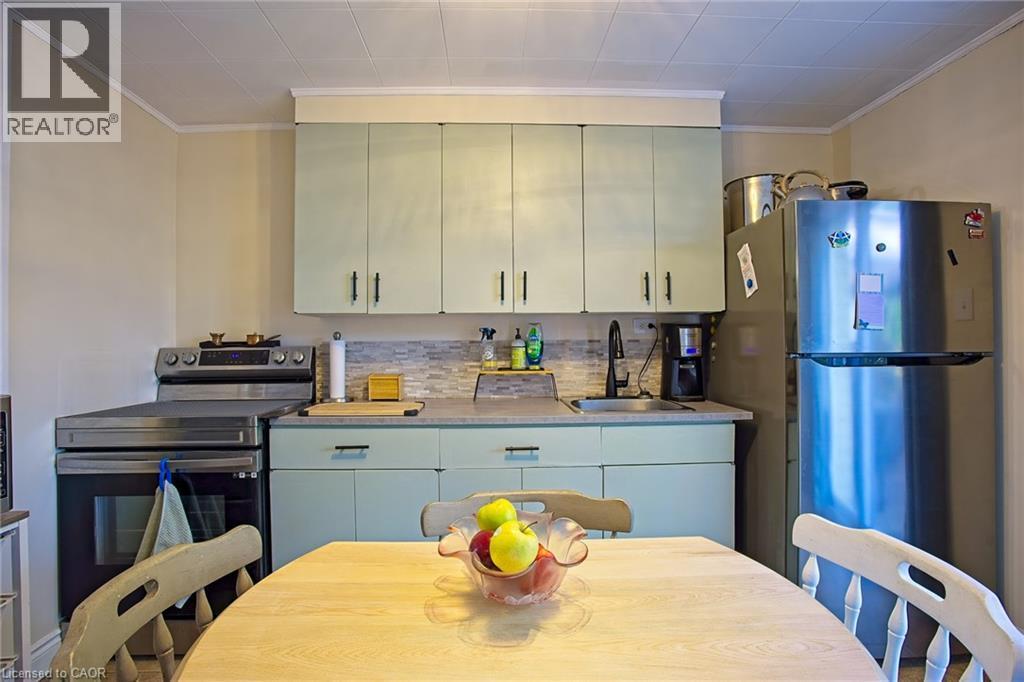
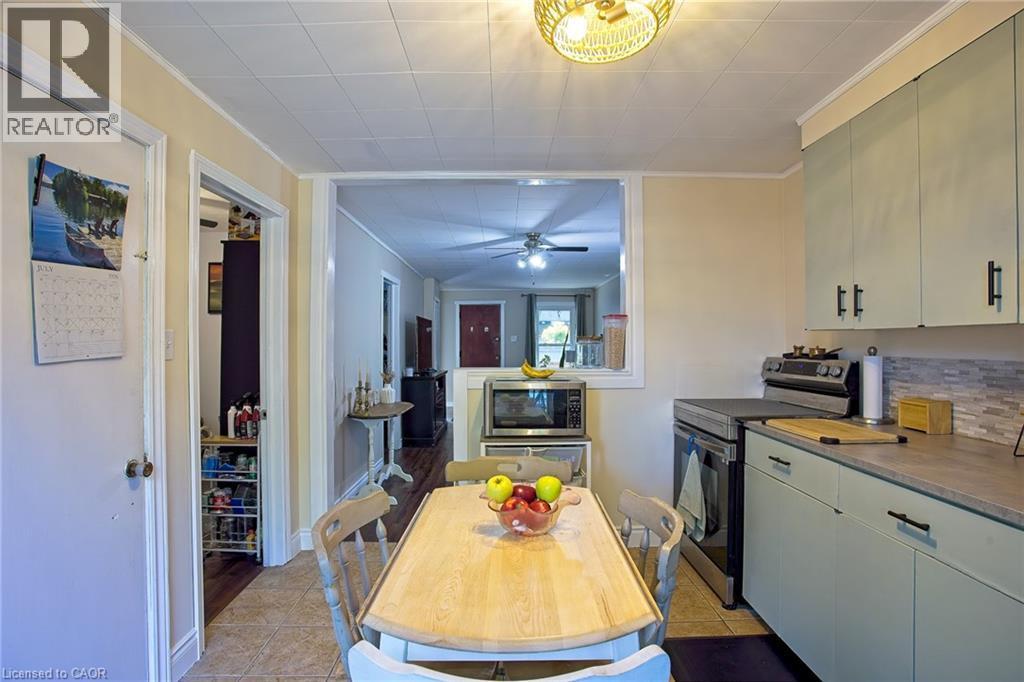
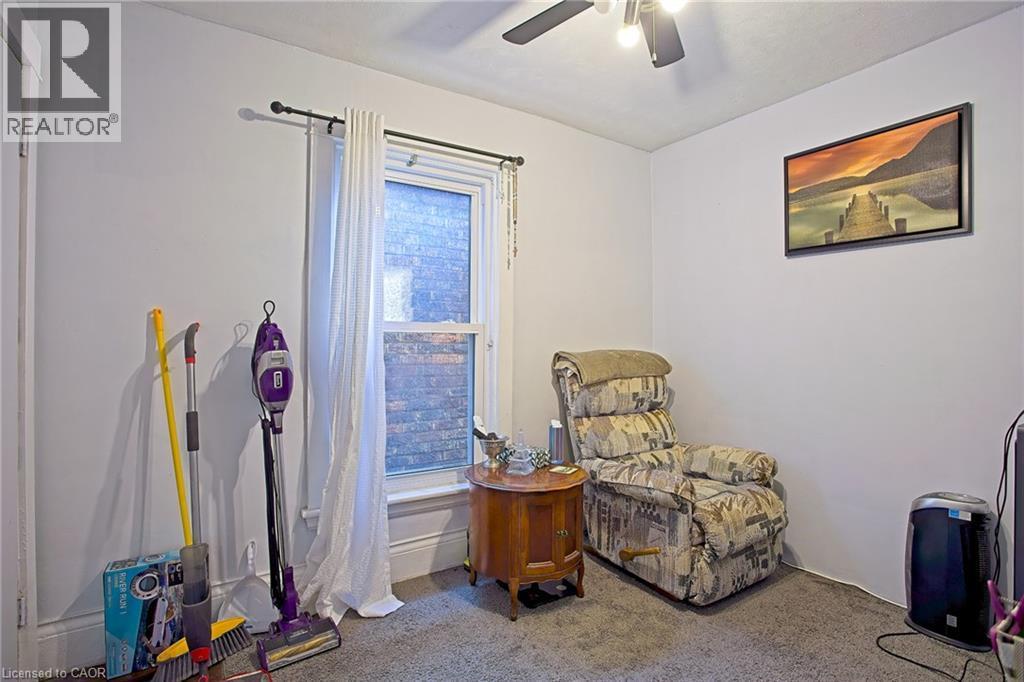
34 Poplar Avenue, Hamilton, ON - Indoor Photo Showing Other Room
34 Poplar Avenue, Hamilton, ON - Indoor Photo Showing Living Room
34 Poplar Avenue, Hamilton, ON - Indoor Photo Showing Other Room
34 Poplar Avenue, Hamilton, ON - Indoor
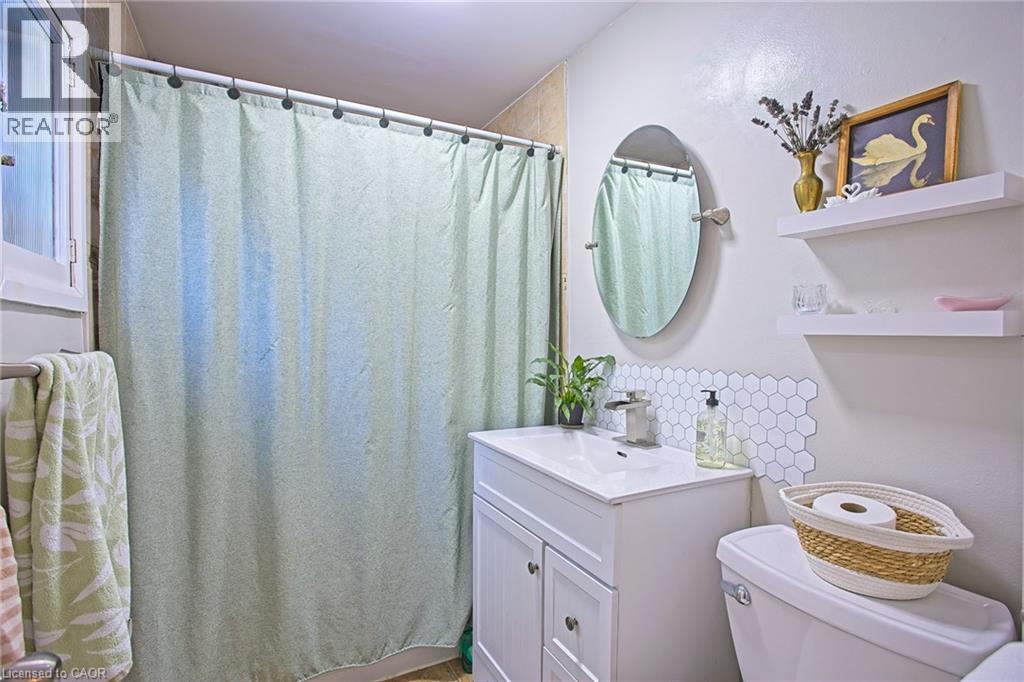
34 Poplar Avenue, Hamilton, ON - Indoor Photo Showing Bathroom
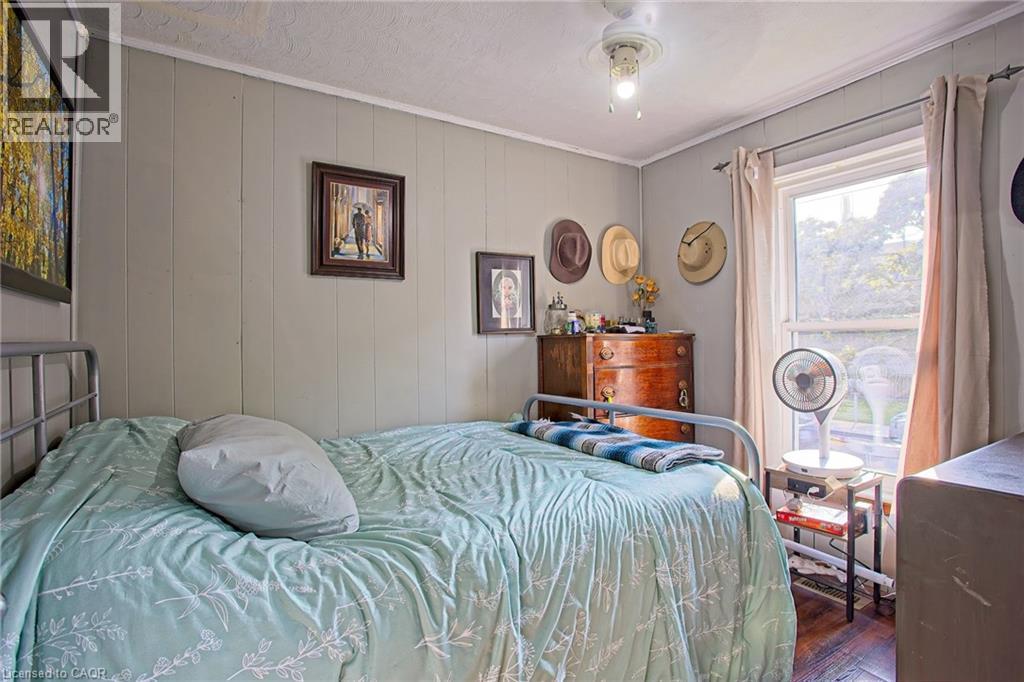
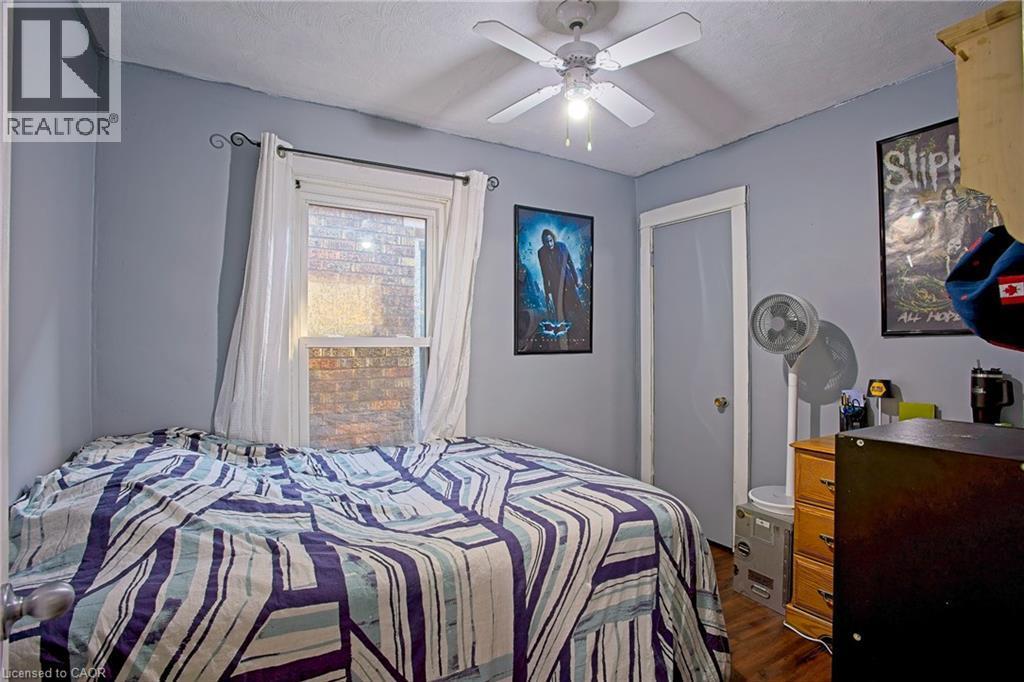
34 Poplar Avenue, Hamilton, ON - Indoor Photo Showing Bedroom
34 Poplar Avenue, Hamilton, ON - Indoor
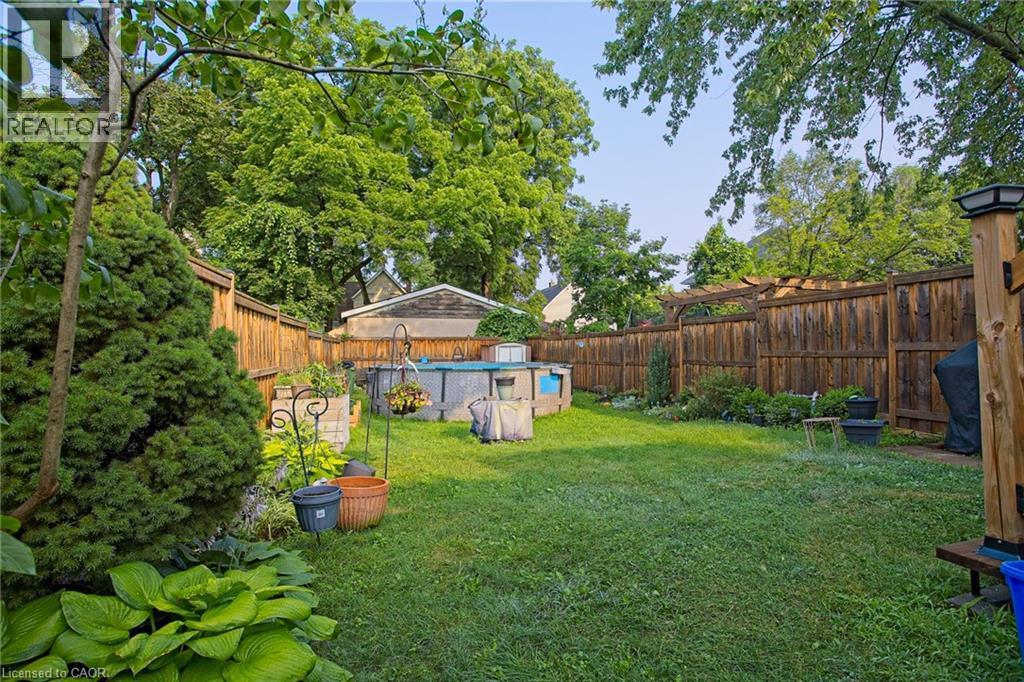
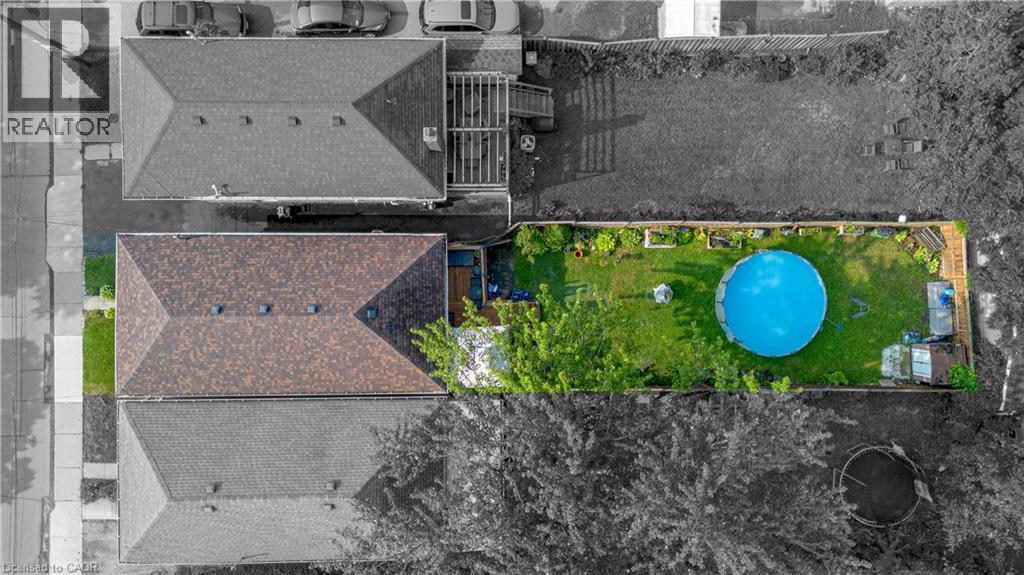
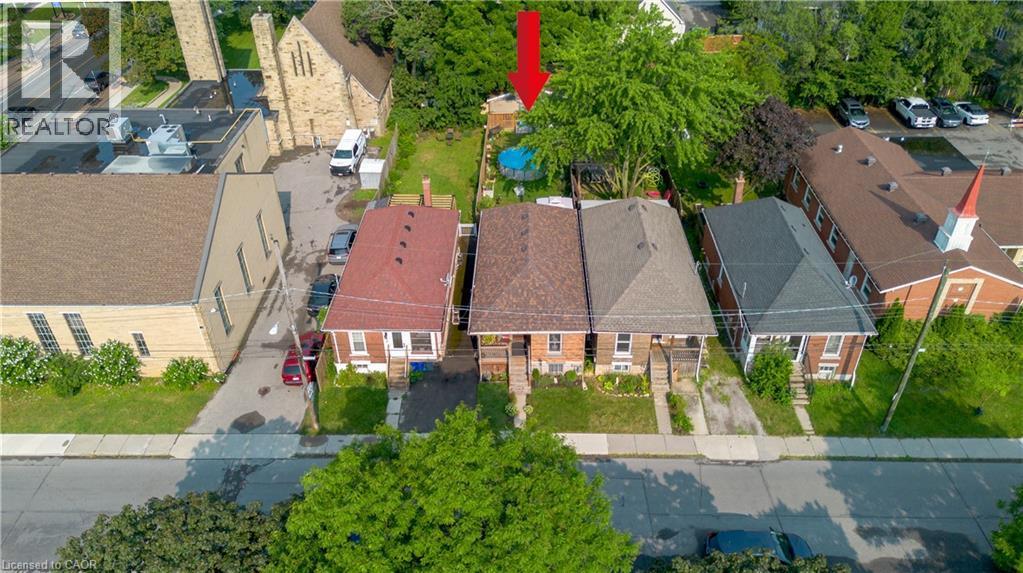
34 Poplar Avenue, Hamilton, ON - Outdoor With Backyard
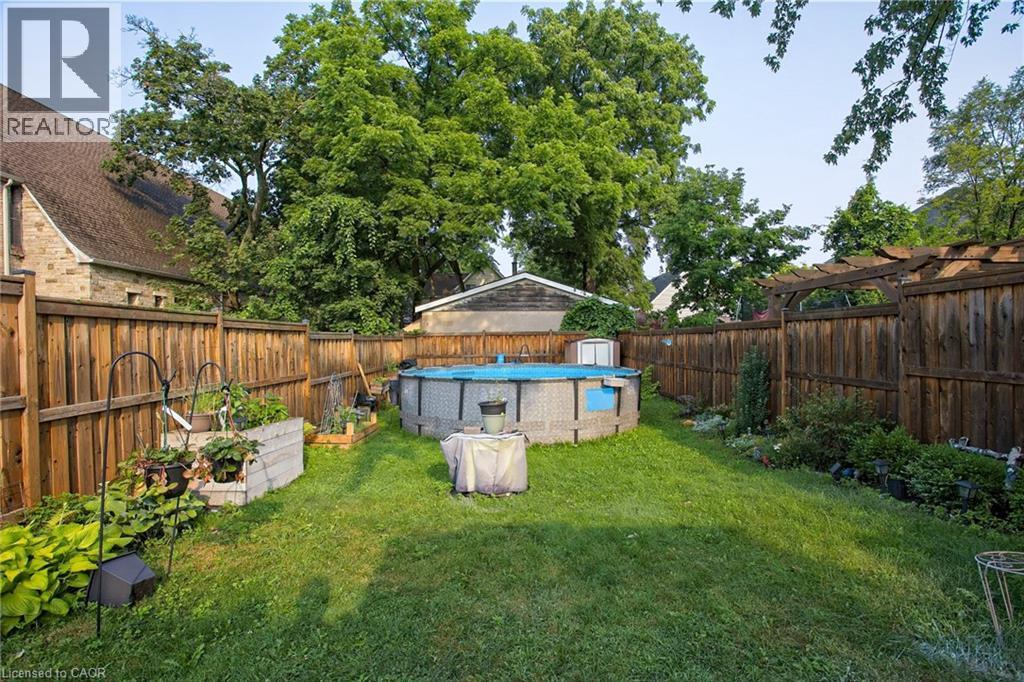
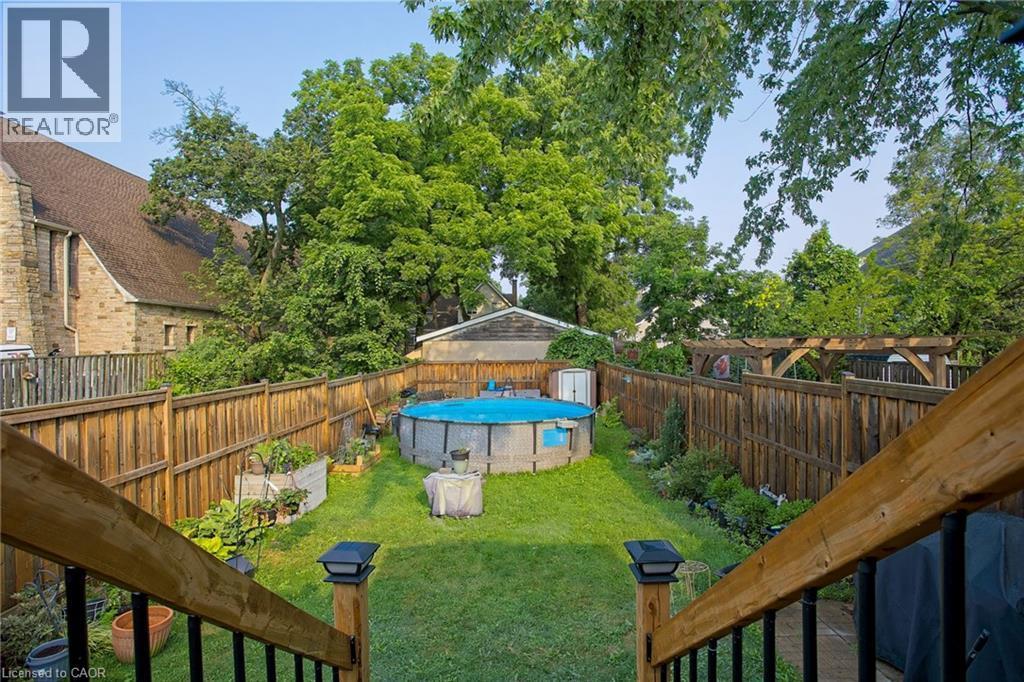
34 Poplar Avenue, Hamilton, ON - Outdoor With Above Ground Pool With Backyard
34 Poplar Avenue, Hamilton, ON - Outdoor With Deck Patio Veranda
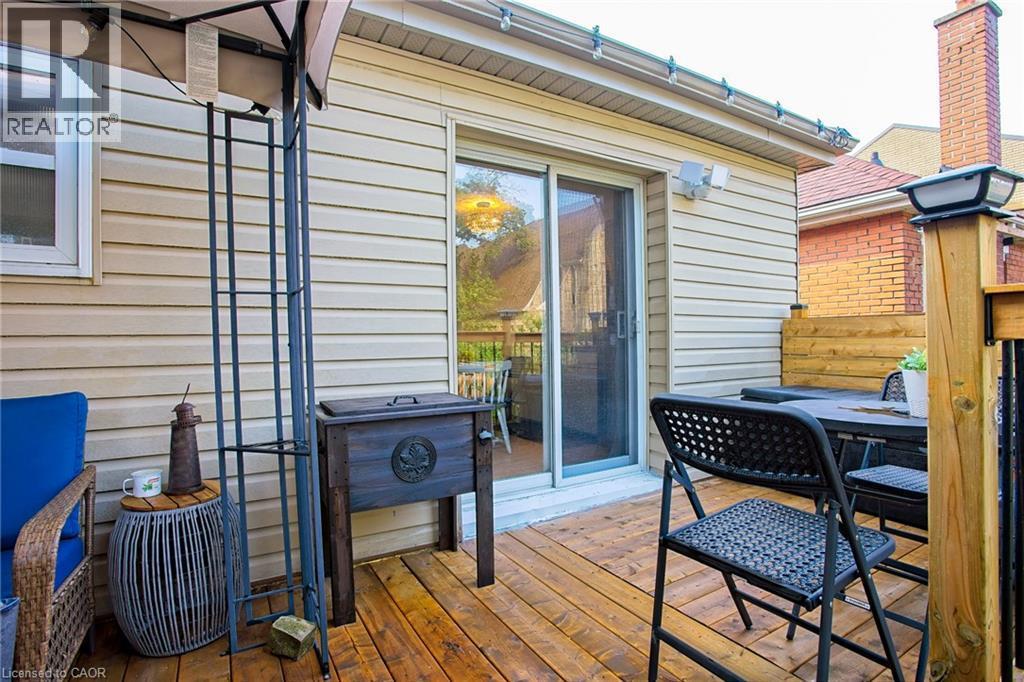
34 Poplar Avenue, Hamilton, ON - Outdoor With Deck Patio Veranda With Exterior
34 Poplar Avenue, Hamilton, ON - Outdoor With Backyard
34 Poplar Avenue, Hamilton, ON - Outdoor With Deck Patio Veranda With Exterior
34 Poplar Avenue, Hamilton, ON - Outdoor
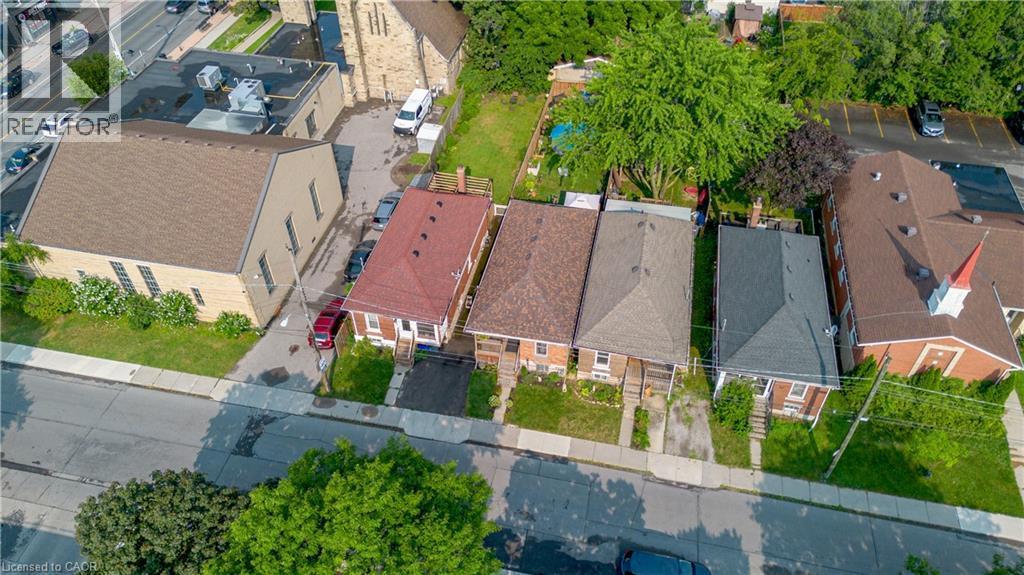
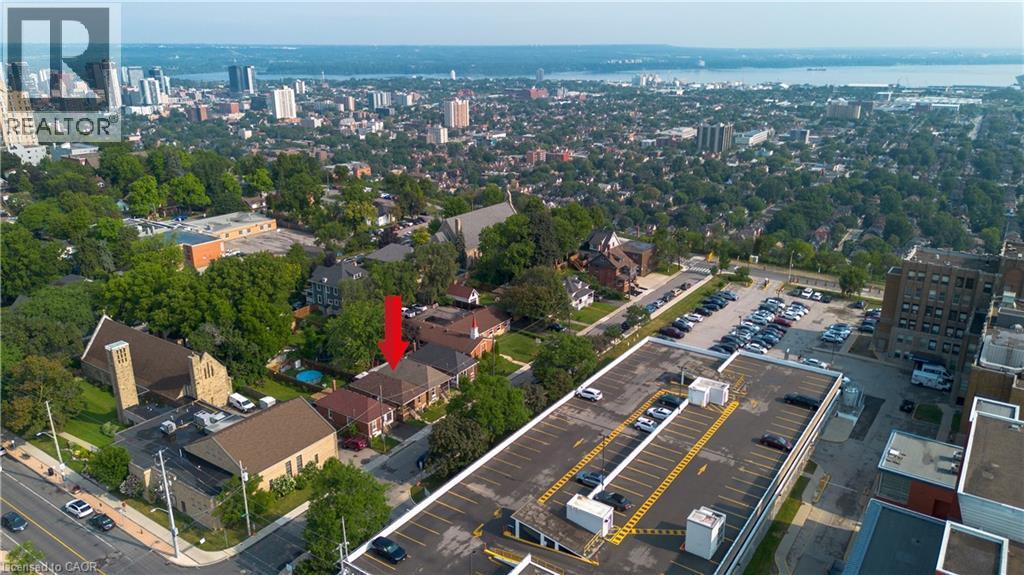
34 Poplar Avenue, Hamilton, ON - Outdoor With View
Matterport
34 Poplar Avenue, Hamilton, ON  - Outdoor
34 Poplar Avenue, Hamilton, ON  - Outdoor With Deck Patio Veranda With Exterior
34 Poplar Avenue, Hamilton, ON  - Indoor Photo Showing Living Room
34 Poplar Avenue, Hamilton, ON - Indoor Photo Showing Other Room
34 Poplar Avenue, Hamilton, ON - Indoor Photo Showing Living Room
34 Poplar Avenue, Hamilton, ON - Indoor Photo Showing Other Room
34 Poplar Avenue, Hamilton, ON - Indoor
34 Poplar Avenue, Hamilton, ON - Indoor Photo Showing Bathroom
34 Poplar Avenue, Hamilton, ON - Indoor Photo Showing Bedroom
34 Poplar Avenue, Hamilton, ON - Indoor
34 Poplar Avenue, Hamilton, ON - Outdoor With Backyard
34 Poplar Avenue, Hamilton, ON - Outdoor With Above Ground Pool With Backyard
34 Poplar Avenue, Hamilton, ON - Outdoor With Deck Patio Veranda
34 Poplar Avenue, Hamilton, ON - Outdoor With Deck Patio Veranda With Exterior
34 Poplar Avenue, Hamilton, ON - Outdoor With Backyard
34 Poplar Avenue, Hamilton, ON - Outdoor With Deck Patio Veranda With Exterior
34 Poplar Avenue, Hamilton, ON - Outdoor
34 Poplar Avenue, Hamilton, ON - Outdoor With View
  • Advertising

Open House

  • Sat Aug. 01 2:00 PM - 4:00 PM
  • Sun Aug. 02 2:00 PM - 4:00 PM
Are you a real estate investor?
34 POPLAR Avenue, Hamilton, Ontario, L8V 2S6
$399,999

3 Beds

1 Bath

Property Information:

Welcome to 34 Poplar Avenue, a charming Hamilton Mountain bungalow that blends comfort, convenience, and thoughtful updates. Perfectly situated within walking distance to the hospital, trails and the mountain access, this home offers an ideal location for healthcare professionals, first time buyers, downsizers, or investors alike. Step inside to find a bright and inviting interior featuring a new fridge, new stove, new washer, and new dryer, making this home truly move in ready. Stay comfortable year round with a brand new furnace installed in 2026, providing peace of mind for years to come. Outside, you'll love the spacious new back deck completed in 2025, creating the perfect space to entertain family and friends, enjoy your morning coffee, or unwind after a long day. Located in a sought after Hamilton Mountain neighbourhood close to parks, schools, shopping, transit, and major highway access, this home offers the perfect balance of convenience and lifestyle. Don't miss your opportunity to own this beautifully updated bungalow in one of Hamilton's most desirable locations. (id:27)

Building Features:

  • Style: Detached
  • Building Type: House
  • Basement Development: Partially finished
  • Basement Type: Full
  • Construction Style - Attachment: Detached
  • Exterior Finish: Brick, Concrete
  • Fire Protection: CO2 Detector
  • Floor Space: 696 sqft
  • Foundation Type: Poured Concrete
  • Heating Type: Forced air
  • Heating Fuel: Natural gas
  • Cooling Type: Central air conditioning
  • Appliances: Dryer, Refrigerator, Stove, Washer, Window Coverings

Property Features:

  • OwnershipType: Freehold
  • Property Type: Single Family
  • Access Type: Road access, Highway access
  • Amenities Nearby: Hospital, Park, Playground, Public Transit, Schools, Shopping
  • Community Features: Quiet Area, Community Centre, School Bus
  • Features: Shared Driveway, Gazebo, Sump Pump
  • Fence Type: Fence
  • Floor Space (approx): 696 Square Feet
  • Landscape Features: Landscaped
  • Lot Depth: 125 Feet
  • Lot Frontage: 25 Feet
  • Structure Type: Shed
  • View Type: City view
  • Zoning: R1
  • Sewer: Municipal sewage system
  • Parking Type: Open
  • No. of Parking Spaces: 1

Rooms:

  • Laundry Basement Level 9'2'' x 10'6''
  • Bedroom Main Level 7'6'' x 9'5''
  • Bedroom Main Level 7'6'' x 9'8''
  • Bedroom Main Level 7'6'' x 9'10''
  • Bathroom Main Level 7'6'' x 4'7''
  • Kitchen Main Level 9'10'' x 11'9''
  • Dining Main Level 9'10'' x 8'8''
  • Living Main Level 9'10'' x 13'4''

Courtesy of: eXp Realty
REALTOR.ca  

QuickQuoteTM Powered by RPS

Location of 34 POPLAR Avenue, Hamilton, Ontario, L8V 2S6

Demographic Information of 34 POPLAR Avenue, Hamilton, Ontario, L8V 2S6

Life Stage

Later Years

Employment Type

Service Sector

Average Household Income

$82,993.23

Average Number of Children

1.57

Household Population

Household Structure

Age of Population

Education

Education Level

No certificate/diploma/degree

17.73 %

High school certificate or equivalent

34.95 %

Apprenticeship trade certificate/diploma

6.99 %

College/non-university certificate

25.77 %

University certificate (below bachelor)

0.37 %

University Degree

14.19 %

Commuter

Travel To Work

By Car

73.61 %

By Public Transit

16.5 %

By Walking

7.61 %

By Bicycle

0.0 %

By Other Methods

2.28 %

Cultural Diversity

Knowledge of Official Language

Mother Tongue

Building Information

Building Type

Apartments (Low and High Rise)

70.31 %

Houses

29.69 %

Own Vs. Rent