Button CopyPathCircle CloseCircle Left ArrowArrow Down Icon GreyClosecirclecircleBurger

34 AMBLECOTE PLACE, Hamilton, Ontario, L8W 3E9

MLS® # X13563402
House For Sale In Randall, Hamilton, Ontario
$949,900 QuickQuoteTM: Not Available

3 Beds

3 Baths

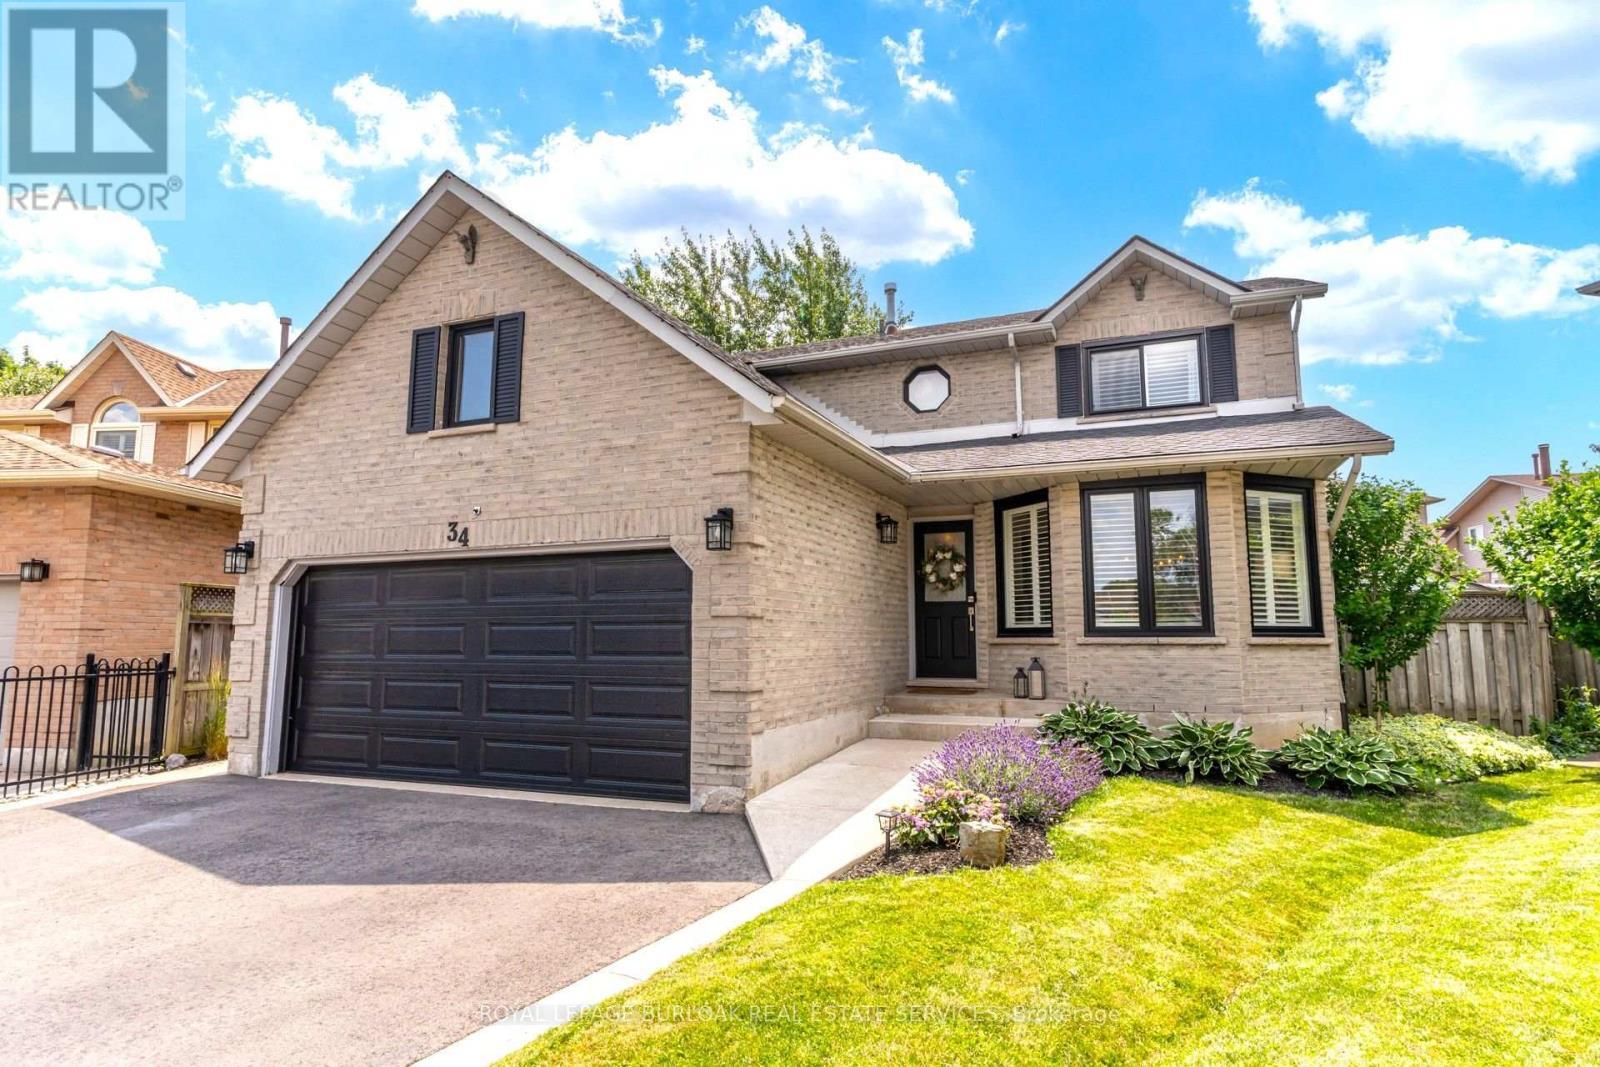
34 Amblecote Place, Hamilton, ON - Outdoor With Facade
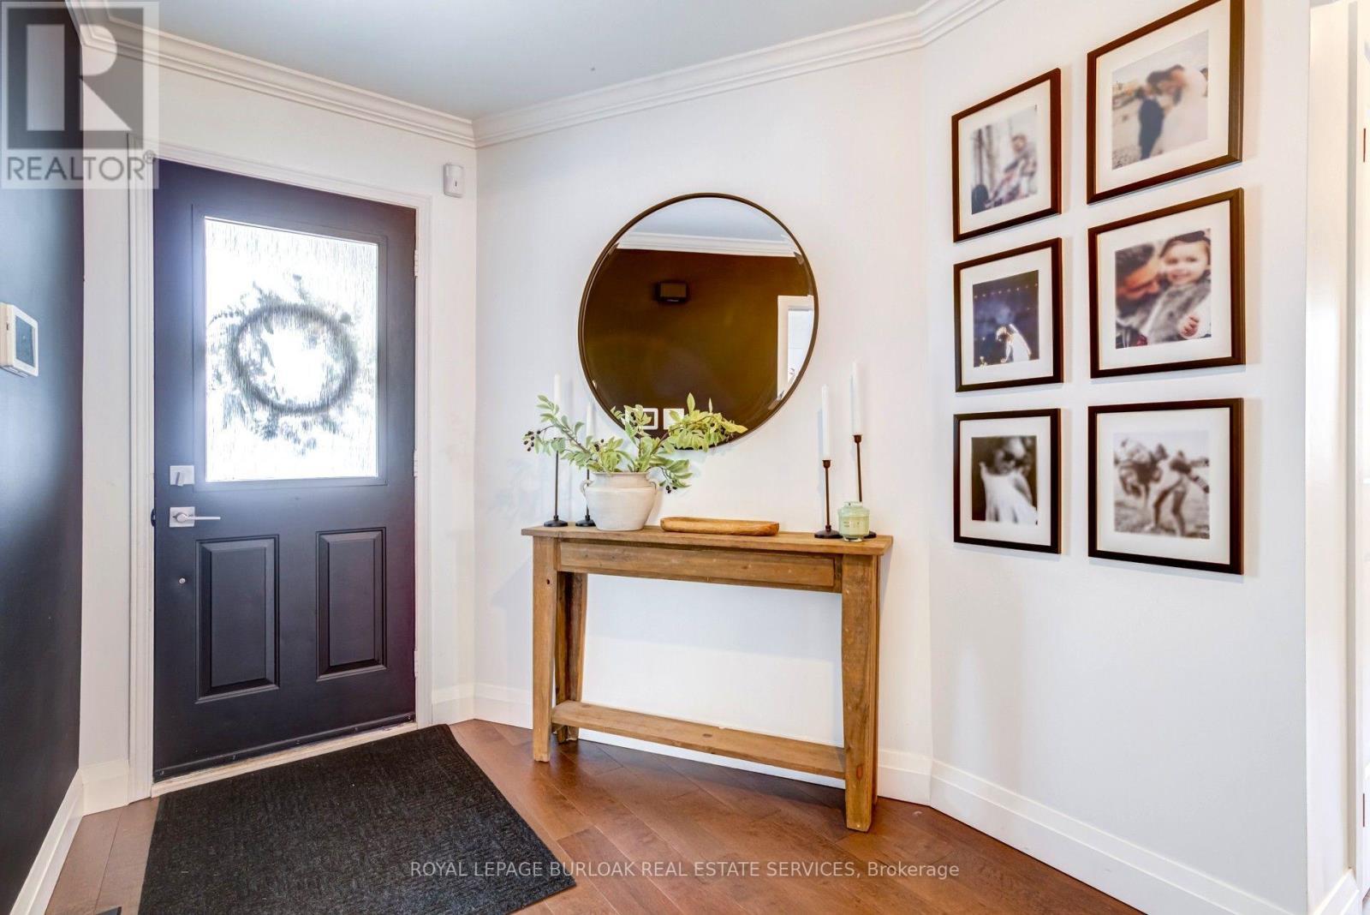
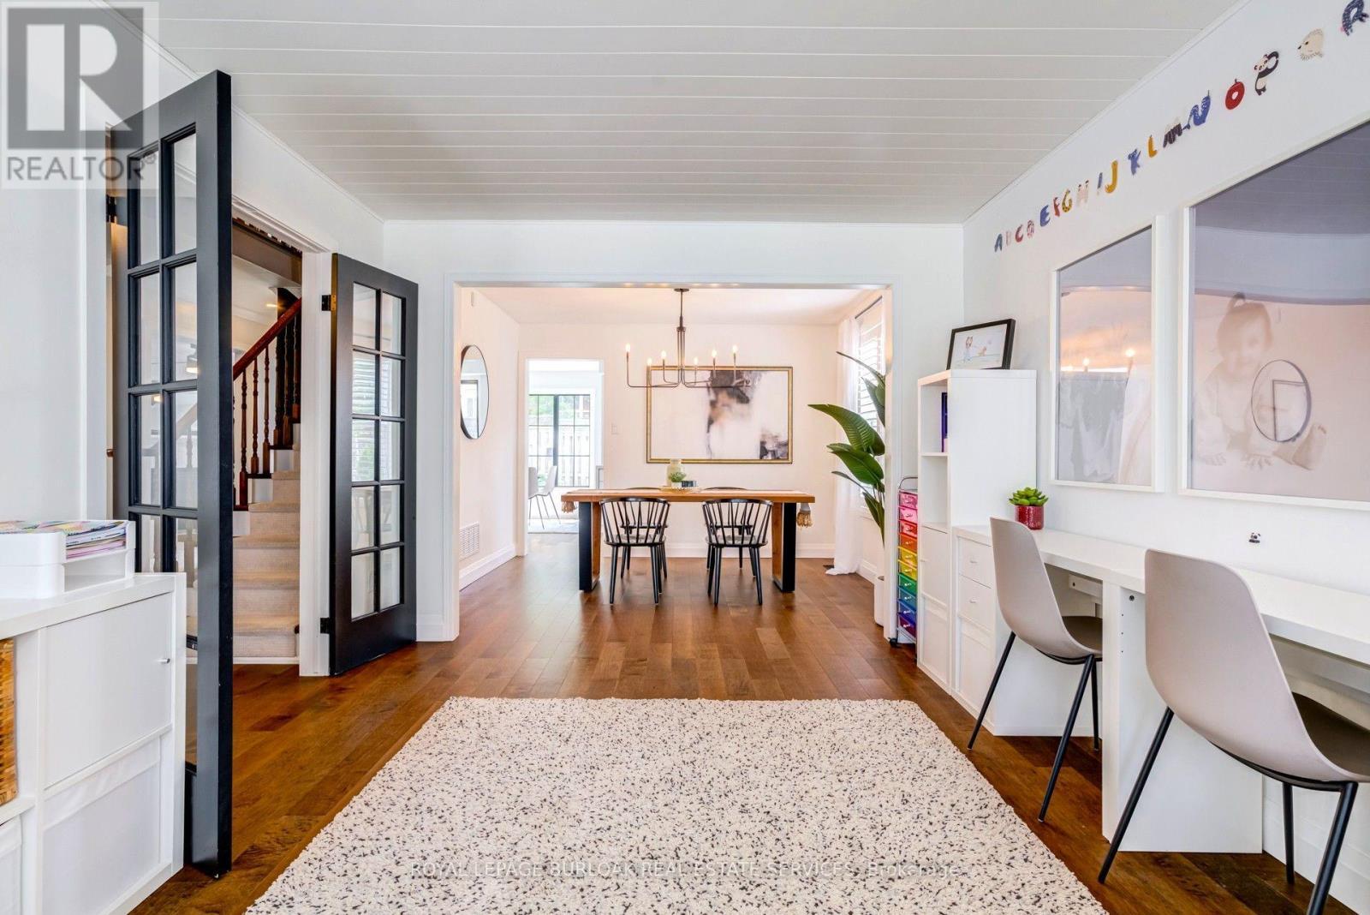
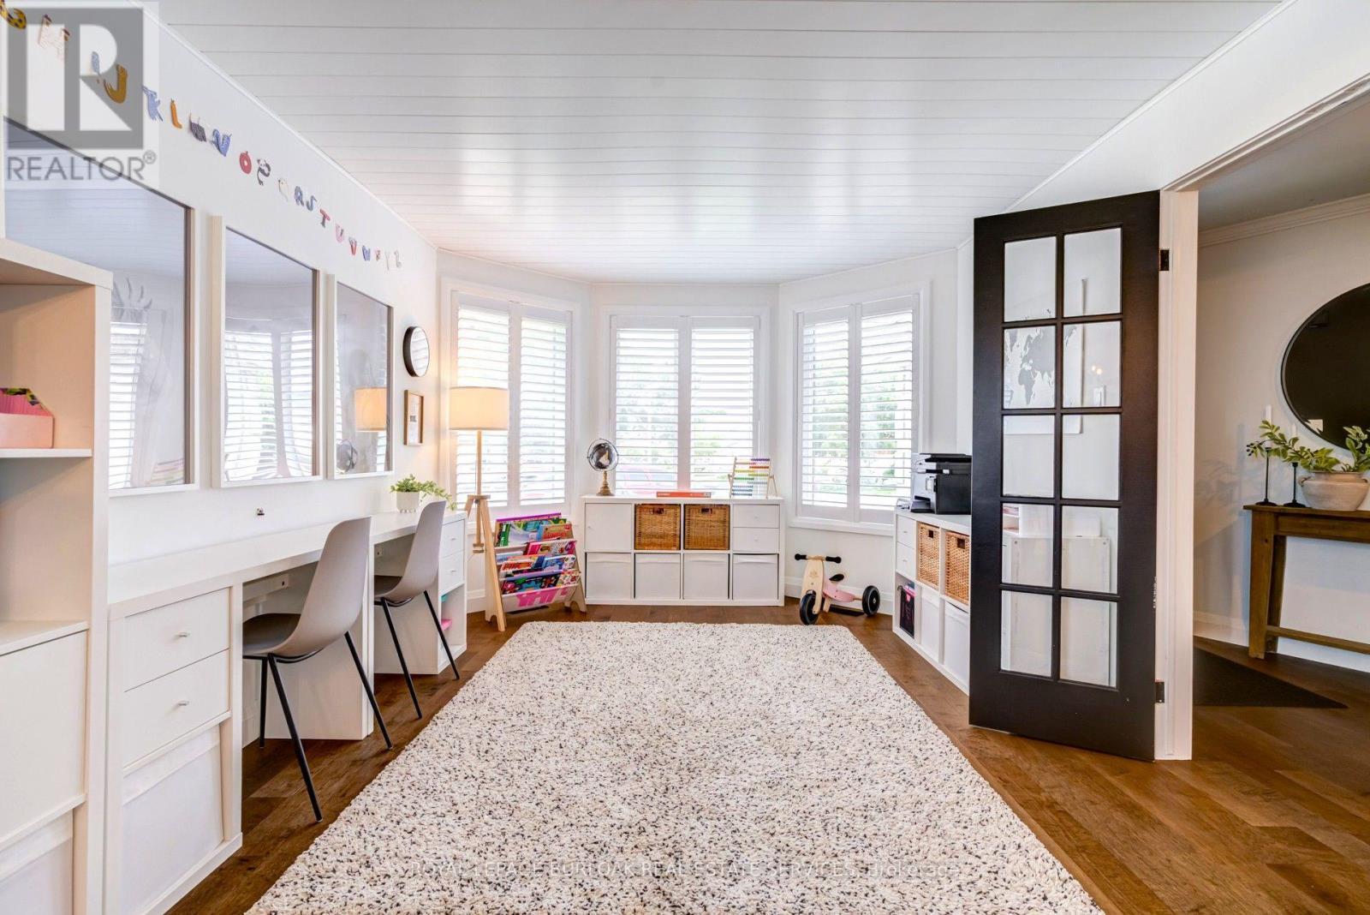
34 Amblecote Place, Hamilton, ON - Indoor Photo Showing Other Room
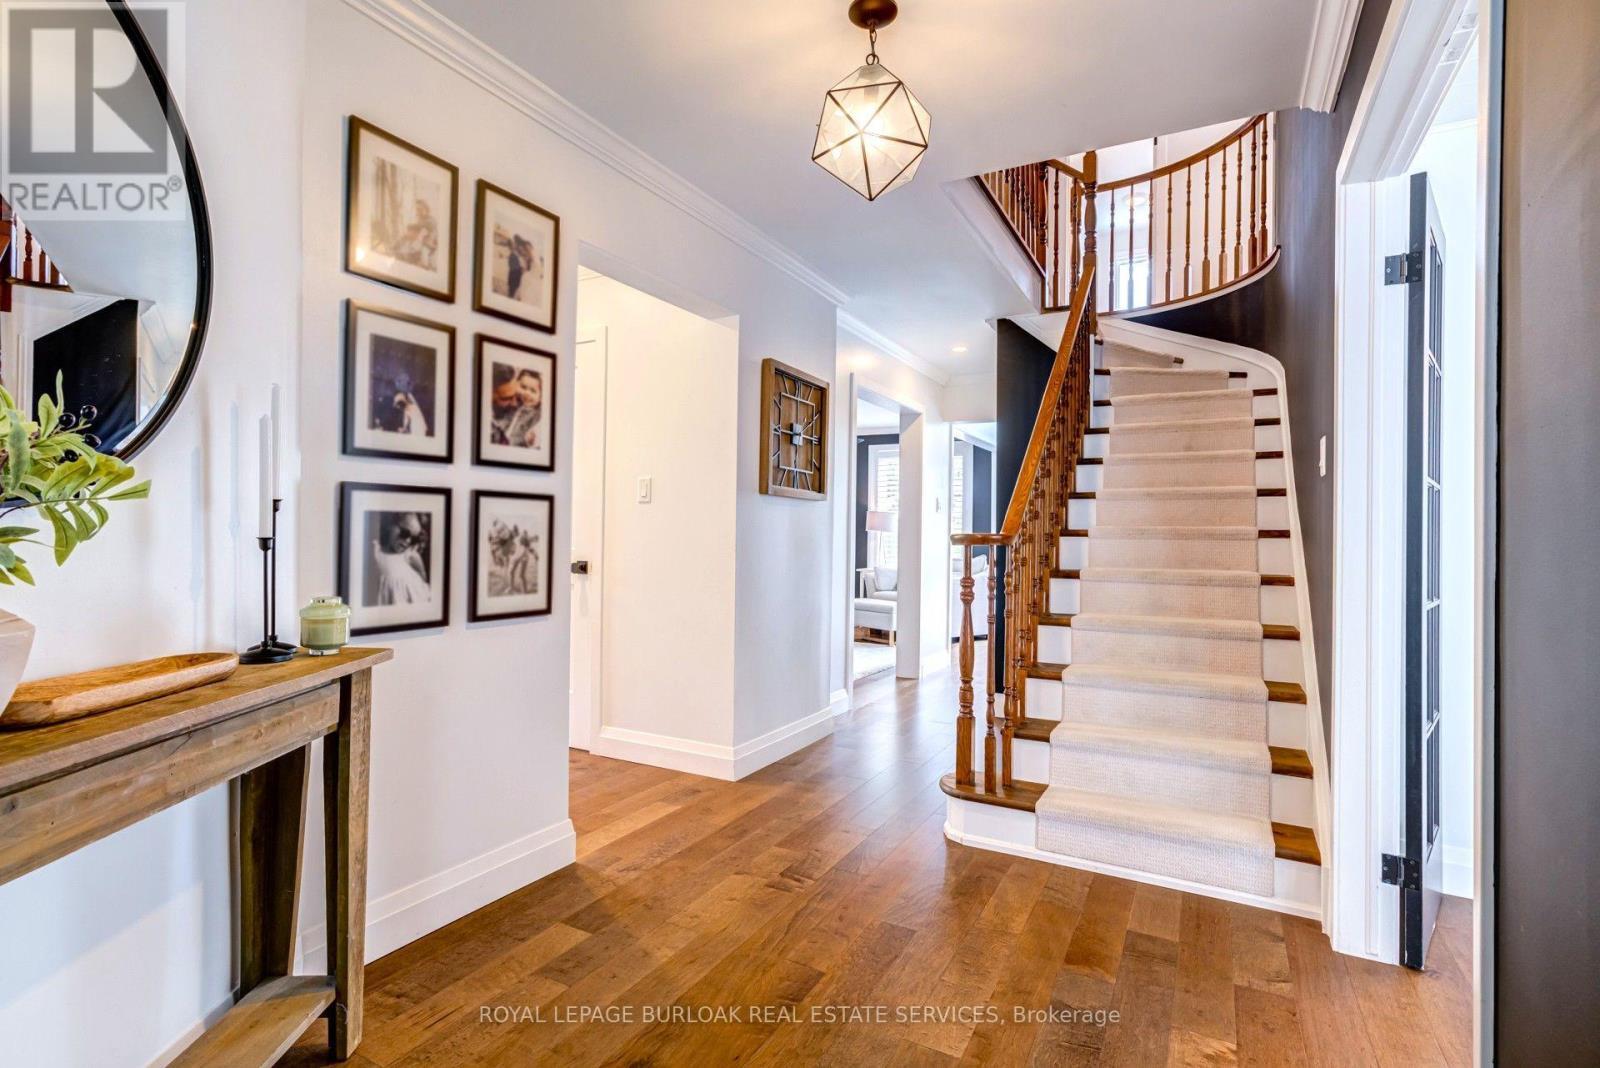
34 Amblecote Place, Hamilton, ON - Indoor
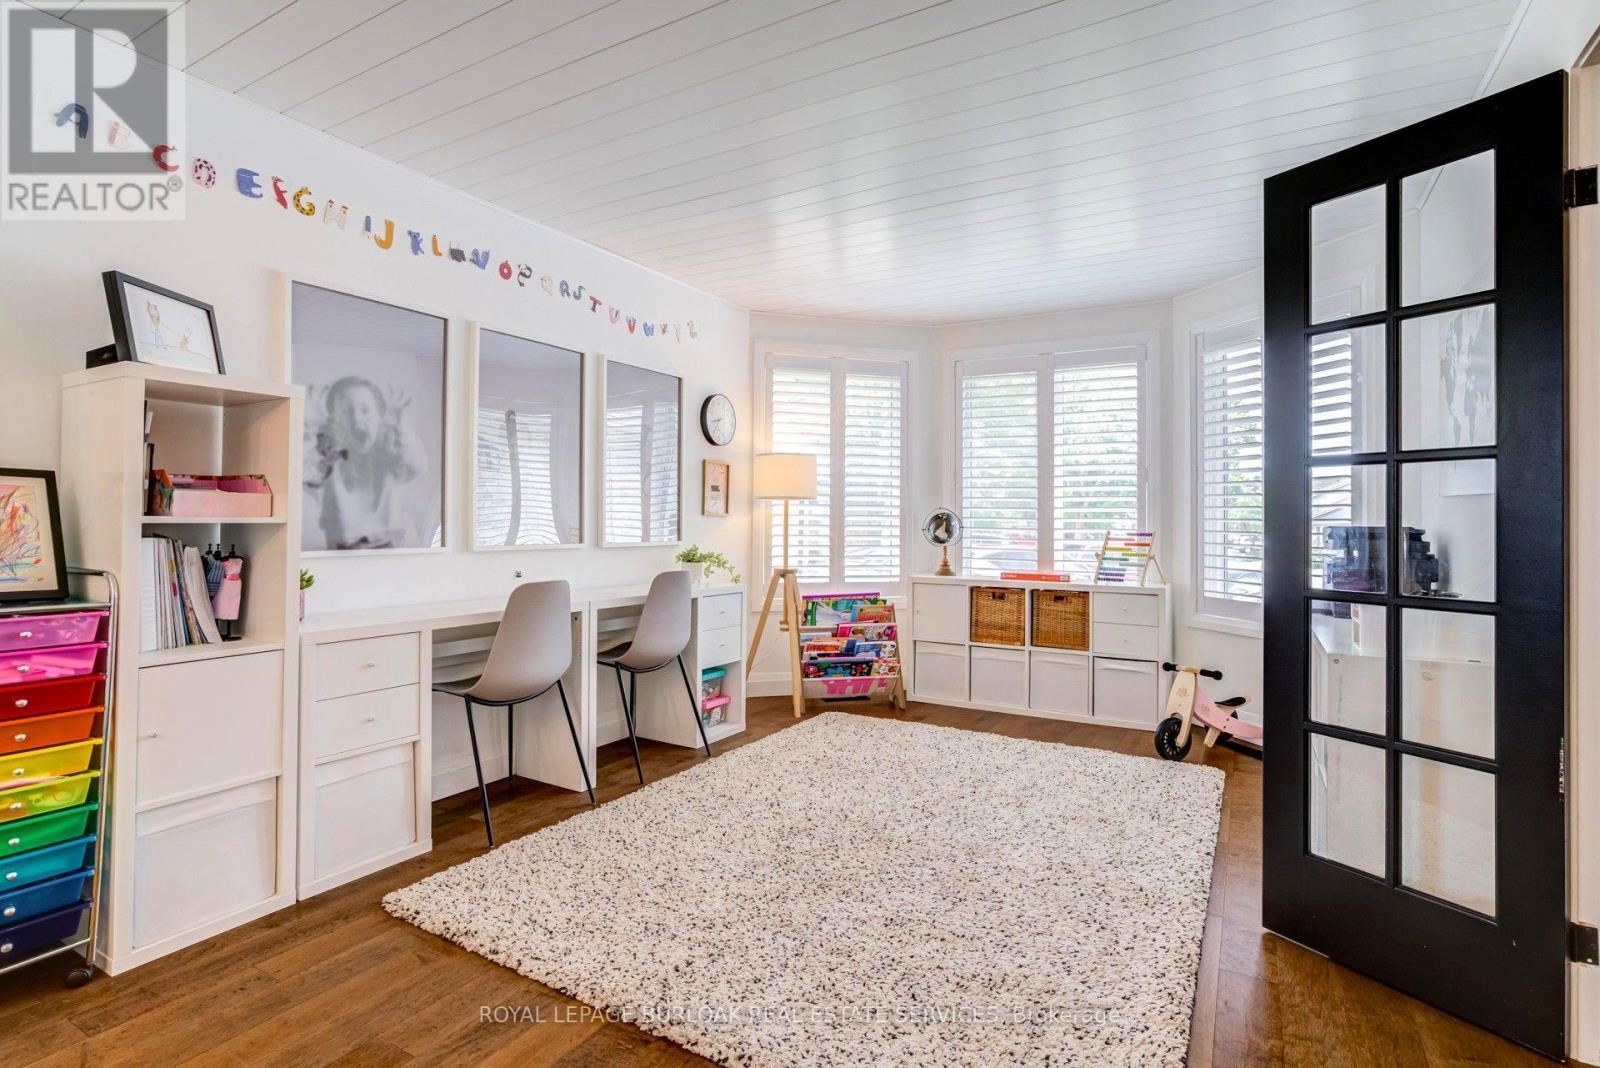
34 Amblecote Place, Hamilton, ON - Indoor Photo Showing Other Room
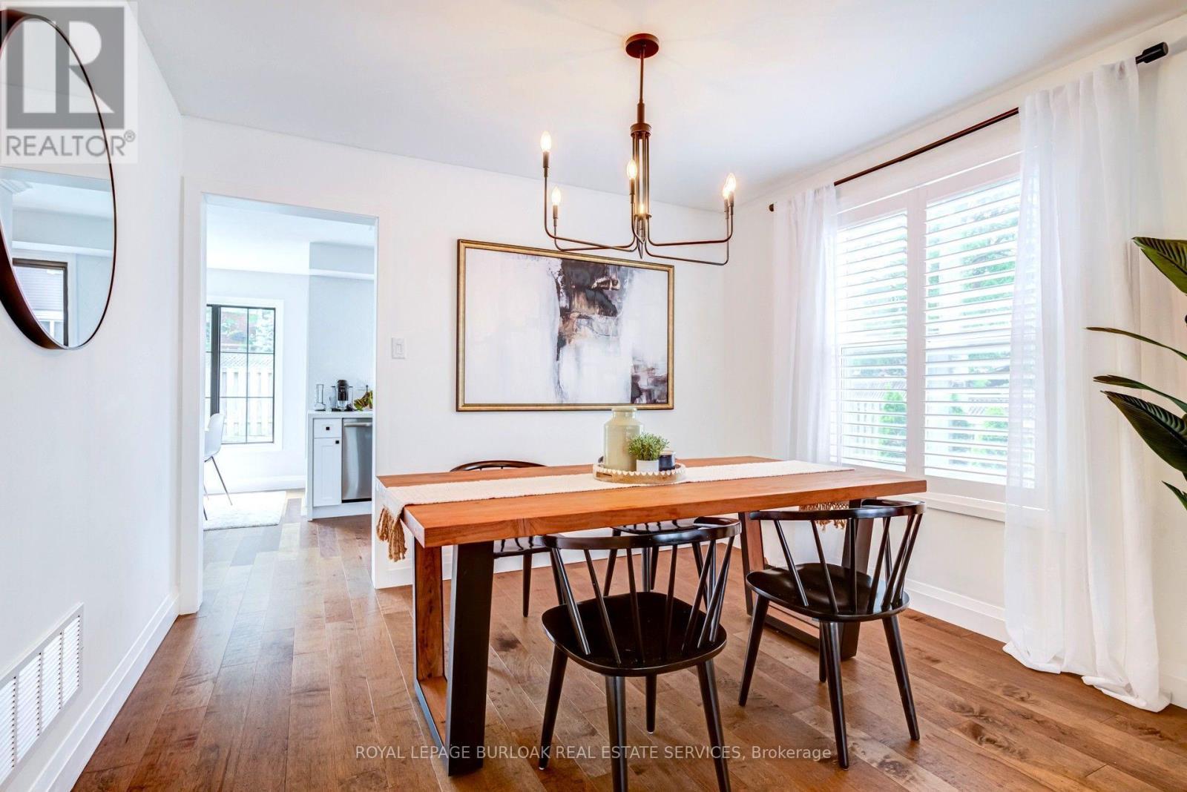
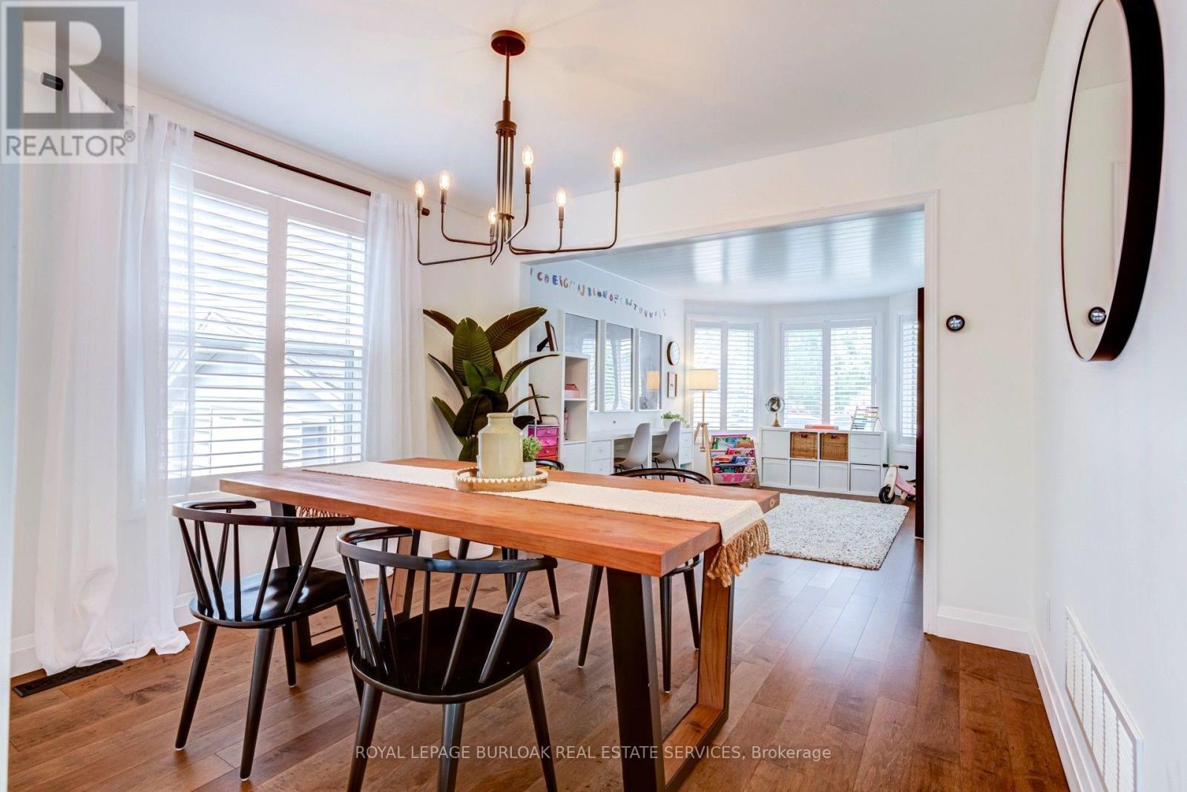
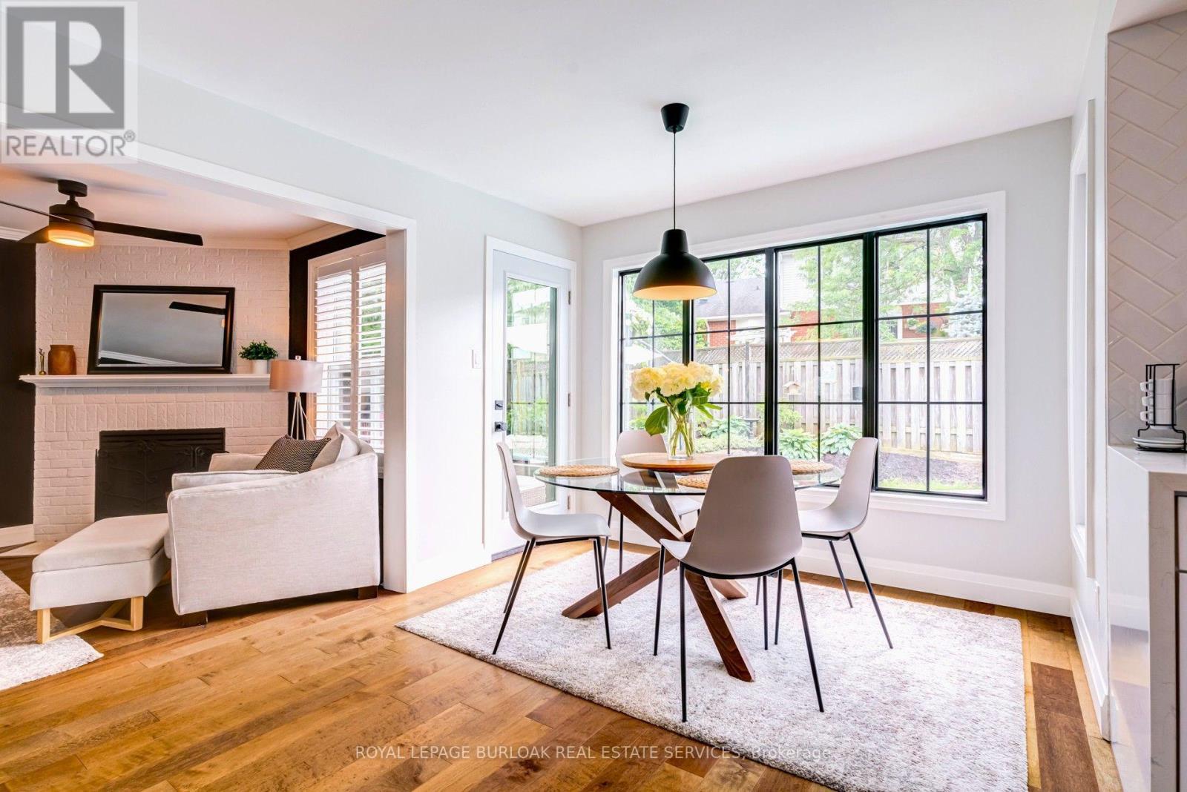
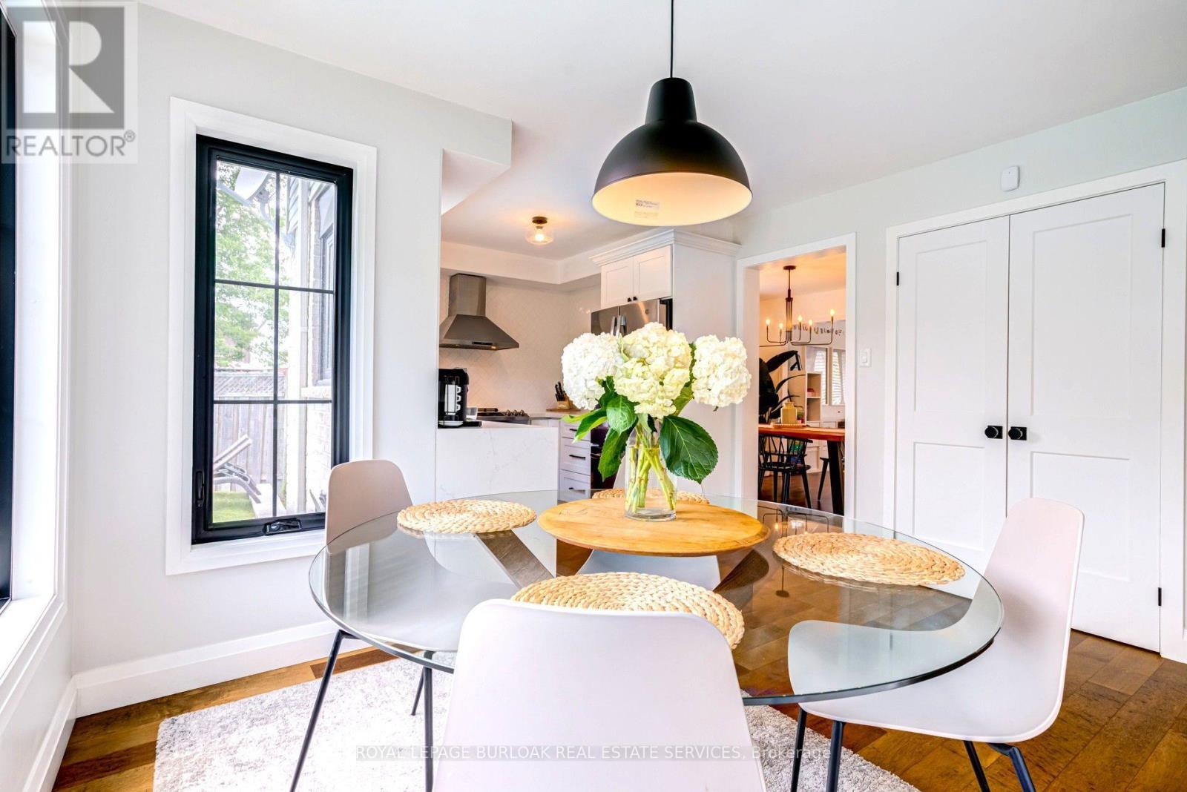
34 Amblecote Place, Hamilton, ON - Indoor Photo Showing Dining Room
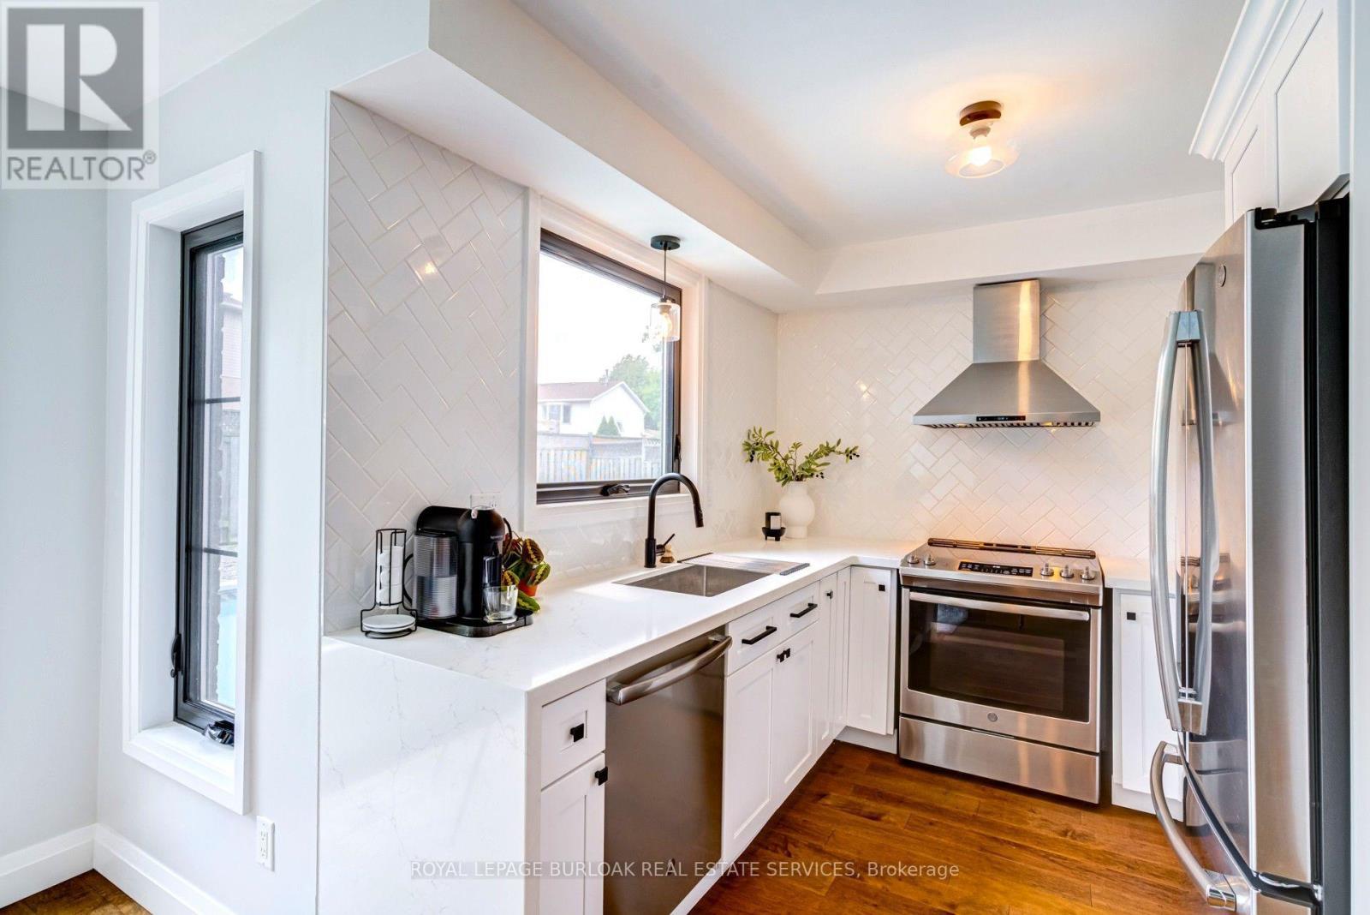
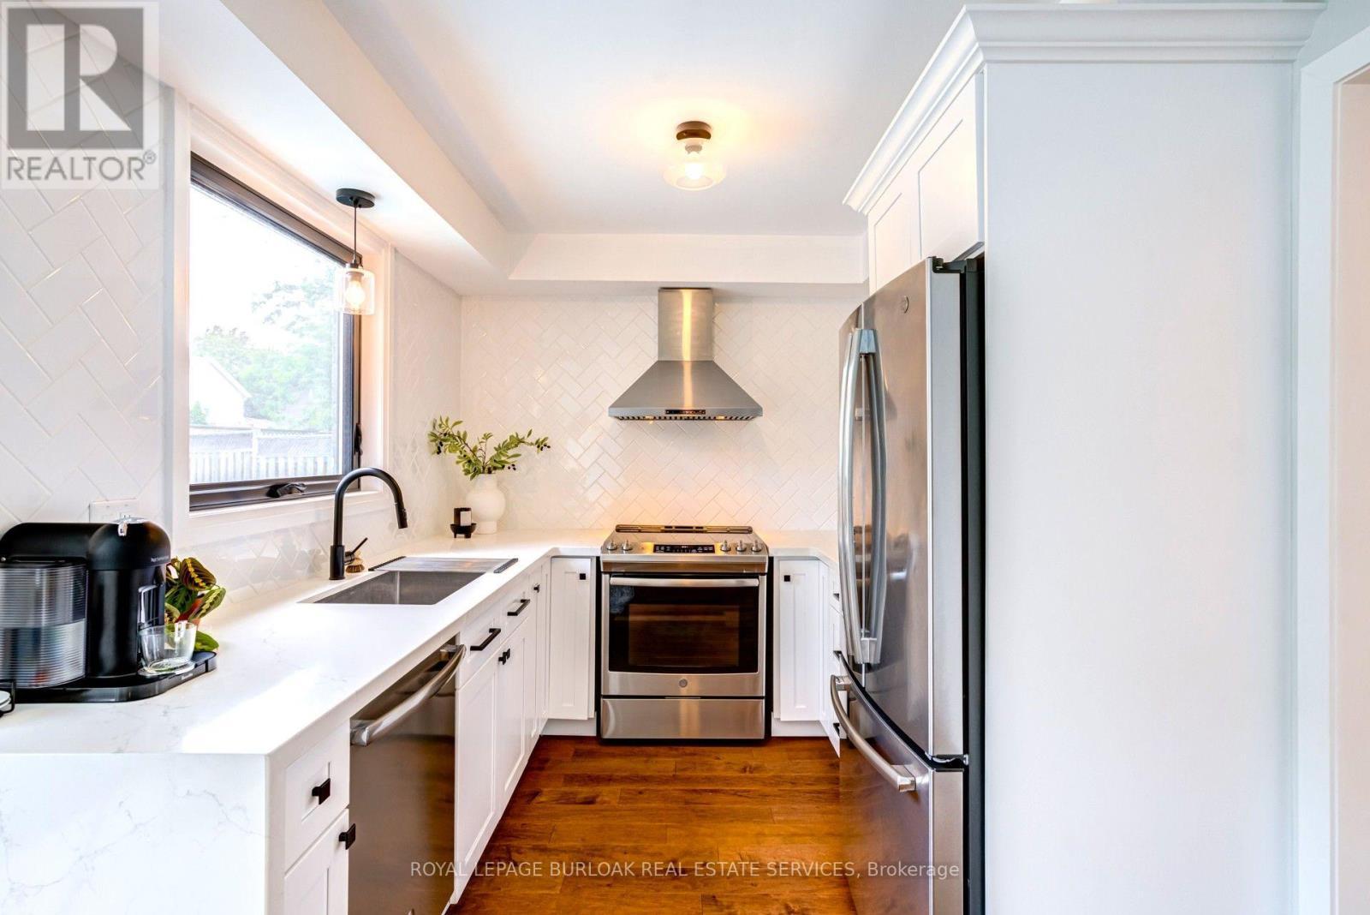
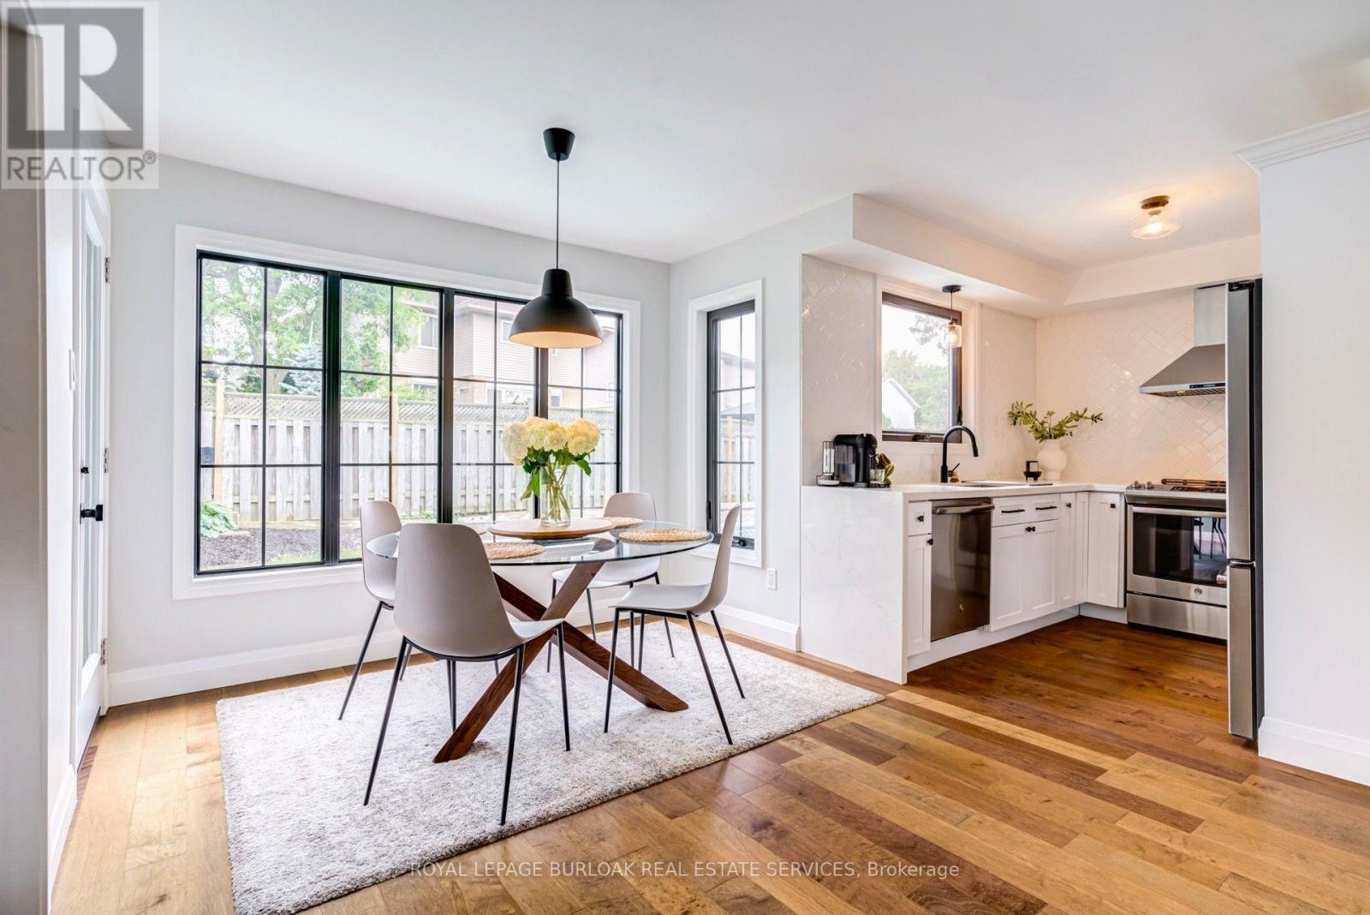
34 Amblecote Place, Hamilton, ON - Indoor Photo Showing Kitchen With Upgraded Kitchen
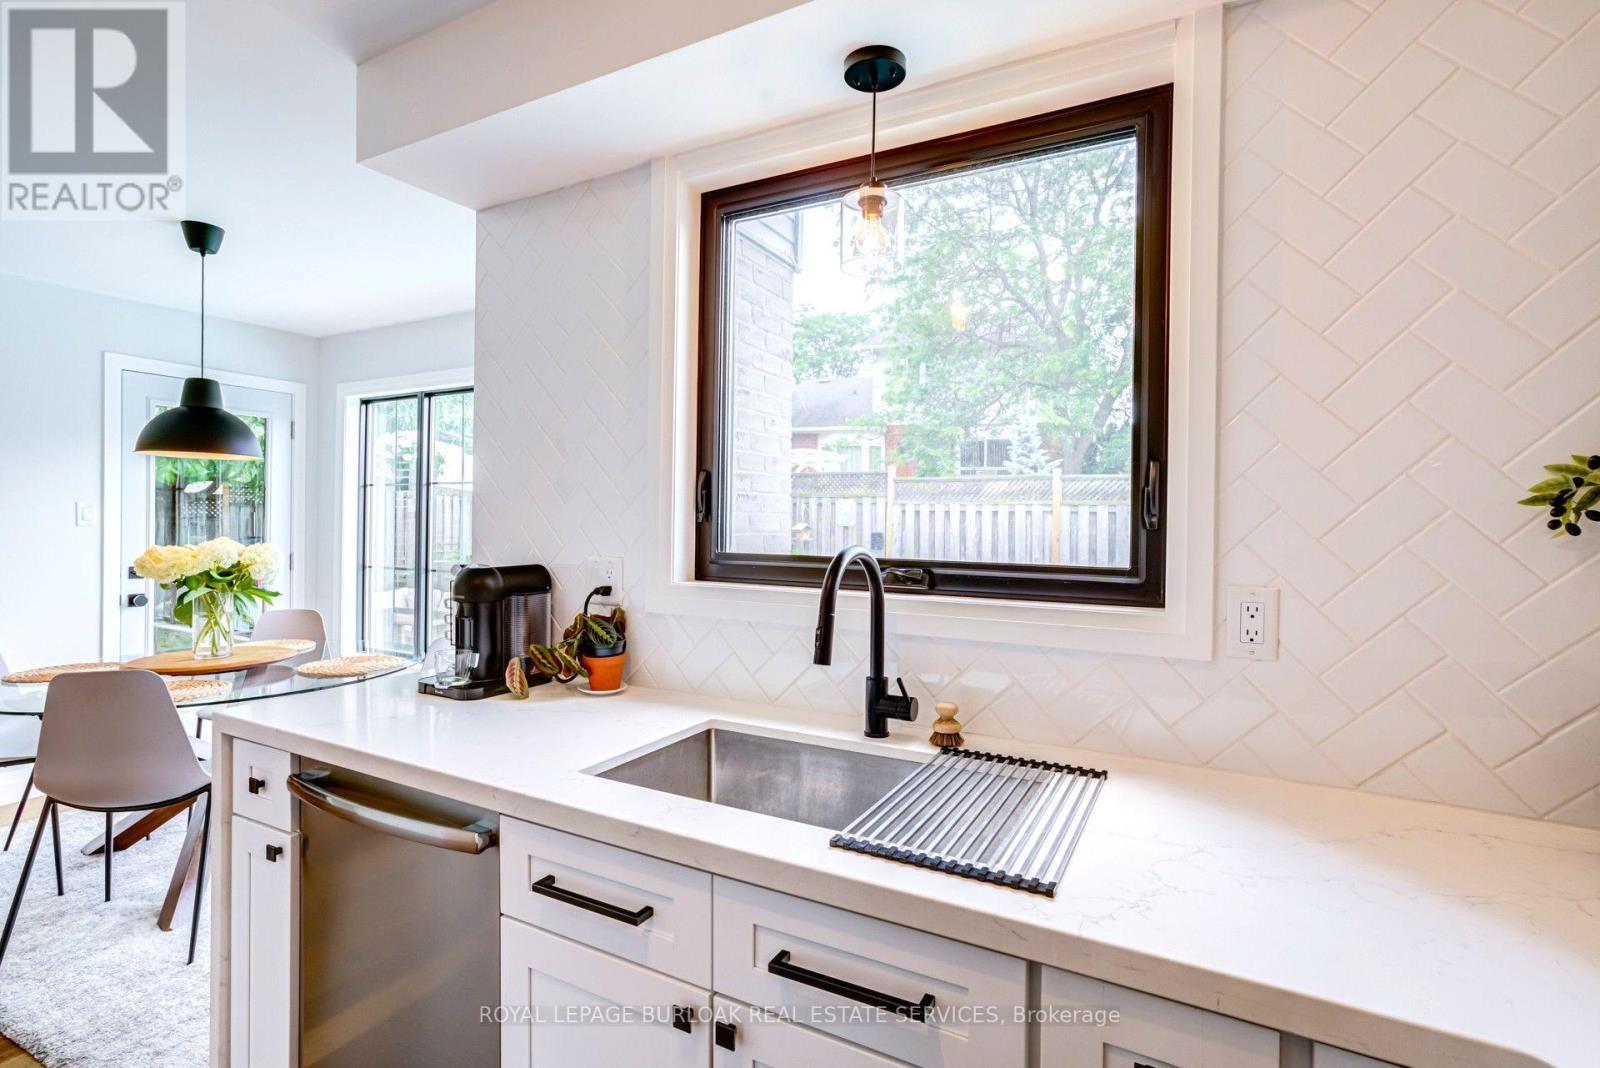
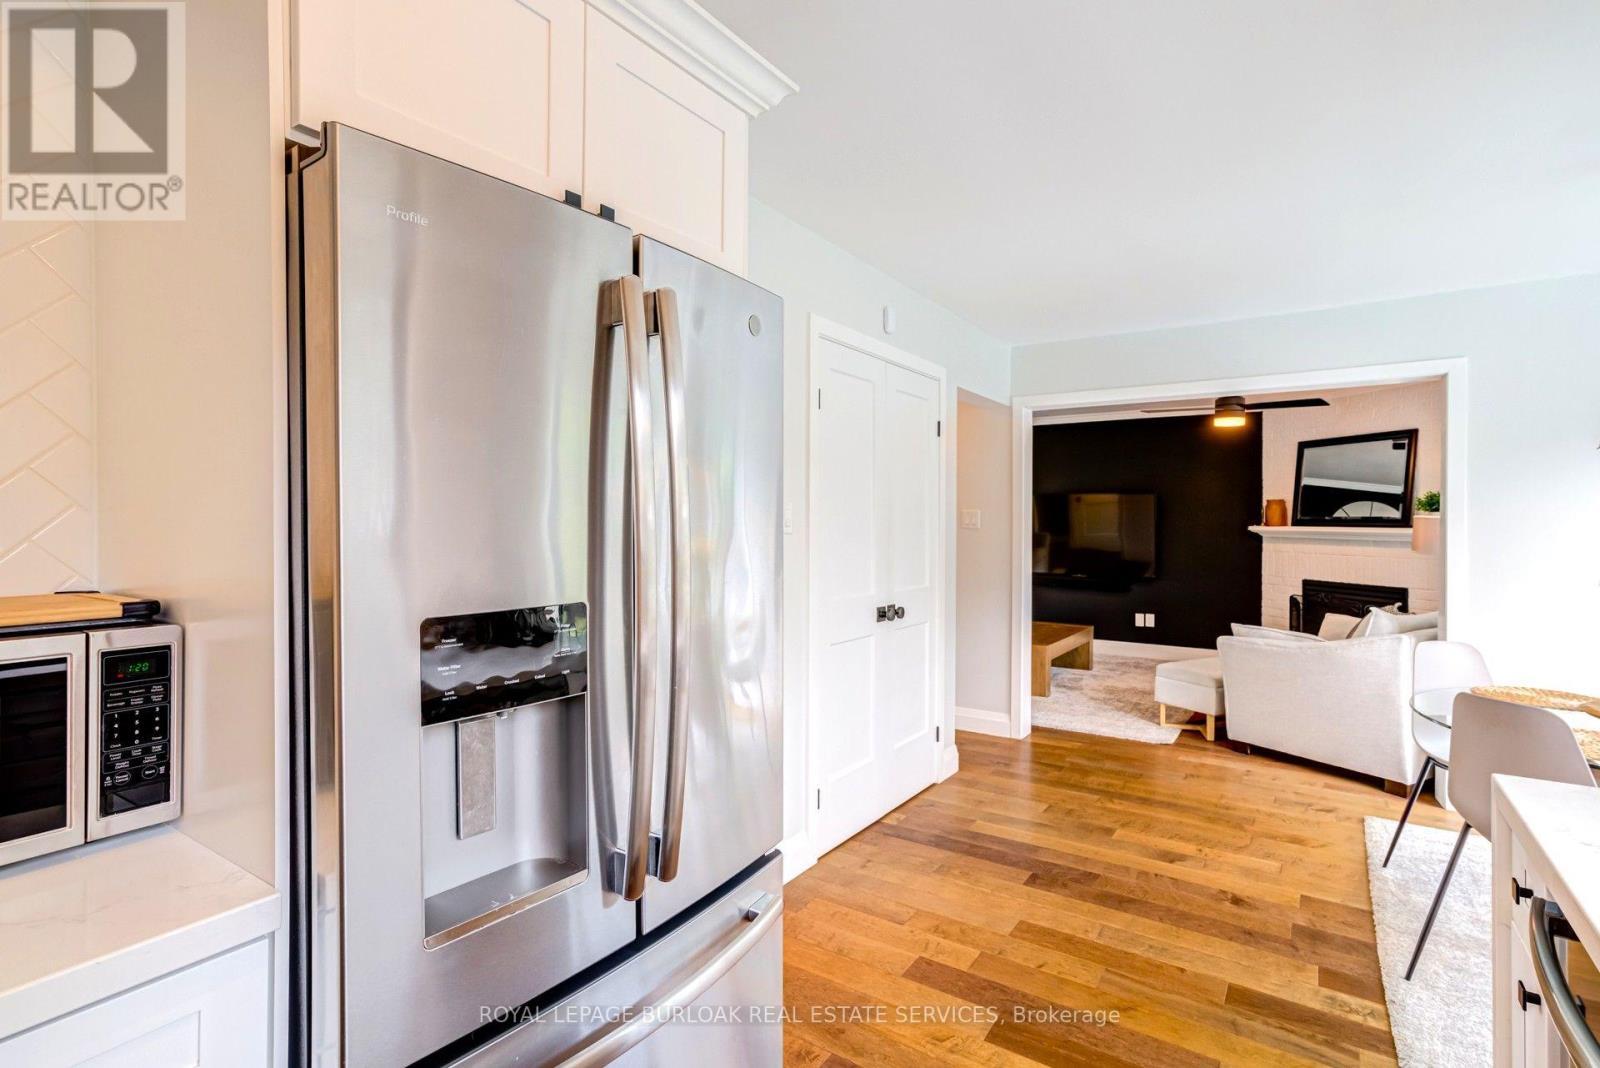
34 Amblecote Place, Hamilton, ON - Indoor Photo Showing Kitchen
34 Amblecote Place, Hamilton, ON - Indoor Photo Showing Kitchen With Upgraded Kitchen
34 Amblecote Place, Hamilton, ON - Indoor Photo Showing Kitchen
34 Amblecote Place, Hamilton, ON - Indoor
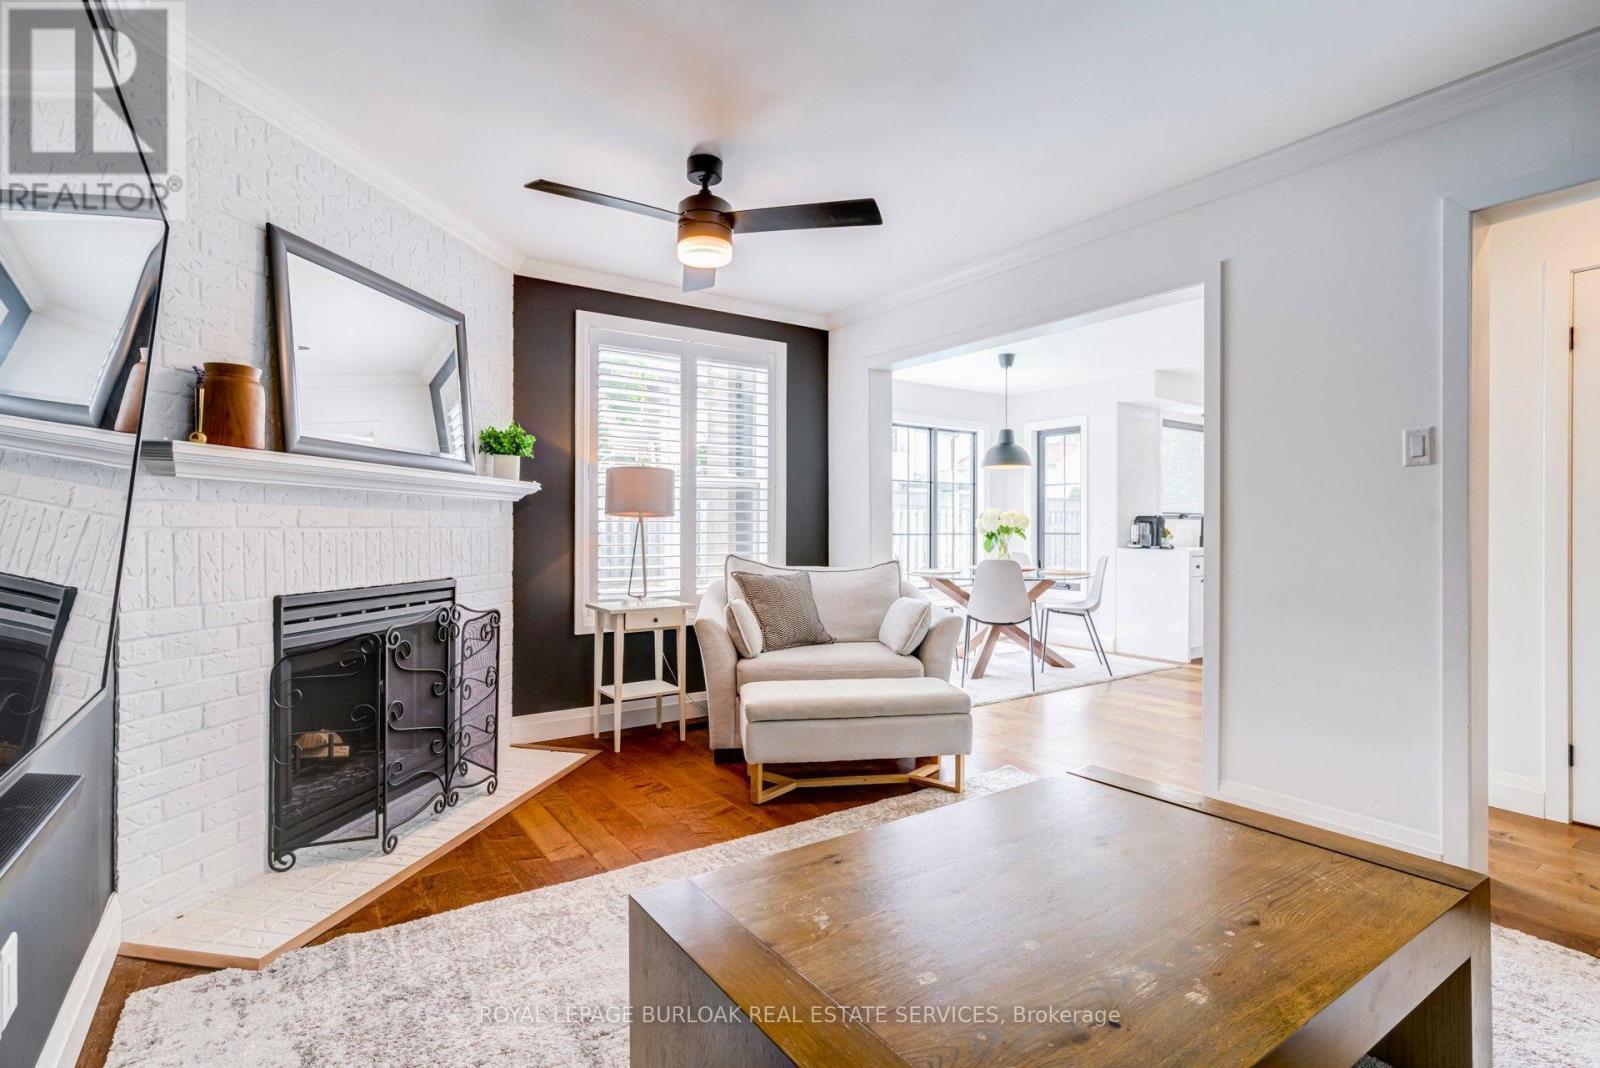
34 Amblecote Place, Hamilton, ON - Indoor With Fireplace
34 Amblecote Place, Hamilton, ON - Indoor Photo Showing Dining Room
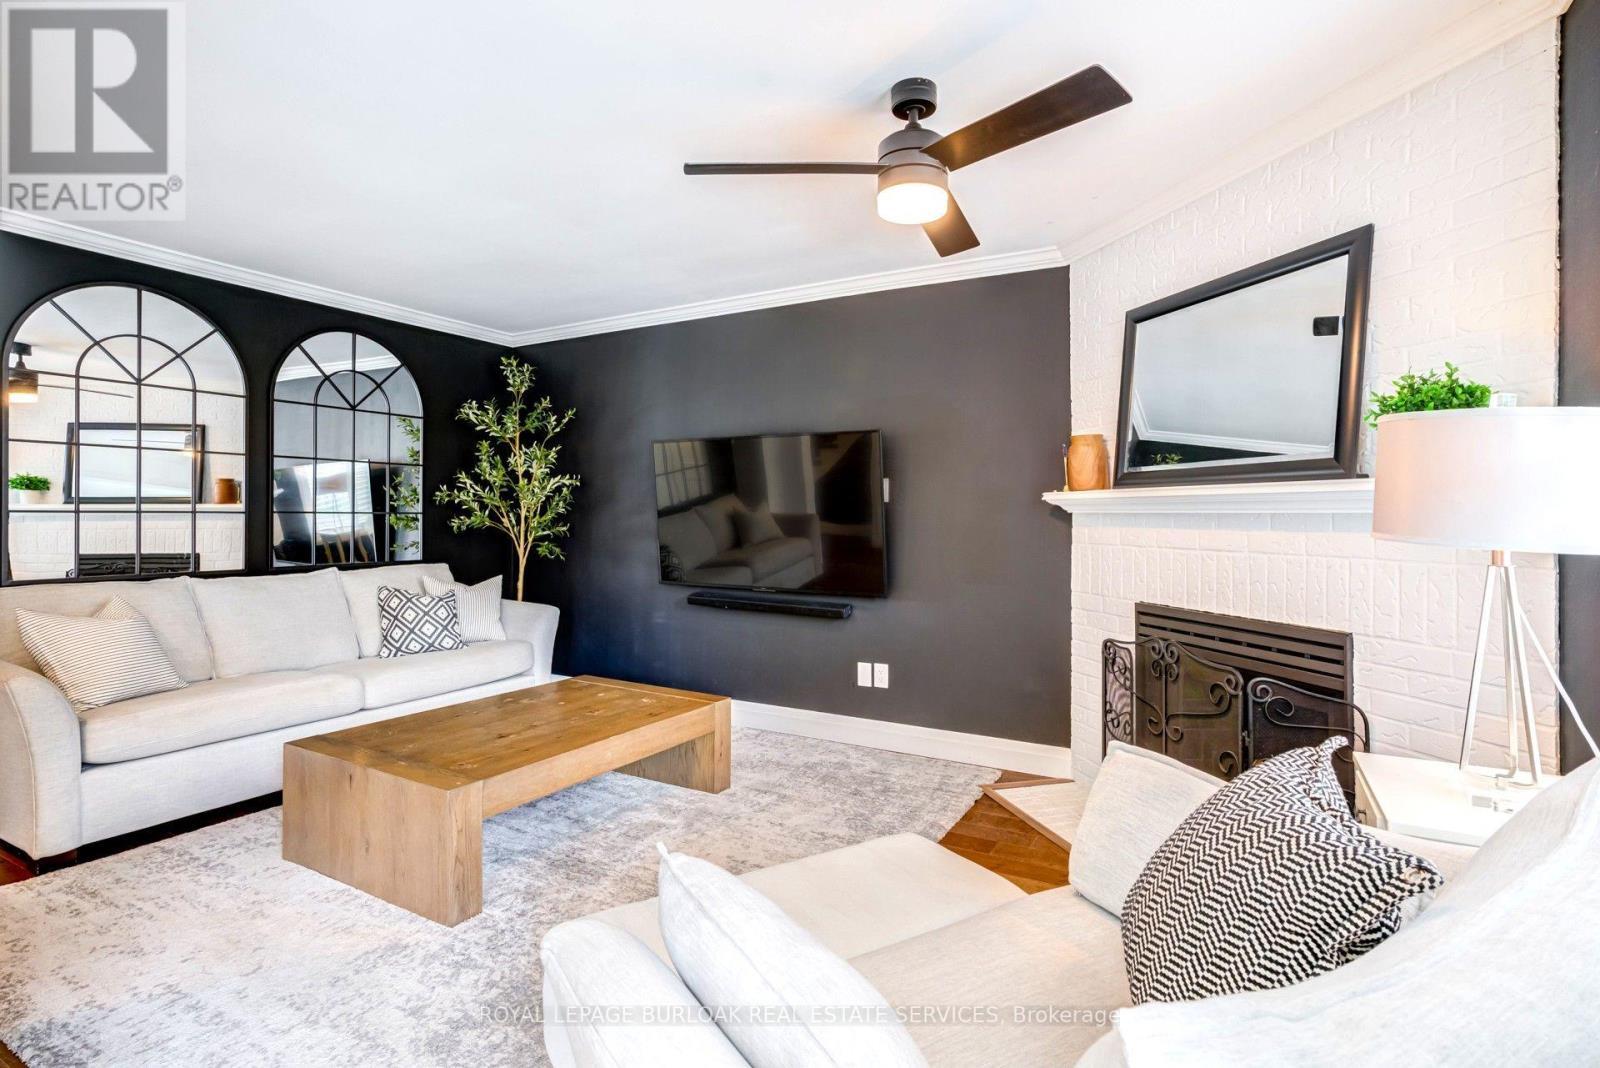
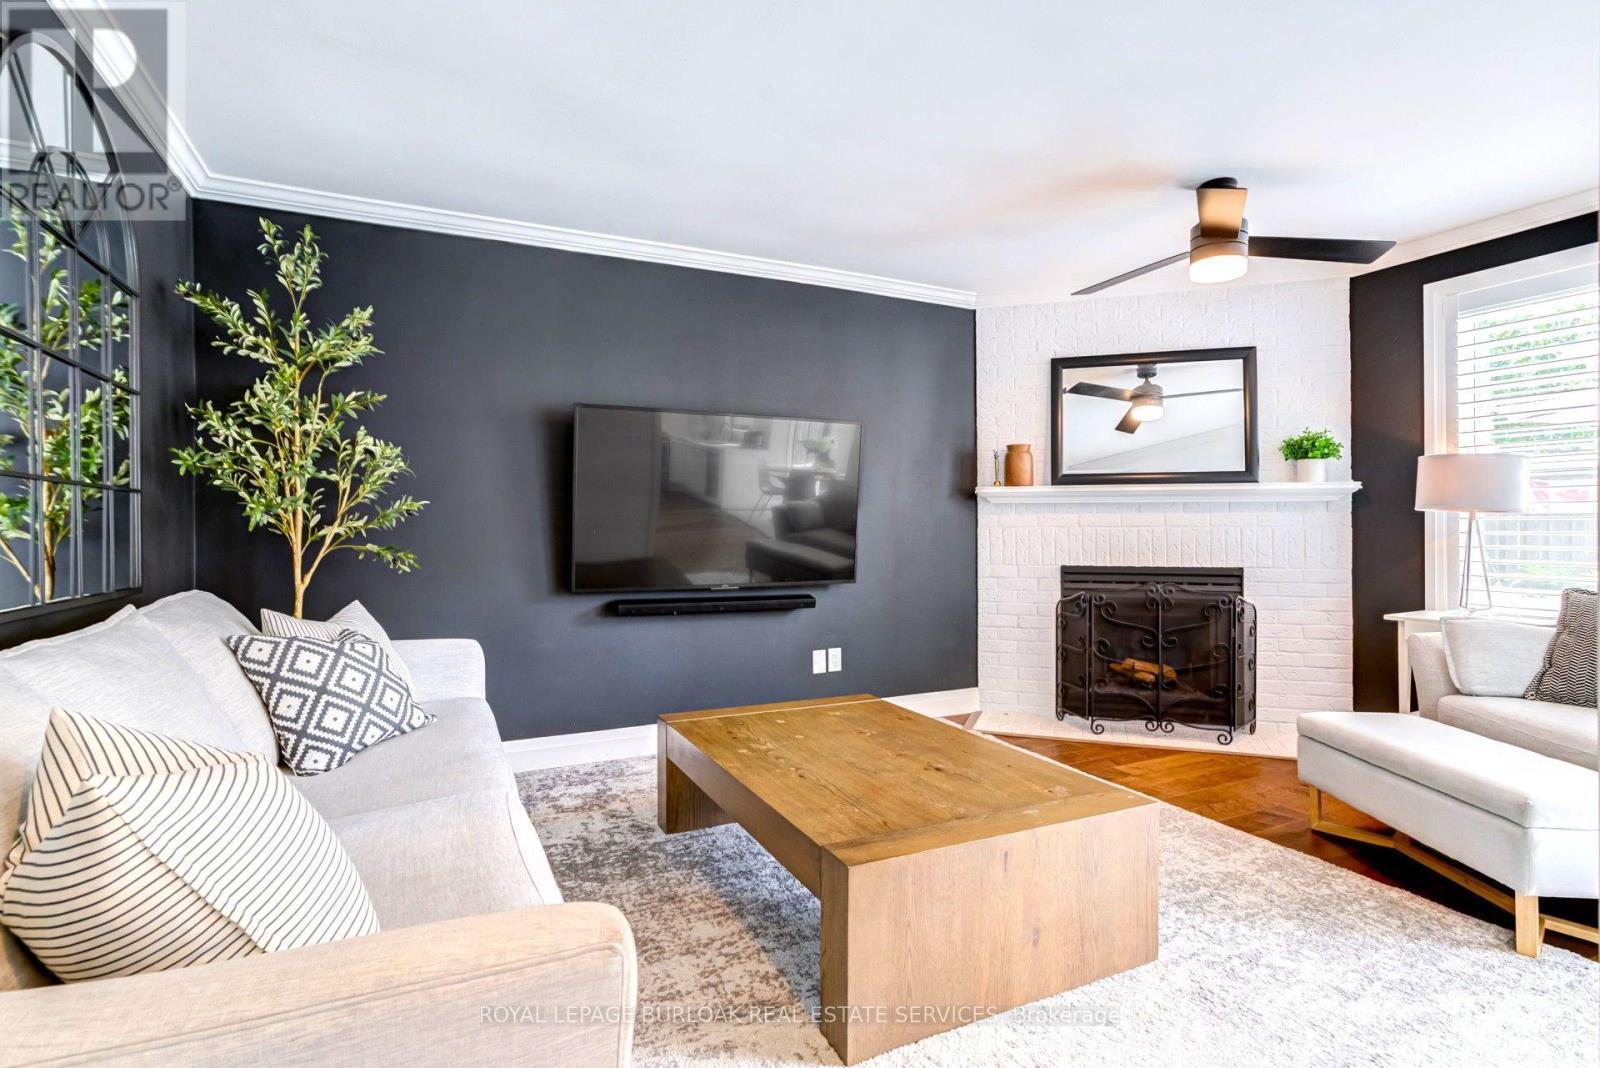
34 Amblecote Place, Hamilton, ON - Indoor Photo Showing Living Room With Fireplace
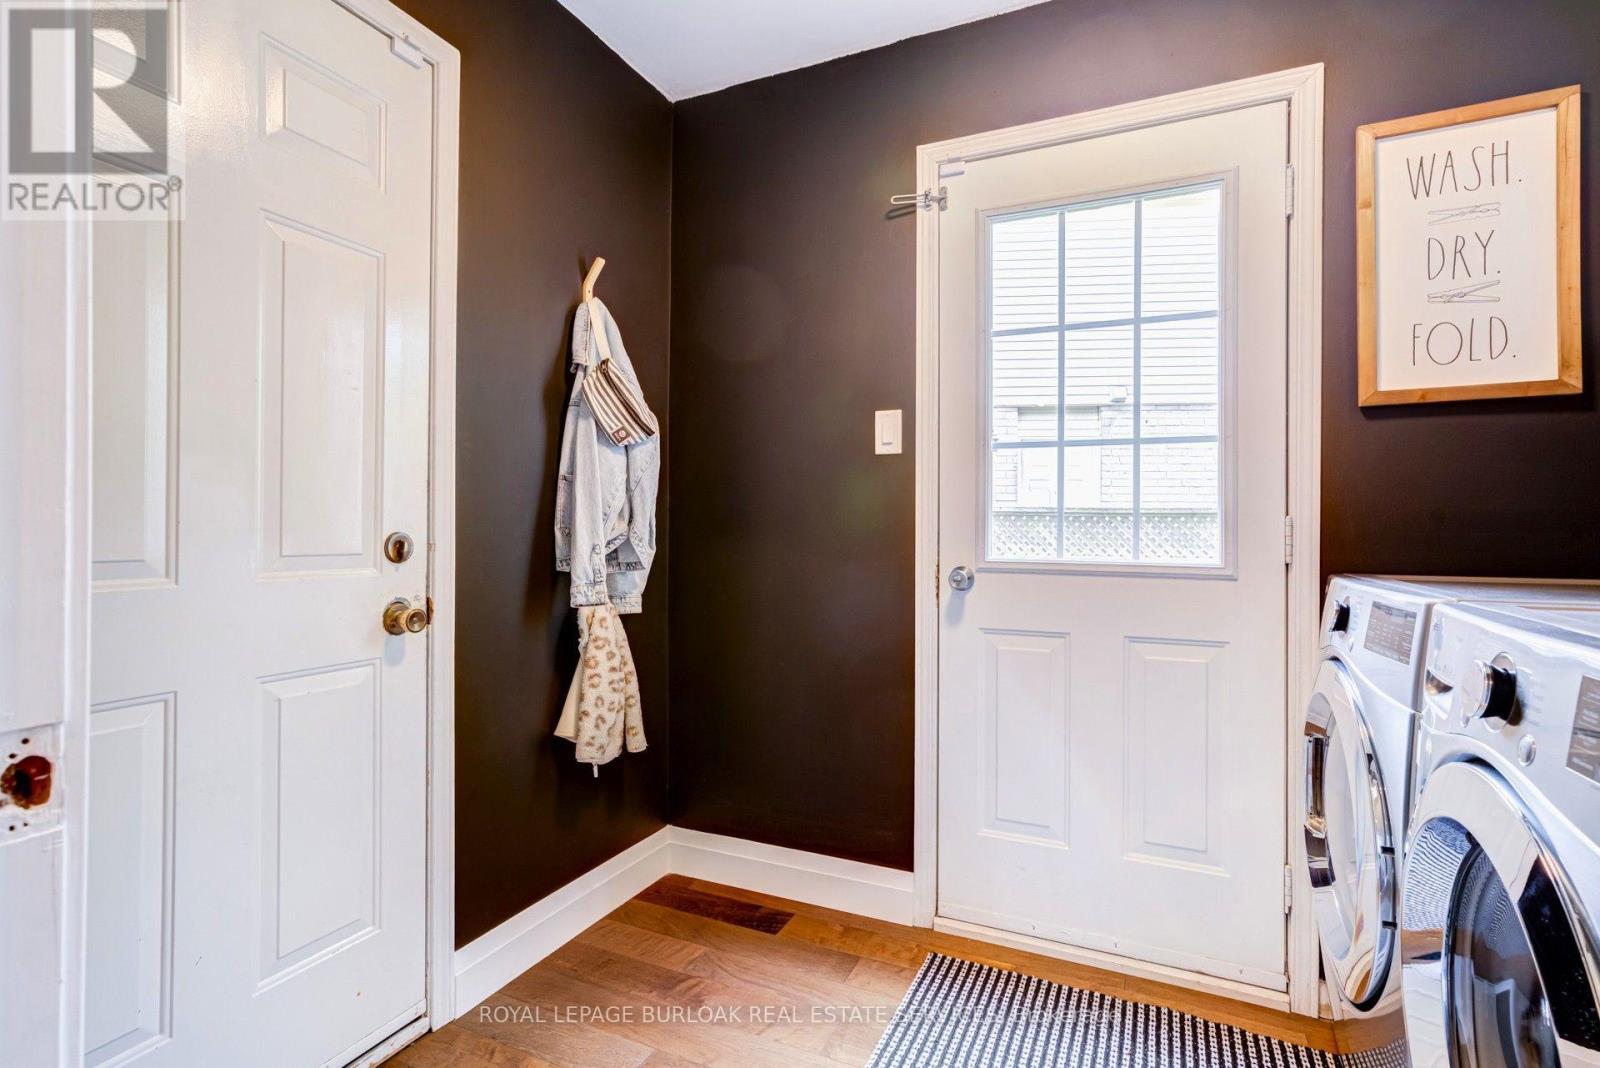
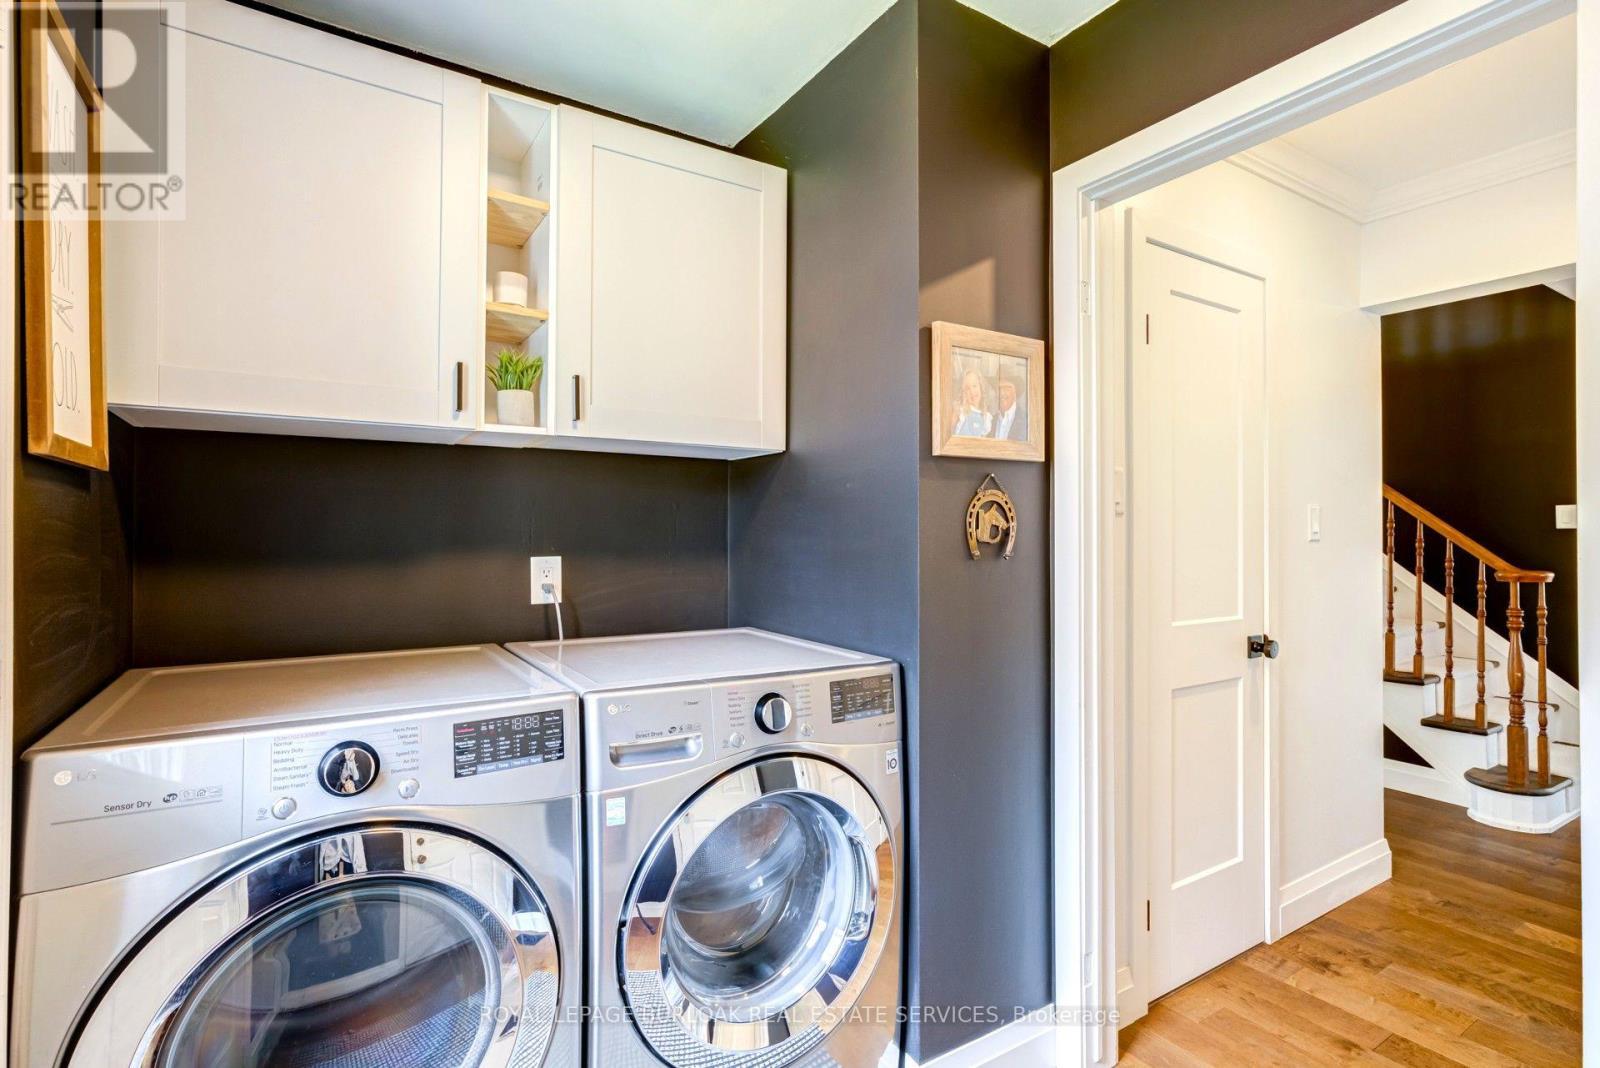
34 Amblecote Place, Hamilton, ON - Indoor Photo Showing Laundry Room
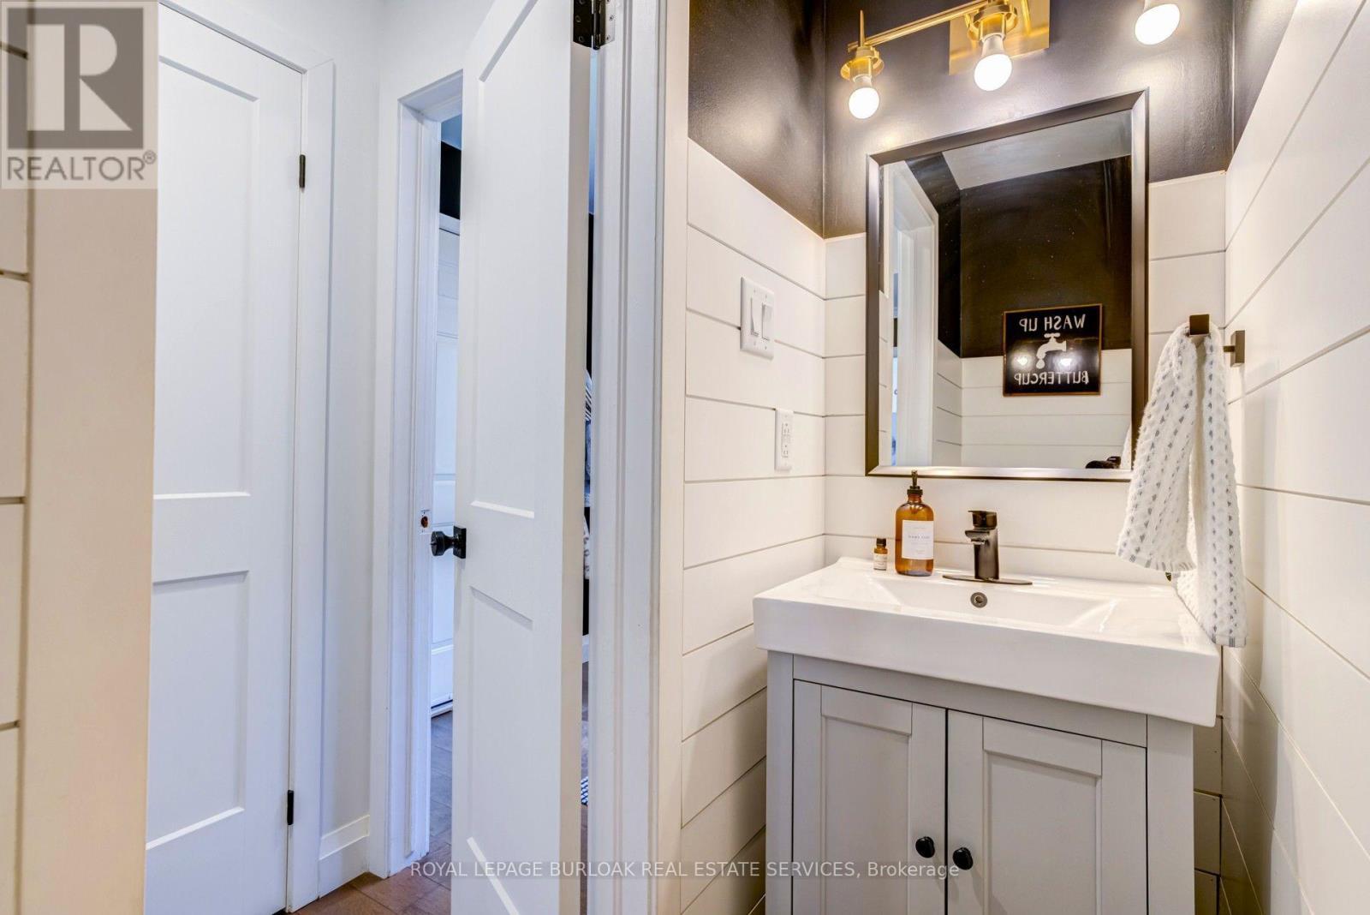
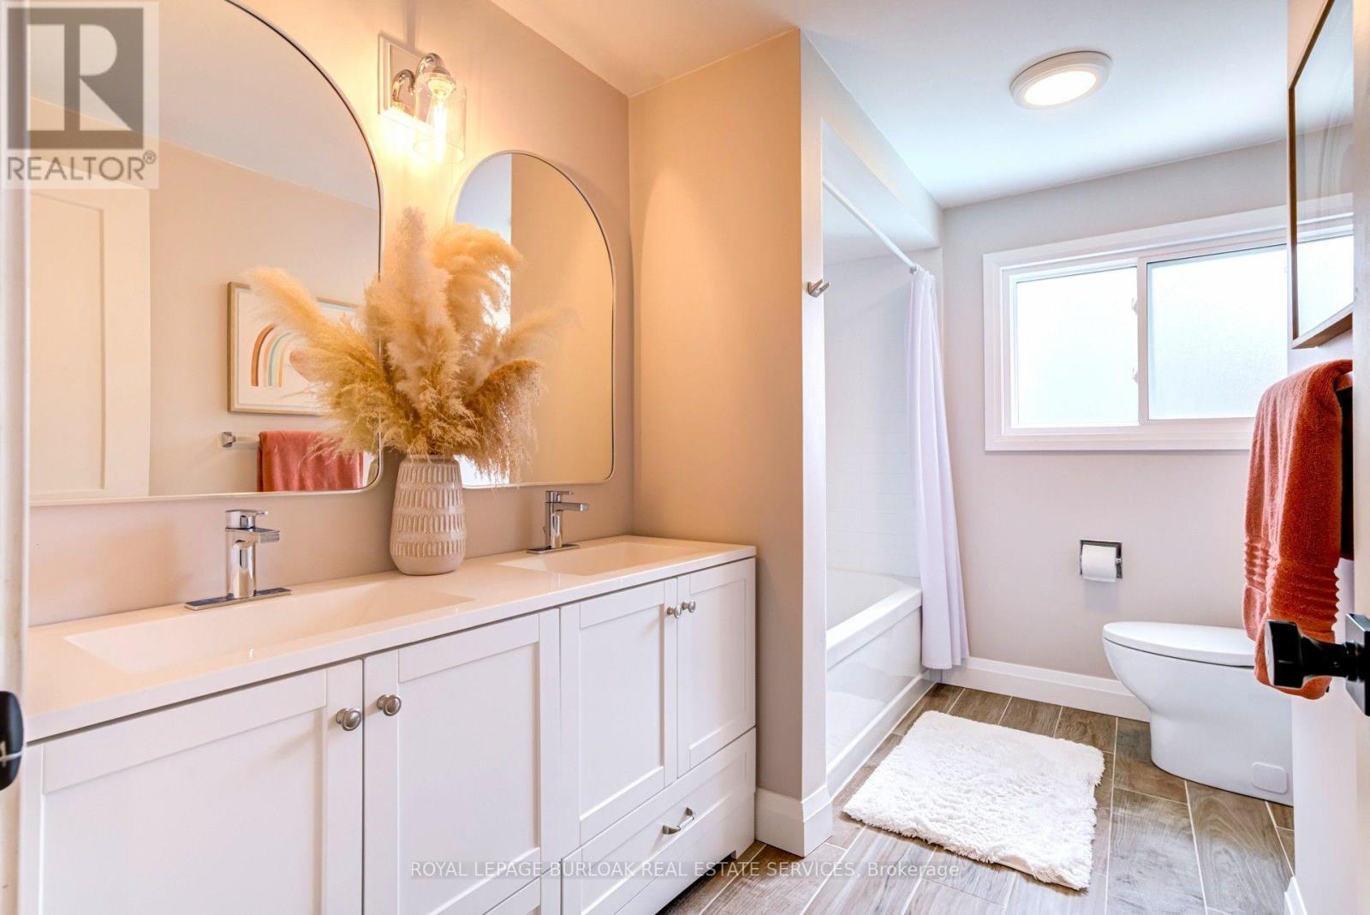
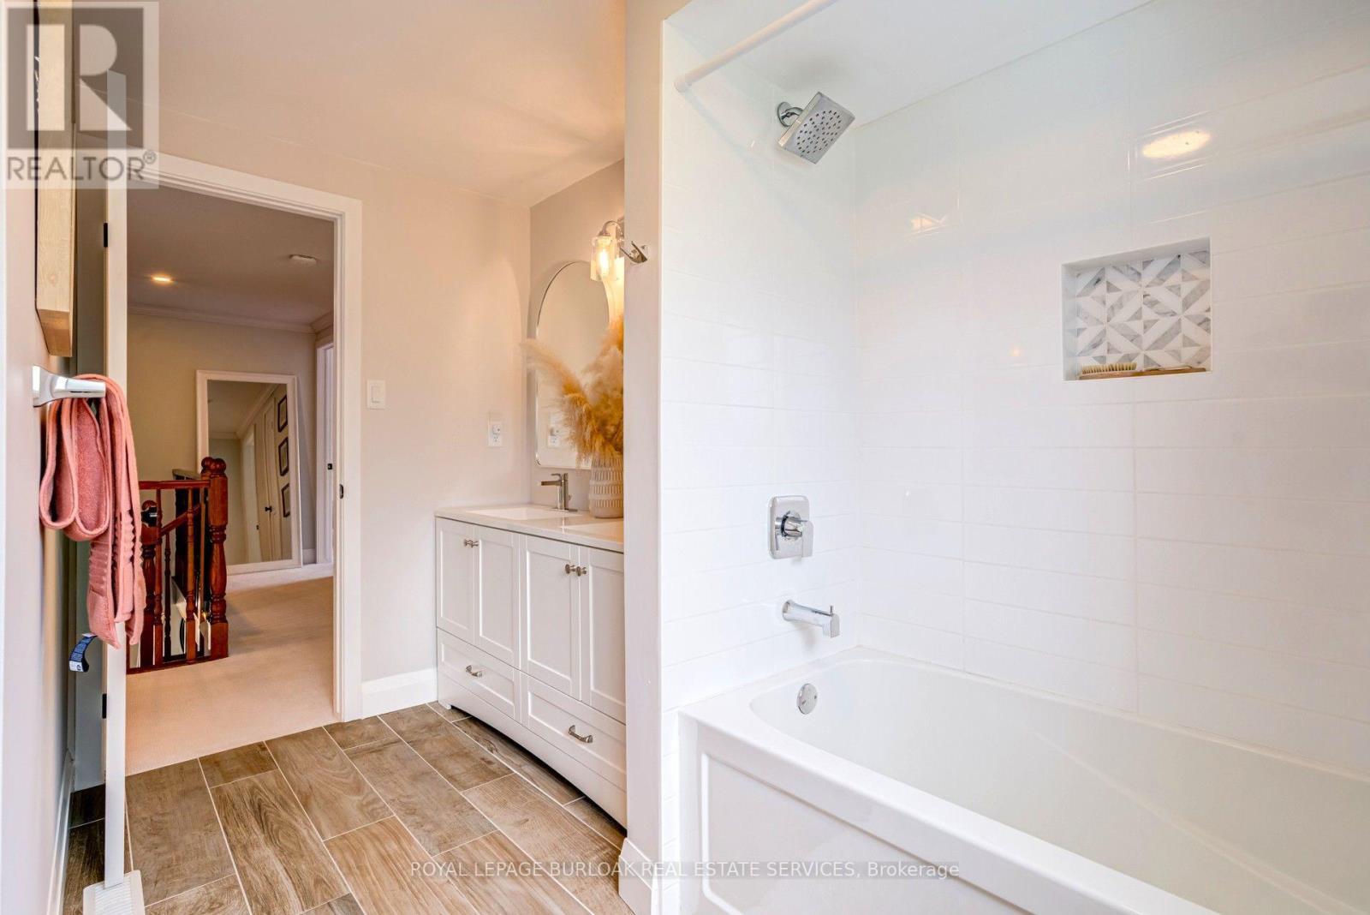
34 Amblecote Place, Hamilton, ON - Indoor Photo Showing Bathroom
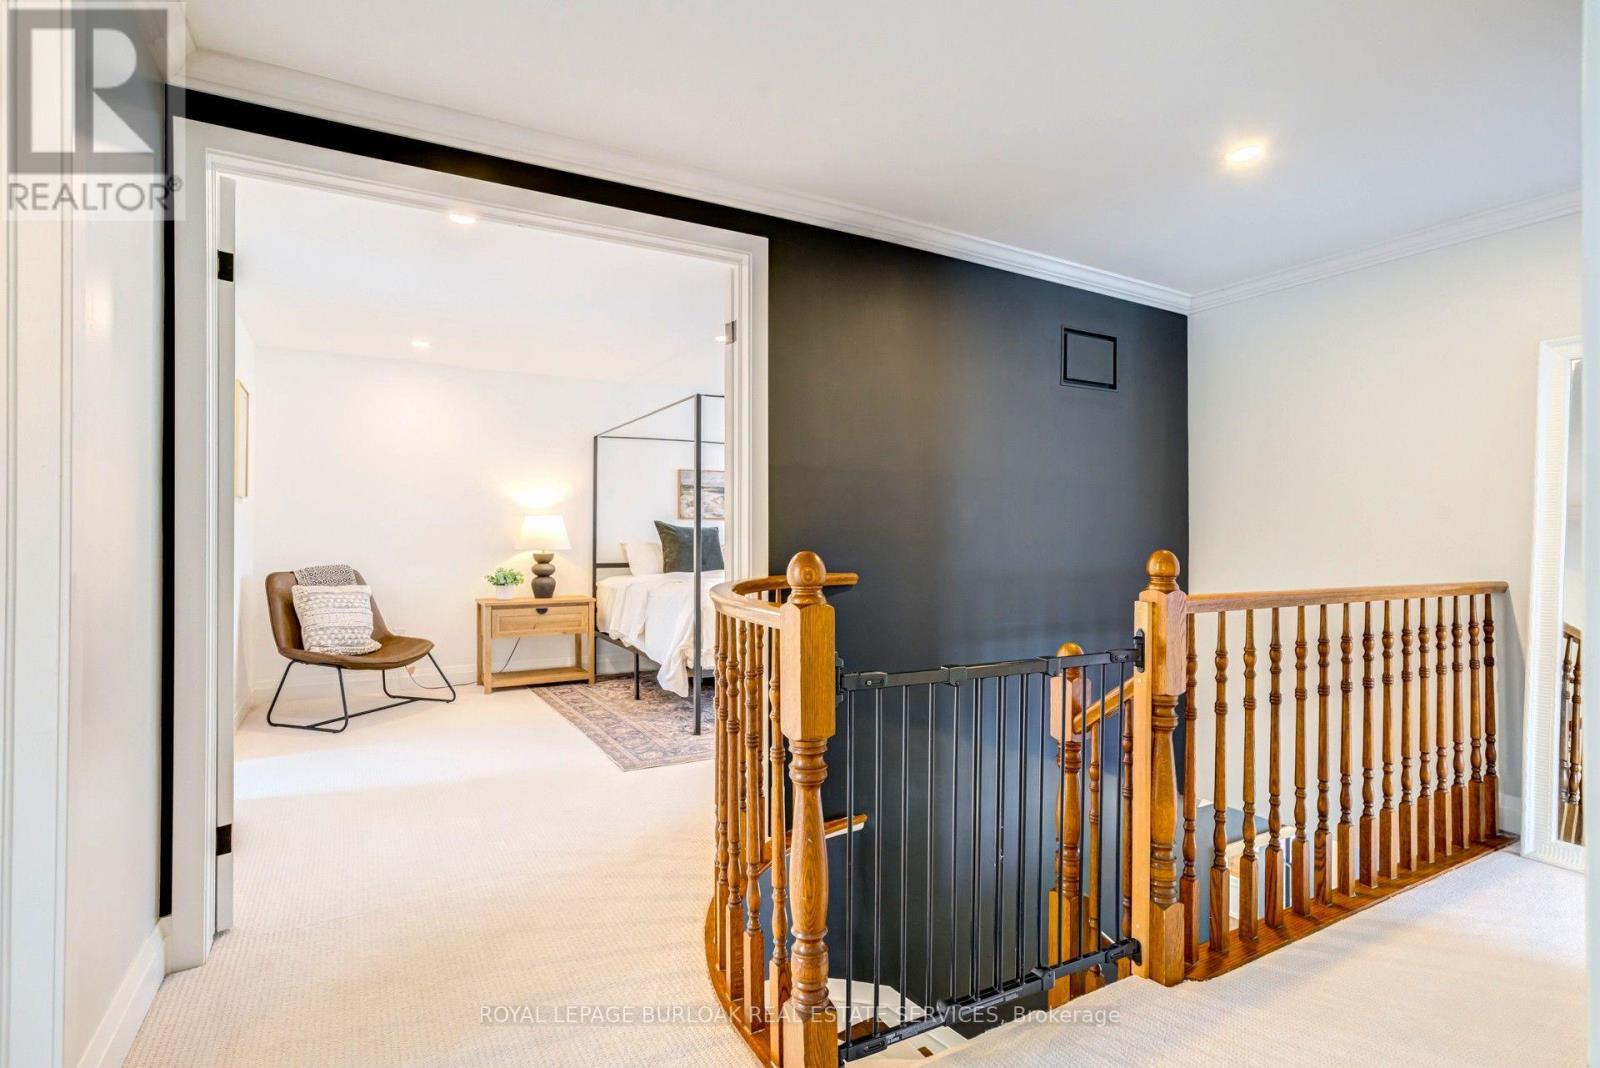
34 Amblecote Place, Hamilton, ON - Indoor Photo Showing Other Room
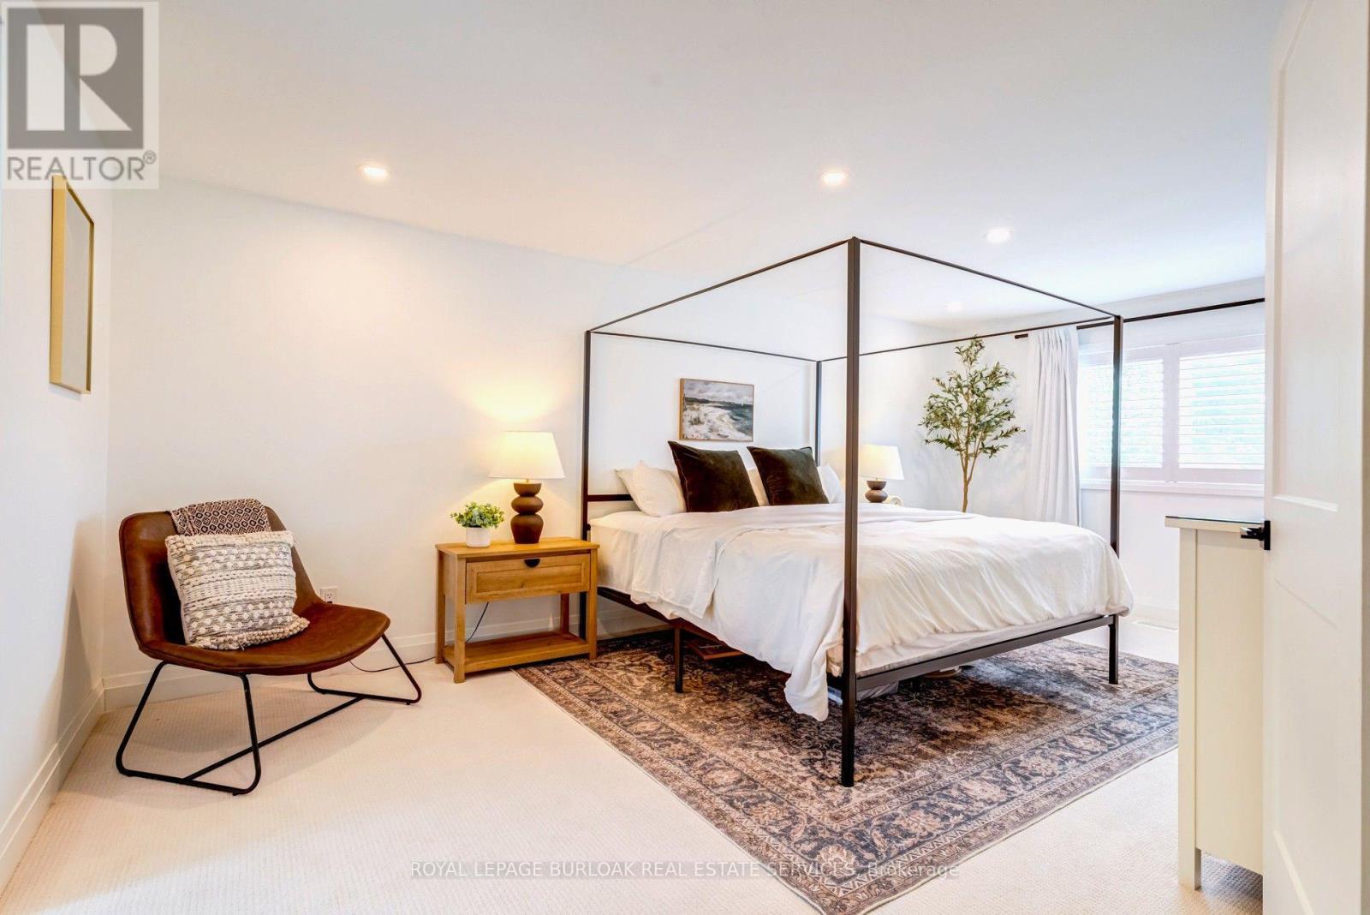
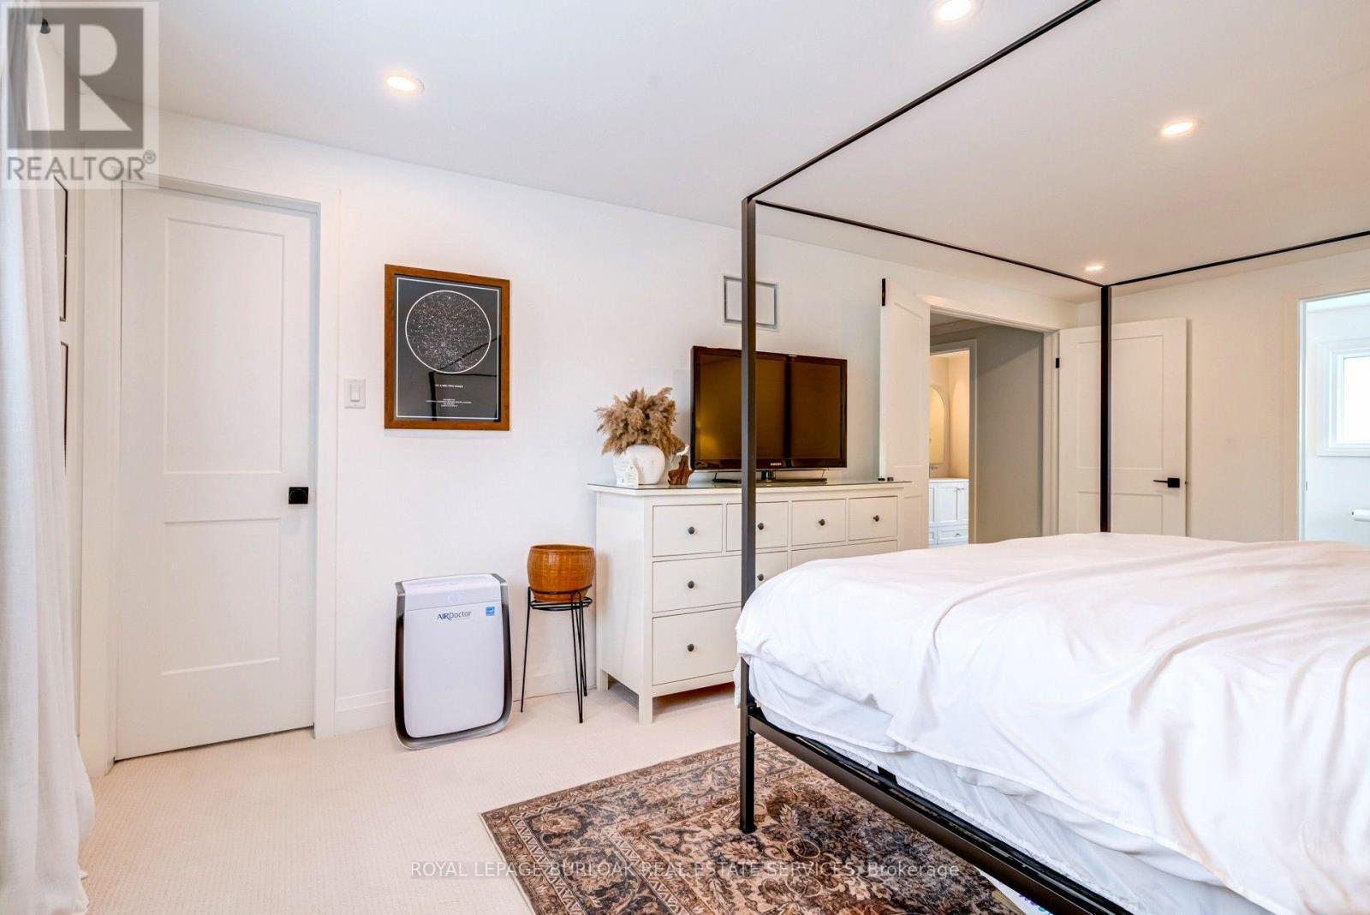
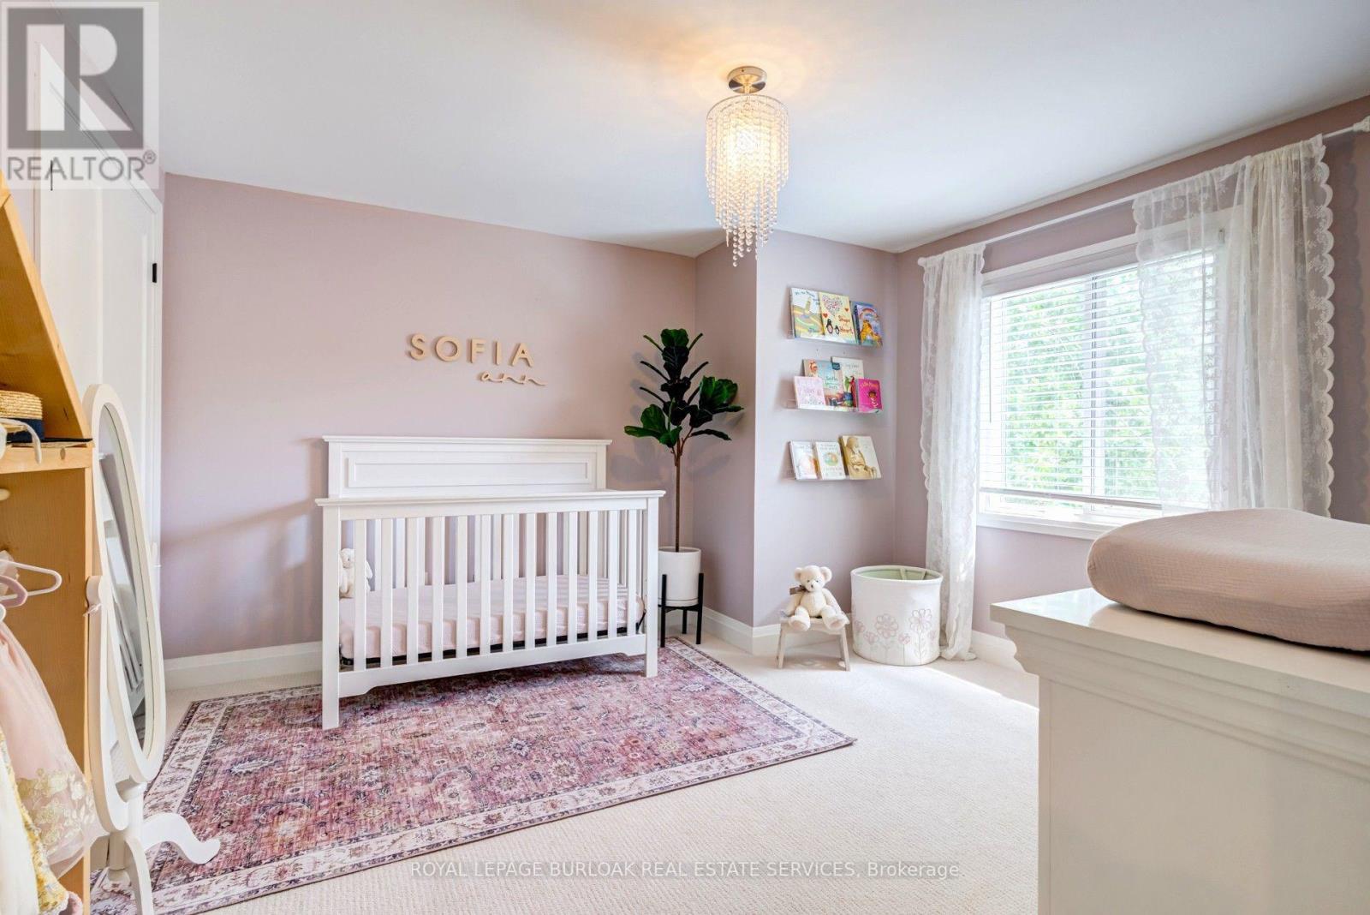
34 Amblecote Place, Hamilton, ON - Indoor Photo Showing Bedroom
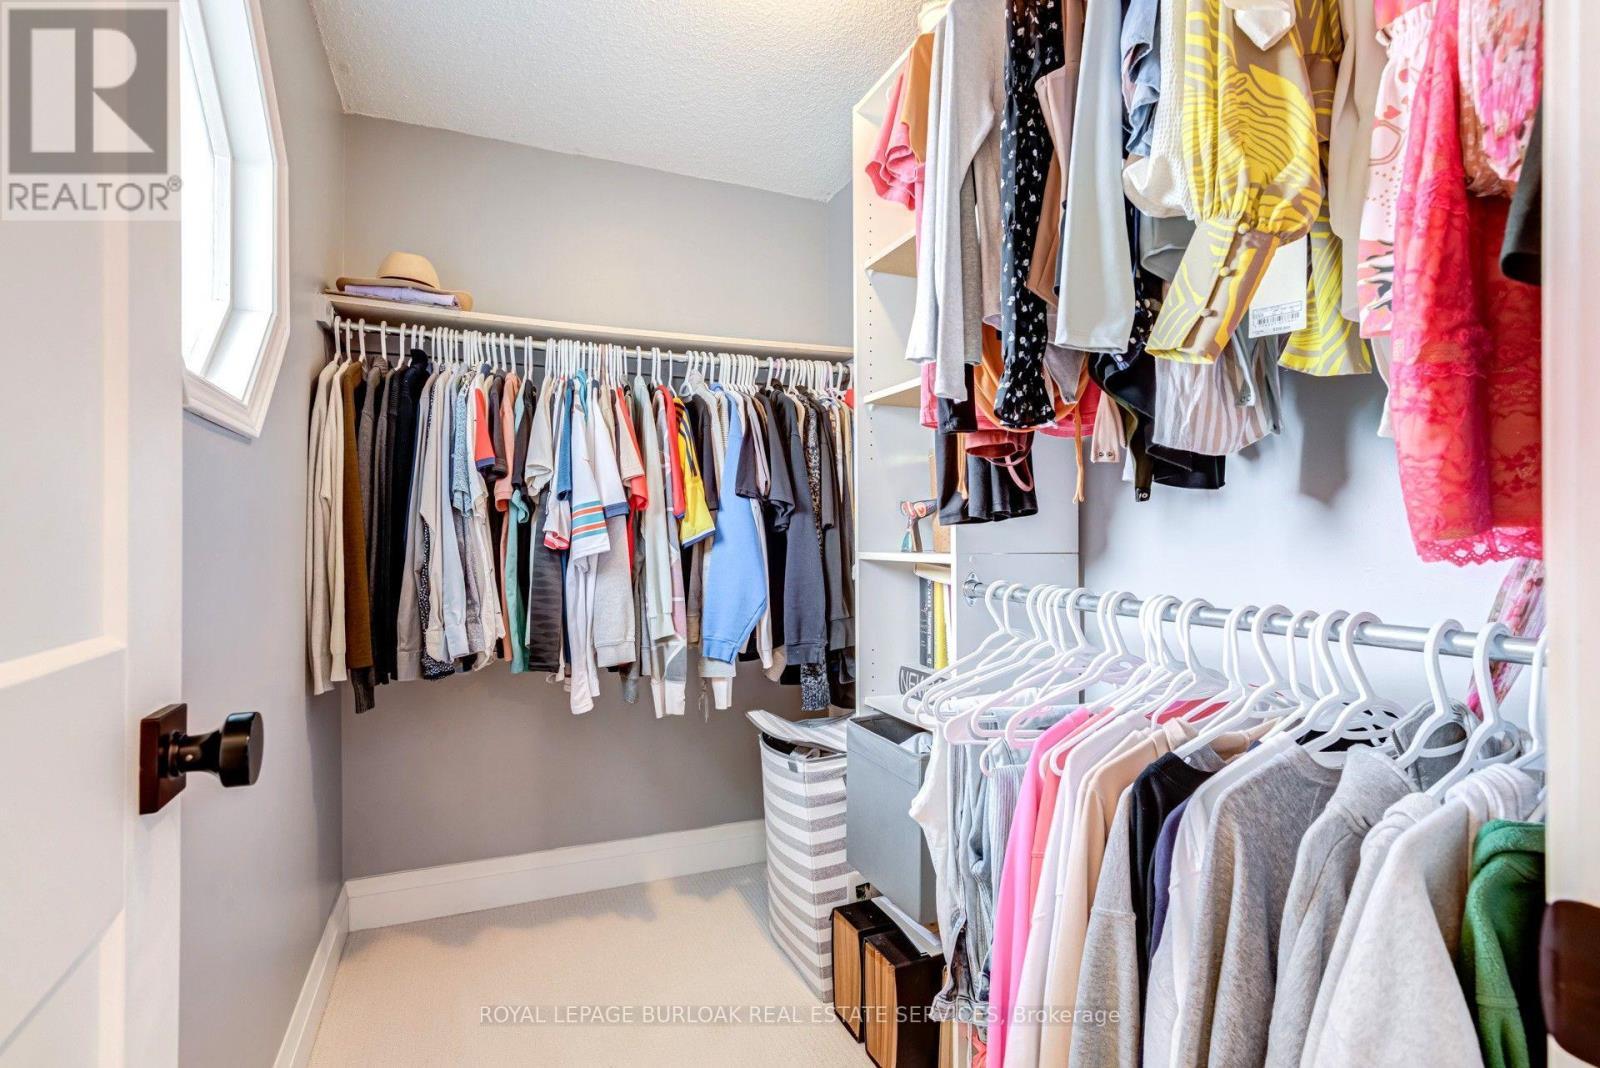
34 Amblecote Place, Hamilton, ON - Indoor With Storage
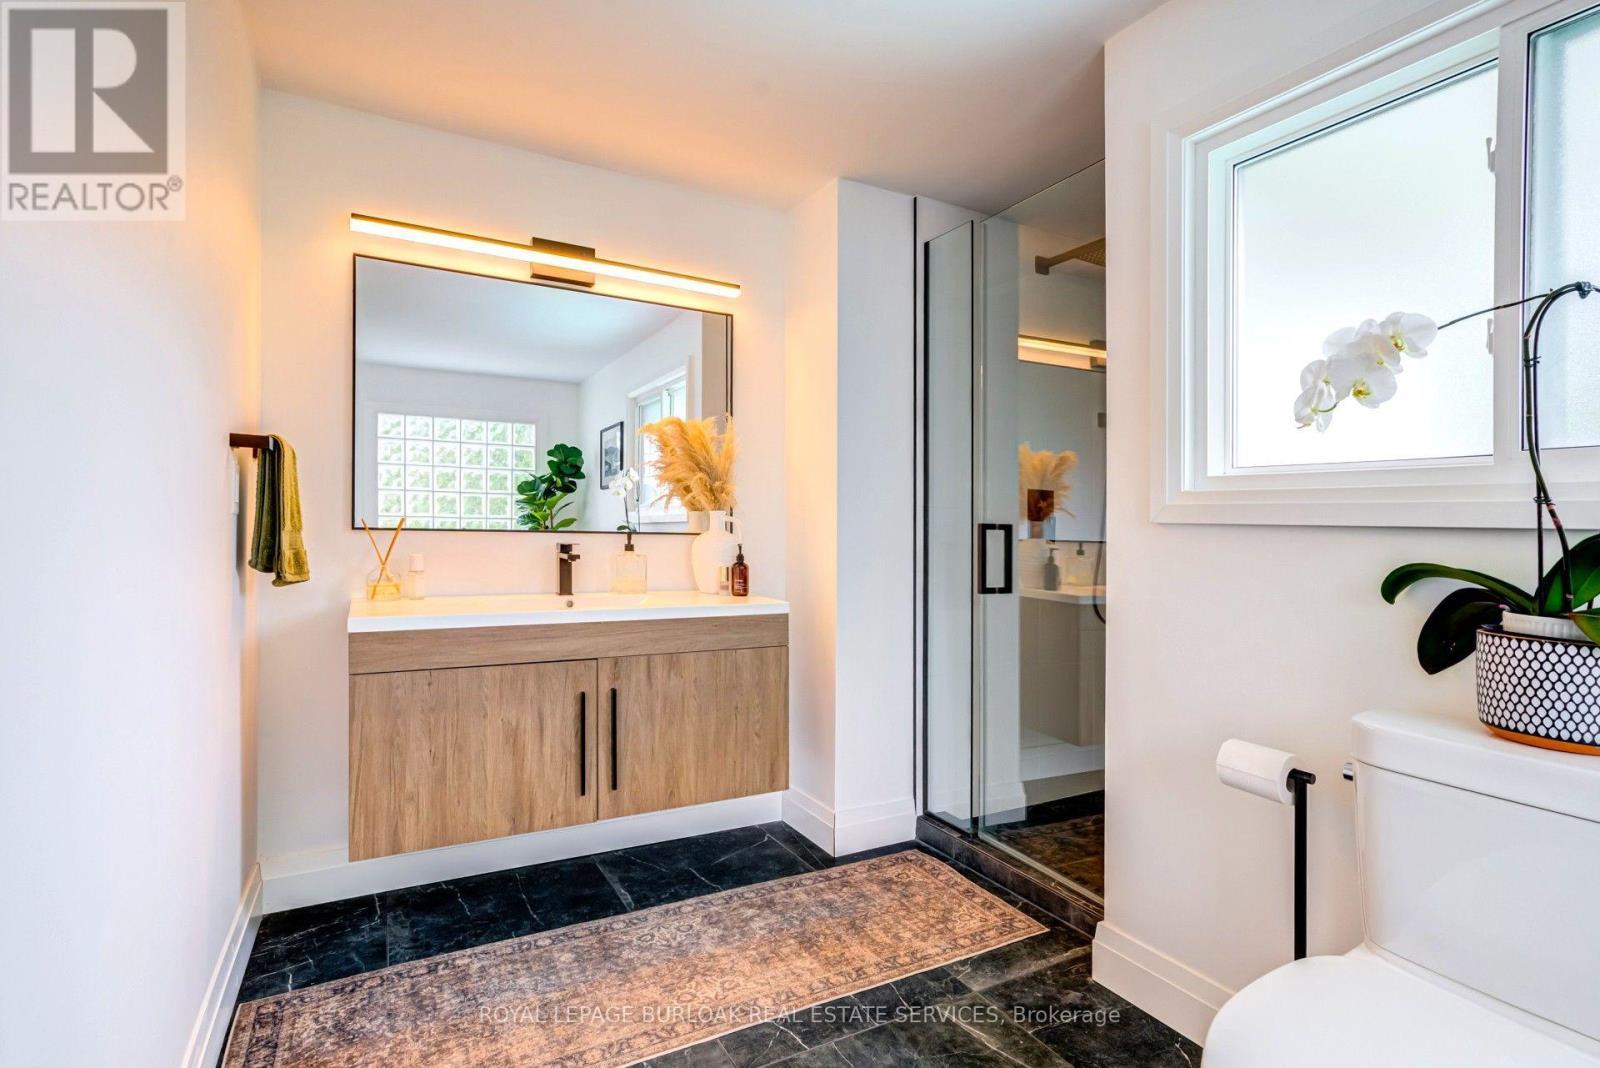
34 Amblecote Place, Hamilton, ON - Indoor Photo Showing Bathroom
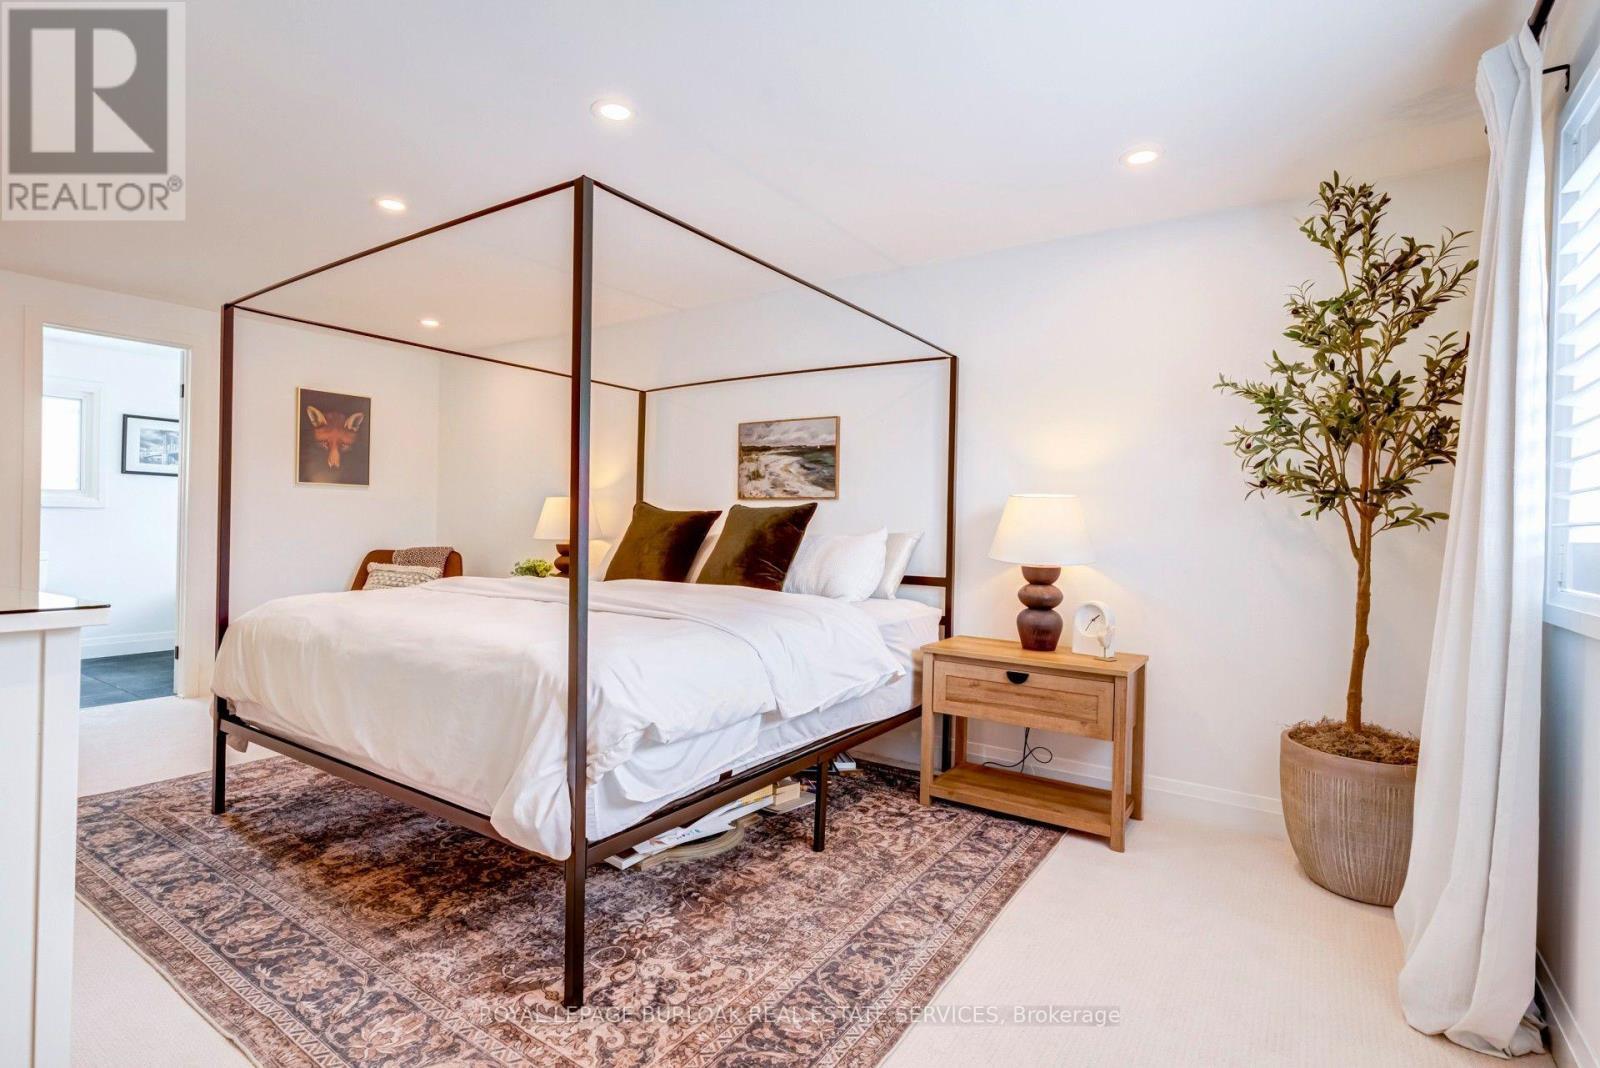
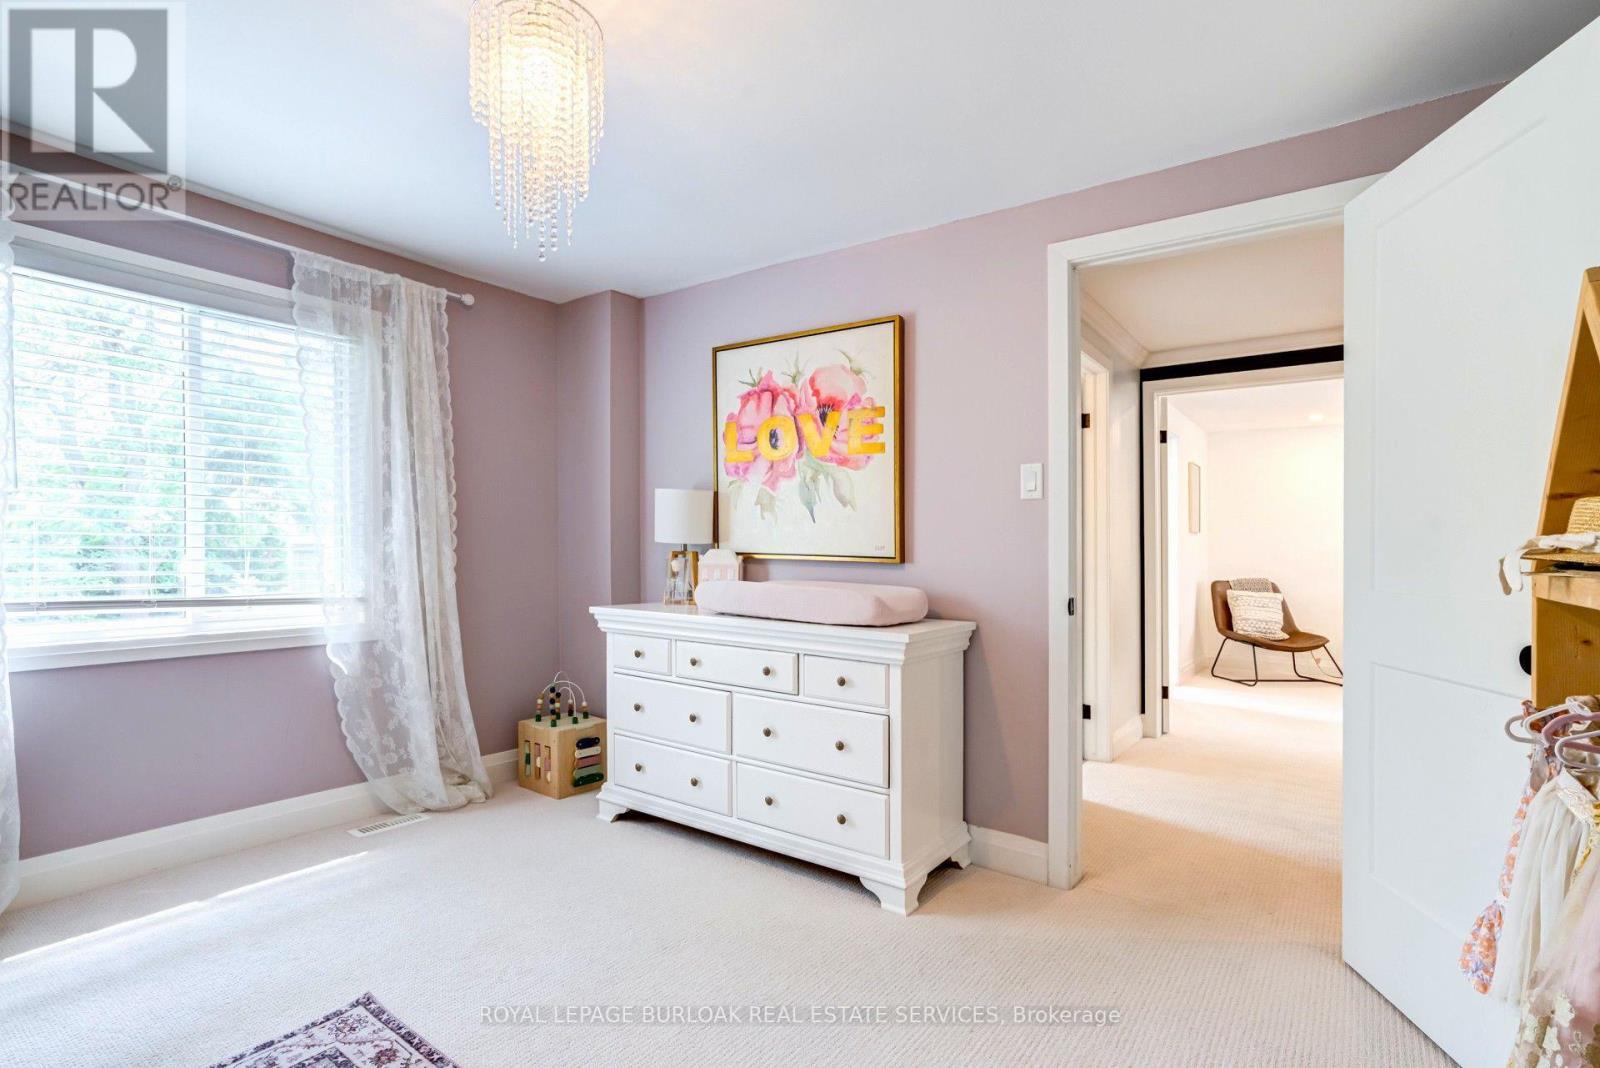
34 Amblecote Place, Hamilton, ON - Indoor Photo Showing Bedroom
34 Amblecote Place, Hamilton, ON - Indoor
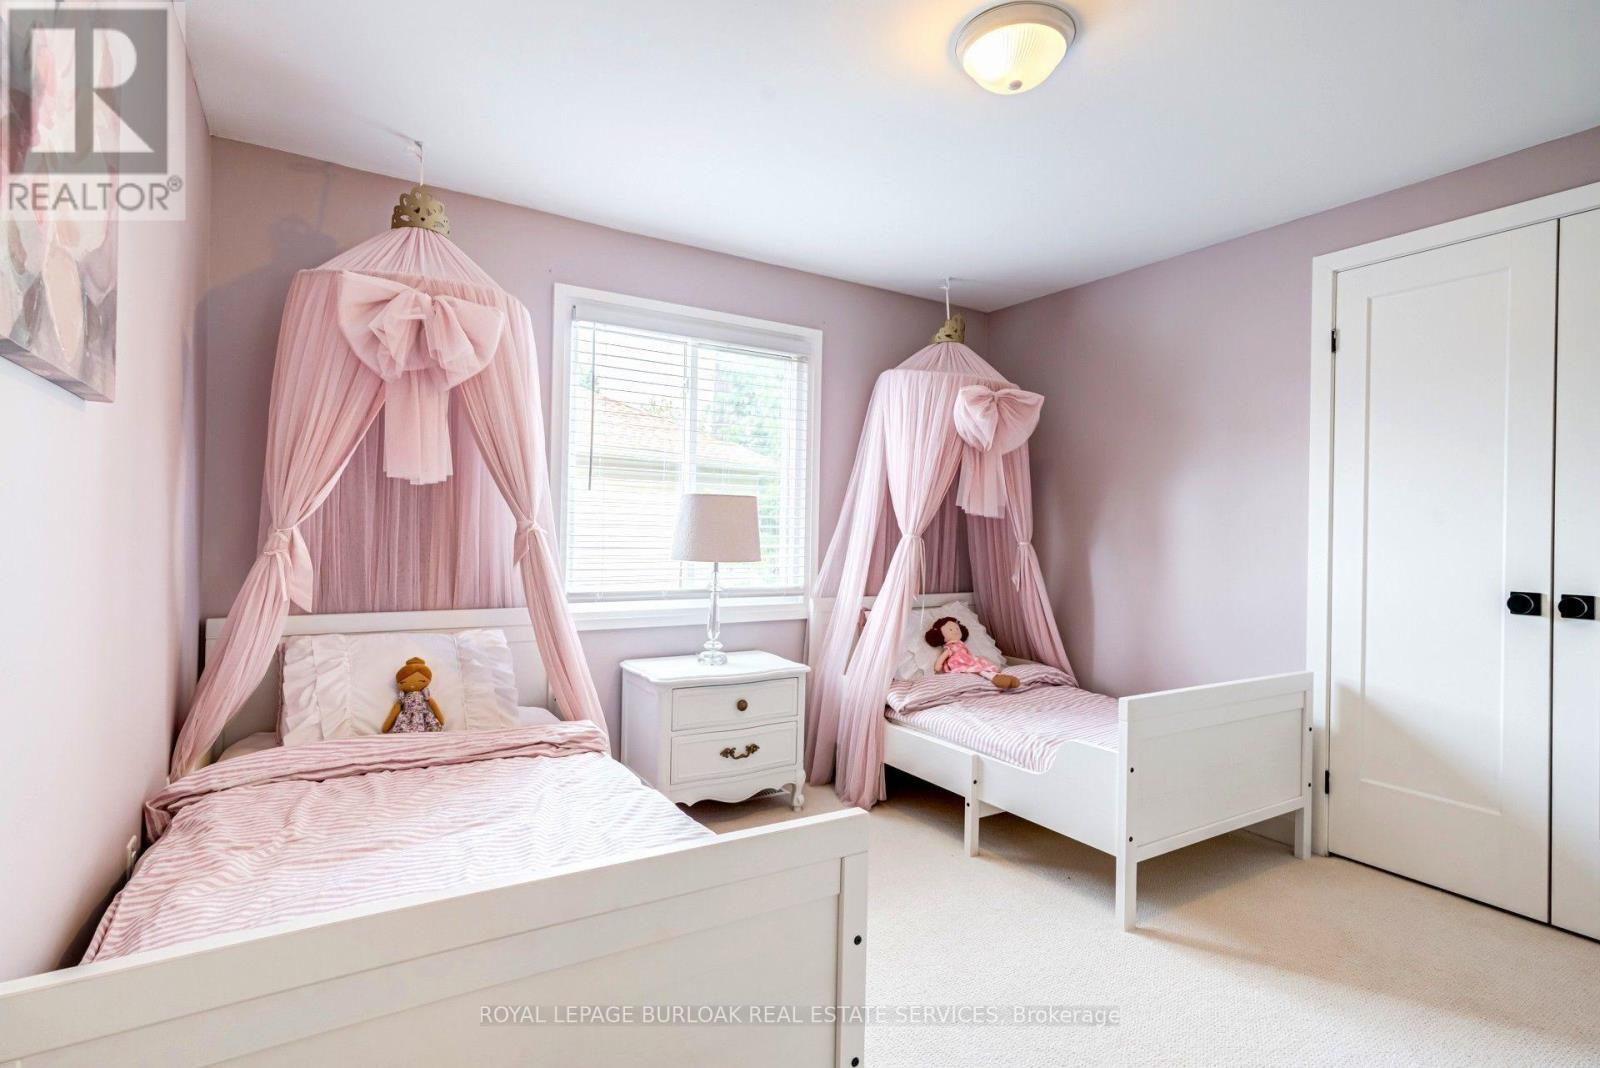
34 Amblecote Place, Hamilton, ON - Indoor Photo Showing Bedroom
34 Amblecote Place, Hamilton, ON - Indoor
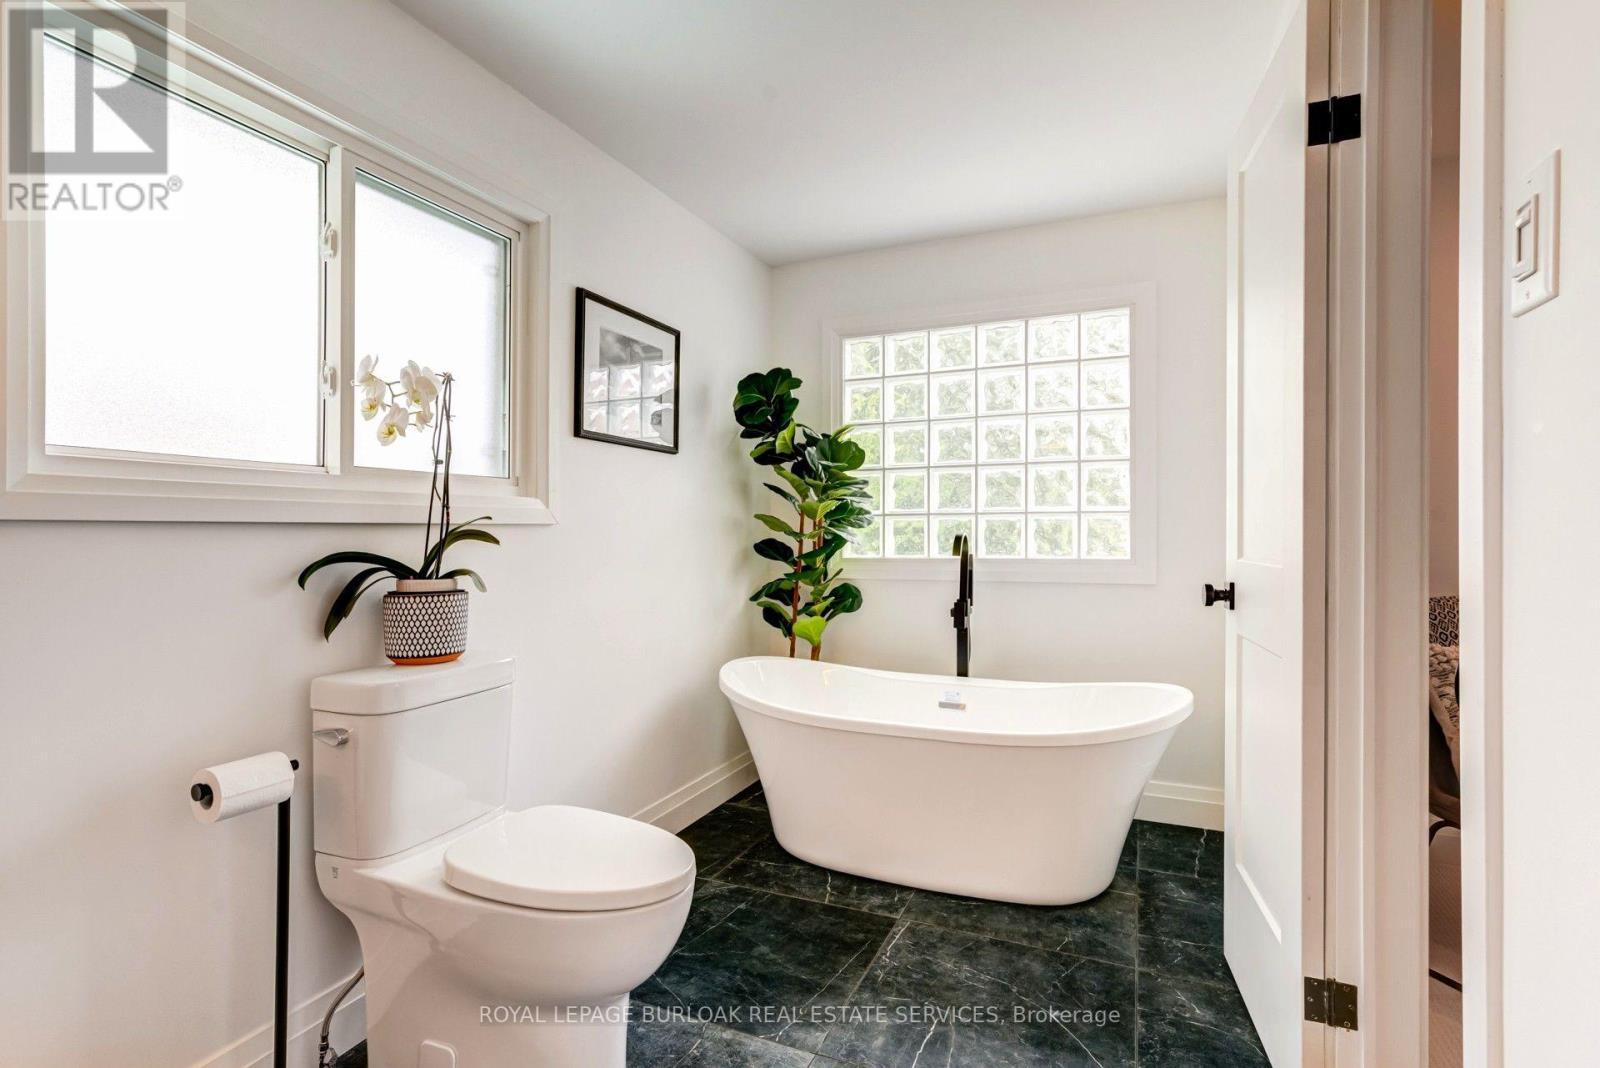
34 Amblecote Place, Hamilton, ON - Indoor Photo Showing Bathroom
34 Amblecote Place, Hamilton, ON - Indoor Photo Showing Other Room
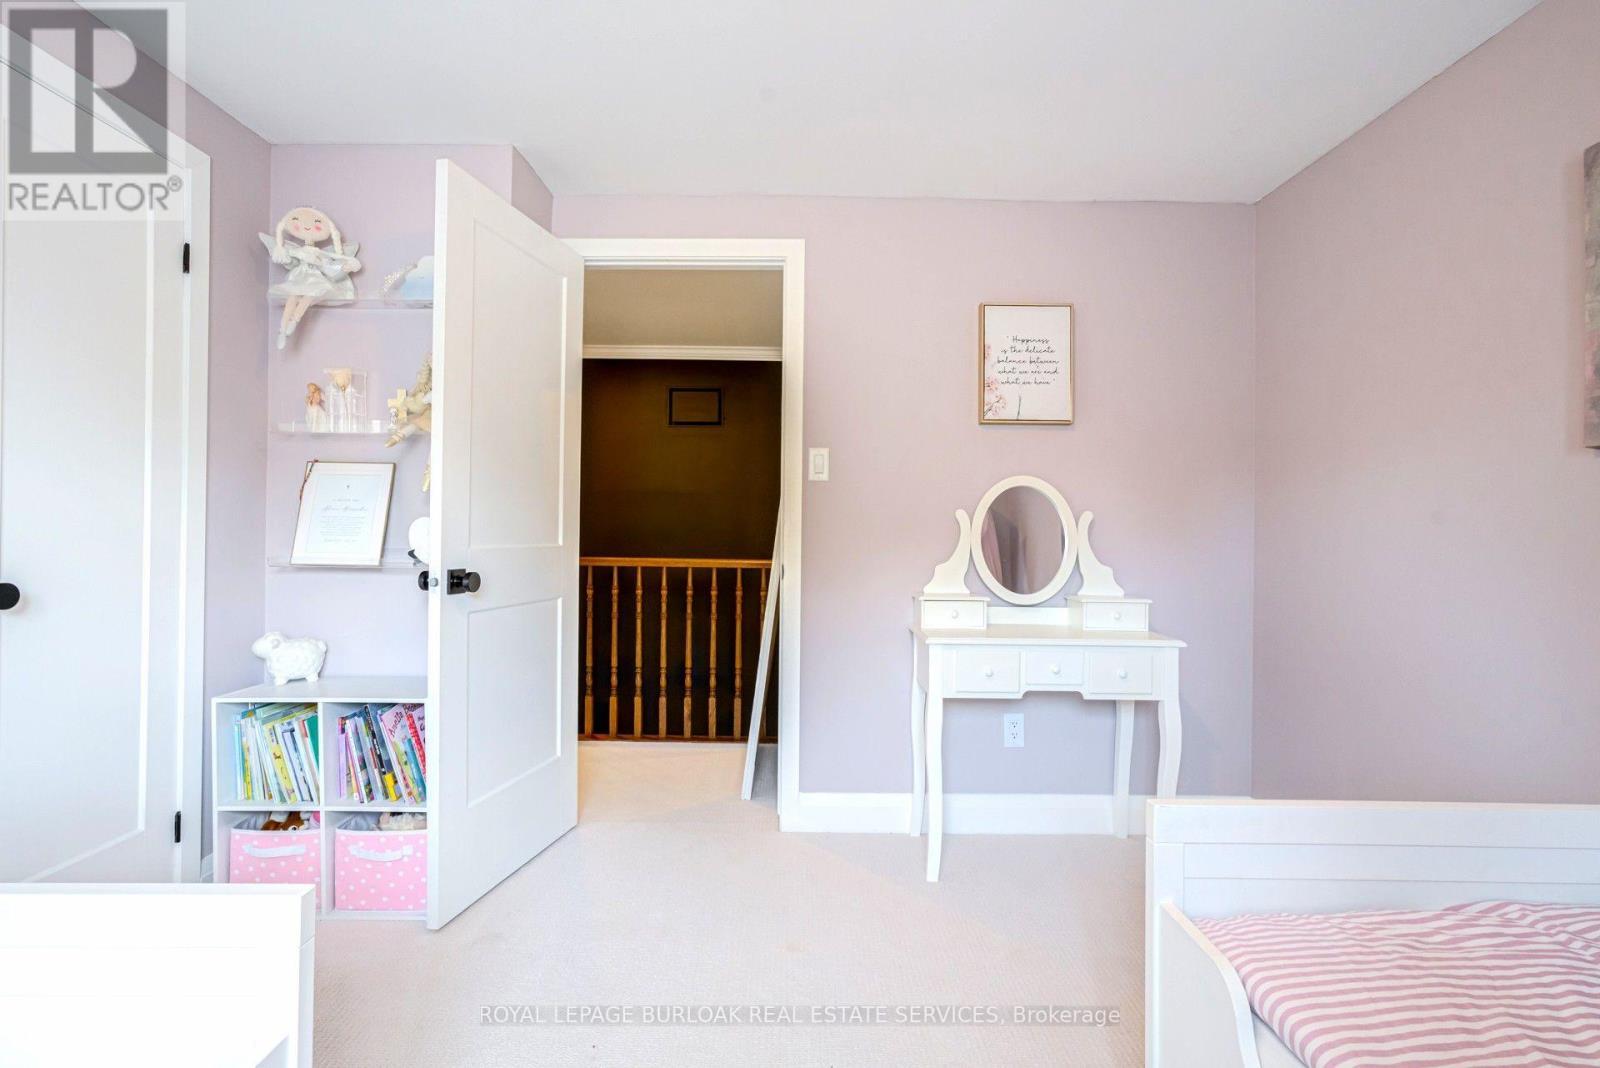
34 Amblecote Place, Hamilton, ON - Indoor Photo Showing Bedroom
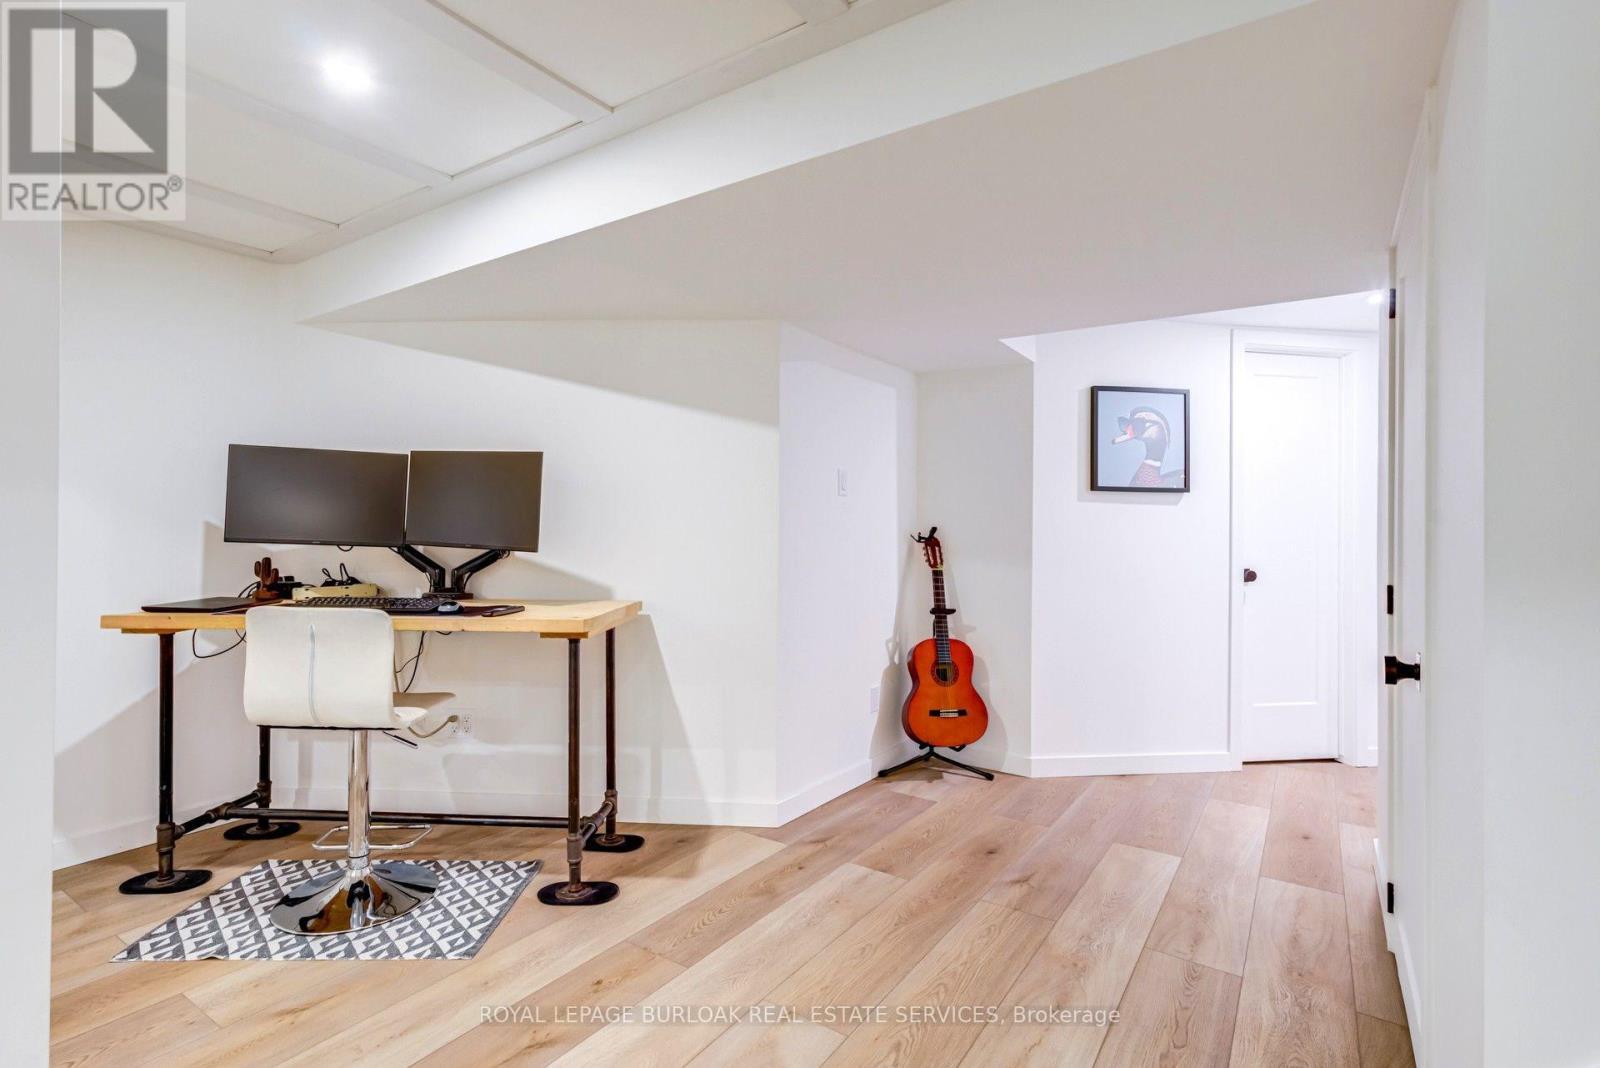
34 Amblecote Place, Hamilton, ON - Indoor Photo Showing Office
34 Amblecote Place, Hamilton, ON - Indoor Photo Showing Other Room
34 Amblecote Place, Hamilton, ON - Indoor
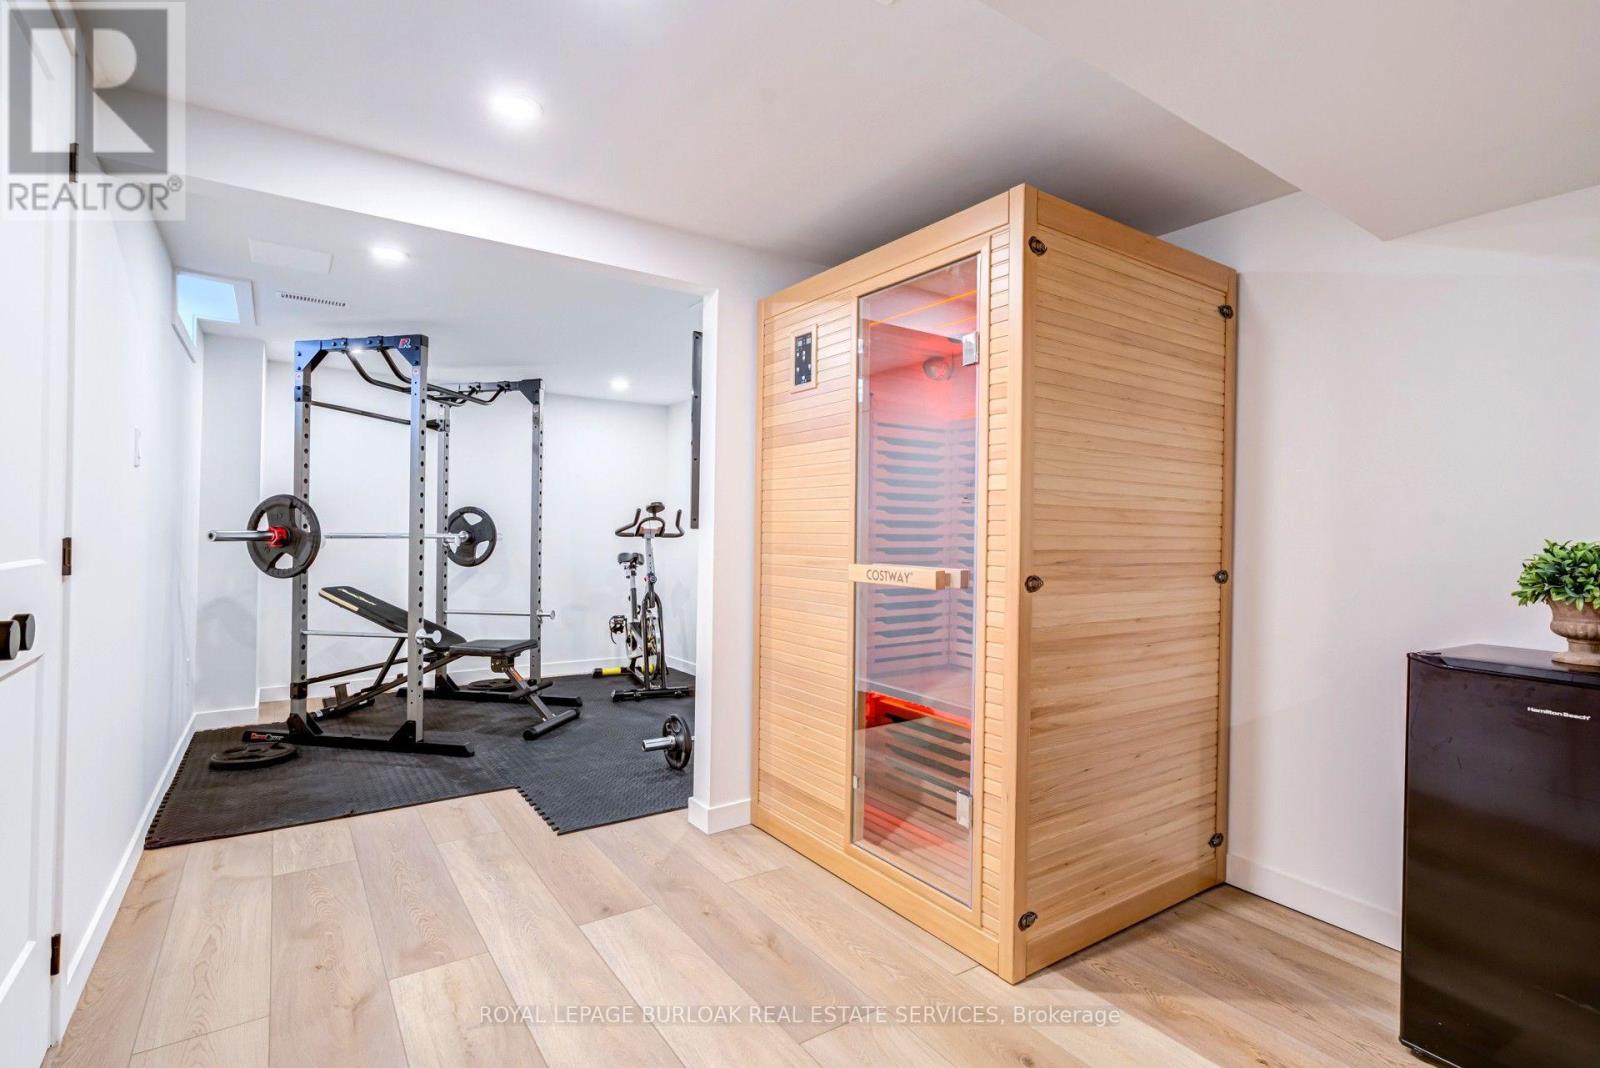
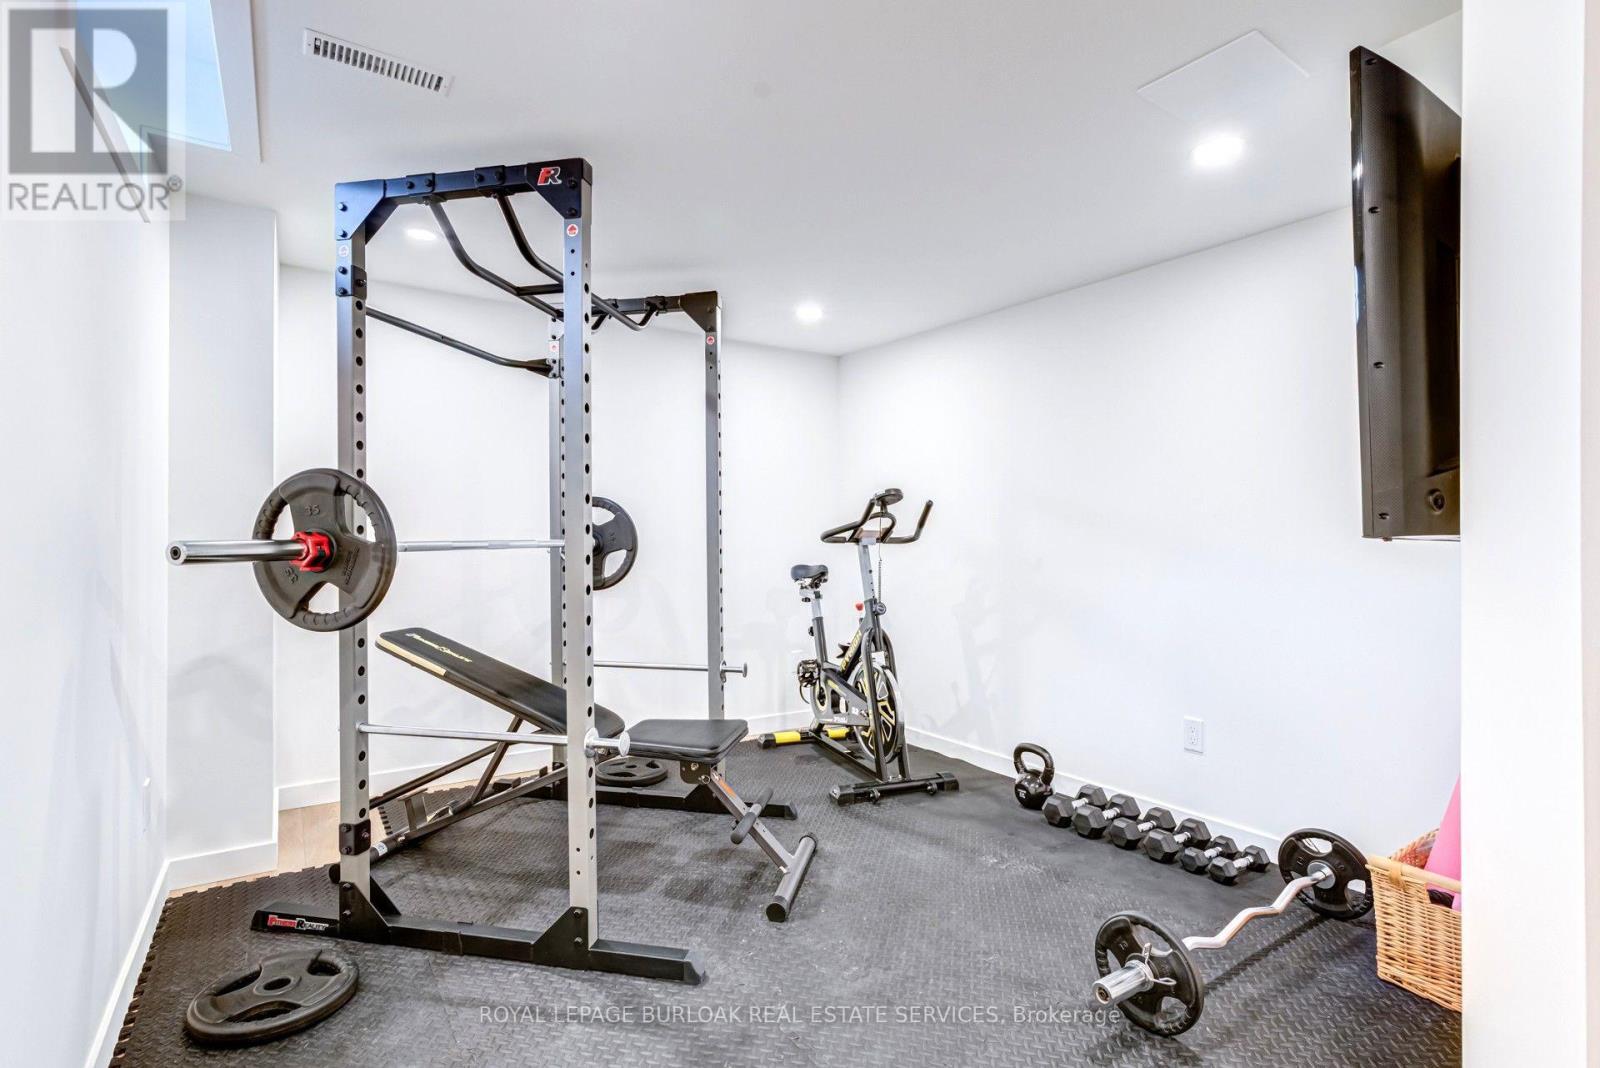
34 Amblecote Place, Hamilton, ON - Indoor Photo Showing Gym Room
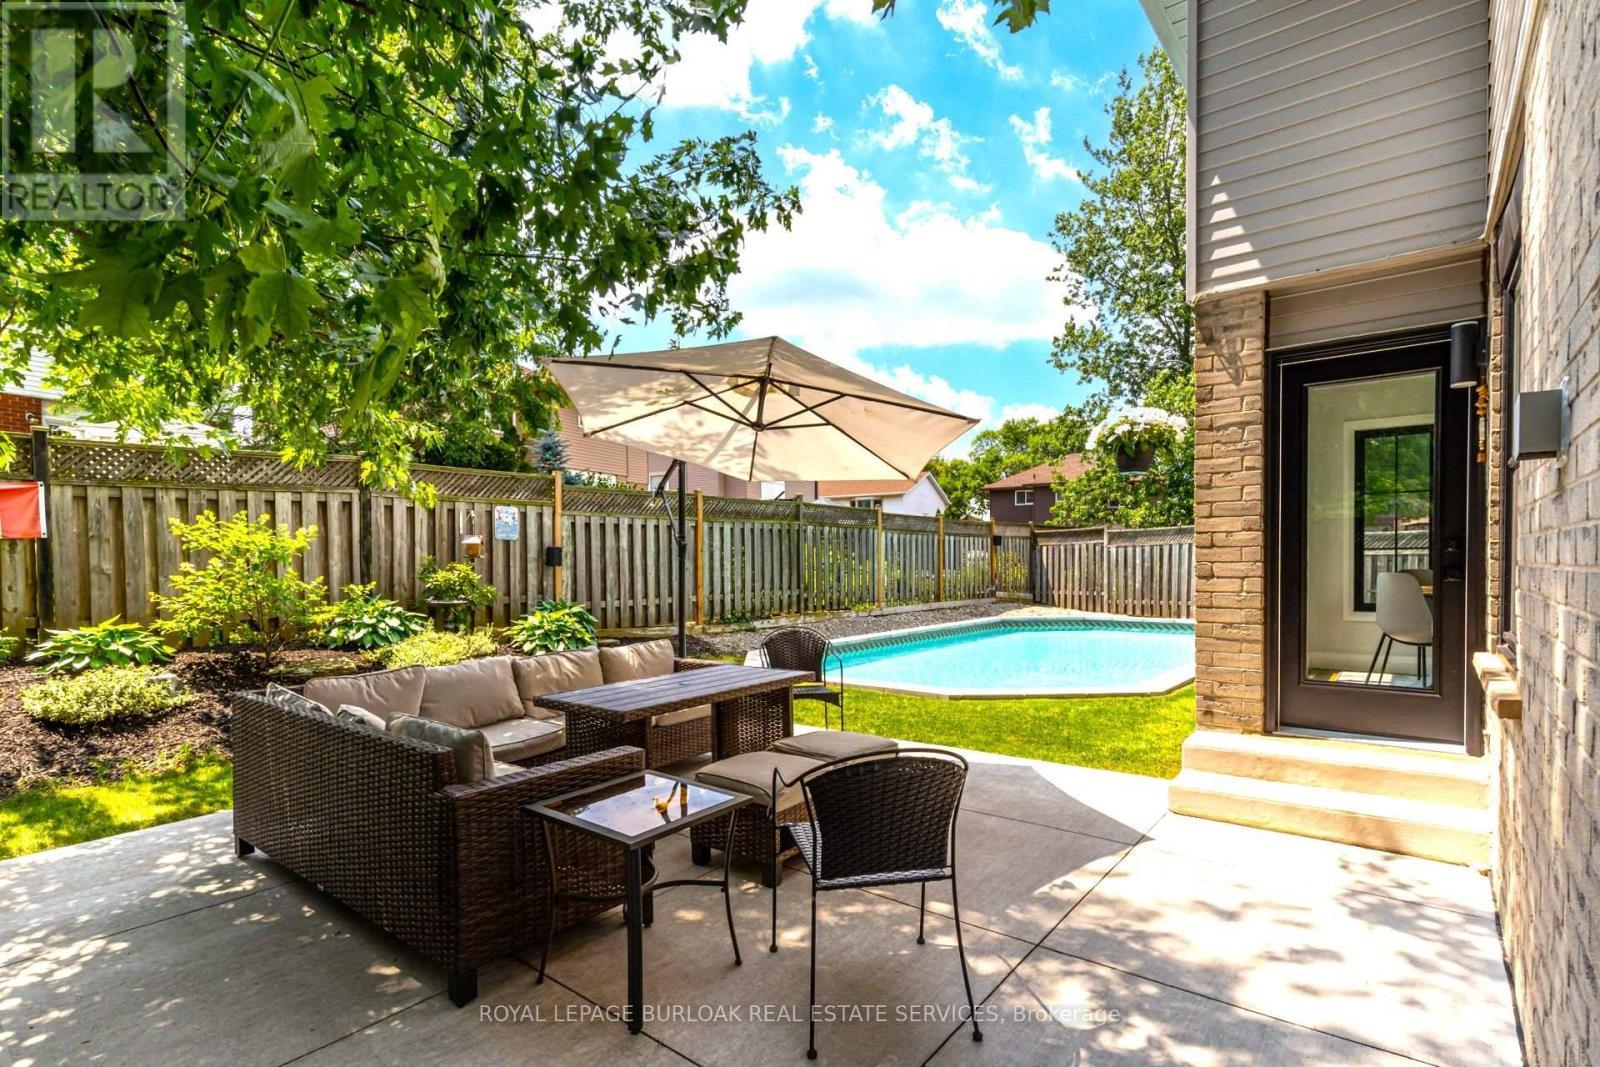
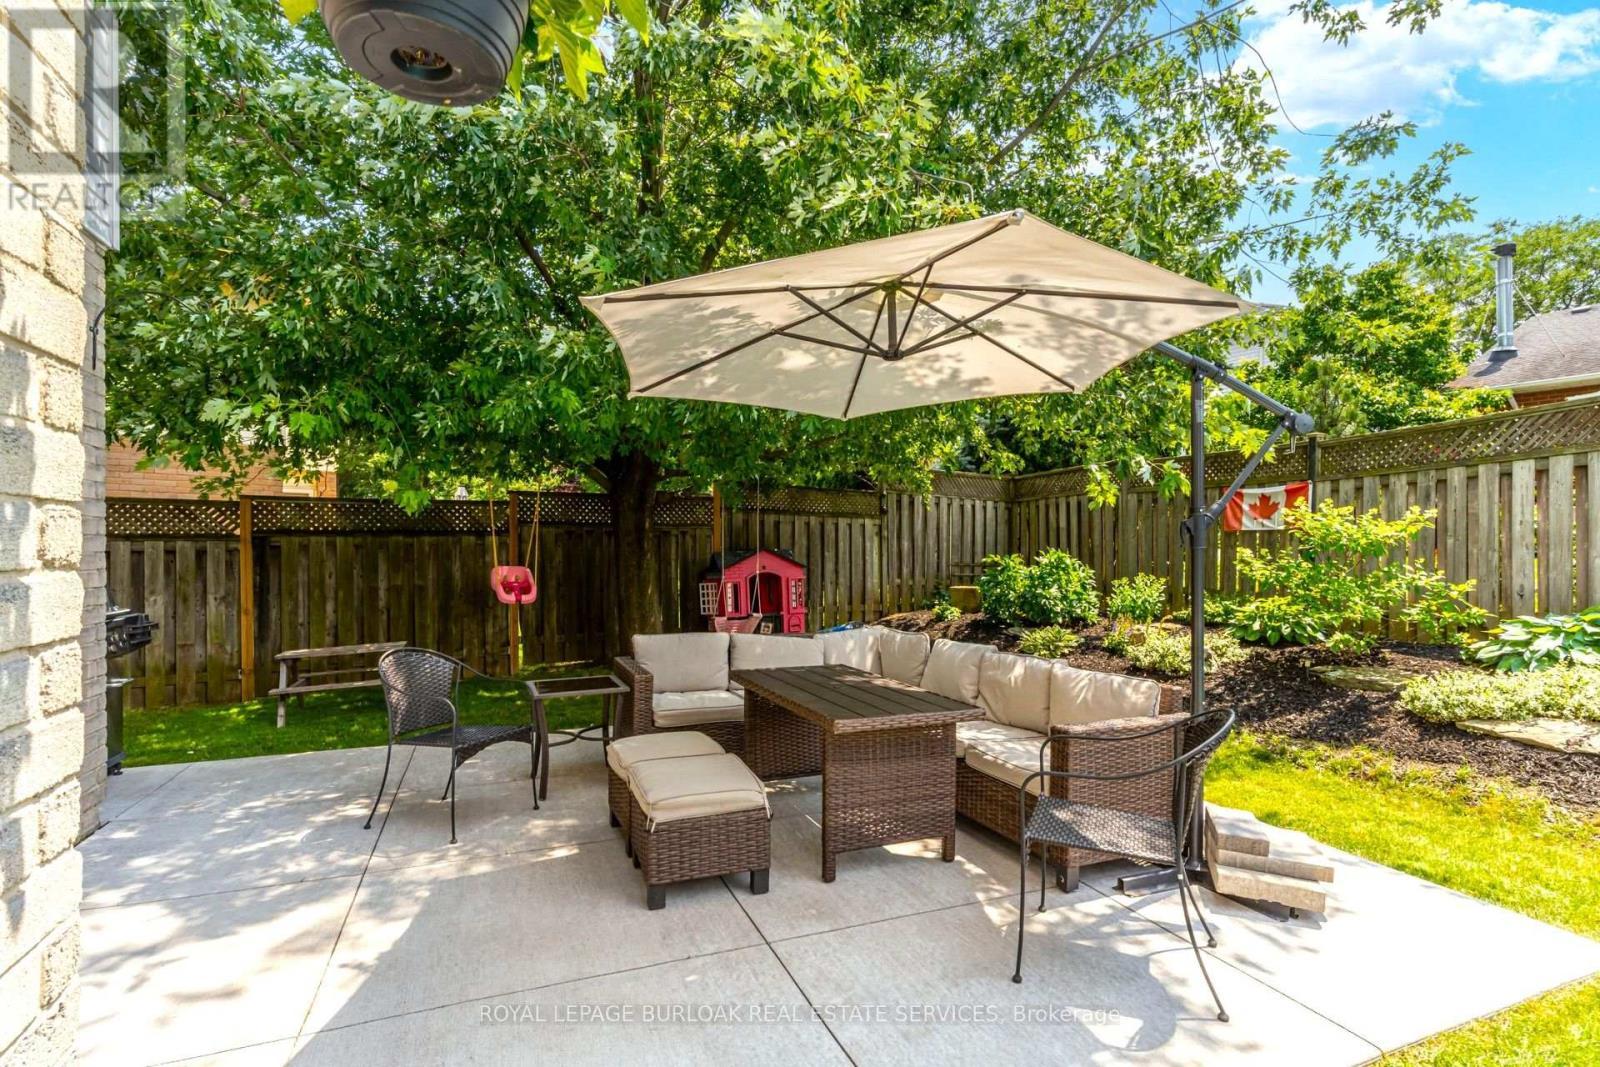
34 Amblecote Place, Hamilton, ON - Outdoor With Deck Patio Veranda
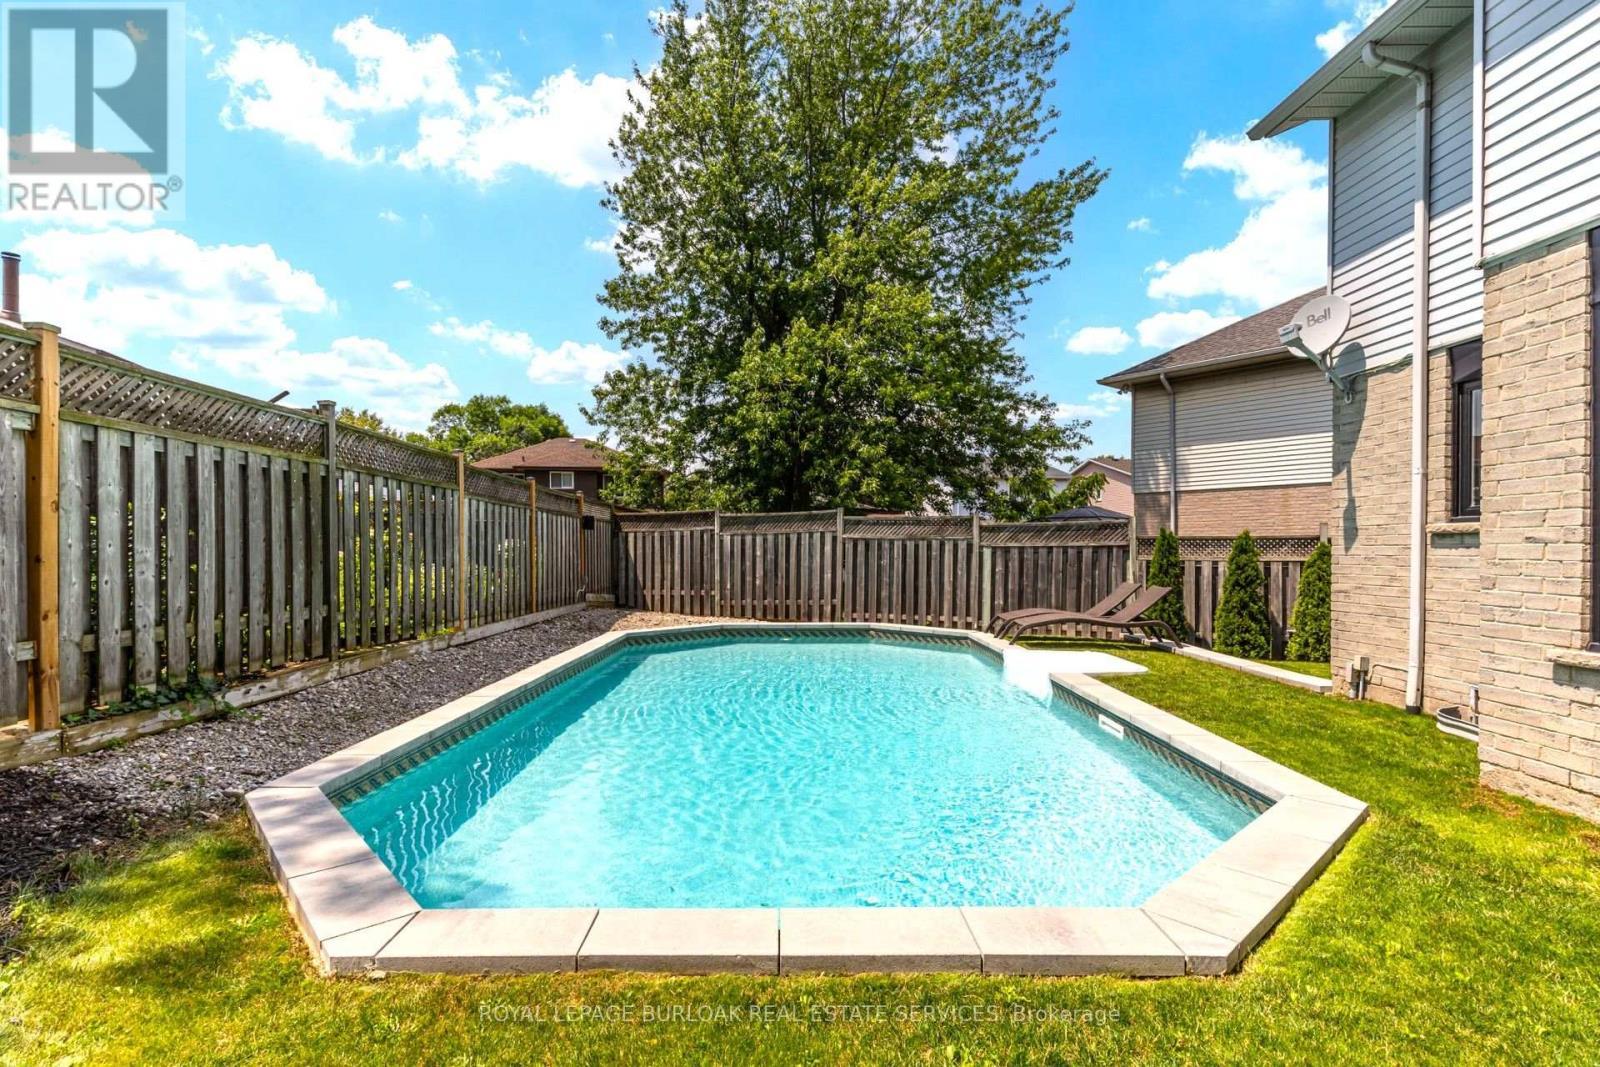
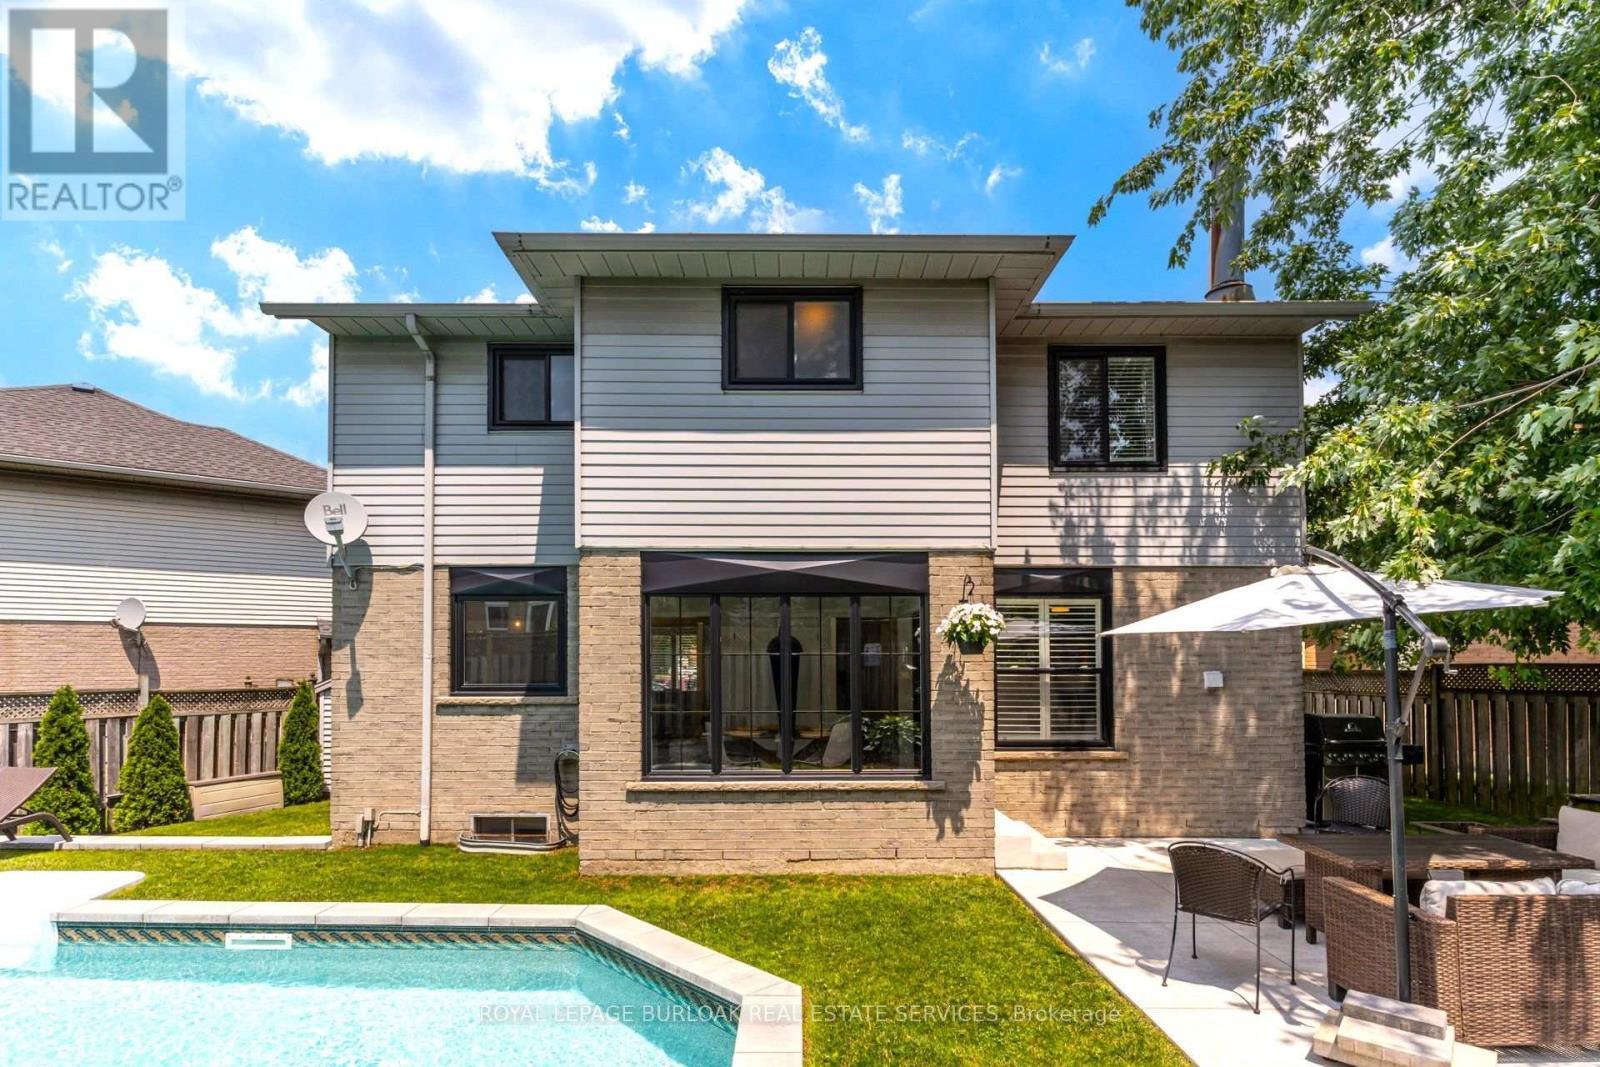
34 Amblecote Place, Hamilton, ON - Outdoor With In Ground Pool With Backyard
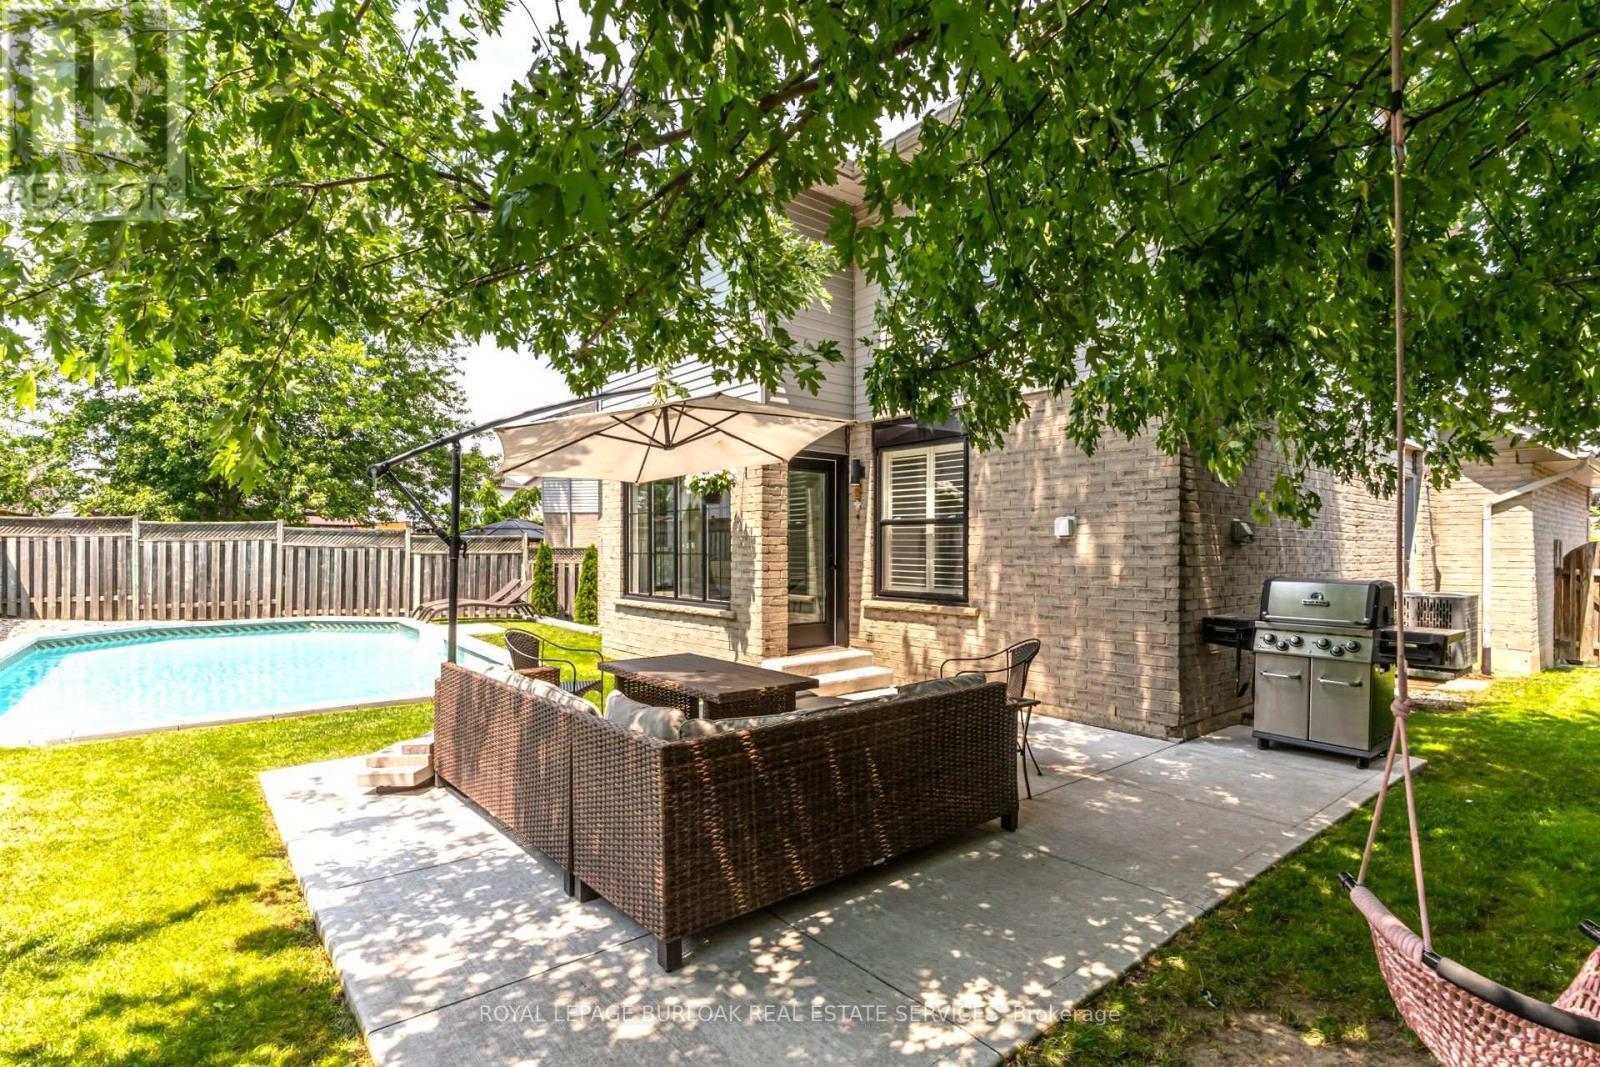
34 Amblecote Place, Hamilton, ON - Outdoor With In Ground Pool With Deck Patio Veranda With Backyard
34 Amblecote Place, Hamilton, ON - Outdoor With Deck Patio Veranda
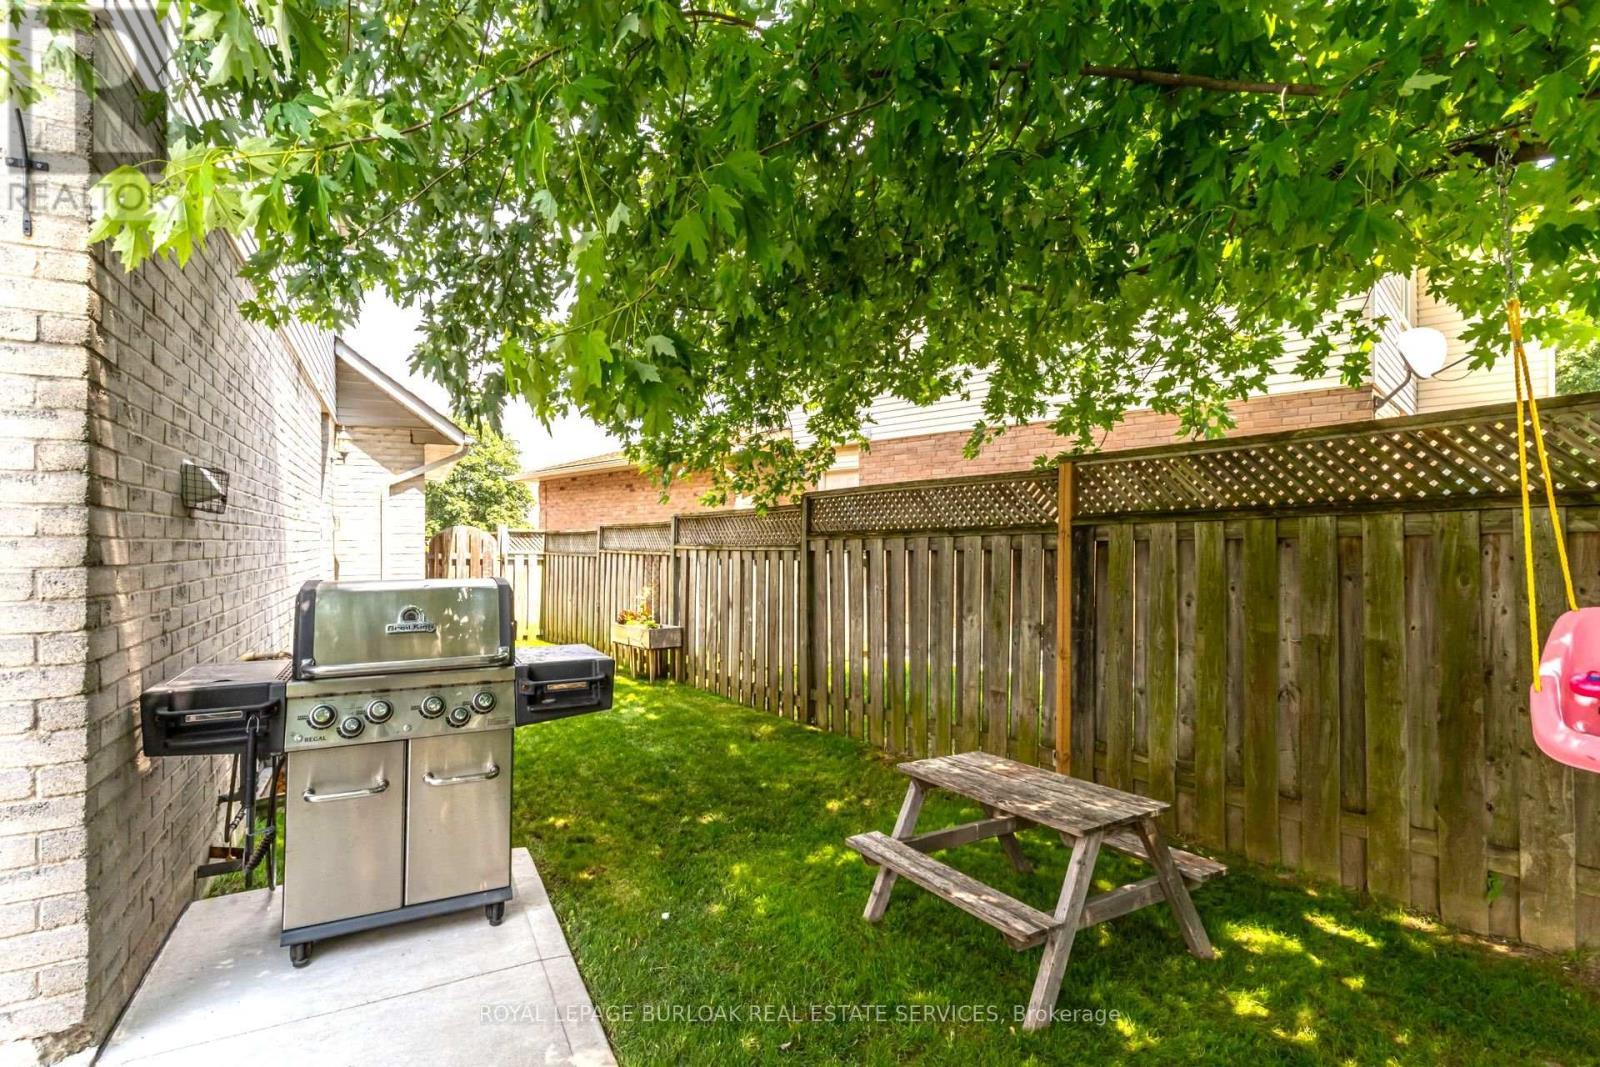
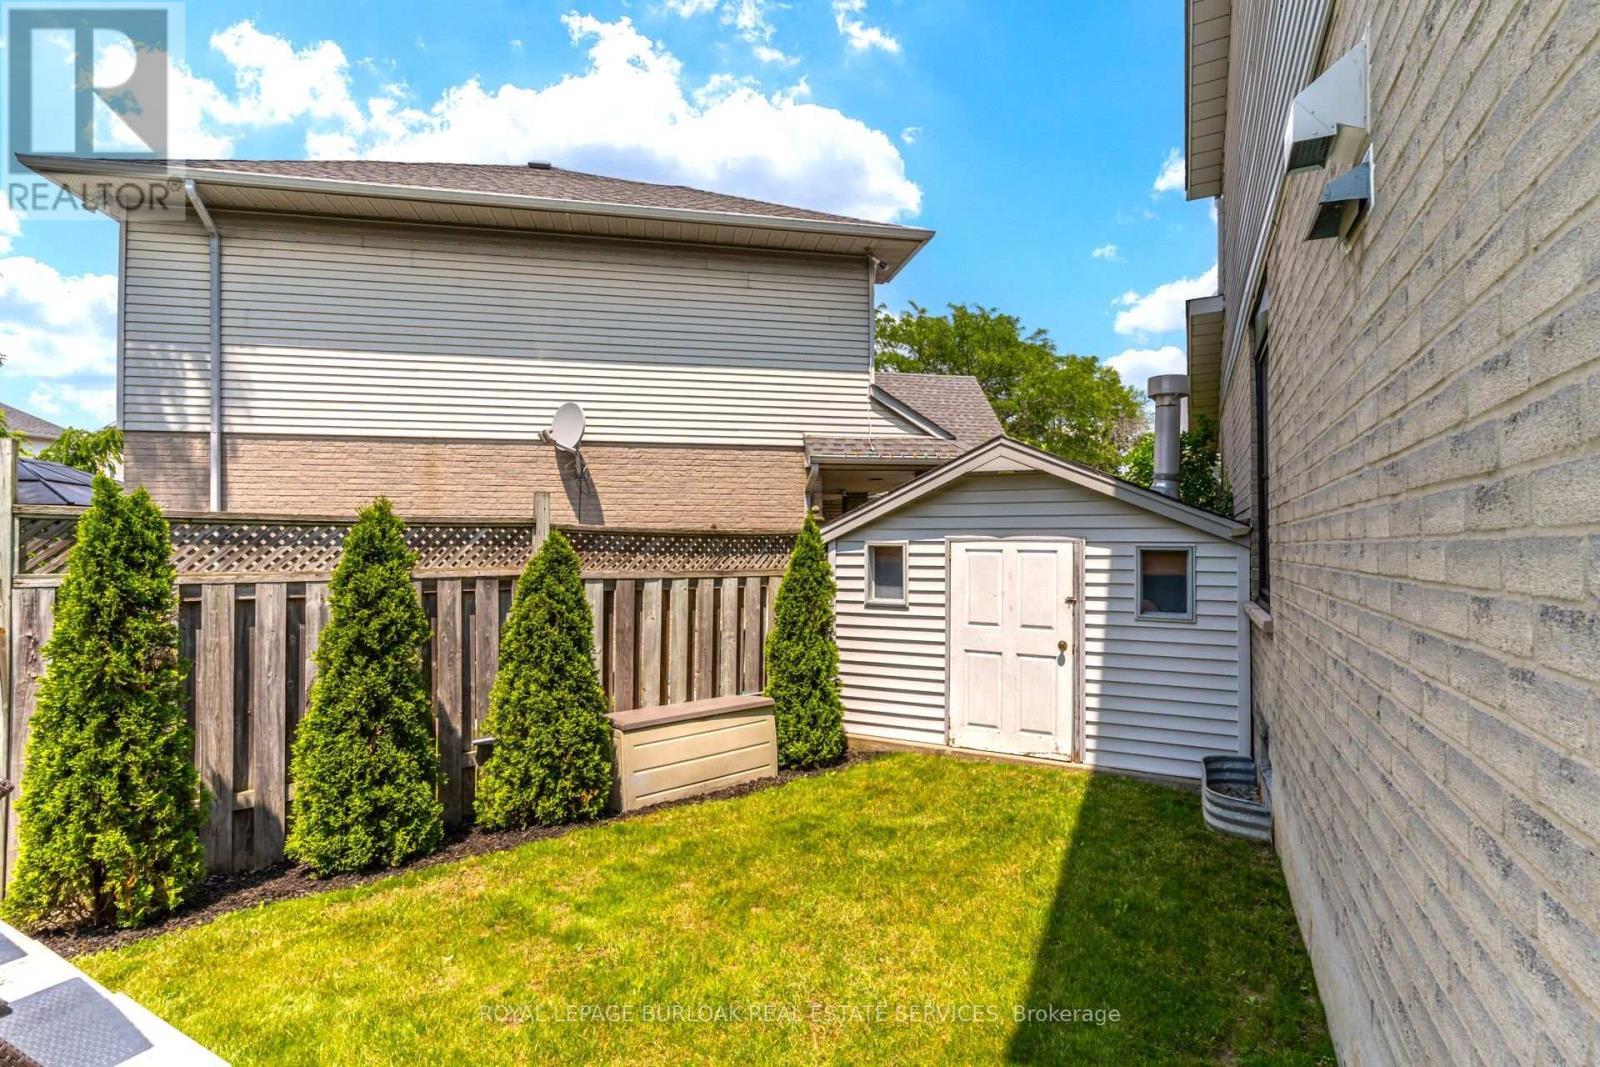
34 Amblecote Place, Hamilton, ON - Outdoor With Exterior
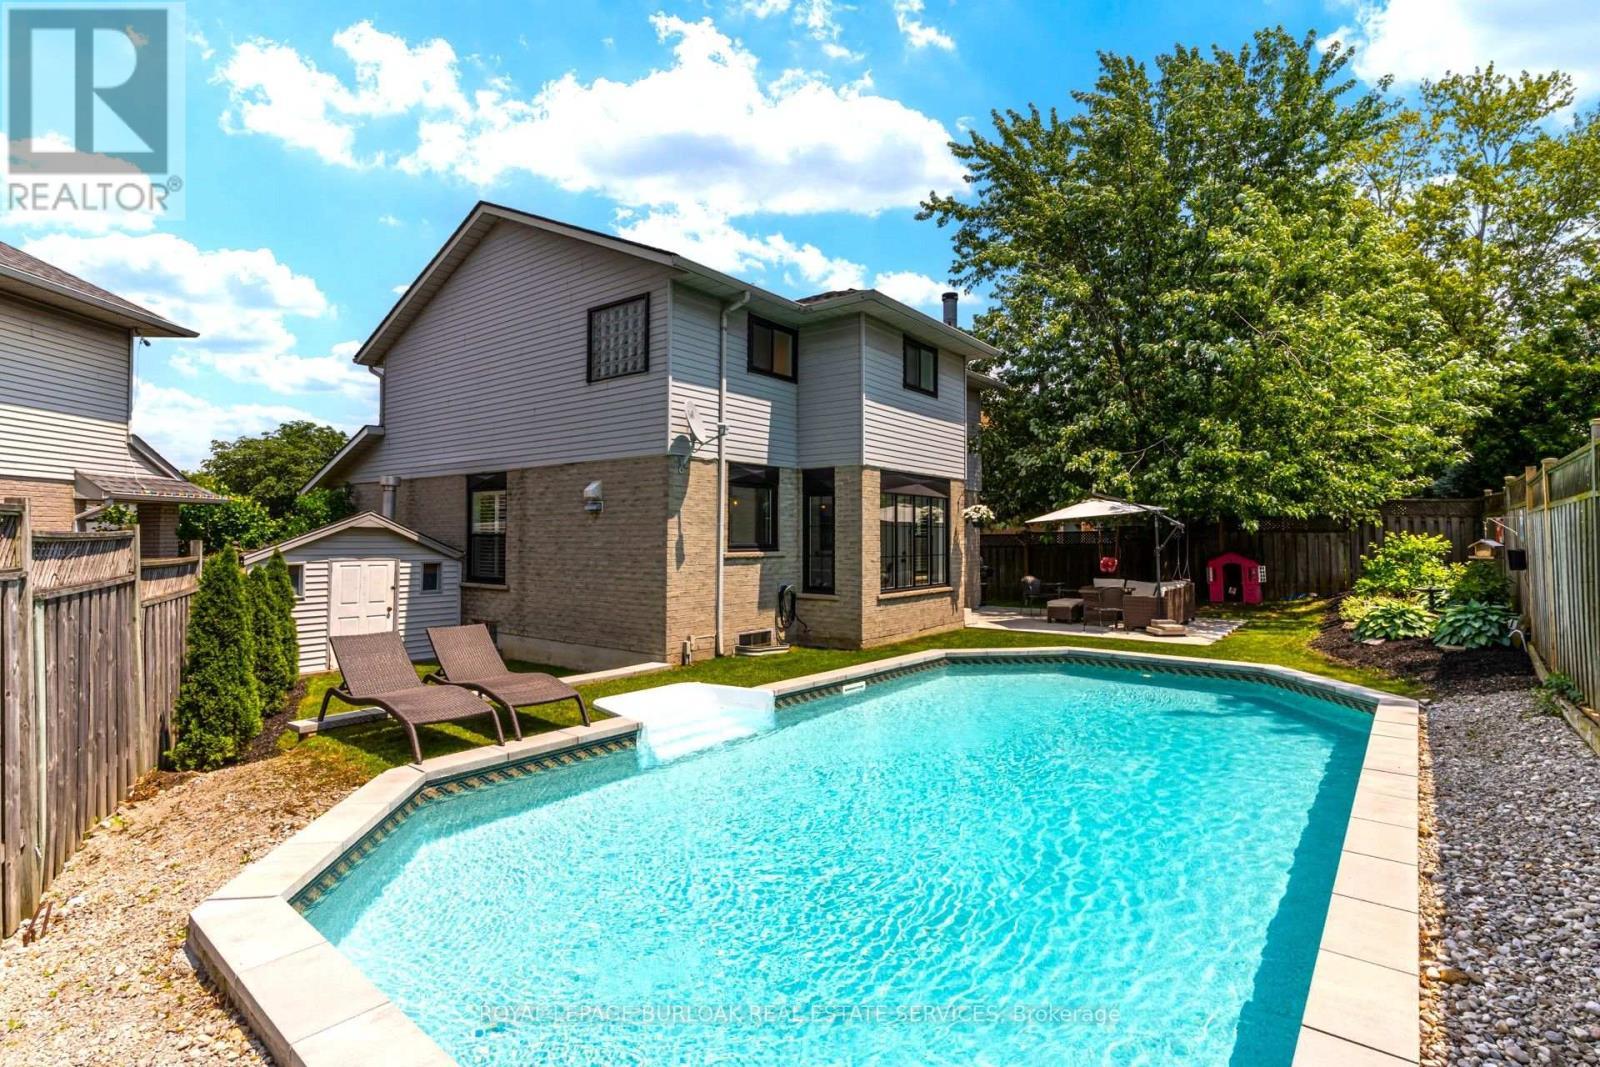
34 Amblecote Place, Hamilton, ON - Outdoor With In Ground Pool With Deck Patio Veranda
34 Amblecote Place, Hamilton, ON  - Outdoor With Facade
34 Amblecote Place, Hamilton, ON  - Indoor Photo Showing Other Room
34 Amblecote Place, Hamilton, ON  - Indoor
34 Amblecote Place, Hamilton, ON - Indoor Photo Showing Other Room
34 Amblecote Place, Hamilton, ON - Indoor Photo Showing Dining Room
34 Amblecote Place, Hamilton, ON - Indoor Photo Showing Kitchen With Upgraded Kitchen
34 Amblecote Place, Hamilton, ON - Indoor Photo Showing Kitchen
34 Amblecote Place, Hamilton, ON - Indoor Photo Showing Kitchen With Upgraded Kitchen
34 Amblecote Place, Hamilton, ON - Indoor Photo Showing Kitchen
34 Amblecote Place, Hamilton, ON - Indoor
34 Amblecote Place, Hamilton, ON - Indoor With Fireplace
34 Amblecote Place, Hamilton, ON - Indoor Photo Showing Dining Room
34 Amblecote Place, Hamilton, ON - Indoor Photo Showing Living Room With Fireplace
34 Amblecote Place, Hamilton, ON - Indoor Photo Showing Laundry Room
34 Amblecote Place, Hamilton, ON - Indoor Photo Showing Bathroom
34 Amblecote Place, Hamilton, ON - Indoor Photo Showing Other Room
34 Amblecote Place, Hamilton, ON - Indoor Photo Showing Bedroom
34 Amblecote Place, Hamilton, ON - Indoor With Storage
34 Amblecote Place, Hamilton, ON - Indoor Photo Showing Bathroom
34 Amblecote Place, Hamilton, ON - Indoor Photo Showing Bedroom
34 Amblecote Place, Hamilton, ON - Indoor
34 Amblecote Place, Hamilton, ON - Indoor Photo Showing Bedroom
34 Amblecote Place, Hamilton, ON - Indoor
34 Amblecote Place, Hamilton, ON - Indoor Photo Showing Bathroom
34 Amblecote Place, Hamilton, ON - Indoor Photo Showing Other Room
34 Amblecote Place, Hamilton, ON - Indoor Photo Showing Bedroom
34 Amblecote Place, Hamilton, ON - Indoor Photo Showing Office
34 Amblecote Place, Hamilton, ON - Indoor Photo Showing Other Room
34 Amblecote Place, Hamilton, ON - Indoor
34 Amblecote Place, Hamilton, ON - Indoor Photo Showing Gym Room
34 Amblecote Place, Hamilton, ON - Outdoor With Deck Patio Veranda
34 Amblecote Place, Hamilton, ON - Outdoor With In Ground Pool With Backyard
34 Amblecote Place, Hamilton, ON - Outdoor With In Ground Pool With Deck Patio Veranda With Backyard
34 Amblecote Place, Hamilton, ON - Outdoor With Deck Patio Veranda
34 Amblecote Place, Hamilton, ON - Outdoor With Exterior
34 Amblecote Place, Hamilton, ON - Outdoor With In Ground Pool With Deck Patio Veranda
  • Advertising

MULTIMEDIA

Are you a real estate investor?
34 AMBLECOTE PLACE, Hamilton, Ontario, L8W 3E9
$949,900

3 Beds

3 Baths

Property Information:

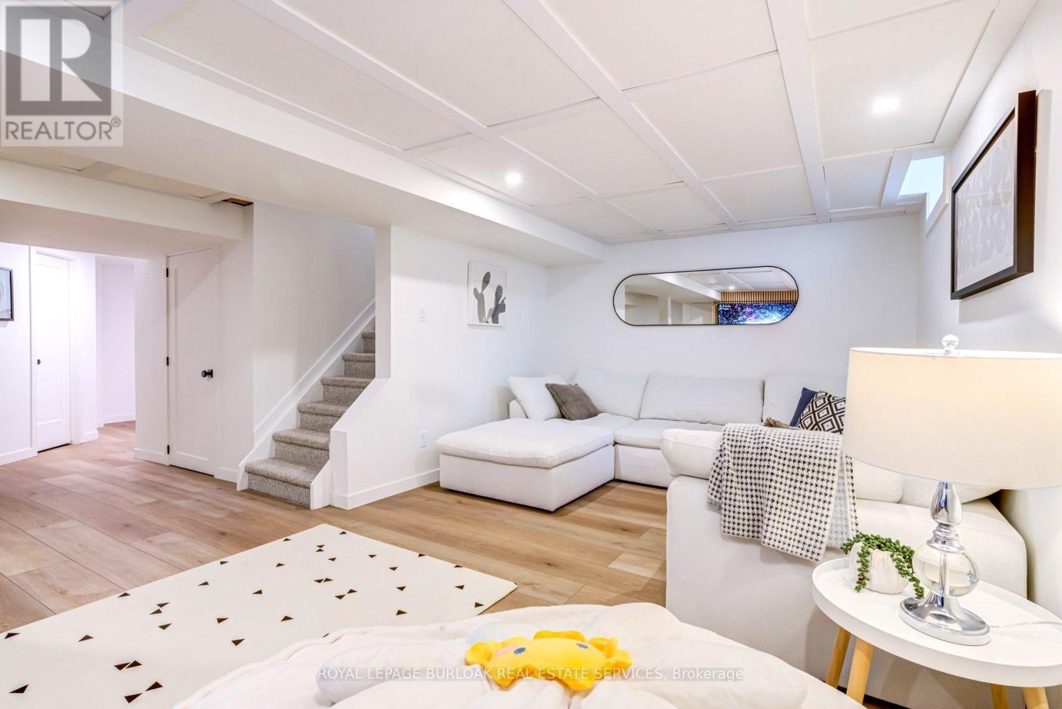
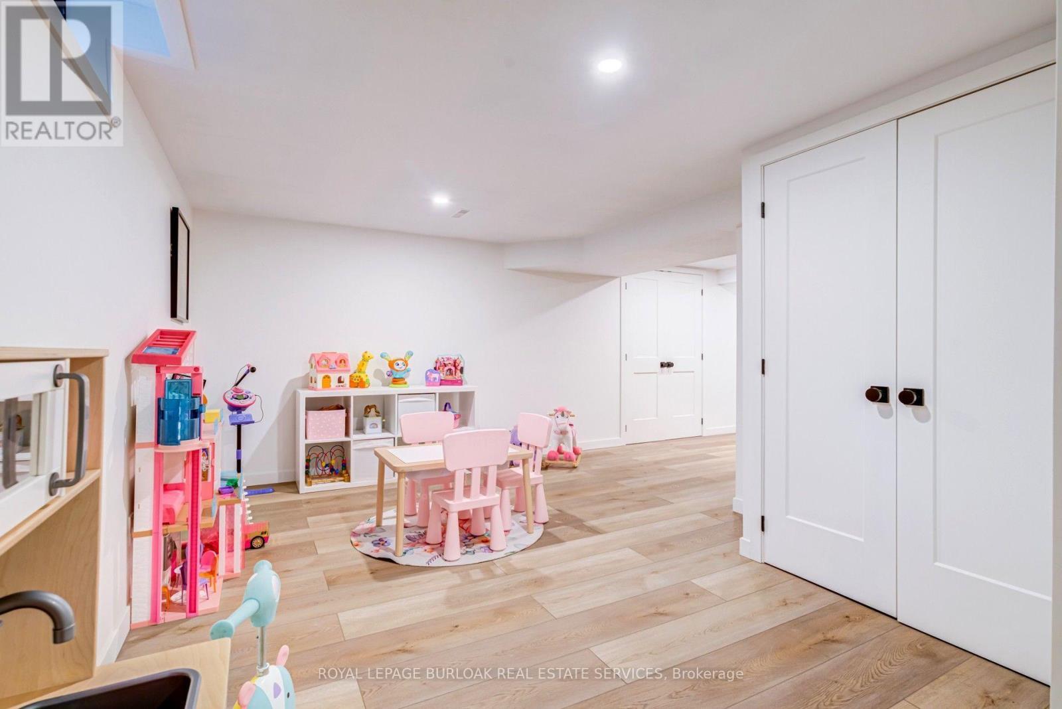
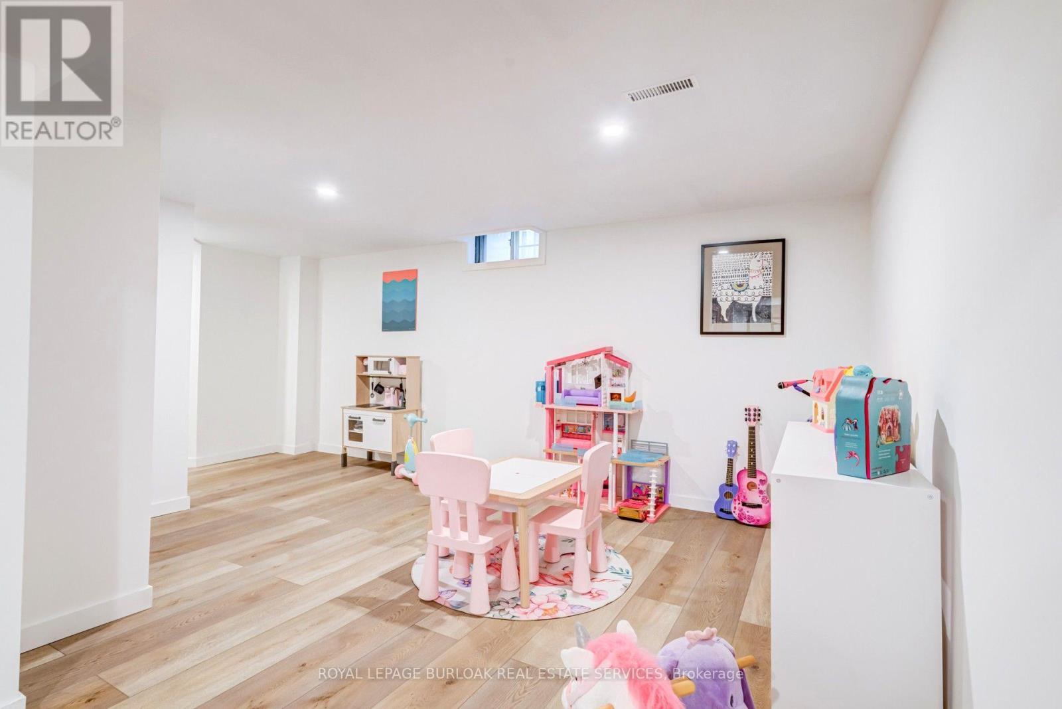
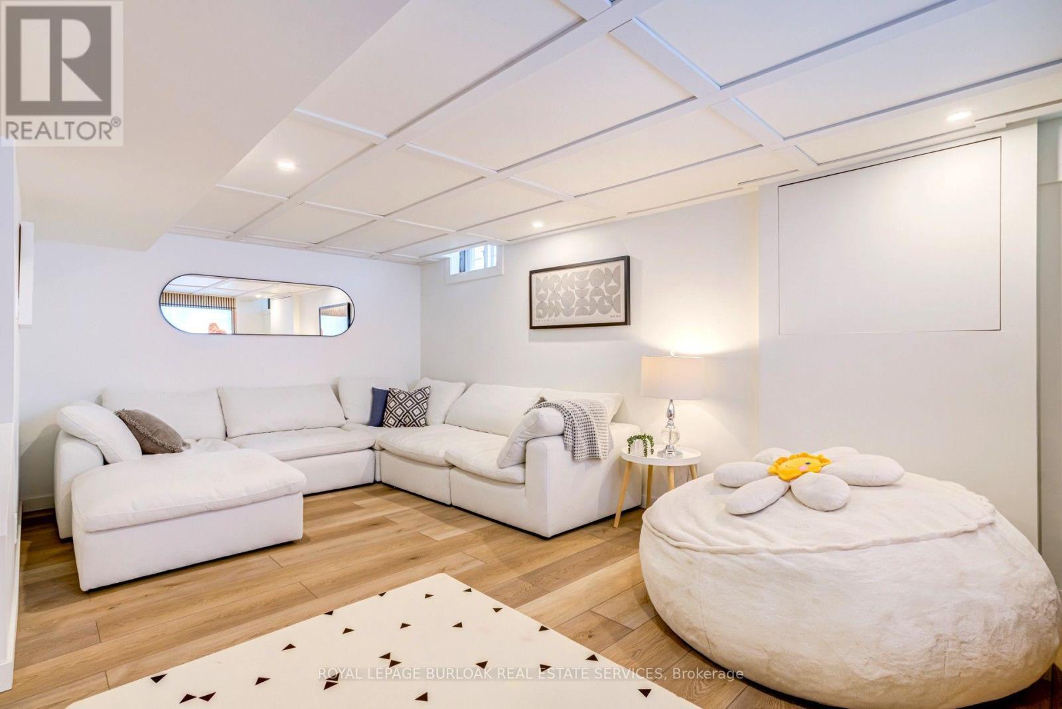
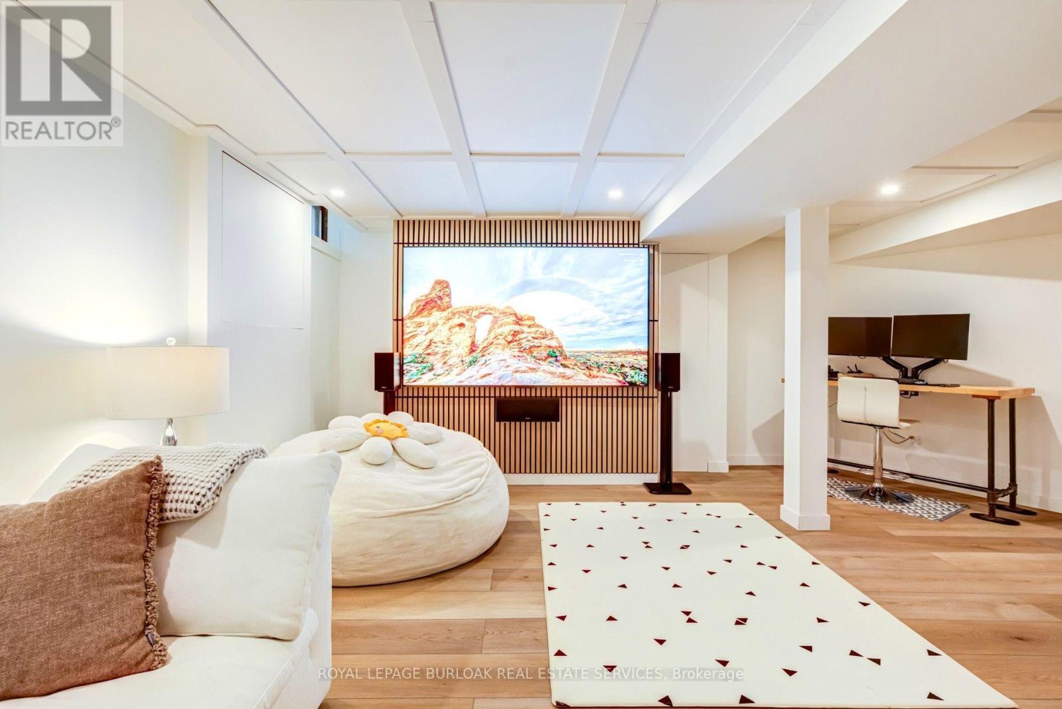
Get ready to fall in love! Tucked away on a quiet court in Hamilton's premier East Mountain, this fully renovated 3-bed, 2.5-bath detached home is a showstopper packed with style and quality. Featuring a double garage and pristine curb appeal, this turn-key property is a rare find. Step inside to gorgeous hardwood floors, new light fixtures, and California shutters. The main level offers a large, light-filled living room that flows into a separate dining area. The stunning, renovated eat-in kitchen boasts elegant stone countertops, new appliances, and views of your backyard retreat. Relax by the cozy wood-burning fireplace in the adjacent family room, or enjoy the convenience of main-floor laundry. Upstairs, the oversized primary suite serves as a private sanctuary with a walk-in closet and a spa-like ensuite featuring a soaker tub and glass shower. The fully finished basement maximizes living space, smartly divided into a family entertainment zone, kids play area, and home gym, and has a roughed-in bath and storage. Your private summer oasis awaits out back! Beat the heat in the sparkling in-ground pool or host on the patio. Complete with all-new windows 2020, and roof 2018. There is nothing left to do but move in. The location is unbeatable...walk to local schools and shopping, with effortless access to highways and transit. This is an exceptional opportunity to own a premium family home on a coveted court lot! See attached full list of updates. (id:27)
Building Features:

  • Style: Detached
  • Building Type: House
  • Amenities:
  • Basement Development: Finished
  • Basement Type: Full
  • Construction Style - Attachment: Detached
  • Exterior Finish: Aluminum siding, Brick
  • Fire Protection: Alarm system
  • Fireplace: Yes
  • Floor Space: 1500 - 2000 sqft
  • Foundation Type: Concrete
  • Heating Type: Forced air
  • Heating Fuel: Natural gas
  • Cooling Type: Central air conditioning
  • Appliances: Dishwasher, Dryer, Stove, Washer, Window Coverings, Refrigerator

Property Features:

  • OwnershipType: Freehold
  • Property Type: Single Family
  • Half Bathrooms: 1
  • Amenities Nearby: Hospital, Park
  • Features: Cul-de-sac
  • Fence Type: Fenced yard
  • Floor Space (approx): 1500 - 2000 Square Feet
  • Irregular: Yes
  • Lot Depth: 107 Feet
  • Lot Frontage: 25.2 Feet
  • Lot Size: 25.3 x 10⁷ FT ; 77.93 wide across the back of lot
  • Pool Type: Inground pool
  • Structure Type: Patio(s), Shed
  • Sewer: Sanitary sewer
  • Parking Type: Attached garage, Garage
  • No. of Parking Spaces: 6

Rooms:

  • 2nd Bedroom 2nd Level 3.49 m x 3.33 m
  • 3rd Bedroom 2nd Level 3.35 m x 3.33 m
  • Bathroom 2nd Level 3.13 m x 2.03 m
  • Primary Bedroom 2nd Level 5.80 m x 3.40 m
  • Bathroom 2nd Level 4.09 m x 2.95 m
  • Family Basement Level 7.66 m x 5.84 m
  • Recreation Room Basement Level 5.80 m x 5.47 m
  • Exercise Basement Level 3.39 m x 3.05 m
  • Other Basement Level 2.00 m x 1.16 m
  • Foyer Main Level 2.13 m x 2.32 m
  • Living Main Level 4.51 m x 3.41 m
  • Dining Main Level 3.41 m x 3.06 m
  • Kitchen Main Level 2.94 m x 2.50 m
  • Breakfast Main Level 3.70 m x 2.88 m
  • Family Main Level 4.95 m x 3.34 m
  • Laundry Main Level 2.65 m x 1.82 m
  • Bathroom Main Level 2.07 m x 0.83 m

Convert Measurement to:

REALTOR.ca  

QuickQuoteTM Powered by RPS
Thinking of Selling?

Start by finding out what your home might be worth in today's market.

Location of 34 AMBLECOTE PLACE, Hamilton, Ontario, L8W 3E9

Demographic Information of 34 AMBLECOTE PLACE, Hamilton, Ontario, L8W 3E9

Life Stage

Older Families

Employment Type

Mixed

Average Household Income

$133,447.13

Average Number of Children

1.81

Household Population

Household Structure

Age of Population

Education

Education Level

No certificate/diploma/degree

15.69 %

High school certificate or equivalent

29.19 %

Apprenticeship trade certificate/diploma

4.66 %

College/non-university certificate

25.27 %

University certificate (below bachelor)

1.12 %

University Degree

24.07 %

Commuter

Travel To Work

By Car

88.72 %

By Public Transit

6.41 %

By Walking

1.02 %

By Bicycle

0.0 %

By Other Methods

3.85 %

Cultural Diversity

Knowledge of Official Language

Mother Tongue

Building Information

Building Type

Apartments (Low and High Rise)

Houses

100.0 %

Own Vs. Rent