Button CopyPathCircle CloseCircle Left ArrowArrow Down Icon GreyClosecirclecircleBurger
  • Advertising

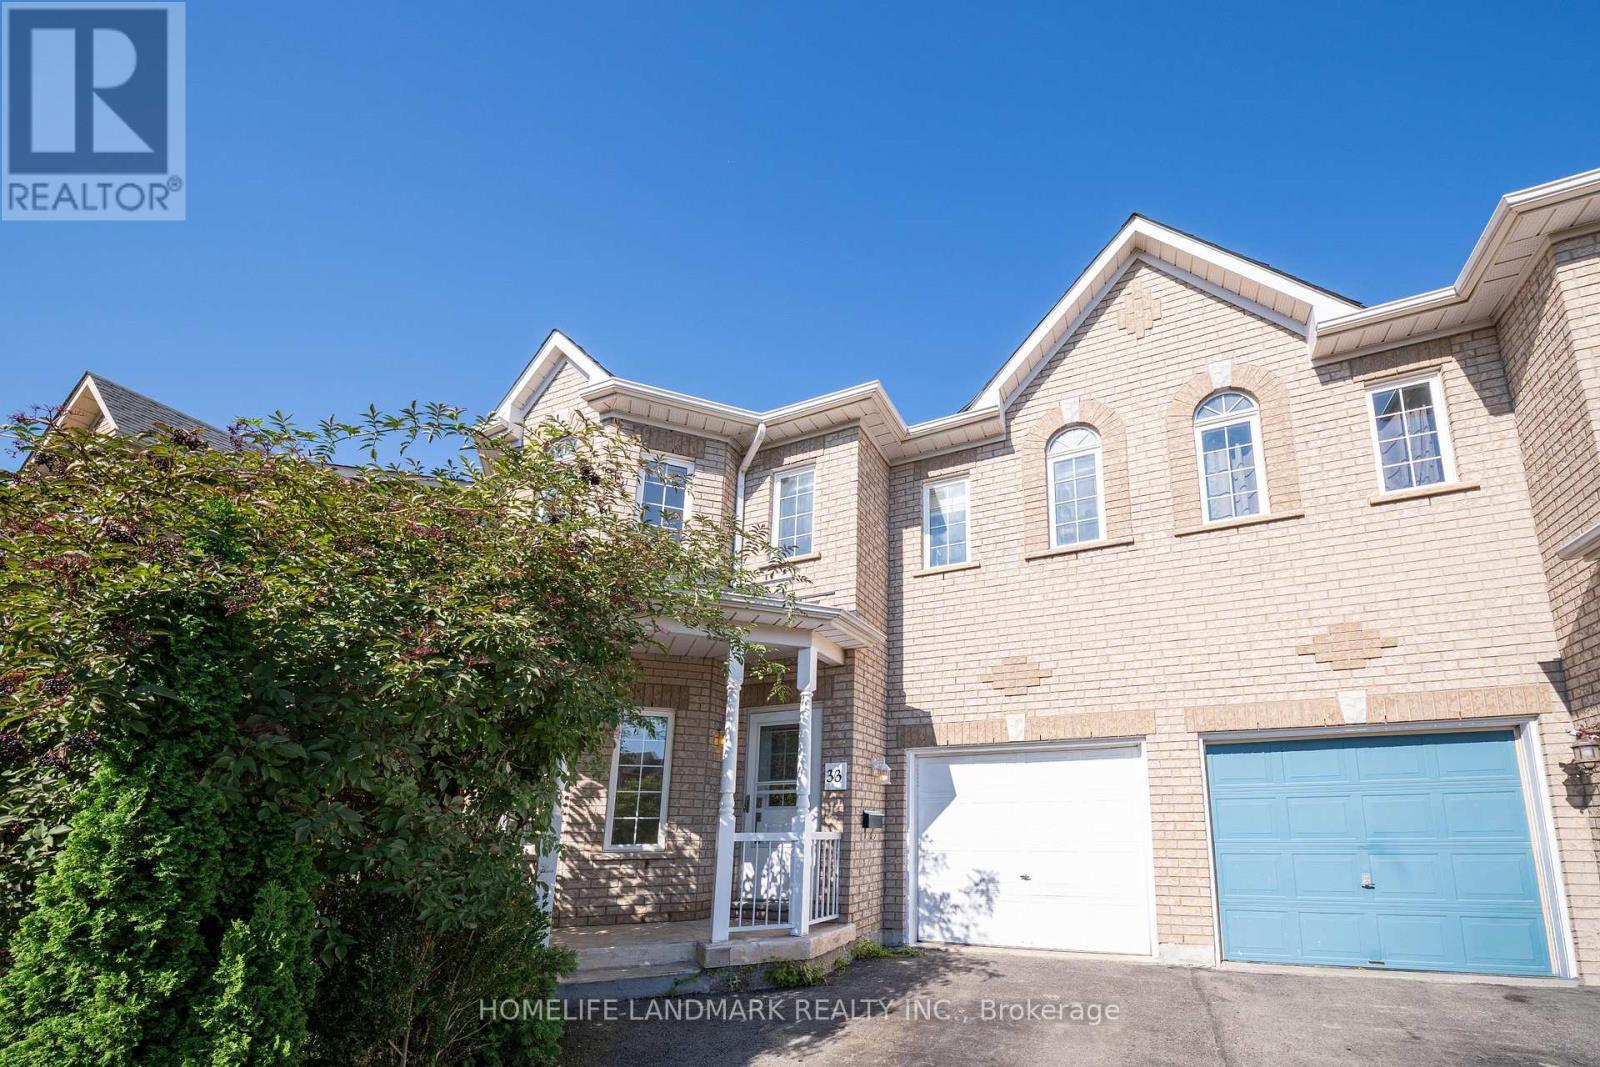
33 TITAN DRIVE, Hamilton, Ontario, L8E 5Z9

MLS® # X13807660
House For Sale In Guernsey, Hamilton, Ontario
$739,900 QuickQuoteTM: $715K - $870K

4 Beds

3 Baths

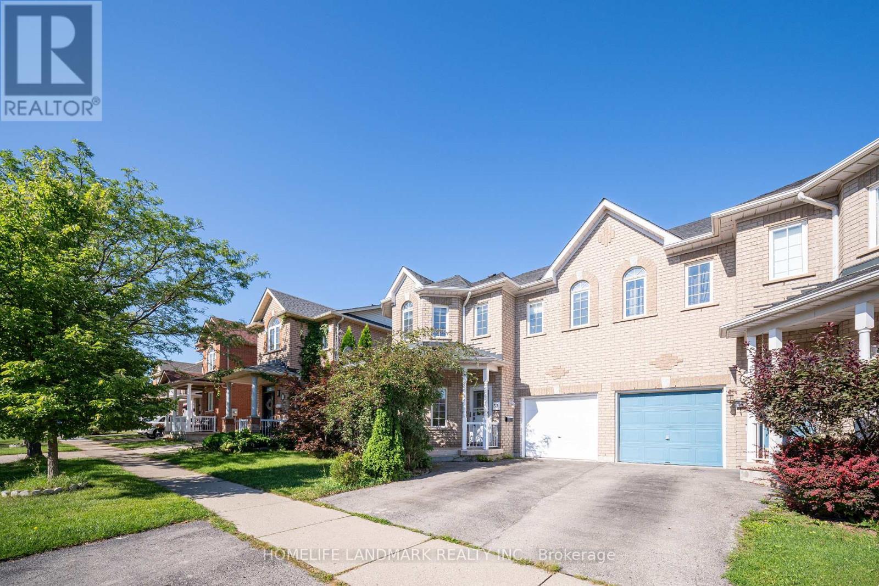
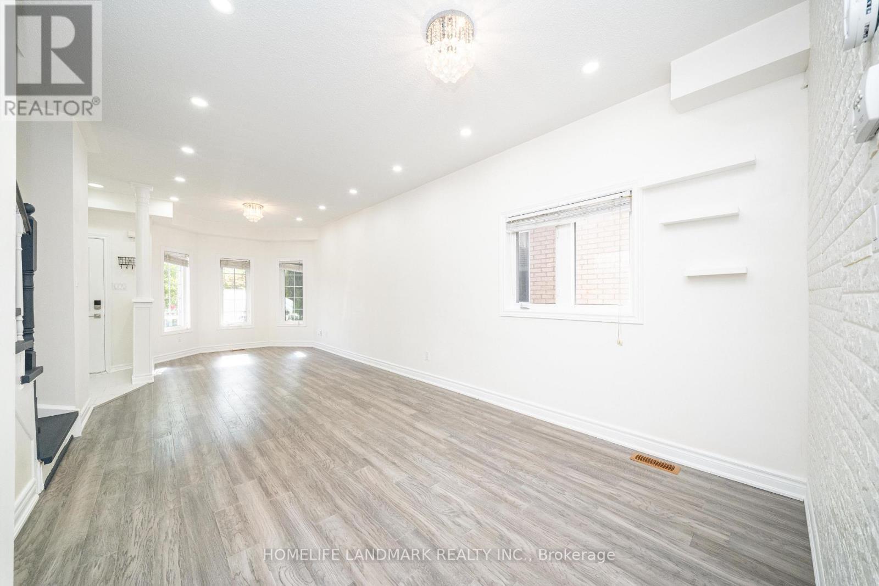
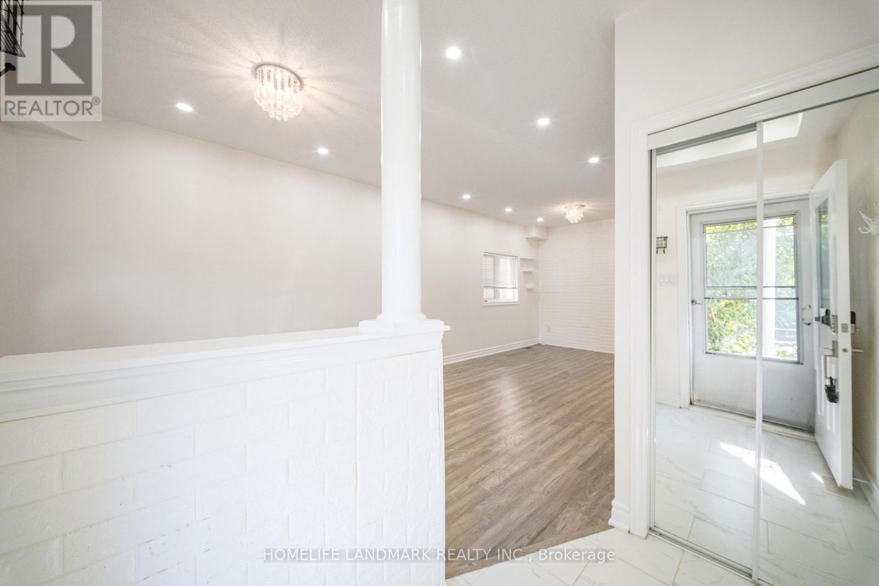
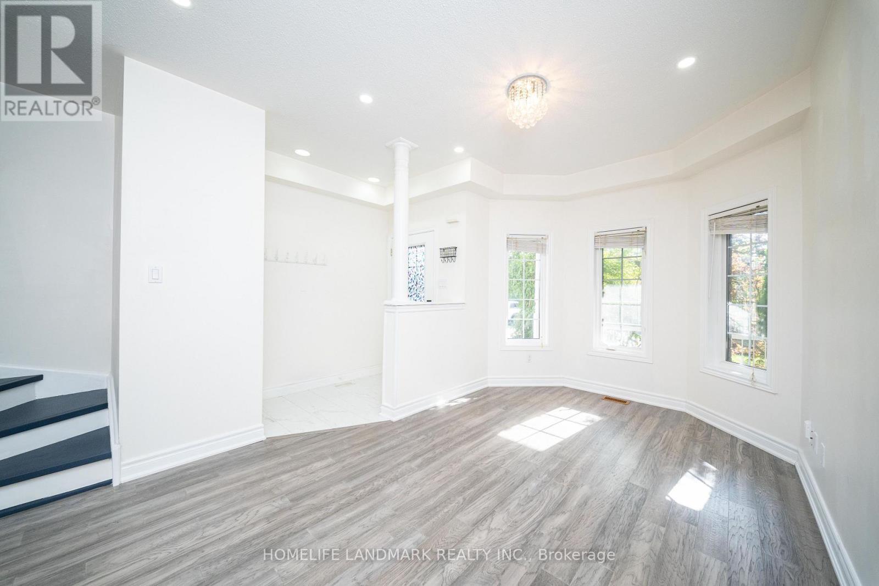
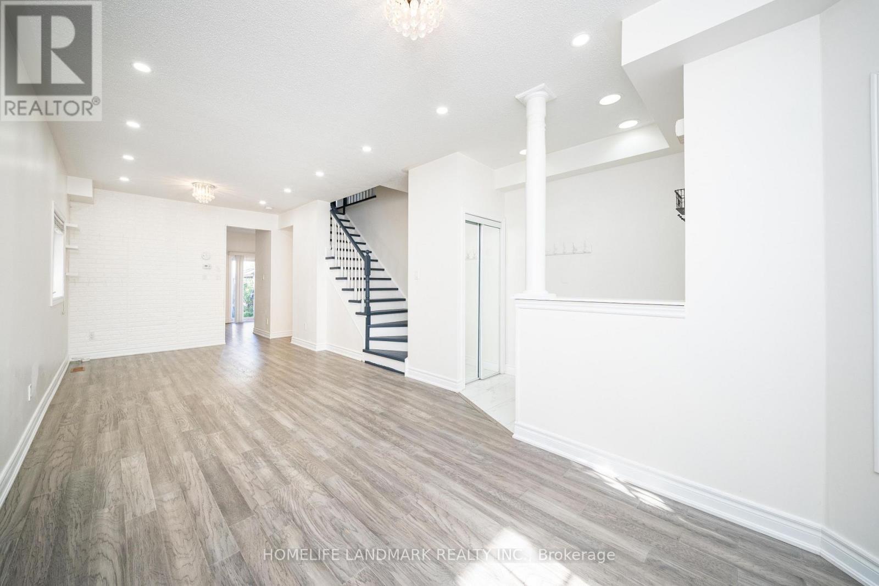
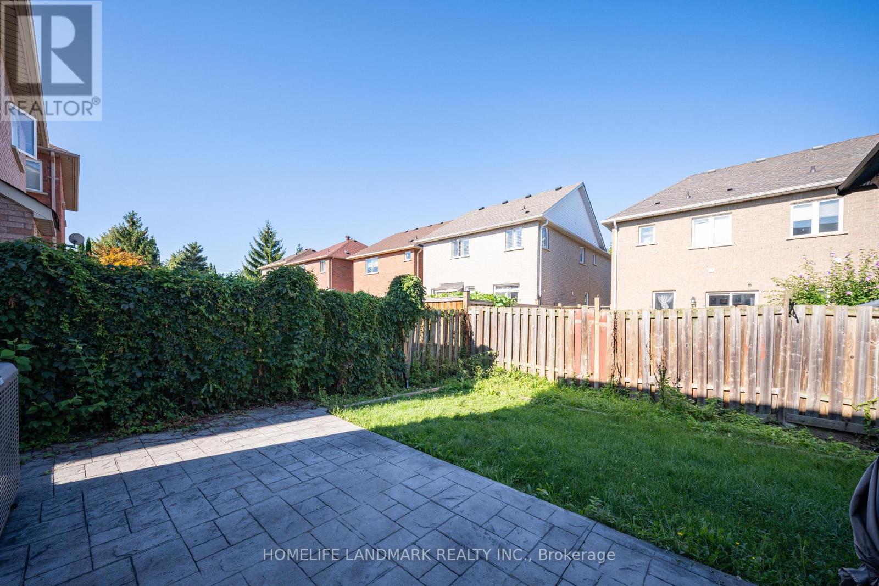
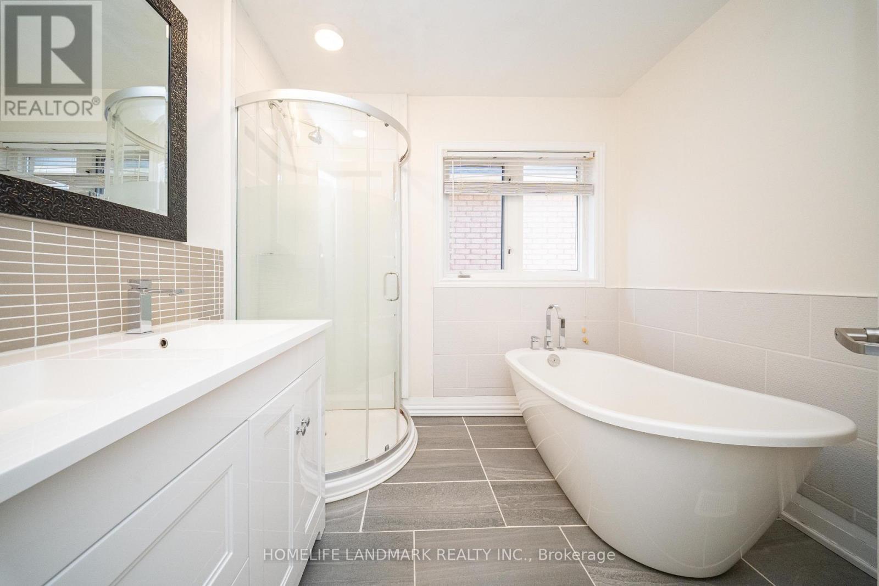
33 Titan Drive, Hamilton, ON
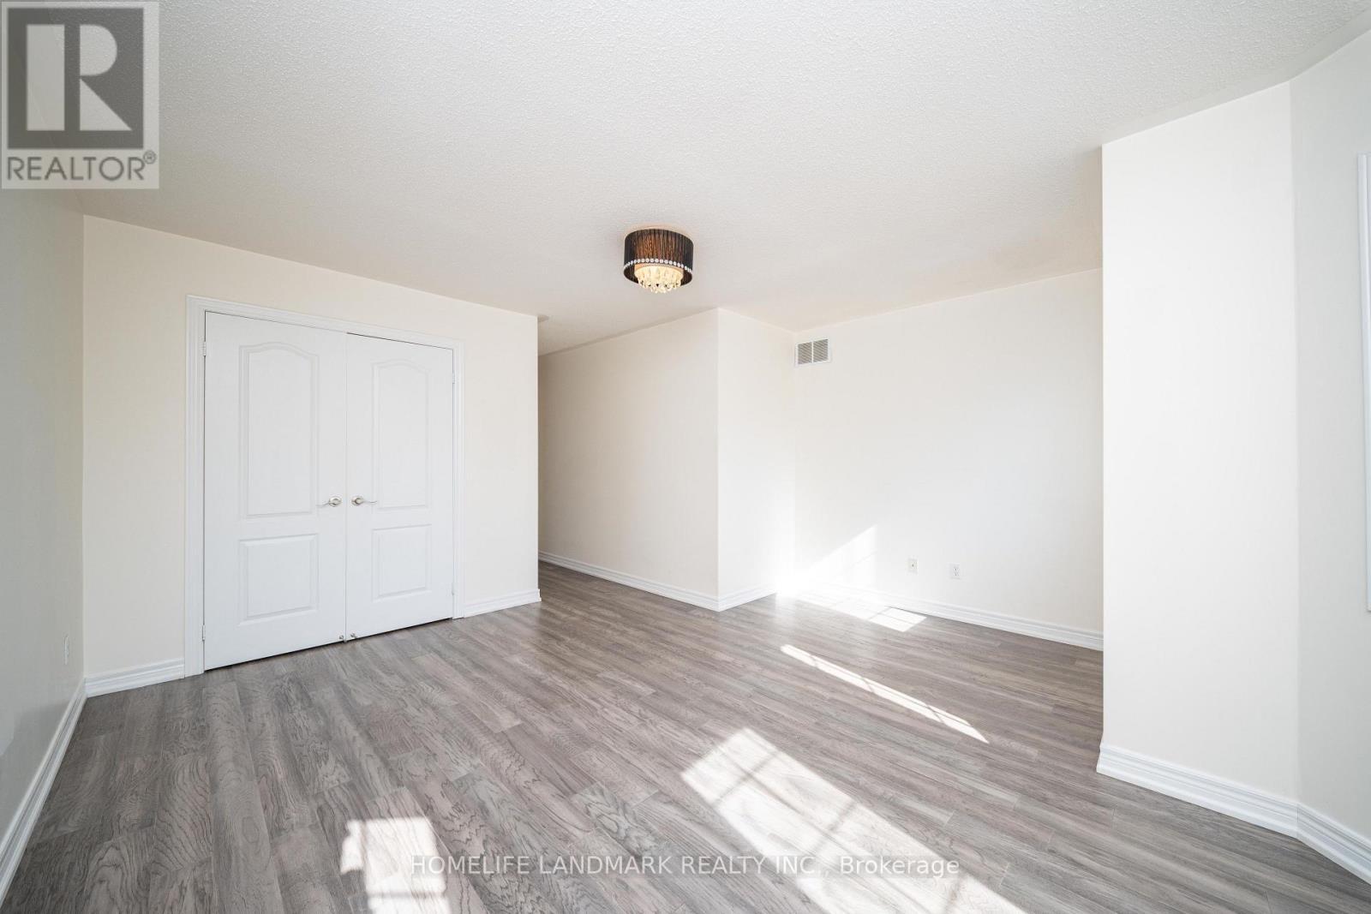
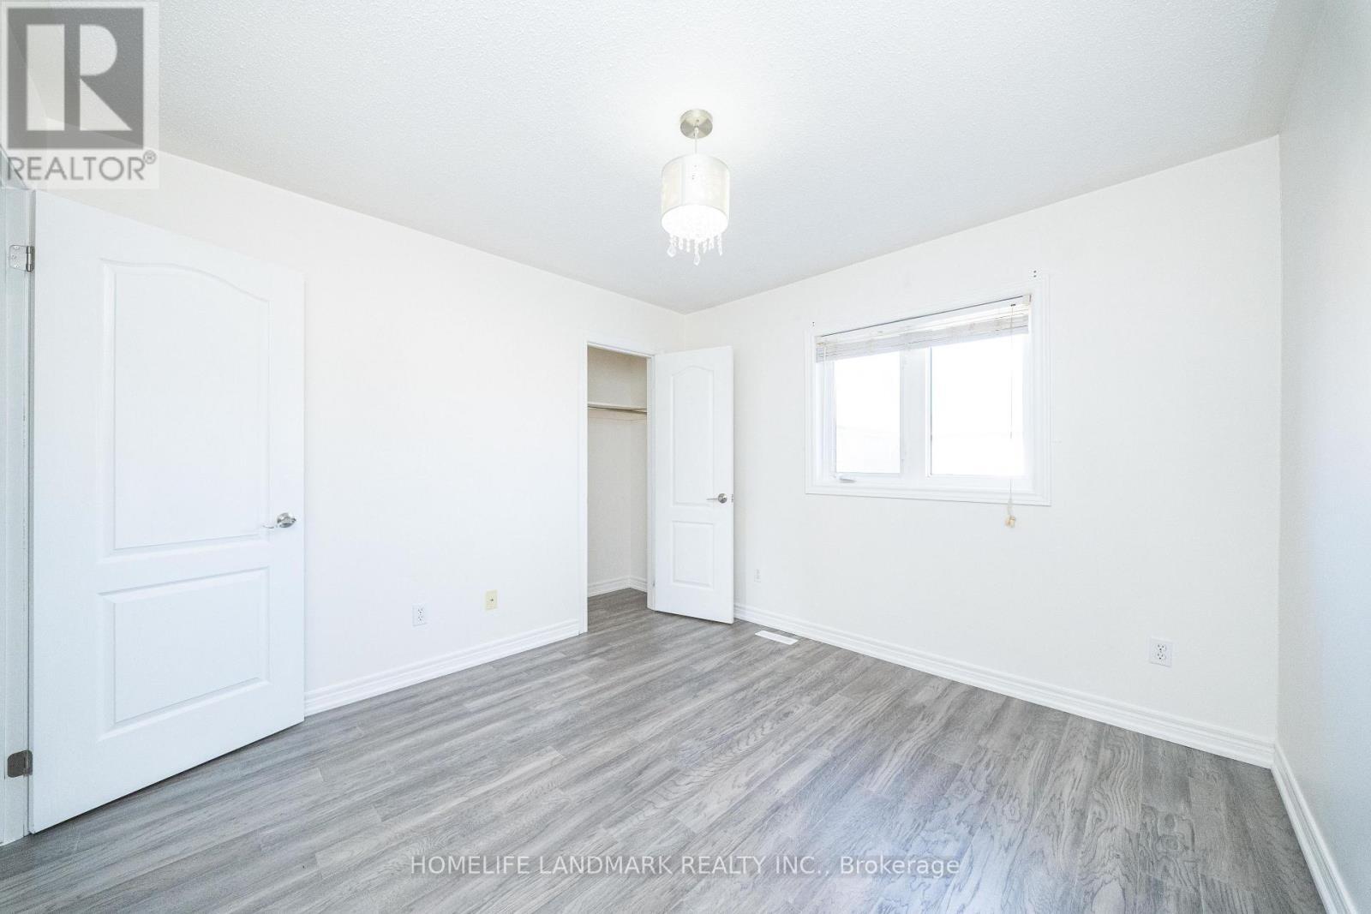
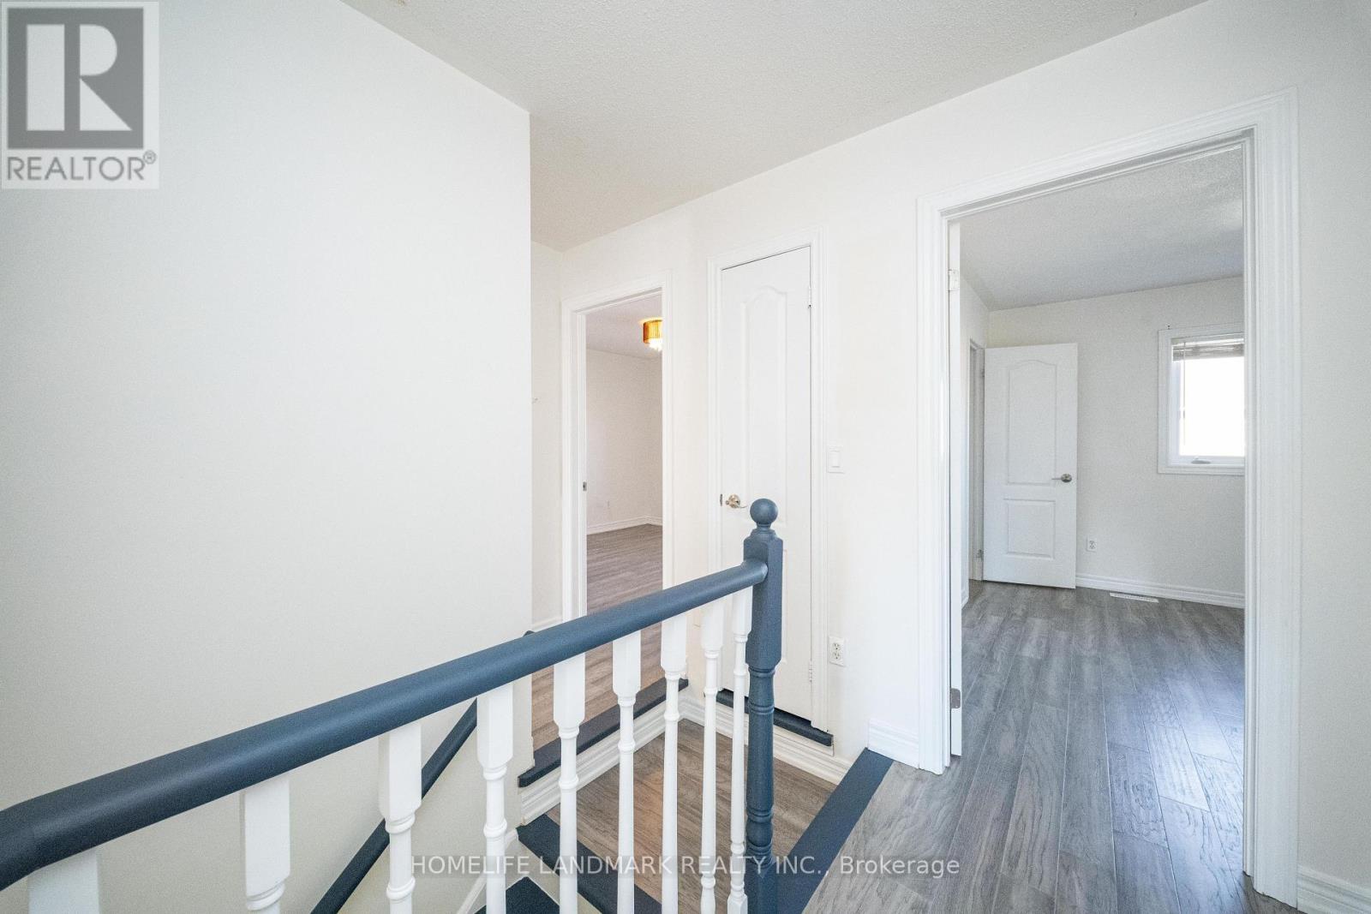
primary bedroom - 33 Titan Drive, Hamilton, ON
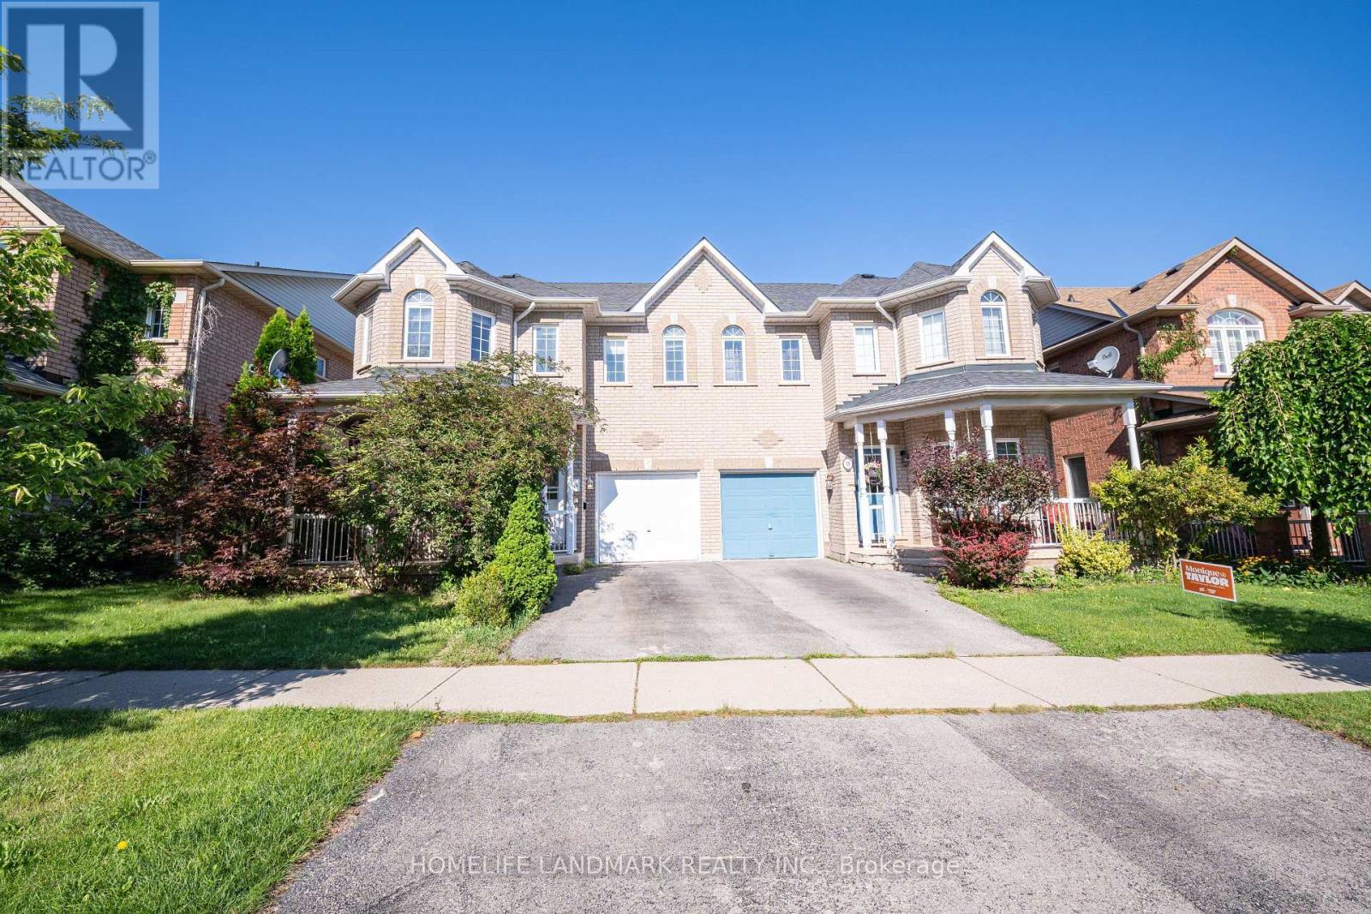
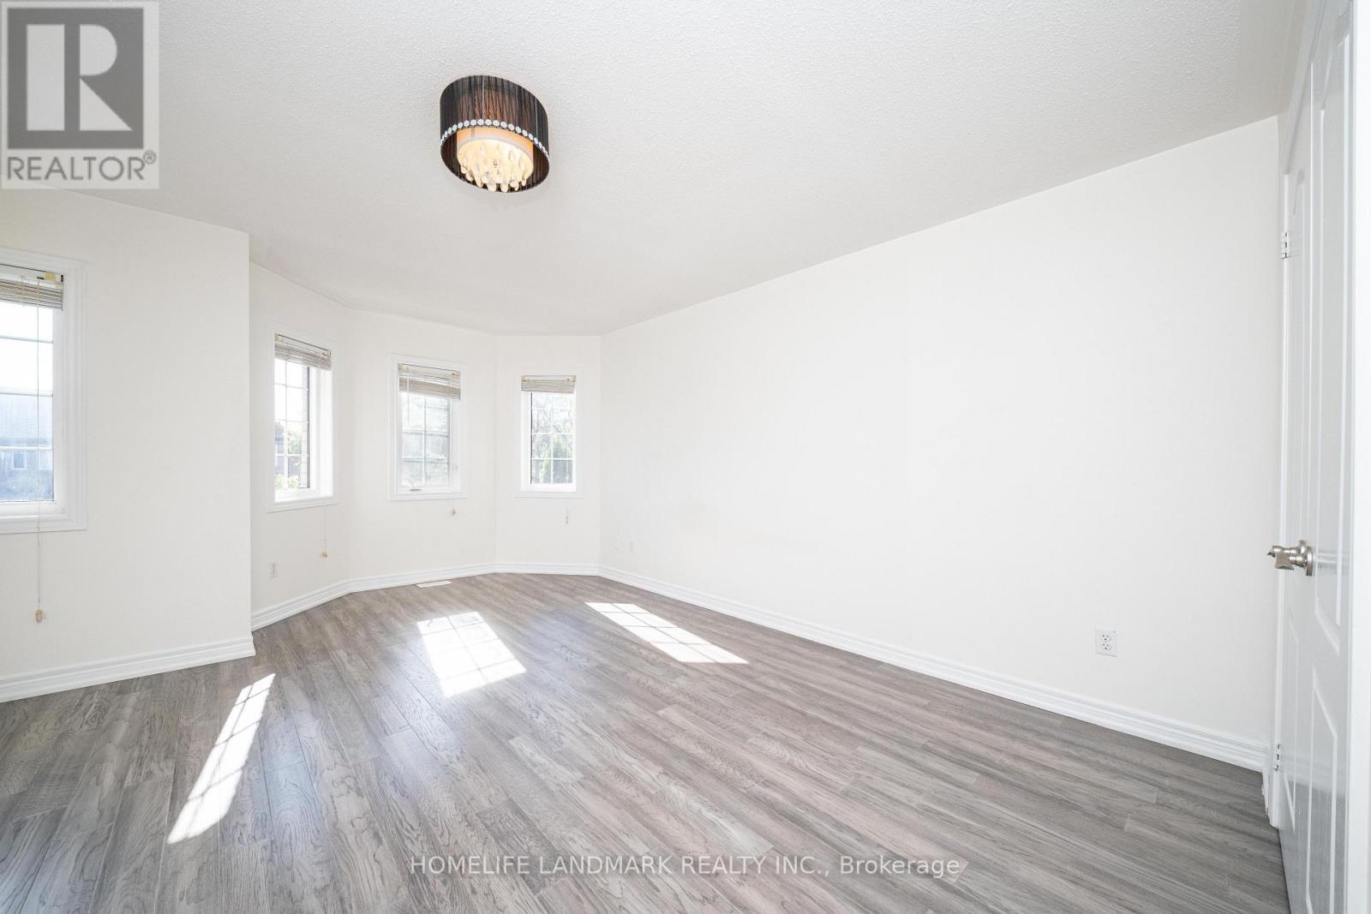
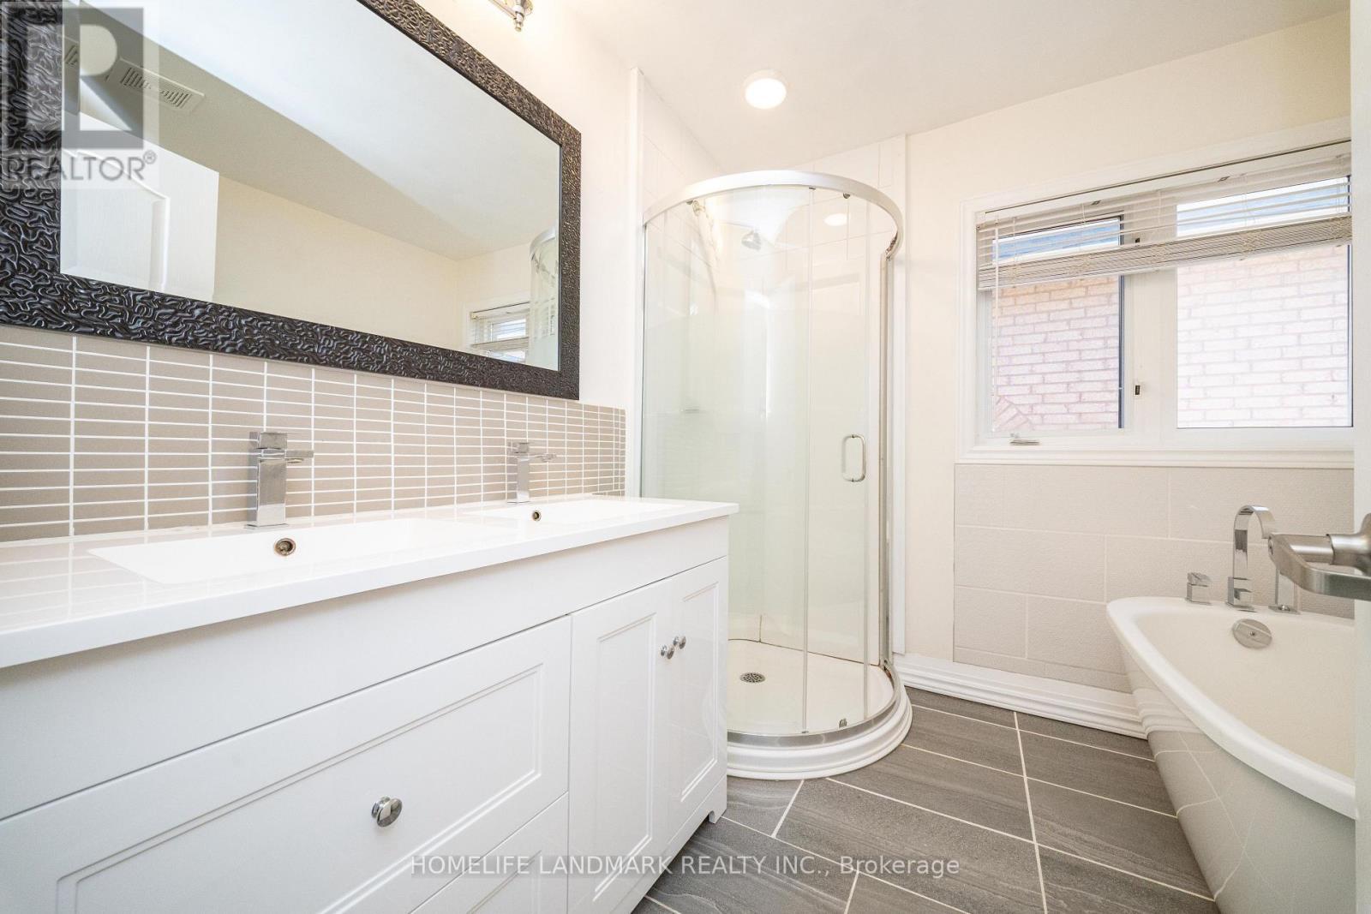
33 Titan Drive, Hamilton, ON
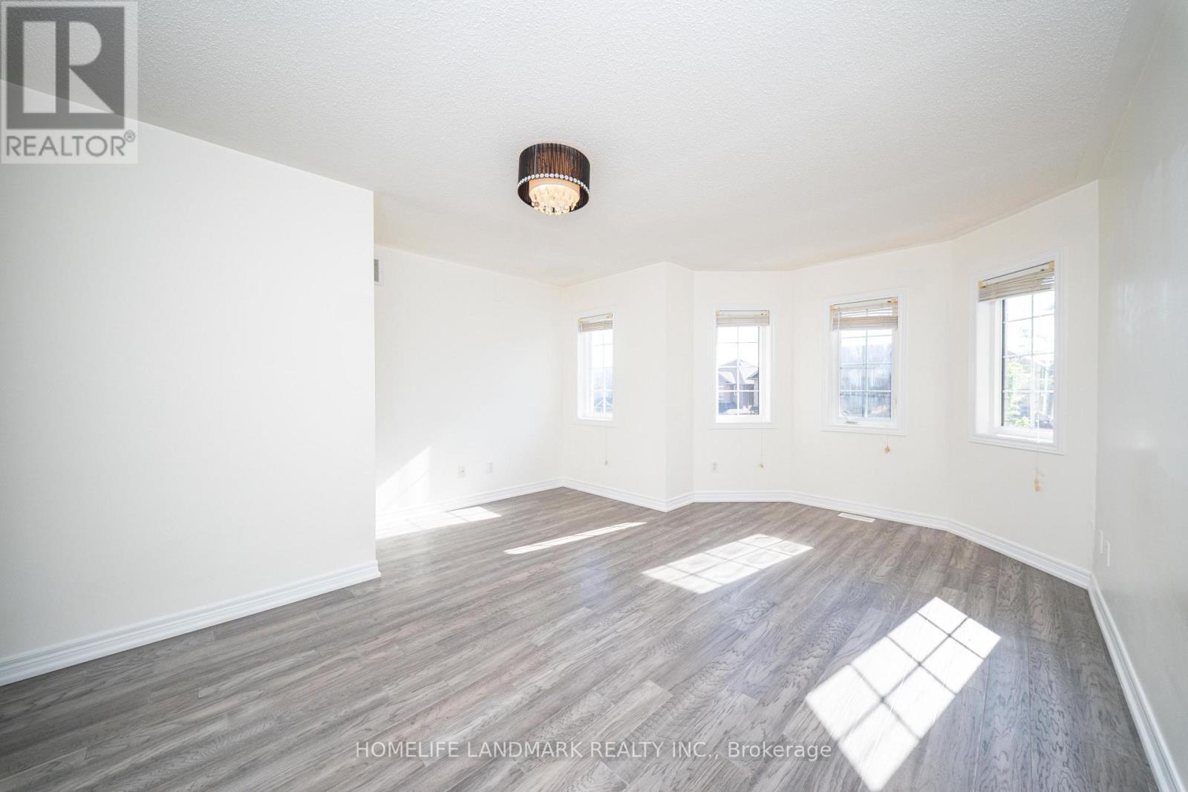
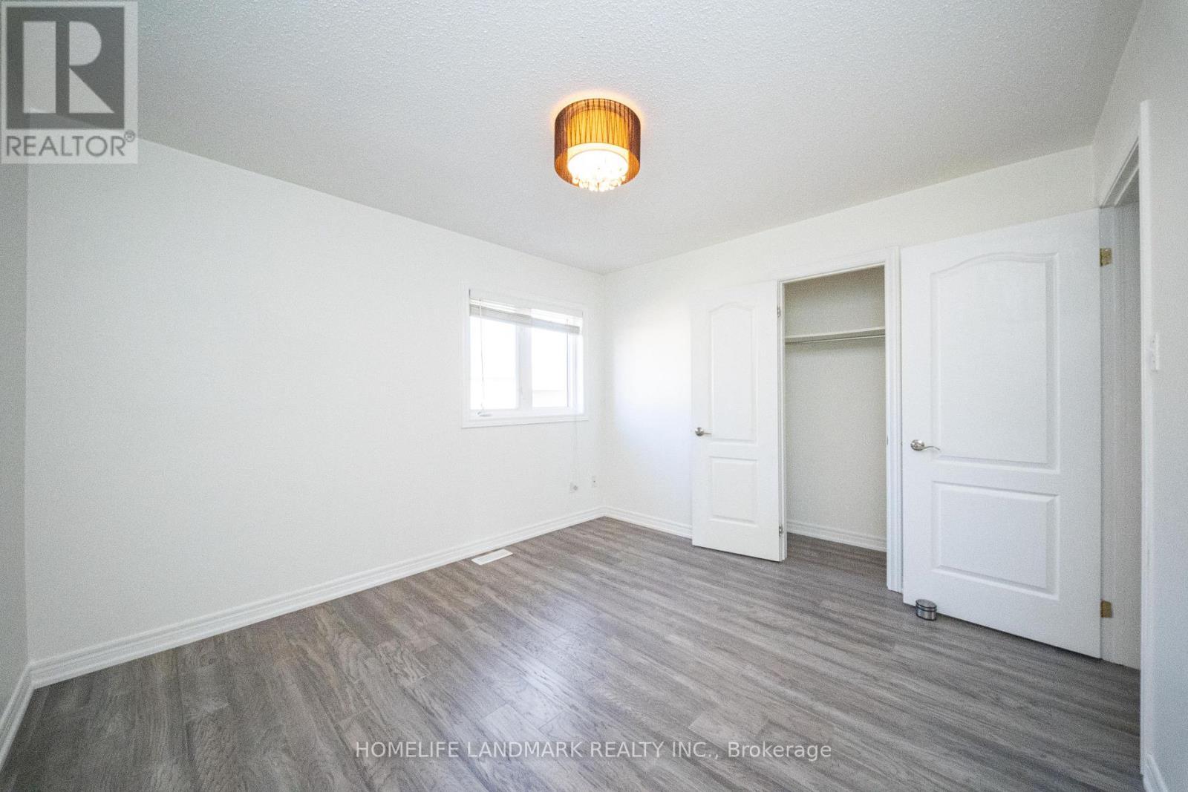
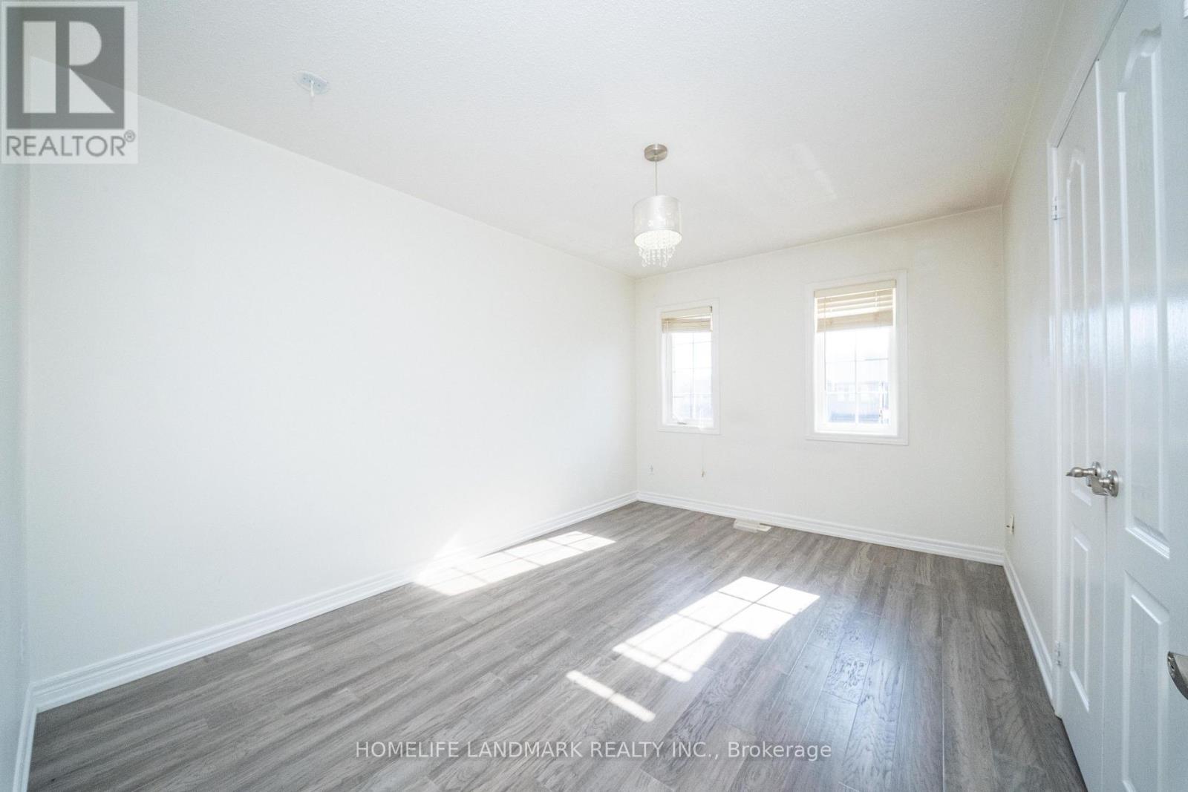
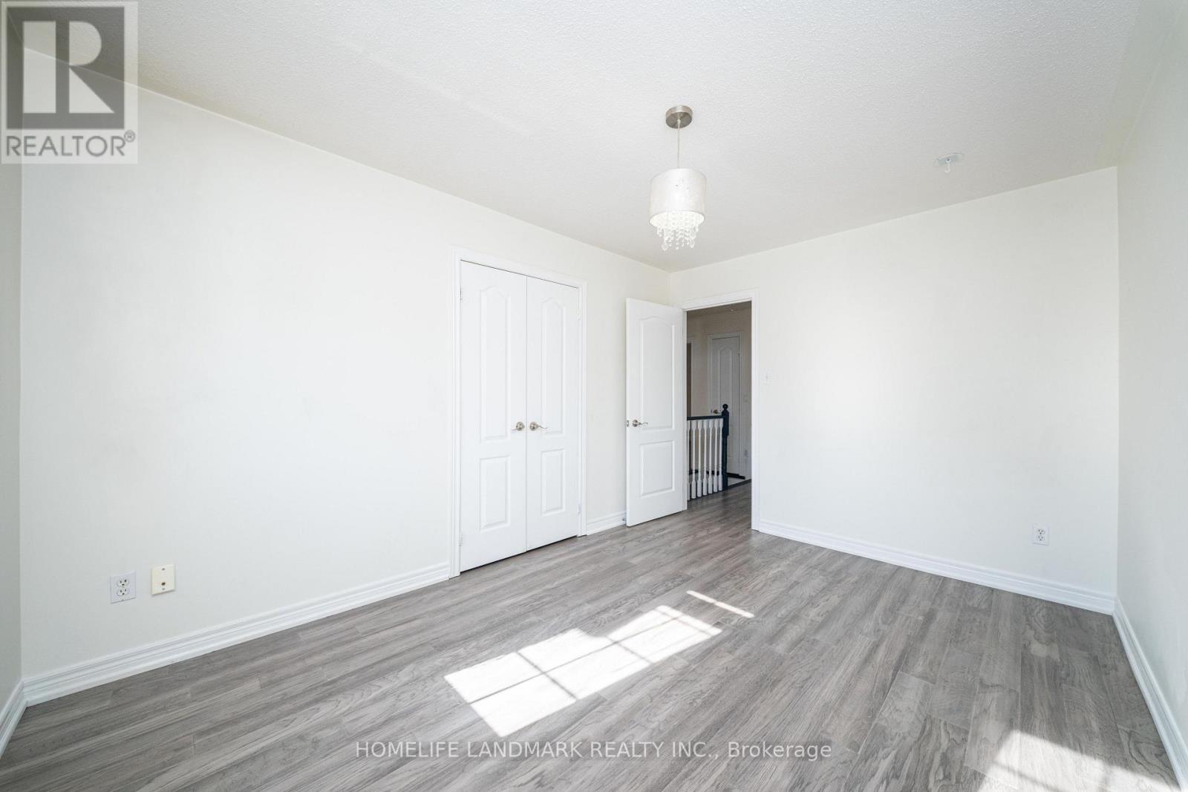
primary bedroom - 33 Titan Drive, Hamilton, ON
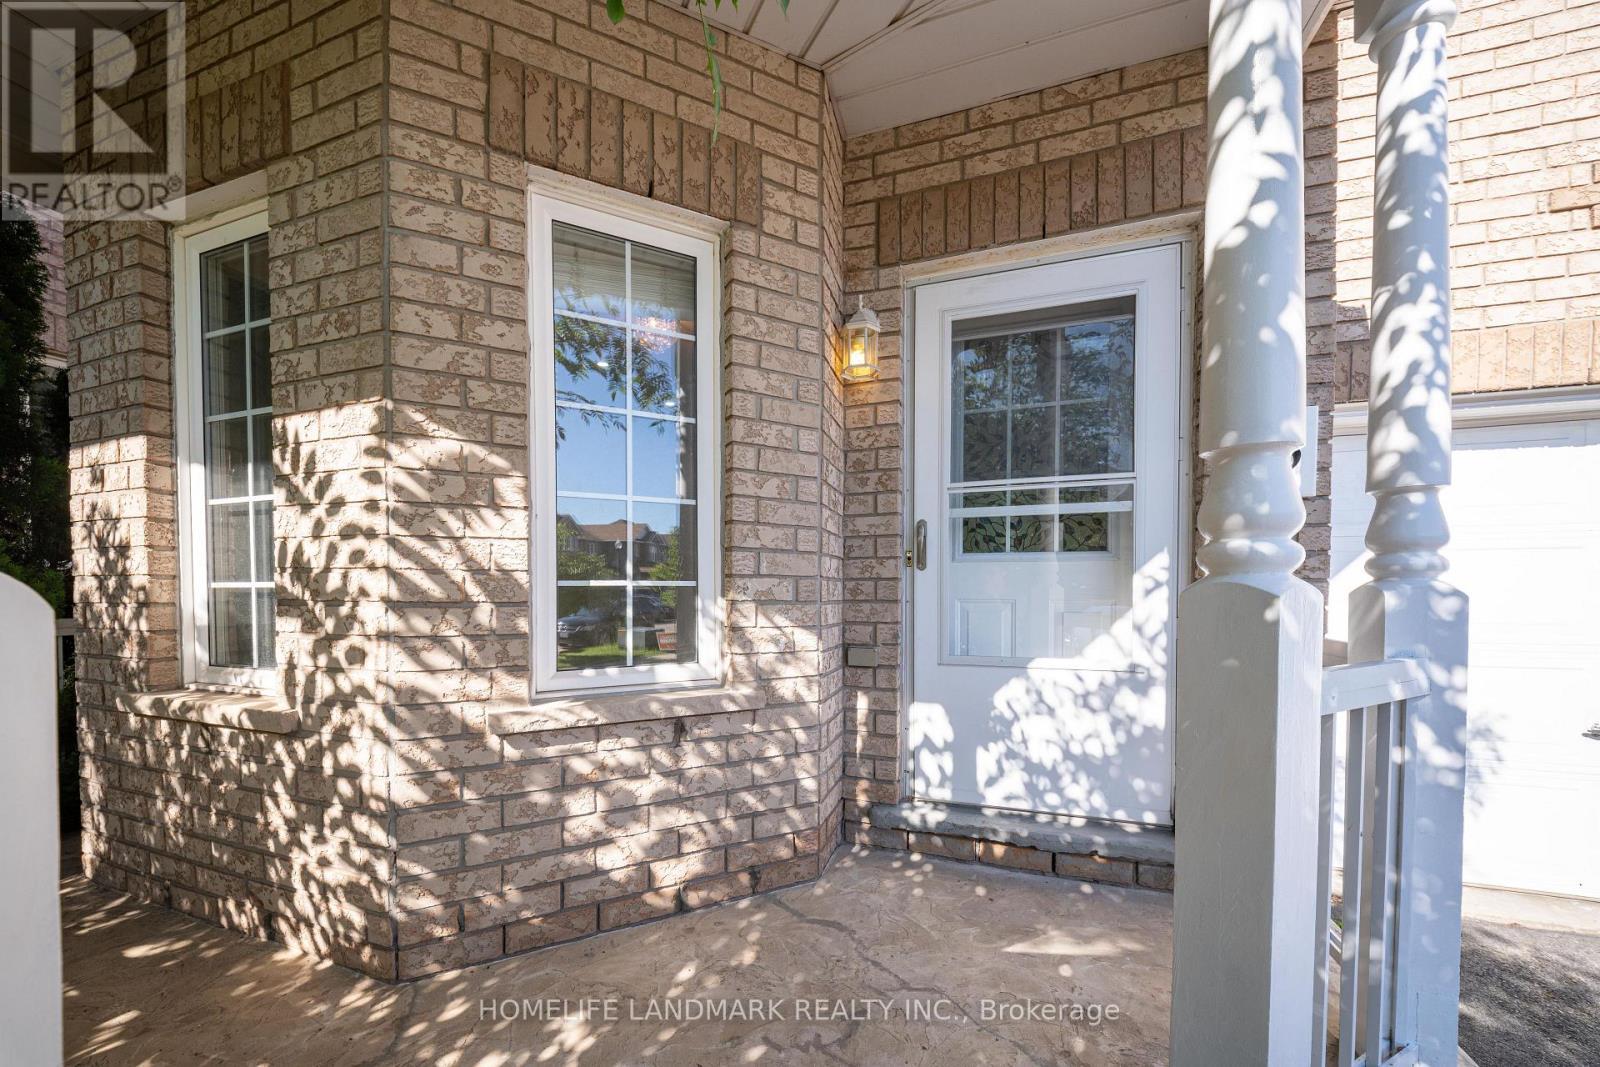
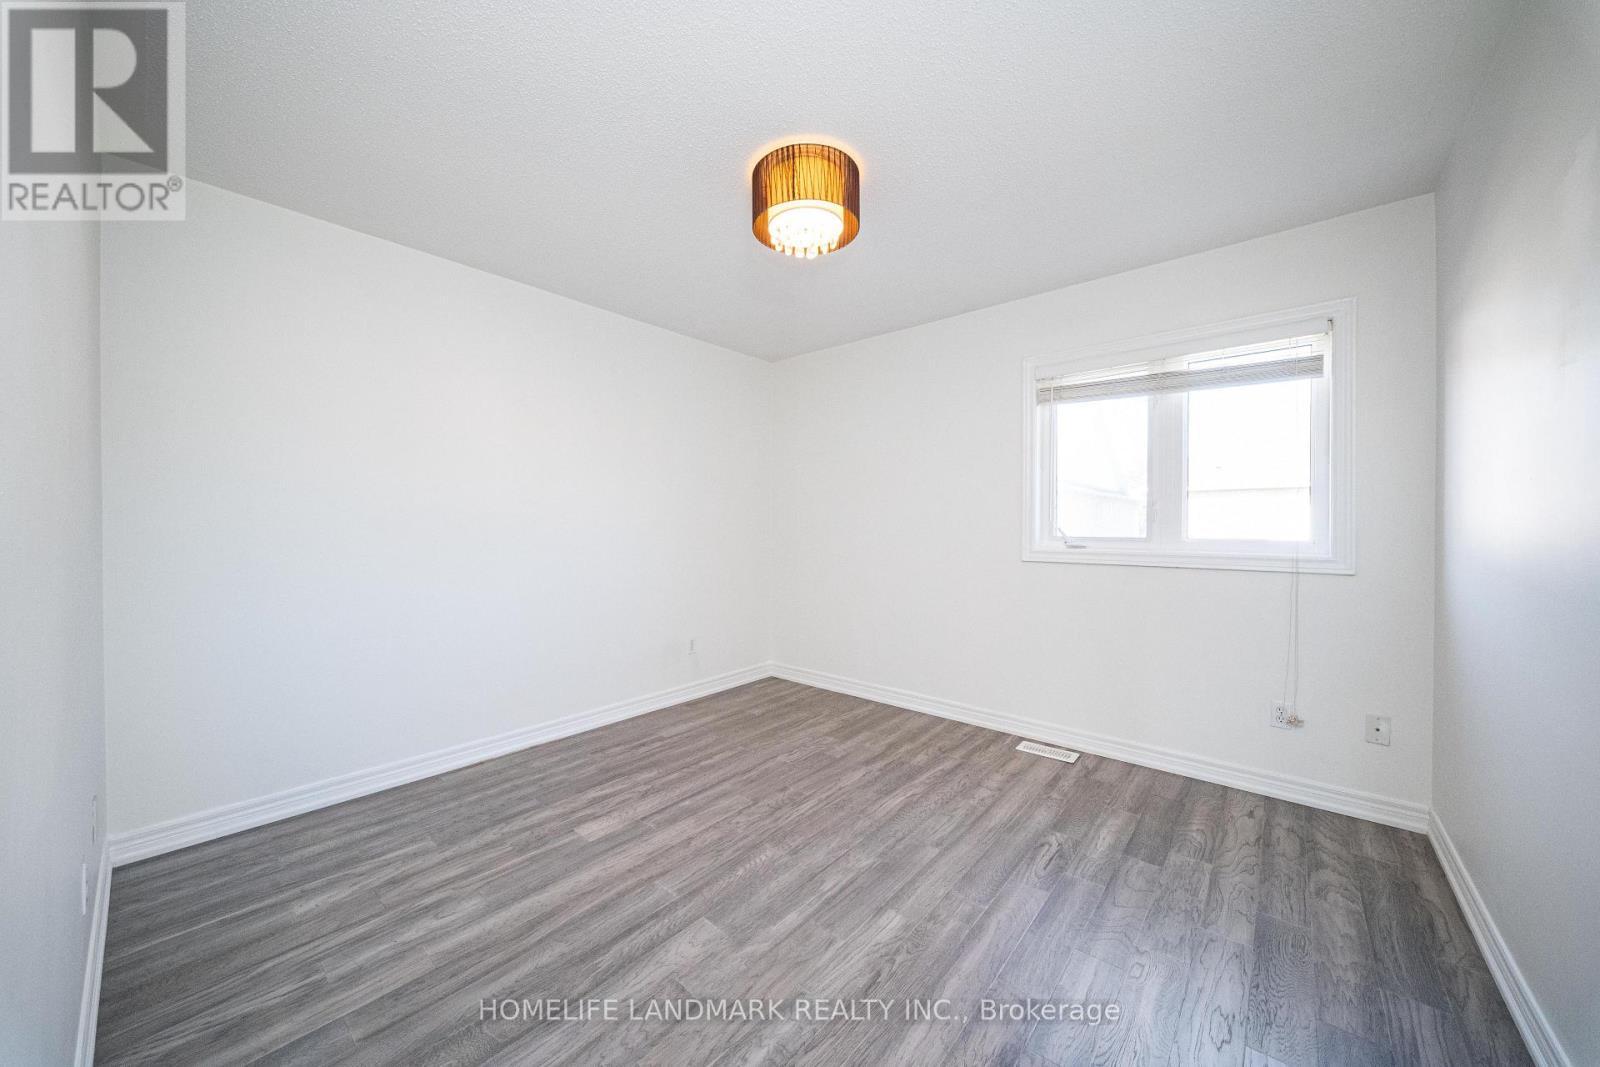
33 Titan Drive, Hamilton, ON
  • Advertising
33 TITAN DRIVE, Hamilton, Ontario, L8E 5Z9
$739,900

4 Beds

3 Baths

Property Information:

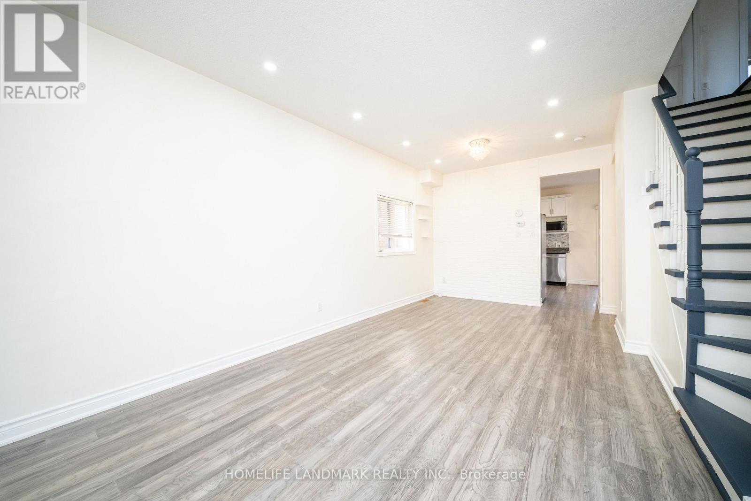
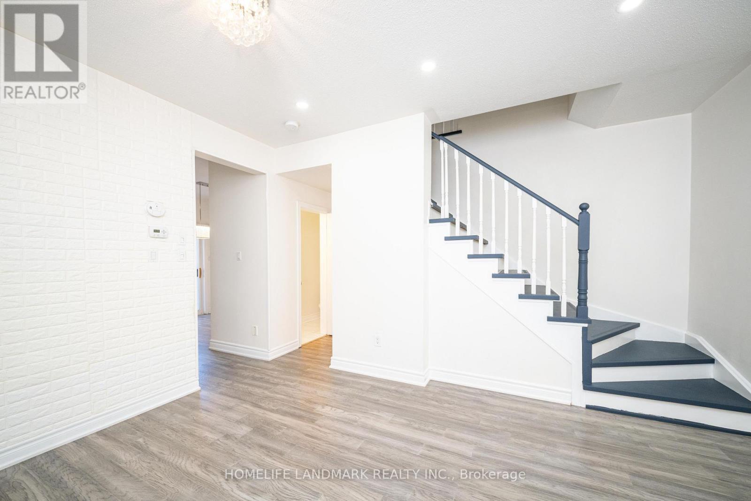
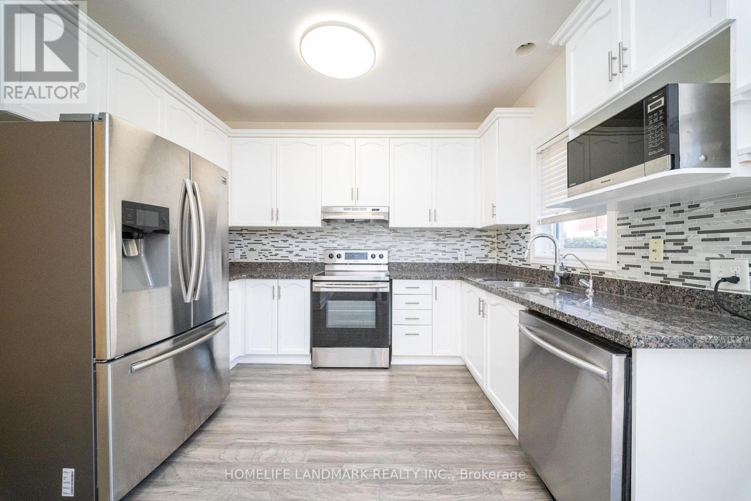
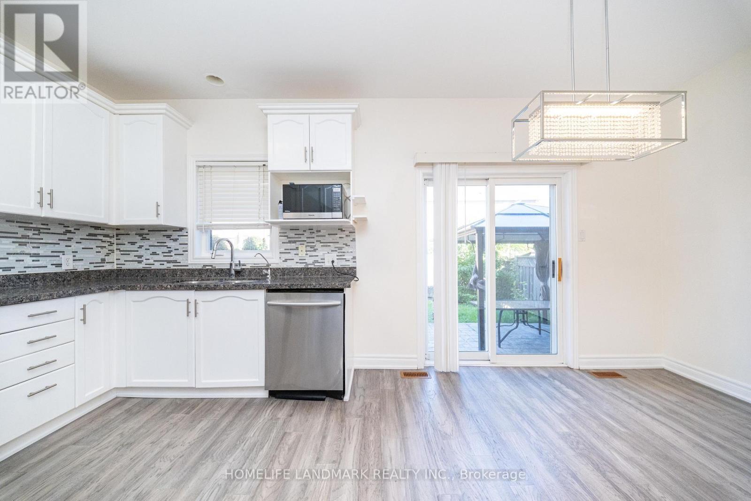
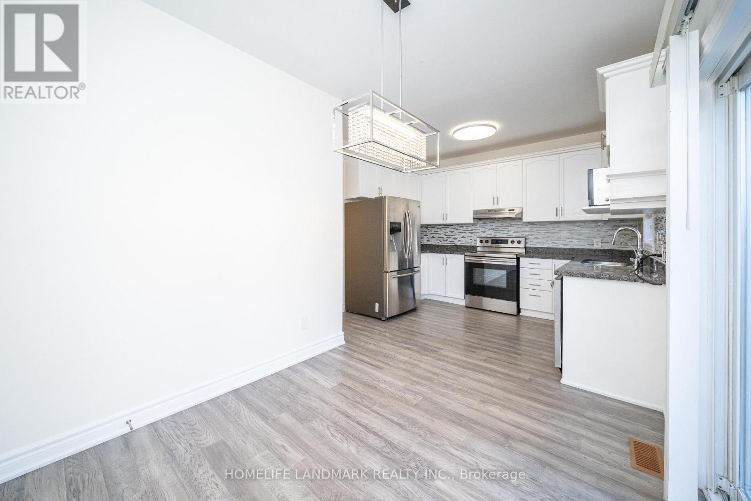
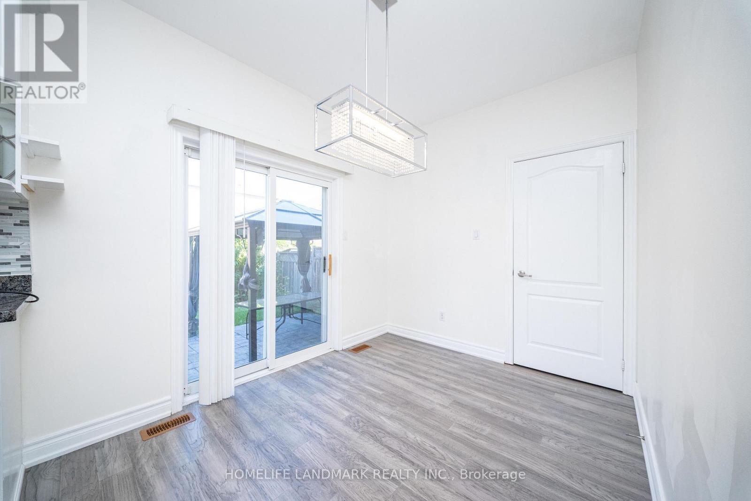
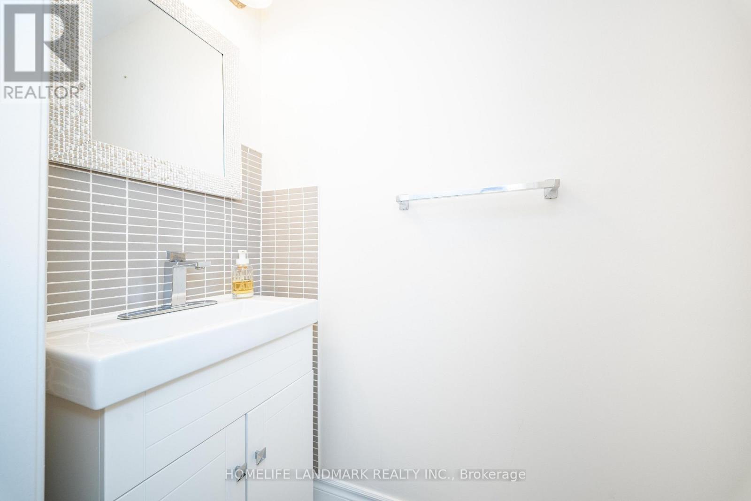
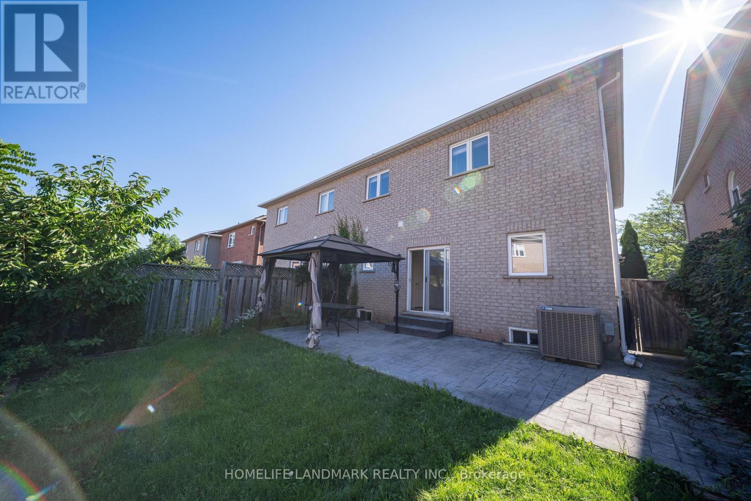
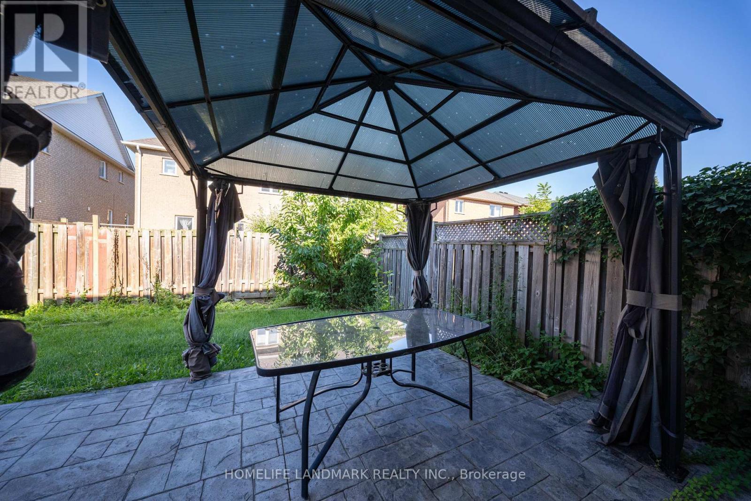
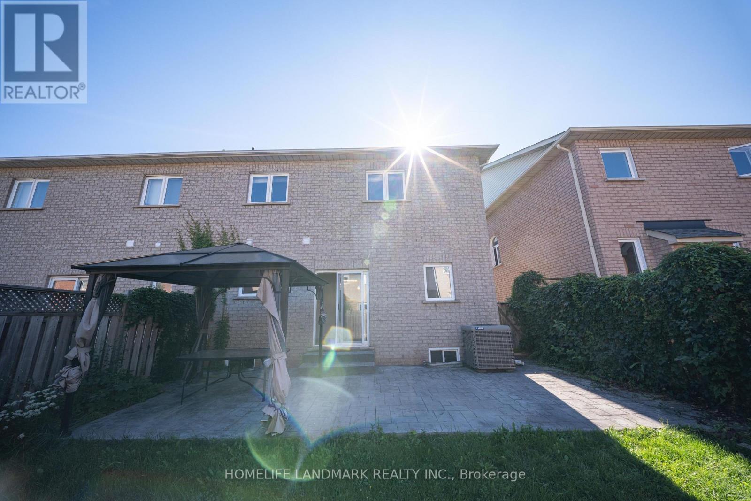
Welcome to this stunning and meticulously maintained 4-bedroom, 3-bathroom semi-detached home in the highly desirable Stoney Creek community! Offering plenty of space for the whole family, this bright and inviting home features a functional layout with generously sized rooms that flow seamlessly from one to the next.Beautiful hardwood flooring throughout the main living areas and elegant oak stairs add warmth and character to the home. The spacious eat-in kitchen features stainless steel appliances, stylish backsplash, ample cabinetry, and plenty of space for family meals. The bright living area is enhanced by pot lights and fresh paint, creating a welcoming atmosphere perfect for everyday living and entertaining.The spacious primary bedroom offers a private ensuite, while three additional bedrooms provide flexibility for a growing family, home office, or guest space. Renovated bathrooms and thoughtful updates make this home truly move-in ready.Step outside to enjoy the good-sized backyard-ideal for relaxing, entertaining, and family activities. Located in a wonderful, family-friendly community with parks just steps away, this home offers the perfect combination of space, comfort, and convenience.A fantastic opportunity to own a beautiful, well-cared-for home in one of Stoney Creek's welcoming neighbourhoods. Don't miss it! (id:27)

Building Features:

  • Style: Detached
  • Building Type: House
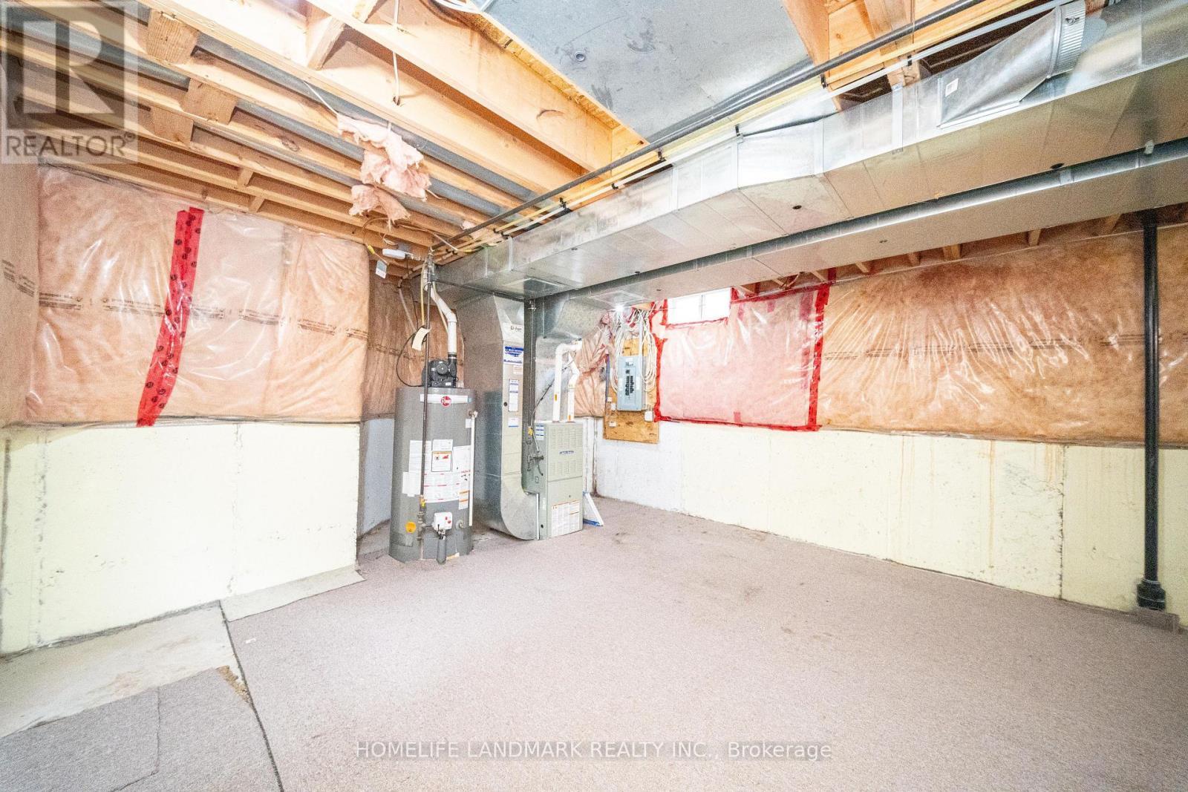
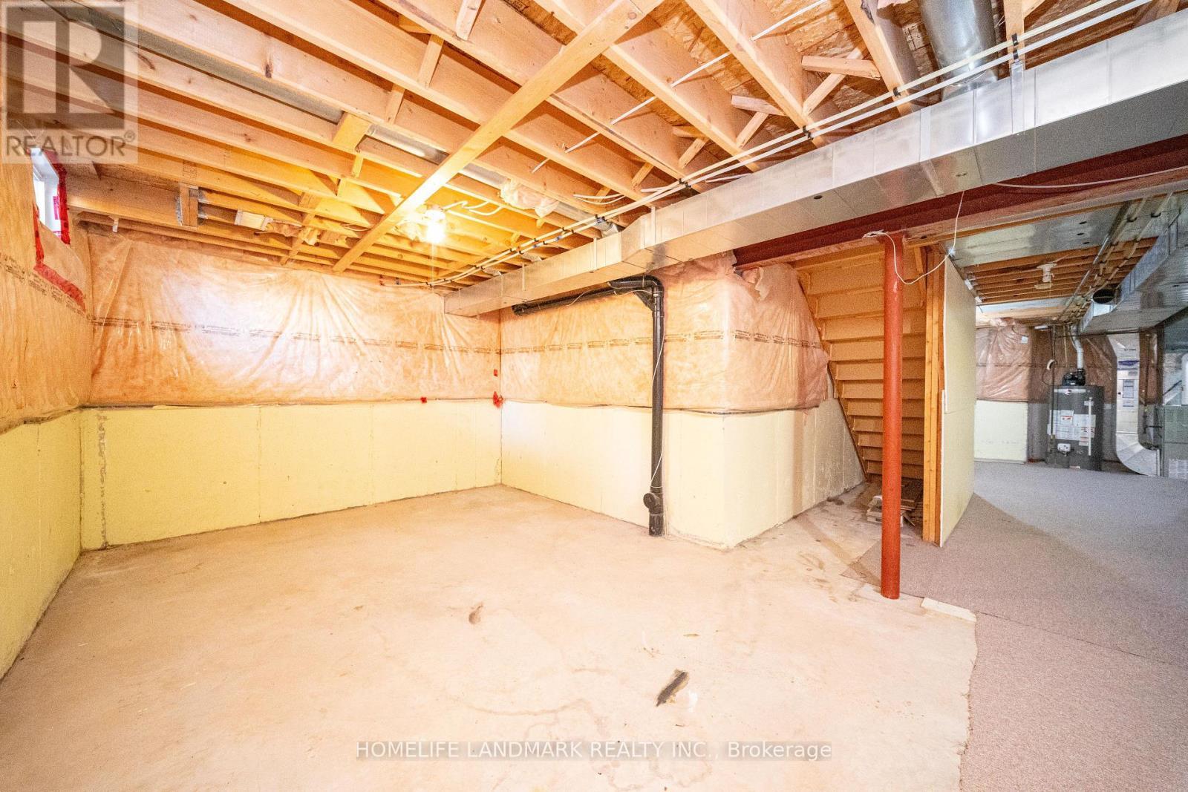
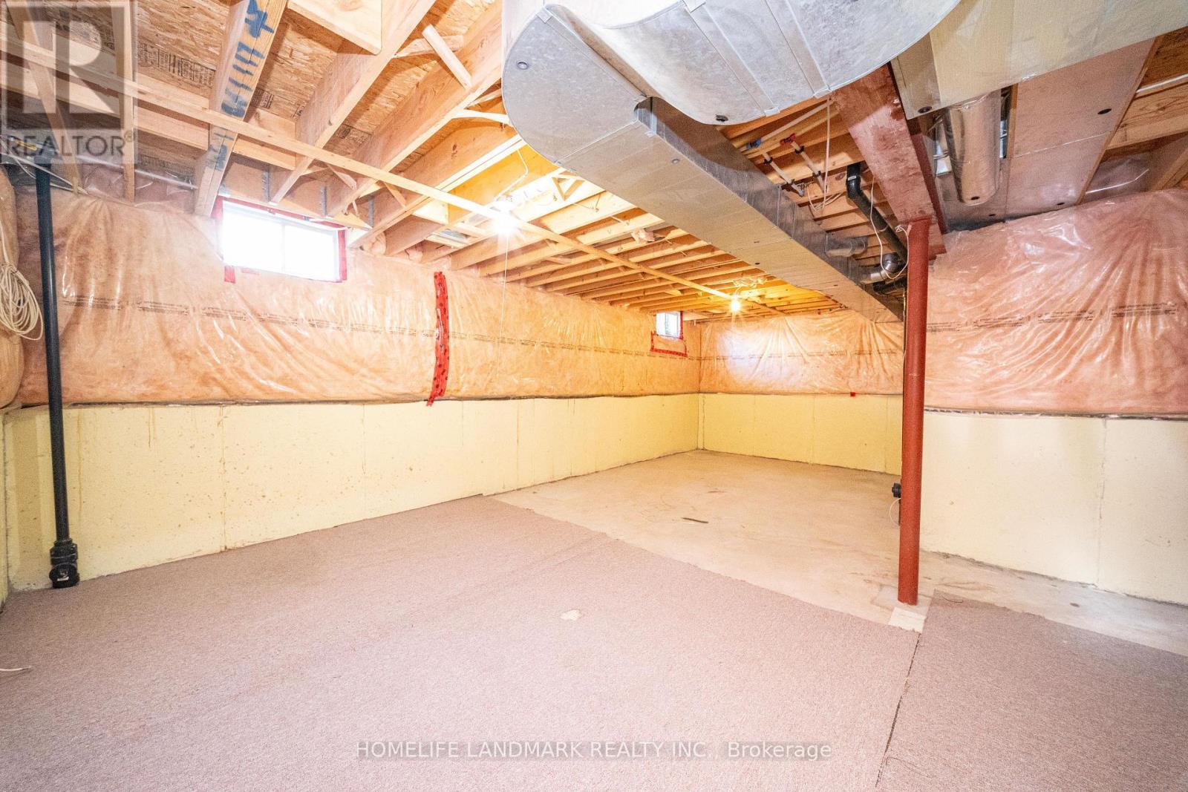
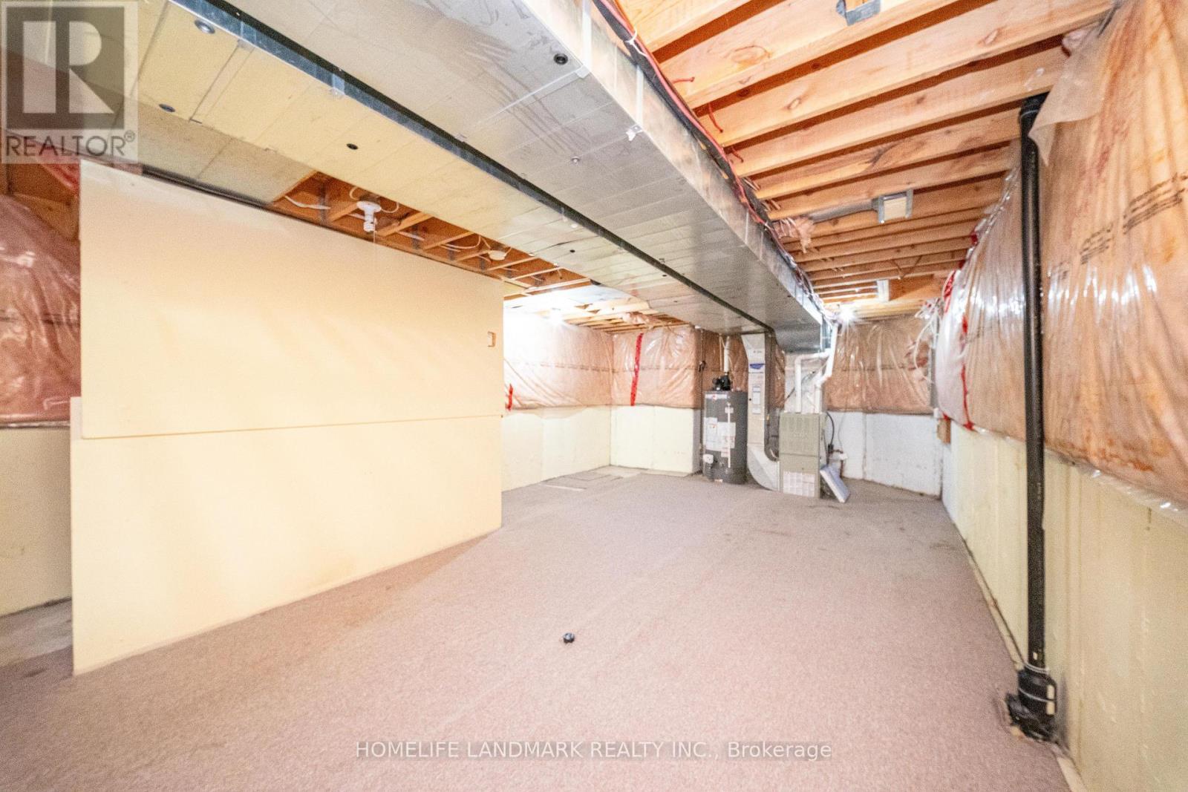
  • Basement Development: Unfinished
  • Basement Type: N/A
  • Construction Style - Attachment: Semi-detached
  • Exterior Finish: Brick
  • Floor Space: 1500 - 2000 sqft
  • Flooring Type: Hardwood, Tile
  • Foundation Type: Concrete
  • Heating Type: Forced air
  • Heating Fuel: Natural gas
  • Cooling Type: Central air conditioning
  • Appliances: Water meter, Dryer, Stove, Washer, Refrigerator

Property Features:

  • OwnershipType: Freehold
  • Property Type: Single Family
  • Amenities Nearby: Park, Schools
  • Features: Carpet Free
  • Fence Type: Fenced yard
  • Floor Space (approx): 1500 - 2000 Square Feet
  • Irregular: Yes
  • Lot Depth: 84.3 Feet
  • Lot Frontage: 30.7 Feet
  • Lot Size: 30.7 x 84.4 FT
  • Utility Type: Hydro - Installed, Sewer - Installed
  • Zoning: Residential
  • Sewer: Sanitary sewer
  • Parking Type: Attached garage, Garage
  • No. of Parking Spaces: 2

Rooms:

  • Primary Bedroom 2nd Level 4.82 m x 4.49 m
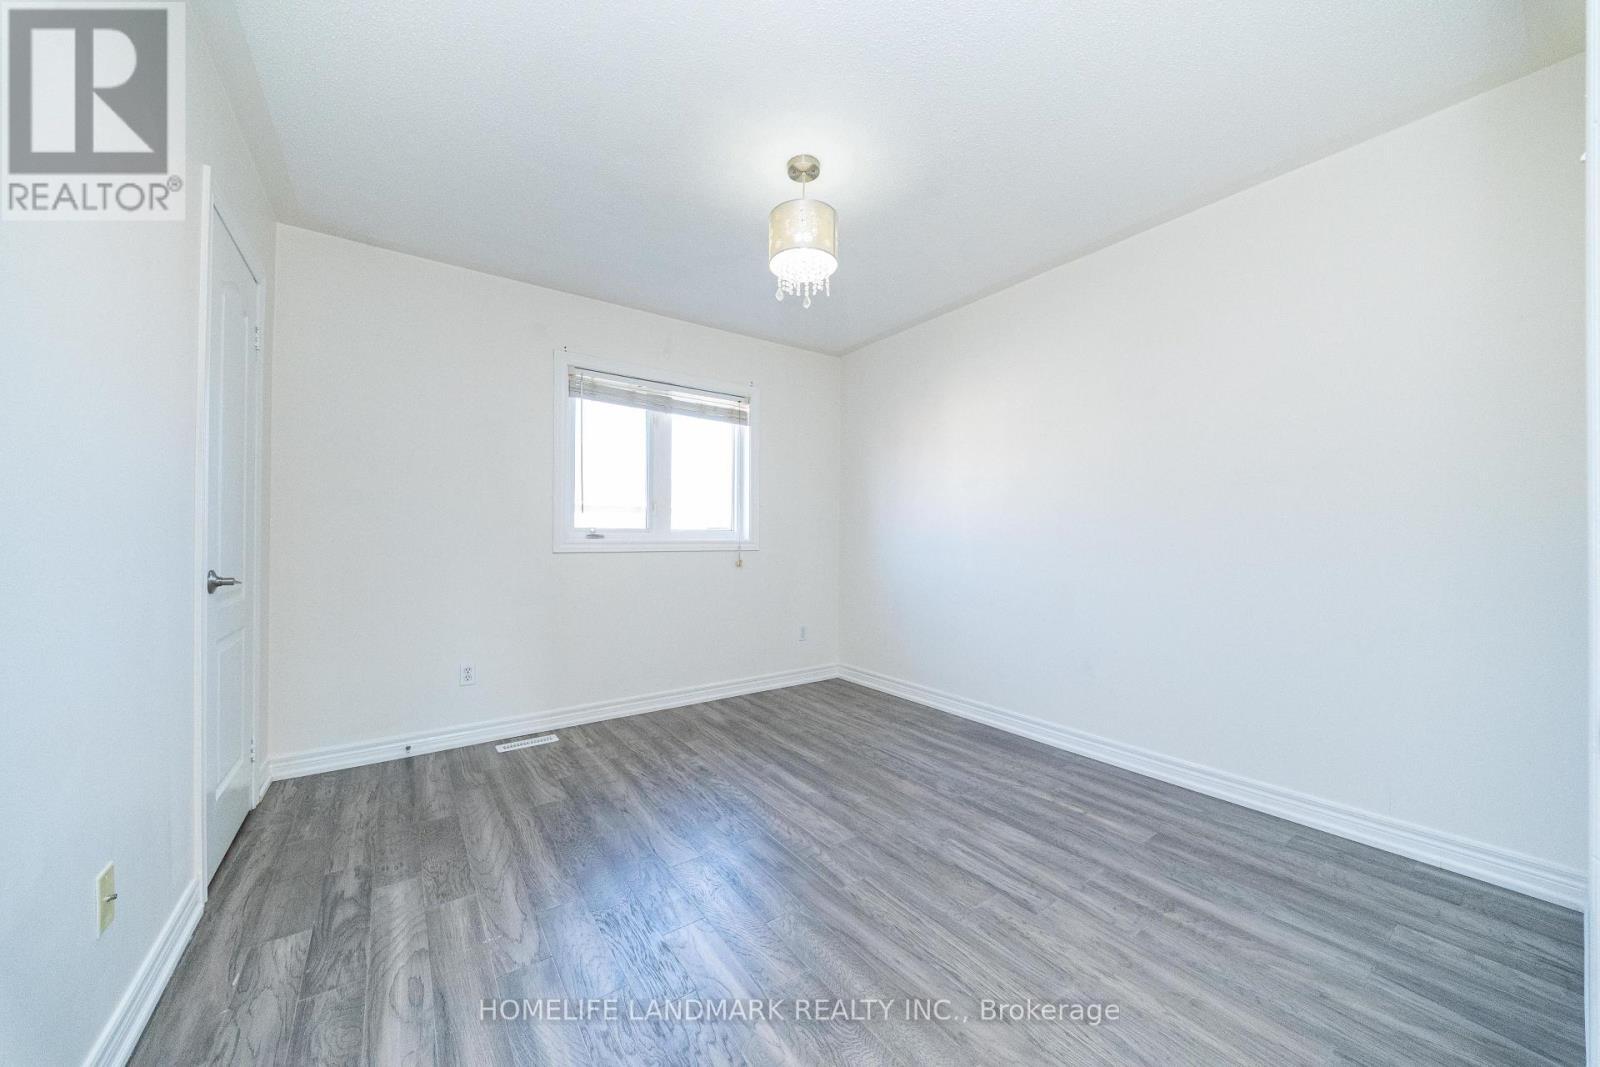
  • 2nd Bedroom 2nd Level 3.50 m x 3.09 m
  • 3rd Bedroom 2nd Level 3.55 m x 3.50 m
  • 4th Bedroom 2nd Level 4.06 m x 3.02 m
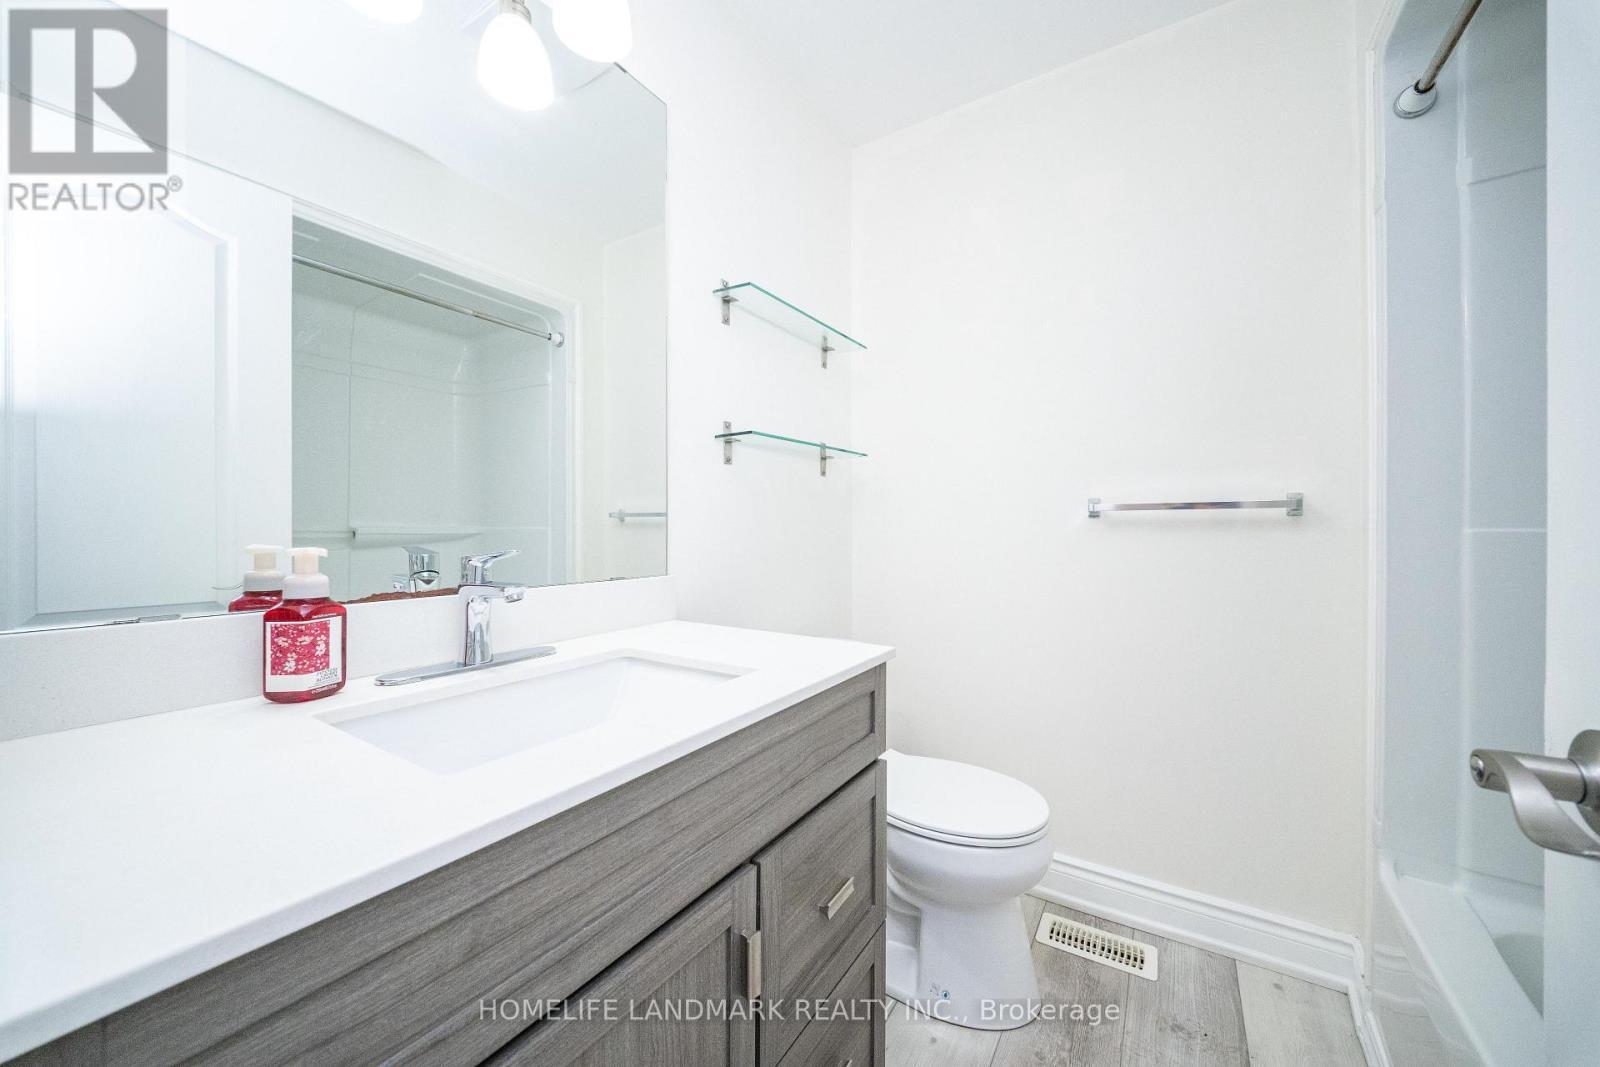
  • Bathroom 2nd Level 2.50 m x 2.09 m
  • Living Main Level 4.92 m x 3.42 m
  • Kitchen Main Level 5.53 m x 3.35 m
  • Dining Main Level 3.42 m x 3.35 m
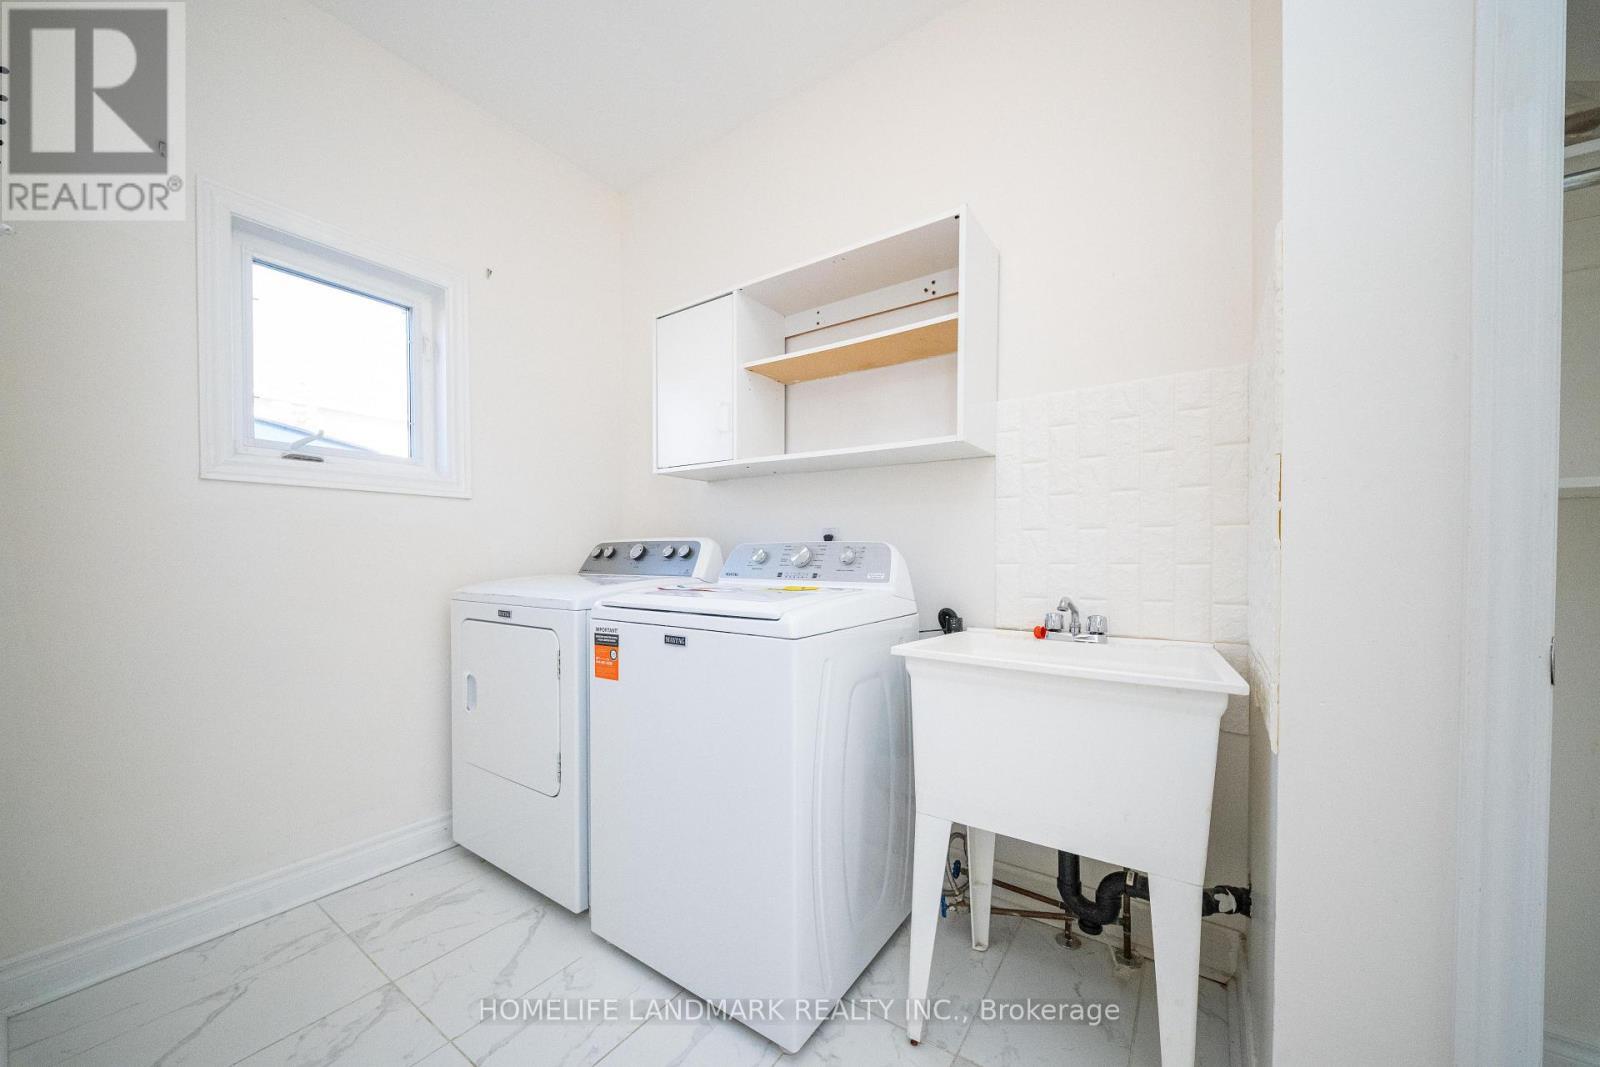
  • Laundry Main Level 3.55 m x 2.25 m
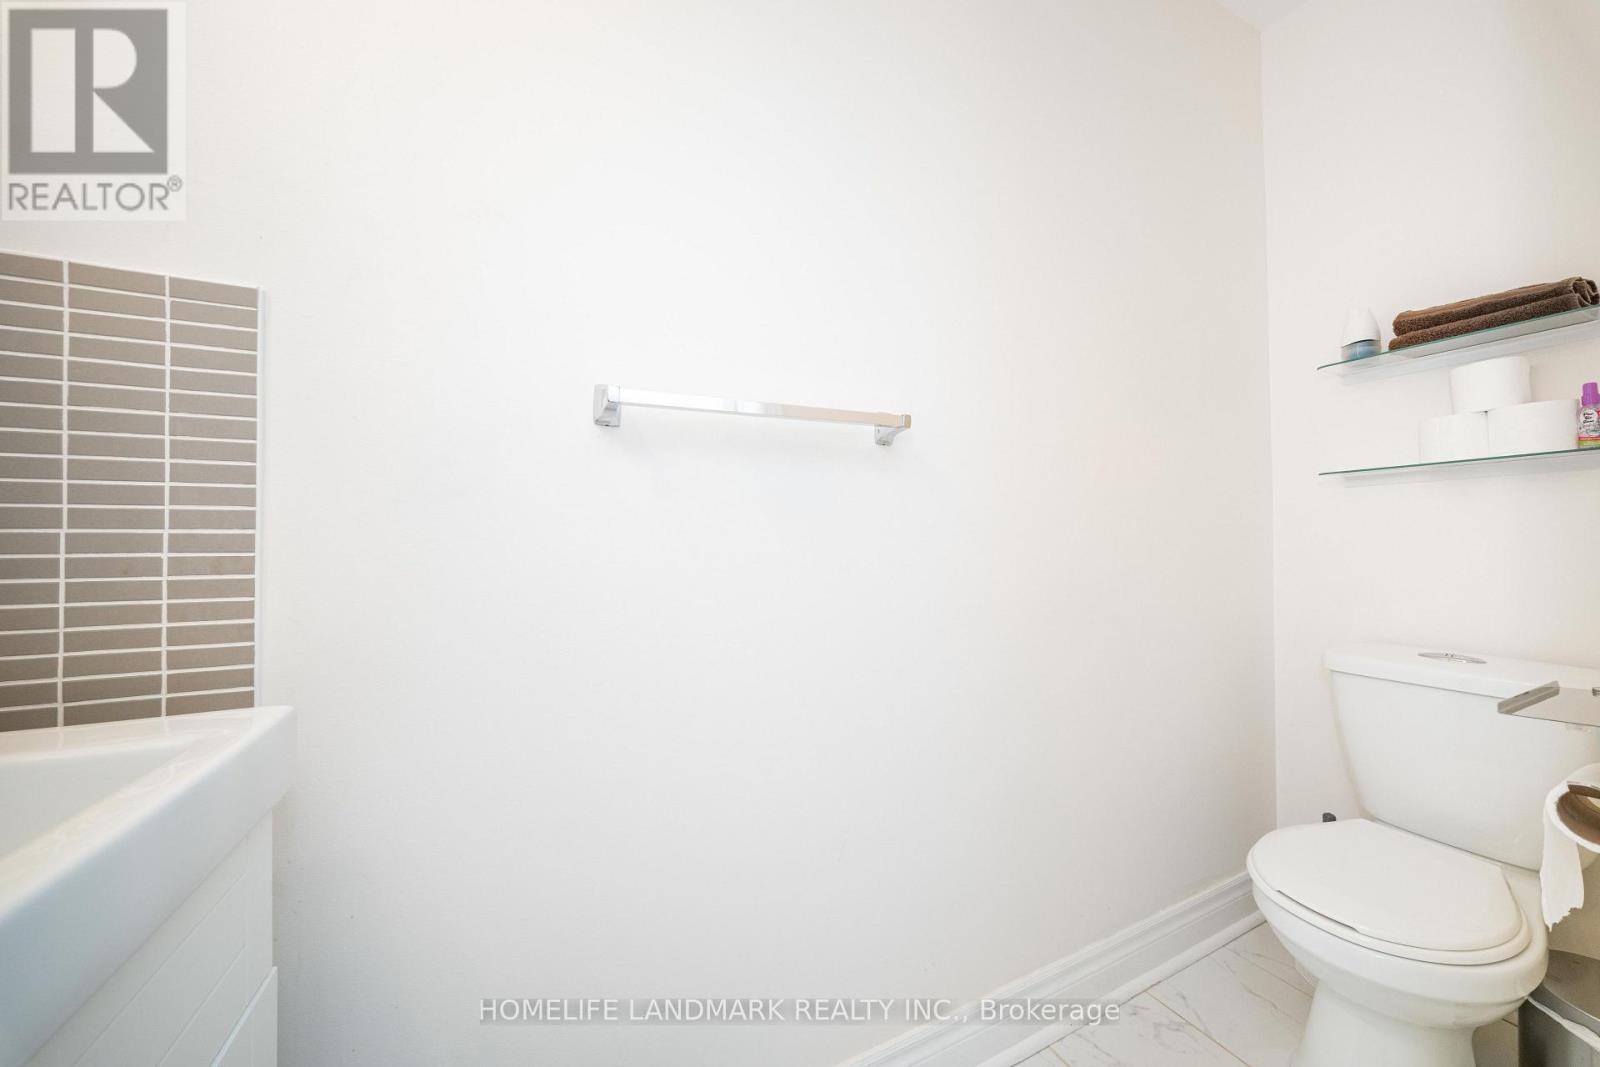
  • Bathroom Main Level 2.12 m x 1.45 m

Convert Measurement to:

Courtesy of: HOMELIFE LANDMARK REALTY INC.

REALTOR.ca  

Access to Sold Data on this website may only be used by consumers that have a bona fide interest in the purchase, sale, or lease of residential real estate.

Sales/Price History

Log in or create an account to see sold and historical listings information

QuickQuoteTM Powered by RPS

Location of 33 TITAN DRIVE, Hamilton, Ontario, L8E 5Z9

Demographic Information of 33 TITAN DRIVE, Hamilton, Ontario, L8E 5Z9
Life Stage

Older Families

Employment Type

Mixed

Average Household Income

$128,965.51

Average Number of Children

1.78

Household Population

Household Structure

Age of Population

Education

Education Level

No certificate/diploma/degree

22.89 %

High school certificate or equivalent

31.41 %

Apprenticeship trade certificate/diploma

6.94 %

College/non-university certificate

19.07 %

University certificate (below bachelor)

1.8 %

University Degree

17.88 %

Commuter

Travel To Work

By Car

94.37 %

By Public Transit

1.98 %

By Walking

0.0 %

By Bicycle

0.0 %

By Other Methods

3.65 %

Cultural Diversity

Knowledge of Official Language

Mother Tongue

Building Information
Building Type

Apartments (Low and High Rise)

3.21 %

Houses

96.79 %

Own Vs. Rent