Button CopyPathCircle CloseCircle Left ArrowArrow Down Icon GreyClosecirclecircleBurger
  • Advertising

33 DEWSBURY WAY, Hamilton, Ontario, L8E 6C2

MLS® # X13621638
House For Sale In Fifty Point, Hamilton, Ontario
$959,000 QuickQuoteTM: $884K - $1.1M

4 Beds

3 Baths

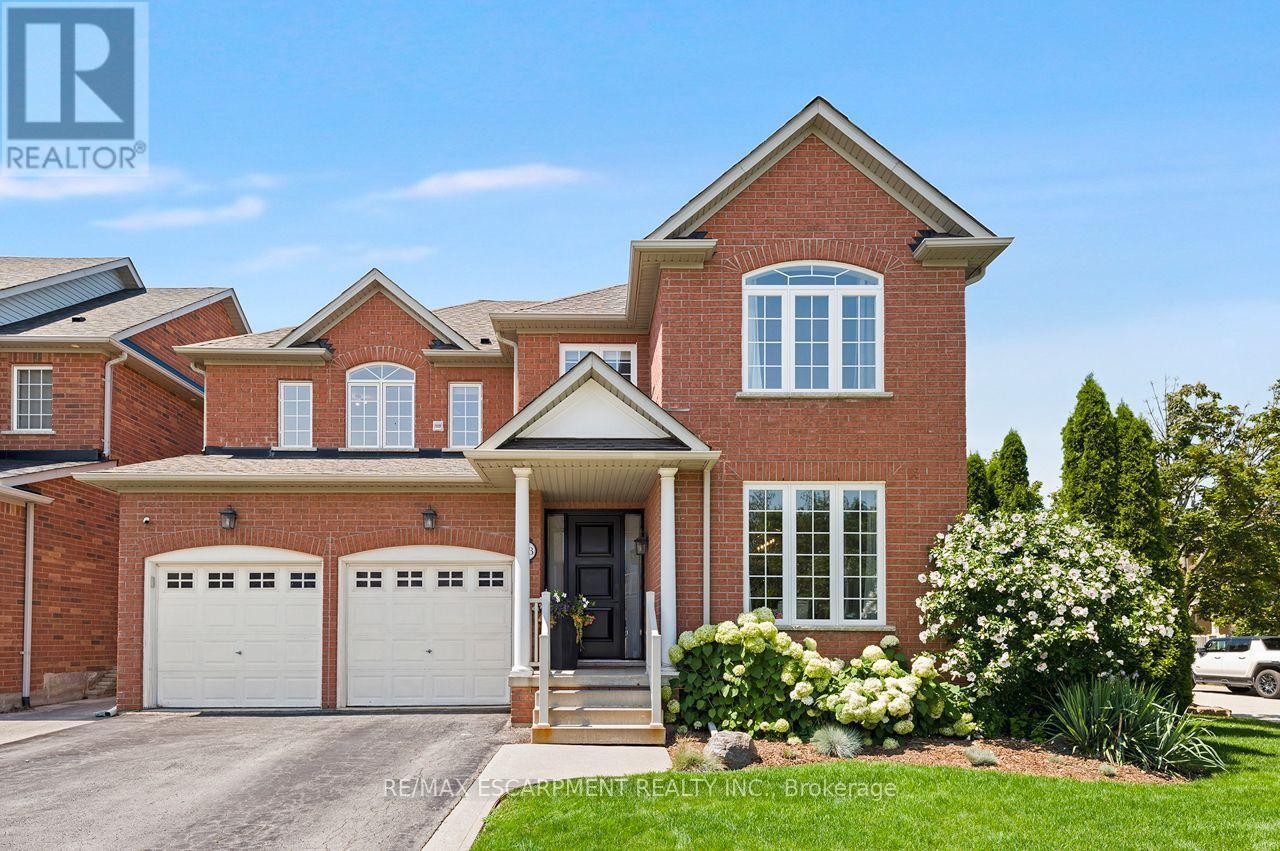
33 Dewsbury Way, Hamilton, ON - Outdoor With Facade
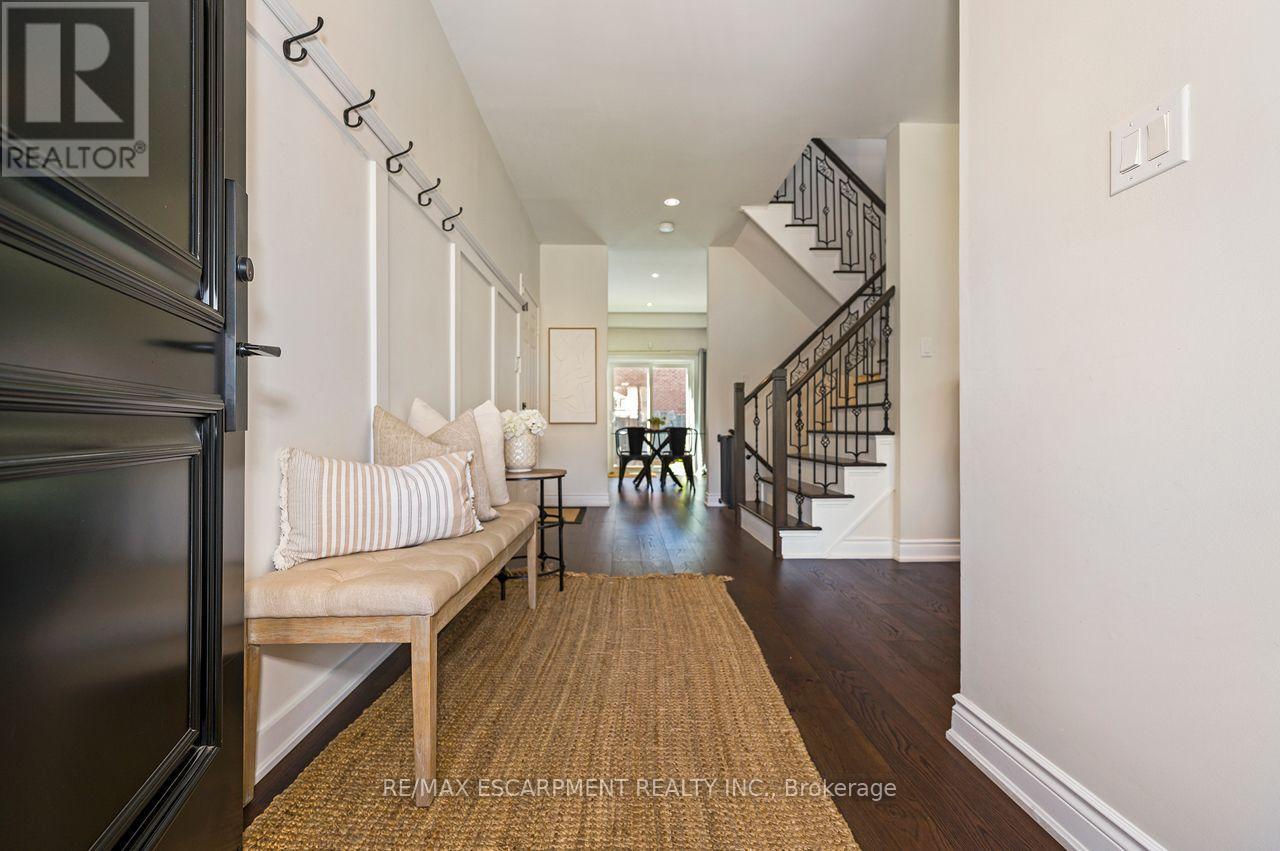
33 Dewsbury Way, Hamilton, ON - Indoor Photo Showing Other Room
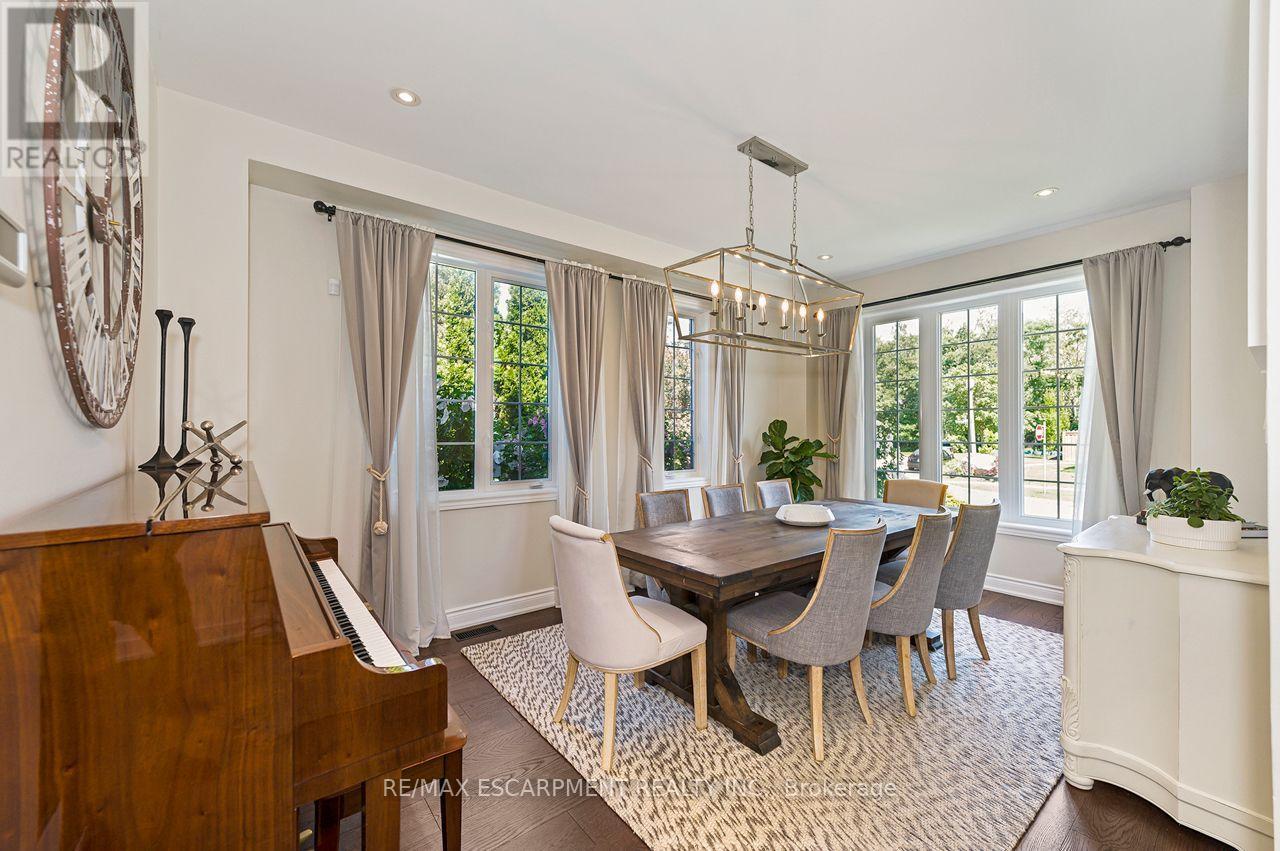
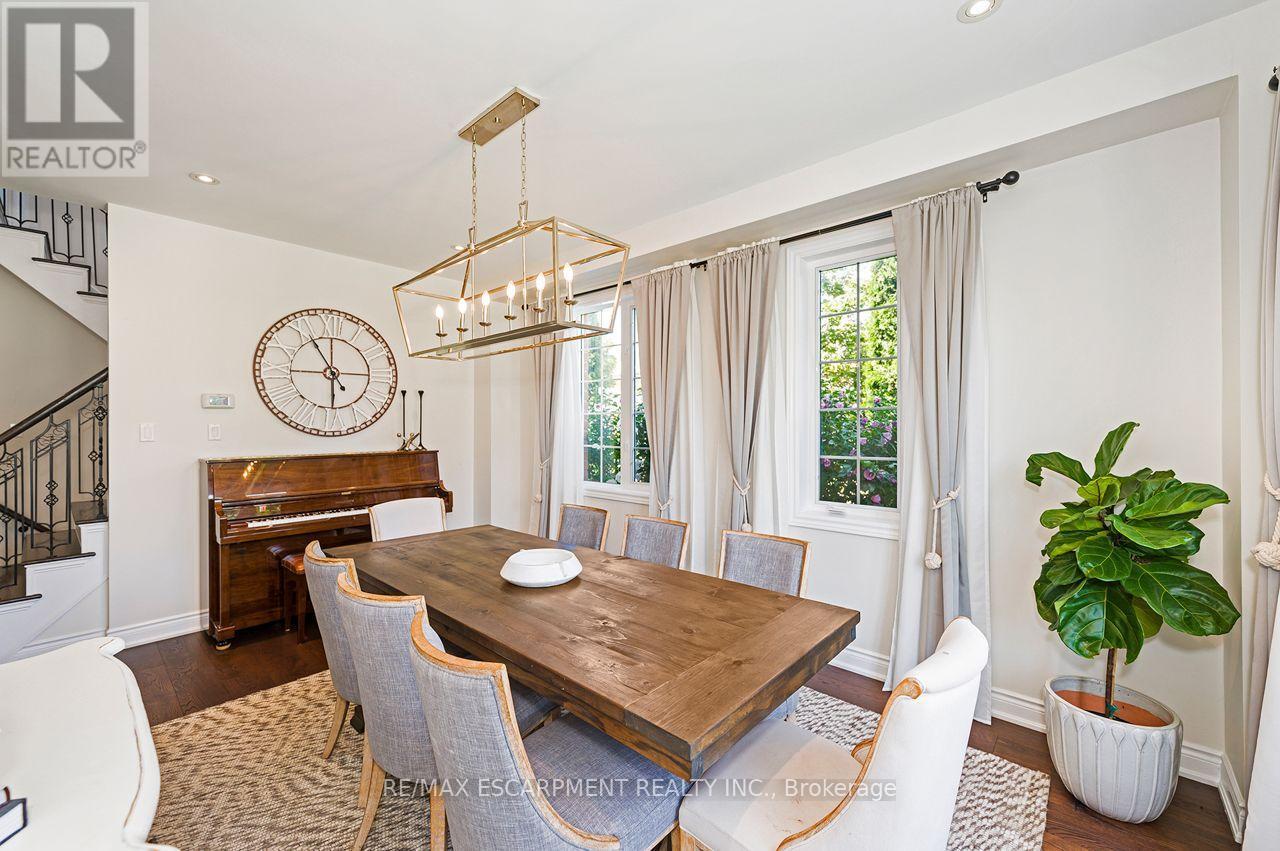
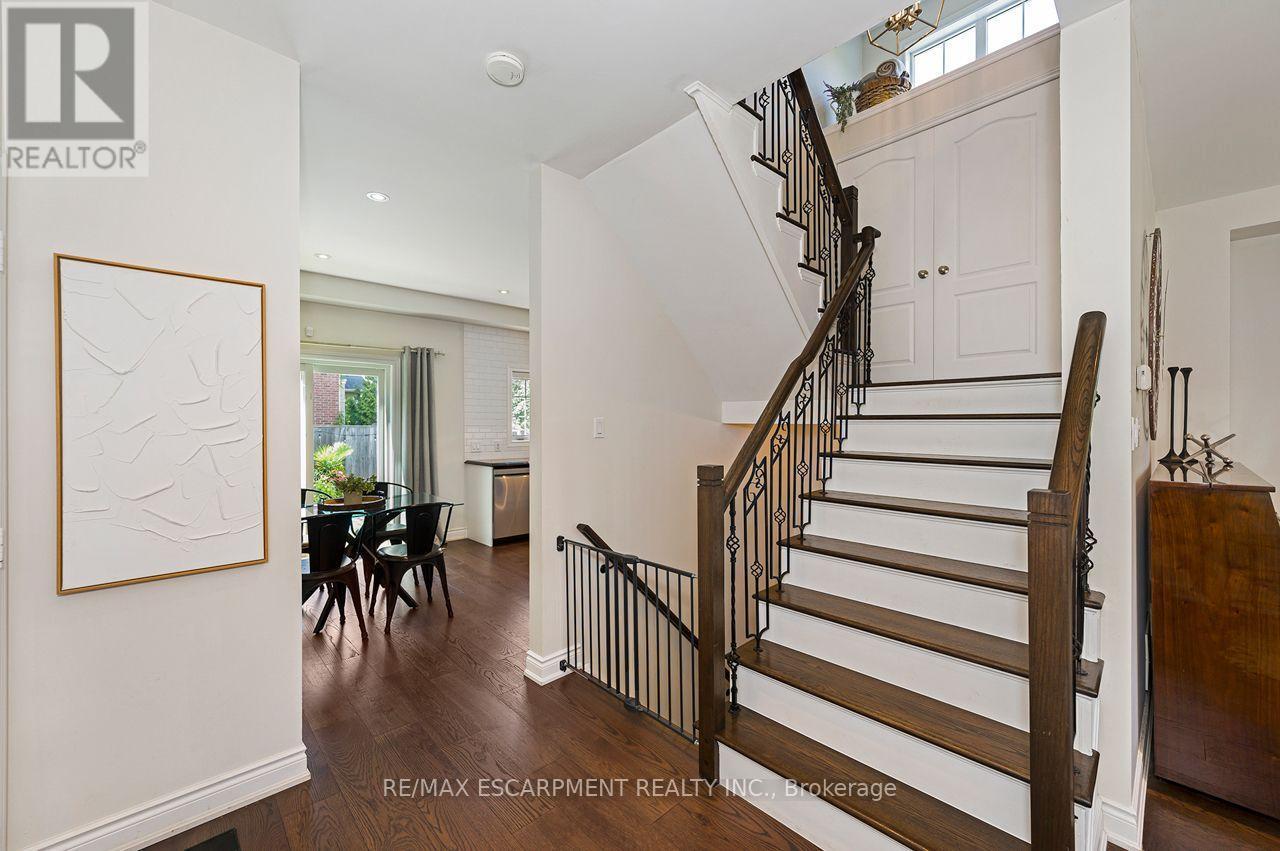
33 Dewsbury Way, Hamilton, ON - Indoor Photo Showing Dining Room
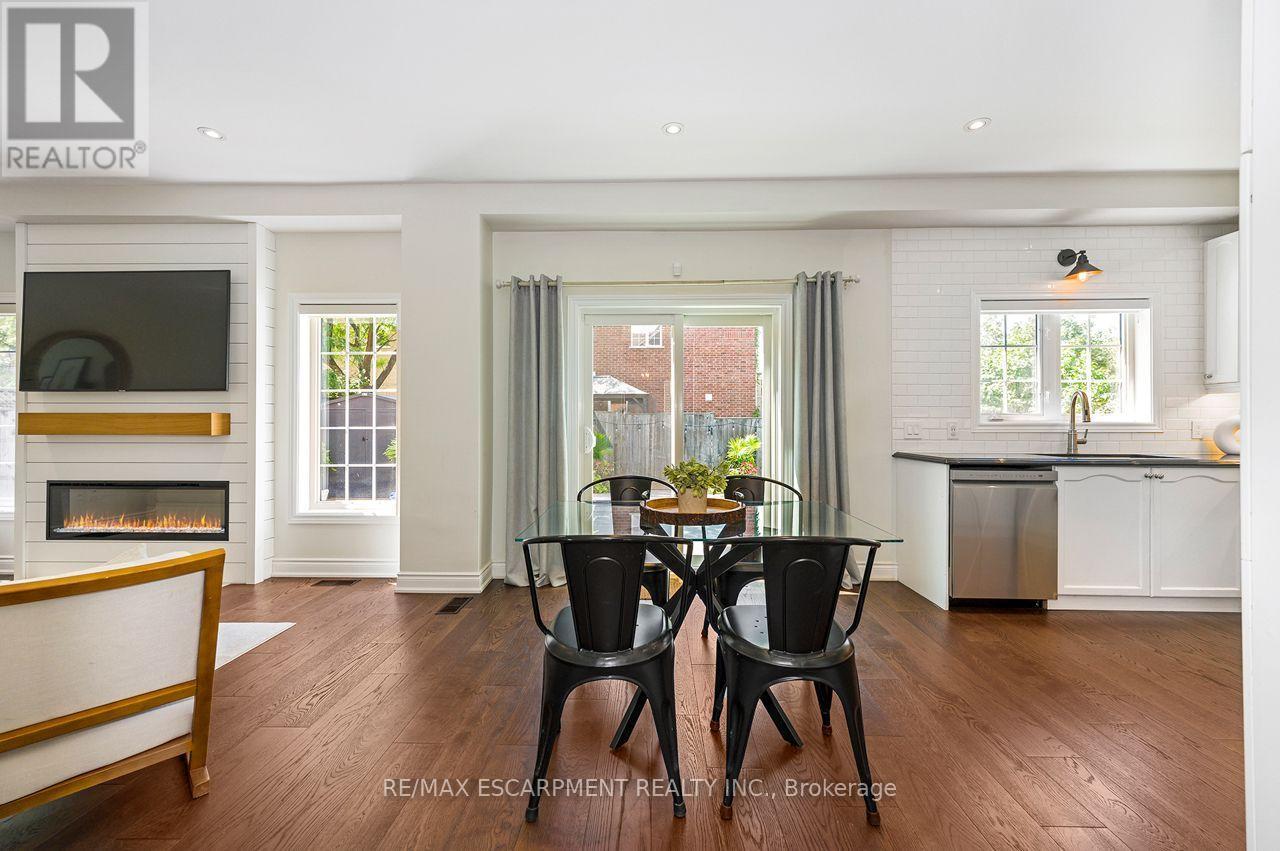
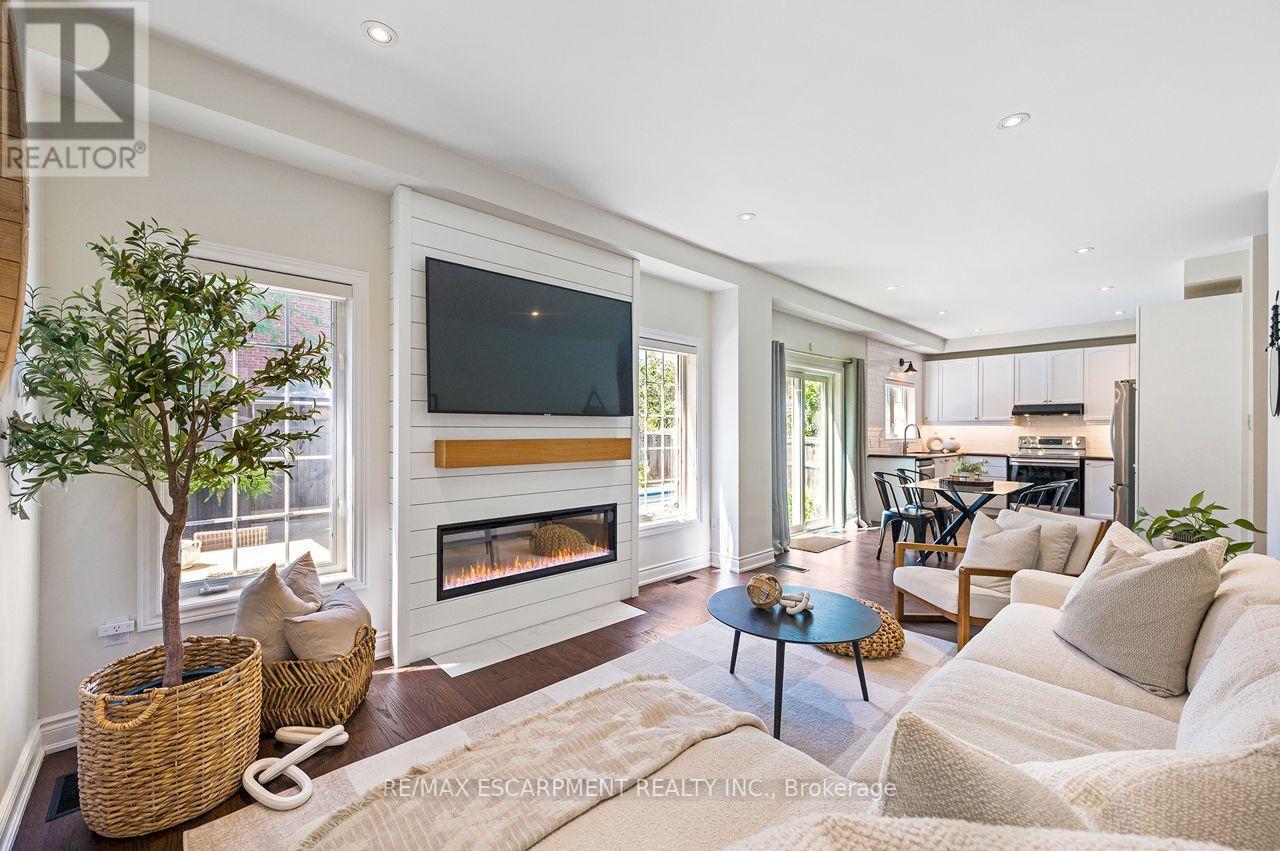
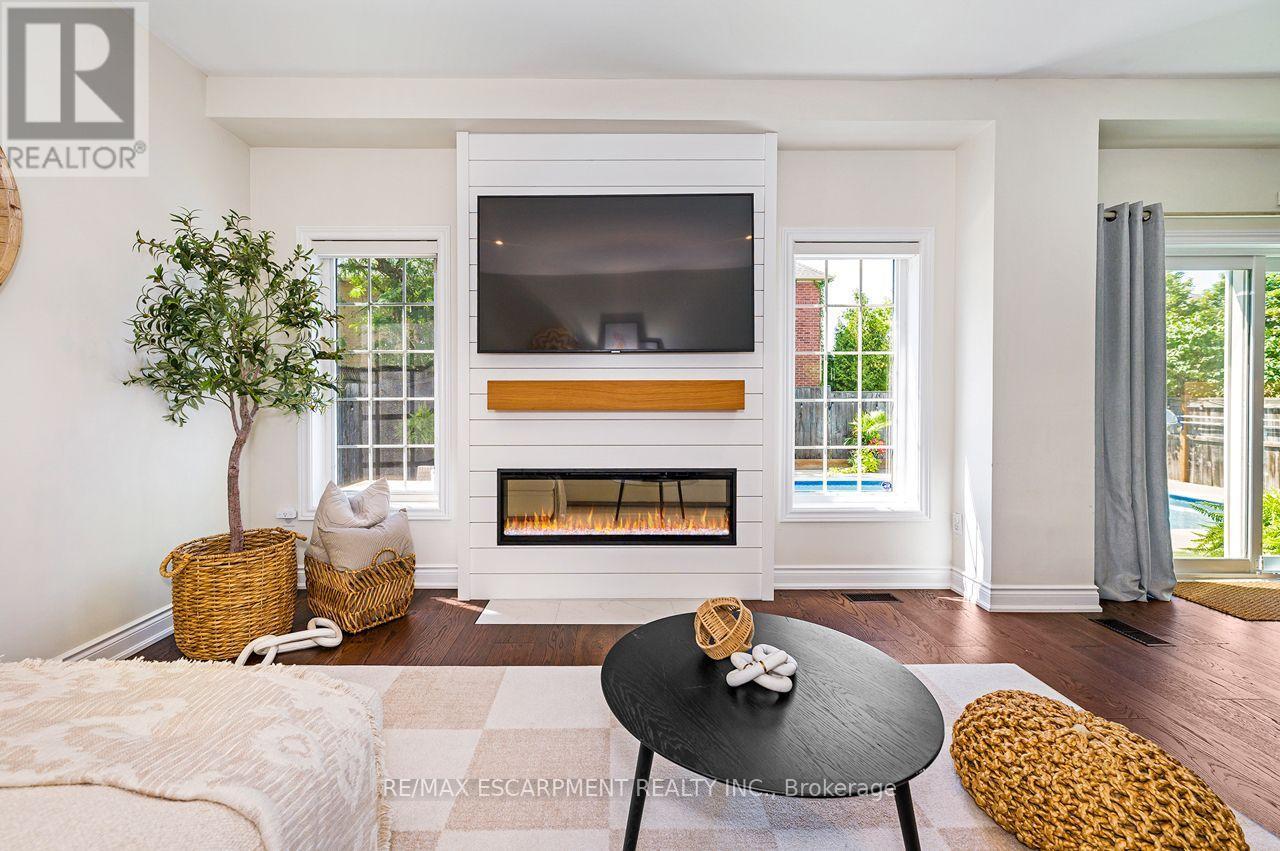
33 Dewsbury Way, Hamilton, ON - Indoor With Fireplace
33 Dewsbury Way, Hamilton, ON - Indoor
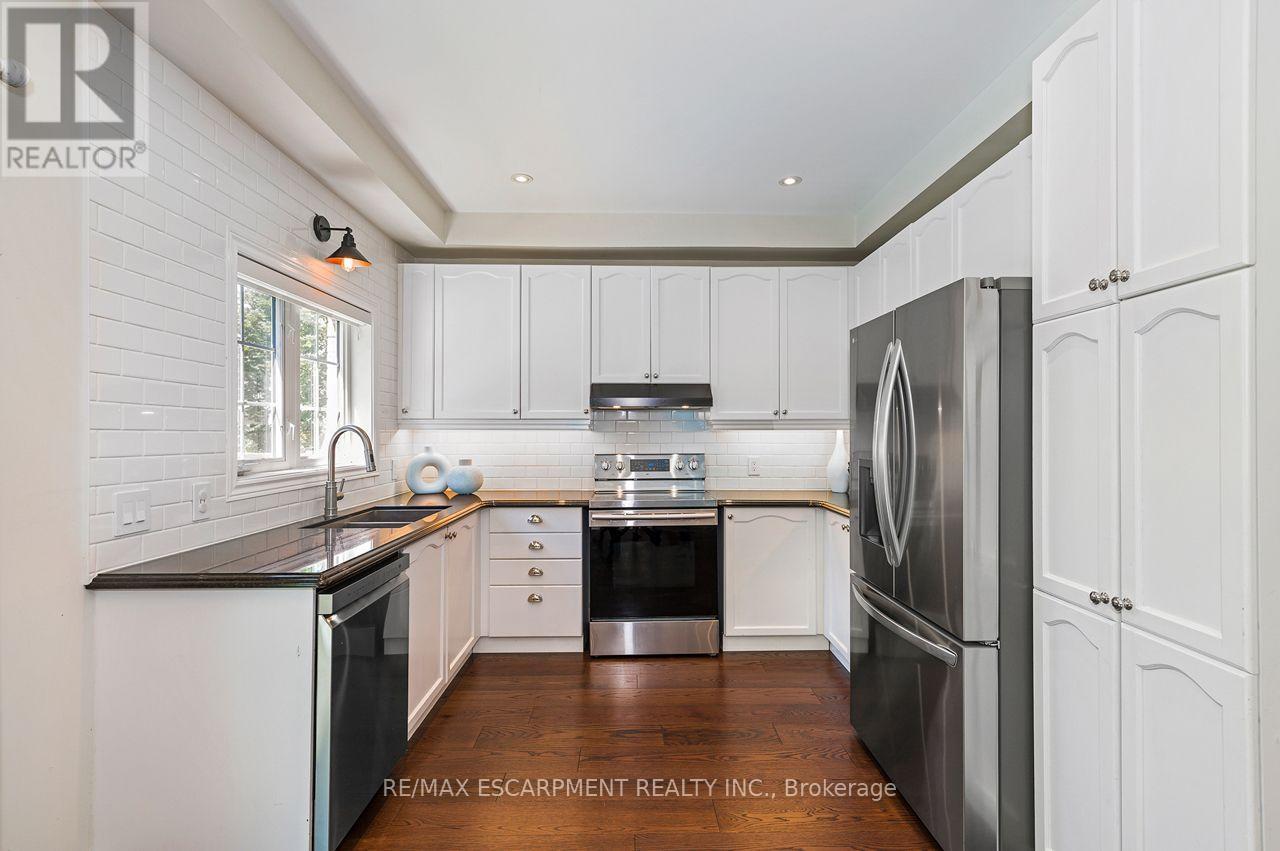
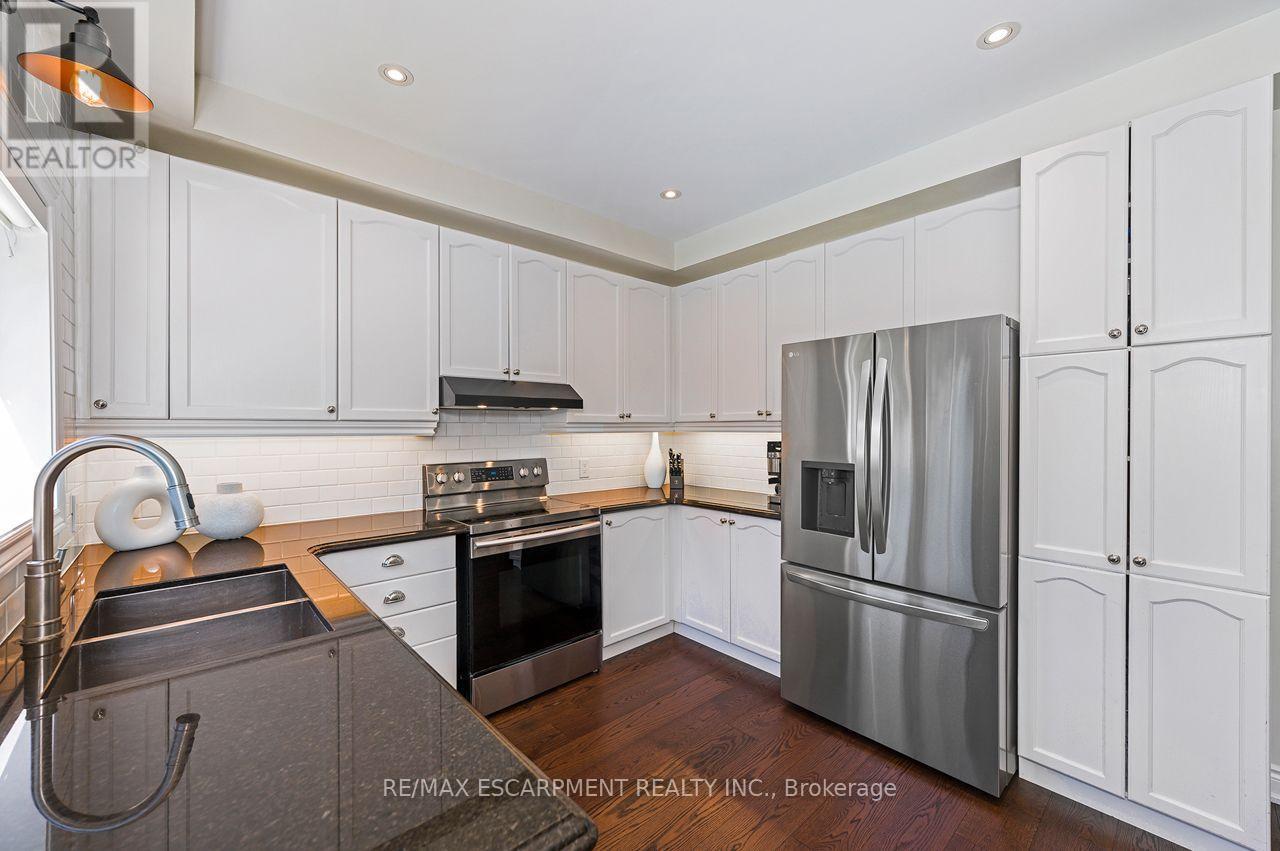
33 Dewsbury Way, Hamilton, ON - Indoor Photo Showing Kitchen With Double Sink
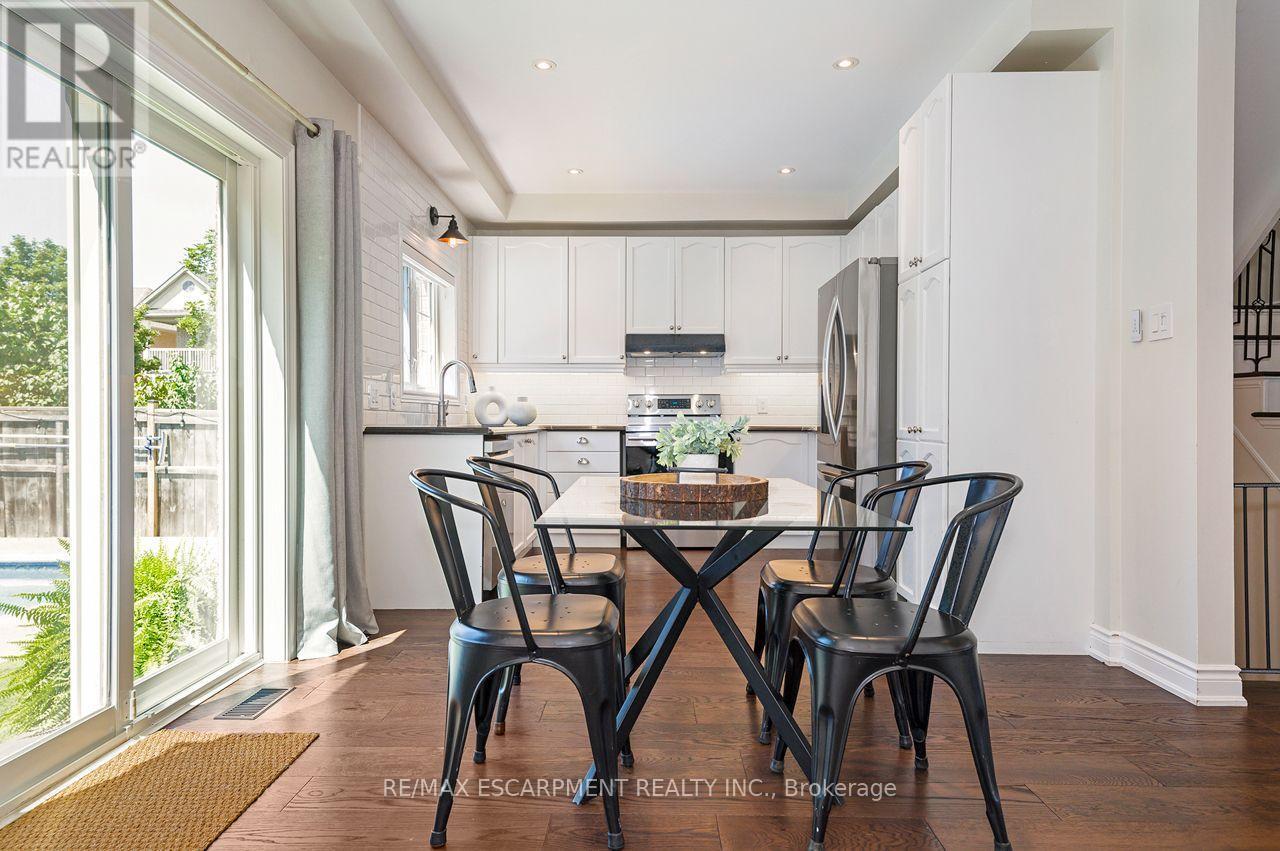
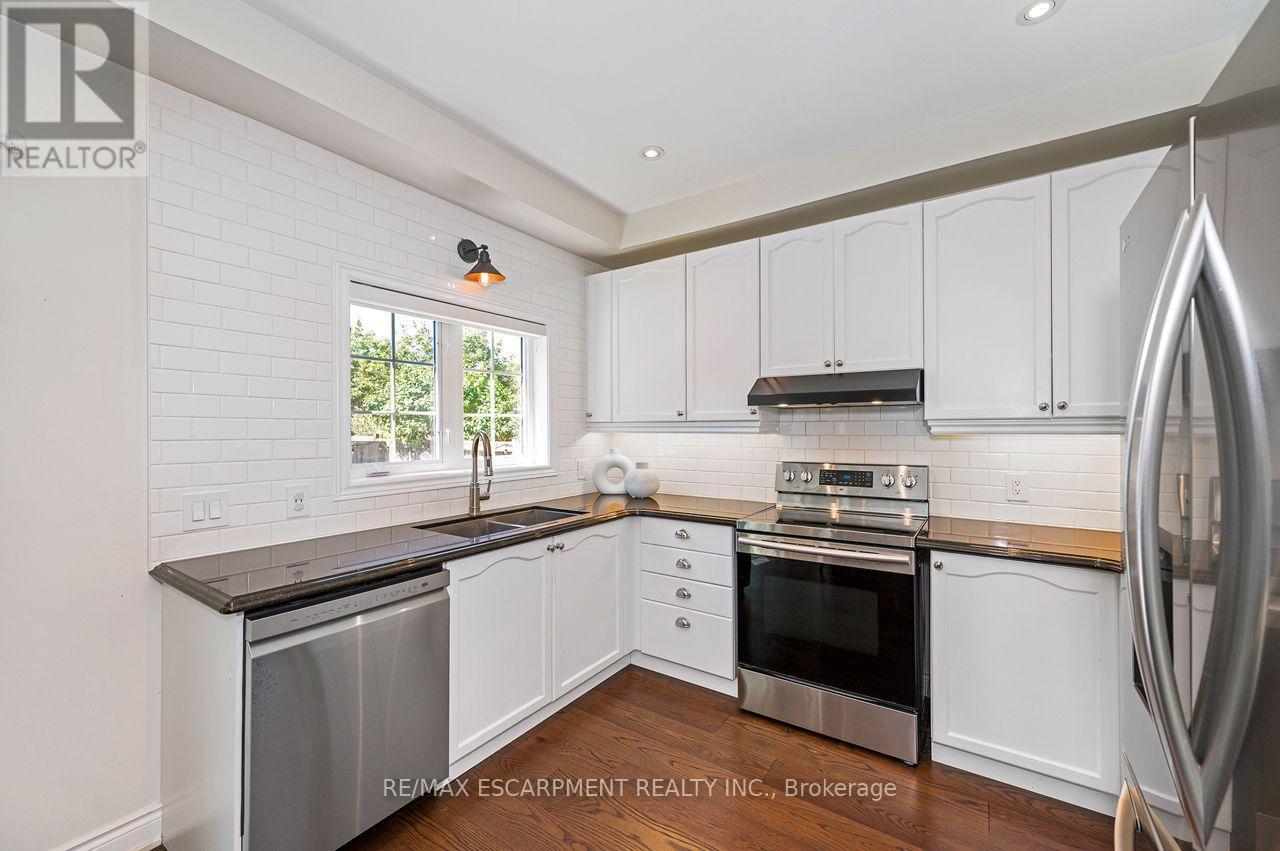
33 Dewsbury Way, Hamilton, ON - Indoor Photo Showing Kitchen
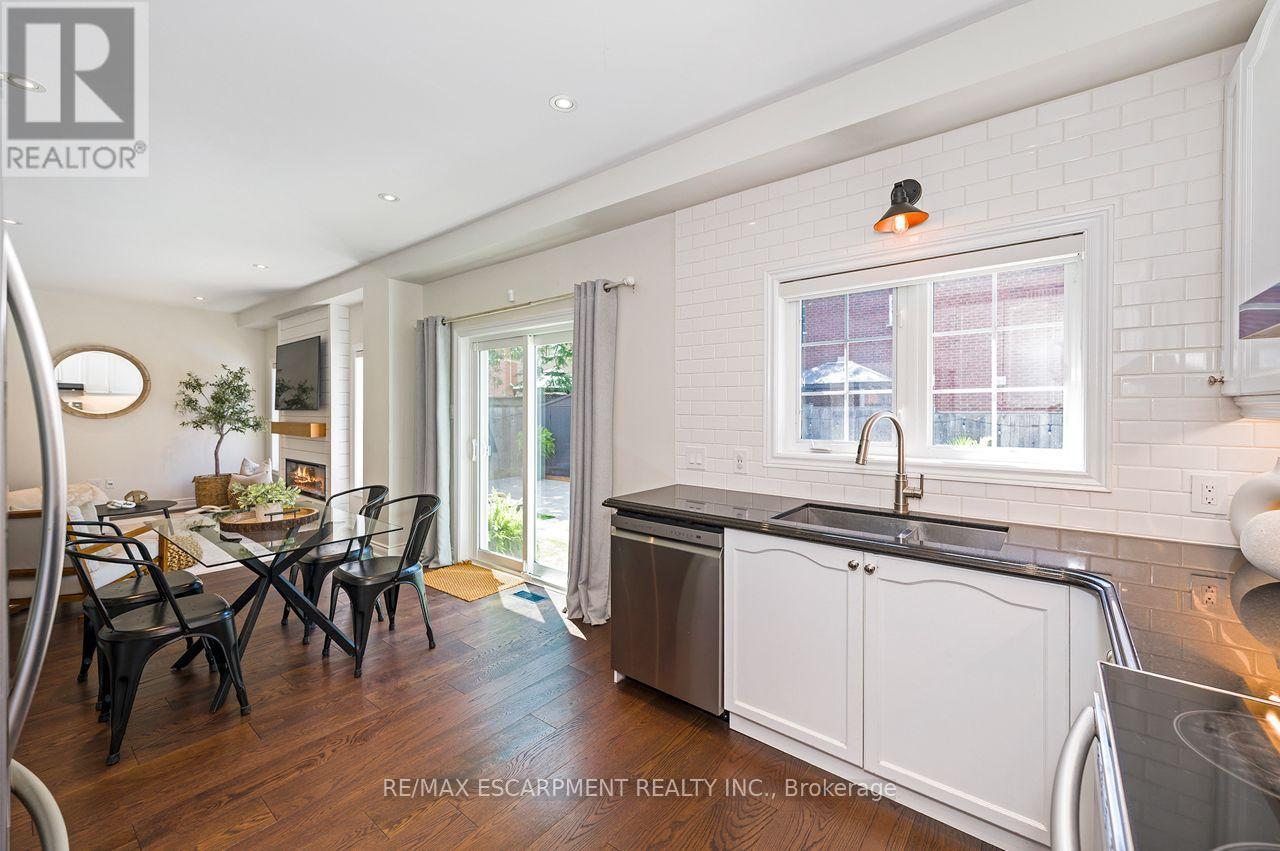
33 Dewsbury Way, Hamilton, ON - Indoor Photo Showing Kitchen With Double Sink
33 Dewsbury Way, Hamilton, ON - Indoor
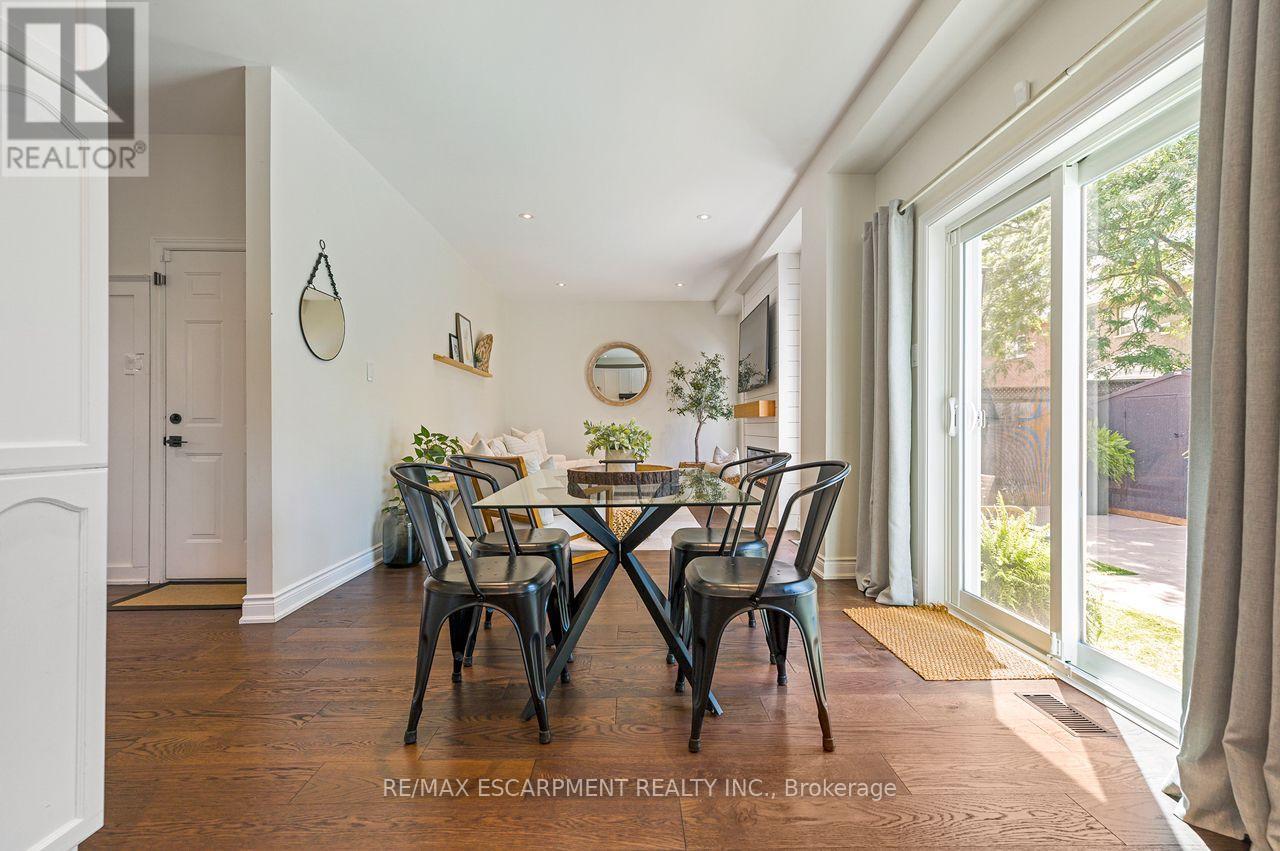
33 Dewsbury Way, Hamilton, ON - Indoor Photo Showing Dining Room
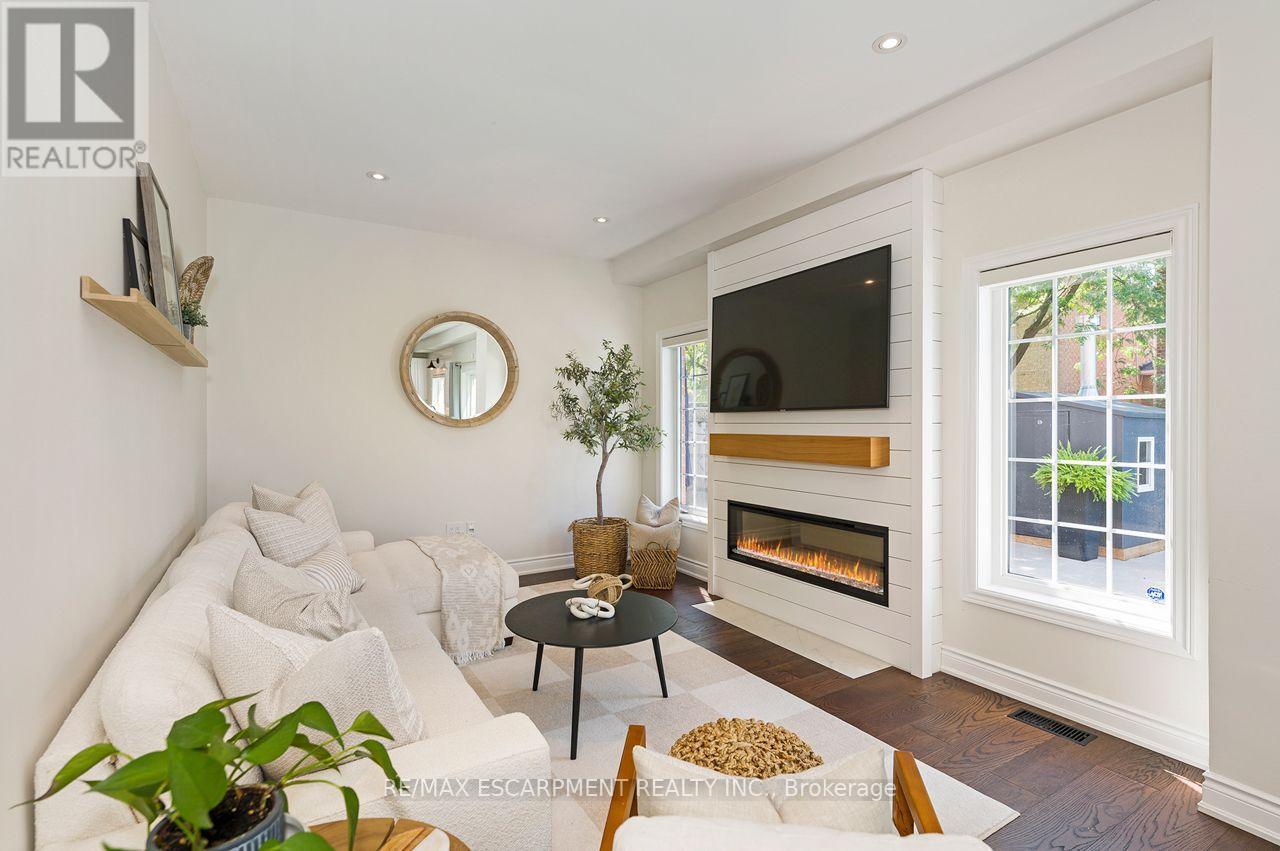
33 Dewsbury Way, Hamilton, ON - Indoor Photo Showing Living Room With Fireplace
33 Dewsbury Way, Hamilton, ON - Indoor Photo Showing Other Room
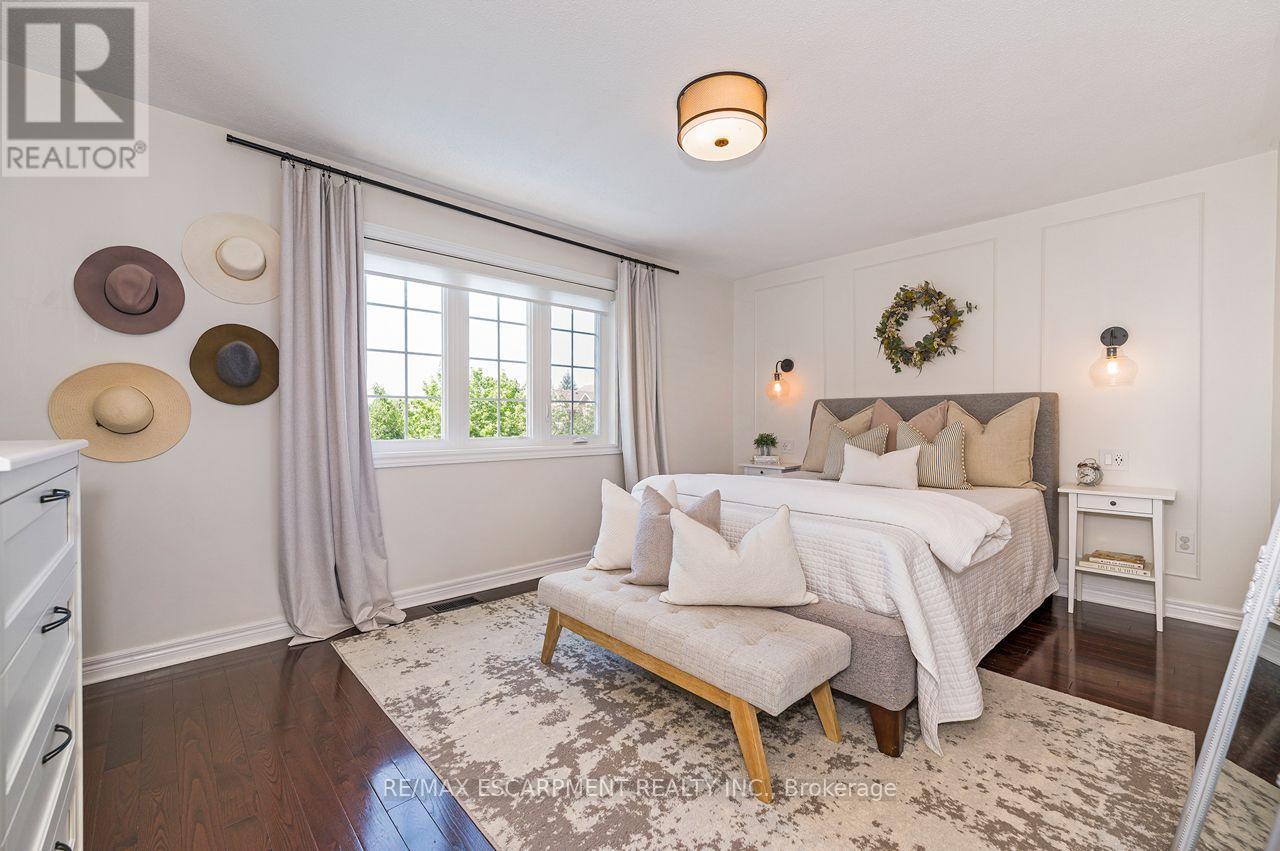
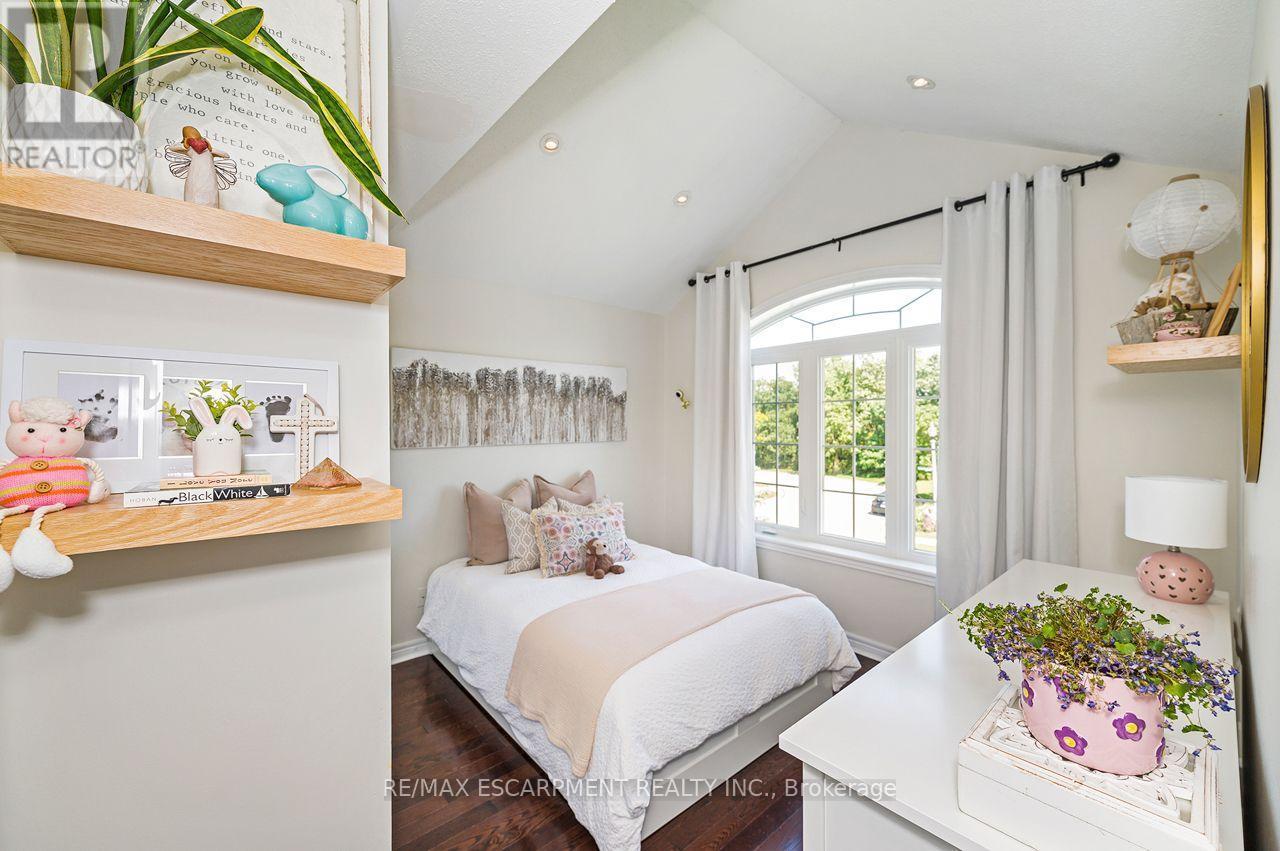
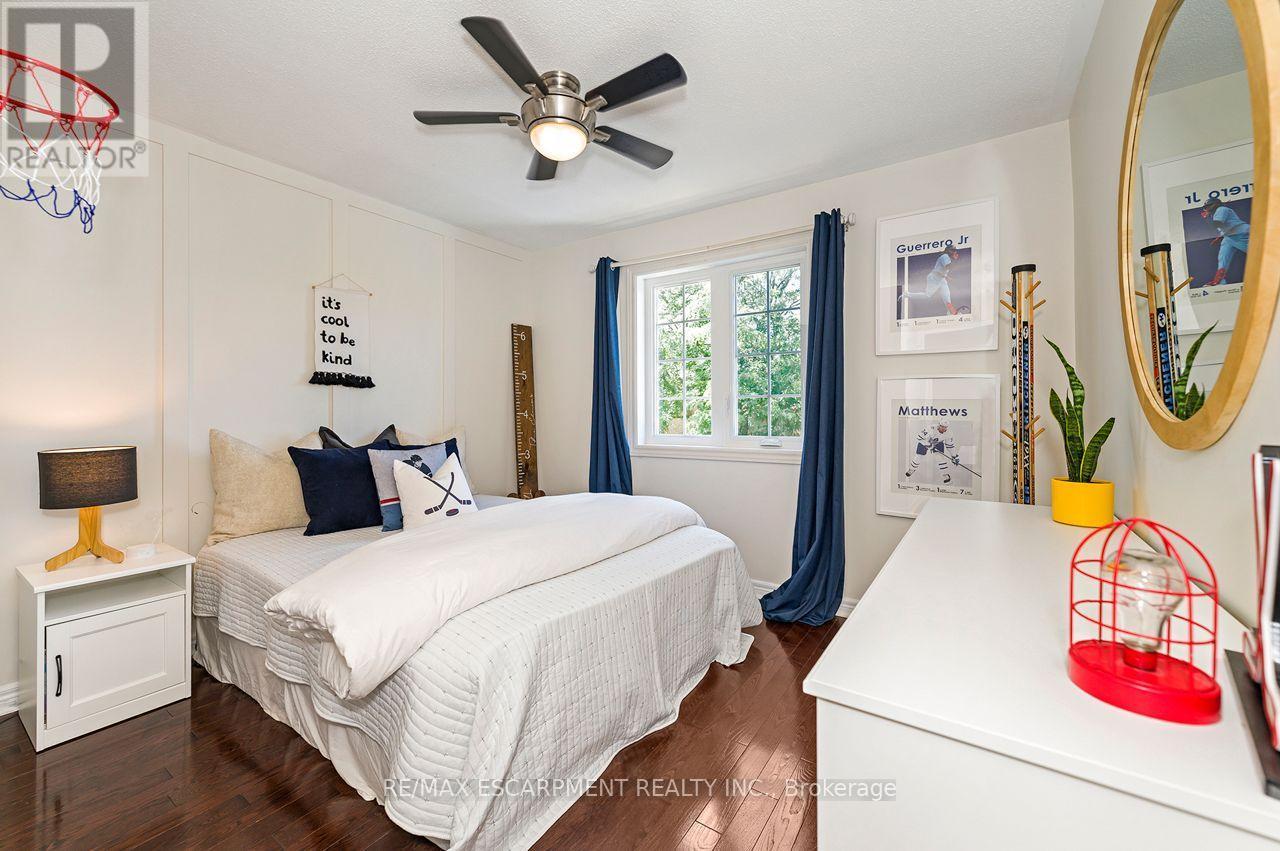
33 Dewsbury Way, Hamilton, ON - Indoor Photo Showing Bedroom
33 Dewsbury Way, Hamilton, ON - Indoor
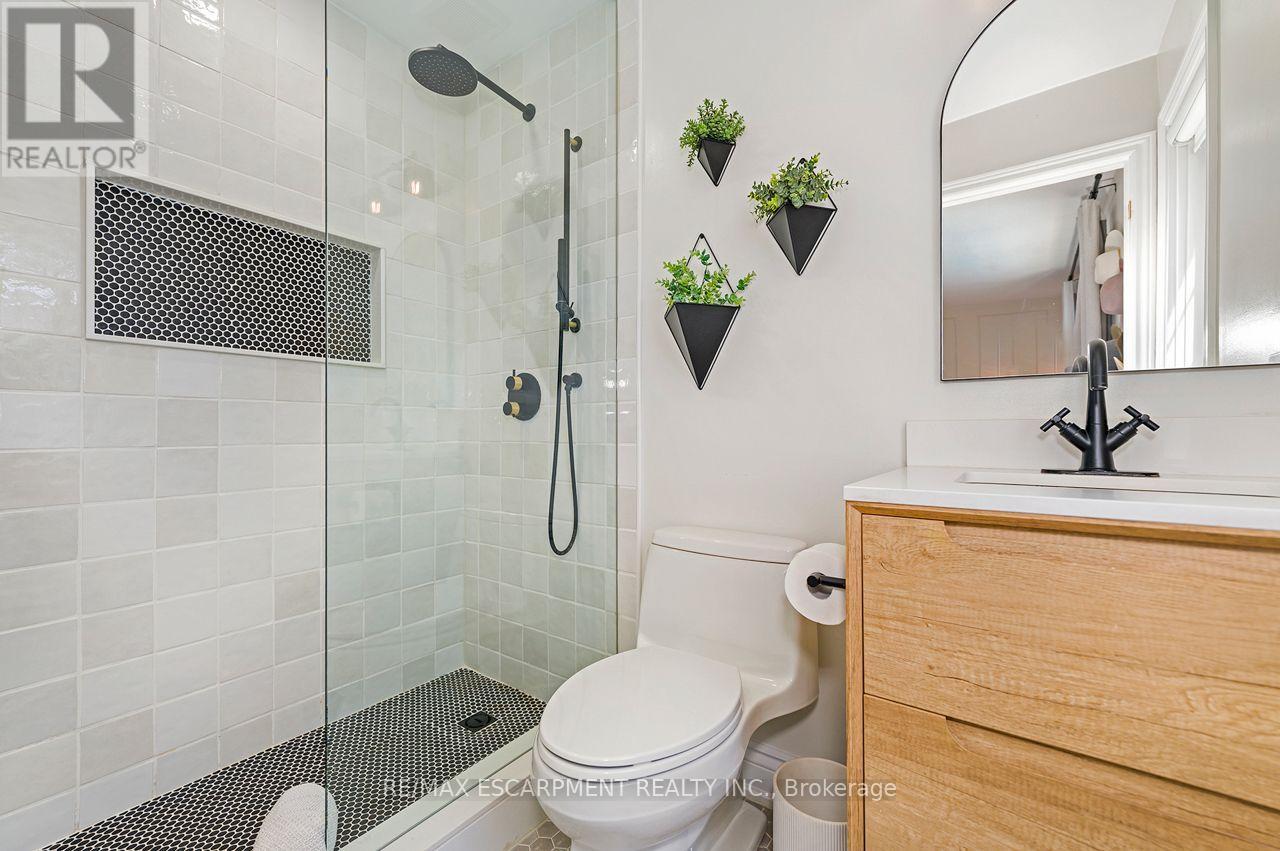
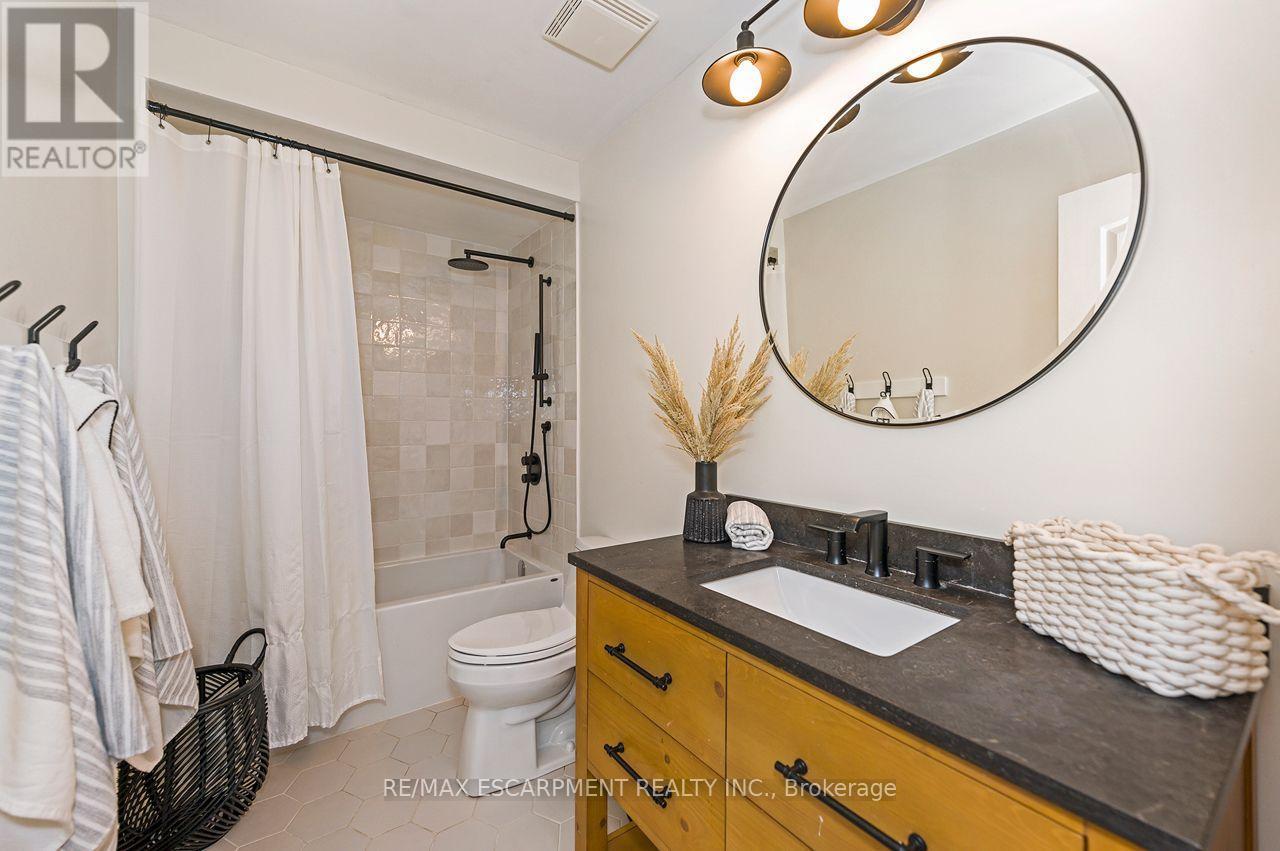
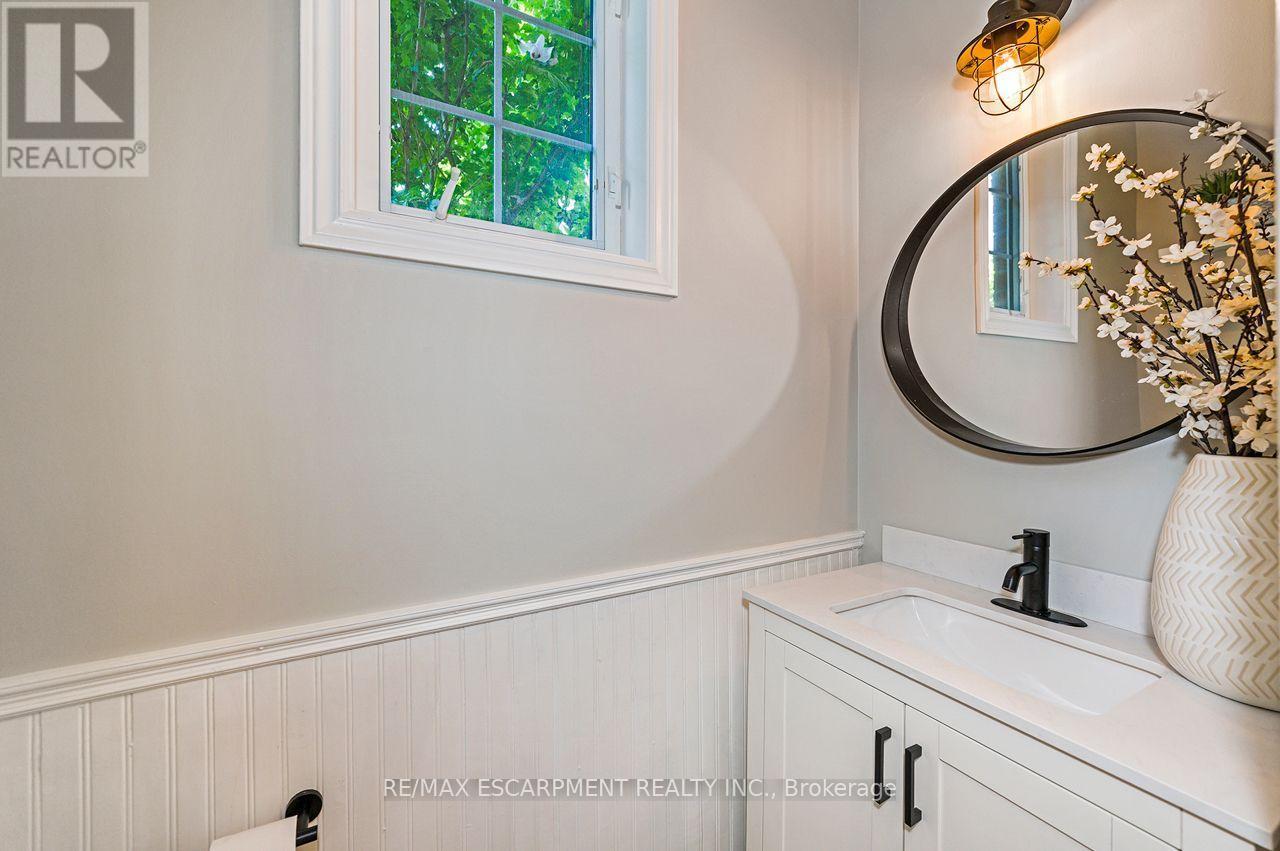
33 Dewsbury Way, Hamilton, ON - Indoor Photo Showing Bathroom
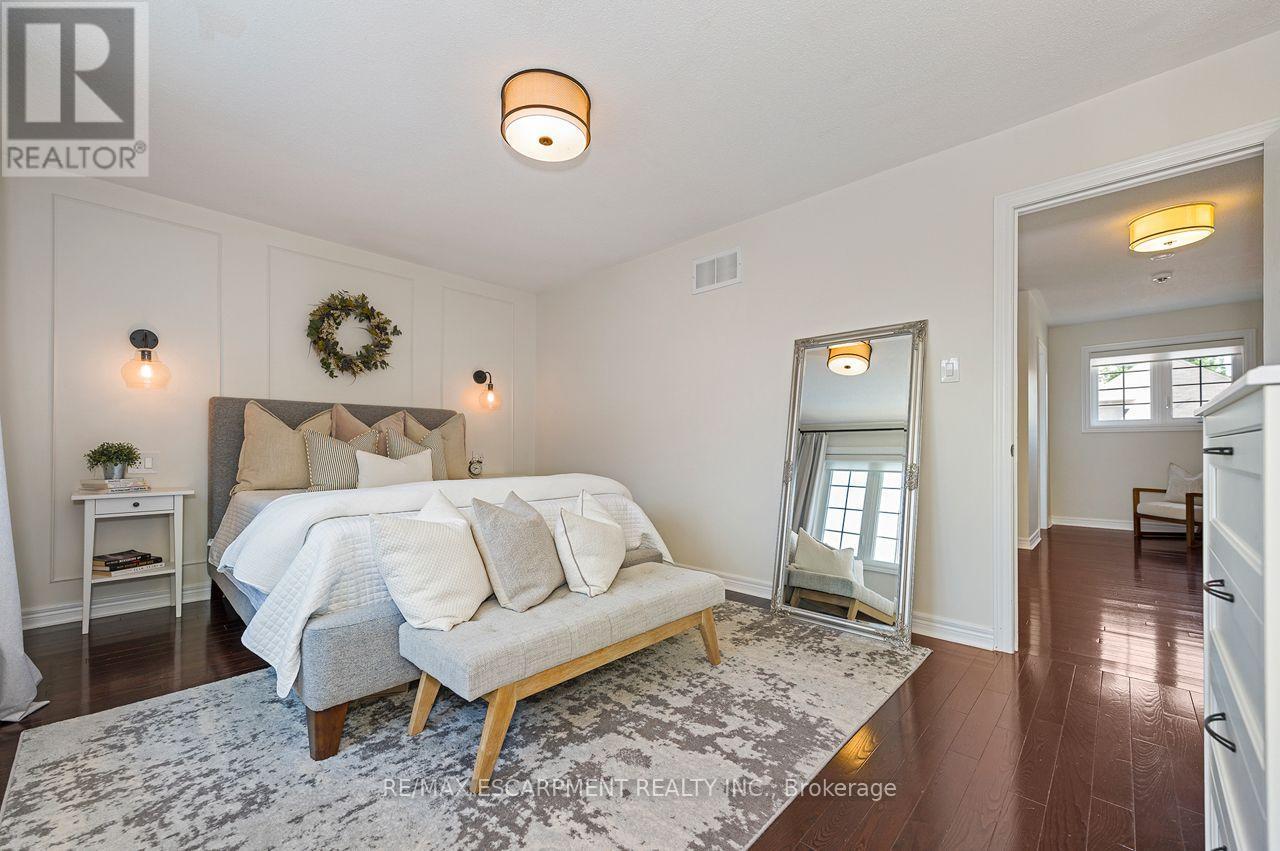
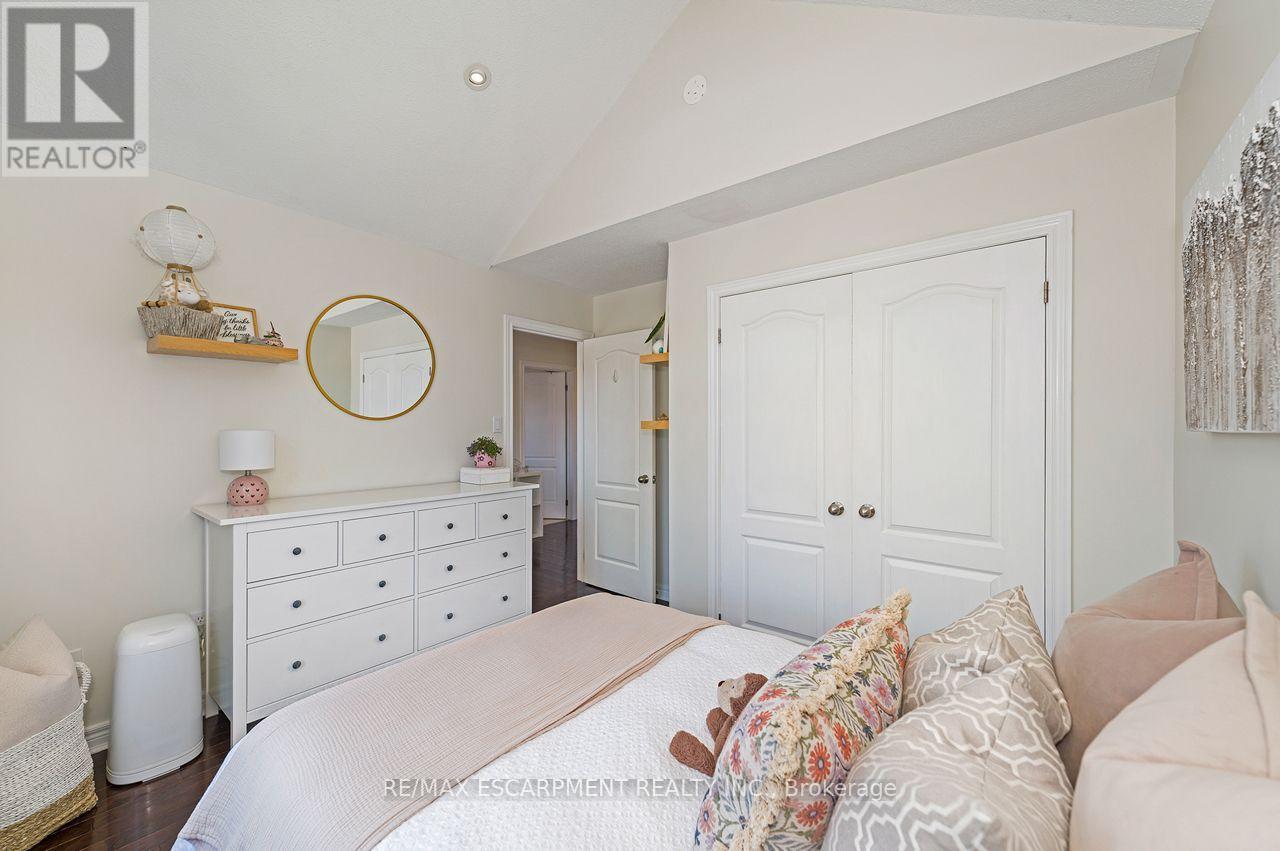
33 Dewsbury Way, Hamilton, ON - Indoor Photo Showing Bedroom
33 Dewsbury Way, Hamilton, ON - Indoor Photo Showing Bathroom
33 Dewsbury Way, Hamilton, ON - Indoor
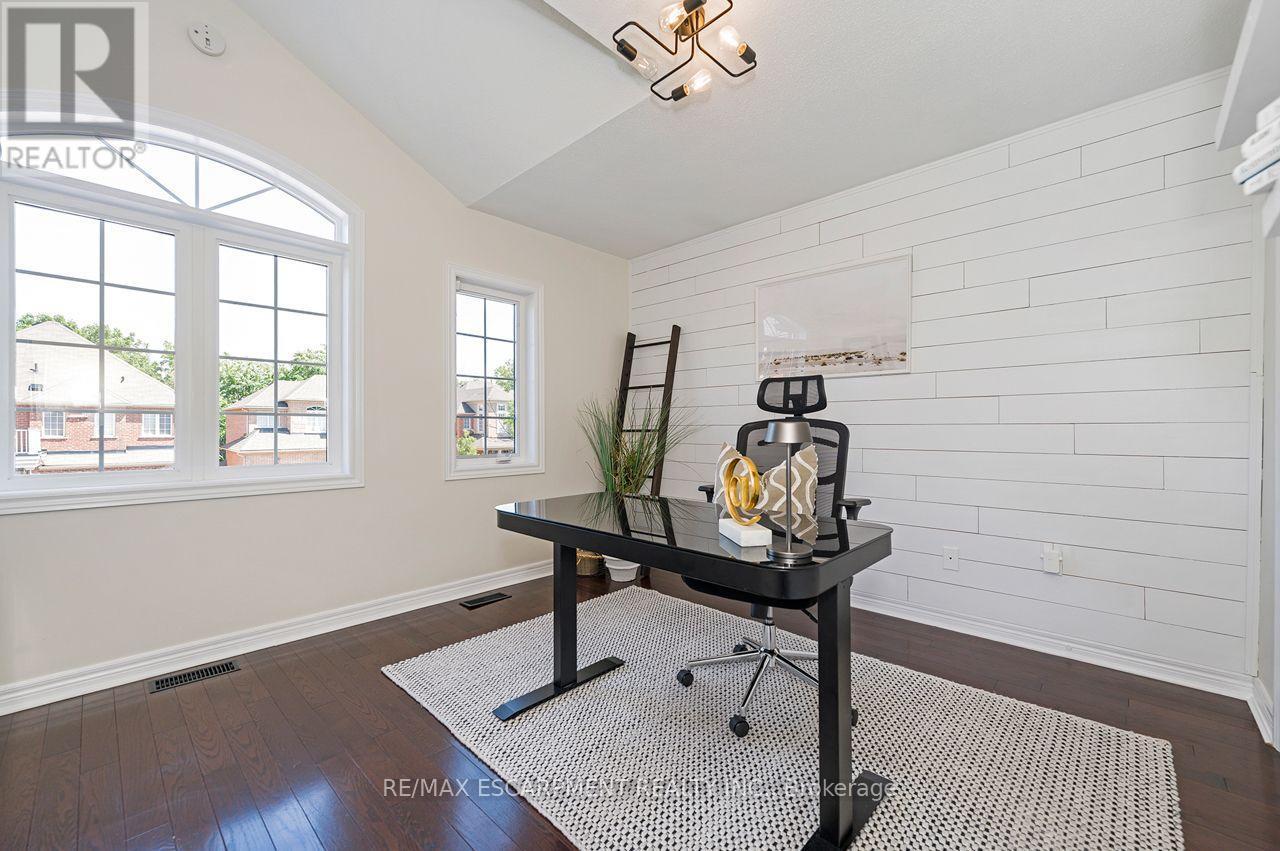
33 Dewsbury Way, Hamilton, ON - Indoor Photo Showing Bedroom
33 Dewsbury Way, Hamilton, ON - Indoor Photo Showing Bathroom
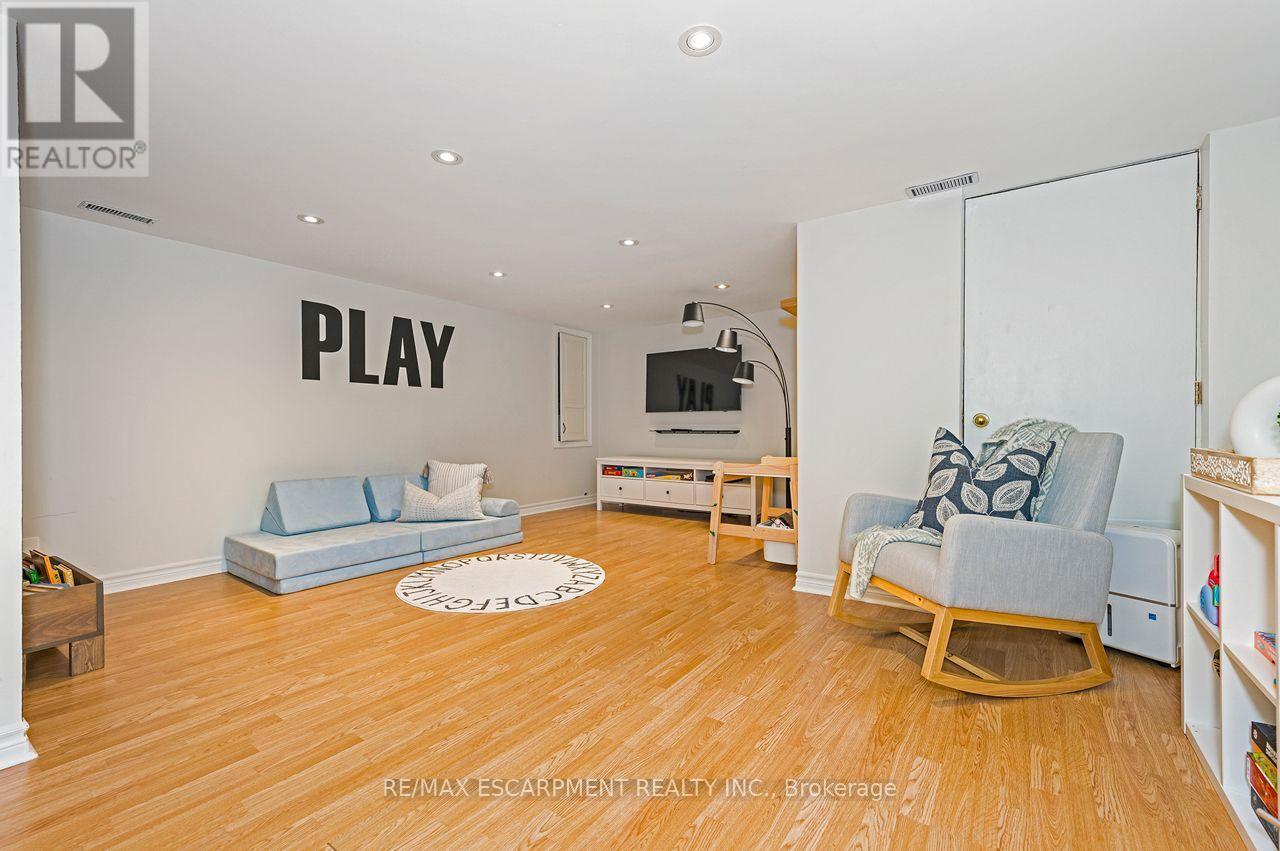
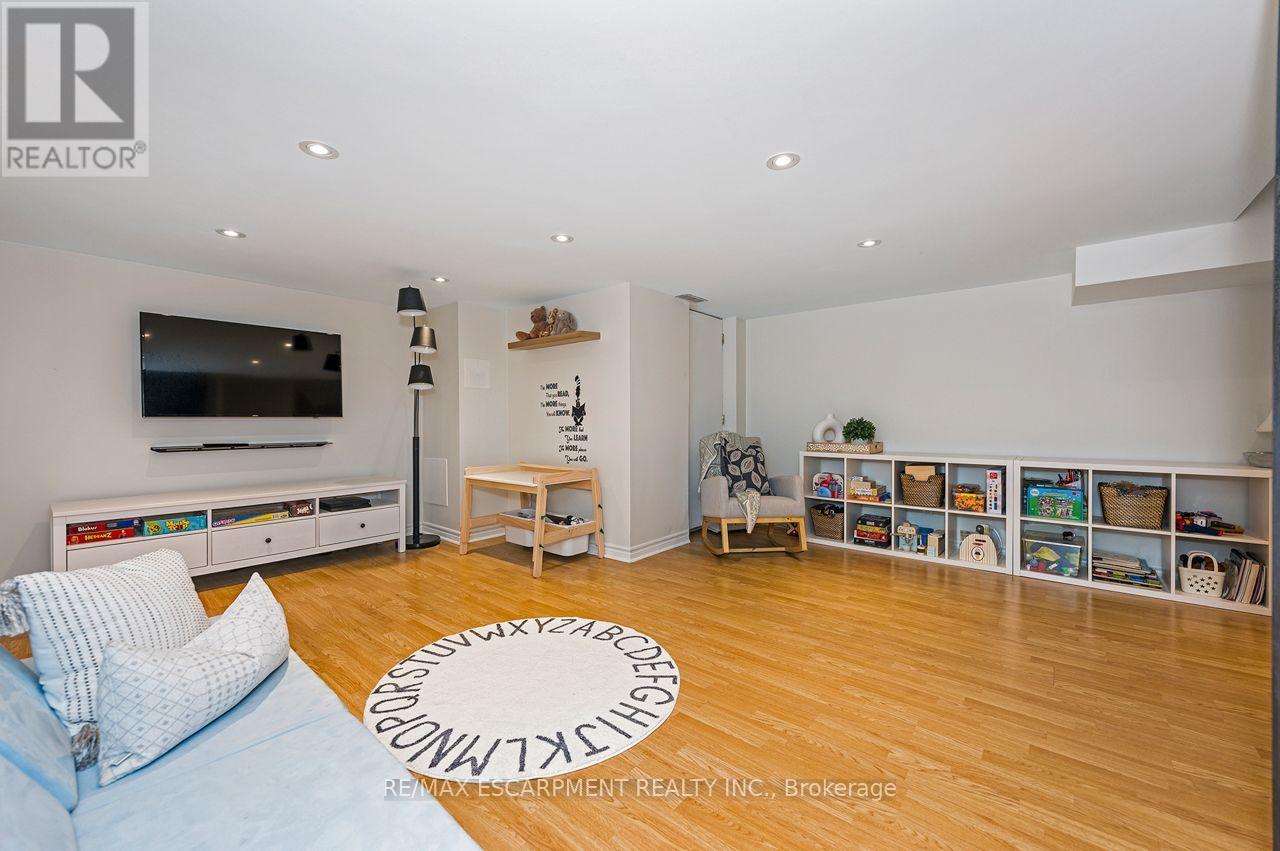
33 Dewsbury Way, Hamilton, ON - Indoor Photo Showing Other Room
33 Dewsbury Way, Hamilton, ON - Indoor Photo Showing Living Room
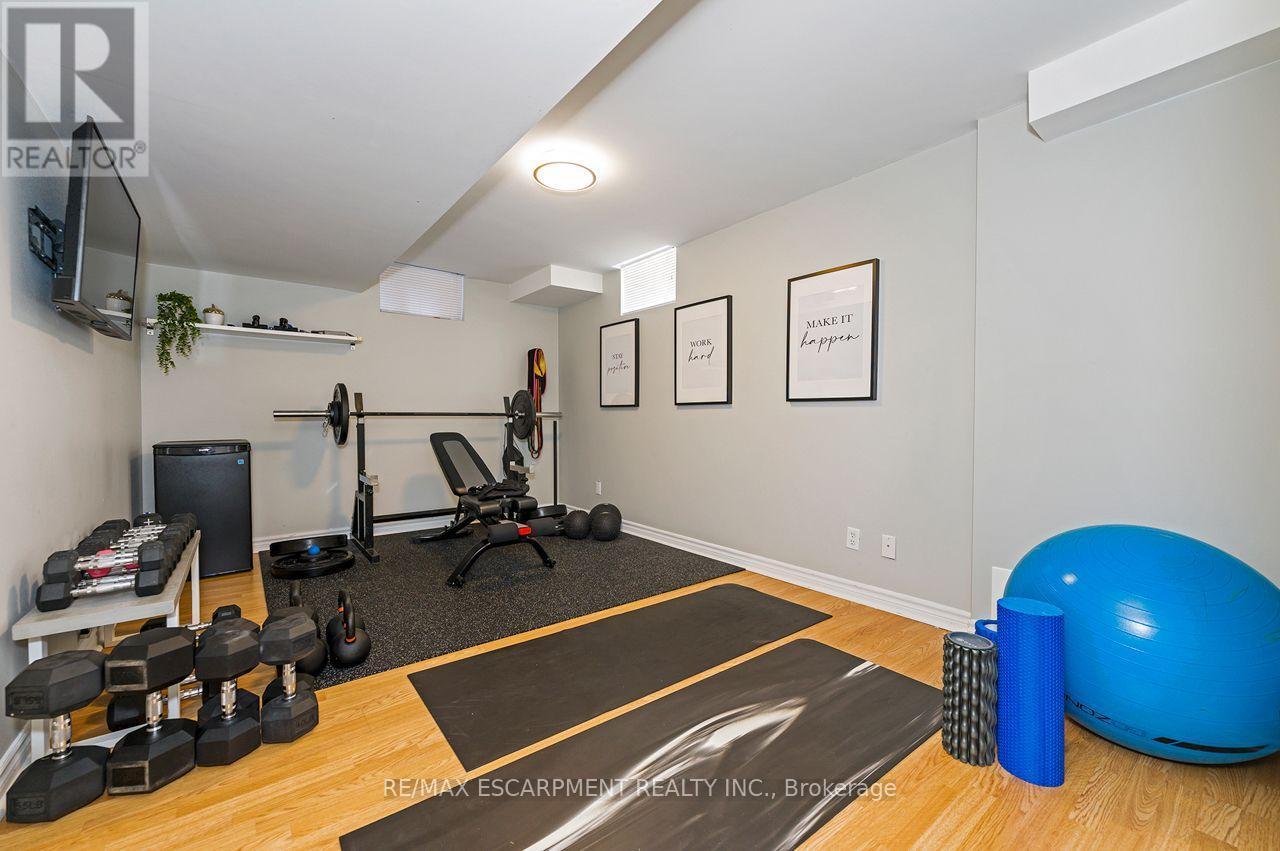
33 Dewsbury Way, Hamilton, ON - Indoor Photo Showing Gym Room
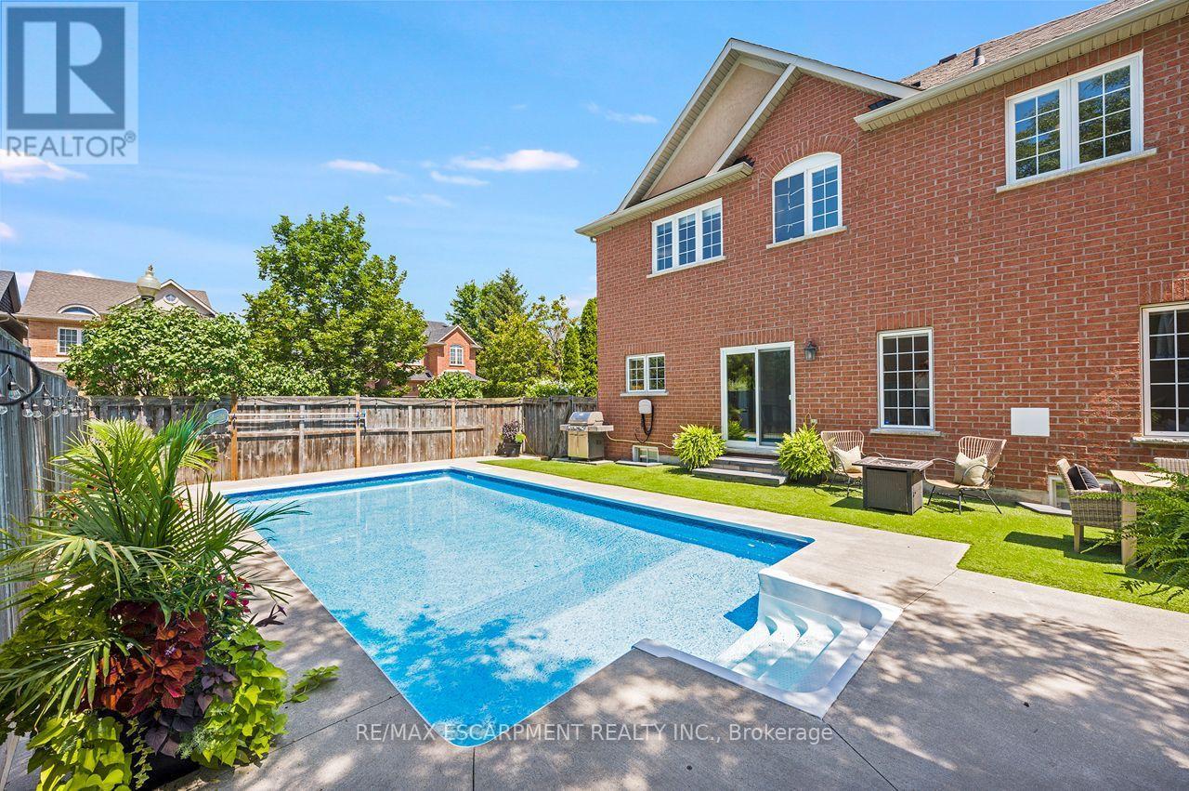
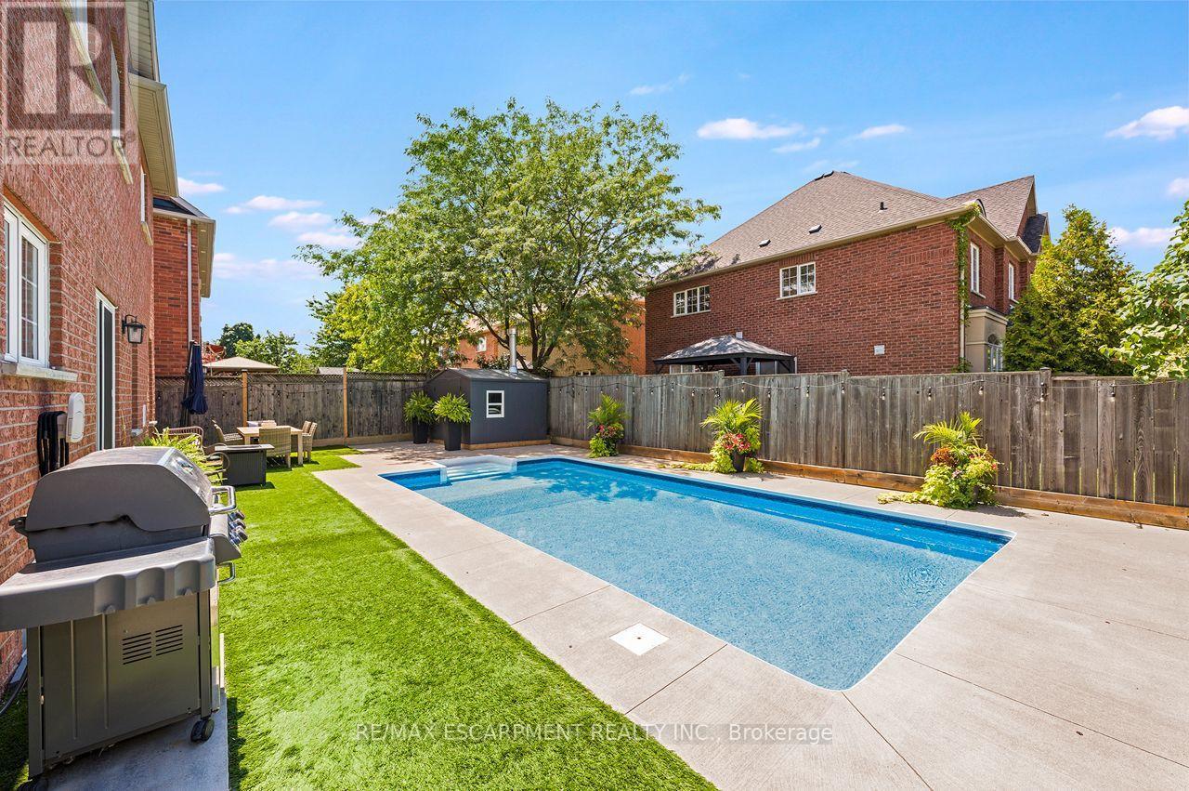
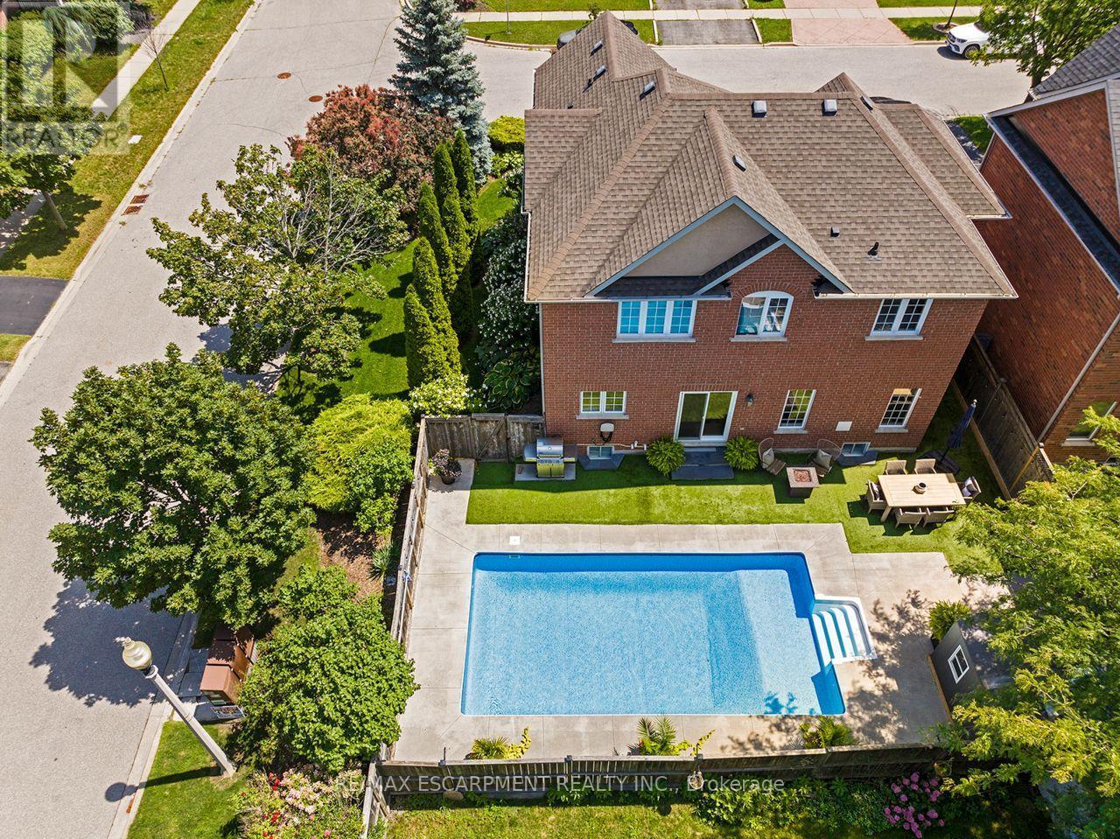
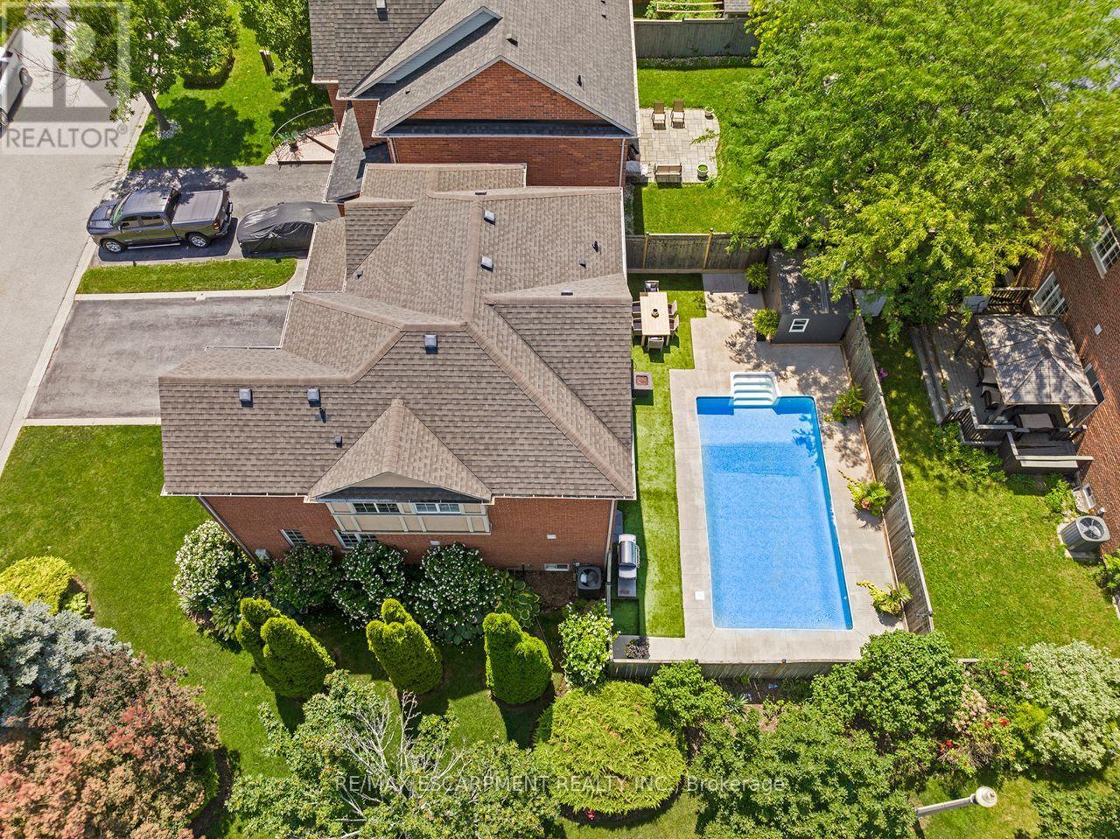
33 Dewsbury Way, Hamilton, ON - Outdoor With In Ground Pool
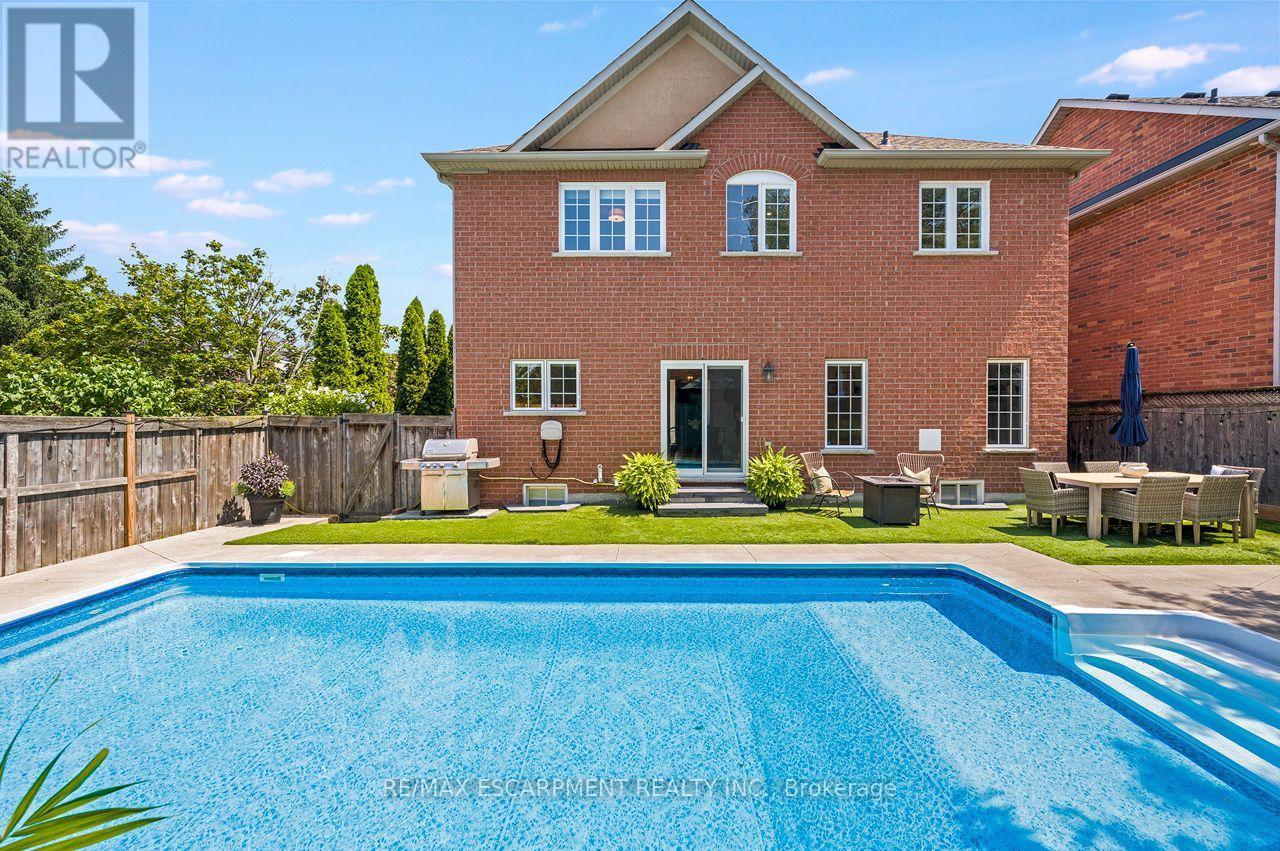
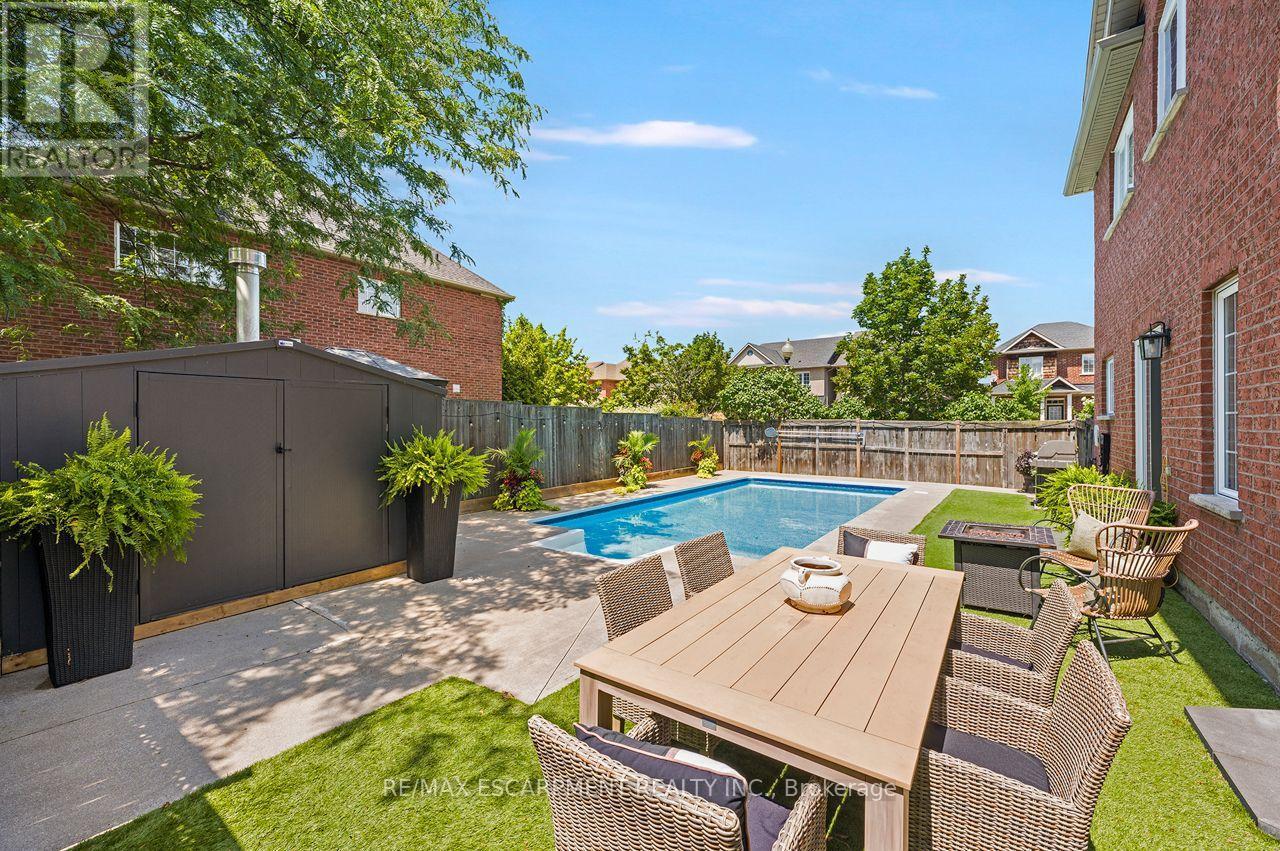
33 Dewsbury Way, Hamilton, ON - Outdoor With In Ground Pool With Backyard
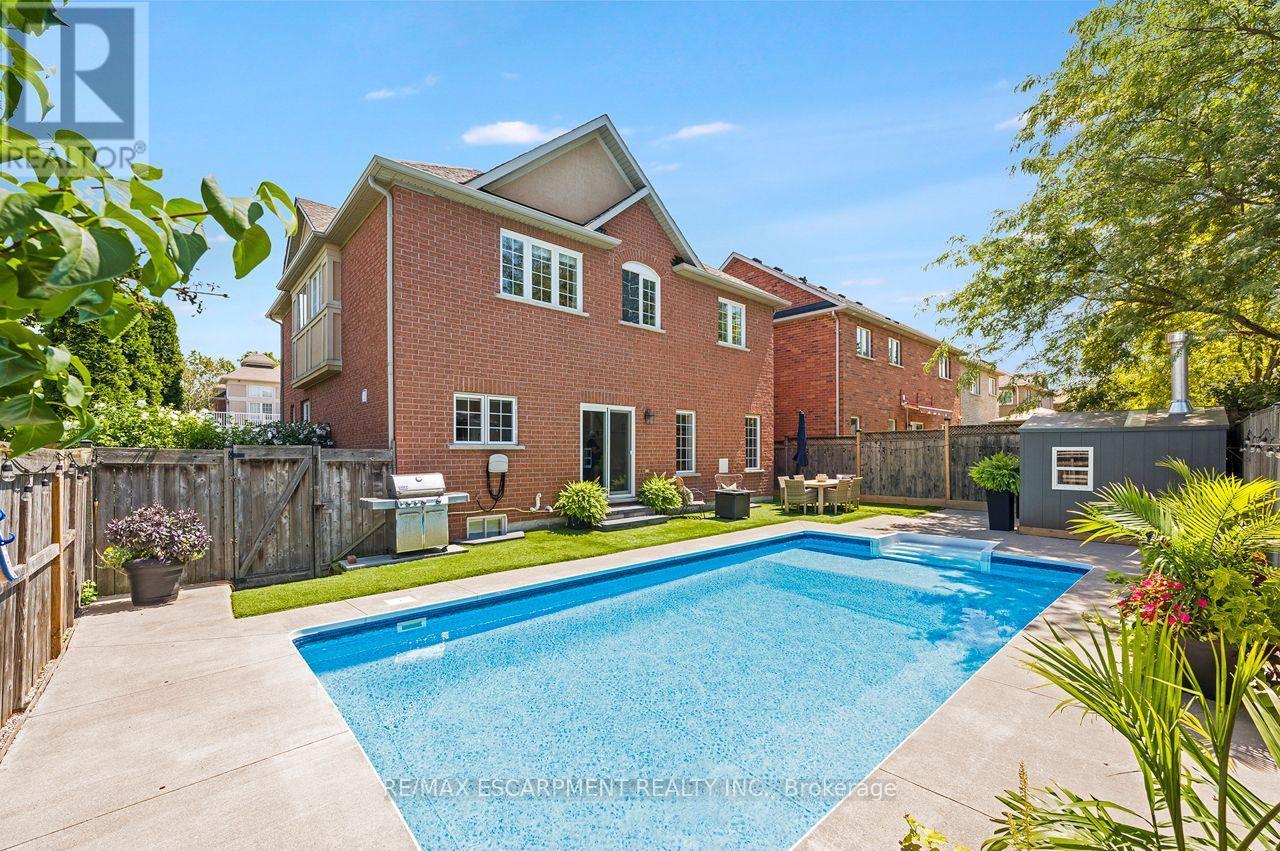
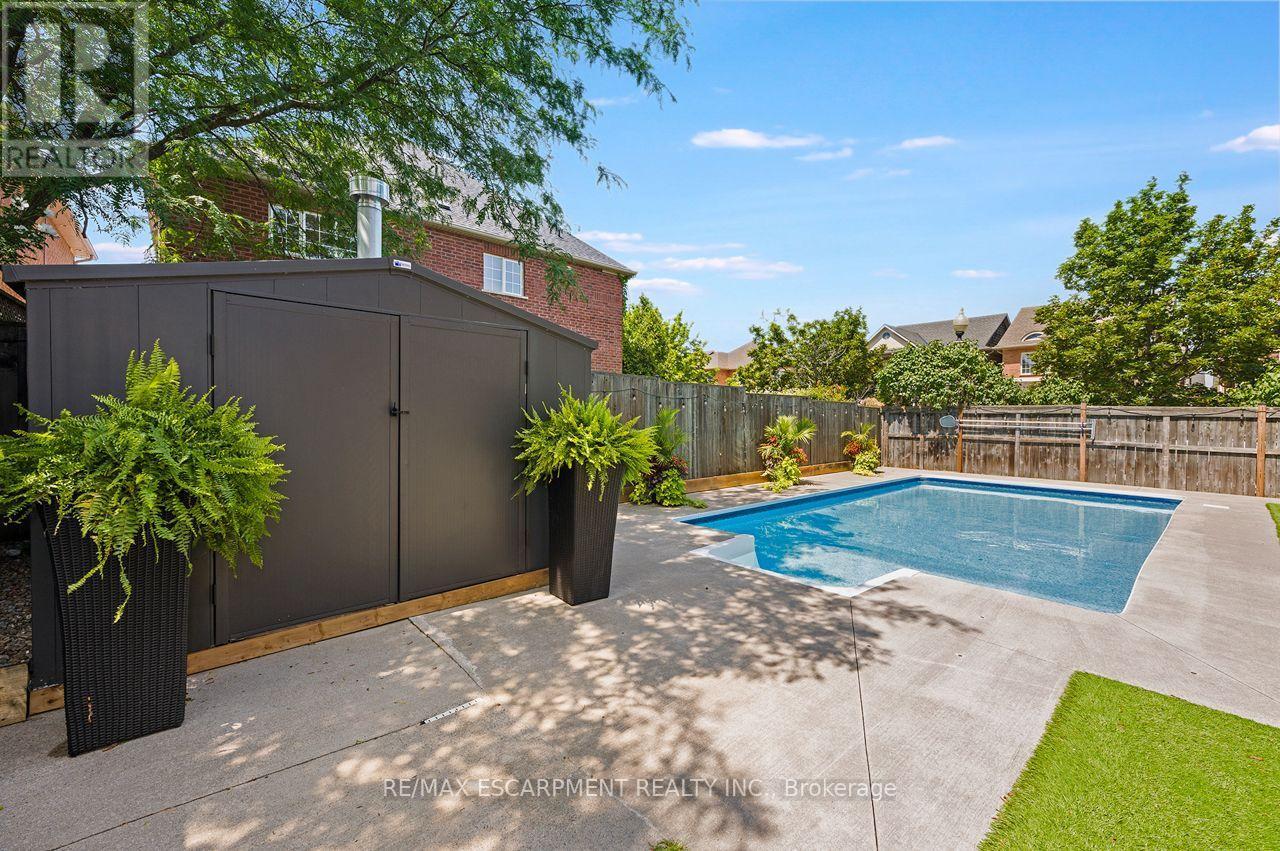
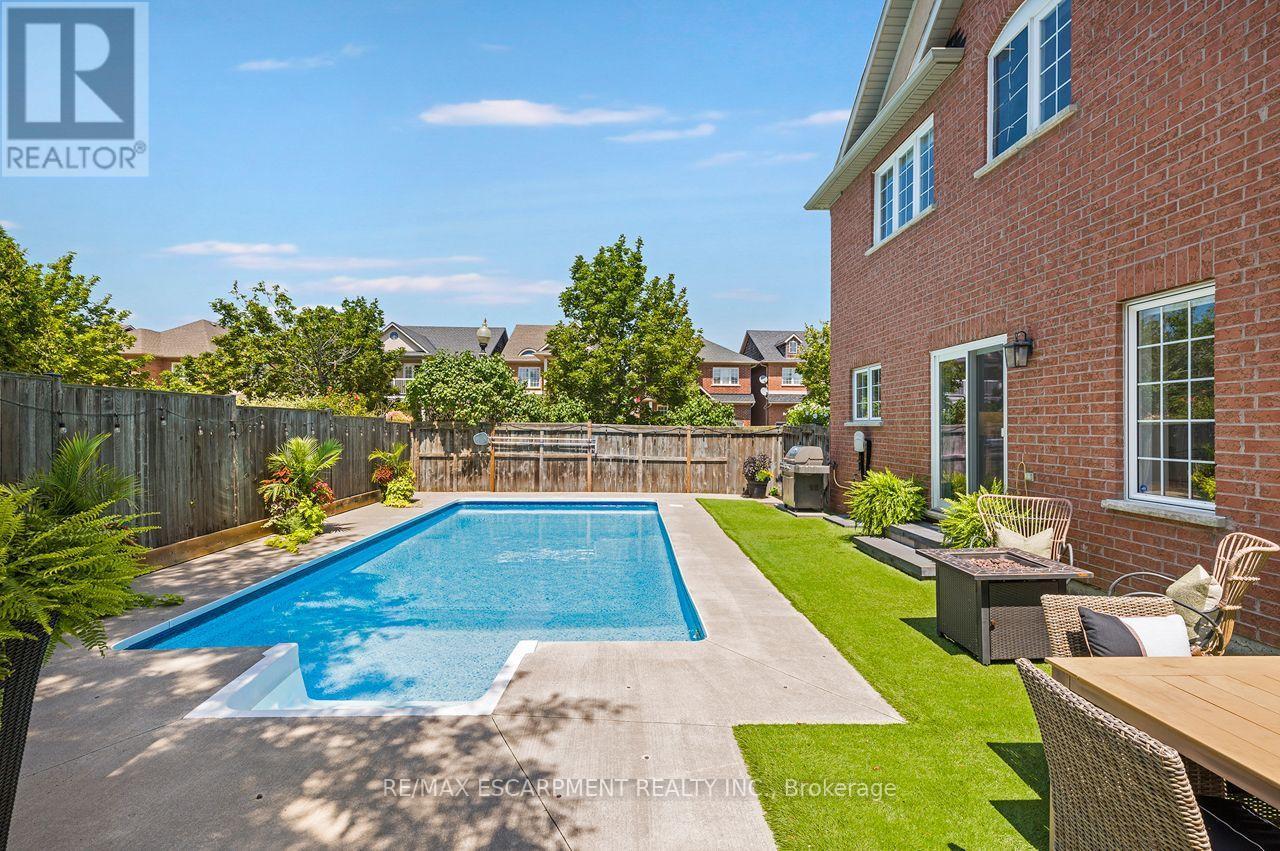
33 Dewsbury Way, Hamilton, ON - Outdoor With In Ground Pool
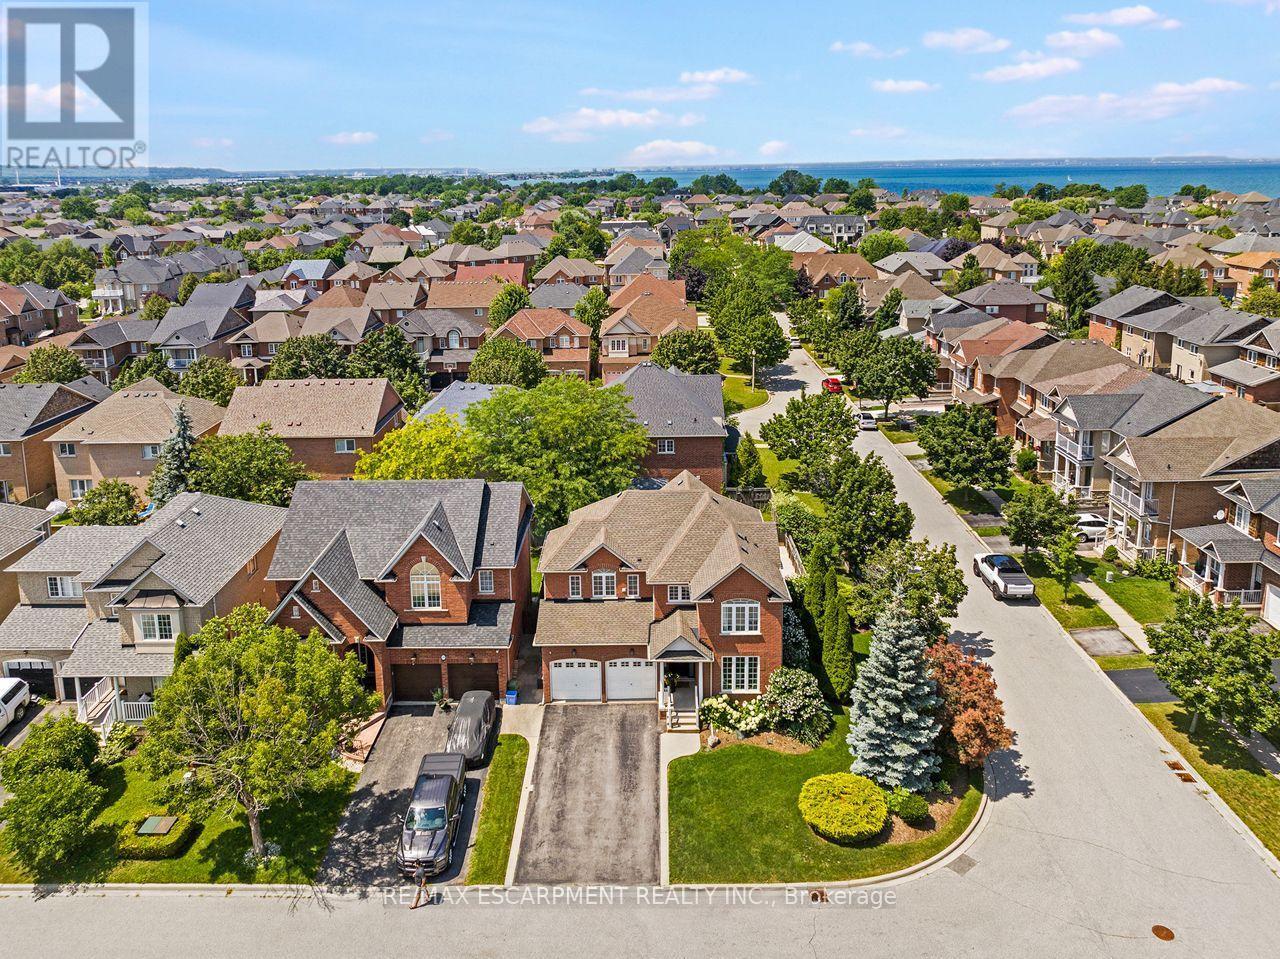
33 Dewsbury Way, Hamilton, ON - Outdoor
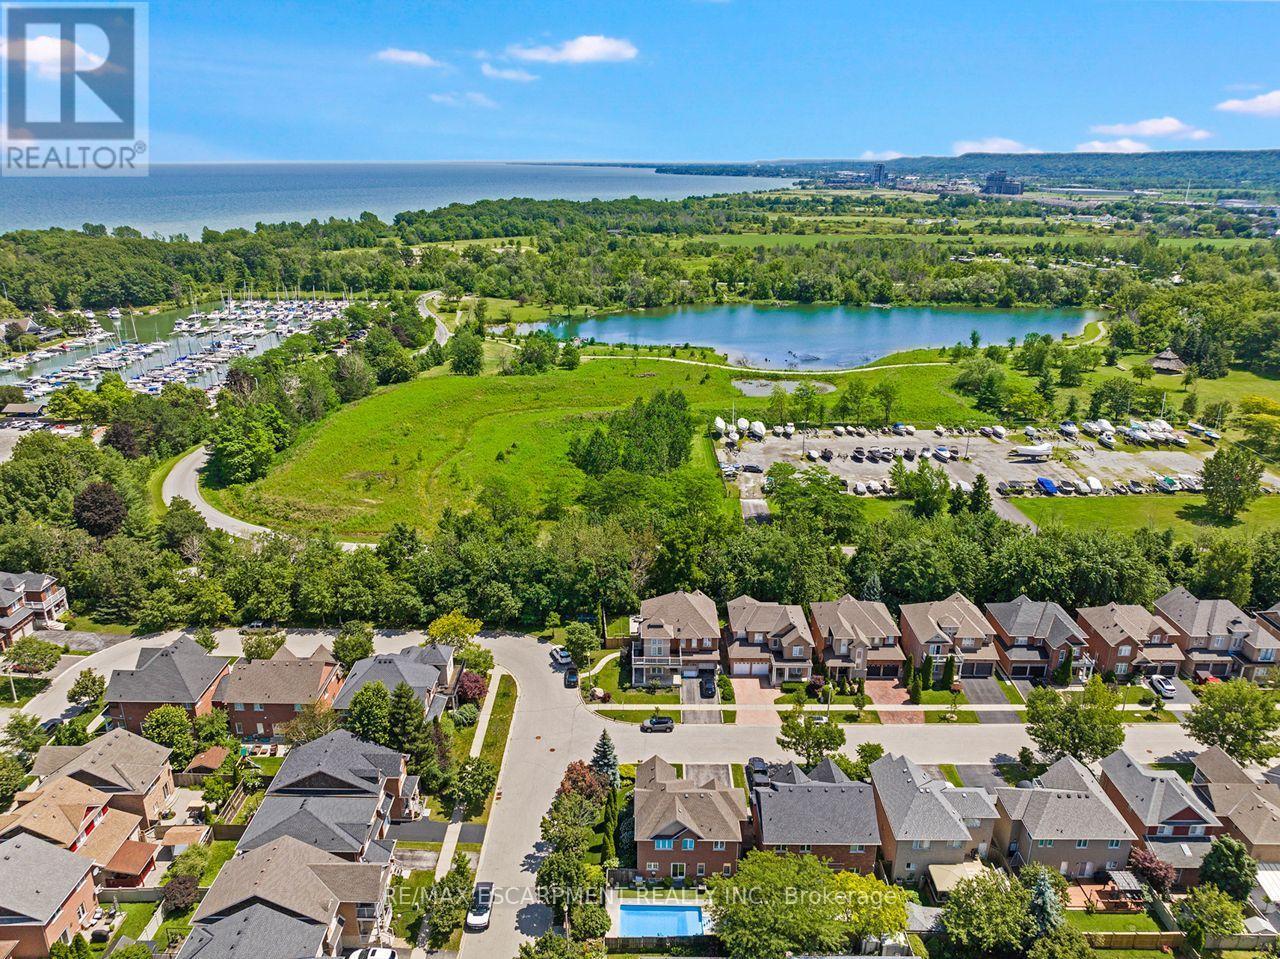
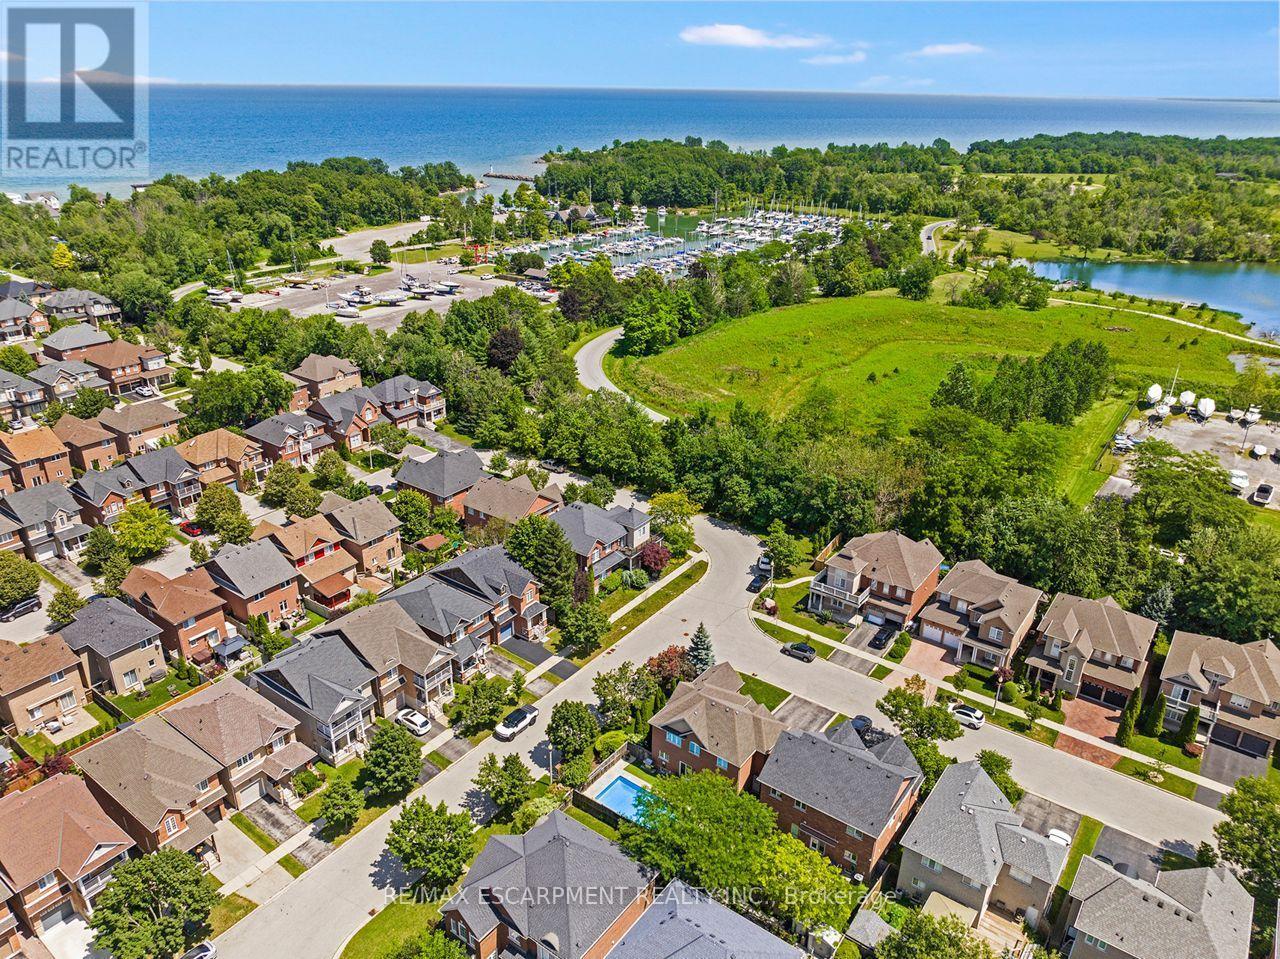
33 Dewsbury Way, Hamilton, ON - Outdoor With Body Of Water With View
33 Dewsbury Way, Hamilton, ON  - Outdoor With Facade
33 Dewsbury Way, Hamilton, ON  - Indoor Photo Showing Other Room
33 Dewsbury Way, Hamilton, ON  - Indoor Photo Showing Dining Room
33 Dewsbury Way, Hamilton, ON - Indoor Photo Showing Dining Room
33 Dewsbury Way, Hamilton, ON - Indoor With Fireplace
33 Dewsbury Way, Hamilton, ON - Indoor
33 Dewsbury Way, Hamilton, ON - Indoor Photo Showing Kitchen With Double Sink
33 Dewsbury Way, Hamilton, ON - Indoor Photo Showing Kitchen
33 Dewsbury Way, Hamilton, ON - Indoor Photo Showing Kitchen With Double Sink
33 Dewsbury Way, Hamilton, ON - Indoor
33 Dewsbury Way, Hamilton, ON - Indoor Photo Showing Dining Room
33 Dewsbury Way, Hamilton, ON - Indoor Photo Showing Living Room With Fireplace
33 Dewsbury Way, Hamilton, ON - Indoor Photo Showing Other Room
33 Dewsbury Way, Hamilton, ON - Indoor Photo Showing Bedroom
33 Dewsbury Way, Hamilton, ON - Indoor
33 Dewsbury Way, Hamilton, ON - Indoor Photo Showing Bathroom
33 Dewsbury Way, Hamilton, ON - Indoor Photo Showing Bedroom
33 Dewsbury Way, Hamilton, ON - Indoor Photo Showing Bathroom
33 Dewsbury Way, Hamilton, ON - Indoor
33 Dewsbury Way, Hamilton, ON - Indoor Photo Showing Bedroom
33 Dewsbury Way, Hamilton, ON - Indoor Photo Showing Bathroom
33 Dewsbury Way, Hamilton, ON - Indoor Photo Showing Other Room
33 Dewsbury Way, Hamilton, ON - Indoor Photo Showing Living Room
33 Dewsbury Way, Hamilton, ON - Indoor Photo Showing Gym Room
33 Dewsbury Way, Hamilton, ON - Outdoor With In Ground Pool
33 Dewsbury Way, Hamilton, ON - Outdoor With In Ground Pool With Backyard
33 Dewsbury Way, Hamilton, ON - Outdoor With In Ground Pool
33 Dewsbury Way, Hamilton, ON - Outdoor
33 Dewsbury Way, Hamilton, ON - Outdoor With Body Of Water With View
  • Advertising
Are you a real estate investor?
33 DEWSBURY WAY, Hamilton, Ontario, L8E 6C2
$959,000

4 Beds

3 Baths

Property Information:

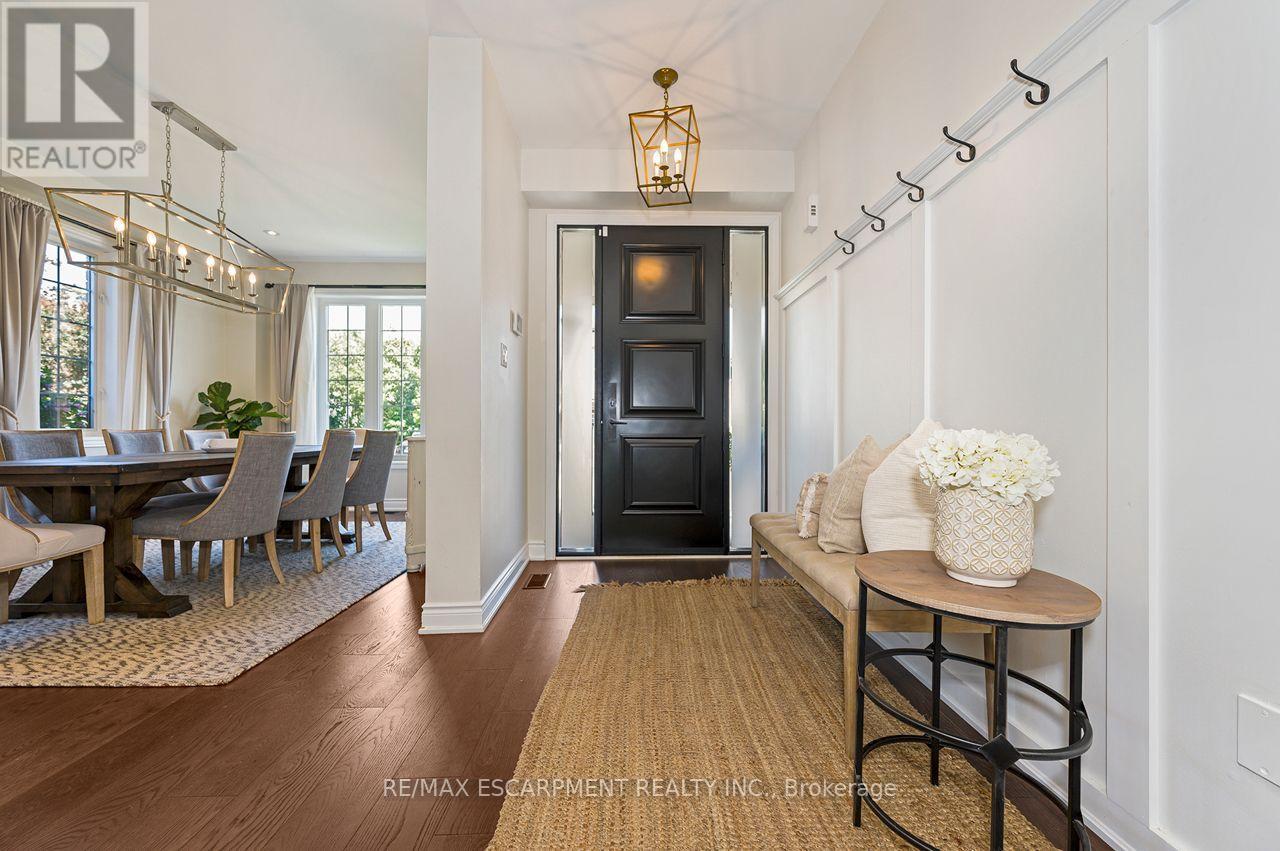
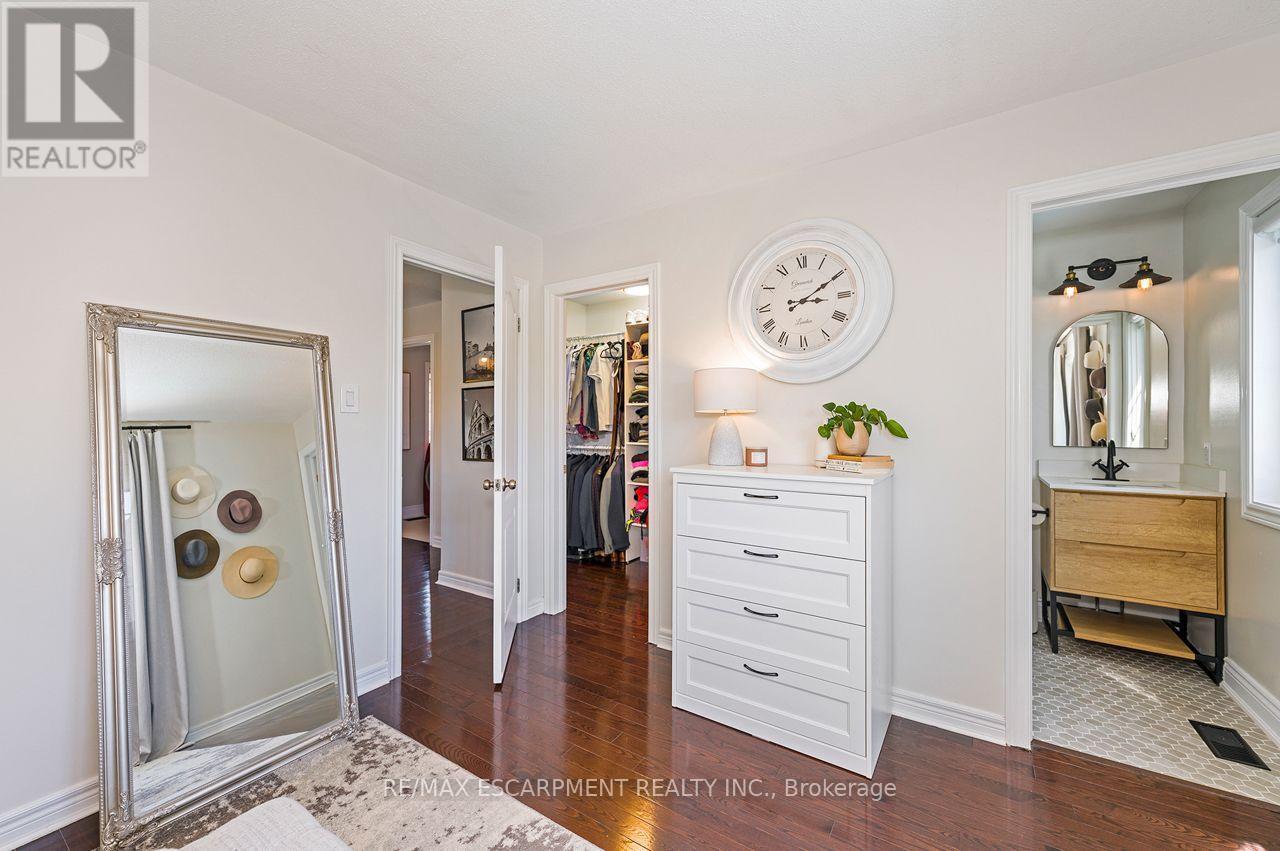
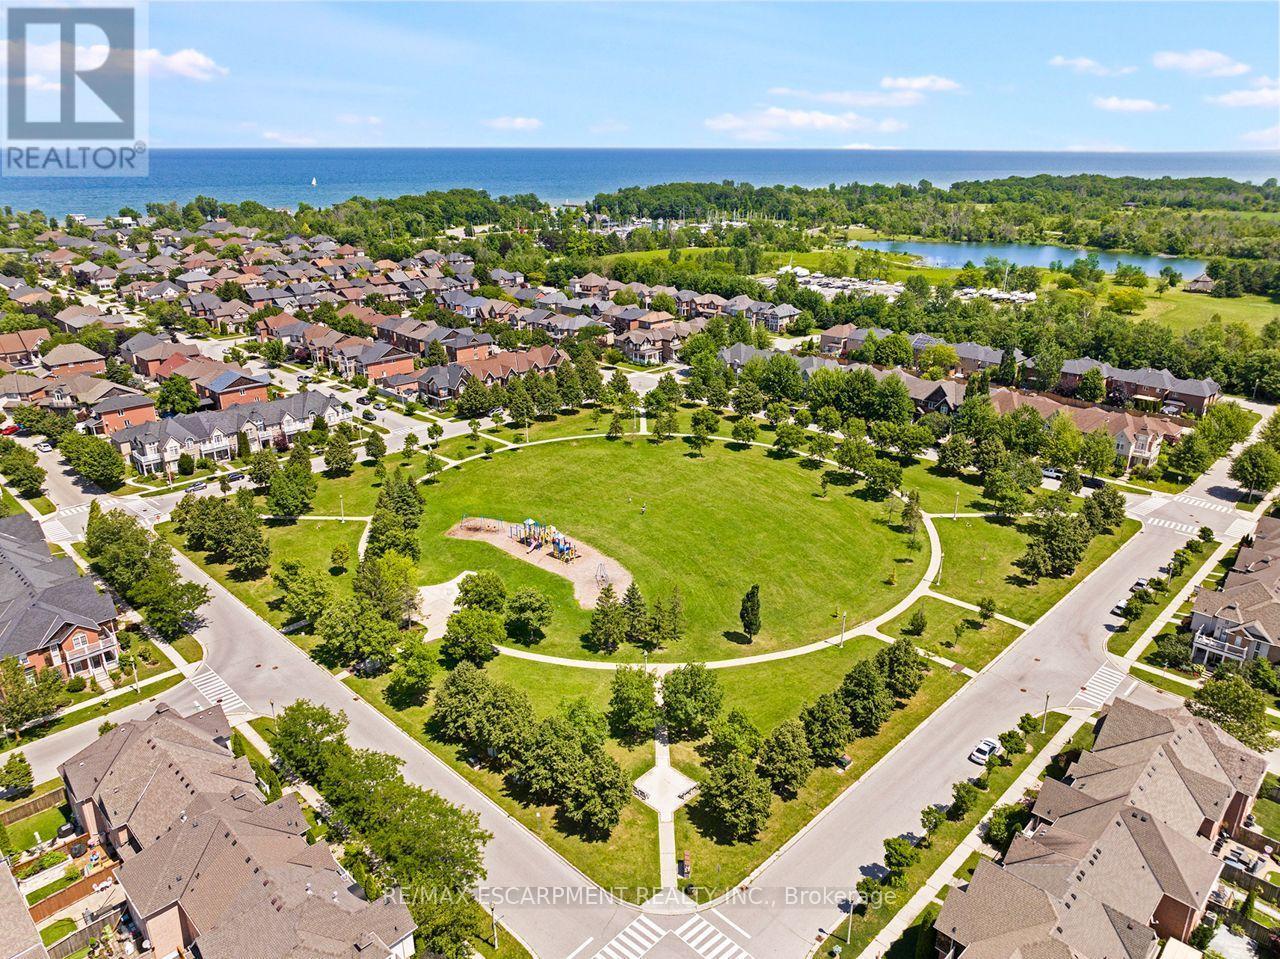
Welcome to the family home you've been waiting for. Lovingly maintained and thoughtfully updated, this exceptional home offers an incredible backyard oasis that's sure to impress. A thoughtfully designed layout balances everyday comfort and effortless entertaining. It features a spacious dining room ideal for family gatherings, a functional eat-in kitchen overlooking the inviting family room complete with a new fireplace and custom surround, and picturesque views of the stunning backyard. Step outside to your own private backyard retreat featuring a sparkling pool, nice landscaping, and plenty of space for outdoor dining, lounging, and making lasting summer memories. The upper level offers a bright and spacious primary retreat complete with a walk-in closet and a beautifully renovated 3-piece ensuite. Three additional generously sized bedrooms, a newly renovated 4-piece bathroom, and the convenience of bedroom-level laundry complete this functional family-friendly level. The fully finished basement provides even more versatile living space with a large recreation room, an additional bedroom ideal for guests, a home gym or office, and abundant storage. Warm, welcoming, and impeccably cared for, this home is nestled on a beautiful, tree-lined street in a sought-after family neighbourhood. Enjoy walking distance to schools, parks, trails, the lake, Fifty Point Conservation Area, Fifty Point Beach and Marina, with easy highway access and a short drive to shopping, restaurants, and everyday amenities. A home you'll love coming home to, this one truly has it all. (id:27)

Building Features:

  • Style: Detached
  • Building Type: House
  • Amenities:
  • Basement Development: Finished
  • Basement Type: Full
  • Construction Style - Attachment: Detached
  • Exterior Finish: Brick
  • Fire Protection: Security system
  • Fireplace: Yes
  • Floor Space: 1500 - 2000 sqft
  • Foundation Type: Poured Concrete
  • Heating Type: Forced air
  • Heating Fuel: Natural gas
  • Cooling Type: Central air conditioning
  • Appliances: Garage door opener remote, Dishwasher, Dryer, Freezer, Hood Fan, Stove, Washer, Window Coverings, Refrigerator

Property Features:

  • OwnershipType: Freehold
  • Property Type: Single Family
  • Half Bathrooms: 1
  • Amenities Nearby: Marina, Park
  • Features: Conservation/green belt
  • Floor Space (approx): 1500 - 2000 Square Feet
  • Irregular: Yes
  • Landscape Features: Landscaped, Lawn sprinkler
  • Lot Depth: 81.2 Feet
  • Lot Frontage: 37.1 Feet
  • Lot Size: 37.1 x 81.2 FT
  • Pool Features:
  • Pool Type: Inground pool
  • Structure Type: Shed
  • Surface Water:
  • Sewer: Sanitary sewer
  • Parking Type: Attached garage, Garage
  • No. of Parking Spaces: 6

Rooms:

  • Primary Bedroom 2nd Level 4.70 m x 3.20 m
  • Bedroom 2nd Level 3.94 m x 3.05 m
  • Bedroom 2nd Level 3.35 m x 2.90 m
  • Bedroom 2nd Level 3.28 m x 3.66 m
  • Recreation Room Lower Level 4.80 m x 4.75 m
  • Exercise Lower Level 4.62 m x 3.05 m
  • Living Main Level 5.03 m x 3.20 m
  • Dining Main Level 5.03 m x 3.20 m
  • Kitchen Main Level 4.00 m x 3.89 m

Convert Measurement to:

Courtesy of: RE/MAX ESCARPMENT REALTY INC.

REALTOR.ca  

QuickQuoteTM Powered by RPS

Location of 33 DEWSBURY WAY, Hamilton, Ontario, L8E 6C2

Demographic Information of 33 DEWSBURY WAY, Hamilton, Ontario, L8E 6C2

Life Stage

Young Families

Employment Type

Mixed

Average Household Income

$173,182.30

Average Number of Children

1.98

Household Population

Household Structure

Age of Population

Education

Education Level

No certificate/diploma/degree

13.71 %

High school certificate or equivalent

24.21 %

Apprenticeship trade certificate/diploma

3.21 %

College/non-university certificate

25.72 %

University certificate (below bachelor)

2.58 %

University Degree

30.56 %

Commuter

Travel To Work

By Car

96.04 %

By Public Transit

0.25 %

By Walking

0.0 %

By Bicycle

0.0 %

By Other Methods

3.71 %

Cultural Diversity

Knowledge of Official Language

Mother Tongue

Building Information

Building Type

Apartments (Low and High Rise)

Houses

100.0 %

Own Vs. Rent