Button CopyPathCircle CloseCircle Left ArrowArrow Down Icon GreyClosecirclecircleBurger
  • Advertising

33 BELLINGHAM Drive, Hamilton, Ontario, L8V 3R3

MLS® # 40866439
House For Sale In Lawfield, Hamilton, Ontario
$750,000 QuickQuoteTM: $694K - $845K

3+1 Beds

2 Baths

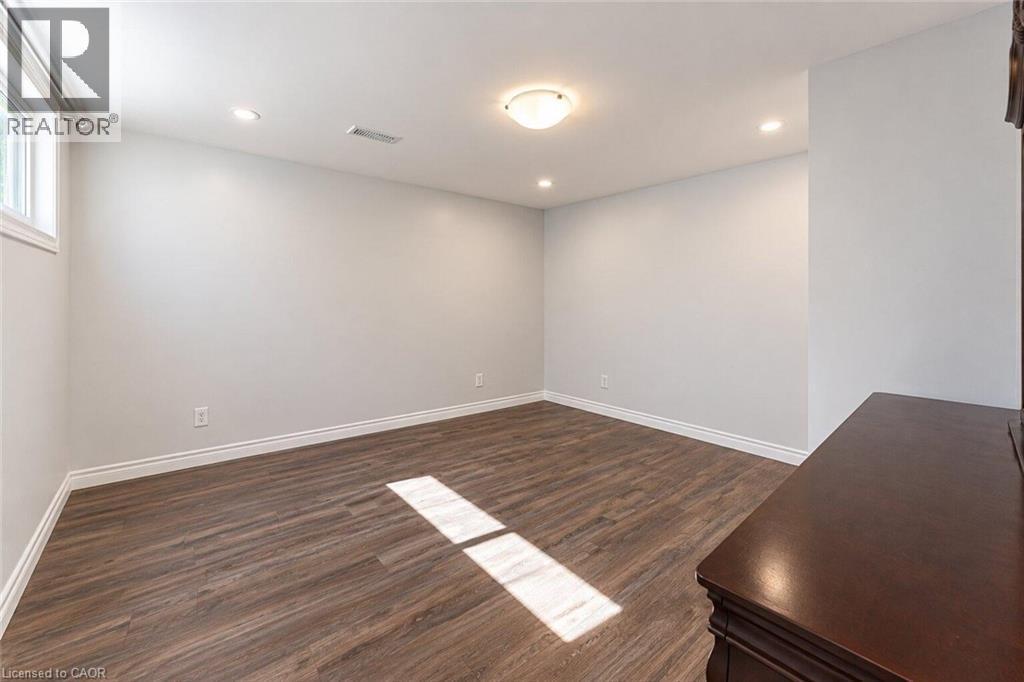
33 Bellingham Drive, Hamilton, ON
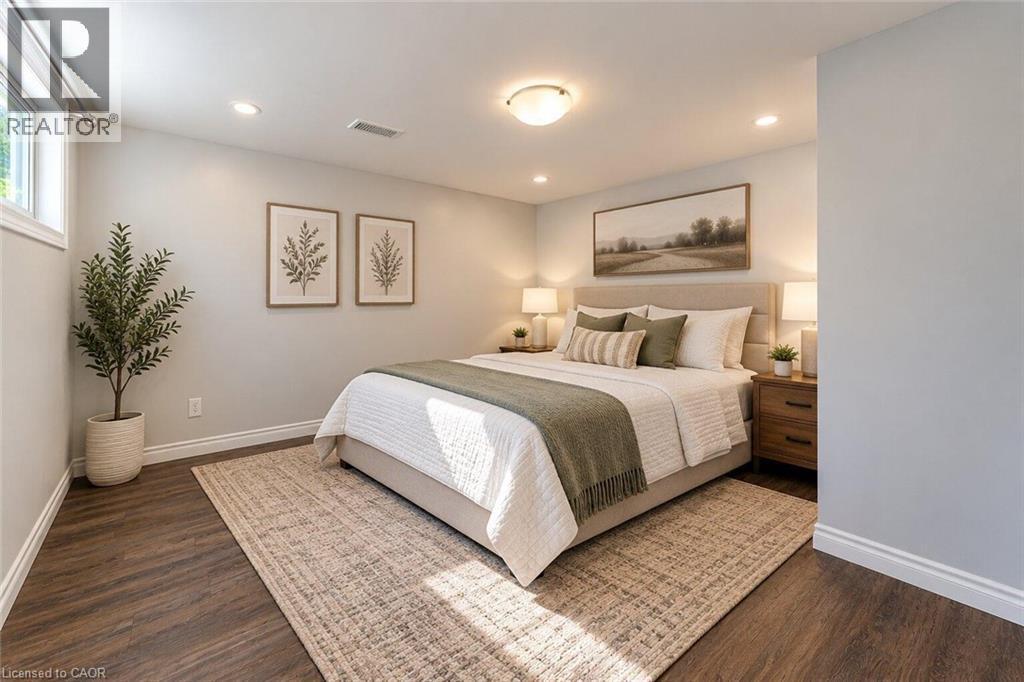
Virtually Staged - 33 Bellingham Drive, Hamilton, ON
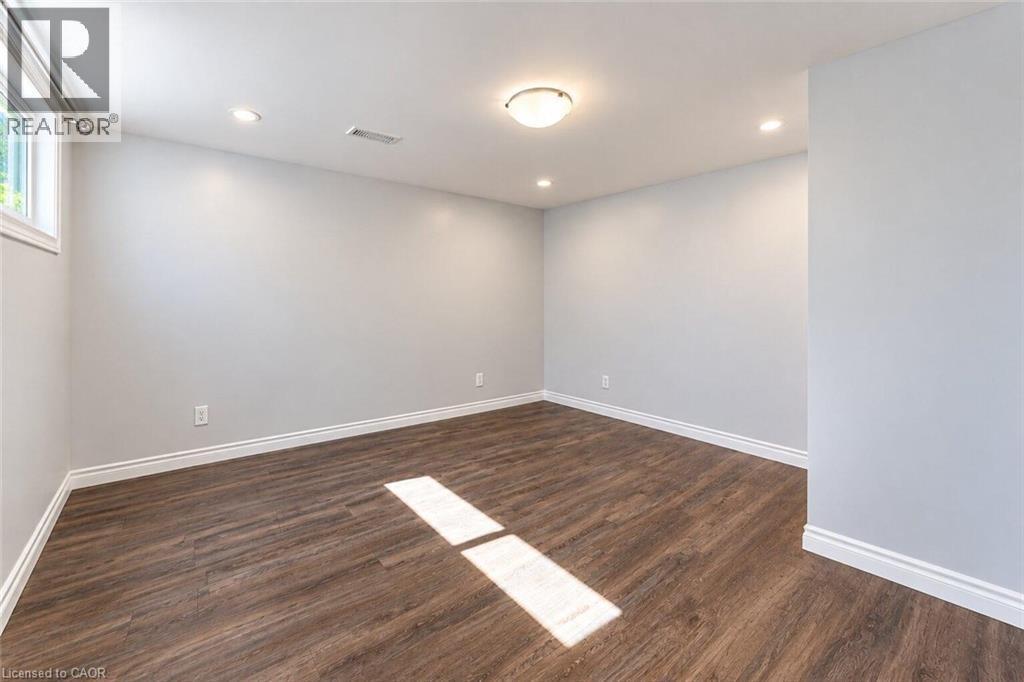
33 Bellingham Drive, Hamilton, ON
Virtually Staged - 33 Bellingham Drive, Hamilton, ON
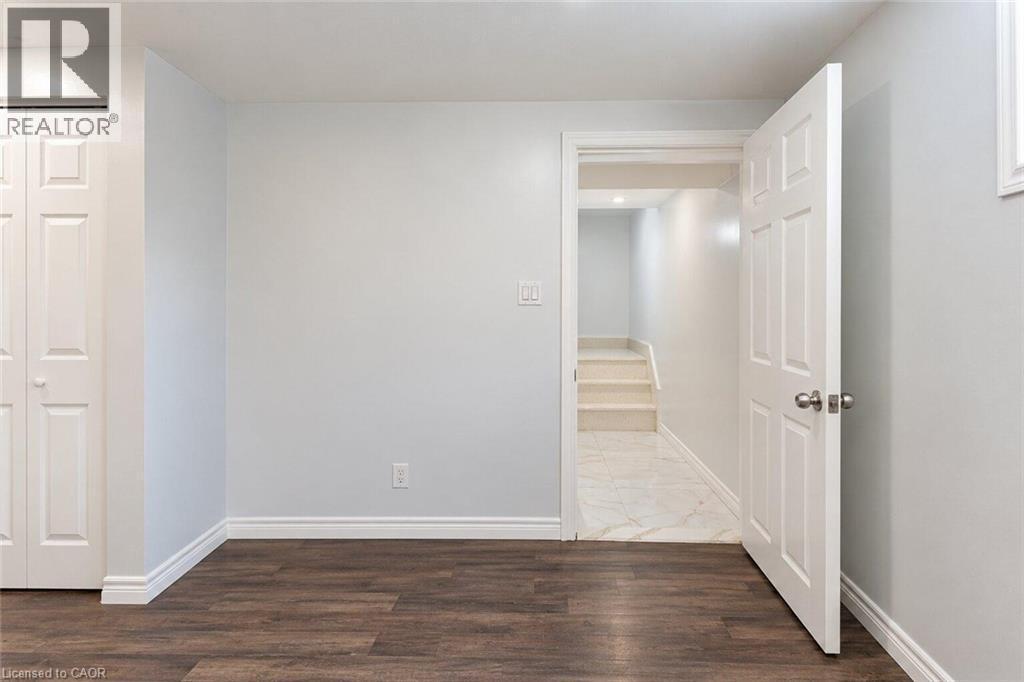
33 Bellingham Drive, Hamilton, ON
Virtually Staged - 33 Bellingham Drive, Hamilton, ON
33 Bellingham Drive, Hamilton, ON
Virtually Staged - 33 Bellingham Drive, Hamilton, ON
33 Bellingham Drive, Hamilton, ON
Virtually Staged - 33 Bellingham Drive, Hamilton, ON
33 Bellingham Drive, Hamilton, ON
Virtually Staged - 33 Bellingham Drive, Hamilton, ON
33 Bellingham Drive, Hamilton, ON
  • Advertising

MULTIMEDIA

Are you a real estate investor?
33 BELLINGHAM Drive, Hamilton, Ontario, L8V 3R3
$750,000

4 Beds

2 Baths

Property Information:

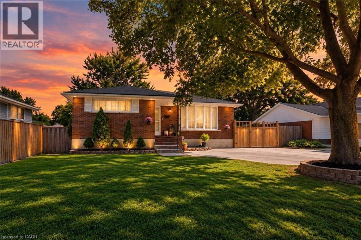
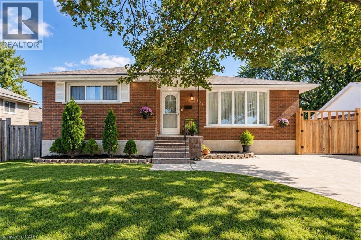
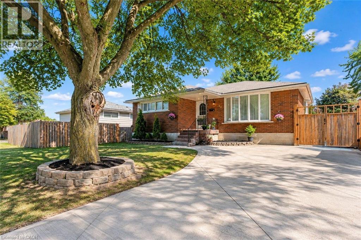
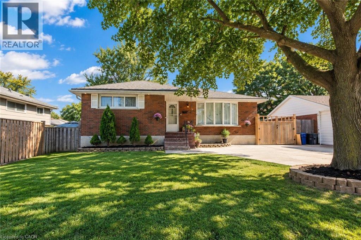
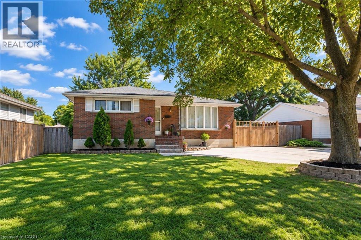
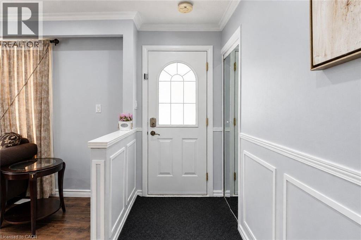
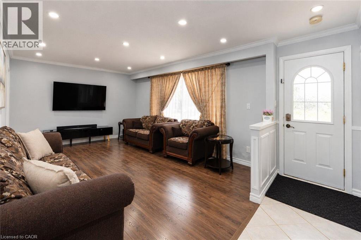
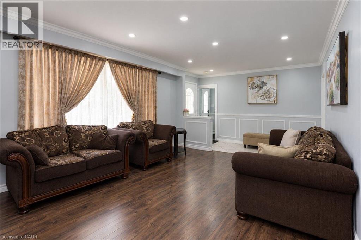
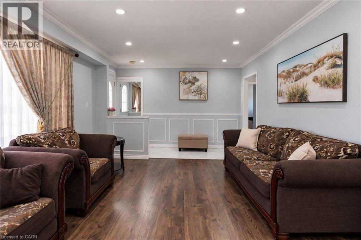
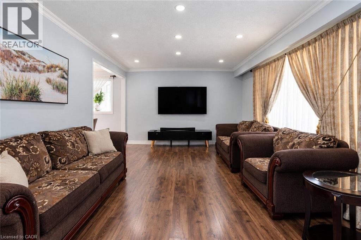
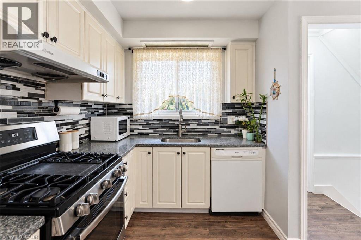
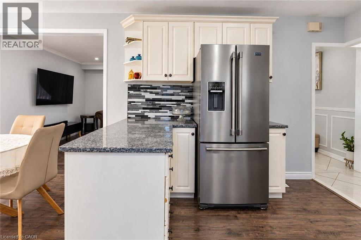
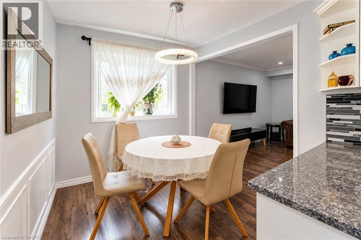
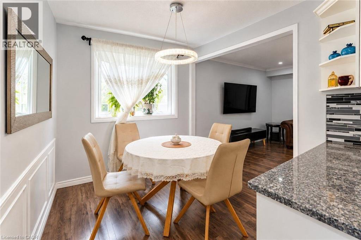
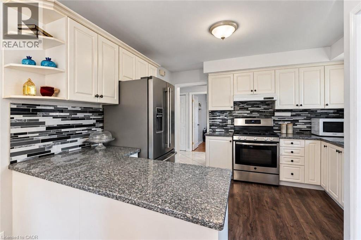
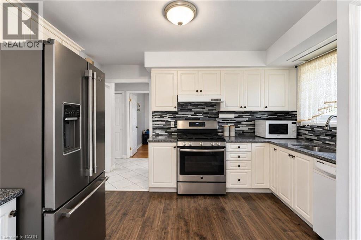
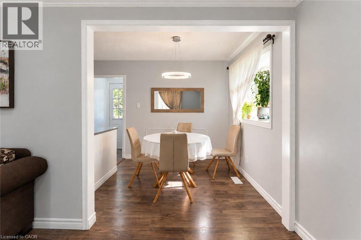
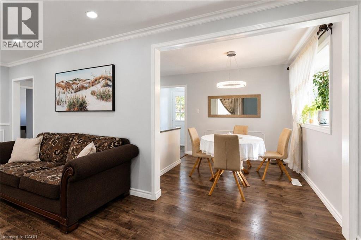
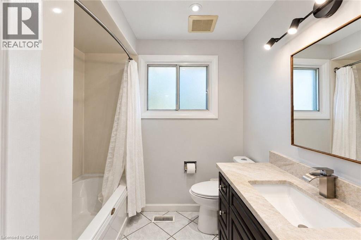
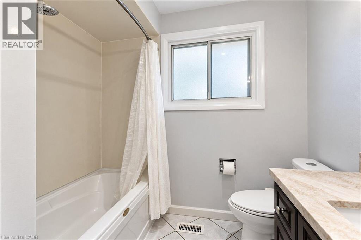
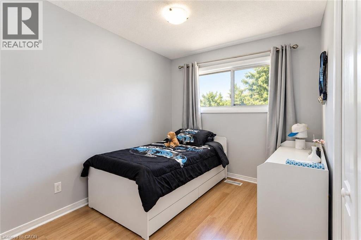
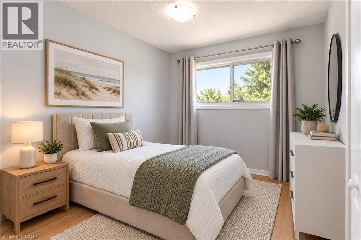
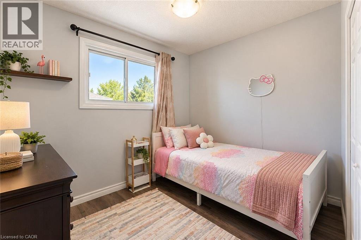
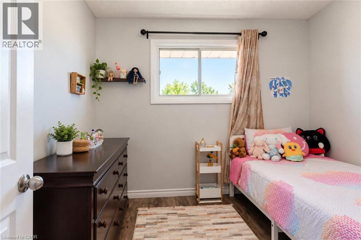
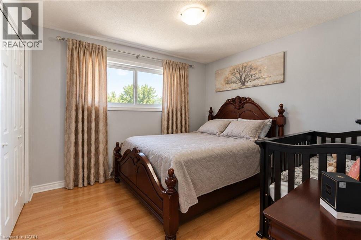
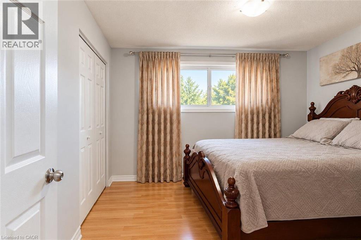
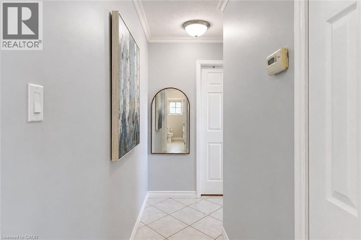
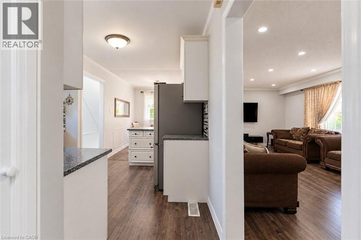
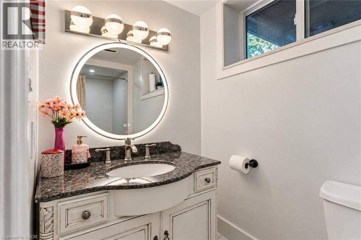
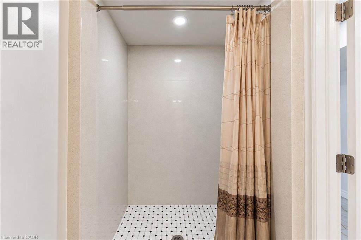
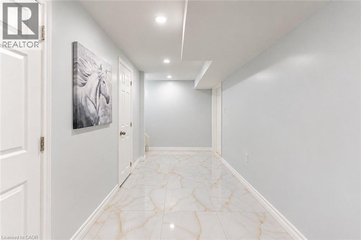
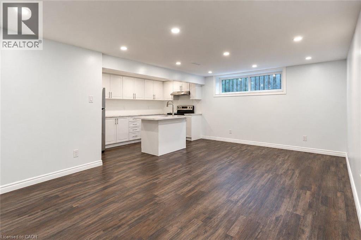
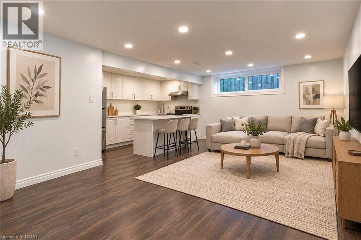
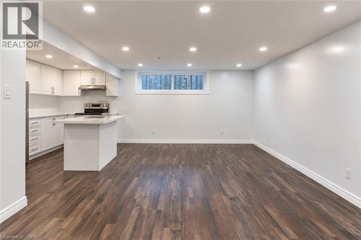
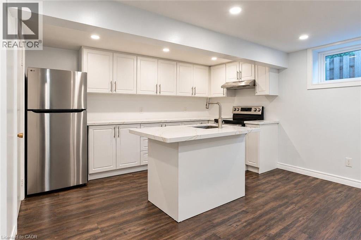
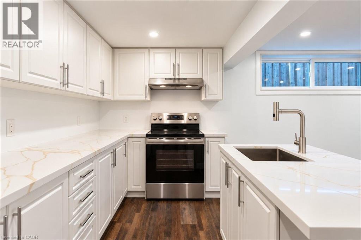
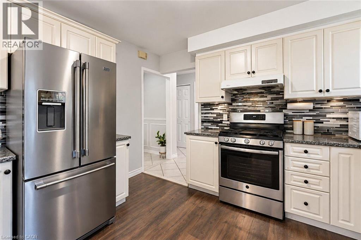
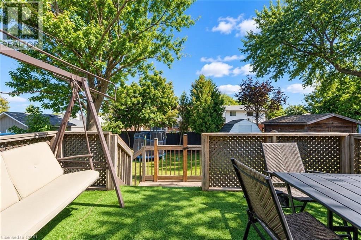
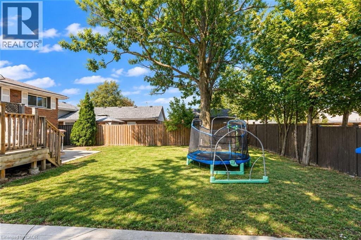
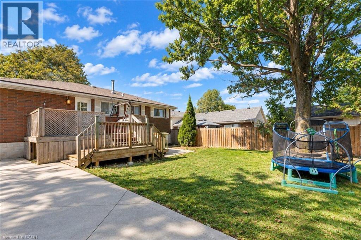
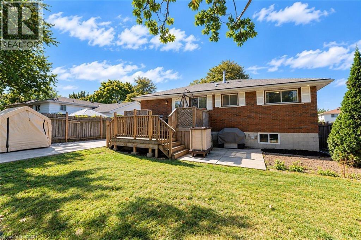
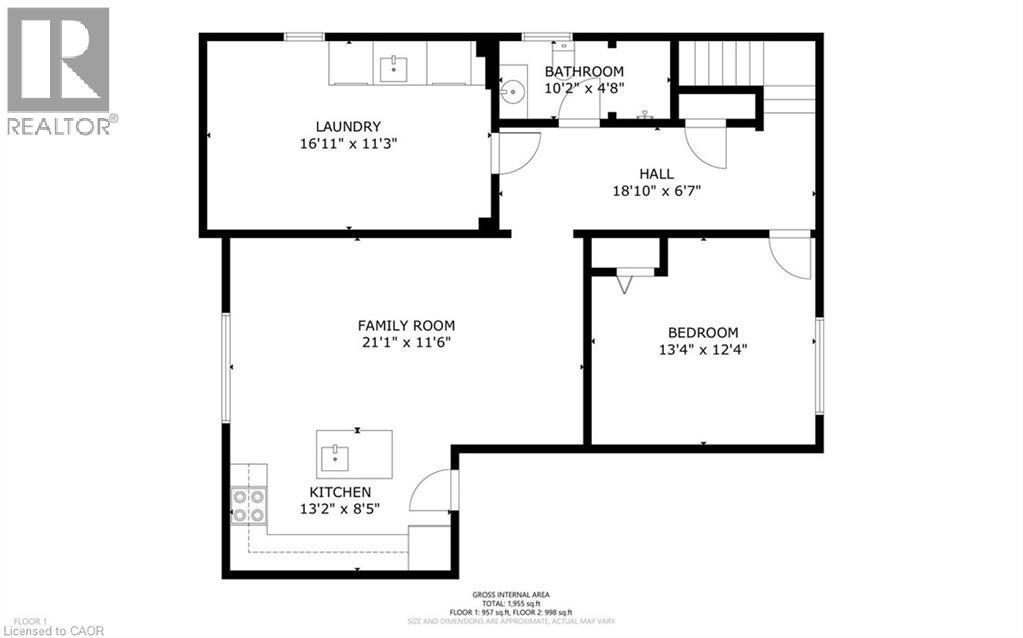
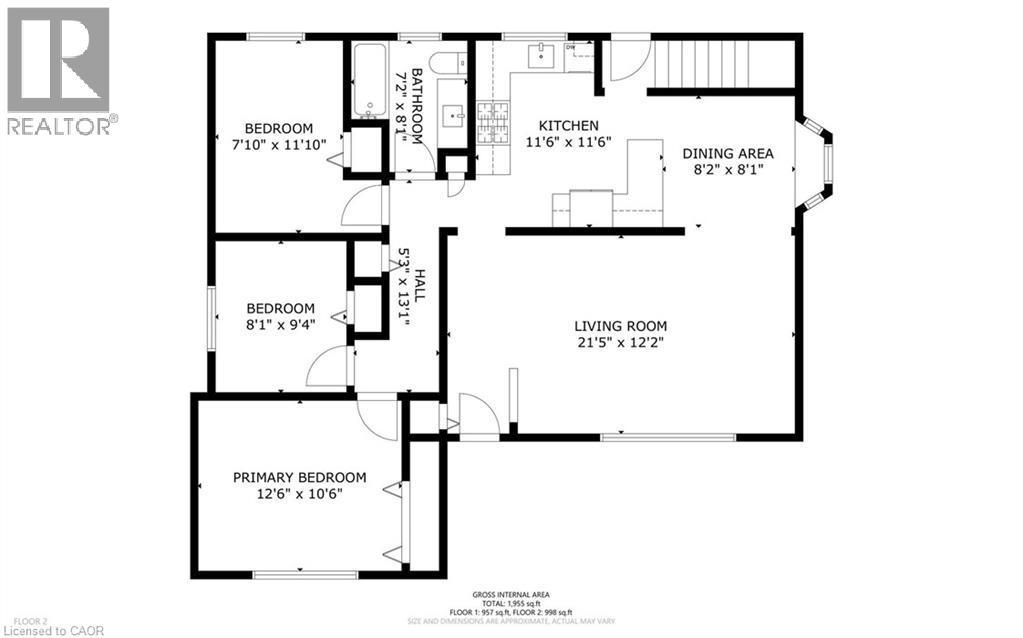
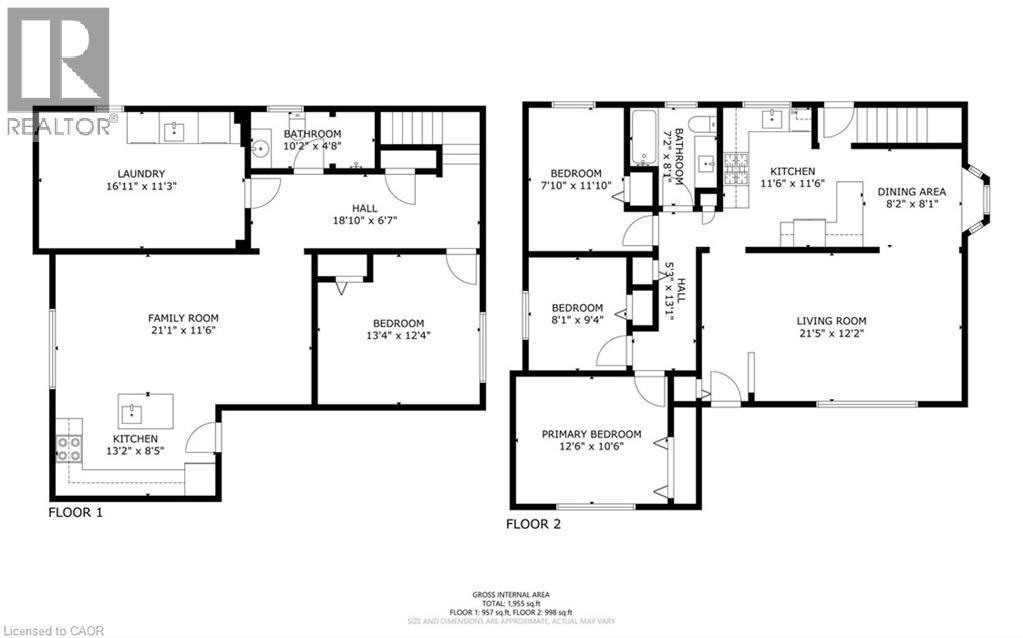
Welcome To 33 Bellingham Drive — A Beautifully Renovated Brick Bungalow On Hamilton Mountain With Exceptional Curb Appeal! Featuring Concrete Driveway & Pathway, Large Backyard, New Flooring, Pot Lights, Stylish Fixtures, Upgraded Kitchen With Granite Countertops, Stainless Steel Appliances & Gas Stove, Plus A Luxurious Updated Bathroom. The Main Level Offers 3 Bedrooms, A Spacious Living Room & Dining Area With Quality Finishes Throughout. The Standout Feature Is The Brand-New In-Law Suite, Complete With A Spectacular New Kitchen, Granite Countertops, Large Living Room, Beautiful Bathroom & Generously Sized Bedroom — Perfect For Extended Family Or Additional Living Space. Ideally Located Close To Excellent Schools, Parks, Shopping, Public Transit, Highway Access & All Major Amenities. A Fantastic Turnkey Opportunity Offering Style, Comfort & Incredible Versatility! Some photos are AI generated staging. (id:27)

Building Features:

  • Style: Detached
  • Building Type: House
  • Architectural Style: Bungalow
  • Basement Development: Finished
  • Basement Type: Full
  • Construction Style - Attachment: Detached
  • Exterior Finish: Brick
  • Floor Space: 1111 sqft
  • Foundation Type: Block
  • Heating Type: Forced air
  • Heating Fuel: Natural gas
  • Cooling Type: Central air conditioning
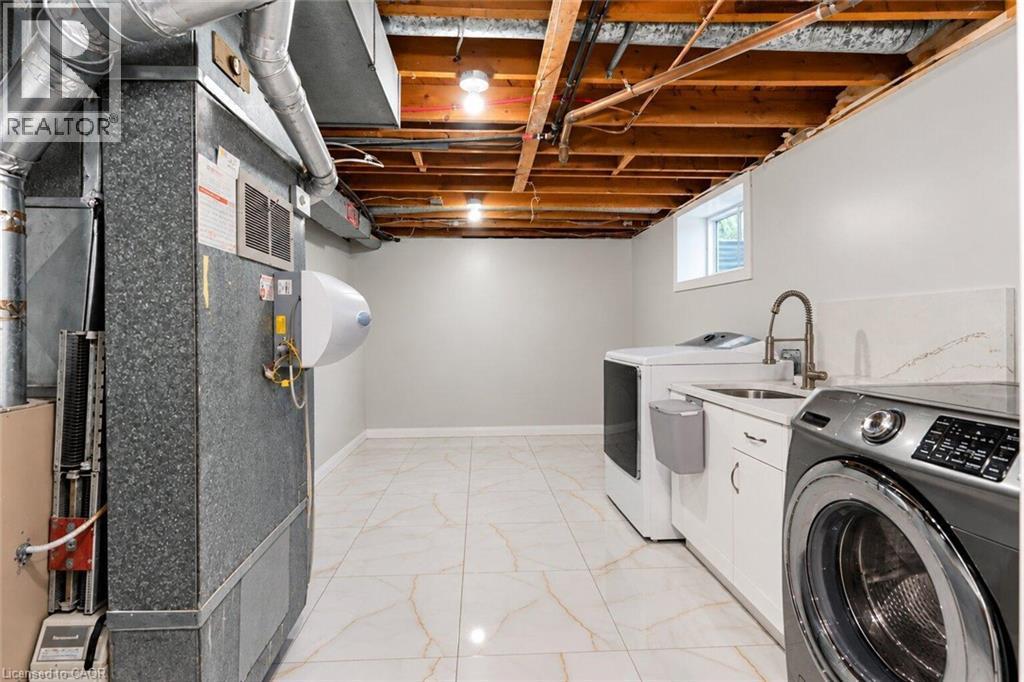
  • Appliances: Dryer, Refrigerator, Stove, Washer

Property Features:

  • OwnershipType: Freehold
  • Property Type: Single Family
  • Access Type: Highway access
  • Amenities Nearby: Golf Nearby, Hospital, Park, Playground, Public Transit, Schools, Shopping
  • Community Features: High Traffic Area, Quiet Area, School Bus
  • Features:
  • Floor Space (approx): 1111 Square Feet
  • Lot Depth: 100 Feet
  • Lot Frontage: 50 Feet
  • Zoning: C
  • Sewer: Municipal sewage system
  • No. of Parking Spaces: 4

Rooms:

  • Laundry Lower Level Measurements not available
  • Bathroom Lower Level Measurements not available
  • Bedroom Lower Level 13'4'' x 12'4''
  • Kitchen Lower Level 13'2'' x 8'5''
  • Family Lower Level 21'1'' x 11'6''
  • Bathroom Main Level Measurements not available
  • Bedroom Main Level 9'4'' x 8'1''
  • Bedroom Main Level 11'10'' x 7'10''
  • Bedroom Main Level 12'6'' x 10'6''
  • Dining Main Level 8'2'' x 8'1''
  • Kitchen Main Level 11'6'' x 11'6''
  • Living Main Level 21'5'' x 12'2''

Courtesy of: RE/MAX Escarpment Realty Inc.

REALTOR.ca  

QuickQuoteTM Powered by RPS

Location of 33 BELLINGHAM Drive, Hamilton, Ontario, L8V 3R3

Demographic Information of 33 BELLINGHAM Drive, Hamilton, Ontario, L8V 3R3

Life Stage

Nearly Retired

Employment Type

Mixed

Average Household Income

$111,096.27

Average Number of Children

1.75

Household Population

Household Structure

Age of Population

Education

Education Level

No certificate/diploma/degree

19.69 %

High school certificate or equivalent

32.72 %

Apprenticeship trade certificate/diploma

3.22 %

College/non-university certificate

25.5 %

University certificate (below bachelor)

0.25 %

University Degree

18.62 %

Commuter

Travel To Work

By Car

89.4 %

By Public Transit

3.66 %

By Walking

0.72 %

By Bicycle

0.0 %

By Other Methods

6.22 %

Cultural Diversity

Knowledge of Official Language

Mother Tongue

Building Information

Building Type

Apartments (Low and High Rise)

11.83 %

Houses

88.17 %

Own Vs. Rent