Button CopyPathCircle CloseCircle Left ArrowArrow Down Icon GreyClosecirclecircleBurger
  • Advertising

33 ALBERT STREET, Hamilton, Ontario, L8M 2Y1

MLS® # X13823094
House For Sale In Blakeley, Hamilton, Ontario
$699,900 QuickQuoteTM: $699K - $851K

3+2 Beds

2 Baths

33 Albert Street, Hamilton, ON
  • Advertising

MULTIMEDIA

Are you a real estate investor?
33 ALBERT STREET, Hamilton, Ontario, L8M 2Y1
$699,900

5 Beds

2 Baths

Property Information:

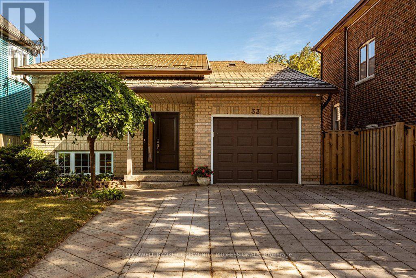
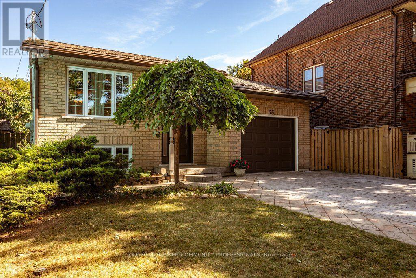
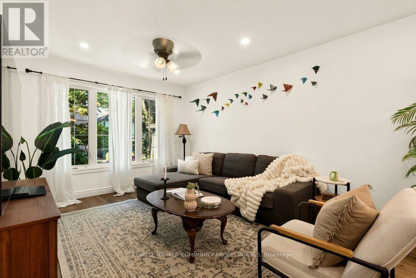
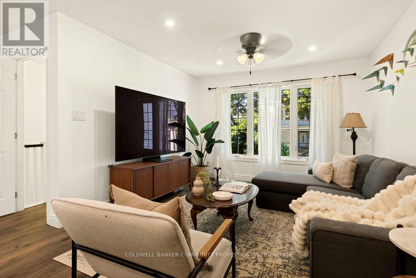
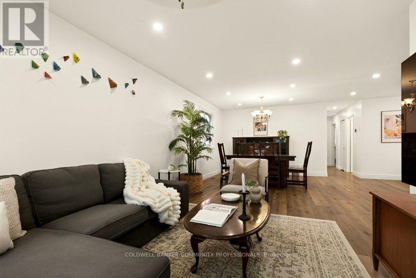
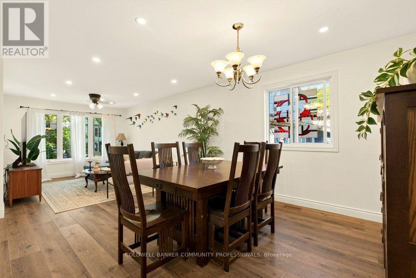
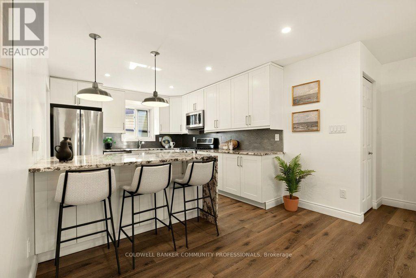
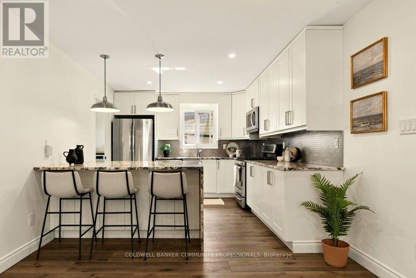
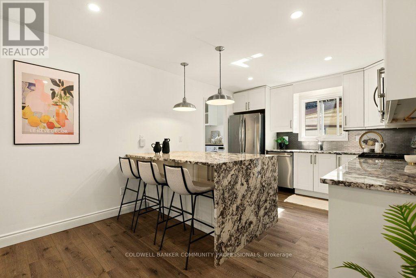
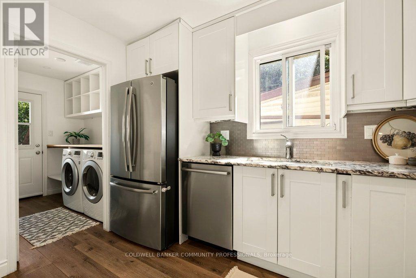
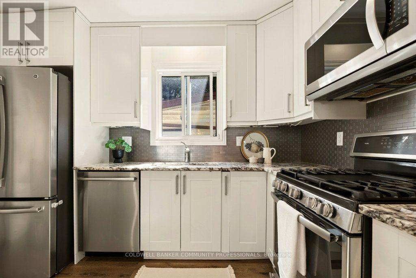
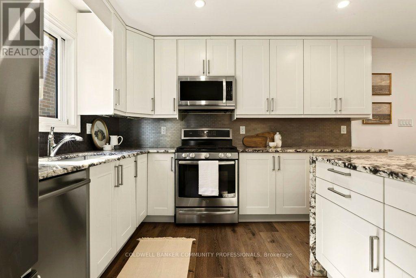
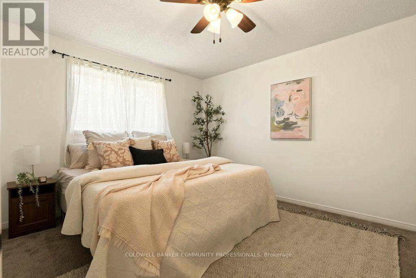
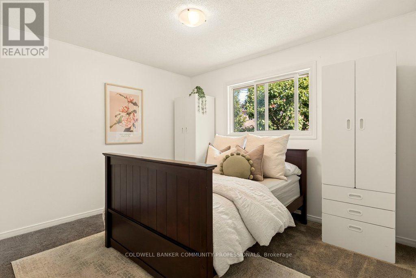
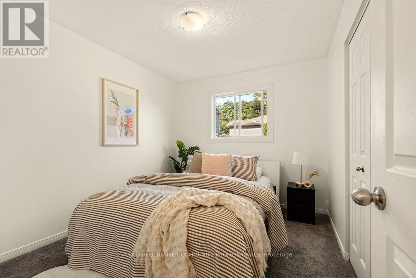
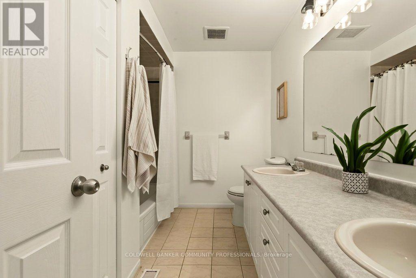
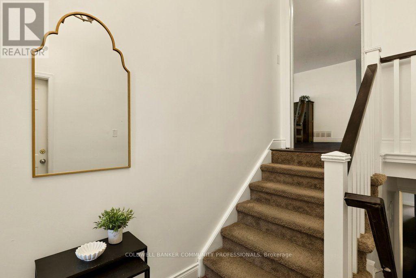
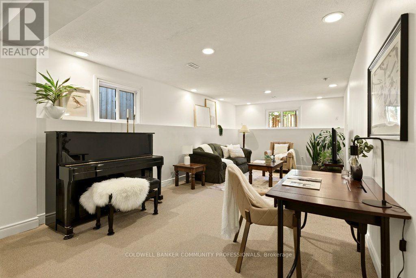
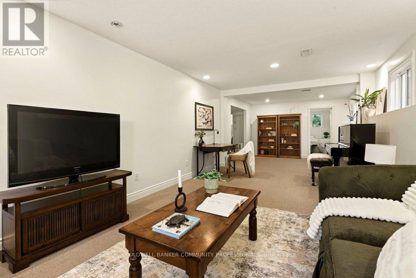
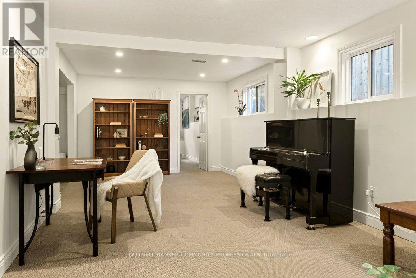
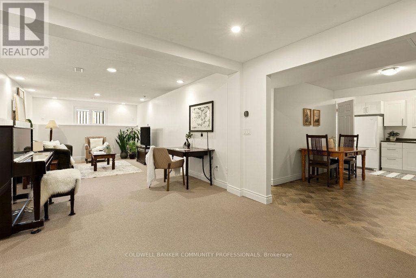
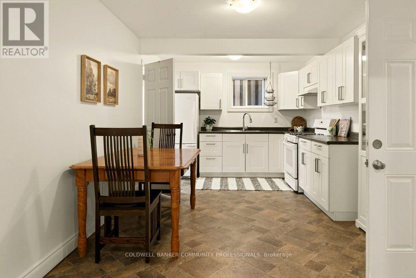
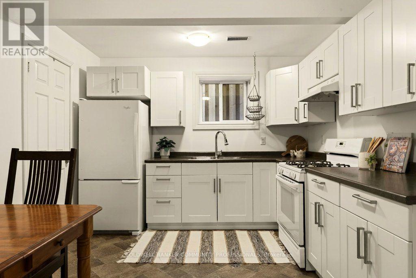
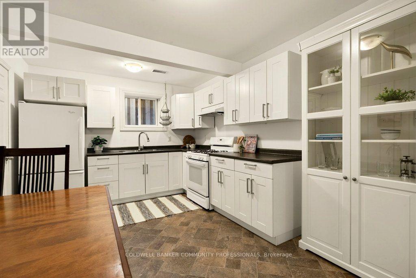
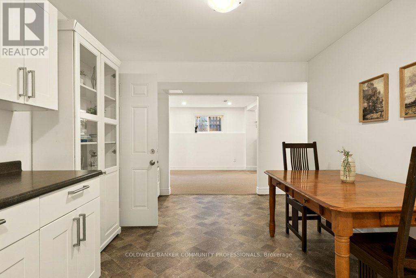
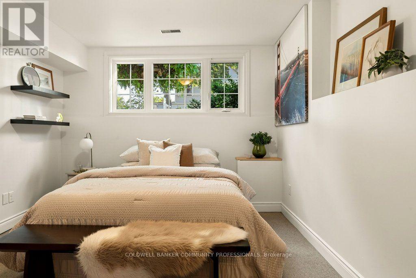
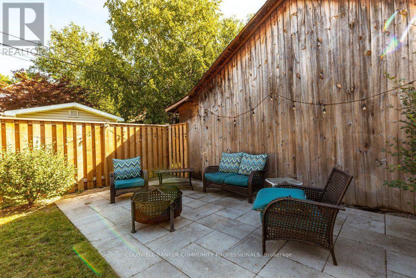
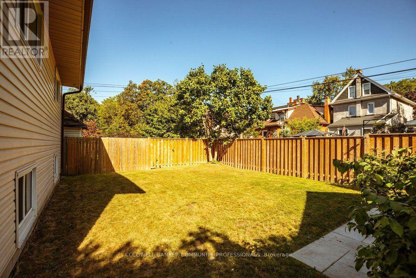
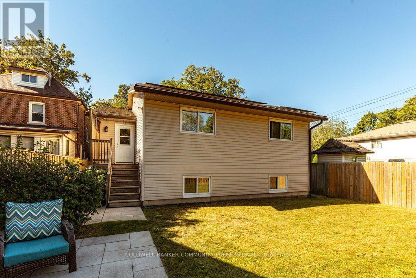
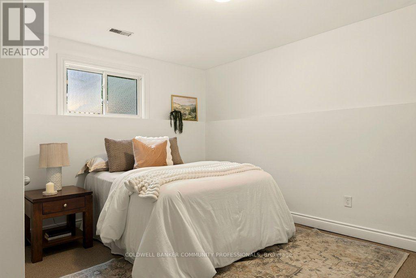
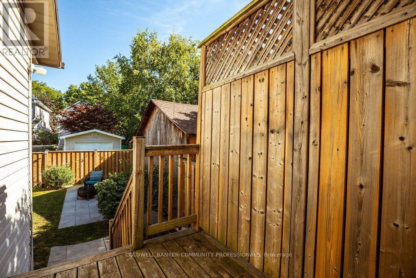
Exceptional Muliti-Gen Investment Opportunity! This impressive all-brick raised ranch is perfectly situated in the highly sought-after, mature and family-friendly Blakeley/St. Clair neighbourhood. Ideally located just minutes from Gage Park, schools, shopping, public transit and an abundance of amenities, this property offers an outstanding opportunity for investors, looking to supplement your mortgage or multi-generational living. Thoughtfully designed, the home features two spacious, beautifully updated units, each offering its own comfortable living space and amenities. Notable upgrades include an updated copper waterline, steel roof (2016), 9.6 kW solar panel system located on the rear/east side of the roof, two 100-amp hydro meters with surge suppression, updated PEX plumbing, large energy-efficient windows, two separate laundry facilities, individual HVAC controls, and a tankless water heater installed in 2018. The main level offers a bright, inviting living space, featuring 3 generous bedrooms, a stylish bathroom with double vanity, and an open-concept layout designed for both everyday living and entertaining. The showstopping eat-in kitchen boasts crisp white cabinetry, open shelving, a massive island with breakfast bar, and beautiful waterfall granite countertops. The lower-level unit adds additional living space, featuring 2 generously sized bedrooms, an updated full bathroom, and a bright open-concept layout complete with an updated eat-in kitchen with white cabinetry. Outside, enjoy a fully fenced yard, stamped concrete double-wide driveway, and an attached garage with convenient inside entry. The garage also provides the perfect shared storage space for both units. With its versatile layout, numerous updates, income-generating solar system, and unbeatable location, don't miss out on this one! RSA (id:27)

Building Features:

  • Style: Detached
  • Building Type: House
  • Architectural Style: Raised bungalow
  • Basement Development: Finished
  • Basement Type: N/A, Full, N/A
  • Construction Style - Attachment: Detached
  • Exterior Finish: Vinyl siding
  • Floor Space: 1100 - 1500 sqft
  • Foundation Type: Concrete
  • Heating Type: Forced air
  • Heating Fuel: Natural gas
  • Cooling Type: Central air conditioning
  • Appliances: Water meter, Dishwasher, Dryer, Microwave, Stove, Washer, Window Coverings, Refrigerator

Property Features:

  • OwnershipType: Freehold
  • Property Type: Single Family
  • Amenities Nearby: Park, Public Transit
  • Community Features: Community Centre
  • Features: Level lot, Flat site
  • Fence Type: Fenced yard
  • Floor Space (approx): 1100 - 1500 Square Feet
  • Irregular: Yes
  • Lot Depth: 108 Feet
  • Lot Frontage: 39 Feet
  • Lot Size: 39 x 108 FT
  • Structure Type: Deck
  • Zoning: R1a
  • Sewer: Sanitary sewer
  • Parking Type: Attached garage, Garage
  • No. of Parking Spaces: 4

Rooms:

  • Kitchen Basement Level 5.72 m x 3.15 m
  • Family Basement Level 6.91 m x 3.56 m
  • Laundry Basement Level 1.73 m x 2.26 m
  • Bathroom Basement Level 3.19 m x 3.59 m
  • 4th Bedroom Basement Level 4.60 m x 3.28 m
  • 5th Bedroom Basement Level 3.58 m x 2.74 m
  • Bathroom Main Level 2.46 m x 9.00 m
  • Dining Main Level 7.90 m x 3.96 m
  • Kitchen Main Level 5.23 m x 3.91 m
  • Bedroom Main Level 2.82 m x 3.56 m
  • 2nd Bedroom Main Level 3.61 m x 4.62 m
  • 3rd Bedroom Main Level 3.78 m x 2.54 m
  • Laundry Main Level 1.78 m x 2.49 m

Convert Measurement to:

Courtesy of: COLDWELL BANKER COMMUNITY PROFESSIONALS

REALTOR.ca  

Access to Sold Data on this website may only be used by consumers that have a bona fide interest in the purchase, sale, or lease of residential real estate.

Sales/Price History

Log in or create an account to see sold and historical listings information

QuickQuoteTM Powered by RPS

Location of 33 ALBERT STREET, Hamilton, Ontario, L8M 2Y1

Demographic Information of 33 ALBERT STREET, Hamilton, Ontario, L8M 2Y1
Life Stage

Young Couples

Employment Type

Blue Collar/Primary, Blue Collar/Service Sector

Average Household Income

$91,403.38

Average Number of Children

1.63

Household Population

Household Structure

Age of Population

Education

Education Level

No certificate/diploma/degree

19.9 %

High school certificate or equivalent

29.51 %

Apprenticeship trade certificate/diploma

6.01 %

College/non-university certificate

24.76 %

University certificate (below bachelor)

0.89 %

University Degree

18.94 %

Commuter

Travel To Work

By Car

74.46 %

By Public Transit

13.23 %

By Walking

7.41 %

By Bicycle

0.01 %

By Other Methods

4.89 %

Cultural Diversity

Knowledge of Official Language

Mother Tongue

Building Information
Building Type

Apartments (Low and High Rise)

40.24 %

Houses

59.76 %

Own Vs. Rent