Button CopyPathCircle CloseCircle Left ArrowArrow Down Icon GreyClosecirclecircleBurger
  • Advertising

312 UPPER PARADISE Road, Hamilton, Ontario, L9C 5C4

MLS® # 40865088
House For Sale In Westcliffe West, Hamilton, Ontario
$659,000 QuickQuoteTM: $625K - $800K

3+1 Beds

2 Baths

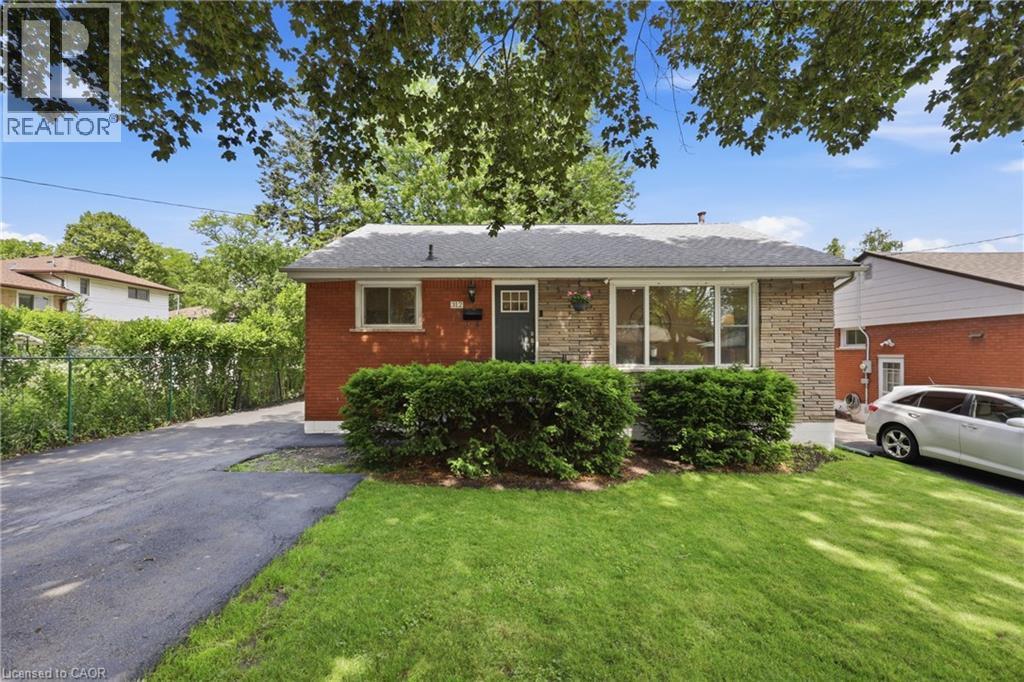
Brick and stone facade with a dark entry door, framed by mature shrubs and a manicured lawn - 312 Upper Paradise Road, Hamilton, ON
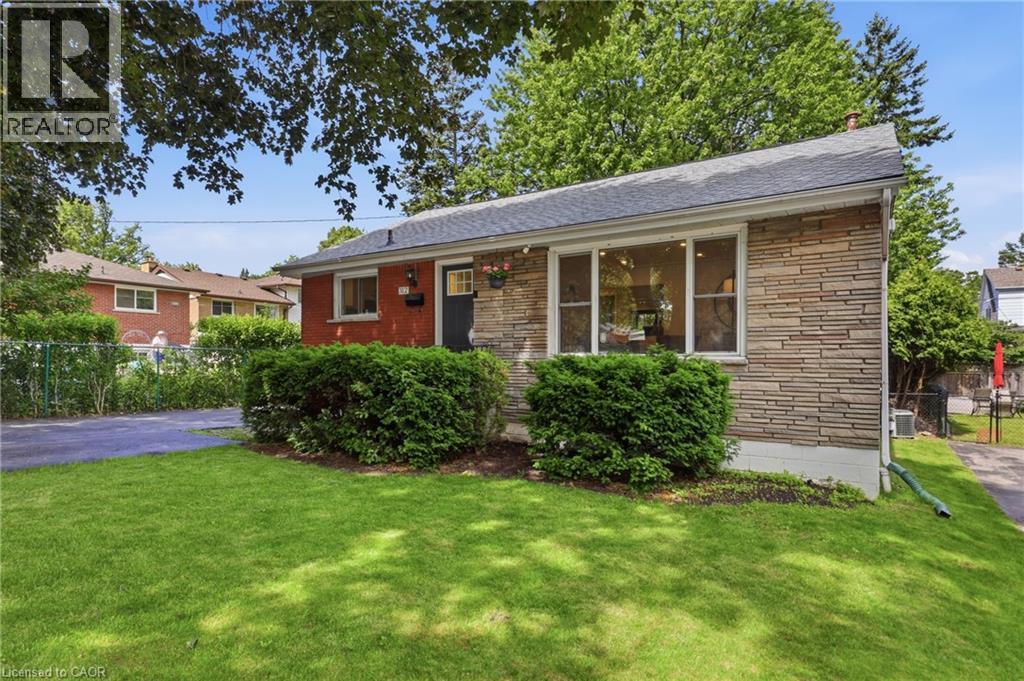
Stone facade exterior with a gabled roofline, front lawn, and mature trees - 312 Upper Paradise Road, Hamilton, ON
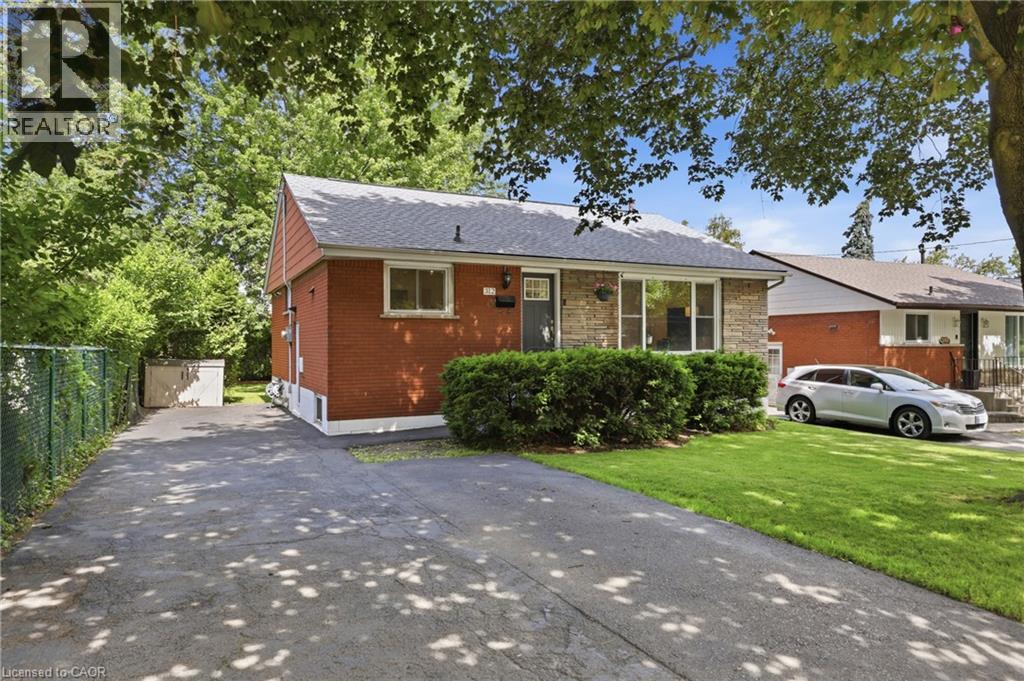
Red brick exterior with stone facade accents, mature front yard landscaping, paved driveway, and chain-link fence - 312 Upper Paradise Road, Hamilton, ON
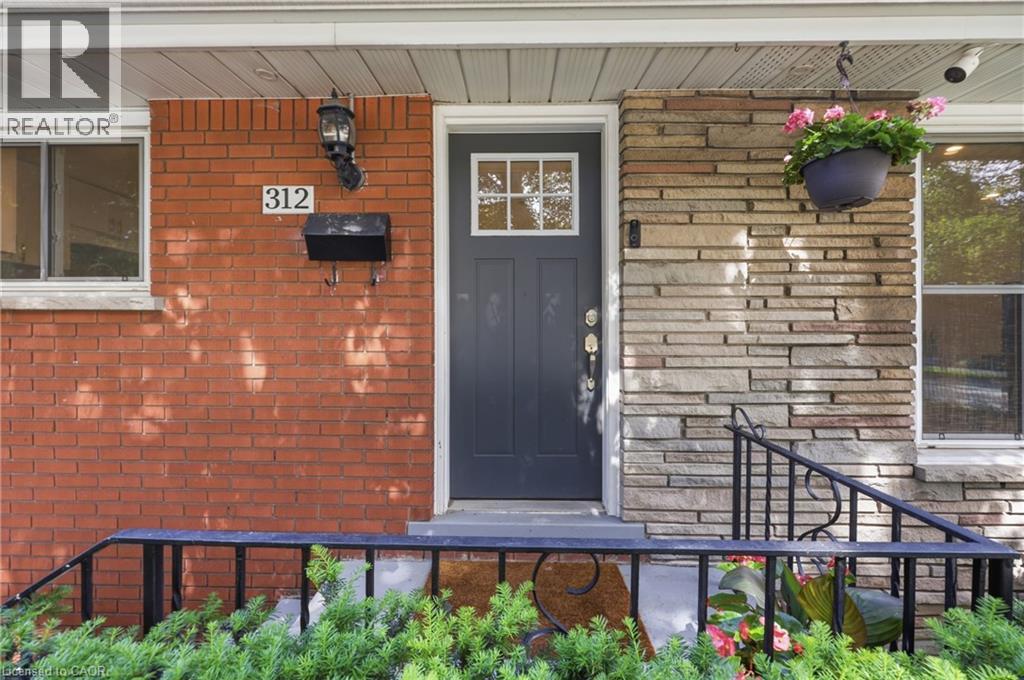
Brick and stone facade with a dark entry door, featuring a wrought iron handrail and an exterior light fixture - 312 Upper Paradise Road, Hamilton, ON
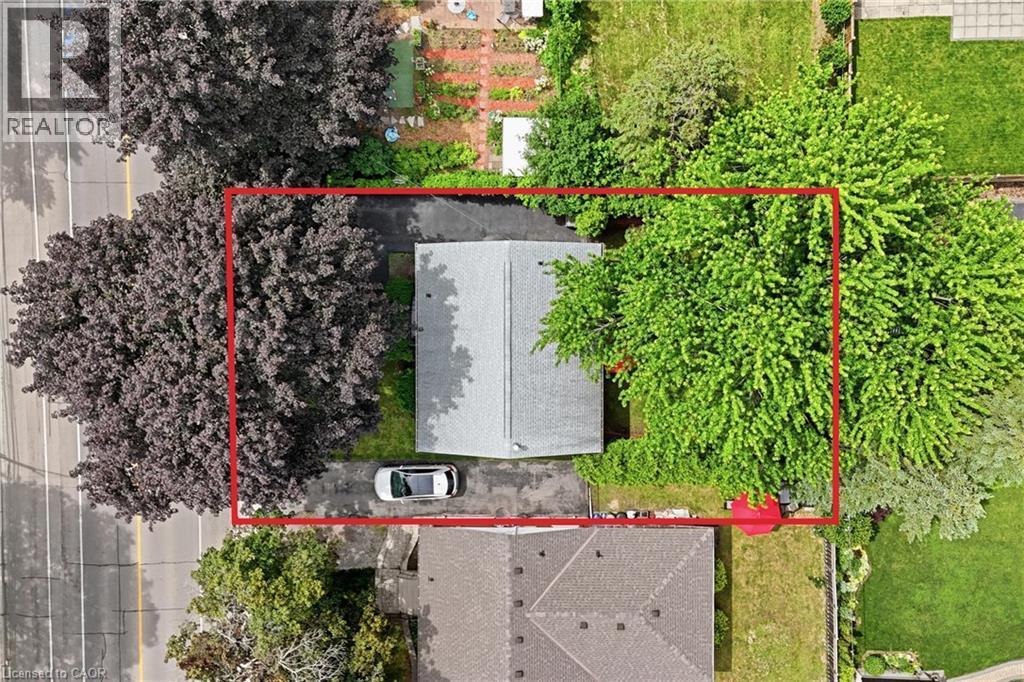
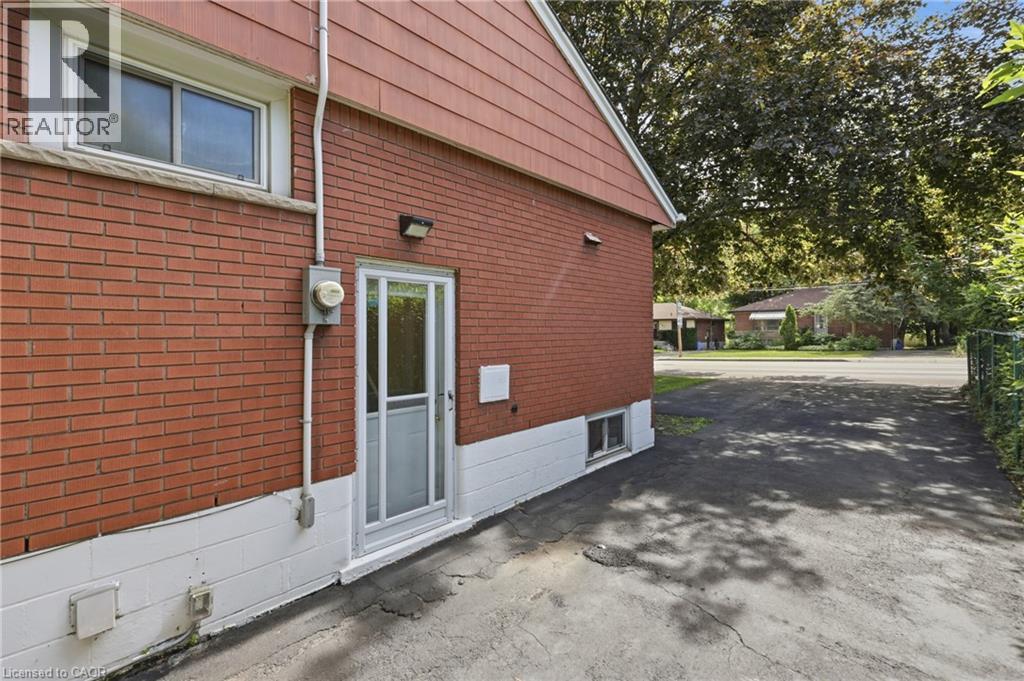
Mature trees providing shade, paved driveway, and gabled roofline - 312 Upper Paradise Road, Hamilton, ON
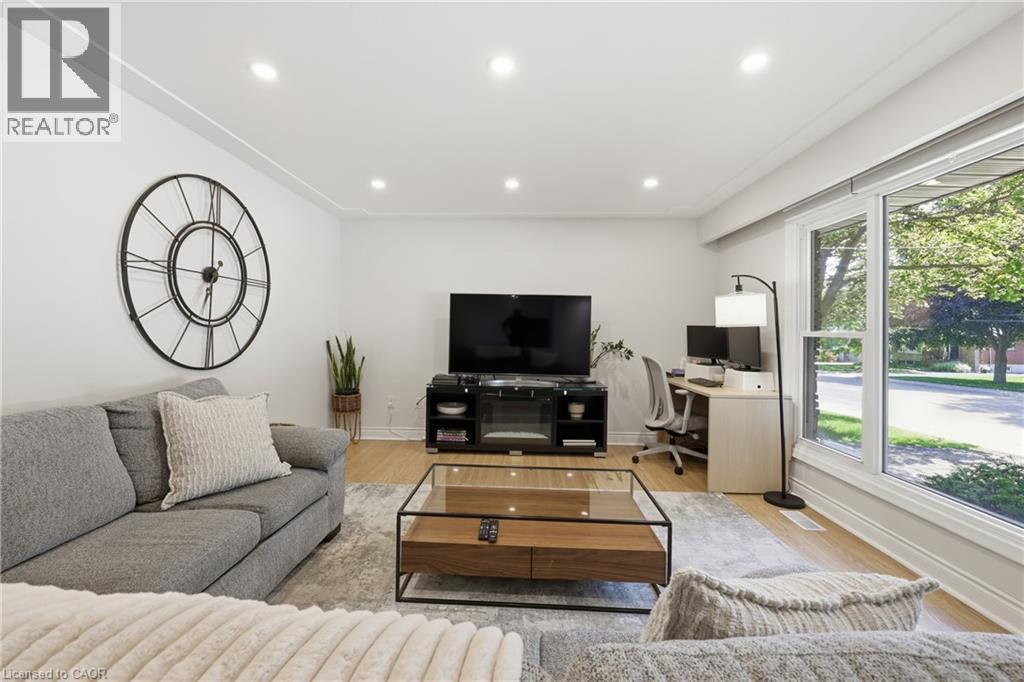
Recessed lighting, wood-finish flooring, white walls, and a large window with white trim - 312 Upper Paradise Road, Hamilton, ON
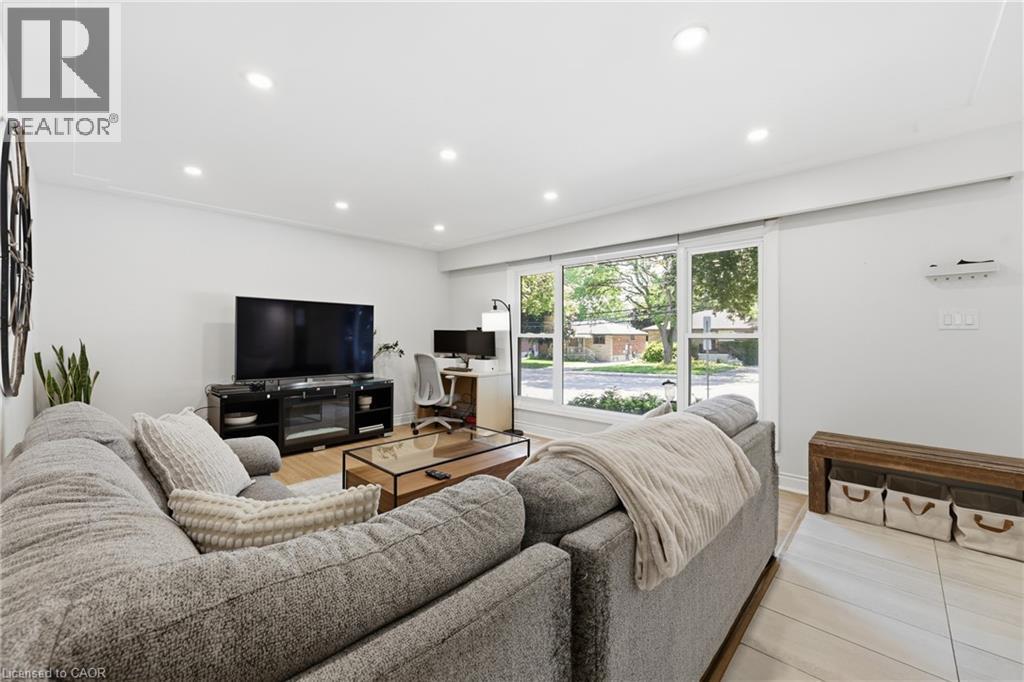
Recessed ceiling lighting, large window with ample natural light, wood-finish flooring, and light-toned wall finishes - 312 Upper Paradise Road, Hamilton, ON
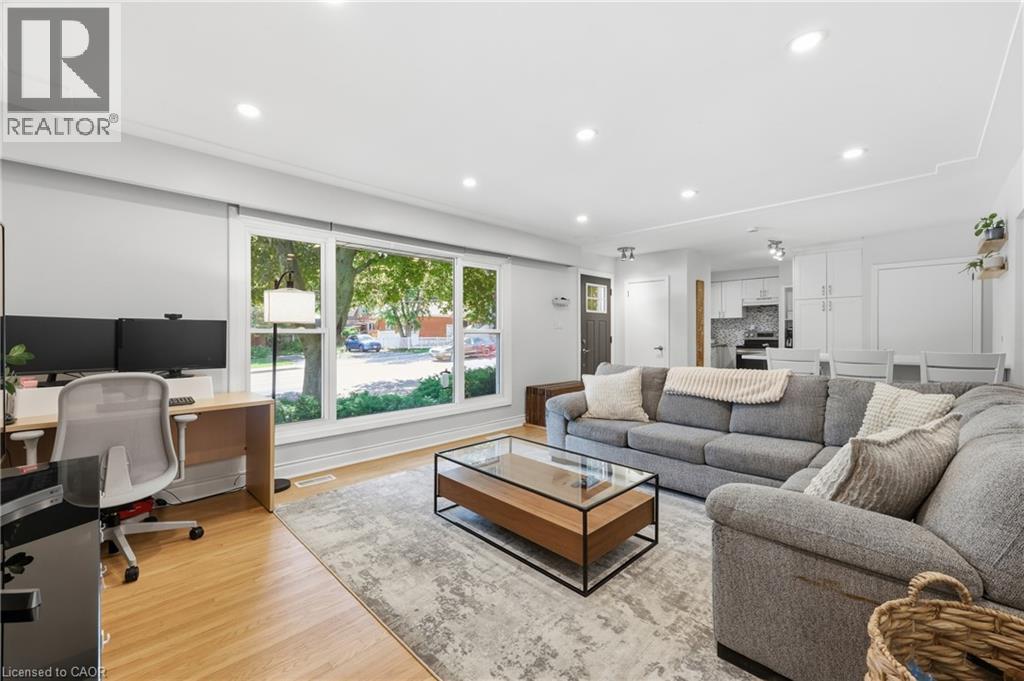
Recessed ceiling lighting illuminates a spacious living area featuring wood-finish flooring and a large picture window - 312 Upper Paradise Road, Hamilton, ON
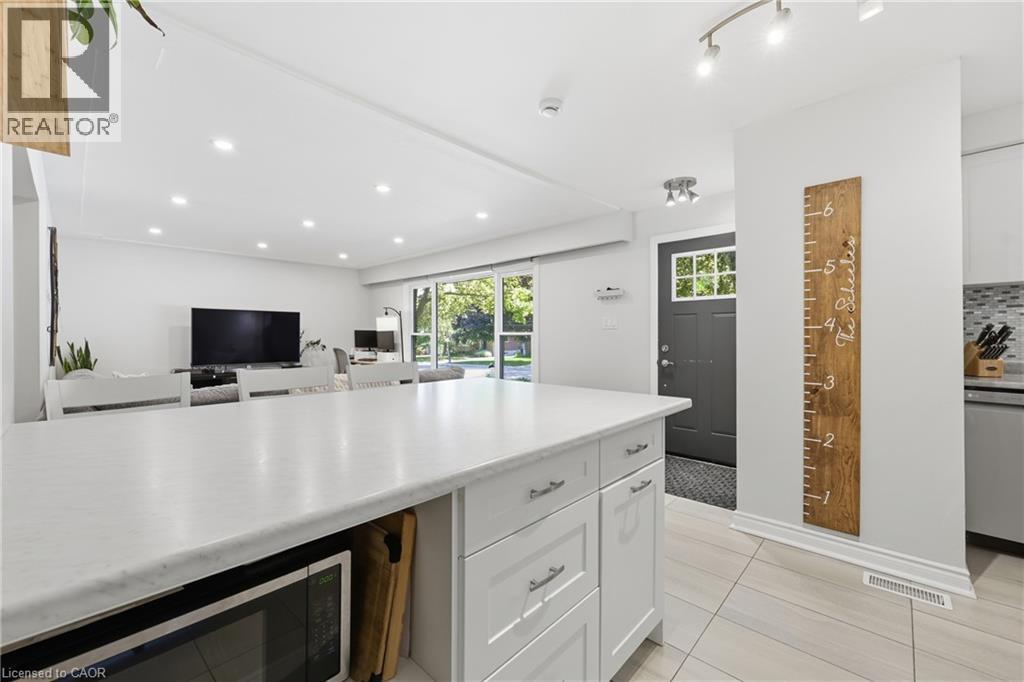
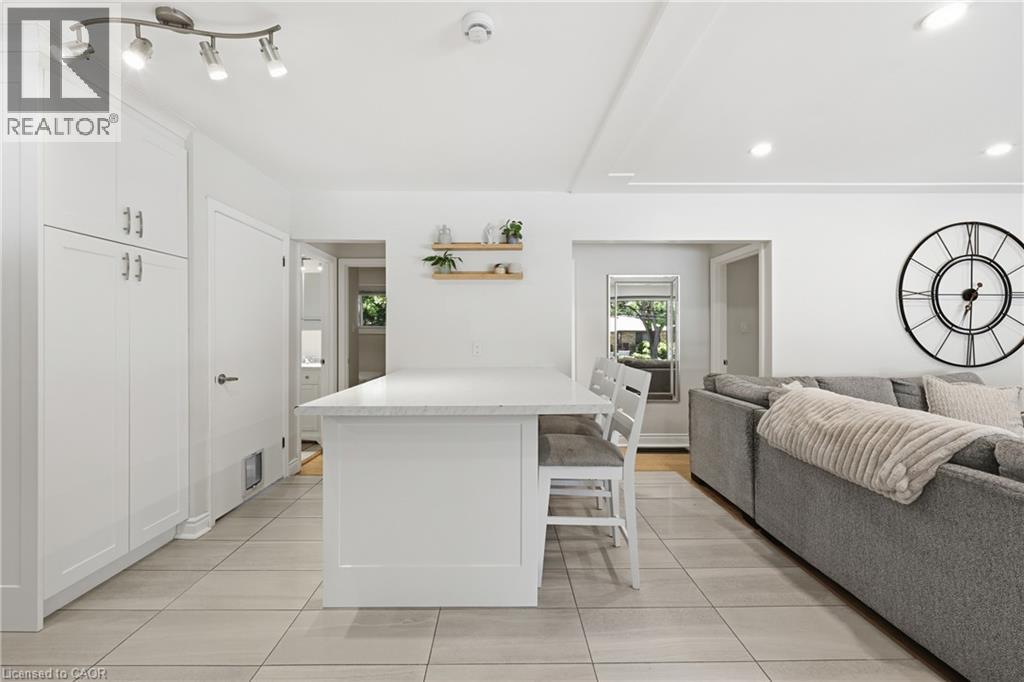
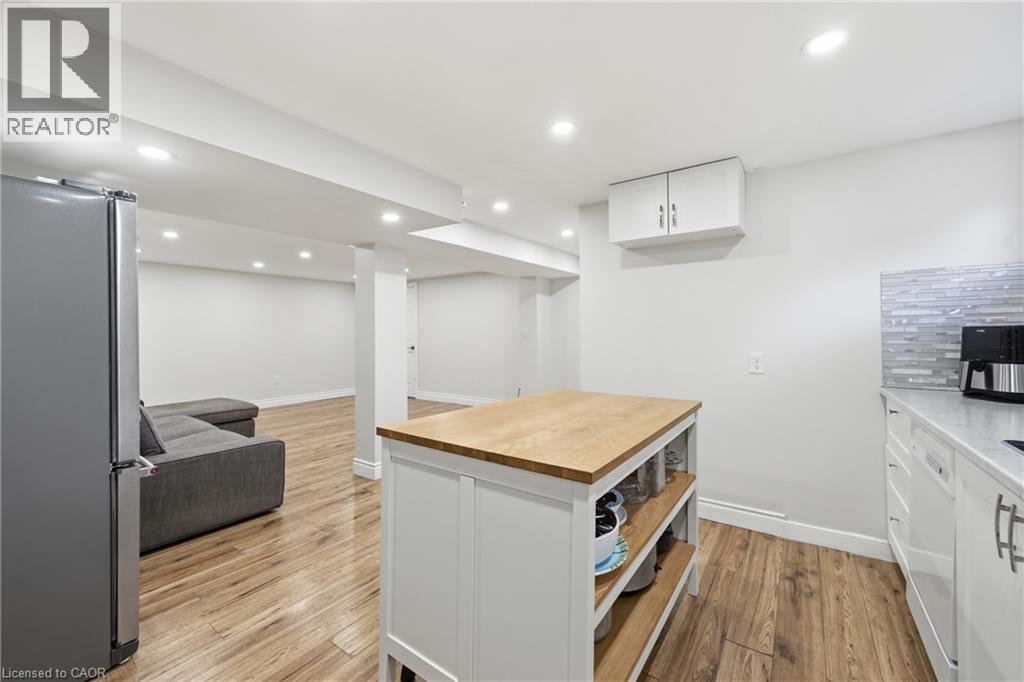
Expansive kitchen island with white cabinetry and a light-toned countertop - 312 Upper Paradise Road, Hamilton, ON
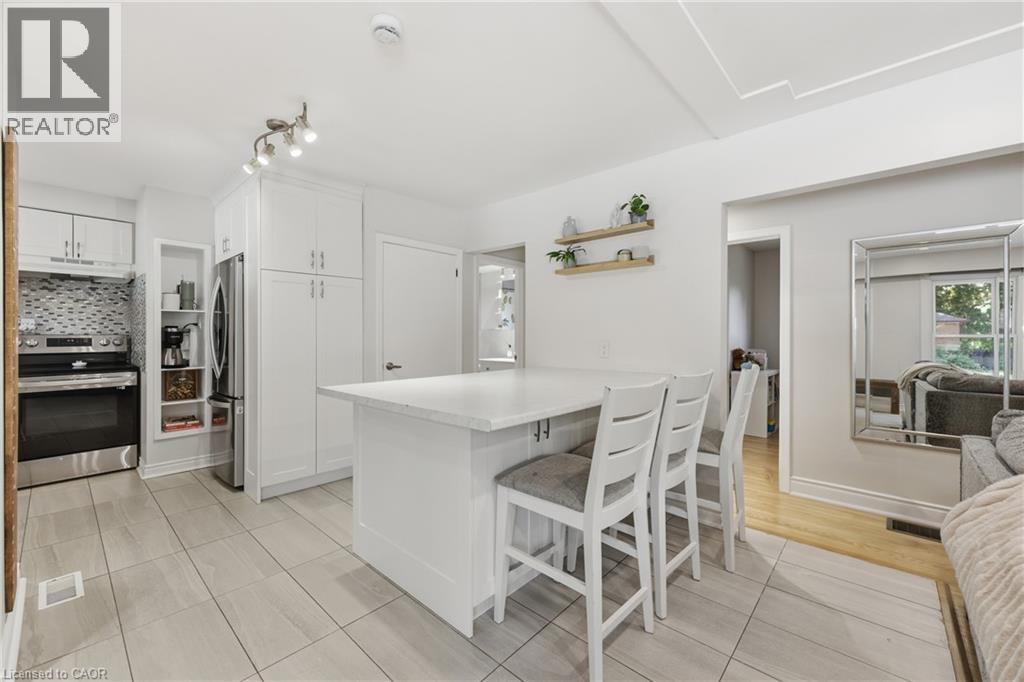
White shaker cabinetry, stainless steel appliances, tile flooring, kitchen island with seating, and decorative wall shelving - 312 Upper Paradise Road, Hamilton, ON
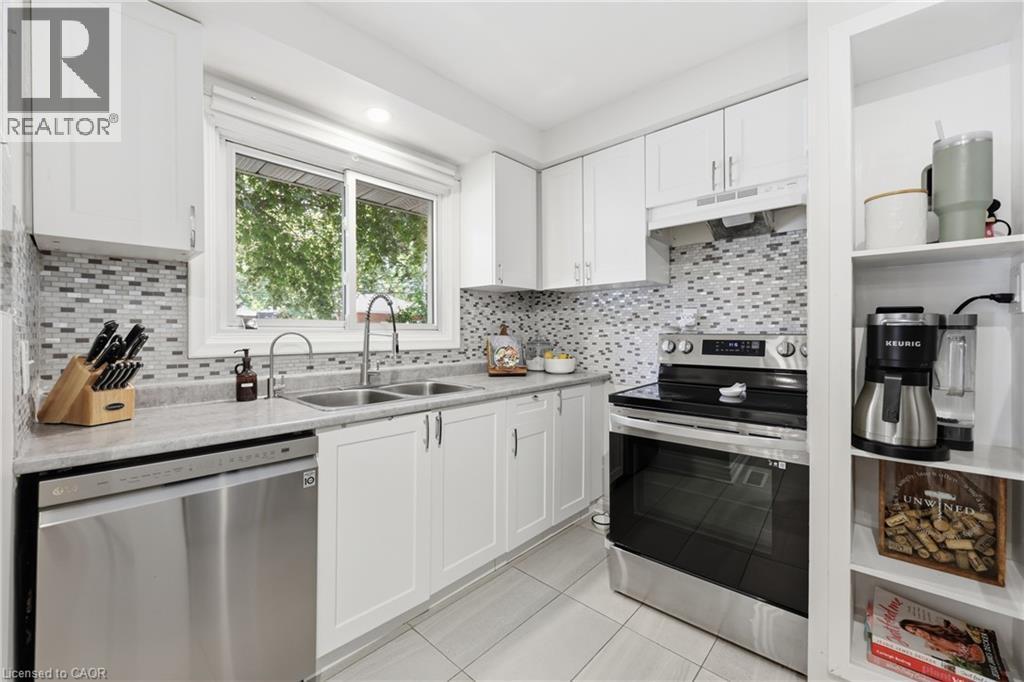
White cabinetry with stainless steel hardware, mosaic tile backsplash, double basin stainless steel sink, built-in shelving, and stainless steel appliances - 312 Upper Paradise Road, Hamilton, ON
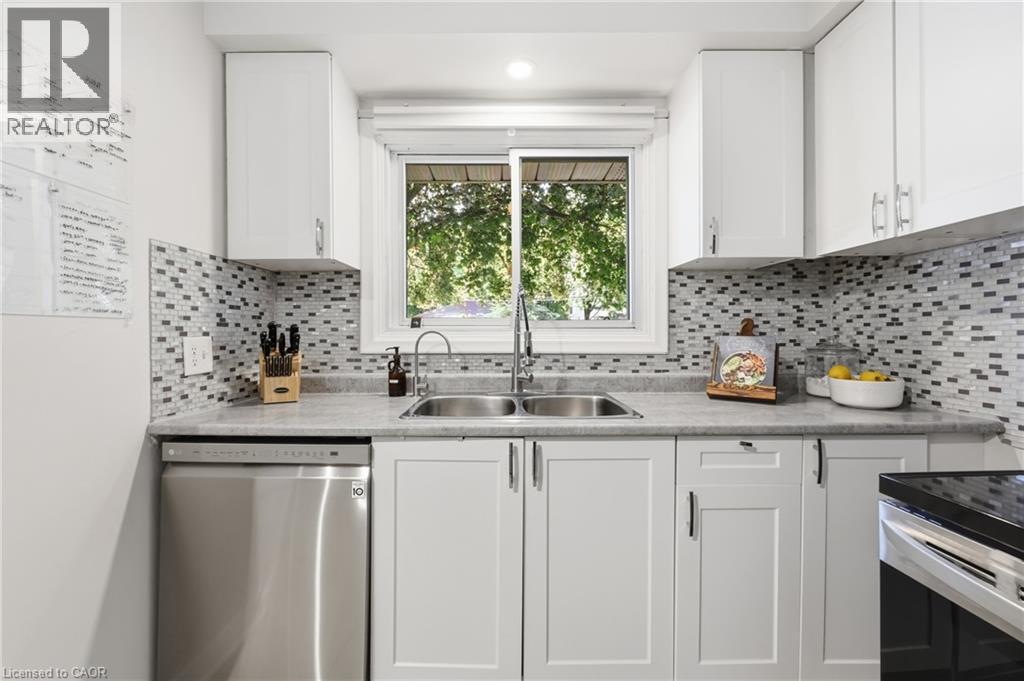
Kitchen featuring white shaker cabinetry, stainless steel dishwasher, dual basin undermount sink with gooseneck faucet, light-toned countertop, and mosaic tile backsplash - 312 Upper Paradise Road, Hamilton, ON
White shaker-style cabinetry with silver hardware, recessed lighting, track lighting, light-toned tile flooring, and a stone-finish island countertop - 312 Upper Paradise Road, Hamilton, ON
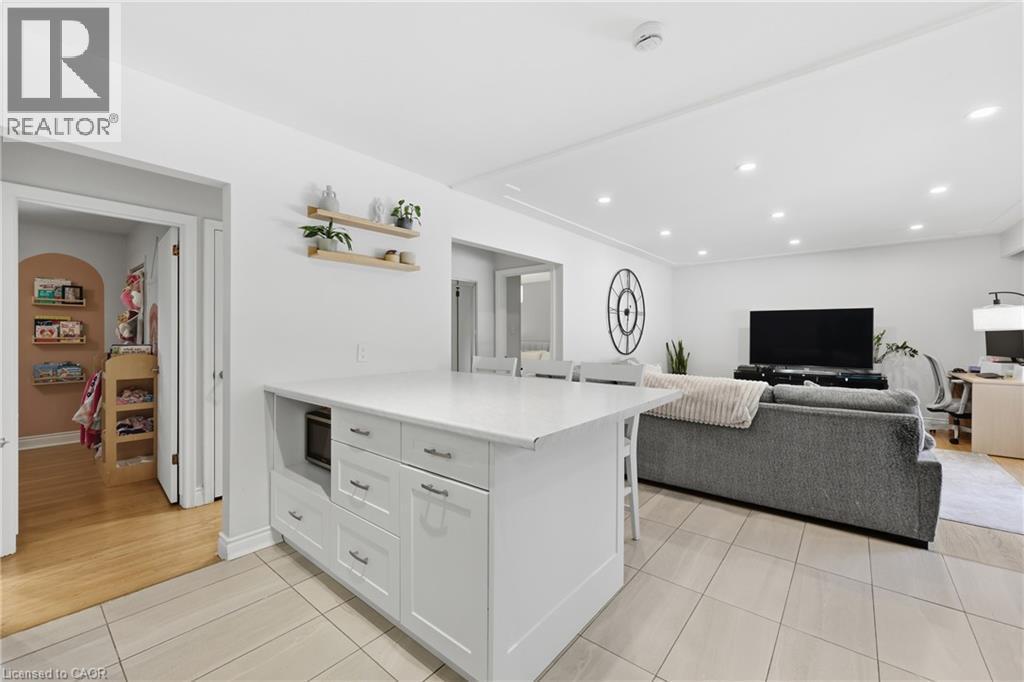
Kitchen island with white cabinetry and integrated microwave - 312 Upper Paradise Road, Hamilton, ON
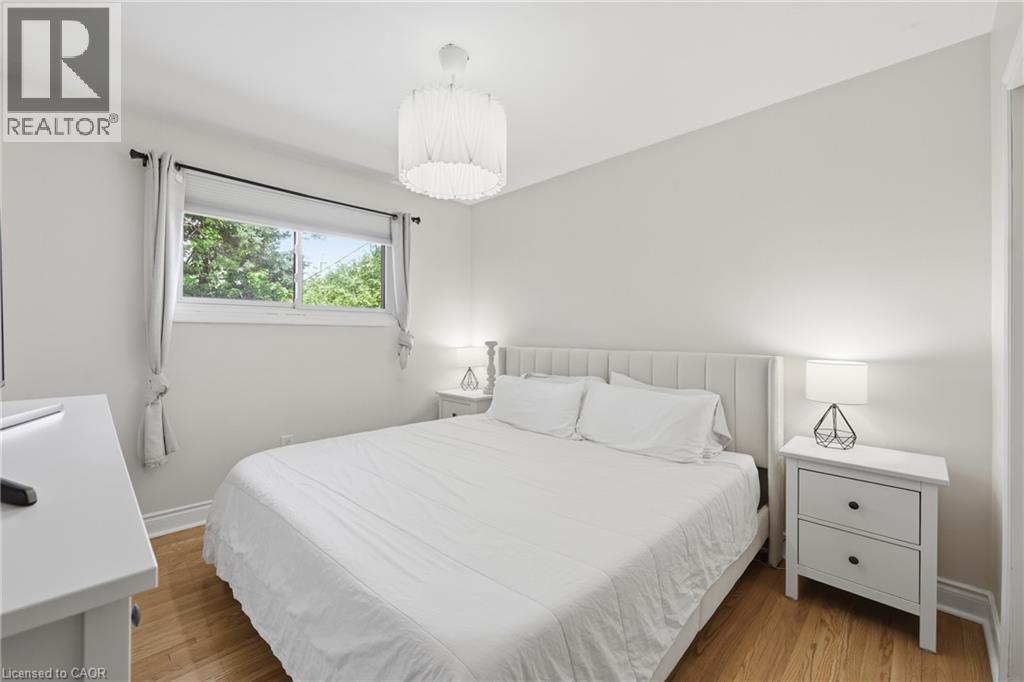
Hardwood-finish flooring, white walls, and a single window with roller shade - 312 Upper Paradise Road, Hamilton, ON
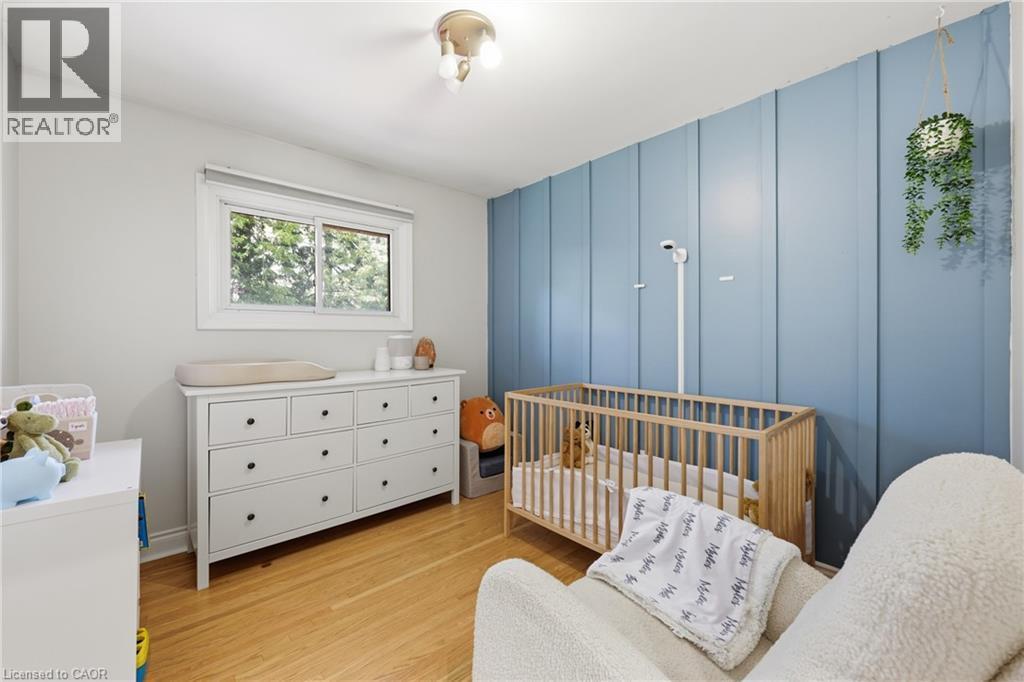
Hardwood flooring, light blue vertical wall paneling, white walls, and a ceiling-mounted light fixture - 312 Upper Paradise Road, Hamilton, ON
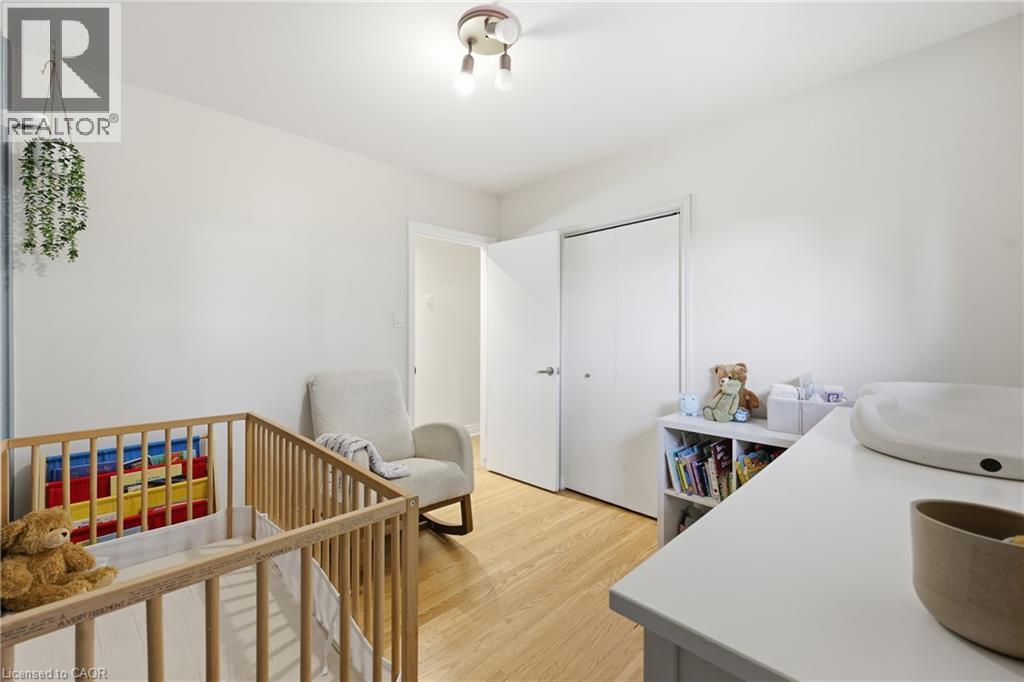
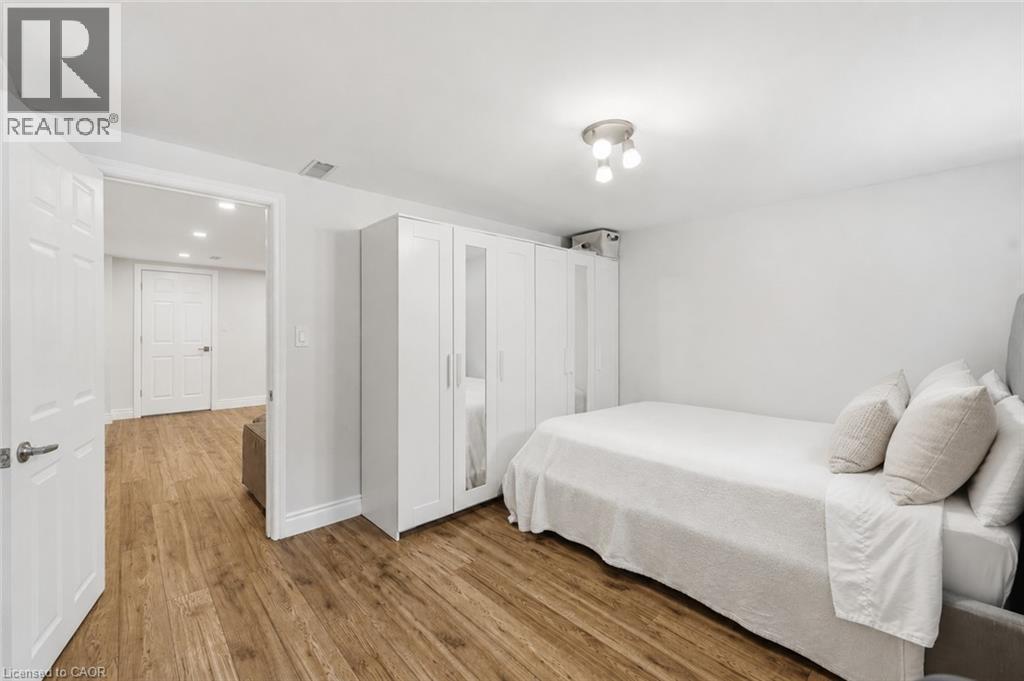
Recessed ceiling light, wood-finish flooring, white walls, and built-in closet with bi-fold doors - 312 Upper Paradise Road, Hamilton, ON
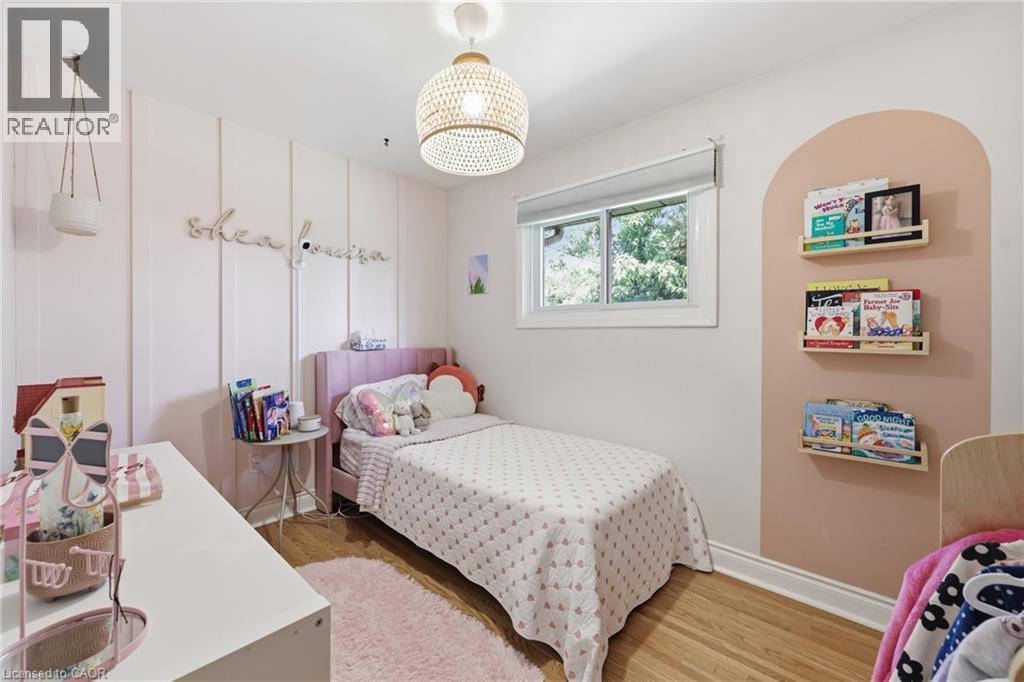
Hardwood flooring, natural light through a single window, white window trim, a woven pendant light fixture, and built-in wall shelving - 312 Upper Paradise Road, Hamilton, ON
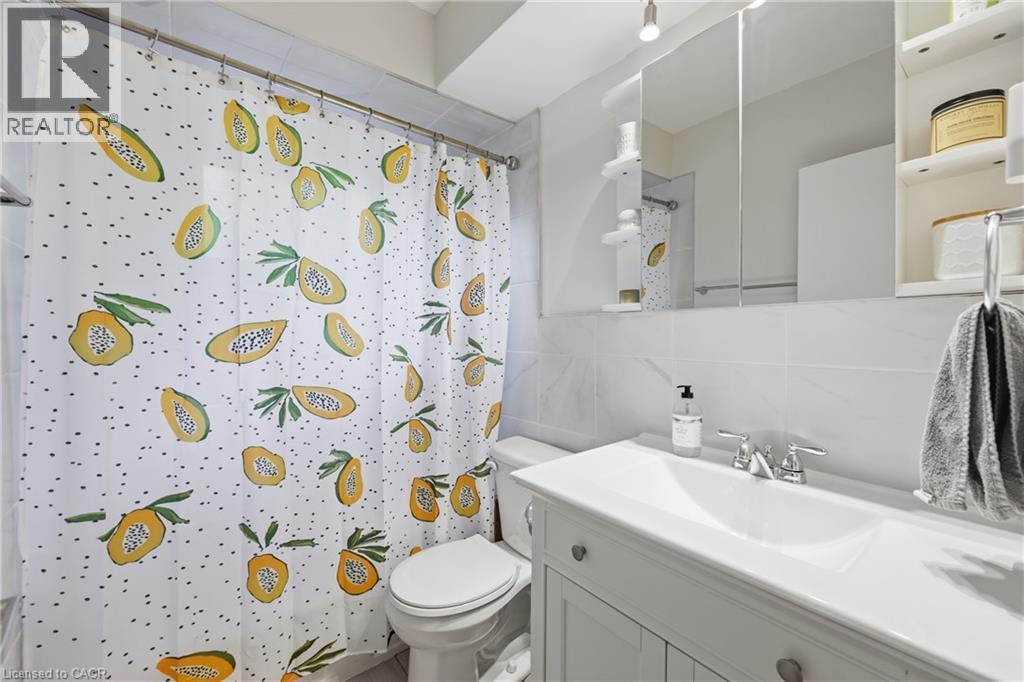
White tile shower surround, single vanity with integrated sink, chrome faucet, and mirrored medicine cabinet - 312 Upper Paradise Road, Hamilton, ON
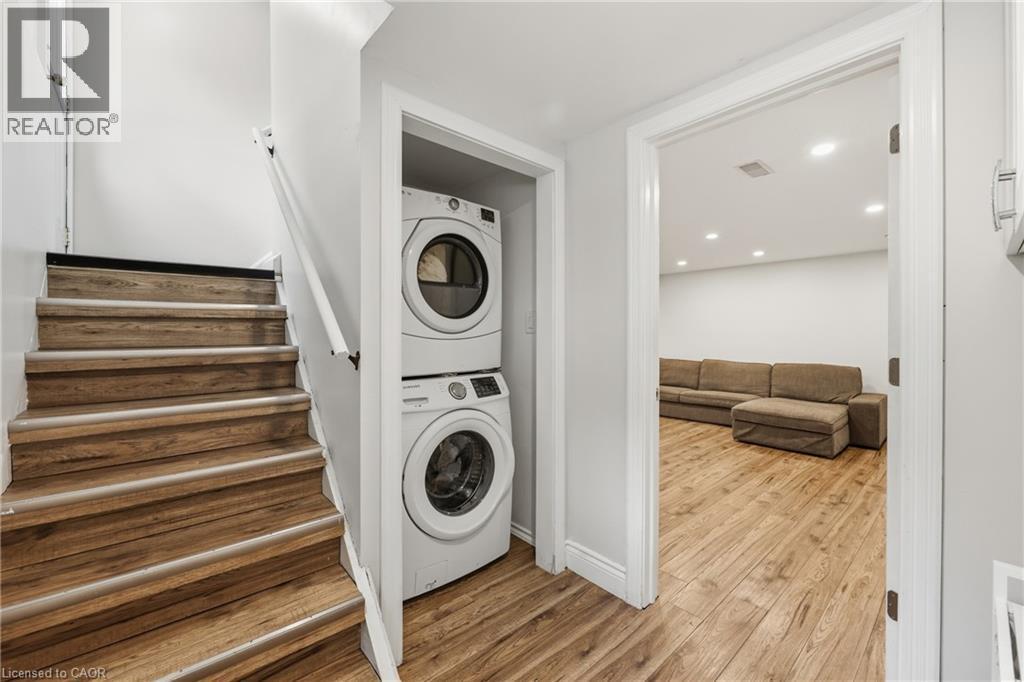
Wood-finish flooring throughout, stacked laundry appliances, and recessed lighting - 312 Upper Paradise Road, Hamilton, ON
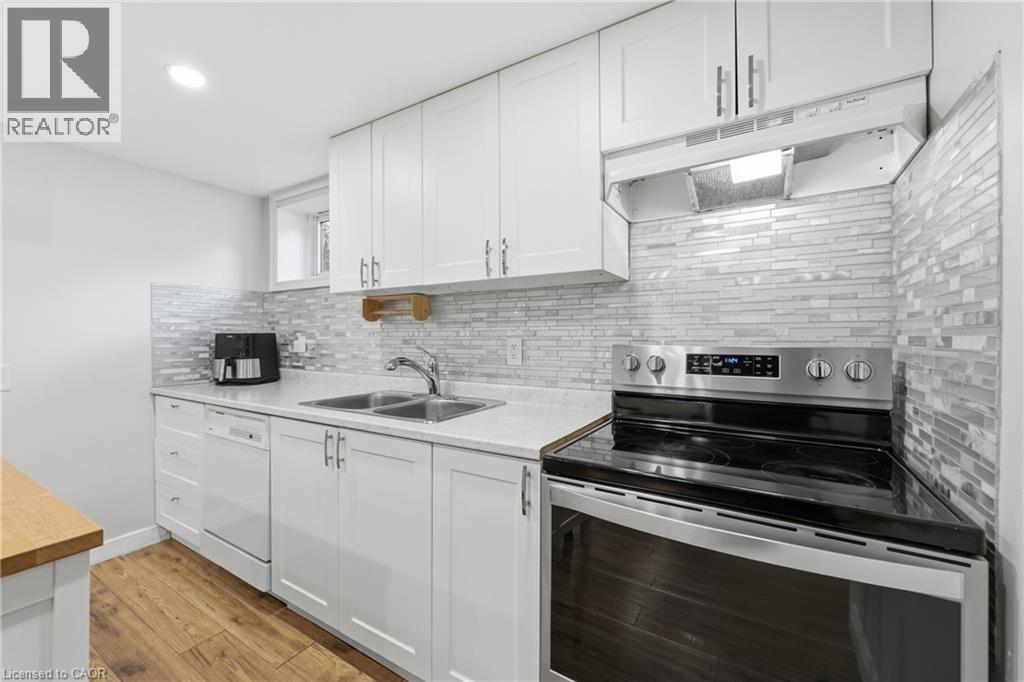
White shaker cabinetry with brushed nickel hardware, stainless steel appliances, light-toned countertop, mosaic tile backsplash, and wood-finish flooring - 312 Upper Paradise Road, Hamilton, ON
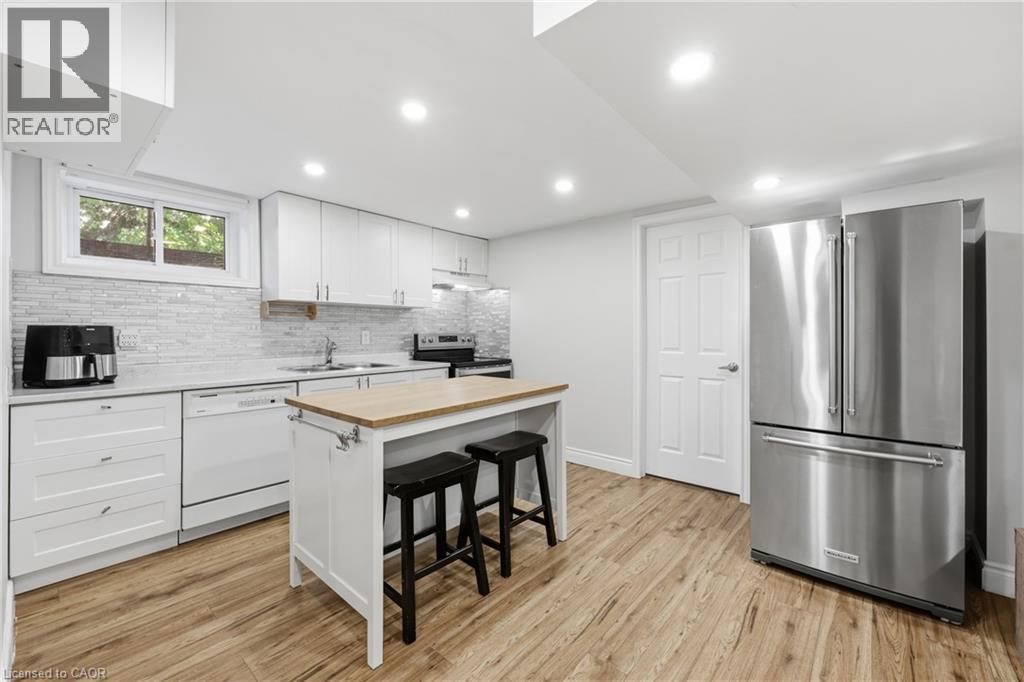
Kitchen featuring wood-finish flooring, white cabinetry, a light-toned backsplash, recessed lighting, and a stainless steel refrigerator - 312 Upper Paradise Road, Hamilton, ON
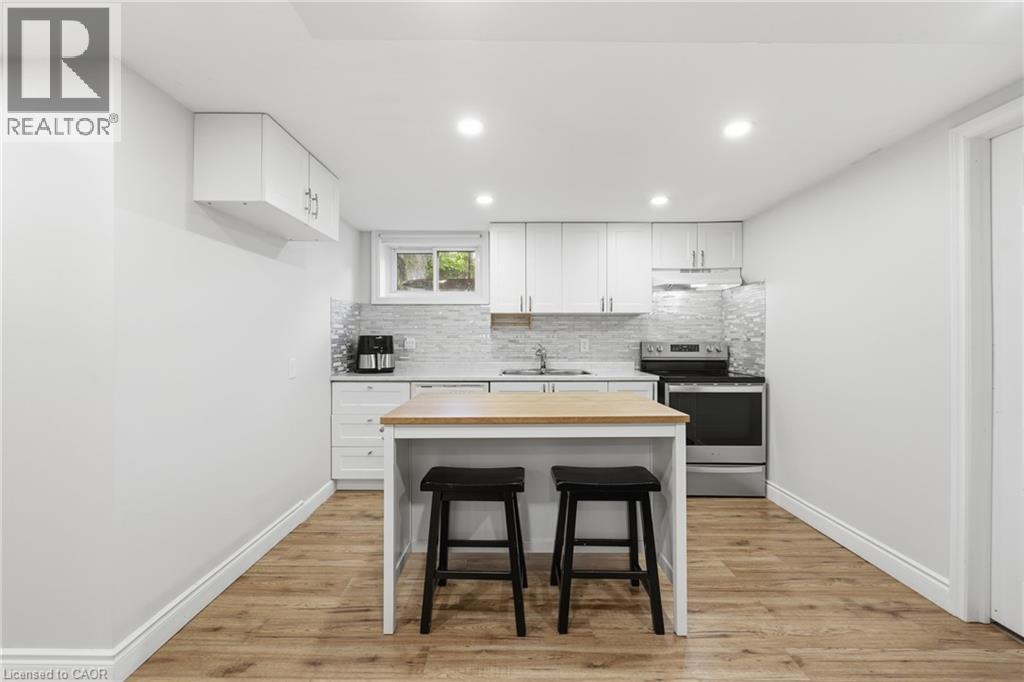
Kitchen featuring wood-finish flooring, white cabinetry, integrated stainless-steel appliances, recessed lighting, and a window - 312 Upper Paradise Road, Hamilton, ON
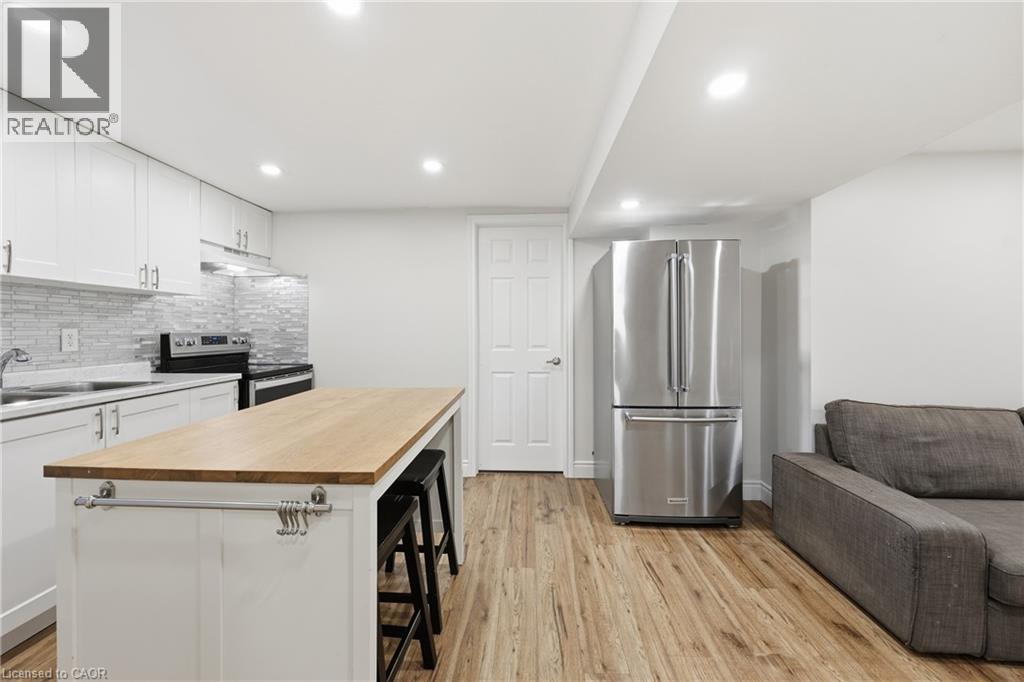
Full kitchen with white cabinetry, stainless steel appliances, wood-finish flooring, and recessed lighting - 312 Upper Paradise Road, Hamilton, ON
Open-concept space featuring wood-finish flooring, recessed lighting, white cabinetry, and a subway tile backsplash - 312 Upper Paradise Road, Hamilton, ON
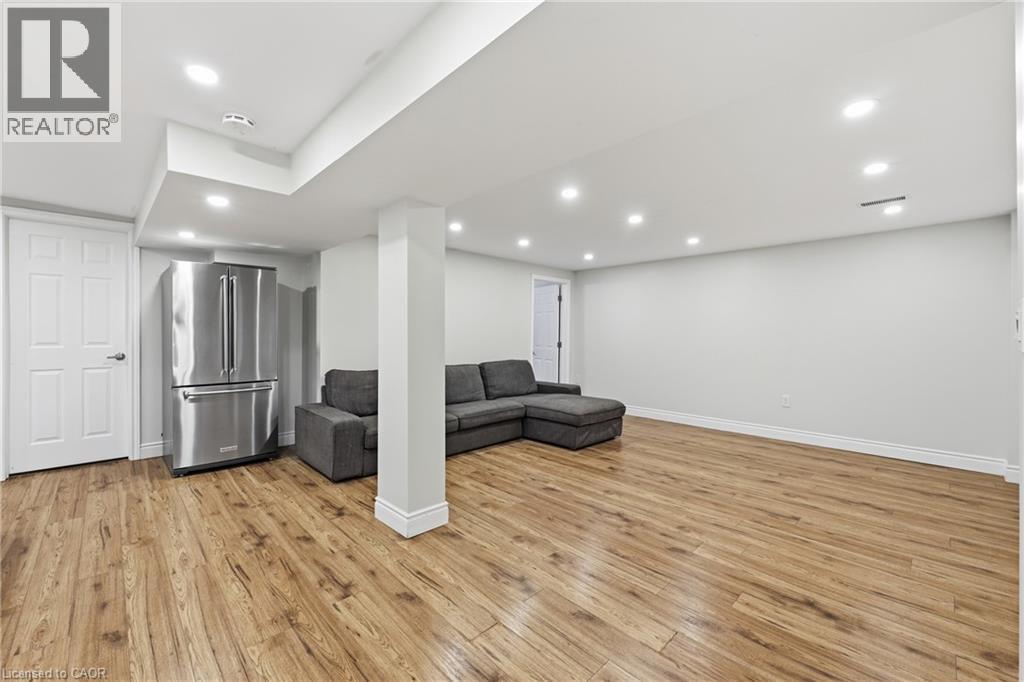
Recessed lighting, wood-finish flooring, white trim, and a stainless steel refrigerator - 312 Upper Paradise Road, Hamilton, ON
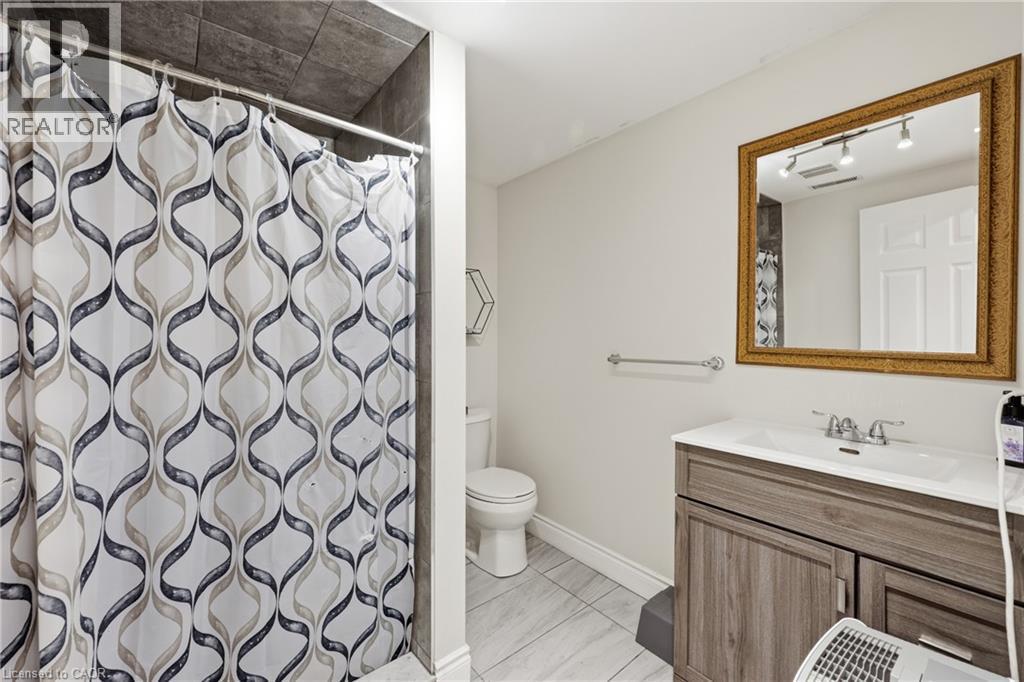
Bathroom featuring a vanity with wood-finish cabinetry, a white countertop with an integrated sink, a large framed mirror, and a tiled shower surround - 312 Upper Paradise Road, Hamilton, ON
Wood-finish flooring throughout, white paneled doors, and ceiling-mounted light fixtures - 312 Upper Paradise Road, Hamilton, ON
312 Upper Paradise Road, Hamilton, ON
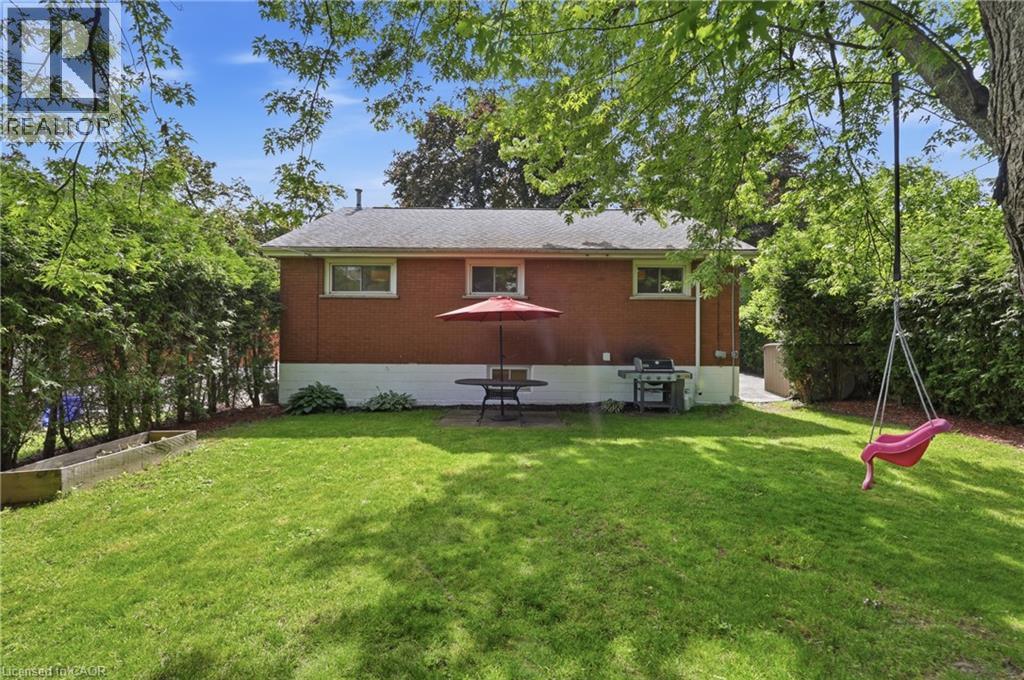
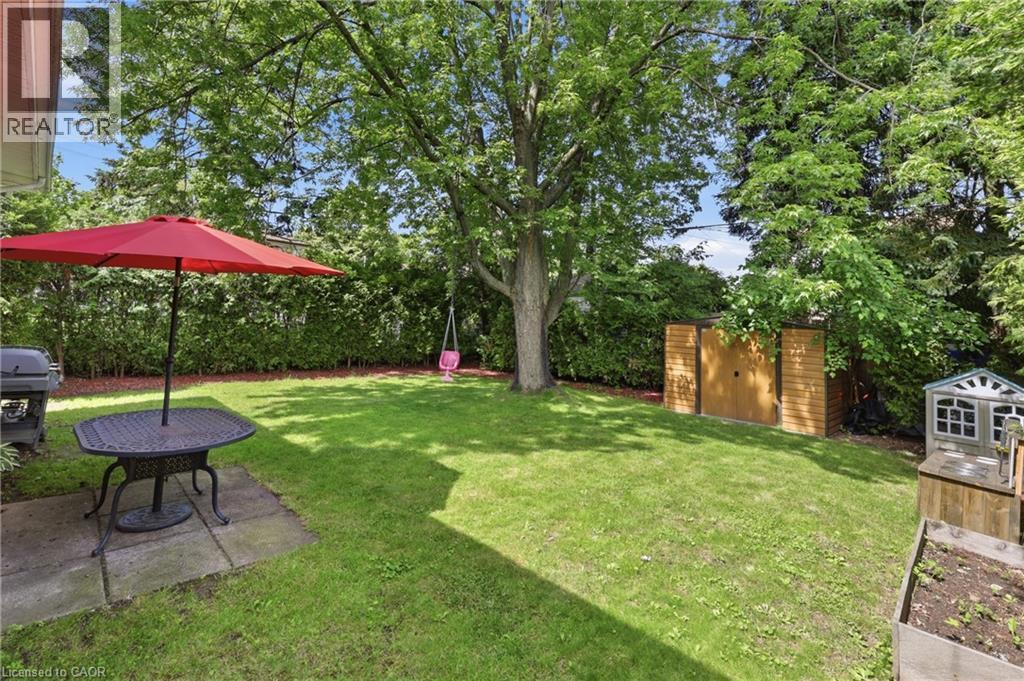
Expansive green lawn, mature trees, privacy landscaping, concrete patio, and brick exterior - 312 Upper Paradise Road, Hamilton, ON
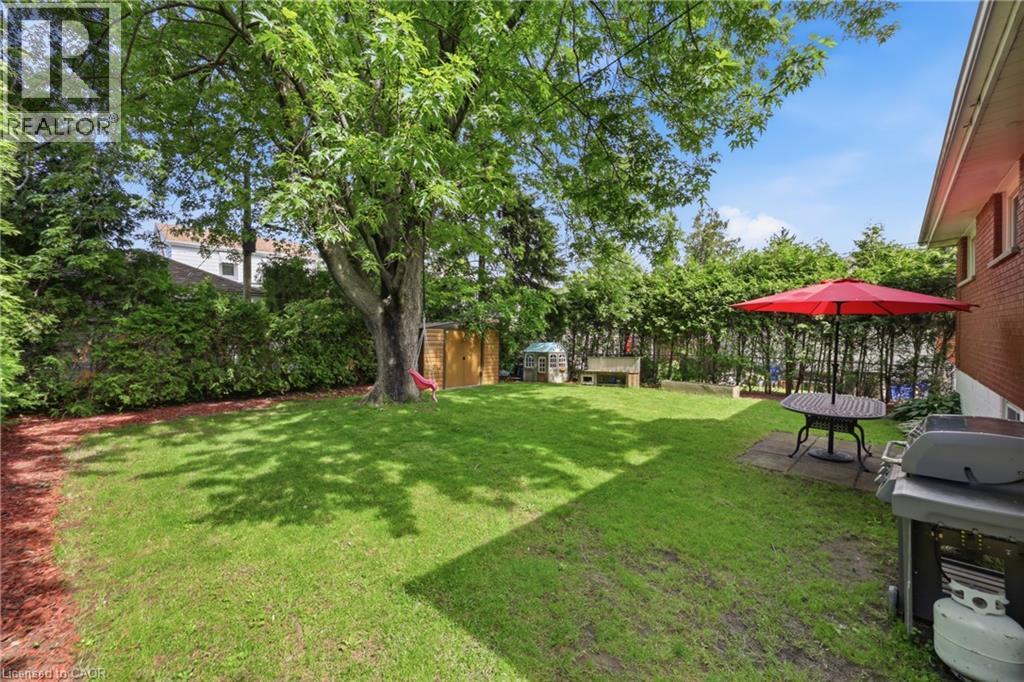
Expansive backyard with a large mature tree, a detached storage shed, and a paved patio area - 312 Upper Paradise Road, Hamilton, ON
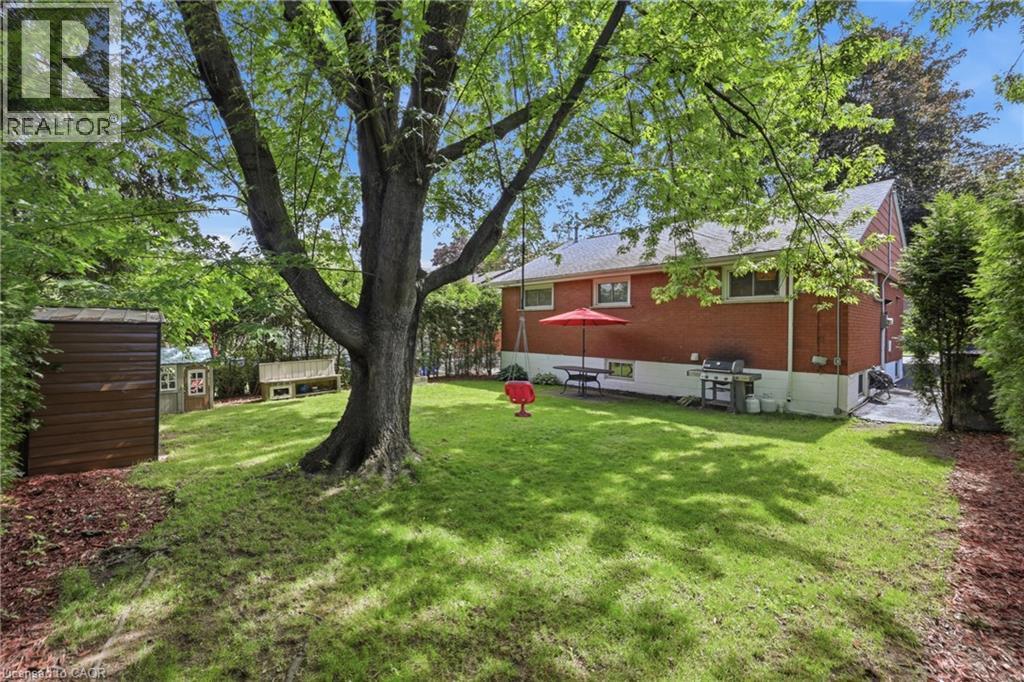
Expansive backyard featuring a manicured lawn, mature trees, and a raised garden bed - 312 Upper Paradise Road, Hamilton, ON
Expansive backyard featuring a lush lawn, mature trees, concrete patio, and privacy hedging - 312 Upper Paradise Road, Hamilton, ON
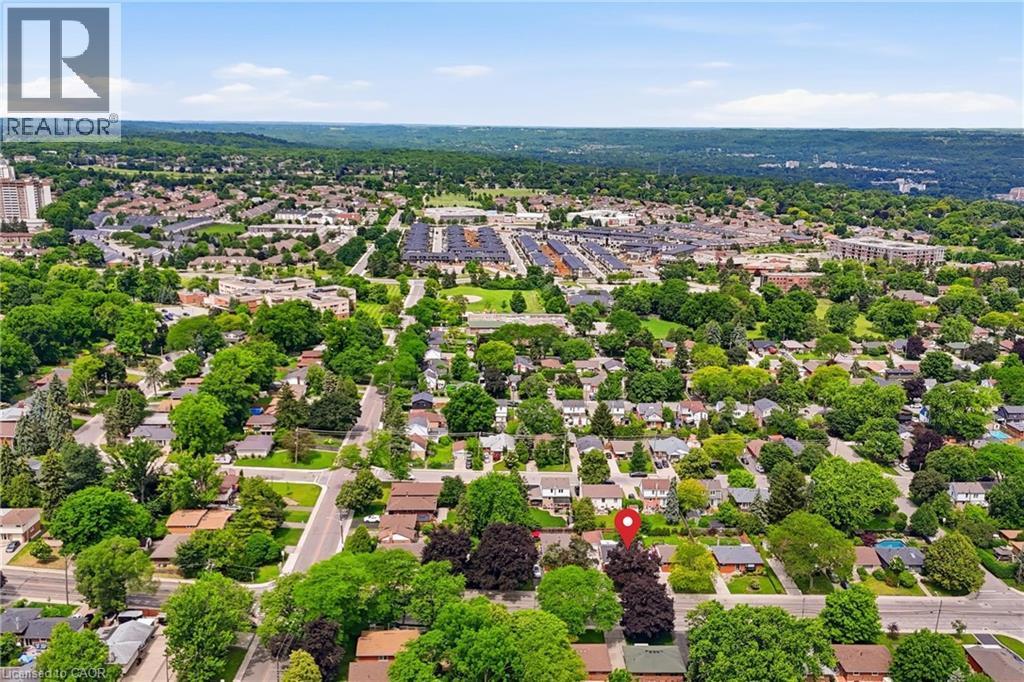
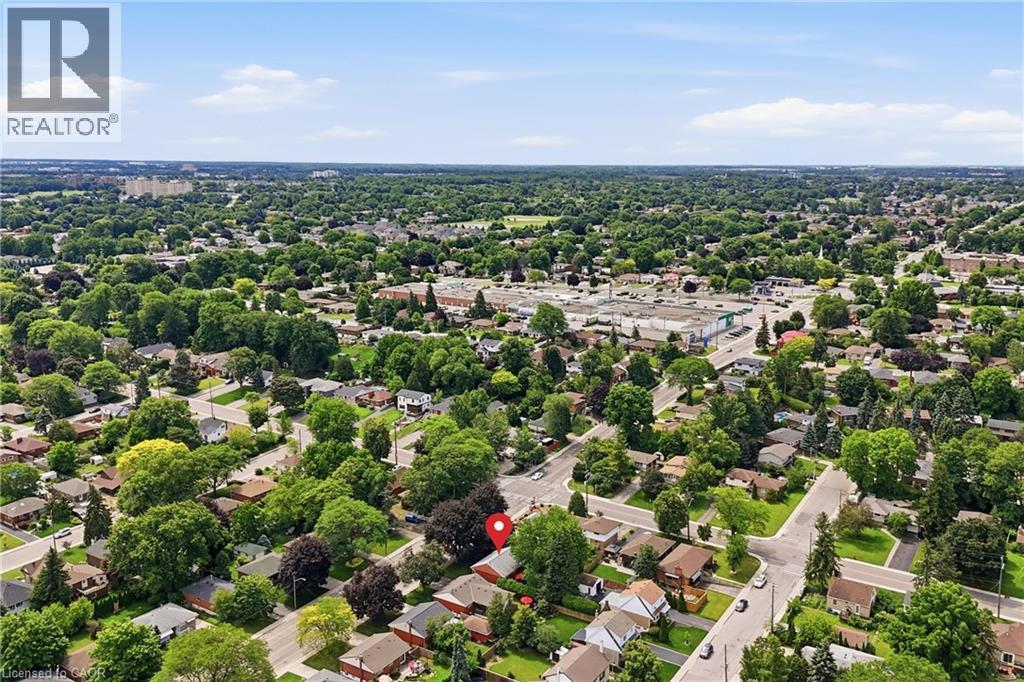
Suburban neighborhood with mature trees, established residential properties, and distant commercial structures - 312 Upper Paradise Road, Hamilton, ON
Additional content - 312 Upper Paradise Road, Hamilton, ON
Brick and stone facade with a dark entry door, framed by mature shrubs and a manicured lawn - 312 Upper Paradise Road, Hamilton, ON
Stone facade exterior with a gabled roofline, front lawn, and mature trees - 312 Upper Paradise Road, Hamilton, ON
Red brick exterior with stone facade accents, mature front yard landscaping, paved driveway, and chain-link fence - 312 Upper Paradise Road, Hamilton, ON
Brick and stone facade with a dark entry door, featuring a wrought iron handrail and an exterior light fixture - 312 Upper Paradise Road, Hamilton, ON
Mature trees providing shade, paved driveway, and gabled roofline - 312 Upper Paradise Road, Hamilton, ON
Recessed lighting, wood-finish flooring, white walls, and a large window with white trim - 312 Upper Paradise Road, Hamilton, ON
Recessed ceiling lighting, large window with ample natural light, wood-finish flooring, and light-toned wall finishes - 312 Upper Paradise Road, Hamilton, ON
Recessed ceiling lighting illuminates a spacious living area featuring wood-finish flooring and a large picture window - 312 Upper Paradise Road, Hamilton, ON
Expansive kitchen island with white cabinetry and a light-toned countertop - 312 Upper Paradise Road, Hamilton, ON
White shaker cabinetry, stainless steel appliances, tile flooring, kitchen island with seating, and decorative wall shelving - 312 Upper Paradise Road, Hamilton, ON
White cabinetry with stainless steel hardware, mosaic tile backsplash, double basin stainless steel sink, built-in shelving, and stainless steel appliances - 312 Upper Paradise Road, Hamilton, ON
Kitchen featuring white shaker cabinetry, stainless steel dishwasher, dual basin undermount sink with gooseneck faucet, light-toned countertop, and mosaic tile backsplash - 312 Upper Paradise Road, Hamilton, ON
White shaker-style cabinetry with silver hardware, recessed lighting, track lighting, light-toned tile flooring, and a stone-finish island countertop - 312 Upper Paradise Road, Hamilton, ON
Kitchen island with white cabinetry and integrated microwave - 312 Upper Paradise Road, Hamilton, ON
Hardwood-finish flooring, white walls, and a single window with roller shade - 312 Upper Paradise Road, Hamilton, ON
Hardwood flooring, light blue vertical wall paneling, white walls, and a ceiling-mounted light fixture - 312 Upper Paradise Road, Hamilton, ON
Recessed ceiling light, wood-finish flooring, white walls, and built-in closet with bi-fold doors - 312 Upper Paradise Road, Hamilton, ON
Hardwood flooring, natural light through a single window, white window trim, a woven pendant light fixture, and built-in wall shelving - 312 Upper Paradise Road, Hamilton, ON
White tile shower surround, single vanity with integrated sink, chrome faucet, and mirrored medicine cabinet - 312 Upper Paradise Road, Hamilton, ON
Wood-finish flooring throughout, stacked laundry appliances, and recessed lighting - 312 Upper Paradise Road, Hamilton, ON
White shaker cabinetry with brushed nickel hardware, stainless steel appliances, light-toned countertop, mosaic tile backsplash, and wood-finish flooring - 312 Upper Paradise Road, Hamilton, ON
Kitchen featuring wood-finish flooring, white cabinetry, a light-toned backsplash, recessed lighting, and a stainless steel refrigerator - 312 Upper Paradise Road, Hamilton, ON
Kitchen featuring wood-finish flooring, white cabinetry, integrated stainless-steel appliances, recessed lighting, and a window - 312 Upper Paradise Road, Hamilton, ON
Full kitchen with white cabinetry, stainless steel appliances, wood-finish flooring, and recessed lighting - 312 Upper Paradise Road, Hamilton, ON
Open-concept space featuring wood-finish flooring, recessed lighting, white cabinetry, and a subway tile backsplash - 312 Upper Paradise Road, Hamilton, ON
Recessed lighting, wood-finish flooring, white trim, and a stainless steel refrigerator - 312 Upper Paradise Road, Hamilton, ON
Bathroom featuring a vanity with wood-finish cabinetry, a white countertop with an integrated sink, a large framed mirror, and a tiled shower surround - 312 Upper Paradise Road, Hamilton, ON
Wood-finish flooring throughout, white paneled doors, and ceiling-mounted light fixtures - 312 Upper Paradise Road, Hamilton, ON
312 Upper Paradise Road, Hamilton, ON
Expansive green lawn, mature trees, privacy landscaping, concrete patio, and brick exterior - 312 Upper Paradise Road, Hamilton, ON
Expansive backyard with a large mature tree, a detached storage shed, and a paved patio area - 312 Upper Paradise Road, Hamilton, ON
Expansive backyard featuring a manicured lawn, mature trees, and a raised garden bed - 312 Upper Paradise Road, Hamilton, ON
Expansive backyard featuring a lush lawn, mature trees, concrete patio, and privacy hedging - 312 Upper Paradise Road, Hamilton, ON
Suburban neighborhood with mature trees, established residential properties, and distant commercial structures - 312 Upper Paradise Road, Hamilton, ON
Additional content - 312 Upper Paradise Road, Hamilton, ON
  • Advertising
Are you a real estate investor?
312 UPPER PARADISE Road, Hamilton, Ontario, L9C 5C4
$659,000

4 Beds

2 Baths

Property Information:

SPACE, STYLE & VERSATILITY ON HAMILTON MOUNTAIN! This updated 3+1 bedroom bungalow offers a fantastic layout for families looking for extra space under one roof. Upstairs, you'll find a bright and welcoming floor plan with generous bedrooms, comfortable living areas, and plenty of natural light. Downstairs, the impressive FULL IN-LAW SUITE feels like a home of its own, featuring a private separate entrance, full kitchen, bedroom, bathroom, laundry, and a large living area. It's an excellent setup for extended family, multi-generational living, or anyone wanting additional private space. Outside, the cedar-lined backyard provides a great place to relax and entertain, while parking for four vehicles adds everyday convenience. Located in a convenient Hamilton Mountain neighbourhood with easy access to schools, parks, shopping, transit, golf, the LINC, and more. Two complete living spaces, one move-in-ready home and an opportunity you won't want to miss! (id:27)

Building Features:

  • Style: Detached
  • Building Type: House
  • Architectural Style: Bungalow
  • Basement Development: Partially finished
  • Basement Type: Full
  • Construction Style - Attachment: Detached
  • Exterior Finish: Brick
  • Floor Space: 1015 sqft
  • Heating Type: Forced air
  • Heating Fuel: Natural gas
  • Cooling Type: Central air conditioning
  • Appliances: Dishwasher, Dryer, Stove, Washer, Window Coverings

Property Features:

  • OwnershipType: Freehold
  • Property Type: Single Family
  • Access Type: Road access
  • Amenities Nearby: Golf Nearby, Park, Public Transit
  • Floor Space (approx): 1015 Square Feet
  • Lot Depth: 100 Feet
  • Lot Frontage: 50 Feet
  • Zoning: R1
  • Sewer: Municipal sewage system
  • No. of Parking Spaces: 4

Rooms:

  • Kitchen Basement Level 18'4'' x 13'3''
  • Bathroom Basement Level 7'1'' x 7'6''
  • Bedroom Basement Level 10'2'' x 13'0''
  • Kitchen Main Level 8'2'' x 9'10''
  • Bathroom Main Level 7'1'' x 5'0''
  • Bedroom Main Level 11'6'' x 13'2''
  • Bedroom Main Level 9'2'' x 9'9''
  • Bedroom Main Level 10'7'' x 9'9''

Courtesy of: Keller Williams Edge Realty

REALTOR.ca  

QuickQuoteTM Powered by RPS

Location of 312 UPPER PARADISE Road, Hamilton, Ontario, L9C 5C4

Demographic Information of 312 UPPER PARADISE Road, Hamilton, Ontario, L9C 5C4

Life Stage

Nearly Retired

Employment Type

Service Sector/White Collar

Average Household Income

$121,395.71

Average Number of Children

1.66

Household Population

Household Structure

Age of Population

Education

Education Level

No certificate/diploma/degree

16.31 %

High school certificate or equivalent

31.08 %

Apprenticeship trade certificate/diploma

4.48 %

College/non-university certificate

23.01 %

University certificate (below bachelor)

2.08 %

University Degree

23.03 %

Commuter

Travel To Work

By Car

89.45 %

By Public Transit

6.08 %

By Walking

0.01 %

By Bicycle

0.0 %

By Other Methods

4.46 %

Cultural Diversity

Knowledge of Official Language

Mother Tongue

Building Information

Building Type

Apartments (Low and High Rise)

1.77 %

Houses

98.23 %

Own Vs. Rent