Button CopyPathCircle CloseCircle Left ArrowArrow Down Icon GreyClosecirclecircleBurger
  • Advertising

310 STONE CHURCH Road E, Hamilton, Ontario, L9B 1B2

MLS® # 40842004
House For Sale In Barnstown, Hamilton, Ontario
$729,900 QuickQuoteTM: $680K - $861K

3+1 Beds

3 Baths

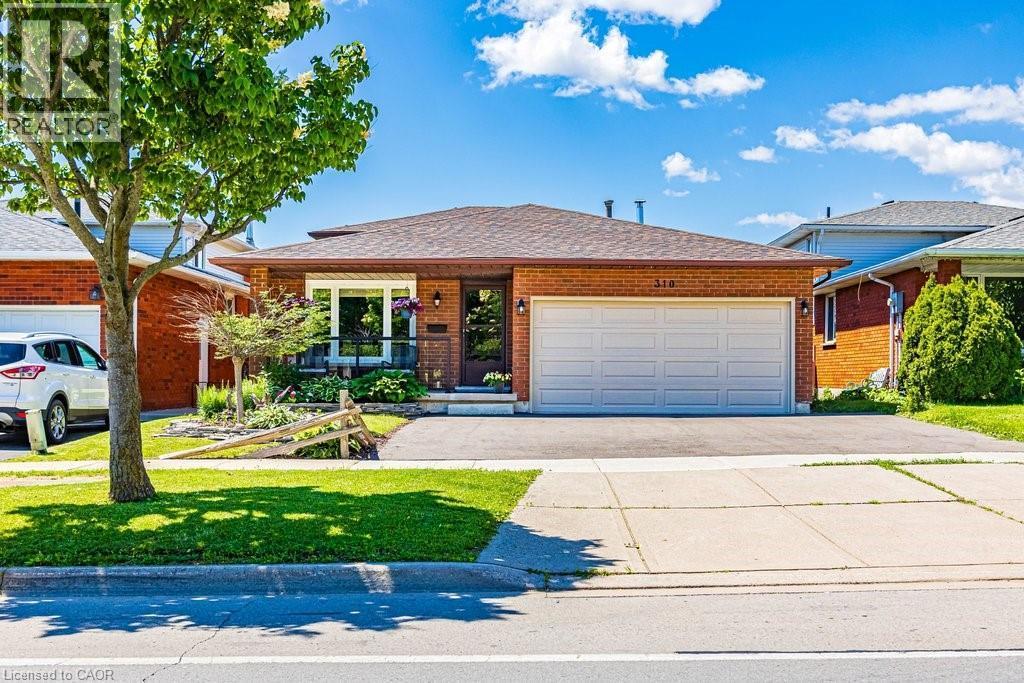
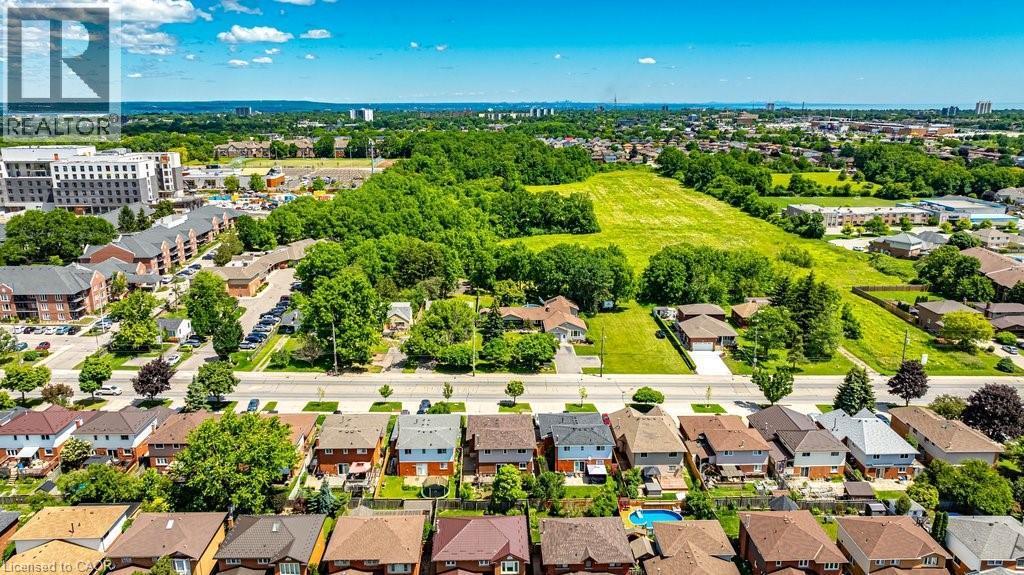
310 Stone Church Road E, Hamilton, ON
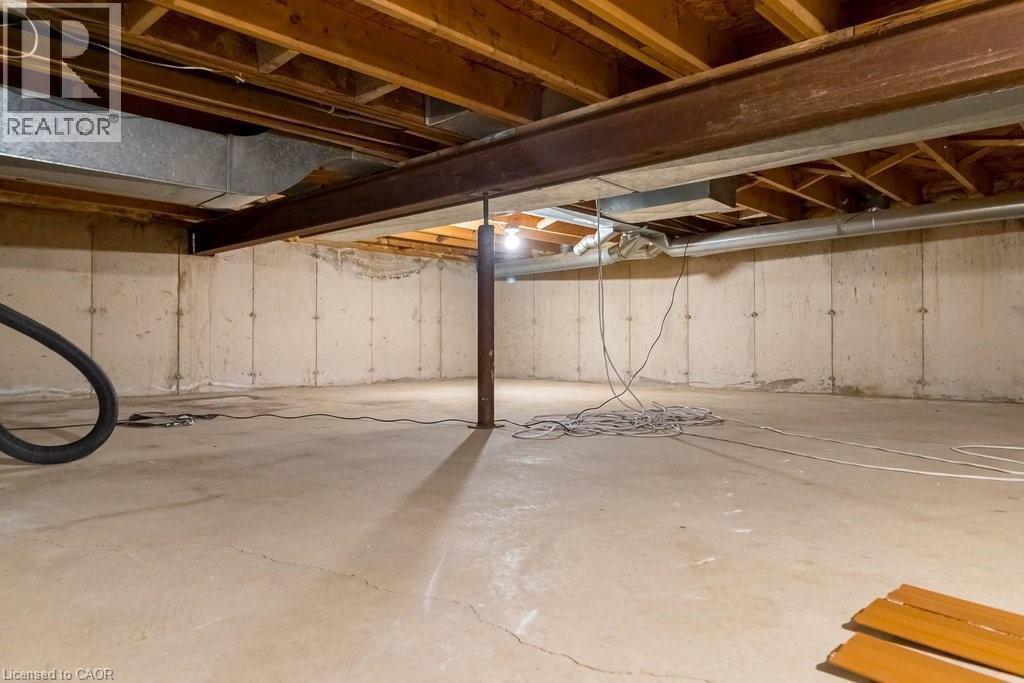
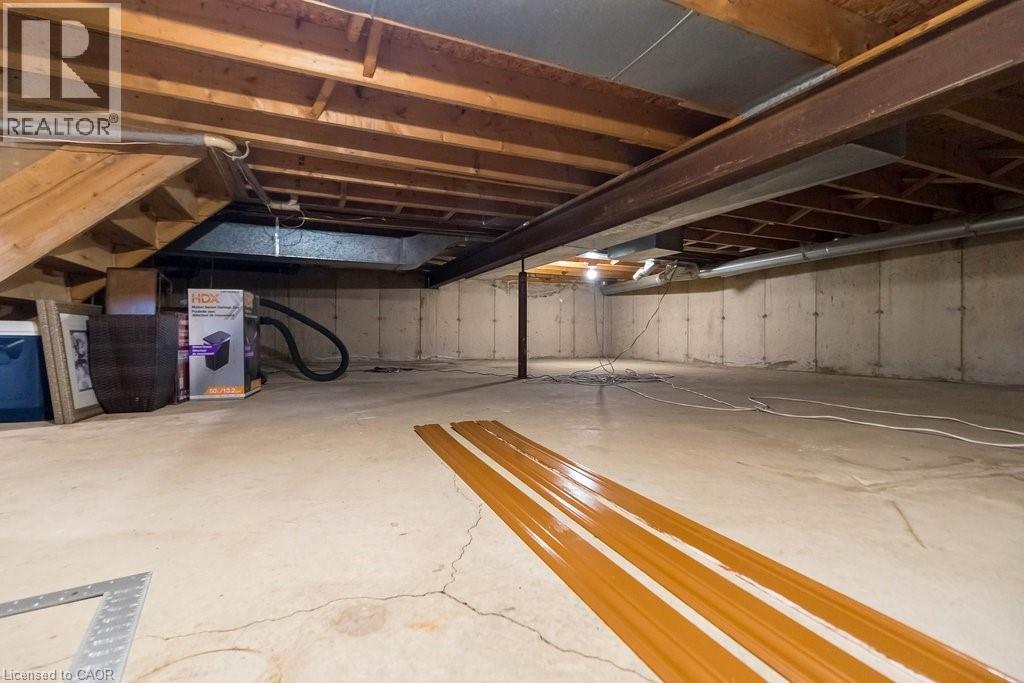
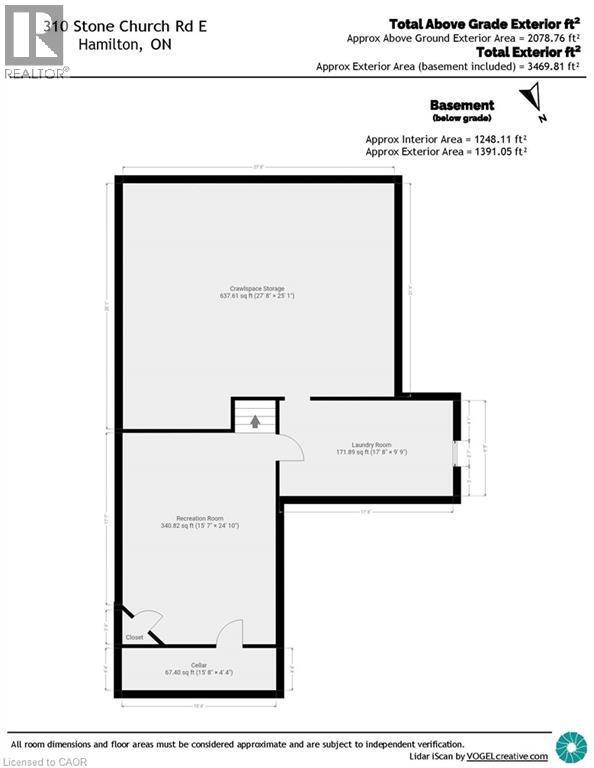
Crawl Space - 310 Stone Church Road E, Hamilton, ON
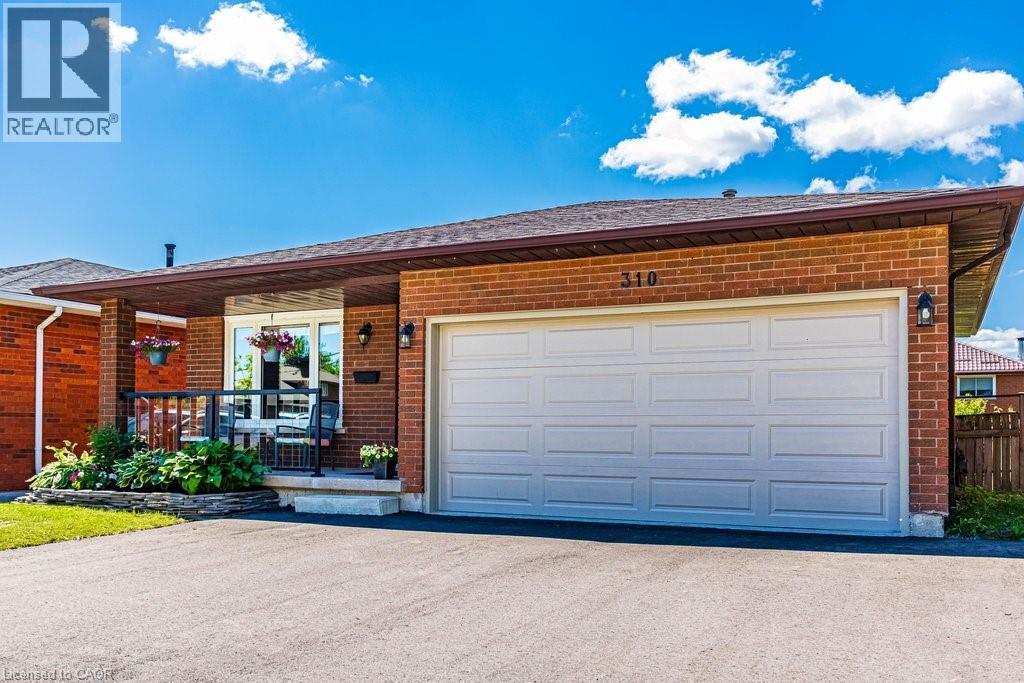
310 Stone Church Road E, Hamilton, ON
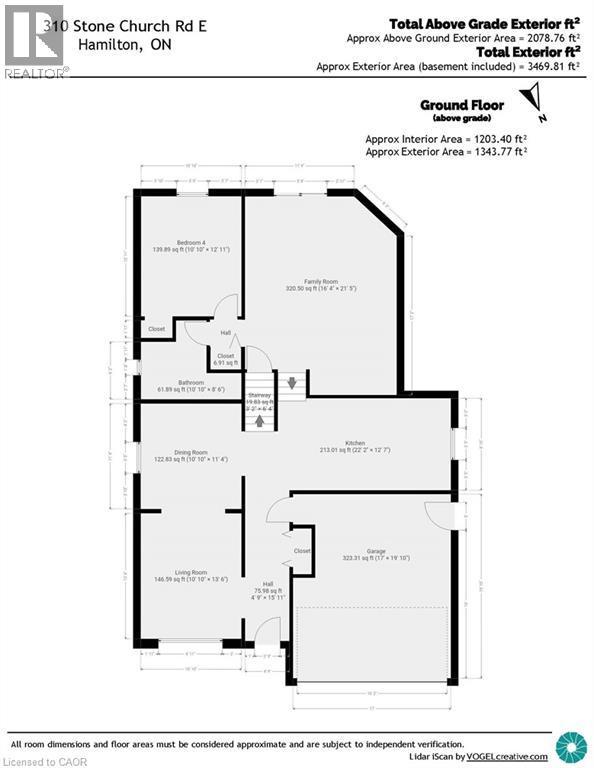
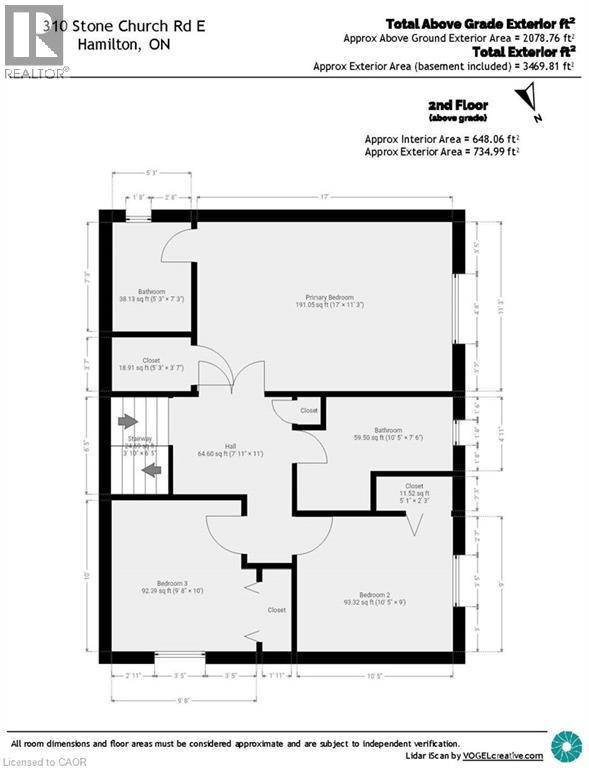
Floor plan - 310 Stone Church Road E, Hamilton, ON
310 Stone Church Road E, Hamilton, ON
Crawl Space - 310 Stone Church Road E, Hamilton, ON
310 Stone Church Road E, Hamilton, ON
Floor plan - 310 Stone Church Road E, Hamilton, ON
  • Advertising
Are you a real estate investor?
310 STONE CHURCH Road E, Hamilton, Ontario, L9B 1B2
$729,900

4 Beds

3 Baths

Property Information:

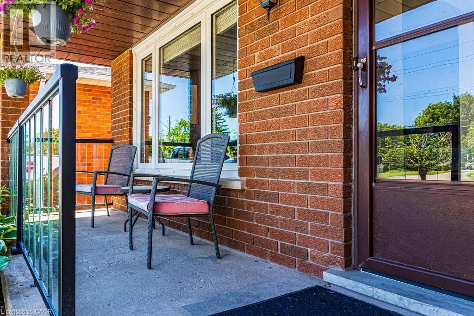
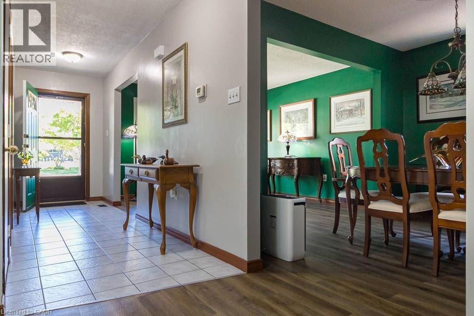
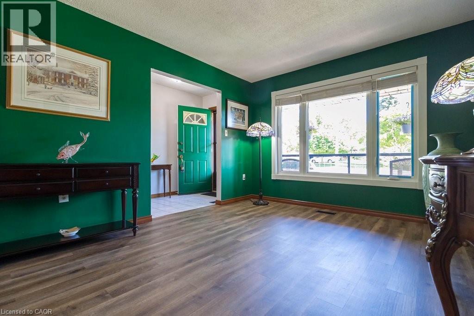
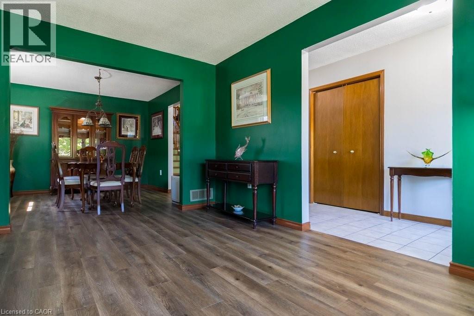
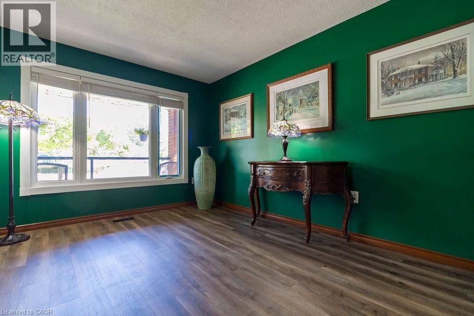
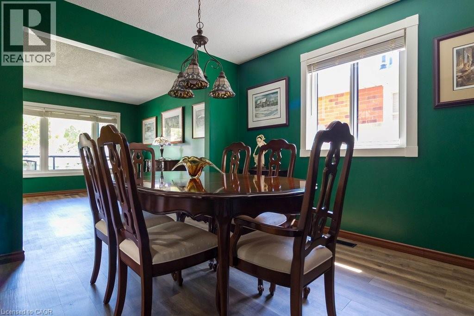
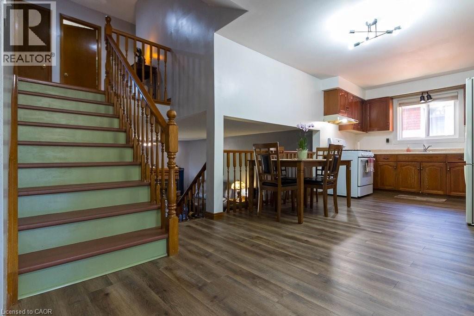
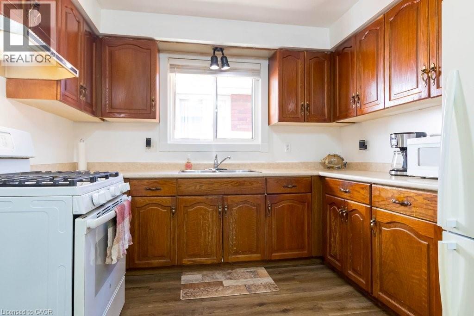
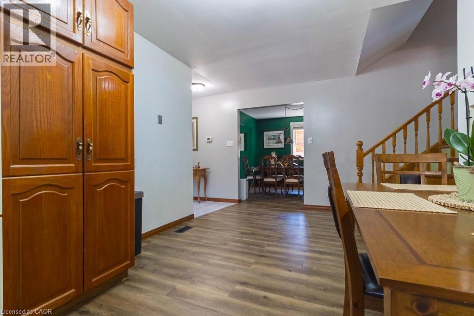
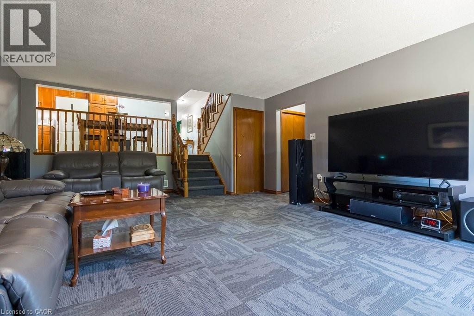
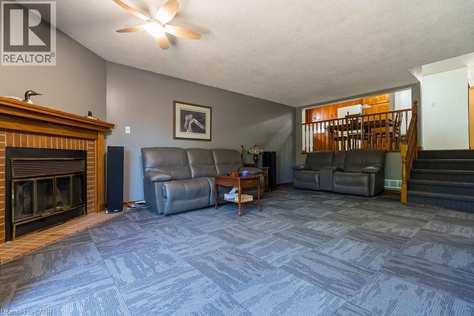
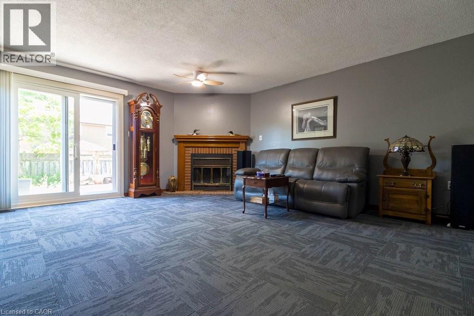
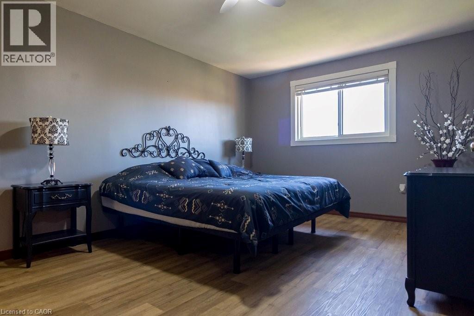
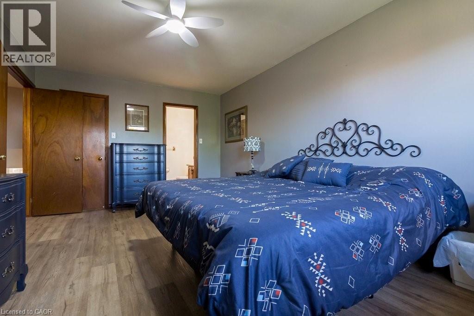
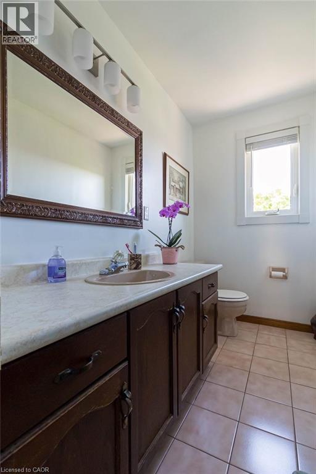
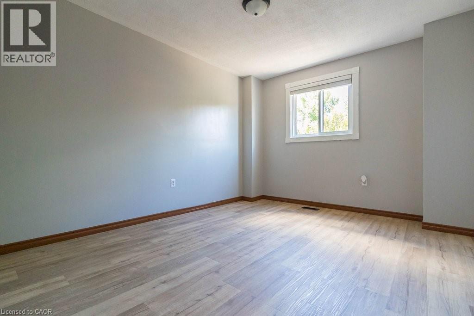
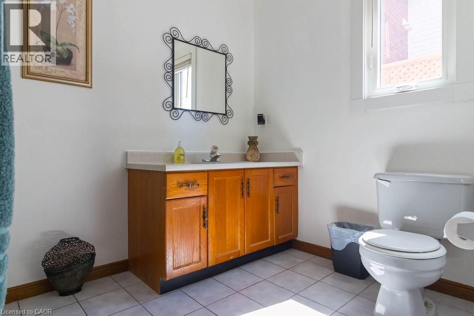
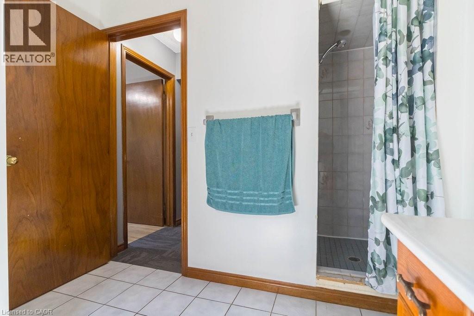
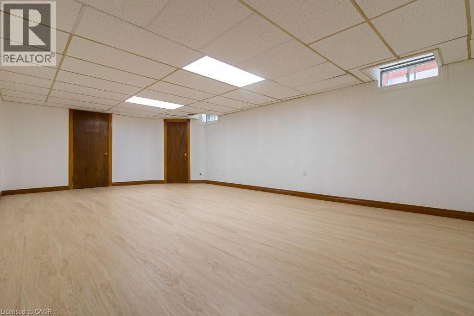
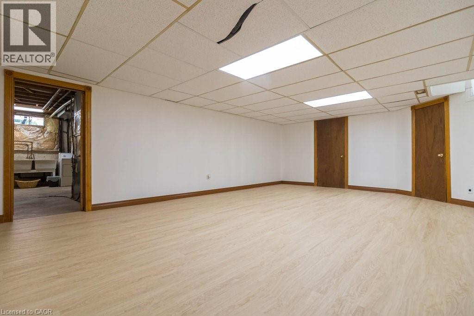
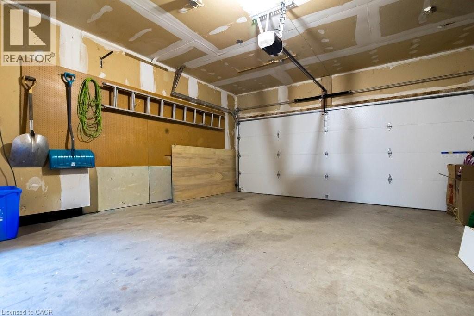
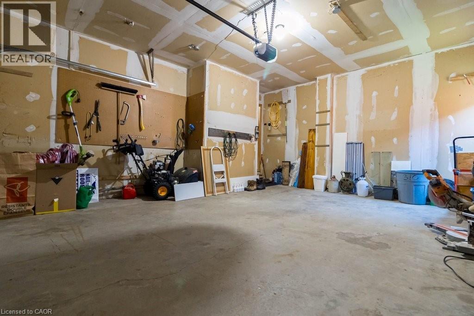
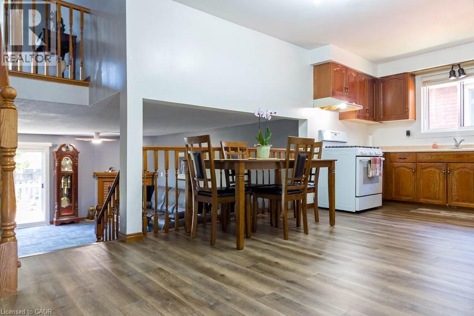
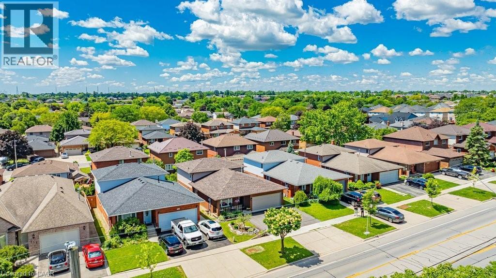
This spacious 4-level back split features 4 bedrooms above ground and 3 full bathrooms, featuring a 4-piece ensuite off the primary bedroom. The home boasts gorgeous curb appeal, with beautiful landscaping and aluminum and glass railings on the expansive front porch. Recent upgrades include vinyl windows and patio doors replaced in 2025, a new roof installed in 2026, a furnace from 2015, and new flooring in 2025/2026. Additional updates include a new garage door and opener in 2025, an asphalt driveway completed in 2025, and fresh paint throughout the home in 2025/2026. All blinds and light fixtures, including ceiling fans updated in 2025. Conveniently located between Upper James and Upper Wentworth, this property is close to shops, restaurants, schools, parks, bus routes, and highway access. It offers plenty of living space for a large family or multi-generational living. There’s a bonus fruit cellar for food storage and ample additional storage in the massive crawl space. The property features a nicely sized garage and ample parking for three to five cars in the front. Move in and make it your own! (id:27)

Building Features:

  • Style: Detached
  • Building Type: House
  • Basement Development: Finished
  • Basement Type: Full
  • Construction Style - Attachment: Detached
  • Exterior Finish: Brick, Vinyl siding
  • Floor Space: 2079 sqft
  • Foundation Type: Poured Concrete
  • Heating Type: Forced air
  • Heating Fuel: Natural gas
  • Cooling Type: Central air conditioning
  • Appliances: Dryer, Refrigerator, Washer, Gas stove(s), Window Coverings, Garage door opener

Property Features:

  • OwnershipType: Freehold
  • Property Type: Single Family
  • Amenities Nearby: Schools, Shopping
  • Built in: 1989
  • Community Features: School Bus
  • Features: Southern exposure, Paved driveway, Automatic Garage Door Opener
  • Floor Space (approx): 2079 Square Feet
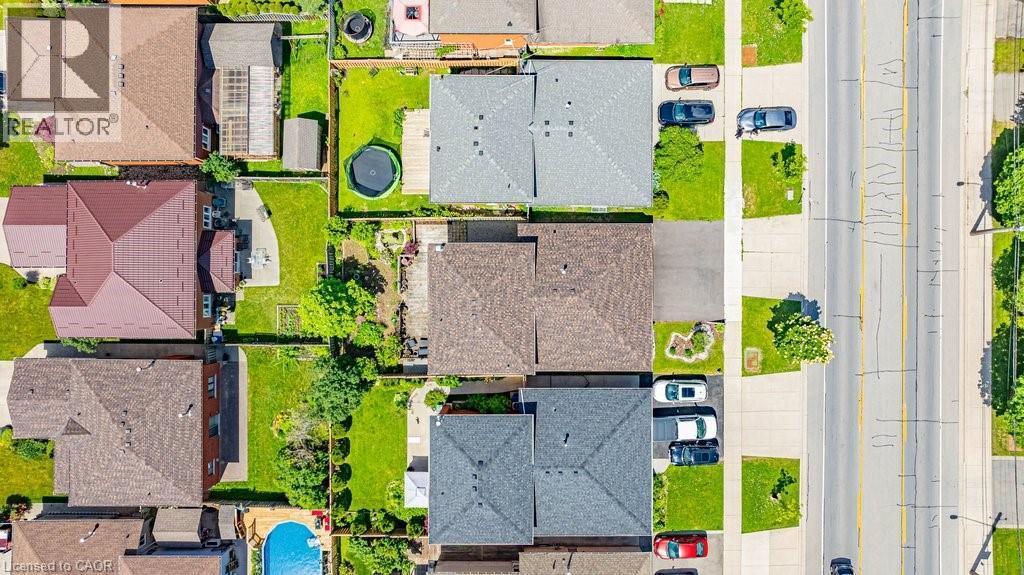
  • Lot Depth: 105 Feet
  • Lot Frontage: 43 Feet
  • Zoning: C
  • Sewer: Municipal sewage system
  • Parking Type: Attached garage
  • No. of Parking Spaces: 5

Rooms:

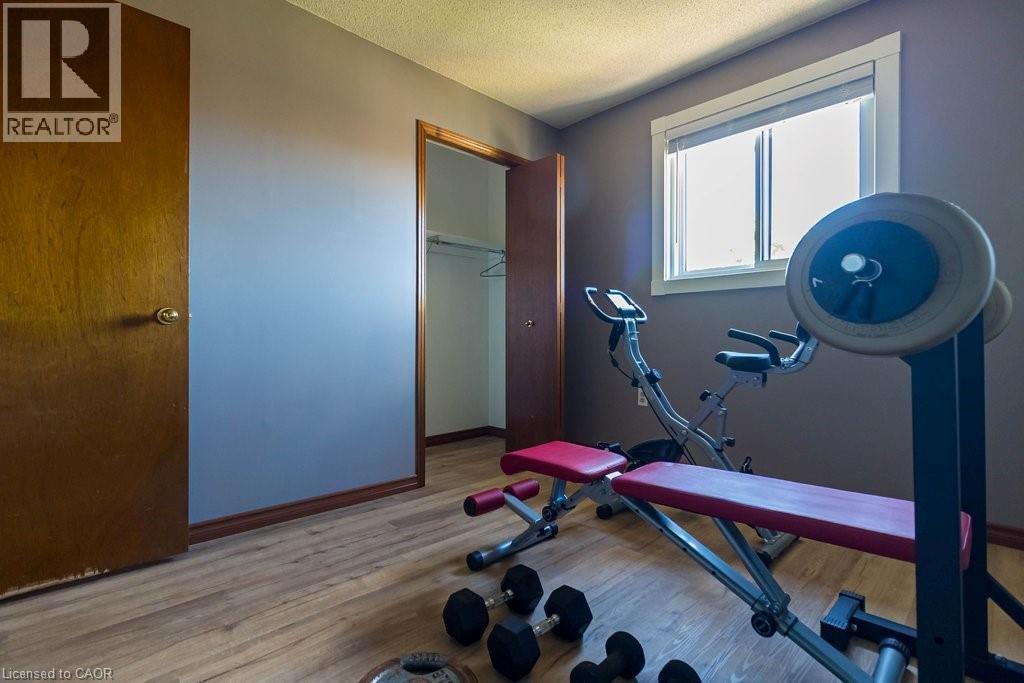
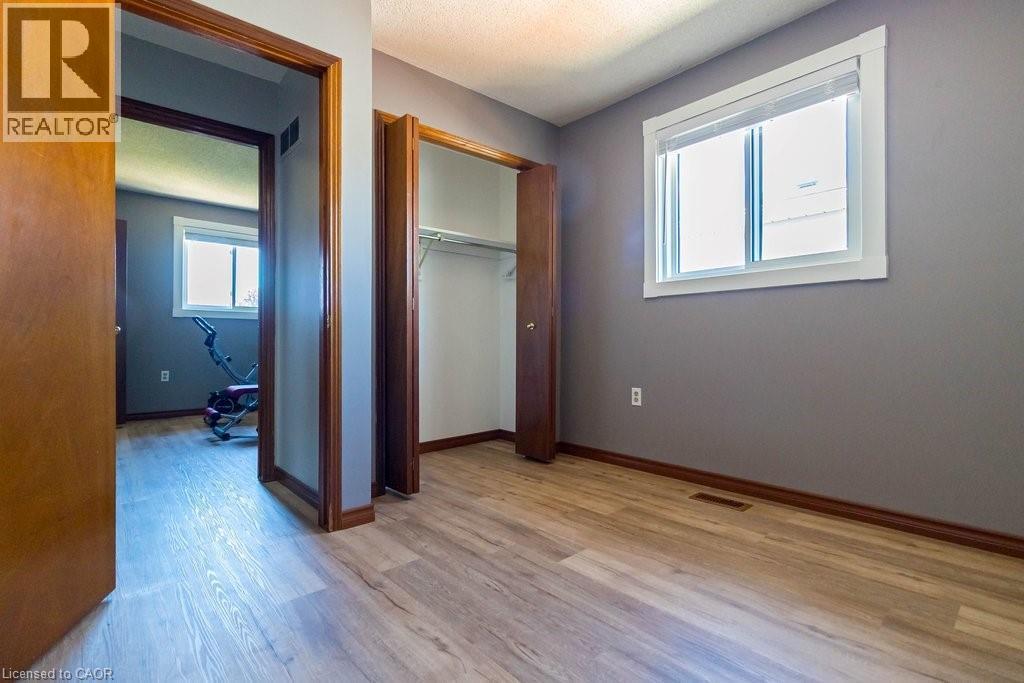
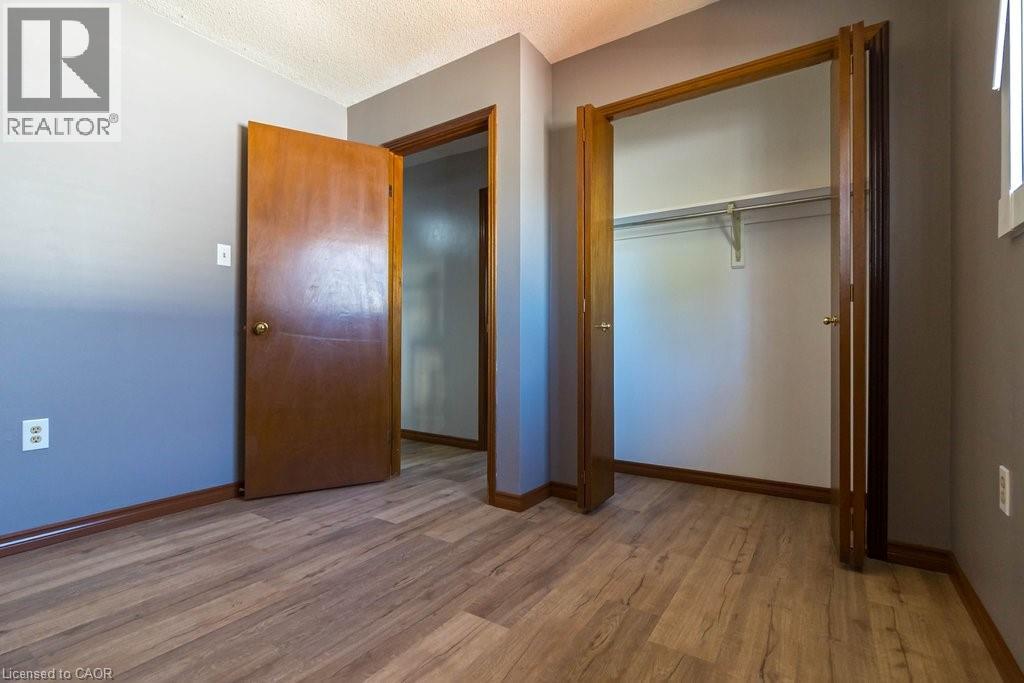
  • Bedroom 2nd Level 9'8'' x 10'0''
  • Bedroom 2nd Level 10'5'' x 9'0''
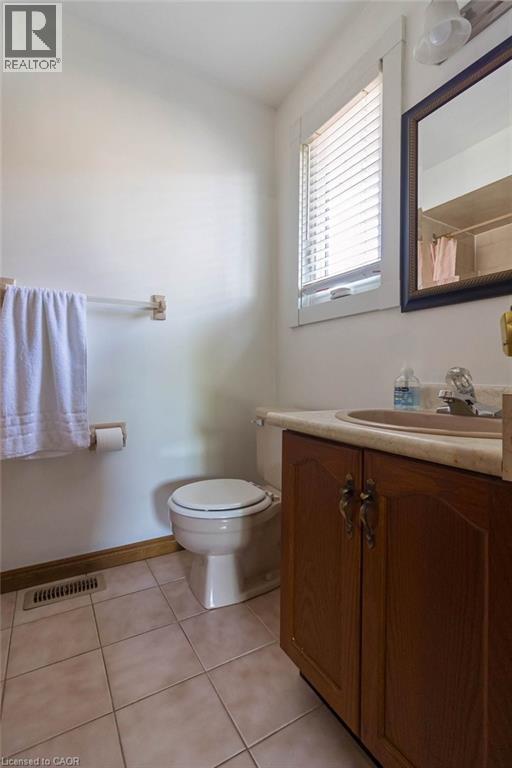
  • Bathroom 2nd Level 10'5'' x 7'6''
  • Bathroom 2nd Level 5'3'' x 7'3''
  • Primary Bedroom 2nd Level 17'0'' x 11'3''
  • Other Basement Level 15'8'' x 4'4''
  • Other Basement Level 27'8'' x 25'1''
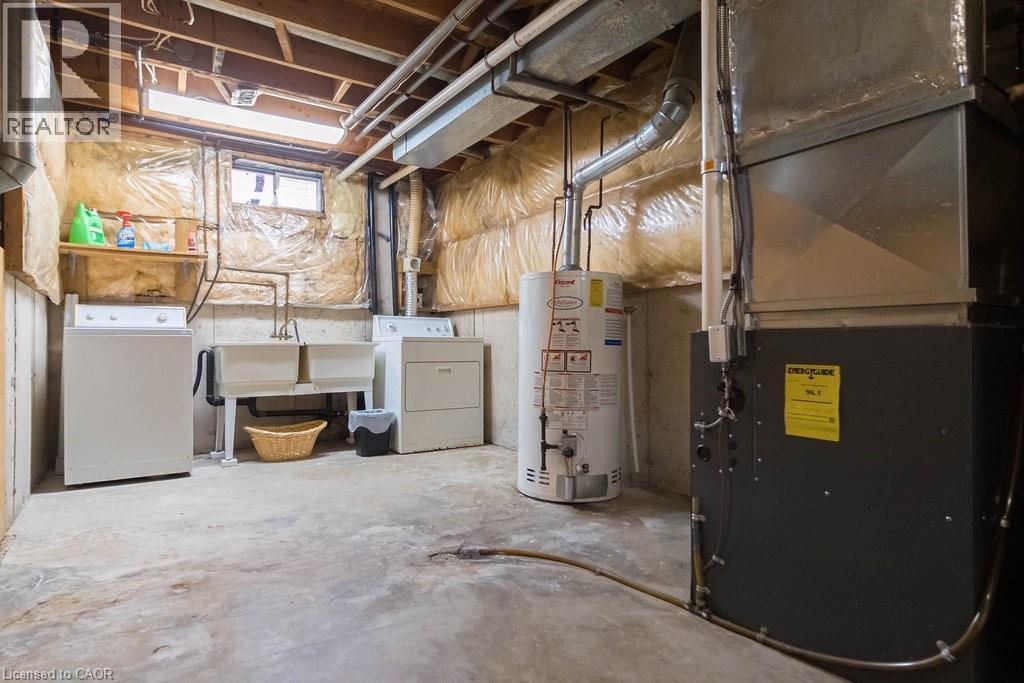
  • Laundry Basement Level 17'8'' x 9'9''
  • Recreation Room Basement Level 15'7'' x 24'10''
  • Bathroom Lower Level 10'10'' x 8'6''
  • Bedroom Lower Level 10'10'' x 12'11''
  • Family Lower Level 16'4'' x 21'5''
  • Kitchen Main Level 22'2'' x 12'7''
  • Dining Main Level 10'10'' x 11'4''
  • Living Main Level 10'10'' x 13'6''

Courtesy of: Realty Network
REALTOR.ca  

QuickQuoteTM Powered by RPS

Location of 310 STONE CHURCH Road E, Hamilton, Ontario, L9B 1B2

Demographic Information of 310 STONE CHURCH Road E, Hamilton, Ontario, L9B 1B2

Life Stage

Older Families

Employment Type

Mixed

Average Household Income

$124,608.09

Average Number of Children

1.86

Household Population

Household Structure

Age of Population

Education

Education Level

No certificate/diploma/degree

18.64 %

High school certificate or equivalent

28.36 %

Apprenticeship trade certificate/diploma

5.46 %

College/non-university certificate

28.52 %

University certificate (below bachelor)

0.61 %

University Degree

18.4 %

Commuter

Travel To Work
By Car

89.79 %

By Public Transit

6.05 %

By Walking

0.23 %

By Bicycle

0.0 %

By Other Methods

3.93 %

Cultural Diversity

Knowledge of Official Language

Mother Tongue

Building Information

Building Type

Apartments (Low and High Rise)

8.08 %

Houses

91.92 %

Own Vs. Rent