Button CopyPathCircle CloseCircle Left ArrowArrow Down Icon GreyClosecirclecircleBurger
  • Advertising

30 CLELAND Avenue, Hamilton, Ontario, L9K 0J9

MLS® # 40866673
House For Sale In Lampman, Hamilton, Ontario
$728,000 QuickQuoteTM: $689K - $872K

3 Beds

3 Baths

30 Cleland Avenue, Hamilton, ON
  • Advertising

MULTIMEDIA

Are you a real estate investor?
30 CLELAND Avenue, Hamilton, Ontario, L9K 0J9
$728,000

3 Beds

3 Baths

Property Information:

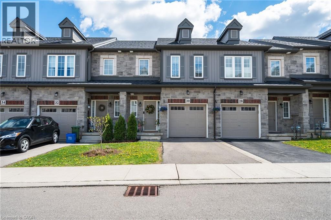
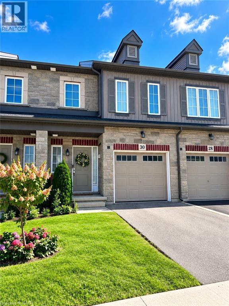
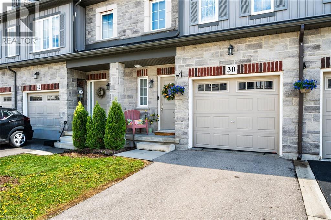
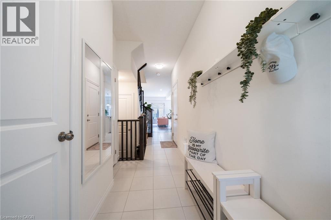
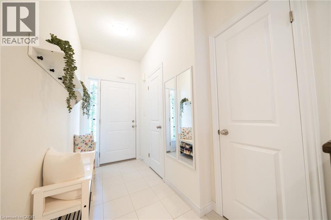
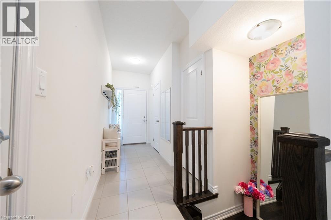
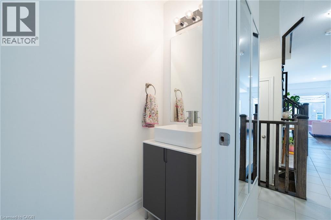
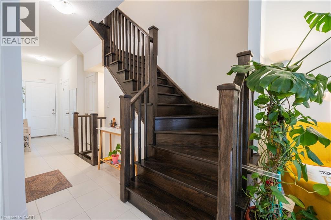
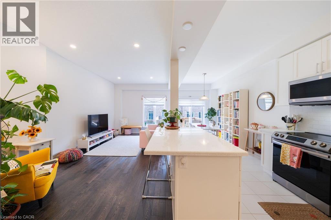
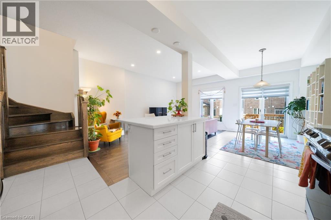
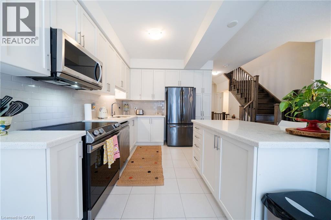
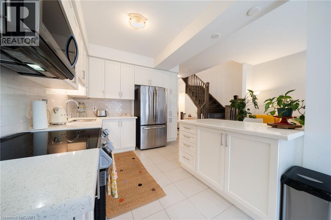
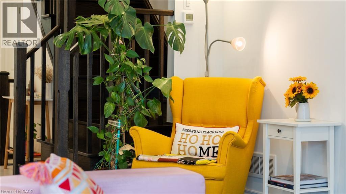
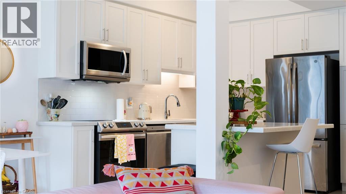
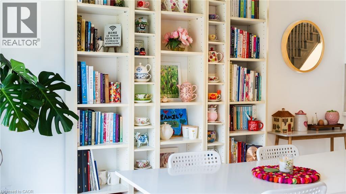
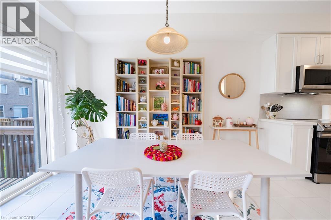
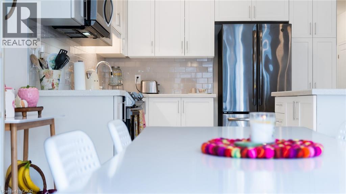
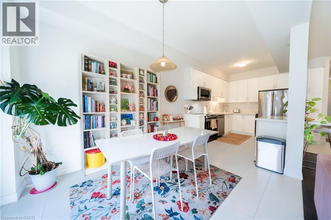
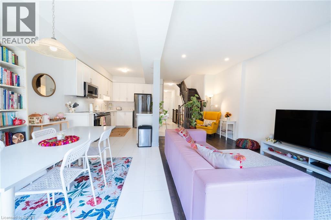
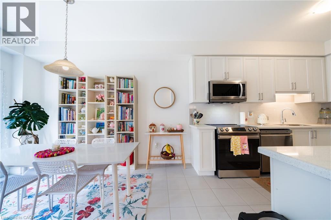
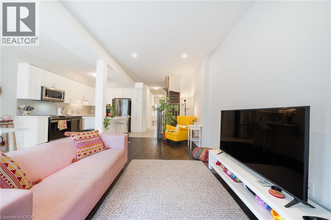
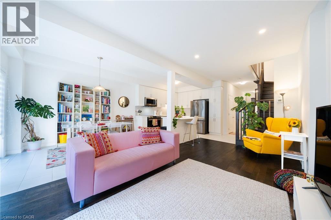
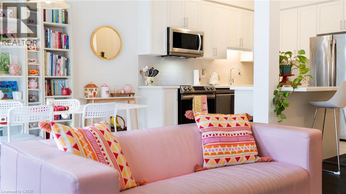
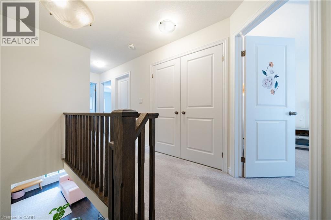
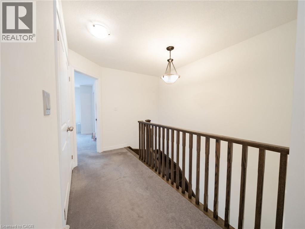
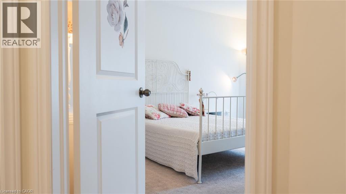
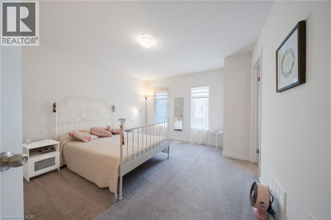
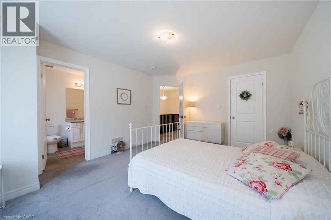
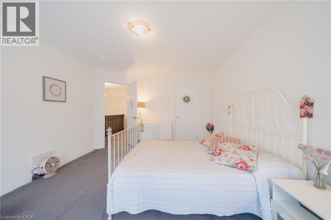
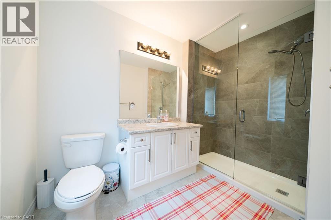
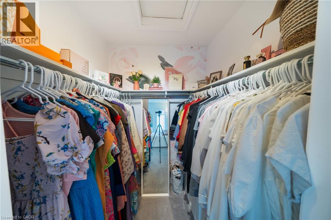
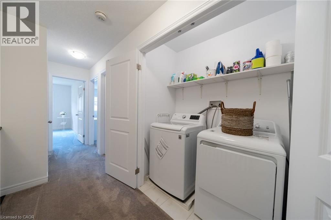
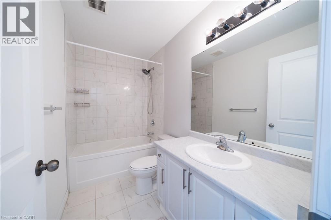
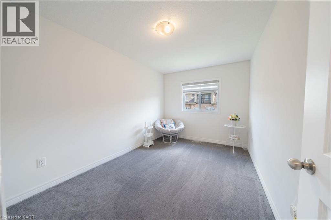
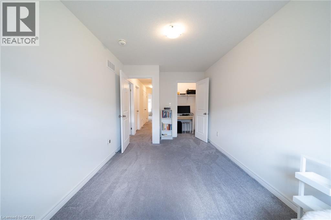
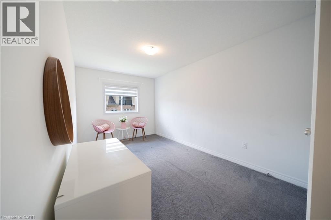
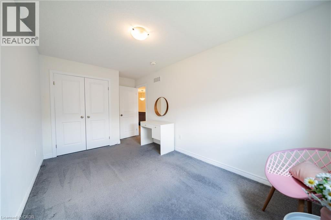
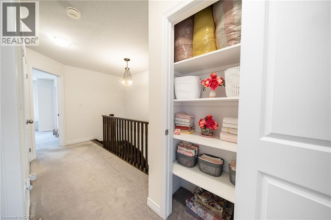
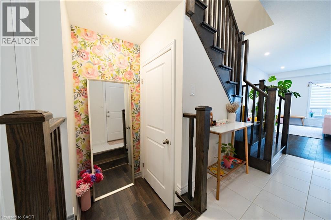
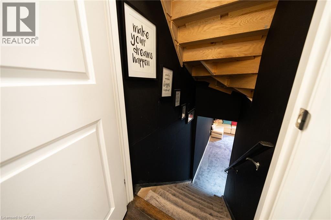
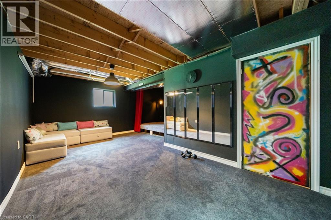
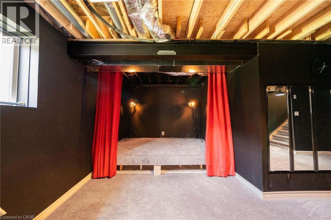
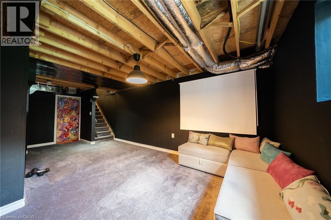
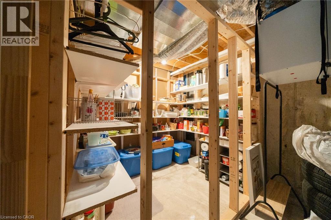
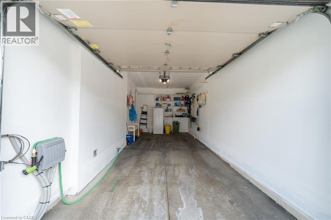
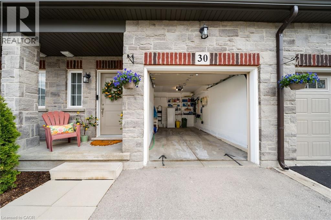
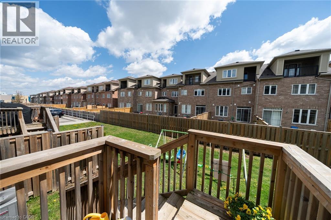
Modern, move-in ready and anything but ordinary! This beautifully maintained, original-owner freehold townhome, built in 2020, offers 3 bedrooms, 2.5 bathrooms and an impressive combination of stylish finishes, thoughtful upgrades and incredibly versatile living space. The welcoming main level features hardwood flooring and a contemporary kitchen designed for both everyday living and entertaining, complete with white tile, modern backsplash and stainless steel appliances in excellent condition. Upstairs, you’ll find 3 spacious bedrooms, convenient upper-level laundry and a generous primary retreat featuring a boutique-inspired walk-in closet and private ensuite with a stand-up shower. The finished lower level truly sets this home apart. Designed with a modern, studio-inspired loft feel. Enjoy a projector movie area, podcast/content creation setup, small performance stage, mirrored fitness area, storage, plus a unique guest sleeping platform that can accommodate guests. Exposed ceilings, spotlights, curtains, artistic doors and a standalone sound system give the space plenty of personality and endless possibilities for entertaining, working out, creating or relaxing. Additional features include an attached garage with automatic door opener and built-in storage shelving. Located close to schools, shopping, HSR transit and everyday amenities. A truly unique Ancaster home that needs to be seen to be fully appreciated! (id:27)

Building Features:

  • Style: Townhouse
  • Building Type: Row / Townhouse
  • Basement Development: Finished
  • Basement Type: Full
  • Construction Style - Attachment: Attached
  • Exterior Finish: Brick, Stone, Vinyl siding
  • Fire Protection: Smoke Detectors
  • Floor Space: 1710 sqft
  • Foundation Type: Poured Concrete
  • Heating Type: Forced air
  • Heating Fuel: Natural gas
  • Cooling Type: Central air conditioning
  • Appliances: Dishwasher, Dryer, Microwave, Refrigerator, Stove, Washer, Window Coverings, Garage door opener

Property Features:

  • OwnershipType: Freehold
  • Property Type: Single Family
  • Half Bathrooms: 1
  • Access Type: Road access, Highway access
  • Amenities Nearby: Airport, Schools, Shopping
  • Built in: 2020
  • Communication Type: High Speed Internet
  • Community Features: Quiet Area
  • Features: Automatic Garage Door Opener
  • Floor Space (approx): 1710 Square Feet
  • Lot Depth: 94 Feet
  • Lot Frontage: 19 Feet
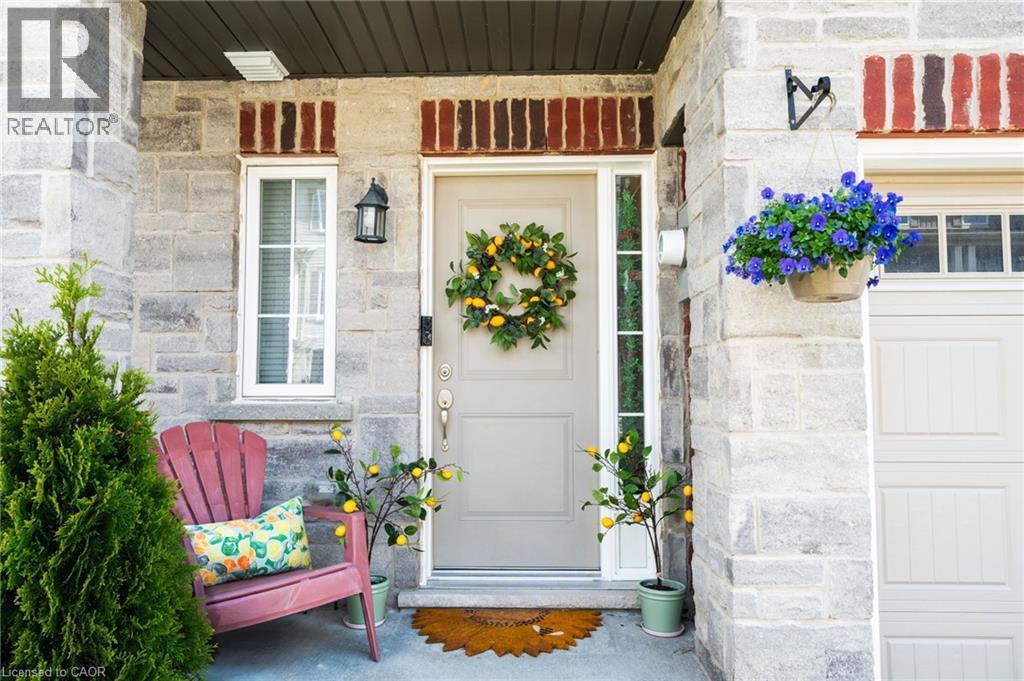
  • Structure Type: Porch
  • Utility Type: Telephone - Available, Natural Gas - Available, Cable - Available, Hydro - Available
  • Zoning: RM5-668
  • Sewer: Municipal sewage system
  • Parking Type: Attached garage
  • No. of Parking Spaces: 2

Rooms:

  • Bathroom 2nd Level 9'8'' x 5'11''
  • Laundry 2nd Level Measurements not available
  • Bedroom 2nd Level 16'3'' x 8'11''
  • Bedroom 2nd Level 15'0'' x 8'9''
  • Bathroom 2nd Level Measurements not available
  • Primary Bedroom 2nd Level 14'8'' x 11'10''
  • Other Basement Level 17'2'' x 7'2''
  • Recreation Room Basement Level 22'0'' x 17'9''
  • Bathroom Main Level Measurements not available
  • Dining Main Level 12'0'' x 8'6''
  • Living Main Level 18'2'' x 9'8''
  • Kitchen Main Level 10'0'' x 11'3''
  • Foyer Main Level Measurements not available

Courtesy of: RE/MAX Escarpment Realty Inc.

REALTOR.ca  

QuickQuoteTM Powered by RPS

Location of 30 CLELAND Avenue, Hamilton, Ontario, L9K 0J9

Demographic Information of 30 CLELAND Avenue, Hamilton, Ontario, L9K 0J9

Life Stage

Young Families

Employment Type

Mixed

Average Household Income

$153,786.90

Average Number of Children

1.99

Household Population

Household Structure

Age of Population

Education

Education Level

No certificate/diploma/degree

12.48 %

High school certificate or equivalent

27.22 %

Apprenticeship trade certificate/diploma

2.93 %

College/non-university certificate

17.49 %

University certificate (below bachelor)

2.57 %

University Degree

37.31 %

Commuter

Travel To Work

By Car

90.74 %

By Public Transit

3.79 %

By Walking

2.3 %

By Bicycle

0.02 %

By Other Methods

3.15 %

Cultural Diversity

Knowledge of Official Language

Mother Tongue

Building Information

Building Type

Apartments (Low and High Rise)

1.4 %

Houses

98.6 %

Own Vs. Rent