Button CopyPathCircle CloseCircle Left ArrowArrow Down Icon GreyClosecirclecircleBurger

292 RYMAL Road W, Hamilton, Ontario, L9B 0H6

MLS® # 40851206
House For Lease In Sheldon, Hamilton, Ontario
$3,200.00 /month

3 Beds

3 Baths

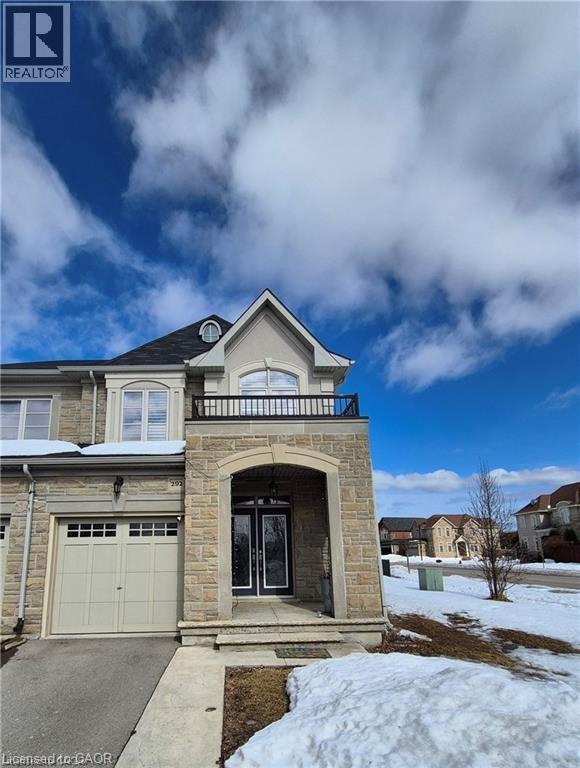
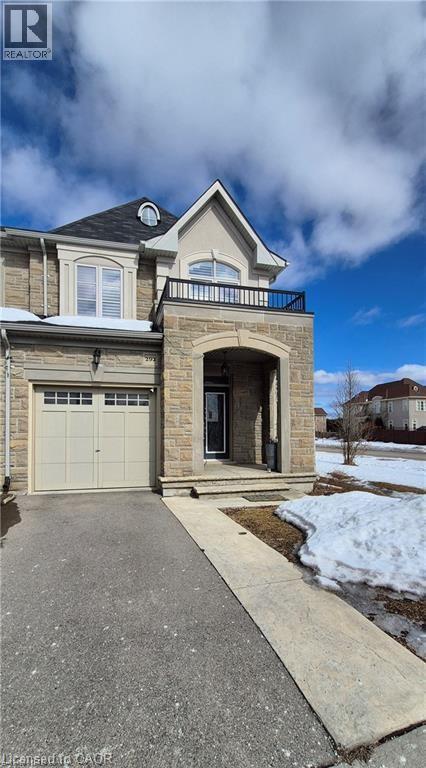
292 Rymal Road W, Hamilton, ON - Outdoor
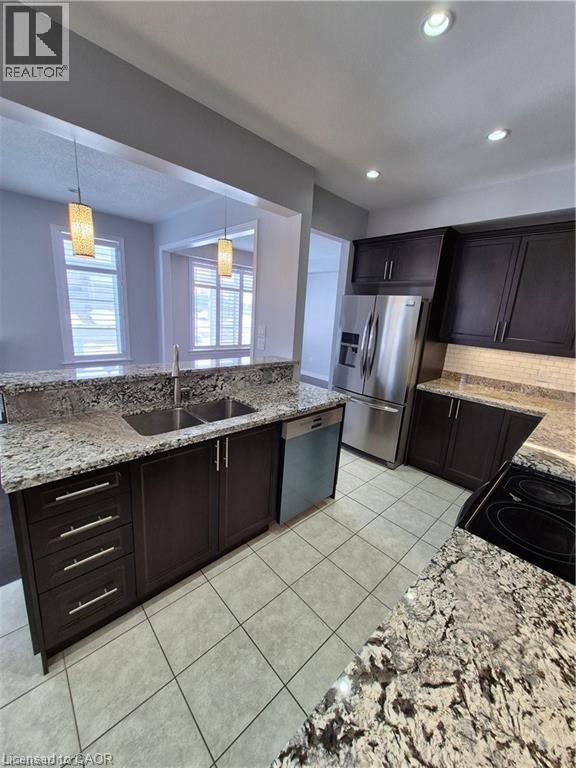
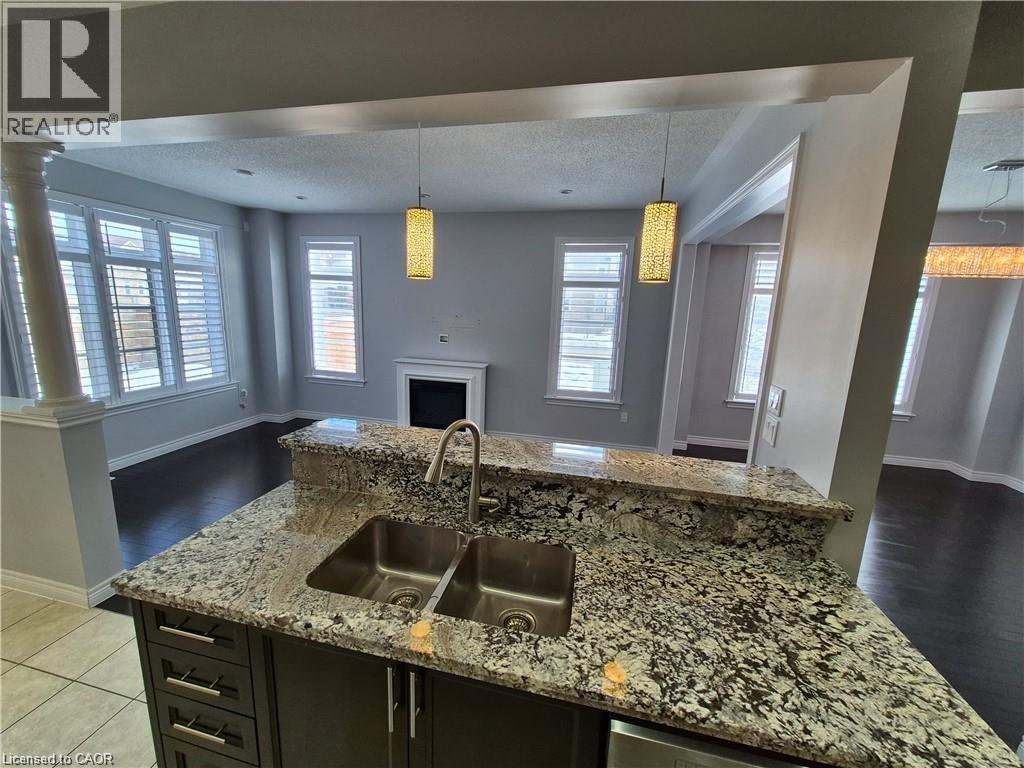
292 Rymal Road W, Hamilton, ON - Indoor Photo Showing Kitchen With Double Sink
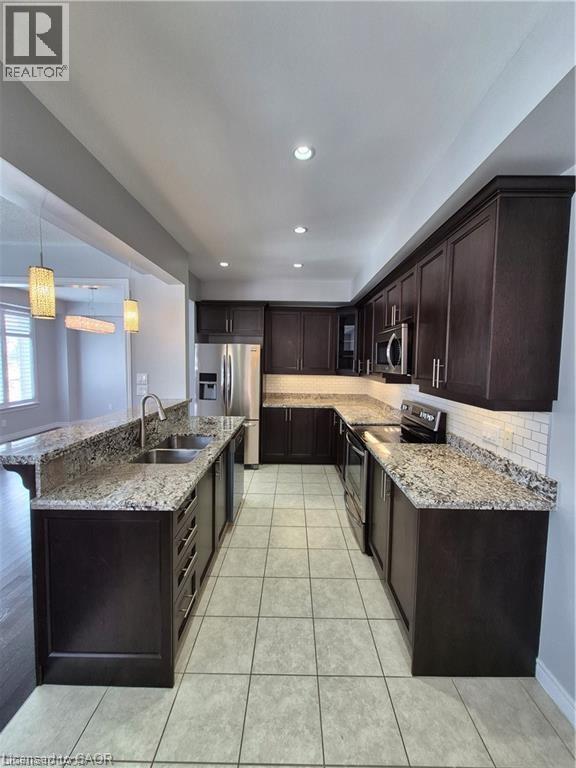
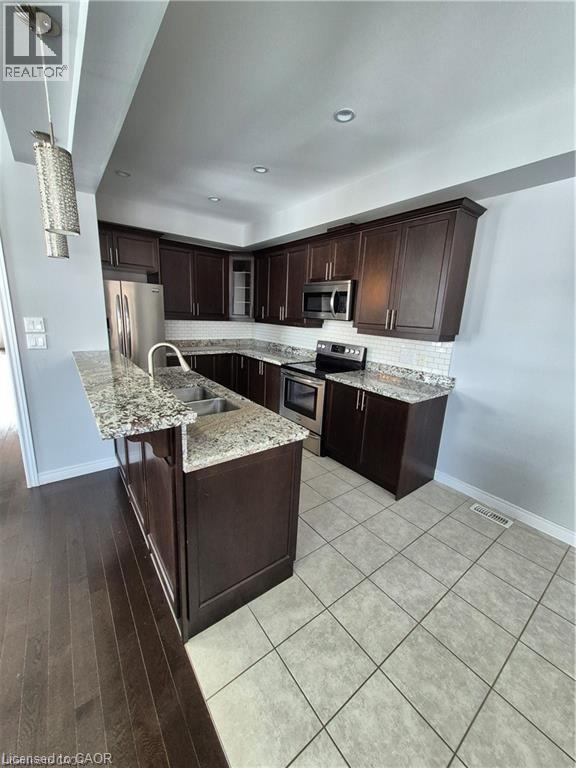
292 Rymal Road W, Hamilton, ON - Indoor Photo Showing Kitchen With Double Sink With Upgraded Kitchen
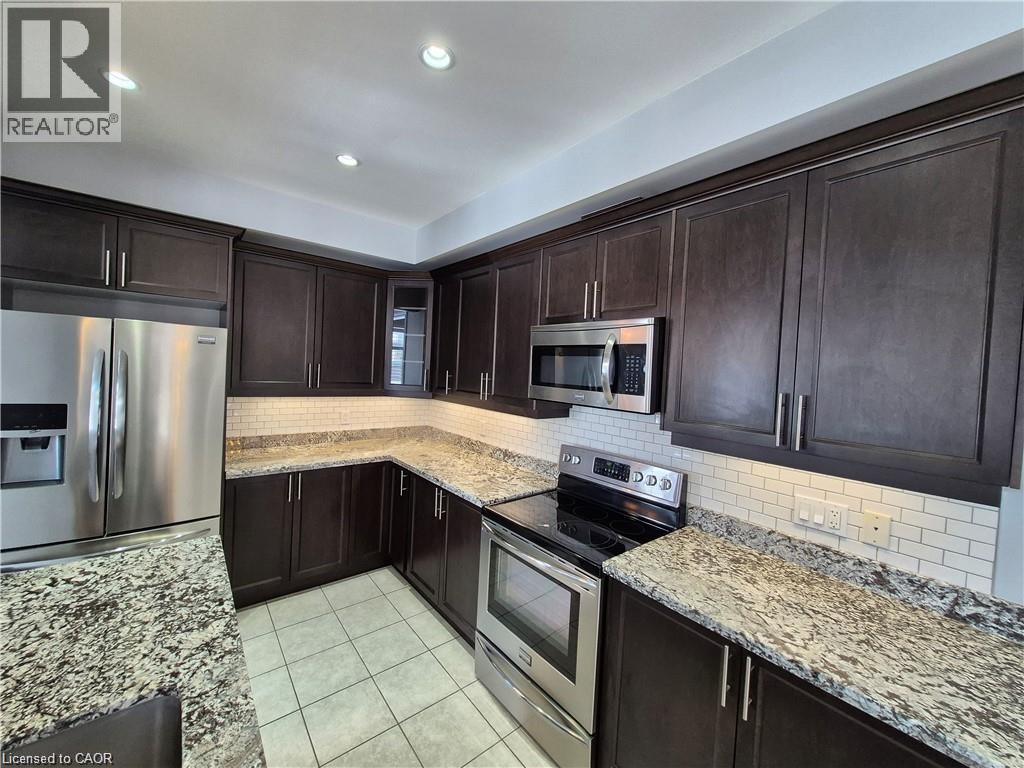
292 Rymal Road W, Hamilton, ON - Indoor Photo Showing Kitchen With Stainless Steel Kitchen
292 Rymal Road W, Hamilton, ON - Indoor Photo Showing Kitchen With Double Sink
292 Rymal Road W, Hamilton, ON - Indoor Photo Showing Kitchen With Double Sink With Upgraded Kitchen
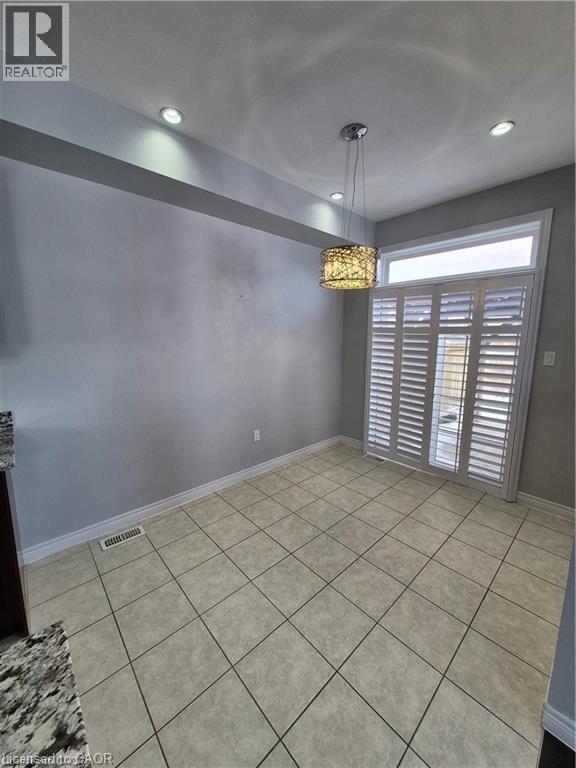
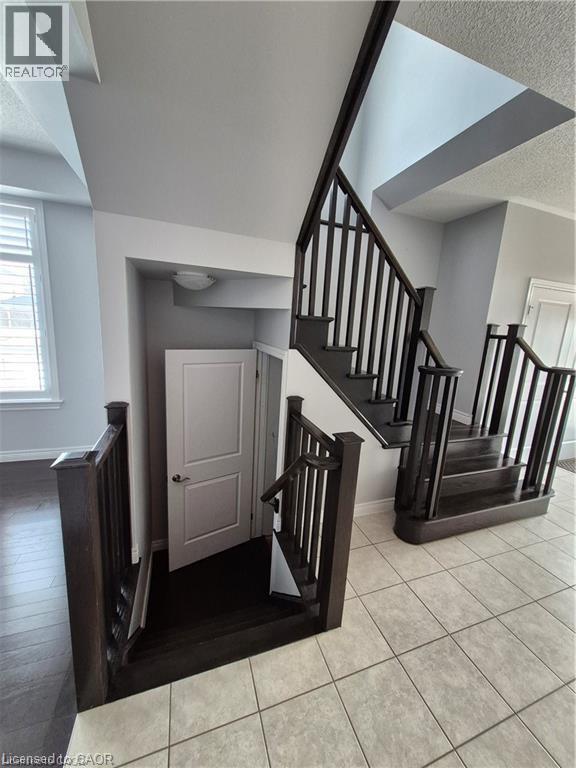
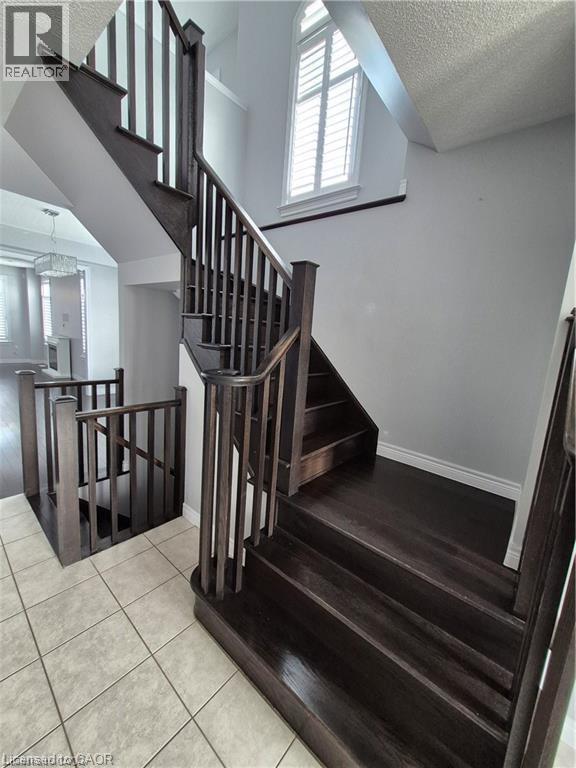
292 Rymal Road W, Hamilton, ON - Indoor Photo Showing Other Room
292 Rymal Road W, Hamilton, ON - Indoor
292 Rymal Road W, Hamilton, ON - Indoor Photo Showing Other Room
292 Rymal Road W, Hamilton, ON - Indoor With Storage
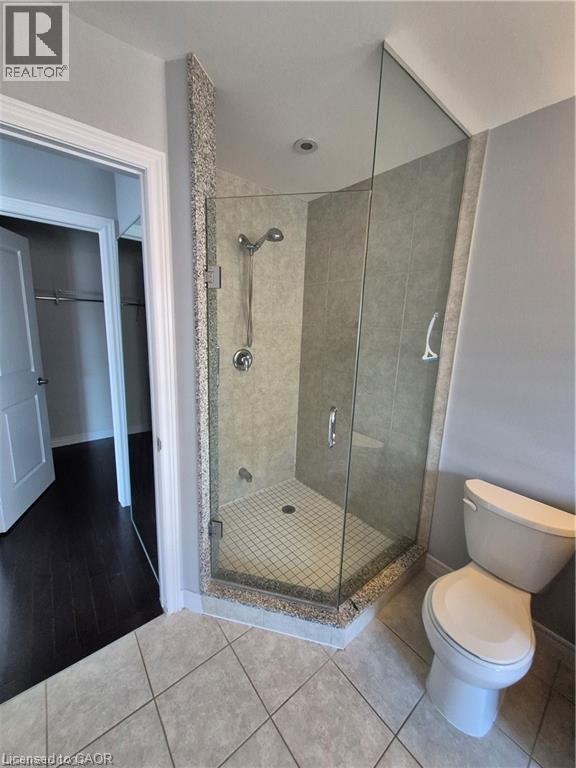
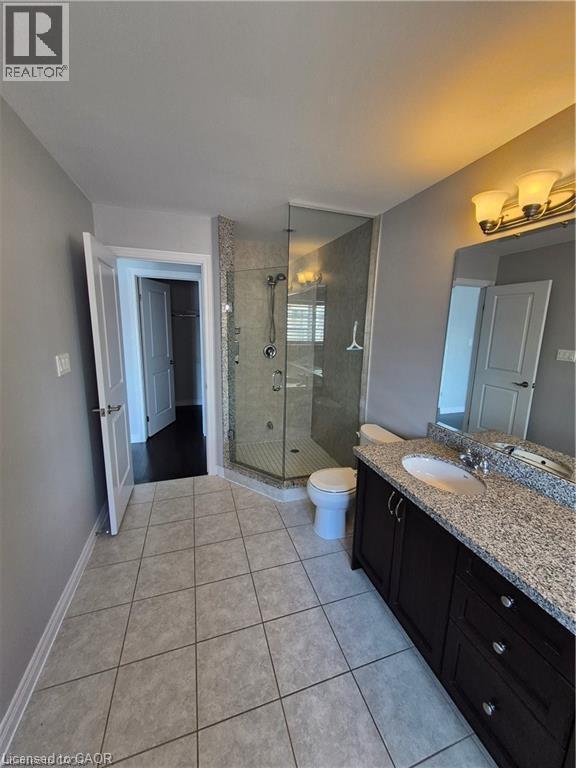
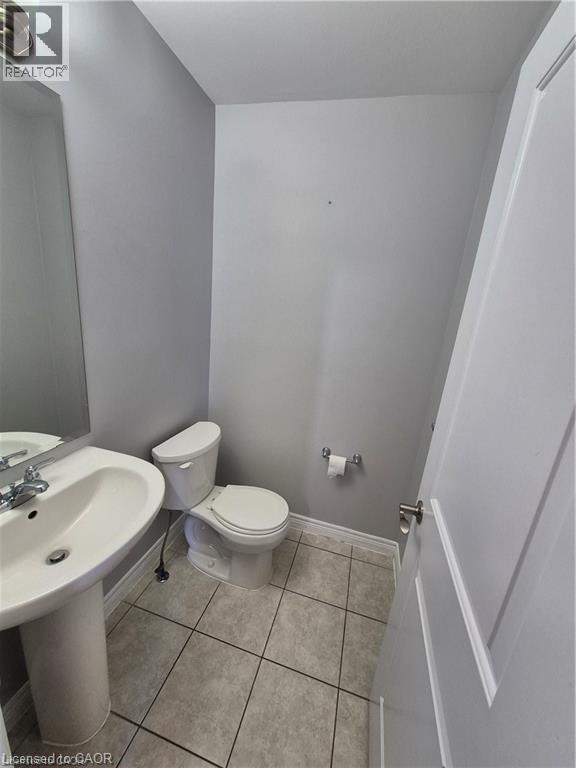
292 Rymal Road W, Hamilton, ON - Indoor Photo Showing Bathroom
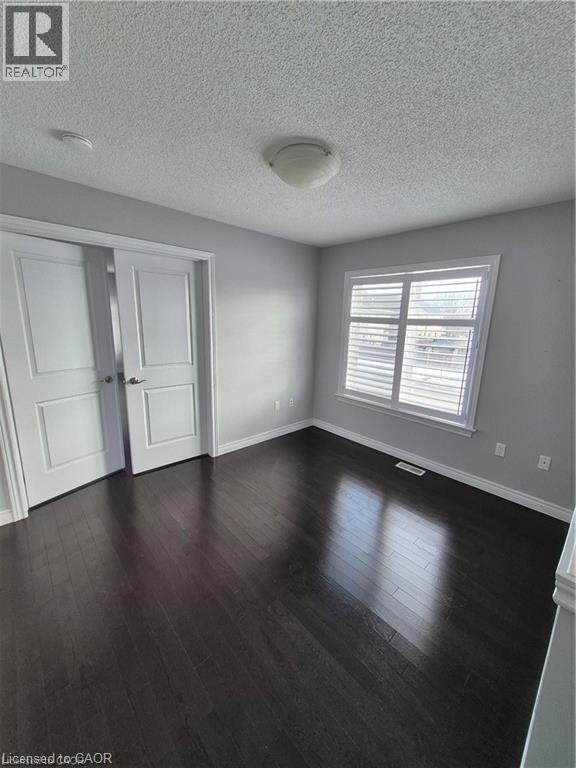
292 Rymal Road W, Hamilton, ON - Indoor Photo Showing Other Room
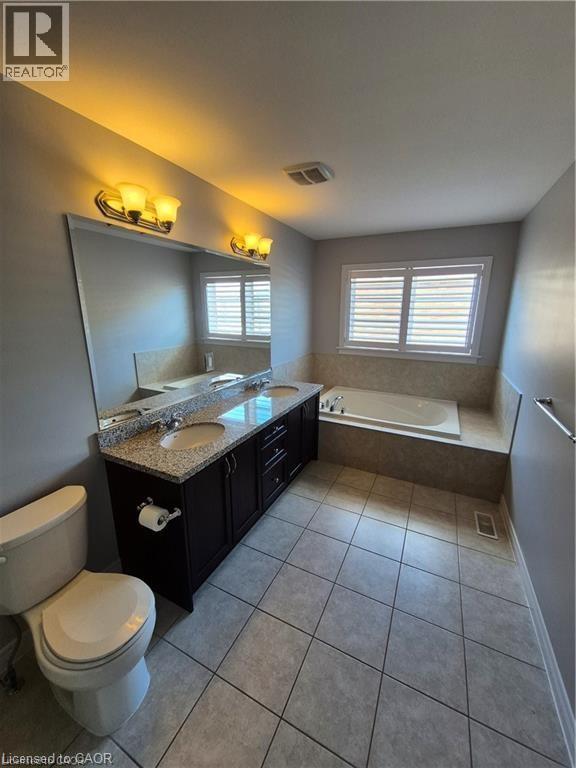
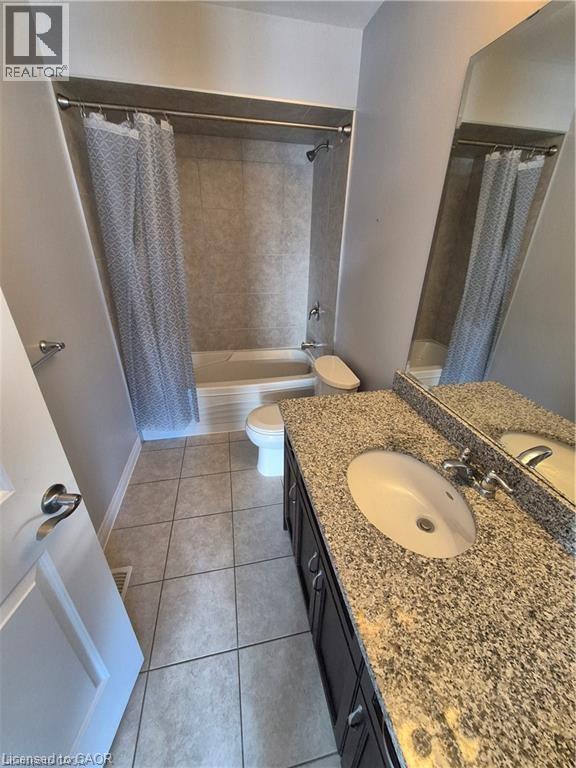
bedroom level shared bath - 292 Rymal Road W, Hamilton, ON - Indoor Photo Showing Bathroom
main level laundry - 292 Rymal Road W, Hamilton, ON - Indoor Photo Showing Bathroom
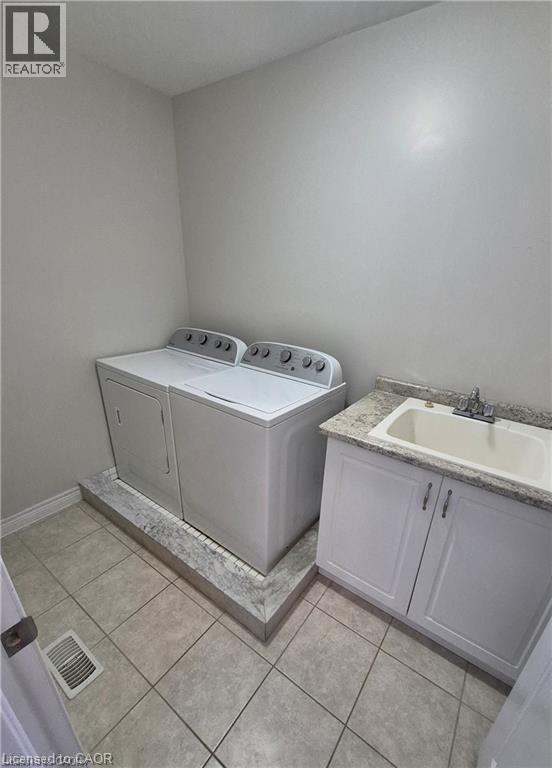
main level laundry - 292 Rymal Road W, Hamilton, ON - Indoor Photo Showing Laundry Room
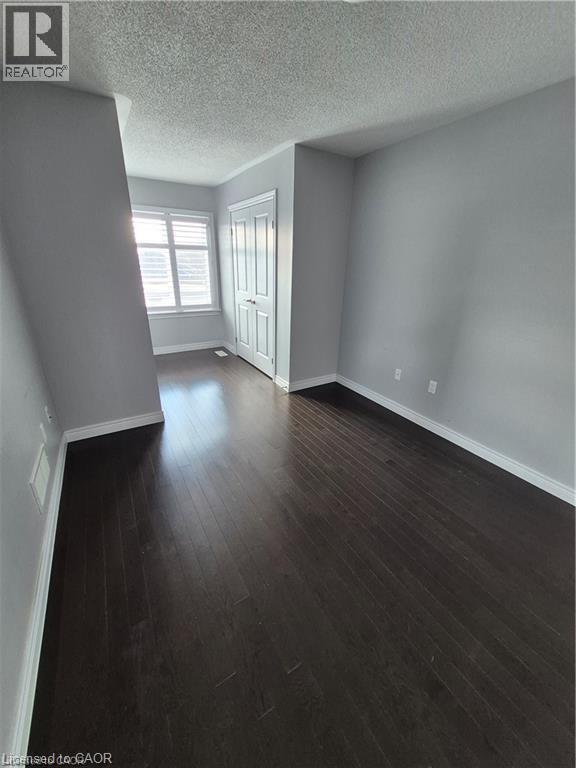
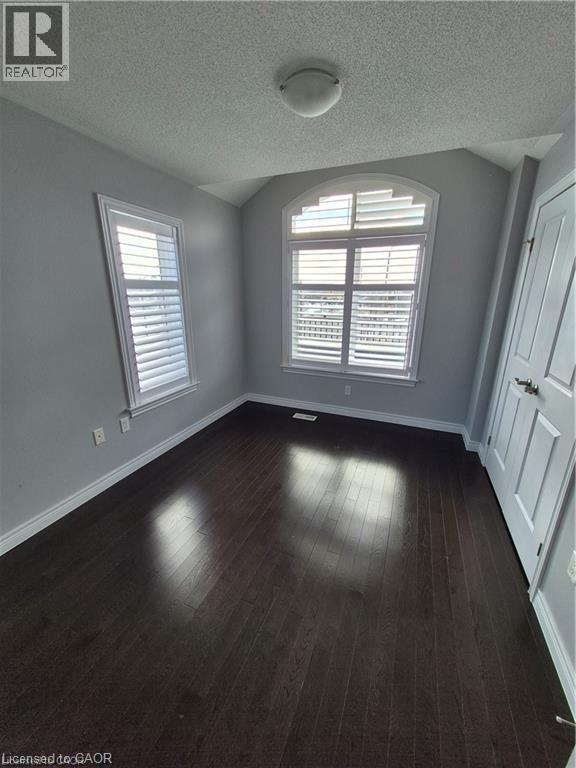
292 Rymal Road W, Hamilton, ON - Indoor Photo Showing Other Room
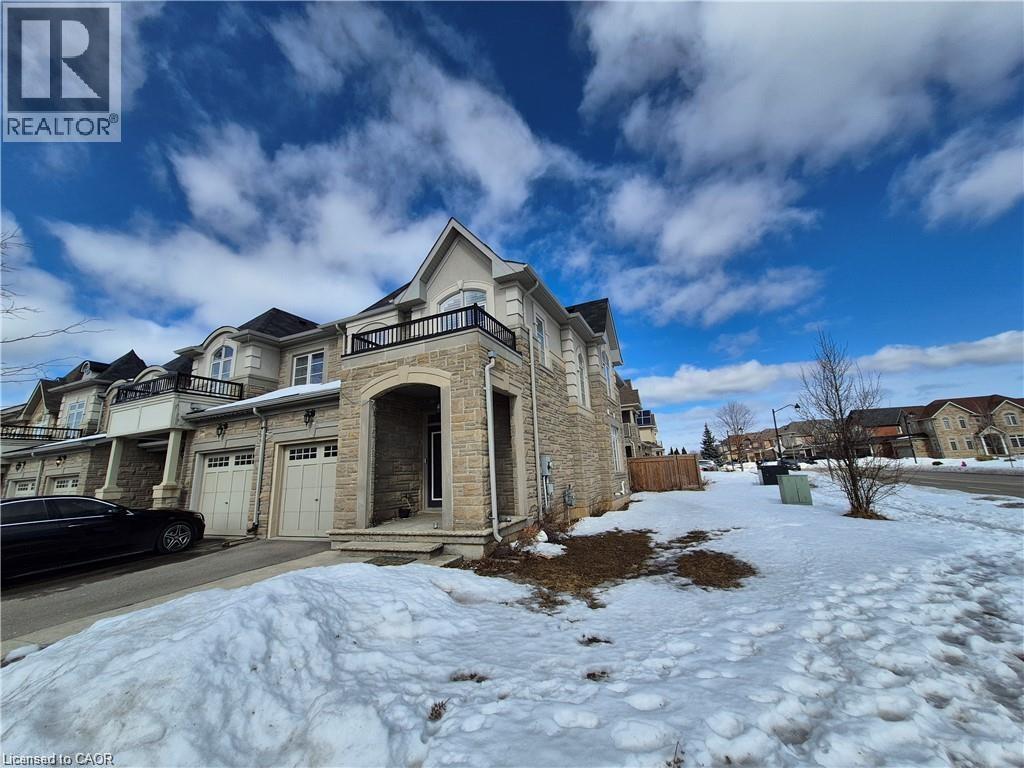
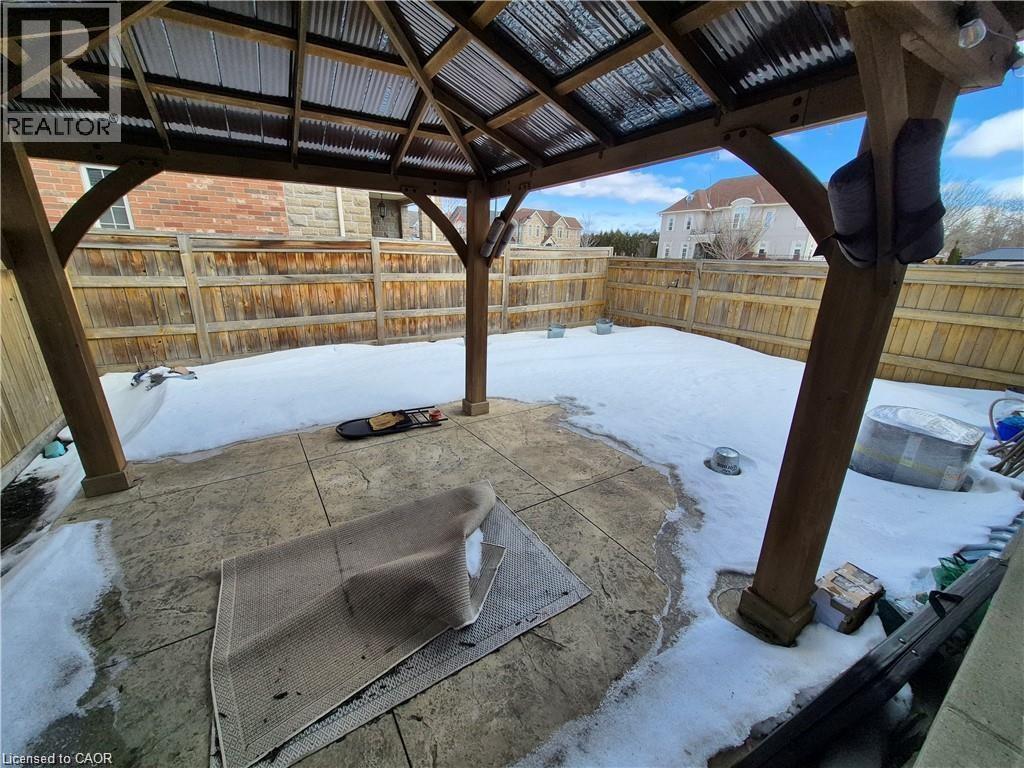
292 Rymal Road W, Hamilton, ON - Outdoor
292 Rymal Road W, Hamilton, ON  - Outdoor
292 Rymal Road W, Hamilton, ON  - Indoor Photo Showing Kitchen With Double Sink
292 Rymal Road W, Hamilton, ON - Indoor Photo Showing Kitchen With Double Sink With Upgraded Kitchen
292 Rymal Road W, Hamilton, ON - Indoor Photo Showing Kitchen With Stainless Steel Kitchen
292 Rymal Road W, Hamilton, ON - Indoor Photo Showing Kitchen With Double Sink
292 Rymal Road W, Hamilton, ON - Indoor Photo Showing Kitchen With Double Sink With Upgraded Kitchen
292 Rymal Road W, Hamilton, ON - Indoor Photo Showing Other Room
292 Rymal Road W, Hamilton, ON - Indoor
292 Rymal Road W, Hamilton, ON - Indoor Photo Showing Other Room
292 Rymal Road W, Hamilton, ON - Indoor With Storage
292 Rymal Road W, Hamilton, ON - Indoor Photo Showing Bathroom
292 Rymal Road W, Hamilton, ON - Indoor Photo Showing Other Room
bedroom level shared bath - 292 Rymal Road W, Hamilton, ON - Indoor Photo Showing Bathroom
main level laundry - 292 Rymal Road W, Hamilton, ON - Indoor Photo Showing Bathroom
main level laundry - 292 Rymal Road W, Hamilton, ON - Indoor Photo Showing Laundry Room
292 Rymal Road W, Hamilton, ON - Indoor Photo Showing Other Room
292 Rymal Road W, Hamilton, ON - Outdoor
  • Advertising
292 RYMAL Road W, Hamilton, Ontario, L9B 0H6
$3,200.00 /month

3 Beds

3 Baths

Property Information:

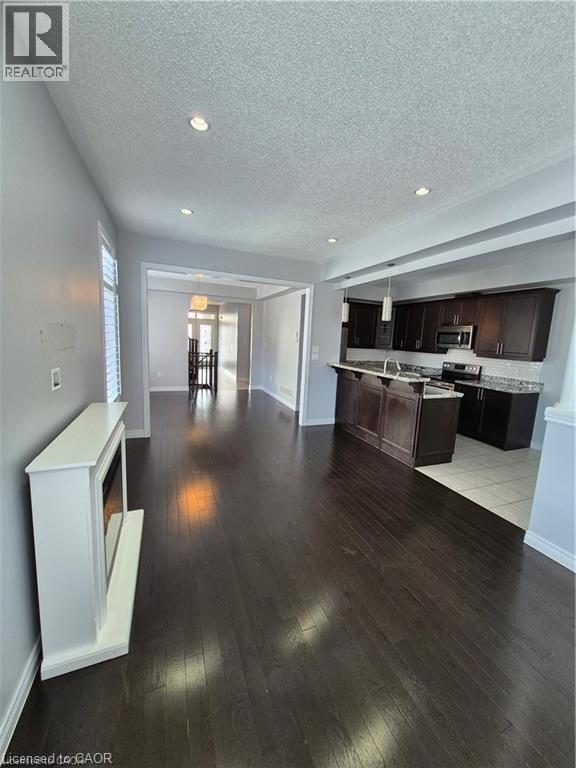
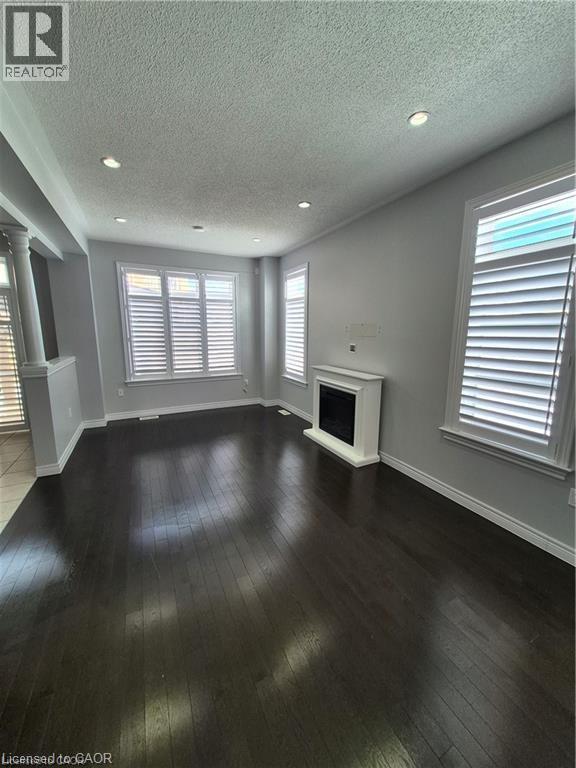
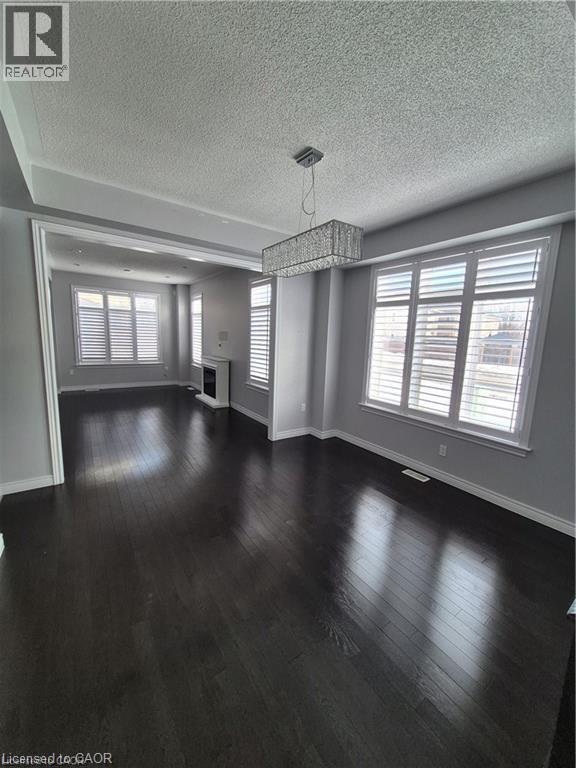
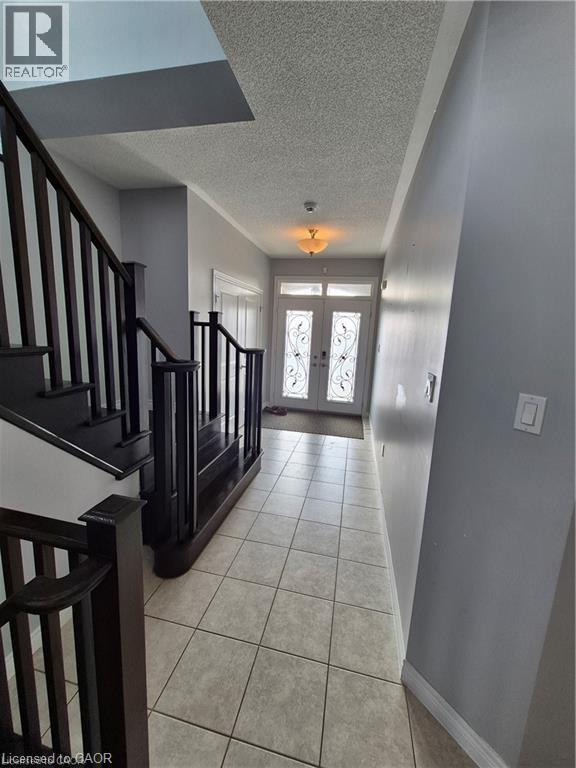
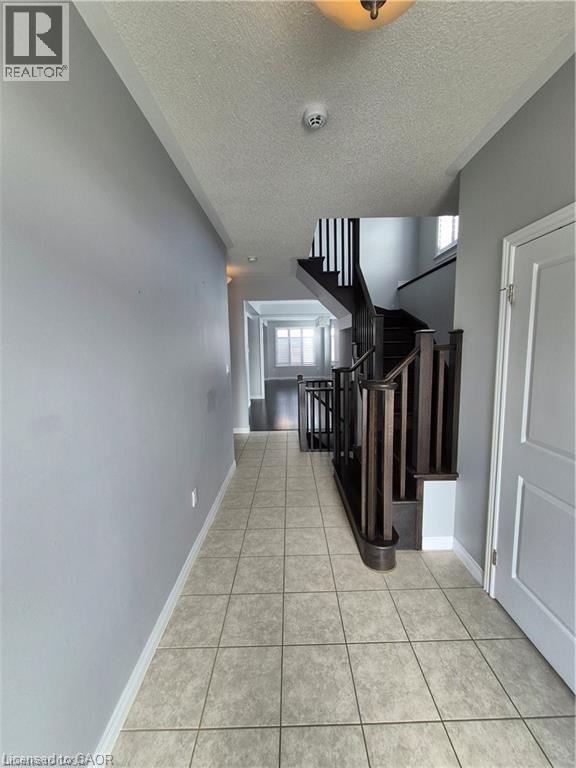
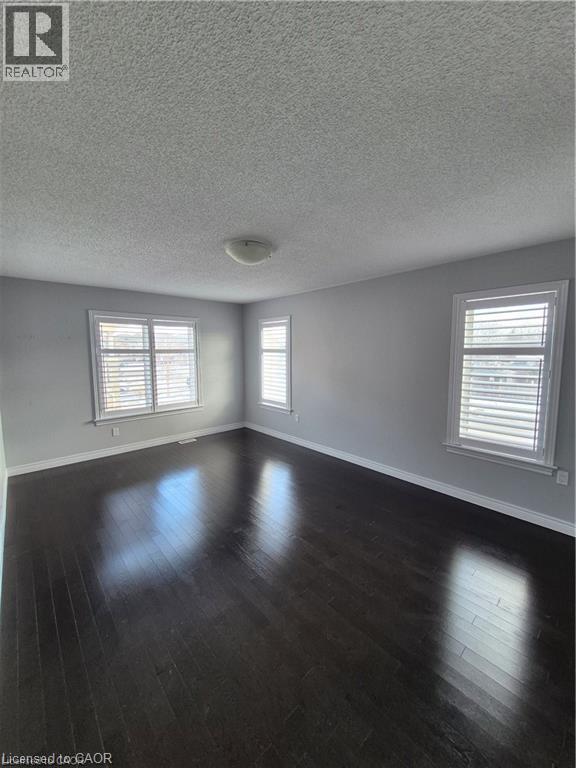
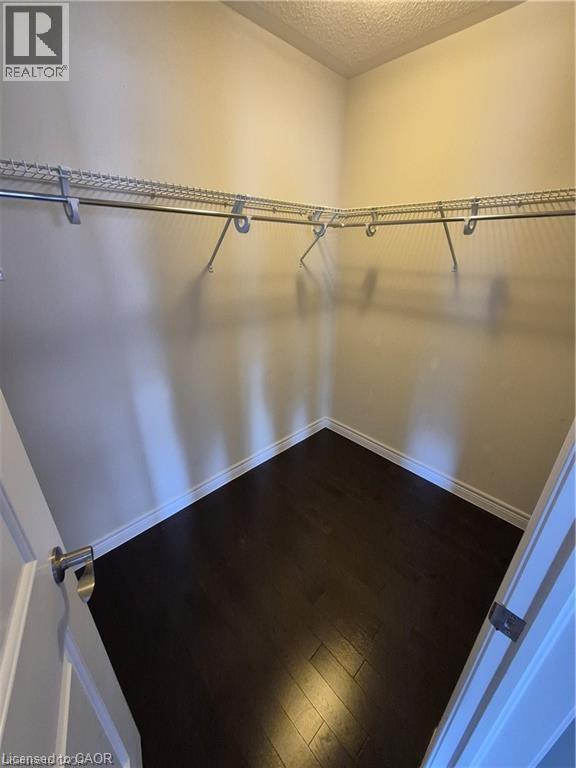
Executive End unit Spallacci Built Townhome close to all amenities . Ideal for a large family, this home has many features: 3 bedrooms + large space for Den/office on upper level, 9 ft ceilings on main level with spacious open concept dining room/living room combo and open concept kitchen to living room. California shutters throughout entire home, hardwood flooring and tile throughout home (carpet free) Oak staircase, Granite countertops throughout home, Stainless Steel appliances in kitchen, maintenance free backyard ( stamped concrete ) This home is perfect in every way you will not be dissapointed! (id:27)

Building Features:

  • Style: Townhouse
  • Building Type: Row / Townhouse
  • Architectural Style: Other
  • Basement Development: Unfinished
  • Basement Type: Full
  • Construction Style - Attachment: Attached
  • Exterior Finish: Brick, Stone, Stucco
  • Fireplace Fuel: Electric
  • Fireplace Type: Other - See remarks
  • Floor Space: 1940 sqft Square Feet
  • Foundation Type: Poured Concrete
  • Heating Type: Forced air
  • Heating Fuel: Natural gas
  • Cooling Type: Central air conditioning
  • Appliances: Dishwasher, Dryer, Microwave, Refrigerator, Washer, Gas stove(s), Hood Fan, Garage door opener

Property Features:

  • OwnershipType: Freehold
  • Property Type: Single Family
  • Half Bathrooms: 1
  • Access Type: Highway access
  • Amenities Nearby: Park, Schools
  • Built in: 2015
  • Community Features: School Bus
  • Features: Automatic Garage Door Opener
  • Floor Space (approx): 1940 Square Feet
  • Lot Depth: 101 Feet
  • Lot Frontage: 38 Feet
  • MaintenanceFee Type: Property Management
  • Zoning: R-4
  • Sewer: Municipal sewage system
  • Parking Type: Attached garage
  • No. of Parking Spaces: 2

Rooms:

  • Bathroom 2nd Level Measurements not available
  • Office 2nd Level 9'6'' x 9'3''
  • Bedroom 2nd Level 11'0'' x 9'5''
  • Bedroom 2nd Level 11'3'' x 9'3''
  • Bathroom 2nd Level Measurements not available
  • Primary Bedroom 2nd Level 18'6'' x 11'6''
  • Laundry Main Level Measurements not available
  • Bathroom Main Level Measurements not available
  • Kitchen Main Level 11'7'' x 8'0''
  • Kitchen Main Level 10'11'' x 8'
  • Living Main Level 16'11'' x 10'6''
  • Dining Main Level 12'0'' x 11'1''

REALTOR.ca  

Access to Sold Data on this website may only be used by consumers that have a bona fide interest in the purchase, sale, or lease of residential real estate.

Sales/Price History

Log in or create an account to see sold and historical listings information
Location of 292 RYMAL Road W, Hamilton, Ontario, L9B 0H6

Demographic Information of 292 RYMAL Road W, Hamilton, Ontario, L9B 0H6

Life Stage

Older Parents, Younger Kids

Employment Type

Mixed

Average Household Income

$107,771.01

Average Number of Children

1.14

Household Population

Household Structure

Age of Population

Education

Education Level

No certificate/diploma/degree

21.38 %

High school certificate or equivalent

30.01 %

Apprenticeship trade certificate/diploma

6.03 %

College/non-university certificate

20.9 %

University certificate (below bachelor)

1.36 %

University Degree

20.32 %

Commuter

Travel To Work

By Car

89.98 %

By Public Transit

4.46 %

By Walking

0.82 %

By Bicycle

0.0 %

By Other Methods

4.74 %

Cultural Diversity

Knowledge of Official Language

Mother Tongue

Building Information

Building Type

Apartments (Low and High Rise)

0.66 %

Houses

99.34 %

Own Vs. Rent