Button CopyPathCircle CloseCircle Left ArrowArrow Down Icon GreyClosecirclecircleBurger
  • Advertising

279 HESS Street S, Hamilton, Ontario, L8P 3P6

MLS® # 40866628
House For Sale In Durand, Hamilton, Ontario
$1,345,000 QuickQuoteTM: Not Available

4 Beds

4 Baths

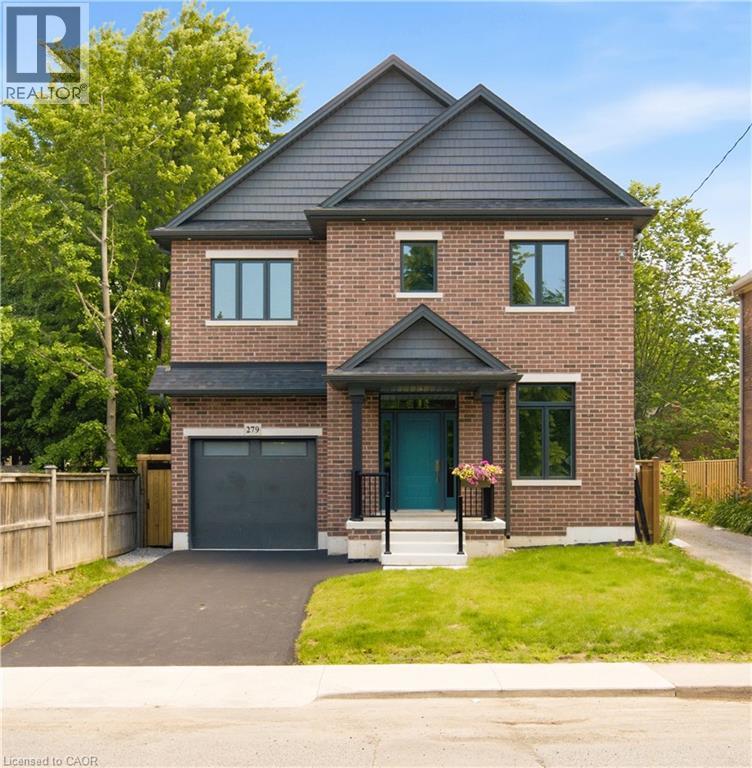
Brick exterior with a dark shingle roof and contrasting dark grey siding accents - 279 Hess Street S, Hamilton, ON
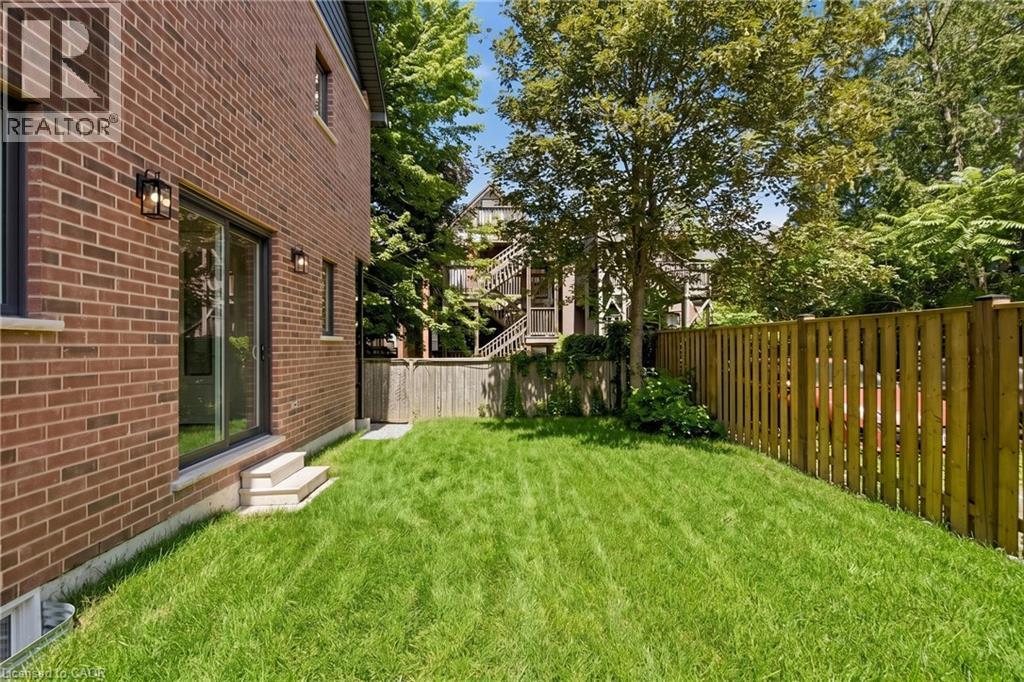
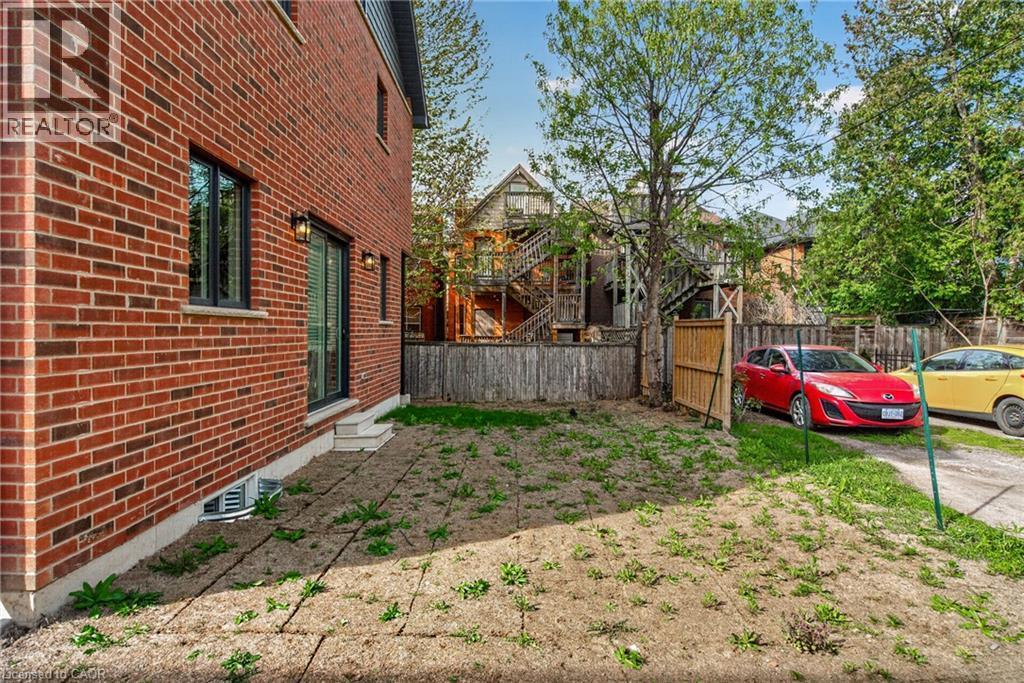
Red brick exterior with sliding glass door and exterior lighting fixtures - 279 Hess Street S, Hamilton, ON
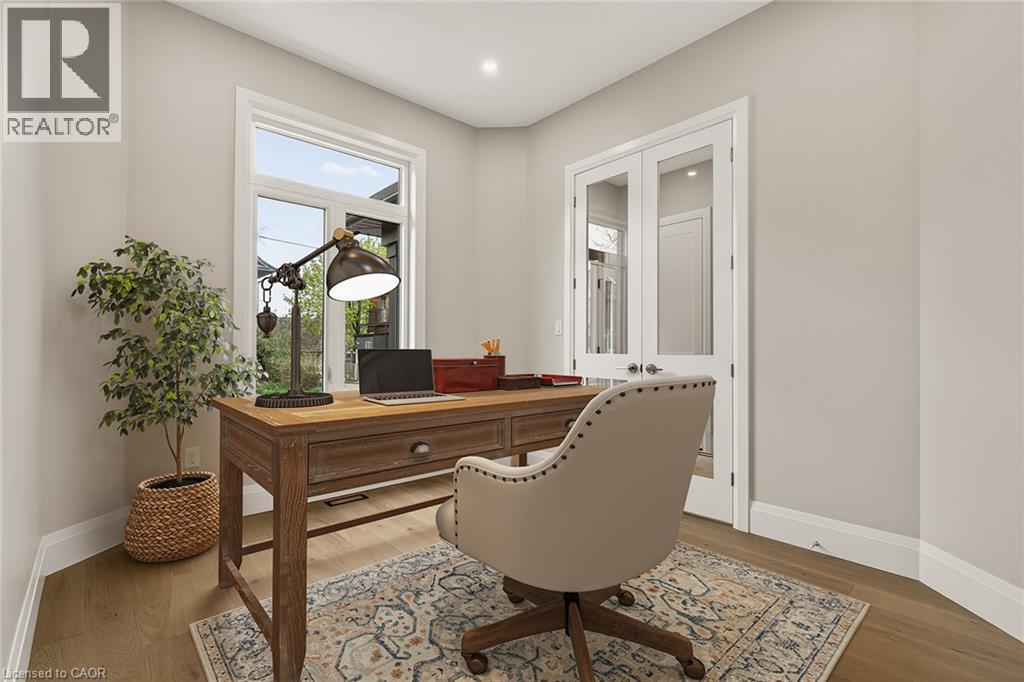
Hardwood-finish flooring, light neutral wall paint, white trim, recessed ceiling lighting, and double French doors - 279 Hess Street S, Hamilton, ON
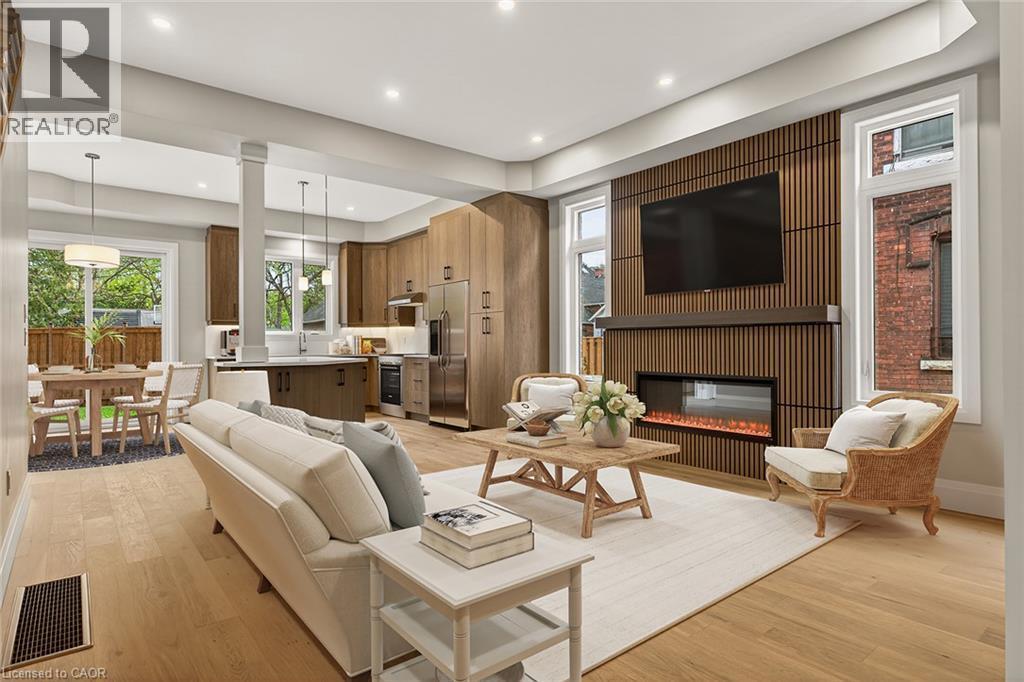
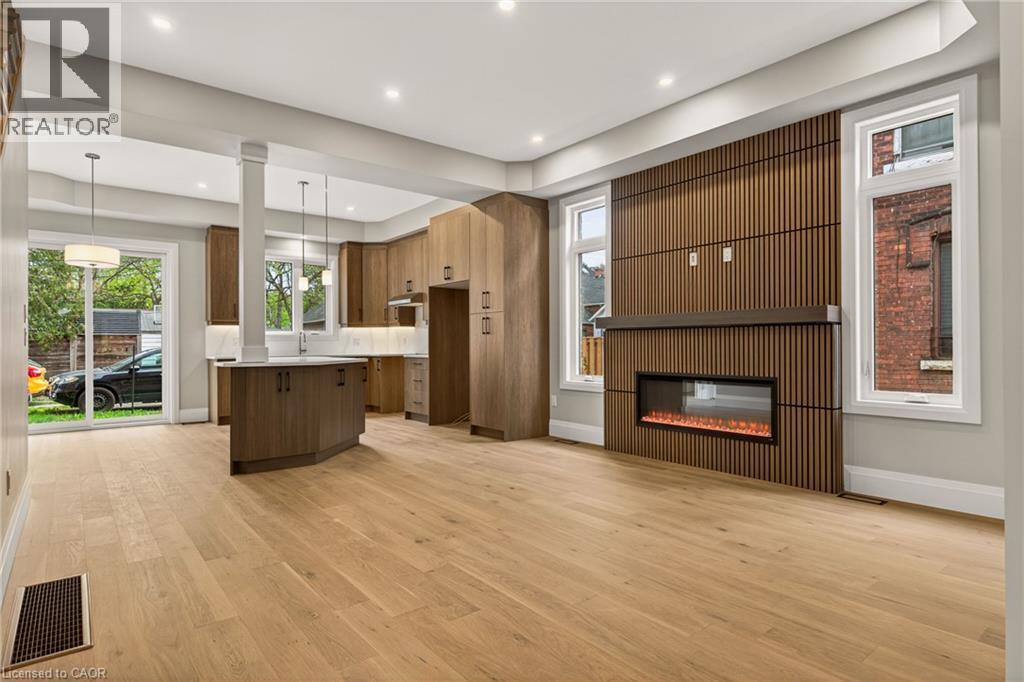
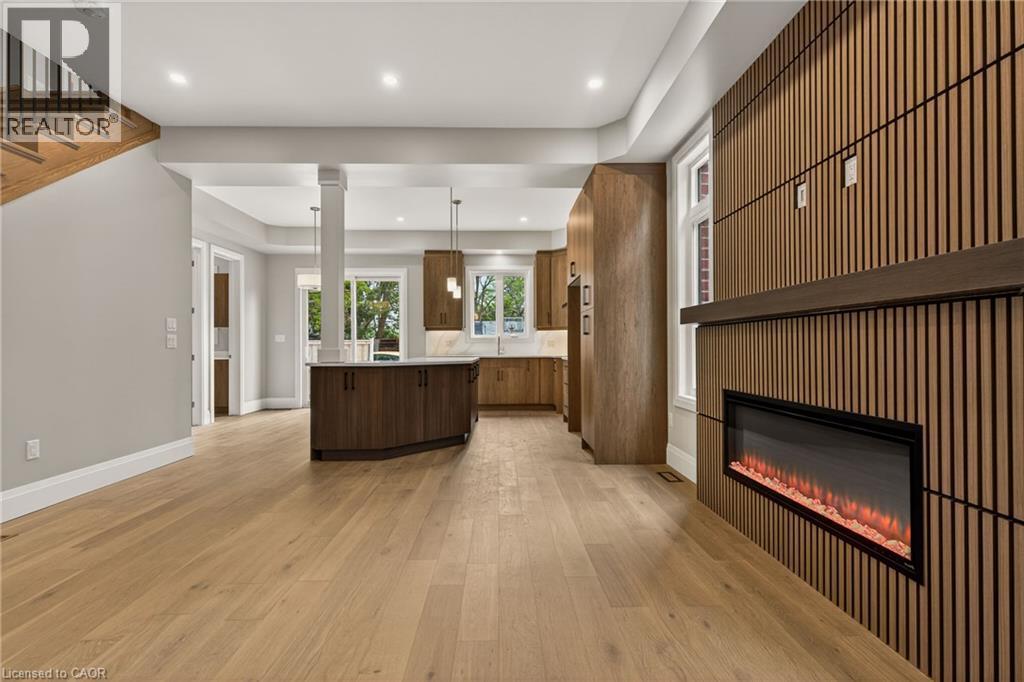
Open-concept living space with wood-finish flooring, a contemporary linear fireplace with slatted wood surround, and recessed lighting - 279 Hess Street S, Hamilton, ON
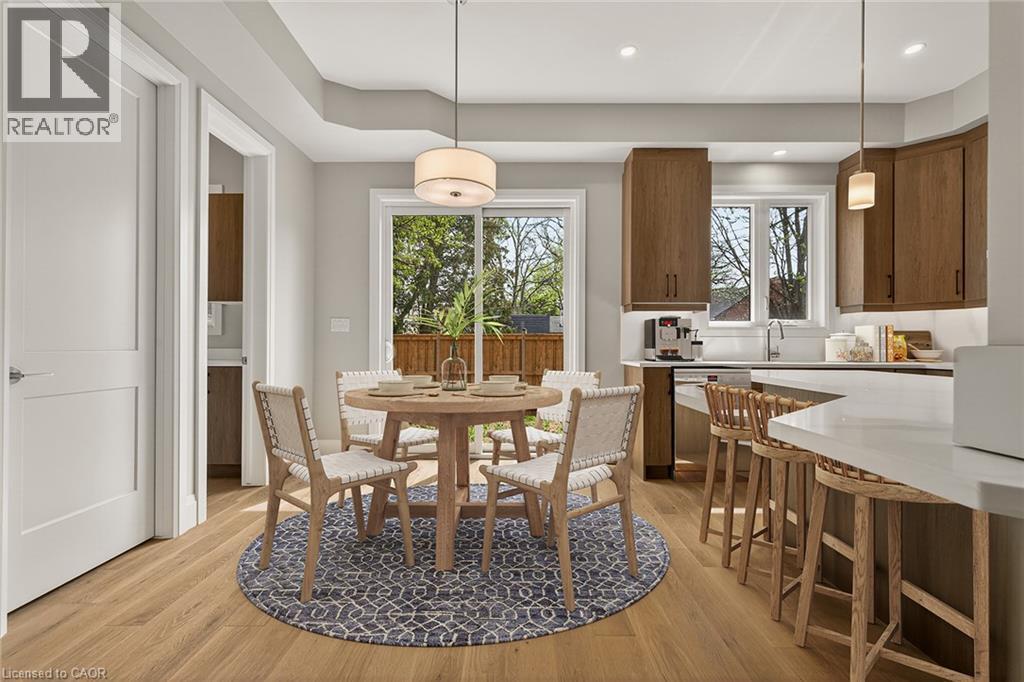
Wood-finish flooring throughout, with a recessed ceiling detail, and a sliding glass door providing access to the exterior - 279 Hess Street S, Hamilton, ON
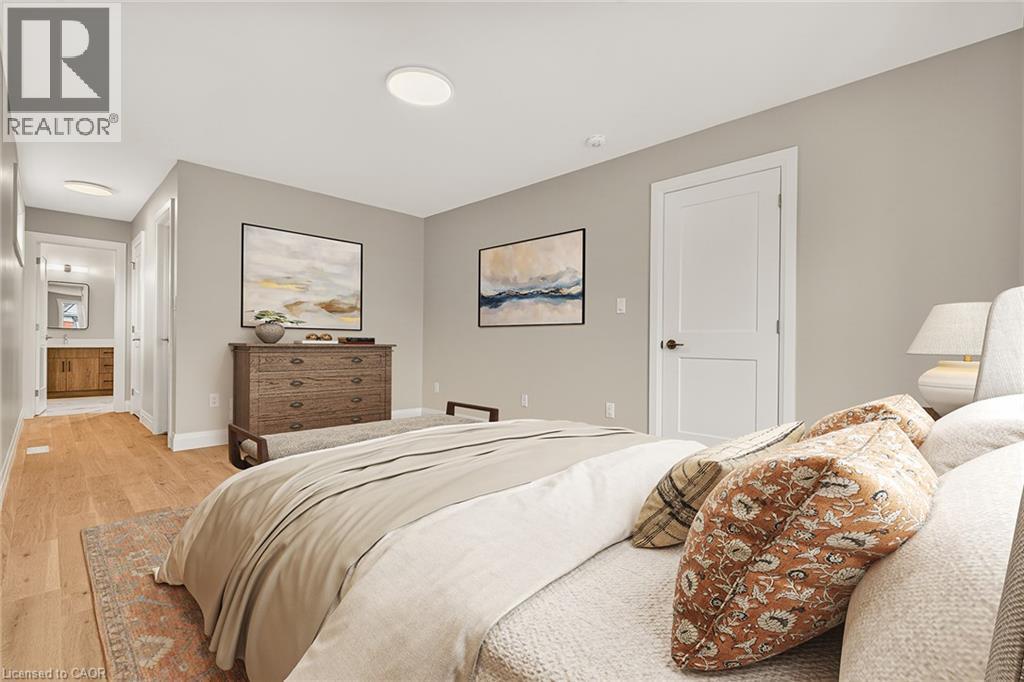
Recessed ceiling lighting, wood-finish flooring, light-toned walls, and a white two-panel door - 279 Hess Street S, Hamilton, ON
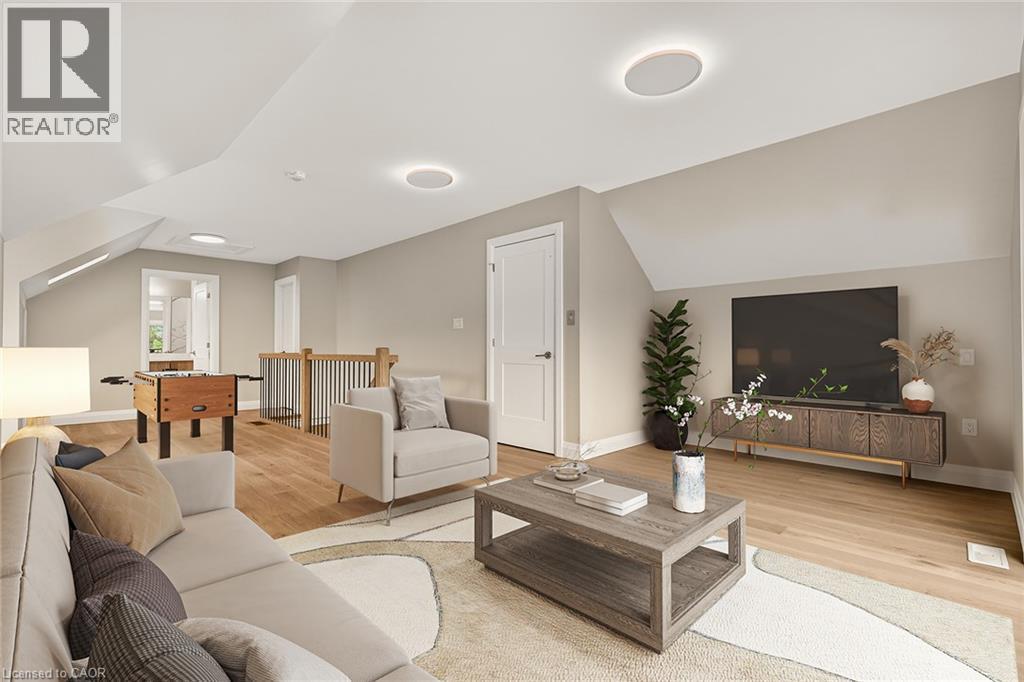
Vaulted ceiling with recessed lighting, wood-finish flooring, white panel doors, and a wood railing - 279 Hess Street S, Hamilton, ON
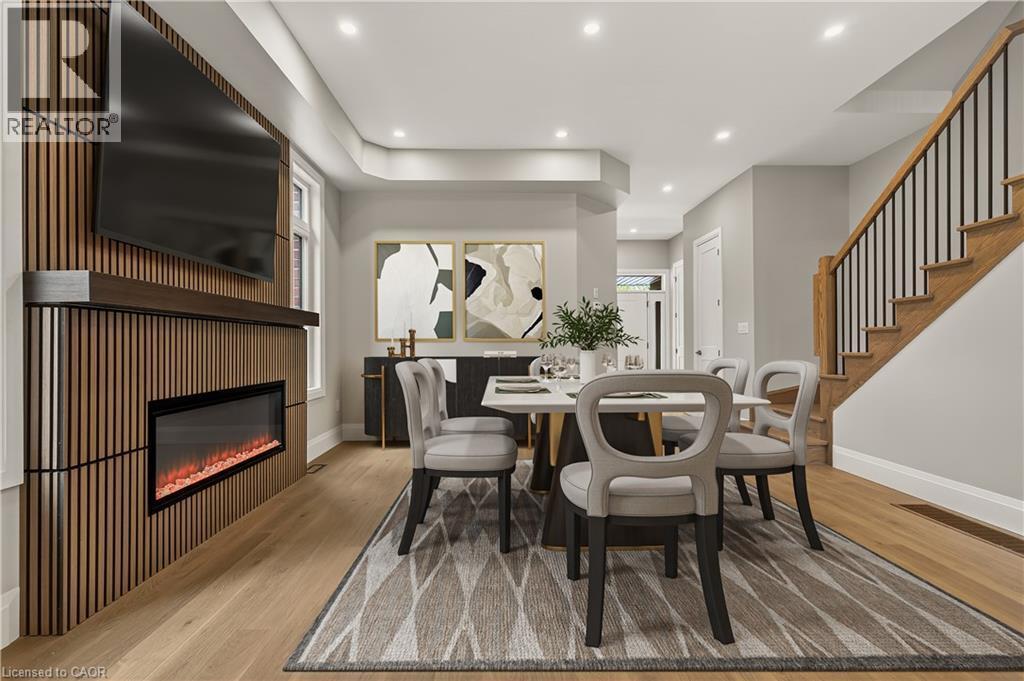
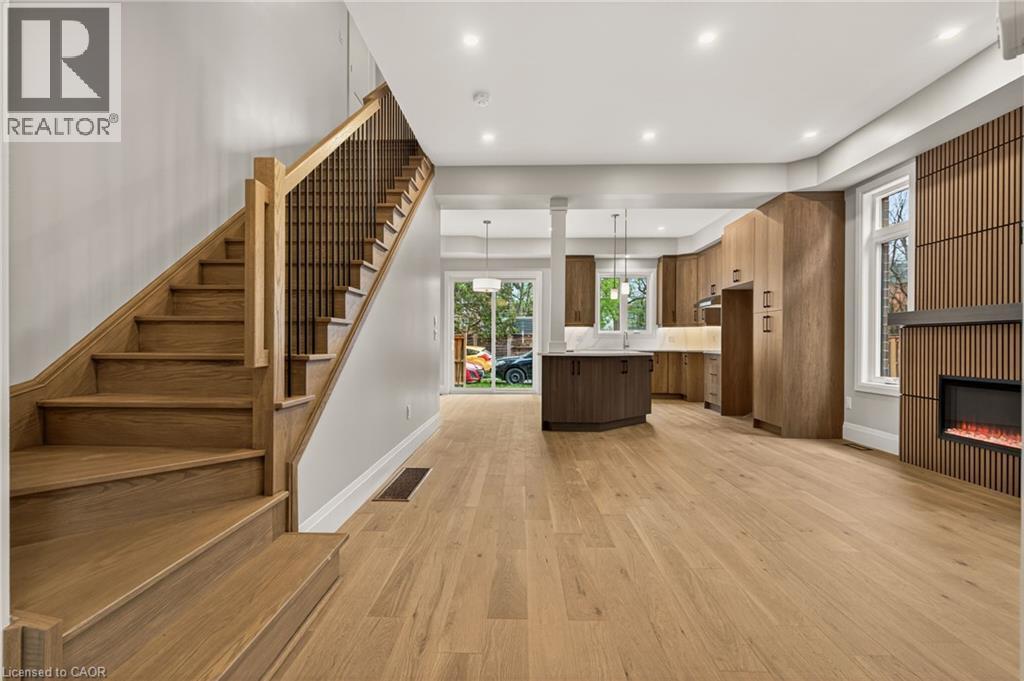
Wood-finish flooring, recessed lighting, built-in electric fireplace, wood-slat feature wall, and a staircase with wood treads and black metal balusters - 279 Hess Street S, Hamilton, ON
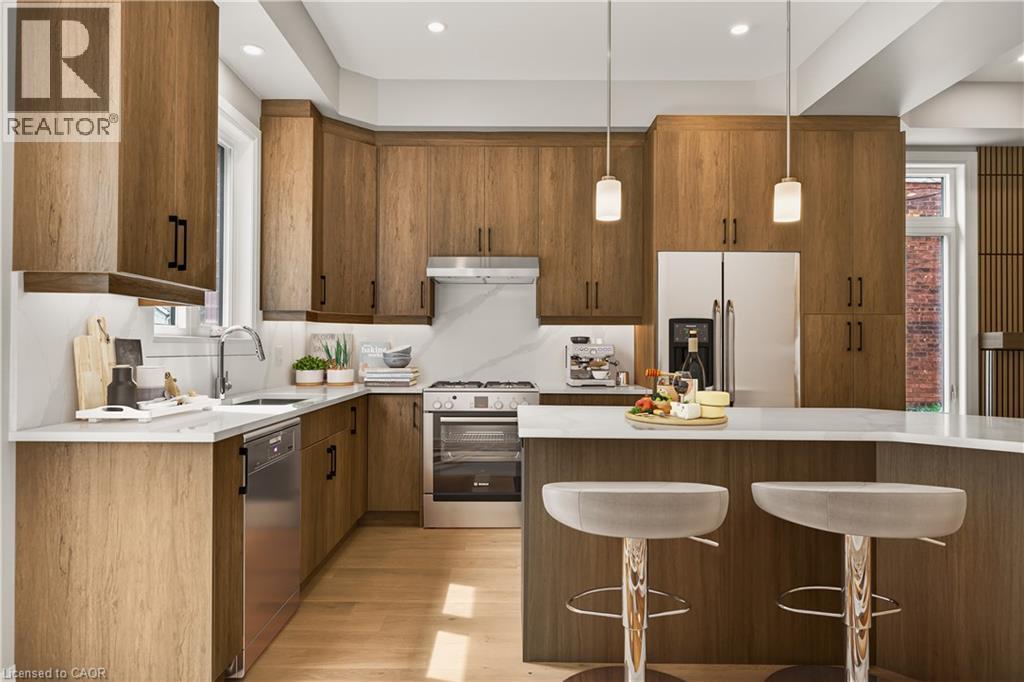
Wood-finish cabinetry, stainless steel appliances, a white countertop, and recessed lighting - 279 Hess Street S, Hamilton, ON
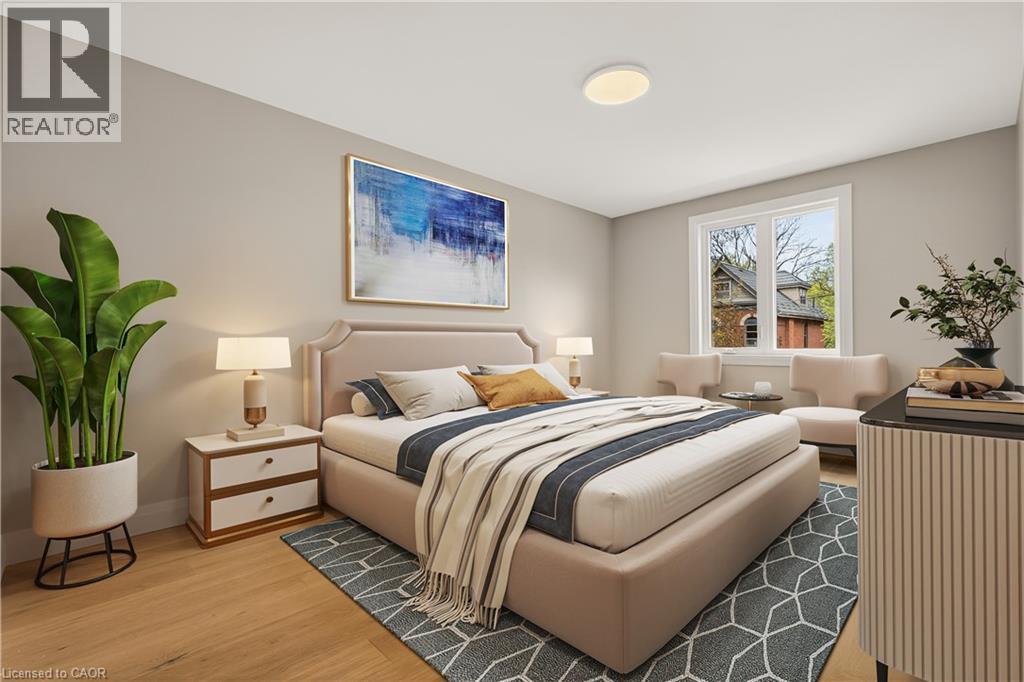
Recessed lighting, wood-finish flooring, and a large window with white trim - 279 Hess Street S, Hamilton, ON
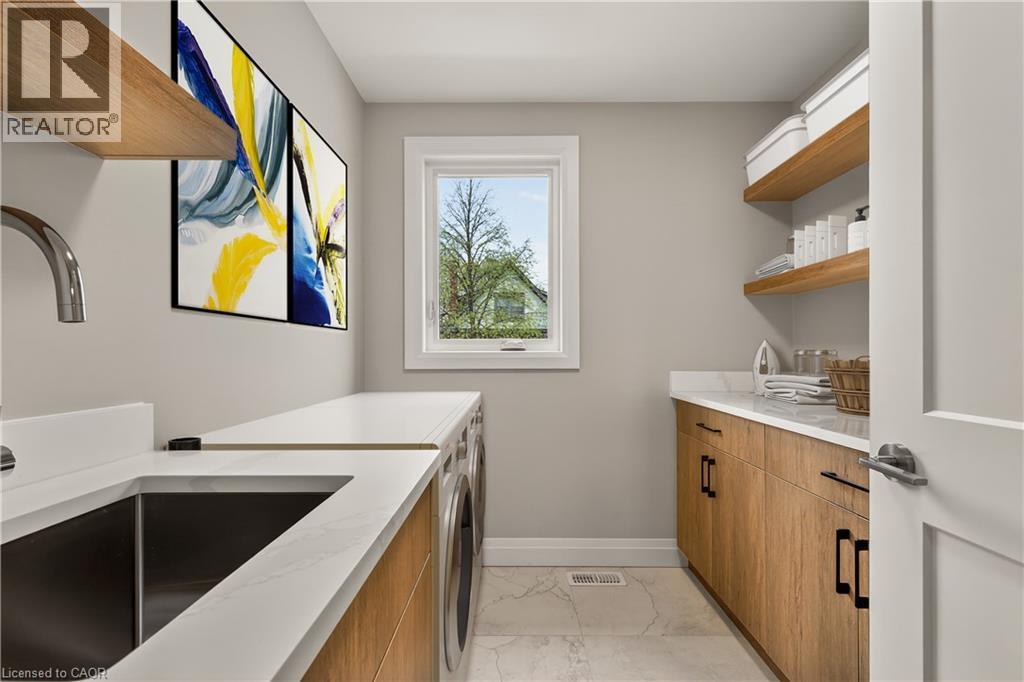
Laundry area with wood-finish cabinetry, white countertops, and a stainless steel sink - 279 Hess Street S, Hamilton, ON
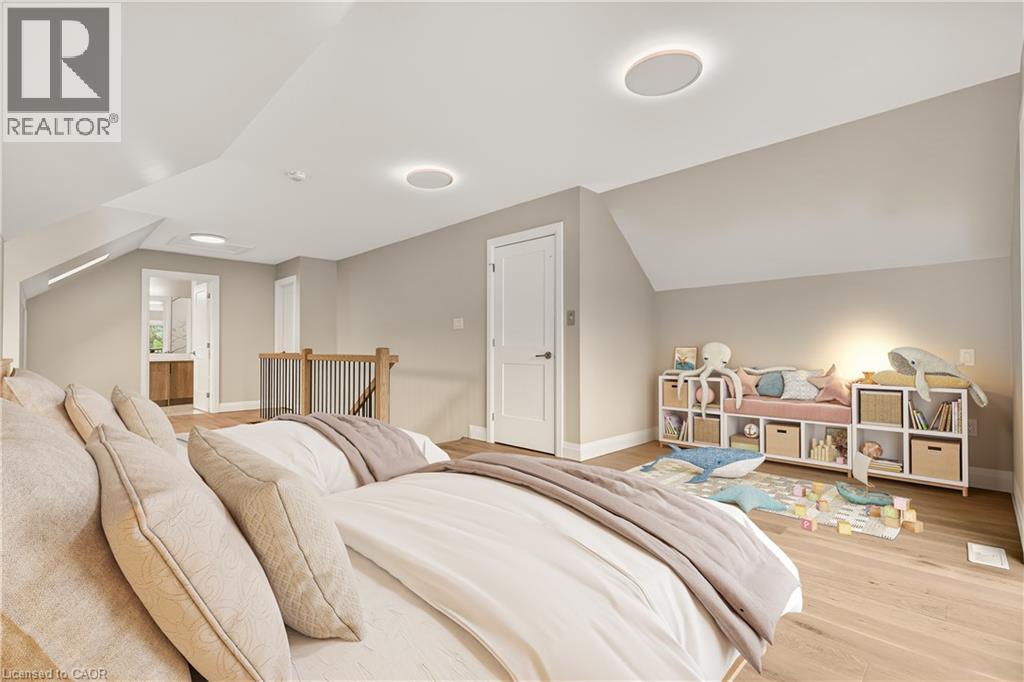
Sloped ceilings with recessed lighting, wood-finish flooring, white paneled door, and a wooden handrail with metal spindles - 279 Hess Street S, Hamilton, ON
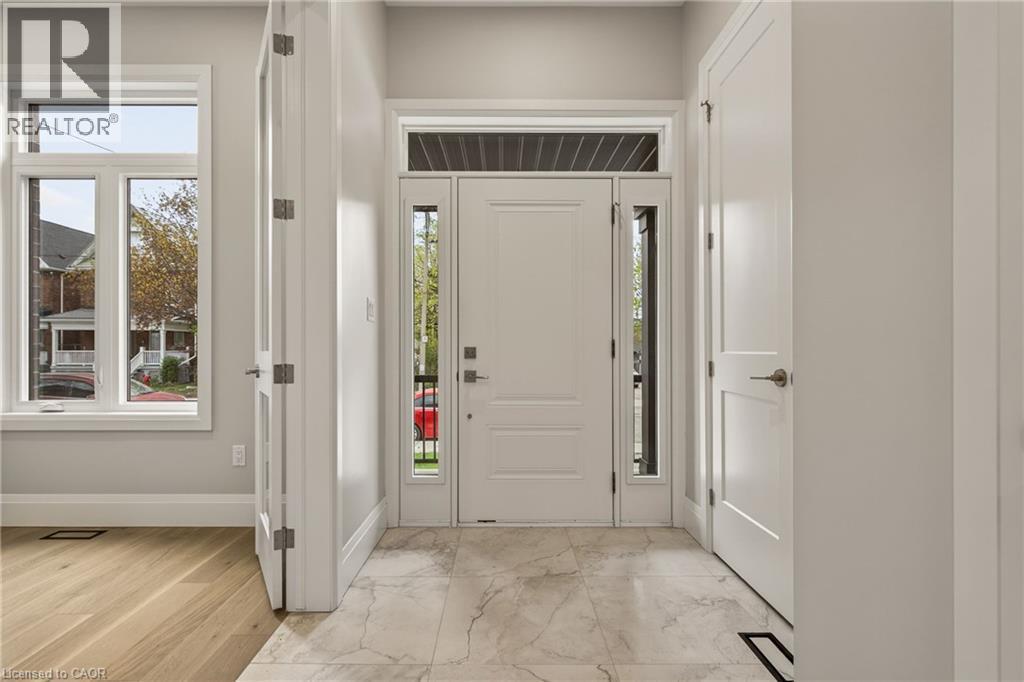
Foyer featuring a paneled entry door with sidelights and transom window, marble-look tile flooring, and wood-finish flooring - 279 Hess Street S, Hamilton, ON
279 Hess Street S, Hamilton, ON
Spacious open-concept layout with light wood-finish flooring, recessed lighting, and a linear electric fireplace with a slatted wood surround - 279 Hess Street S, Hamilton, ON
Wood-finish flooring, staircase with metal balusters, built-in fireplace with a wood-slat surround, recessed lighting, and a tray ceiling - 279 Hess Street S, Hamilton, ON
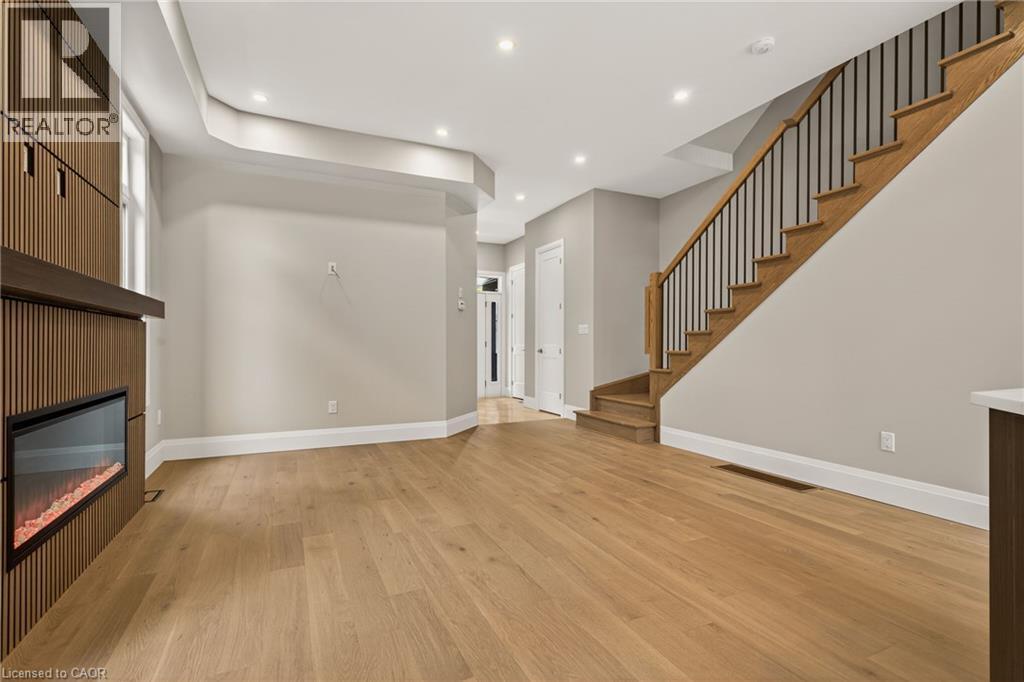
Light wood-finish flooring, recessed lighting, and a linear electric fireplace - 279 Hess Street S, Hamilton, ON
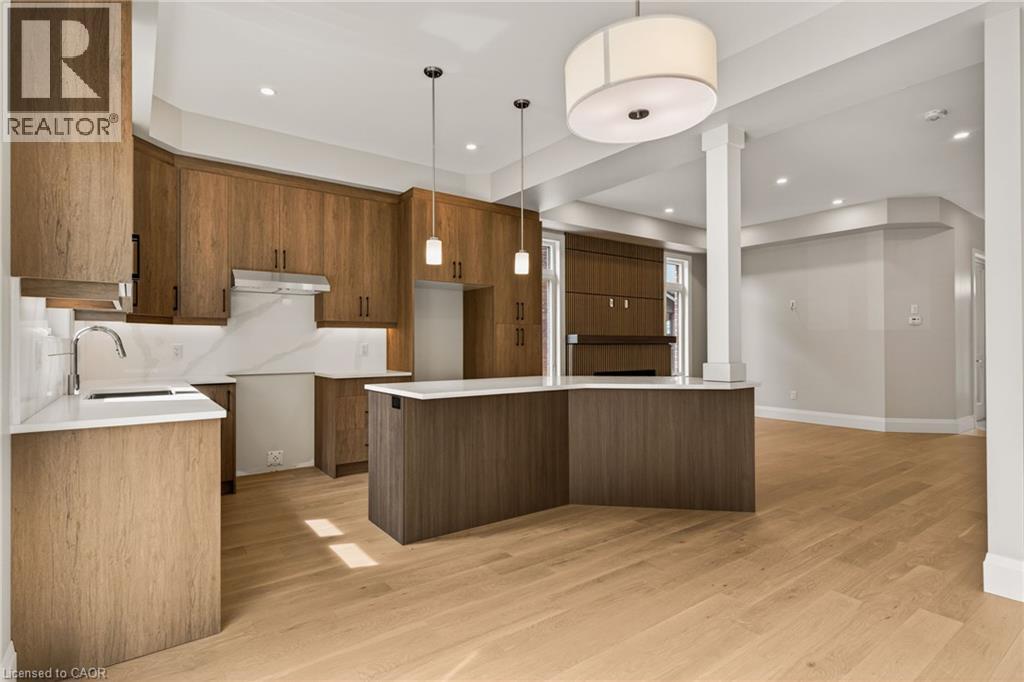
Kitchen featuring wood-finish cabinetry, white countertops, built-in stainless steel appliances, and a central island with pendant lighting - 279 Hess Street S, Hamilton, ON
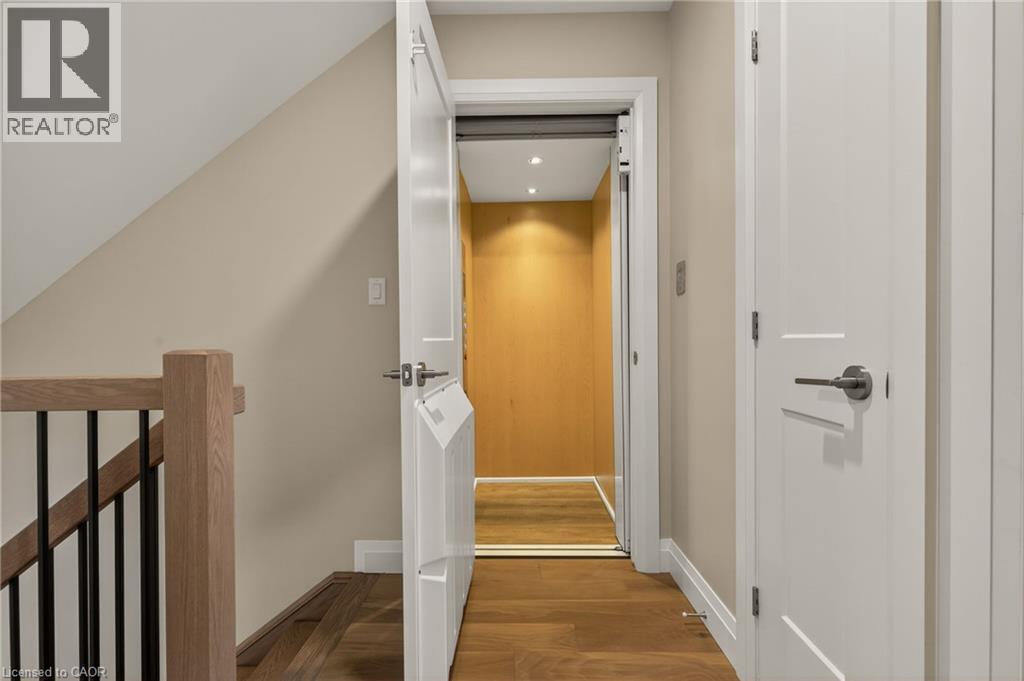
Hardwood flooring, wood-finish stair railing with black spindles, light-colored walls, white trim, and a built-in elevator - 279 Hess Street S, Hamilton, ON
Hardwood flooring, recessed lighting, and a wood staircase with a matching railing - 279 Hess Street S, Hamilton, ON
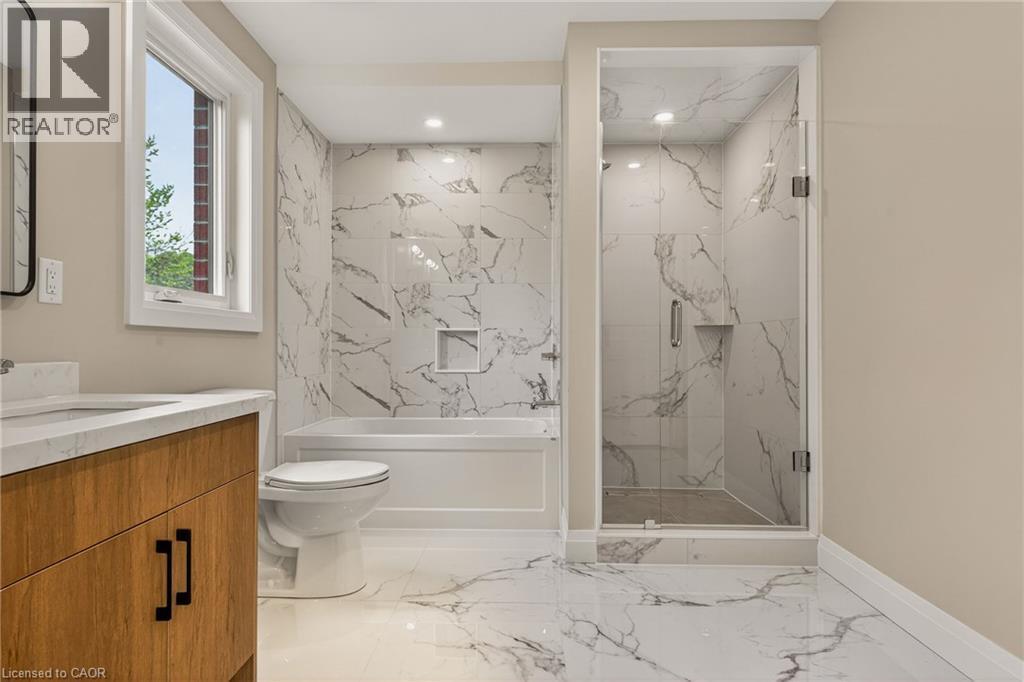
Bathroom featuring a glass-enclosed shower, a built-in tub with wall tile surround, a single vanity with a light wood-finish cabinet, a white countertop, and white tile flooring - 279 Hess Street S, Hamilton, ON
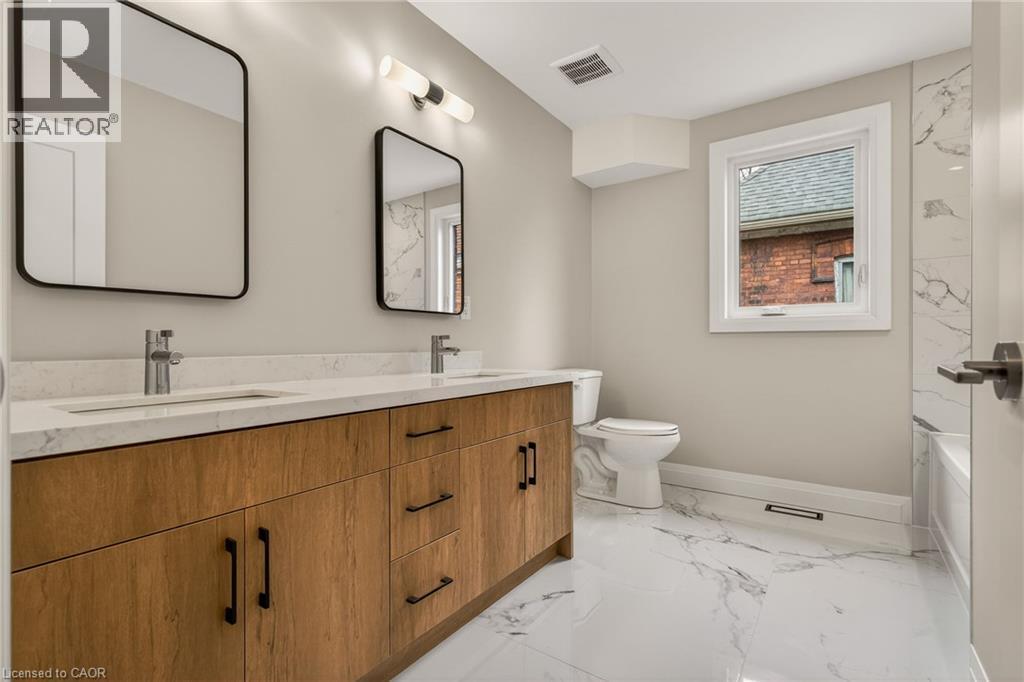
Dual sink vanity with wood-finish cabinetry, white countertop, and contemporary black-framed mirrors - 279 Hess Street S, Hamilton, ON
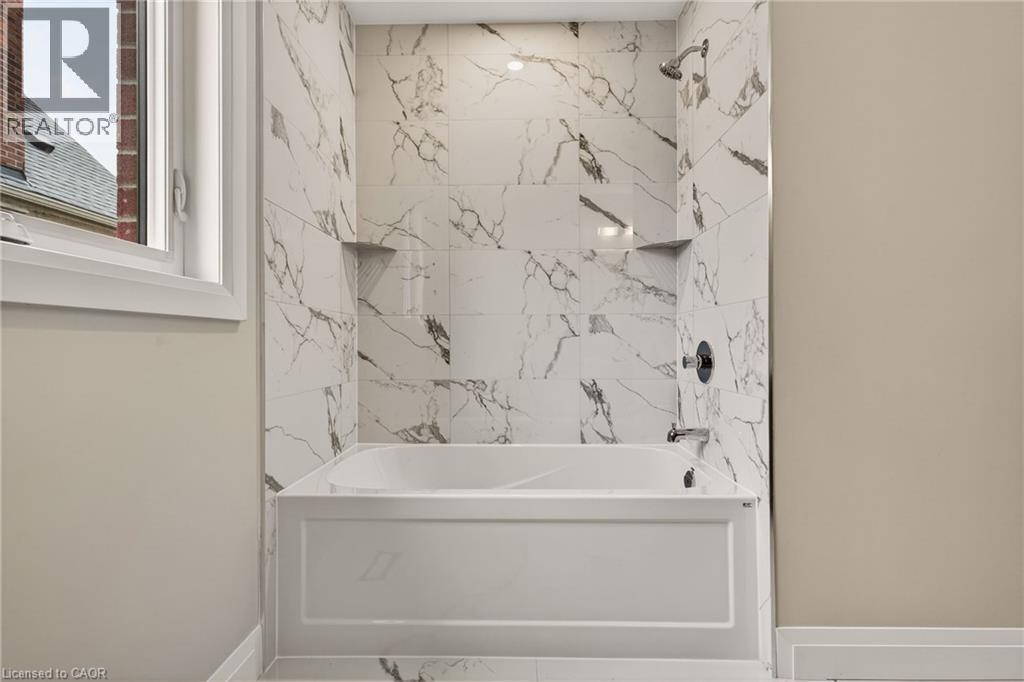
Bathtub with surround of marble-look tile, integrated shelving, and a dark-finish shower head and faucet - 279 Hess Street S, Hamilton, ON
Additional content - 279 Hess Street S, Hamilton, ON
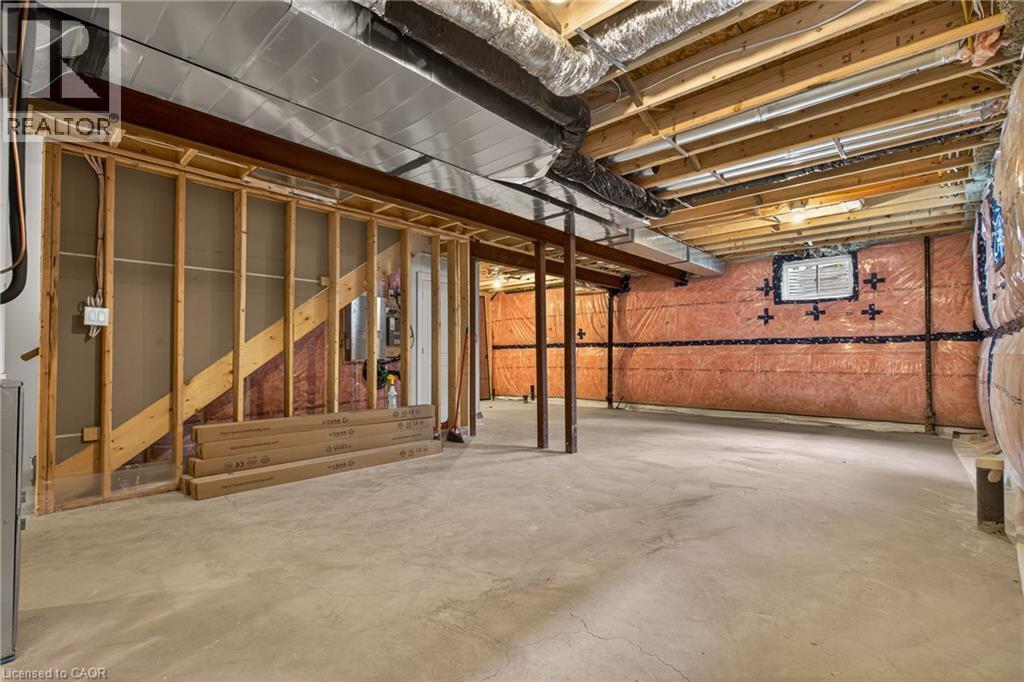
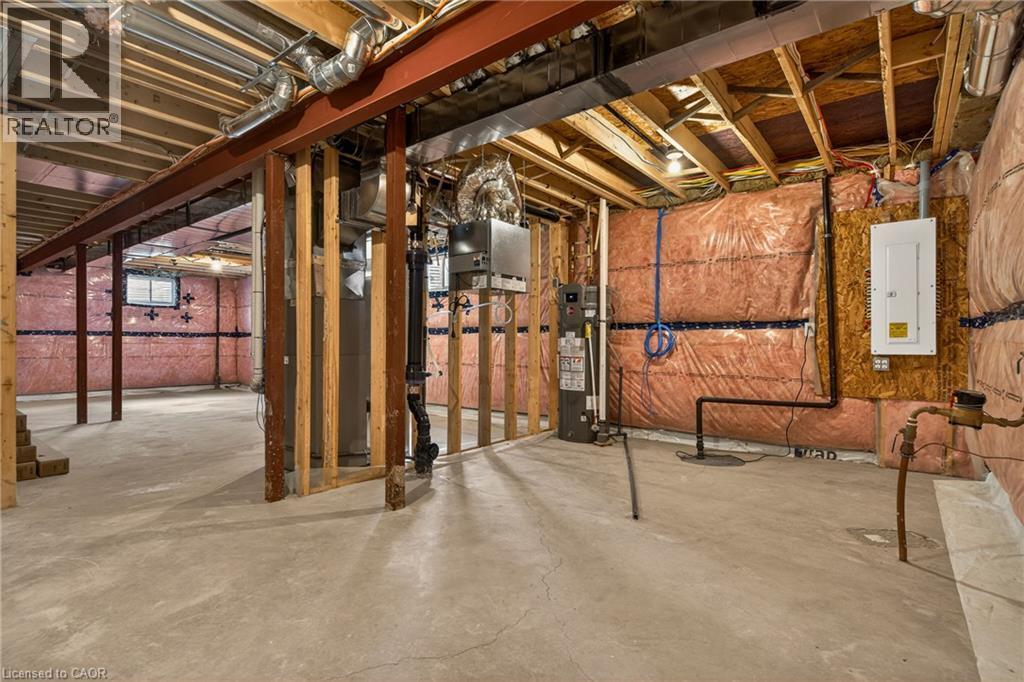
Unfinished basement featuring exposed wood joists, steel beams, and a concrete floor - 279 Hess Street S, Hamilton, ON
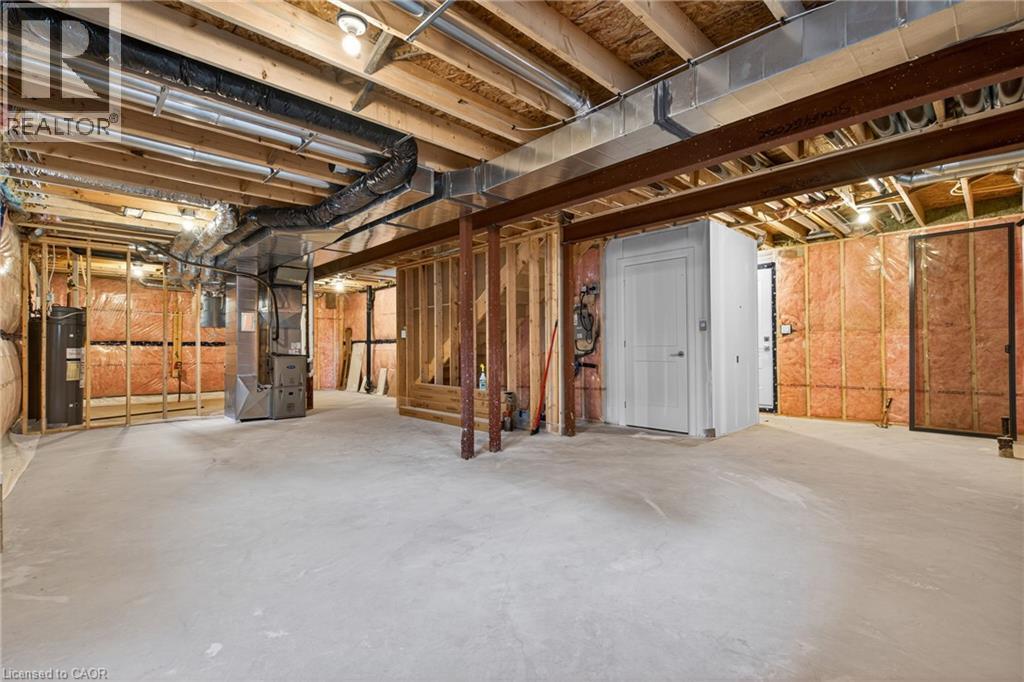
Unfinished lower level with concrete flooring, exposed wood joists, and structural steel beams - 279 Hess Street S, Hamilton, ON
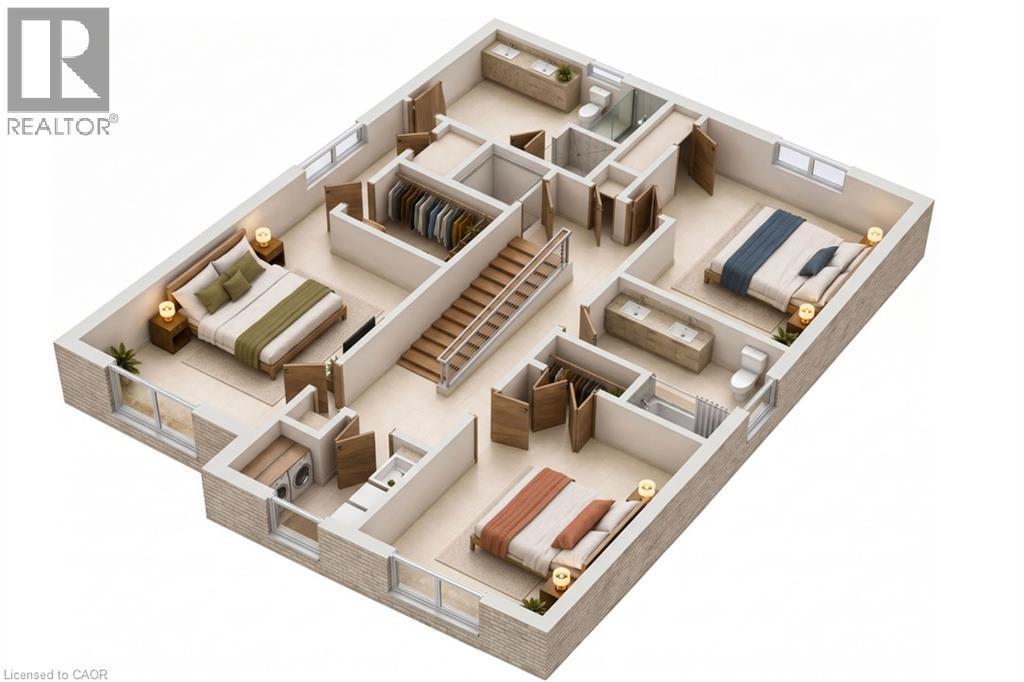
Renderings - Basement Apt Floor plan or inlaw suite separate Entrance.Floor plan - 279 Hess Street S, Hamilton, ON
Brick exterior with a dark shingle roof and contrasting dark grey siding accents - 279 Hess Street S, Hamilton, ON
Red brick exterior with sliding glass door and exterior lighting fixtures - 279 Hess Street S, Hamilton, ON
Hardwood-finish flooring, light neutral wall paint, white trim, recessed ceiling lighting, and double French doors - 279 Hess Street S, Hamilton, ON
Open-concept living space with wood-finish flooring, a contemporary linear fireplace with slatted wood surround, and recessed lighting - 279 Hess Street S, Hamilton, ON
Wood-finish flooring throughout, with a recessed ceiling detail, and a sliding glass door providing access to the exterior - 279 Hess Street S, Hamilton, ON
Recessed ceiling lighting, wood-finish flooring, light-toned walls, and a white two-panel door - 279 Hess Street S, Hamilton, ON
Vaulted ceiling with recessed lighting, wood-finish flooring, white panel doors, and a wood railing - 279 Hess Street S, Hamilton, ON
Wood-finish flooring, recessed lighting, built-in electric fireplace, wood-slat feature wall, and a staircase with wood treads and black metal balusters - 279 Hess Street S, Hamilton, ON
Wood-finish cabinetry, stainless steel appliances, a white countertop, and recessed lighting - 279 Hess Street S, Hamilton, ON
Recessed lighting, wood-finish flooring, and a large window with white trim - 279 Hess Street S, Hamilton, ON
Laundry area with wood-finish cabinetry, white countertops, and a stainless steel sink - 279 Hess Street S, Hamilton, ON
Sloped ceilings with recessed lighting, wood-finish flooring, white paneled door, and a wooden handrail with metal spindles - 279 Hess Street S, Hamilton, ON
Foyer featuring a paneled entry door with sidelights and transom window, marble-look tile flooring, and wood-finish flooring - 279 Hess Street S, Hamilton, ON
279 Hess Street S, Hamilton, ON
Spacious open-concept layout with light wood-finish flooring, recessed lighting, and a linear electric fireplace with a slatted wood surround - 279 Hess Street S, Hamilton, ON
Wood-finish flooring, staircase with metal balusters, built-in fireplace with a wood-slat surround, recessed lighting, and a tray ceiling - 279 Hess Street S, Hamilton, ON
Light wood-finish flooring, recessed lighting, and a linear electric fireplace - 279 Hess Street S, Hamilton, ON
Kitchen featuring wood-finish cabinetry, white countertops, built-in stainless steel appliances, and a central island with pendant lighting - 279 Hess Street S, Hamilton, ON
Hardwood flooring, wood-finish stair railing with black spindles, light-colored walls, white trim, and a built-in elevator - 279 Hess Street S, Hamilton, ON
Hardwood flooring, recessed lighting, and a wood staircase with a matching railing - 279 Hess Street S, Hamilton, ON
Bathroom featuring a glass-enclosed shower, a built-in tub with wall tile surround, a single vanity with a light wood-finish cabinet, a white countertop, and white tile flooring - 279 Hess Street S, Hamilton, ON
Dual sink vanity with wood-finish cabinetry, white countertop, and contemporary black-framed mirrors - 279 Hess Street S, Hamilton, ON
Bathtub with surround of marble-look tile, integrated shelving, and a dark-finish shower head and faucet - 279 Hess Street S, Hamilton, ON
Additional content - 279 Hess Street S, Hamilton, ON
Unfinished basement featuring exposed wood joists, steel beams, and a concrete floor - 279 Hess Street S, Hamilton, ON
Unfinished lower level with concrete flooring, exposed wood joists, and structural steel beams - 279 Hess Street S, Hamilton, ON
Renderings - Basement Apt Floor plan or inlaw suite separate Entrance.Floor plan - 279 Hess Street S, Hamilton, ON
  • Advertising

MULTIMEDIA

Are you a real estate investor?
279 HESS Street S, Hamilton, Ontario, L8P 3P6
$1,345,000

4 Beds

4 Baths

Property Information:

One-of-a-Kind newly built never lived in by Stoneybrook Homes in Hamilton's highly sought after historic Durand neighbourhood. Offering 2870 sq ft of living space of finished above grade living space, this exceptional 4 bed home combines the timeless charm classic architecture with comfort, efficiency and sophistication of modern construction. Designed for today's lifestyle or multi-generational living the open concept main floor, 10 ft ceilings,engineered hardwood flooring throughout all levels, smooth ceilings, recessed LED lighting, bright main floor w/versatile office space or den. A rare 4 stop elevator provides seamless access to every level, great for generational living and aging in place for long care convenience. The second floor features a laundry room, a luxurious primary retreat complete w/dual walk-in closets and a spa-inspired w/5 piece ensuite. The third floor offers spacious bedroom or versatile living, 4 piece bath, skylights and natural light, creating the perfect retreat. Designed w/future flexability in mind the home includes separate basement walk up entrance, bathroom roughed in offering excellent potential for future in-law-suite or income generating rental unit. This versatile layout provides privacy and independence while creating opportunities for supplemental income. Built to modern standards, the home includes pre-wiring for security cameras and high-speed internet, central air-conditioning, high efficiency furnace w/HRV system, EV roughed in attached garage, Garage Door Opener, 7 yr Tarion Warranty, Builder Appliance Incentives. The outside is built with clay brick exterior and offers exceptional curb appel with finished private drive, fully fenced in backyard which provides a rare private outdoor retreat. This home delivers a brand new luxury living in one of Hamilton's most prestigious, safe and established neighbourhoods. (id:27)

Building Features:

  • Style: Detached
  • Building Type: House
  • Architectural Style: A-Frame
  • Basement Development: Unfinished
  • Basement Type: Full
  • Construction Style - Attachment: Detached
  • Exterior Finish: Brick, Other
  • Fire Protection: Smoke Detectors
  • Fireplace Fuel: Electric
  • Fireplace Type: Other - See remarks
  • Floor Space: 560 sqft
  • Foundation Type: Poured Concrete
  • Heating Type: Forced air
  • Heating Fuel: Natural gas
  • Cooling Type: Central air conditioning
  • Appliances: Water meter, Hood Fan

Property Features:

  • OwnershipType: Freehold
  • Property Type: Single Family
  • Half Bathrooms: 1
  • Access Type: Road access
  • Amenities Nearby: Golf Nearby, Hospital, Park, Public Transit, Schools, Shopping
  • Built in: 2025
  • Community Features: Quiet Area, Community Centre
  • Features: Crushed stone driveway, Skylight, Sump Pump
  • Fence Type: Fence
  • Floor Space (approx): 560 Square Feet
  • Lot Depth: 80 Feet
  • Lot Frontage: 40 Feet
  • Utility Type: Cable - Available, Hydro - Available, Telephone - Available, Natural Gas - Available
  • Zoning: DE3
  • Sewer: Sanitary sewer
  • Parking Type: Attached garage
  • No. of Parking Spaces: 2

Rooms:

  • Bathroom 2nd Level 13'1'' x 8'8''
  • Primary Bedroom 2nd Level 16'0'' x 11'2''
  • Laundry 2nd Level 7'10'' x 7'6''
  • Bedroom 2nd Level 16'2'' x 10'7''
  • Bathroom 2nd Level 10'7'' x 6'1''
  • Bedroom 2nd Level 14'4'' x 14'2''
  • Bathroom 3rd Level 9'8'' x 6'5''
  • Other 3rd Level 14'1'' x 8'0''
  • Bedroom 3rd Level 16'0'' x 13'9''
  • Cellar/Cold Room Basement Level 8'2'' x 4'4''
  • Other Basement Level 28'2'' x 15'0''
  • Utility Basement Level 19'0'' x 11'8''
  • Pantry Main Level 7'4'' x 5'2''
  • Dining Main Level 12'3'' x 9'6''
  • Kitchen Main Level 12'3'' x 9'1''
  • Family Main Level 15'8'' x 15'0''
  • Bathroom Main Level 6'8'' x 3'3''
  • Den Main Level 11'5'' x 10'0''

Courtesy of: Right at Home Realty, RE/MAX Escarpment Realty Inc.

REALTOR.ca  

Access to Sold Data on this website may only be used by consumers that have a bona fide interest in the purchase, sale, or lease of residential real estate.

Sales/Price History

Log in or create an account to see sold and historical listings information

QuickQuoteTM Powered by RPS
Thinking of Selling?

Start by finding out what your home might be worth in today's market.

Location of 279 HESS Street S, Hamilton, Ontario, L8P 3P6

Demographic Information of 279 HESS Street S, Hamilton, Ontario, L8P 3P6

Life Stage

Young Singles

Employment Type

Service Sector/White Collar

Average Household Income

$96,165.81

Average Number of Children

1.55

Household Population

Household Structure

Age of Population

Education

Education Level

No certificate/diploma/degree

12.0 %

High school certificate or equivalent

24.13 %

Apprenticeship trade certificate/diploma

3.96 %

College/non-university certificate

19.87 %

University certificate (below bachelor)

2.53 %

University Degree

37.52 %

Commuter

Travel To Work

By Car

60.04 %

By Public Transit

20.35 %

By Walking

15.75 %

By Bicycle

0.21 %

By Other Methods

3.65 %

Cultural Diversity

Knowledge of Official Language

Mother Tongue

Building Information

Building Type

Apartments (Low and High Rise)

89.55 %

Houses

10.45 %

Own Vs. Rent