Button CopyPathCircle CloseCircle Left ArrowArrow Down Icon GreyClosecirclecircleBurger
  • Advertising

2750 KING Street E Unit# 103, Hamilton, Ontario, L8G 1J4

MLS® # 40866150
Condo For Sale In Greenford, Hamilton, Ontario
$489,900 QuickQuoteTM: Not Available

2 Beds

2 Baths

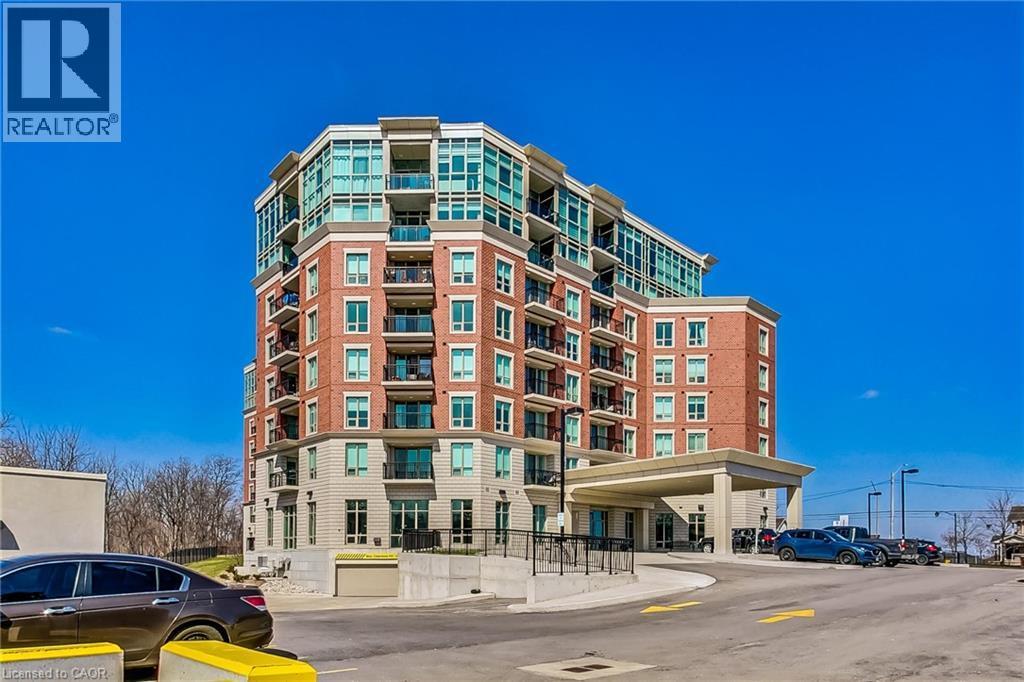
Multi-story building featuring brick and stone exterior, extensive window glazing, and individual balconies - 2750 King Street E Unit# 103, Hamilton, ON
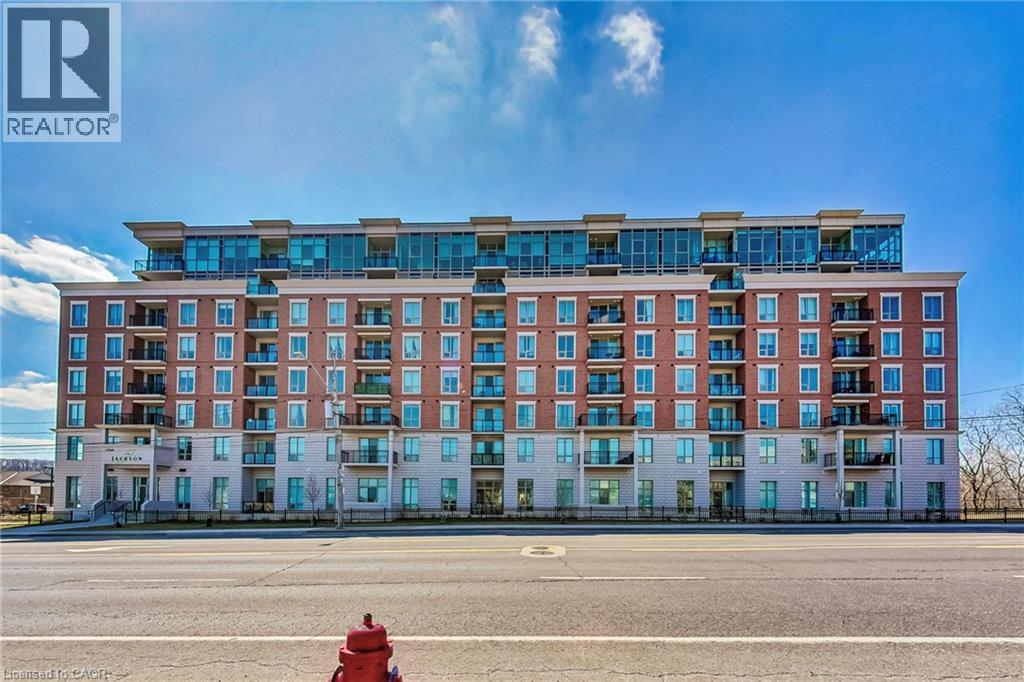
Brick facade building featuring multiple balconies, a ground-level entrance, and upper-level glass balconies - 2750 King Street E Unit# 103, Hamilton, ON
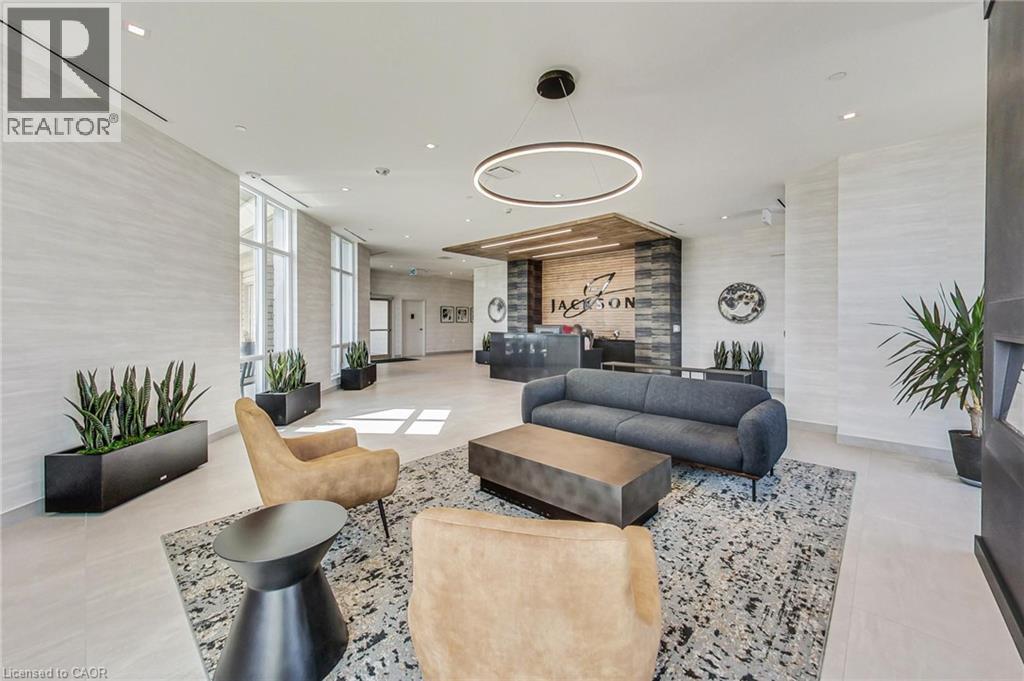
Lobby featuring large-format tile flooring and extensive window lines - 2750 King Street E Unit# 103, Hamilton, ON
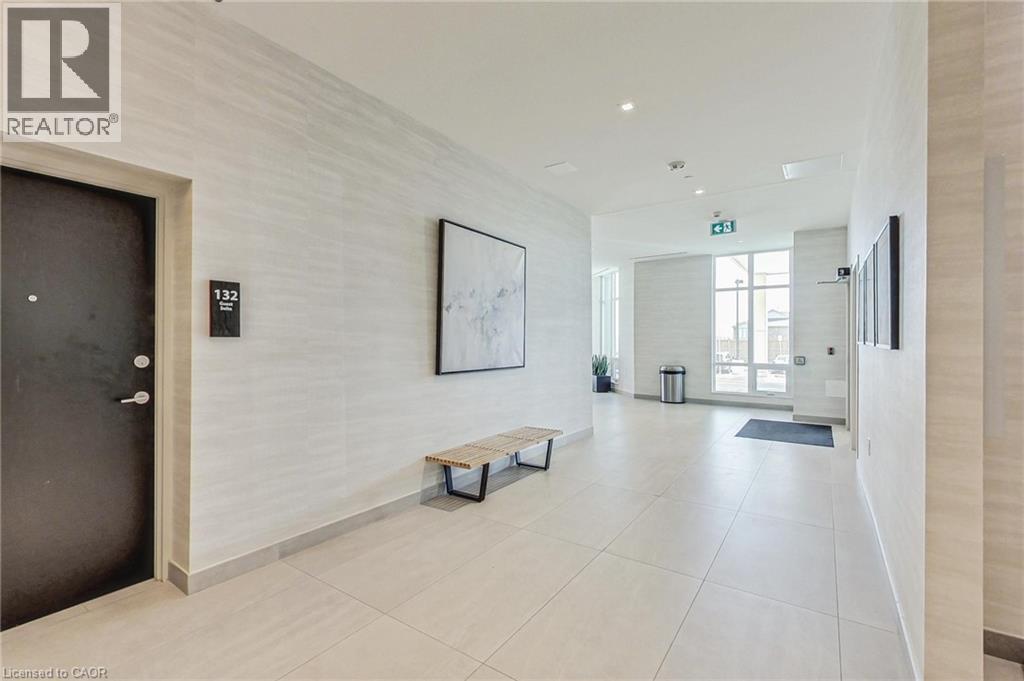
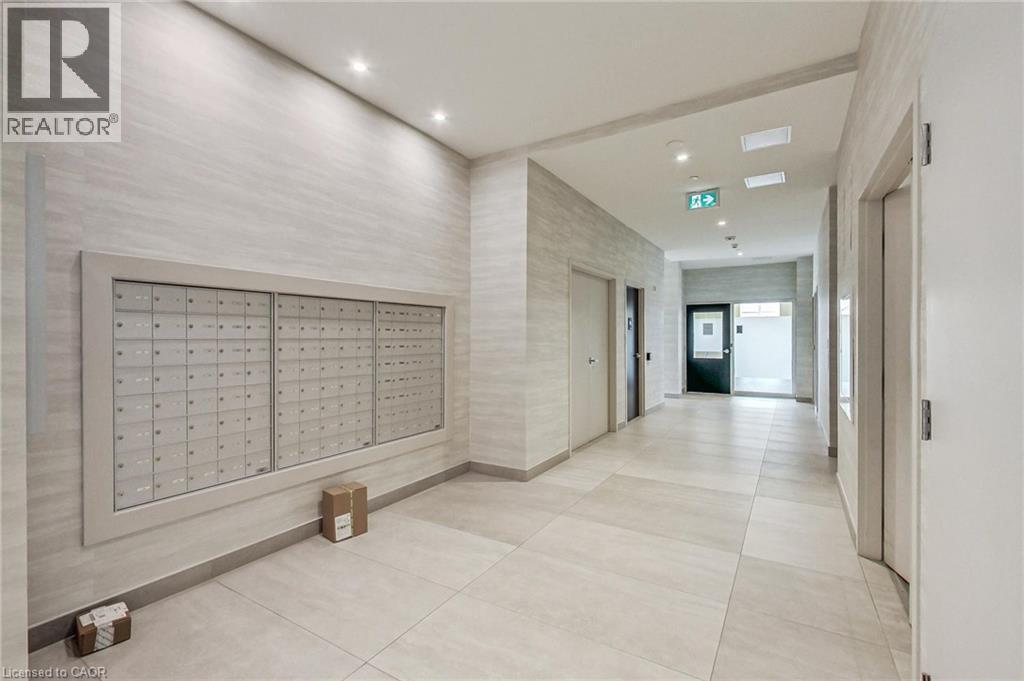
Modern corridor featuring light-toned tile flooring, recessed lighting, expansive windows, and textured wall coverings - 2750 King Street E Unit# 103, Hamilton, ON
Recessed lighting illuminates the hallway with large format tile flooring and textured wall finishes - 2750 King Street E Unit# 103, Hamilton, ON
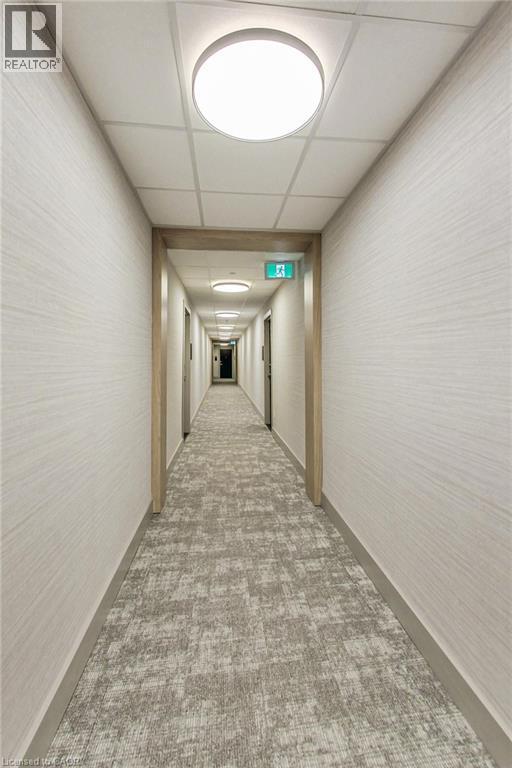
Corridor featuring patterned carpet, light wood-finish door frames, and flush-mount ceiling lighting - 2750 King Street E Unit# 103, Hamilton, ON
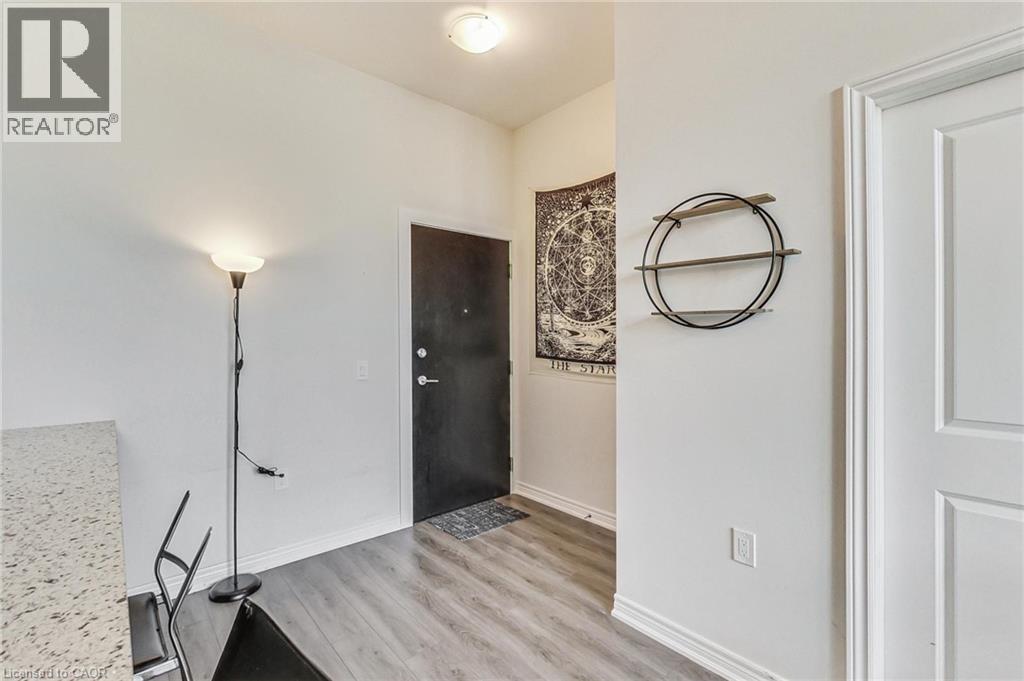
Entryway featuring wood-finish flooring, a solid panel entry door, and a built-in ceiling light fixture - 2750 King Street E Unit# 103, Hamilton, ON
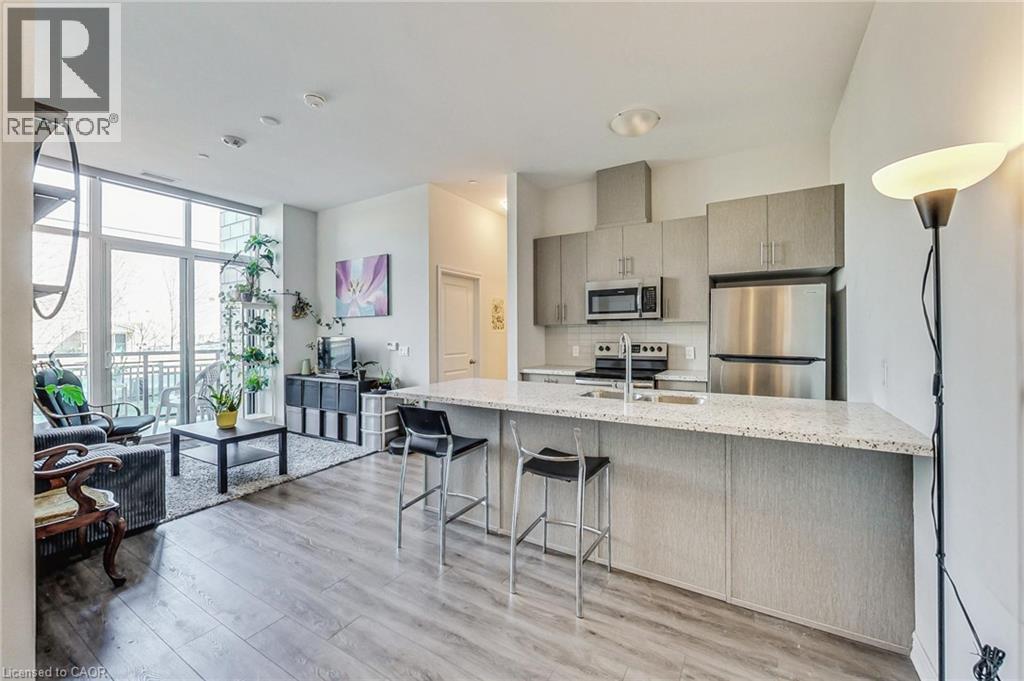
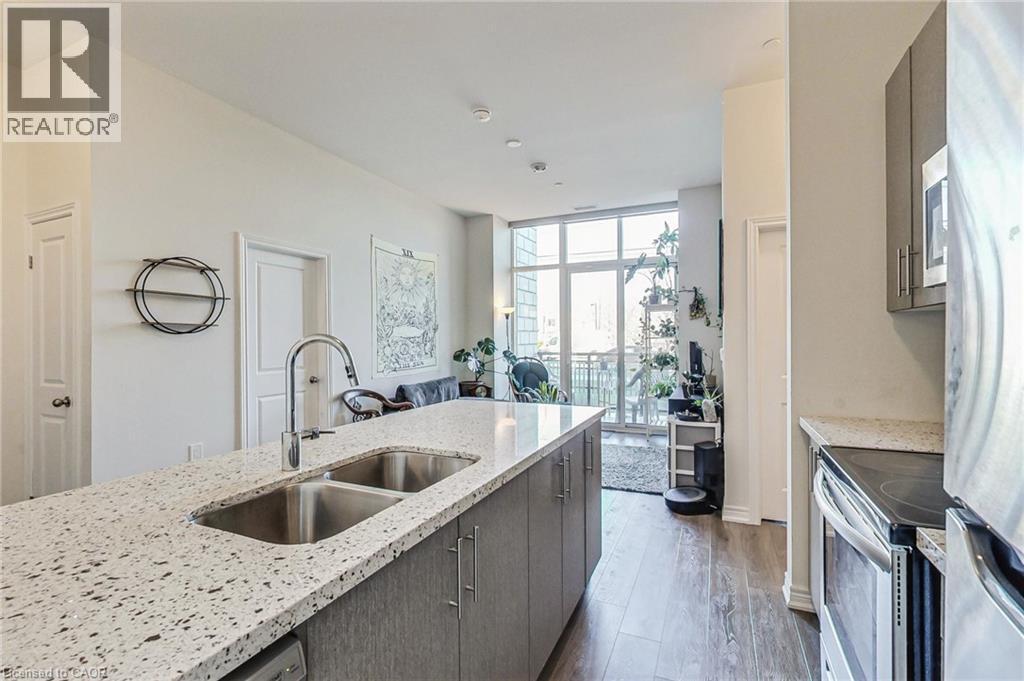
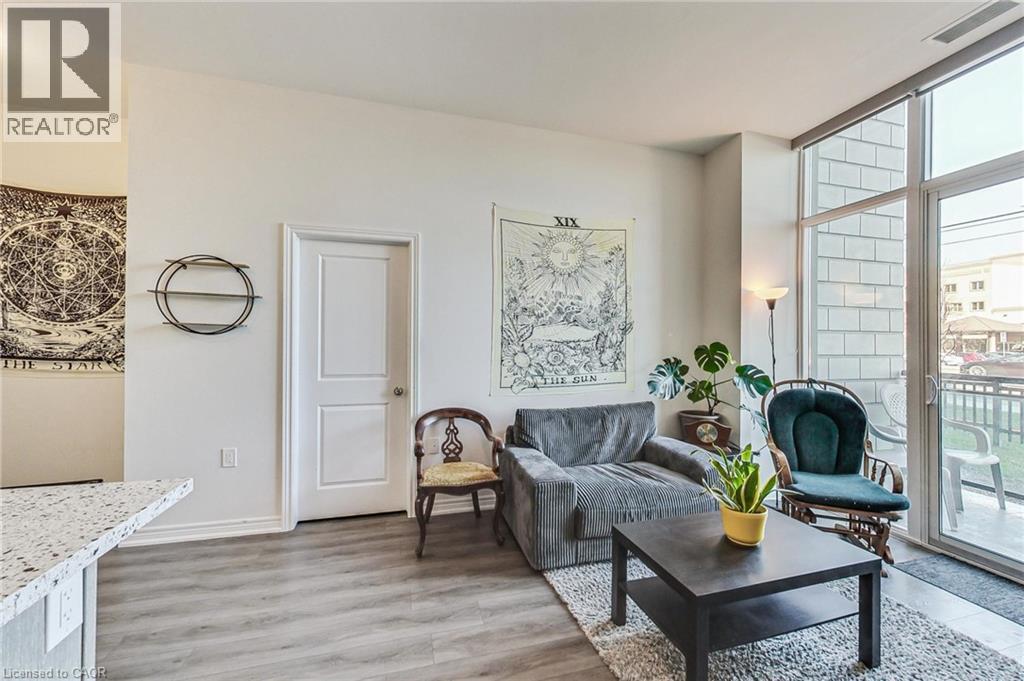
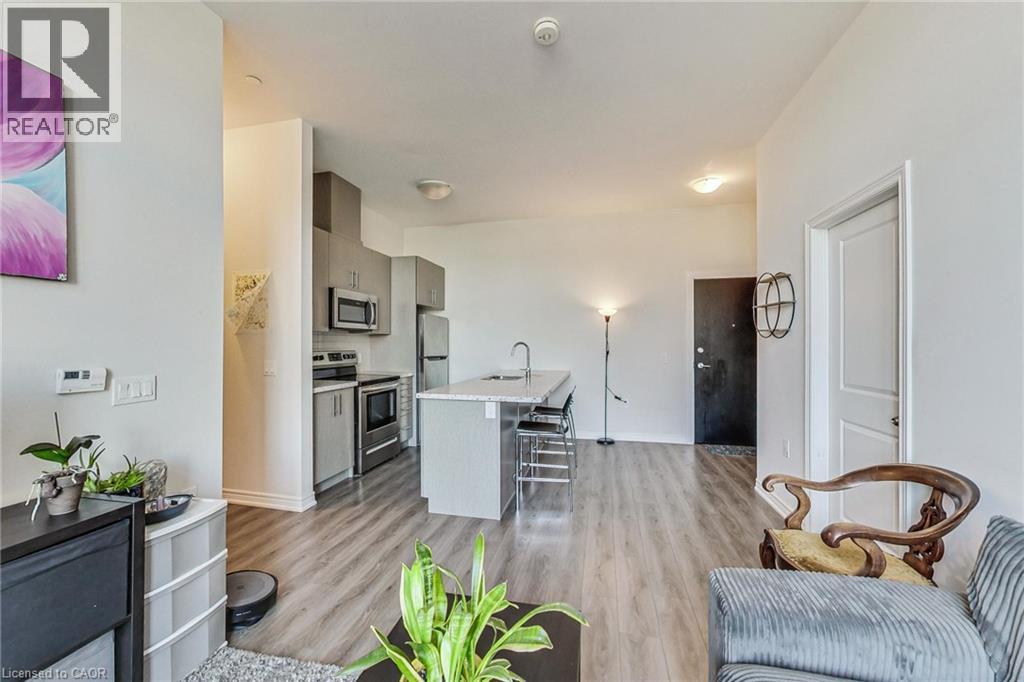
Open-concept living space featuring wood-finish flooring, a kitchen island with seating, stainless steel appliances, and a full-height window with a balcony - 2750 King Street E Unit# 103, Hamilton, ON
Kitchen island with dual basin stainless steel sink, gooseneck faucet, and light-toned speckled countertop - 2750 King Street E Unit# 103, Hamilton, ON
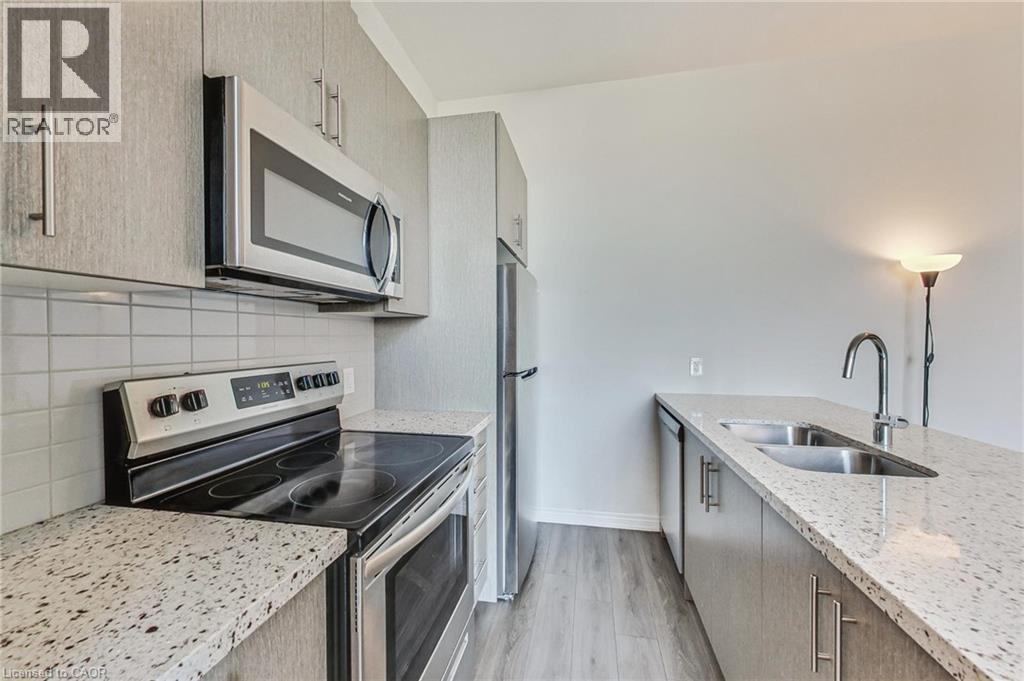
Modern kitchen featuring stainless steel appliances, speckled countertops, a tile backsplash, wood-finish flooring, and light-toned cabinetry - 2750 King Street E Unit# 103, Hamilton, ON
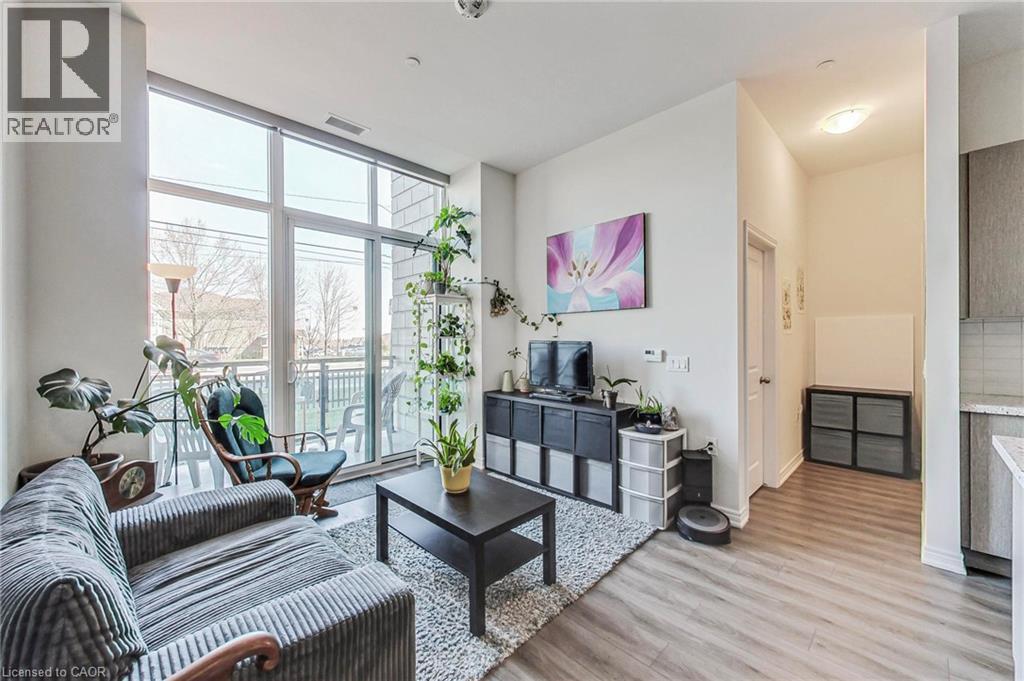
Floor-to-ceiling windows, balcony access, light wood-finish flooring, recessed lighting, and kitchen with light cabinetry - 2750 King Street E Unit# 103, Hamilton, ON
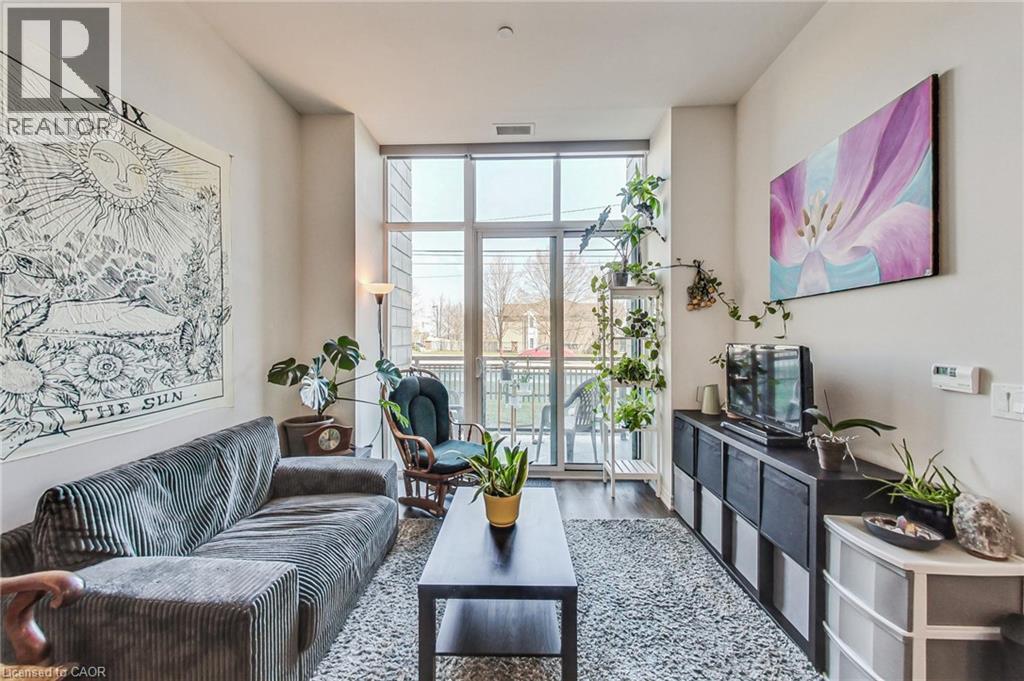
Floor-to-ceiling glass patio door, high ceilings, wood-finish flooring, and a neutral wall color - 2750 King Street E Unit# 103, Hamilton, ON
Light wood-finish flooring, white walls, and a built-in kitchen counter with a speckled surface - 2750 King Street E Unit# 103, Hamilton, ON
2750 King Street E Unit# 103, Hamilton, ON
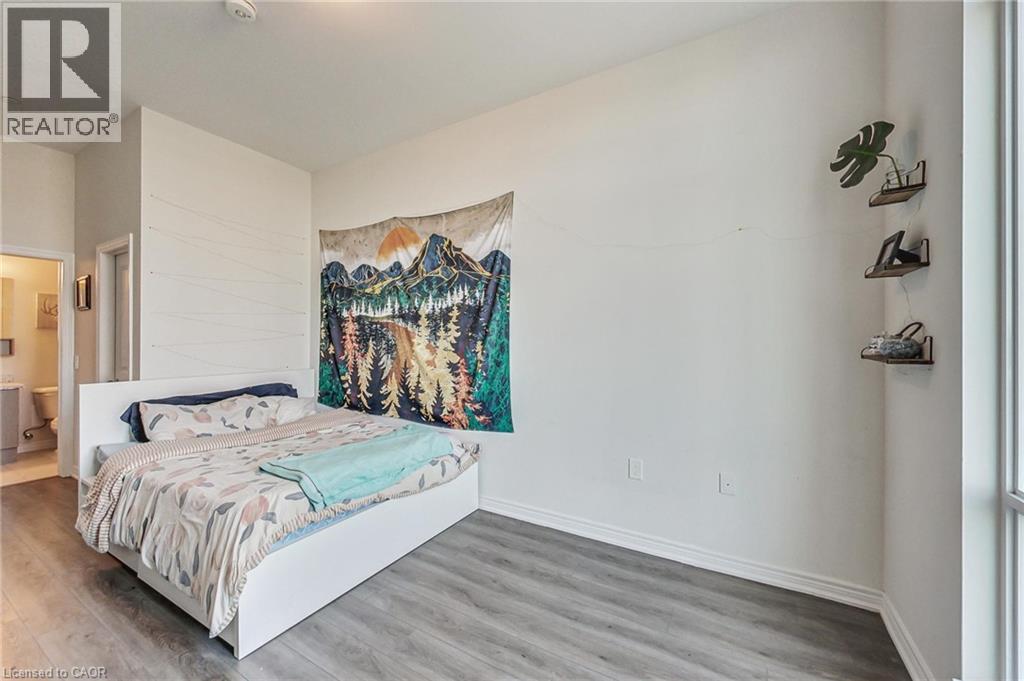
Spacious room featuring wood-finish flooring, white walls, and a recessed ceiling light - 2750 King Street E Unit# 103, Hamilton, ON
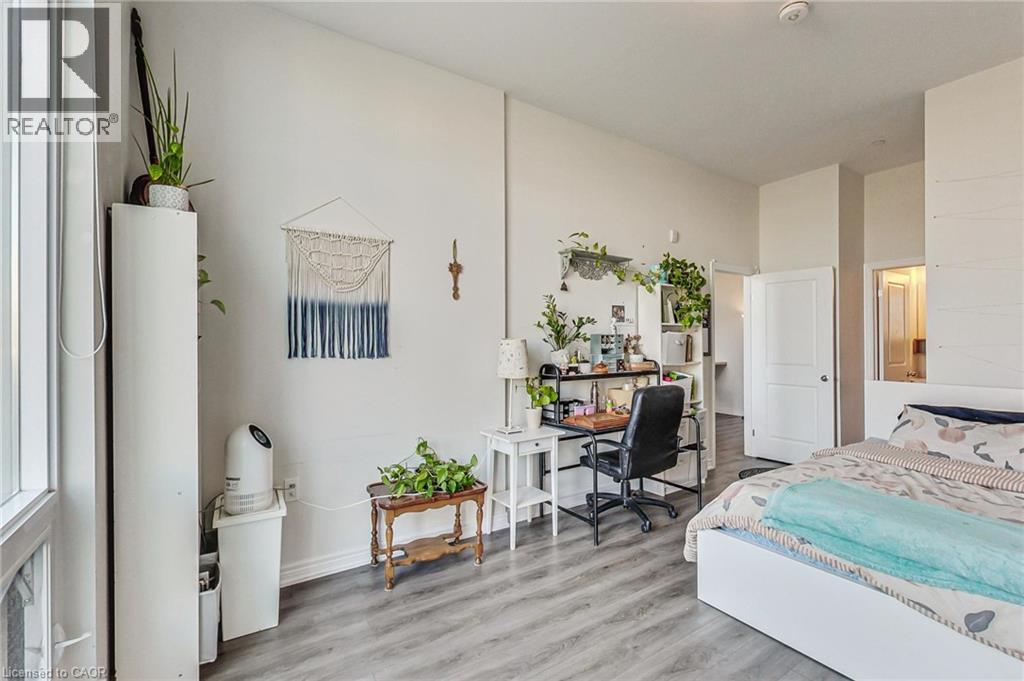
High ceilings, wood-finish flooring, and white interior doors - 2750 King Street E Unit# 103, Hamilton, ON
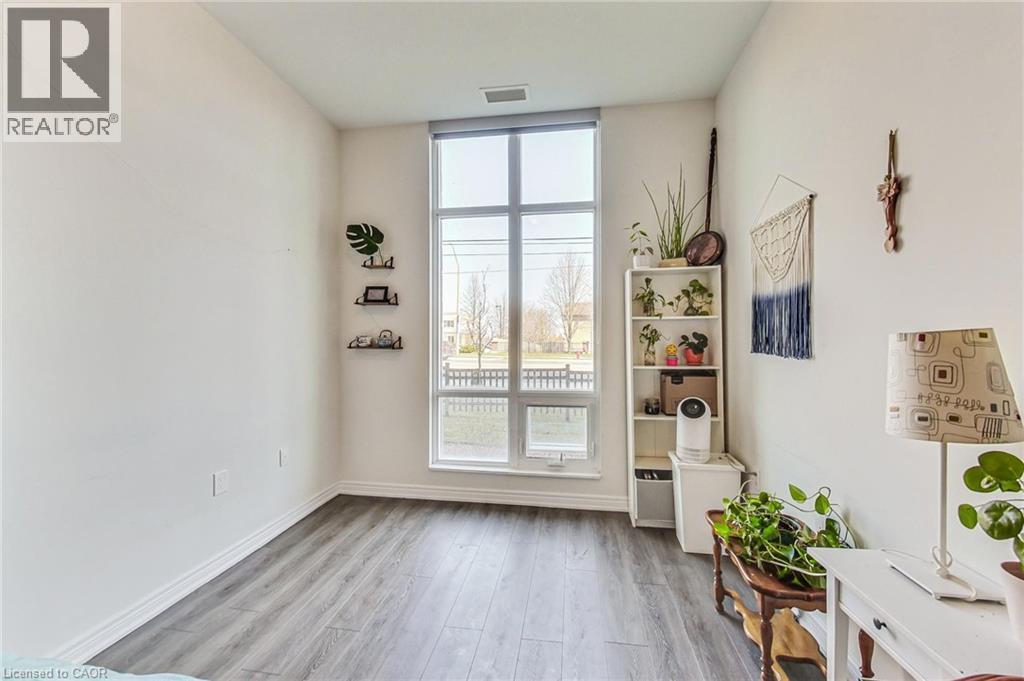
Wood-finish flooring, white walls, and a large multi-pane window - 2750 King Street E Unit# 103, Hamilton, ON
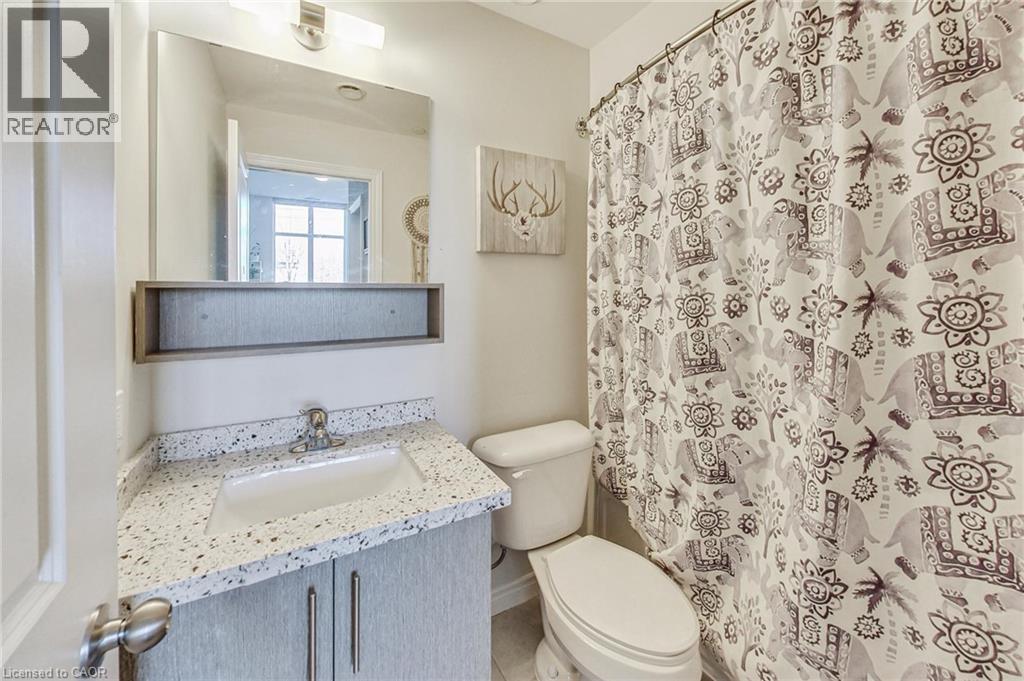
Vanity with a speckled countertop, undermount sink, and two-door cabinetry - 2750 King Street E Unit# 103, Hamilton, ON
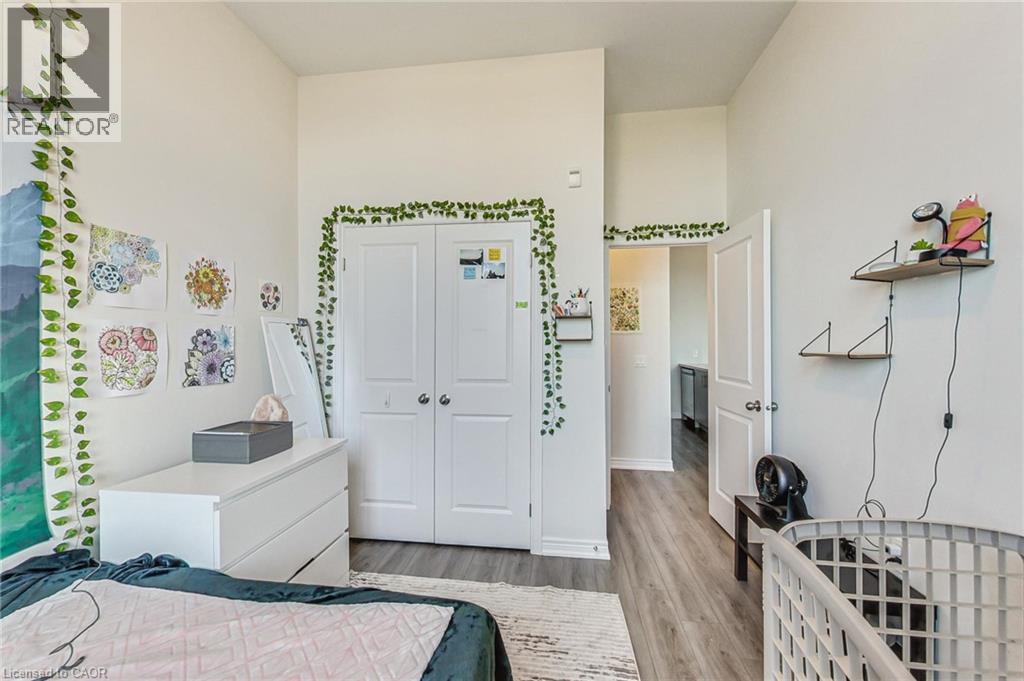
High ceilings, wood-finish flooring, two-panel interior doors, and a built-in closet with double doors - 2750 King Street E Unit# 103, Hamilton, ON
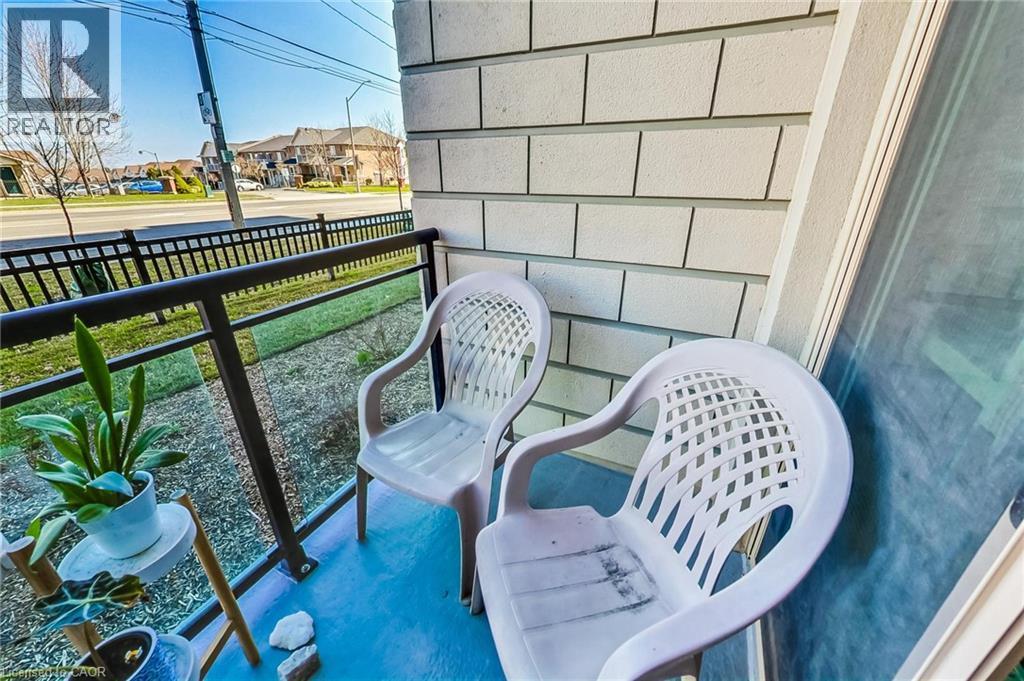
Balcony featuring a glass and metal railing, textured exterior siding, and a blue-painted floor - 2750 King Street E Unit# 103, Hamilton, ON
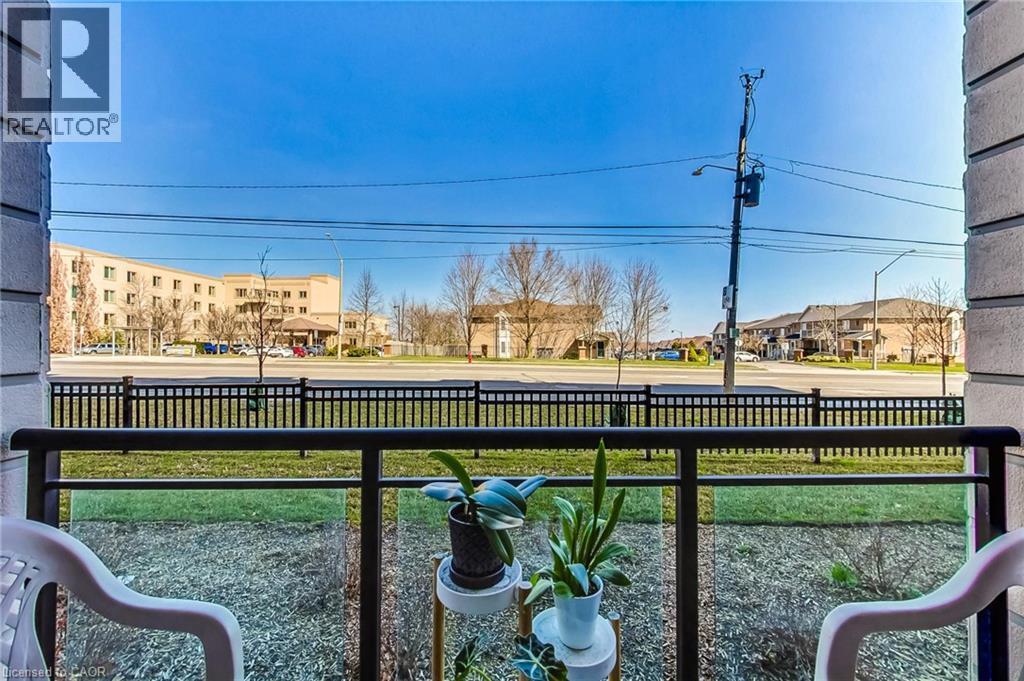
Balcony with metal and glass railing overlooking green space and an expansive roadway - 2750 King Street E Unit# 103, Hamilton, ON
Multi-story building featuring brick and stone exterior, extensive window glazing, and individual balconies - 2750 King Street E Unit# 103, Hamilton, ON
Brick facade building featuring multiple balconies, a ground-level entrance, and upper-level glass balconies - 2750 King Street E Unit# 103, Hamilton, ON
Lobby featuring large-format tile flooring and extensive window lines - 2750 King Street E Unit# 103, Hamilton, ON
Modern corridor featuring light-toned tile flooring, recessed lighting, expansive windows, and textured wall coverings - 2750 King Street E Unit# 103, Hamilton, ON
Recessed lighting illuminates the hallway with large format tile flooring and textured wall finishes - 2750 King Street E Unit# 103, Hamilton, ON
Corridor featuring patterned carpet, light wood-finish door frames, and flush-mount ceiling lighting - 2750 King Street E Unit# 103, Hamilton, ON
Entryway featuring wood-finish flooring, a solid panel entry door, and a built-in ceiling light fixture - 2750 King Street E Unit# 103, Hamilton, ON
Open-concept living space featuring wood-finish flooring, a kitchen island with seating, stainless steel appliances, and a full-height window with a balcony - 2750 King Street E Unit# 103, Hamilton, ON
Kitchen island with dual basin stainless steel sink, gooseneck faucet, and light-toned speckled countertop - 2750 King Street E Unit# 103, Hamilton, ON
Modern kitchen featuring stainless steel appliances, speckled countertops, a tile backsplash, wood-finish flooring, and light-toned cabinetry - 2750 King Street E Unit# 103, Hamilton, ON
Floor-to-ceiling windows, balcony access, light wood-finish flooring, recessed lighting, and kitchen with light cabinetry - 2750 King Street E Unit# 103, Hamilton, ON
Floor-to-ceiling glass patio door, high ceilings, wood-finish flooring, and a neutral wall color - 2750 King Street E Unit# 103, Hamilton, ON
Light wood-finish flooring, white walls, and a built-in kitchen counter with a speckled surface - 2750 King Street E Unit# 103, Hamilton, ON
2750 King Street E Unit# 103, Hamilton, ON
Spacious room featuring wood-finish flooring, white walls, and a recessed ceiling light - 2750 King Street E Unit# 103, Hamilton, ON
High ceilings, wood-finish flooring, and white interior doors - 2750 King Street E Unit# 103, Hamilton, ON
Wood-finish flooring, white walls, and a large multi-pane window - 2750 King Street E Unit# 103, Hamilton, ON
Vanity with a speckled countertop, undermount sink, and two-door cabinetry - 2750 King Street E Unit# 103, Hamilton, ON
High ceilings, wood-finish flooring, two-panel interior doors, and a built-in closet with double doors - 2750 King Street E Unit# 103, Hamilton, ON
Balcony featuring a glass and metal railing, textured exterior siding, and a blue-painted floor - 2750 King Street E Unit# 103, Hamilton, ON
Balcony with metal and glass railing overlooking green space and an expansive roadway - 2750 King Street E Unit# 103, Hamilton, ON
  • Advertising

MULTIMEDIA

Are you a real estate investor?
2750 KING Street E Unit# 103, Hamilton, Ontario, L8G 1J4
$489,900

2 Beds

2 Baths

Property Information:

Welcome to the “Jackson”! Convenient MAIN FLOOR LIVING! 2 bed, 2 bath open concept condo with soaring 9 foot ceilings, floor to ceiling windows that fills the space with a ton of natural light, stone counter tops, stainless steel appliances, modern back splash, large primary room with walk in closet & 4 piece ensuite, additional 3 piece bathroom, and laundry! Enjoy your morning coffee outside on your open terrace. MAIN FLOOR living - perfect for dog owners or those who prefer not to use the elevator or stairs. Quiet building that is immaculately maintained. Directly across from the Hospital Urgent Care Centre, spacious lobby with a concierge for added safety and security, fitness centre, BBQ terrace, guest suite, party room & library. Close to major highways, hospitals, public transit, and shopping. (id:27)

Building Features:

  • Style: Apartment
  • Building Type: Apartment
  • Amenities: Exercise Centre, Guest Suite, Party Room
  • Architectural Style: Other
  • Basement Type: None
  • Construction Style - Attachment: Attached
  • Exterior Finish: Brick
  • Floor Space: 879 sqft
  • Heating Type: Forced air
  • Heating Fuel: Natural gas
  • Cooling Type: Central air conditioning
  • Appliances: Dishwasher, Dryer, Microwave, Refrigerator, Stove, Washer

Property Features:

  • OwnershipType: Condominium
  • Property Type: Single Family
  • Access Type: Highway access
  • Amenities Nearby: Public Transit, Shopping
  • Condo Fees: $589 Monthly
  • Features: Balcony
  • Floor Space (approx): 879 Square Feet
  • MaintenanceFee Type: Heat
  • Storage Type: Locker
  • Zoning: E/S-1741, P5
  • Sewer: Municipal sewage system
  • Parking Type: Underground, Visitor parking
  • No. of Parking Spaces: 1

Rooms:

  • Bathroom Main Level Measurements not available
  • Bedroom Main Level 10'10'' x 9'9''
  • Bathroom Main Level Measurements not available
  • Primary Bedroom Main Level 14'7'' x 9'8''
  • Living Main Level 12'8'' x 10'10''
  • Kitchen Main Level 8'8'' x 7'5''
  • Dining Main Level 8'8'' x 6'9''

Courtesy of: Bradbury Estate Realty Inc.

REALTOR.ca  

QuickQuoteTM Powered by RPS
Thinking of Selling?

Start by finding out what your home might be worth in today's market.

Location of 2750 KING Street E Unit# 103, Hamilton, Ontario, L8G 1J4

Demographic Information of 2750 KING Street E Unit# 103, Hamilton, Ontario, L8G 1J4

Life Stage

Nearly Retired

Employment Type

Service Sector/White Collar

Average Household Income

$89,435.89

Average Number of Children

1.66

Household Population

Household Structure

Age of Population

Education

Education Level

No certificate/diploma/degree

25.36 %

High school certificate or equivalent

31.0 %

Apprenticeship trade certificate/diploma

6.59 %

College/non-university certificate

24.34 %

University certificate (below bachelor)

0.43 %

University Degree

12.29 %

Commuter

Travel To Work

By Car

86.26 %

By Public Transit

6.54 %

By Walking

3.91 %

By Bicycle

0.0 %

By Other Methods

3.29 %

Cultural Diversity

Knowledge of Official Language

Mother Tongue

Building Information

Building Type

Apartments (Low and High Rise)

36.28 %

Houses

63.72 %

Own Vs. Rent