Button CopyPathCircle CloseCircle Left ArrowArrow Down Icon GreyClosecirclecircleBurger
  • Advertising

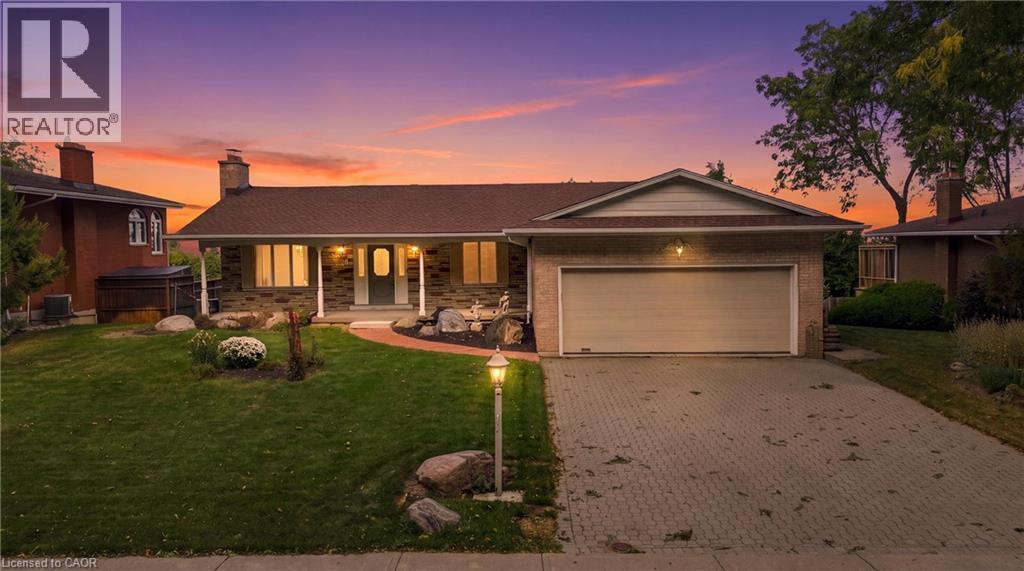
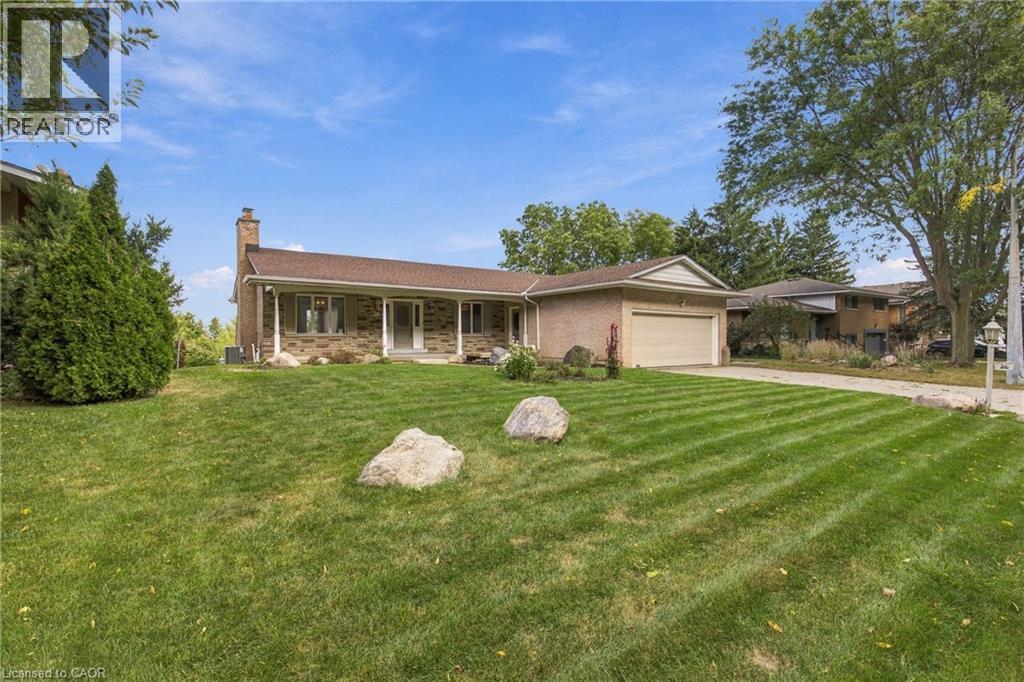
26 LESLIE Drive, Hamilton, Ontario, L8G 2R1

MLS® # 40866228
House For Sale In Stoney Creek, Hamilton, Ontario
$999,900 QuickQuoteTM: Not Available

2 Beds

2 Baths

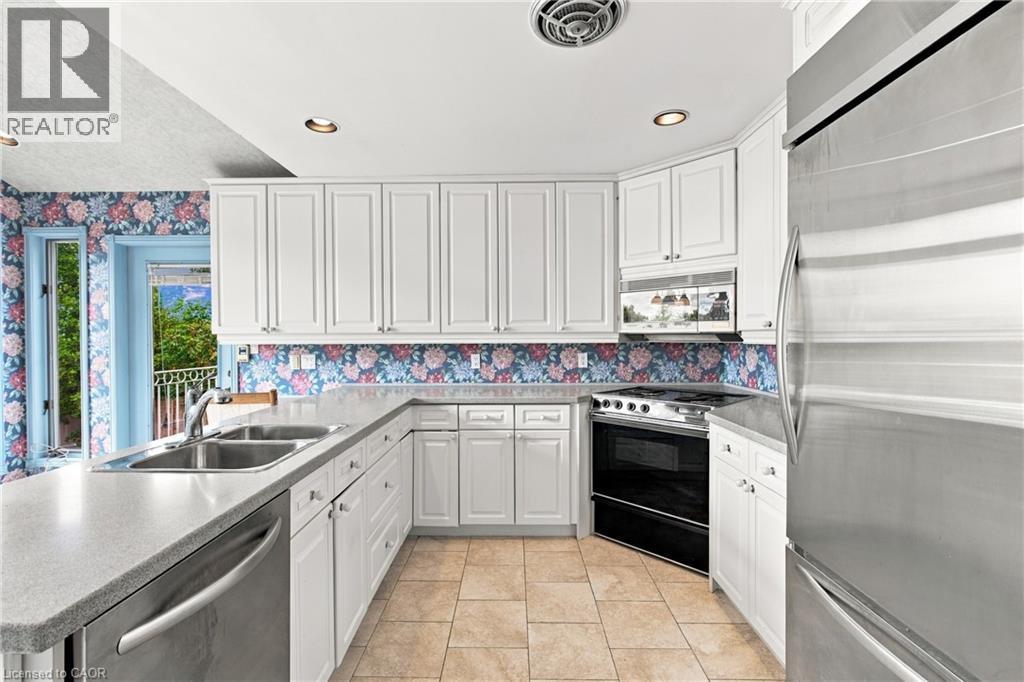
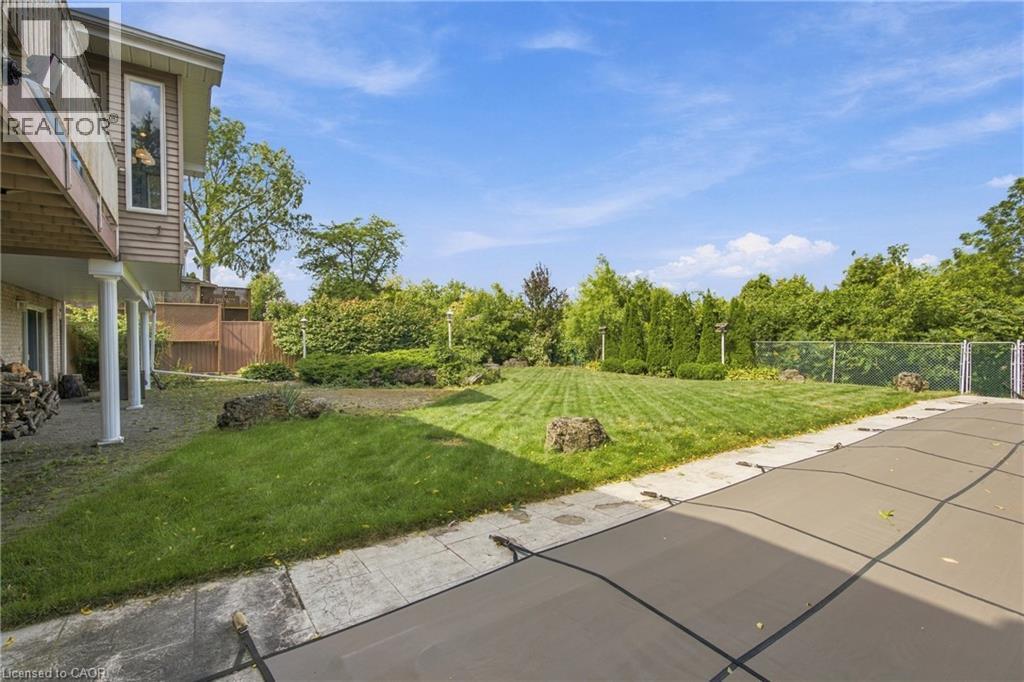
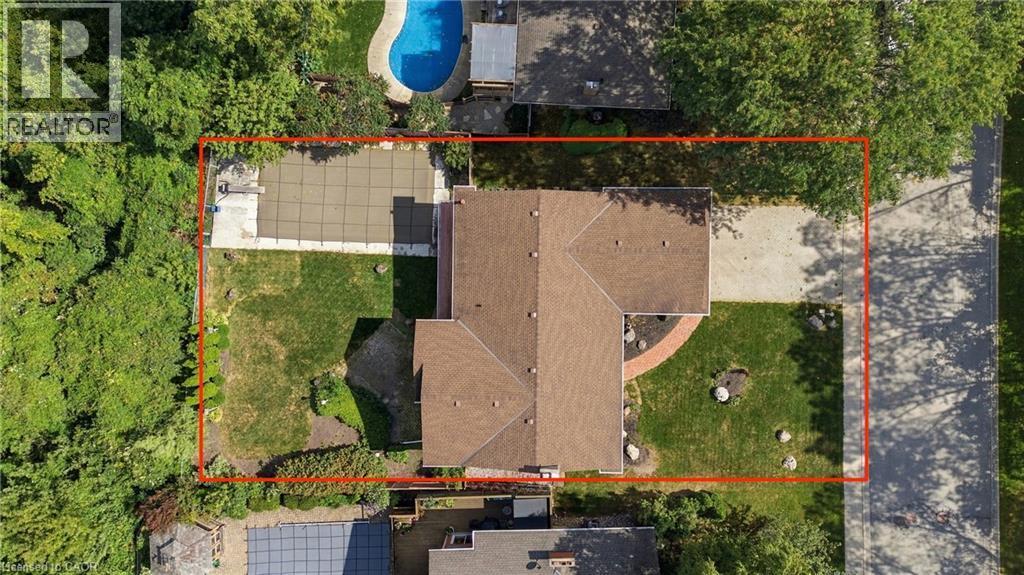
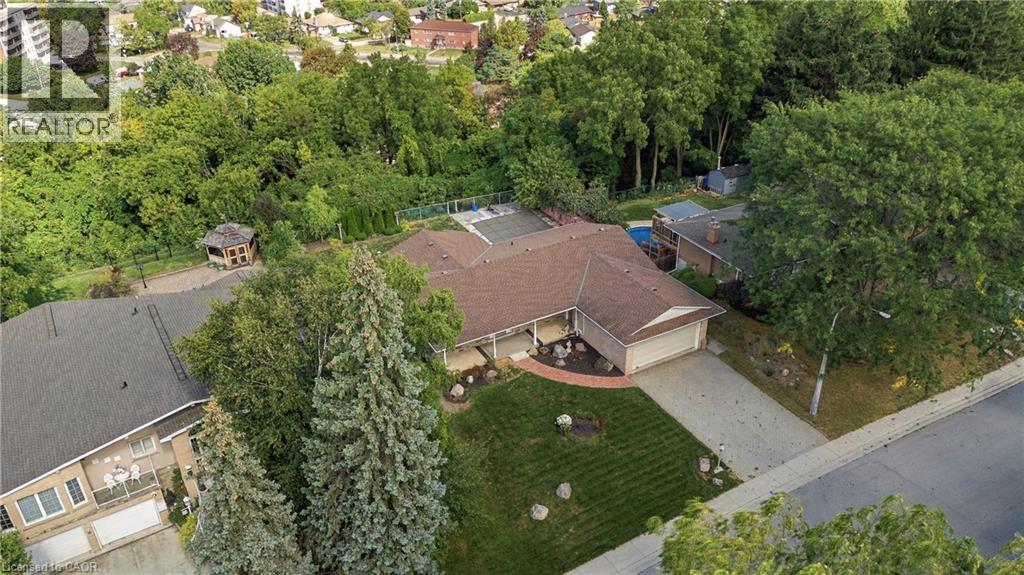
26 Leslie Drive, Hamilton, ON
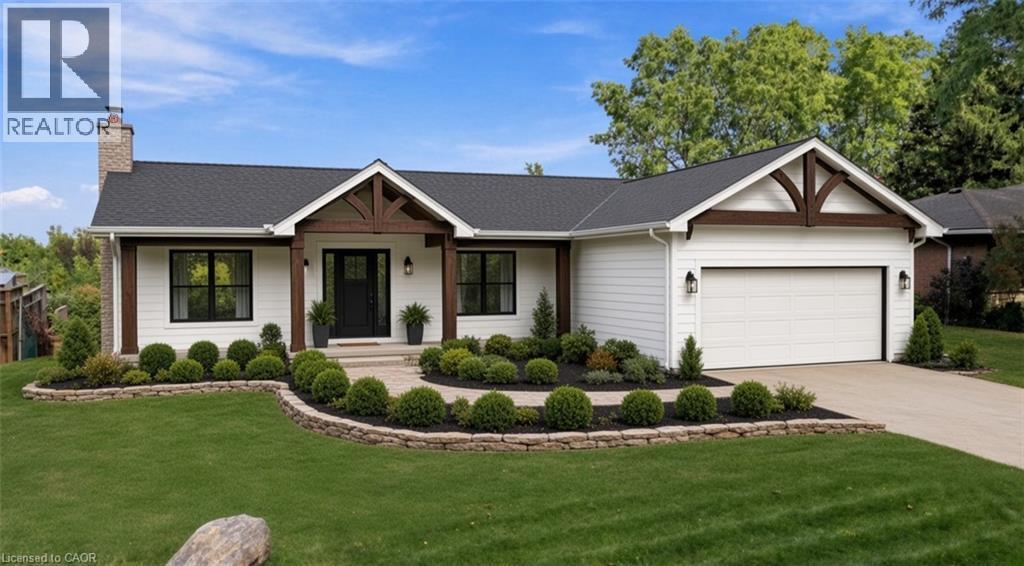
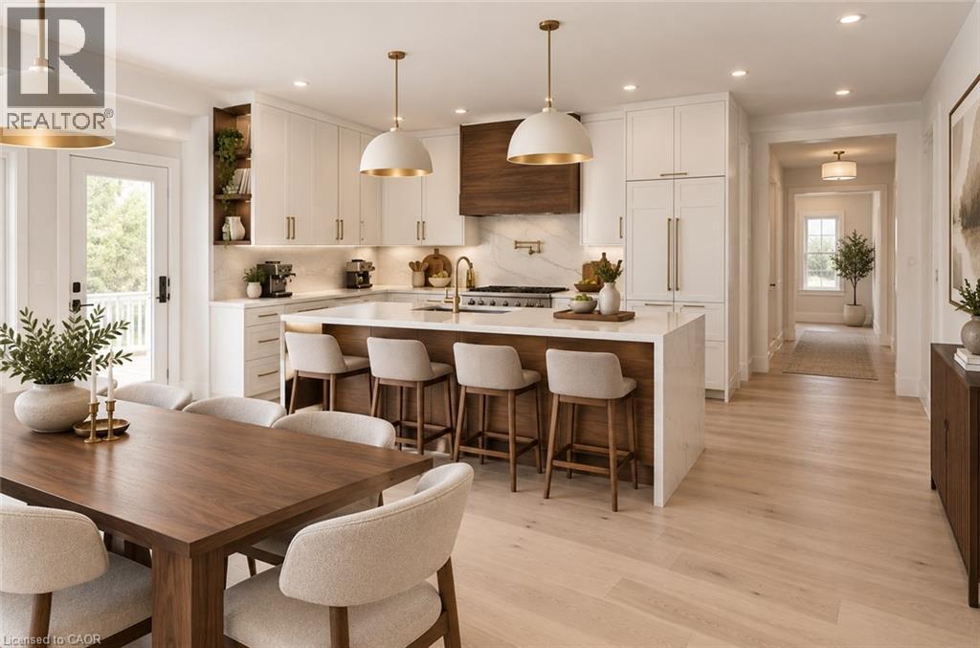
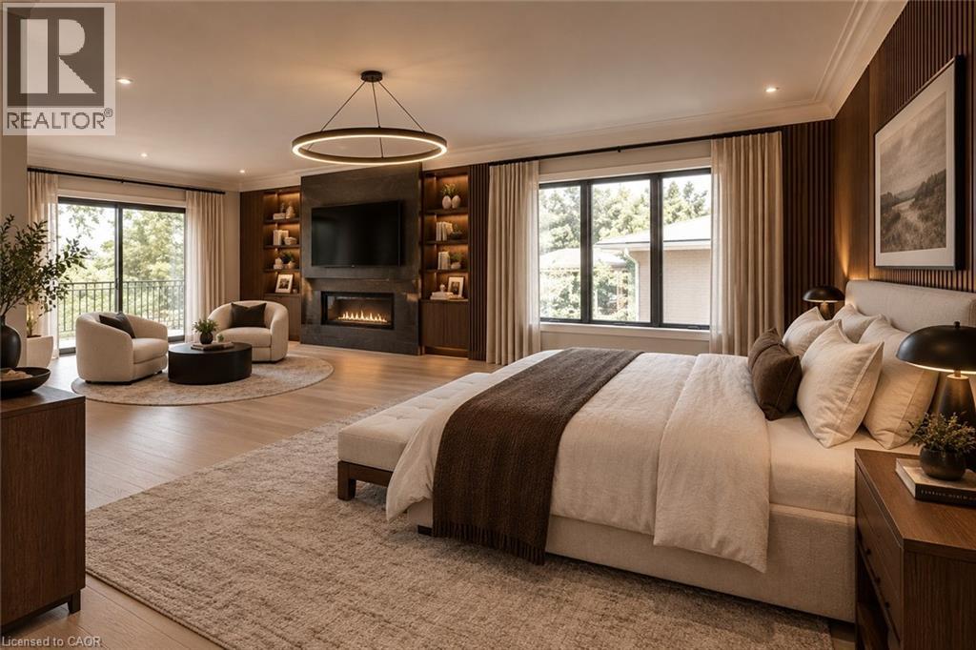
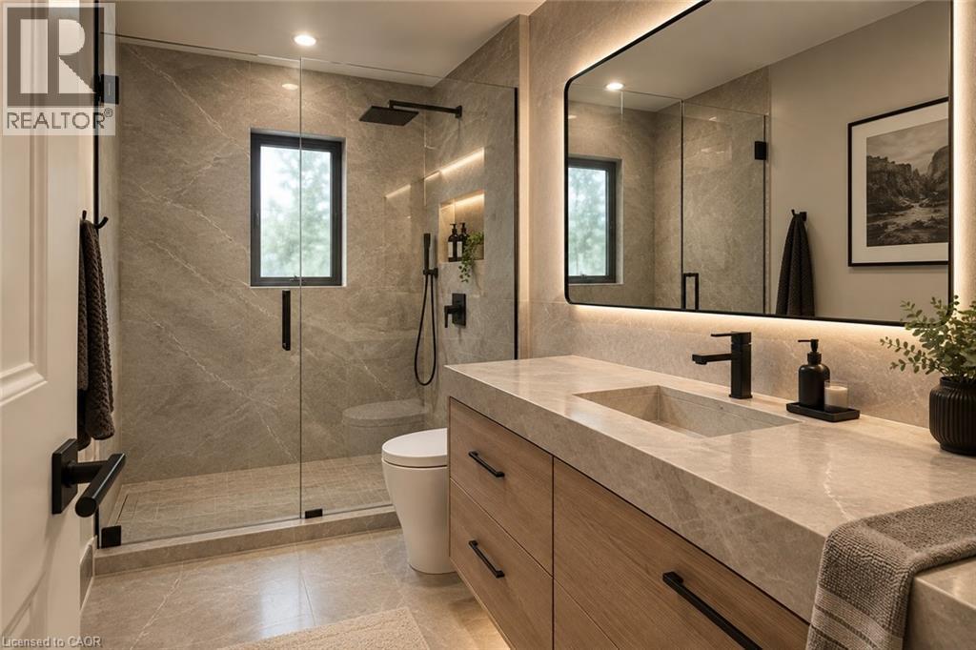
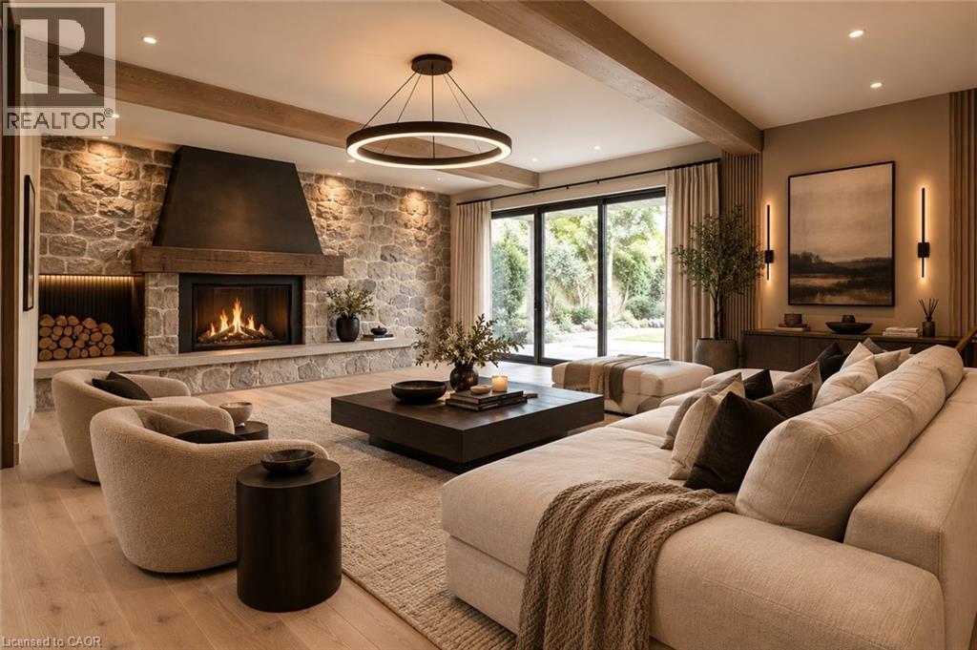
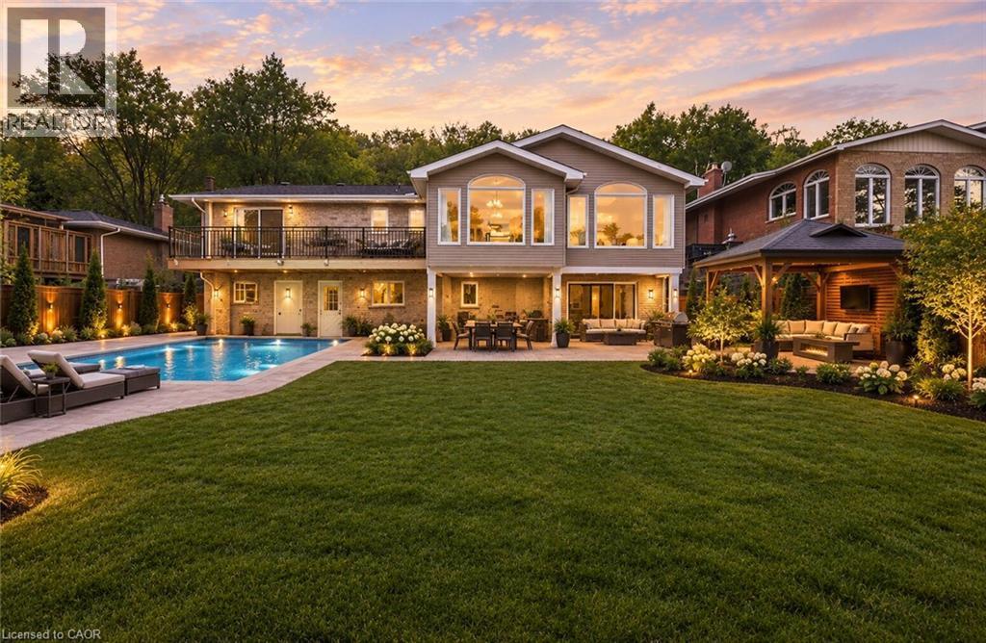
Virtually Staged - 26 Leslie Drive, Hamilton, ON
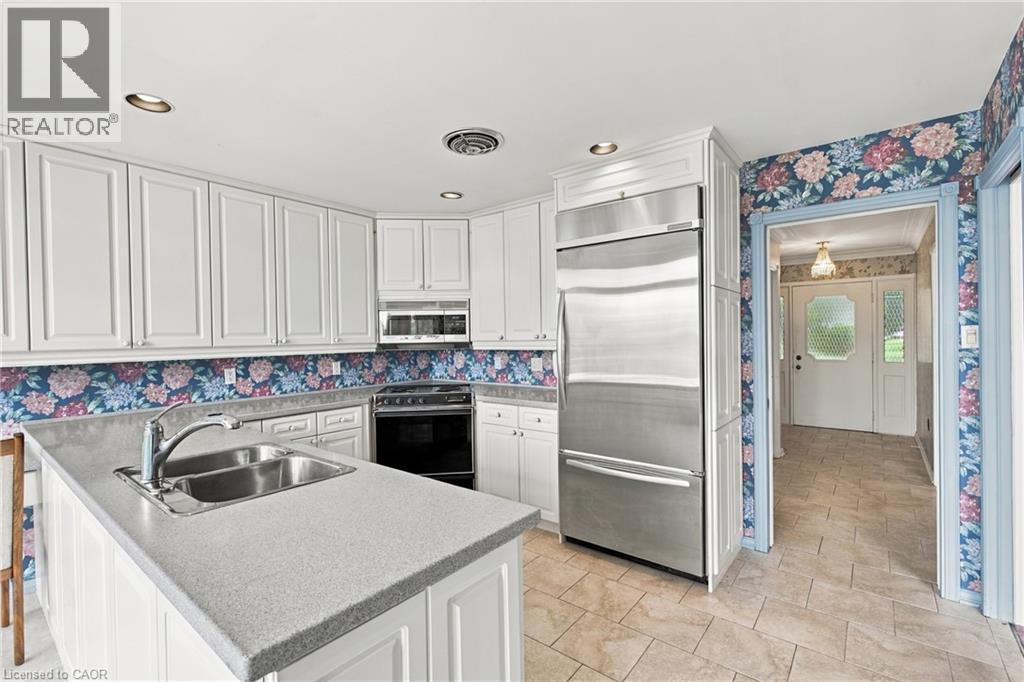
26 Leslie Drive, Hamilton, ON
Virtually Staged - 26 Leslie Drive, Hamilton, ON
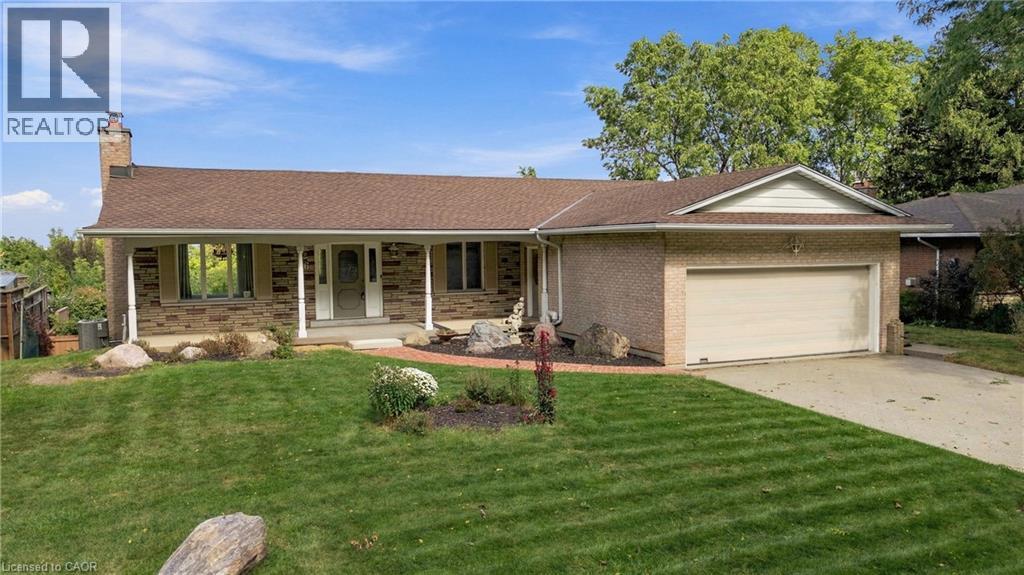
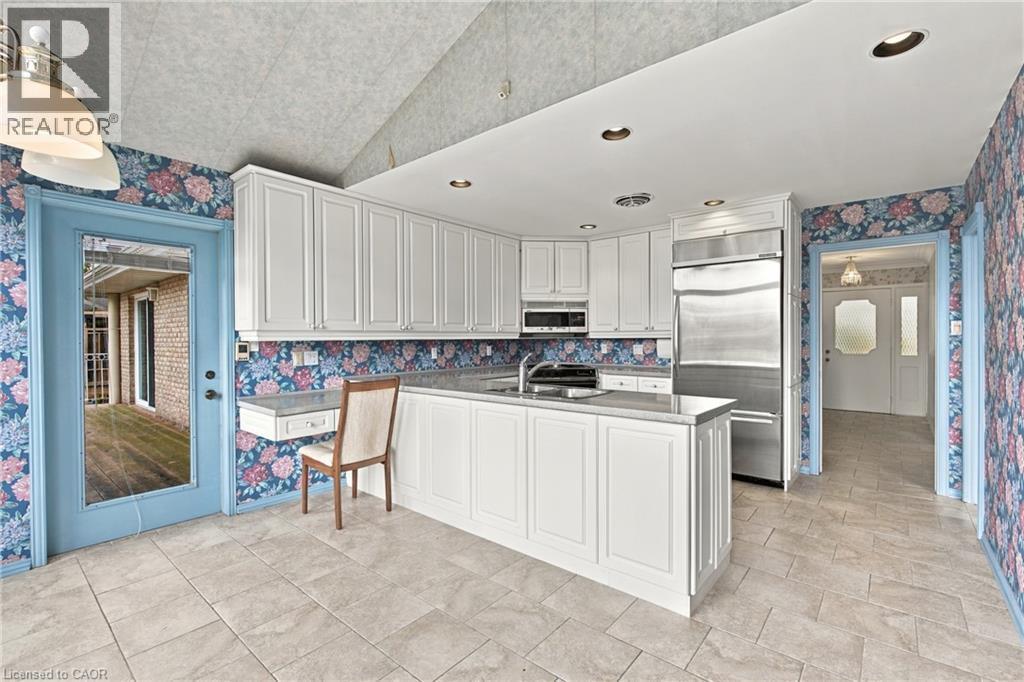
26 Leslie Drive, Hamilton, ON
  • Advertising

MULTIMEDIA

Are you a real estate investor?
26 LESLIE Drive, Hamilton, Ontario, L8G 2R1
$999,900

2 Beds

2 Baths

Property Information:

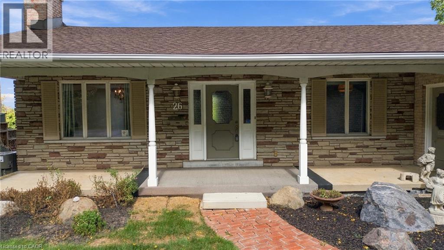
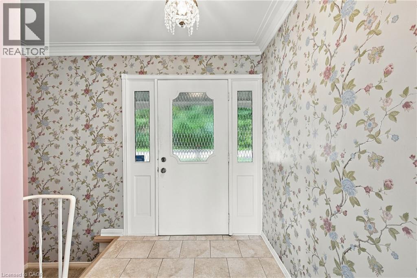
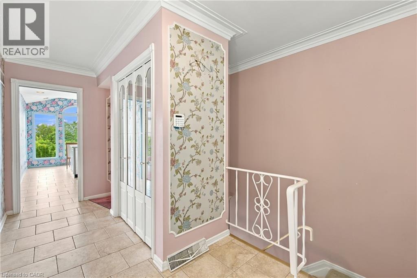
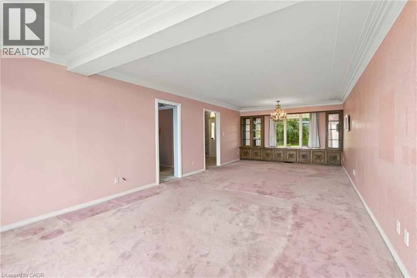
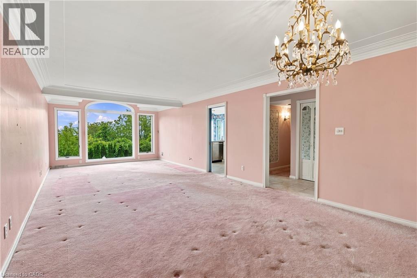
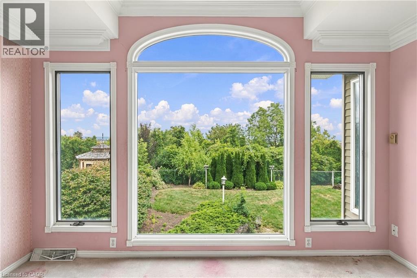
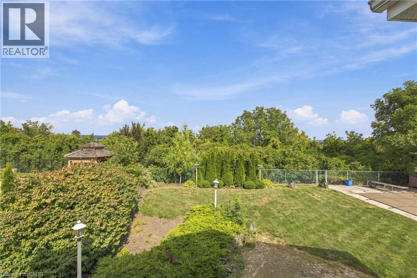
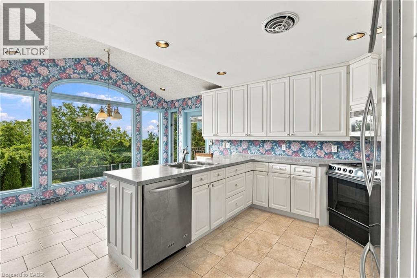
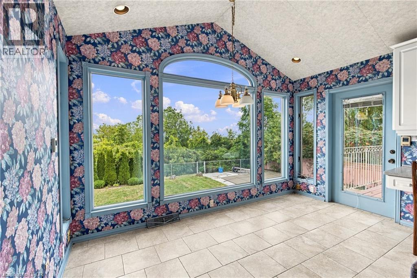
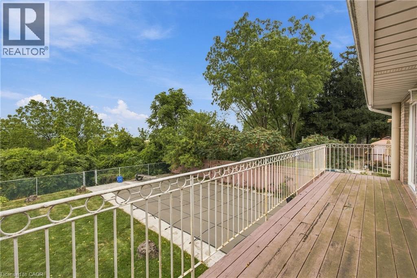
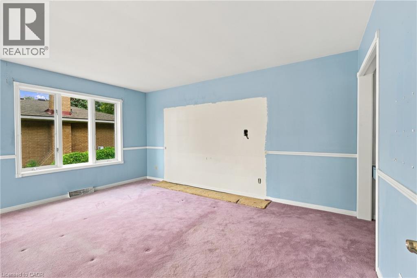
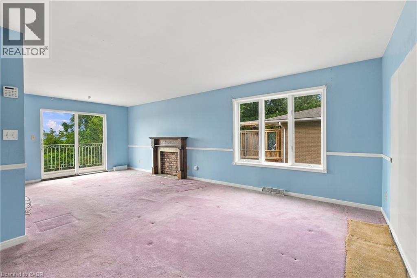
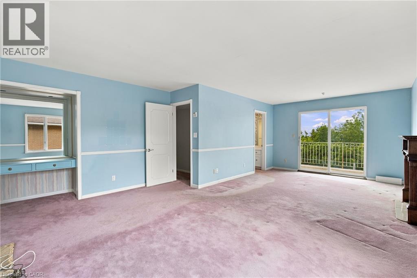
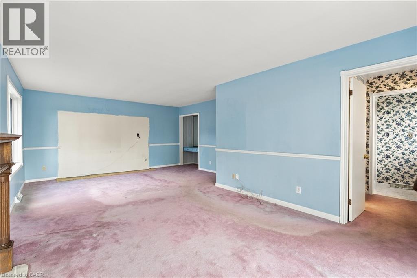
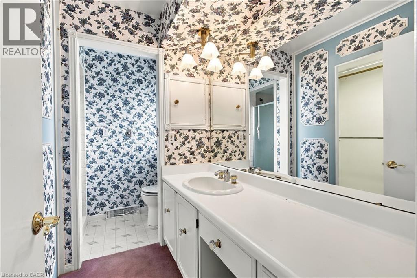
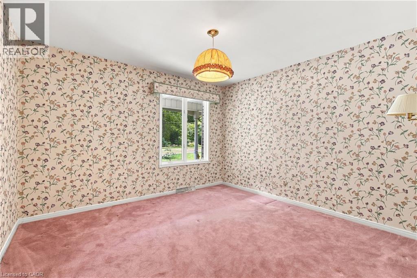
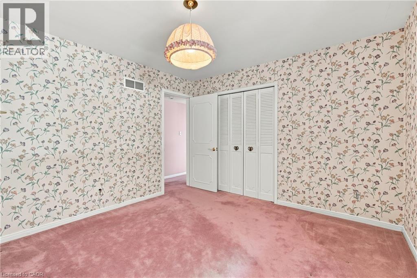
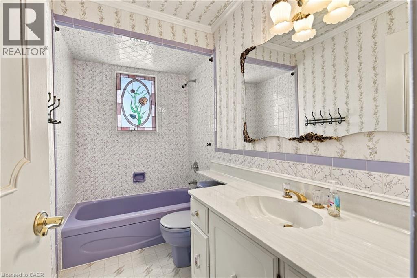
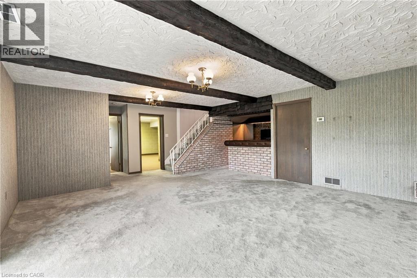
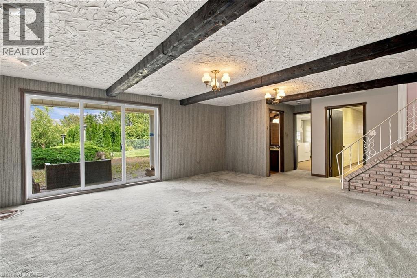
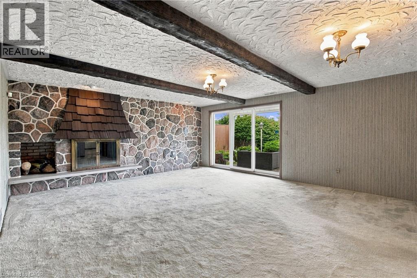
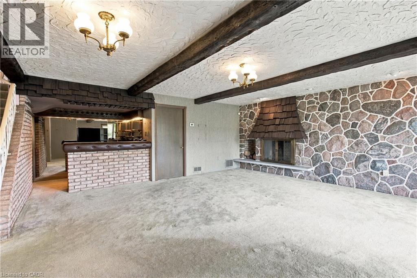
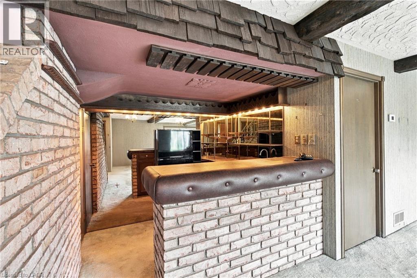
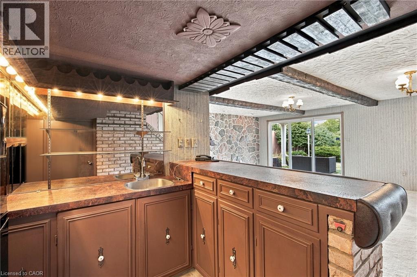
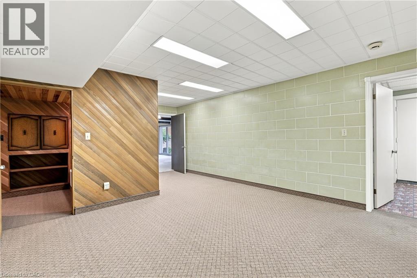
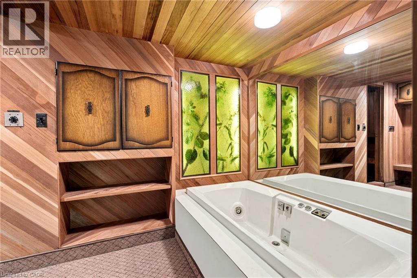
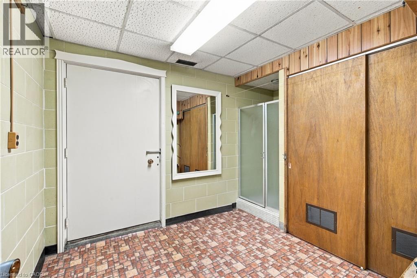
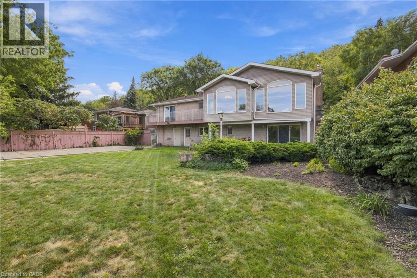
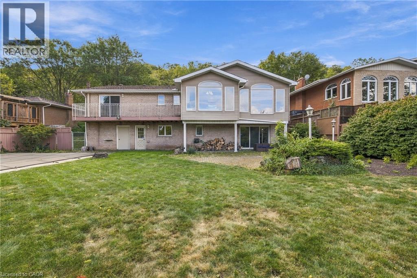
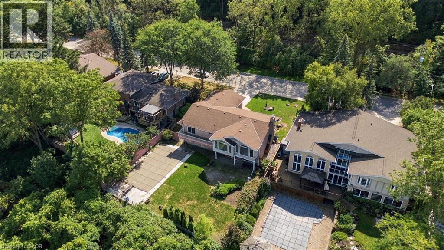
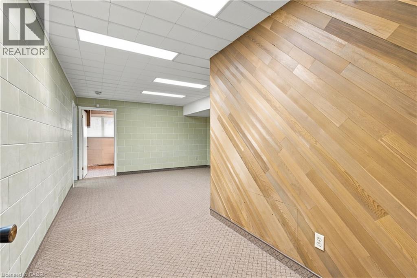
Set high above Stoney Creek with breathtaking panoramic views, this well-maintained bungalow offers an exceptional combination of space, privacy, outdoor living and future potential. Positioned on an )R impressive lot with an oversized driveway, attached double garage and an incredible backdrop, this is a property that offers something increasingly difficult to find. The main level features a spacious layout with large windows that take full advantage of the spectacular three-season views. The generously sized primary bedroom provides an exciting opportunity for added flexibility, with the potential to create a third bedroom while still maintaining a comfortable living space. The finished walk-out lower level expands the living space considerably, featuring a large family room with beamed ceilings, wood-burning fireplace, wet bar and direct access to the backyard. Whether used for entertaining, family movie nights, guests or a separate retreat, it adds tremendous versatility to the home. Outside, the oversized inground pool creates a private summer oasis and is perfectly suited for entertaining, relaxing and enjoying the views. The expansive driveway provides an abundance of parking—ideal for families and guests. Most importantly, this is a home with great structure and a solid foundation, and it has been well maintained over the years. Buyers can enjoy the property as it is while having the opportunity to update and personalize it over time. A rare opportunity to own a spacious escarpment property with incredible views, an oversized pool, generous parking, a walk-out basement and the flexibility to create a third bedroom. A truly special setting with tremendous potential! (id:27)

Building Features:

  • Style: Detached
  • Building Type: House
  • Architectural Style: Bungalow
  • Basement Development: Finished
  • Basement Type: Full
  • Construction Style - Attachment: Detached
  • Exterior Finish: Other, Stone
  • Floor Space: 1640 sqft
  • Heating Type: Forced air
  • Heating Fuel: Natural gas
  • Cooling Type: Central air conditioning
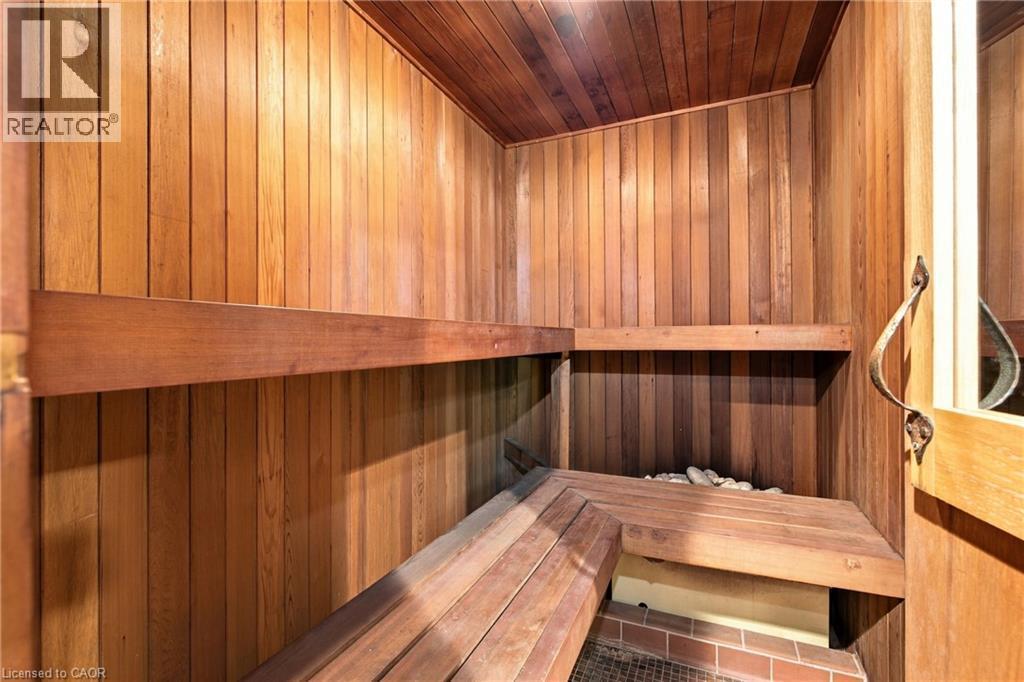
  • Appliances: Sauna, Wet Bar

Property Features:

  • OwnershipType: Freehold
  • Property Type: Single Family
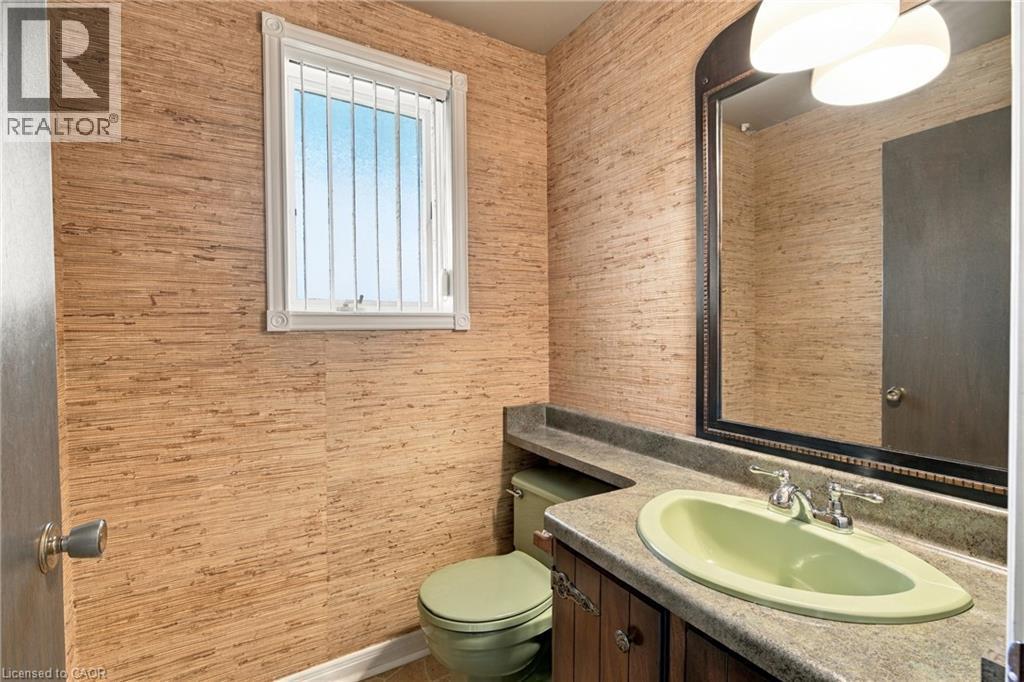
  • Half Bathrooms: 1
  • Access Type: Road access
  • Built in: 1970
  • Features: Cul-de-sac, Conservation/green belt, Wet bar, Automatic Garage Door Opener
  • Floor Space (approx): 1640 Square Feet
  • Lot Depth: 142 Feet
  • Lot Frontage: 75 Feet
  • Pool Type: Inground pool
  • Utility Type: Cable - Available, Hydro - Available, Telephone - Available
  • View Type: City view
  • Zoning: R2
  • Sewer: Municipal sewage system
  • Parking Type: Attached garage
  • No. of Parking Spaces: 4

Rooms:

  • Recreation Room Lower Level 13'6'' x 15'9''
  • Bathroom Lower Level Measurements not available
  • Other Lower Level 7'0'' x 8'0''
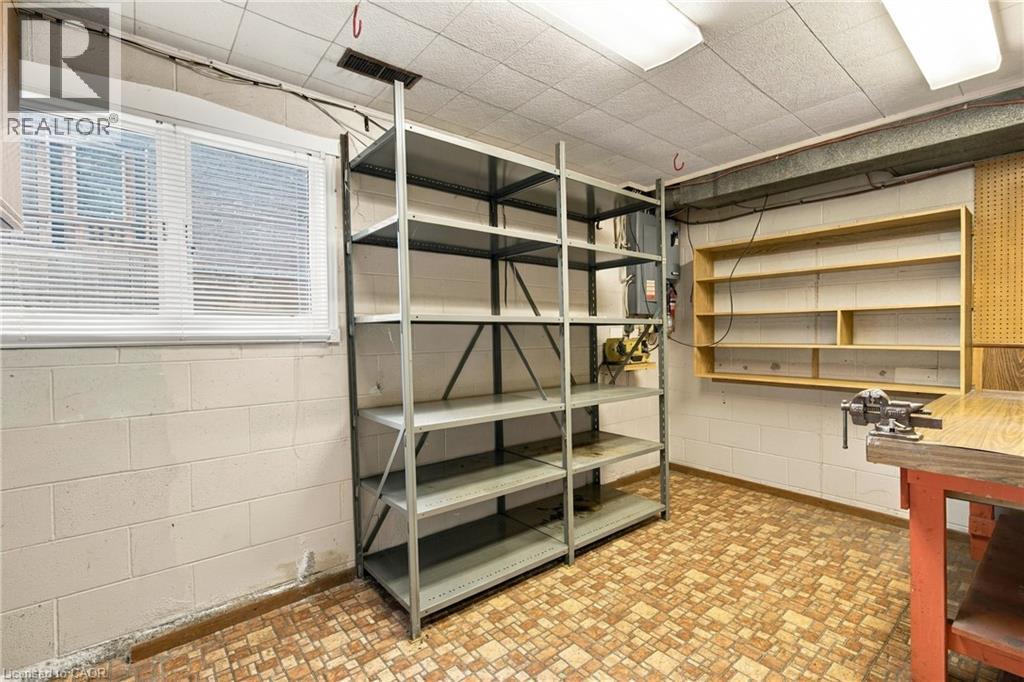
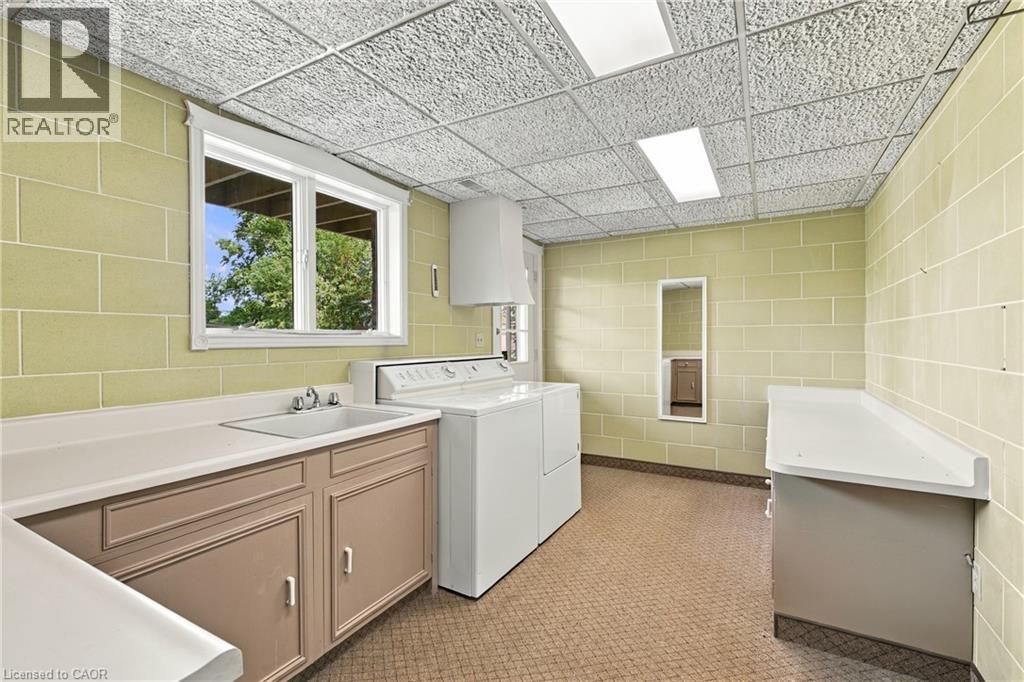
  • Laundry Lower Level 8'11'' x 15'9''
  • Family Lower Level 17'6'' x 16'4''
  • Bedroom Main Level 11'6'' x 12'0''
  • Primary Bedroom Main Level 24'8'' x 15'8''
  • Bathroom Main Level Measurements not available
  • Kitchen Main Level 17'10'' x 13'3''
  • Dining Main Level 14'8'' x 13'3''
  • Living Main Level 16'0'' x 13'3''

Courtesy of: RE/MAX Escarpment Realty Inc.

REALTOR.ca  

QuickQuoteTM Powered by RPS
Thinking of Selling?

Start by finding out what your home might be worth in today's market.
Location of 26 LESLIE Drive, Hamilton, Ontario, L8G 2R1

Demographic Information of 26 LESLIE Drive, Hamilton, Ontario, L8G 2R1

Life Stage

Later Years

Employment Type

Service Sector

Average Household Income

$115,281.00

Average Number of Children

1.44

Household Population

Household Structure

Age of Population

Education

Education Level

No certificate/diploma/degree

16.81 %

High school certificate or equivalent

39.35 %

Apprenticeship trade certificate/diploma

9.09 %

College/non-university certificate

22.44 %

University Degree

12.32 %

Commuter

Travel To Work

By Car

90.31 %

By Public Transit

0.0 %

By Walking

9.69 %

By Bicycle

0.0 %

By Other Methods

0.0 %

Cultural Diversity

Knowledge of Official Language

Mother Tongue

Building Information

Building Type

Apartments (Low and High Rise)

51.42 %

Houses

48.58 %

Own Vs. Rent