Button CopyPathCircle CloseCircle Left ArrowArrow Down Icon GreyClosecirclecircleBurger
  • Advertising

26 GRANITE RIDGE TRAIL, Hamilton, Ontario, L8B 1Y4

MLS® # X13622892
House For Sale In 1400, Hamilton, Ontario
$949,990 QuickQuoteTM: $656K - $971K

4 Beds

4 Baths

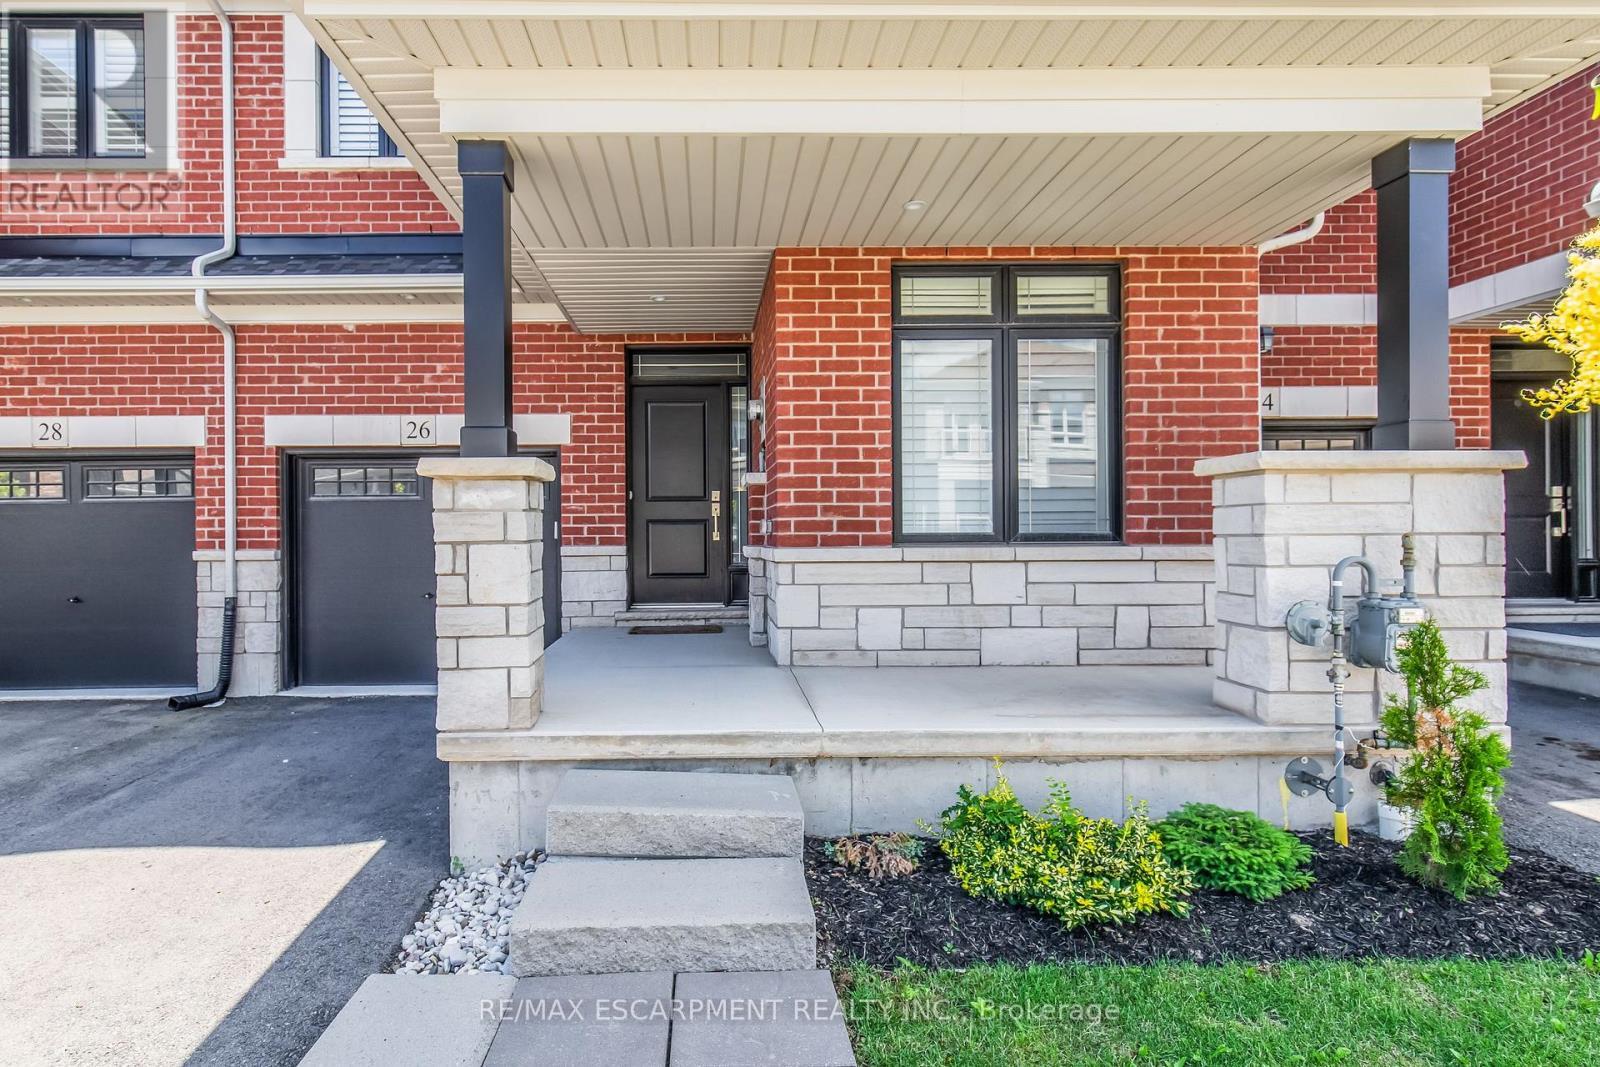
26 Granite Ridge Trail, Hamilton, ON - Outdoor With Facade
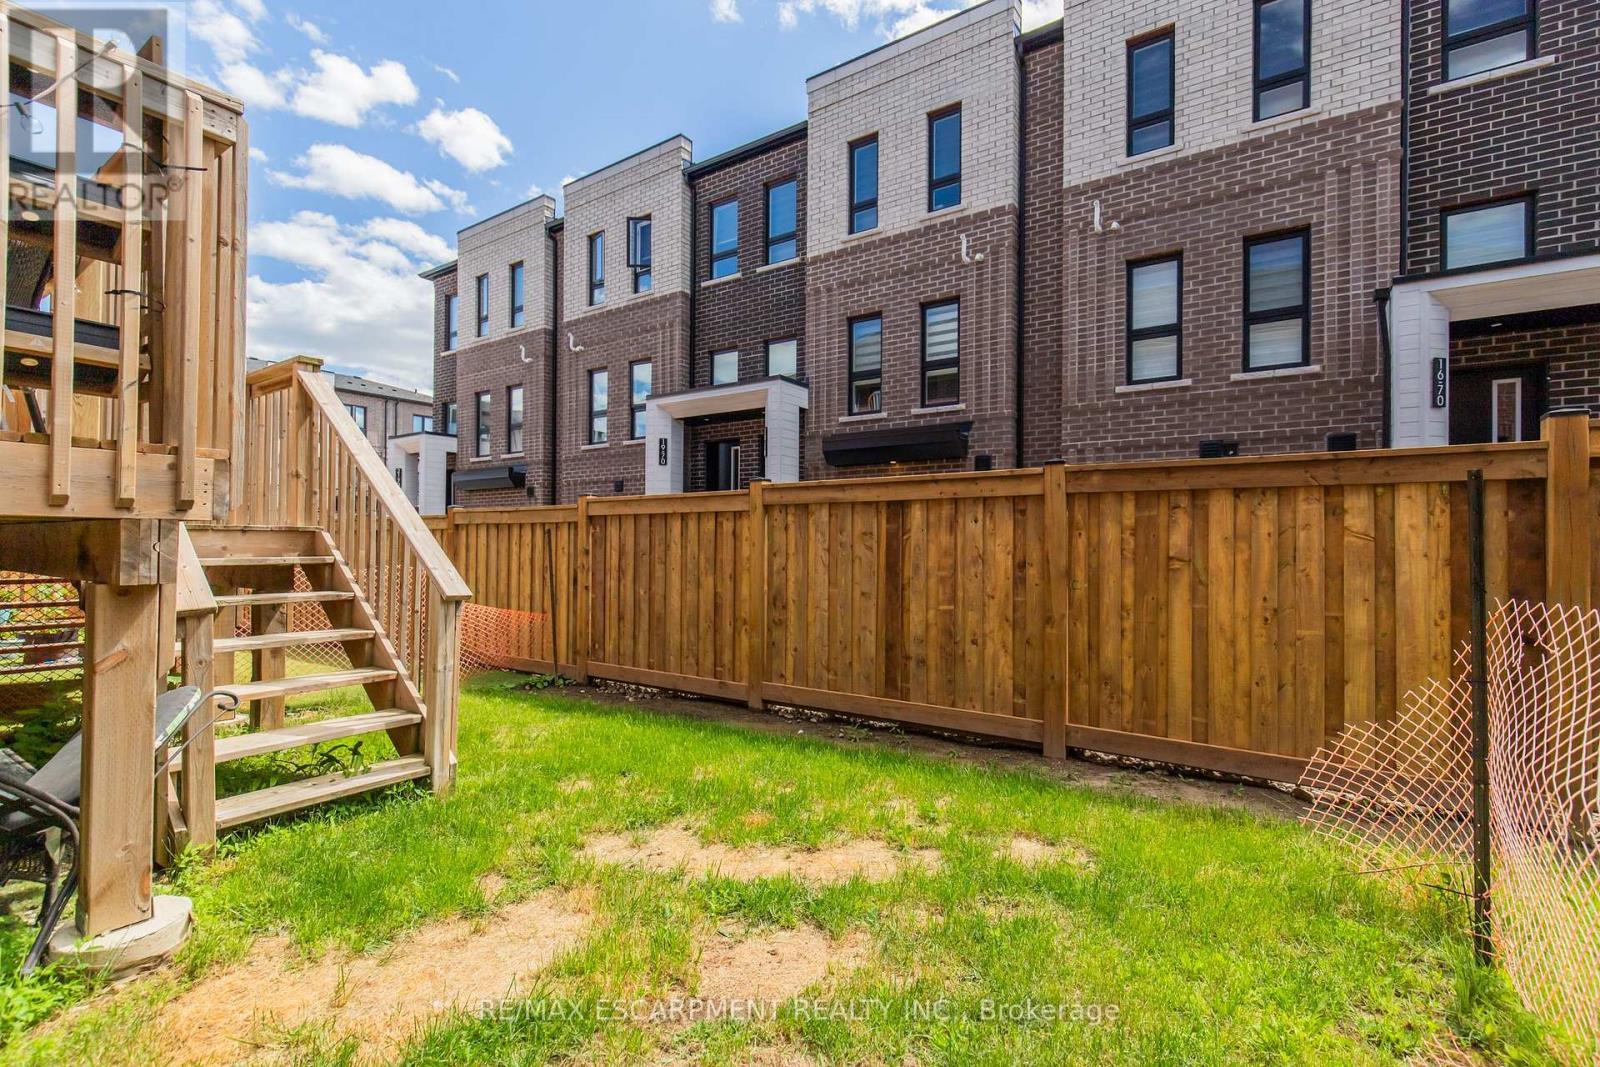
26 Granite Ridge Trail, Hamilton, ON - Outdoor
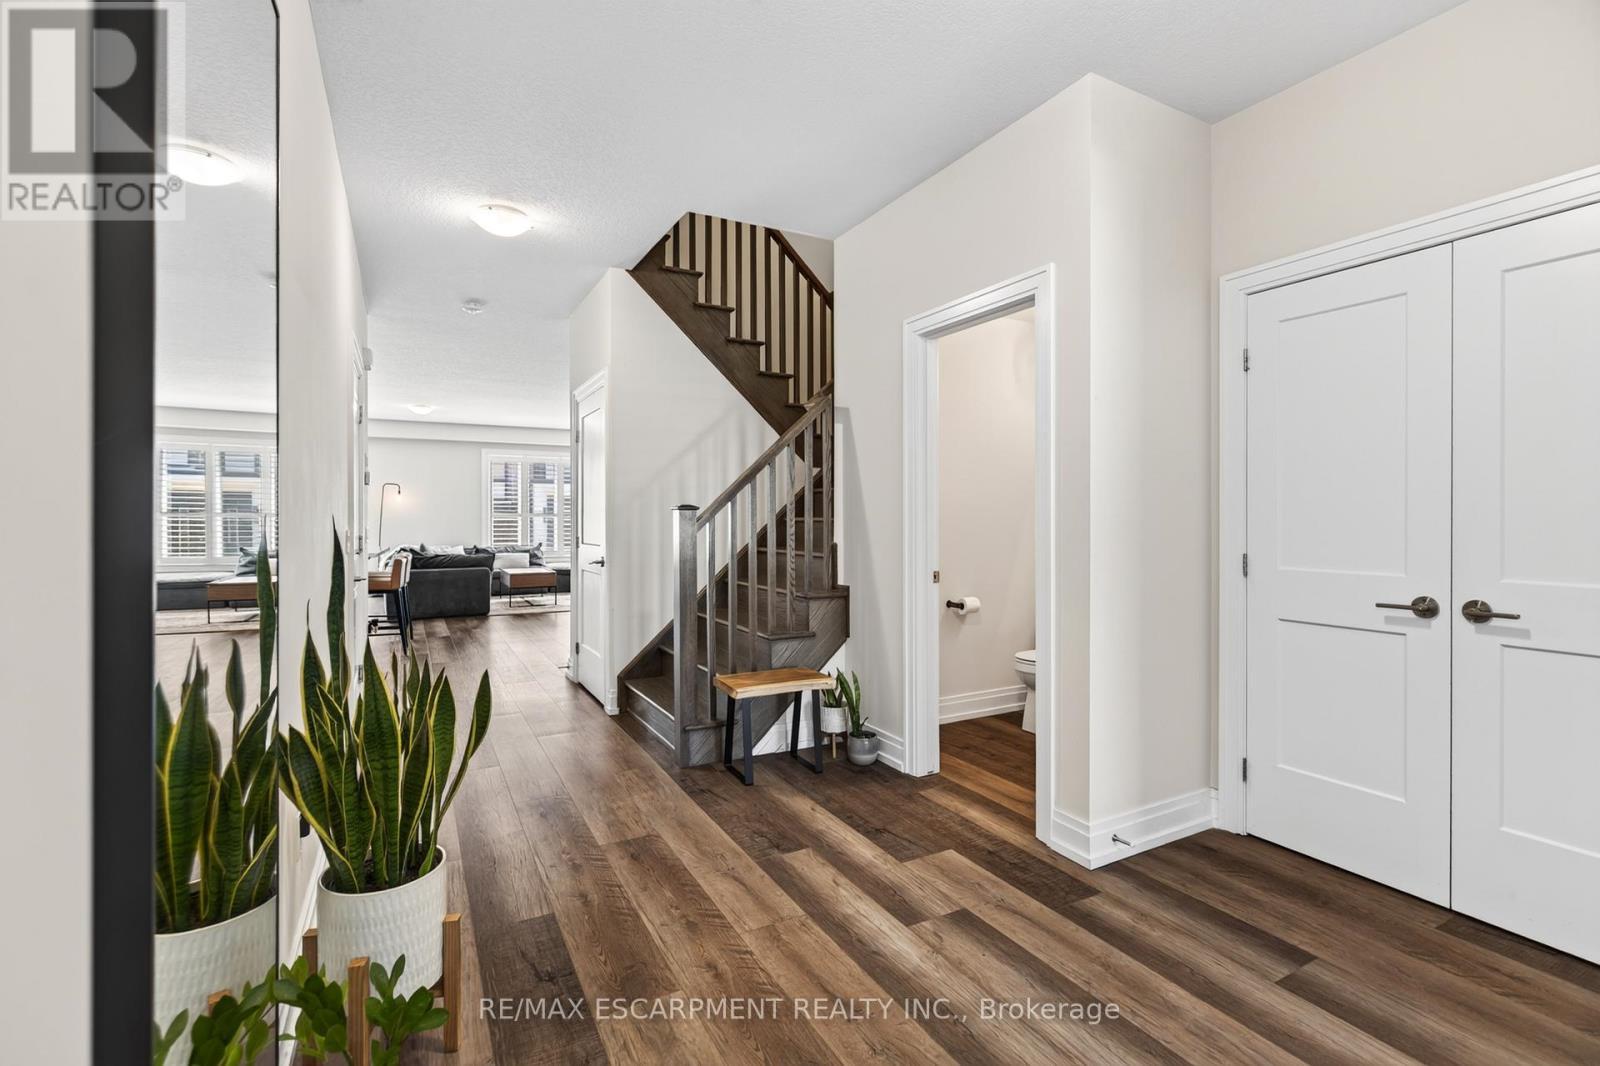
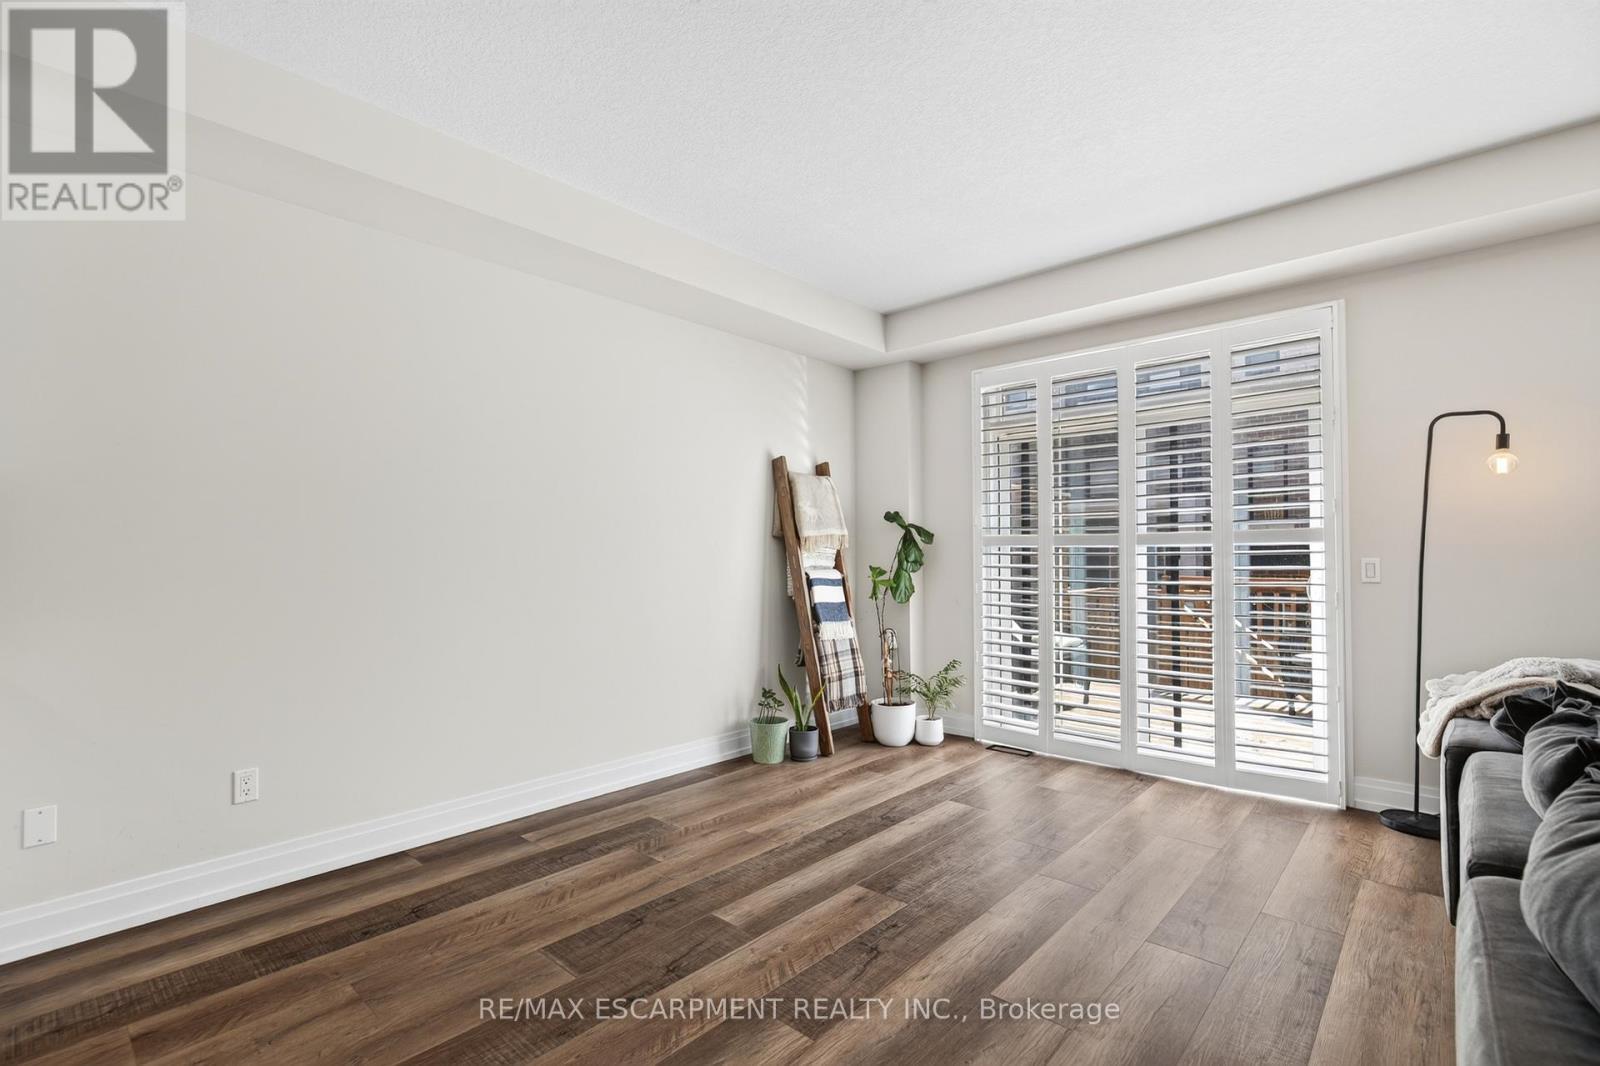
26 Granite Ridge Trail, Hamilton, ON - Indoor Photo Showing Other Room
26 Granite Ridge Trail, Hamilton, ON - Indoor
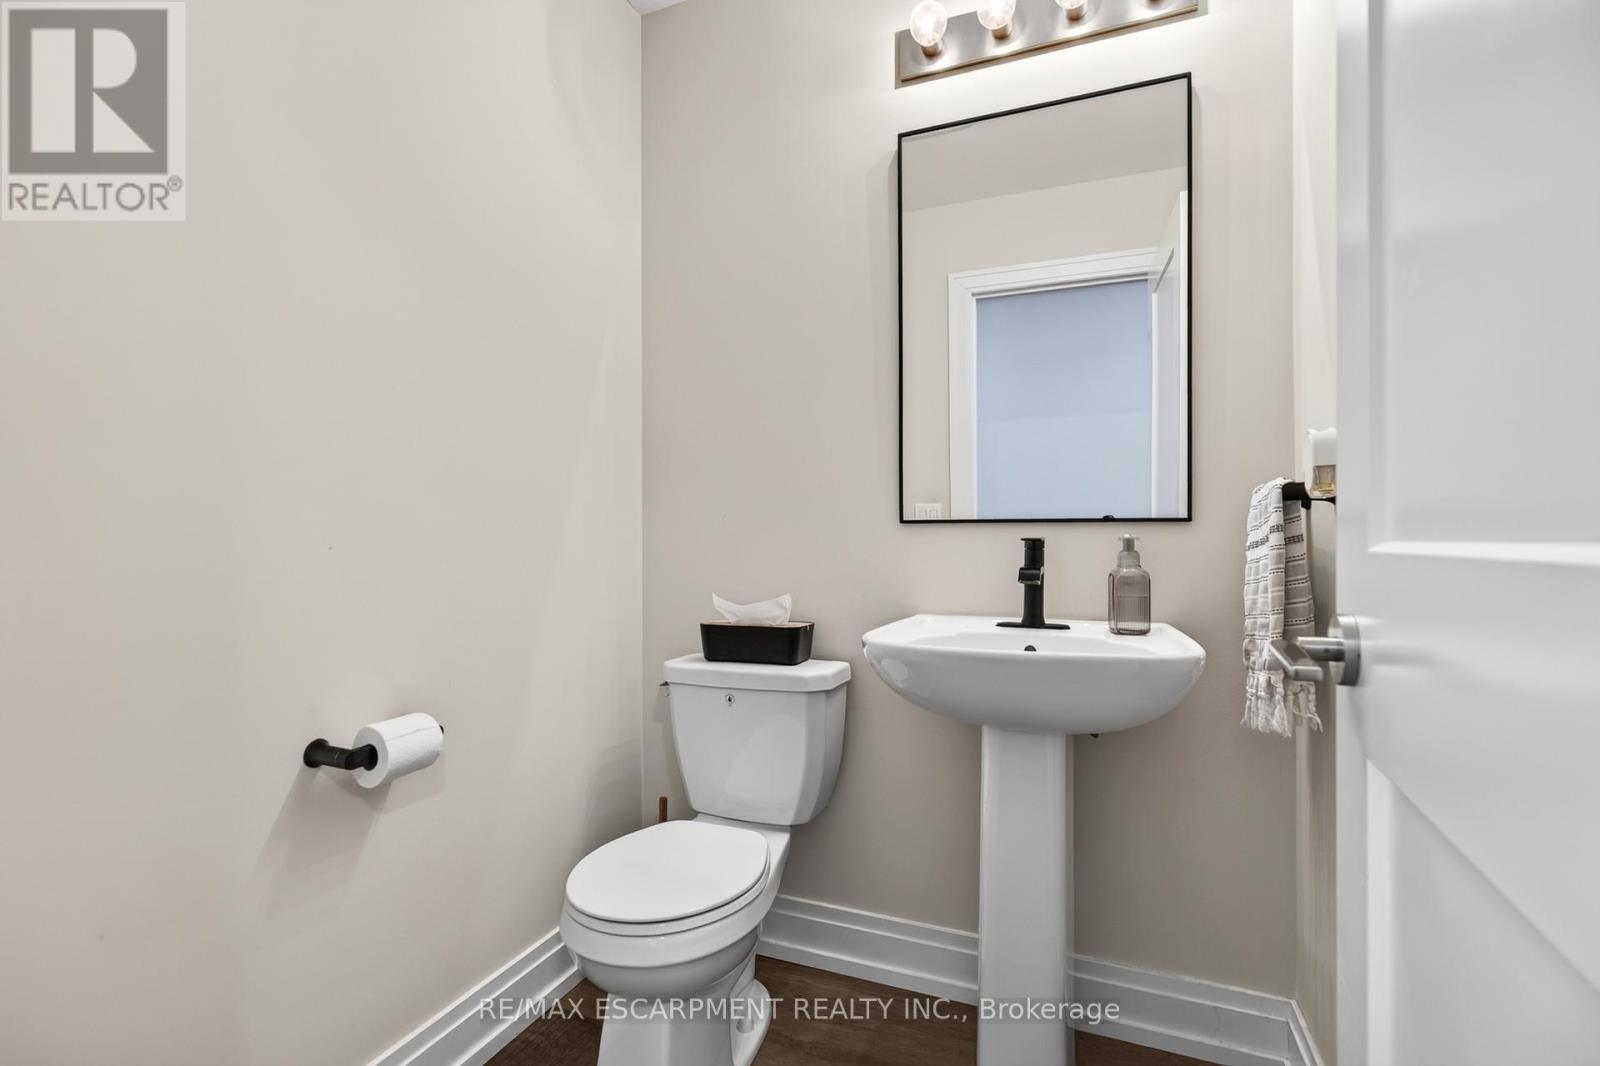
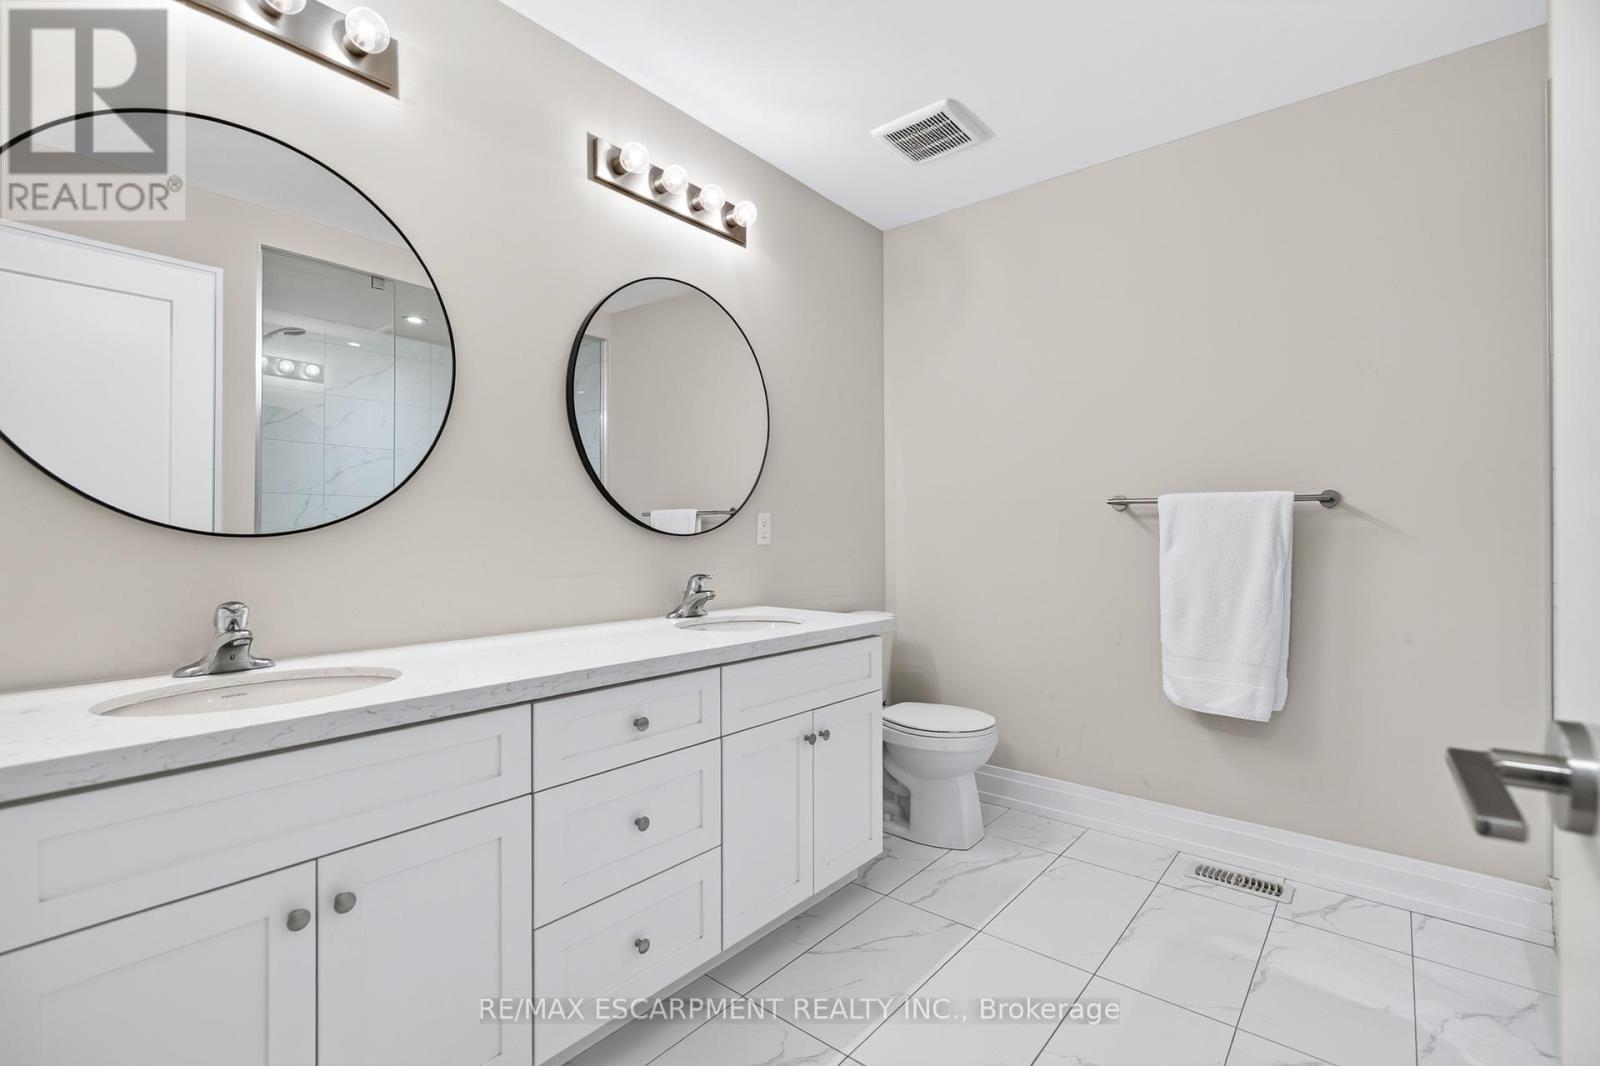
26 Granite Ridge Trail, Hamilton, ON - Indoor Photo Showing Bathroom
26 Granite Ridge Trail, Hamilton, ON - Indoor
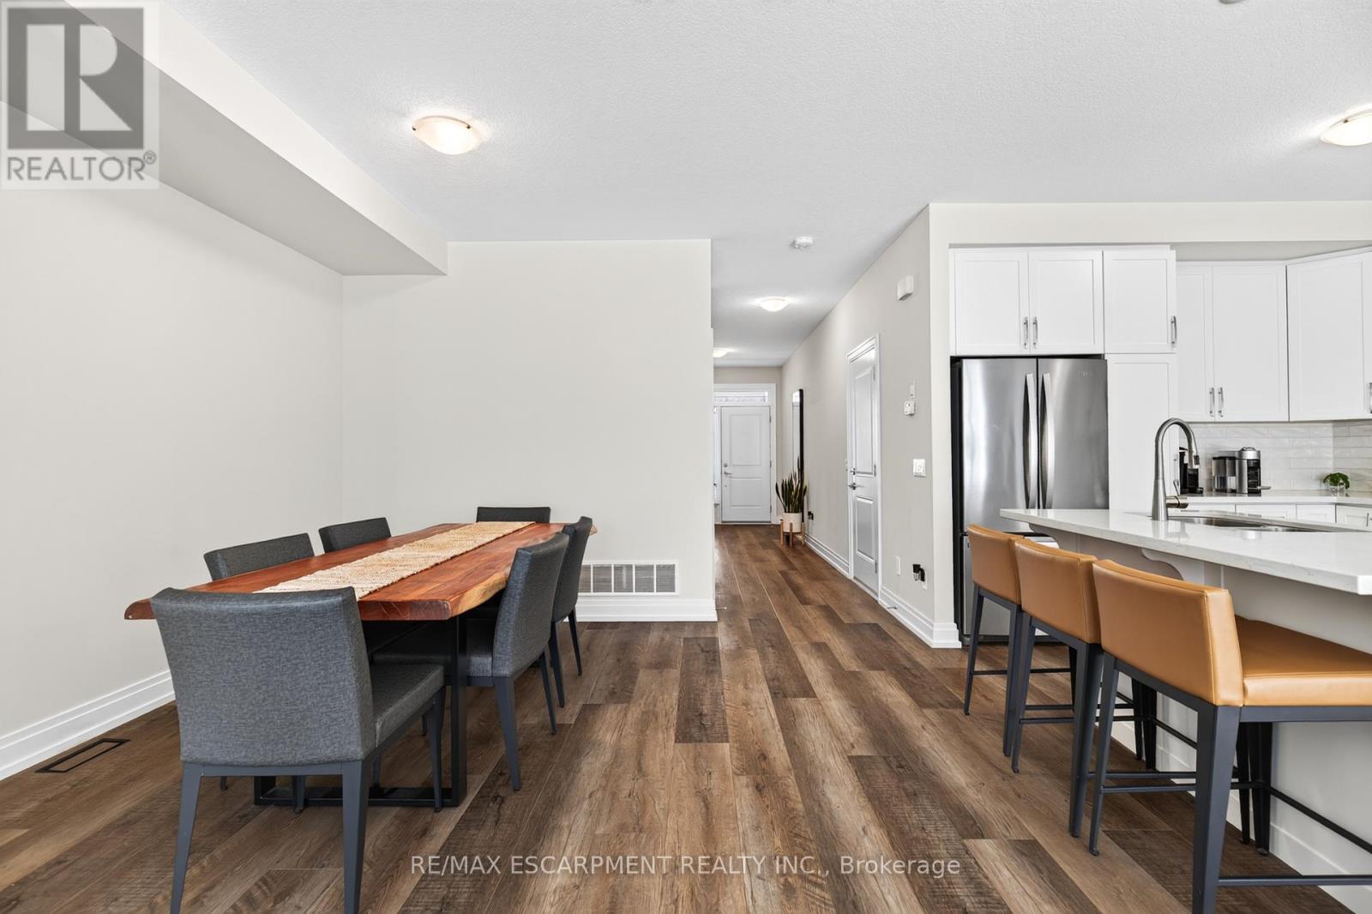
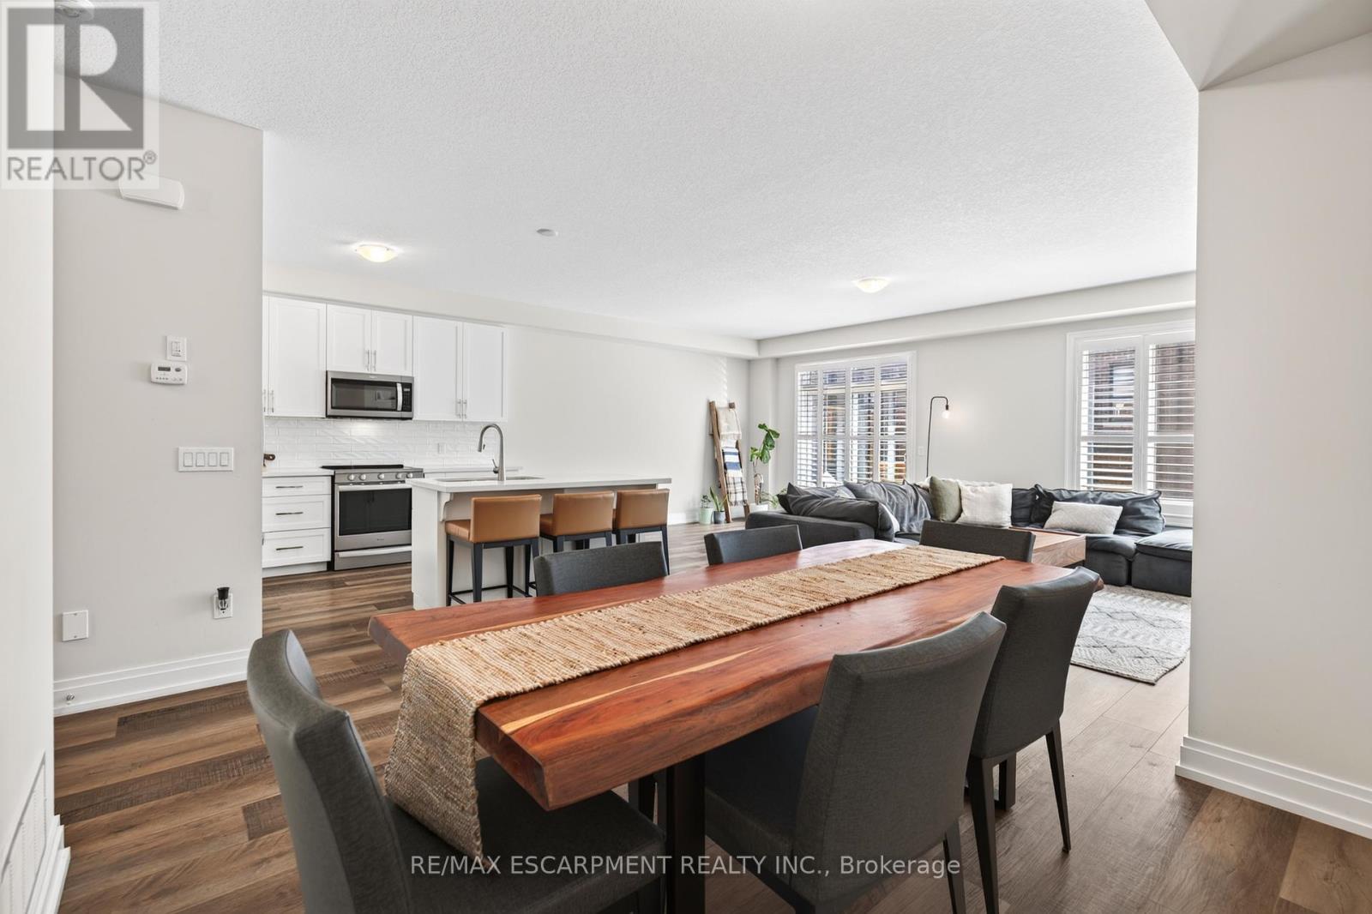
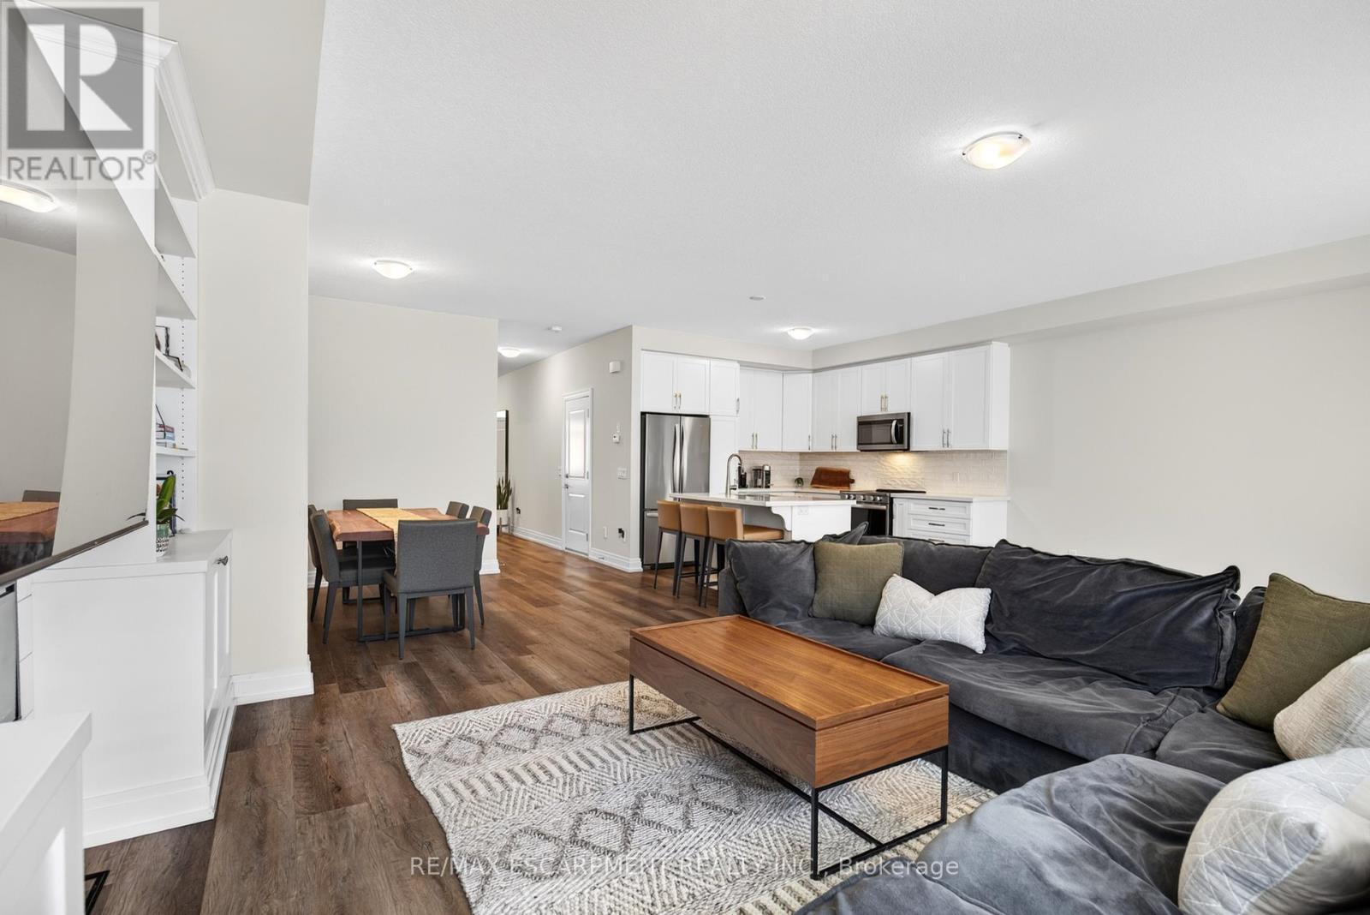
26 Granite Ridge Trail, Hamilton, ON - Indoor Photo Showing Dining Room
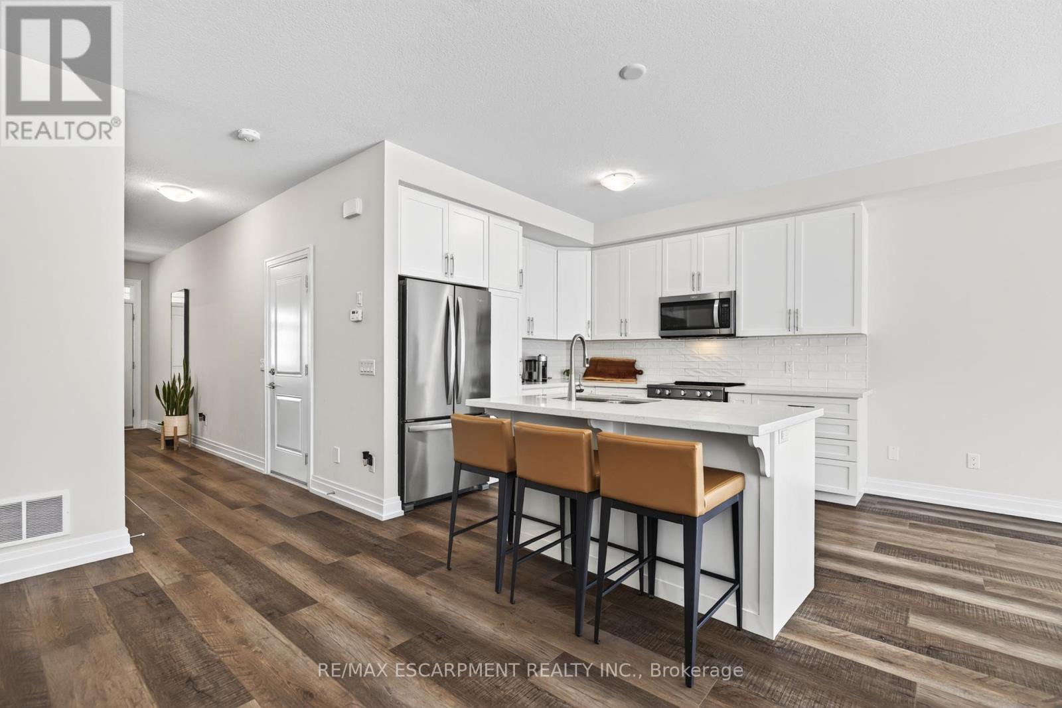
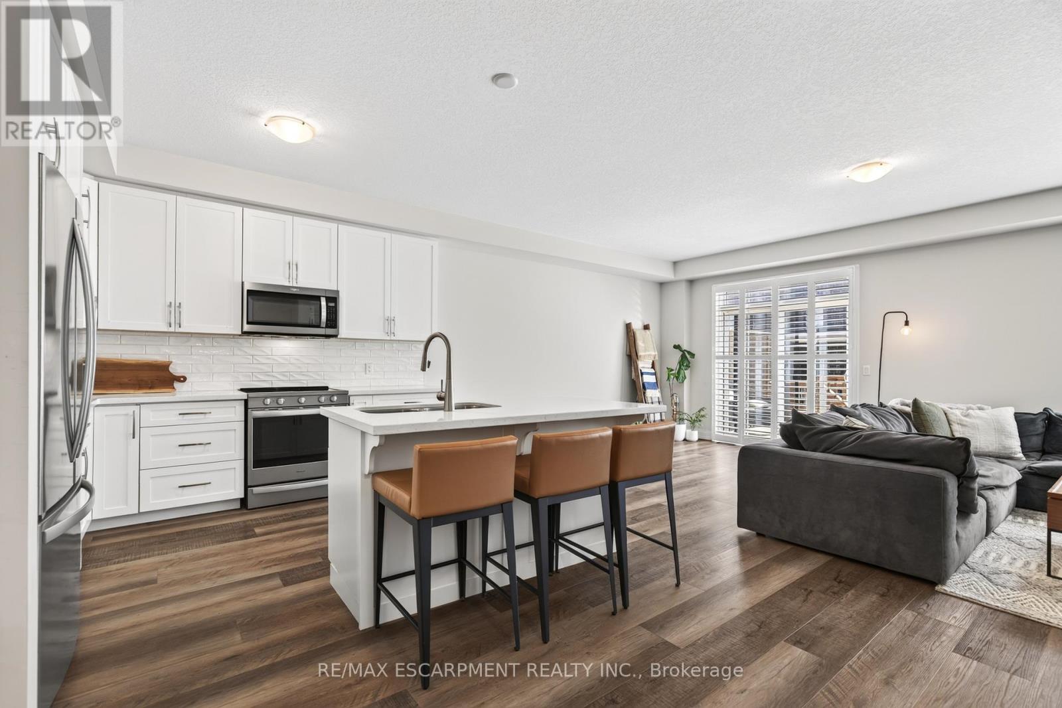
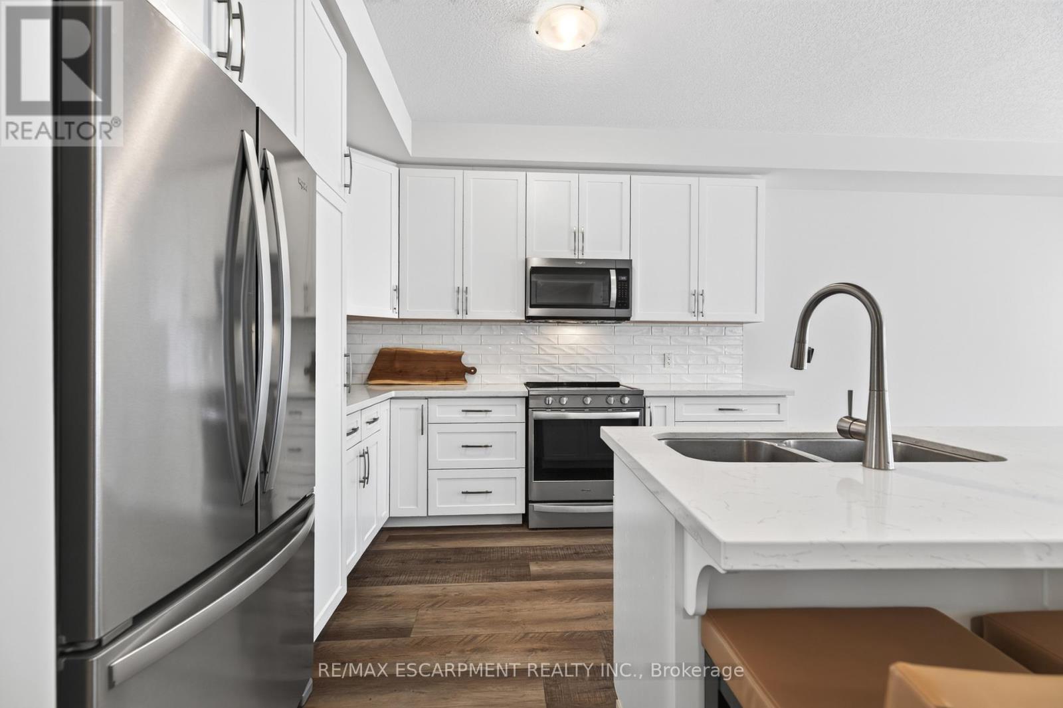
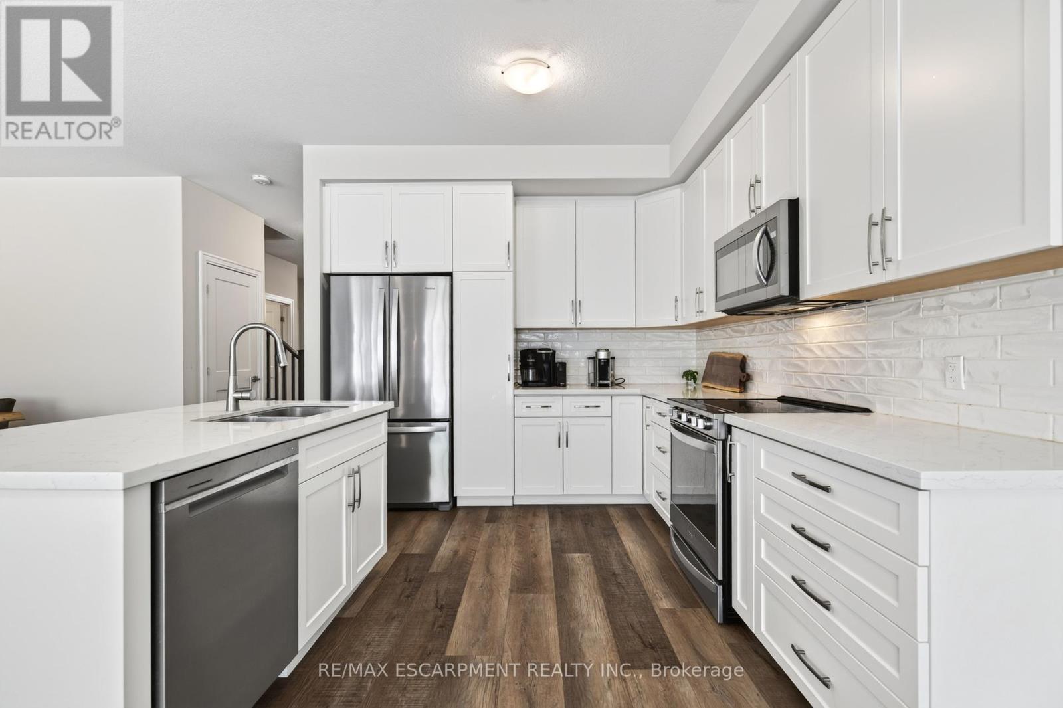
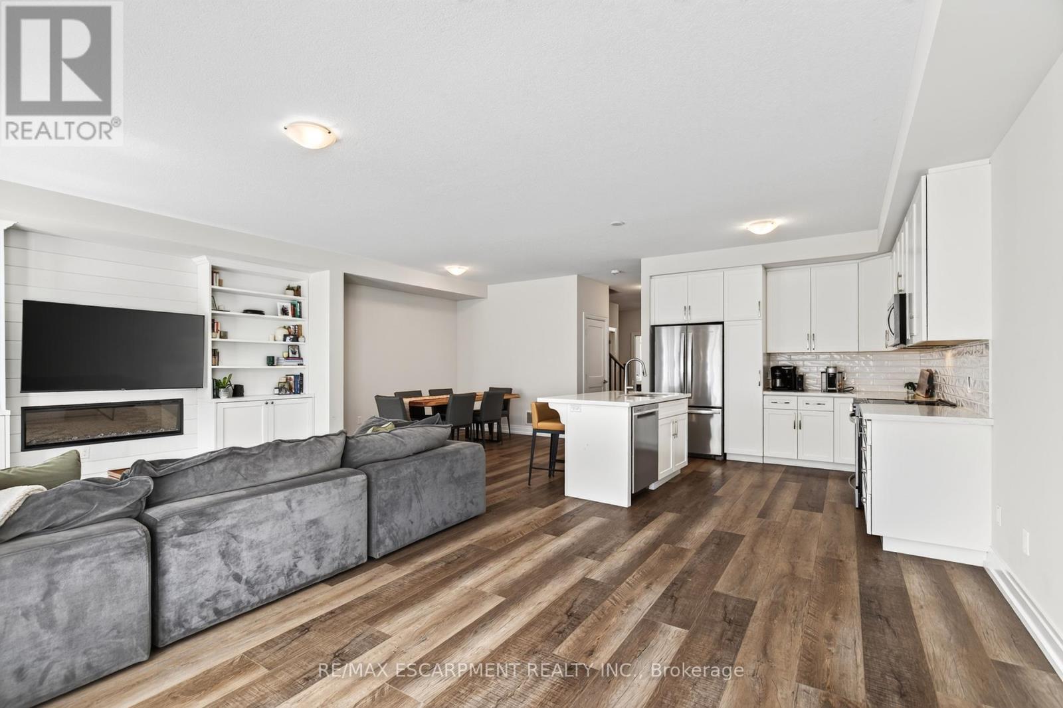
26 Granite Ridge Trail, Hamilton, ON - Indoor Photo Showing Kitchen With Upgraded Kitchen
26 Granite Ridge Trail, Hamilton, ON - Indoor Photo Showing Kitchen
26 Granite Ridge Trail, Hamilton, ON - Indoor Photo Showing Kitchen With Upgraded Kitchen
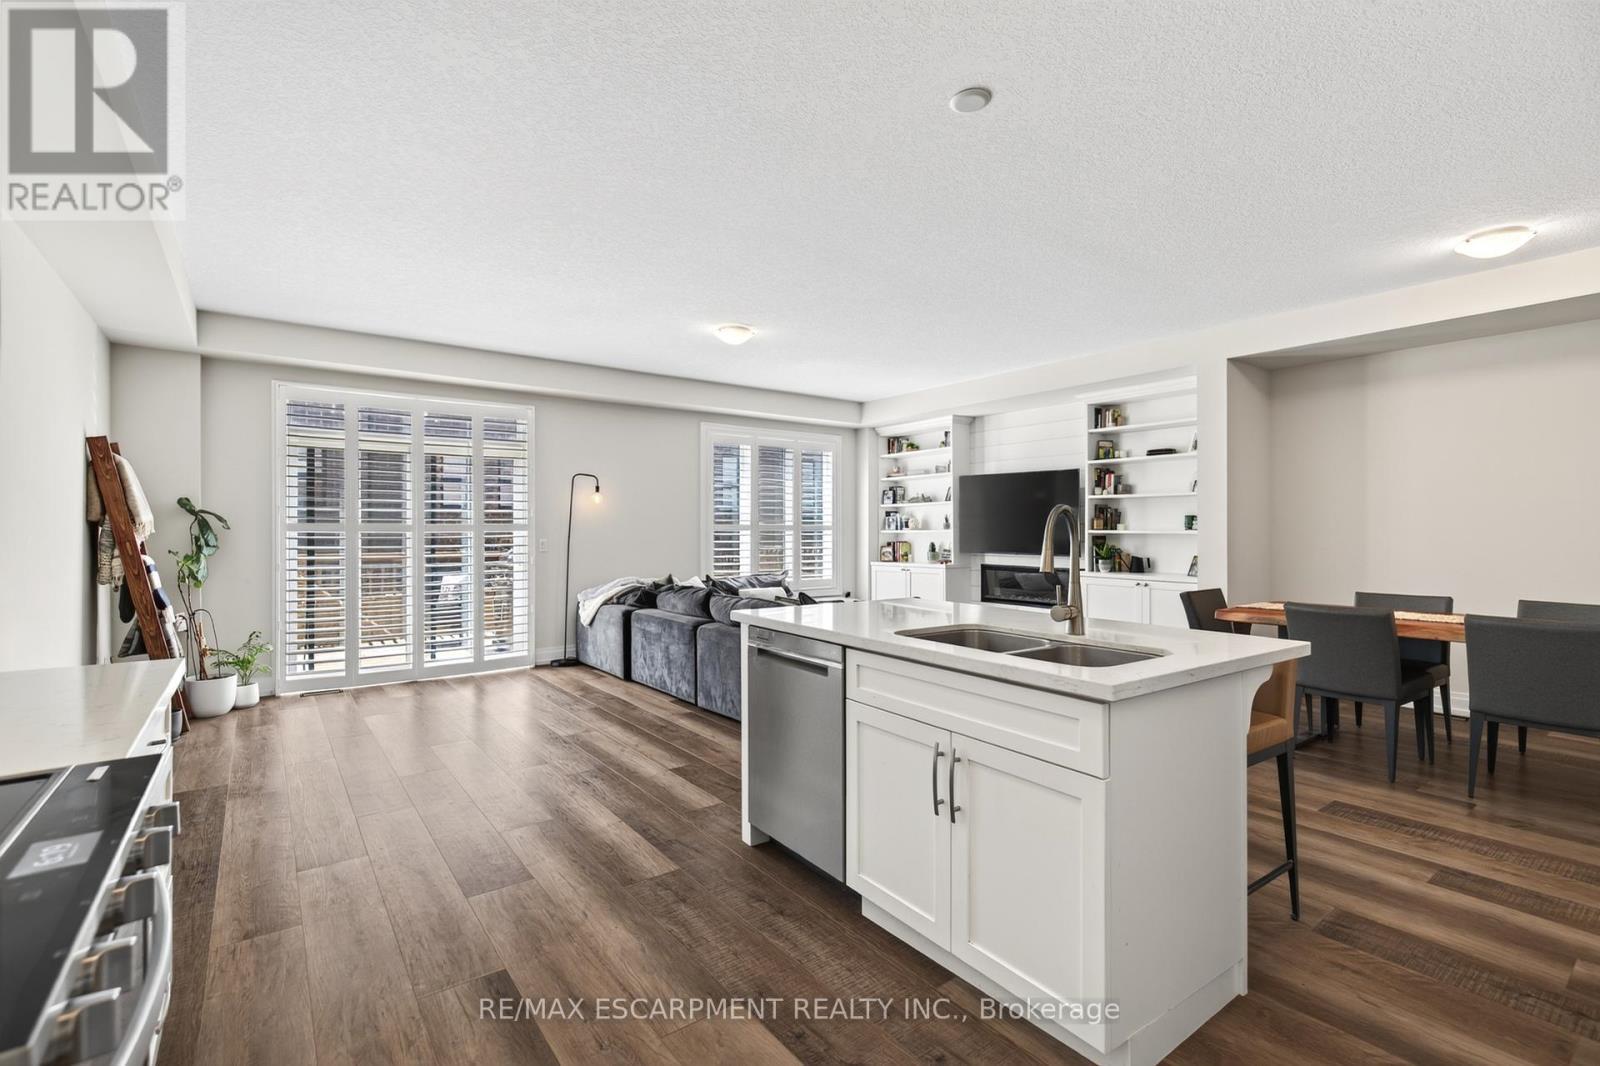
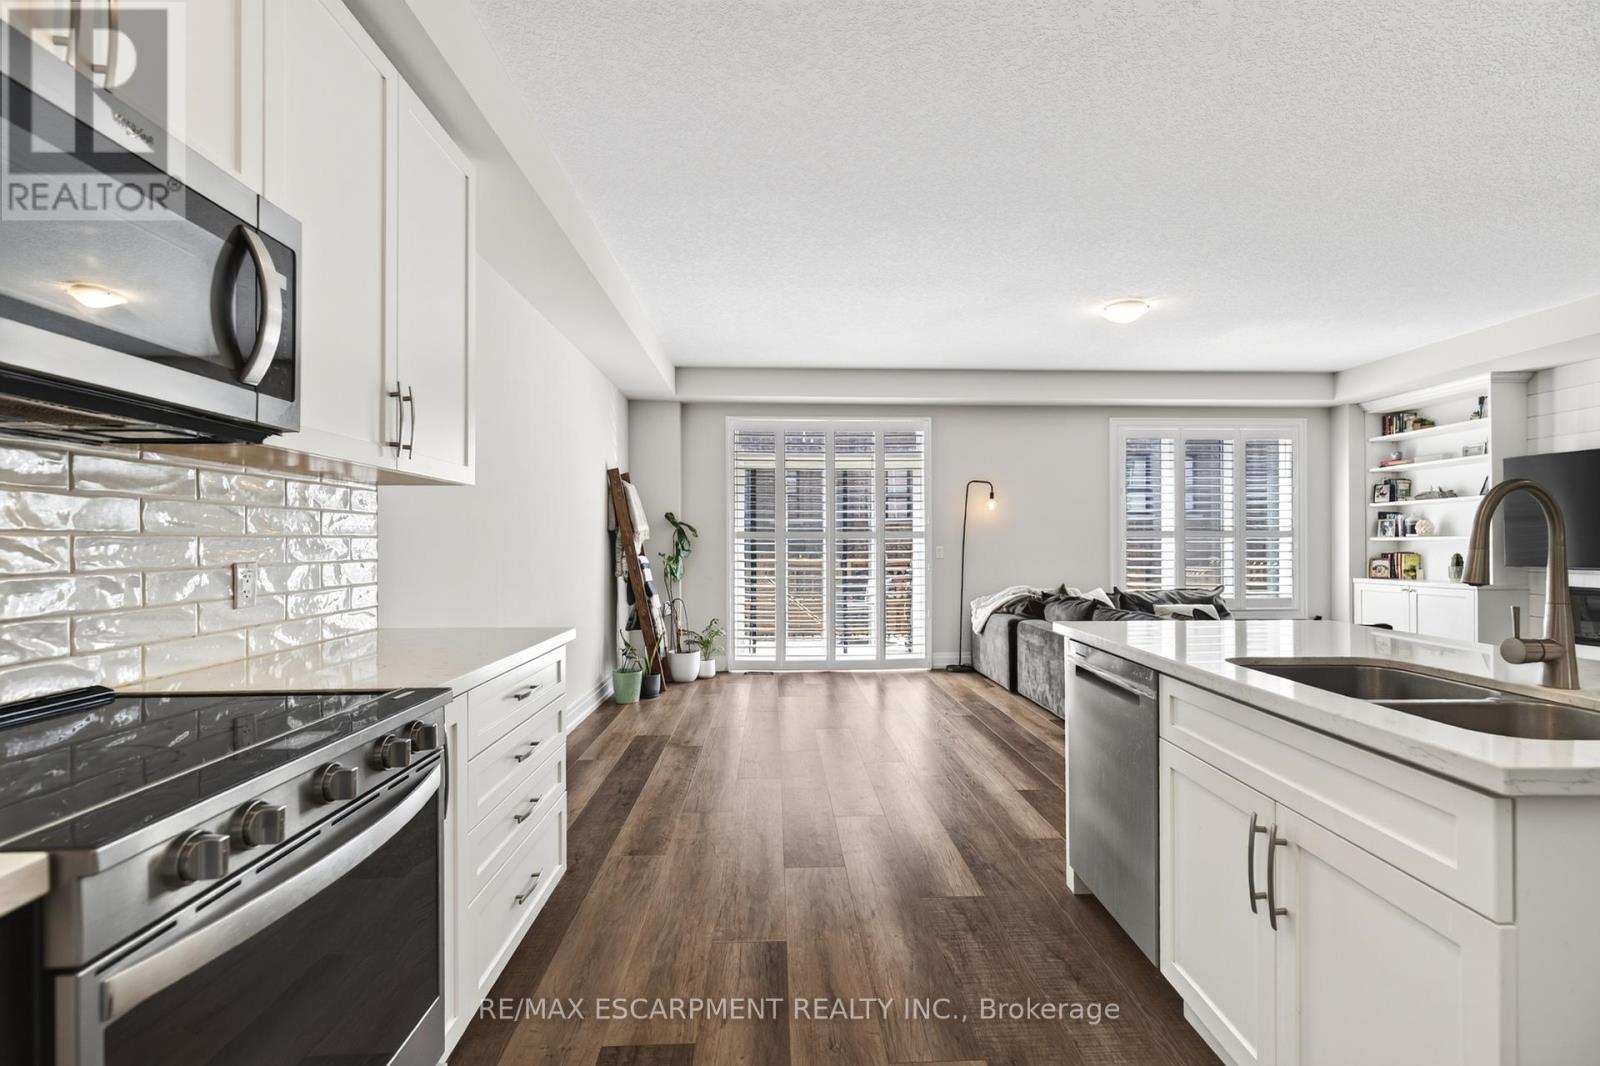
26 Granite Ridge Trail, Hamilton, ON - Indoor Photo Showing Kitchen With Double Sink With Upgraded Kitchen
26 Granite Ridge Trail, Hamilton, ON - Indoor Photo Showing Kitchen With Double Sink
26 Granite Ridge Trail, Hamilton, ON - Indoor Photo Showing Kitchen With Double Sink With Upgraded Kitchen
26 Granite Ridge Trail, Hamilton, ON - Indoor Photo Showing Other Room
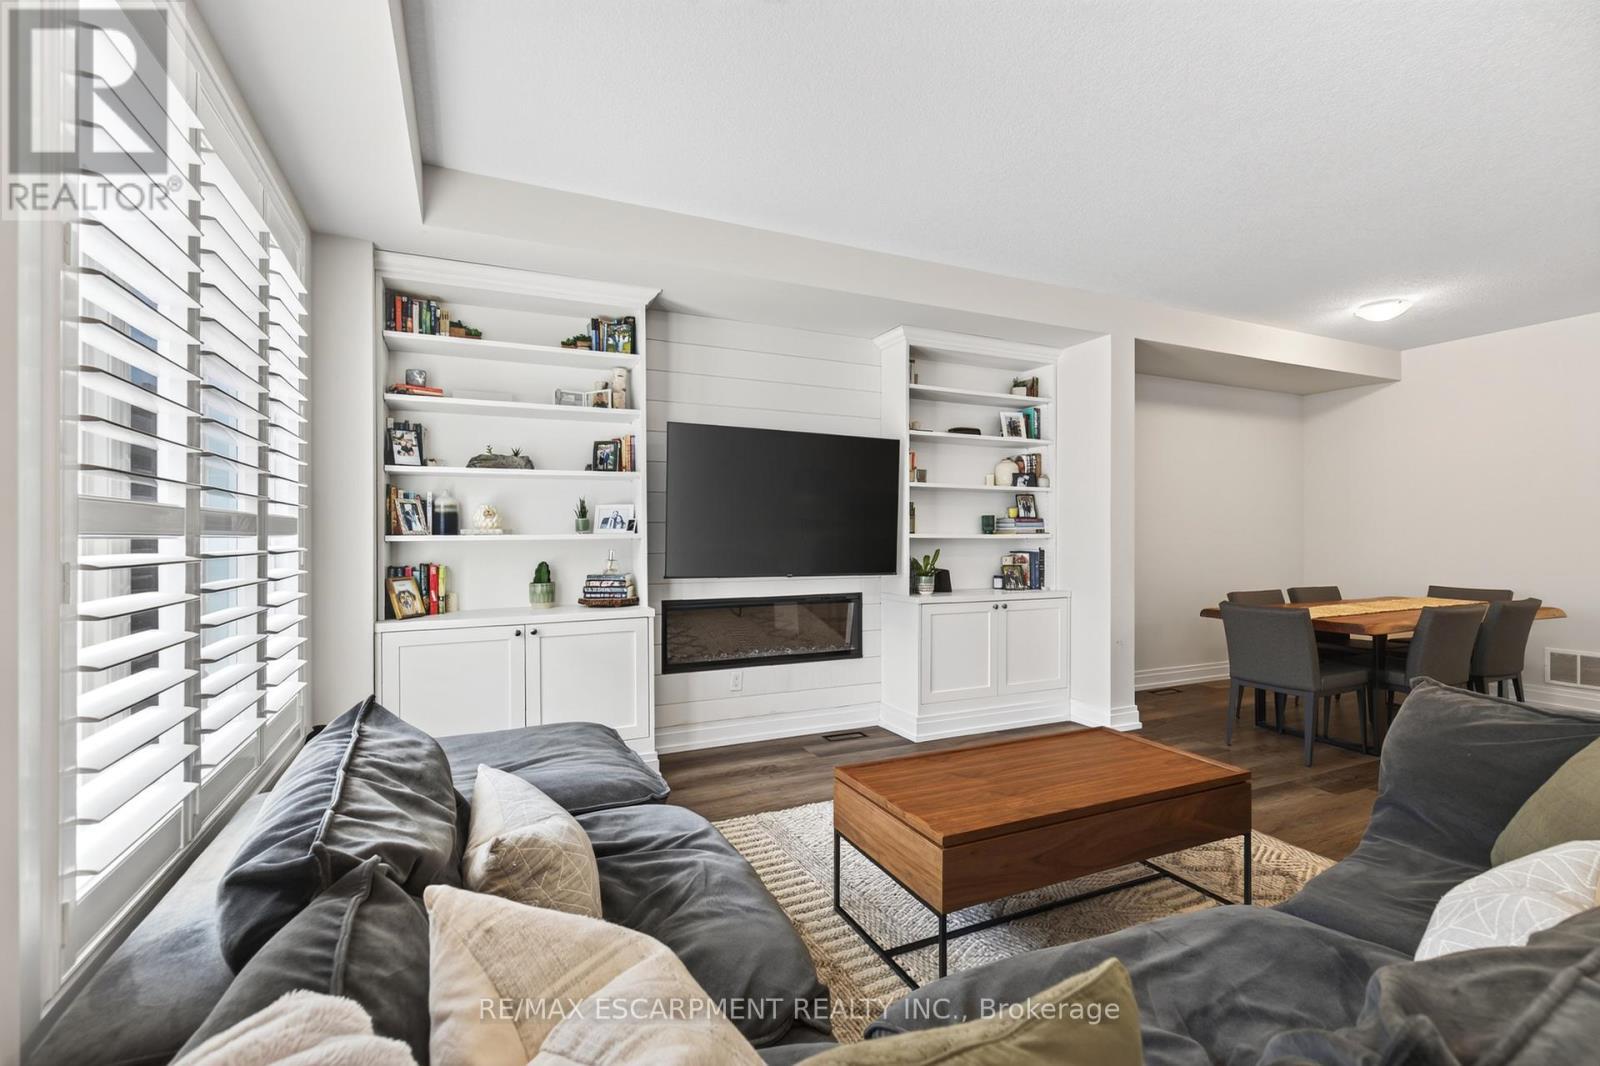
26 Granite Ridge Trail, Hamilton, ON - Indoor With Fireplace
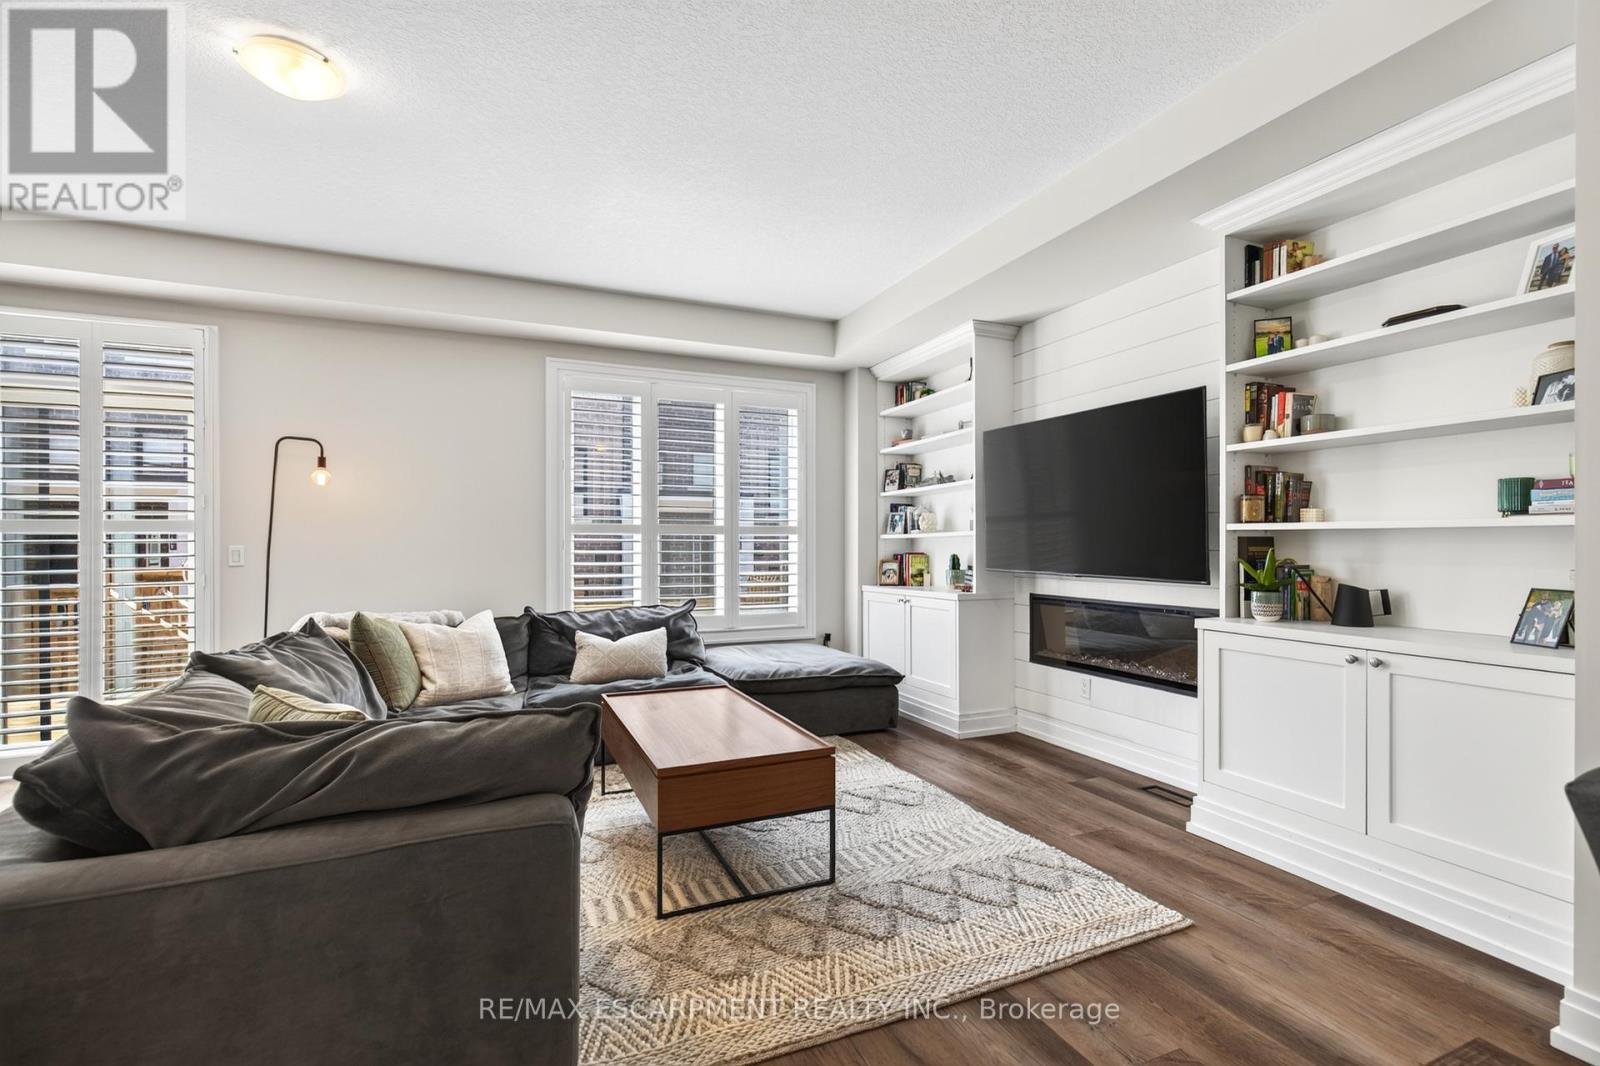
26 Granite Ridge Trail, Hamilton, ON - Indoor Photo Showing Living Room
26 Granite Ridge Trail, Hamilton, ON - Indoor Photo Showing Other Room
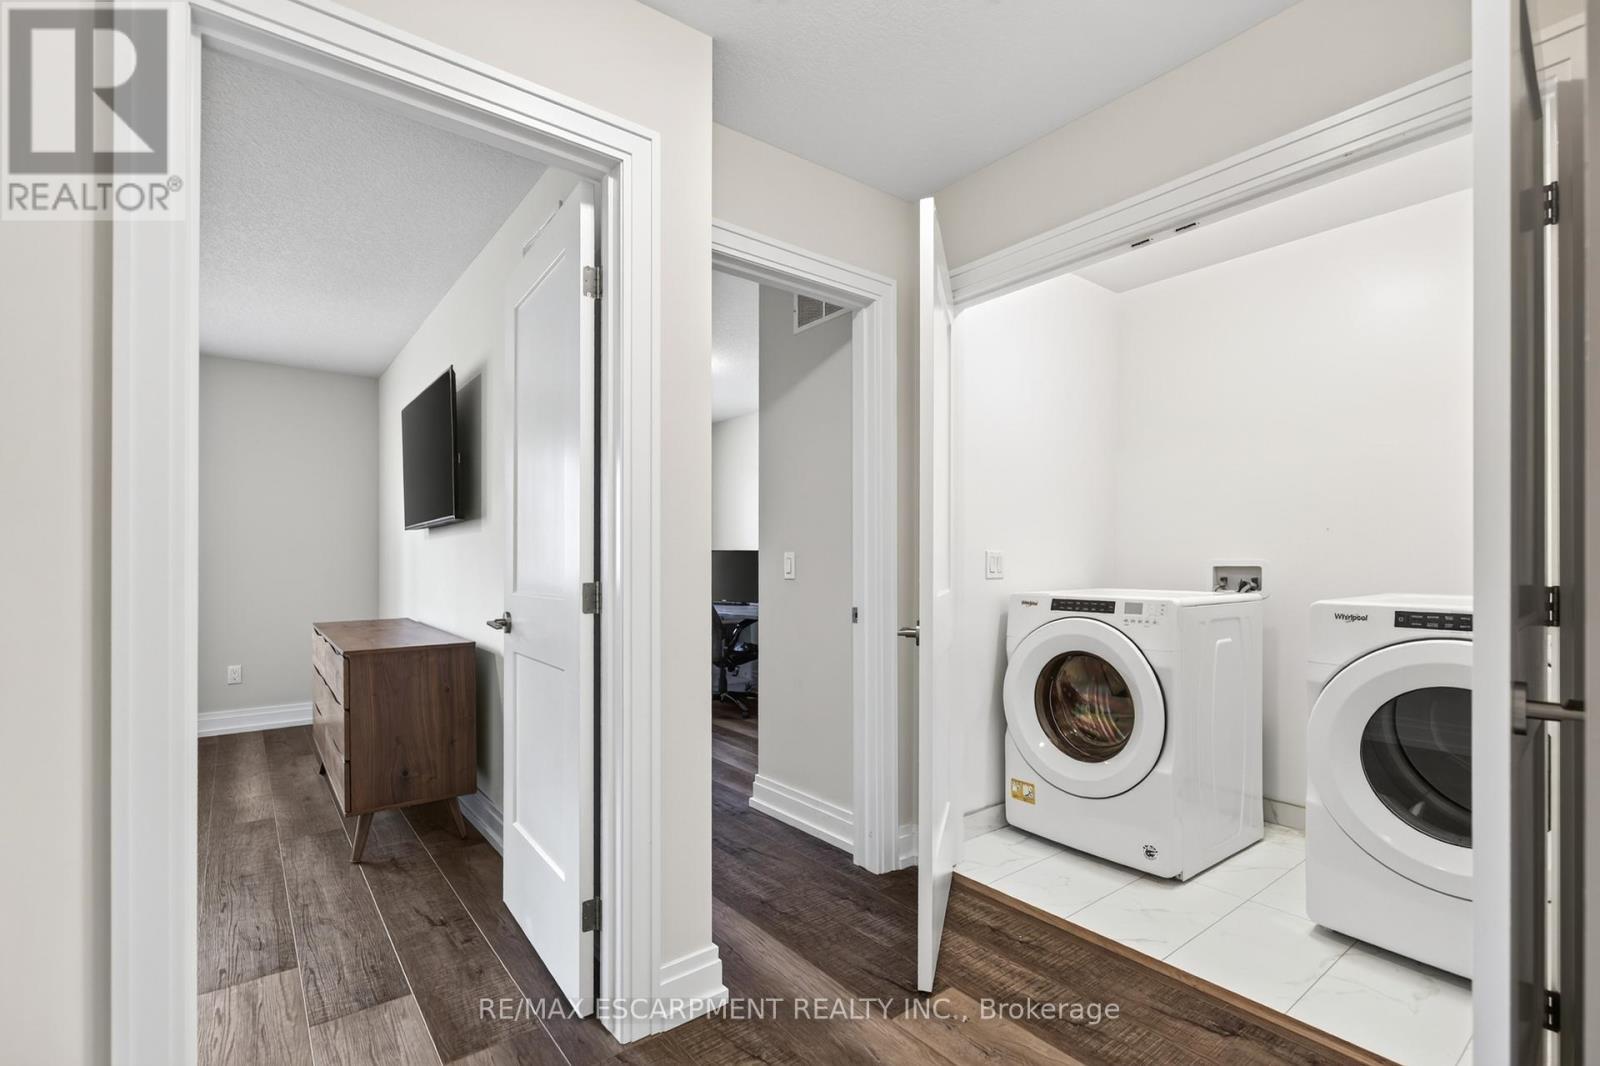
26 Granite Ridge Trail, Hamilton, ON - Indoor Photo Showing Laundry Room
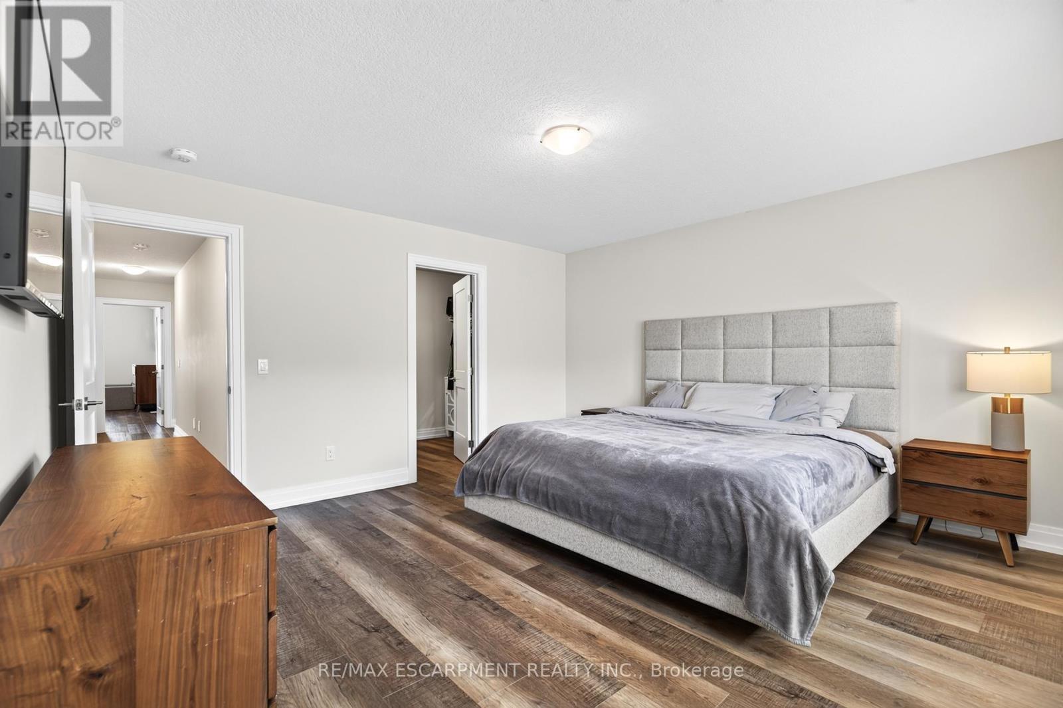
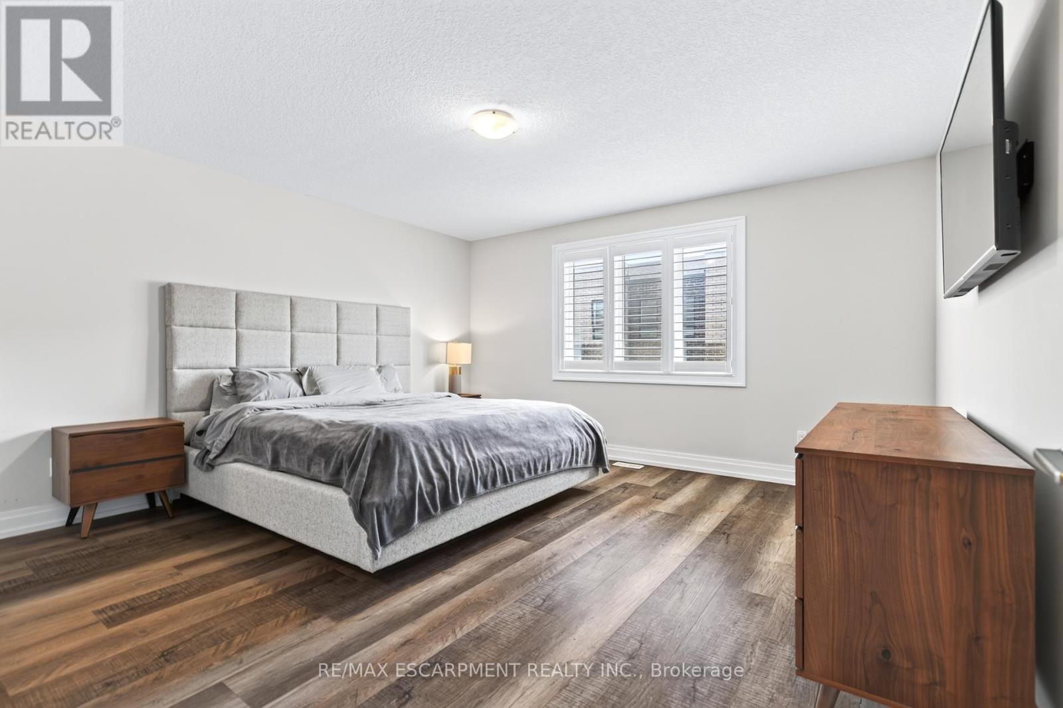
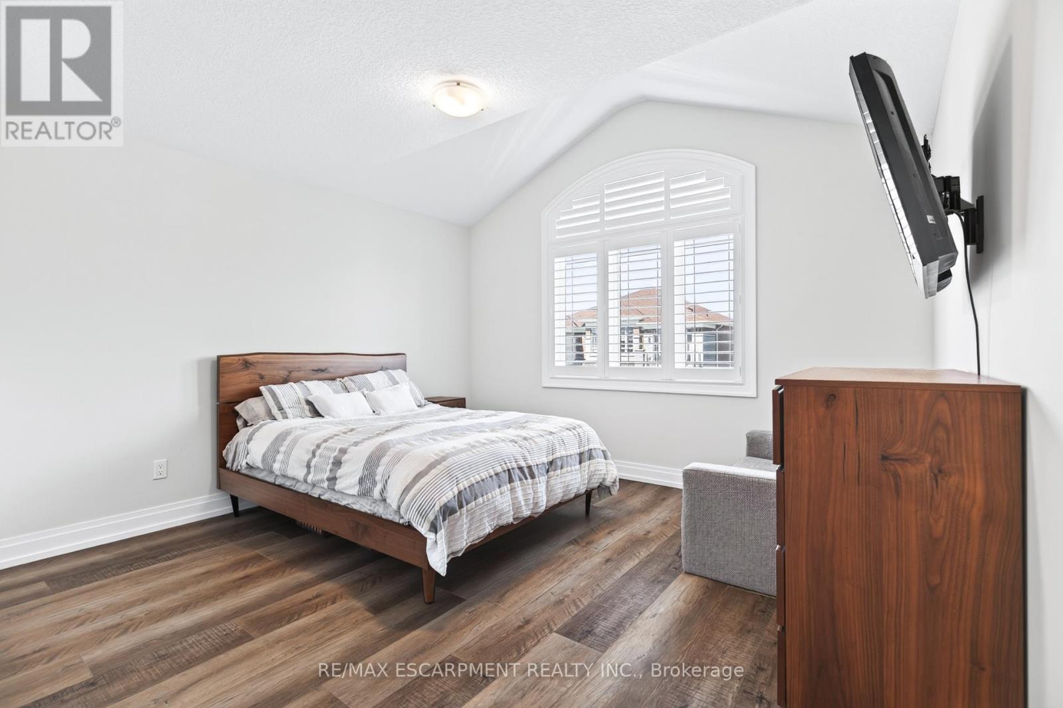
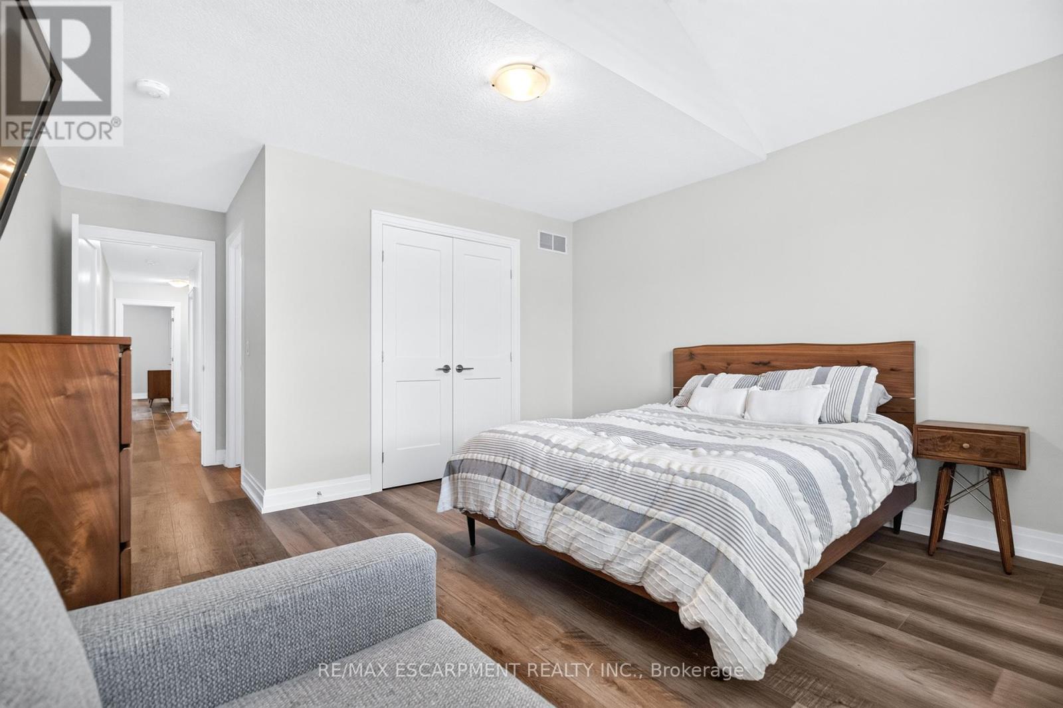
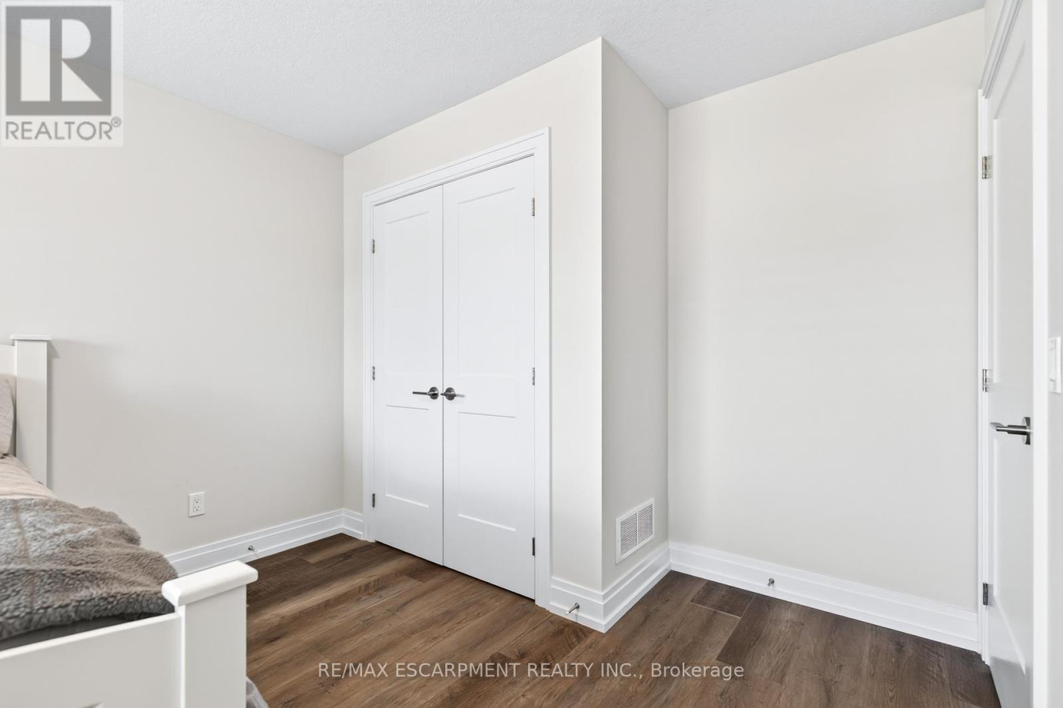
26 Granite Ridge Trail, Hamilton, ON - Indoor Photo Showing Bedroom
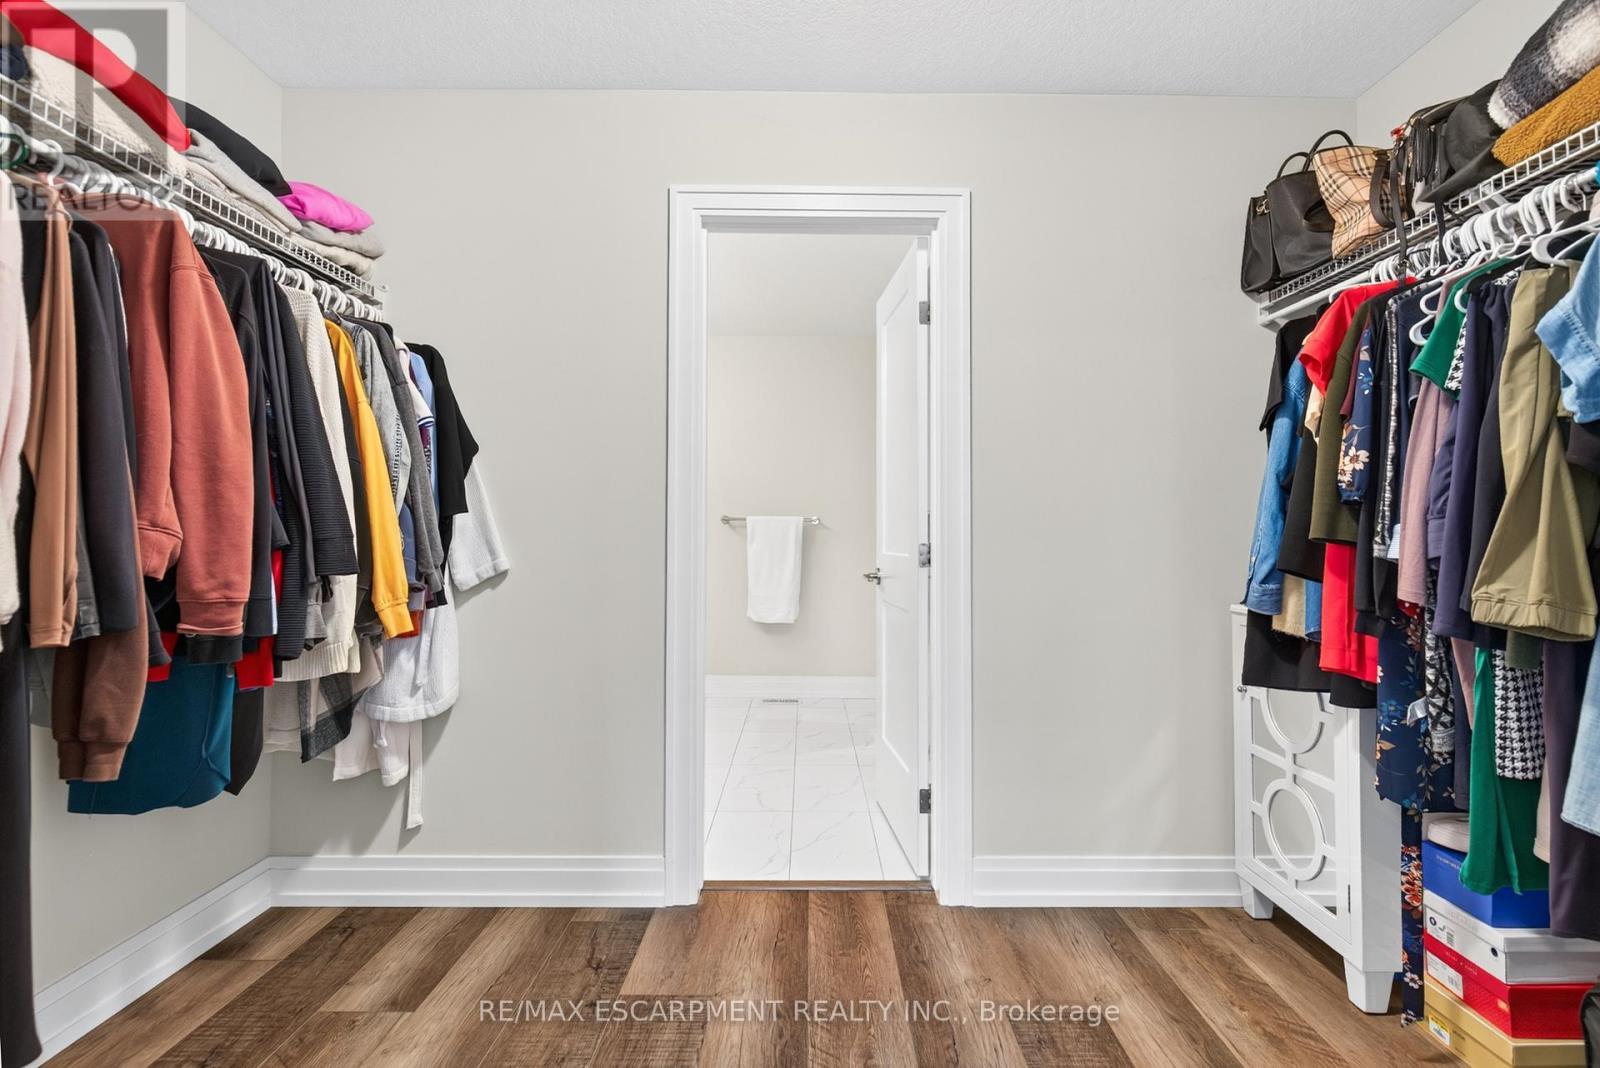
26 Granite Ridge Trail, Hamilton, ON - Indoor With Storage
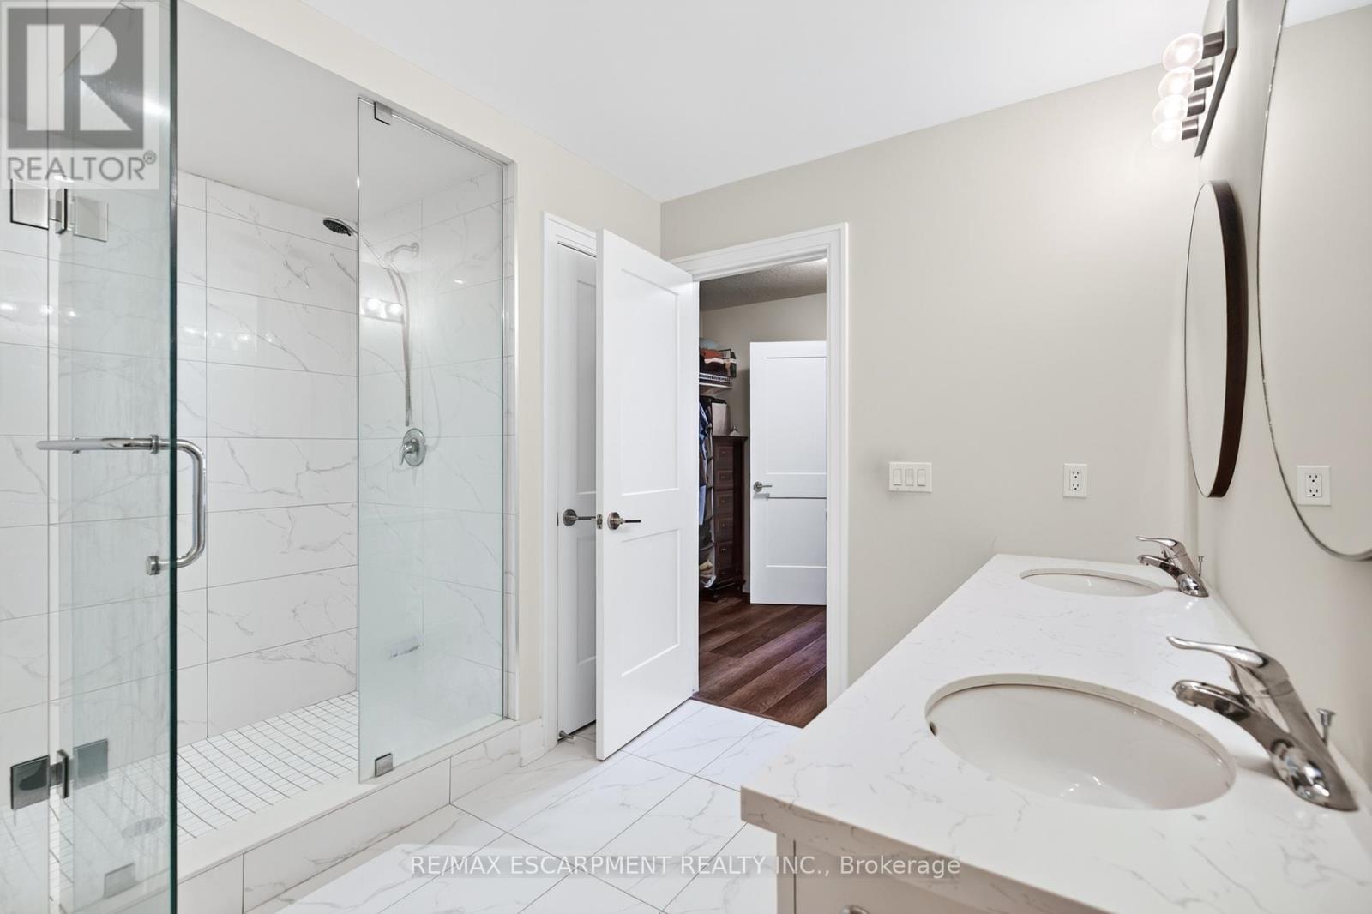
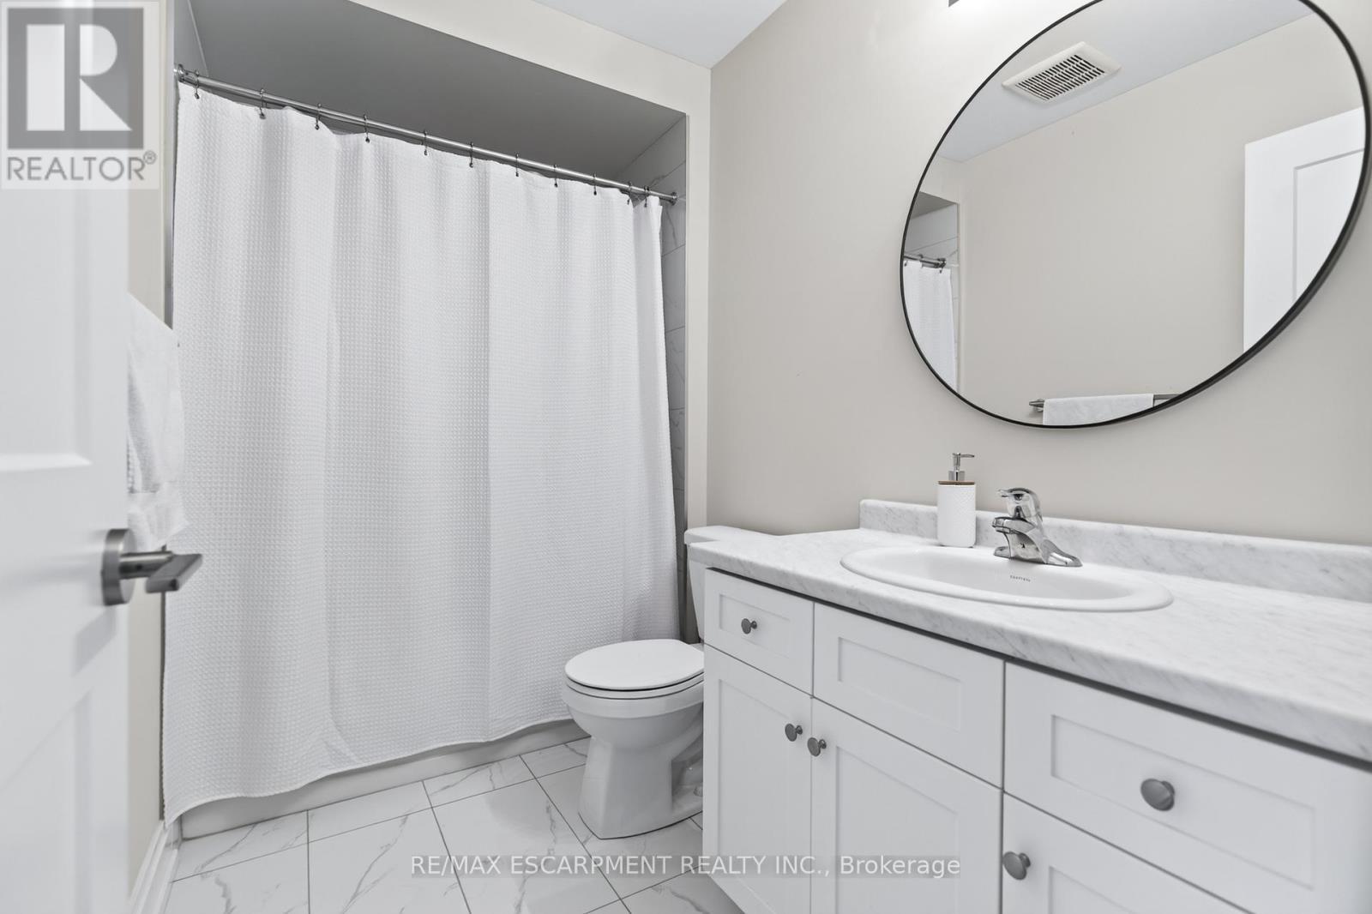
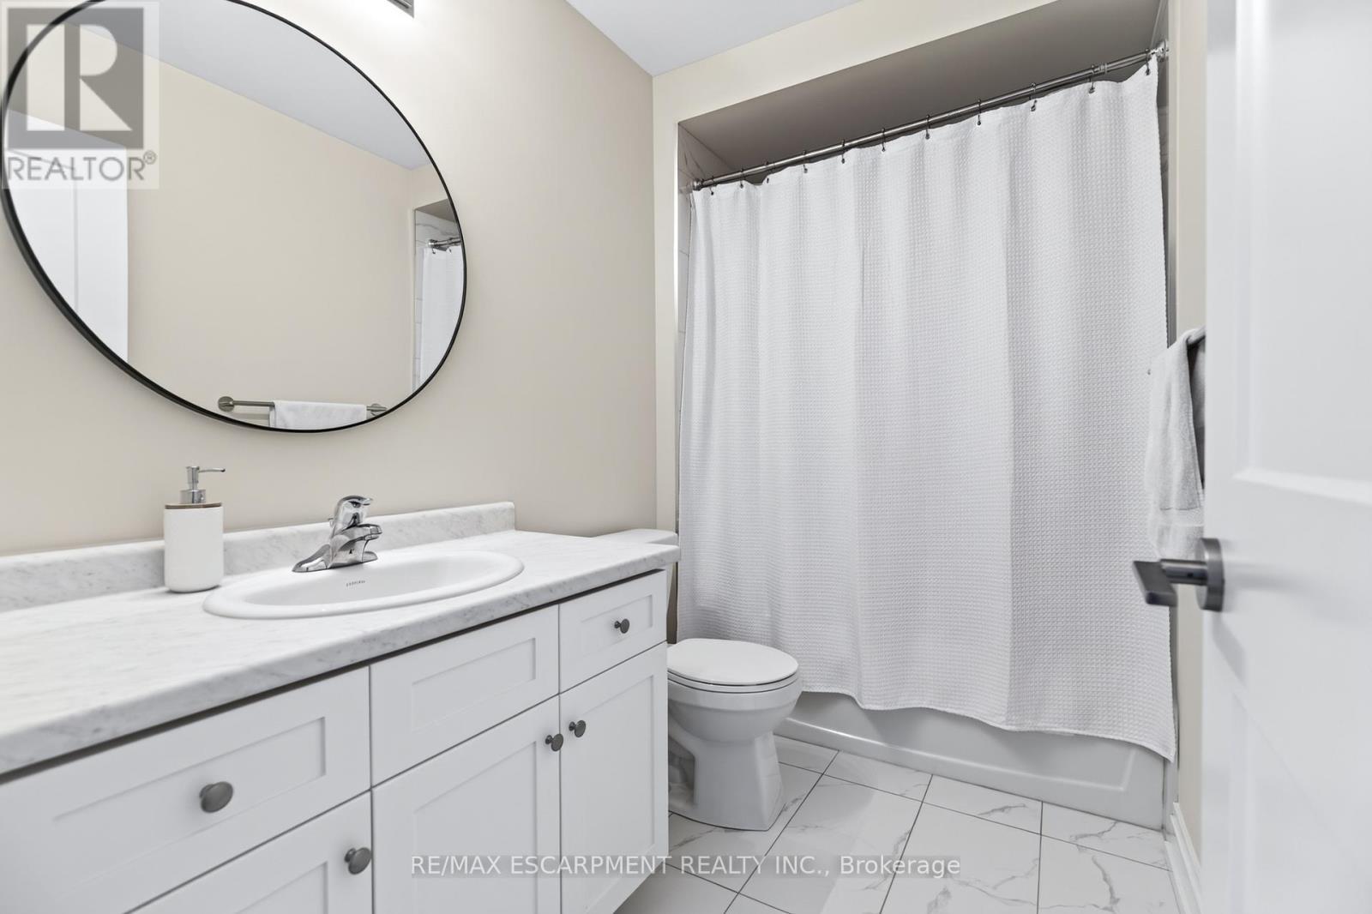
26 Granite Ridge Trail, Hamilton, ON - Indoor Photo Showing Bathroom
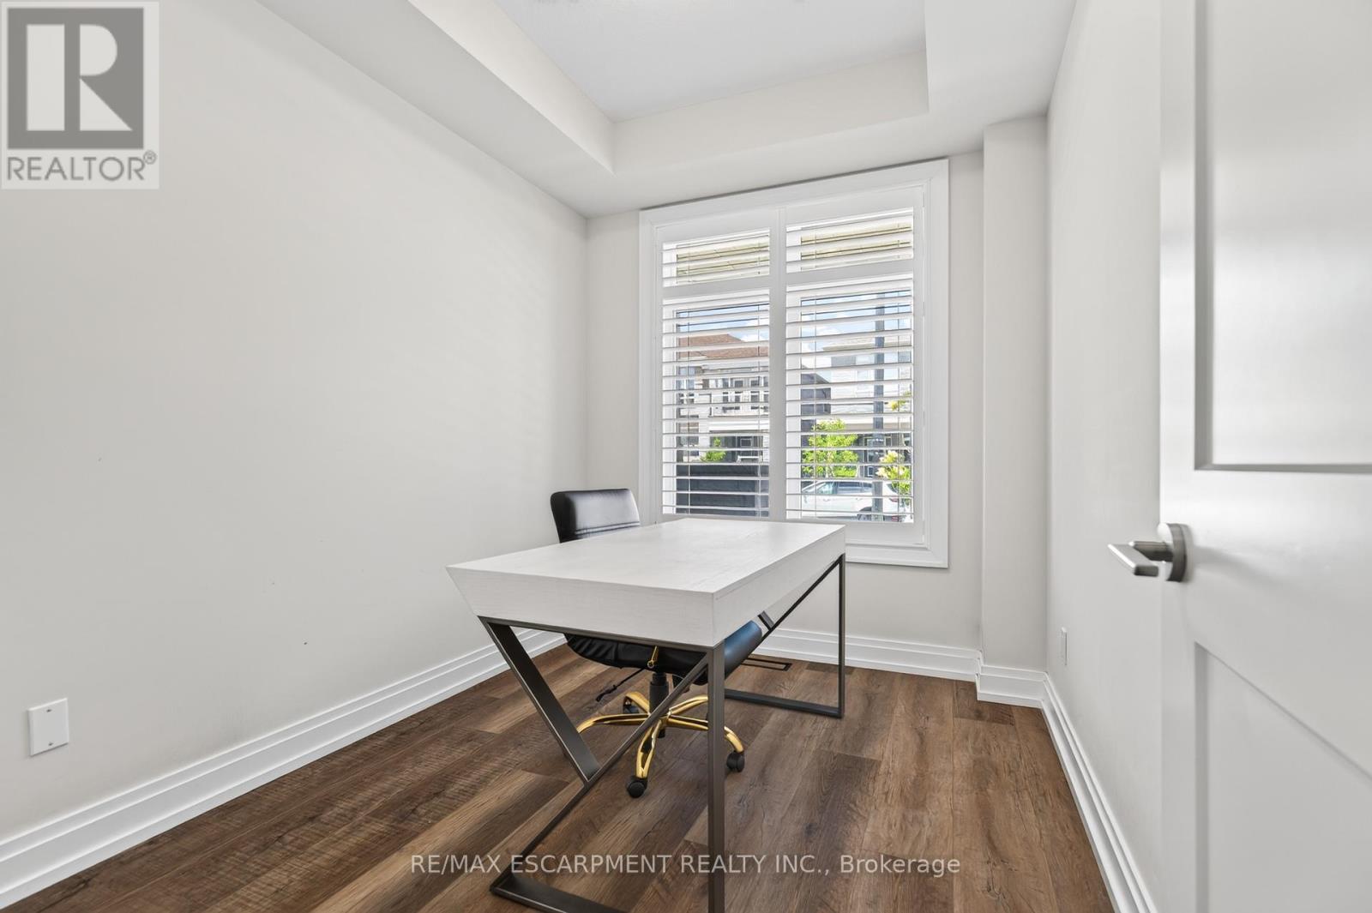
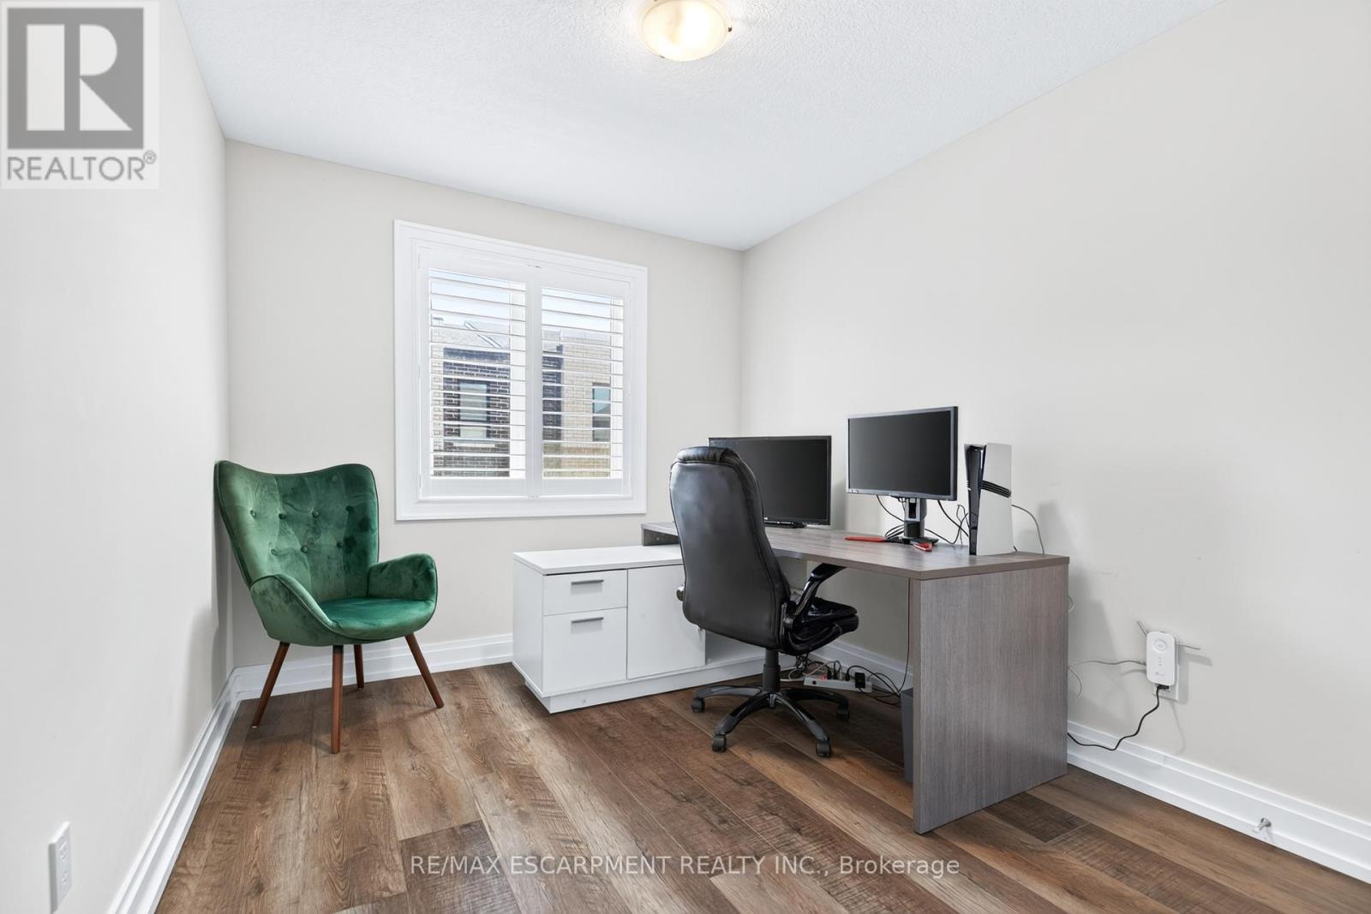
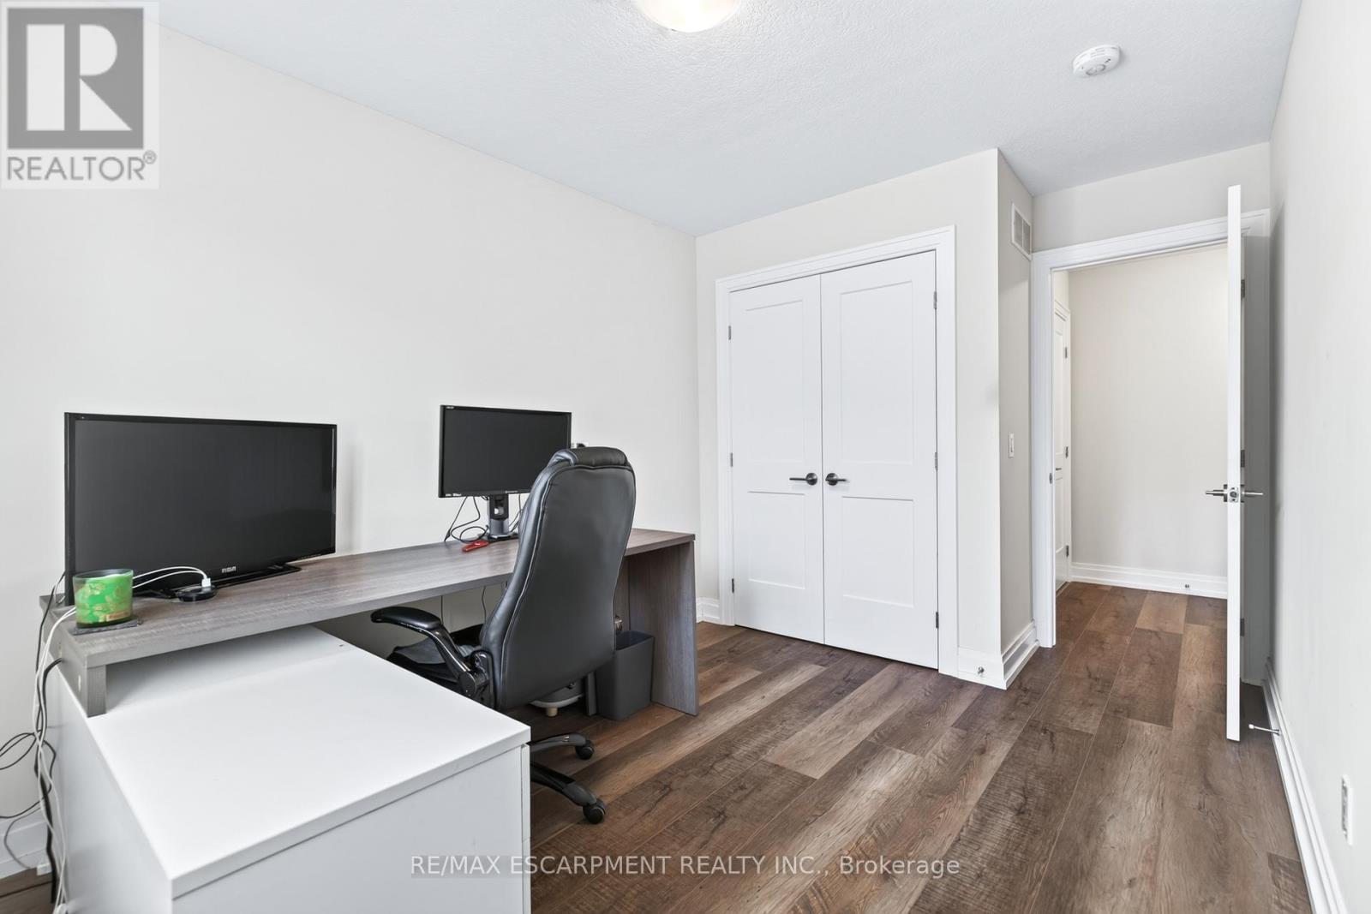
26 Granite Ridge Trail, Hamilton, ON - Indoor Photo Showing Office
26 Granite Ridge Trail, Hamilton, ON - Indoor Photo Showing Bathroom
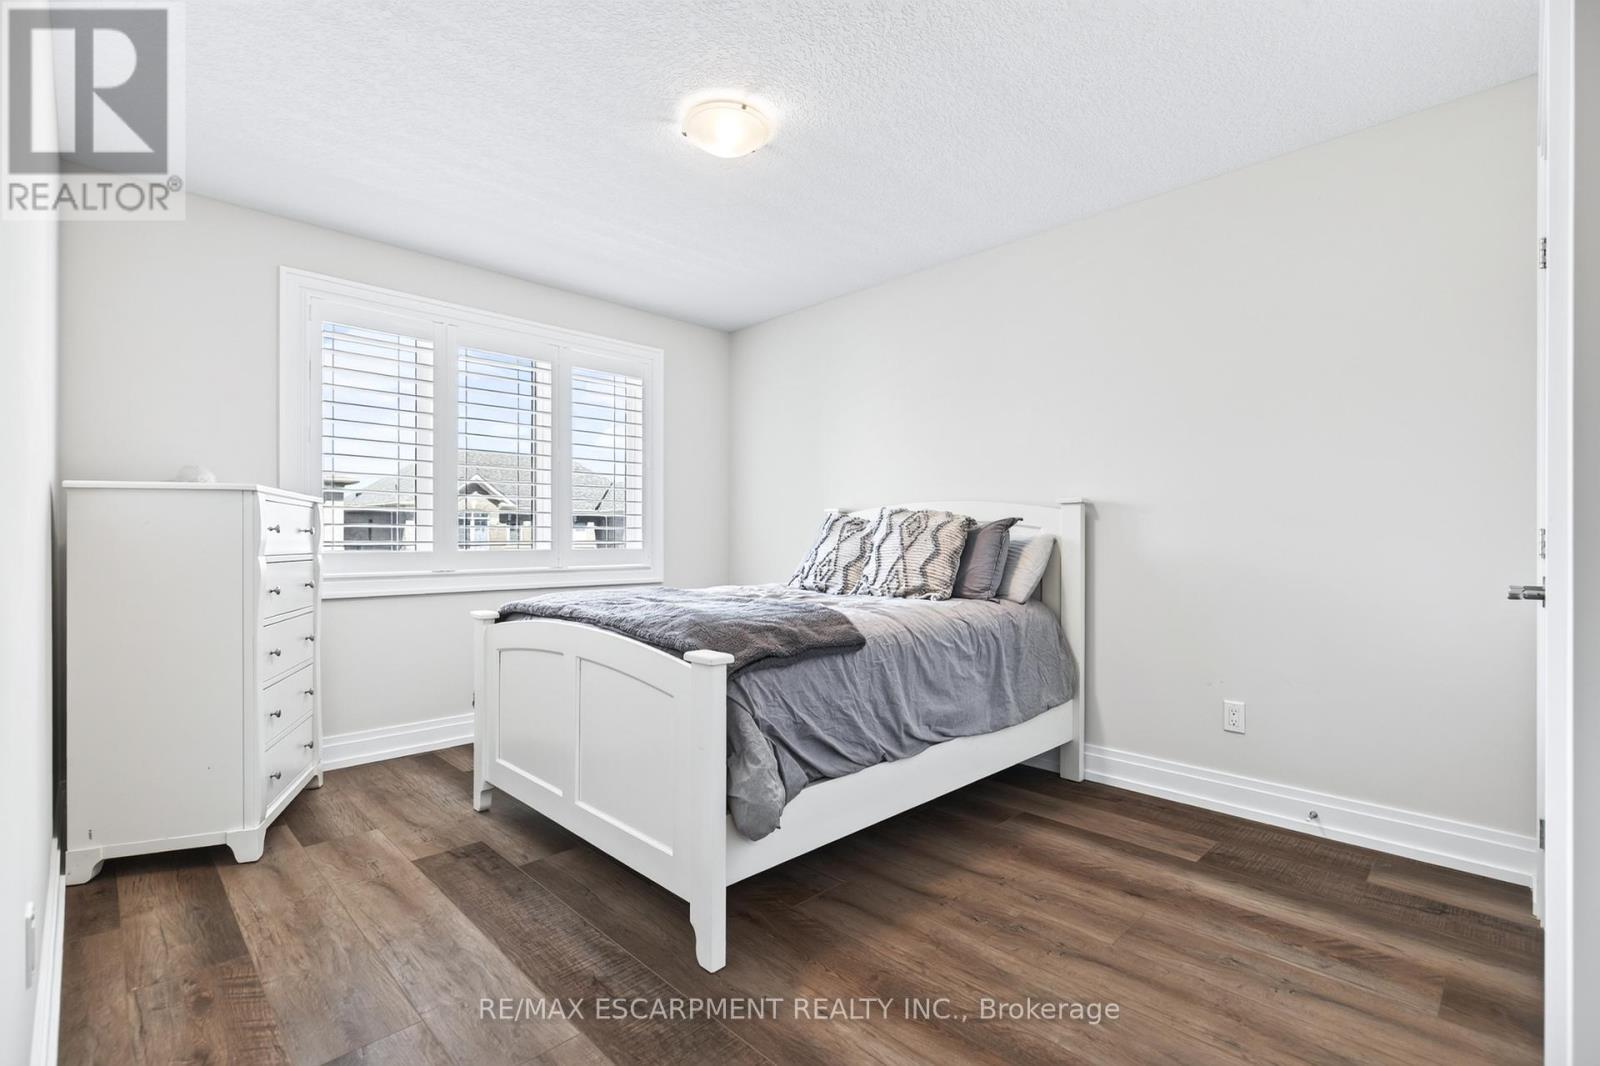
26 Granite Ridge Trail, Hamilton, ON - Indoor Photo Showing Bedroom
26 Granite Ridge Trail, Hamilton, ON - Indoor Photo Showing Bathroom
26 Granite Ridge Trail, Hamilton, ON - Indoor Photo Showing Bedroom
26 Granite Ridge Trail, Hamilton, ON - Indoor Photo Showing Other Room
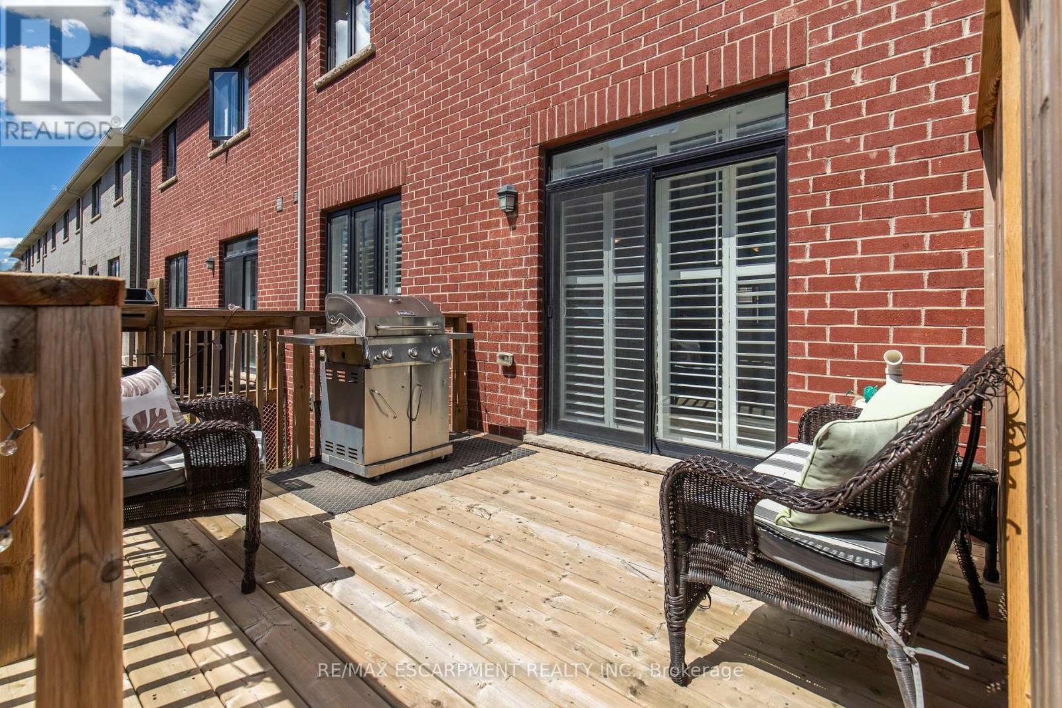
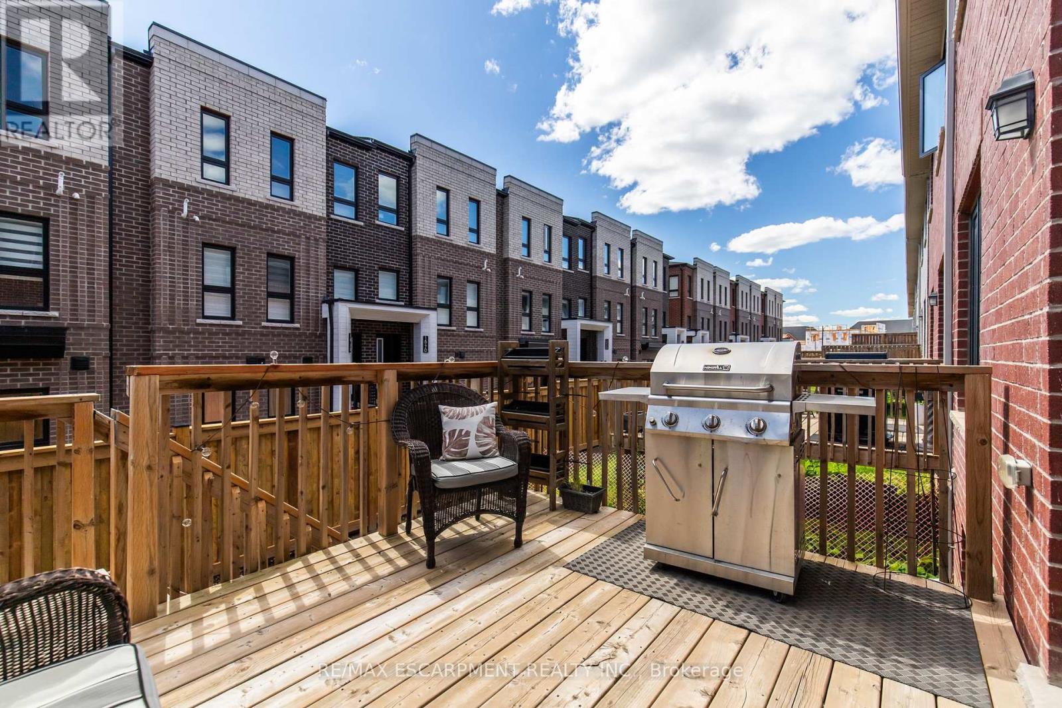
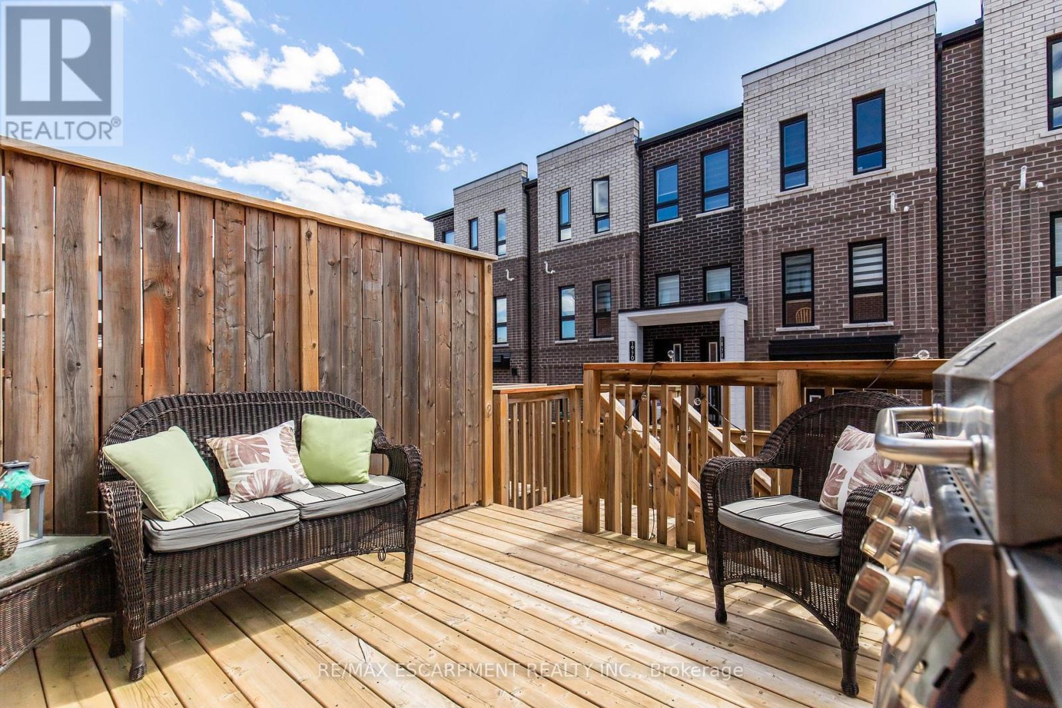
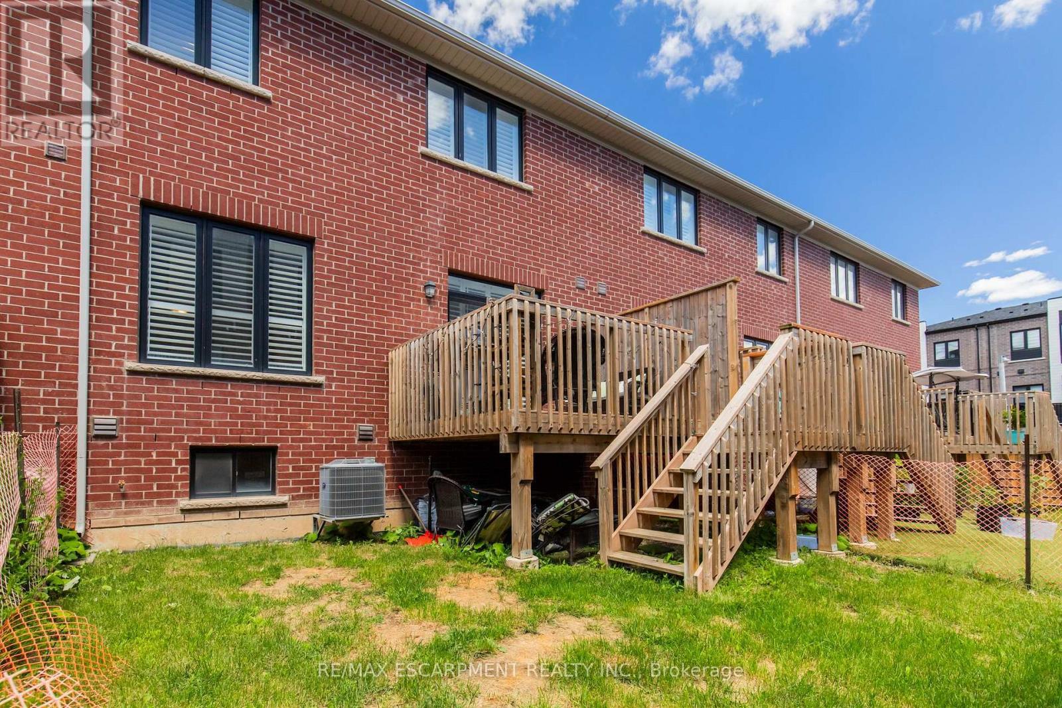
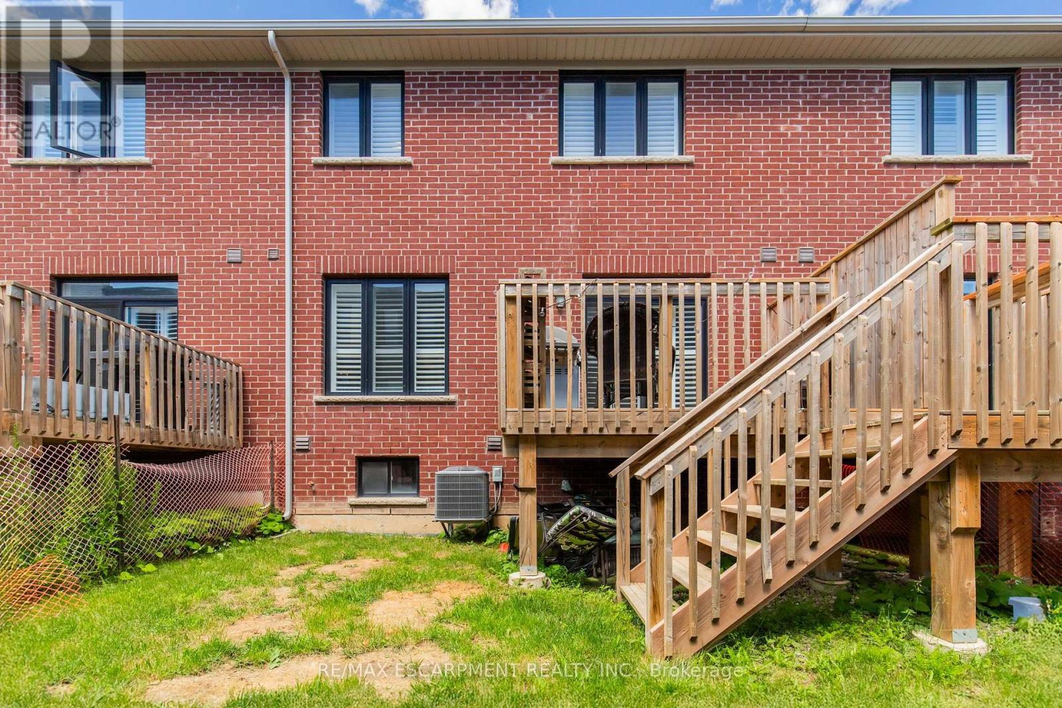
26 Granite Ridge Trail, Hamilton, ON - Outdoor With Deck Patio Veranda With Exterior
26 Granite Ridge Trail, Hamilton, ON - Outdoor With Deck Patio Veranda
26 Granite Ridge Trail, Hamilton, ON - Outdoor With Deck Patio Veranda With Exterior
26 Granite Ridge Trail, Hamilton, ON - Outdoor
26 Granite Ridge Trail, Hamilton, ON - Outdoor With Exterior
26 Granite Ridge Trail, Hamilton, ON  - Outdoor With Facade
26 Granite Ridge Trail, Hamilton, ON  - Outdoor
26 Granite Ridge Trail, Hamilton, ON  - Indoor Photo Showing Other Room
26 Granite Ridge Trail, Hamilton, ON  - Indoor
26 Granite Ridge Trail, Hamilton, ON - Indoor Photo Showing Bathroom
26 Granite Ridge Trail, Hamilton, ON - Indoor
26 Granite Ridge Trail, Hamilton, ON - Indoor Photo Showing Dining Room
26 Granite Ridge Trail, Hamilton, ON - Indoor Photo Showing Kitchen With Upgraded Kitchen
26 Granite Ridge Trail, Hamilton, ON - Indoor Photo Showing Kitchen
26 Granite Ridge Trail, Hamilton, ON - Indoor Photo Showing Kitchen With Upgraded Kitchen
26 Granite Ridge Trail, Hamilton, ON - Indoor Photo Showing Kitchen With Double Sink With Upgraded Kitchen
26 Granite Ridge Trail, Hamilton, ON - Indoor Photo Showing Kitchen With Double Sink
26 Granite Ridge Trail, Hamilton, ON - Indoor Photo Showing Kitchen With Double Sink With Upgraded Kitchen
26 Granite Ridge Trail, Hamilton, ON - Indoor Photo Showing Other Room
26 Granite Ridge Trail, Hamilton, ON - Indoor With Fireplace
26 Granite Ridge Trail, Hamilton, ON - Indoor Photo Showing Living Room
26 Granite Ridge Trail, Hamilton, ON - Indoor Photo Showing Other Room
26 Granite Ridge Trail, Hamilton, ON - Indoor Photo Showing Laundry Room
26 Granite Ridge Trail, Hamilton, ON - Indoor Photo Showing Bedroom
26 Granite Ridge Trail, Hamilton, ON - Indoor With Storage
26 Granite Ridge Trail, Hamilton, ON - Indoor Photo Showing Bathroom
26 Granite Ridge Trail, Hamilton, ON - Indoor Photo Showing Office
26 Granite Ridge Trail, Hamilton, ON - Indoor Photo Showing Bathroom
26 Granite Ridge Trail, Hamilton, ON - Indoor Photo Showing Bedroom
26 Granite Ridge Trail, Hamilton, ON - Indoor Photo Showing Bathroom
26 Granite Ridge Trail, Hamilton, ON - Indoor Photo Showing Bedroom
26 Granite Ridge Trail, Hamilton, ON - Indoor Photo Showing Other Room
26 Granite Ridge Trail, Hamilton, ON - Outdoor With Deck Patio Veranda With Exterior
26 Granite Ridge Trail, Hamilton, ON - Outdoor With Deck Patio Veranda
26 Granite Ridge Trail, Hamilton, ON - Outdoor With Deck Patio Veranda With Exterior
26 Granite Ridge Trail, Hamilton, ON - Outdoor
26 Granite Ridge Trail, Hamilton, ON - Outdoor With Exterior
  • Advertising
Are you a real estate investor?
26 GRANITE RIDGE TRAIL, Hamilton, Ontario, L8B 1Y4
$949,990

4 Beds

4 Baths

Property Information:

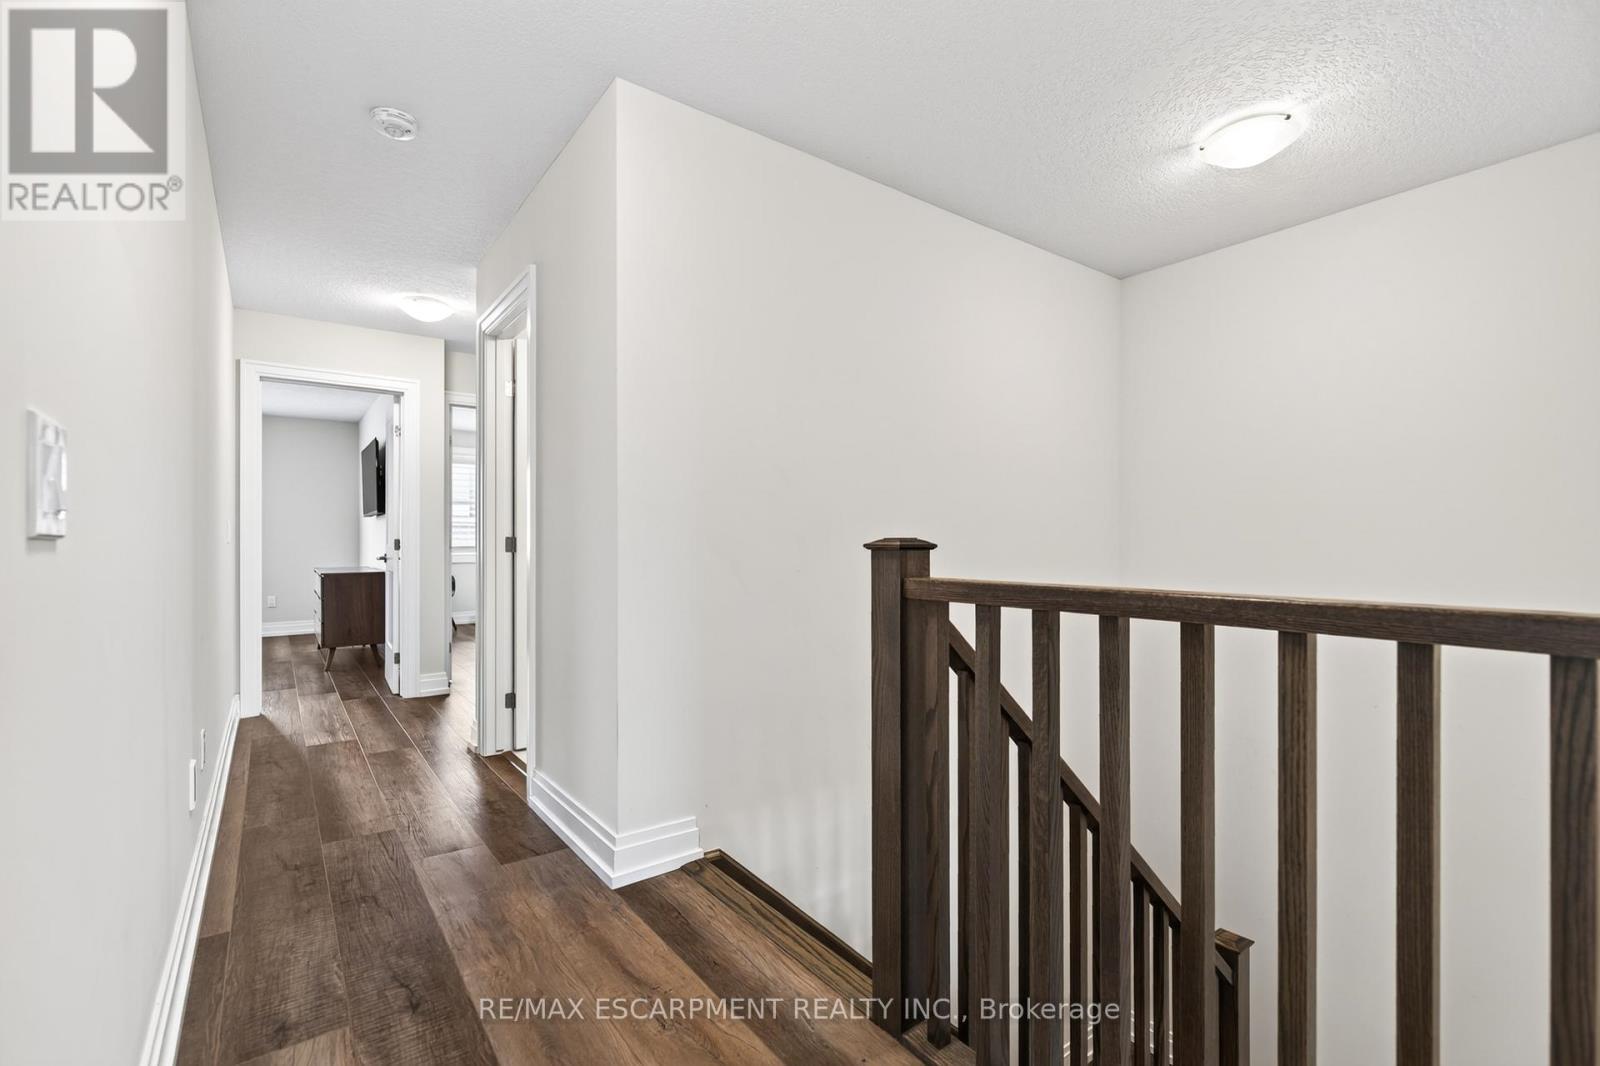
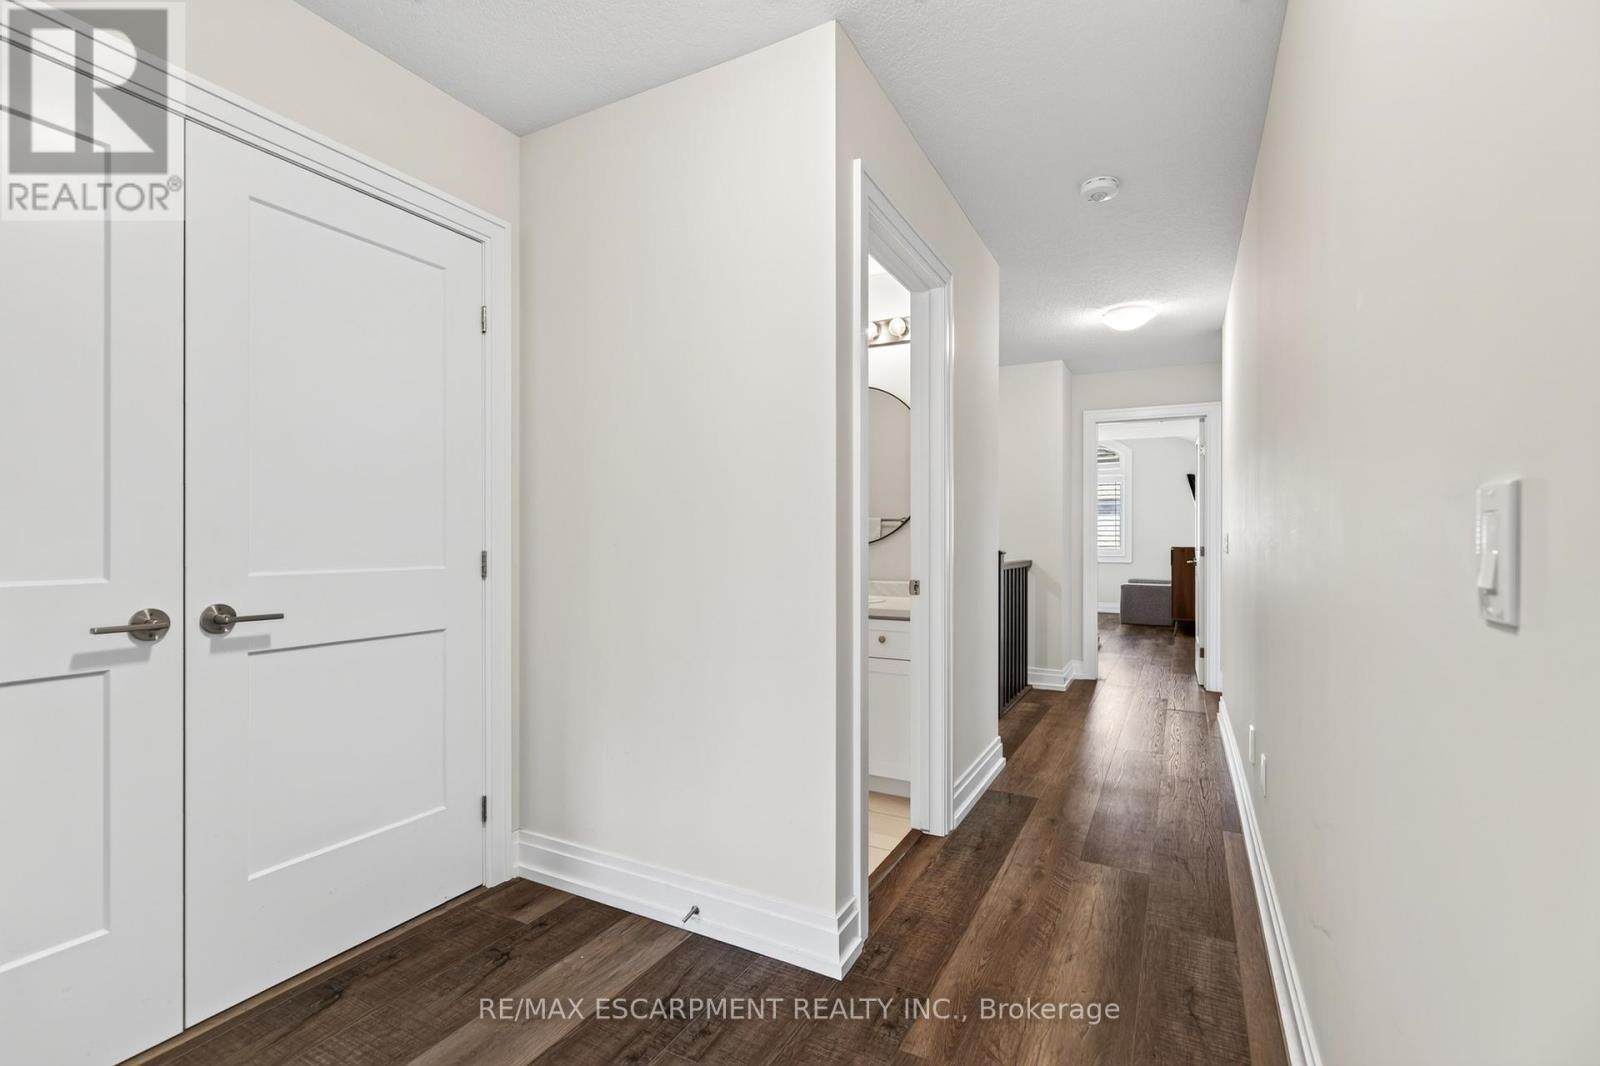
Welcome to this stunning 2,400 sq. ft. home offering 4 bedrooms and 3.5 bathrooms in one of Waterdown's most sought-after family neighbourhoods. Built in 2021 and well cared for by the original owners, this home is beautifully upgraded throughout. The open-concept main floor features vinyl plank flooring, hardwood stairs, California shutters, a private office, and a bright living room with a gas fireplace. The kitchen features custom Barzotti cabinetry, quartz countertops, a large island, and a subway tile backsplash. The second level offers four spacious bedrooms, including two with private ensuites. The primary suite features his-and-hers walk-in closets, a double vanity, and a frameless glass shower. Additional features include upper-level laundry, a gas BBQ line, and a basement bathroom rough-in for future potential. Ideally located close to parks, schools, shopping, dining, and everyday amenities, with quick access to Highway 407, Aldershot GO Station, Burlington, and Hamilton. (id:27)

Building Features:

  • Style: Townhouse
  • Building Type: Row / Townhouse
  • Amenities:
  • Basement Development: Unfinished
  • Basement Type: Full
  • Construction Style - Attachment: Attached
  • Exterior Finish: Brick
  • Fireplace: Yes
  • Floor Space: 2000 - 2500 sqft Square Feet
  • Foundation Type: Poured Concrete
  • Heating Type: Forced air
  • Heating Fuel: Natural gas
  • Cooling Type: Central air conditioning

Property Features:

  • OwnershipType: Freehold
  • Property Type: Single Family
  • Half Bathrooms: 1
  • Amenities Nearby: Park, Public Transit, Schools
  • Community Features: School Bus
  • Features: Conservation/green belt, Carpet Free
  • Floor Space (approx): 2000 - 2500 Square Feet
  • Irregular: Yes
  • Lot Depth: 90.2 Feet
  • Lot Frontage: 24.6 Feet
  • Lot Size: 24.6 x 90.2 FT
  • Surface Water:
  • Sewer: Sanitary sewer
  • Parking Type: Attached garage, Garage
  • No. of Parking Spaces: 2

Rooms:

  • Primary Bedroom 2nd Level 4.42 m x 4.29 m
  • Bedroom 2nd Level 3.17 m x 4.57 m
  • Bedroom 2nd Level 2.69 m x 4.01 m
  • Bedroom 2nd Level 3.68 m x 5.72 m
  • Office Main Level 2.39 m x 3.02 m
  • Kitchen Main Level 3.17 m x 3.28 m
  • Dining Main Level 4.01 m x 3.15 m
  • Living Main Level 7.19 m x 4.37 m

Convert Measurement to:

Courtesy of: RE/MAX ESCARPMENT REALTY INC.

REALTOR.ca  

QuickQuoteTM Powered by RPS

Location of 26 GRANITE RIDGE TRAIL, Hamilton, Ontario, L8B 1Y4

Demographic Information of 26 GRANITE RIDGE TRAIL, Hamilton, Ontario, L8B 1Y4

Life Stage

Middle-Aged with Teens

Employment Type

Mixed

Average Household Income

$181,000.00

Average Number of Children

1.90

Household Population

Household Structure

Age of Population

Education

Education Level

No certificate/diploma/degree

9.69 %

High school certificate or equivalent

23.75 %

Apprenticeship trade certificate/diploma

1.87 %

College/non-university certificate

20.31 %

University certificate (below bachelor)

2.81 %

University Degree

41.56 %

Commuter

Travel To Work

By Car

89.4 %

By Public Transit

4.64 %

By Walking

3.31 %

By Bicycle

0.0 %

By Other Methods

2.65 %

Cultural Diversity

Knowledge of Official Language

Mother Tongue

Building Information

Building Type

Apartments (Low and High Rise)

Houses

100.0 %

Own Vs. Rent