Button CopyPathCircle CloseCircle Left ArrowArrow Down Icon GreyClosecirclecircleBurger
  • Advertising

25 GUEST Street, Hamilton, Ontario, L9K 0G2

MLS® # 40864982
House For Sale In Lampman, Hamilton, Ontario
$1,135,000 QuickQuoteTM: $1.1M - $1.3M

4 Beds

3 Baths

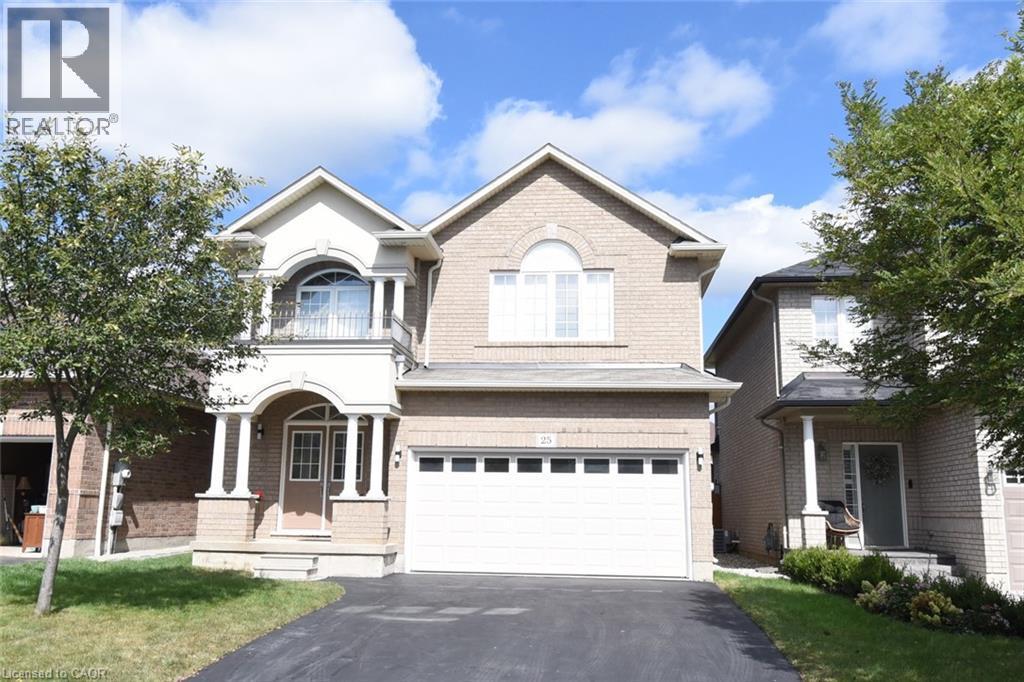
Brick exterior with a white garage door, arched entry, and second-story balcony - 25 Guest Street, Hamilton, ON
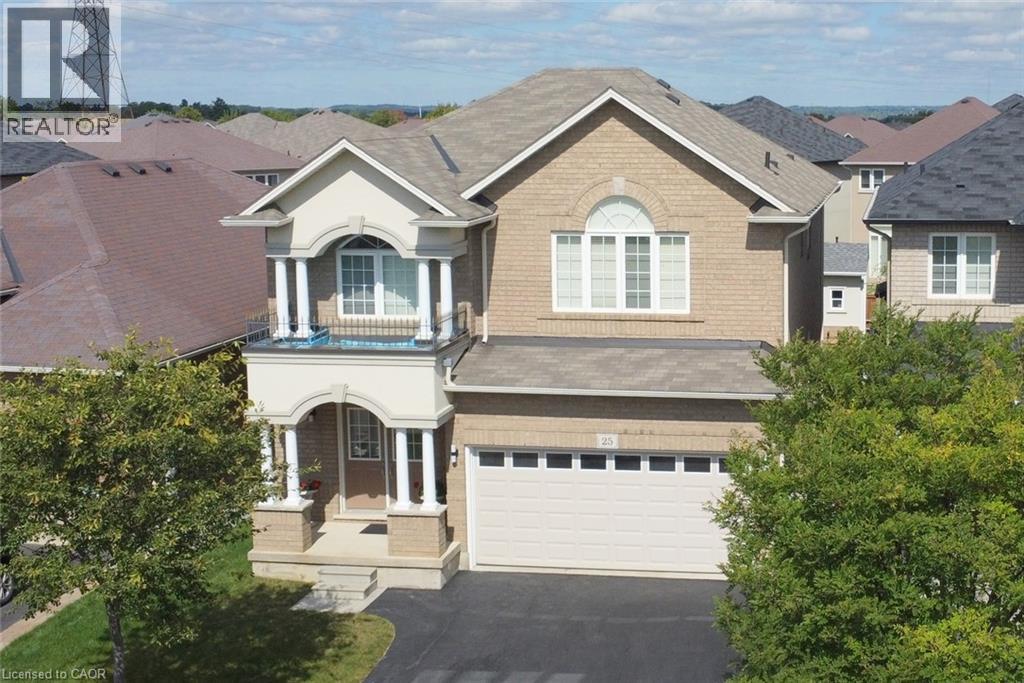
Brick and stucco exterior with an arched entryway - 25 Guest Street, Hamilton, ON
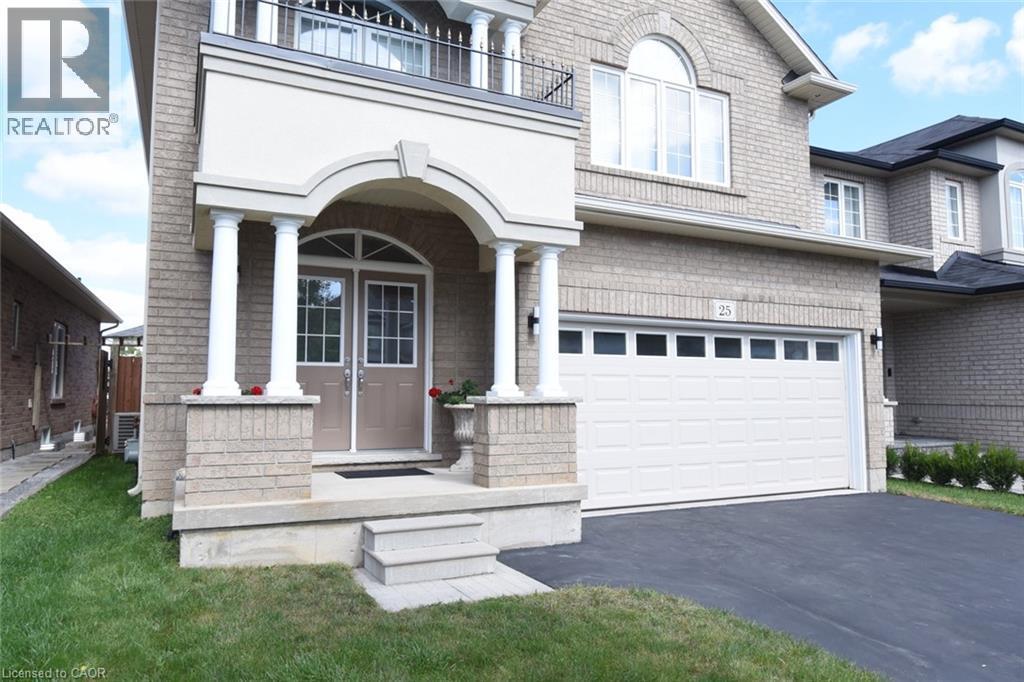
Brick exterior with a prominent arched entry, double front doors, and an attached two-car garage - 25 Guest Street, Hamilton, ON
Additional content - 25 Guest Street, Hamilton, ON
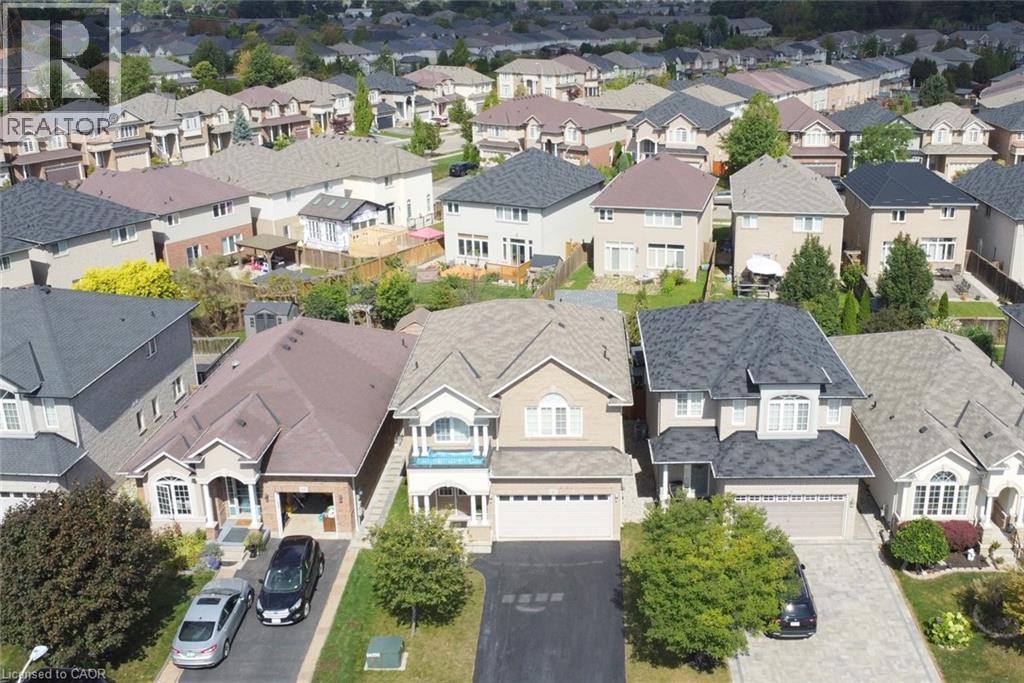
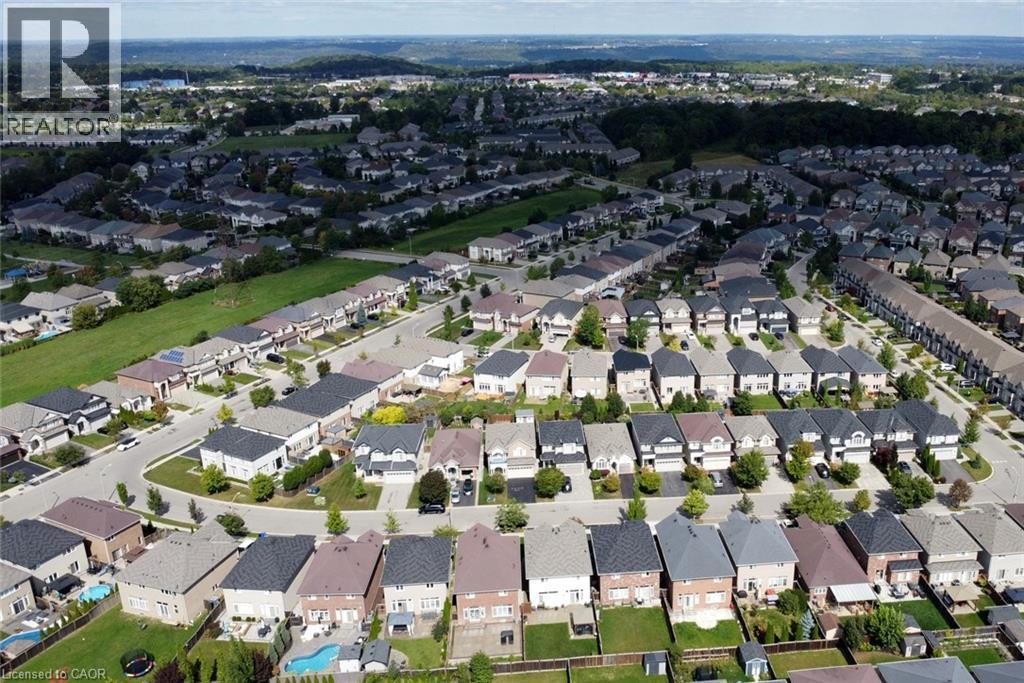
Residential properties featuring varied architectural styles, asphalt shingle roofs, and paved driveways - 25 Guest Street, Hamilton, ON
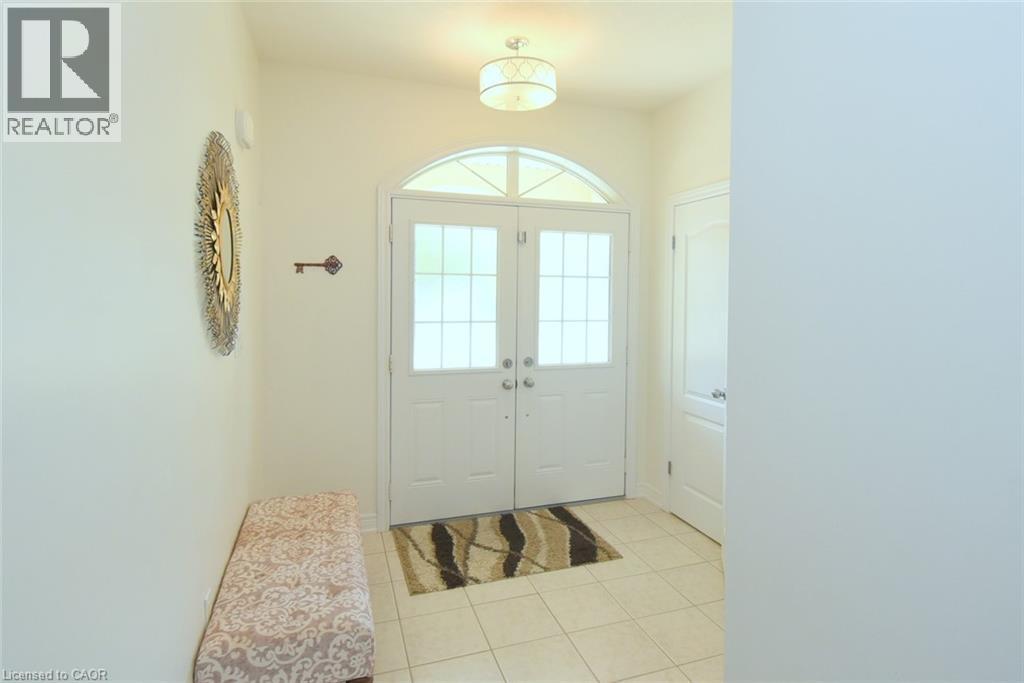
Entryway featuring double doors with glass lites, an arched transom window, and tile flooring - 25 Guest Street, Hamilton, ON
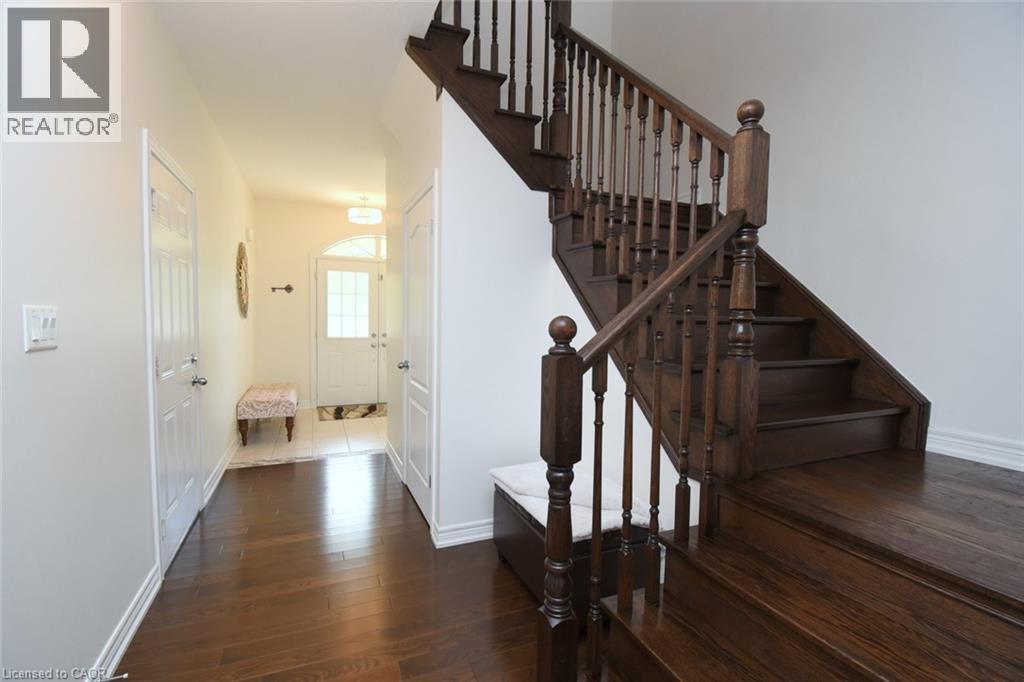
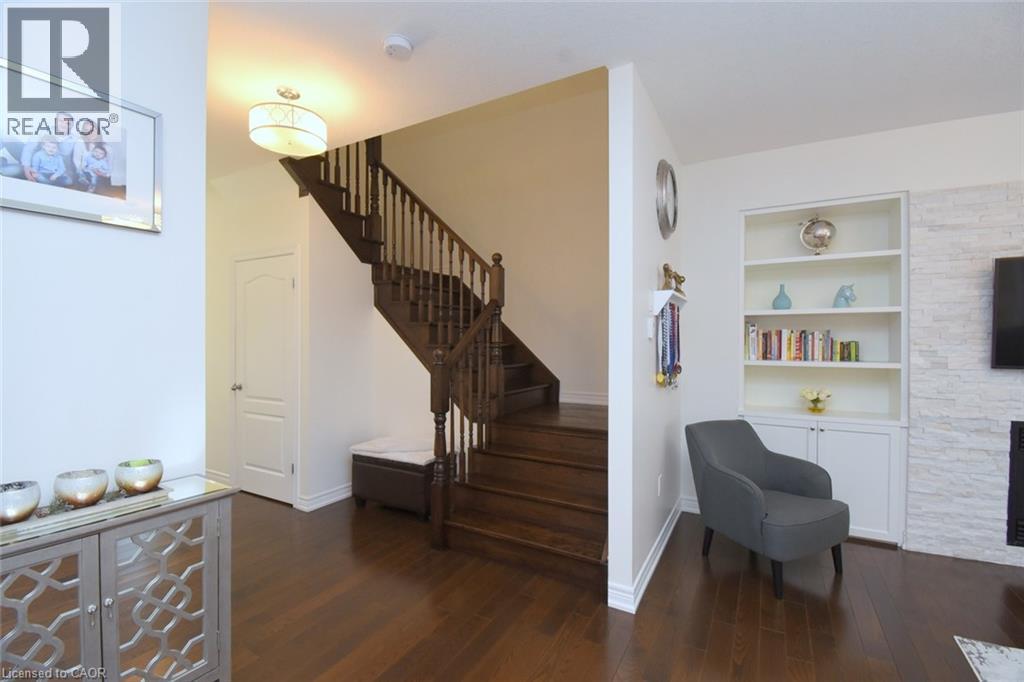
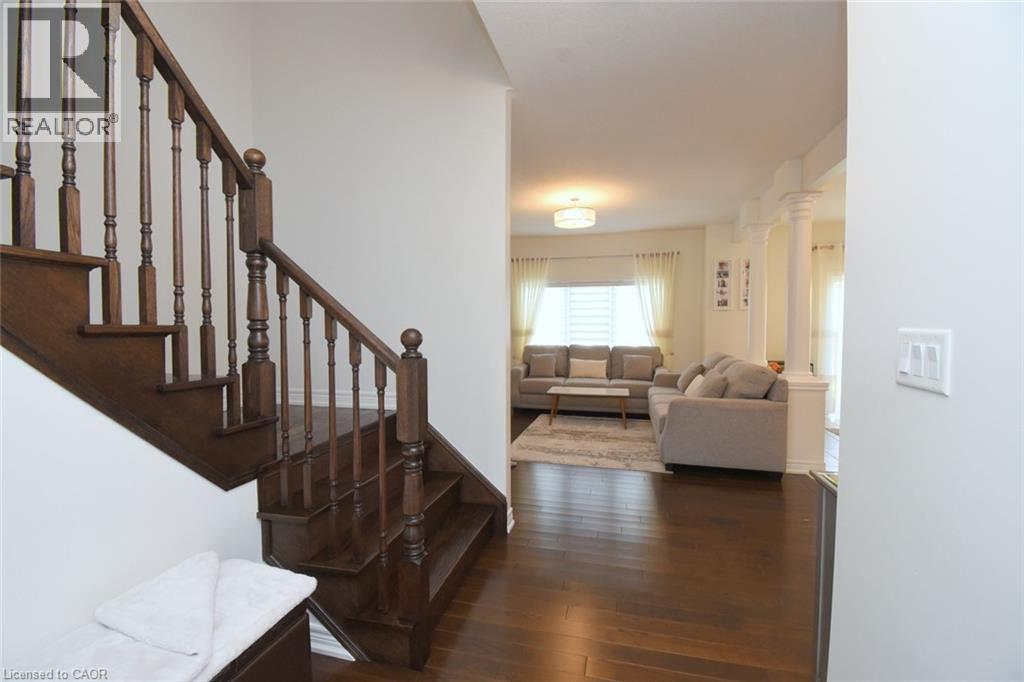
Hardwood flooring, wood staircase with dark balusters, white interior doors, arched transom window, recessed lighting - 25 Guest Street, Hamilton, ON
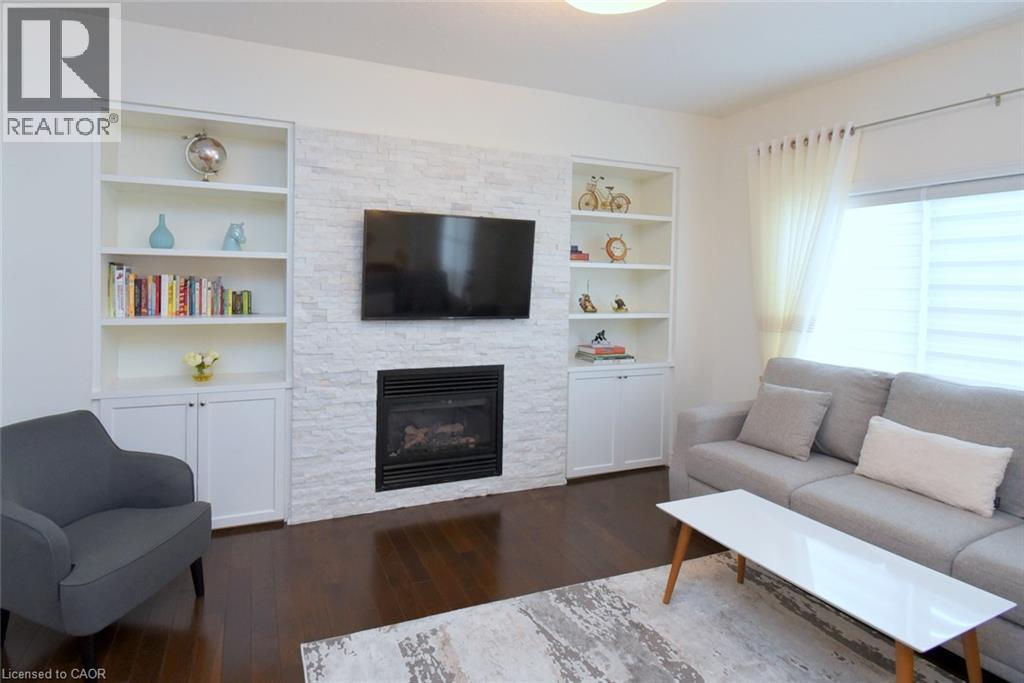
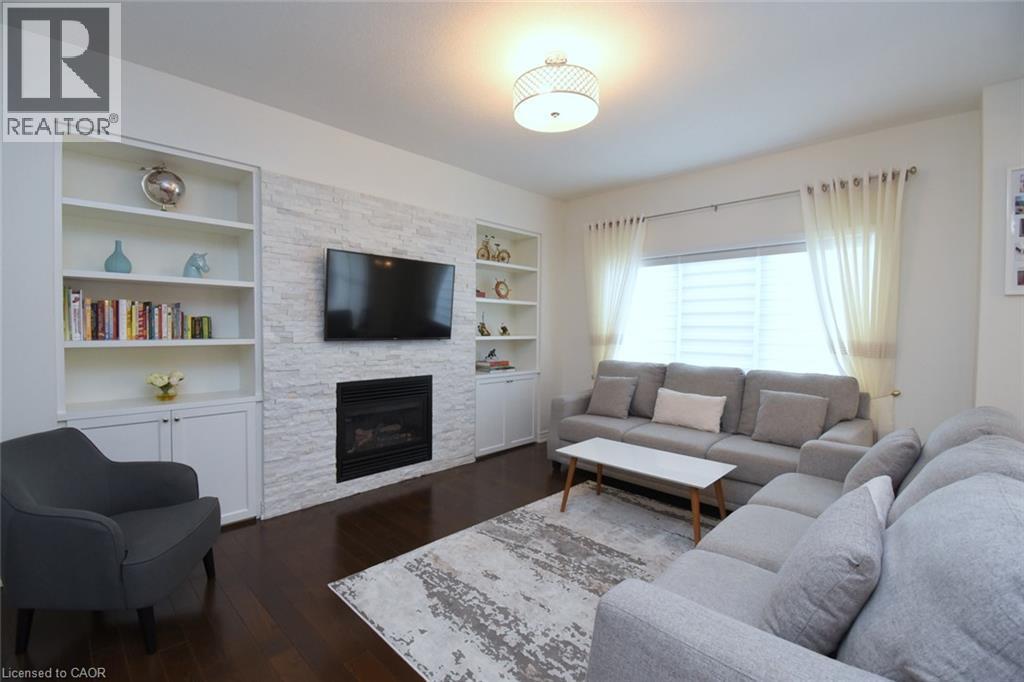
Bright, open living room featuring a white brick fireplace with built-in shelving and cabinetry, wall-mounted flat-screen television, wood-finish flooring, and abundant natural light from multiple win - 25 Guest Street, Hamilton, ON
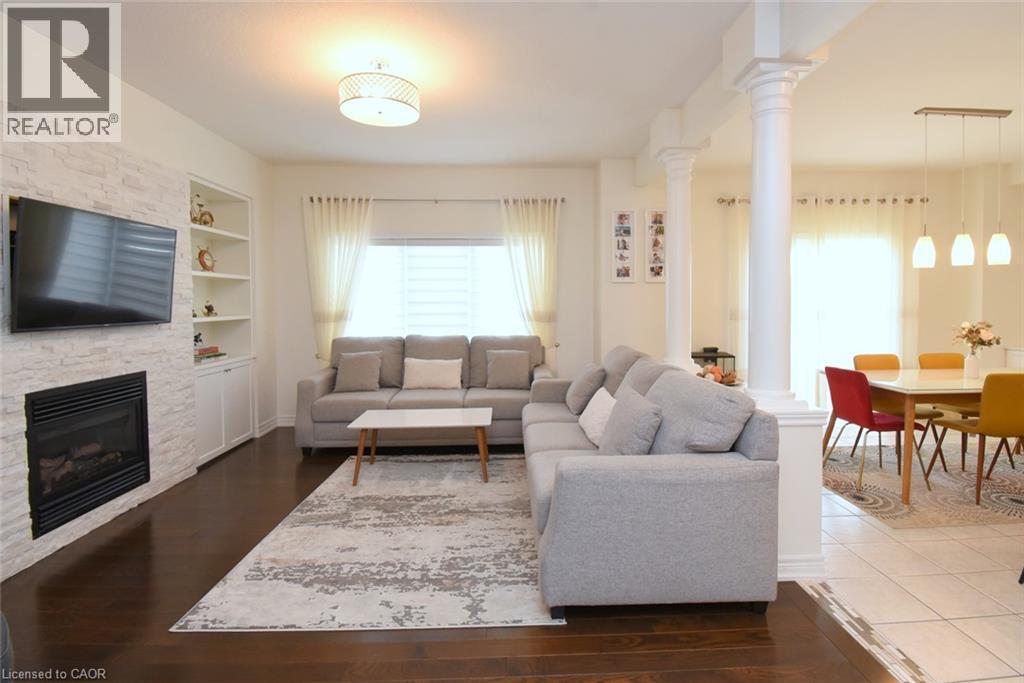
Open concept living space with recessed lighting, wood-finish flooring, and white interior columns - 25 Guest Street, Hamilton, ON
Built-in shelving flanking a stone-finish fireplace - 25 Guest Street, Hamilton, ON
White stacked stone fireplace with built-in shelving - 25 Guest Street, Hamilton, ON
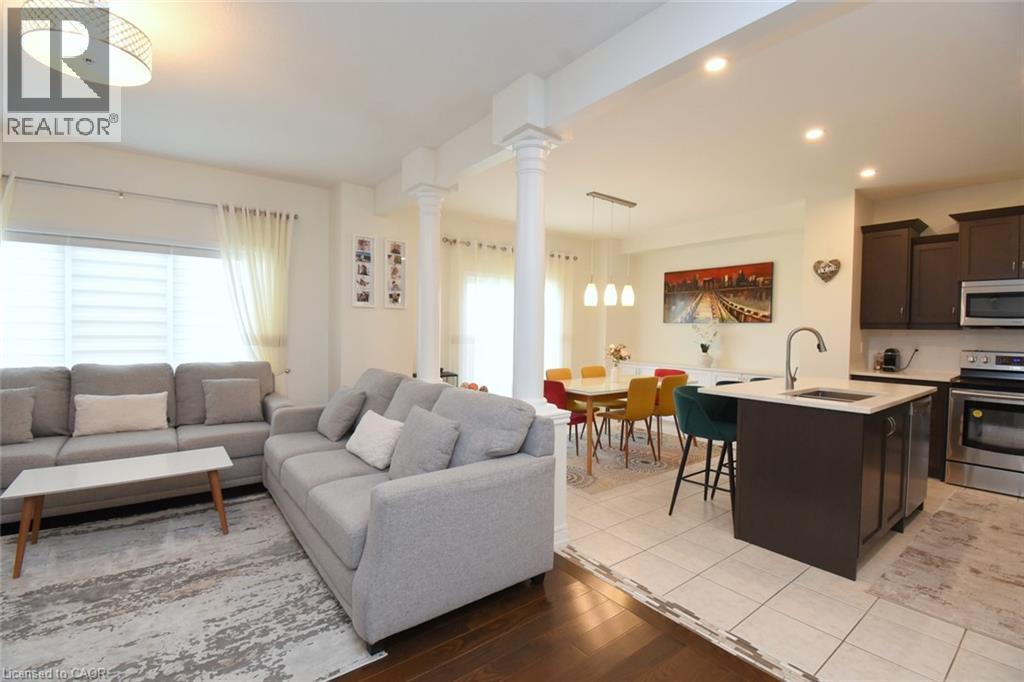
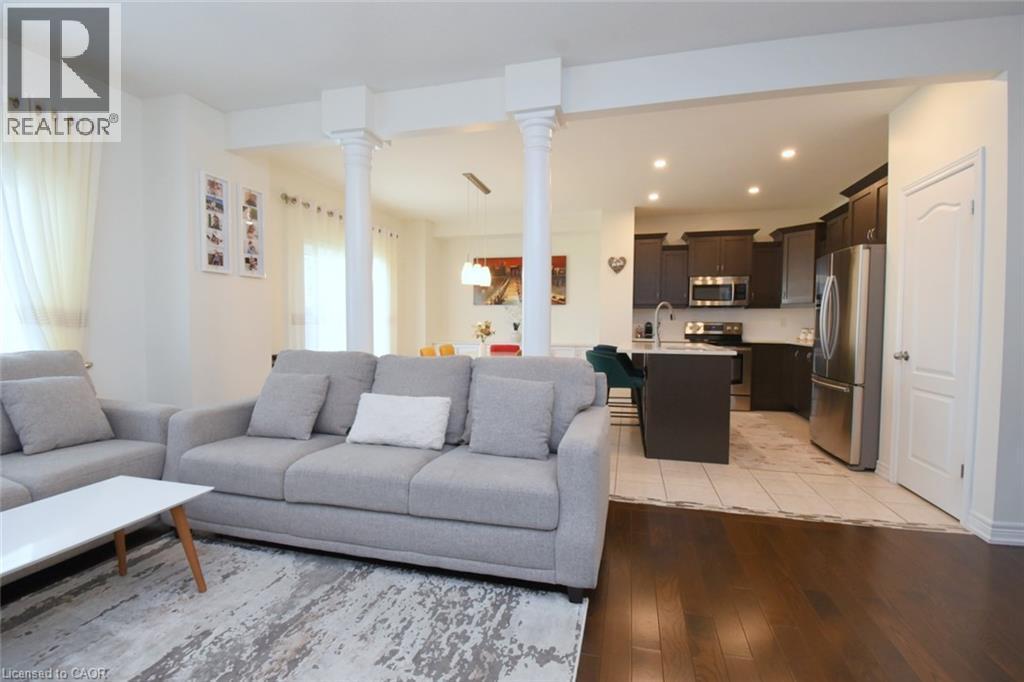
Open-concept living space featuring wood-finish flooring, recessed lighting, white walls, and a kitchen with dark cabinetry and stainless steel appliances - 25 Guest Street, Hamilton, ON
Recessed lighting, tile flooring, built-in cabinetry with a white countertop, and a sliding glass door - 25 Guest Street, Hamilton, ON
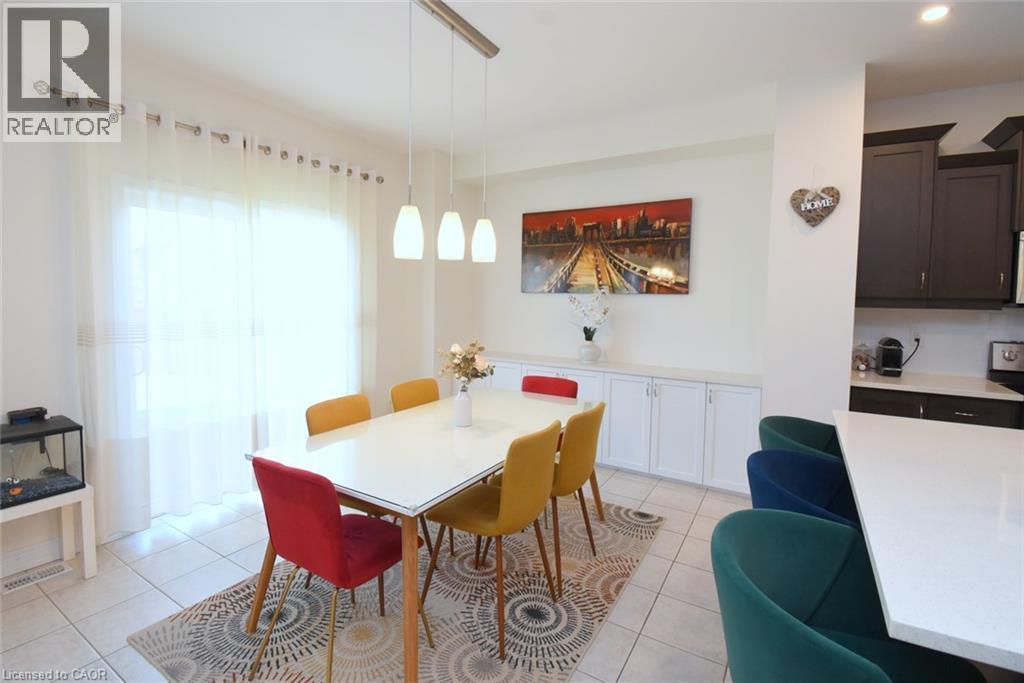
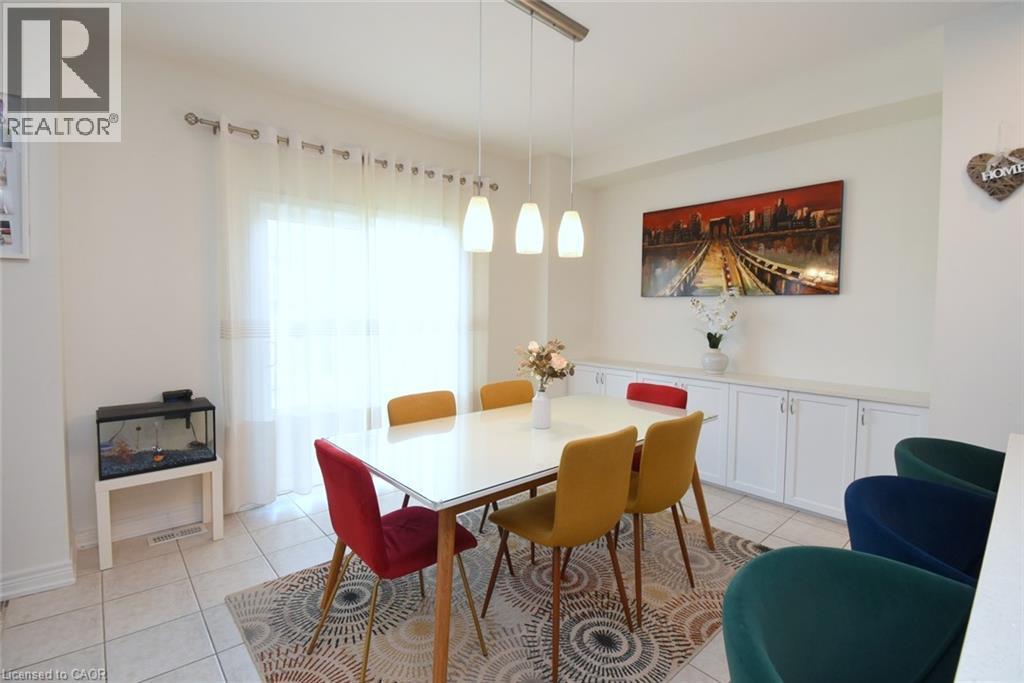
Recessed built-in cabinetry with white doors and a light-toned countertop, modern pendant light fixture, tiled flooring, expansive window with sheer curtains, and light-toned walls - 25 Guest Street, Hamilton, ON
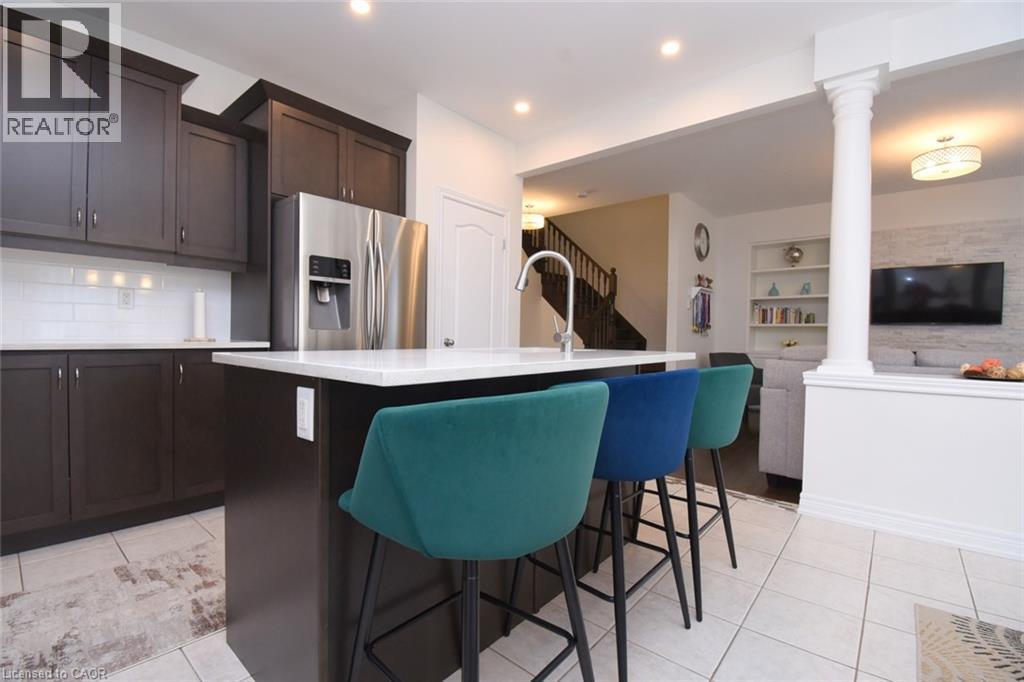
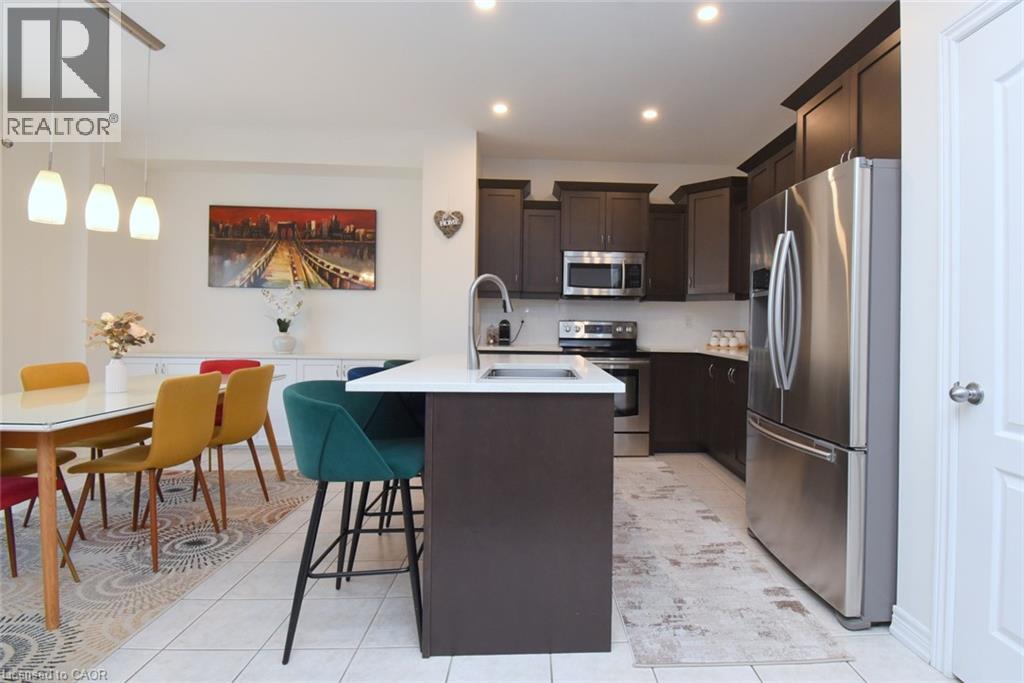
Kitchen featuring dark wood-finish cabinetry, a white countertop island with an integrated sink, stainless steel refrigerator, and tiled flooring - 25 Guest Street, Hamilton, ON
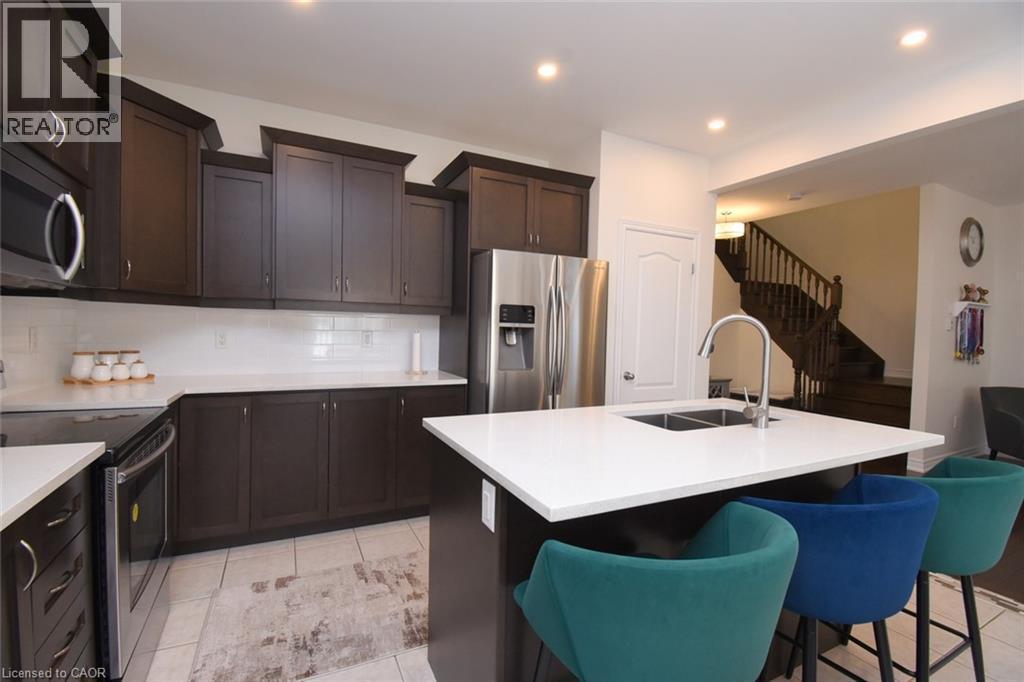
Contemporary kitchen featuring dark wood cabinetry, stainless steel appliances, a center island with sink, white countertops, and recessed lighting - 25 Guest Street, Hamilton, ON
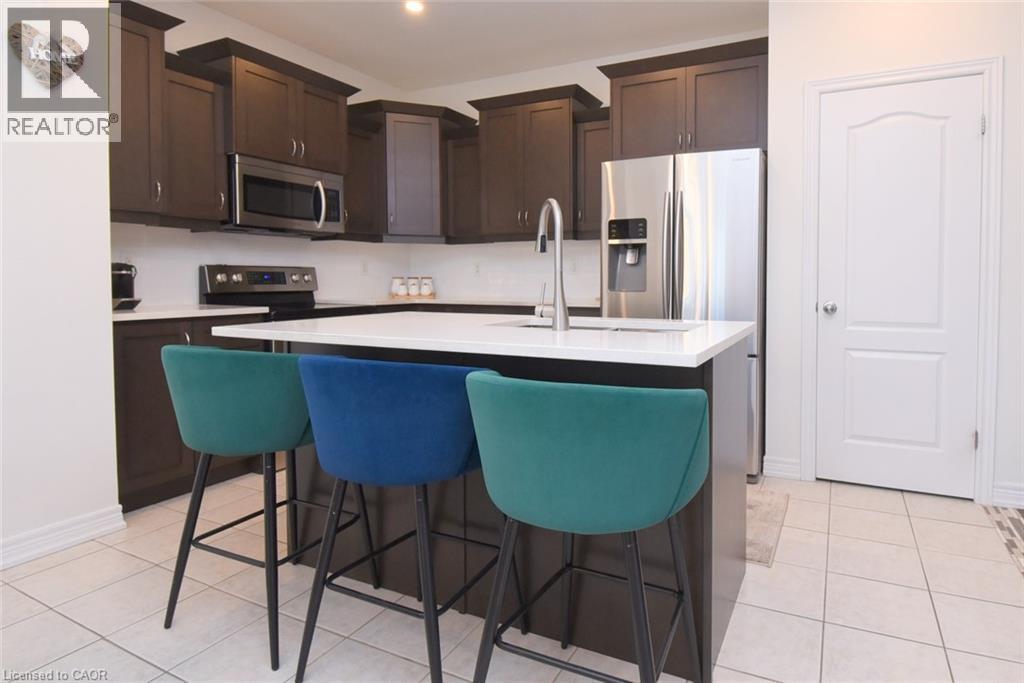
Gourmet kitchen featuring dark wood cabinetry, stainless steel appliances, a center island with a white countertop, and recessed lighting - 25 Guest Street, Hamilton, ON
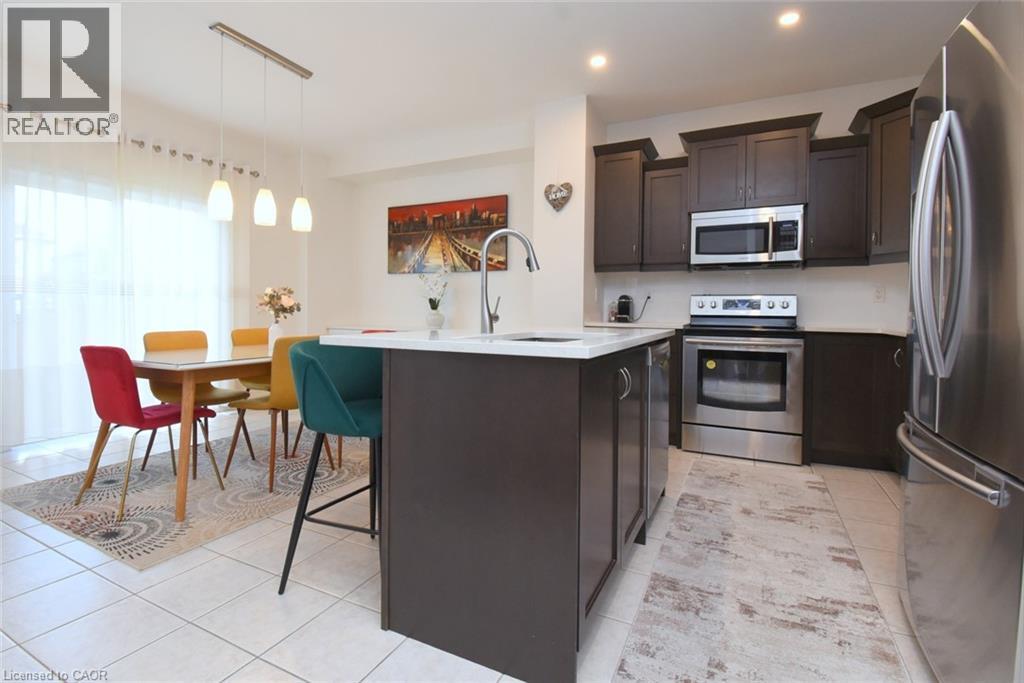
Kitchen featuring dark wood-finish cabinetry, white countertops, stainless steel appliances, a center island with sink, and light-toned tile flooring - 25 Guest Street, Hamilton, ON
Kitchen featuring an island with a white countertop and dark cabinetry, stainless steel appliances, and recessed lighting - 25 Guest Street, Hamilton, ON
Vanity with integrated sink, light-toned countertop, and chrome faucet - 25 Guest Street, Hamilton, ON
Wood-finish flooring throughout, featuring a dark wood staircase with spindle railings - 25 Guest Street, Hamilton, ON
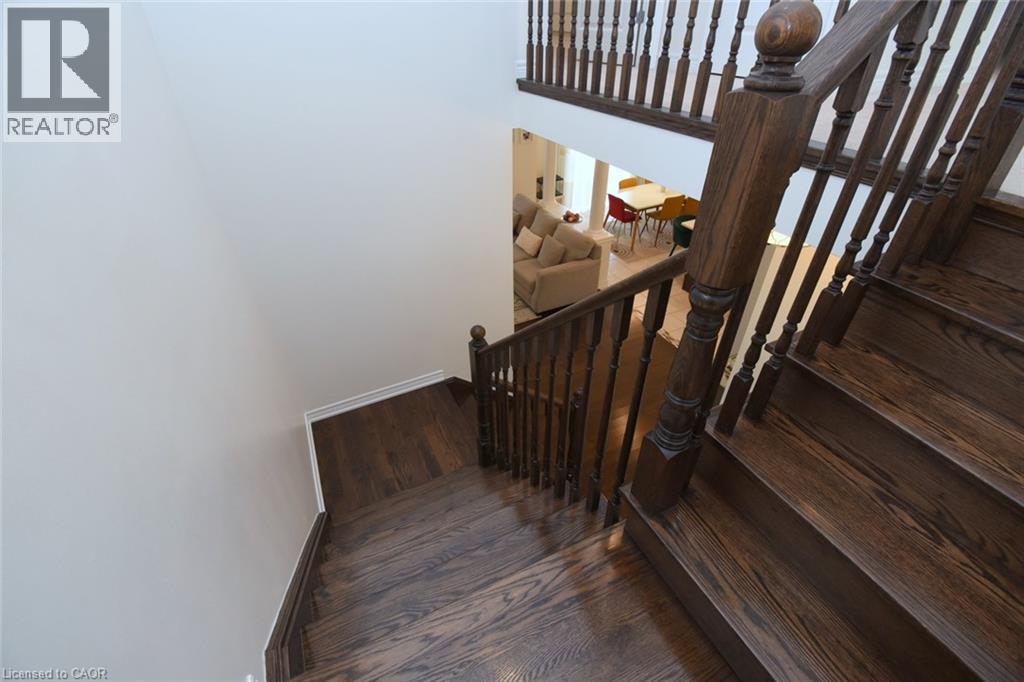
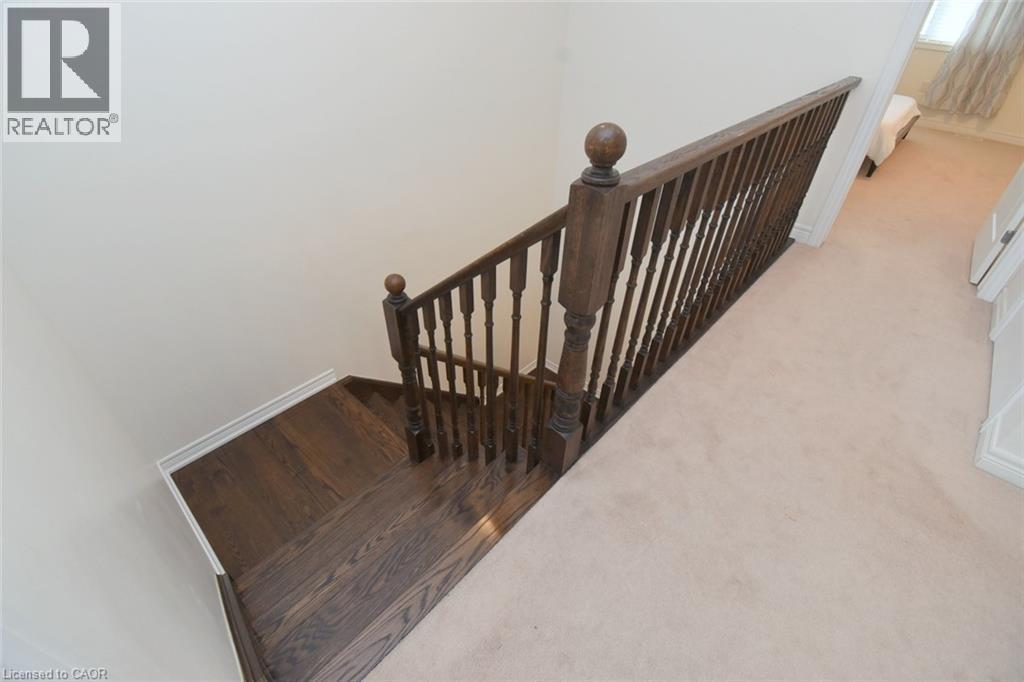
Hardwood staircase with dark wood-finish treads and balusters - 25 Guest Street, Hamilton, ON
Hardwood staircase with turned balusters, rich wood-finish flooring, and recessed lighting - 25 Guest Street, Hamilton, ON
Wood-finish staircase with dark banister, light-colored wall paint, and recessed ceiling lighting - 25 Guest Street, Hamilton, ON
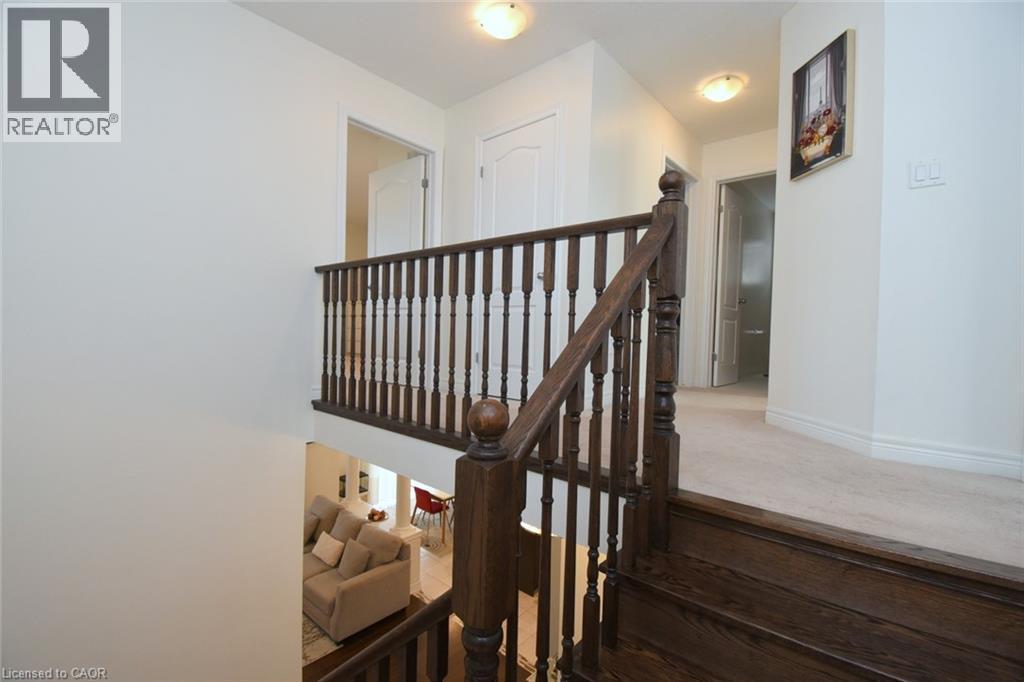
Staircase featuring wood-finish treads and risers, a wood-finish newel post, and wood-finish balusters - 25 Guest Street, Hamilton, ON
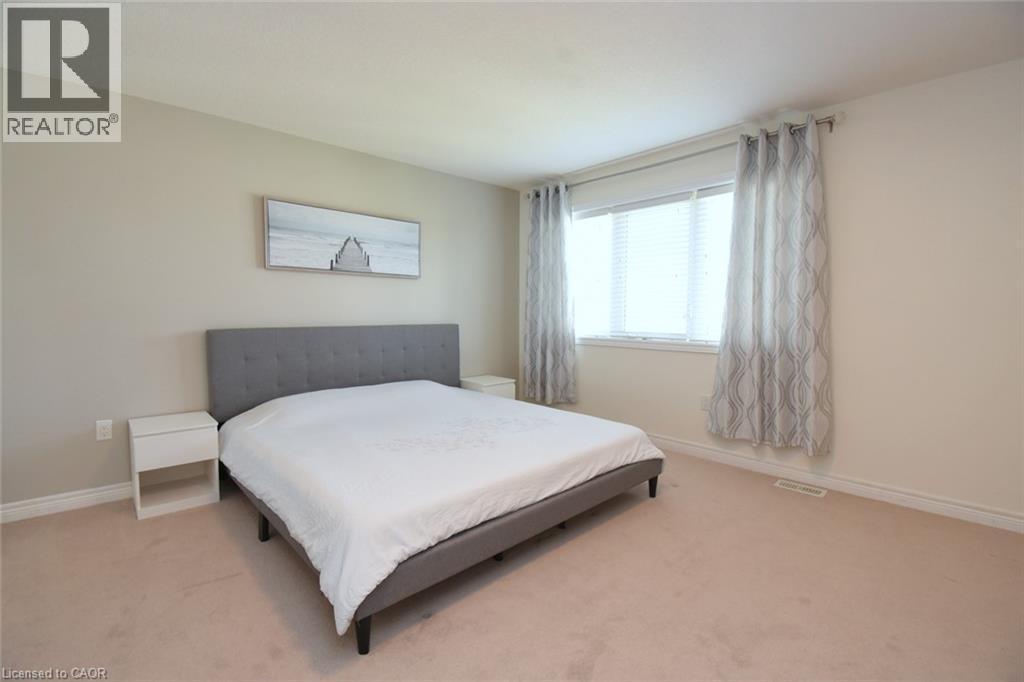
Neutral wall tones, window with horizontal blinds, and light-toned carpeting - 25 Guest Street, Hamilton, ON
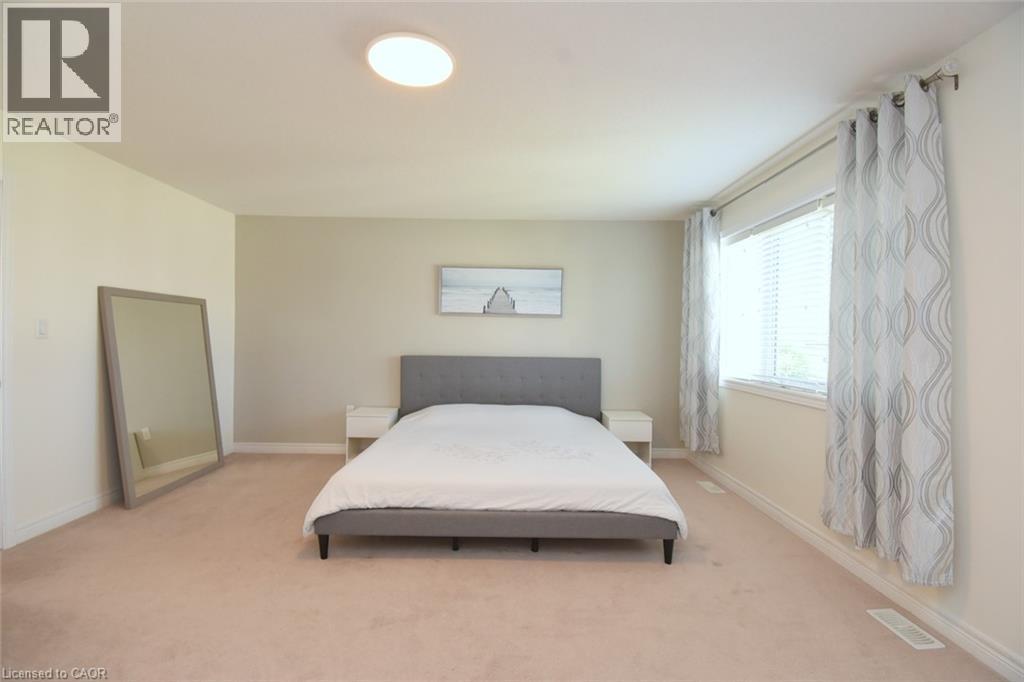
Spacious room with plush carpeting, a large window, and recessed ceiling lighting - 25 Guest Street, Hamilton, ON
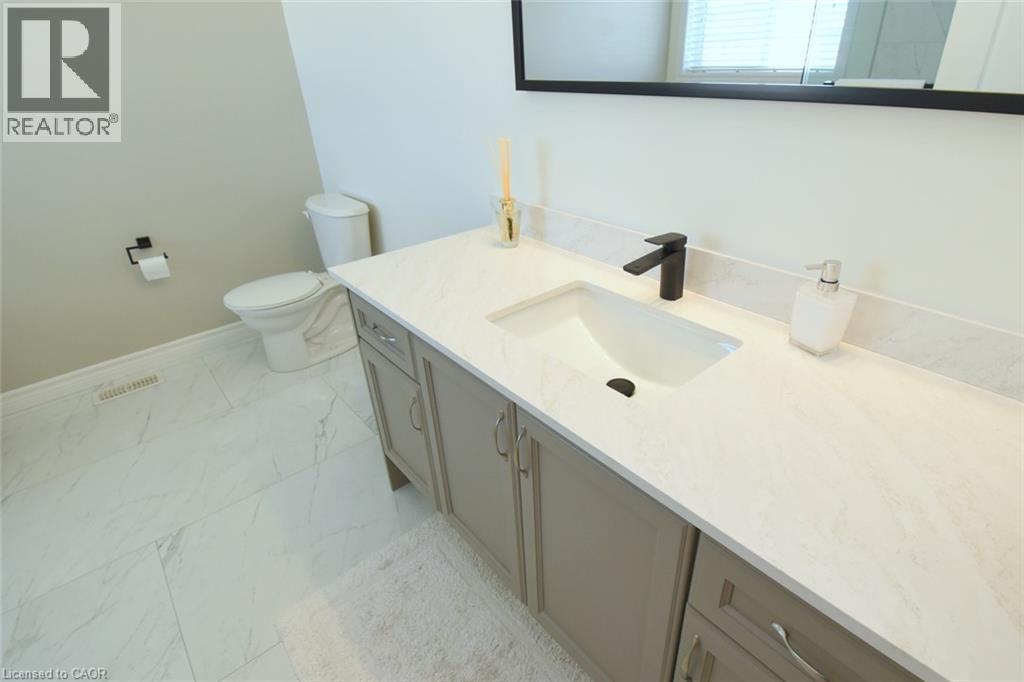
Vanity with white countertop, integrated sink, and matte black faucet - 25 Guest Street, Hamilton, ON
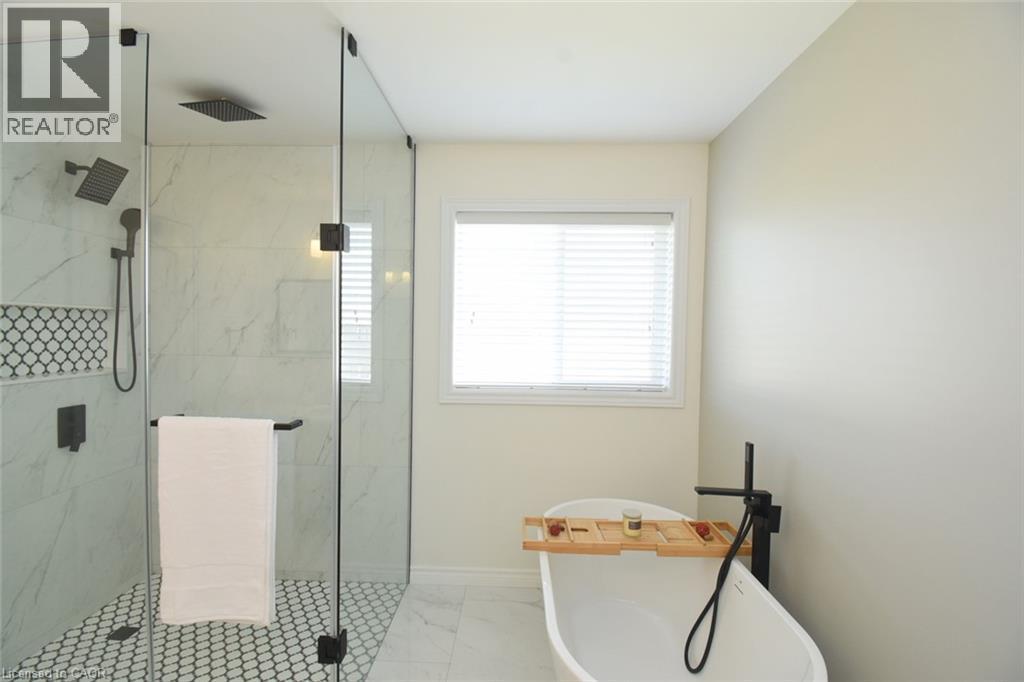
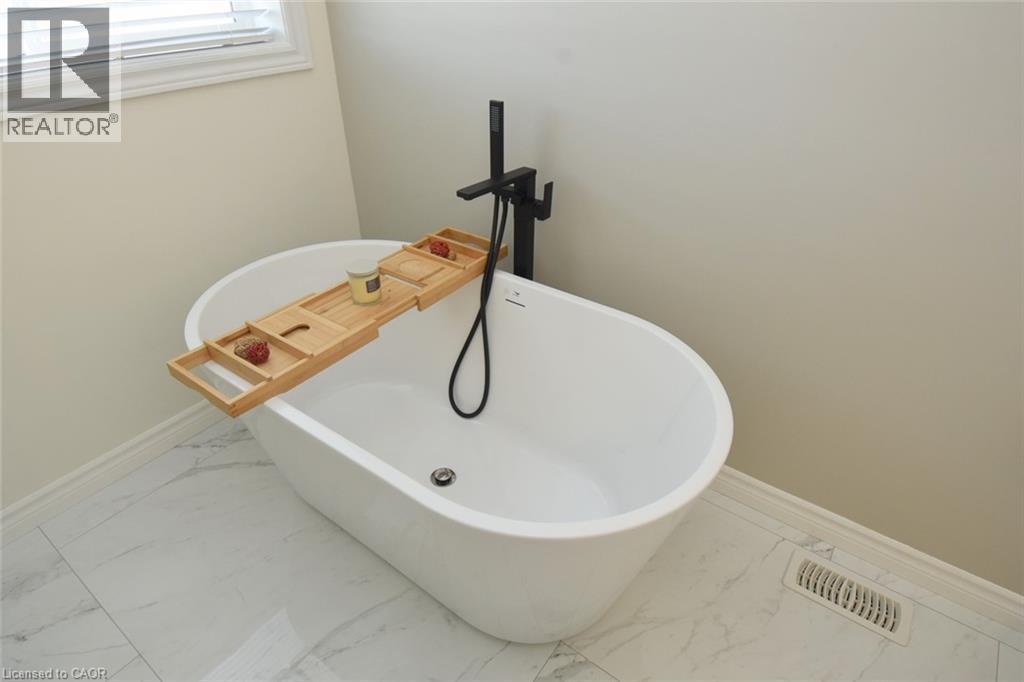
Freestanding soaking tub with a floor-mounted matte black faucet - 25 Guest Street, Hamilton, ON
Freestanding soaking tub with a matte black floor-mounted faucet and handheld shower sprayer - 25 Guest Street, Hamilton, ON
Additional content - 25 Guest Street, Hamilton, ON
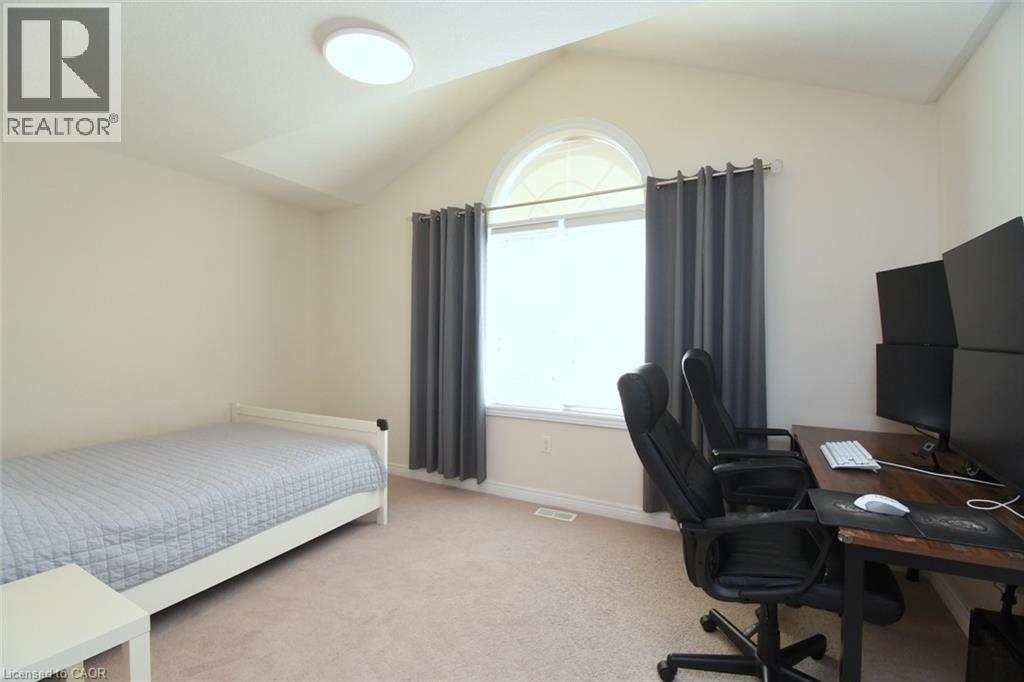
Vaulted ceiling with an arched window, round ceiling light fixture, and neutral carpeting - 25 Guest Street, Hamilton, ON
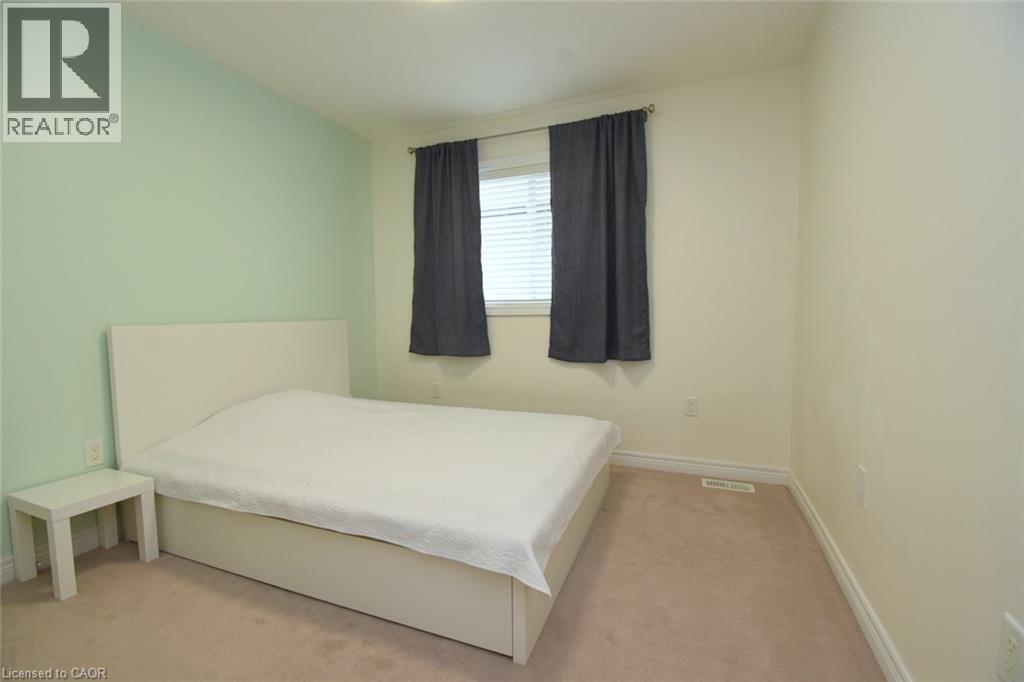
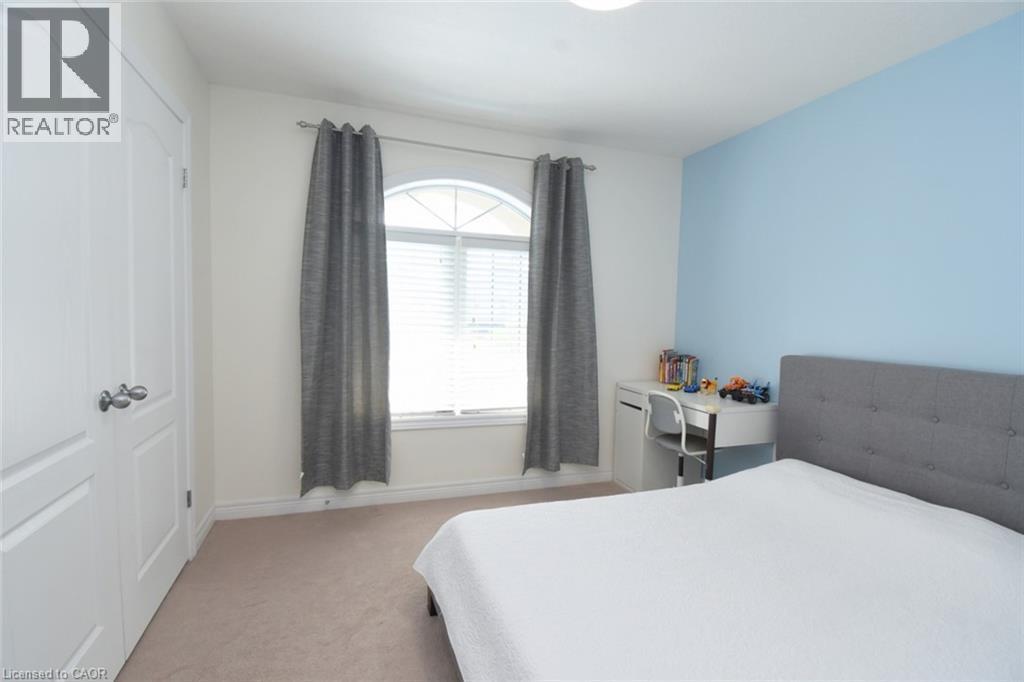
Arched window with blinds, light-toned carpeting, and a light blue accent wall - 25 Guest Street, Hamilton, ON
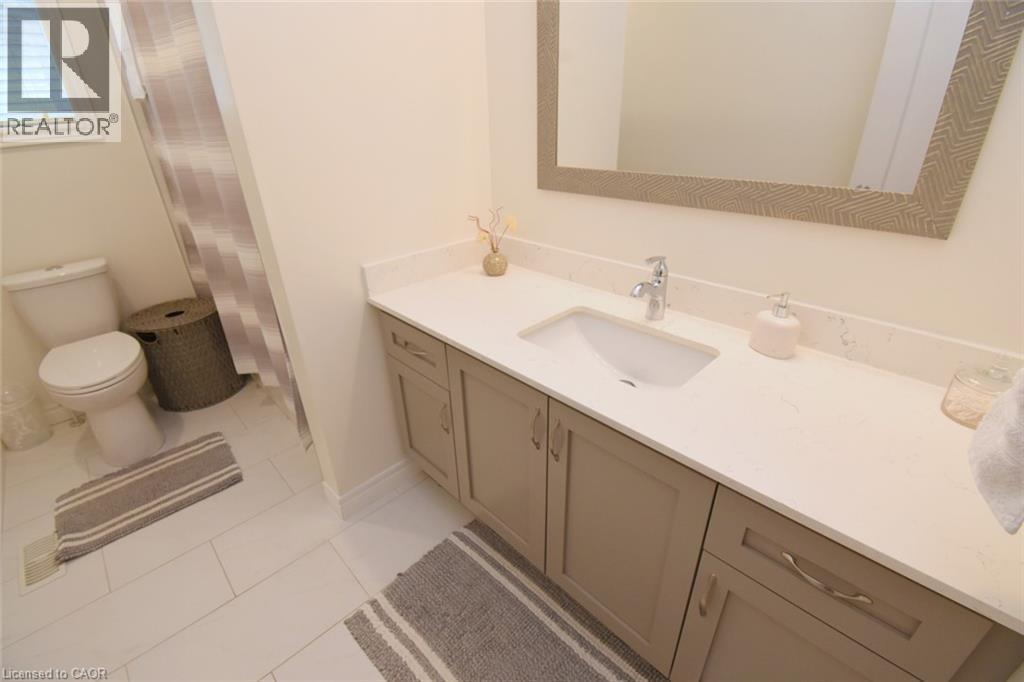
Single vanity with a light countertop, integrated sink, chrome faucet, and cabinet storage - 25 Guest Street, Hamilton, ON
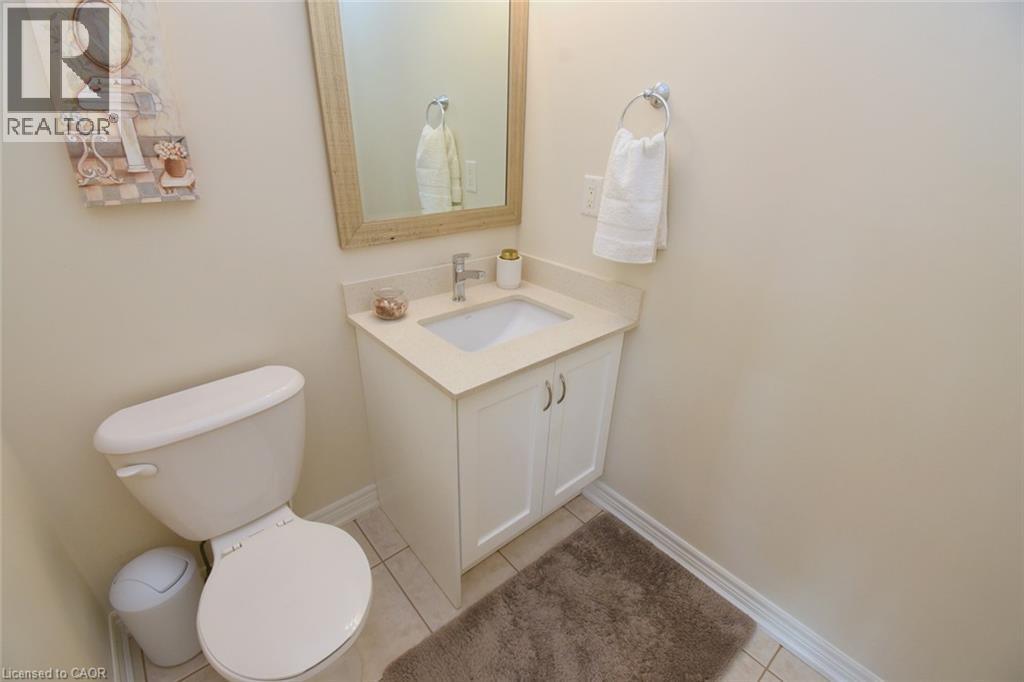
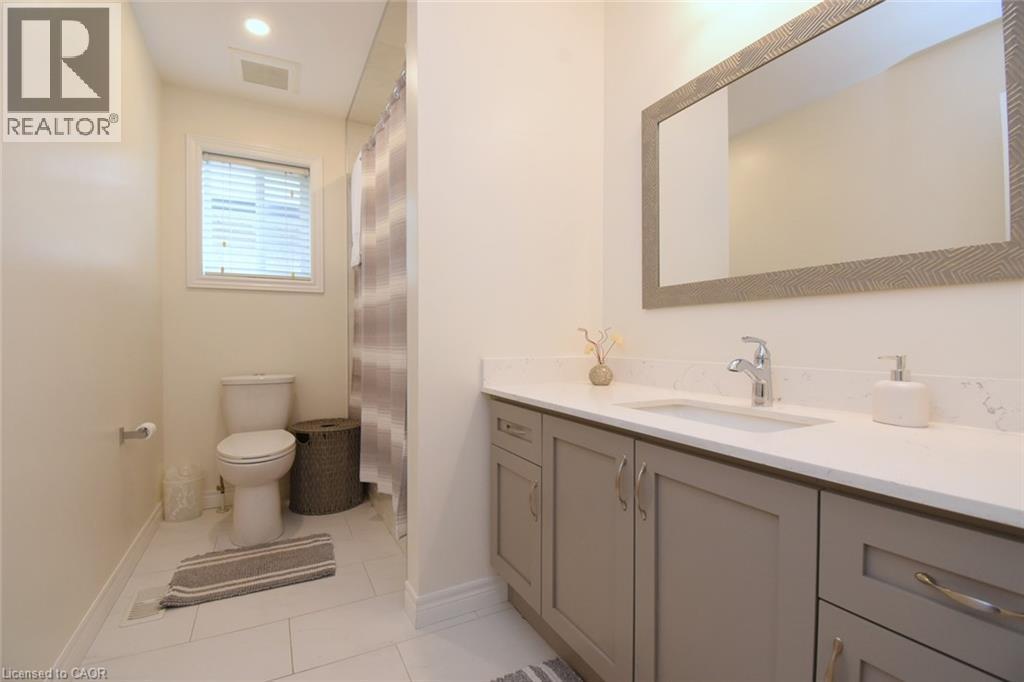
Rectangular mirror with textured frame, single basin vanity with white countertop, chrome faucet, shaker-style cabinetry, and white tile flooring - 25 Guest Street, Hamilton, ON
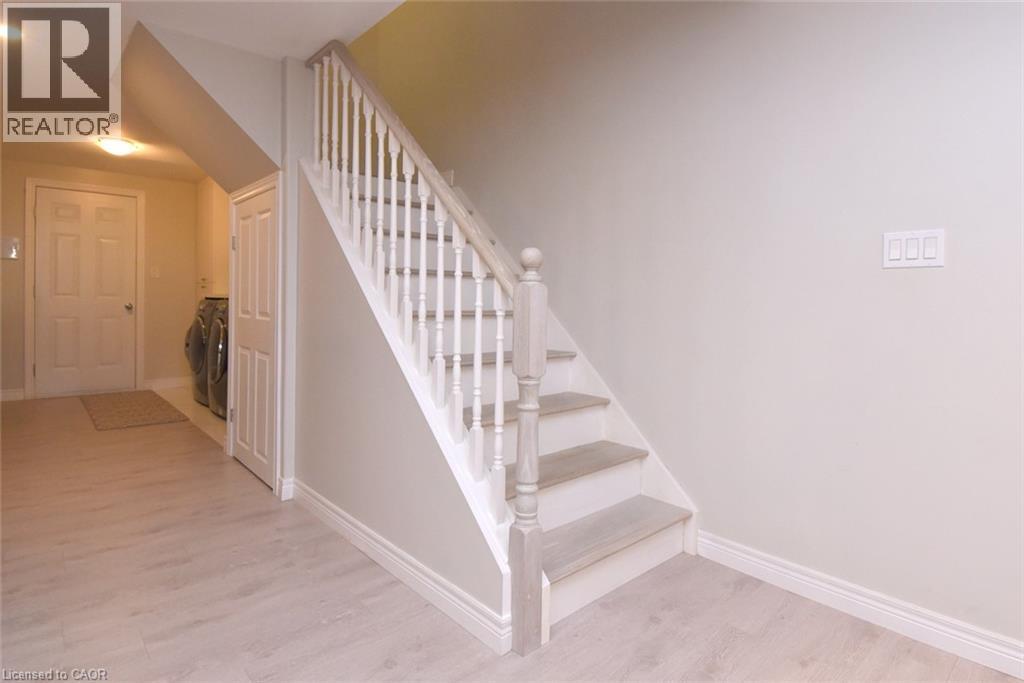
Staircase with painted risers and wood-finish treads, light-toned wood-finish flooring, and a paneled interior door - 25 Guest Street, Hamilton, ON
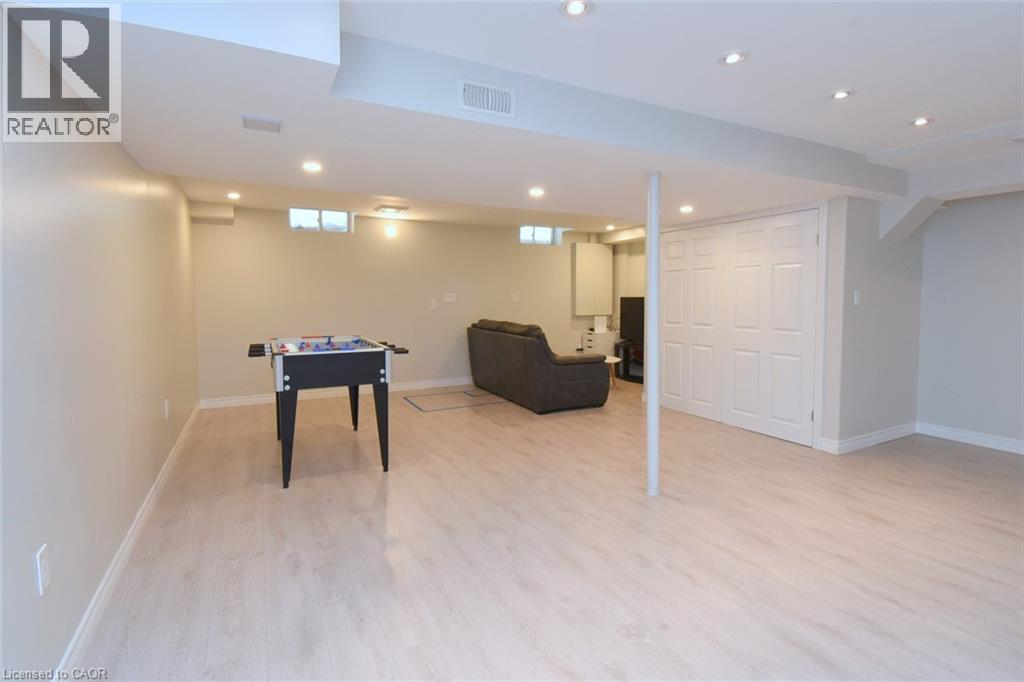
Spacious finished lower level with light wood-finish flooring, recessed lighting, and white bi-fold closet doors - 25 Guest Street, Hamilton, ON
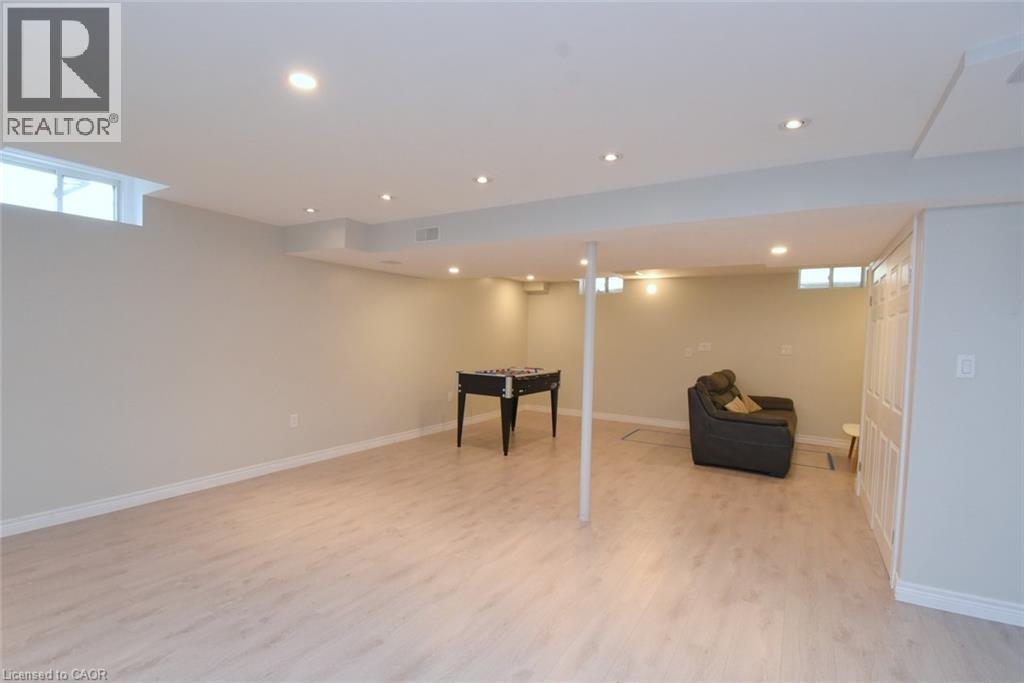
Recessed lighting, light wood-finish flooring, white trim, and a window - 25 Guest Street, Hamilton, ON
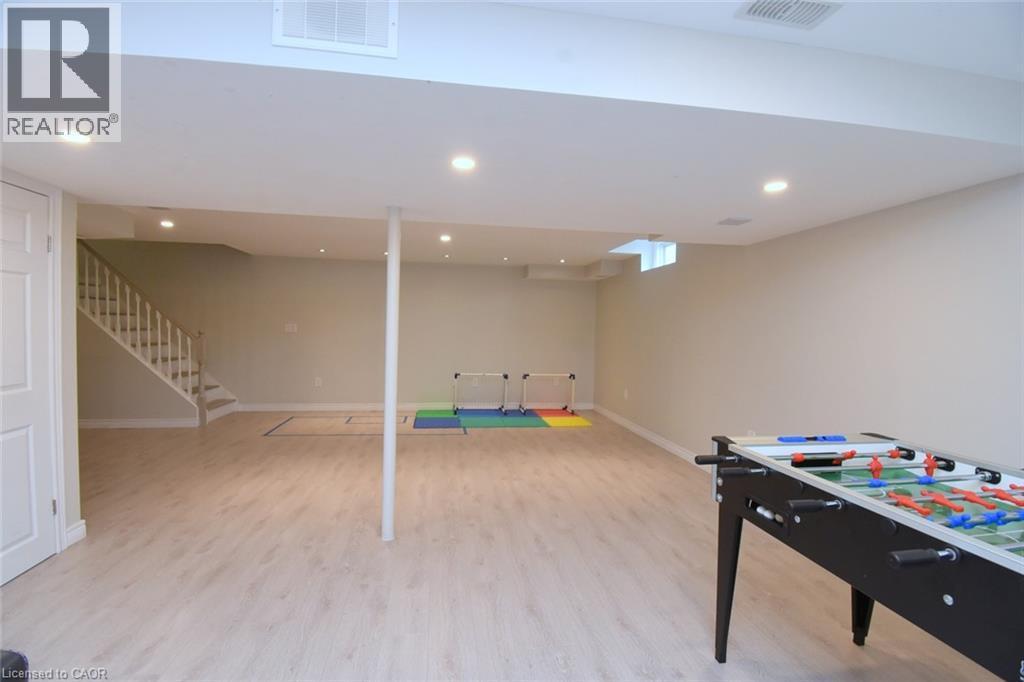
Expansive finished lower level featuring recessed lighting, wood-finish flooring, and a white painted staircase - 25 Guest Street, Hamilton, ON
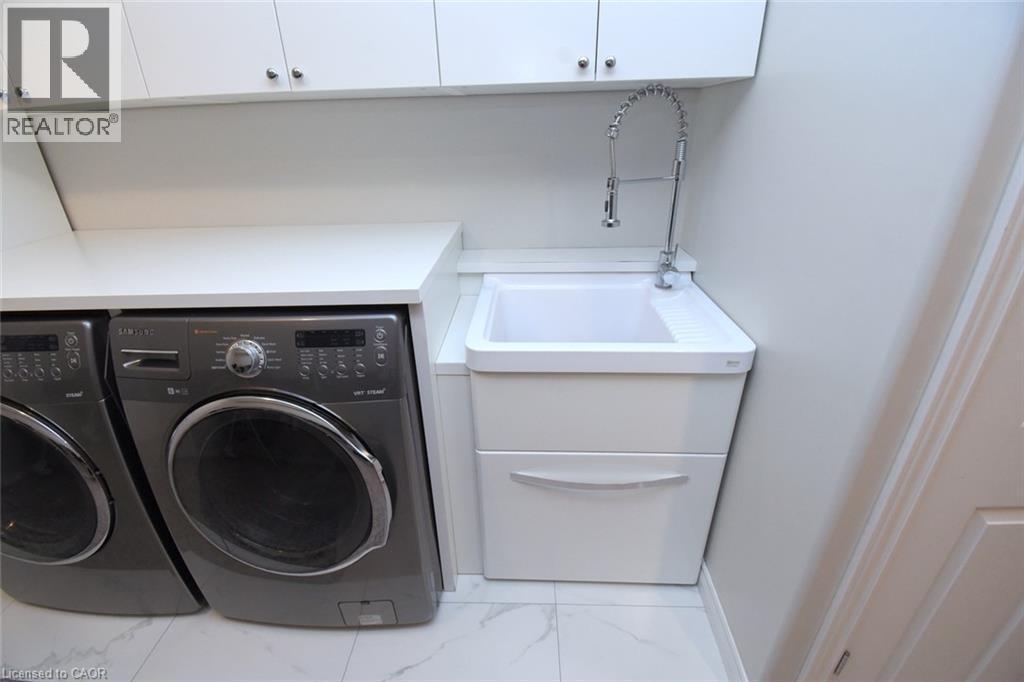
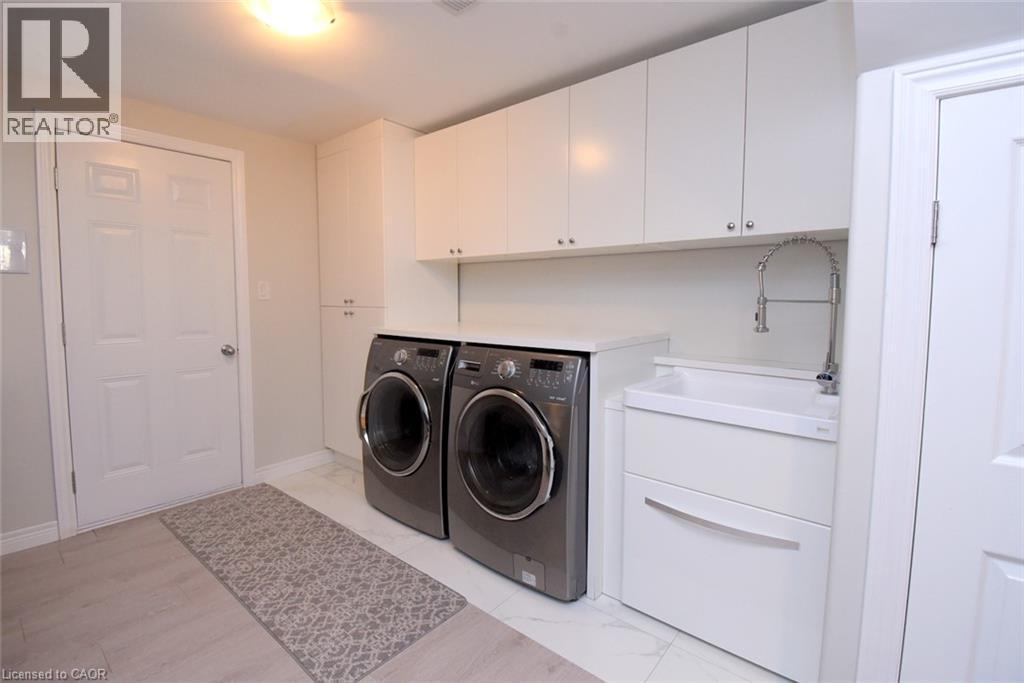
White upper cabinetry, white countertops, built-in utility sink with a flexible chrome faucet, and white floor tiling - 25 Guest Street, Hamilton, ON
White upper cabinetry, tall storage cabinet, and utility sink with a gooseneck faucet - 25 Guest Street, Hamilton, ON
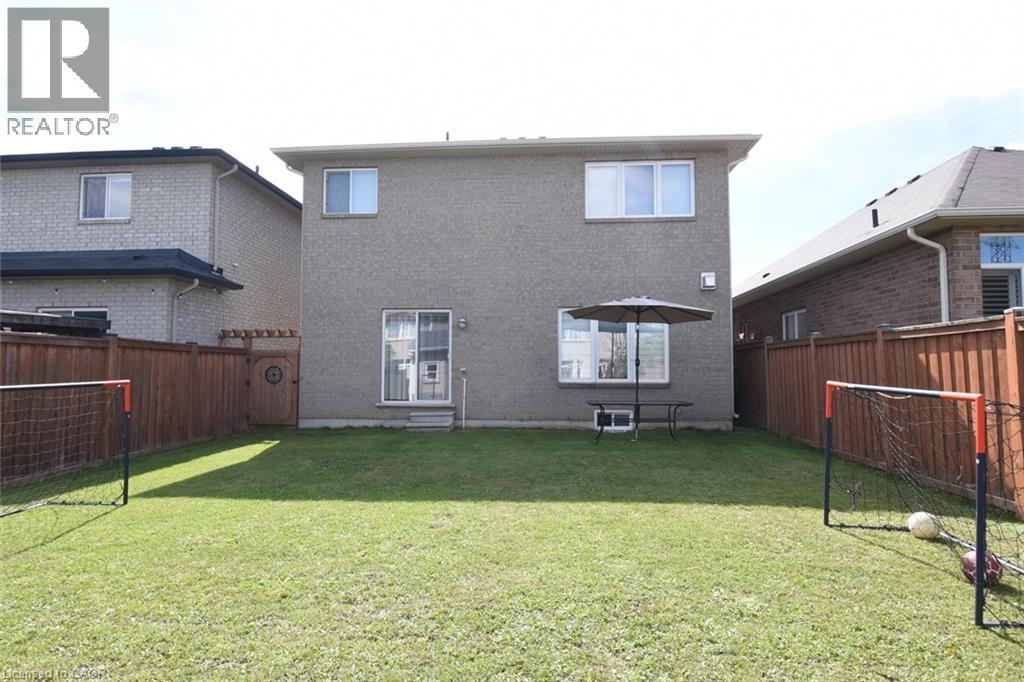
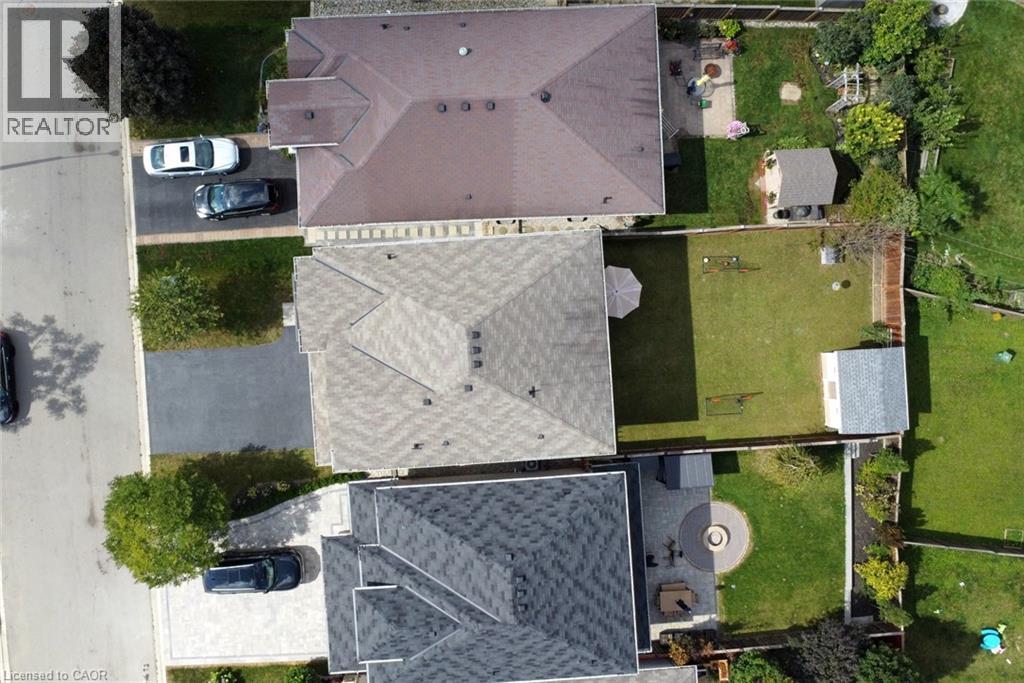
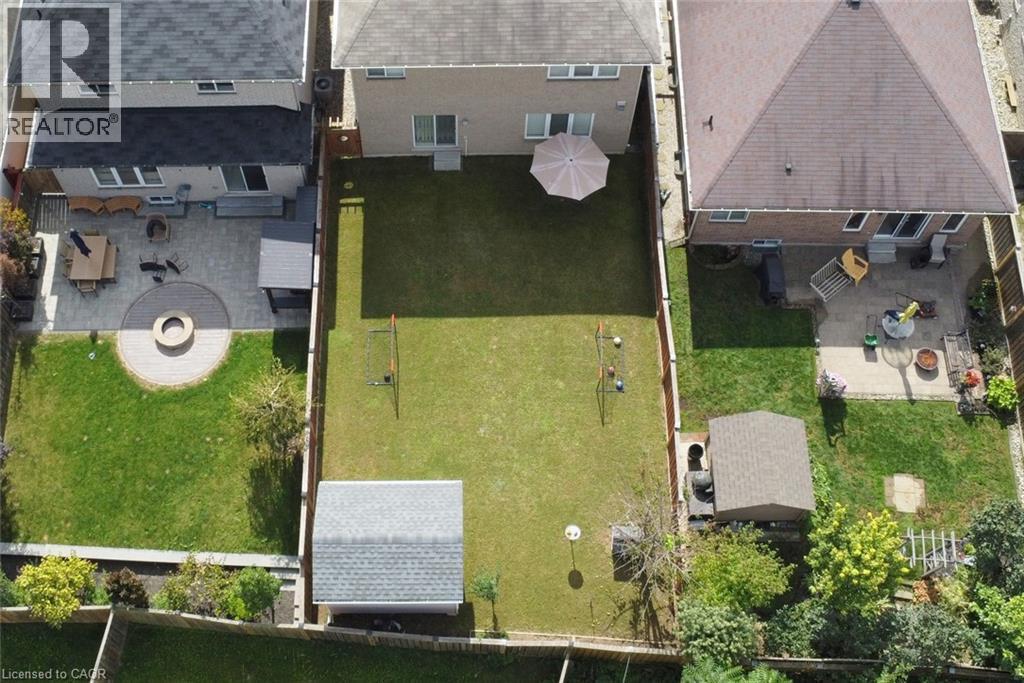
Expansive rear yard featuring a grass lawn, wood fencing, and a rear door with an exterior light fixture - 25 Guest Street, Hamilton, ON
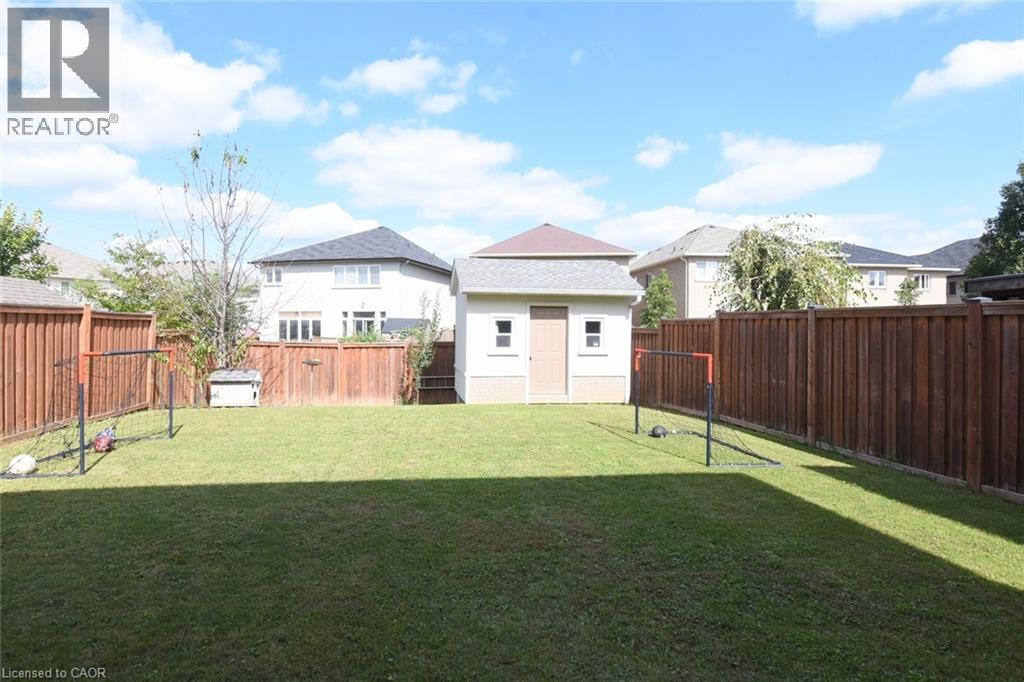
Expansive grassy yard with wood panel fencing, featuring a detached storage shed with shingle roofing - 25 Guest Street, Hamilton, ON
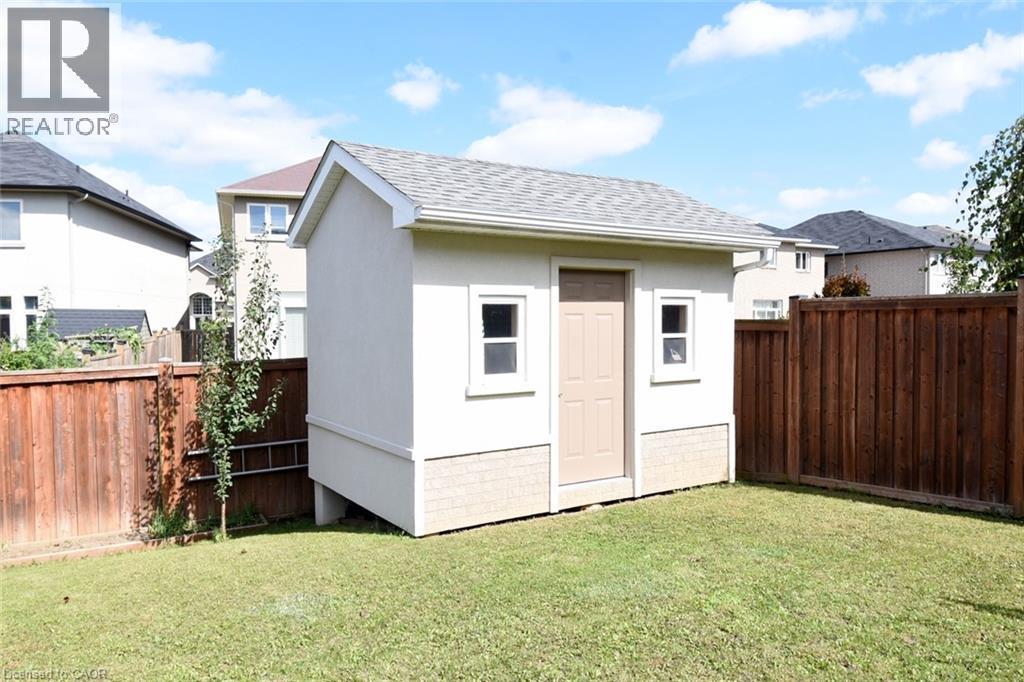
Detached storage shed with dual windows and a paneled door, set within a fenced yard featuring wood privacy fencing and a manicured lawn - 25 Guest Street, Hamilton, ON
Additional content - 25 Guest Street, Hamilton, ON
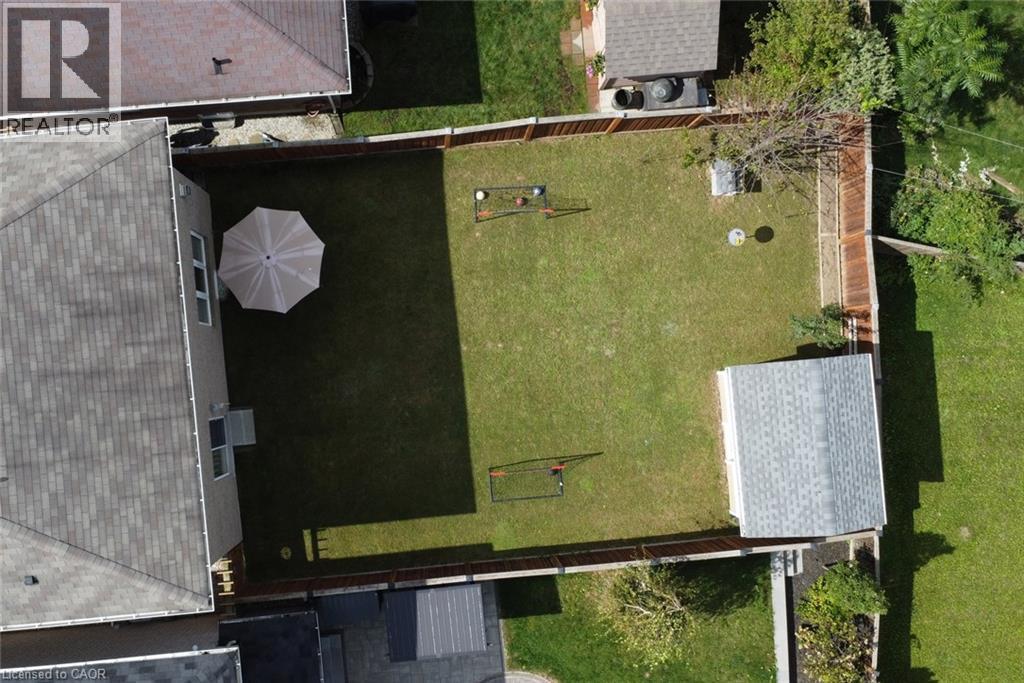
Expansive backyard with a manicured lawn, a built-in outdoor storage shed, and a privacy fence - 25 Guest Street, Hamilton, ON
Fenced backyard featuring a detached shed and a green lawn - 25 Guest Street, Hamilton, ON
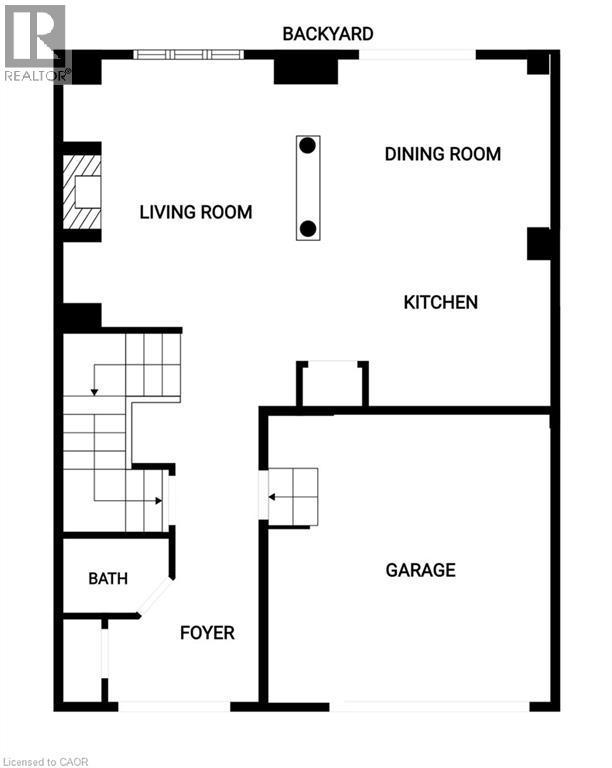
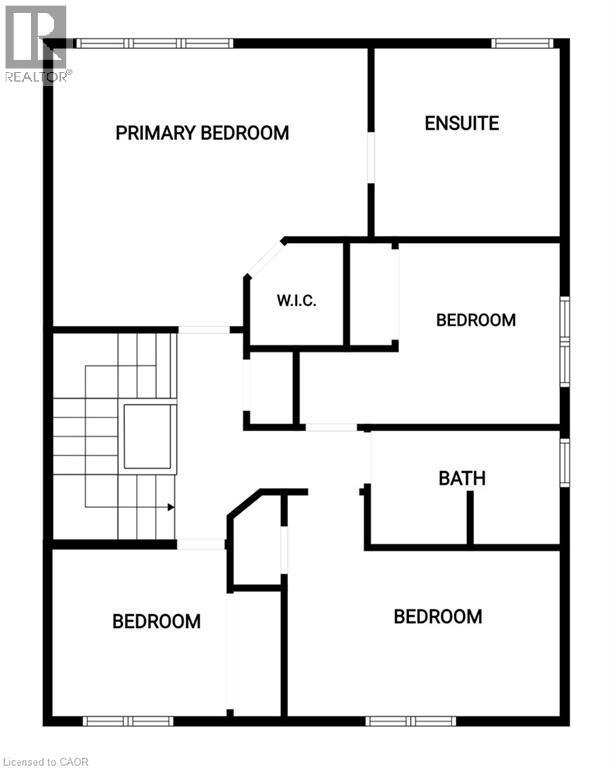
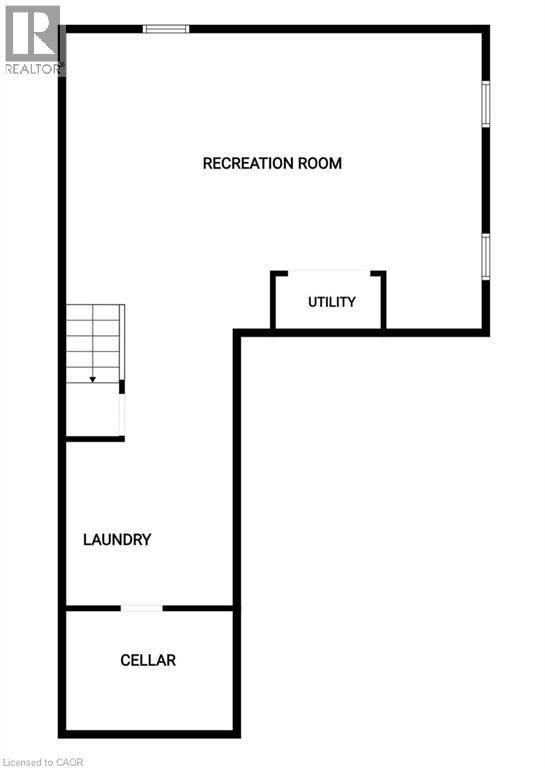
Floor plan - 25 Guest Street, Hamilton, ON
Brick exterior with a white garage door, arched entry, and second-story balcony - 25 Guest Street, Hamilton, ON
Brick and stucco exterior with an arched entryway - 25 Guest Street, Hamilton, ON
Brick exterior with a prominent arched entry, double front doors, and an attached two-car garage - 25 Guest Street, Hamilton, ON
Additional content - 25 Guest Street, Hamilton, ON
Residential properties featuring varied architectural styles, asphalt shingle roofs, and paved driveways - 25 Guest Street, Hamilton, ON
Entryway featuring double doors with glass lites, an arched transom window, and tile flooring - 25 Guest Street, Hamilton, ON
Hardwood flooring, wood staircase with dark balusters, white interior doors, arched transom window, recessed lighting - 25 Guest Street, Hamilton, ON
Bright, open living room featuring a white brick fireplace with built-in shelving and cabinetry, wall-mounted flat-screen television, wood-finish flooring, and abundant natural light from multiple win - 25 Guest Street, Hamilton, ON
Open concept living space with recessed lighting, wood-finish flooring, and white interior columns - 25 Guest Street, Hamilton, ON
Built-in shelving flanking a stone-finish fireplace - 25 Guest Street, Hamilton, ON
White stacked stone fireplace with built-in shelving - 25 Guest Street, Hamilton, ON
Open-concept living space featuring wood-finish flooring, recessed lighting, white walls, and a kitchen with dark cabinetry and stainless steel appliances - 25 Guest Street, Hamilton, ON
Recessed lighting, tile flooring, built-in cabinetry with a white countertop, and a sliding glass door - 25 Guest Street, Hamilton, ON
Recessed built-in cabinetry with white doors and a light-toned countertop, modern pendant light fixture, tiled flooring, expansive window with sheer curtains, and light-toned walls - 25 Guest Street, Hamilton, ON
Kitchen featuring dark wood-finish cabinetry, a white countertop island with an integrated sink, stainless steel refrigerator, and tiled flooring - 25 Guest Street, Hamilton, ON
Contemporary kitchen featuring dark wood cabinetry, stainless steel appliances, a center island with sink, white countertops, and recessed lighting - 25 Guest Street, Hamilton, ON
Gourmet kitchen featuring dark wood cabinetry, stainless steel appliances, a center island with a white countertop, and recessed lighting - 25 Guest Street, Hamilton, ON
Kitchen featuring dark wood-finish cabinetry, white countertops, stainless steel appliances, a center island with sink, and light-toned tile flooring - 25 Guest Street, Hamilton, ON
Kitchen featuring an island with a white countertop and dark cabinetry, stainless steel appliances, and recessed lighting - 25 Guest Street, Hamilton, ON
Vanity with integrated sink, light-toned countertop, and chrome faucet - 25 Guest Street, Hamilton, ON
Wood-finish flooring throughout, featuring a dark wood staircase with spindle railings - 25 Guest Street, Hamilton, ON
Hardwood staircase with dark wood-finish treads and balusters - 25 Guest Street, Hamilton, ON
Hardwood staircase with turned balusters, rich wood-finish flooring, and recessed lighting - 25 Guest Street, Hamilton, ON
Wood-finish staircase with dark banister, light-colored wall paint, and recessed ceiling lighting - 25 Guest Street, Hamilton, ON
Staircase featuring wood-finish treads and risers, a wood-finish newel post, and wood-finish balusters - 25 Guest Street, Hamilton, ON
Neutral wall tones, window with horizontal blinds, and light-toned carpeting - 25 Guest Street, Hamilton, ON
Spacious room with plush carpeting, a large window, and recessed ceiling lighting - 25 Guest Street, Hamilton, ON
Vanity with white countertop, integrated sink, and matte black faucet - 25 Guest Street, Hamilton, ON
Freestanding soaking tub with a floor-mounted matte black faucet - 25 Guest Street, Hamilton, ON
Freestanding soaking tub with a matte black floor-mounted faucet and handheld shower sprayer - 25 Guest Street, Hamilton, ON
Additional content - 25 Guest Street, Hamilton, ON
Vaulted ceiling with an arched window, round ceiling light fixture, and neutral carpeting - 25 Guest Street, Hamilton, ON
Arched window with blinds, light-toned carpeting, and a light blue accent wall - 25 Guest Street, Hamilton, ON
Single vanity with a light countertop, integrated sink, chrome faucet, and cabinet storage - 25 Guest Street, Hamilton, ON
Rectangular mirror with textured frame, single basin vanity with white countertop, chrome faucet, shaker-style cabinetry, and white tile flooring - 25 Guest Street, Hamilton, ON
Staircase with painted risers and wood-finish treads, light-toned wood-finish flooring, and a paneled interior door - 25 Guest Street, Hamilton, ON
Spacious finished lower level with light wood-finish flooring, recessed lighting, and white bi-fold closet doors - 25 Guest Street, Hamilton, ON
Recessed lighting, light wood-finish flooring, white trim, and a window - 25 Guest Street, Hamilton, ON
Expansive finished lower level featuring recessed lighting, wood-finish flooring, and a white painted staircase - 25 Guest Street, Hamilton, ON
White upper cabinetry, white countertops, built-in utility sink with a flexible chrome faucet, and white floor tiling - 25 Guest Street, Hamilton, ON
White upper cabinetry, tall storage cabinet, and utility sink with a gooseneck faucet - 25 Guest Street, Hamilton, ON
Expansive rear yard featuring a grass lawn, wood fencing, and a rear door with an exterior light fixture - 25 Guest Street, Hamilton, ON
Expansive grassy yard with wood panel fencing, featuring a detached storage shed with shingle roofing - 25 Guest Street, Hamilton, ON
Detached storage shed with dual windows and a paneled door, set within a fenced yard featuring wood privacy fencing and a manicured lawn - 25 Guest Street, Hamilton, ON
Additional content - 25 Guest Street, Hamilton, ON
Expansive backyard with a manicured lawn, a built-in outdoor storage shed, and a privacy fence - 25 Guest Street, Hamilton, ON
Fenced backyard featuring a detached shed and a green lawn - 25 Guest Street, Hamilton, ON
Floor plan - 25 Guest Street, Hamilton, ON
  • Advertising

MULTIMEDIA

Are you a real estate investor?
25 GUEST Street, Hamilton, Ontario, L9K 0G2
$1,135,000

4 Beds

3 Baths

Property Information:

Welcome to 25 Guest Street in the heart of Ancaster—a beautifully maintained 4-bedroom, 2.5-bathroom family home with a fully finished basement, offering the perfect blend of space, comfort, and functionality. The bright and inviting main floor features spacious living areas, a well-appointed kitchen, and a seamless layout that's ideal for both everyday living and entertaining. Upstairs, you'll find four generously sized bedrooms, including a comfortable primary retreat with ensuite access. The finished basement provides valuable additional living space, perfect for a recreation room, home office, gym, or playroom. Situated in one of Ancaster's most sought-after neighbourhoods, this home is close to top-rated schools, parks, shopping, dining, and convenient highway access. A fantastic opportunity to own a move-in-ready family home in a prime Ancaster location. Shed in the backyard is 12' x 8' (id:27)

Building Features:

  • Style: Detached
  • Building Type: House
  • Architectural Style: Other
  • Basement Development: Finished
  • Basement Type: Full
  • Construction Style - Attachment: Detached
  • Exterior Finish: Brick, Stucco
  • Fireplace: Yes
  • Floor Space: 2603 sqft
  • Heating Type: Forced air
  • Cooling Type: Central air conditioning
  • Appliances: Dishwasher, Dryer, Microwave, Refrigerator, Stove, Washer, Window Coverings

Property Features:

  • OwnershipType: Freehold
  • Property Type: Single Family
  • Half Bathrooms: 1
  • Access Type: Road access, Highway access
  • Amenities Nearby: Airport, Golf Nearby, Hospital, Park, Playground, Schools, Shopping
  • Built in: 2012
  • Community Features: School Bus
  • Features: Paved driveway
  • Floor Space (approx): 2603 Square Feet
  • Lot Depth: 117 Feet
  • Lot Frontage: 36 Feet
  • Zoning: R4-519
  • Sewer: Municipal sewage system
  • Parking Type: Attached garage
  • No. of Parking Spaces: 2

Rooms:

  • Bathroom 2nd Level 10'1'' x 9'10''
  • Bathroom 2nd Level 10'4'' x 5'10''
  • Bedroom 2nd Level 9'9'' x 10'10''
  • Bedroom 2nd Level 15'0'' x 12'6''
  • Bedroom 2nd Level 10'7'' x 10'6''
  • Primary Bedroom 2nd Level 18'1'' x 15'0''
  • Bathroom Main Level 6' x 5'
  • Kitchen Main Level 14'4'' x 8'6''
  • Breakfast Main Level 14'4'' x 11'5''
  • Great Room Main Level 14'0'' x 15'0''

Courtesy of: Thornberry, Outlaw & Associates Ltd.

REALTOR.ca  

QuickQuoteTM Powered by RPS

Location of 25 GUEST Street, Hamilton, Ontario, L9K 0G2

Demographic Information of 25 GUEST Street, Hamilton, Ontario, L9K 0G2

Life Stage

Young Families

Employment Type

Mixed

Average Household Income

$148,538.16

Average Number of Children

1.99

Household Population

Household Structure

Age of Population

Education

Education Level

No certificate/diploma/degree

11.68 %

High school certificate or equivalent

26.15 %

Apprenticeship trade certificate/diploma

3.22 %

College/non-university certificate

18.82 %

University certificate (below bachelor)

3.69 %

University Degree

36.44 %

Commuter

Travel To Work

By Car

95.58 %

By Public Transit

2.21 %

By Walking

1.66 %

By Bicycle

0.0 %

By Other Methods

0.55 %

Cultural Diversity

Knowledge of Official Language

Mother Tongue

Building Information

Building Type

Apartments (Low and High Rise)

Houses

100.0 %

Own Vs. Rent