Button CopyPathCircle CloseCircle Left ArrowArrow Down Icon GreyClosecirclecircleBurger
  • Advertising

244 GUILDWOOD Drive, Hamilton, Ontario, L9C 6W8

MLS® # 40865390
House For Sale In Gurnett, Hamilton, Ontario
$839,999 QuickQuoteTM: Not Available

3+1 Beds

2 Baths

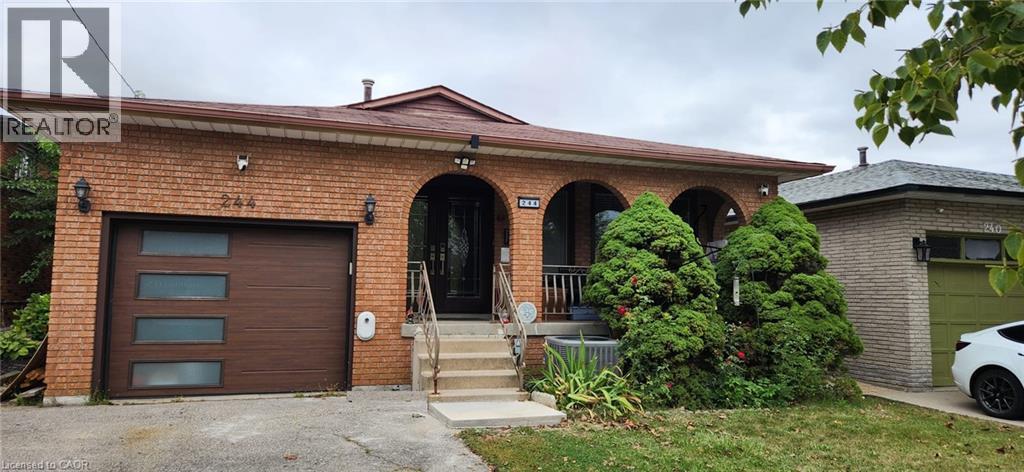
Brick exterior with arched entryway, wood-finish garage door with frosted glass panels, and a covered porch - 244 Guildwood Drive, Hamilton, ON
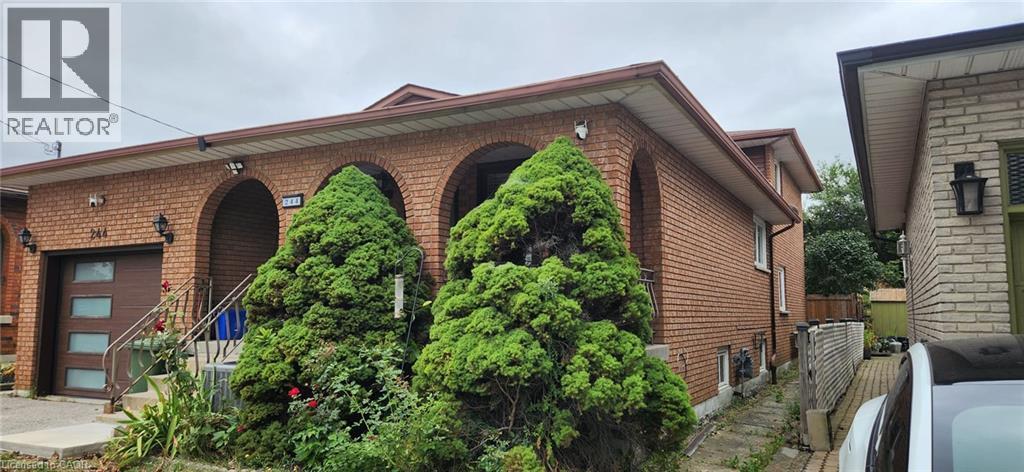
Brick exterior featuring arched entryways and a brown garage door with frosted glass inserts - 244 Guildwood Drive, Hamilton, ON
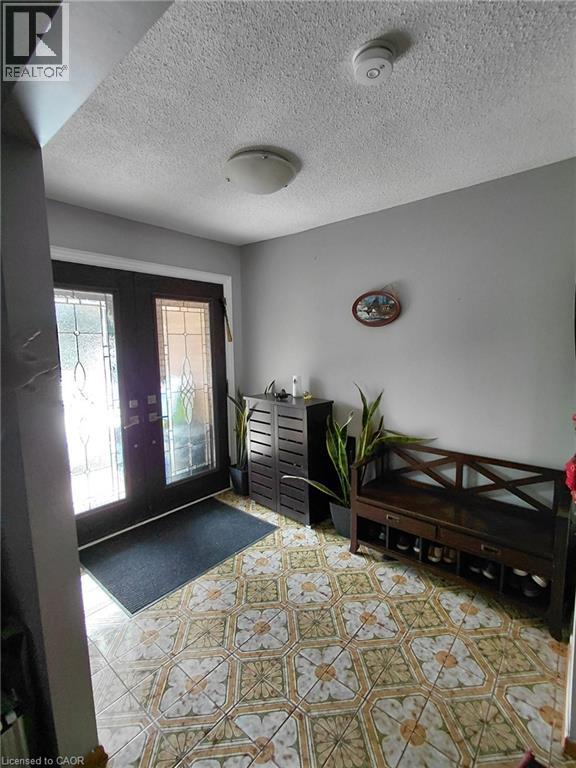
Patterned tile flooring, double entry doors with decorative glass panels, and a flush mount ceiling light fixture - 244 Guildwood Drive, Hamilton, ON
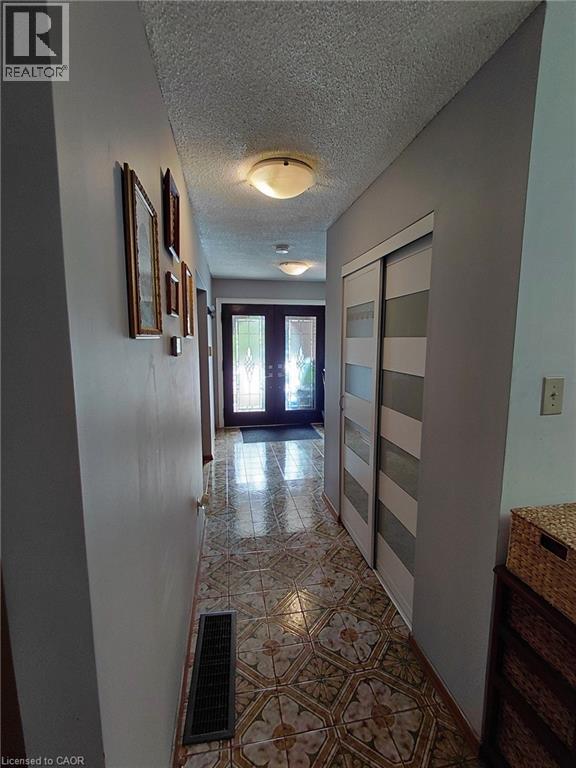
Hallway featuring patterned tile flooring, flush-mount lighting, and bi-fold closet doors with frosted panels - 244 Guildwood Drive, Hamilton, ON
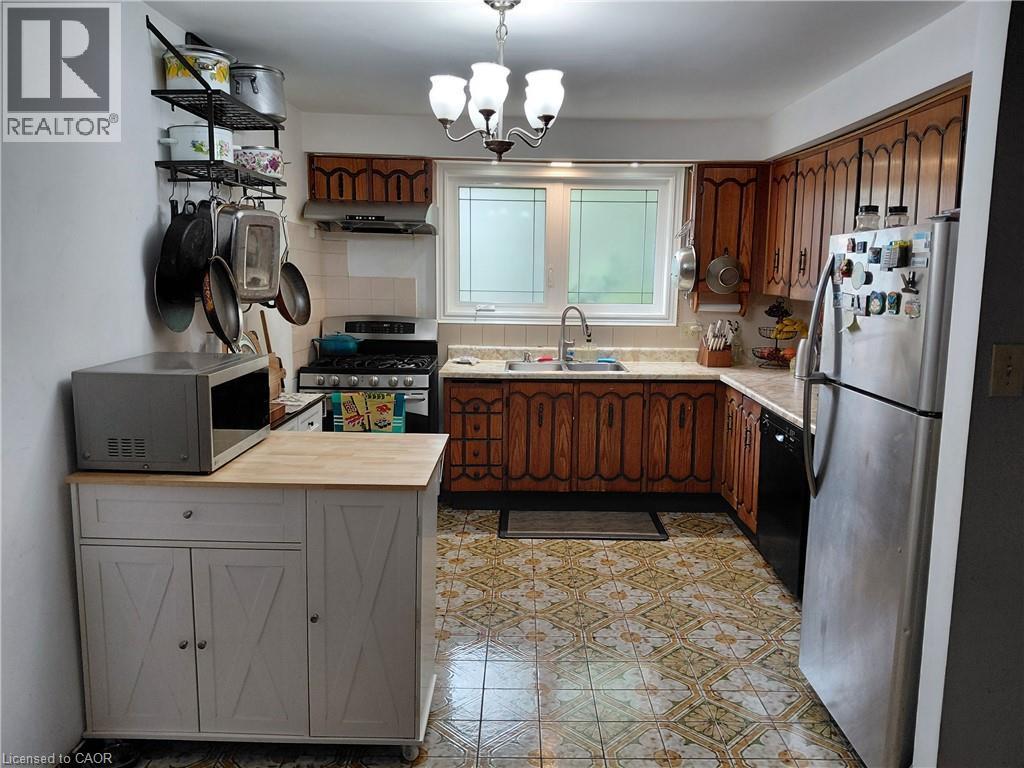
U-shaped kitchen with wood-finish cabinetry, stainless steel refrigerator, and patterned floor tile - 244 Guildwood Drive, Hamilton, ON
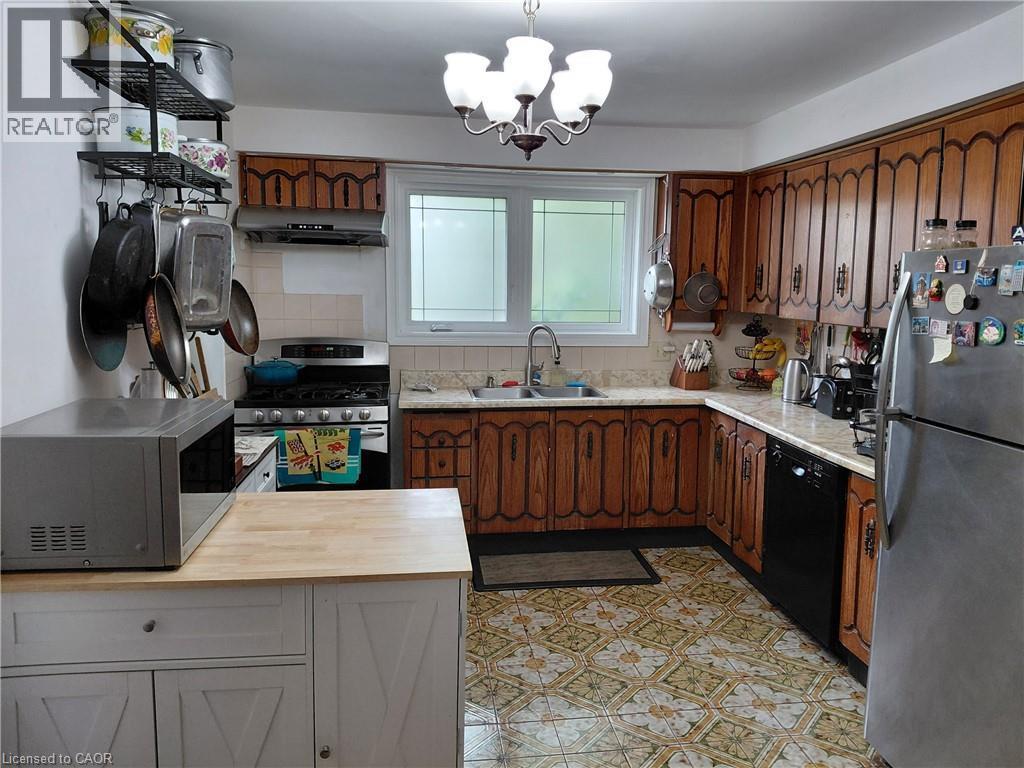
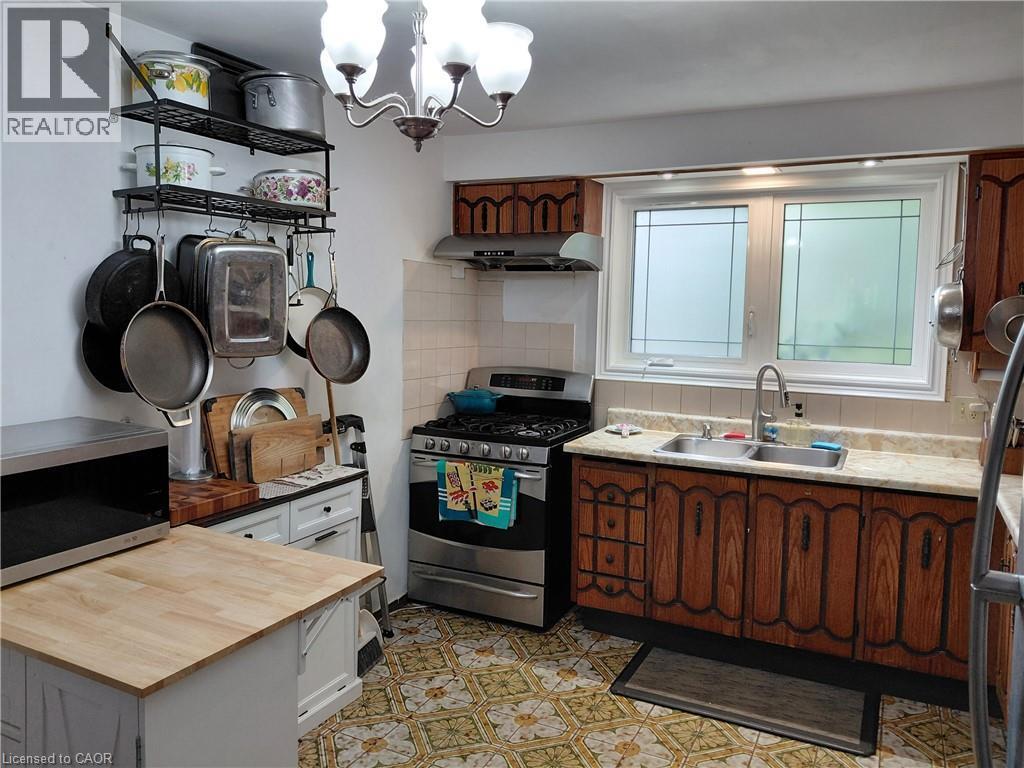
Kitchen featuring wood-finish cabinetry, a double basin stainless steel sink, a gas range with a range hood, and patterned floor tiling - 244 Guildwood Drive, Hamilton, ON
Kitchen featuring wood-finish cabinetry, patterned floor tiles, white tile backsplash, and a window with frosted glass details - 244 Guildwood Drive, Hamilton, ON
Additional content - 244 Guildwood Drive, Hamilton, ON
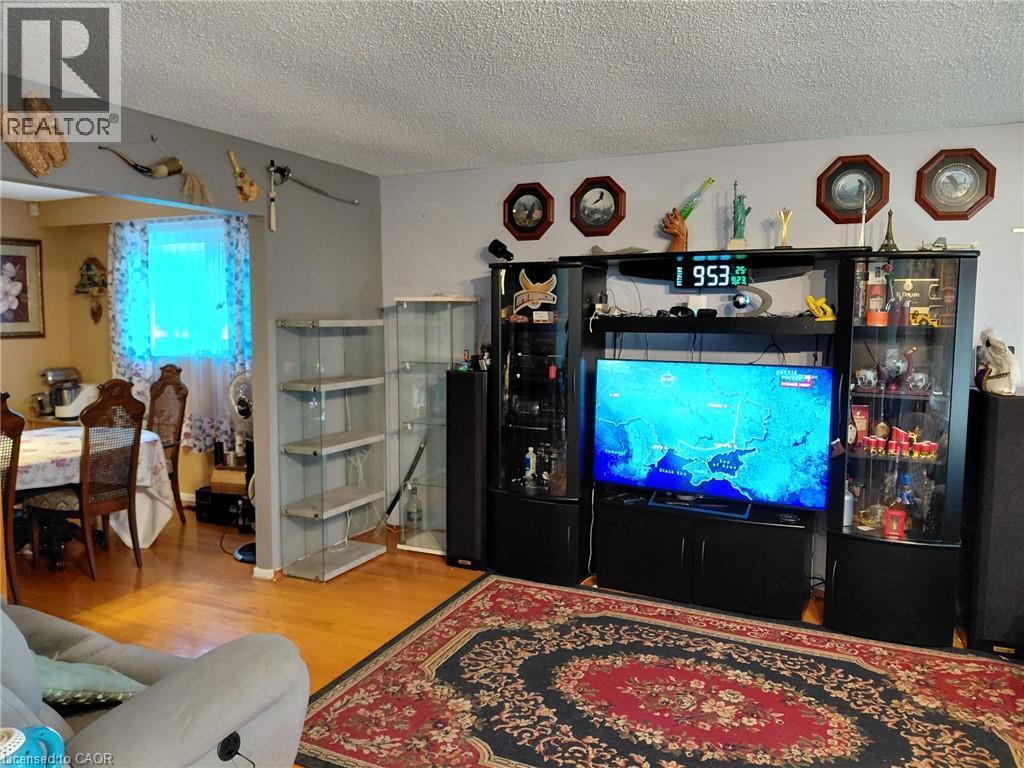
Hardwood flooring - 244 Guildwood Drive, Hamilton, ON
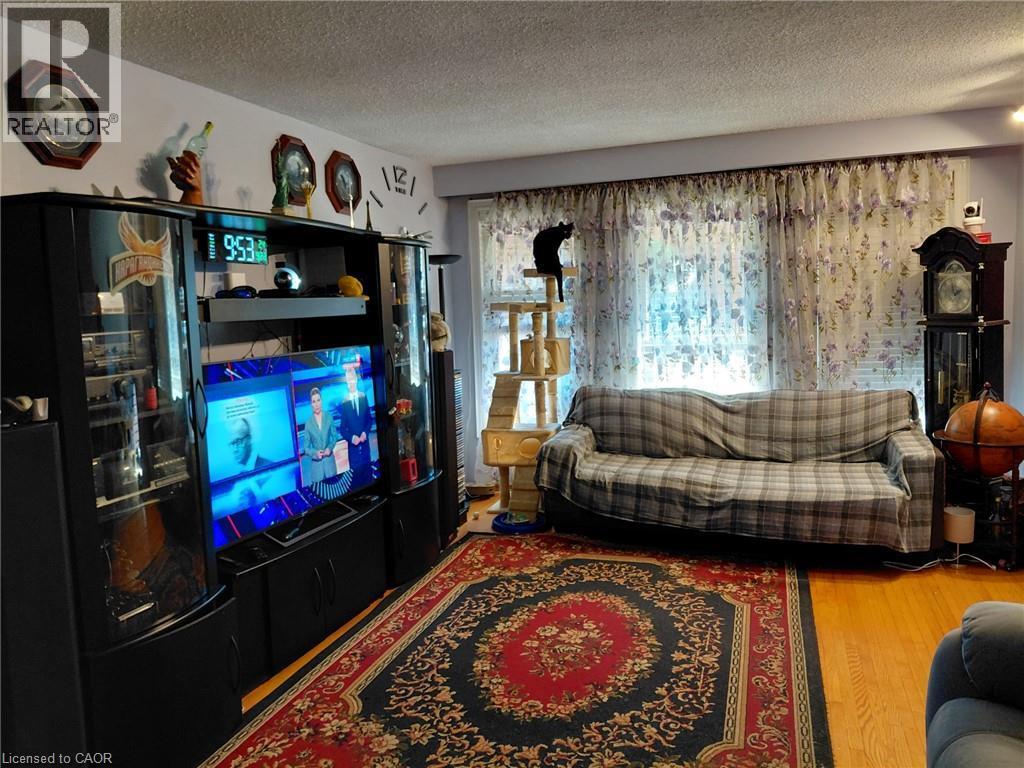
Additional content - 244 Guildwood Drive, Hamilton, ON
244 Guildwood Drive, Hamilton, ON
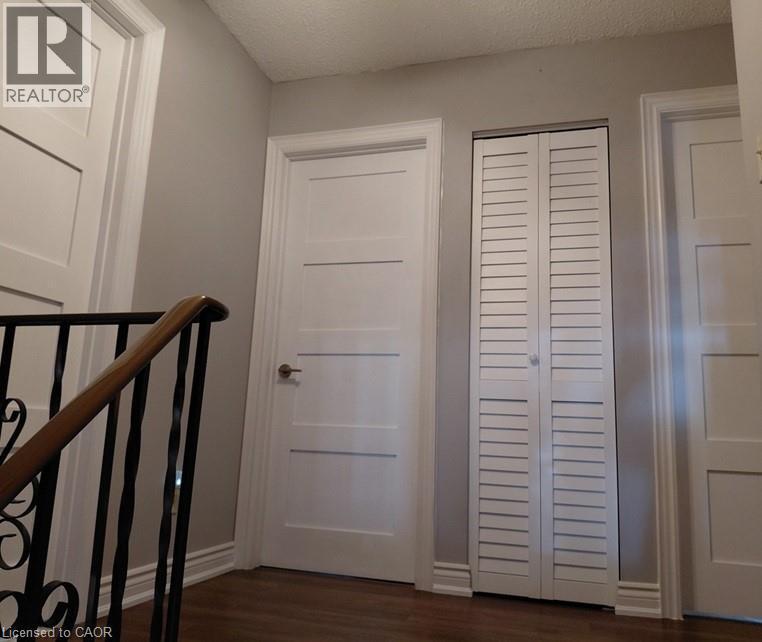
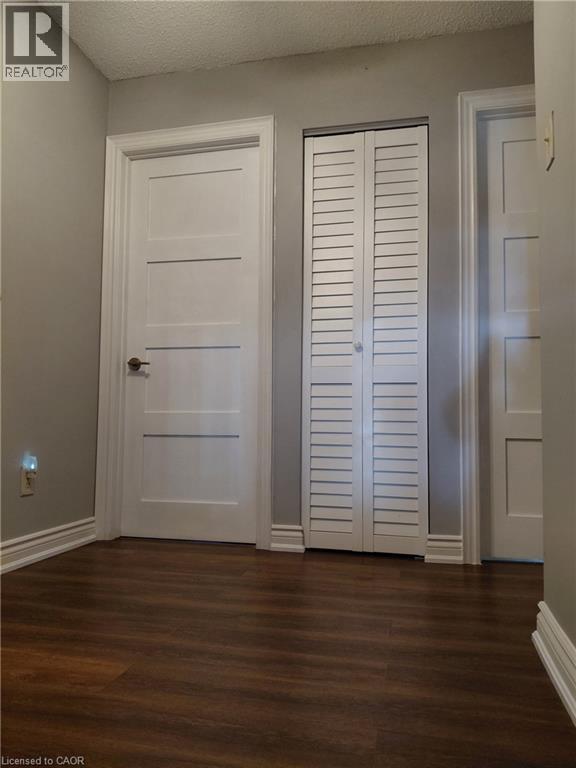
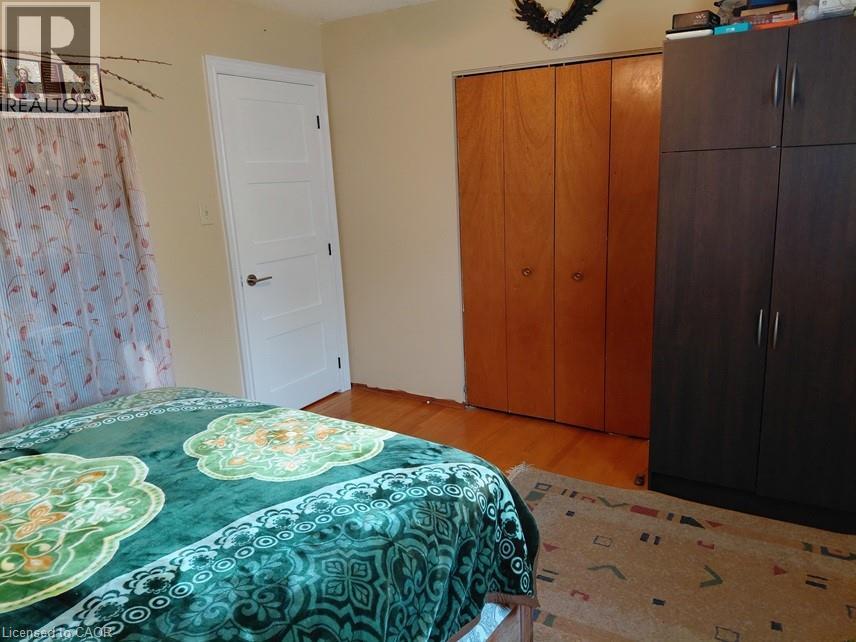
Wood-finish flooring with white baseboards, modern interior doors with brushed nickel hardware, and white louvered closet doors - 244 Guildwood Drive, Hamilton, ON
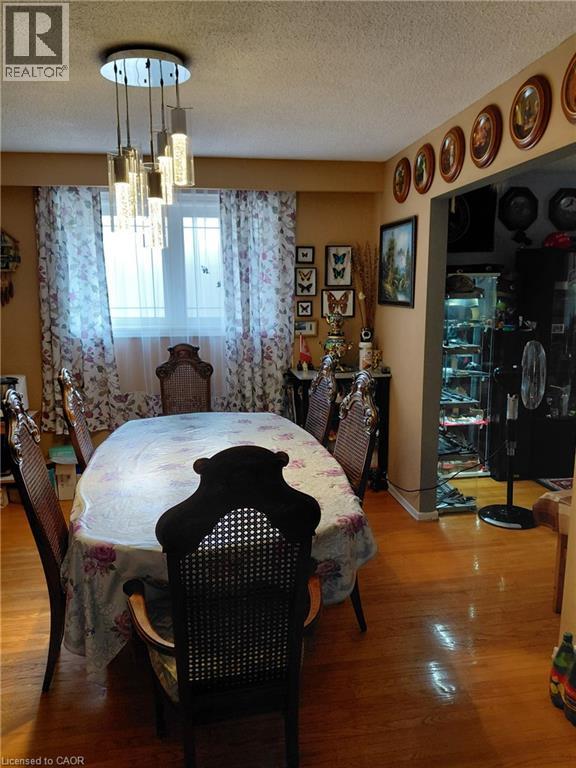
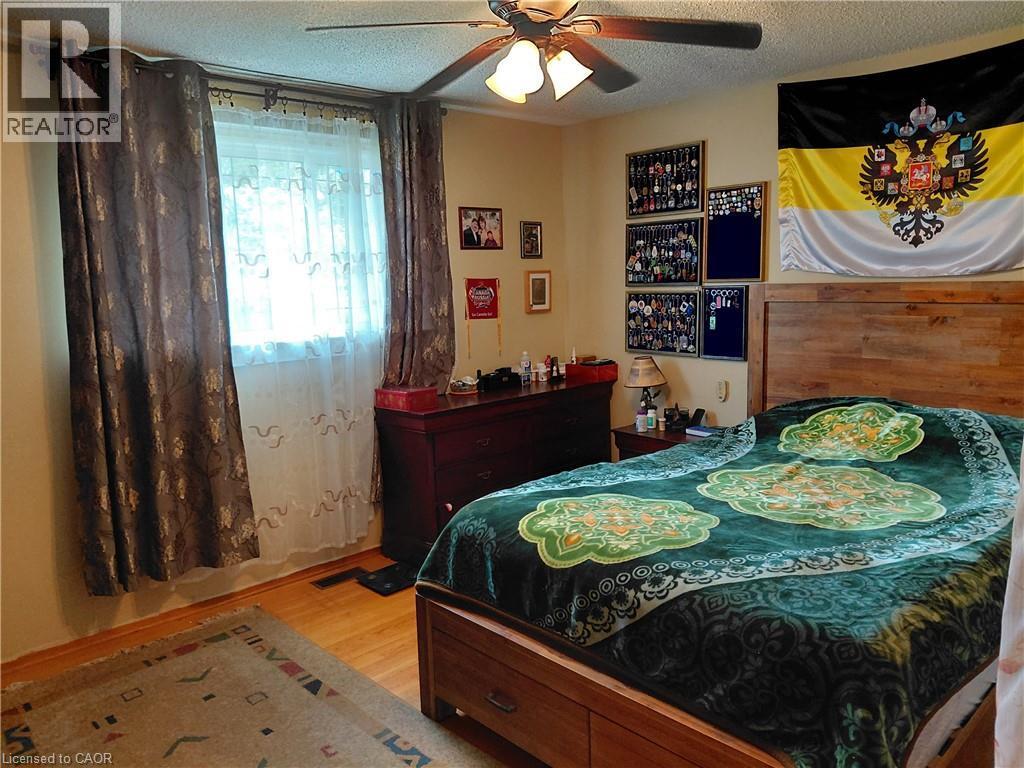
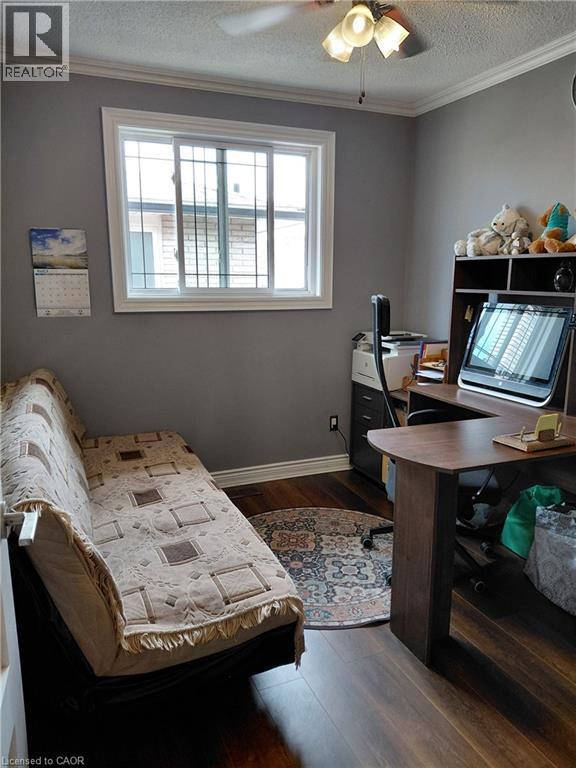
Wood-finish flooring with a ceiling fan and a window featuring sheer and opaque drapery - 244 Guildwood Drive, Hamilton, ON
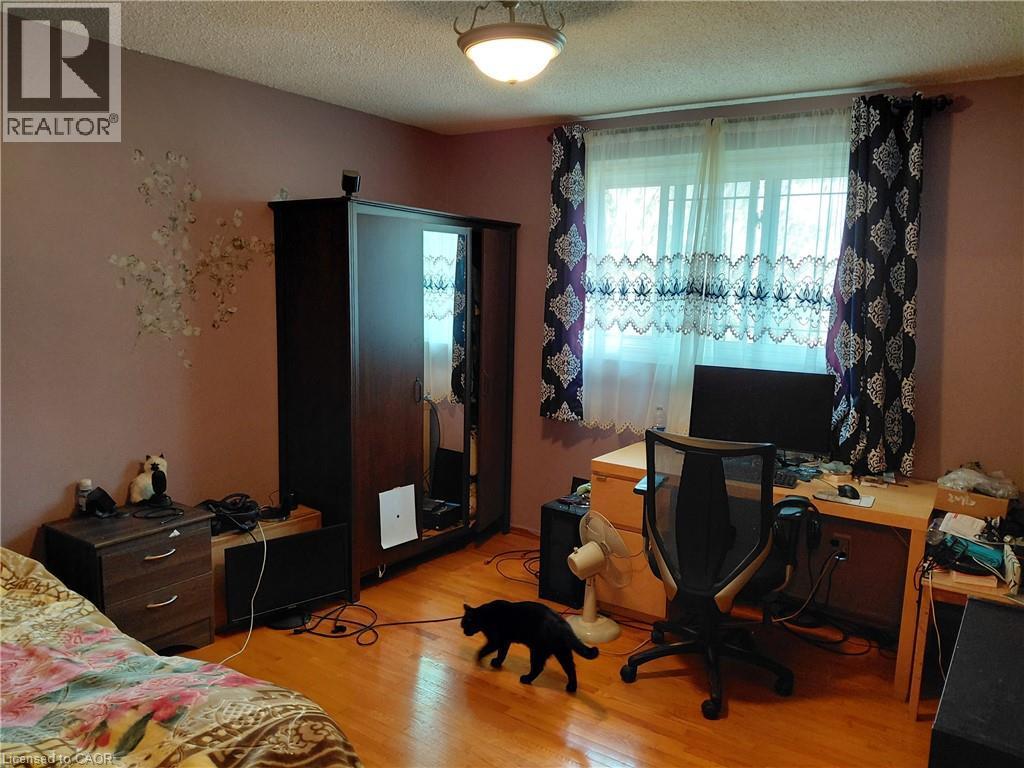
Wood-finish flooring - 244 Guildwood Drive, Hamilton, ON
Wood-finish flooring throughout - 244 Guildwood Drive, Hamilton, ON
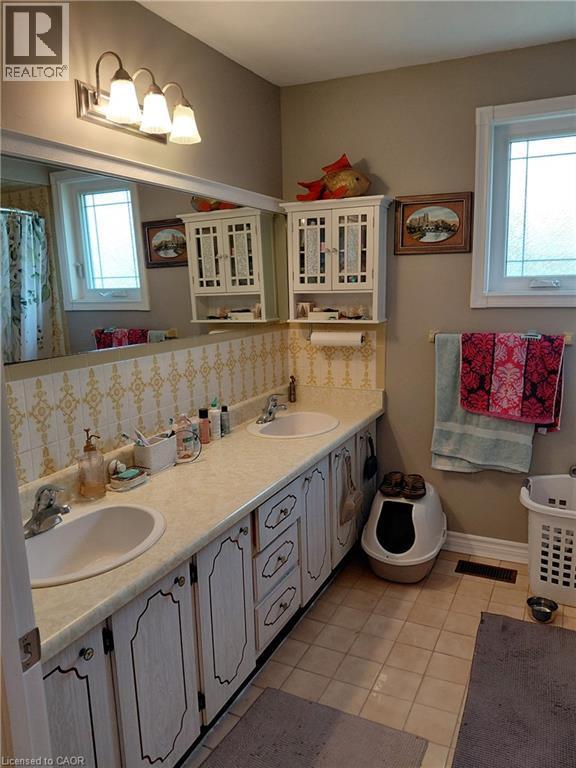
Dual vanity with integrated sinks, white cabinetry, and a full-width mirror - 244 Guildwood Drive, Hamilton, ON
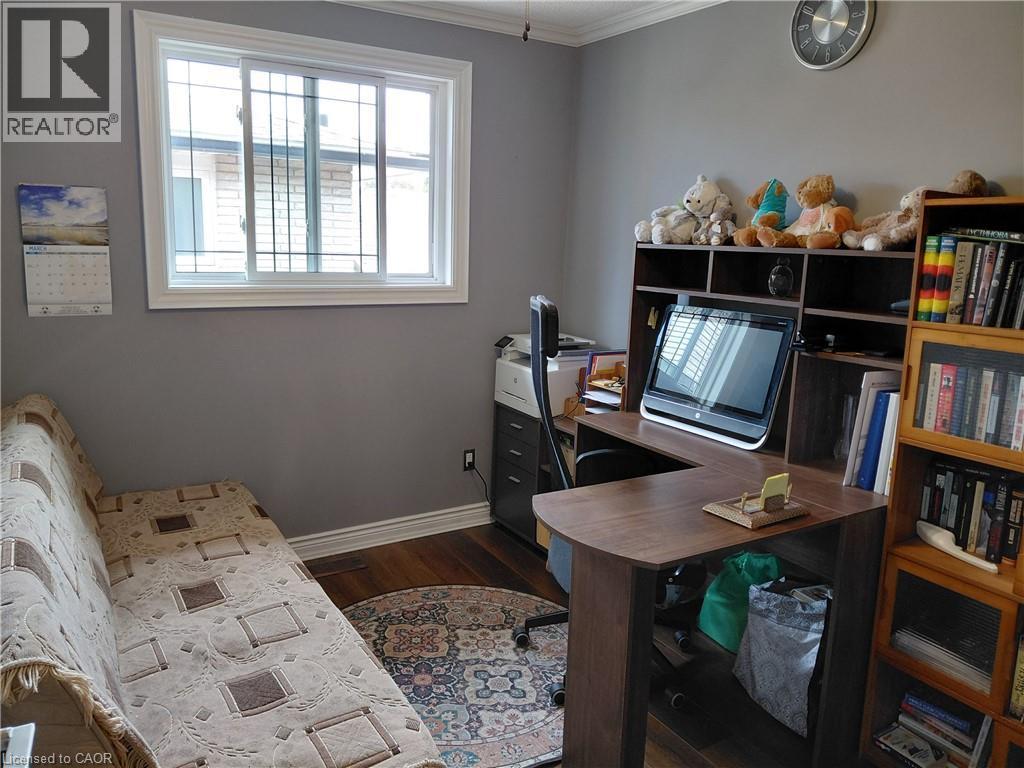
Wood-finish flooring, white crown molding, and a built-in ceiling fan with integrated lighting - 244 Guildwood Drive, Hamilton, ON
Hardwood-finish flooring, crown molding, and a white-trimmed window - 244 Guildwood Drive, Hamilton, ON
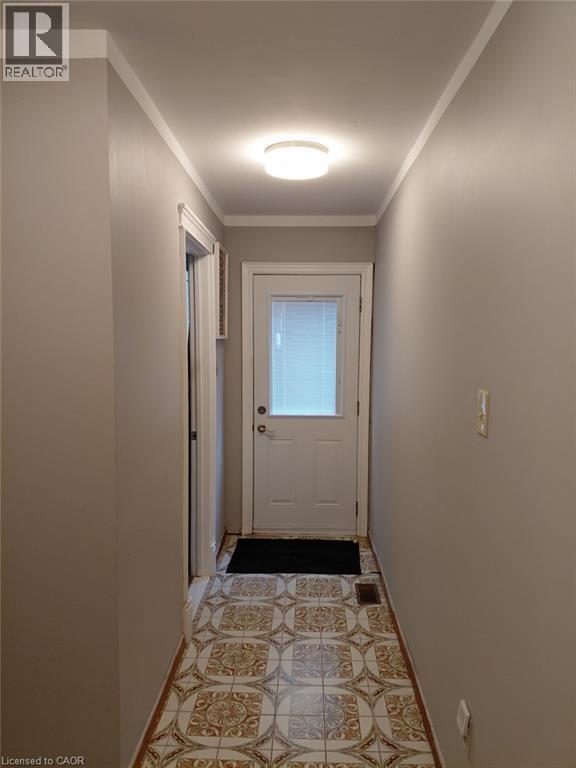
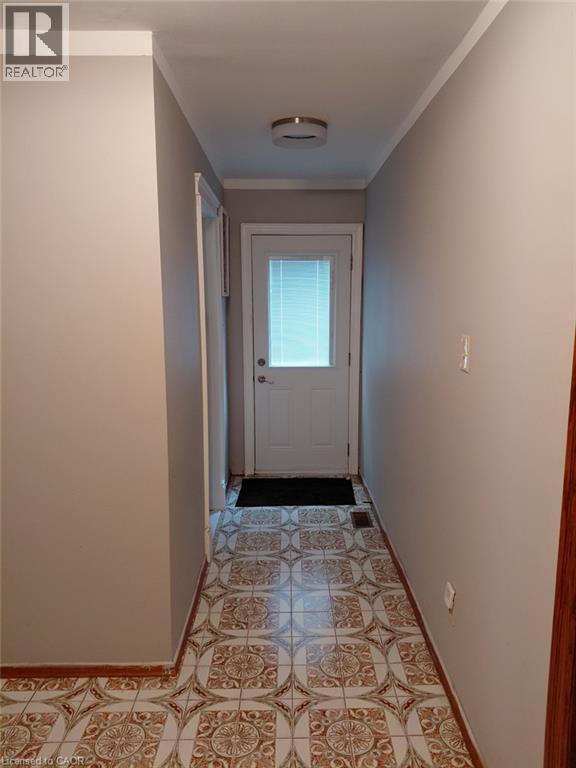
Patterned floor tile with brown and cream tones, crown molding, and a flush mount ceiling light fixture - 244 Guildwood Drive, Hamilton, ON
Hallway with patterned ceramic tile flooring - 244 Guildwood Drive, Hamilton, ON
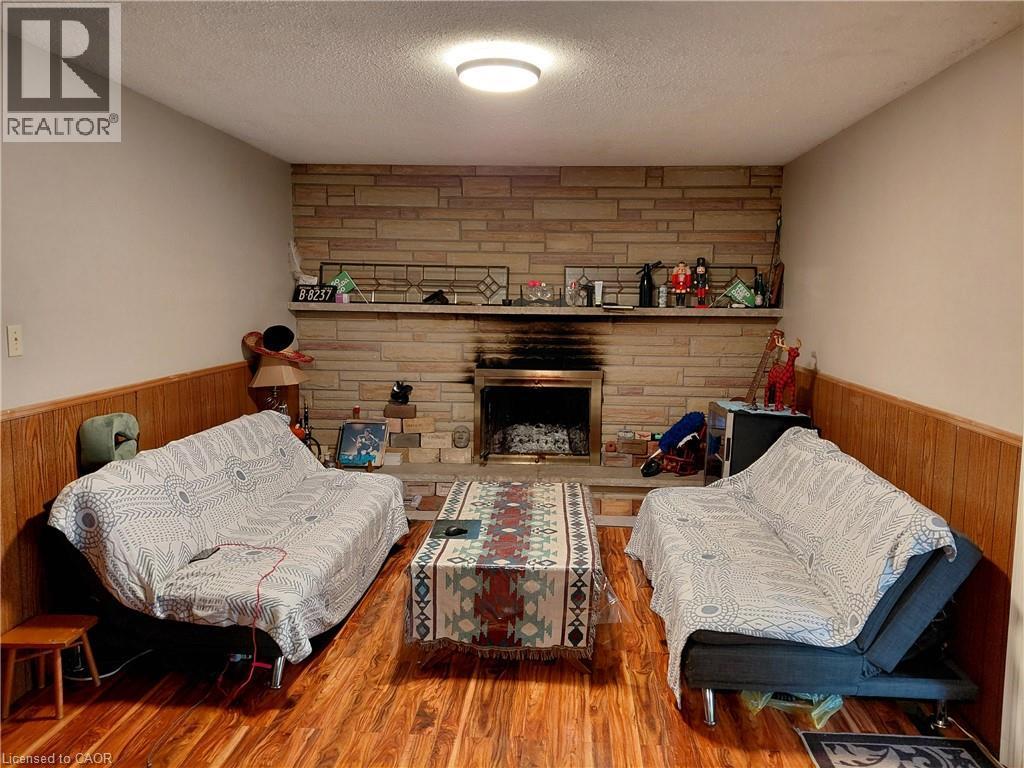
Wood-finish flooring, stone-clad fireplace with hearth, and wood paneling - 244 Guildwood Drive, Hamilton, ON
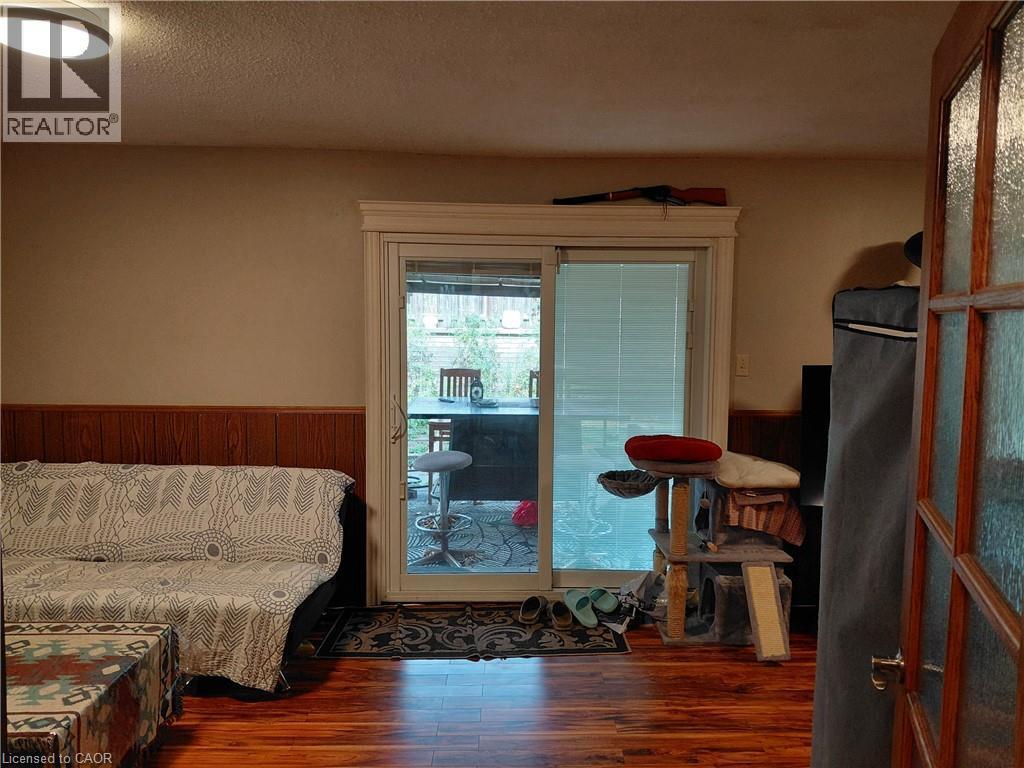
Wood-finish flooring, wood paneling, sliding glass door with exterior patio access, and a frosted glass-paneled entry door - 244 Guildwood Drive, Hamilton, ON
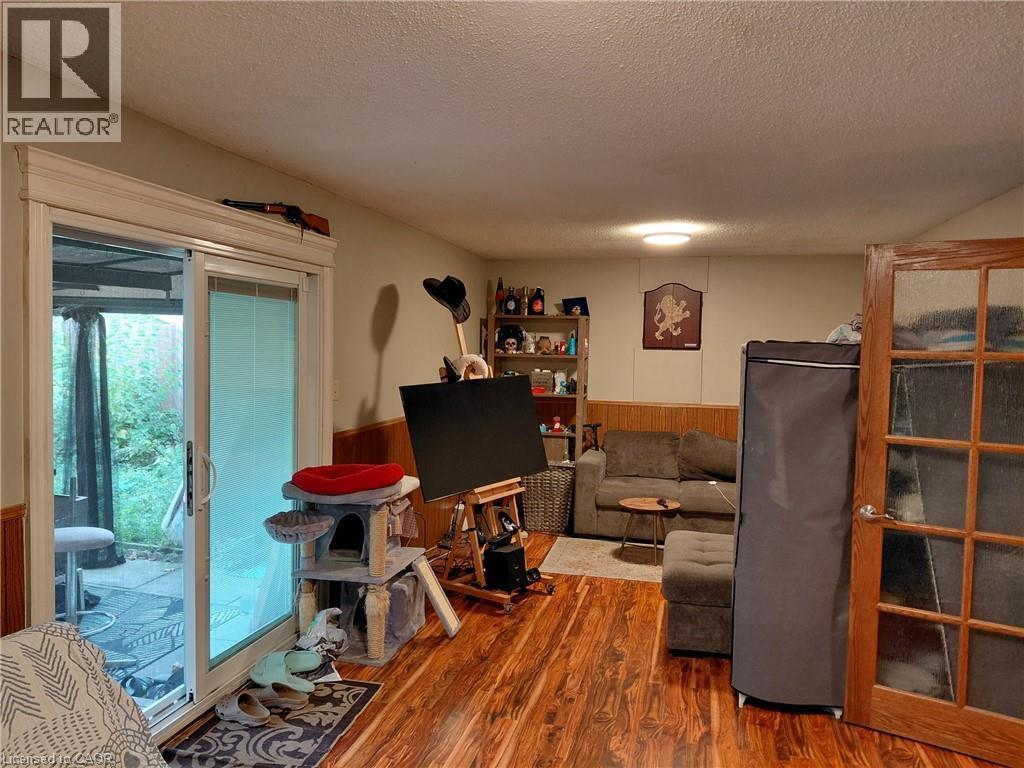
Wood-finish flooring throughout, sliding glass door with integrated blinds, and a paneled interior door with frosted glass inserts - 244 Guildwood Drive, Hamilton, ON
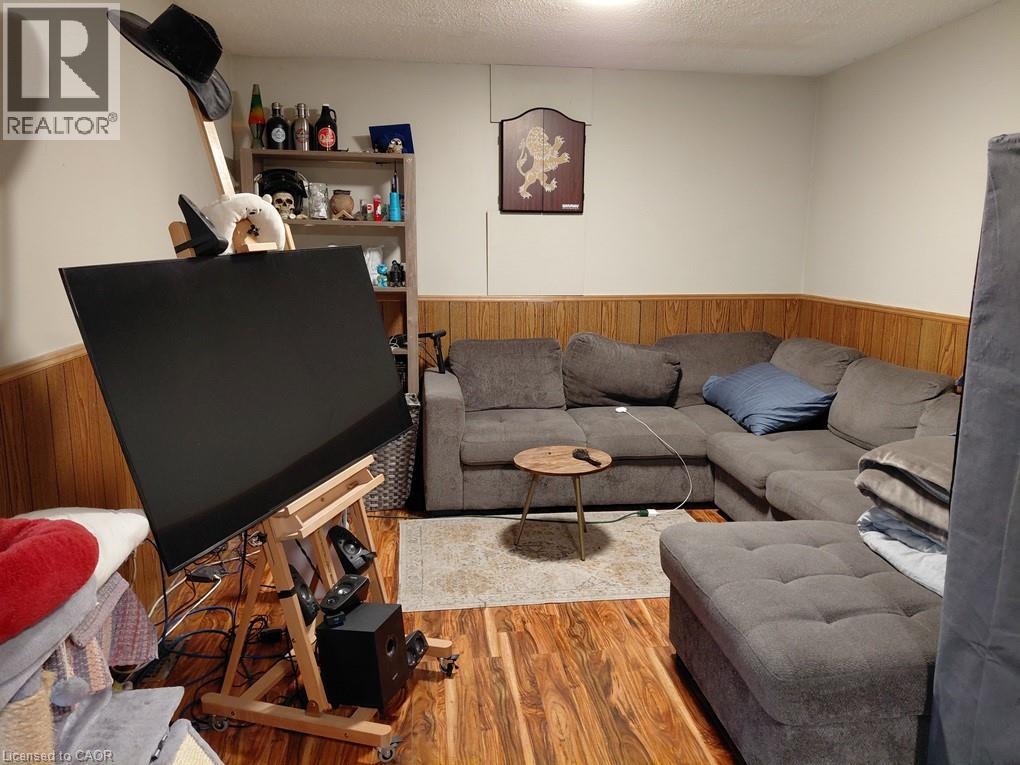
Wood-finish flooring with wood paneling accents - 244 Guildwood Drive, Hamilton, ON
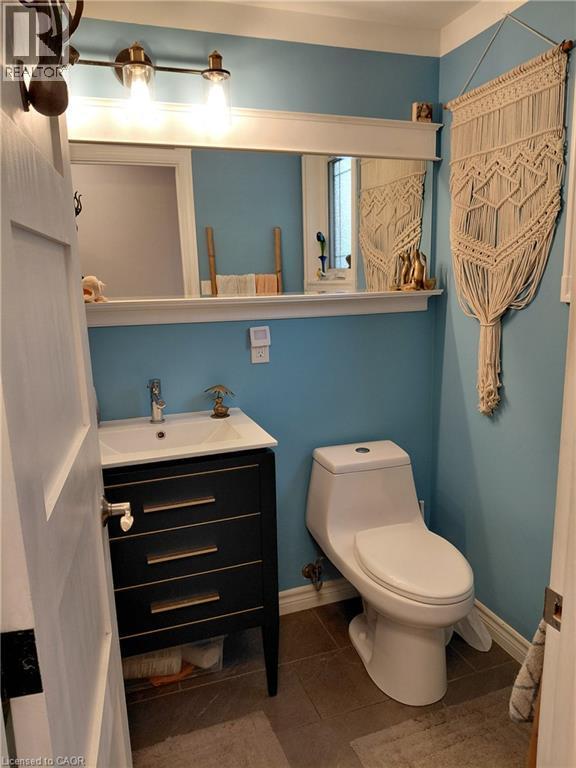
Bathroom with a modern vanity featuring a white basin sink, polished chrome faucet, and matte black cabinetry with horizontal gold-tone pulls - 244 Guildwood Drive, Hamilton, ON
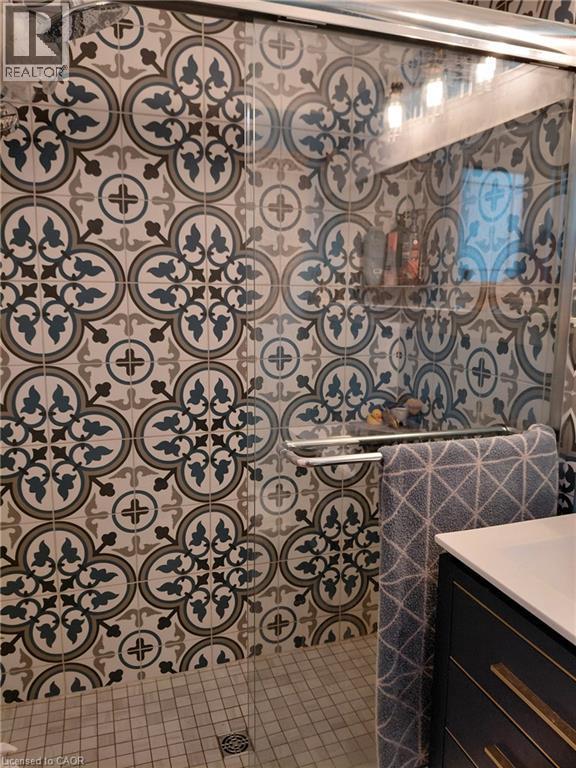
Patterned wall tile in a shower enclosure with a glass door, integrated shower niche, and mosaic tile floor - 244 Guildwood Drive, Hamilton, ON
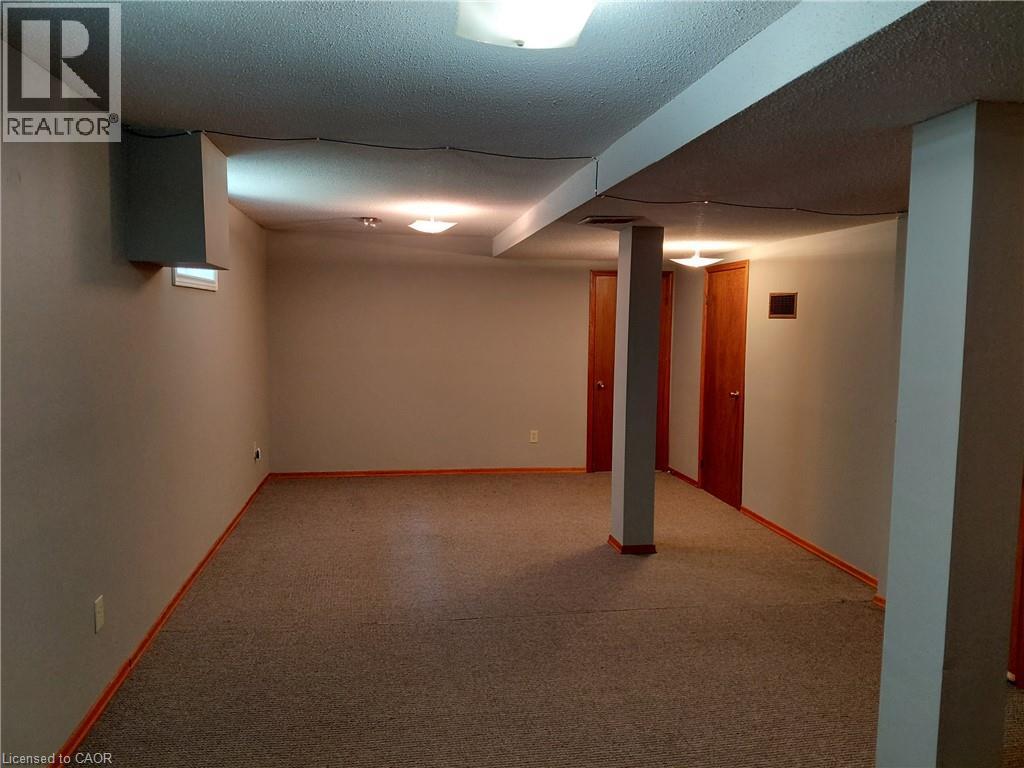
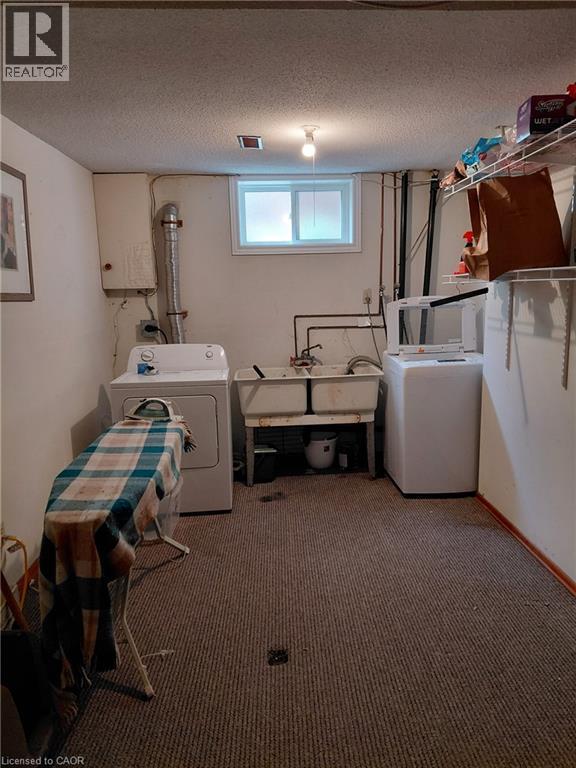
Finished room featuring textured ceiling, carpet flooring, recessed lighting, and multiple wood-panel doors - 244 Guildwood Drive, Hamilton, ON
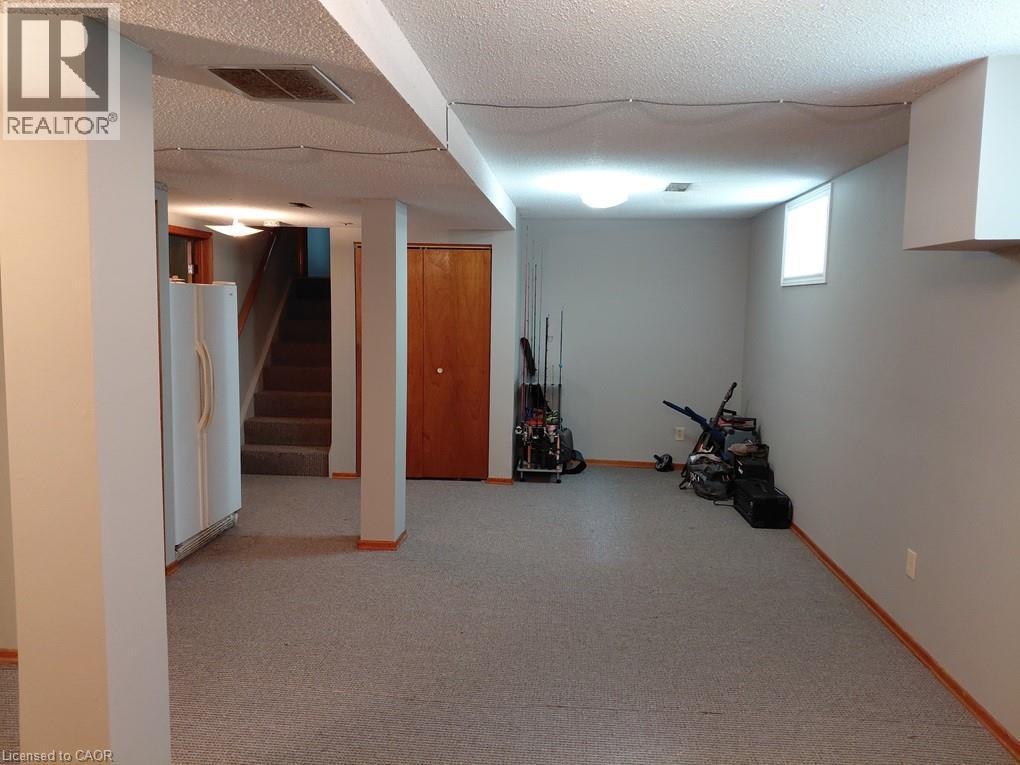
Spacious lower level featuring light gray walls, carpet flooring, a compact window, and a built-in storage closet with wood-finish doors - 244 Guildwood Drive, Hamilton, ON
Additional content - 244 Guildwood Drive, Hamilton, ON
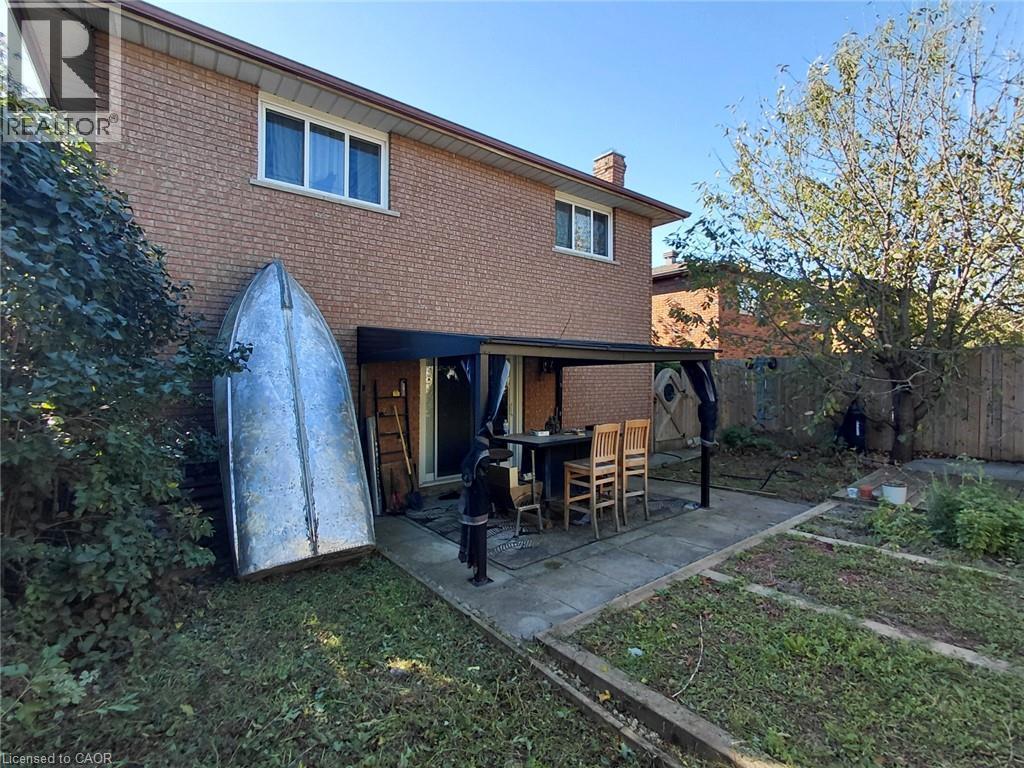
Brick exterior featuring multiple windows and a covered patio area - 244 Guildwood Drive, Hamilton, ON
Additional content - 244 Guildwood Drive, Hamilton, ON
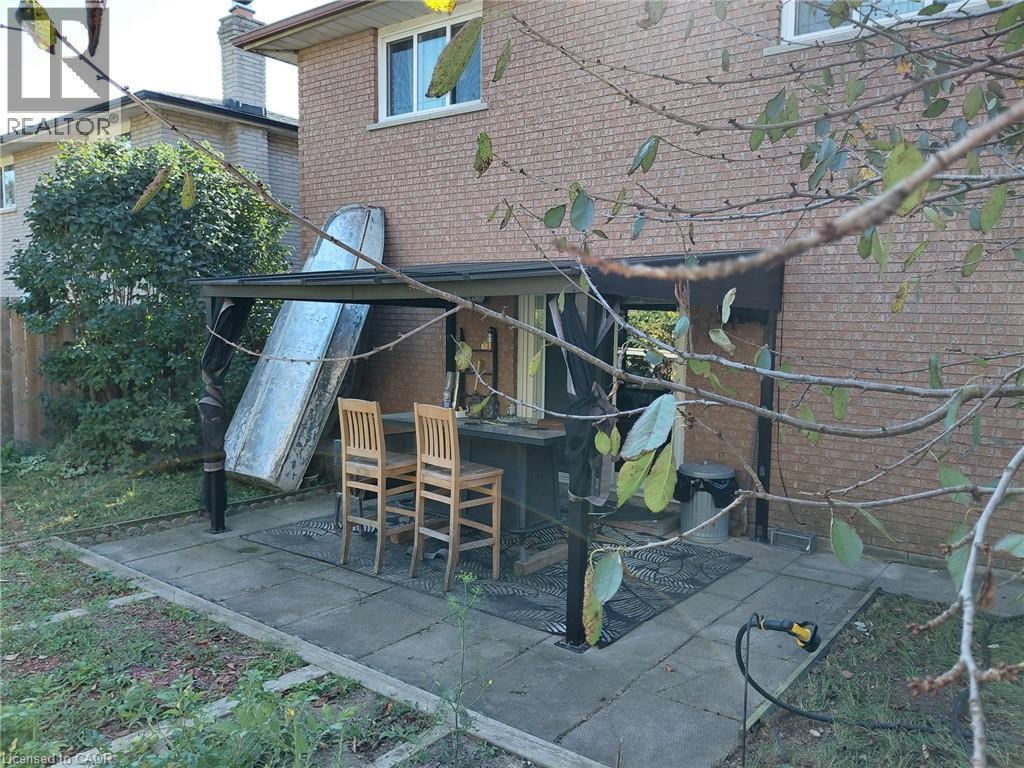
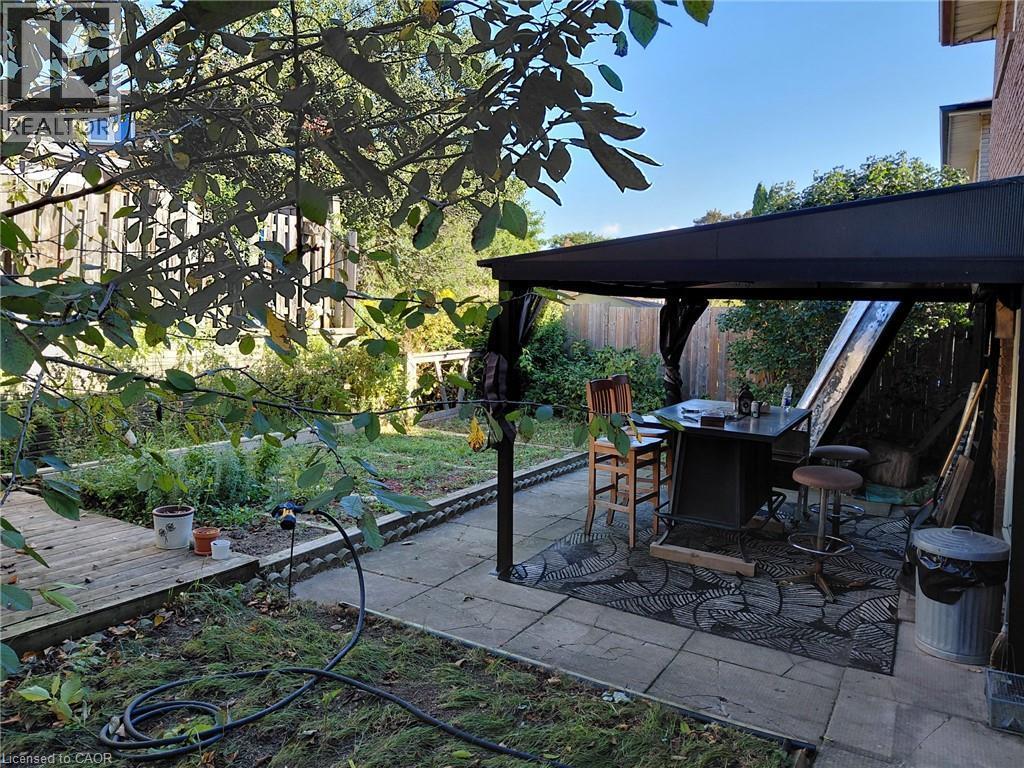
Patio area featuring paver stones, a black gazebo, and a raised garden bed - 244 Guildwood Drive, Hamilton, ON
Brick exterior with arched entryway, wood-finish garage door with frosted glass panels, and a covered porch - 244 Guildwood Drive, Hamilton, ON
Brick exterior featuring arched entryways and a brown garage door with frosted glass inserts - 244 Guildwood Drive, Hamilton, ON
Patterned tile flooring, double entry doors with decorative glass panels, and a flush mount ceiling light fixture - 244 Guildwood Drive, Hamilton, ON
Hallway featuring patterned tile flooring, flush-mount lighting, and bi-fold closet doors with frosted panels - 244 Guildwood Drive, Hamilton, ON
U-shaped kitchen with wood-finish cabinetry, stainless steel refrigerator, and patterned floor tile - 244 Guildwood Drive, Hamilton, ON
Kitchen featuring wood-finish cabinetry, a double basin stainless steel sink, a gas range with a range hood, and patterned floor tiling - 244 Guildwood Drive, Hamilton, ON
Kitchen featuring wood-finish cabinetry, patterned floor tiles, white tile backsplash, and a window with frosted glass details - 244 Guildwood Drive, Hamilton, ON
Additional content - 244 Guildwood Drive, Hamilton, ON
Hardwood flooring - 244 Guildwood Drive, Hamilton, ON
Additional content - 244 Guildwood Drive, Hamilton, ON
244 Guildwood Drive, Hamilton, ON
Wood-finish flooring with white baseboards, modern interior doors with brushed nickel hardware, and white louvered closet doors - 244 Guildwood Drive, Hamilton, ON
Wood-finish flooring with a ceiling fan and a window featuring sheer and opaque drapery - 244 Guildwood Drive, Hamilton, ON
Wood-finish flooring - 244 Guildwood Drive, Hamilton, ON
Wood-finish flooring throughout - 244 Guildwood Drive, Hamilton, ON
Dual vanity with integrated sinks, white cabinetry, and a full-width mirror - 244 Guildwood Drive, Hamilton, ON
Wood-finish flooring, white crown molding, and a built-in ceiling fan with integrated lighting - 244 Guildwood Drive, Hamilton, ON
Hardwood-finish flooring, crown molding, and a white-trimmed window - 244 Guildwood Drive, Hamilton, ON
Patterned floor tile with brown and cream tones, crown molding, and a flush mount ceiling light fixture - 244 Guildwood Drive, Hamilton, ON
Hallway with patterned ceramic tile flooring - 244 Guildwood Drive, Hamilton, ON
Wood-finish flooring, stone-clad fireplace with hearth, and wood paneling - 244 Guildwood Drive, Hamilton, ON
Wood-finish flooring, wood paneling, sliding glass door with exterior patio access, and a frosted glass-paneled entry door - 244 Guildwood Drive, Hamilton, ON
Wood-finish flooring throughout, sliding glass door with integrated blinds, and a paneled interior door with frosted glass inserts - 244 Guildwood Drive, Hamilton, ON
Wood-finish flooring with wood paneling accents - 244 Guildwood Drive, Hamilton, ON
Bathroom with a modern vanity featuring a white basin sink, polished chrome faucet, and matte black cabinetry with horizontal gold-tone pulls - 244 Guildwood Drive, Hamilton, ON
Patterned wall tile in a shower enclosure with a glass door, integrated shower niche, and mosaic tile floor - 244 Guildwood Drive, Hamilton, ON
Finished room featuring textured ceiling, carpet flooring, recessed lighting, and multiple wood-panel doors - 244 Guildwood Drive, Hamilton, ON
Spacious lower level featuring light gray walls, carpet flooring, a compact window, and a built-in storage closet with wood-finish doors - 244 Guildwood Drive, Hamilton, ON
Additional content - 244 Guildwood Drive, Hamilton, ON
Brick exterior featuring multiple windows and a covered patio area - 244 Guildwood Drive, Hamilton, ON
Additional content - 244 Guildwood Drive, Hamilton, ON
Patio area featuring paver stones, a black gazebo, and a raised garden bed - 244 Guildwood Drive, Hamilton, ON
  • Advertising
Are you a real estate investor?
244 GUILDWOOD Drive, Hamilton, Ontario, L9C 6W8
$839,999

4 Beds

2 Baths

Property Information:

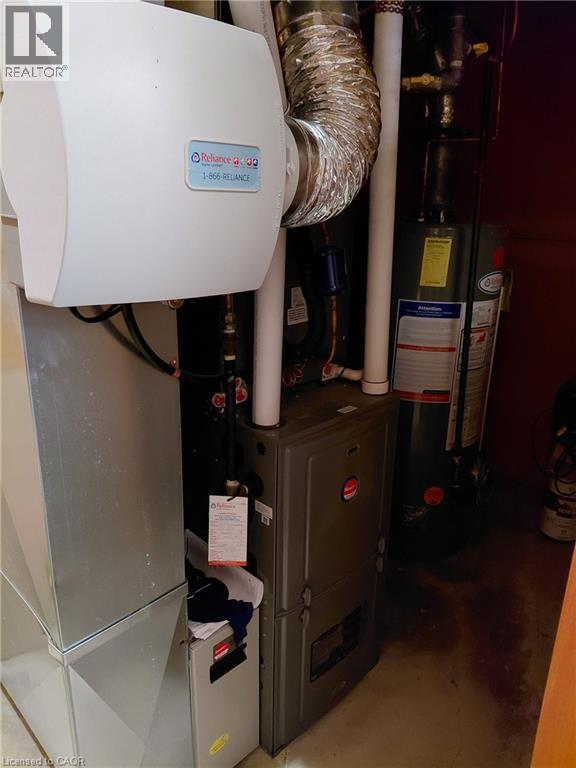
Welcome to 3+1 bedroom, 4 level back split. This property is located on the West Hamilton Mountain in a highly demand area, family friendly neighbourhood. Close to H/W access, Ancaster shopping center, walking distance to schools. Perfect for first time homeowners with possible extra income, or growing families looking for a potential in-law set up with a separate side entrance and basement walkout. List of updates includes: entrance door, all windows and garage door (2015-2020); furnace and central A/C(2020); 2nd bathroom and office (2023); bedroom doors (2026) (id:27)

Building Features:

  • Style: Detached
  • Building Type: House
  • Architectural Style: Other
  • Basement Development: Finished
  • Basement Type: Full
  • Construction Style - Attachment: Detached
  • Exterior Finish: Brick
  • Fixture: Ceiling fans
  • Floor Space: 1972 sqft
  • Heating Type: Forced air
  • Heating Fuel: Natural gas
  • Cooling Type: Central air conditioning
  • Appliances: Dryer, Refrigerator, Stove, Washer, Window Coverings, Garage door opener

Property Features:

  • OwnershipType: Freehold
  • Property Type: Single Family
  • Access Type: Highway access
  • Floor Space (approx): 1972 Square Feet
  • Lot Frontage: 40 Feet
  • Zoning: C
  • Sewer: Municipal sewage system
  • Parking Type: Attached garage
  • No. of Parking Spaces: 3

Rooms:

  • Bathroom 2nd Level Measurements not available
  • Bedroom 2nd Level 8'5'' x 10'0''
  • Bedroom 2nd Level 11'5'' x 11'11''
  • Bedroom 2nd Level 11'1'' x 13'2''
  • Laundry Basement Level Measurements not available
  • Recreation Room Basement Level 14'0'' x 24'0''
  • Bathroom Lower Level Measurements not available
  • Bedroom Lower Level 8'1'' x 12'3''
  • Family Lower Level 11'0'' x 26'0''
  • Kitchen Main Level 8'0'' x 15'0''
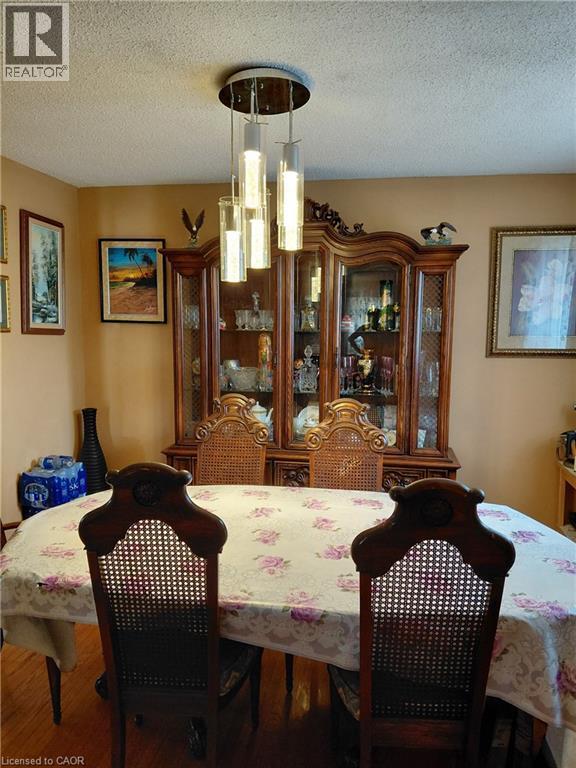
  • Dining Main Level 10'5'' x 12'0''
  • Living Main Level 12'2'' x 16'0''

Courtesy of: Right at Home Realty
REALTOR.ca  

QuickQuoteTM Powered by RPS
Thinking of Selling?

Start by finding out what your home might be worth in today's market.

Location of 244 GUILDWOOD Drive, Hamilton, Ontario, L9C 6W8

Demographic Information of 244 GUILDWOOD Drive, Hamilton, Ontario, L9C 6W8

Life Stage

Older Families

Employment Type

Mixed

Average Household Income

$123,098.05

Average Number of Children

1.85

Household Population

Household Structure

Age of Population

Education

Education Level

No certificate/diploma/degree

16.02 %

High school certificate or equivalent

28.53 %

Apprenticeship trade certificate/diploma

3.84 %

College/non-university certificate
26.03 %

University certificate (below bachelor)

0.89 %

University Degree

24.69 %

Commuter

Travel To Work

By Car

87.28 %

By Public Transit

4.51 %

By Walking

1.47 %

By Bicycle

0.0 %

By Other Methods

6.74 %

Cultural Diversity

Knowledge of Official Language

Mother Tongue

Building Information

Building Type

Apartments (Low and High Rise)

0.41 %

Houses

99.59 %

Own Vs. Rent