Button CopyPathCircle CloseCircle Left ArrowArrow Down Icon GreyClosecirclecircleBurger
  • Advertising

23 KEEN Court, Hamilton, Ontario, L8T 1W5

MLS® # 40835266
House For Sale In Huntington, Hamilton, Ontario
$739,997 QuickQuoteTM: $704K - $891K

4 Beds

3 Baths

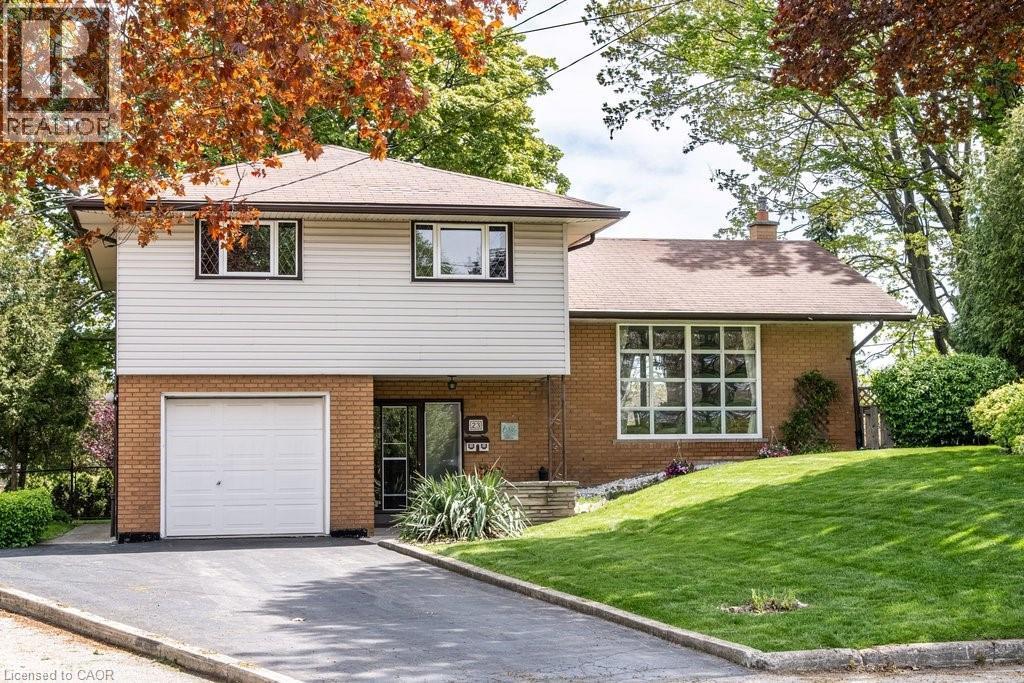
Life lived well at 23 Keen Court. Nestled on a quiet court in Hamilton Mountain's sought-after Huntington neighbourhood, this cherished family home offers space to grow, lasting memories, and a welcom - 23 Keen Court, Hamilton, ON - Outdoor
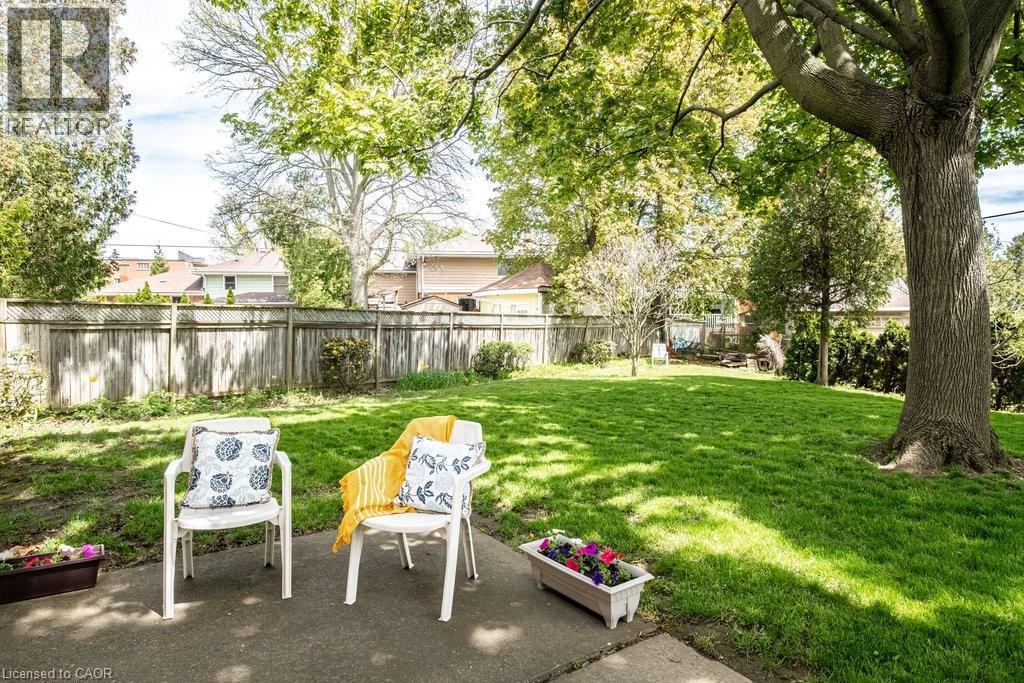
Custom built by a prominent Hamilton builder. Situated on a pool-sized lot with a backyard setting that offers more privacy than most court locations - 23 Keen Court, Hamilton, ON - Outdoor
Walk to Fay Avenue Park and the Fay Park hockey rink, a welcoming community space offering year-round recreation and a serene escape from the hustle and bustle of everyday life. - 23 Keen Court, Hamilton, ON - Outdoor With View
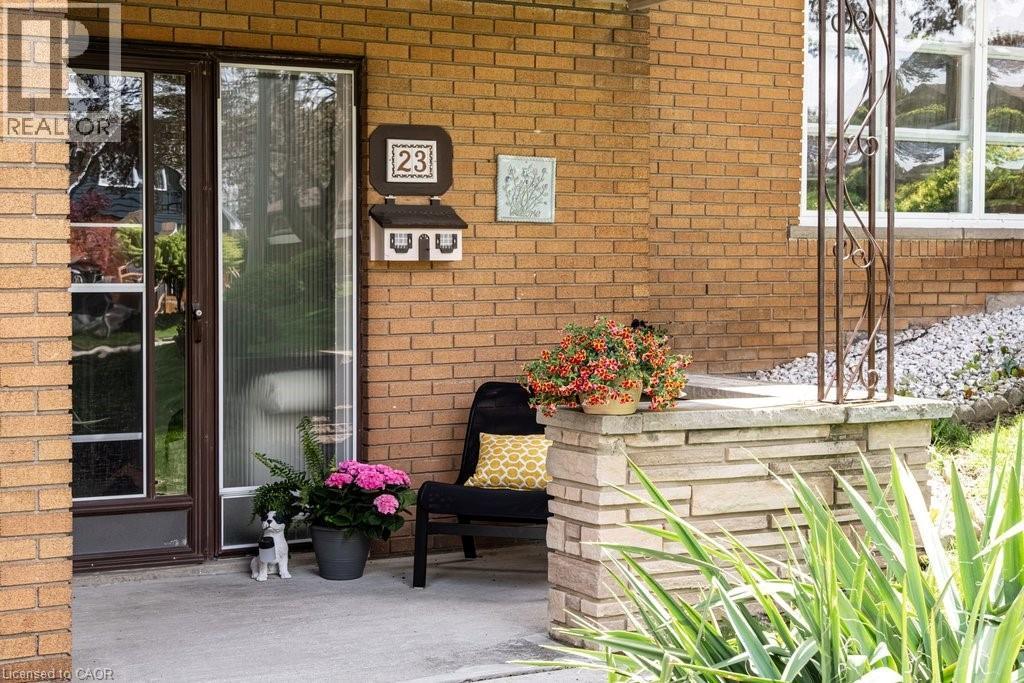
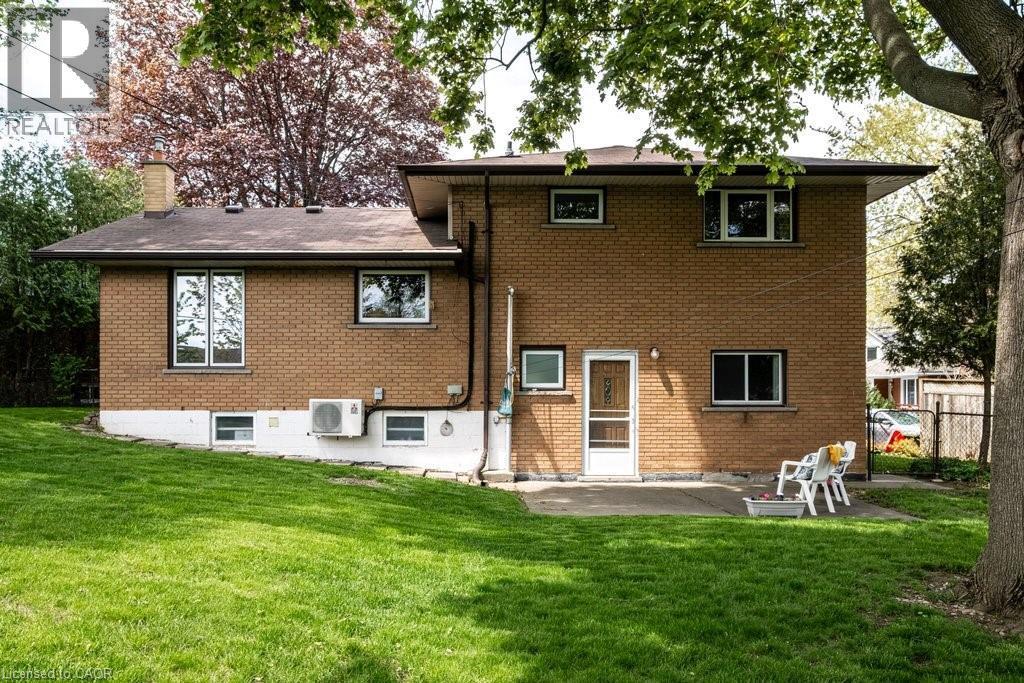
23 Keen Court, Hamilton, ON - Outdoor With Exterior
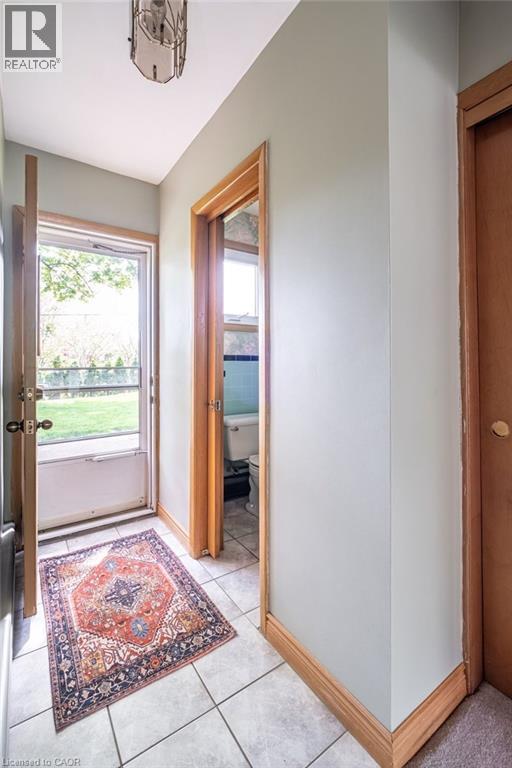
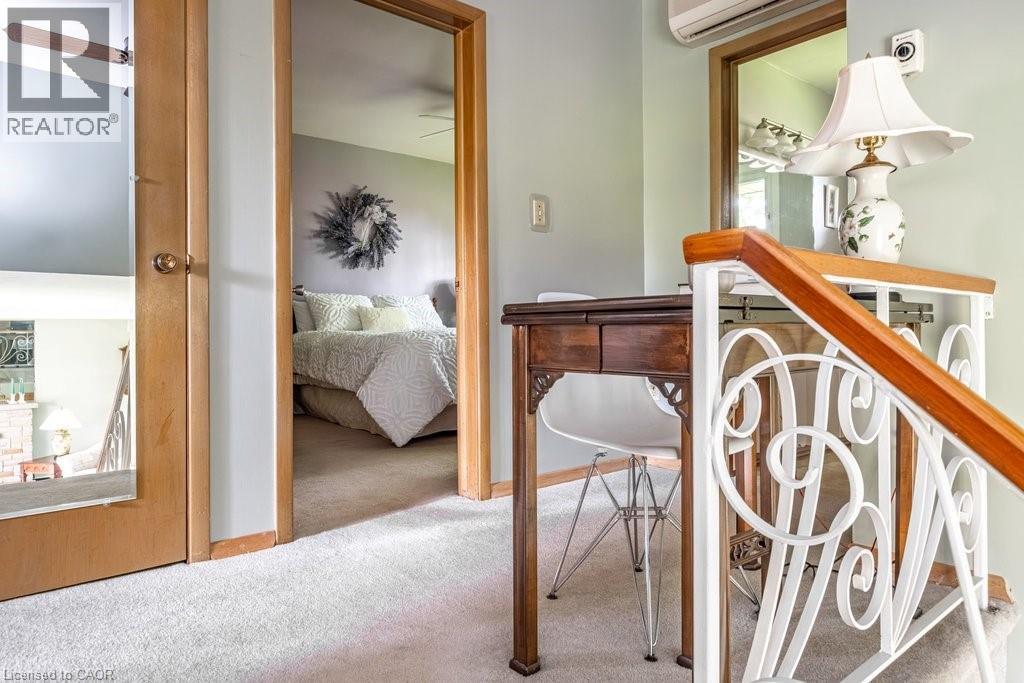
23 Keen Court, Hamilton, ON - Indoor Photo Showing Other Room
23 Keen Court, Hamilton, ON - Indoor
23 Keen Court, Hamilton, ON - Indoor Photo Showing Bedroom
23 Keen Court, Hamilton, ON - Indoor Photo Showing Other Room
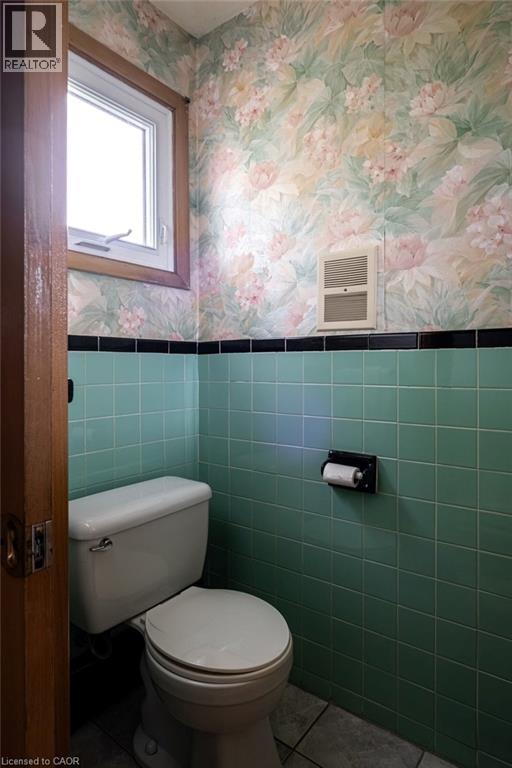
23 Keen Court, Hamilton, ON - Indoor Photo Showing Bathroom
23 Keen Court, Hamilton, ON - Indoor Photo Showing Living Room
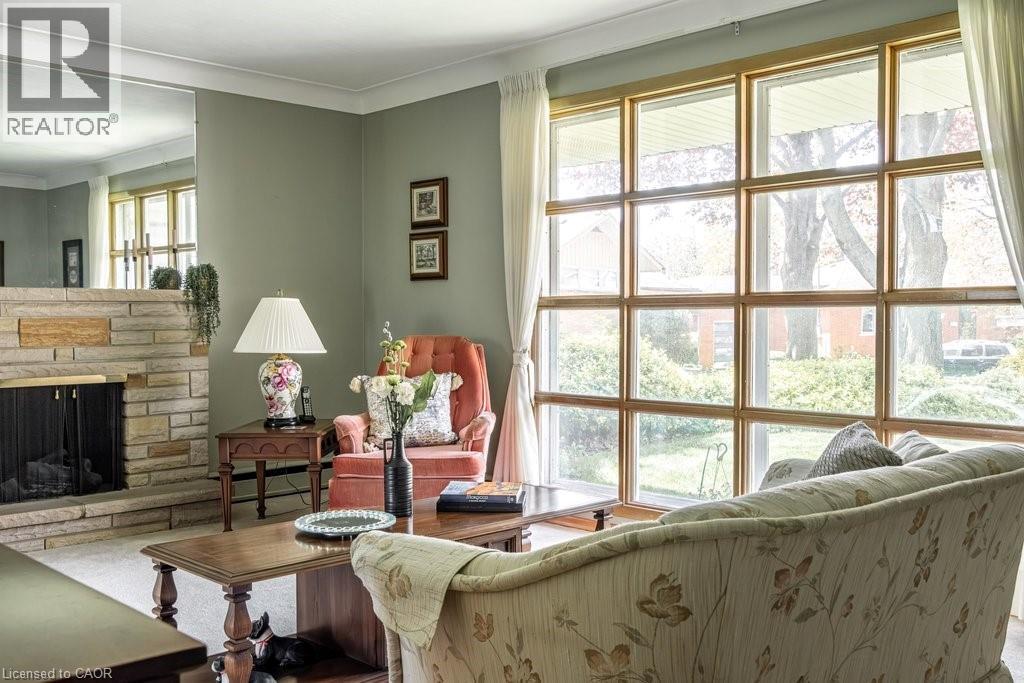
23 Keen Court, Hamilton, ON - Indoor Photo Showing Living Room With Fireplace
23 Keen Court, Hamilton, ON - Indoor Photo Showing Living Room
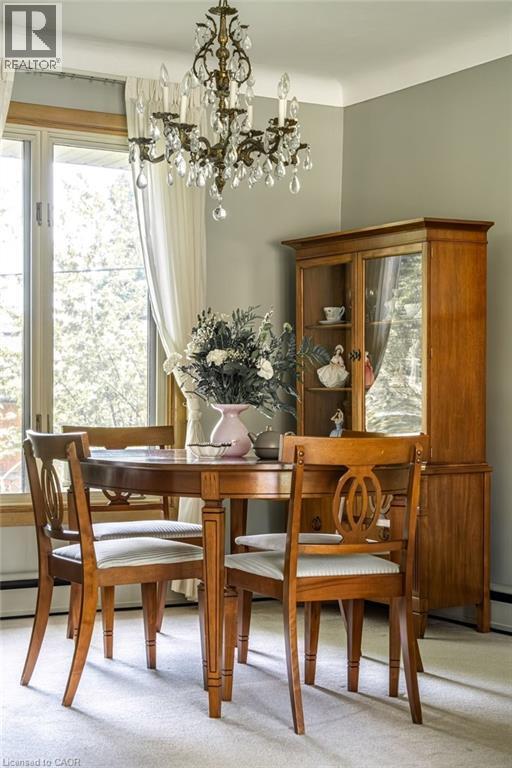
23 Keen Court, Hamilton, ON - Indoor Photo Showing Dining Room
23 Keen Court, Hamilton, ON - Indoor
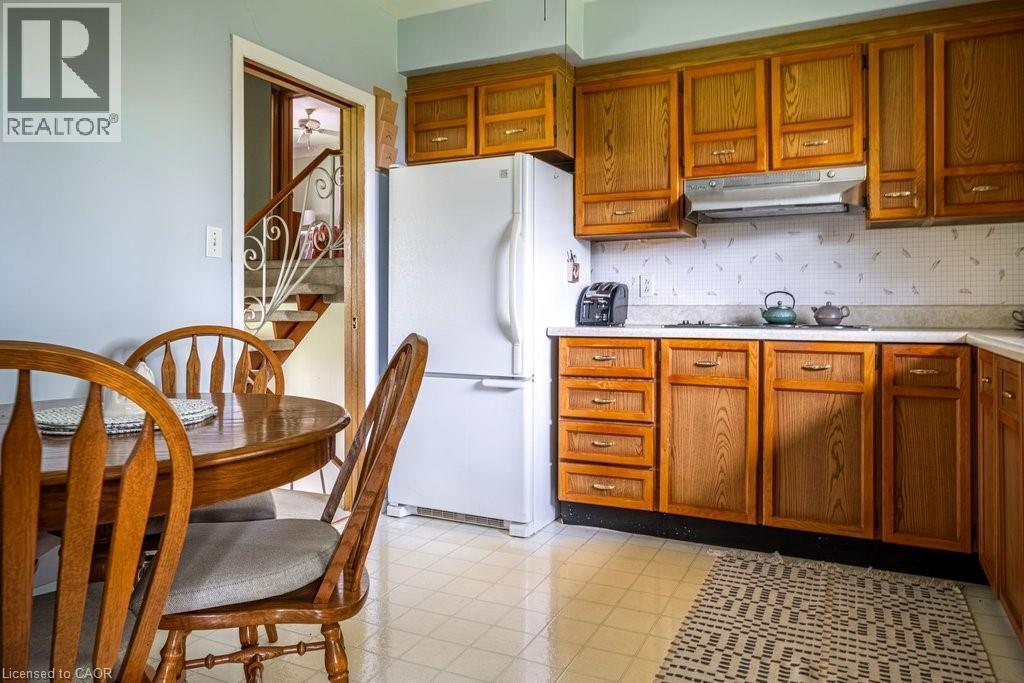
23 Keen Court, Hamilton, ON - Indoor Photo Showing Kitchen
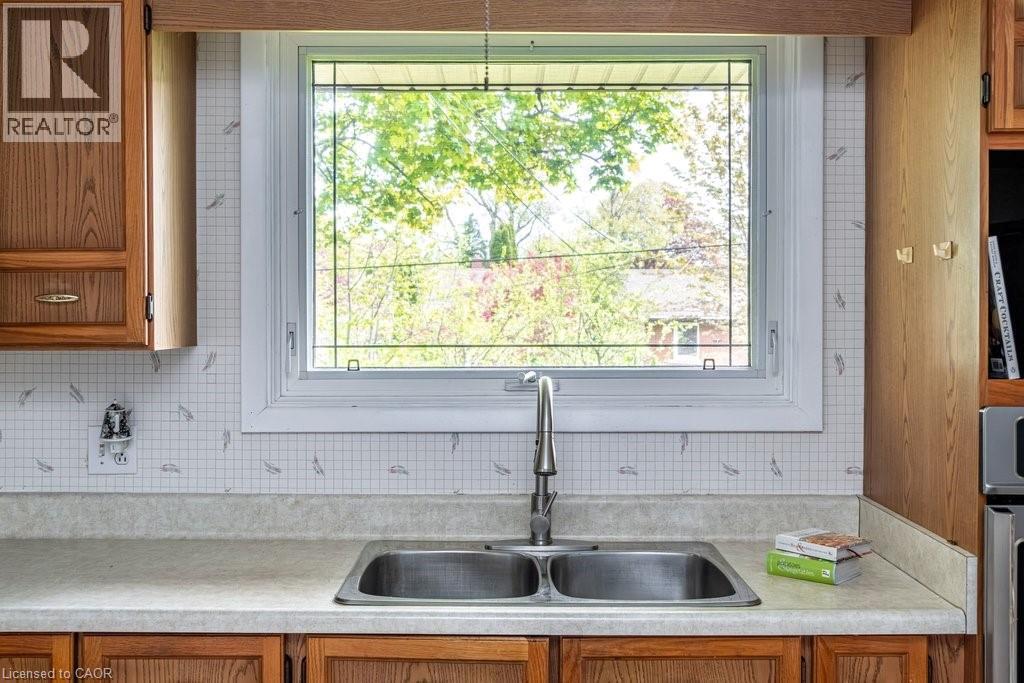
23 Keen Court, Hamilton, ON - Indoor Photo Showing Kitchen With Double Sink
23 Keen Court, Hamilton, ON - Indoor Photo Showing Kitchen
23 Keen Court, Hamilton, ON - Indoor Photo Showing Other Room
23 Keen Court, Hamilton, ON - Indoor Photo Showing Bedroom
23 Keen Court, Hamilton, ON - Indoor Photo Showing Bathroom
23 Keen Court, Hamilton, ON - Indoor Photo Showing Other Room
23 Keen Court, Hamilton, ON - Indoor
23 Keen Court, Hamilton, ON - Indoor Photo Showing Basement
23 Keen Court, Hamilton, ON - Indoor Photo Showing Other Room
23 Keen Court, Hamilton, ON - Indoor
23 Keen Court, Hamilton, ON - Indoor Photo Showing Living Room With Fireplace
23 Keen Court, Hamilton, ON - Indoor Photo Showing Dining Room
23 Keen Court, Hamilton, ON - Indoor
23 Keen Court, Hamilton, ON - Indoor Photo Showing Living Room
23 Keen Court, Hamilton, ON - Indoor Photo Showing Bathroom
23 Keen Court, Hamilton, ON - Indoor Photo Showing Laundry Room
23 Keen Court, Hamilton, ON - Outdoor With Exterior
23 Keen Court, Hamilton, ON - Outdoor
23 Keen Court, Hamilton, ON - Outdoor With Backyard
23 Keen Court, Hamilton, ON - Outdoor With Exterior
23 Keen Court, Hamilton, ON - Outdoor
Life lived well at 23 Keen Court. Nestled on a quiet court in Hamilton Mountain's sought-after Huntington neighbourhood, this cherished family home offers space to grow, lasting memories, and a welcom - 23 Keen Court, Hamilton, ON  - Outdoor
Custom built by a prominent Hamilton builder. Situated on a pool-sized lot with a backyard setting that offers more privacy than most court locations - 23 Keen Court, Hamilton, ON  - Outdoor
Walk to Fay Avenue Park and the Fay Park hockey rink, a welcoming community space offering year-round recreation and a serene escape from the hustle and bustle of everyday life. - 23 Keen Court, Hamilton, ON  - Outdoor With View
23 Keen Court, Hamilton, ON  - Outdoor With Exterior
23 Keen Court, Hamilton, ON - Outdoor With Exterior
23 Keen Court, Hamilton, ON - Indoor Photo Showing Other Room
23 Keen Court, Hamilton, ON - Indoor
23 Keen Court, Hamilton, ON - Indoor Photo Showing Bedroom
23 Keen Court, Hamilton, ON - Indoor Photo Showing Other Room
23 Keen Court, Hamilton, ON - Indoor Photo Showing Bathroom
23 Keen Court, Hamilton, ON - Indoor Photo Showing Living Room
23 Keen Court, Hamilton, ON - Indoor Photo Showing Living Room With Fireplace
23 Keen Court, Hamilton, ON - Indoor Photo Showing Living Room
23 Keen Court, Hamilton, ON - Indoor Photo Showing Dining Room
23 Keen Court, Hamilton, ON - Indoor
23 Keen Court, Hamilton, ON - Indoor Photo Showing Kitchen
23 Keen Court, Hamilton, ON - Indoor Photo Showing Kitchen With Double Sink
23 Keen Court, Hamilton, ON - Indoor Photo Showing Kitchen
23 Keen Court, Hamilton, ON - Indoor Photo Showing Other Room
23 Keen Court, Hamilton, ON - Indoor Photo Showing Bedroom
23 Keen Court, Hamilton, ON - Indoor Photo Showing Bathroom
23 Keen Court, Hamilton, ON - Indoor Photo Showing Other Room
23 Keen Court, Hamilton, ON - Indoor
23 Keen Court, Hamilton, ON - Indoor Photo Showing Basement
23 Keen Court, Hamilton, ON - Indoor Photo Showing Other Room
23 Keen Court, Hamilton, ON - Indoor
23 Keen Court, Hamilton, ON - Indoor Photo Showing Living Room With Fireplace
23 Keen Court, Hamilton, ON - Indoor Photo Showing Dining Room
23 Keen Court, Hamilton, ON - Indoor
23 Keen Court, Hamilton, ON - Indoor Photo Showing Living Room
23 Keen Court, Hamilton, ON - Indoor Photo Showing Bathroom
23 Keen Court, Hamilton, ON - Indoor Photo Showing Laundry Room
23 Keen Court, Hamilton, ON - Outdoor With Exterior
23 Keen Court, Hamilton, ON - Outdoor
23 Keen Court, Hamilton, ON - Outdoor With Backyard
23 Keen Court, Hamilton, ON - Outdoor With Exterior
23 Keen Court, Hamilton, ON - Outdoor
  • Advertising

MULTIMEDIA

Are you a real estate investor?
23 KEEN Court, Hamilton, Ontario, L8T 1W5
$739,997

4 Beds

3 Baths

Property Information:

Rare court location in the highly sought after Huntington neighbourhood on Hamilton Mountain. A rare opportunity to own a home in one of Huntington’s most cherished court locations. If you've been focused on newer construction, it may be time to consider something increasingly difficult to find: a home built to last, set among mature trees, established neighbours, and a true sense of community.Proudly owned by the same family since 1961, this lovingly maintained four-bedroom home offers over 2,265 sq. ft. of total living space, including 1,698.79 sq. ft. above grade. Built by respected Hamilton builder, the property reflects the quality craftsmanship, thoughtful design, and solid construction of an era when homes were built with longevity in mind. Step inside and discover timeless features that have been carefully preserved through the years. A beautiful mahogany staircase remains tucked beneath carpeting that was intentionally installed without adhesive, protecting the wood underneath. Large windows throughout the home invite an abundance of natural light while offering tranquil views of the front and rear yards.The versatile floor plan provides four well-proportioned bedrooms, including a main-floor bedroom that could easily function as a home office, guest suite, or den. Interior access from the garage adds everyday convenience, while the rear hallway provides direct access to the backyard. What truly distinguishes this property is its exceptional setting, a park-like environment with generous green space, mature landscaping, and a remarkable sense of privacy. It is the type of neighbourhood many buyers hope to find but rarely do where children ride bikes safely, neighbours know one another by name, and community connections are built over decades rather than months. The quiet court location offers minimal traffic while at the same time residents enjoy convenient access to schools, parks, shopping, transit and everyday amenities. (id:27)

Building Features:

  • Style: Detached
  • Building Type: House
  • Basement Development: Partially finished
  • Basement Type: Full
  • Construction Style - Attachment: Detached
  • Exterior Finish: Brick, Vinyl siding
  • Fire Protection: Smoke Detectors
  • Floor Space: 1967 sqft
  • Foundation Type: Block
  • Heating Type: Radiant heat, Hot water radiator heat
  • Cooling Type:
  • Appliances: Refrigerator, Stove, Washer

Property Features:

  • OwnershipType: Freehold
  • Property Type: Single Family
  • Half Bathrooms: 2
  • Access Type: Road access
  • Amenities Nearby: Hospital, Park, Playground, Public Transit, Schools, Shopping
  • Community Features: Quiet Area, Community Centre
  • Features: Cul-de-sac, Conservation/green belt, Automatic Garage Door Opener
  • Floor Space (approx): 1967 Square Feet
  • Lot Depth: 151 Feet
  • Lot Frontage: 40 Feet
  • Zoning: C
  • Sewer: Municipal sewage system
  • Parking Type: Attached garage
  • No. of Parking Spaces: 3

Rooms:

  • Dining 2nd Level 10'0'' x 10'7''
  • Living 2nd Level 18'5'' x 12'10''
  • Kitchen 2nd Level 10'10'' x 10'7''
  • Bathroom 3rd Level Measurements not available
  • Bedroom 3rd Level 6'10'' x 7'10''
  • Bedroom 3rd Level 9'10'' x 10'6''
  • Bedroom 3rd Level 10'11'' x 12'10''
  • Bathroom Basement Level 3'0'' x 3'0''
  • Laundry Basement Level 21'5'' x 9'11''
  • Family Basement Level 23'3'' x 12'7''
  • Foyer Main Level 3'0'' x 6'7''
  • Bathroom Main Level 3'8'' x 6'6''
  • Bedroom Main Level 11'0'' x 10'8''
  • Foyer Main Level 6'7'' x 6'4''

Courtesy of: Coldwell Banker Community Professionals

REALTOR.ca  

QuickQuoteTM Powered by RPS

Location of 23 KEEN Court, Hamilton, Ontario, L8T 1W5

Demographic Information of 23 KEEN Court, Hamilton, Ontario, L8T 1W5

Life Stage

Later Years

Employment Type

Service Sector

Average Household Income

$106,578.79

Average Number of Children

1.58

Household Population

Household Structure

Age of Population

Education

Education Level

No certificate/diploma/degree

19.29 %

High school certificate or equivalent

30.29 %

Apprenticeship trade certificate/diploma

5.7 %

College/non-university certificate

26.93 %

University certificate (below bachelor)

0.18 %

University Degree

17.62 %

Commuter

Travel To Work

By Car

85.88 %

By Public Transit

8.56 %

By Walking

0.09 %

By Bicycle

0.02 %

By Other Methods

5.45 %

Cultural Diversity

Knowledge of Official Language

Mother Tongue

Building Information

Building Type

Apartments (Low and High Rise)

49.16 %

Houses

50.84 %

Own Vs. Rent