Button CopyPathCircle CloseCircle Left ArrowArrow Down Icon GreyClosecirclecircleBurger
  • Advertising

23 HEATHERDALE PLACE, Hamilton, Ontario, L9C 6K7

MLS® # X13601622
House For Sale In Gourley, Hamilton, Ontario
$693,000 QuickQuoteTM: $659K - $835K

3 Beds

2 Baths

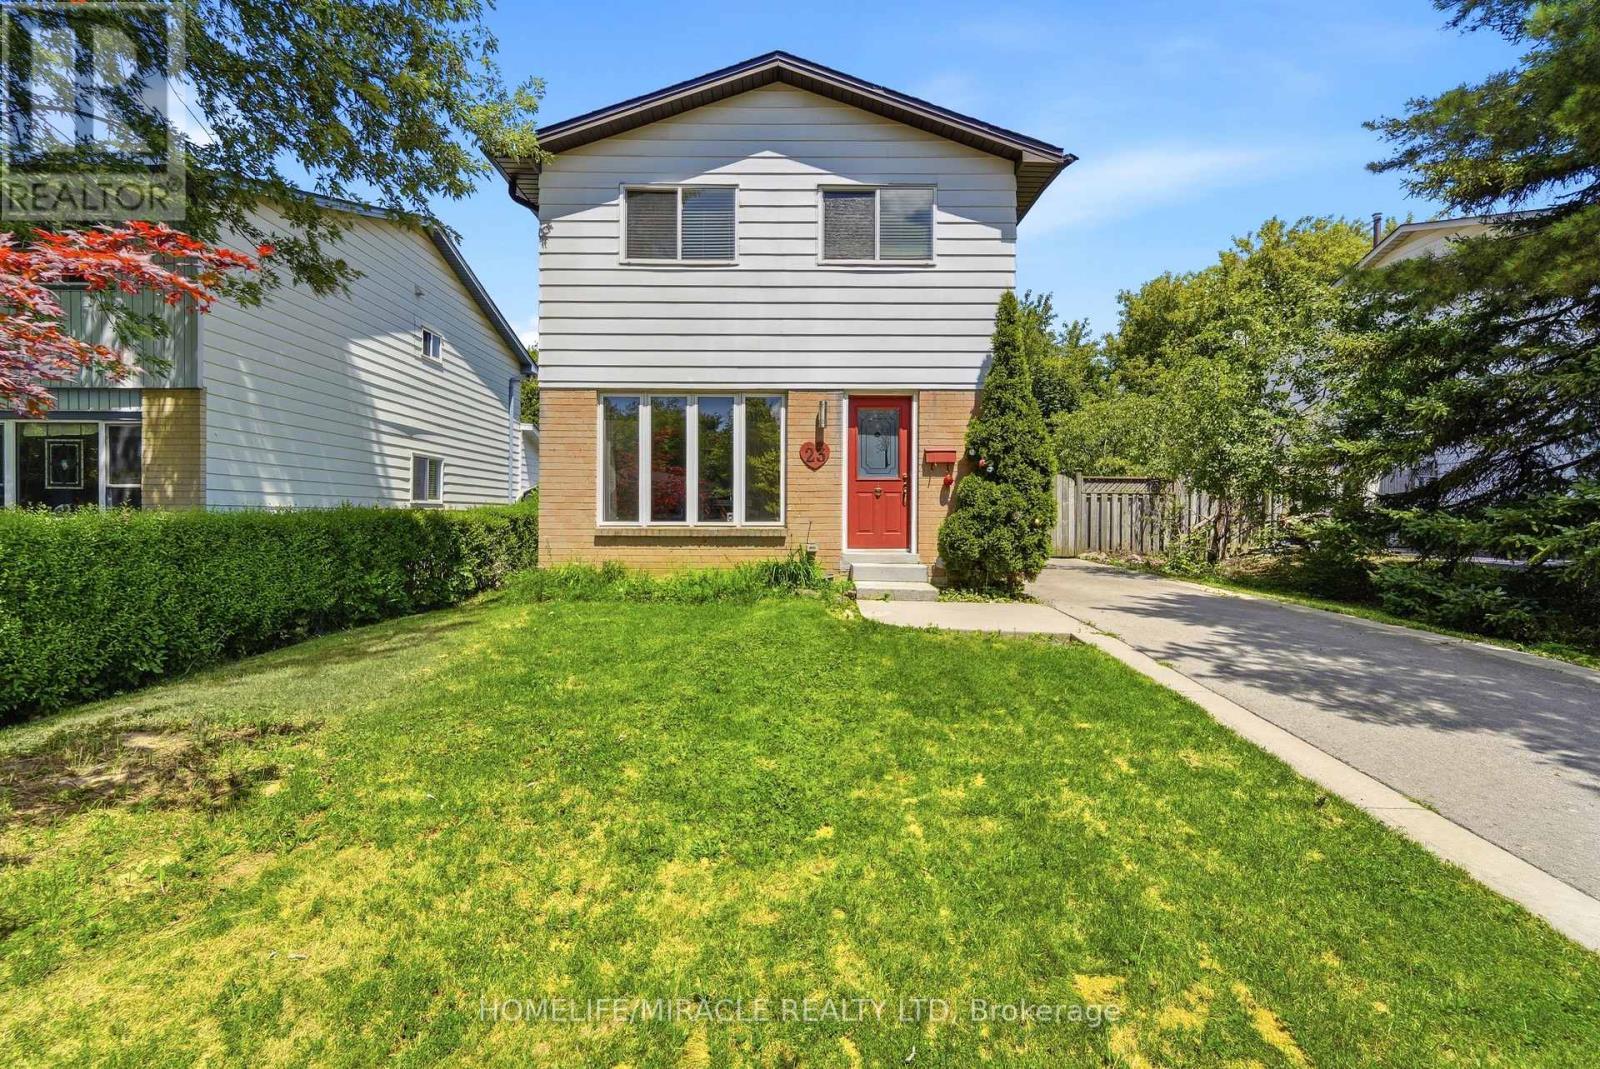
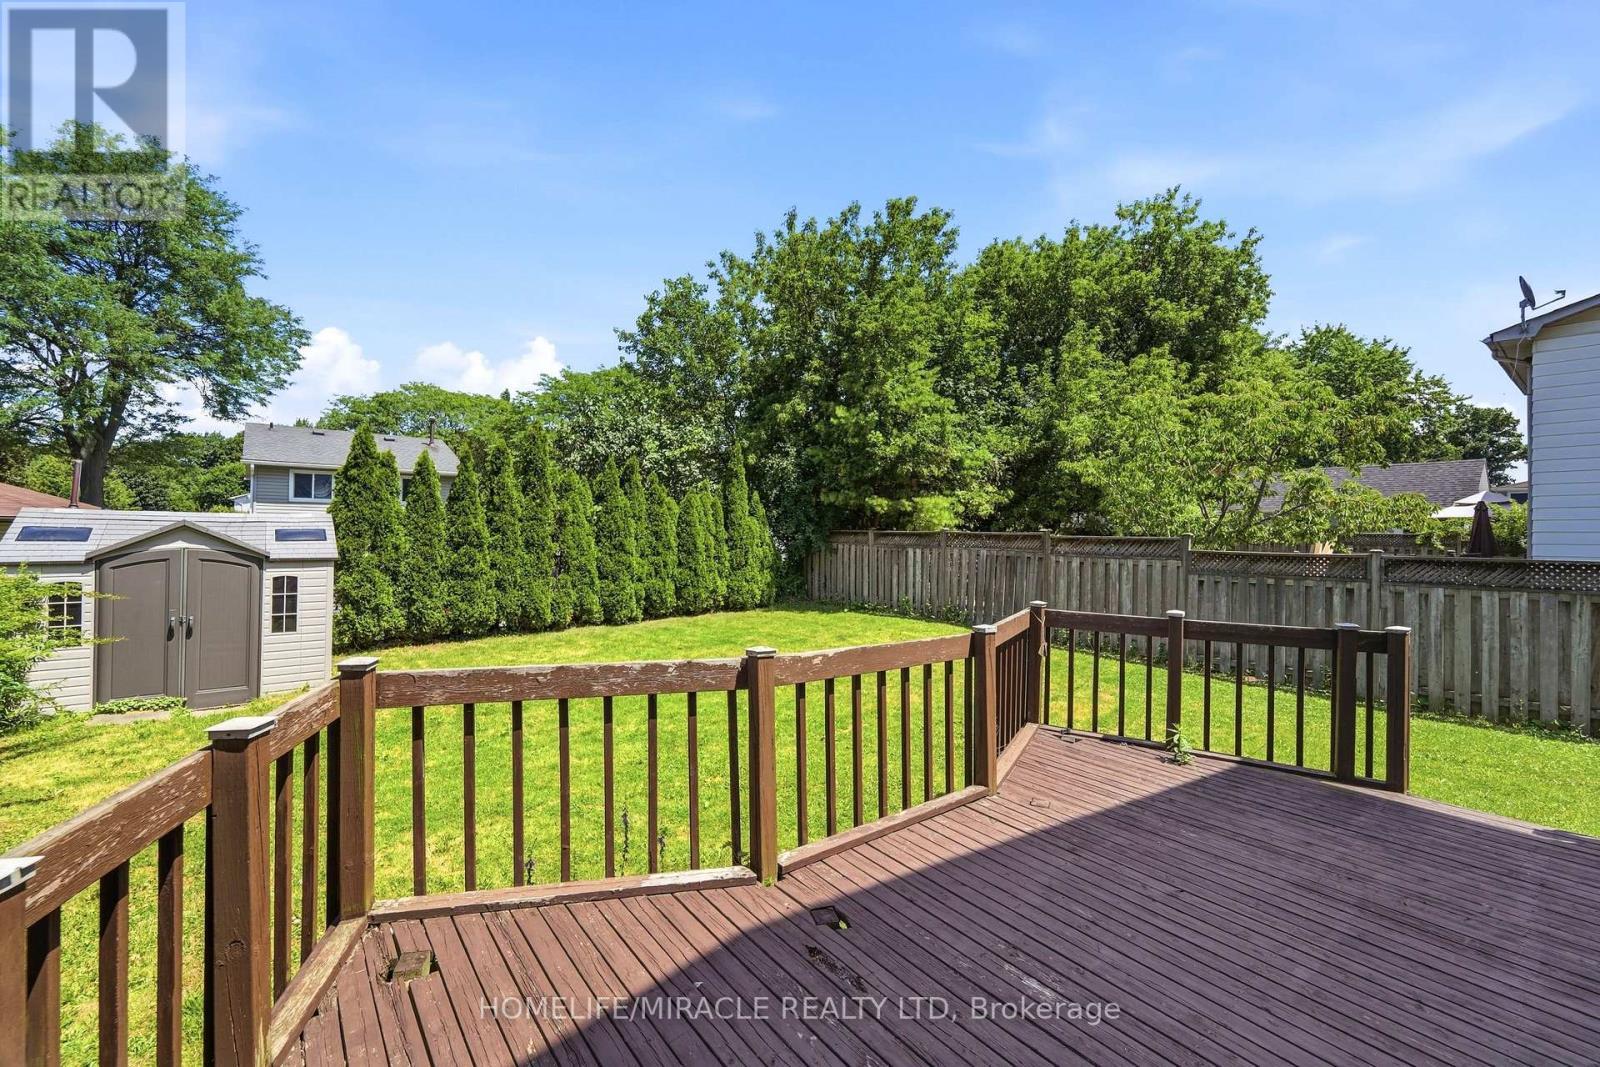
23 Heatherdale Place, Hamilton, ON - Outdoor
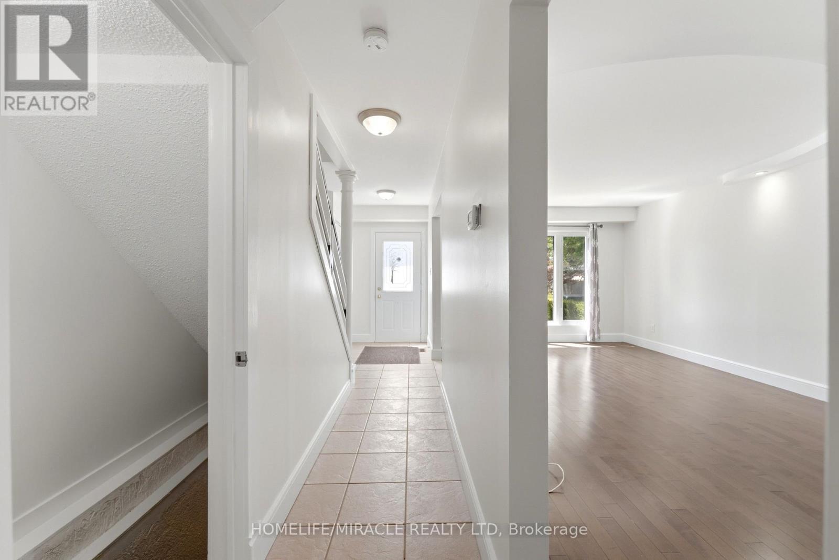
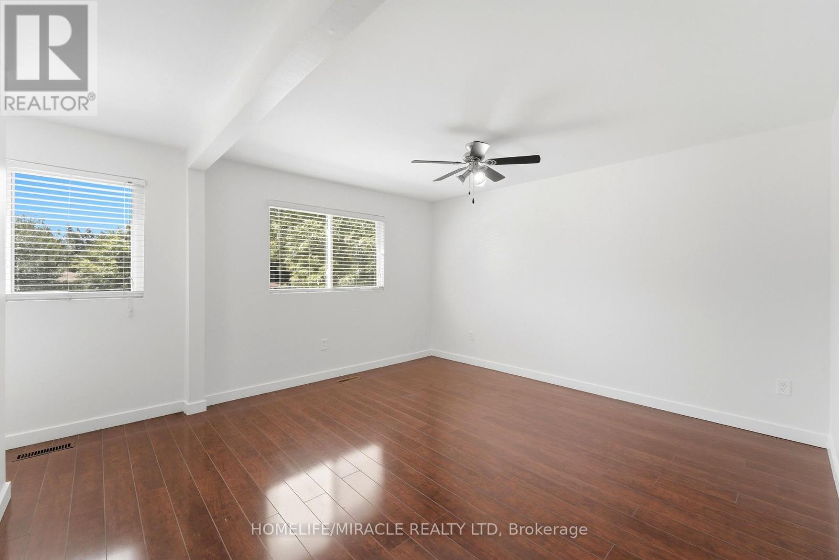
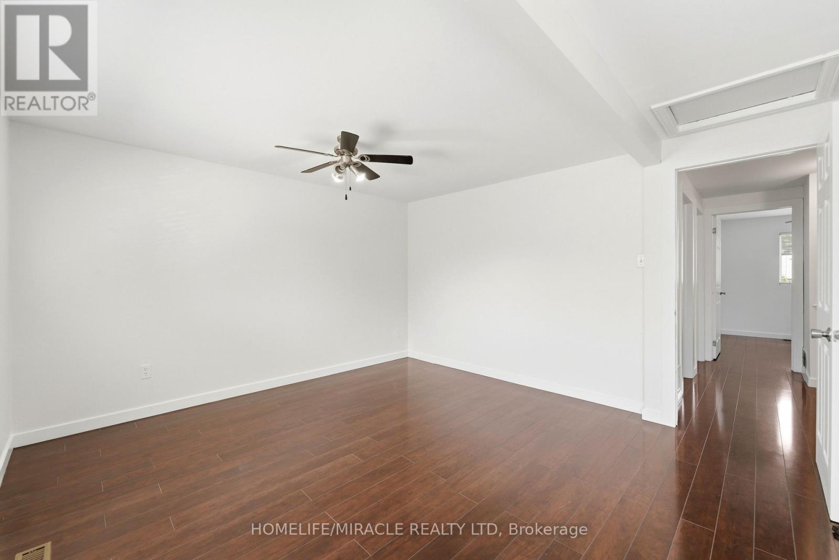
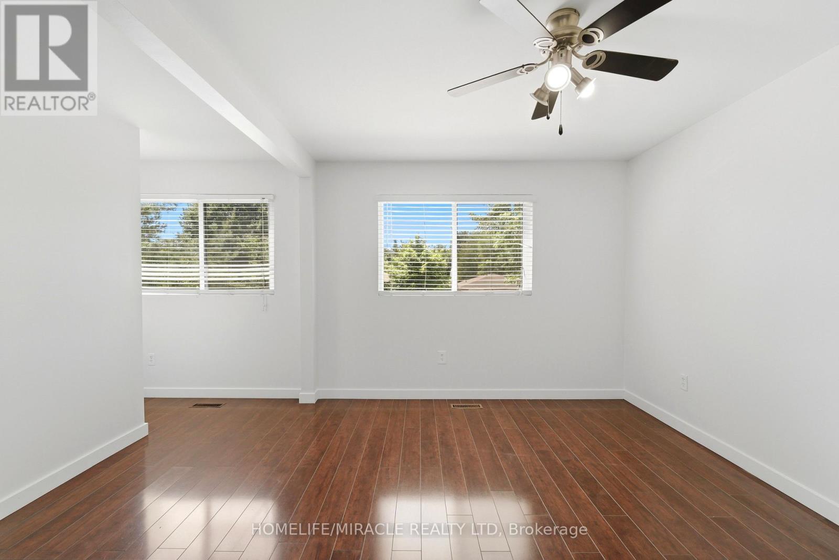
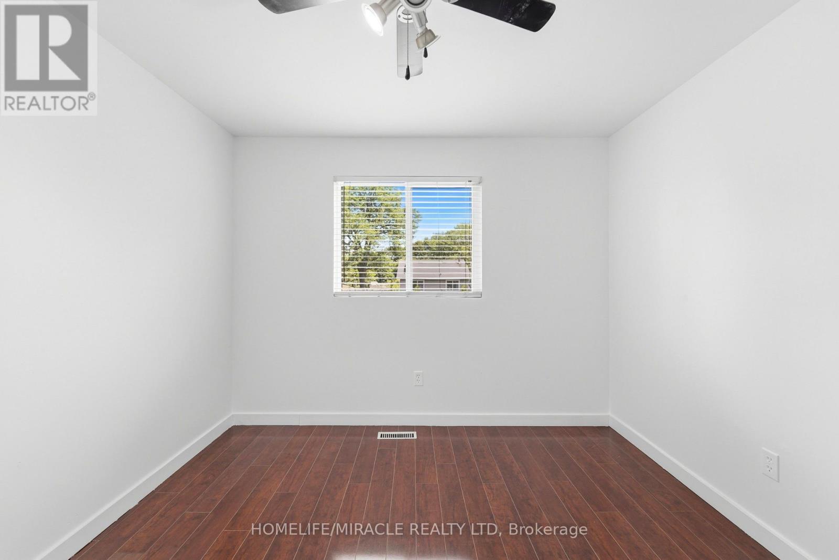
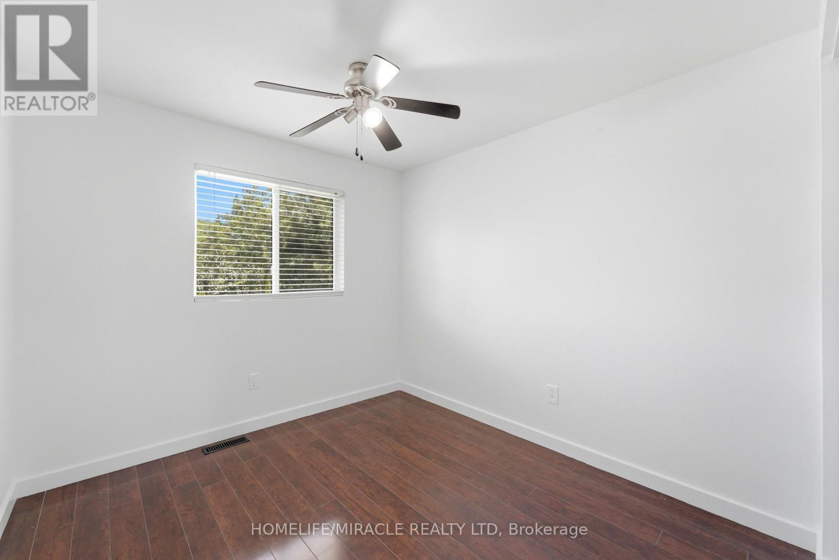
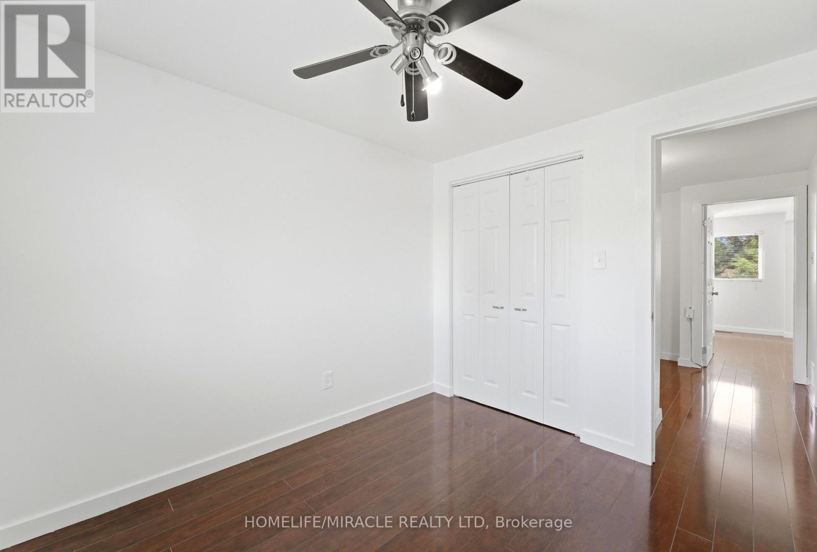
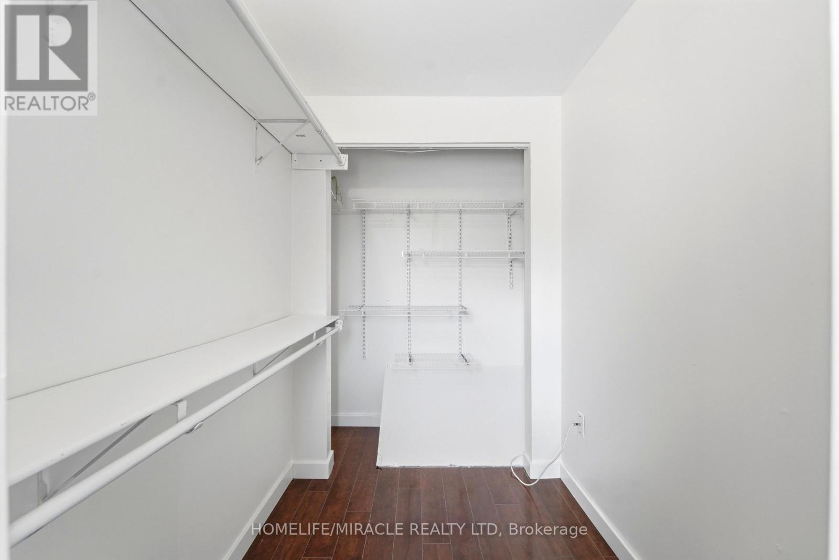
23 Heatherdale Place, Hamilton, ON - Indoor Photo Showing Other Room
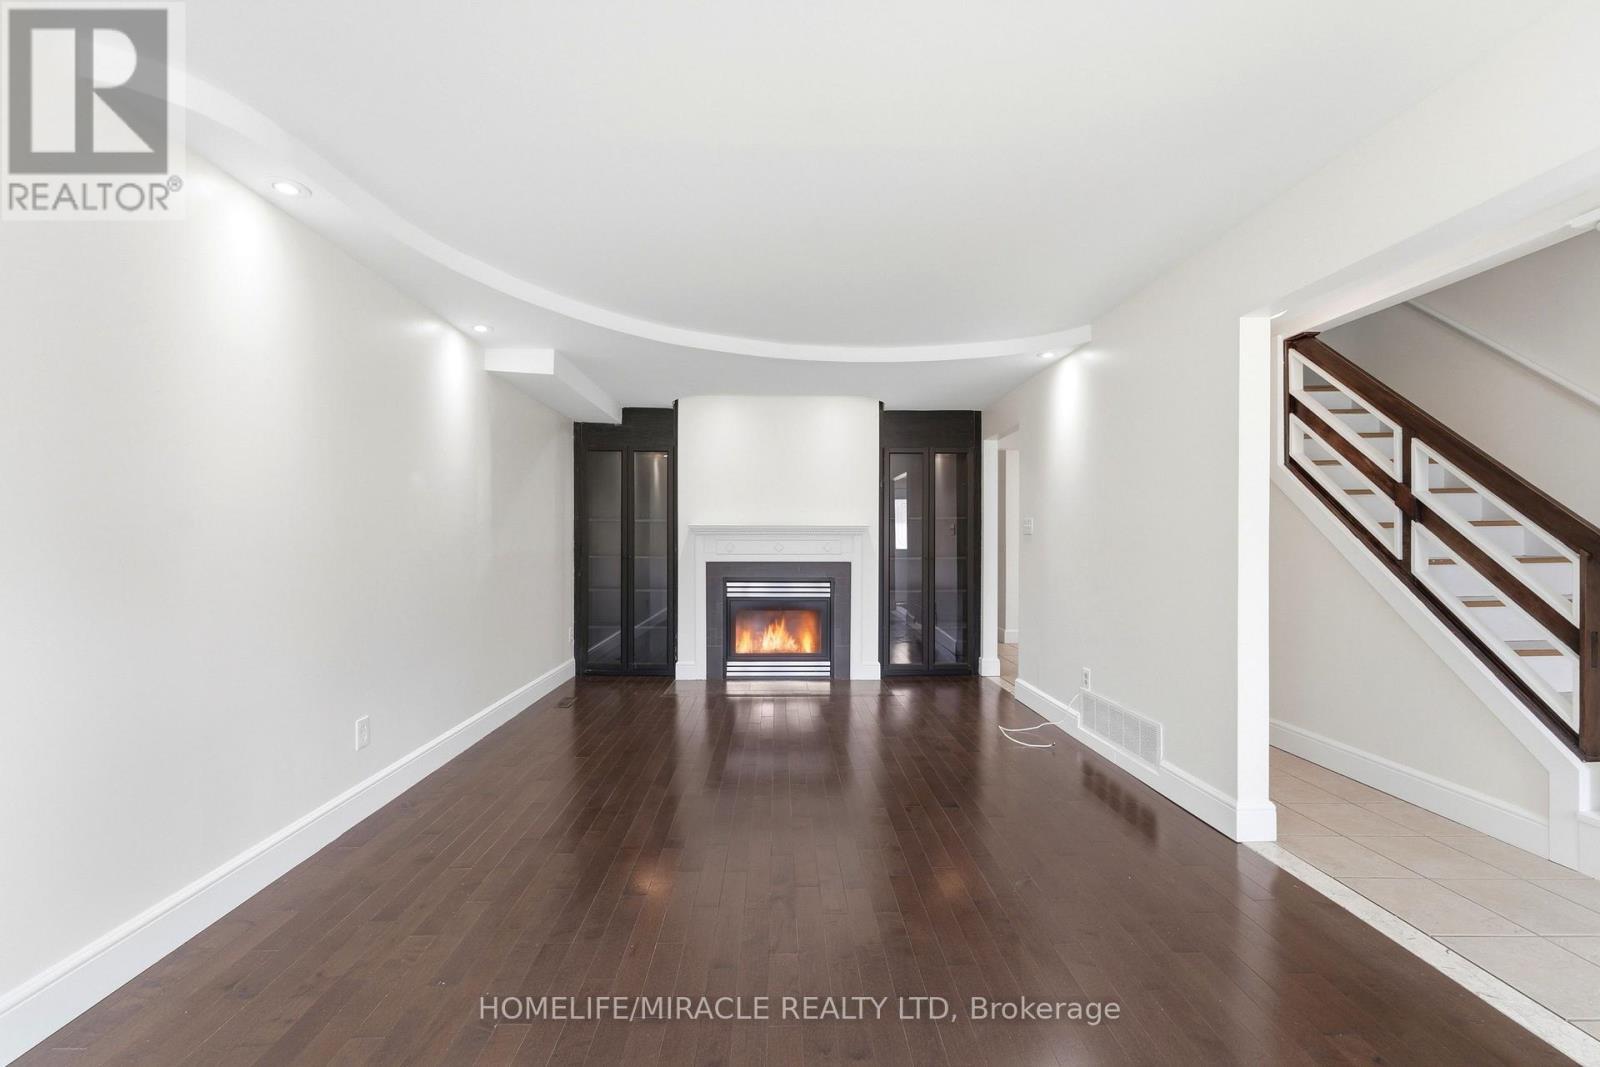
23 Heatherdale Place, Hamilton, ON - Indoor With Fireplace
23 Heatherdale Place, Hamilton, ON - Indoor Photo Showing Other Room With Fireplace
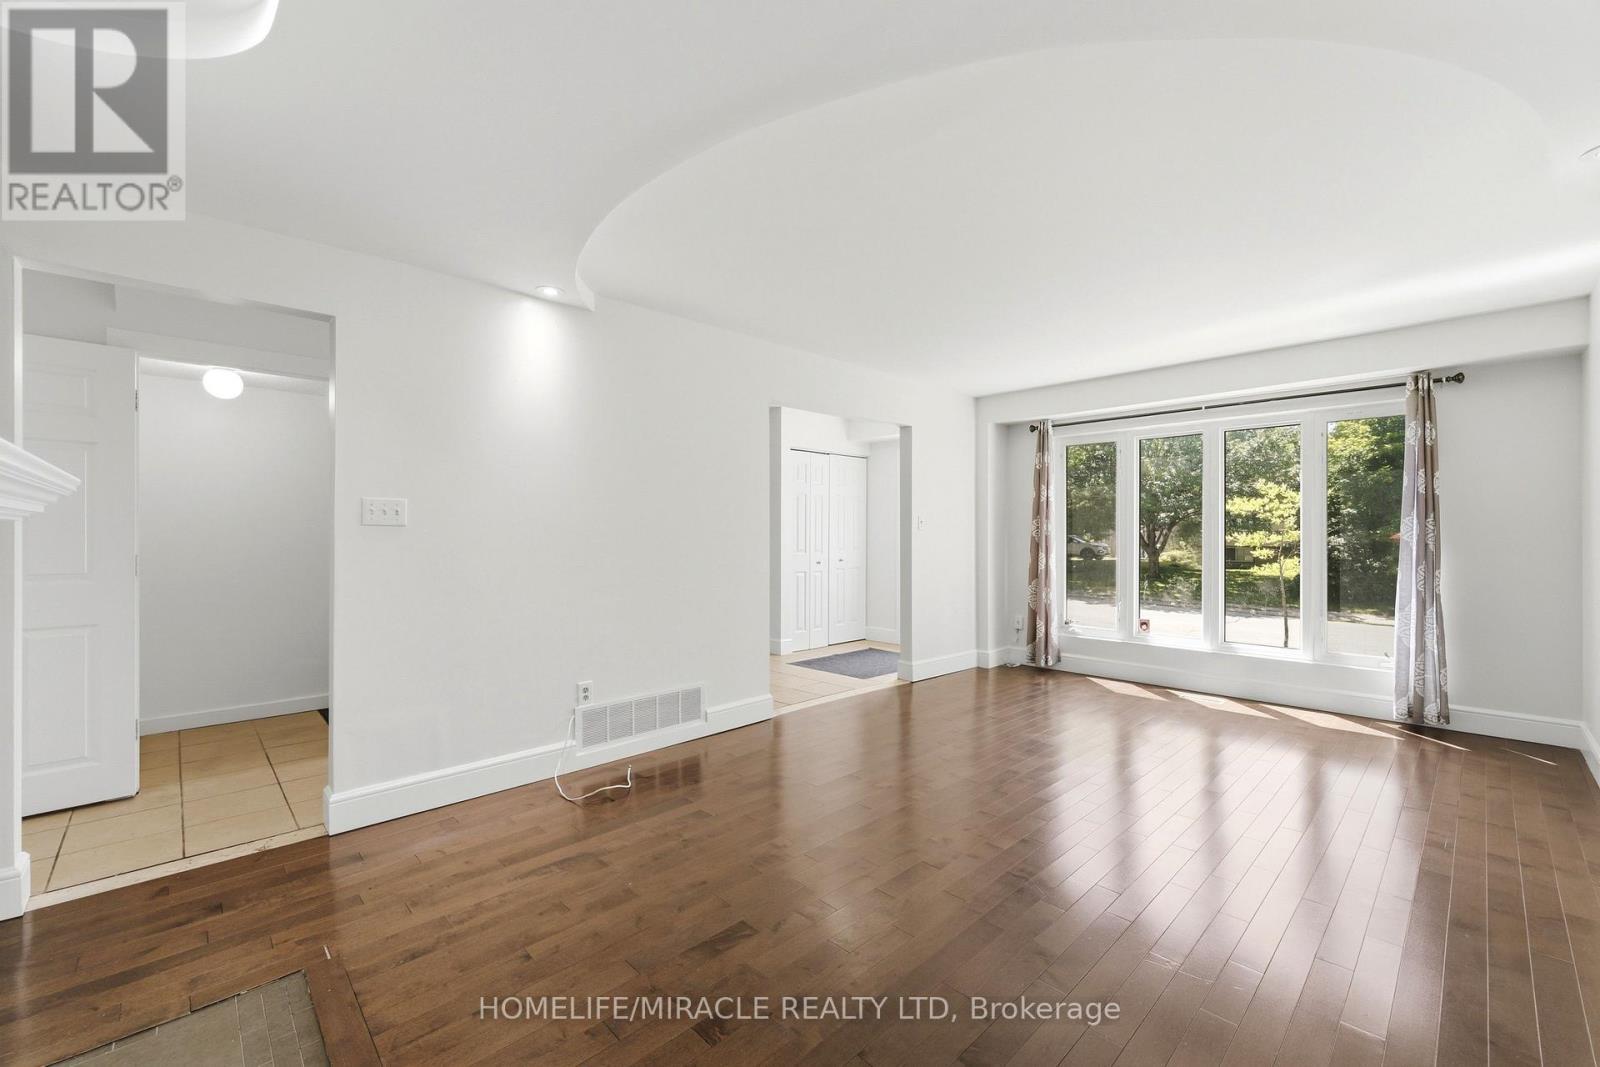
23 Heatherdale Place, Hamilton, ON - Indoor Photo Showing Other Room
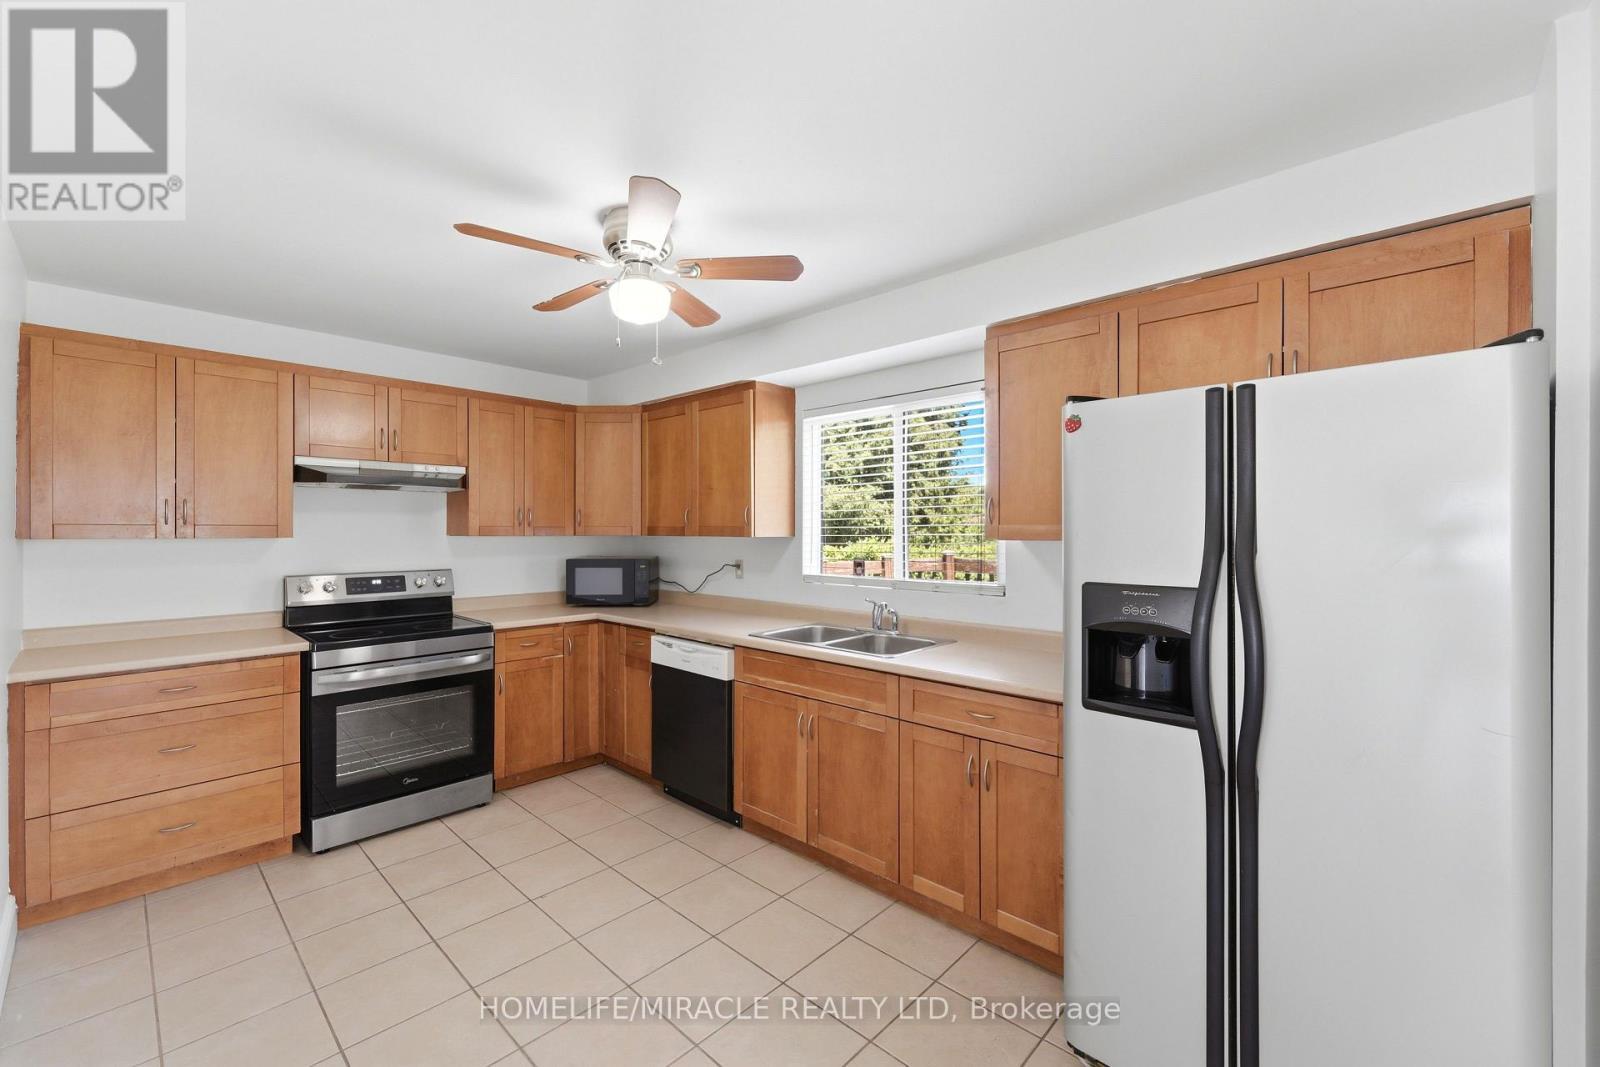
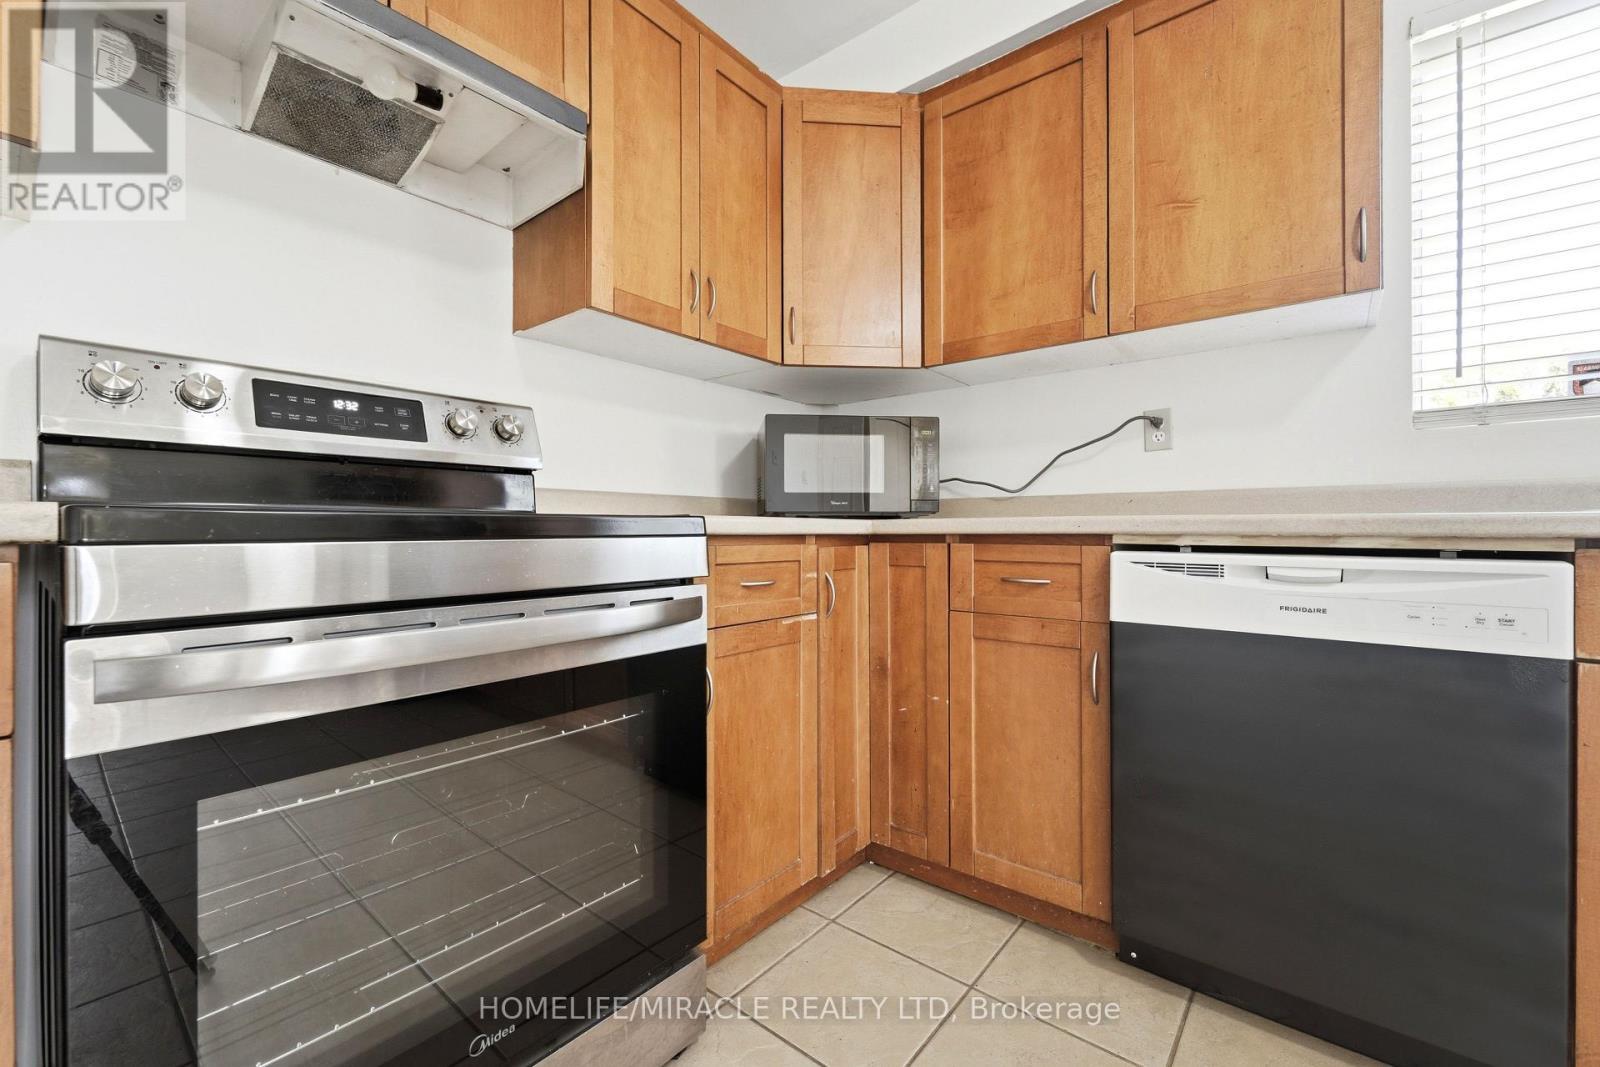
23 Heatherdale Place, Hamilton, ON - Indoor Photo Showing Kitchen With Double Sink
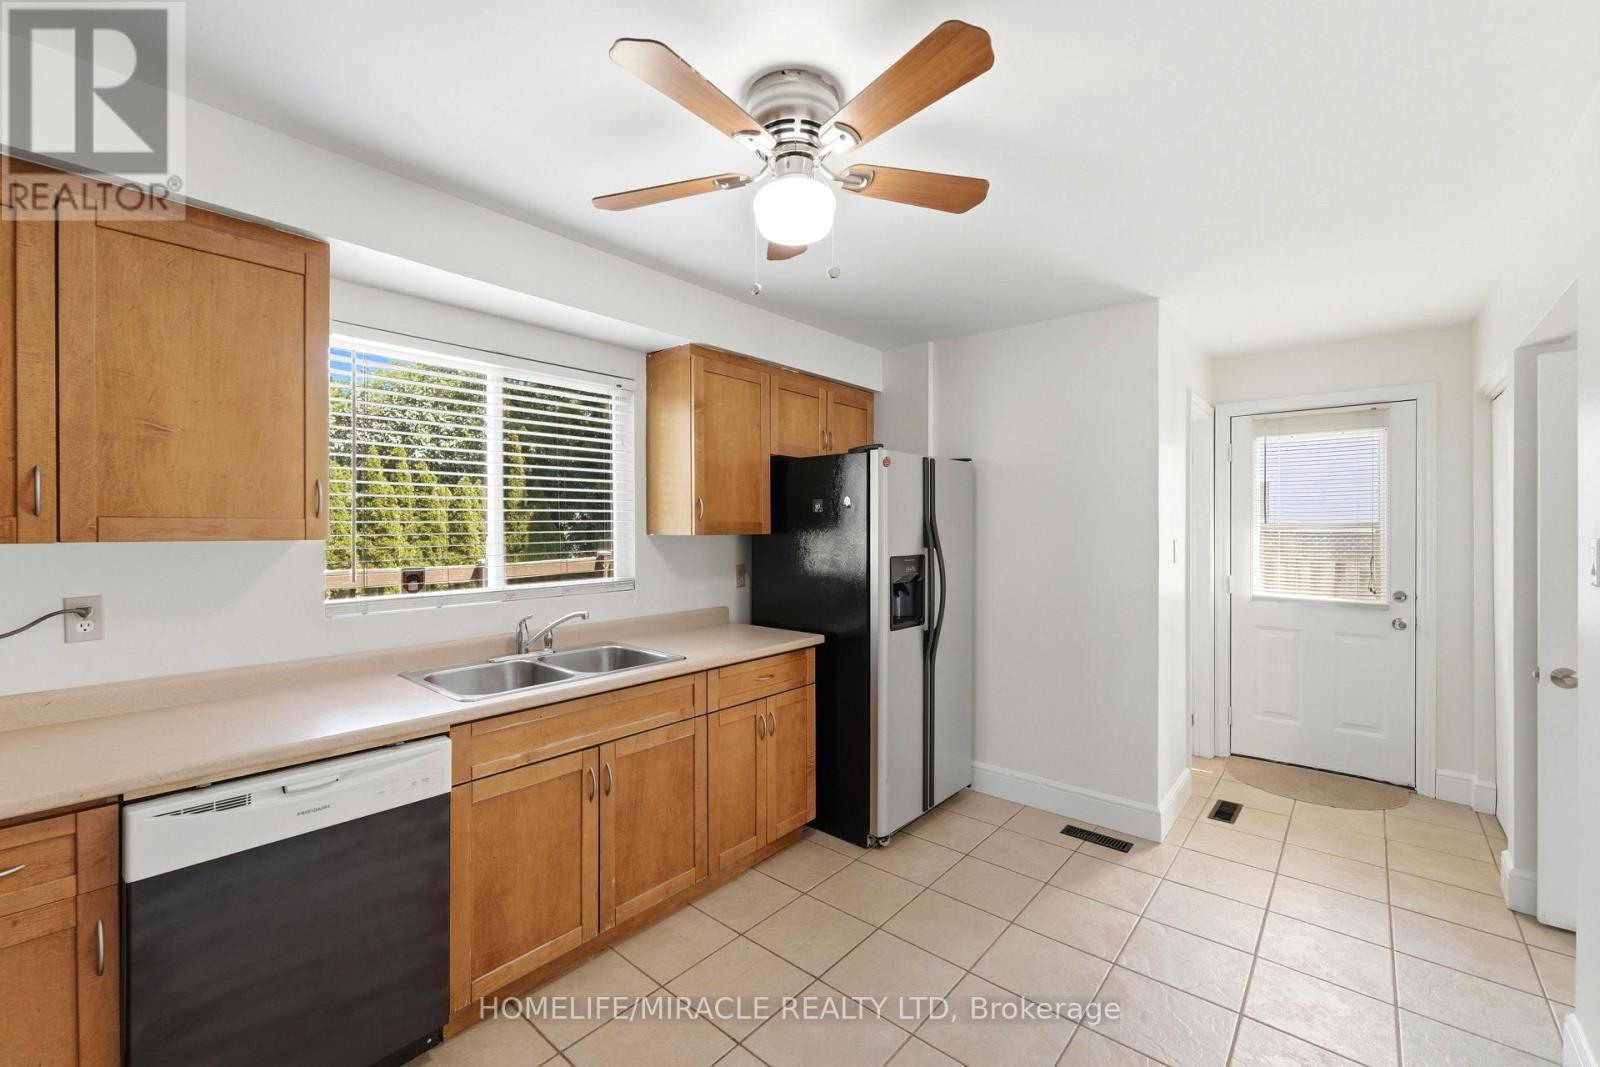
23 Heatherdale Place, Hamilton, ON - Indoor Photo Showing Kitchen
23 Heatherdale Place, Hamilton, ON - Indoor
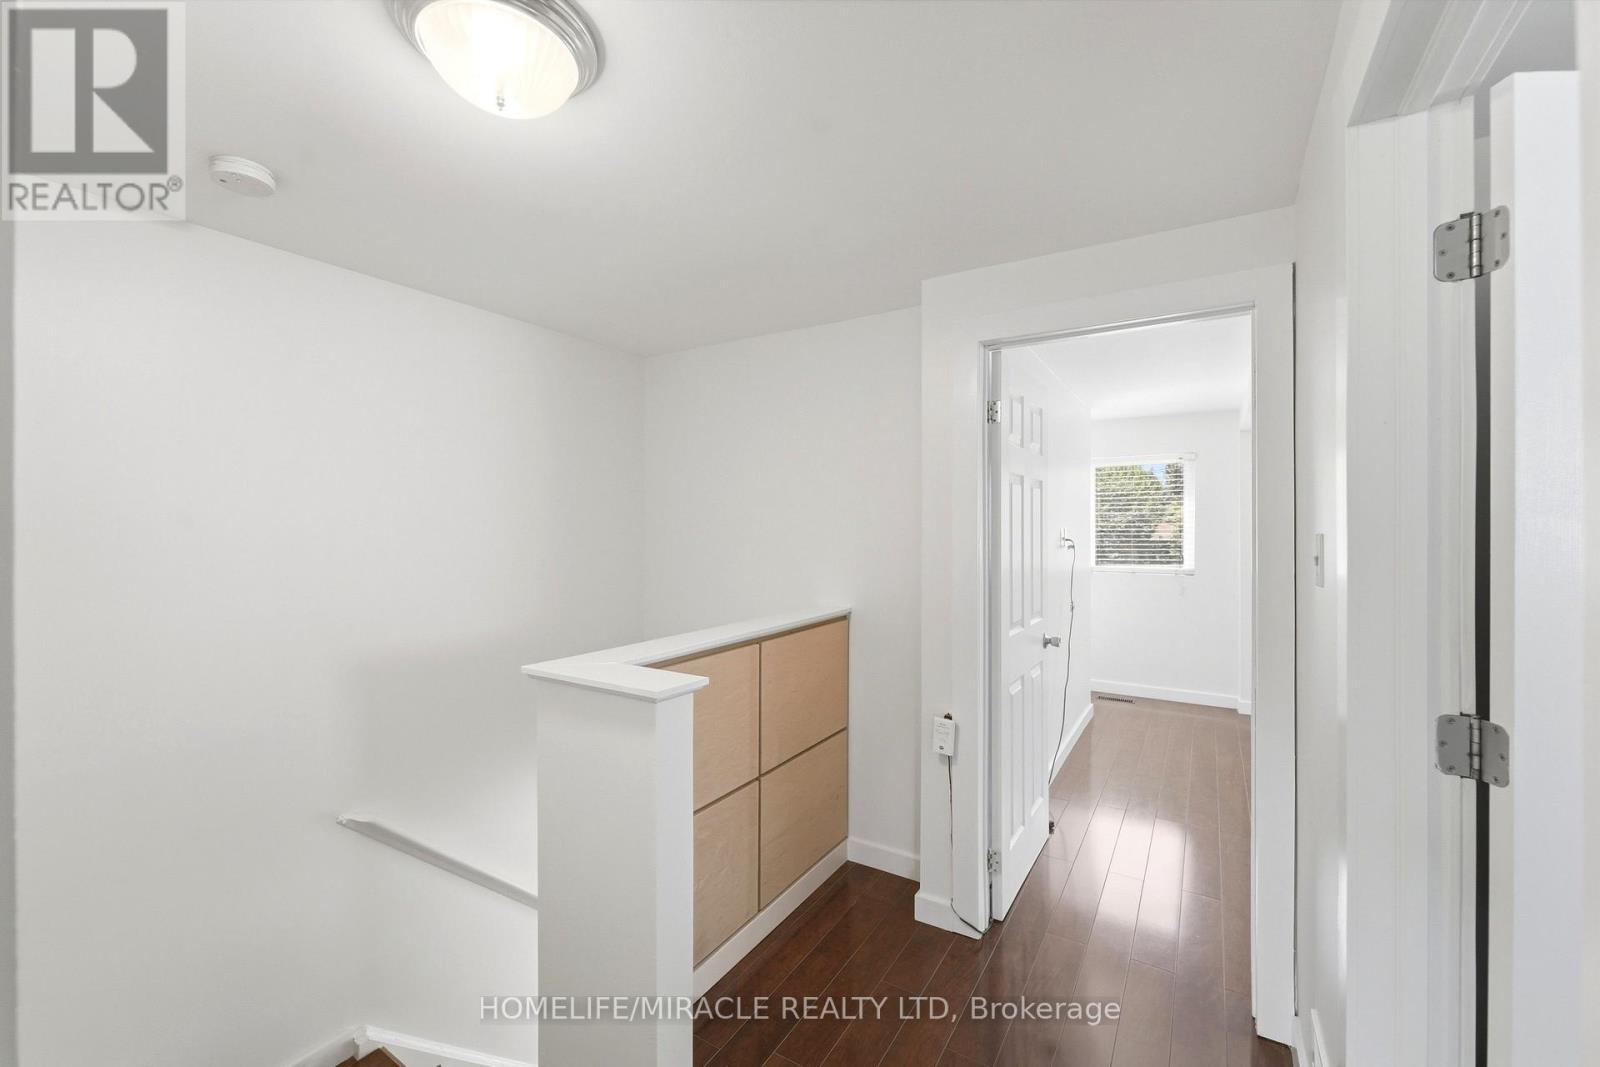
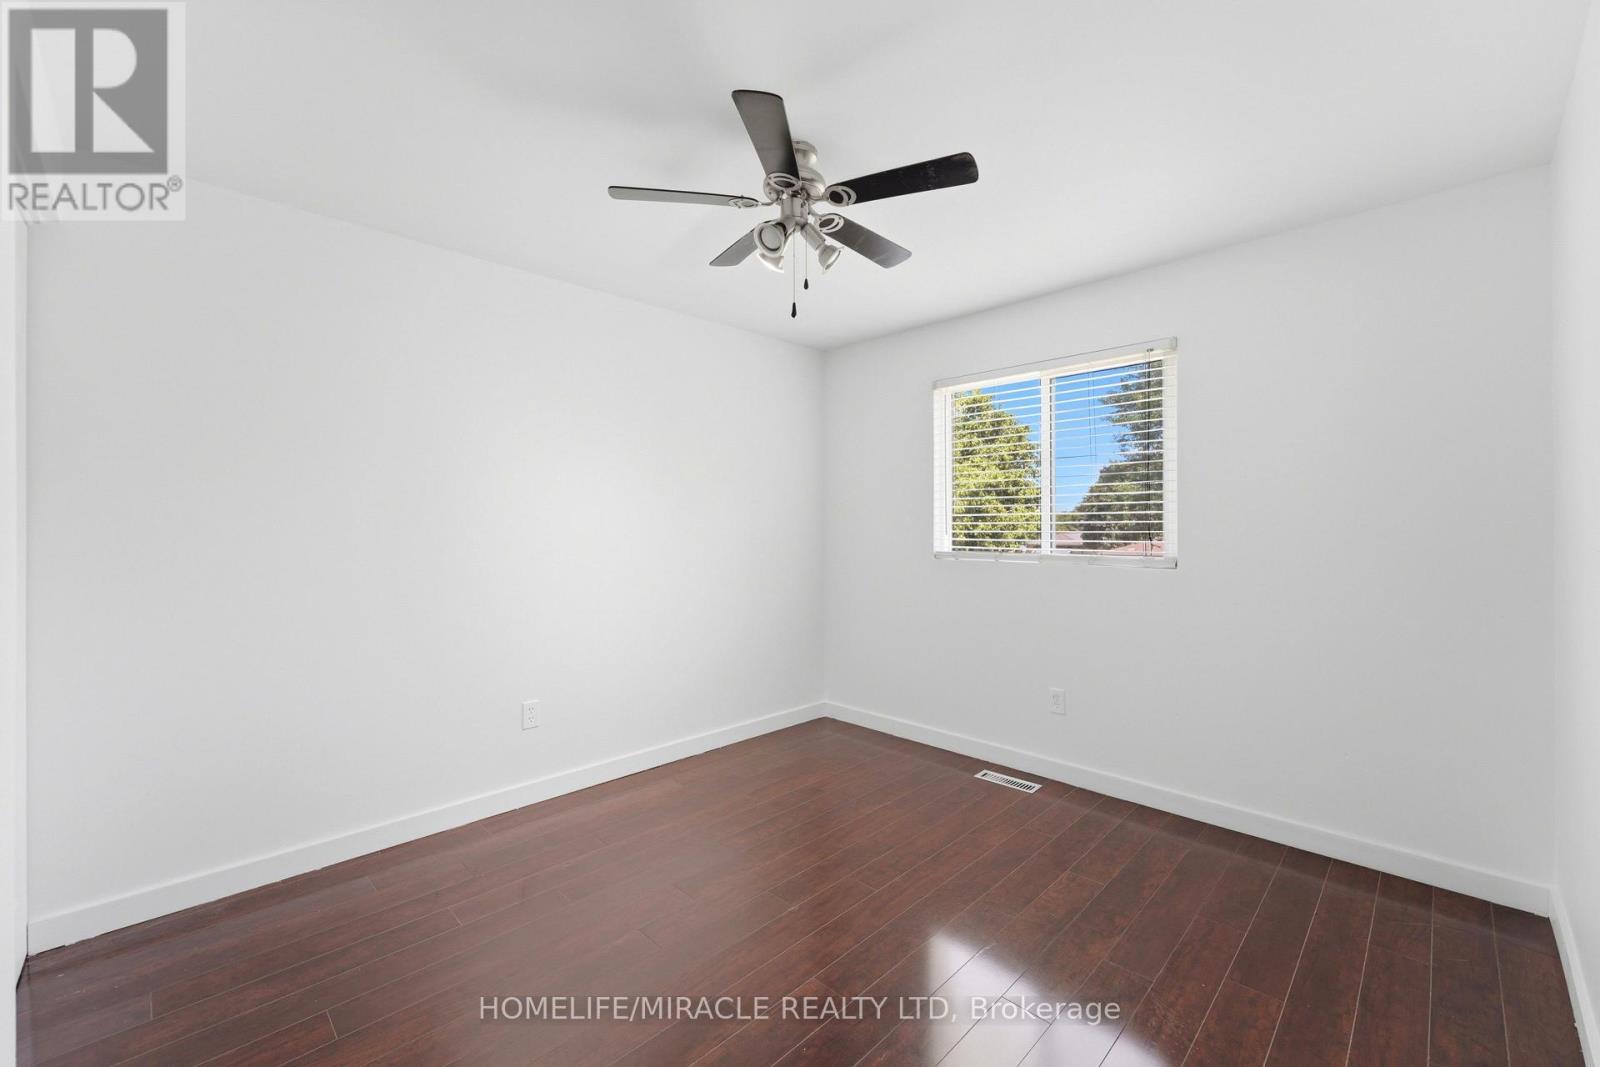
23 Heatherdale Place, Hamilton, ON - Indoor Photo Showing Other Room
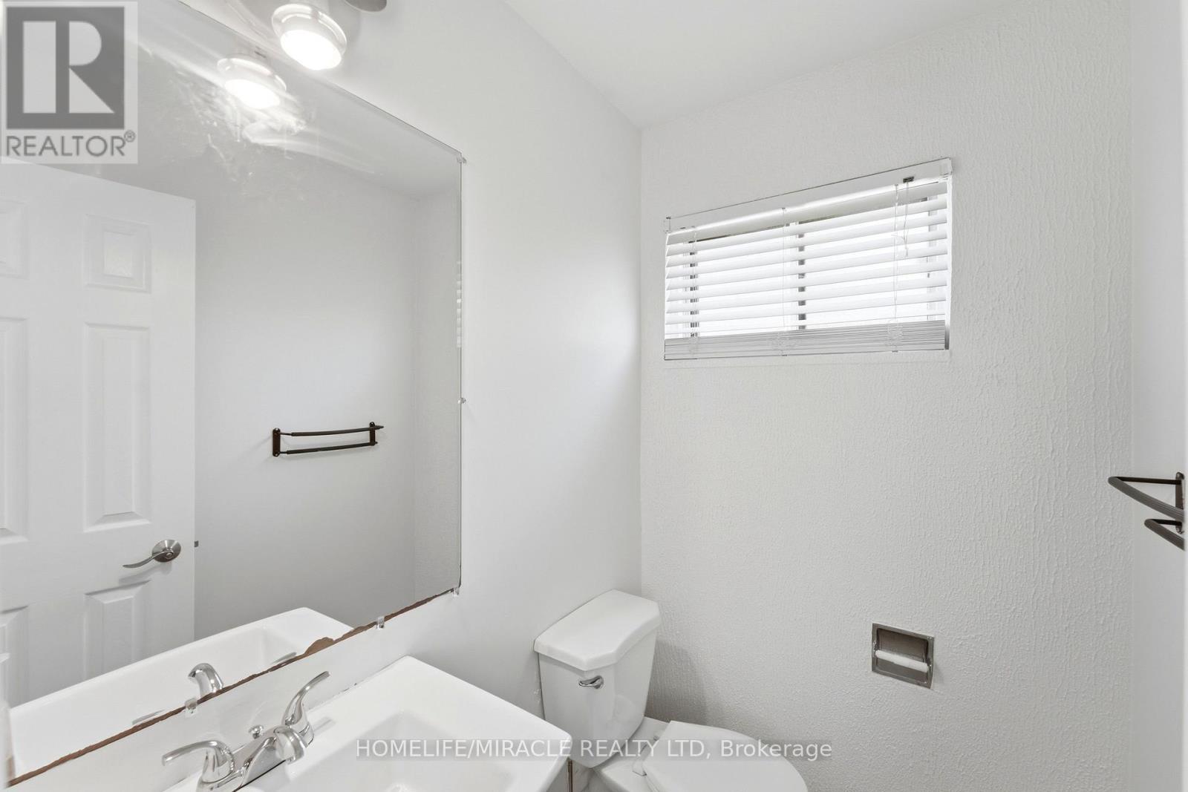
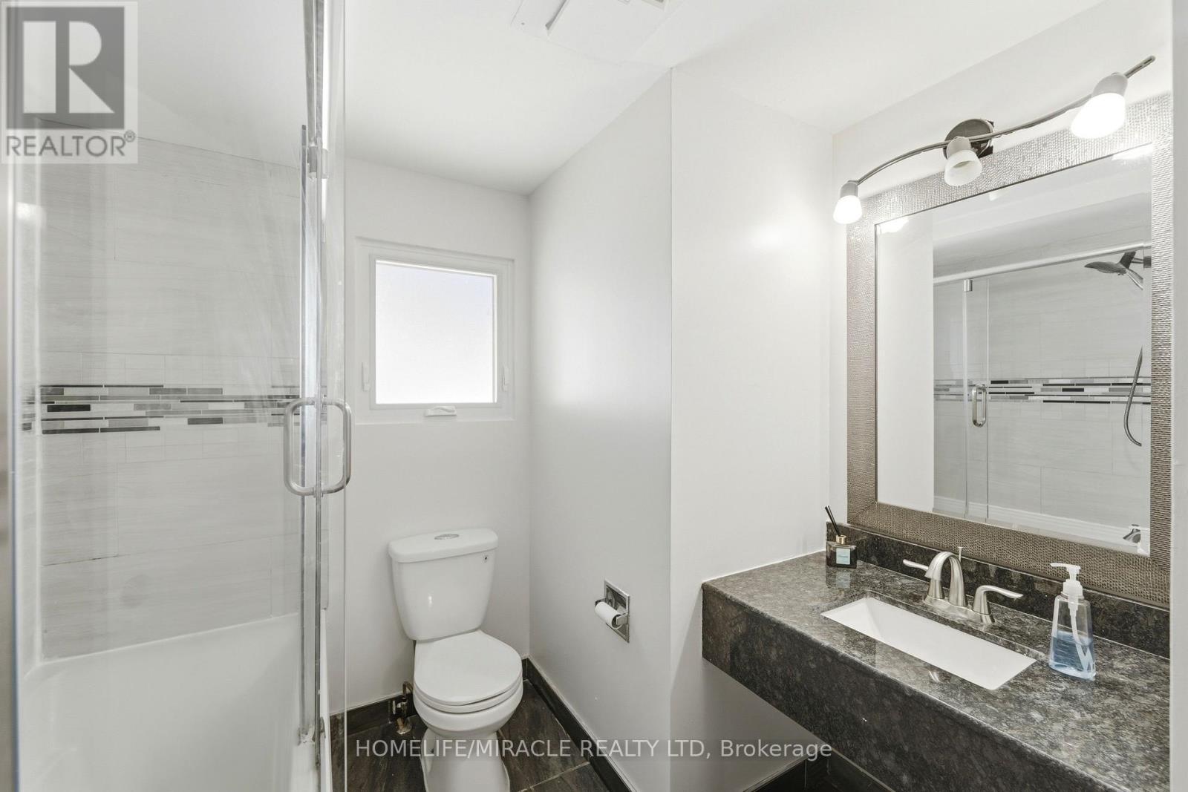
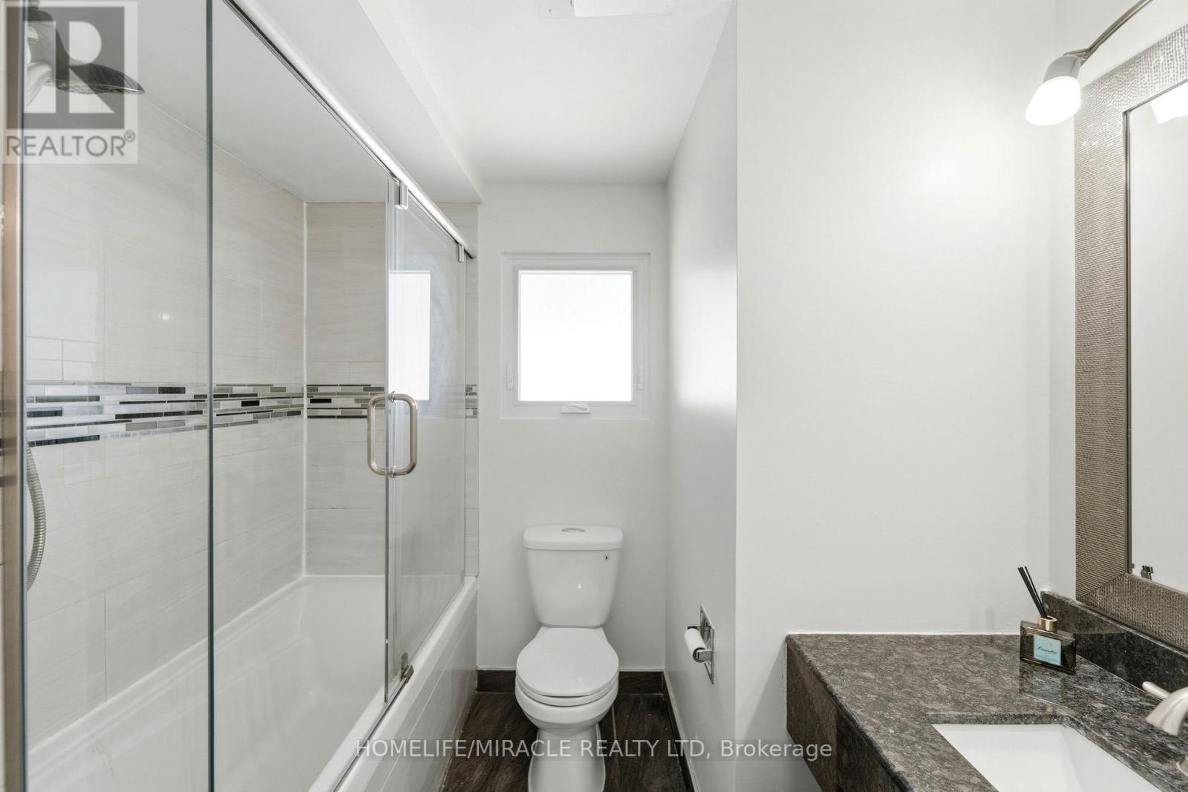
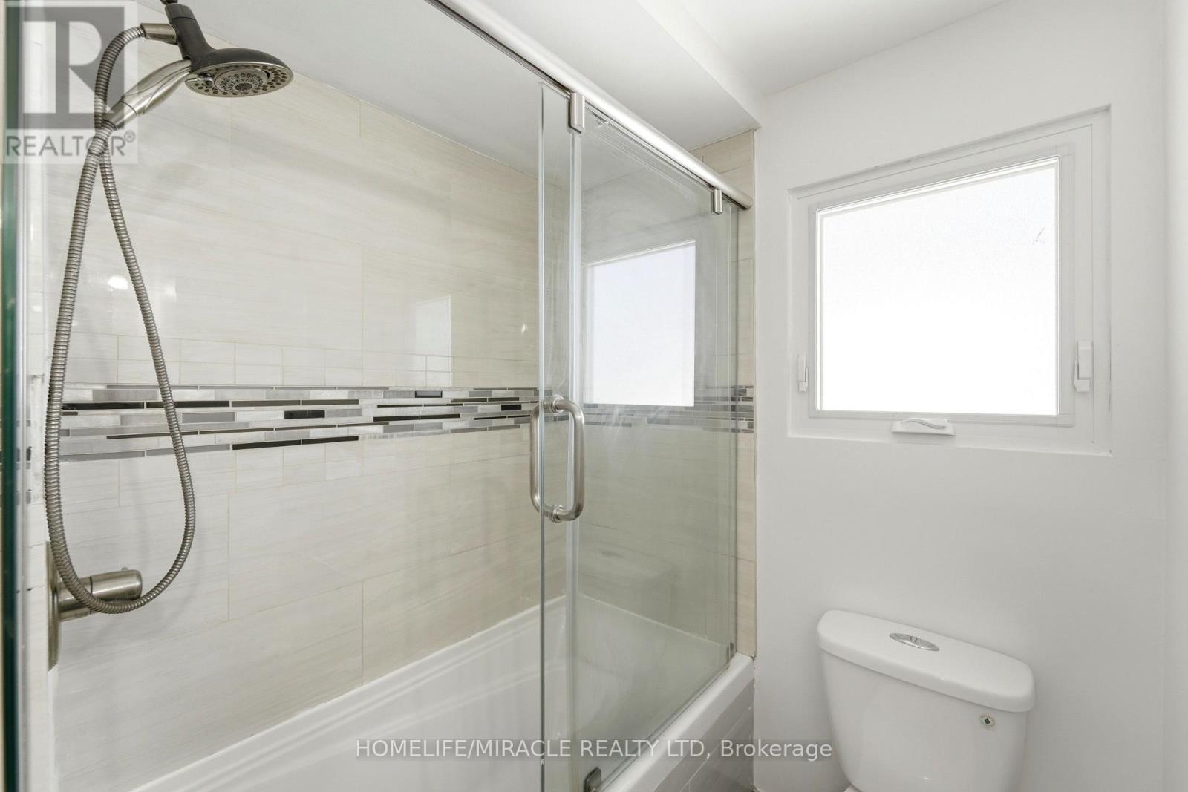
23 Heatherdale Place, Hamilton, ON - Indoor Photo Showing Bathroom
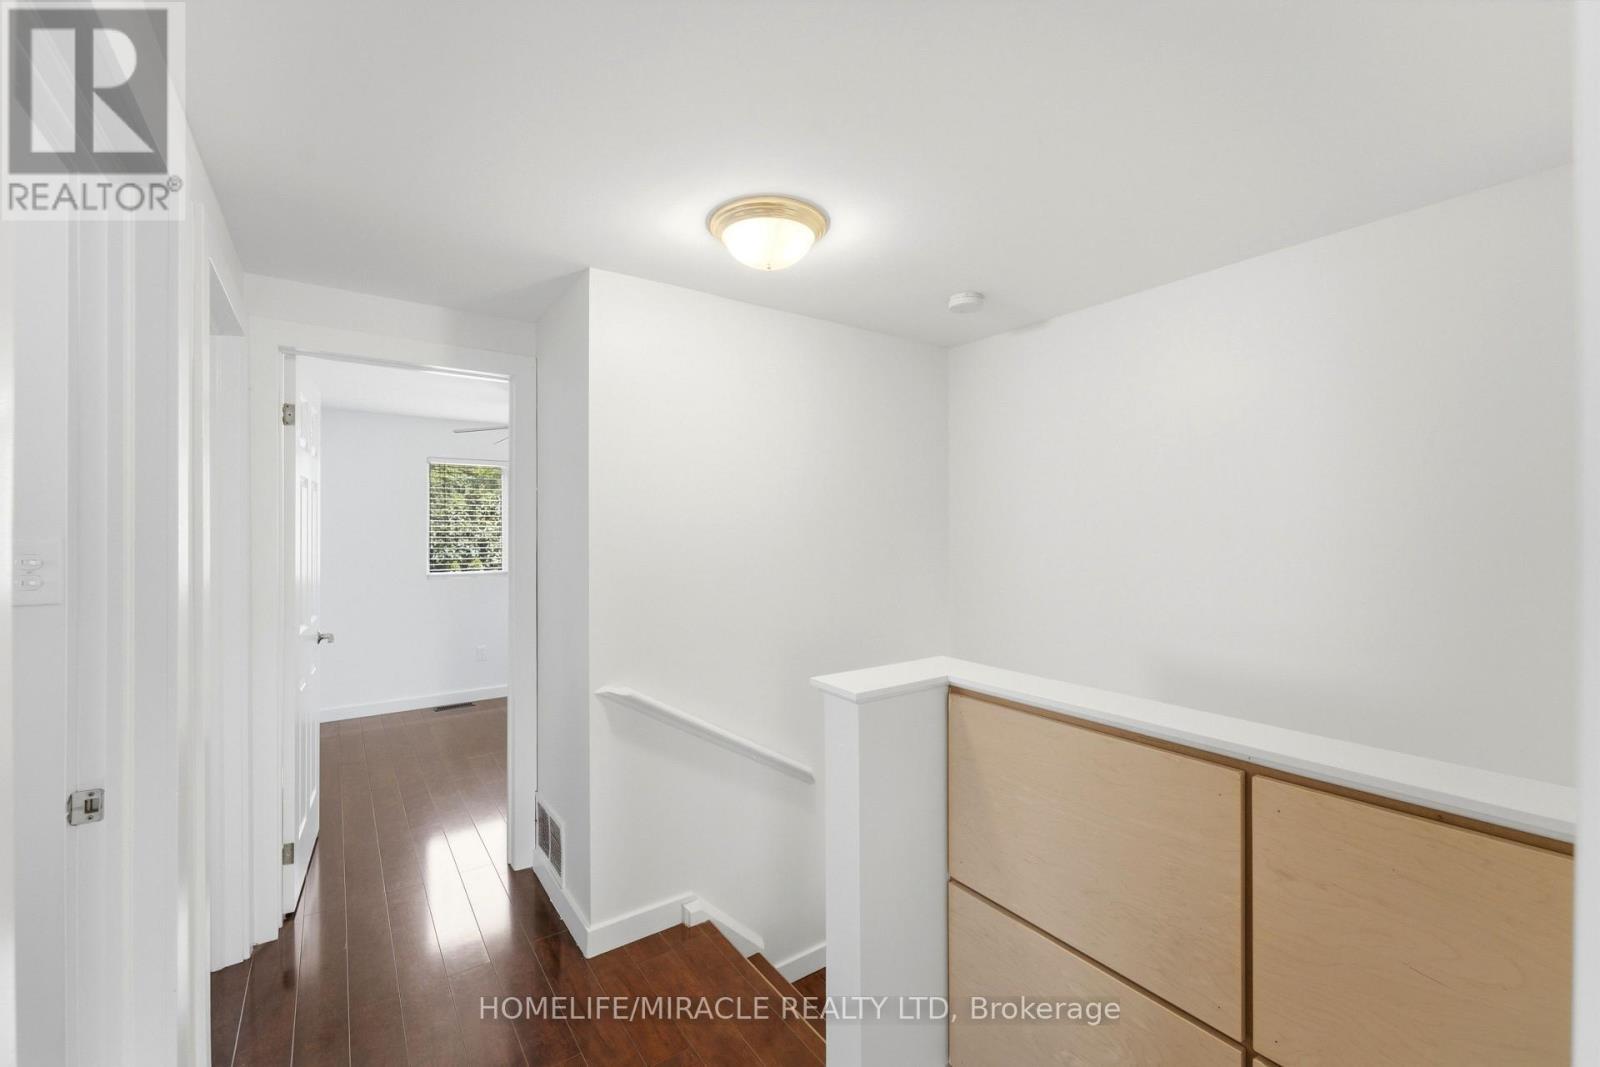
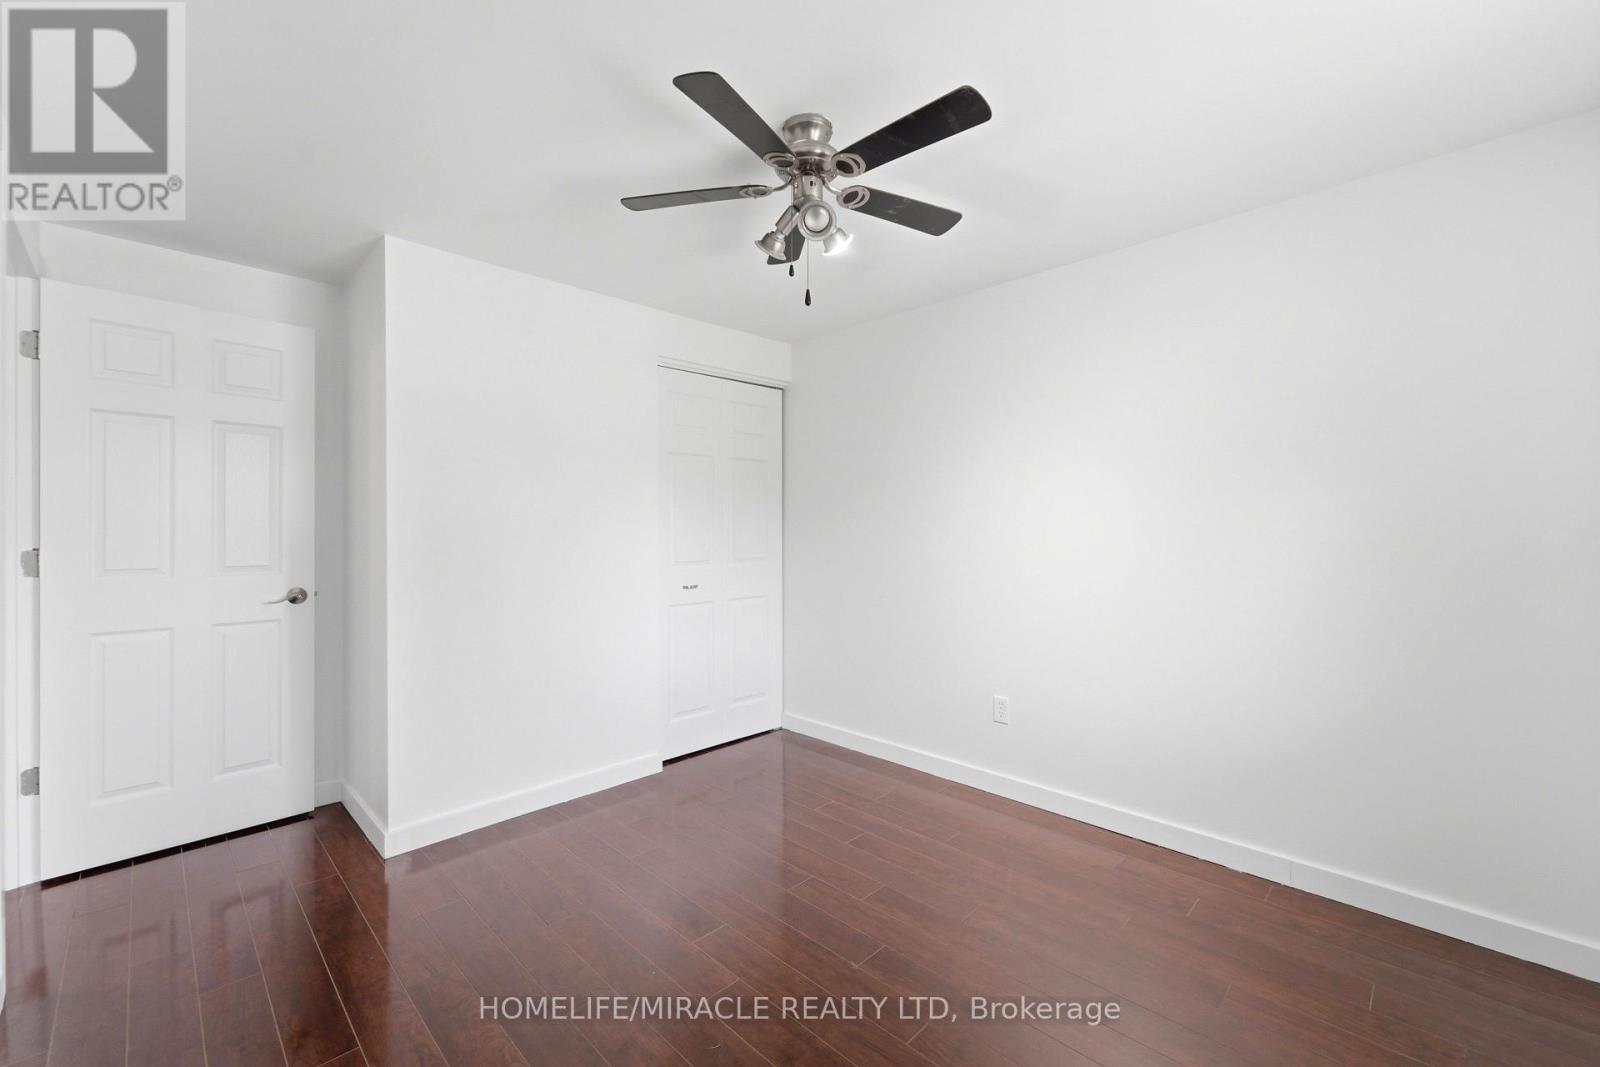
23 Heatherdale Place, Hamilton, ON - Indoor Photo Showing Other Room
23 Heatherdale Place, Hamilton, ON - Indoor
23 Heatherdale Place, Hamilton, ON - Indoor Photo Showing Other Room
23 Heatherdale Place, Hamilton, ON - Indoor
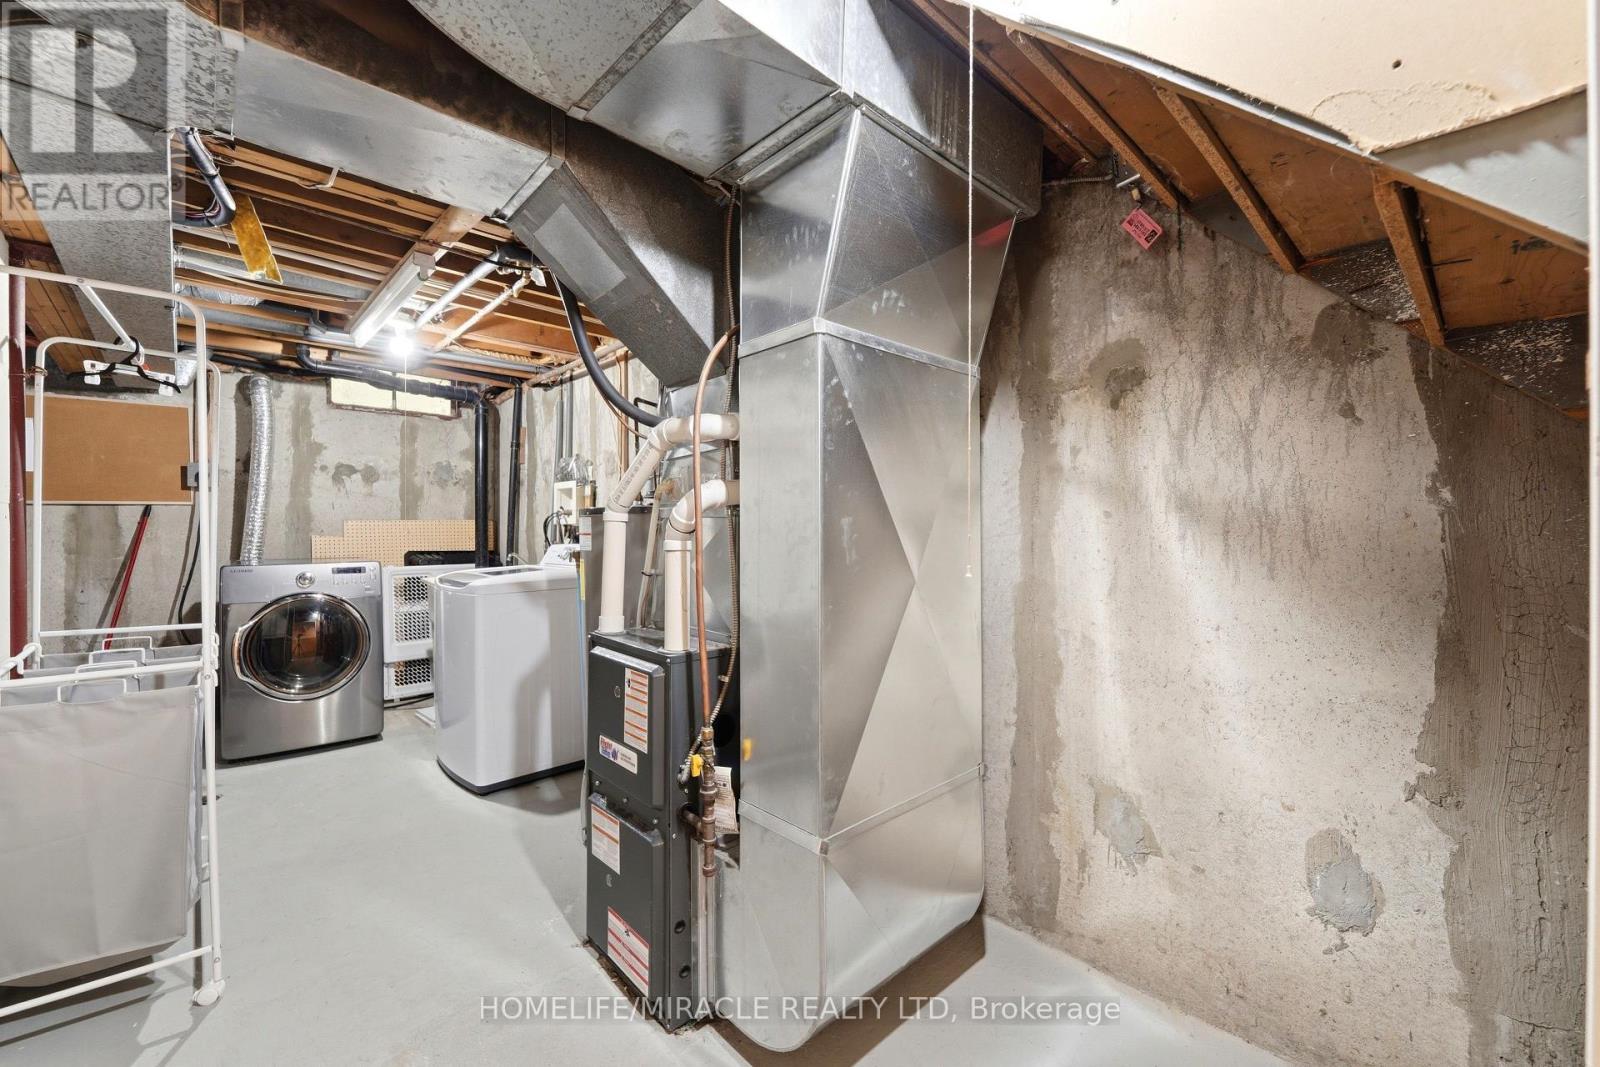
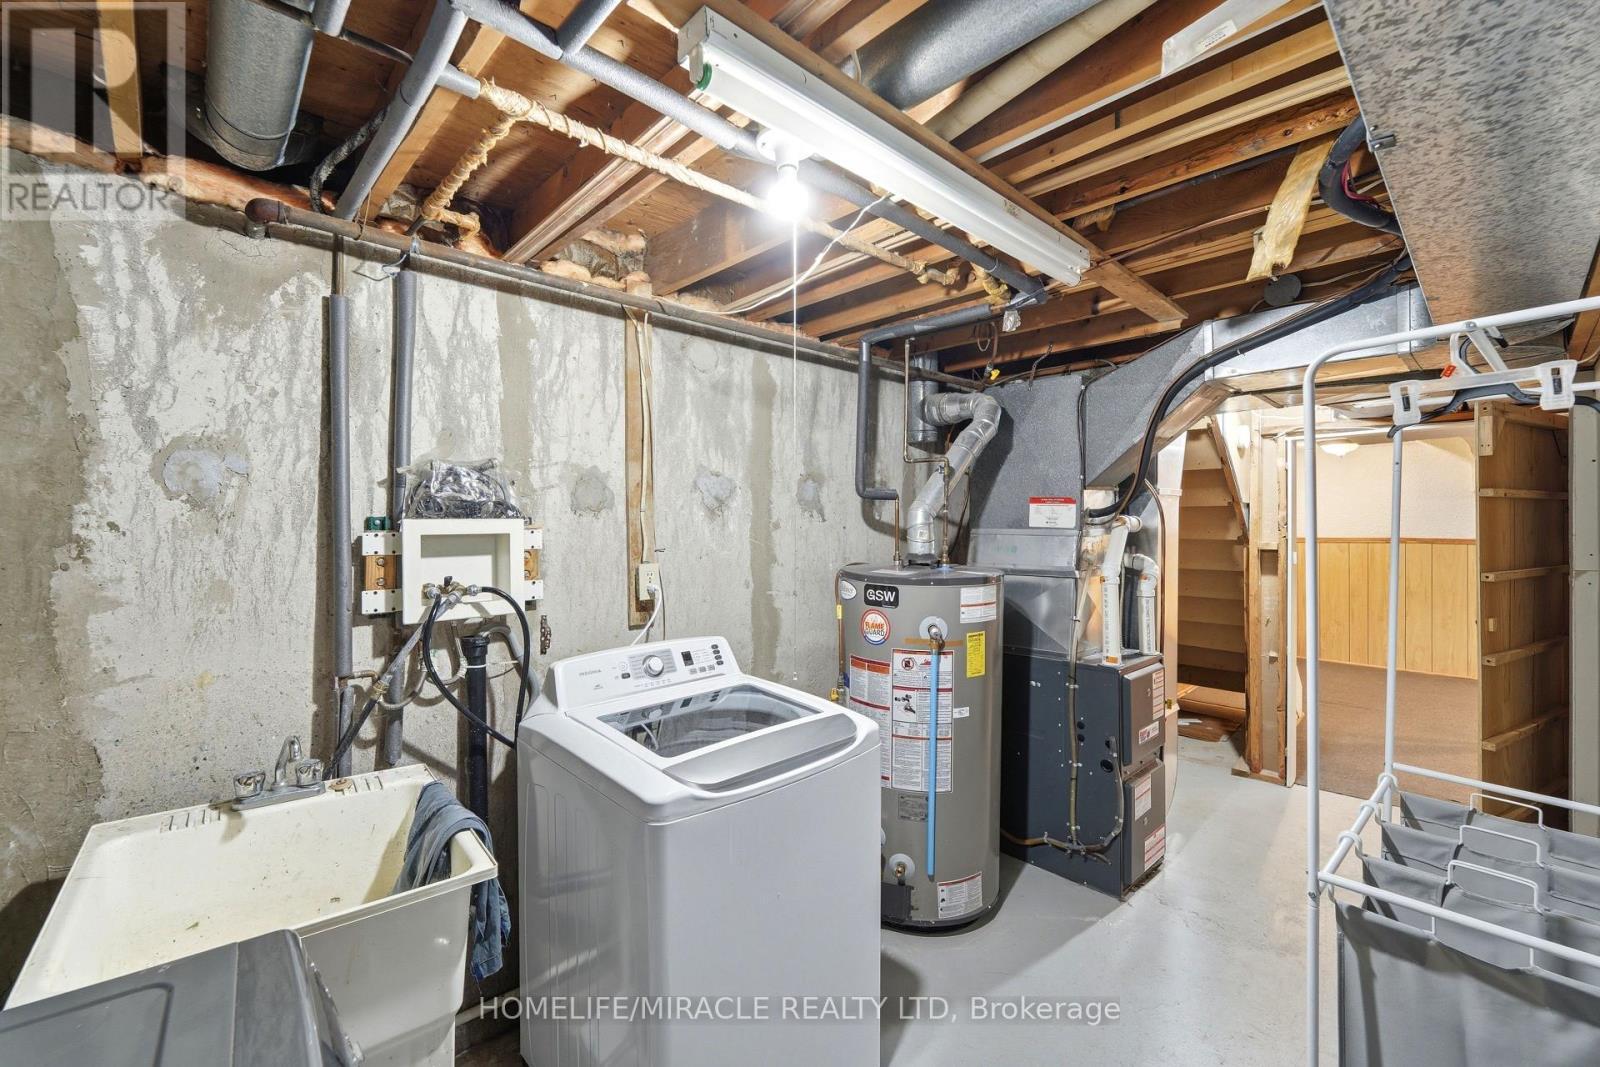
23 Heatherdale Place, Hamilton, ON - Indoor Photo Showing Laundry Room
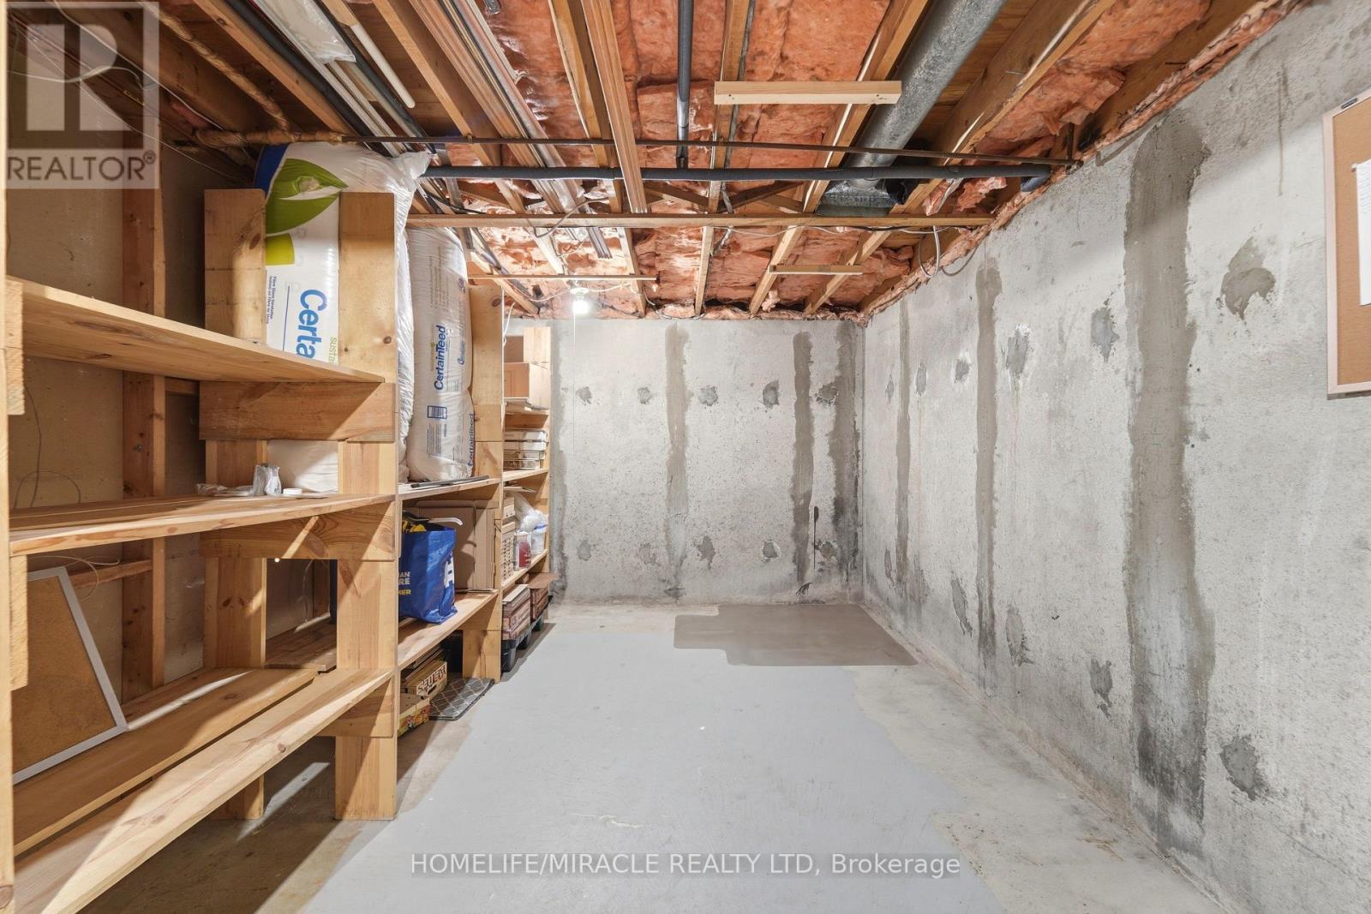
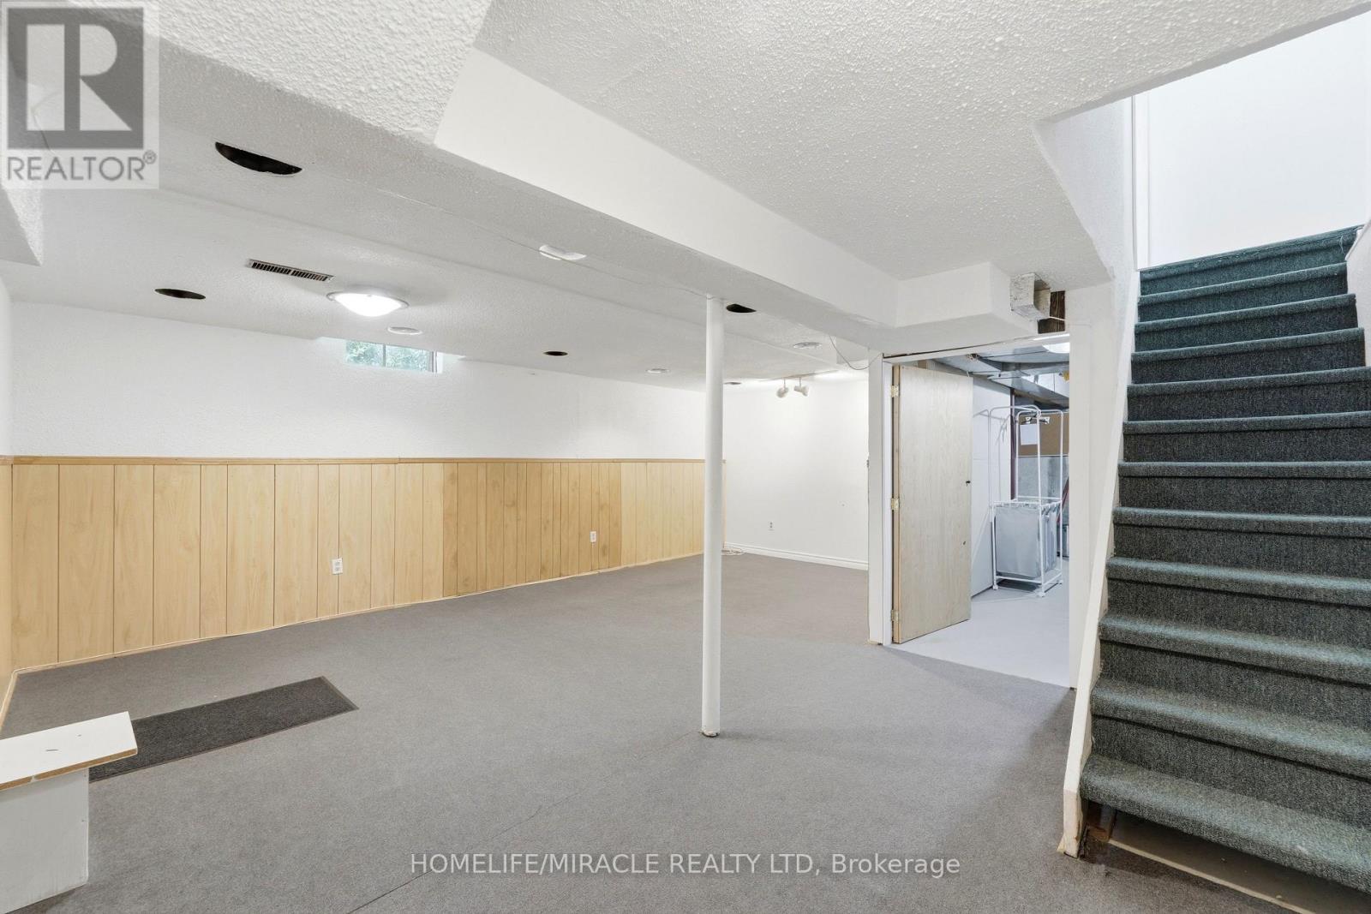
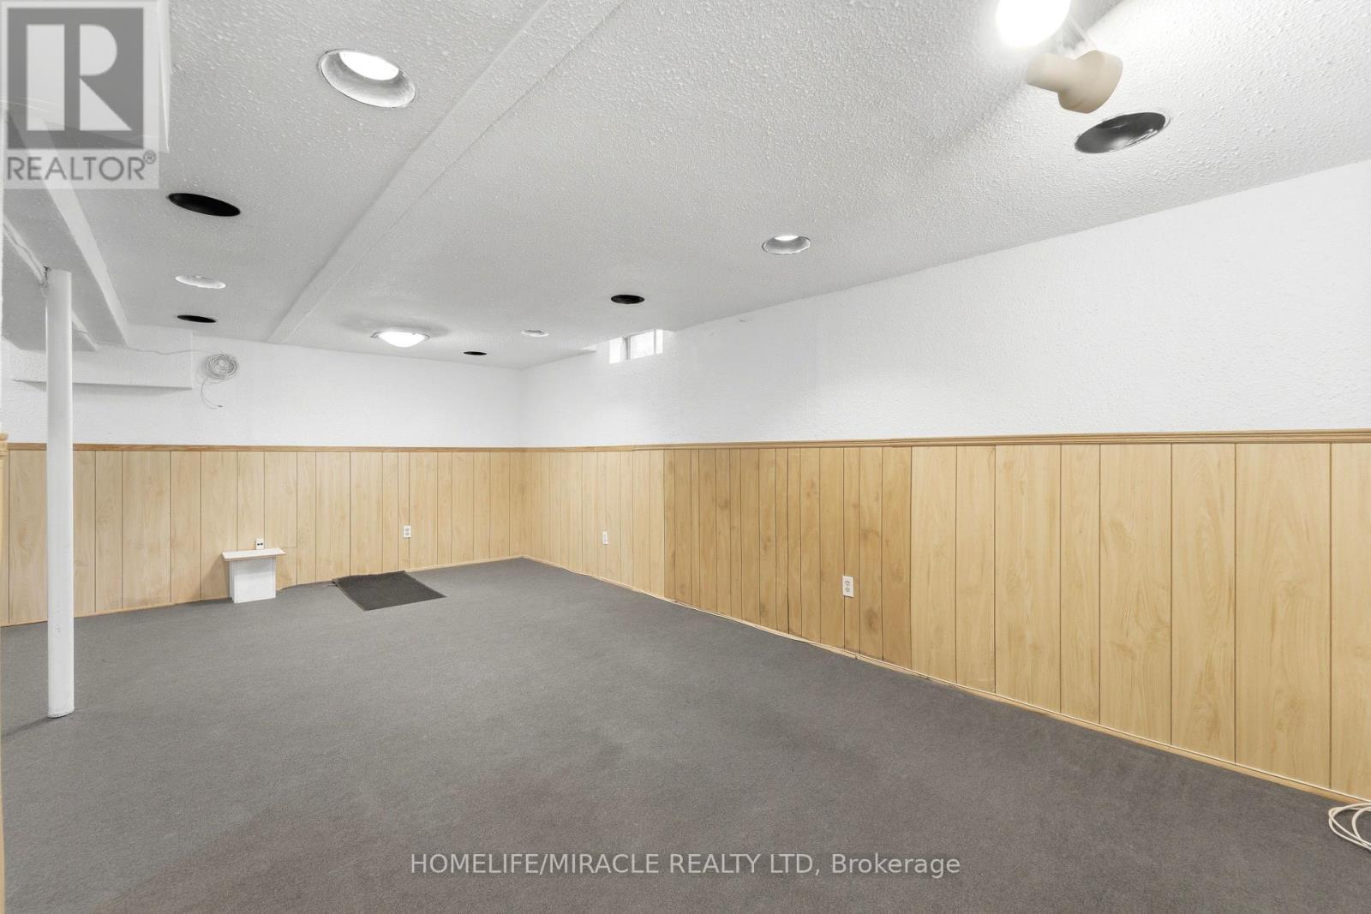
23 Heatherdale Place, Hamilton, ON - Indoor Photo Showing Basement
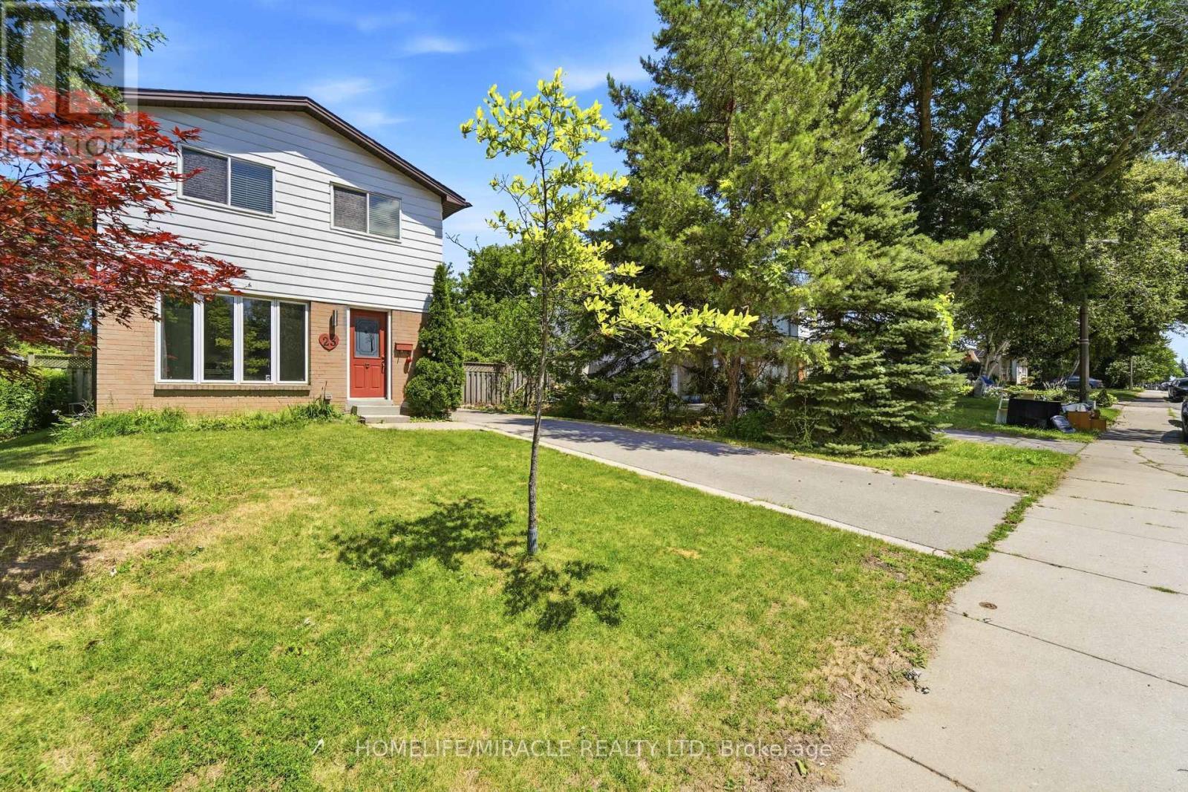
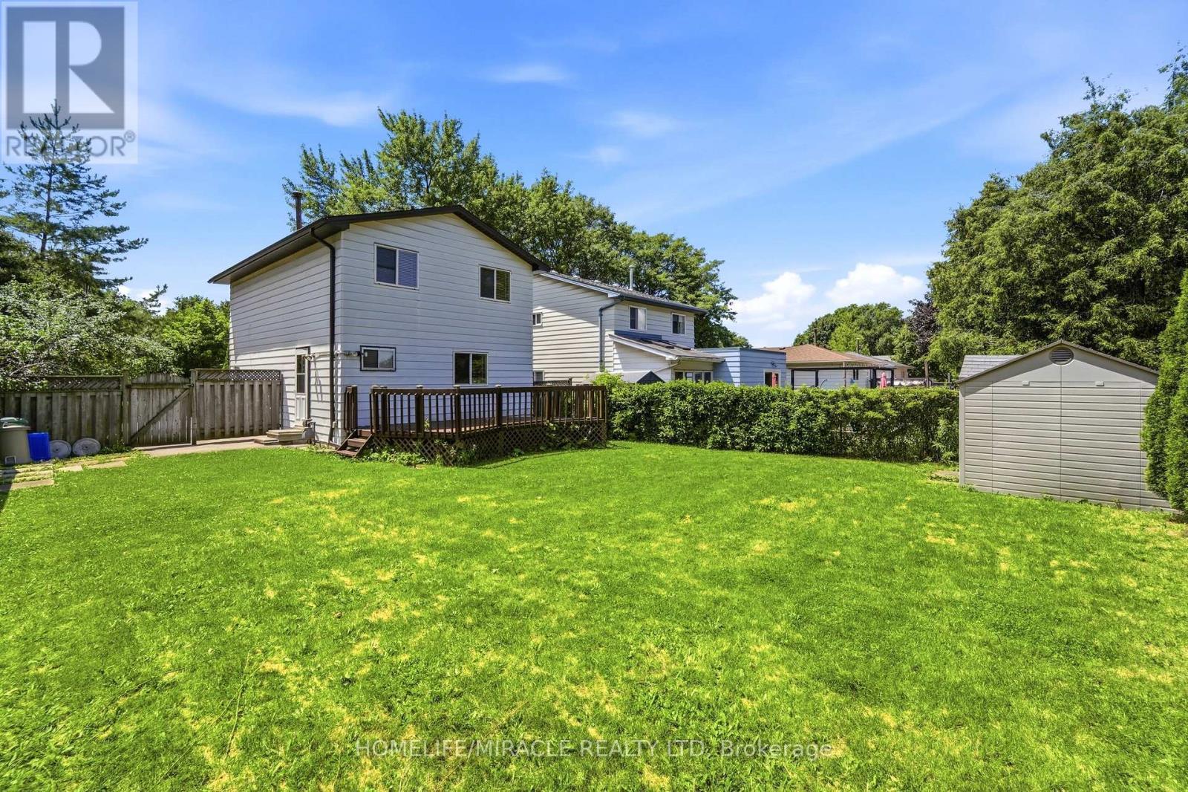
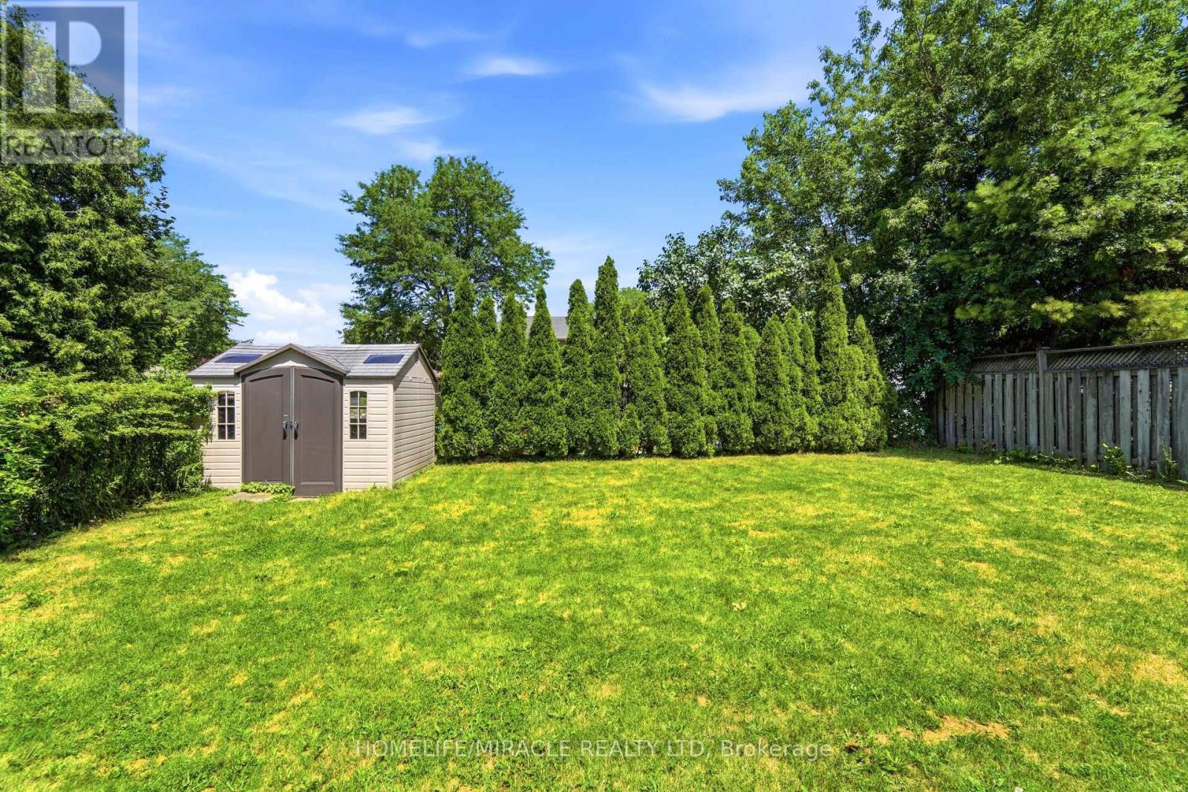
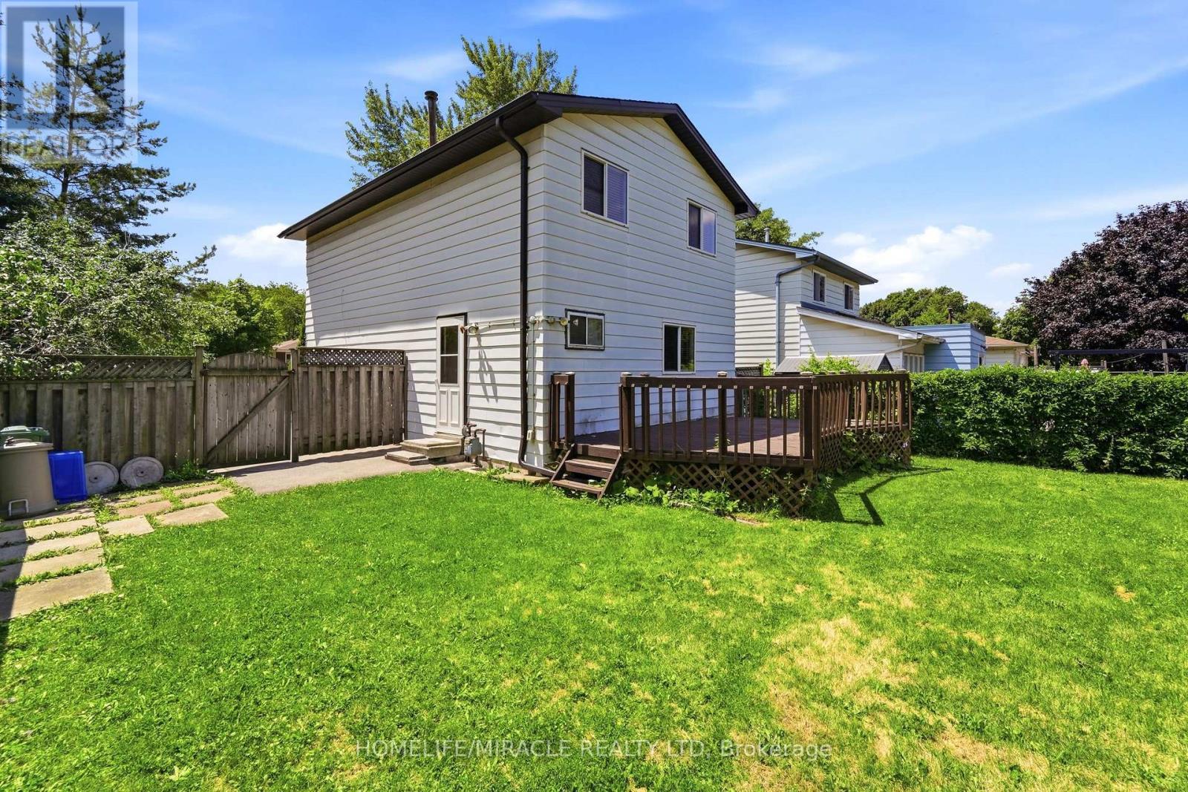
23 Heatherdale Place, Hamilton, ON - Outdoor
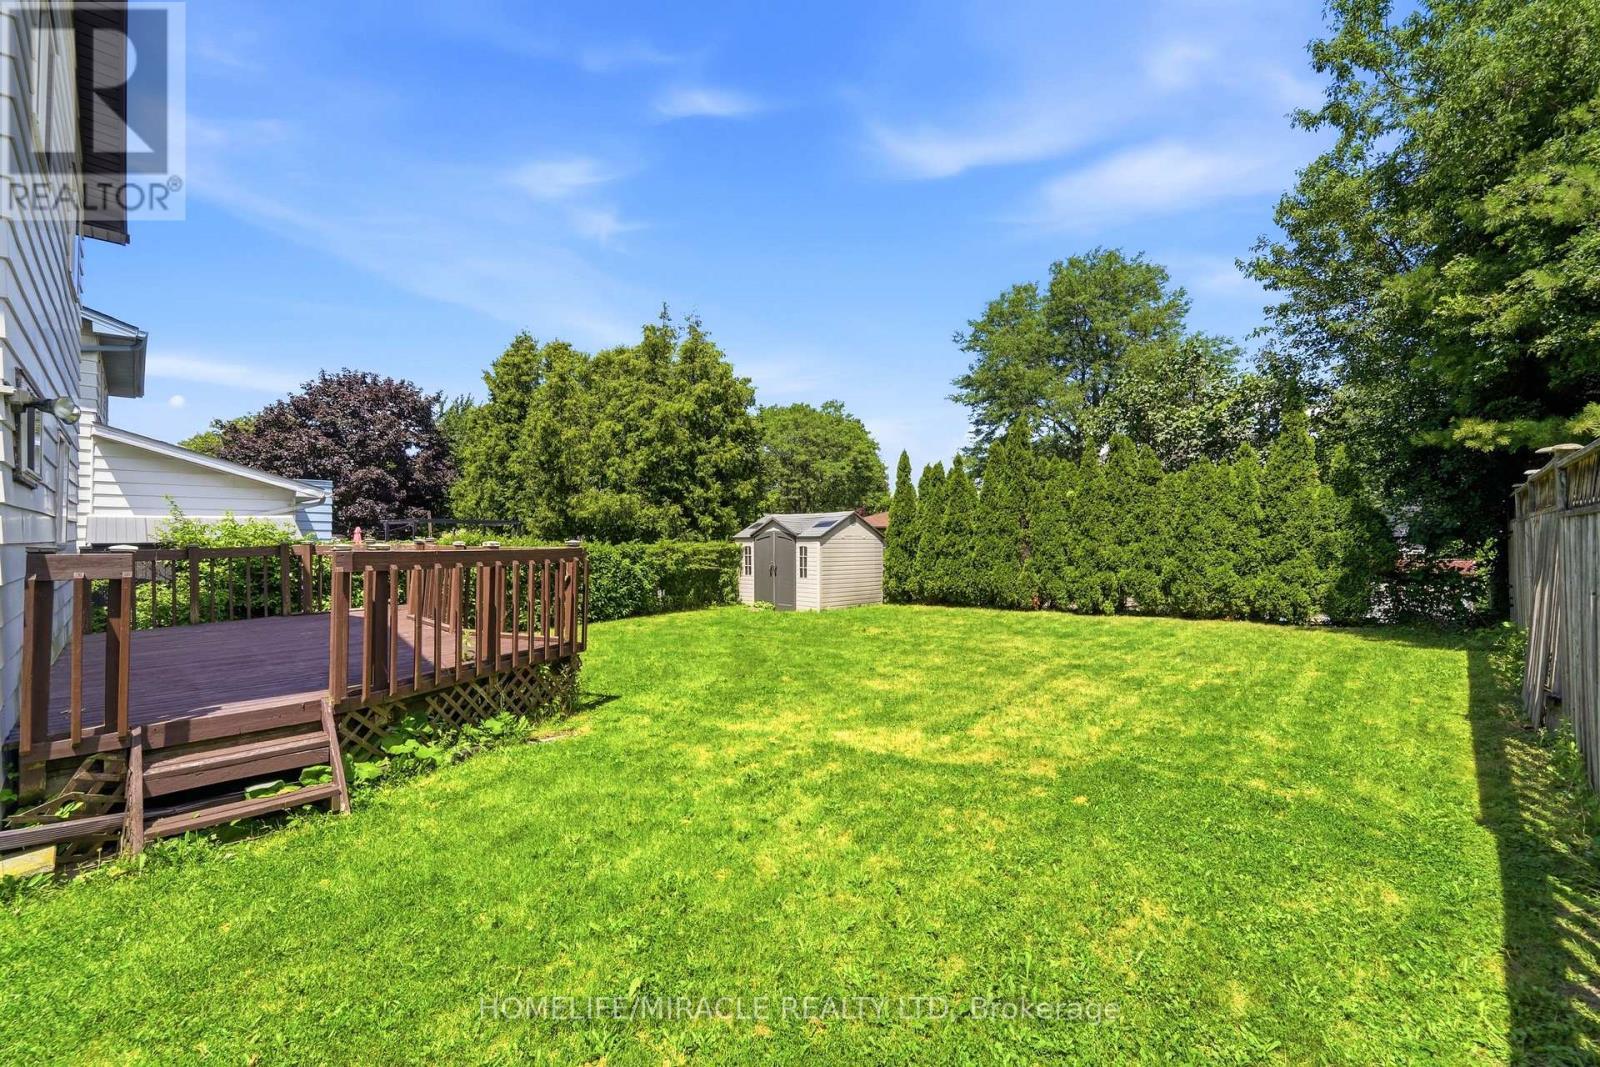
23 Heatherdale Place, Hamilton, ON - Outdoor With Deck Patio Veranda With Backyard
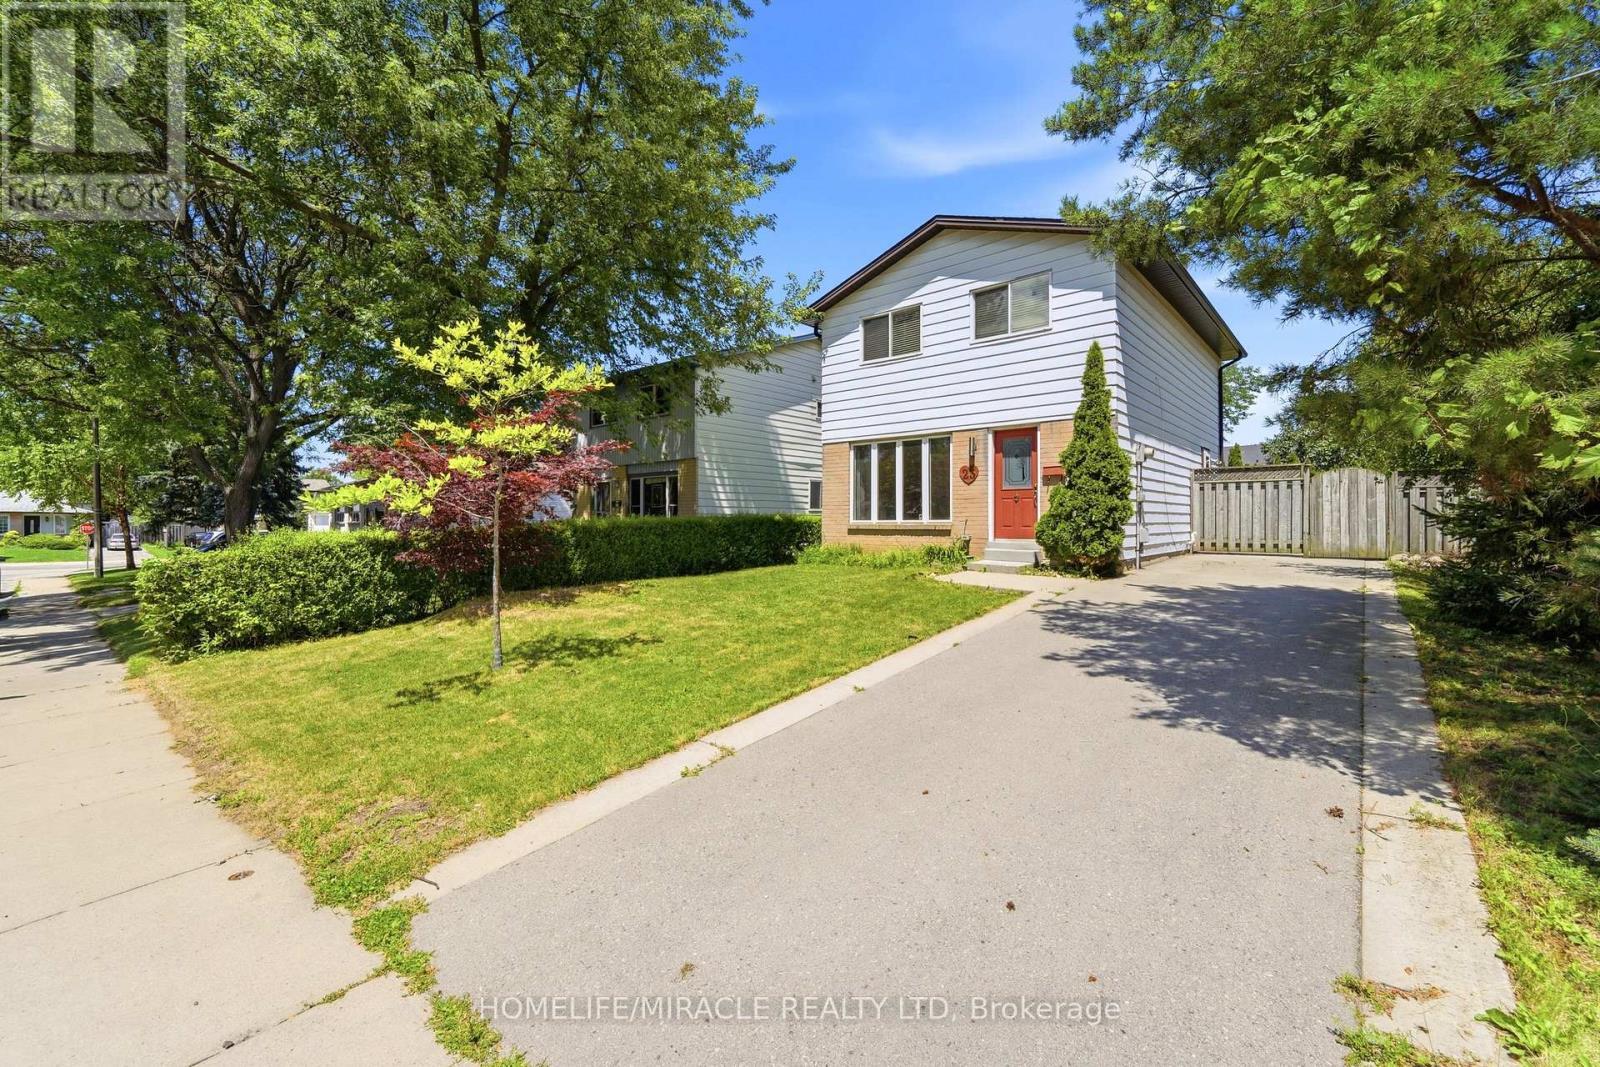
23 Heatherdale Place, Hamilton, ON - Outdoor
23 Heatherdale Place, Hamilton, ON  - Outdoor
23 Heatherdale Place, Hamilton, ON  - Indoor Photo Showing Other Room
23 Heatherdale Place, Hamilton, ON - Indoor Photo Showing Other Room
23 Heatherdale Place, Hamilton, ON - Indoor With Fireplace
23 Heatherdale Place, Hamilton, ON - Indoor Photo Showing Other Room With Fireplace
23 Heatherdale Place, Hamilton, ON - Indoor Photo Showing Other Room
23 Heatherdale Place, Hamilton, ON - Indoor Photo Showing Kitchen With Double Sink
23 Heatherdale Place, Hamilton, ON - Indoor Photo Showing Kitchen
23 Heatherdale Place, Hamilton, ON - Indoor
23 Heatherdale Place, Hamilton, ON - Indoor Photo Showing Other Room
23 Heatherdale Place, Hamilton, ON - Indoor Photo Showing Bathroom
23 Heatherdale Place, Hamilton, ON - Indoor Photo Showing Other Room
23 Heatherdale Place, Hamilton, ON - Indoor
23 Heatherdale Place, Hamilton, ON - Indoor Photo Showing Other Room
23 Heatherdale Place, Hamilton, ON - Indoor
23 Heatherdale Place, Hamilton, ON - Indoor Photo Showing Laundry Room
23 Heatherdale Place, Hamilton, ON - Indoor Photo Showing Basement
23 Heatherdale Place, Hamilton, ON - Outdoor
23 Heatherdale Place, Hamilton, ON - Outdoor With Deck Patio Veranda With Backyard
23 Heatherdale Place, Hamilton, ON - Outdoor
  • Advertising
Are you a real estate investor?
23 HEATHERDALE PLACE, Hamilton, Ontario, L9C 6K7
$693,000

3 Beds

2 Baths

Property Information:

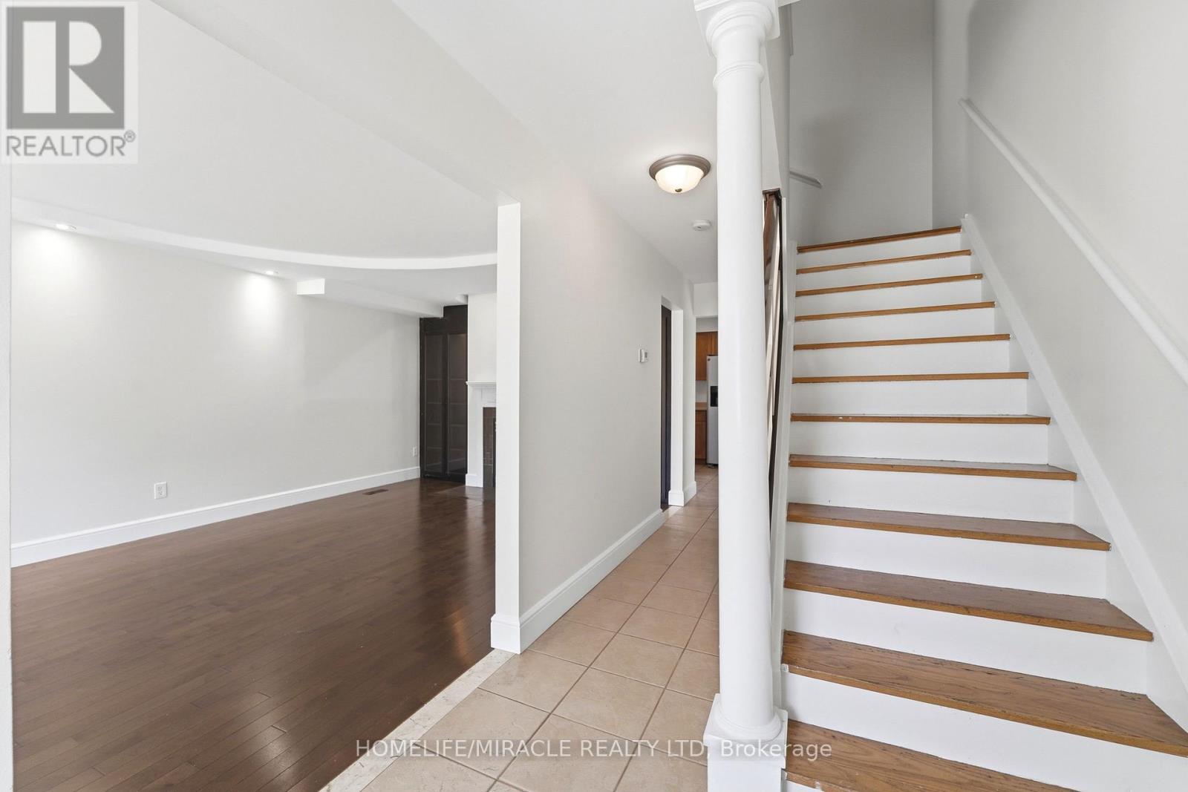
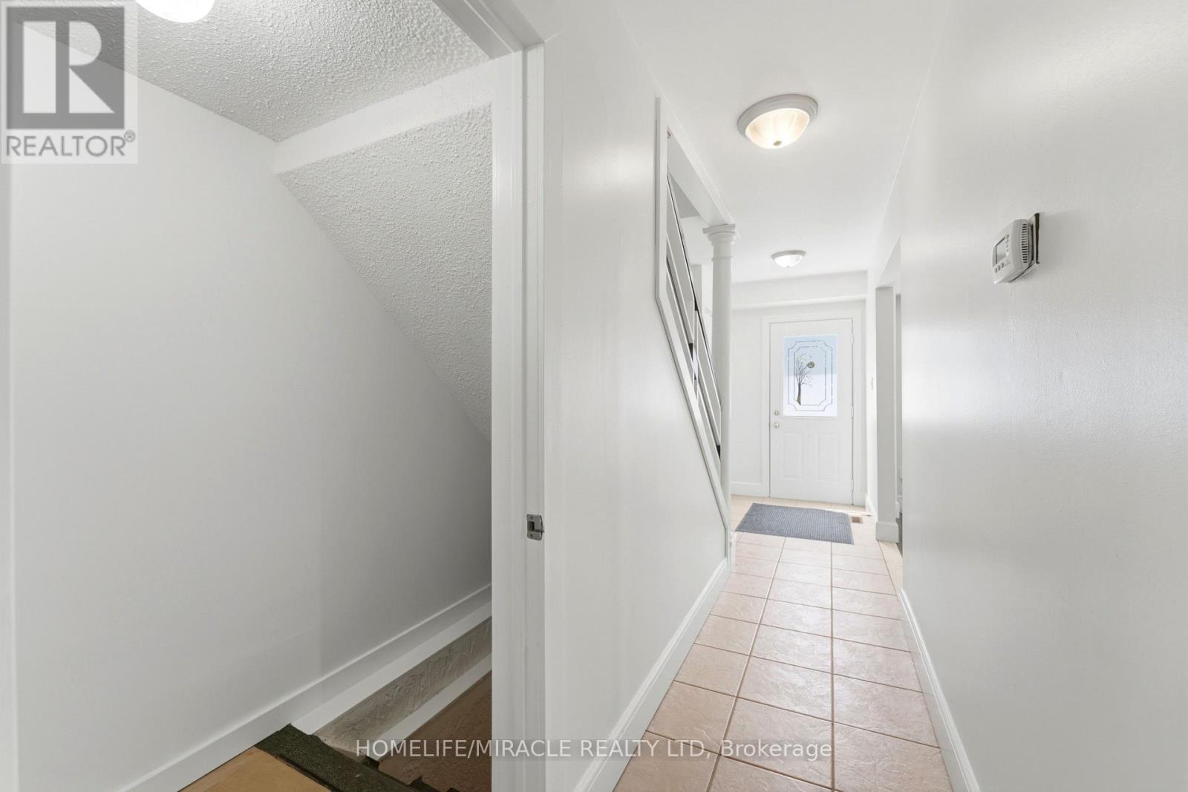
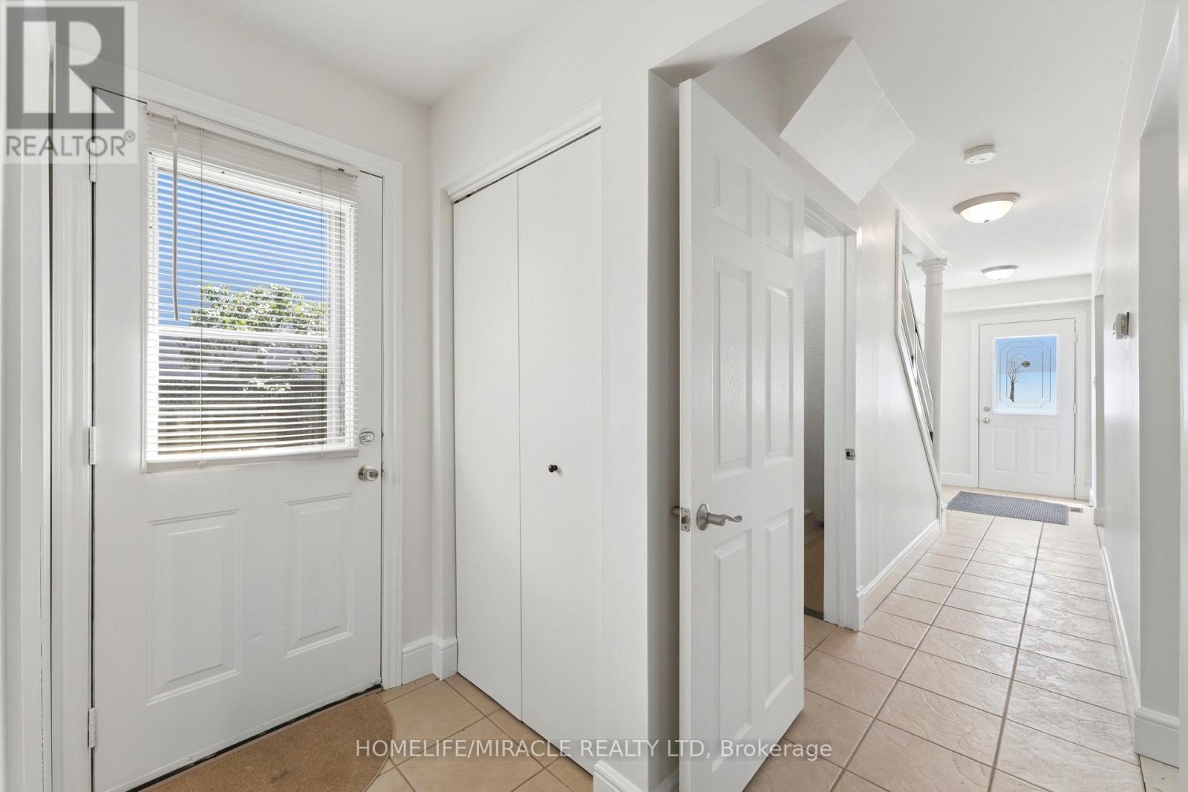
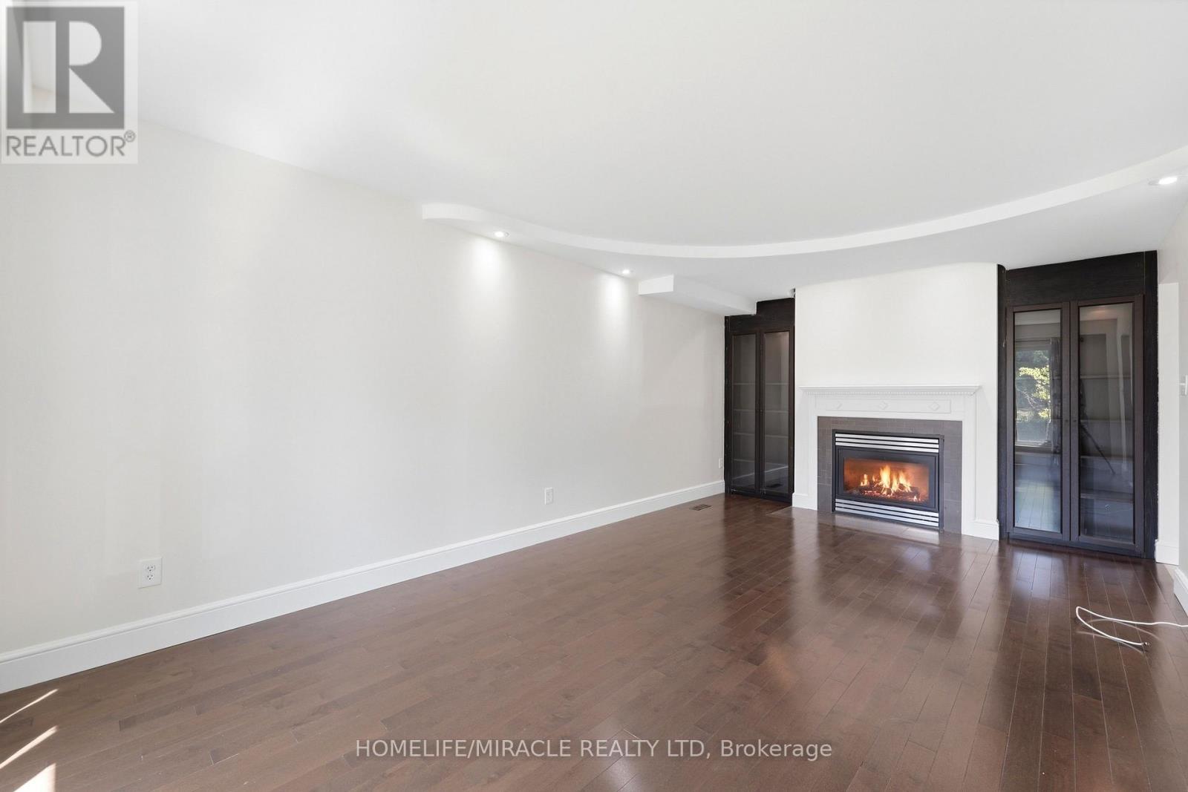
Discover this freshly painted 3 bedroom, 2 bathroom freehold detached two storey home, set on a 45 100 ft lot in a highly desirable Hamilton Mountain neighborhood. Thoughtfully cared for, the property provides flexible living options suited to families, first-time buyers, and investors alike. The main floor features bright, comfortable living spaces, including a living room with a gas fireplace and built in cabinetry and gleaming hardwood floor, and a large eat in kitchen with direct access to the backyard. A spacious deck provides an ideal setting for outdoor relaxation and entertainment. The large garden shed in the backyard makes storing tools and toys easy. The home offers tandem parking for up to three cars, and the lot configuration presents a possibility for a future detached garage. No carpet on ground & second floor. Upstairs features a full bathroom and two good sized bedrooms plus a spacious master bedroom and a large walk-in closet. The partially finished basement adds valuable flexibility for a recreation room, home office, or home gym. With the potential for a separate side entrance, the lower level offers strong opportunities for an in law suite, including space to create an additional bedroom and a full bathroom. The lot size and layout also support the possibility of adding an Accessory Dwelling Unit (ADU), subject to municipal approvals. Conveniently situated near everyday amenities, this home offers quick access to the Lincoln Alexander Parkway and is only minutes from Costco, Ancaster Power Centre, and Lime Ridge Mall-Hamilton's largest shopping destination. Dining, entertainment, parks, recreation centers, schools, and the public library are all close by, and the property is located along a public transit route. A well-rounded opportunity in a prime Hamilton Mountain location, providing value, convenience, and strong future potential for both homeowners and investors. (id:27)

Building Features:

  • Style: Detached
  • Building Type: House
  • Amenities:
  • Basement Development: Partially finished
  • Basement Type: N/A
  • Construction Style - Attachment: Detached
  • Exterior Finish: Aluminum siding, Brick
  • Fireplace: Yes
  • Floor Space: 1100 - 1500 sqft
  • Foundation Type: Poured Concrete
  • Heating Type: Forced air
  • Heating Fuel: Natural gas
  • Cooling Type: Central air conditioning
  • Appliances: Water meter, Dishwasher, Dryer, Stove, Washer, Refrigerator

Property Features:

  • OwnershipType: Freehold
  • Property Type: Single Family
  • Half Bathrooms: 1
  • Amenities Nearby: Park, Public Transit
  • Community Features: Community Centre
  • Fence Type: Fenced yard
  • Floor Space (approx): 1100 - 1500 Square Feet
  • Irregular: Yes
  • Lot Depth: 100 Feet
  • Lot Frontage: 45 Feet
  • Lot Size: 45 x 100 FT
  • Structure Type: Deck
  • Utility Type: Hydro - Installed, Sewer - Installed
  • Sewer: Sanitary sewer
  • Parking Type: No Garage, Tandem
  • No. of Parking Spaces: 3

Rooms:

  • Primary Bedroom 2nd Level 4.04 m x 3.81 m
  • 2nd Bedroom 2nd Level 2.90 m x 2.74 m
  • 3rd Bedroom 2nd Level 3.20 m x 3.05 m
  • Bathroom 2nd Level Measurements not available
  • Exercise Basement Level Measurements not available
  • Kitchen Main Level 4.57 m x 3.05 m
  • Living Main Level 6.10 m x 3.51 m
  • Bathroom Main Level Measurements not available

Convert Measurement to:

Courtesy of: HOMELIFE/MIRACLE REALTY LTD

REALTOR.ca  

Access to Sold Data on this website may only be used by consumers that have a bona fide interest in the purchase, sale, or lease of residential real estate.

Sales/Price History

Log in or create an account to see sold and historical listings information

QuickQuoteTM Powered by RPS

Location of 23 HEATHERDALE PLACE, Hamilton, Ontario, L9C 6K7

Demographic Information of 23 HEATHERDALE PLACE, Hamilton, Ontario, L9C 6K7
Life Stage

Older Families

Employment Type

Mixed

Average Household Income

$138,758.21

Average Number of Children

1.81

Household Population

Household Structure

Age of Population

Education

Education Level

No certificate/diploma/degree

16.13 %

High school certificate or equivalent

25.44 %

Apprenticeship trade certificate/diploma

5.51 %

College/non-university certificate

26.71 %

University certificate (below bachelor)

1.09 %

University Degree

25.13 %

Commuter

Travel To Work

By Car

90.82 %

By Public Transit

5.41 %

By Walking

1.36 %

By Bicycle

0.0 %

By Other Methods

2.41 %

Cultural Diversity

Knowledge of Official Language

Mother Tongue

Building Information
Building Type

Apartments (Low and High Rise)

Houses

100.0 %

Own Vs. Rent