Button CopyPathCircle CloseCircle Left ArrowArrow Down Icon GreyClosecirclecircleBurger
  • Advertising

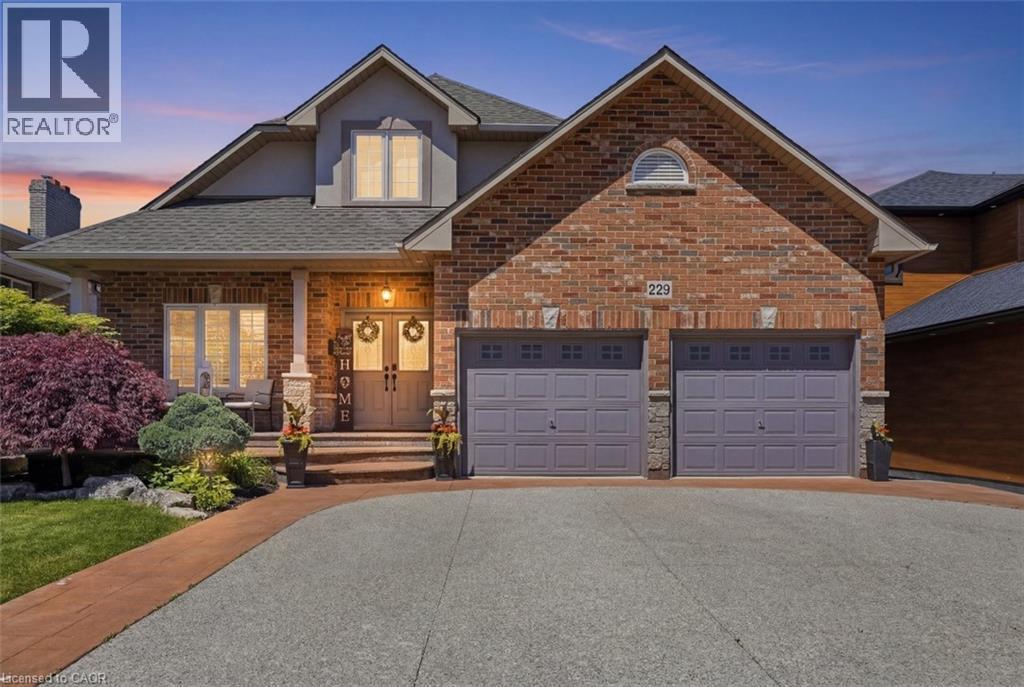
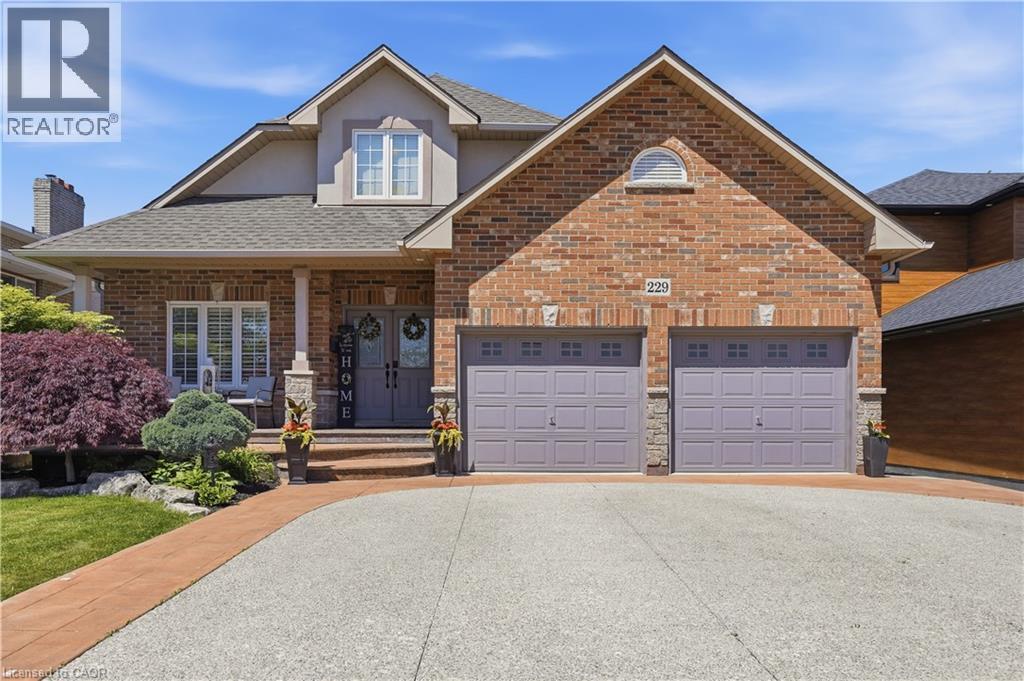
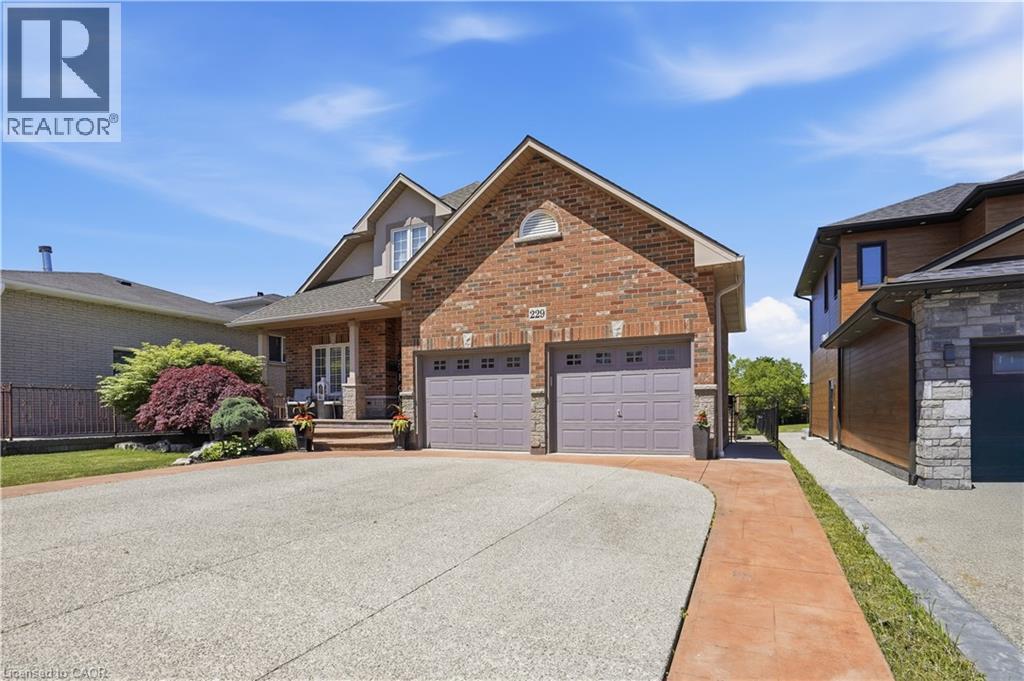
229 MILLEN Road, Hamilton, Ontario, L8E 2G8

MLS® # 40836590
House For Sale In Poplar Park, Hamilton, Ontario
$1,199,990 QuickQuoteTM: $1.1M - $1.4M

4 Beds

5 Baths

229 Millen Road, Hamilton, ON
  • Advertising
Are you a real estate investor?
229 MILLEN Road, Hamilton, Ontario, L8E 2G8
$1,199,990

4 Beds

5 Baths

Property Information:

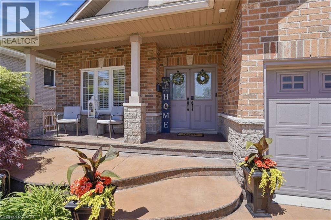
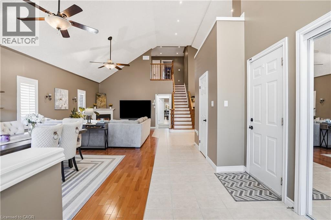
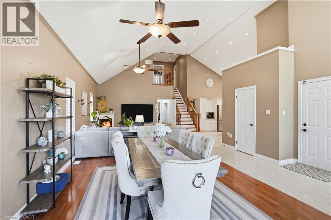
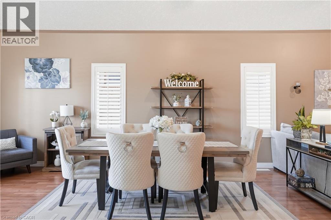
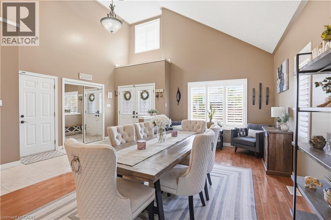
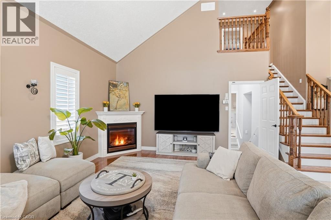
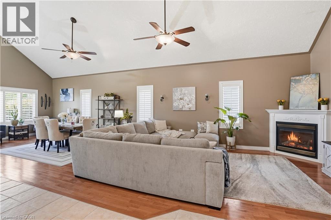
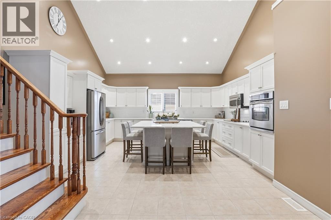
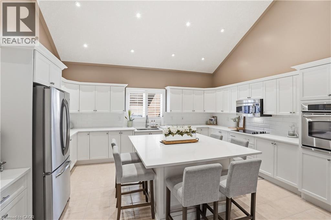
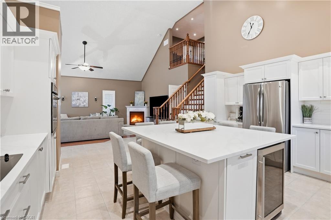
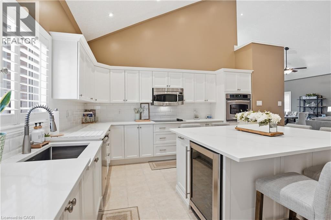
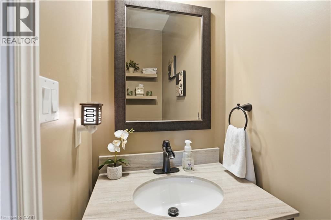
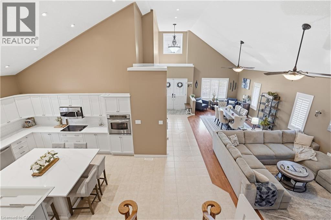
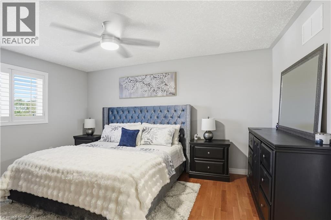
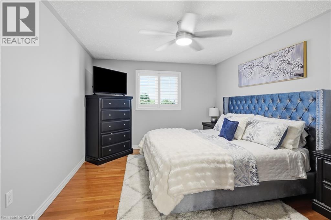
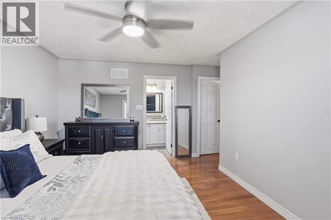
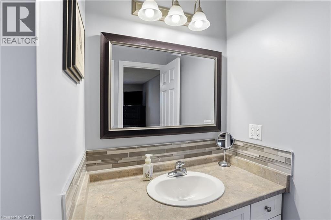
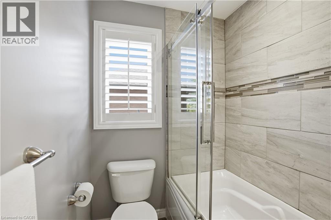
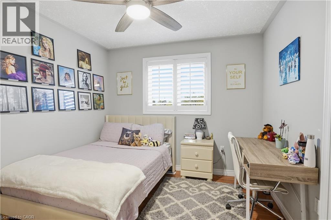
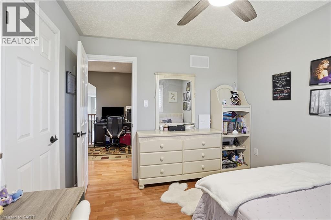
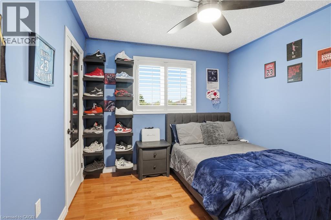
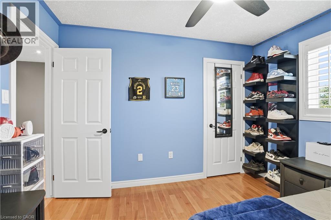
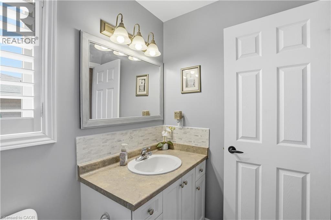
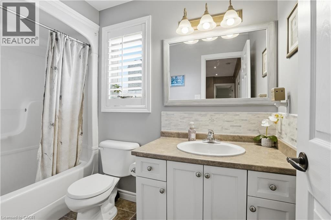
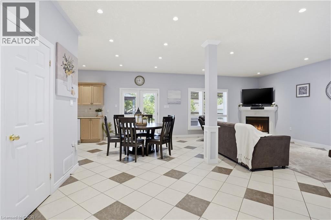
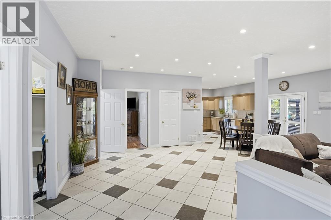
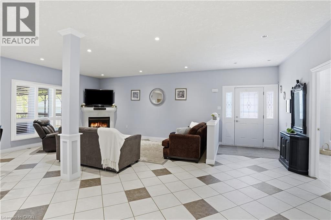
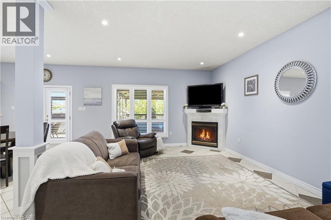
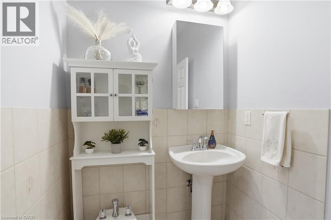
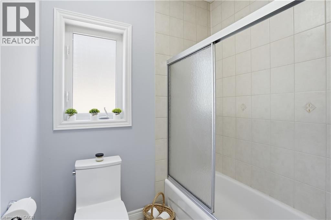
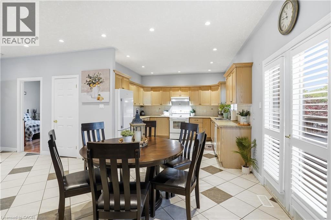
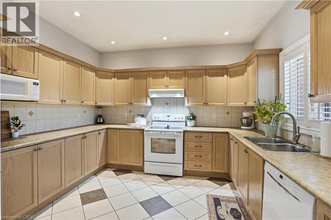
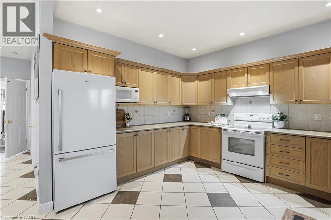
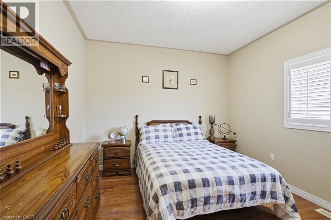
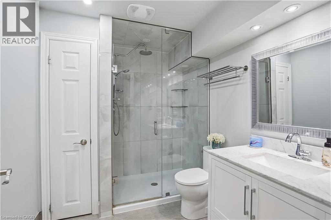
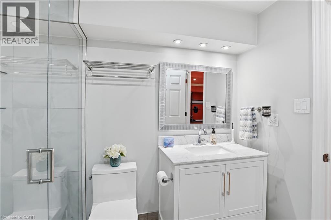
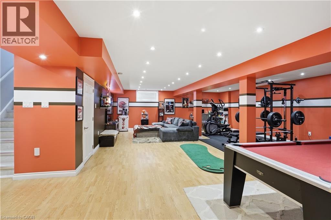
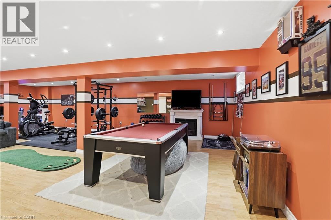
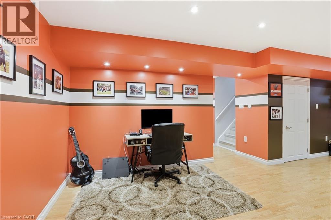
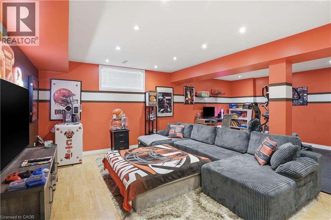
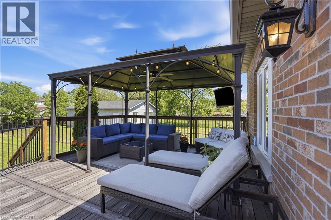
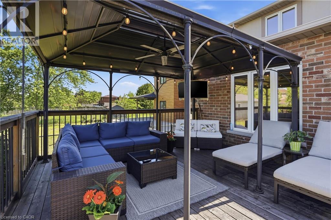
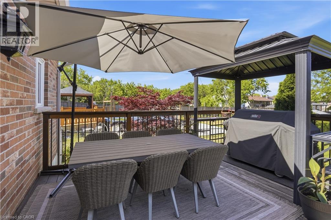
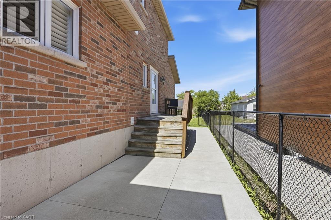
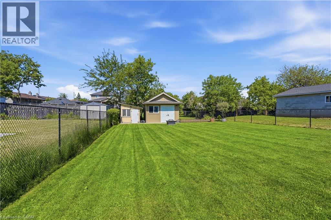
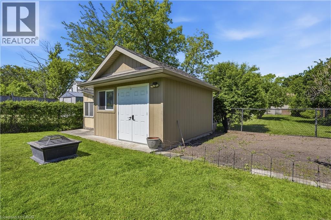
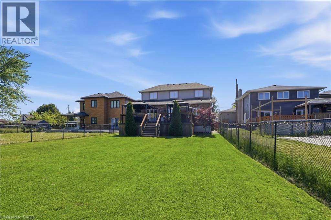
Custom built, this exceptional Stoney Creek home offers approximately 2,887 sq. ft. above grade on a rare 50’ x 220’ lot. One of the home’s most sought-after features is the spacious main-floor in-law suite with its own private entrance, full kitchen, bedroom, 4-piece bathroom, living area, and walkout to a private deck overlooking the backyard. Ideal for multigenerational living, extended family, guests, or potential income opportunities. The main living area features hardwood flooring, soaring vaulted ceilings, and a beautifully updated kitchen with a showstopping quartz island, integrated bar fridge, built-in oven, and stainless steel appliances. A convenient 2-piece powder room completes the main floor. Upstairs, you’ll find three generous bedrooms and two full bathrooms, including a spacious primary retreat with a walk-in closet and private 4-piece ensuite. A loft-style landing overlooking the main living area is ideal for a home office, reading nook, play area, or lounge. The basement extends beneath both the main residence and the in-law suite, offering substantial additional space, including a large finished area for recreation or family living, a separate unfinished storage area, a 3-piece bathroom, and convenient interior access to the generously sized attached two-car garage. Major updates completed within the last three years include the furnace, central air conditioner, and roof with 35-year shingles. Additional highlights include parking for up to six vehicles and an exceptionally deep lot rarely found in the area. An exceptional opportunity to own a custom home offering space, flexibility, and functionality in one of Stoney Creek’s most desirable locations. (id:27)

Building Features:

  • Style: Detached
  • Building Type: House
  • Basement Development: Partially finished
  • Basement Type: Full
  • Construction Style - Attachment: Detached
  • Exterior Finish: Stucco
  • Fireplace: Yes
  • Fixture: Ceiling fans
  • Floor Space: 2887 sqft
  • Foundation Type: Poured Concrete
  • Heating Type: Forced air
  • Heating Fuel: Natural gas
  • Cooling Type: Central air conditioning
  • Appliances: Central Vacuum

Property Features:

  • OwnershipType: Freehold
  • Property Type: Single Family
  • Half Bathrooms: 1
  • Access Type: Highway access
  • Amenities Nearby: Park, Public Transit, Schools, Shopping
  • Built in: 2005
  • Features: Sump Pump
  • Floor Space (approx): 2887 Square Feet
  • Landscape Features: Landscaped
  • Lot Depth: 220 Feet
  • Lot Frontage: 50 Feet
  • Zoning: R2
  • Sewer: Municipal sewage system
  • Parking Type: Attached garage
  • No. of Parking Spaces: 8

Rooms:

  • Bathroom 2nd Level Measurements not available
  • Bathroom 2nd Level Measurements not available
  • Bedroom 2nd Level 9'2'' x 10'11''
  • Bedroom 2nd Level 9'9'' x 10'11''
  • Primary Bedroom 2nd Level 13'9'' x 14'3''
  • Bathroom Basement Level Measurements not available
  • Recreation Room Basement Level 33'1'' x 23'9''
  • Bathroom Main Level Measurements not available
  • Bathroom Main Level Measurements not available
  • Living Main Level 27'7'' x 24'1''
  • Kitchen Main Level 10'6'' x 11'10''
  • Bedroom Main Level 10'2'' x 14'3''
  • Dining Main Level 10'4'' x 17'0''
  • Living Main Level 17'7'' x 17'2''
  • Kitchen Main Level 15'5'' x 16'8''

Courtesy of: Michael St. Jean Realty Inc.

REALTOR.ca  

QuickQuoteTM Powered by RPS

Location of 229 MILLEN Road, Hamilton, Ontario, L8E 2G8

Demographic Information of 229 MILLEN Road, Hamilton, Ontario, L8E 2G8

Life Stage

Nearly Retired

Employment Type

Service Sector/White Collar

Average Household Income

$129,927.84

Average Number of Children

1.80

Household Population

Household Structure

Age of Population

Education

Education Level

No certificate/diploma/degree

20.77 %

High school certificate or equivalent

29.64 %

Apprenticeship trade certificate/diploma

8.44 %

College/non-university certificate

22.87 %

University certificate (below bachelor)

2.04 %

University Degree

16.25 %

Commuter

Travel To Work

By Car

92.7 %

By Public Transit

2.53 %

By Walking

0.28 %

By Bicycle

0.0 %

By Other Methods

4.49 %

Cultural Diversity

Knowledge of Official Language

Mother Tongue

Building Information

Building Type

Apartments (Low and High Rise)

1.14 %

Houses

98.86 %

Own Vs. Rent