Button CopyPathCircle CloseCircle Left ArrowArrow Down Icon GreyClosecirclecircleBurger
  • Advertising

228 SHERMAN AVENUE S, Hamilton, Ontario, L8M 2R3

MLS® # X13823788
House For Sale In St. Clair, Hamilton, Ontario
$699,900 QuickQuoteTM: $691K - $875K

3 Beds

4 Baths

228 Sherman Avenue S, Hamilton, ON
  • Advertising

MULTIMEDIA

Are you a real estate investor?
228 SHERMAN AVENUE S, Hamilton, Ontario, L8M 2R3
$699,900

3 Beds

4 Baths

Property Information:

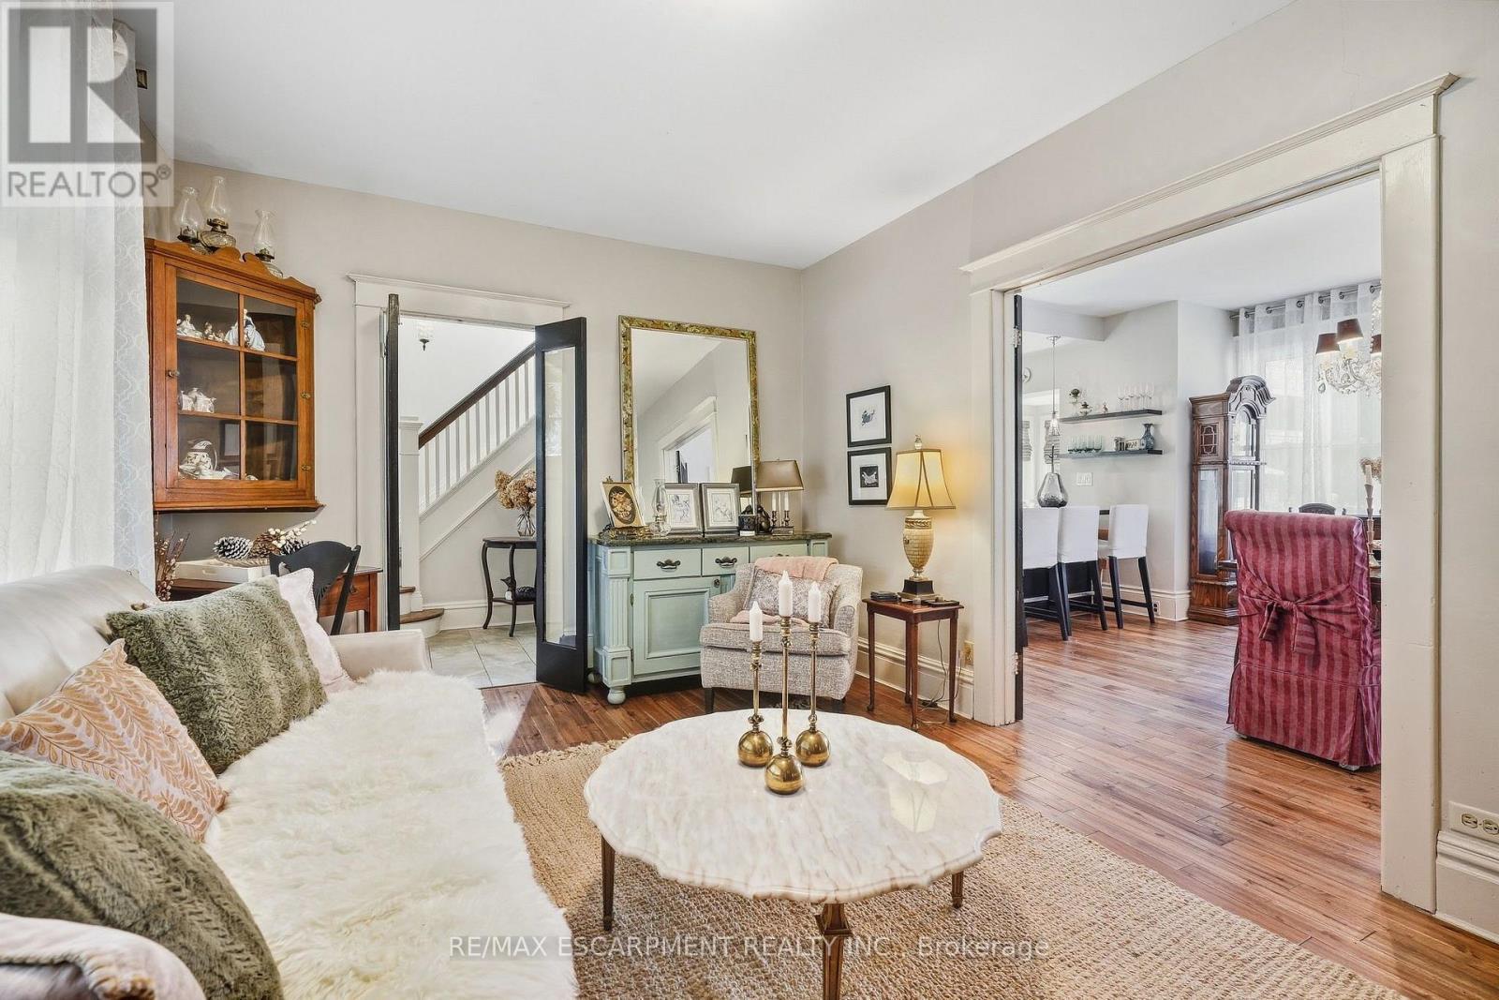
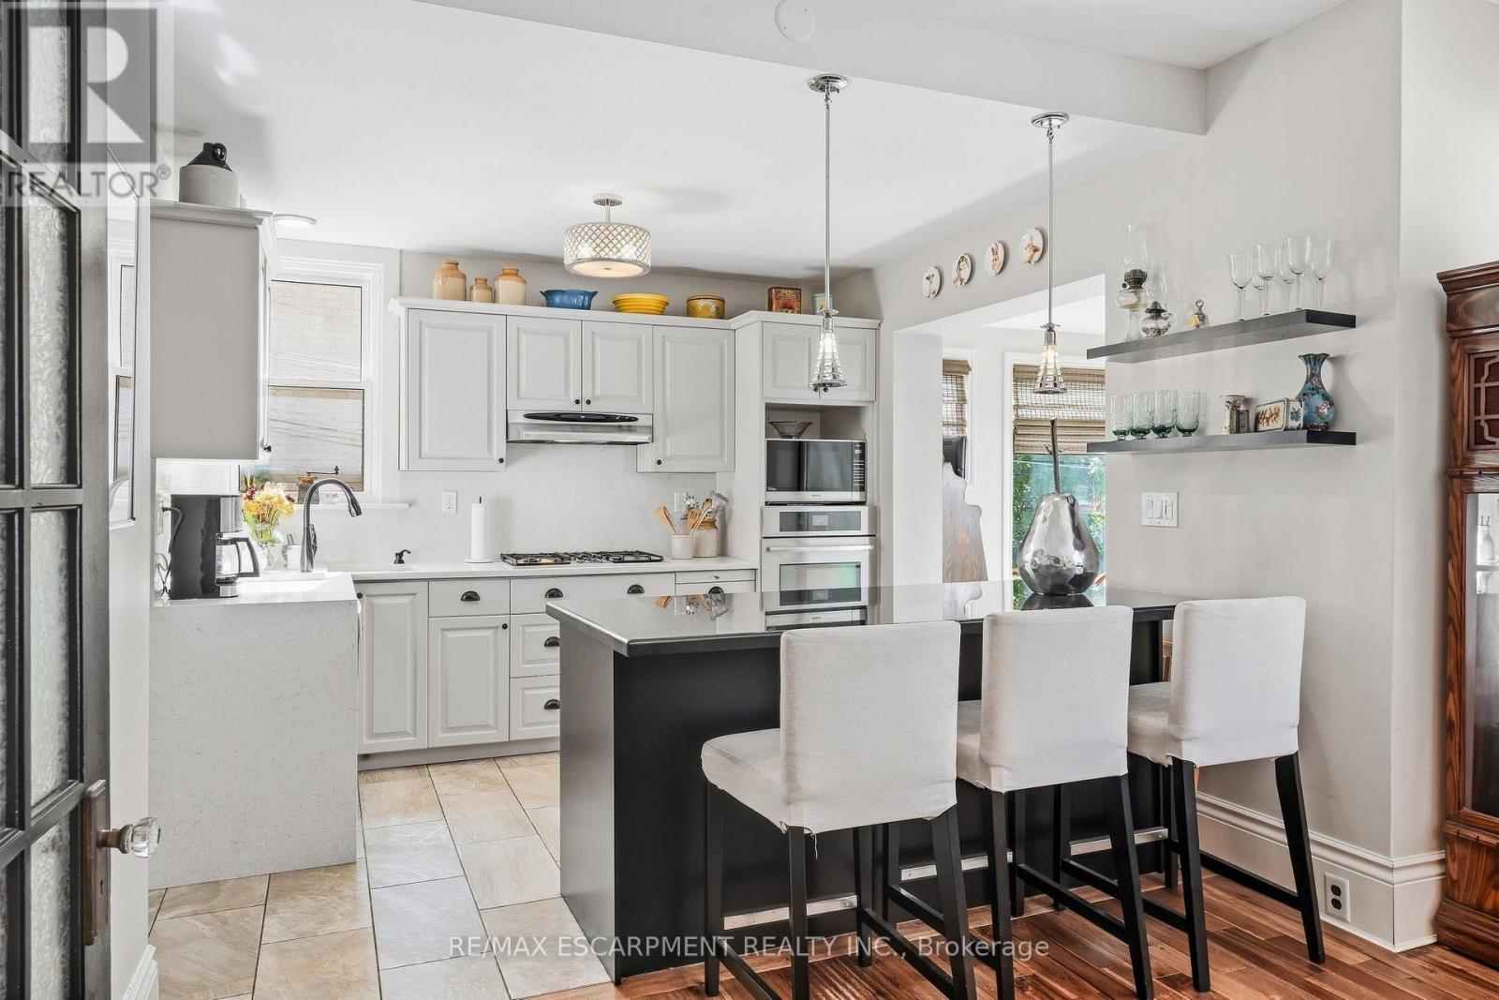
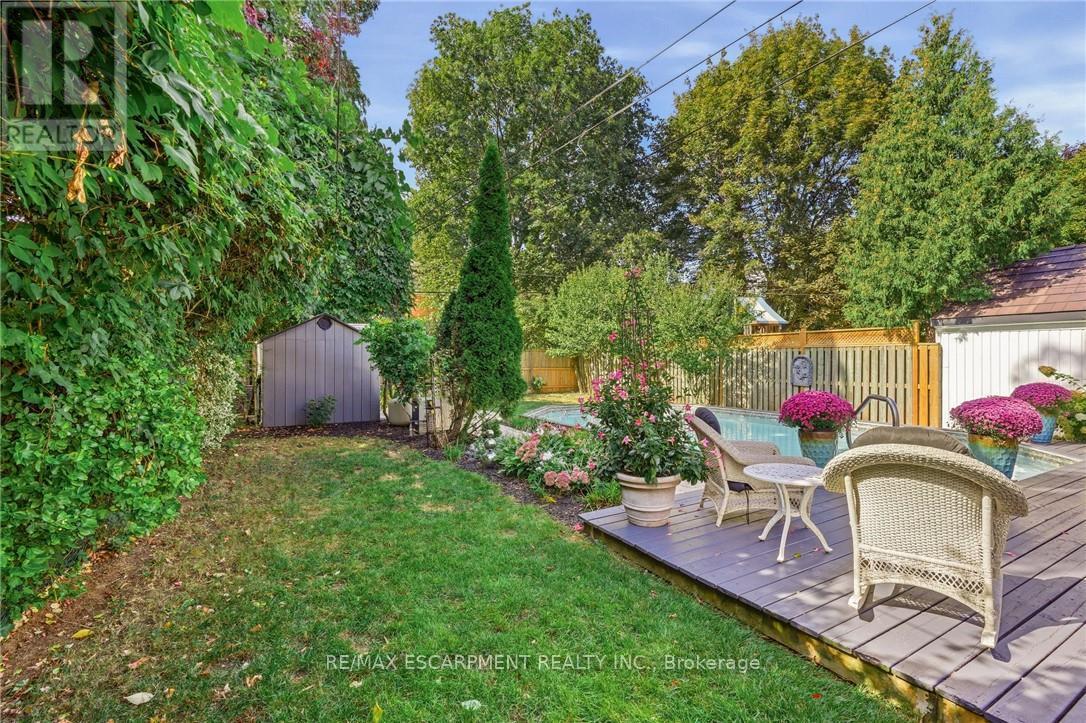
Welcome to 228 Sherman Avenue South, a charming century home where timeless character meets thoughtful modern updates. Set among the beautiful homes of the St. Clair area, it offers easy access to Gage Park, its tropical greenhouse, schools, shops and downtown Hamilton. Relax on the inviting covered front porch before stepping inside to discover warm hardwood floors, a welcoming living room with fireplace and a spacious dining area made for gathering. The renovated kitchen pairs classic white cabinetry with a striking stone waterfall island, gas cooktop and JennAir oven, while the bright rear sitting area overlooks the yard. Upstairs, the enlarged primary bedroom enjoys a beautifully updated 4-piece ensuite, complemented by a renovated main bath. A finished lower level adds flexible space to unwind, work or play. Outside is the showstopper: a lush, landscaped backyard with an on-ground pool, generous deck, covered lounge area, stone walkway and garden shed. Enjoy summer days by the water and evenings entertaining under the gazebo. With updated windows and exterior doors, improved attic insulation and recent pool upgrades, this is a home that invites you to settle in and stay awhile. (id:27)

Building Features:

  • Style: Detached
  • Building Type: House
  • Amenities:
  • Basement Development: Finished
  • Basement Type: Full, N/A, N/A
  • Construction Style - Attachment: Detached
  • Exterior Finish: Aluminum siding, Brick
  • Fireplace: Yes
  • Floor Space: 1100 - 1500 sqft
  • Foundation Type: Stone
  • Heating Type: Forced air
  • Heating Fuel: Natural gas
  • Cooling Type: Central air conditioning
  • Appliances: Cooktop, Dishwasher, Dryer, Microwave, Oven, Washer, Refrigerator

Property Features:

  • OwnershipType: Freehold
  • Property Type: Single Family
  • Half Bathrooms: 1
  • Amenities Nearby: Hospital, Park, Public Transit, Schools
  • Community Features: Community Centre
  • Features: Gazebo
  • Fence Type: Fenced yard
  • Floor Space (approx): 1100 - 1500 Square Feet
  • Irregular: Yes
  • Lot Depth: 126.2 Feet
  • Lot Frontage: 42 Feet
  • Lot Size: 42 x 126.2 FT
  • Pool Type: On Ground Pool
  • Structure Type: Shed
  • Sewer: Sanitary sewer
  • Parking Type: No Garage
  • No. of Parking Spaces: 3

Rooms:

  • Bathroom 2nd Level Measurements not available
  • Primary Bedroom 2nd Level 4.60 m x 3.44 m
  • Bathroom 2nd Level Measurements not available
  • Bedroom 2nd Level 3.72 m x 3.26 m
  • Bedroom 2nd Level 3.84 m x 3.69 m
  • Recreation Room Basement Level 6.74 m x 3.20 m
  • Bathroom Basement Level 3.26 m x 2.83 m
  • Utility Basement Level 5.36 m x 3.23 m
  • Foyer Main Level Measurements not available
  • Living Main Level 4.91 m x 3.51 m
  • Dining Main Level 4.05 m x 3.99 m
  • Bathroom Main Level Measurements not available
  • Kitchen Main Level 3.11 m x 3.08 m
  • Sun Room Main Level 3.11 m x 2.31 m

Convert Measurement to:

Courtesy of: RE/MAX ESCARPMENT REALTY INC.

REALTOR.ca  

QuickQuoteTM Powered by RPS

Location of 228 SHERMAN AVENUE S, Hamilton, Ontario, L8M 2R3

Demographic Information of 228 SHERMAN AVENUE S, Hamilton, Ontario, L8M 2R3

Life Stage

Midlife Families

Employment Type

Blue Collar/Primary, Blue Collar/Service Sector

Average Household Income

$110,887.94

Average Number of Children

1.62

Household Population

Household Structure

Age of Population

Education

Education Level

No certificate/diploma/degree

13.19 %

High school certificate or equivalent

27.32 %

Apprenticeship trade certificate/diploma

6.41 %

College/non-university certificate

21.97 %

University certificate (below bachelor)

3.07 %

University Degree

28.04 %

Commuter

Travel To Work

By Car

73.92 %

By Public Transit

15.12 %

By Walking

4.28 %

By Bicycle

0.0 %

By Other Methods

6.68 %

Cultural Diversity

Knowledge of Official Language

Mother Tongue

Building Information

Building Type

Apartments (Low and High Rise)

25.55 %

Houses

74.45 %

Own Vs. Rent