Button CopyPathCircle CloseCircle Left ArrowArrow Down Icon GreyClosecirclecircleBurger
  • Advertising

22 SYCAMORE Street, Hamilton, Ontario, L8T 3N7

MLS® # 40865503
House For Sale In Berrisfield, Hamilton, Ontario
$799,000 QuickQuoteTM: Not Available

3 Beds

2 Baths

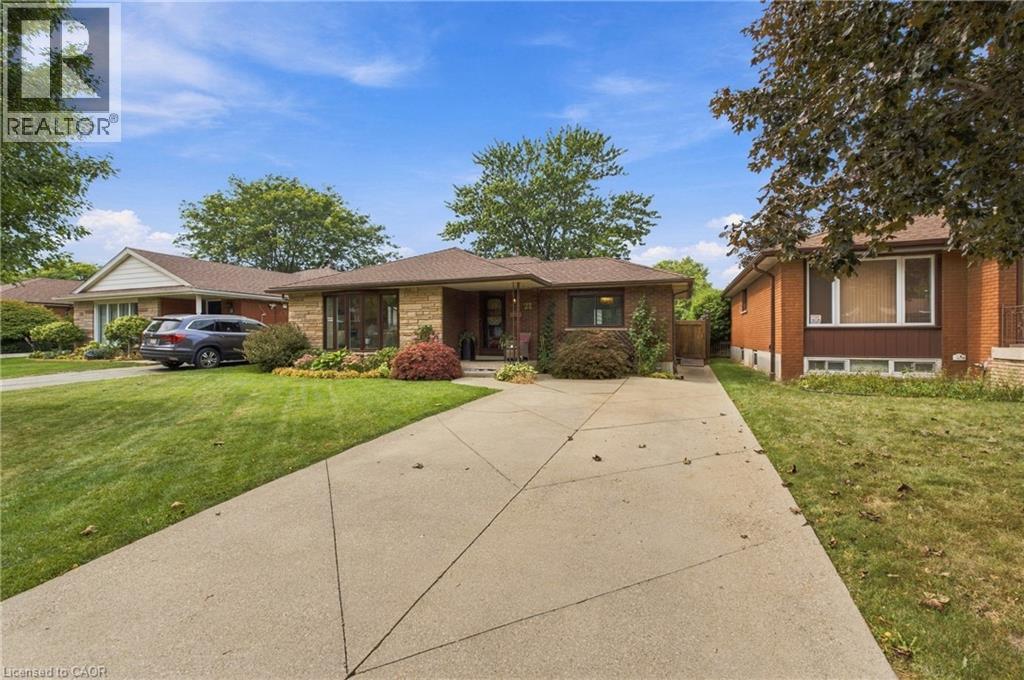
Stone veneer exterior with a brown shingle roof - 22 Sycamore Street, Hamilton, ON
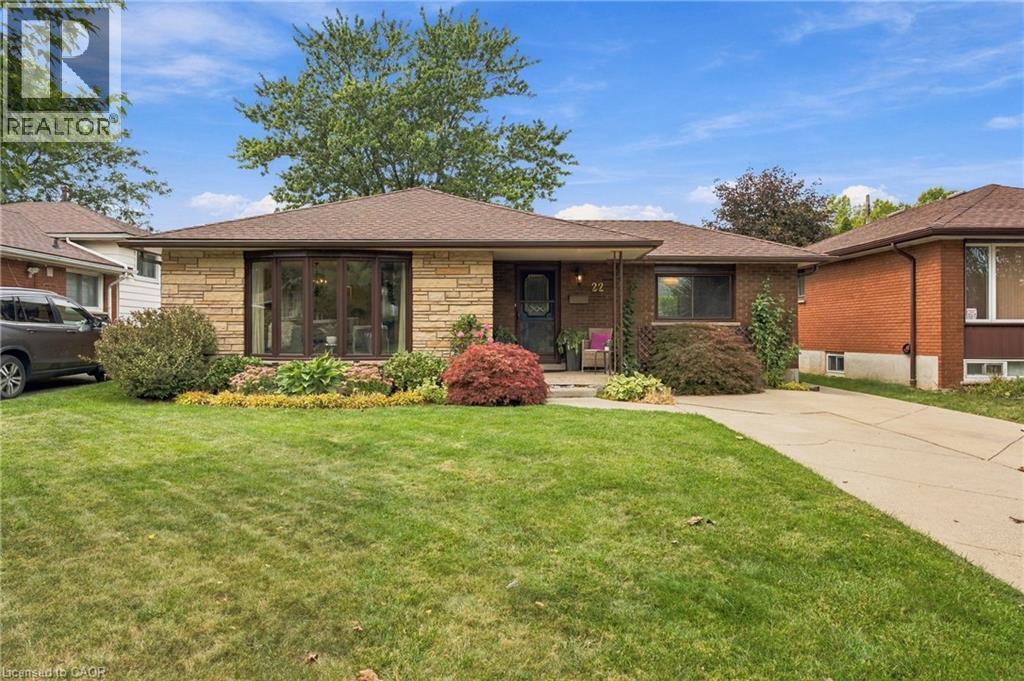
Brick and stone facade, front yard with mature landscaping, pitched shingle roof, paved driveway, and covered entry - 22 Sycamore Street, Hamilton, ON
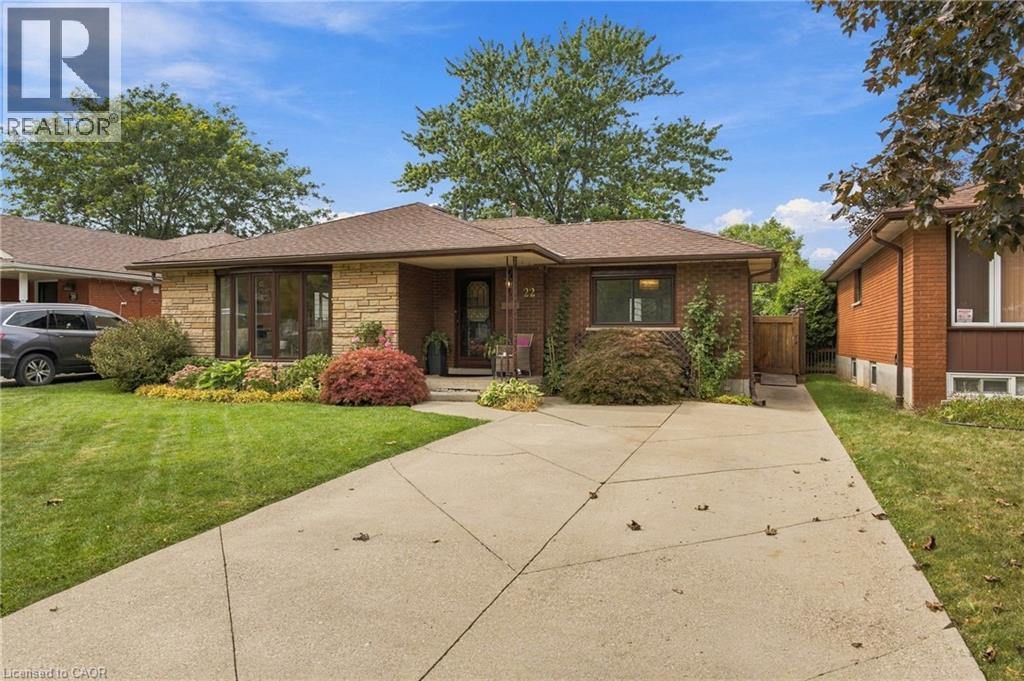
Brick and stone veneer exterior with a bay window, concrete driveway, and established front landscaping - 22 Sycamore Street, Hamilton, ON
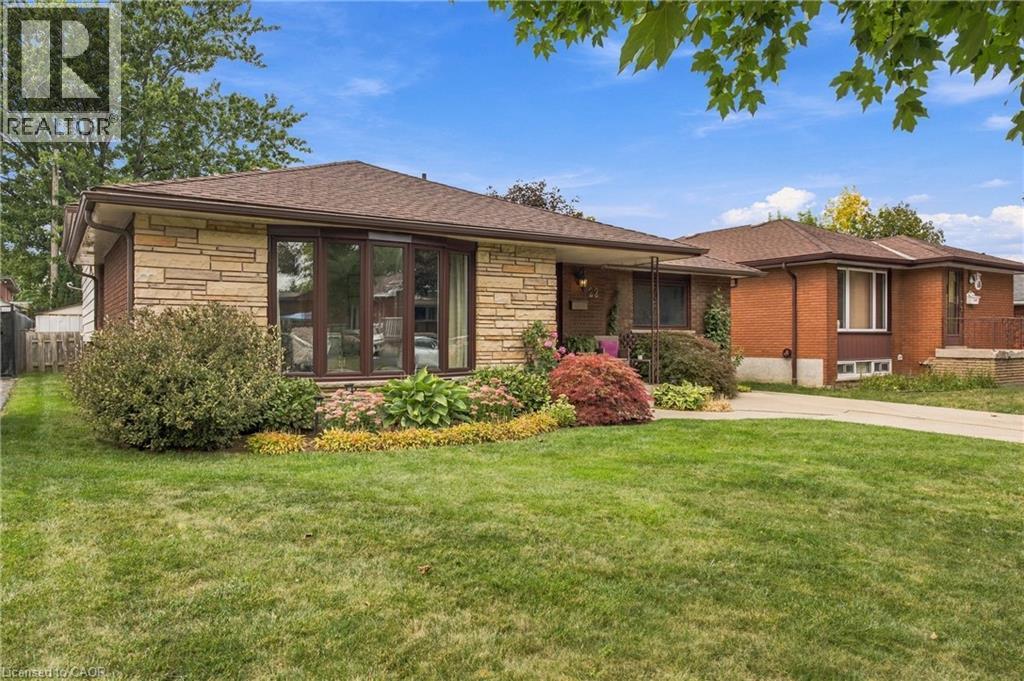
Brick and stone veneer exterior with a bay window, front lawn, and mature landscaping - 22 Sycamore Street, Hamilton, ON
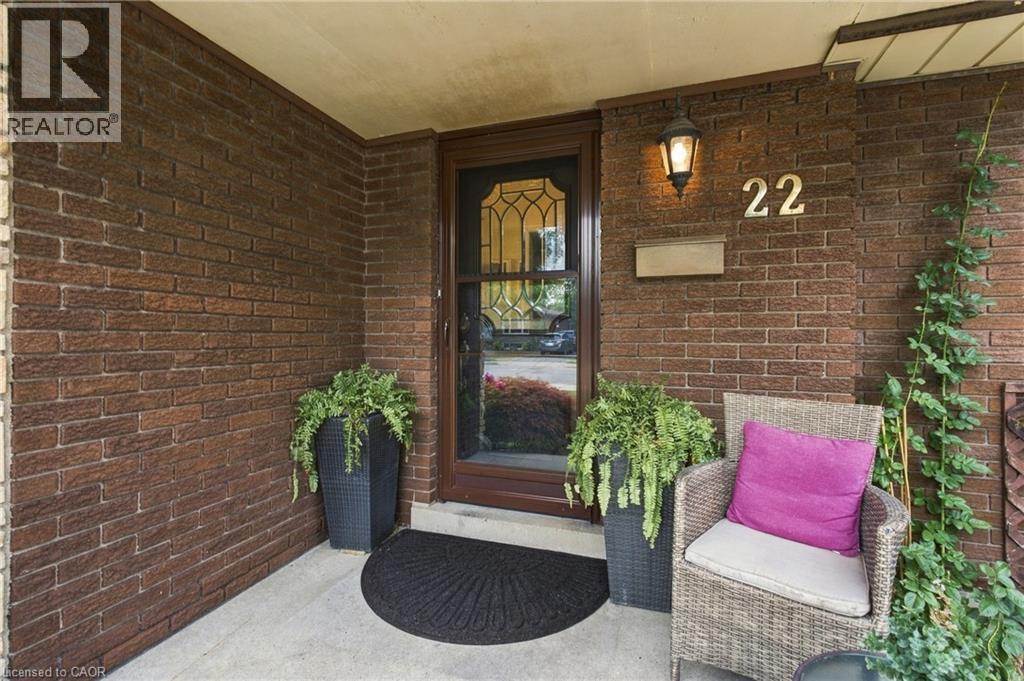
Brick exterior featuring a covered entry - 22 Sycamore Street, Hamilton, ON
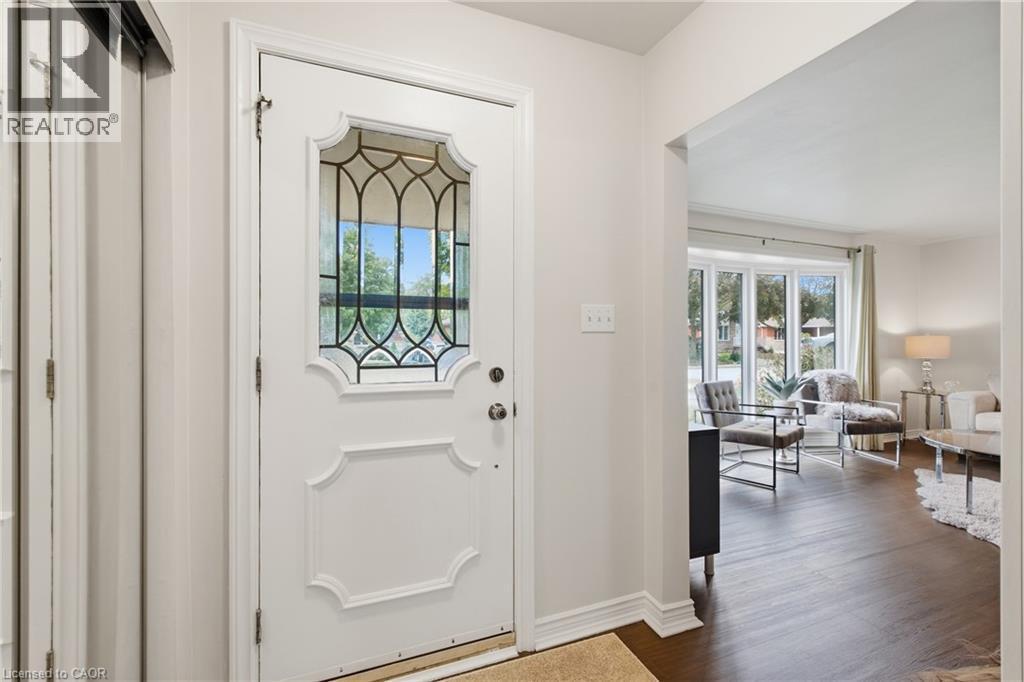
White entry door with decorative leaded glass panel - 22 Sycamore Street, Hamilton, ON
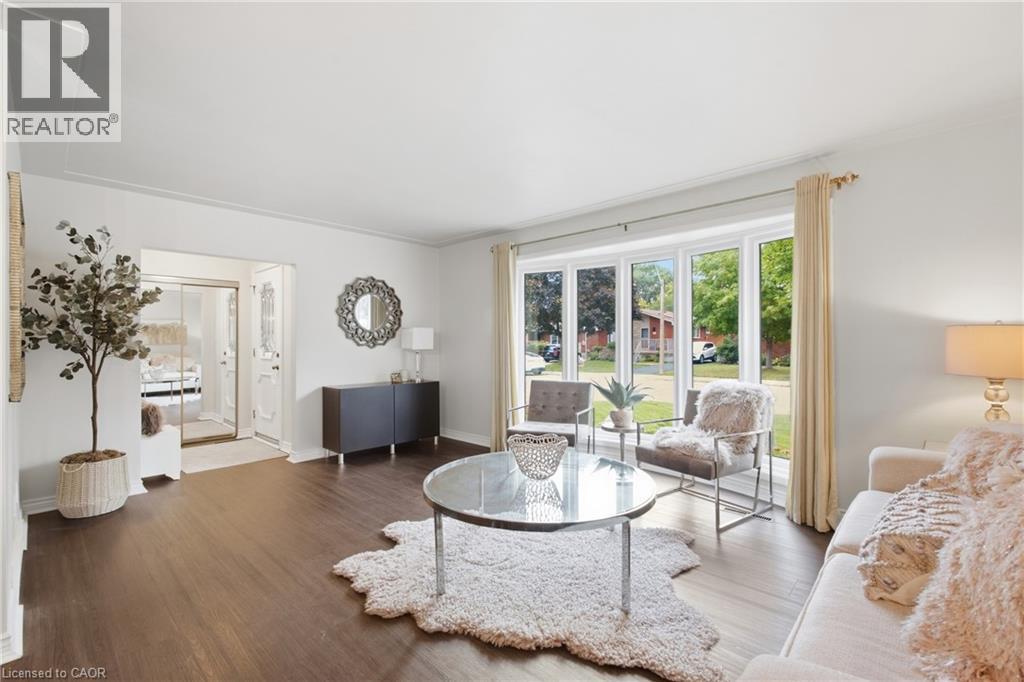
Dark wood-finish flooring, white walls, large bay window, recessed entryway, and a built-in console table - 22 Sycamore Street, Hamilton, ON
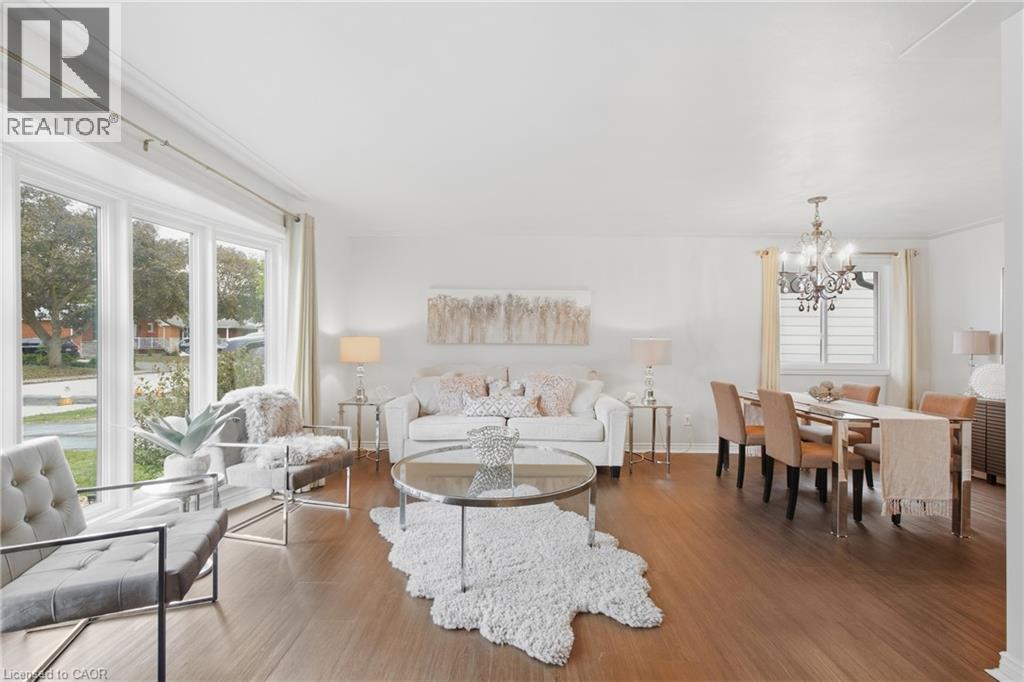
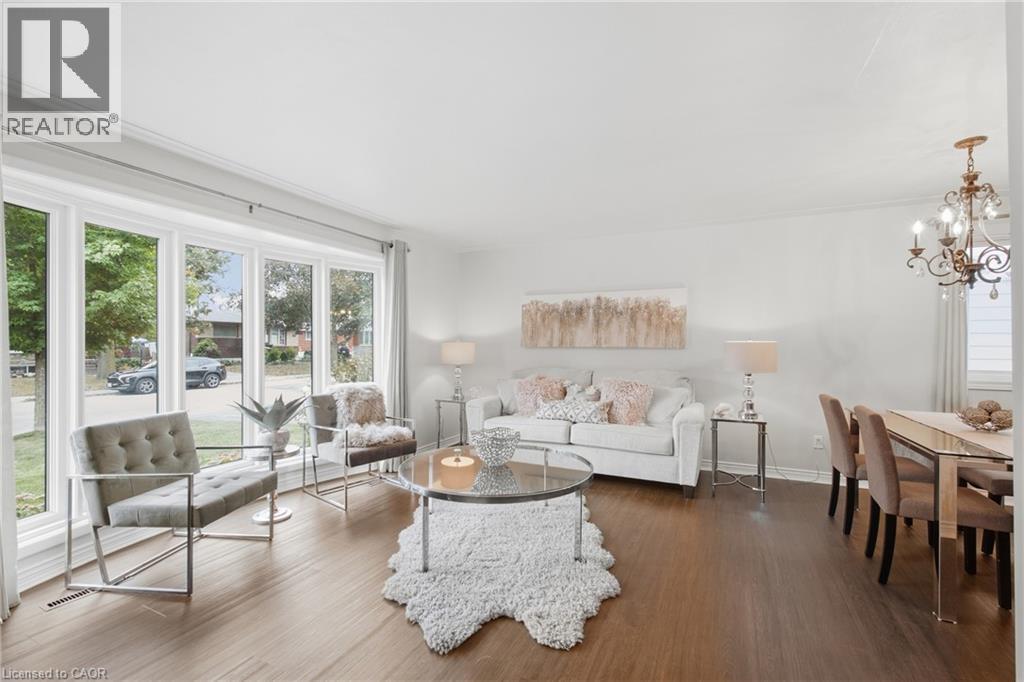
Expansive living and dining area featuring wood-finish flooring, a large bay window, and a chandelier light fixture - 22 Sycamore Street, Hamilton, ON
Expansive bay window, wood-finish flooring, recessed lighting, and ornate chandelier - 22 Sycamore Street, Hamilton, ON
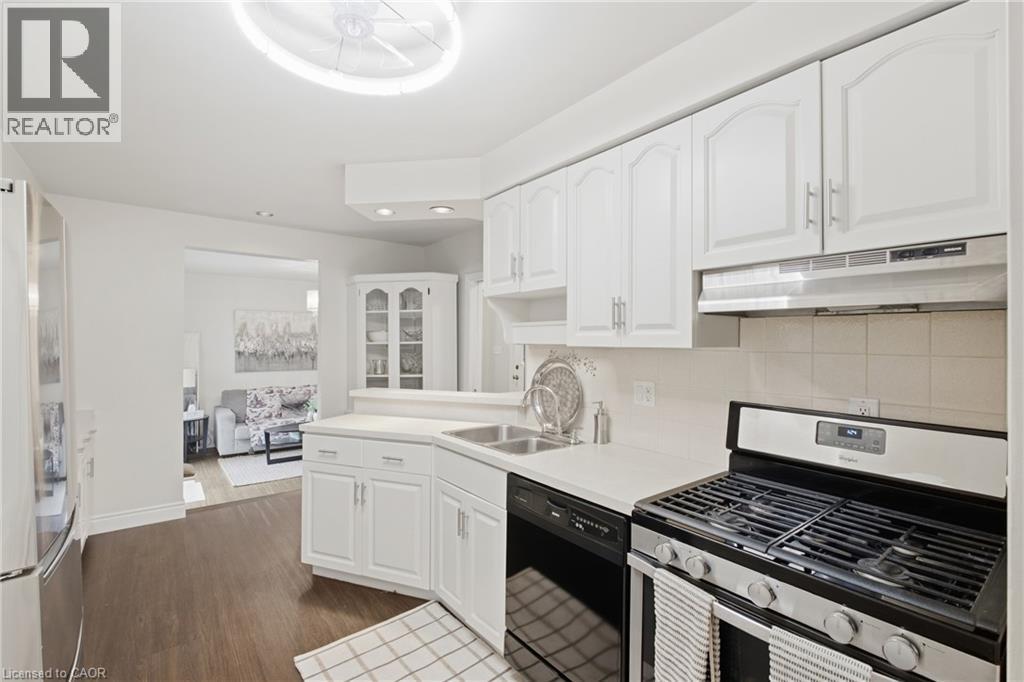
White kitchen cabinetry with stainless steel hardware, white countertops, built-in corner display cabinet, tile backsplash, and wood-finish flooring - 22 Sycamore Street, Hamilton, ON
White cabinetry with arched upper panels, stainless steel refrigerator, dual basin stainless steel sink, black built-in dishwasher, and wood-finish flooring - 22 Sycamore Street, Hamilton, ON
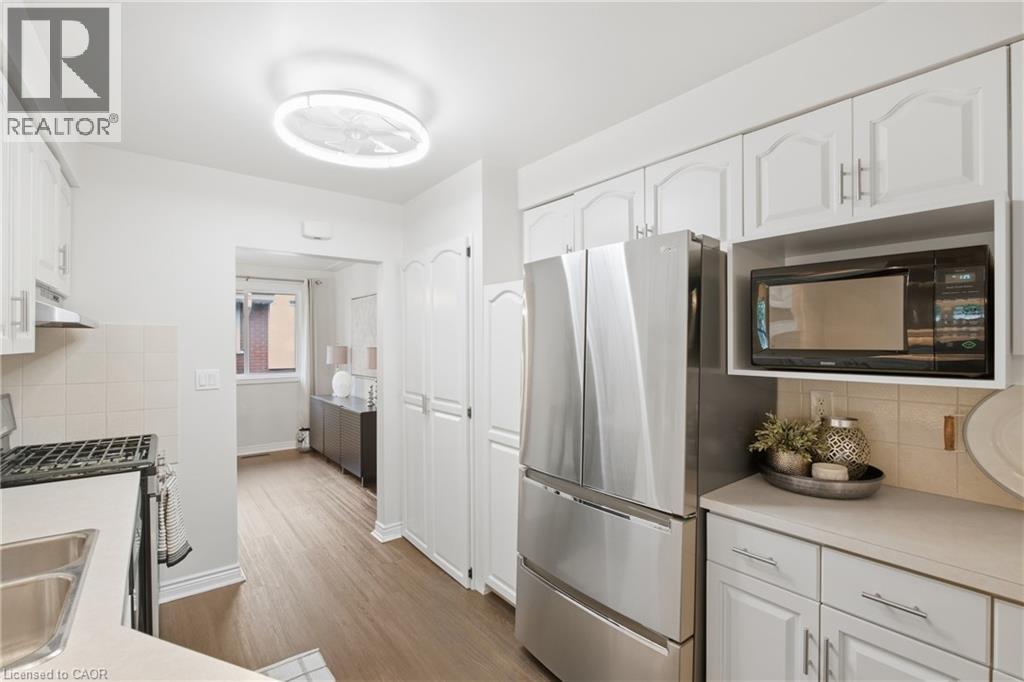
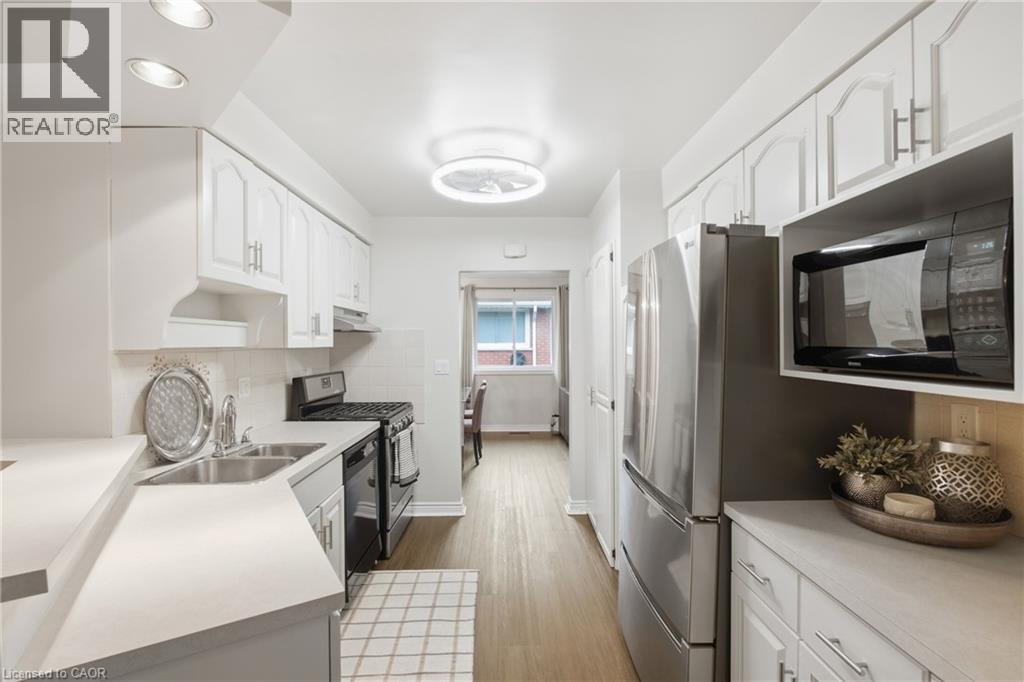
Kitchen featuring white cabinetry, stainless steel refrigerator, microwave, and wood-finish flooring - 22 Sycamore Street, Hamilton, ON
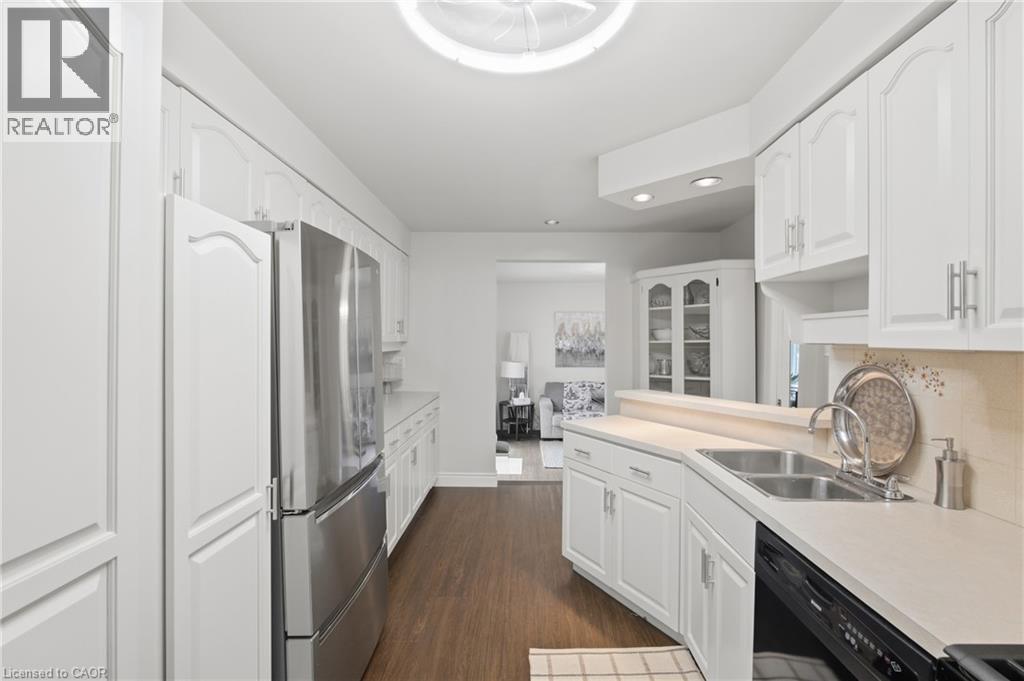
Galley kitchen with white cabinetry, stainless steel appliances, recessed lighting, and wood-finish flooring - 22 Sycamore Street, Hamilton, ON
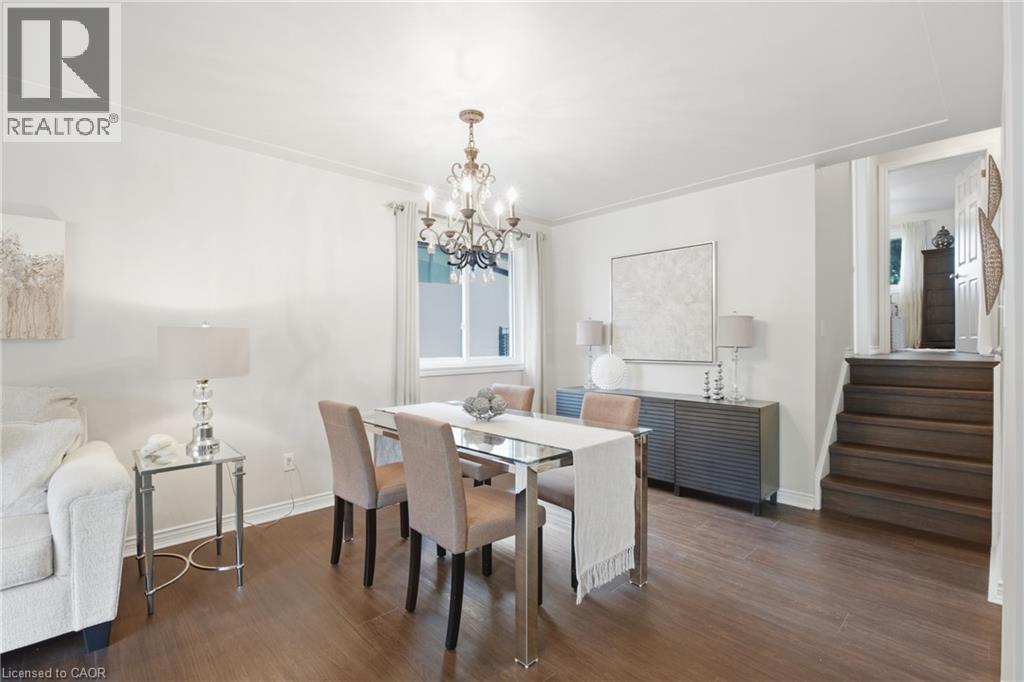
Hardwood-style flooring throughout, crown molding, and a chandelier with a polished finish - 22 Sycamore Street, Hamilton, ON
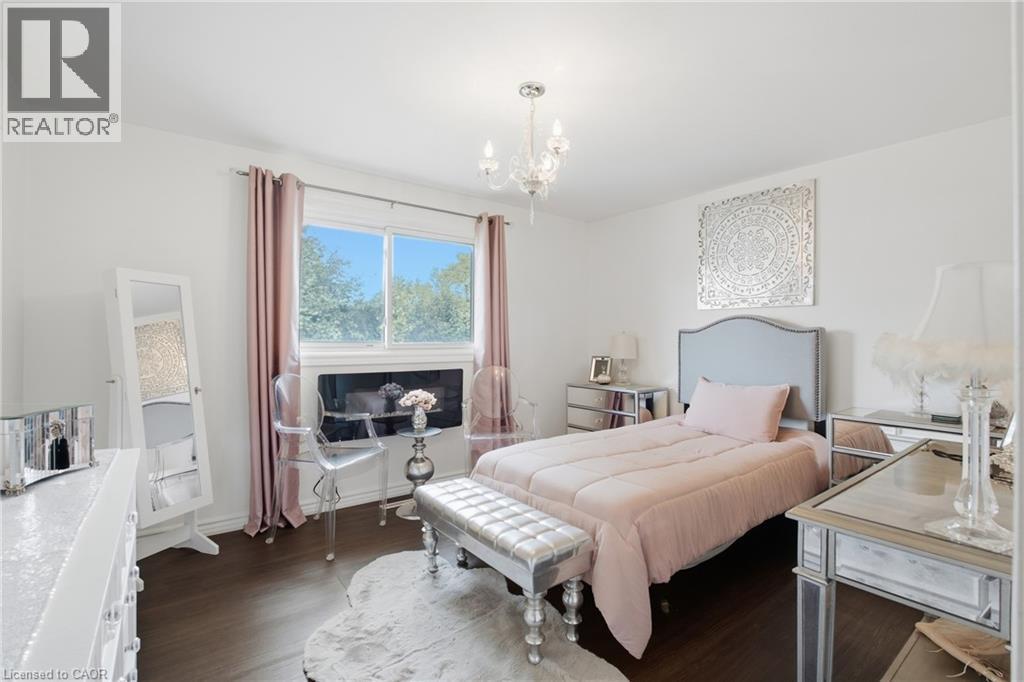
Wood-finish flooring throughout, with a large window and a contemporary chandelier - 22 Sycamore Street, Hamilton, ON
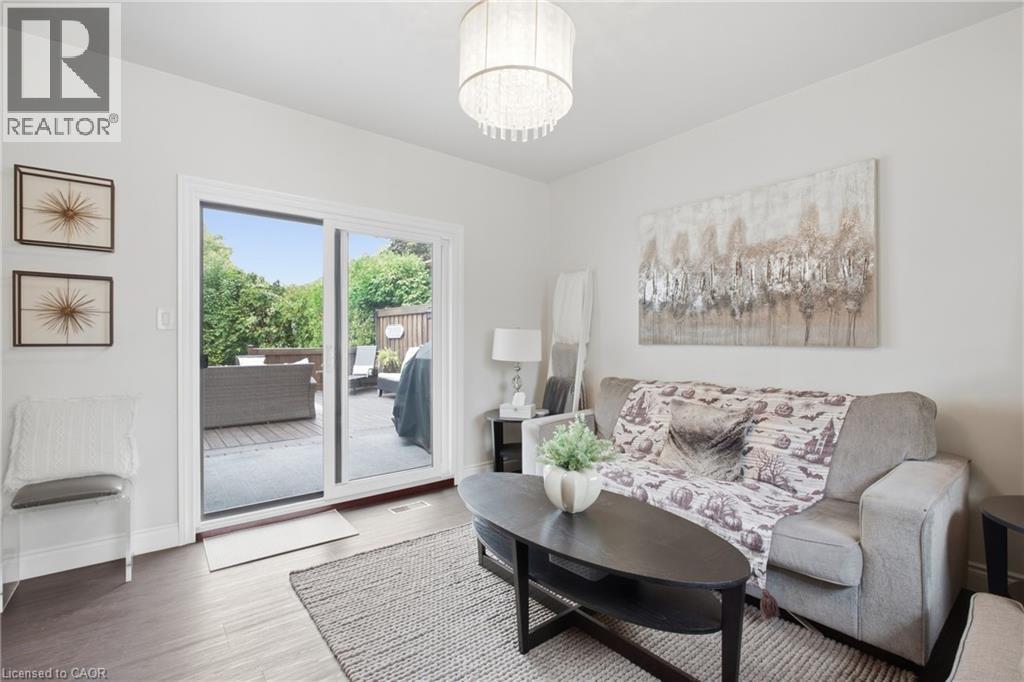
Wood-finish flooring, sliding glass patio doors, and a decorative ceiling fixture - 22 Sycamore Street, Hamilton, ON
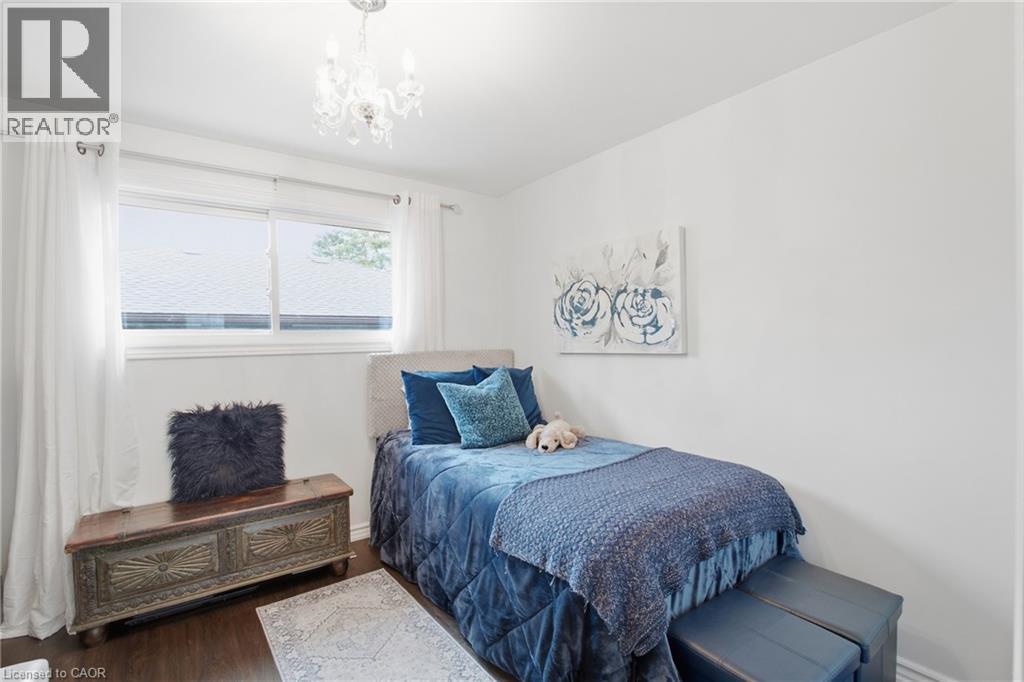
Hardwood-style flooring throughout, complemented by a large window with white trim - 22 Sycamore Street, Hamilton, ON
Recessed window featuring a built-in shelf, dark wood-finish flooring, and white walls - 22 Sycamore Street, Hamilton, ON
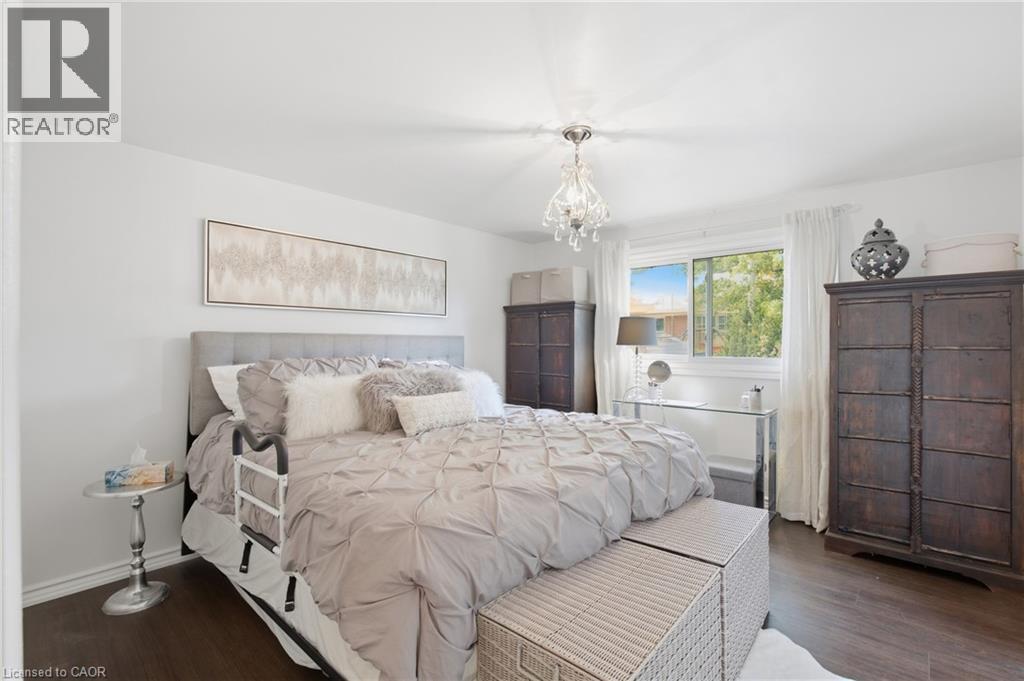
Hardwood-style flooring, white walls, and a decorative chandelier - 22 Sycamore Street, Hamilton, ON
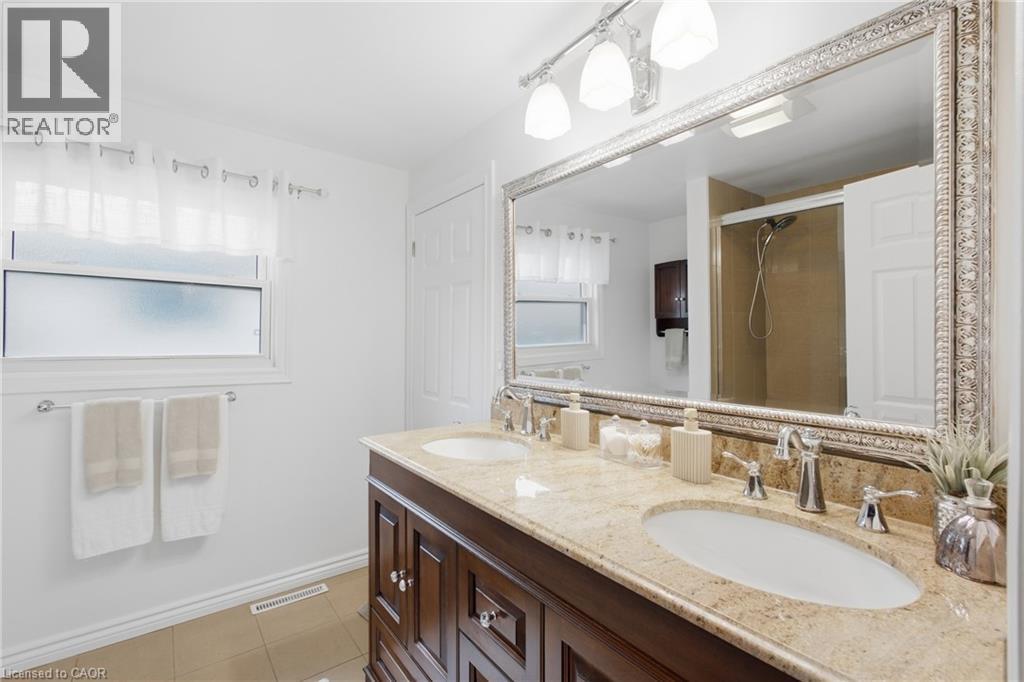
Dual vanity featuring undermount sinks, chrome fixtures, and a light-toned countertop - 22 Sycamore Street, Hamilton, ON
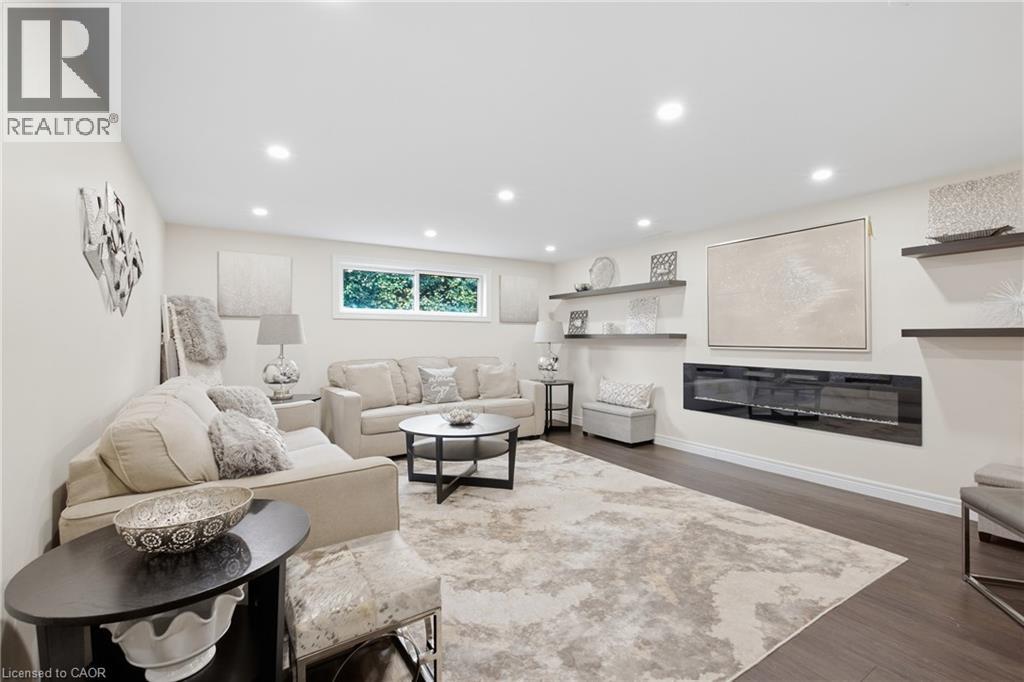
Recessed lighting illuminates the wood-finish flooring and integrated linear fireplace - 22 Sycamore Street, Hamilton, ON
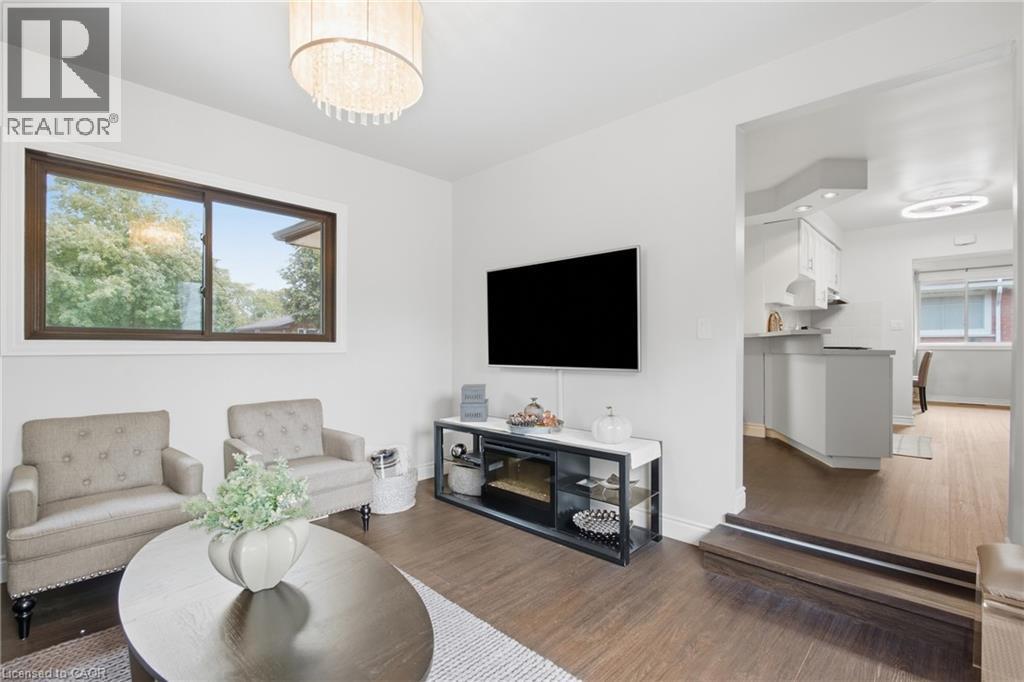
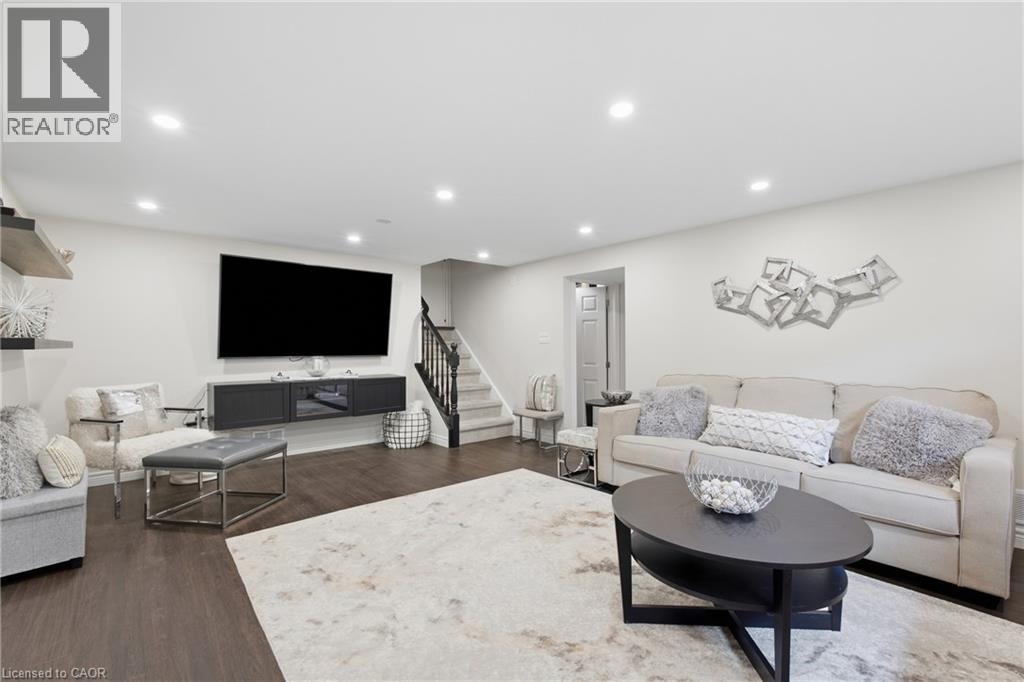
Recessed ceiling lighting, wood-finish flooring, staircase with dark wood railing, neutral wall color, and a built-in media console - 22 Sycamore Street, Hamilton, ON
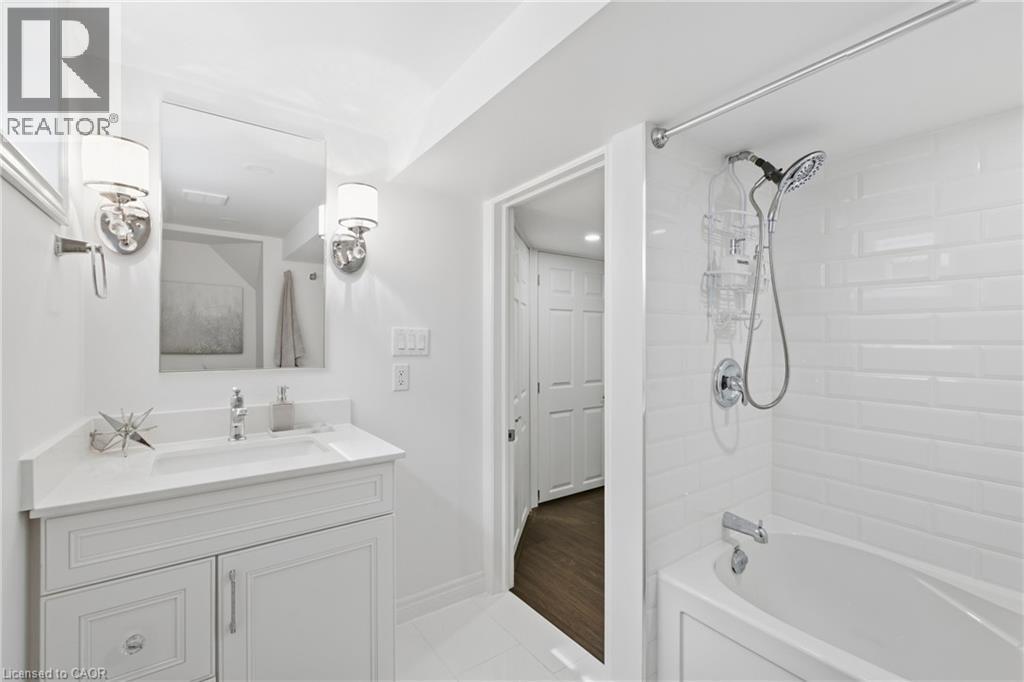
White shaker vanity with integrated sink, chrome faucet, and sconce lighting - 22 Sycamore Street, Hamilton, ON
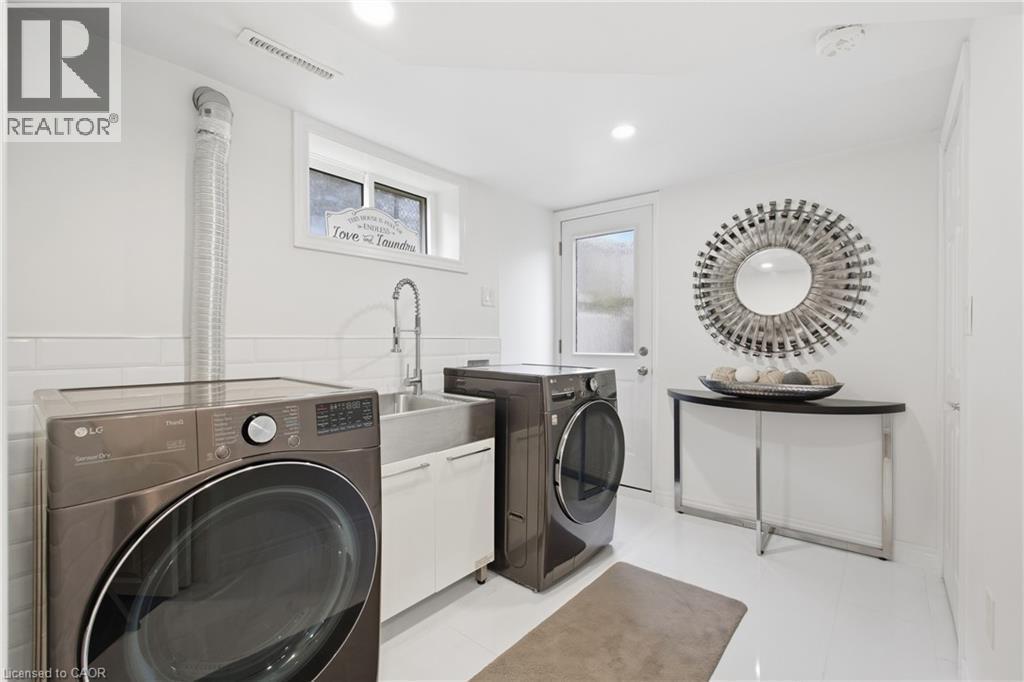
White ceramic tile flooring - 22 Sycamore Street, Hamilton, ON
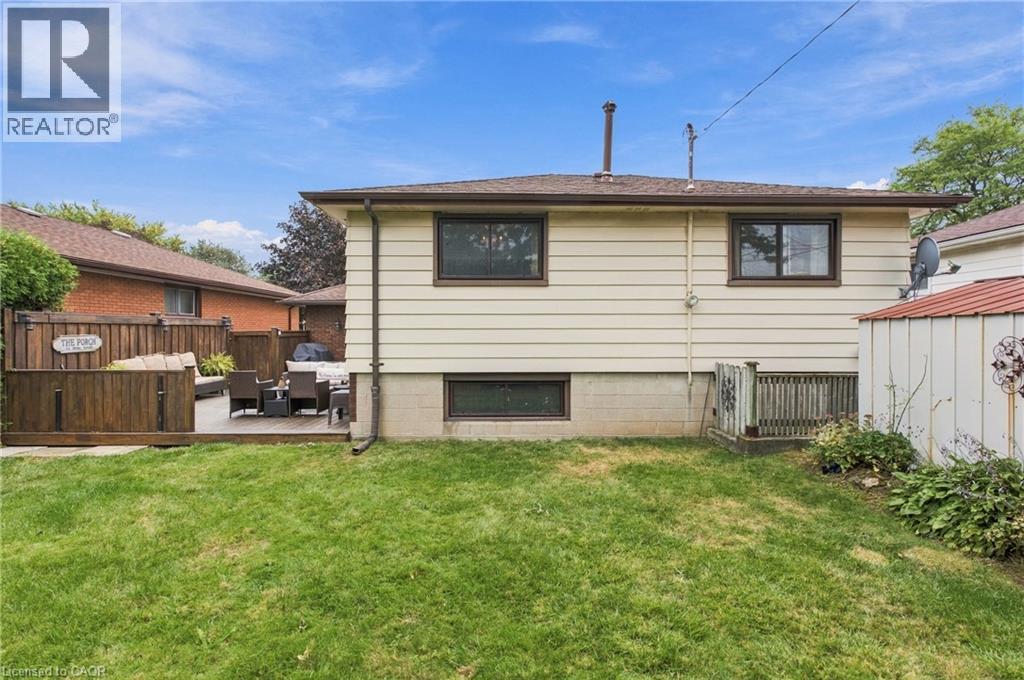
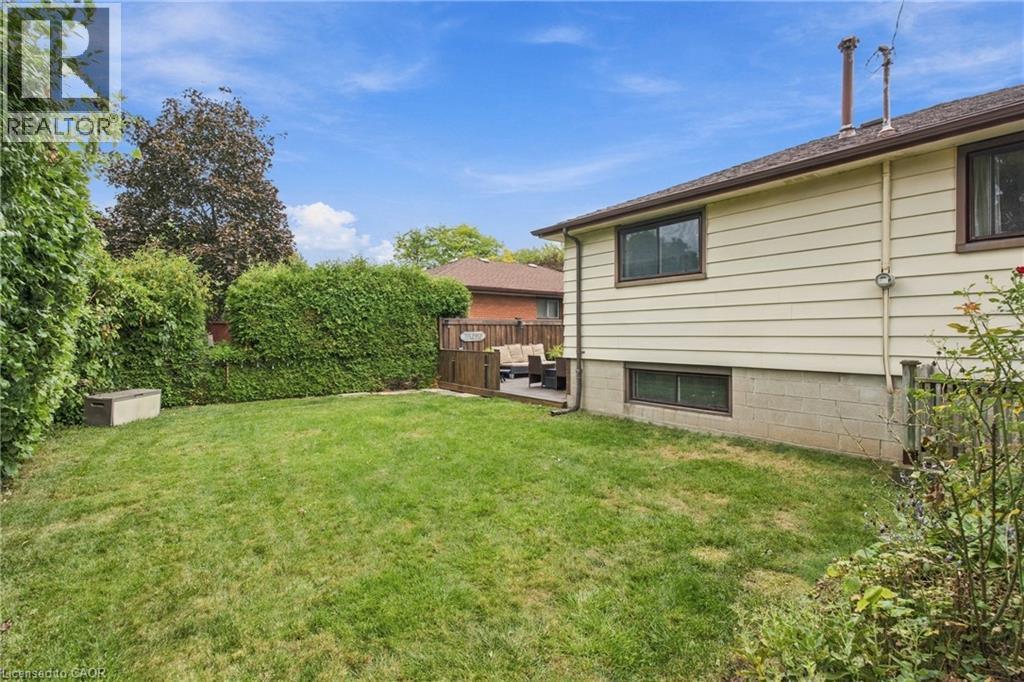
Expansive backyard featuring a wood deck, wood privacy fencing, and a manicured lawn - 22 Sycamore Street, Hamilton, ON
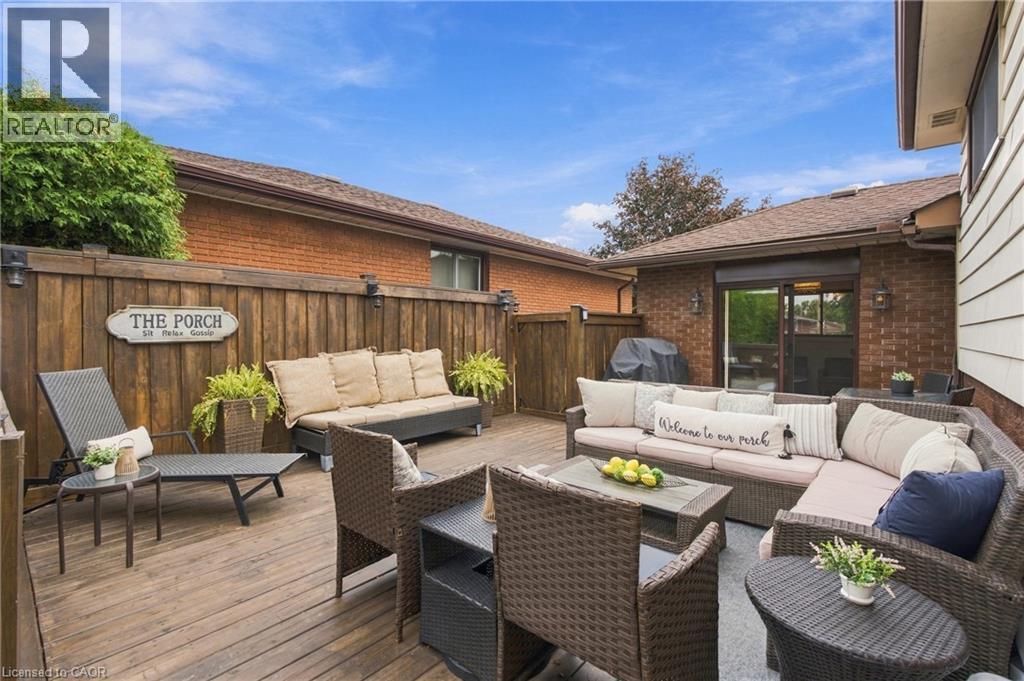
Expansive outdoor deck with a wooden privacy fence and exterior wall-mounted lighting - 22 Sycamore Street, Hamilton, ON
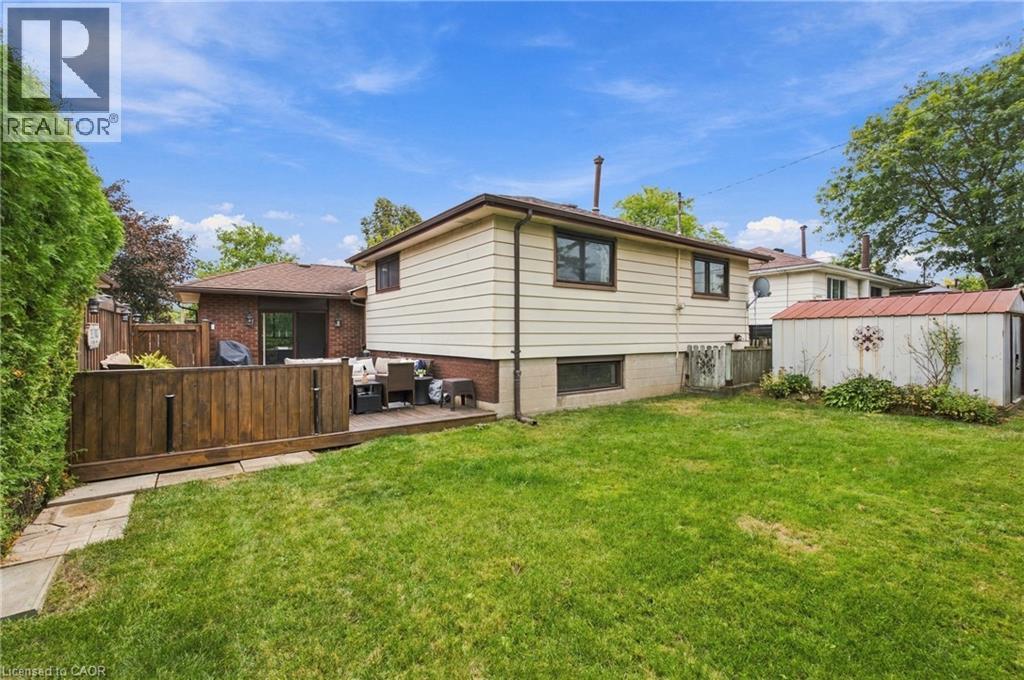
Expansive outdoor deck with wood flooring, privacy fencing, and a red brick exterior wall - 22 Sycamore Street, Hamilton, ON
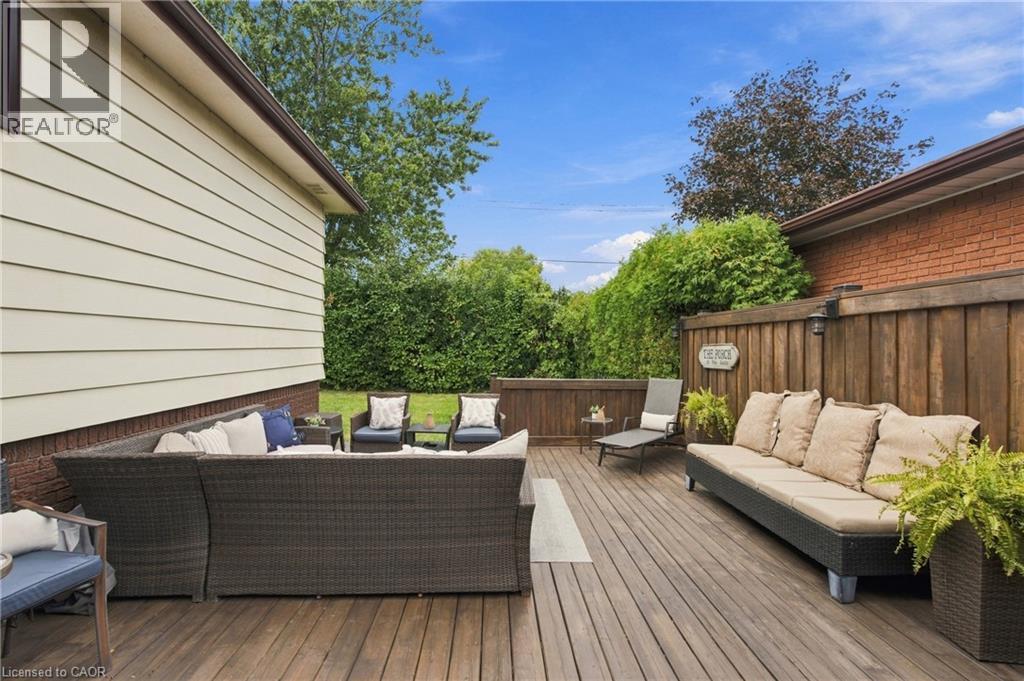
Expansive wood deck with a privacy fence and mature hedge - 22 Sycamore Street, Hamilton, ON
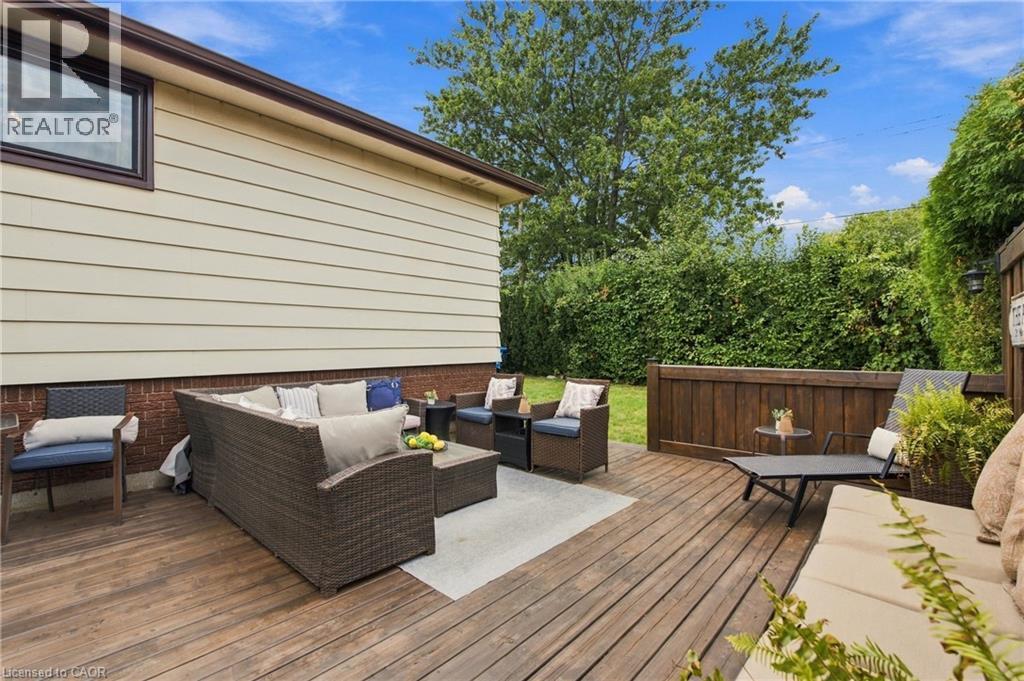
Expansive grass lawn bordered by mature hedges, featuring a wooden privacy fence and an elevated deck with wood flooring - 22 Sycamore Street, Hamilton, ON
Expansive green yard with a wood deck, wood privacy fencing, and a storage shed with a metal roof - 22 Sycamore Street, Hamilton, ON
Additional content - 22 Sycamore Street, Hamilton, ON
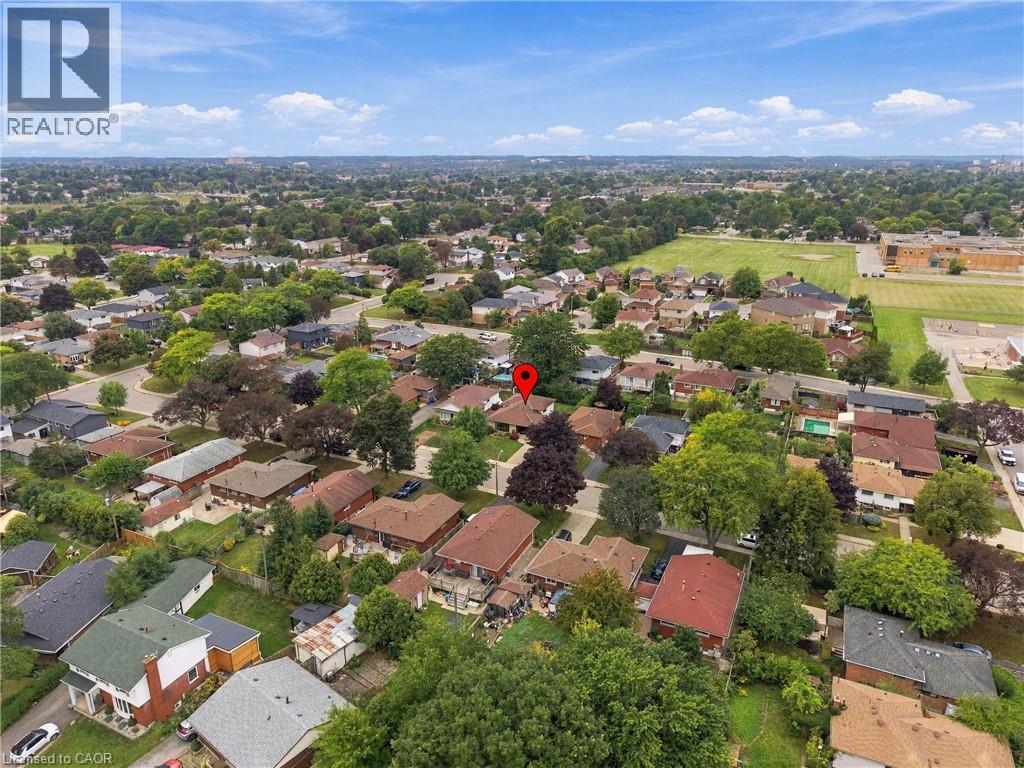
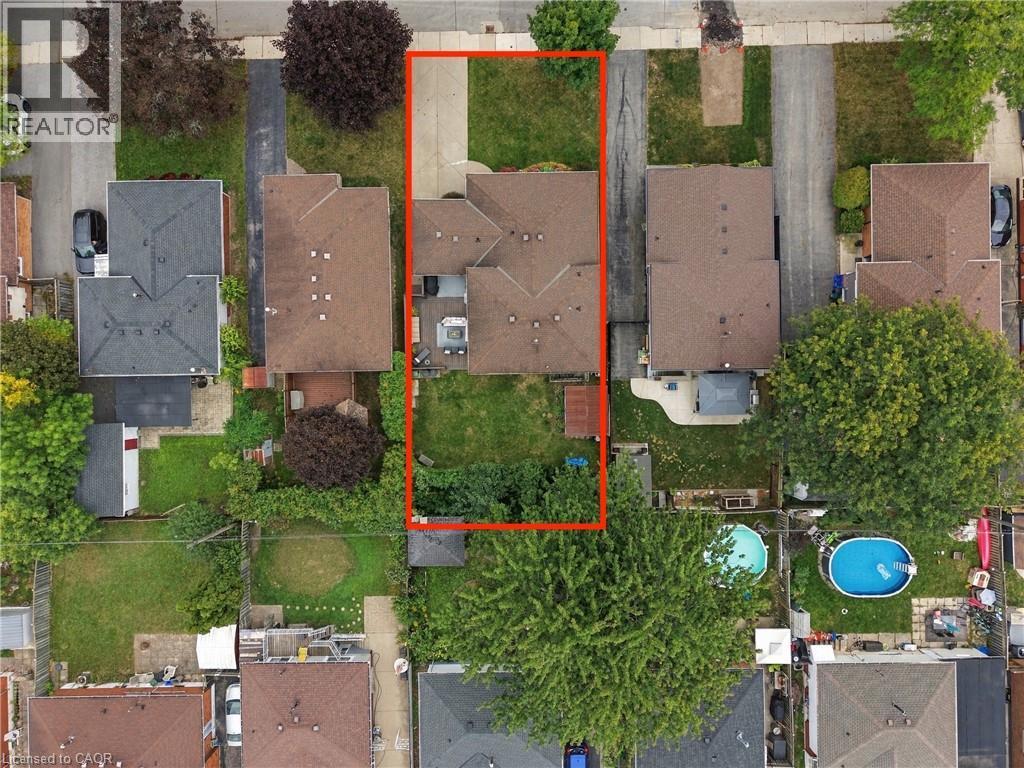
Aerial overview of a residential neighborhood with established streetscapes and mature tree canopy - 22 Sycamore Street, Hamilton, ON
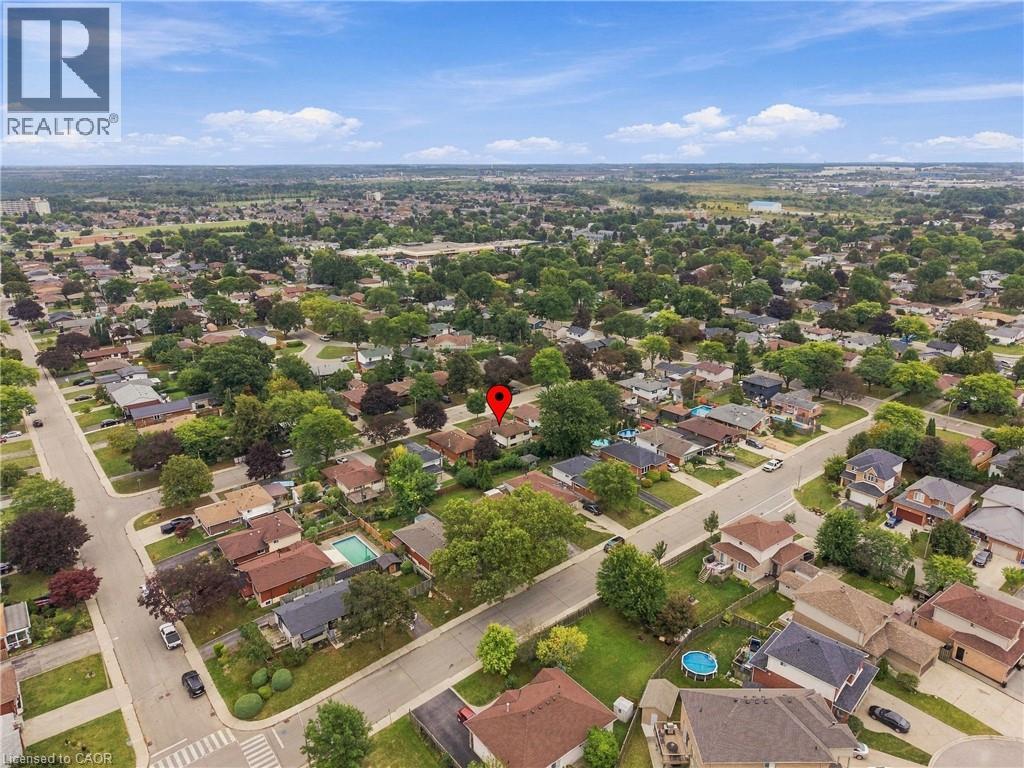
Aerial perspective showcasing the property's footprint, including a driveway, residential structure with a brown shingle roof, and a green grass lawn - 22 Sycamore Street, Hamilton, ON
Stone veneer exterior with a brown shingle roof - 22 Sycamore Street, Hamilton, ON
Brick and stone facade, front yard with mature landscaping, pitched shingle roof, paved driveway, and covered entry - 22 Sycamore Street, Hamilton, ON
Brick and stone veneer exterior with a bay window, concrete driveway, and established front landscaping - 22 Sycamore Street, Hamilton, ON
Brick and stone veneer exterior with a bay window, front lawn, and mature landscaping - 22 Sycamore Street, Hamilton, ON
Brick exterior featuring a covered entry - 22 Sycamore Street, Hamilton, ON
White entry door with decorative leaded glass panel - 22 Sycamore Street, Hamilton, ON
Dark wood-finish flooring, white walls, large bay window, recessed entryway, and a built-in console table - 22 Sycamore Street, Hamilton, ON
Expansive living and dining area featuring wood-finish flooring, a large bay window, and a chandelier light fixture - 22 Sycamore Street, Hamilton, ON
Expansive bay window, wood-finish flooring, recessed lighting, and ornate chandelier - 22 Sycamore Street, Hamilton, ON
White kitchen cabinetry with stainless steel hardware, white countertops, built-in corner display cabinet, tile backsplash, and wood-finish flooring - 22 Sycamore Street, Hamilton, ON
White cabinetry with arched upper panels, stainless steel refrigerator, dual basin stainless steel sink, black built-in dishwasher, and wood-finish flooring - 22 Sycamore Street, Hamilton, ON
Kitchen featuring white cabinetry, stainless steel refrigerator, microwave, and wood-finish flooring - 22 Sycamore Street, Hamilton, ON
Galley kitchen with white cabinetry, stainless steel appliances, recessed lighting, and wood-finish flooring - 22 Sycamore Street, Hamilton, ON
Hardwood-style flooring throughout, crown molding, and a chandelier with a polished finish - 22 Sycamore Street, Hamilton, ON
Wood-finish flooring throughout, with a large window and a contemporary chandelier - 22 Sycamore Street, Hamilton, ON
Wood-finish flooring, sliding glass patio doors, and a decorative ceiling fixture - 22 Sycamore Street, Hamilton, ON
Hardwood-style flooring throughout, complemented by a large window with white trim - 22 Sycamore Street, Hamilton, ON
Recessed window featuring a built-in shelf, dark wood-finish flooring, and white walls - 22 Sycamore Street, Hamilton, ON
Hardwood-style flooring, white walls, and a decorative chandelier - 22 Sycamore Street, Hamilton, ON
Dual vanity featuring undermount sinks, chrome fixtures, and a light-toned countertop - 22 Sycamore Street, Hamilton, ON
Recessed lighting illuminates the wood-finish flooring and integrated linear fireplace - 22 Sycamore Street, Hamilton, ON
Recessed ceiling lighting, wood-finish flooring, staircase with dark wood railing, neutral wall color, and a built-in media console - 22 Sycamore Street, Hamilton, ON
White shaker vanity with integrated sink, chrome faucet, and sconce lighting - 22 Sycamore Street, Hamilton, ON
White ceramic tile flooring - 22 Sycamore Street, Hamilton, ON
Expansive backyard featuring a wood deck, wood privacy fencing, and a manicured lawn - 22 Sycamore Street, Hamilton, ON
Expansive outdoor deck with a wooden privacy fence and exterior wall-mounted lighting - 22 Sycamore Street, Hamilton, ON
Expansive outdoor deck with wood flooring, privacy fencing, and a red brick exterior wall - 22 Sycamore Street, Hamilton, ON
Expansive wood deck with a privacy fence and mature hedge - 22 Sycamore Street, Hamilton, ON
Expansive grass lawn bordered by mature hedges, featuring a wooden privacy fence and an elevated deck with wood flooring - 22 Sycamore Street, Hamilton, ON
Expansive green yard with a wood deck, wood privacy fencing, and a storage shed with a metal roof - 22 Sycamore Street, Hamilton, ON
Additional content - 22 Sycamore Street, Hamilton, ON
Aerial overview of a residential neighborhood with established streetscapes and mature tree canopy - 22 Sycamore Street, Hamilton, ON
Aerial perspective showcasing the property's footprint, including a driveway, residential structure with a brown shingle roof, and a green grass lawn - 22 Sycamore Street, Hamilton, ON
  • Advertising

MULTIMEDIA

Are you a real estate investor?
22 SYCAMORE Street, Hamilton, Ontario, L8T 3N7
$799,000

3 Beds

2 Baths

Property Information:

WELCOME TO 22 SYCAMORE STREET IN HAMILTON, WITH OVER 1700 SQUARE FEET, THIS HOME IS A MUST SEE! TURN KEY GEM IN A QUIET SANCTUARY ON THE HAMILTON MOUNTAIN. STUNNING WHITE KITCHEN, TWO OVERSIZED LIVING ROOMS, PLUS A BONUS GREAT ROOM. 3 LARGE BEDROOMS, PRIMARY WITH ENSUITE ACCESS. NEW WINDOWS (2023) ROOF (2018) THIS GORGEOUS HOME IS A UNICORN IN THIS AREA. A MUST SEE! (id:27)

Building Features:

  • Style: Detached
  • Building Type: House
  • Architectural Style: Other
  • Basement Development: Finished
  • Basement Type: Full
  • Construction Style - Attachment: Detached
  • Exterior Finish: Brick, Other
  • Floor Space: 1703 sqft
  • Heating Type: Forced air
  • Heating Fuel: Natural gas
  • Cooling Type: Central air conditioning
  • Appliances: Dishwasher, Microwave, Refrigerator, Stove

Property Features:

  • OwnershipType: Freehold
  • Property Type: Single Family
  • Half Bathrooms: 1
  • Amenities Nearby: Park, Schools
  • Community Features: Community Centre, School Bus
  • Floor Space (approx): 1703 Square Feet
  • Lot Depth: 100 Feet
  • Lot Frontage: 50 Feet
  • Zoning: R1
  • Sewer: Municipal sewage system
  • No. of Parking Spaces: 2

Rooms:

  • Family 2nd Level 12'9'' x 12'9''
  • Dining 2nd Level 11'2'' x 9'10''
  • Kitchen 2nd Level 14'8'' x 10'11''
  • Living 2nd Level 18'1'' x 13'0''
  • Bathroom 3rd Level Measurements not available
  • Bedroom 3rd Level 8'9'' x 10'2''
  • Bedroom 3rd Level 12'0'' x 11'10''
  • Primary Bedroom 3rd Level 11'3'' x 11'10''
  • Other Basement Level 26'2'' x 22'
  • Bathroom Main Level Measurements not available
  • Sitting Main Level 14'8'' x 20'3''
  • Laundry Main Level 7'5'' x 10'4''

Courtesy of: RE/MAX Escarpment Realty Inc.

REALTOR.ca  

QuickQuoteTM Powered by RPS
Thinking of Selling?

Start by finding out what your home might be worth in today's market.

Location of 22 SYCAMORE Street, Hamilton, Ontario, L8T 3N7

Demographic Information of 22 SYCAMORE Street, Hamilton, Ontario, L8T 3N7

Life Stage

Young Couples

Employment Type

Blue Collar/Primary, Blue Collar/Service Sector

Average Household Income

$107,047.69

Average Number of Children

1.95

Household Population

Household Structure

Age of Population

Education

Education Level

No certificate/diploma/degree

22.31 %

High school certificate or equivalent

32.14 %

Apprenticeship trade certificate/diploma

5.11 %

College/non-university certificate

24.84 %

University certificate (below bachelor)

0.57 %

University Degree

15.03 %

Commuter

Travel To Work

By Car

86.32 %

By Public Transit

5.46 %

By Walking

4.59 %

By Bicycle

0.0 %

By Other Methods

3.63 %

Cultural Diversity

Knowledge of Official Language

Mother Tongue

Building Information

Building Type

Apartments (Low and High Rise)

0.19 %

Houses

99.81 %

Own Vs. Rent