Button CopyPathCircle CloseCircle Left ArrowArrow Down Icon GreyClosecirclecircleBurger
  • Advertising

22 EAST 11TH Street, Hamilton, Ontario, L9A 3T2

MLS® # 40851977
House For Sale In Inch Park, Hamilton, Ontario
$524,900 QuickQuoteTM: Not Available

2 Beds

1 Bath

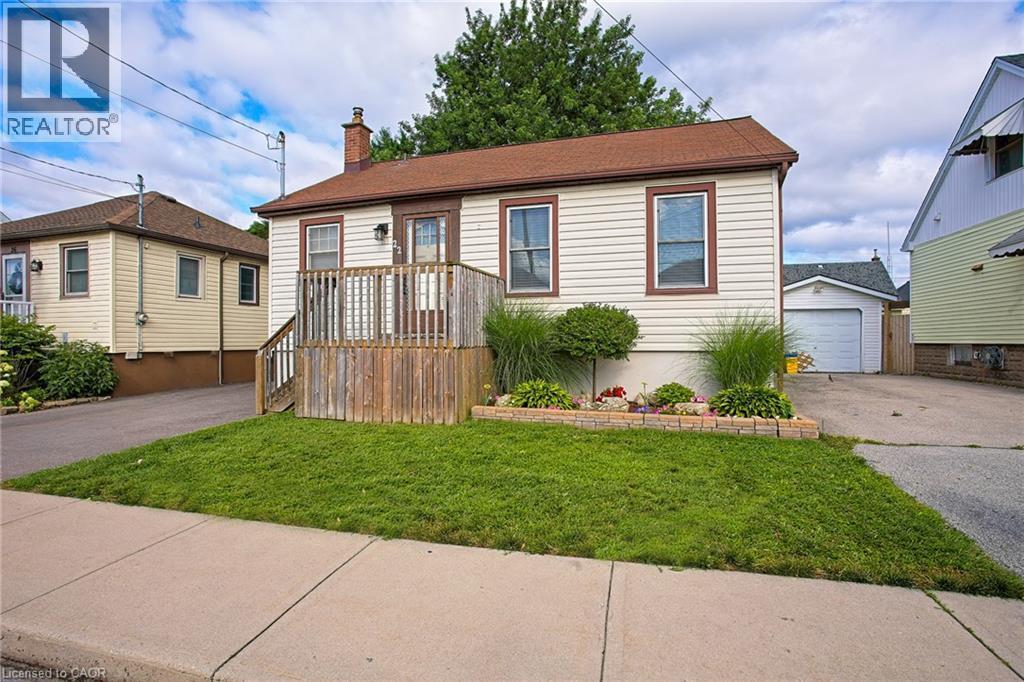
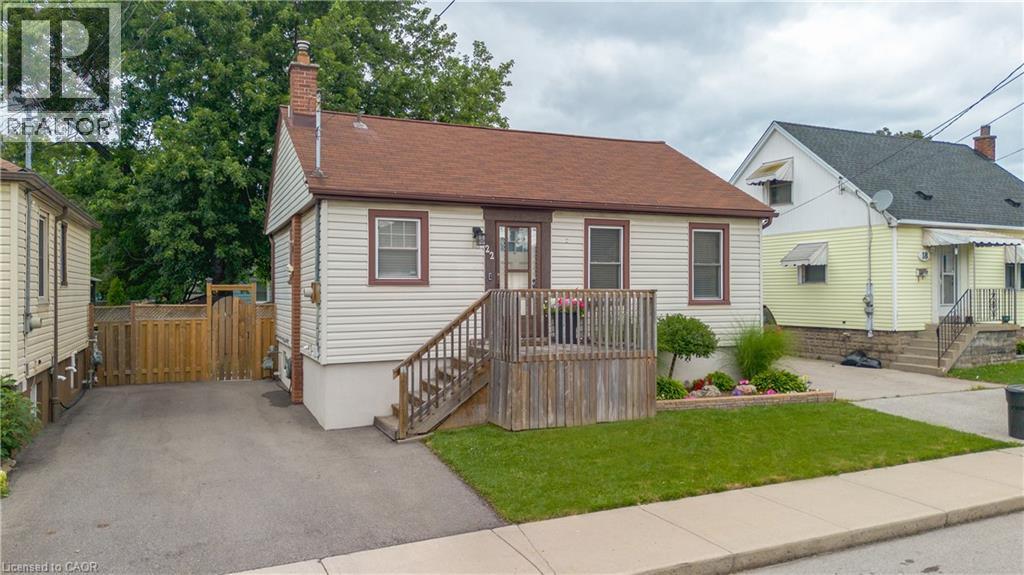
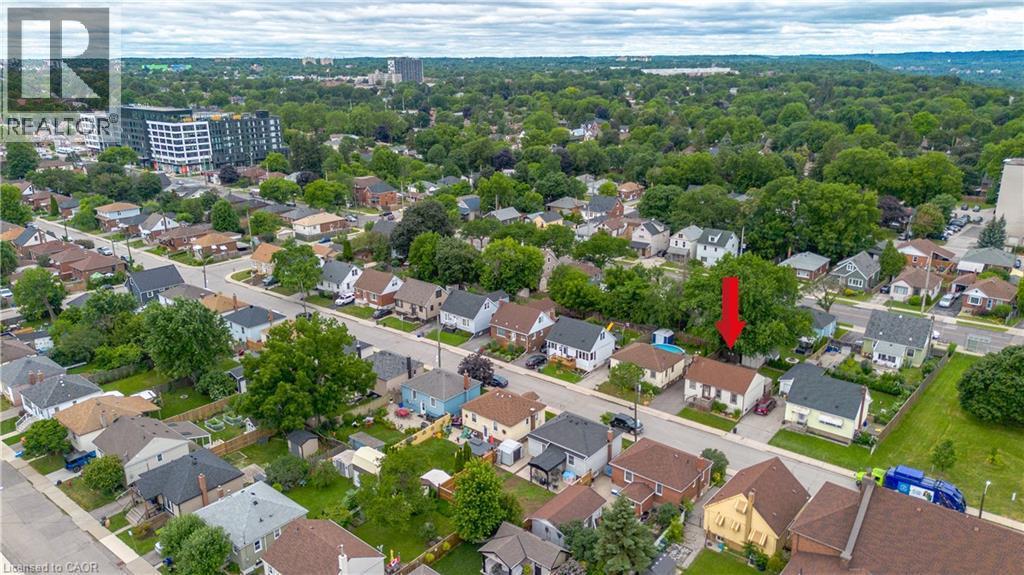
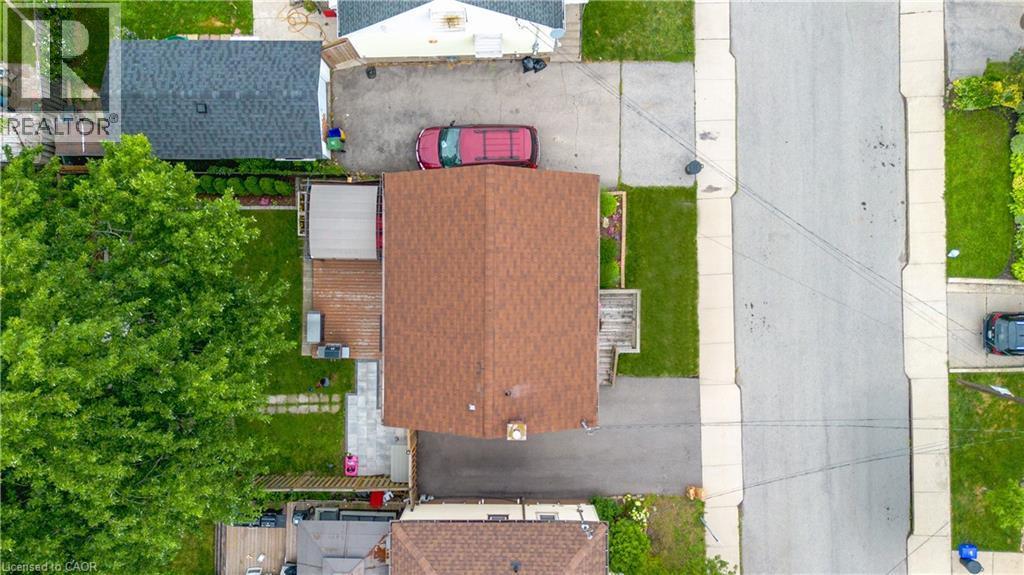
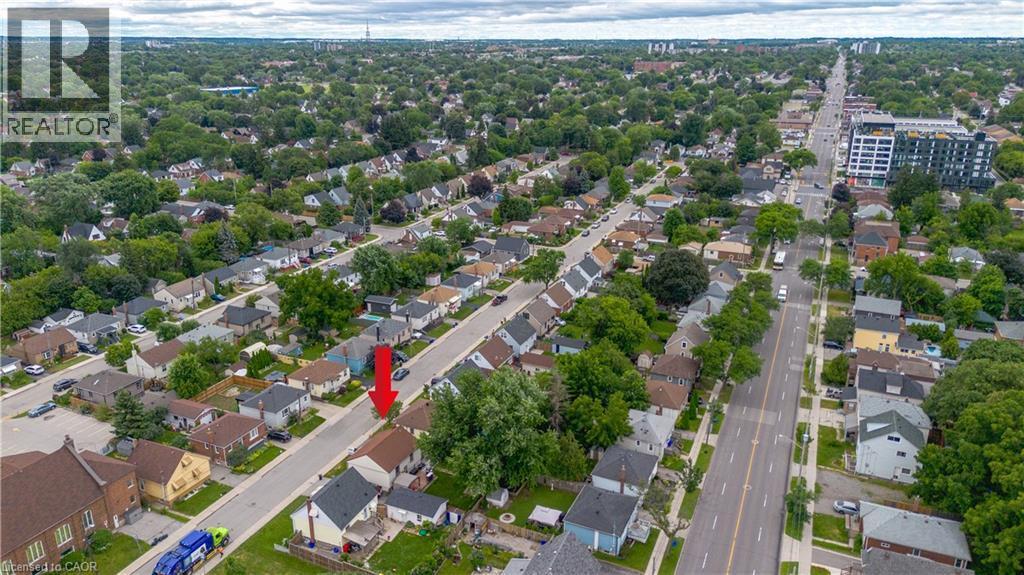
22 East 11Th Street, Hamilton, ON - Outdoor
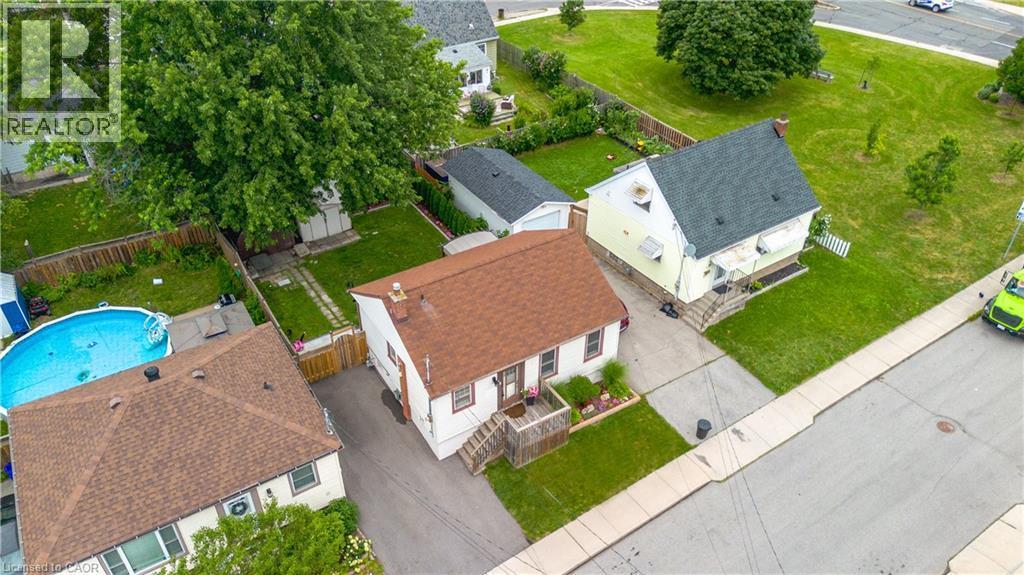
22 East 11Th Street, Hamilton, ON - Outdoor With Above Ground Pool
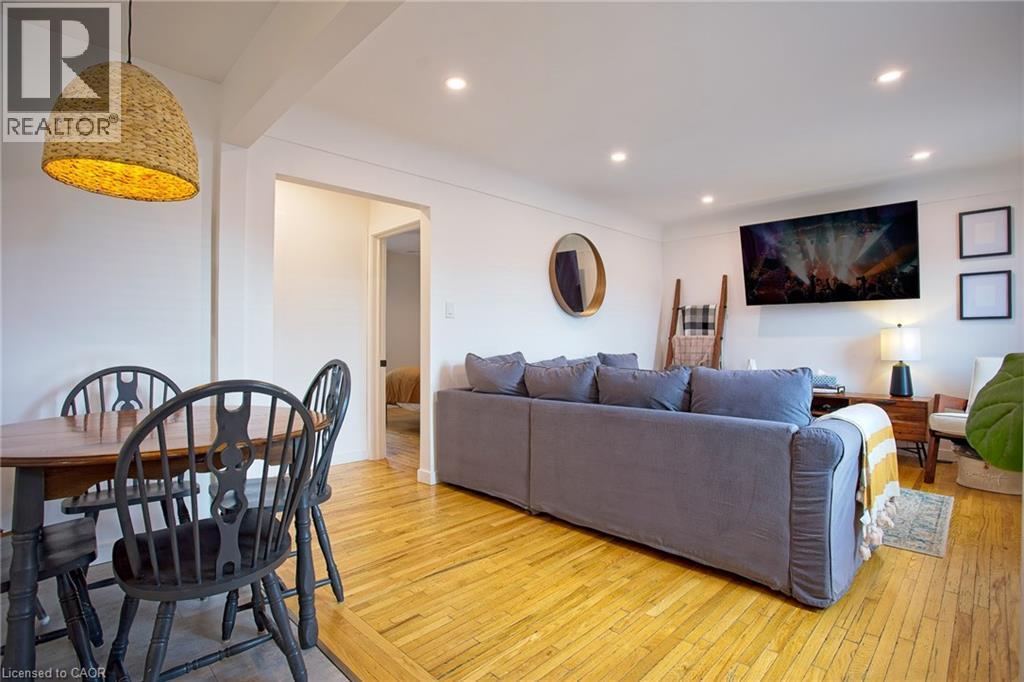
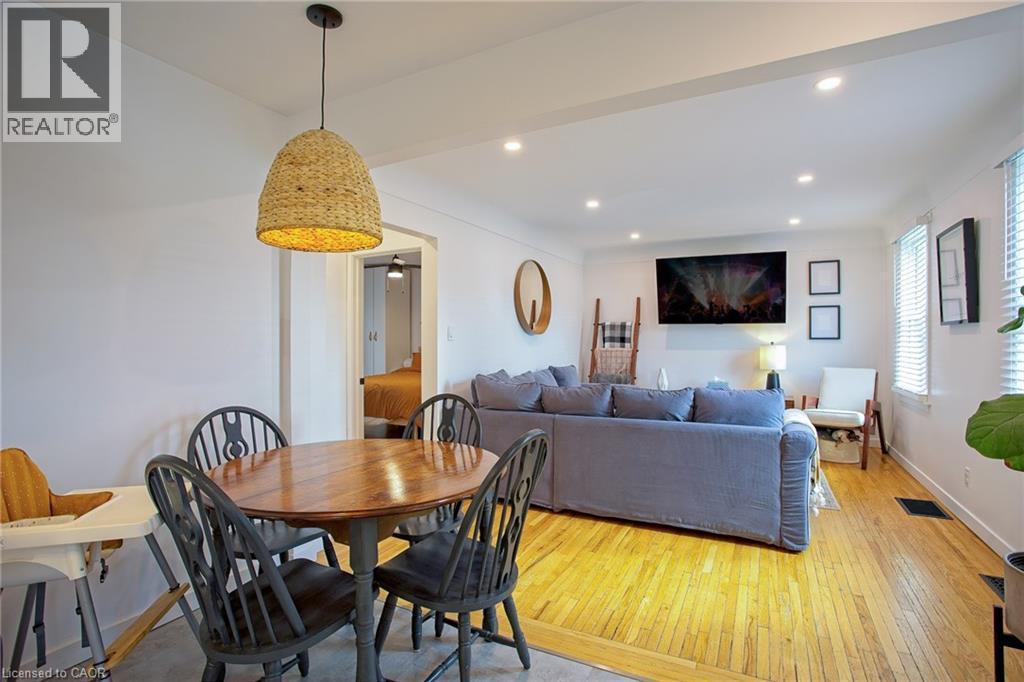
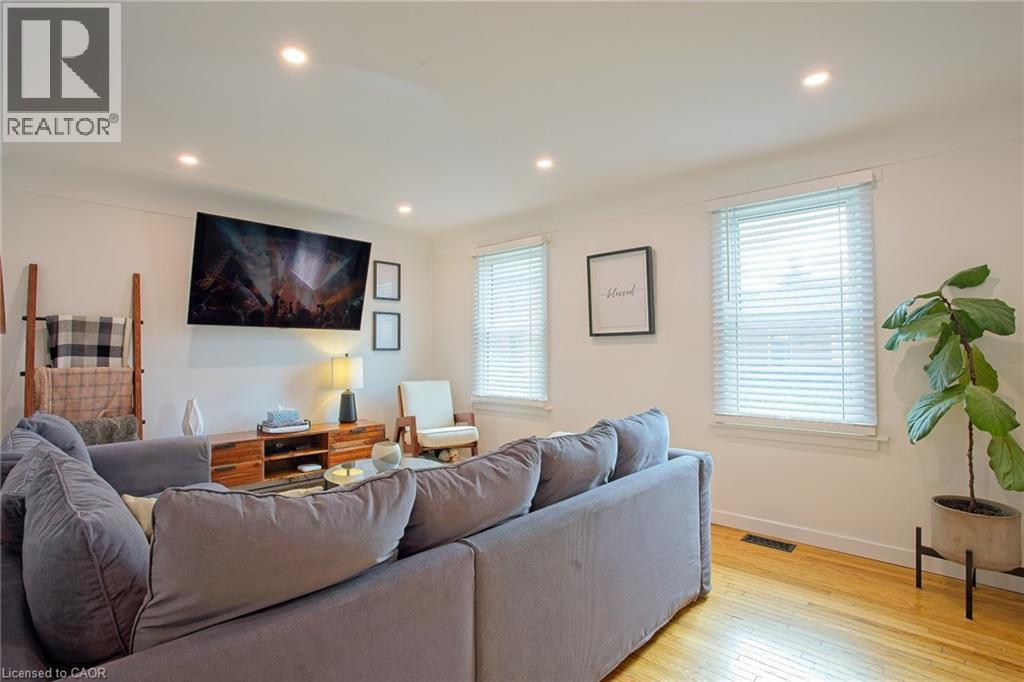
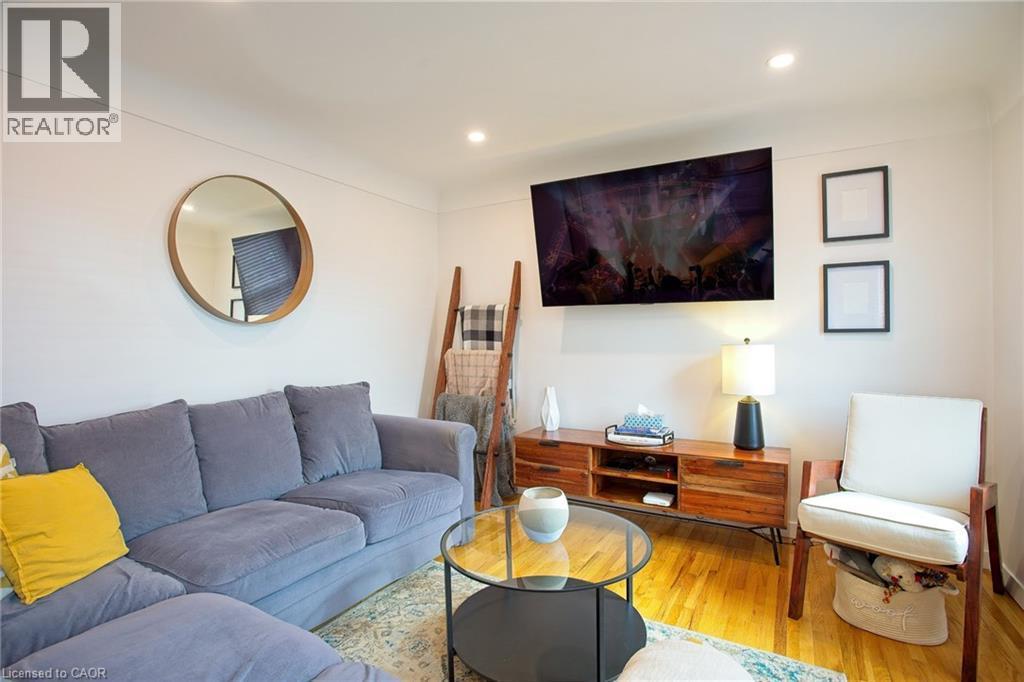
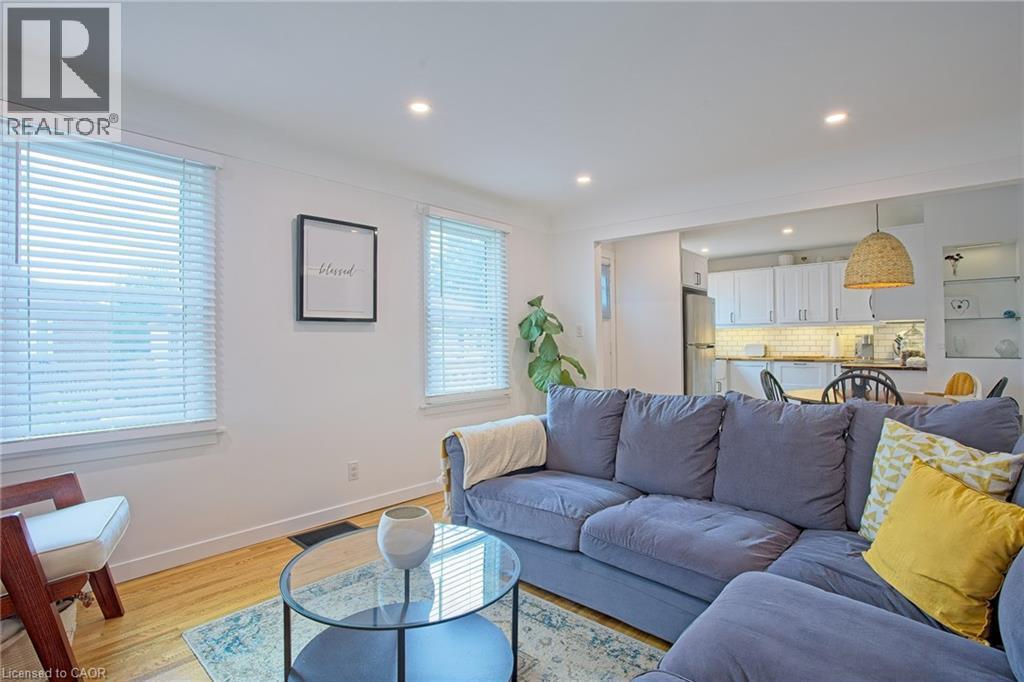
22 East 11Th Street, Hamilton, ON - Indoor Photo Showing Living Room
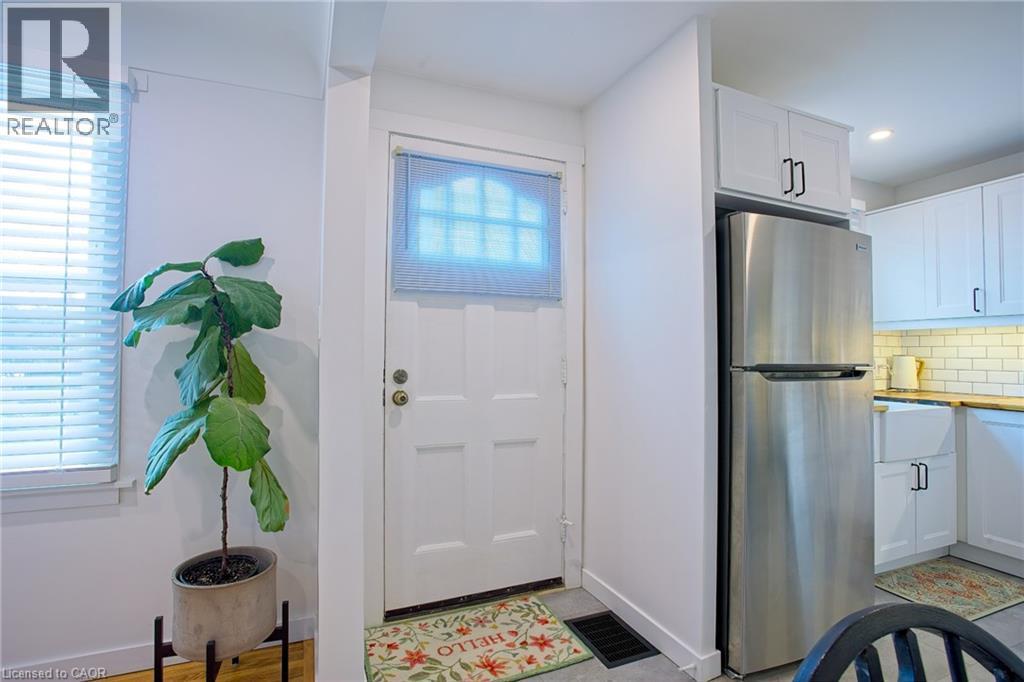
22 East 11Th Street, Hamilton, ON - Indoor Photo Showing Kitchen
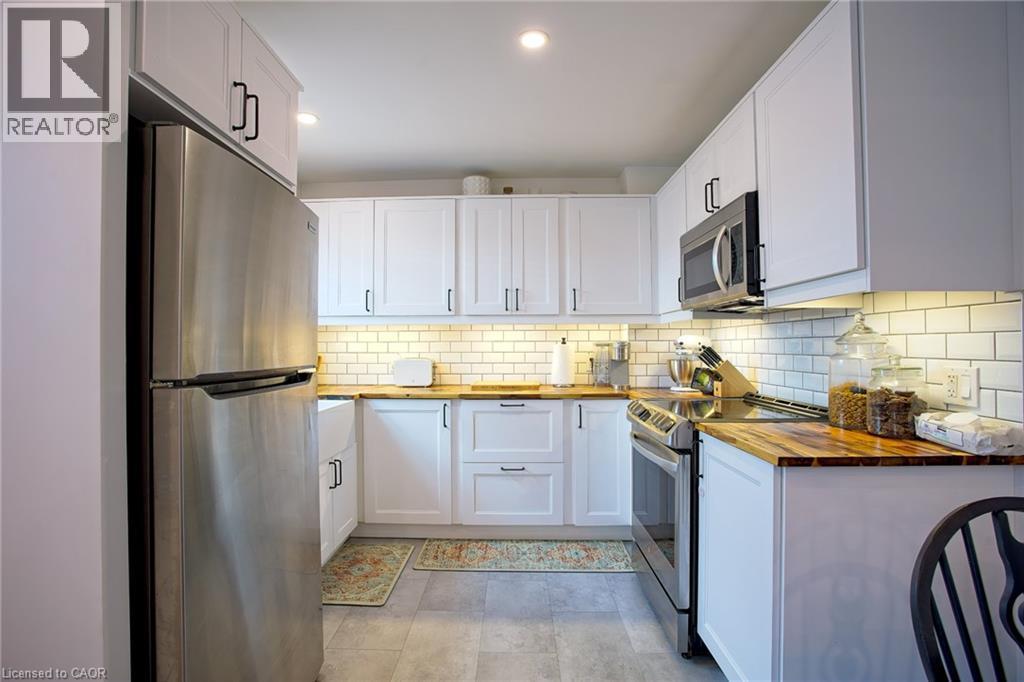
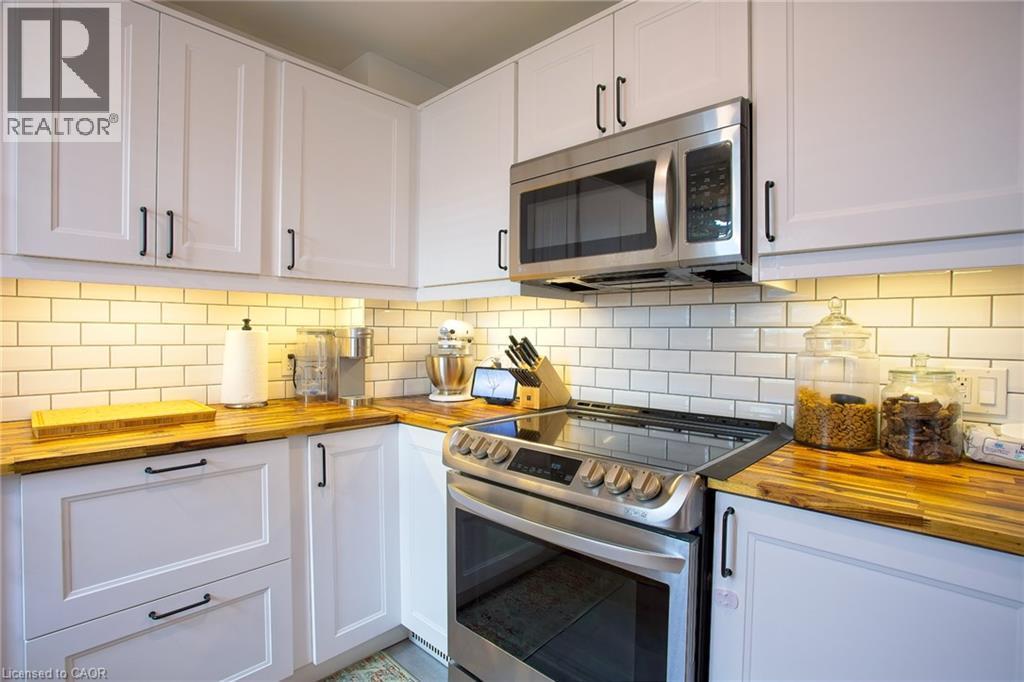
22 East 11Th Street, Hamilton, ON - Indoor Photo Showing Kitchen With Upgraded Kitchen
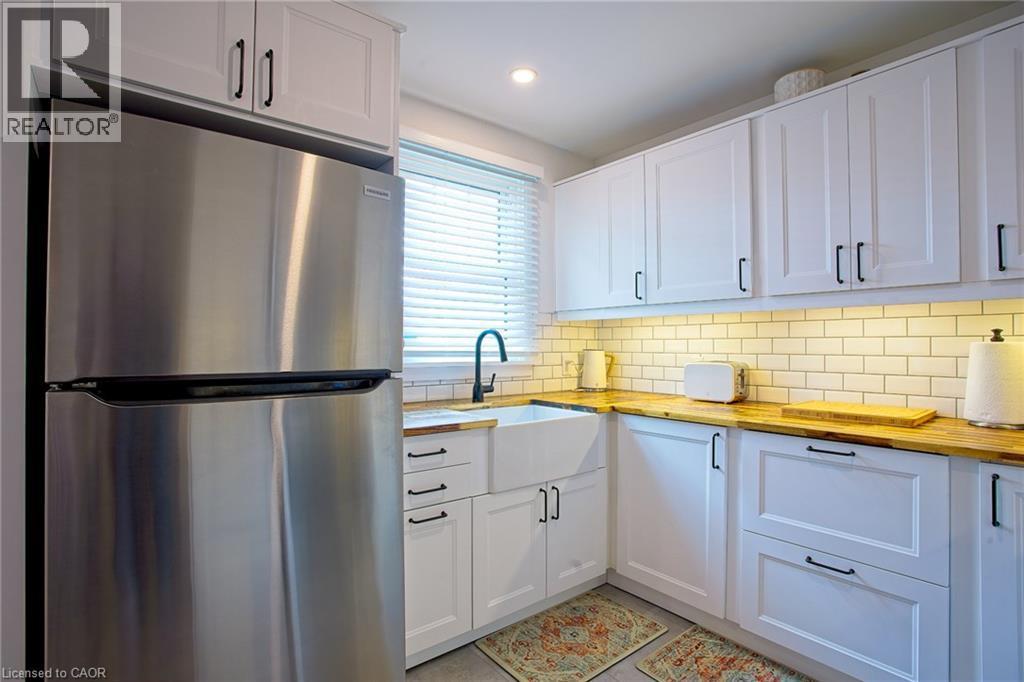
22 East 11Th Street, Hamilton, ON - Indoor Photo Showing Kitchen
22 East 11Th Street, Hamilton, ON - Indoor
22 East 11Th Street, Hamilton, ON - Indoor Photo Showing Living Room
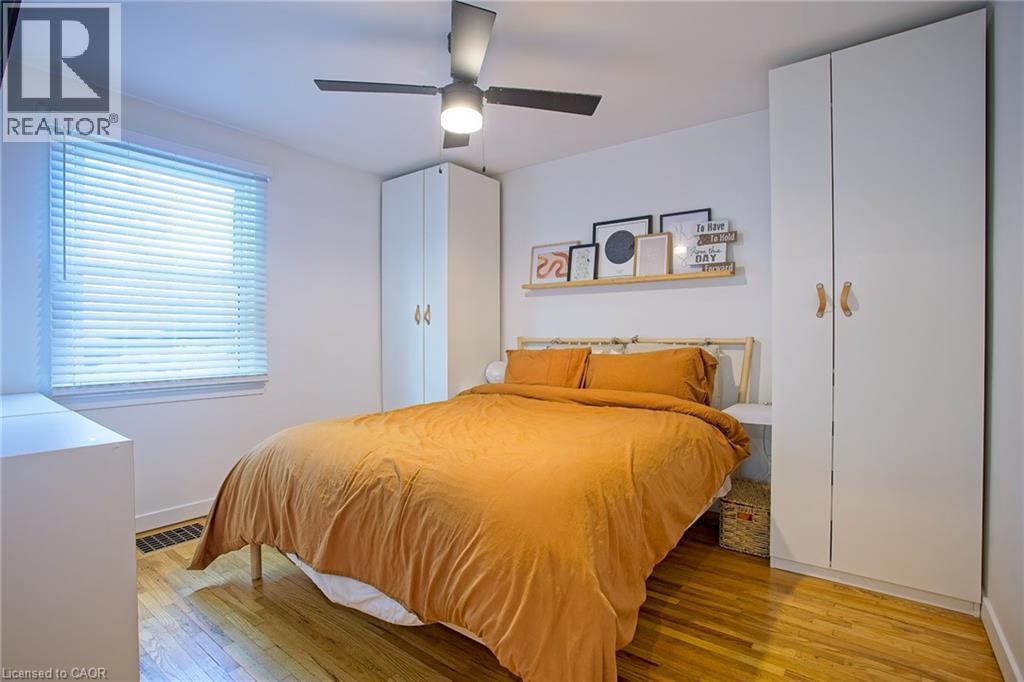
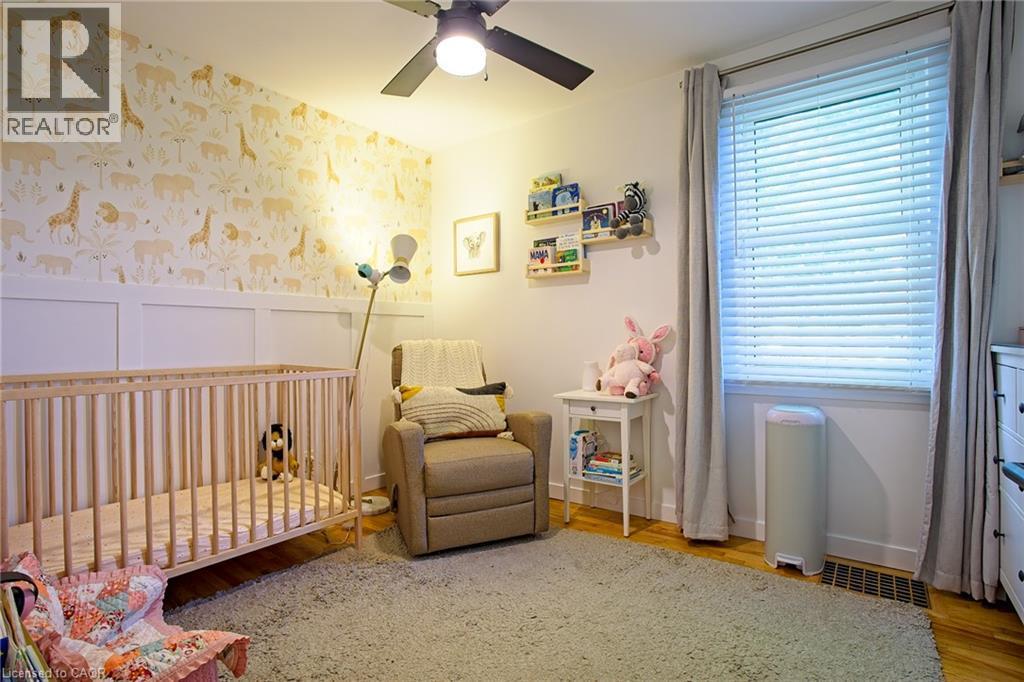
22 East 11Th Street, Hamilton, ON - Indoor Photo Showing Bedroom
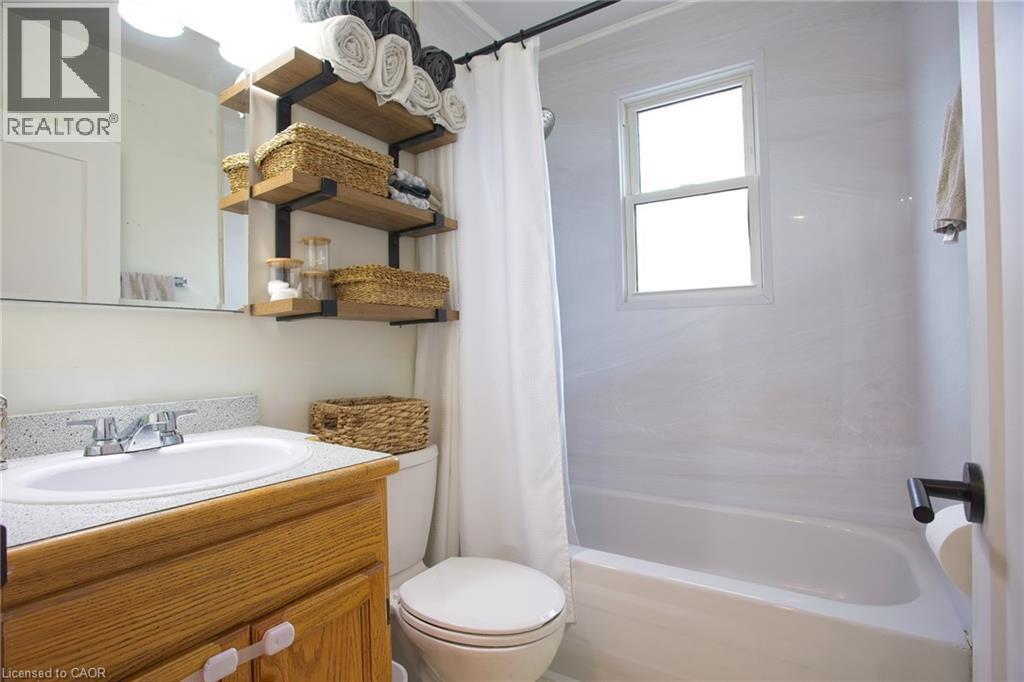
22 East 11Th Street, Hamilton, ON - Indoor Photo Showing Bathroom
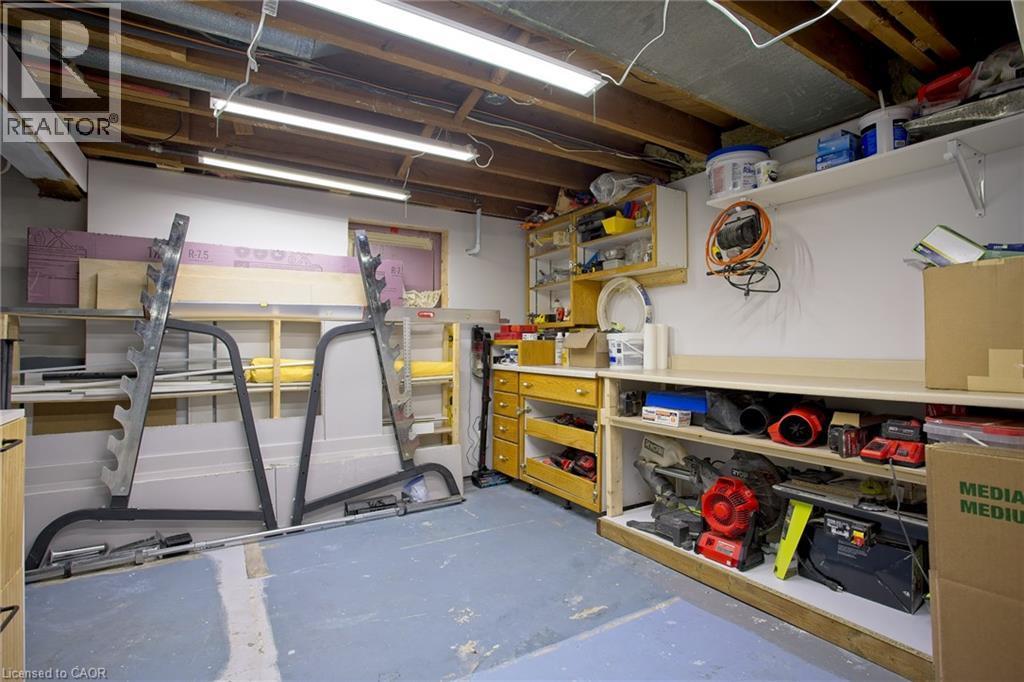
22 East 11Th Street, Hamilton, ON - Indoor
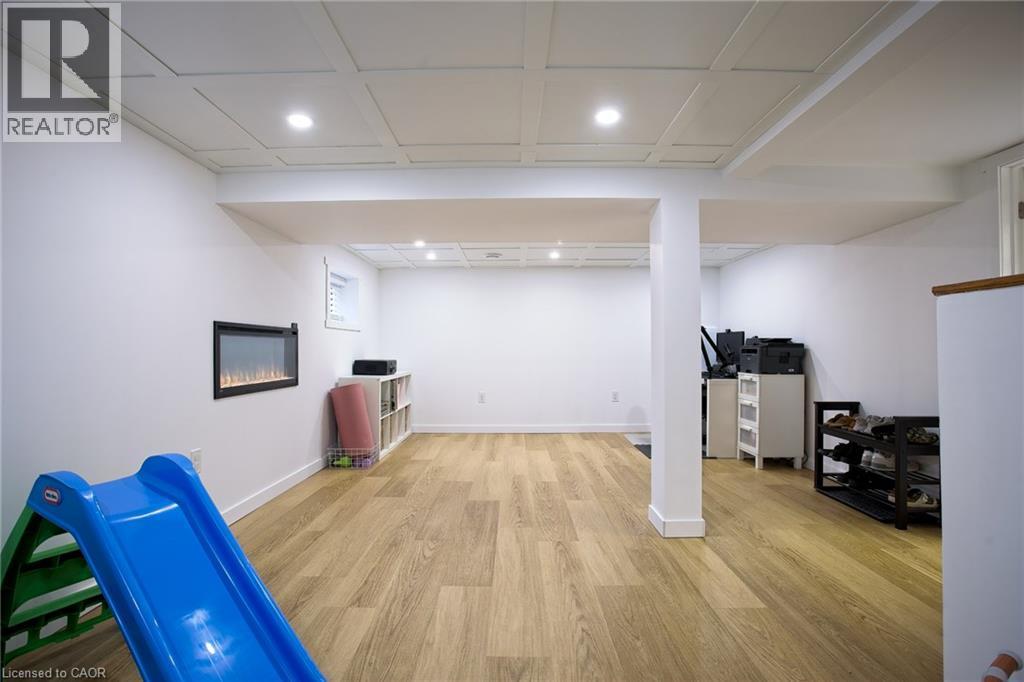
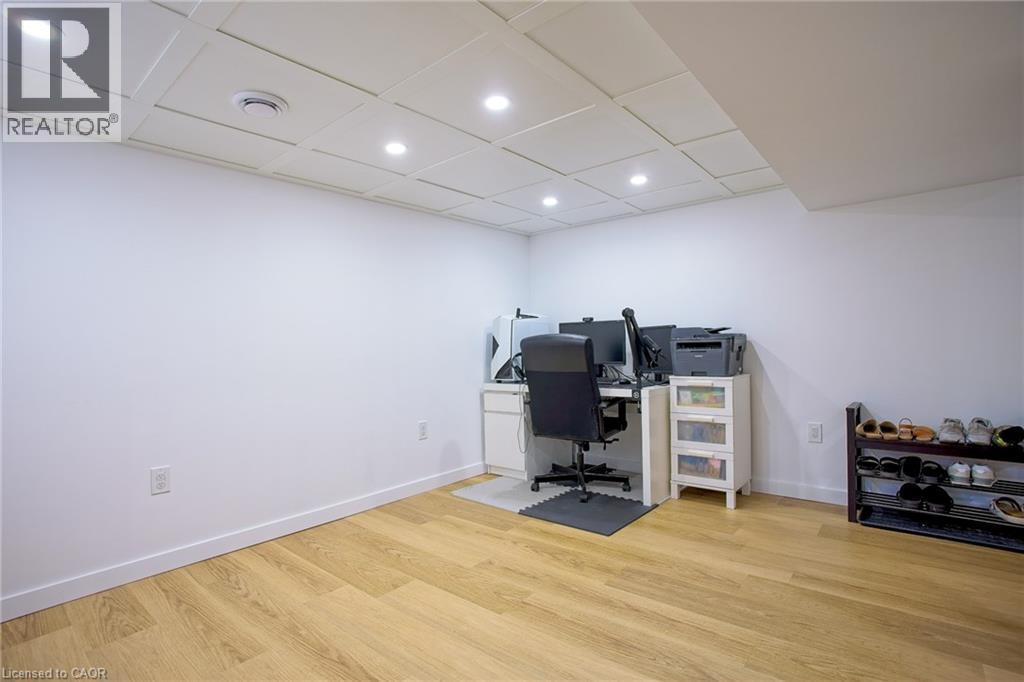
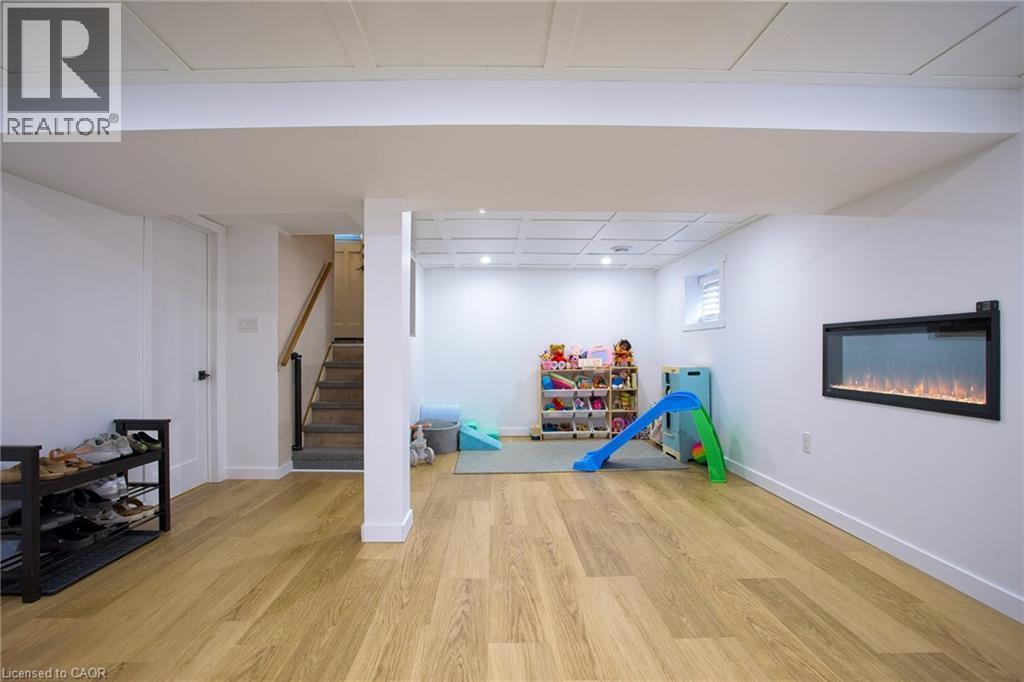
22 East 11Th Street, Hamilton, ON - Indoor With Fireplace
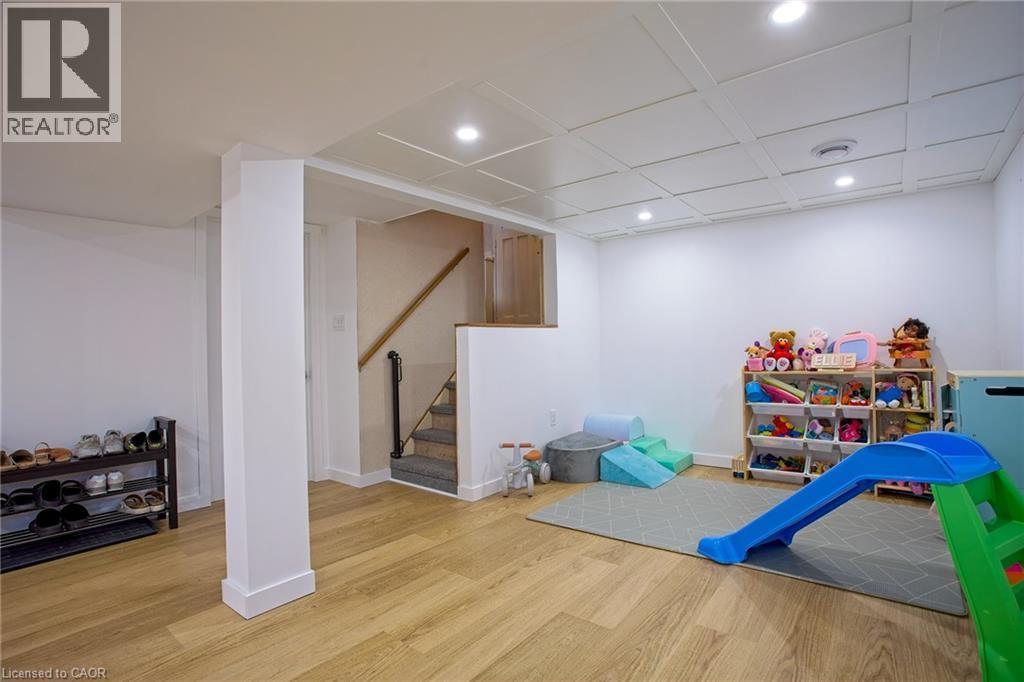
22 East 11Th Street, Hamilton, ON - Indoor Photo Showing Basement
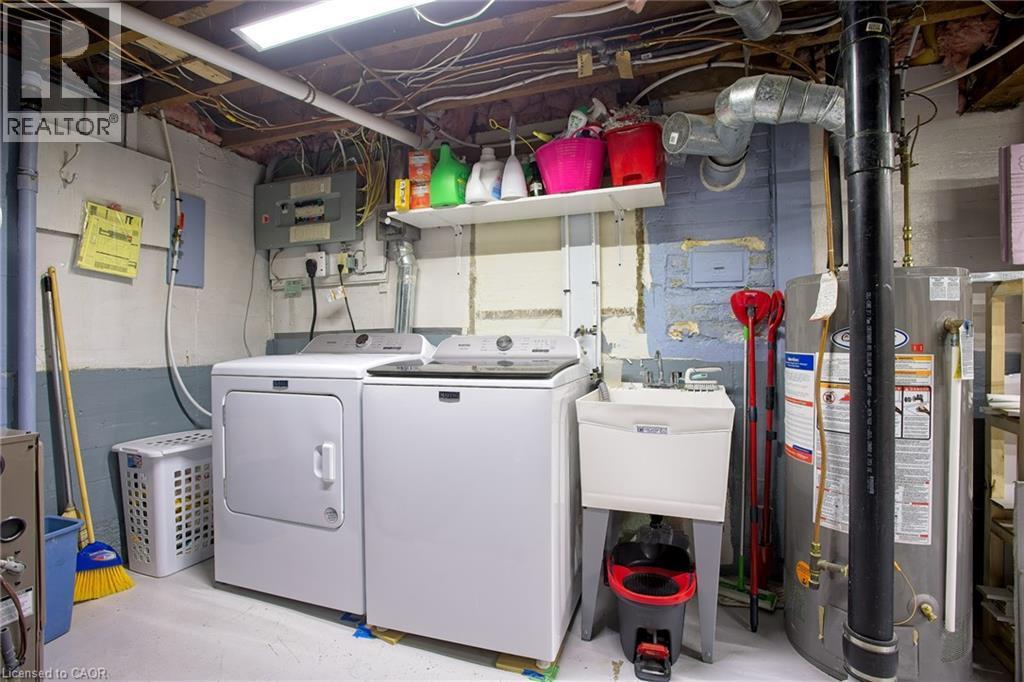
22 East 11Th Street, Hamilton, ON - Indoor Photo Showing Laundry Room
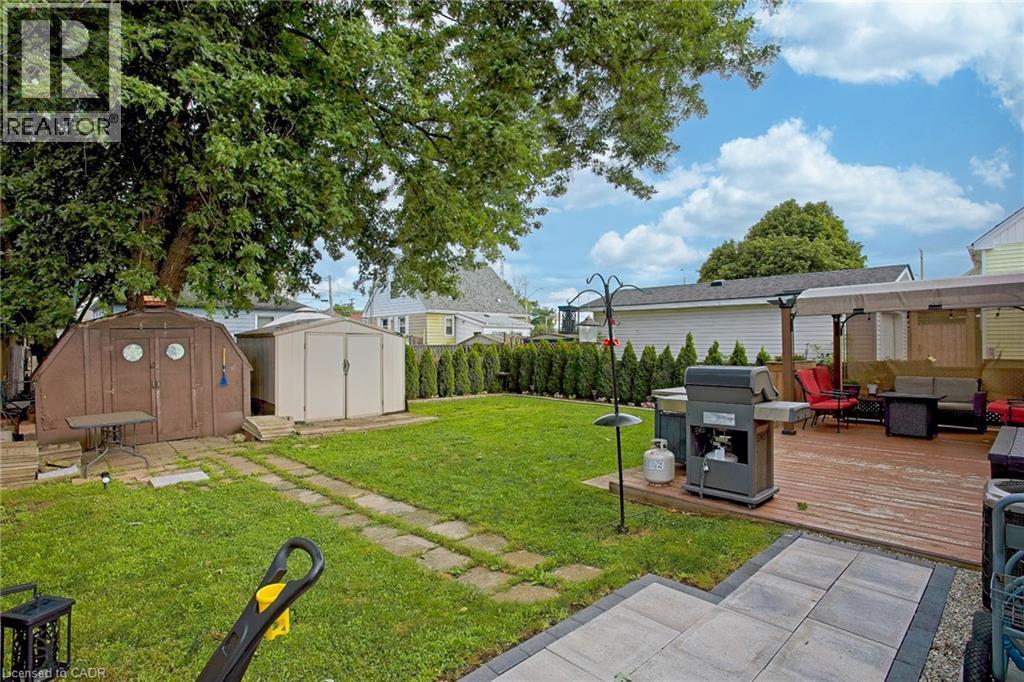
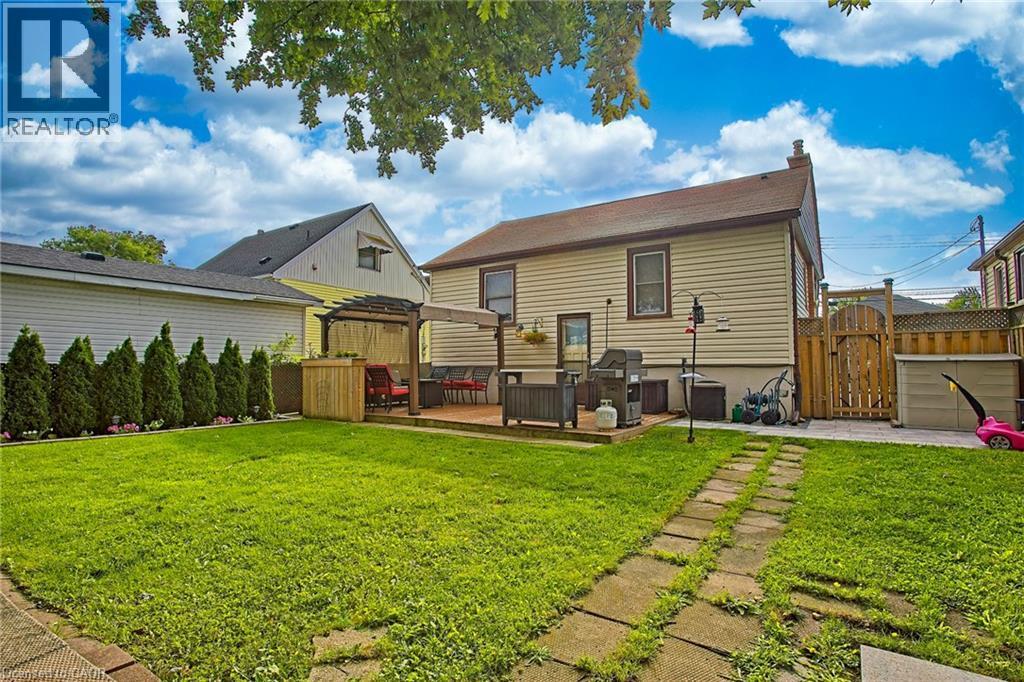
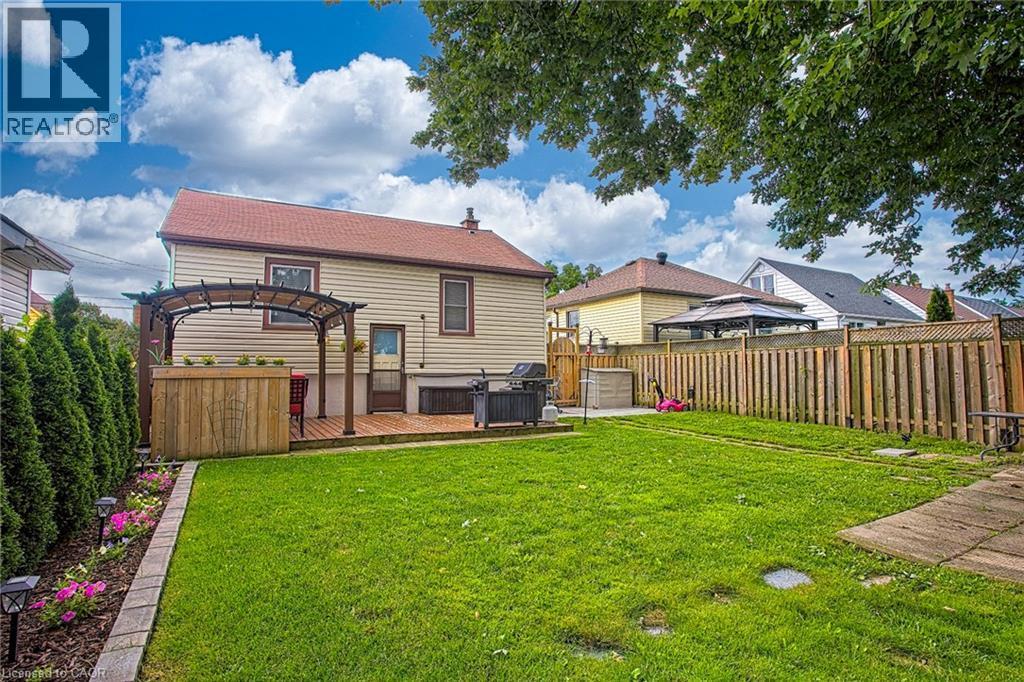
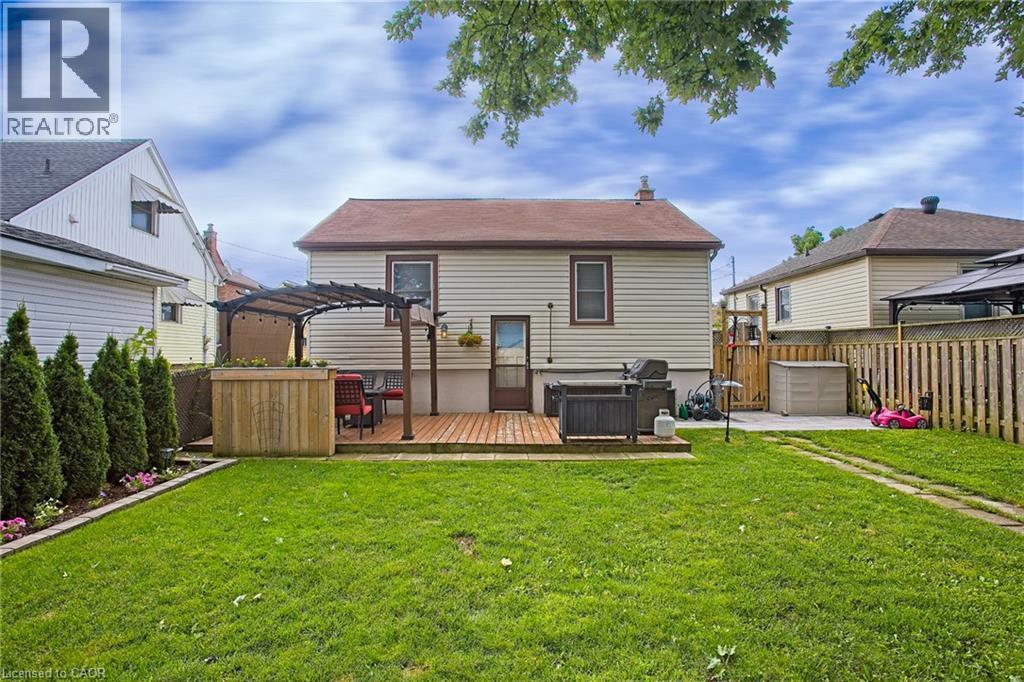
22 East 11Th Street, Hamilton, ON - Outdoor With Backyard
22 East 11Th Street, Hamilton, ON - Outdoor
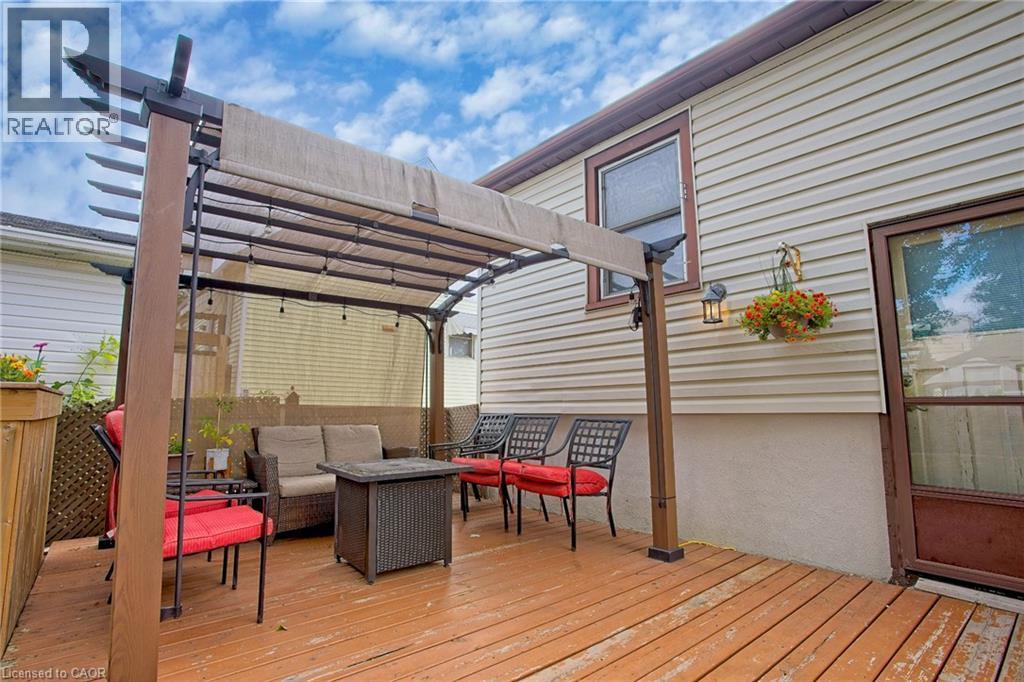
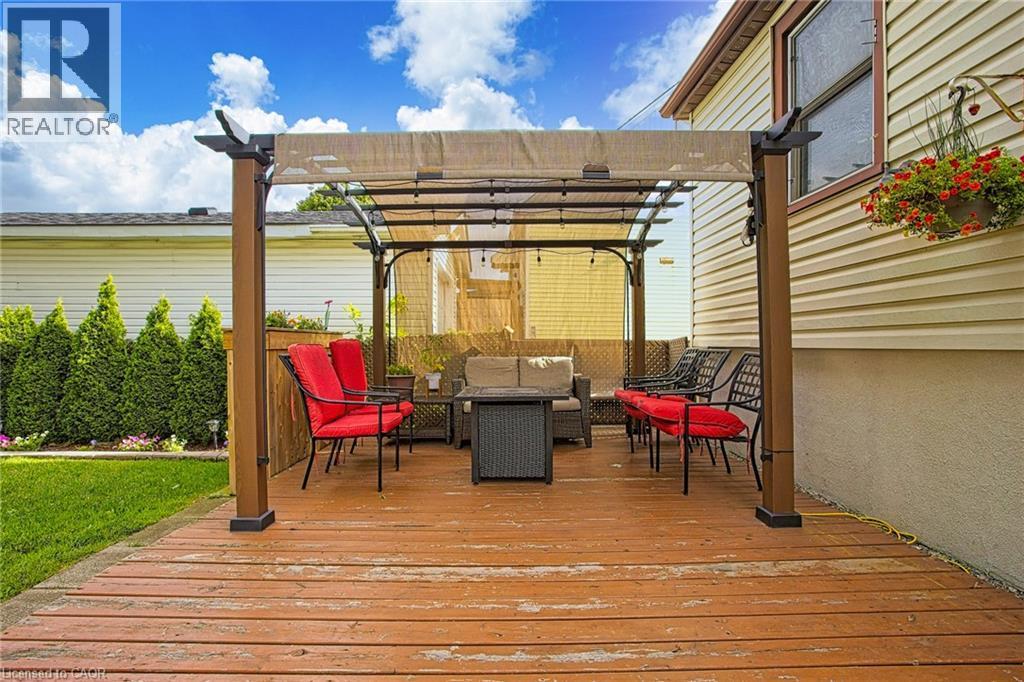
22 East 11Th Street, Hamilton, ON - Outdoor With Deck Patio Veranda With Exterior
22 East 11Th Street, Hamilton, ON - Outdoor With Exterior
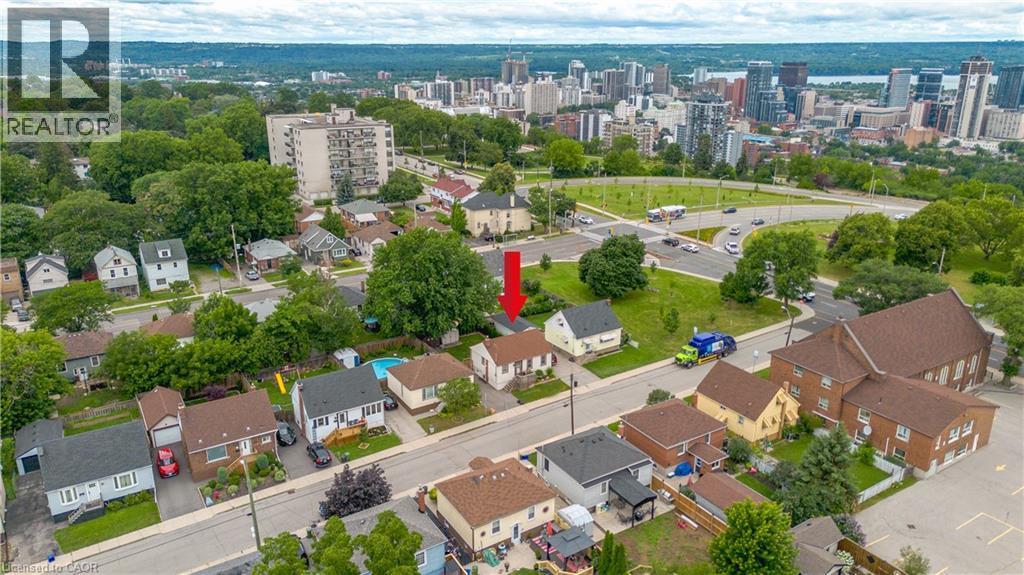
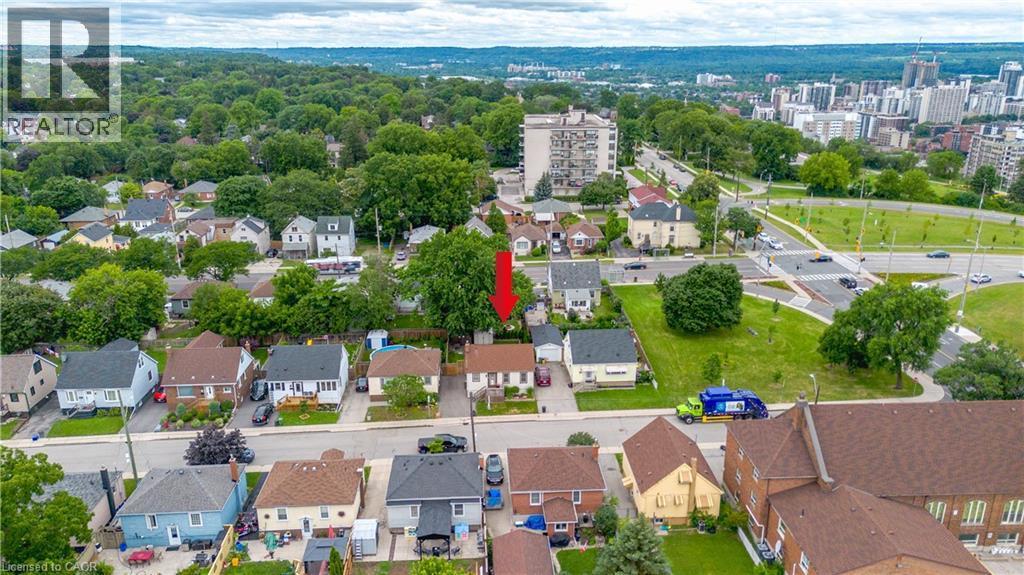
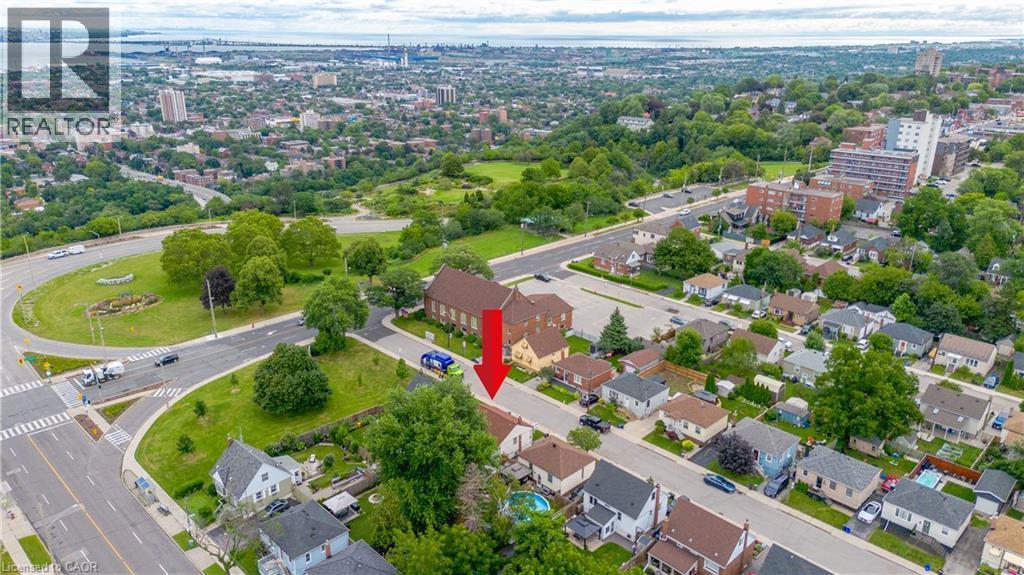
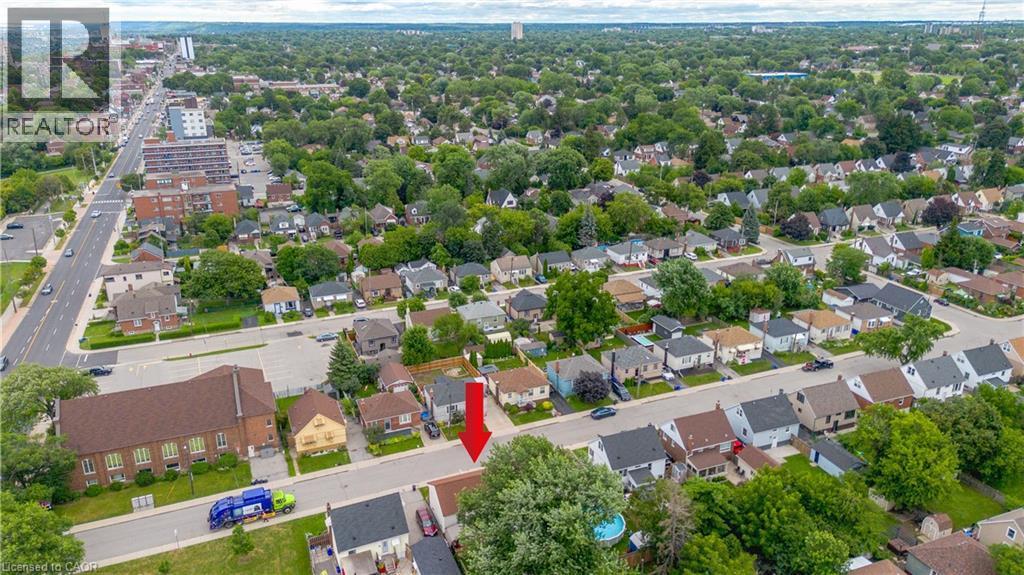
22 East 11Th Street, Hamilton, ON - Outdoor With View
22 East 11Th Street, Hamilton, ON - Outdoor
22 East 11Th Street, Hamilton, ON - Outdoor With View
Matterport
22 East 11Th Street, Hamilton, ON  - Outdoor
22 East 11Th Street, Hamilton, ON  - Outdoor With Above Ground Pool
22 East 11Th Street, Hamilton, ON  - Indoor Photo Showing Living Room
22 East 11Th Street, Hamilton, ON - Indoor Photo Showing Kitchen
22 East 11Th Street, Hamilton, ON - Indoor Photo Showing Kitchen With Upgraded Kitchen
22 East 11Th Street, Hamilton, ON - Indoor Photo Showing Kitchen
22 East 11Th Street, Hamilton, ON - Indoor
22 East 11Th Street, Hamilton, ON - Indoor Photo Showing Living Room
22 East 11Th Street, Hamilton, ON - Indoor Photo Showing Bedroom
22 East 11Th Street, Hamilton, ON - Indoor Photo Showing Bathroom
22 East 11Th Street, Hamilton, ON - Indoor
22 East 11Th Street, Hamilton, ON - Indoor With Fireplace
22 East 11Th Street, Hamilton, ON - Indoor Photo Showing Basement
22 East 11Th Street, Hamilton, ON - Indoor Photo Showing Laundry Room
22 East 11Th Street, Hamilton, ON - Outdoor With Backyard
22 East 11Th Street, Hamilton, ON - Outdoor
22 East 11Th Street, Hamilton, ON - Outdoor With Deck Patio Veranda With Exterior
22 East 11Th Street, Hamilton, ON - Outdoor With Exterior
22 East 11Th Street, Hamilton, ON - Outdoor With View
22 East 11Th Street, Hamilton, ON - Outdoor
22 East 11Th Street, Hamilton, ON - Outdoor With View
  • Advertising

Open House

  • Sat Aug. 01 2:00 PM - 4:00 PM
  • Sun Aug. 02 2:00 PM - 4:00 PM
Are you a real estate investor?
22 EAST 11TH Street, Hamilton, Ontario, L9A 3T2
$524,900

2 Beds

1 Bath

Property Information:

Welcome to 22 East 11th Street, a beautifully updated home in the heart of desirable Upper Hamilton. The interior was thoughtfully renovated in 2020, offering a fresh, modern feel while maintaining the warmth and comfort of home. R50 blown-in attic insulation adds an extra layer of efficiency and year-round comfort. Perfectly positioned near vibrant Concession Street, you’ll enjoy convenient access to local shops, cafes, restaurants, parks, and everyday amenities. The home is also ideally located for commuters, with quick connections to downtown Hamilton and the LINC. One of the standout features is the great view overlooking Lower Hamilton, creating a scenic backdrop to everyday living. Whether you are a first-time buyer, downsizer, or investor, this updated Upper Hamilton home offers a wonderful combination of location, comfort, and convenience. (id:27)

Building Features:

  • Style: Detached
  • Building Type: House
  • Basement Development: Finished
  • Basement Type: Full
  • Construction Style - Attachment: Detached
  • Exterior Finish: Aluminum siding, Metal, Vinyl siding
  • Floor Space: 1004 sqft
  • Foundation Type: Block
  • Heating Type: Forced air
  • Heating Fuel: Natural gas
  • Cooling Type: Central air conditioning
  • Appliances: Dryer, Microwave, Refrigerator, Stove, Washer, Microwave Built-in

Property Features:

  • OwnershipType: Freehold
  • Property Type: Single Family
  • Access Type: Road access
  • Amenities Nearby: Hospital, Park, Playground
  • Floor Space (approx): 1004 Square Feet
  • Lot Depth: 81 Feet
  • Lot Frontage: 42 Feet
  • Zoning: R1
  • Sewer: Municipal sewage system
  • No. of Parking Spaces: 2

Rooms:

  • Recreation Room Basement Level 14'2'' x 22'10''
  • Bathroom Main Level 6'5'' x 5'3''
  • Bedroom Main Level 11'8'' x 8'1''
  • Primary Bedroom Main Level 9'9'' x 11'5''
  • Living Main Level 14'3'' x 11'1''
  • Kitchen Main Level 12'10'' x 11'1''

Courtesy of: eXp Realty
REALTOR.ca  

QuickQuoteTM Powered by RPS
Thinking of Selling?

Start by finding out what your home might be worth in today's market.

Location of 22 EAST 11TH Street, Hamilton, Ontario, L9A 3T2

Demographic Information of 22 EAST 11TH Street, Hamilton, Ontario, L9A 3T2

Life Stage

Nearly Retired

Employment Type

Service Sector/White Collar

Average Household Income

$110,410.57

Average Number of Children

1.48

Household Population

Household Structure

Age of Population

Education

Education Level

No certificate/diploma/degree

12.91 %

High school certificate or equivalent

26.75 %

Apprenticeship trade certificate/diploma

6.94 %

College/non-university certificate

25.13 %

University certificate (below bachelor)

1.73 %

University Degree

26.54 %

Commuter

Travel To Work

By Car

76.38 %

By Public Transit

11.57 %

By Walking

6.97 %

By Bicycle

0.0 %

By Other Methods

5.08 %

Cultural Diversity

Knowledge of Official Language

Mother Tongue

Building Information

Building Type

Apartments (Low and High Rise)

60.83 %

Houses

39.17 %

Own Vs. Rent