Button CopyPathCircle CloseCircle Left ArrowArrow Down Icon GreyClosecirclecircleBurger

219 HESS Street S, Hamilton, Ontario, L8P 3P3

MLS® # 40833900
House For Sale In Durand, Hamilton, Ontario
$599,000 QuickQuoteTM: Not Available

3 Beds

2 Baths

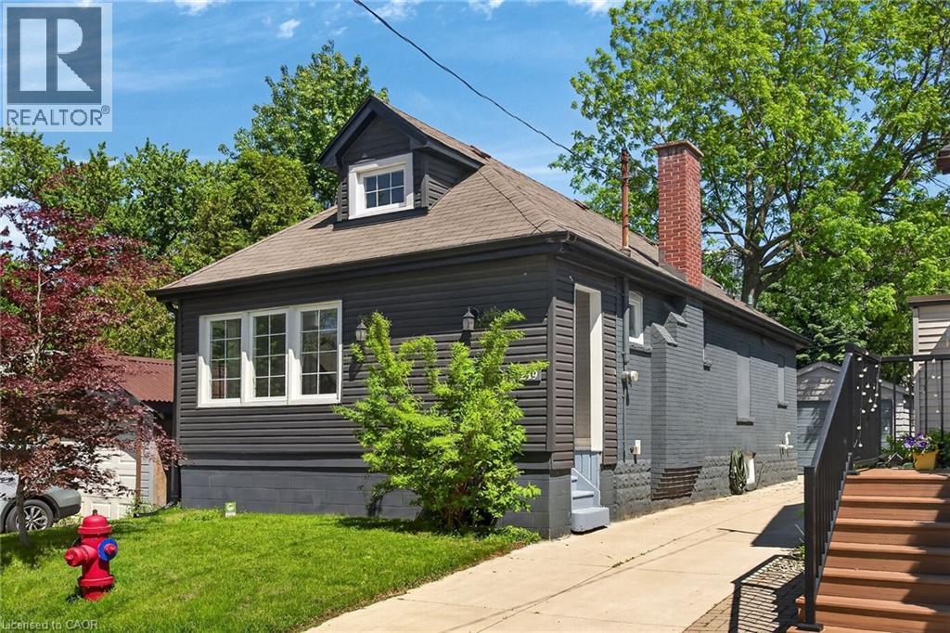
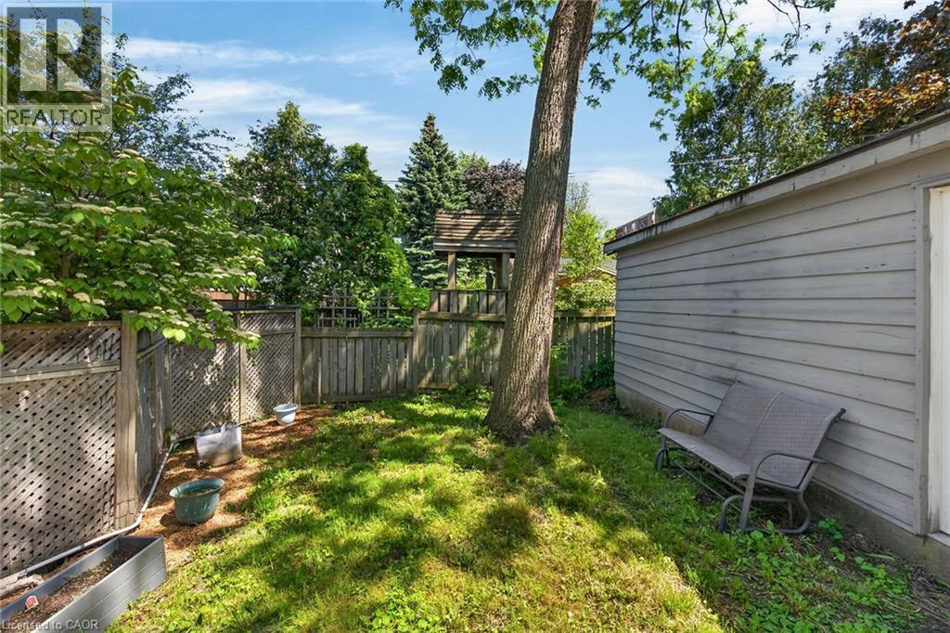
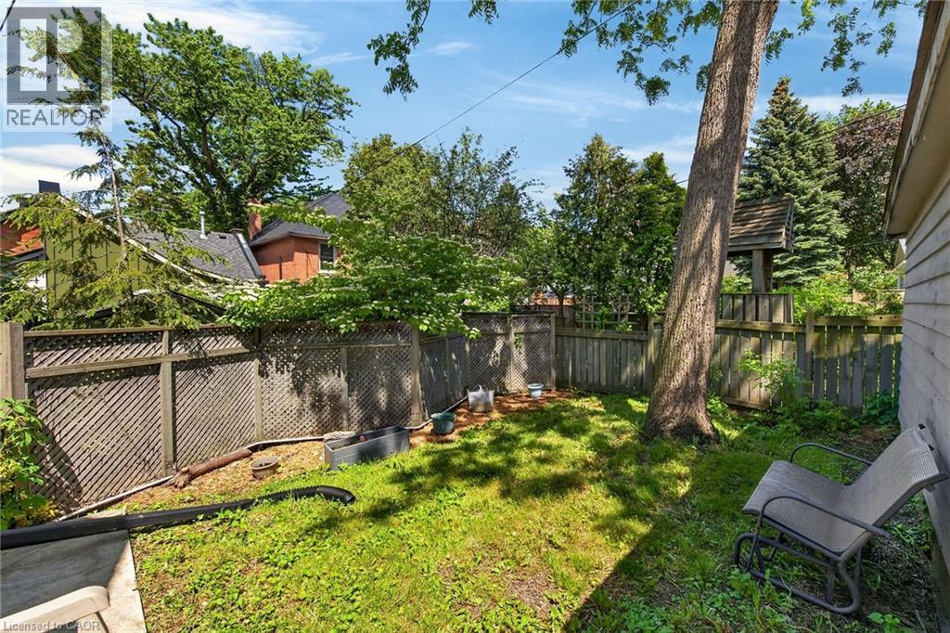
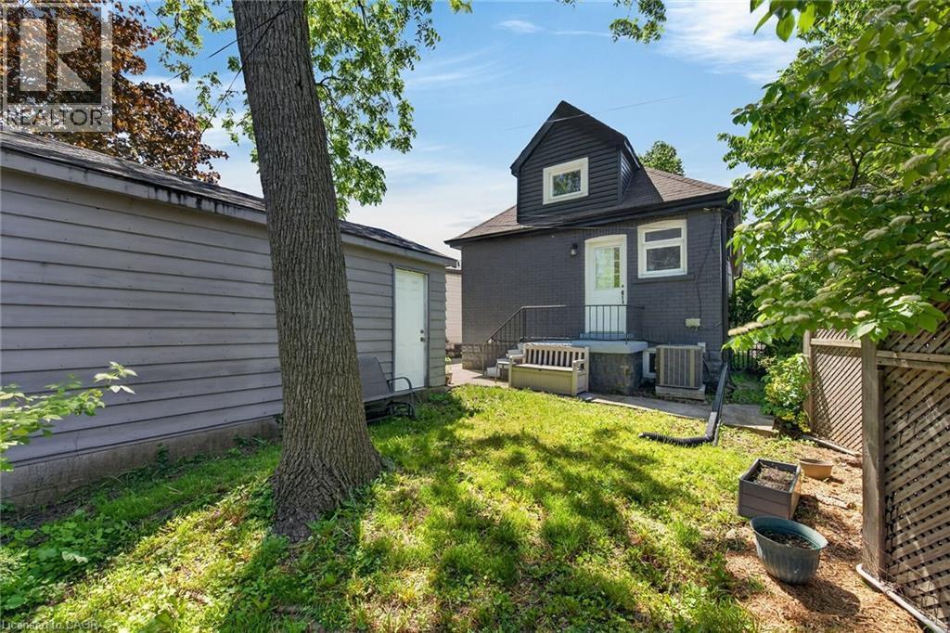
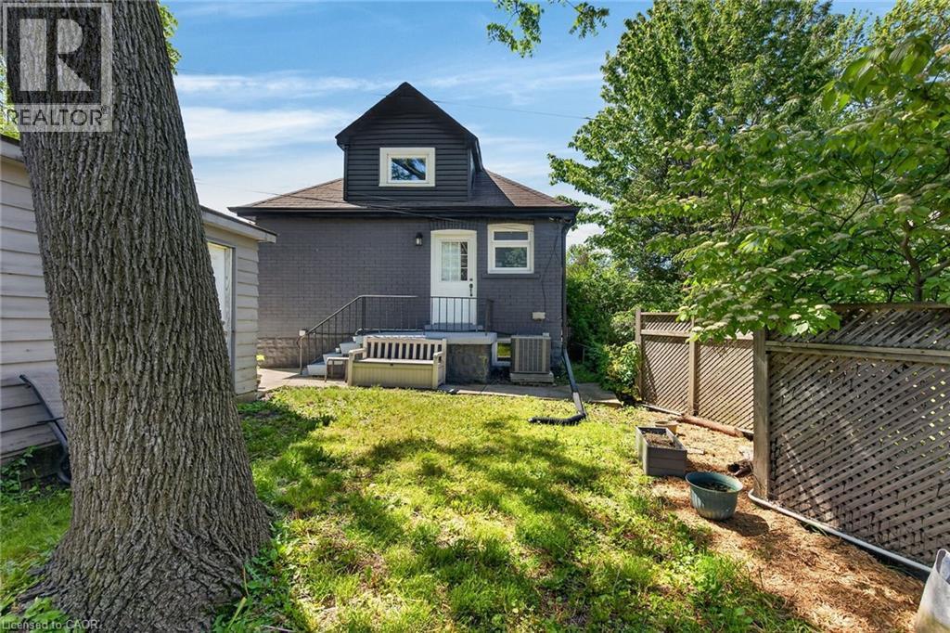
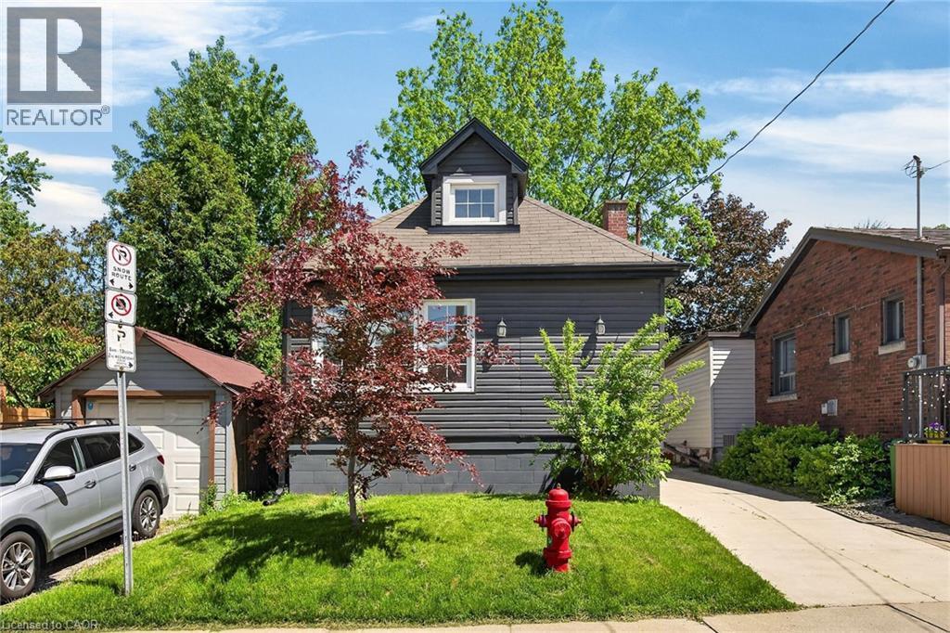
219 Hess Street S, Hamilton, ON - Outdoor
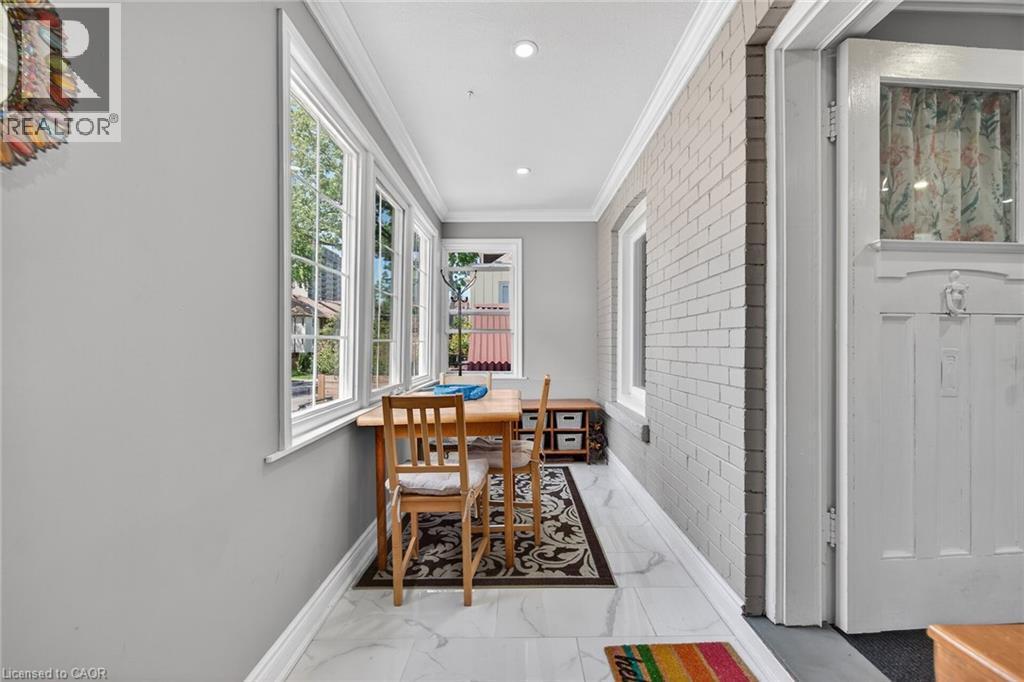
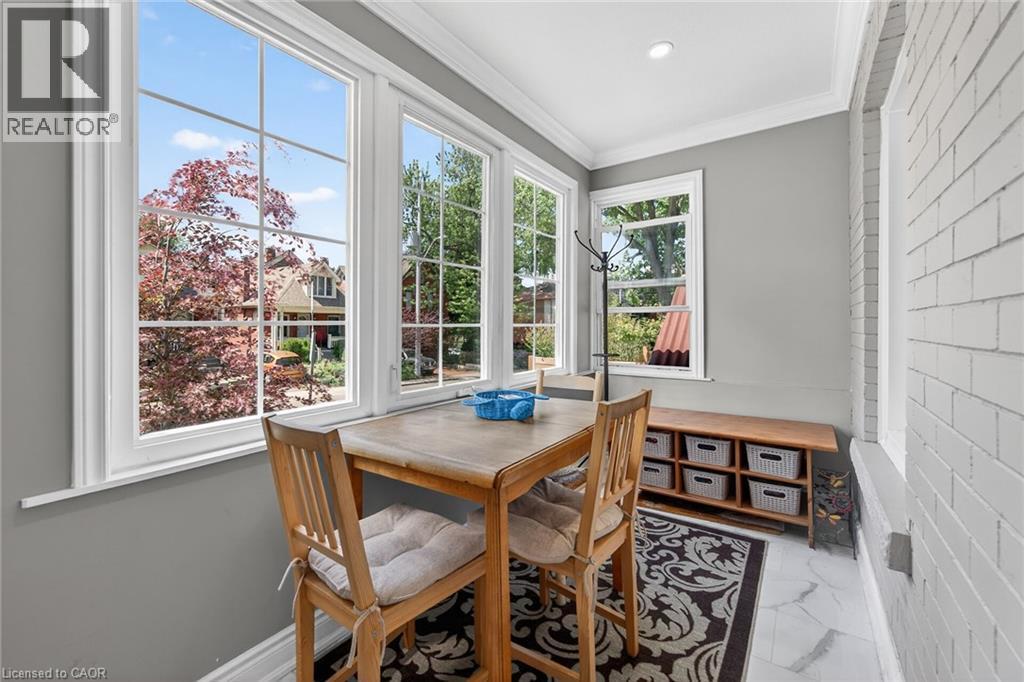
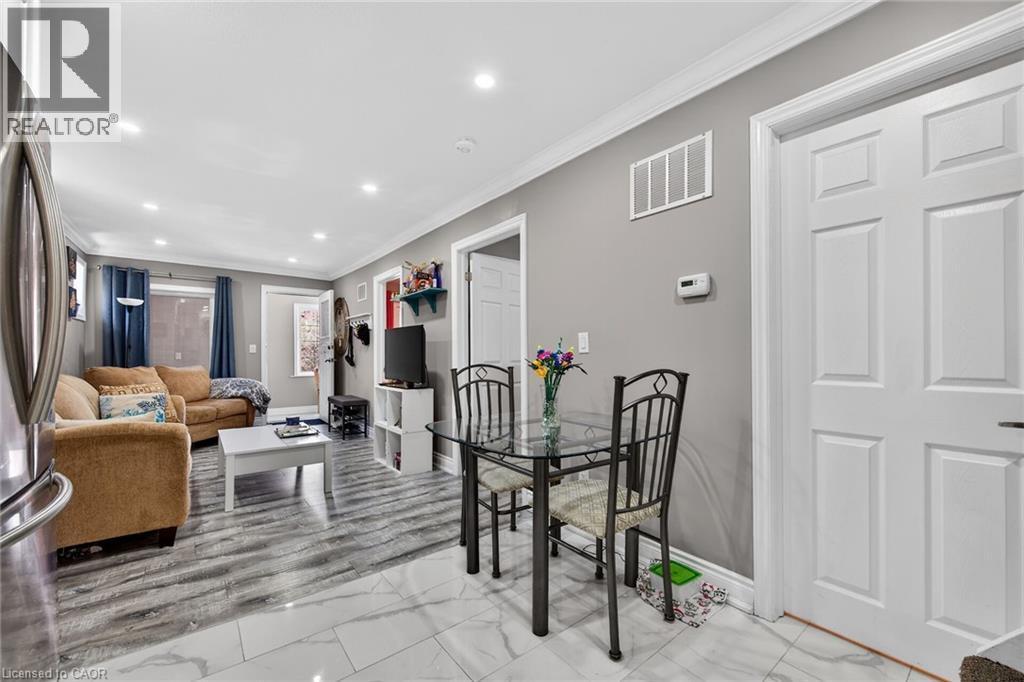
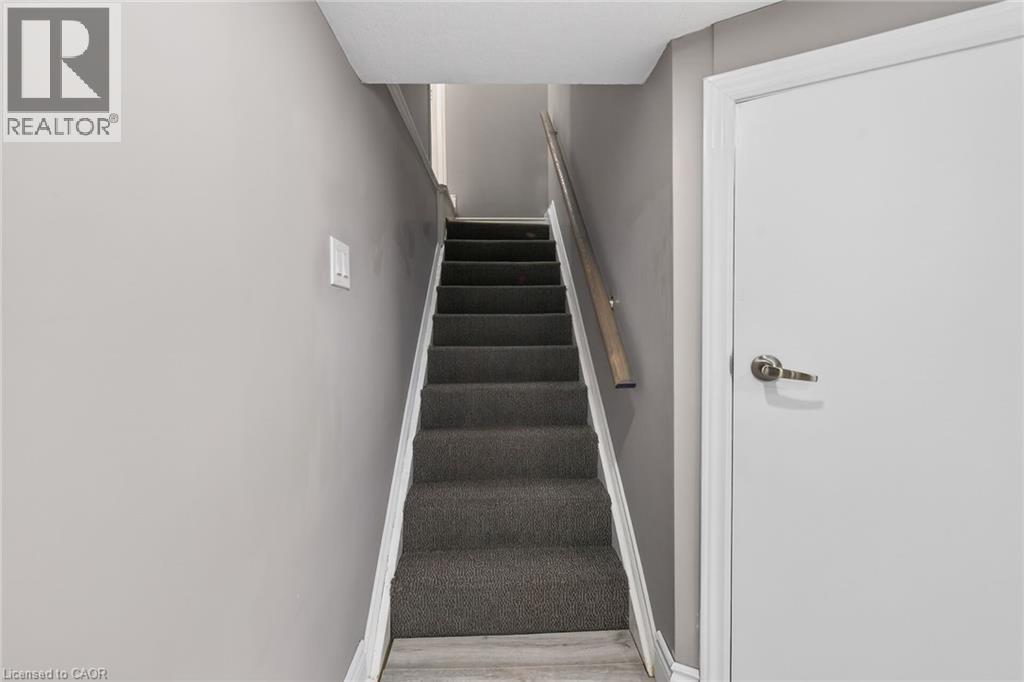
219 Hess Street S, Hamilton, ON - Indoor Photo Showing Other Room
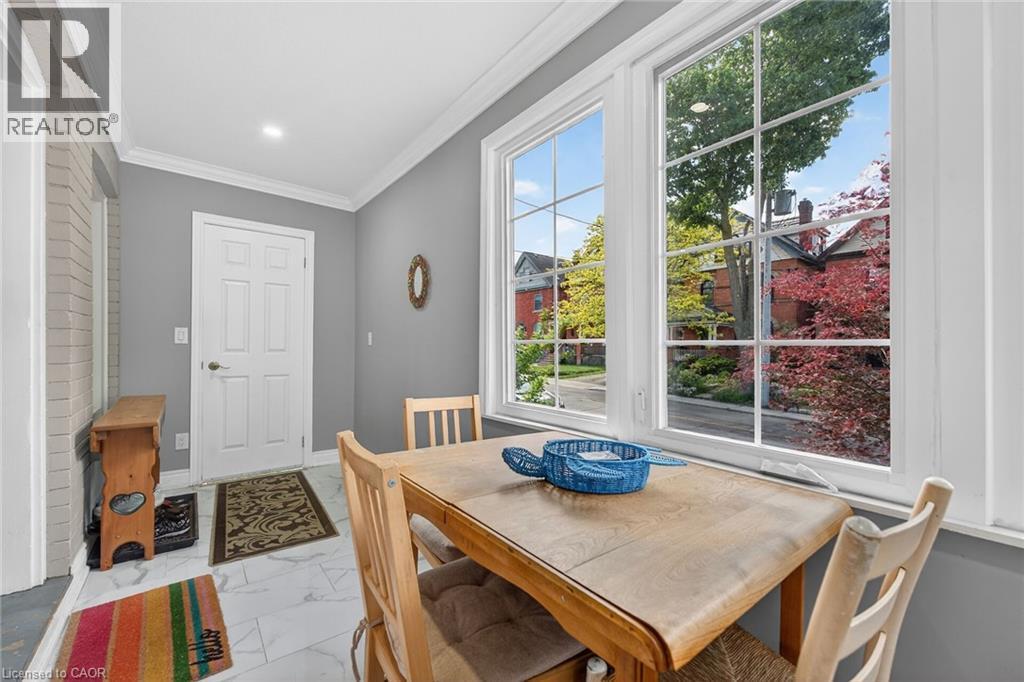
219 Hess Street S, Hamilton, ON - Indoor Photo Showing Dining Room
219 Hess Street S, Hamilton, ON - Indoor
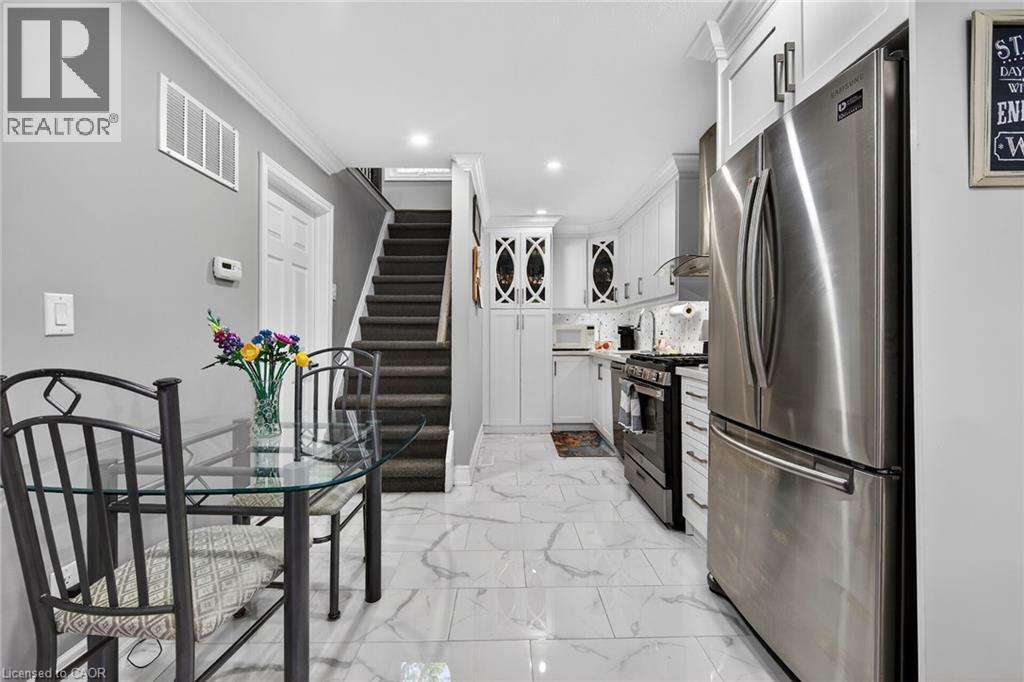
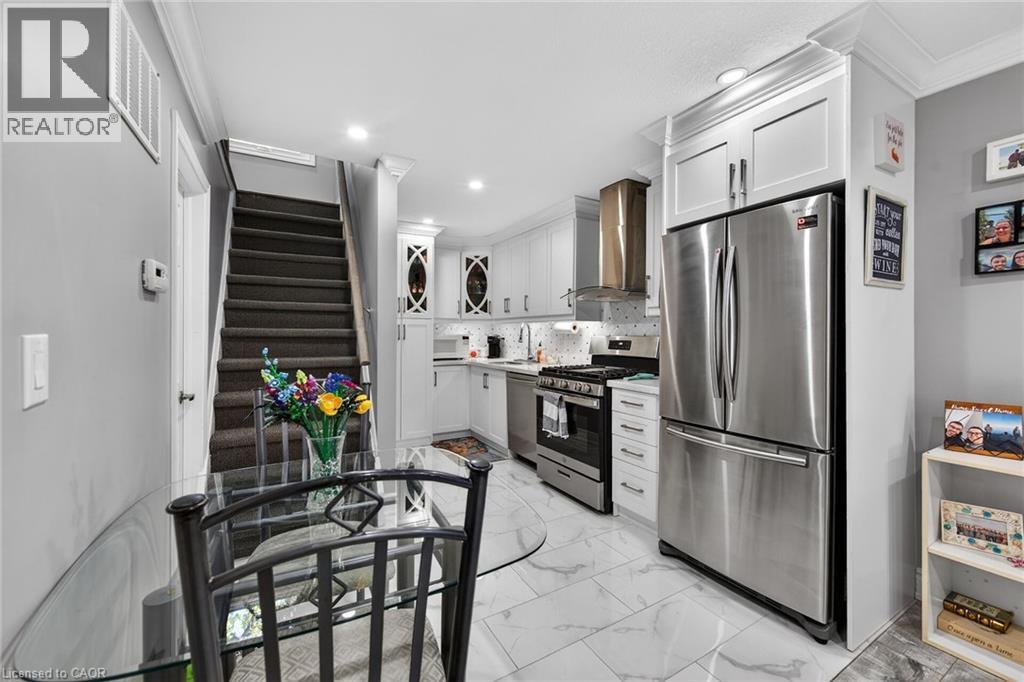
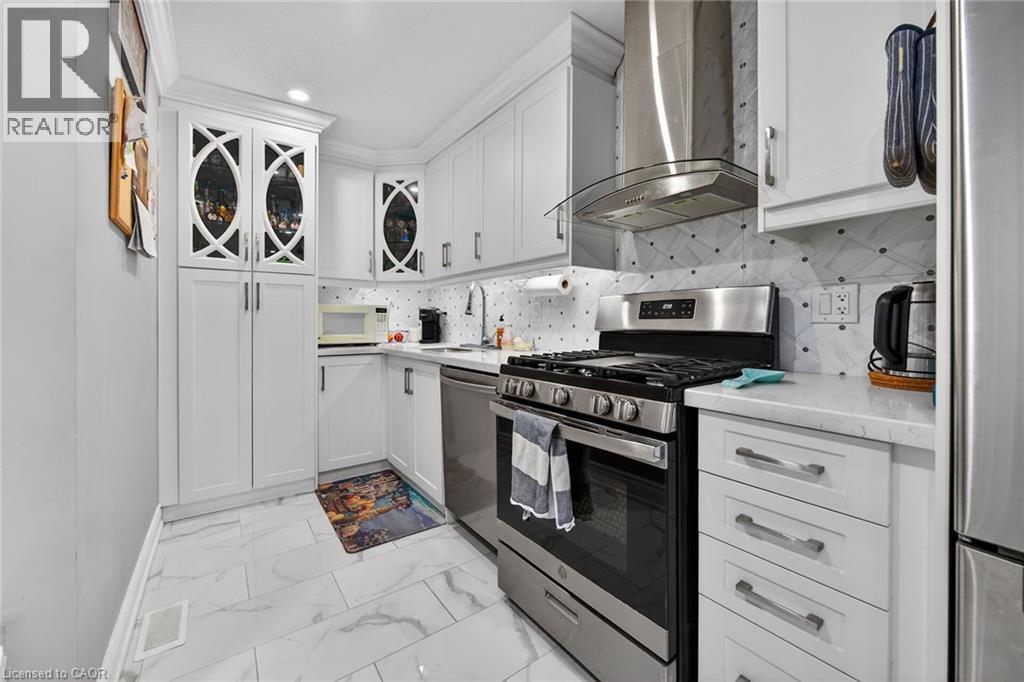
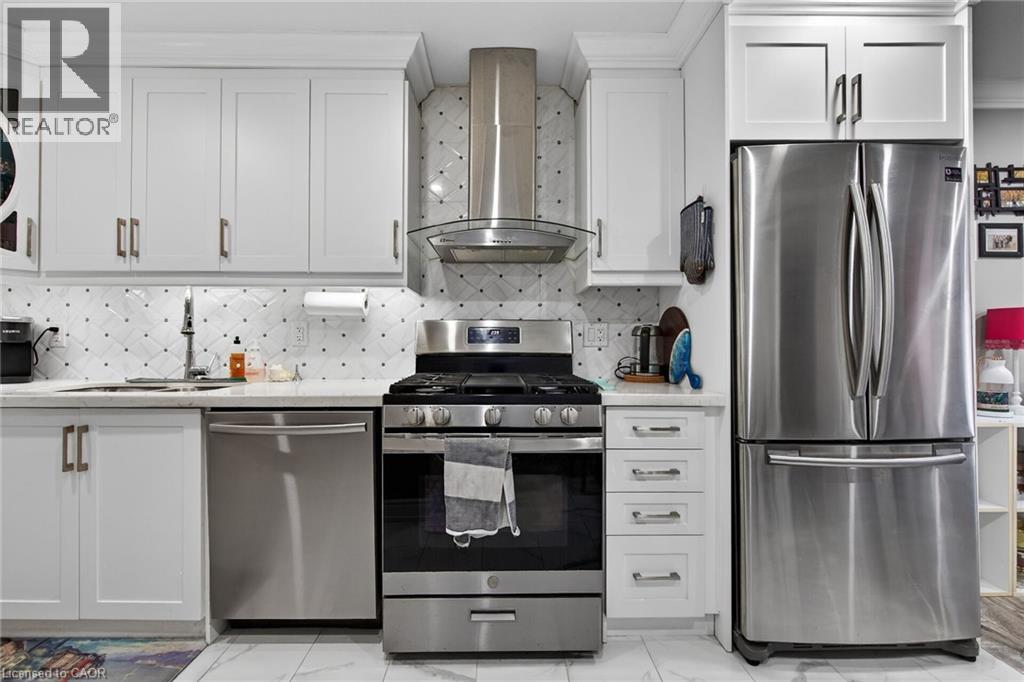
219 Hess Street S, Hamilton, ON - Indoor Photo Showing Kitchen With Stainless Steel Kitchen
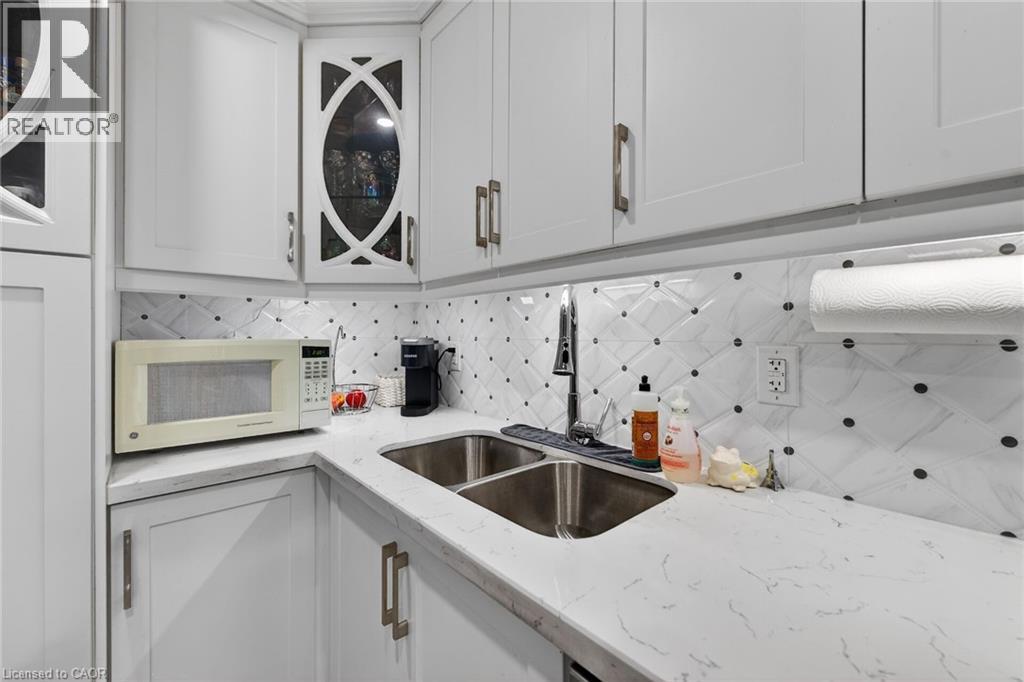
219 Hess Street S, Hamilton, ON - Indoor Photo Showing Kitchen With Double Sink
219 Hess Street S, Hamilton, ON - Indoor
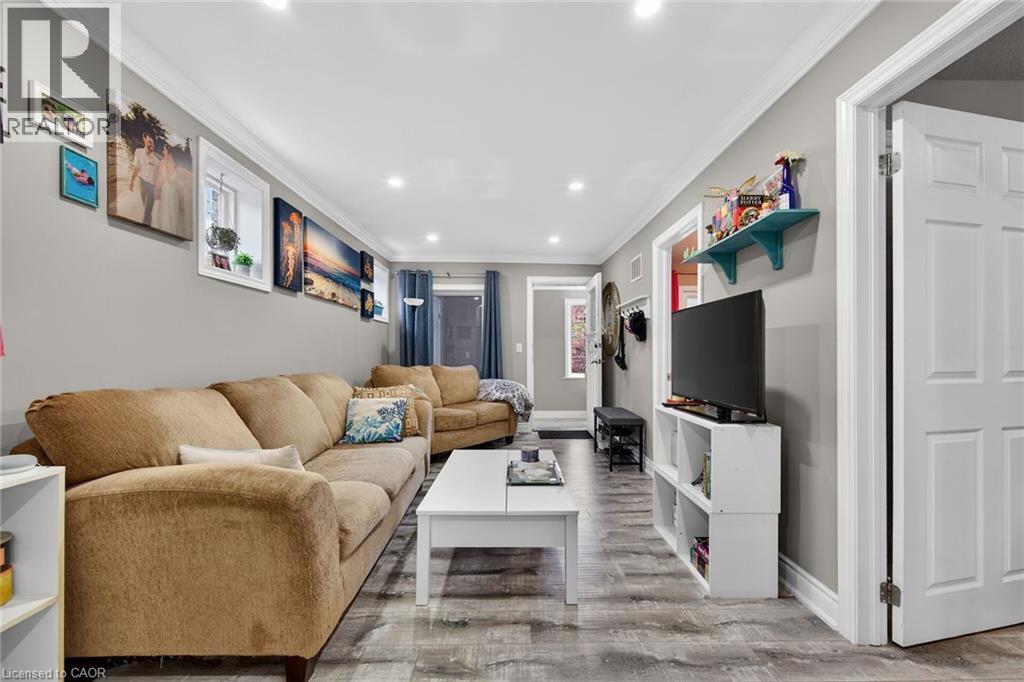
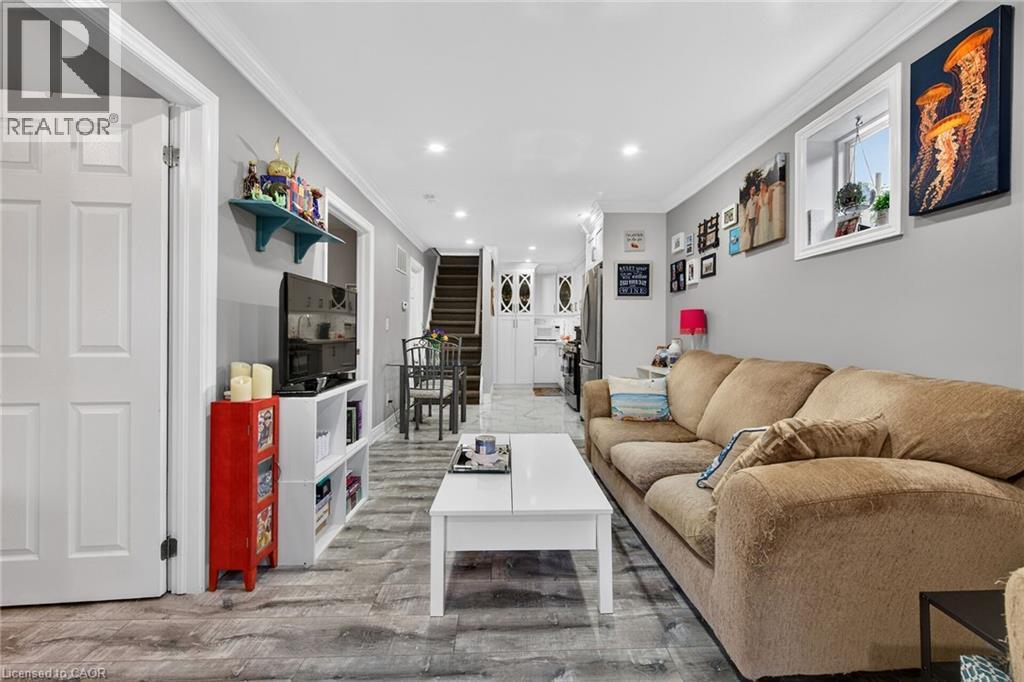
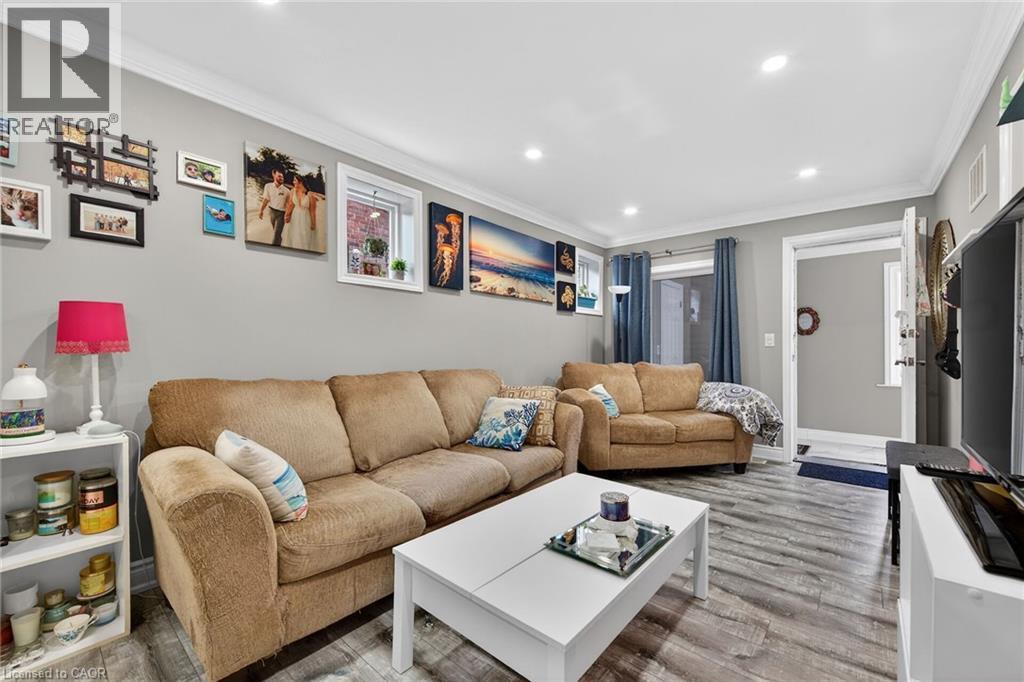
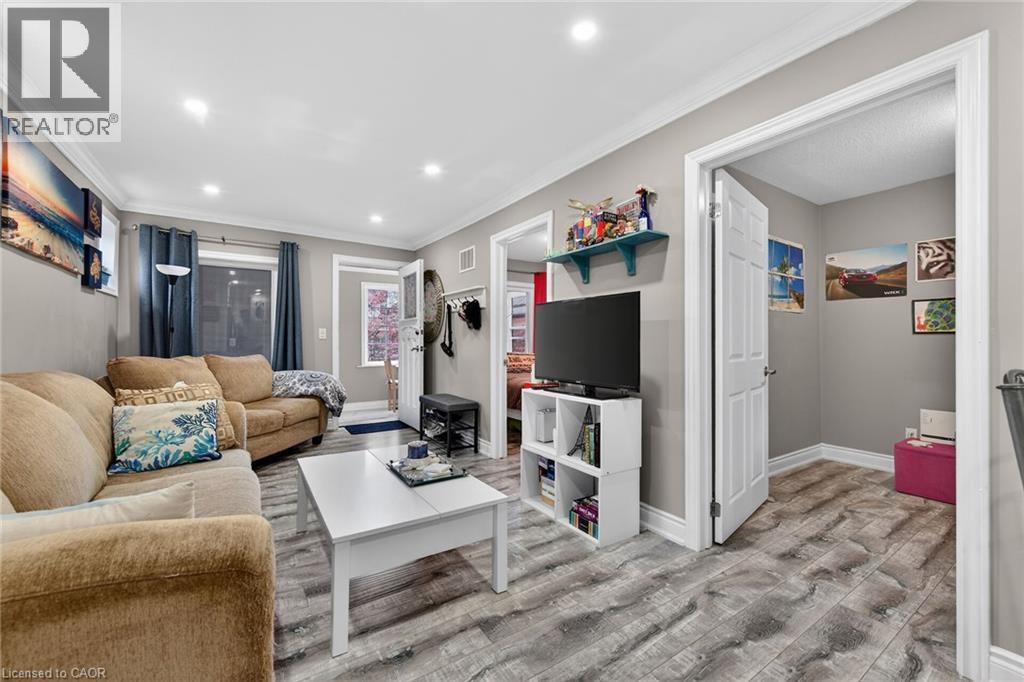
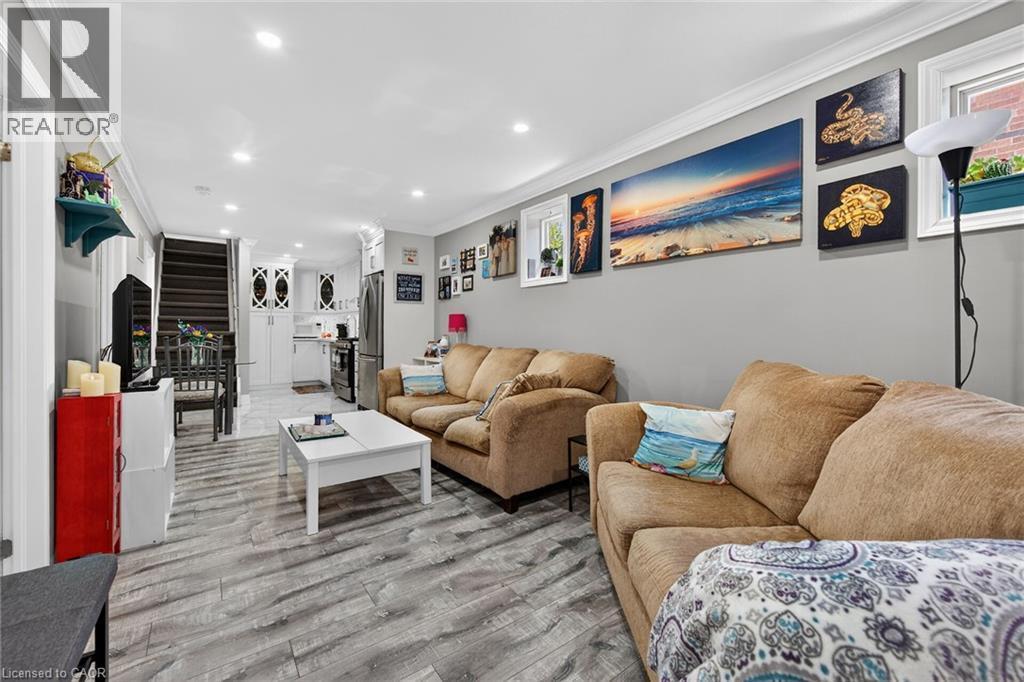
219 Hess Street S, Hamilton, ON - Indoor Photo Showing Living Room
219 Hess Street S, Hamilton, ON - Indoor
219 Hess Street S, Hamilton, ON - Indoor Photo Showing Other Room
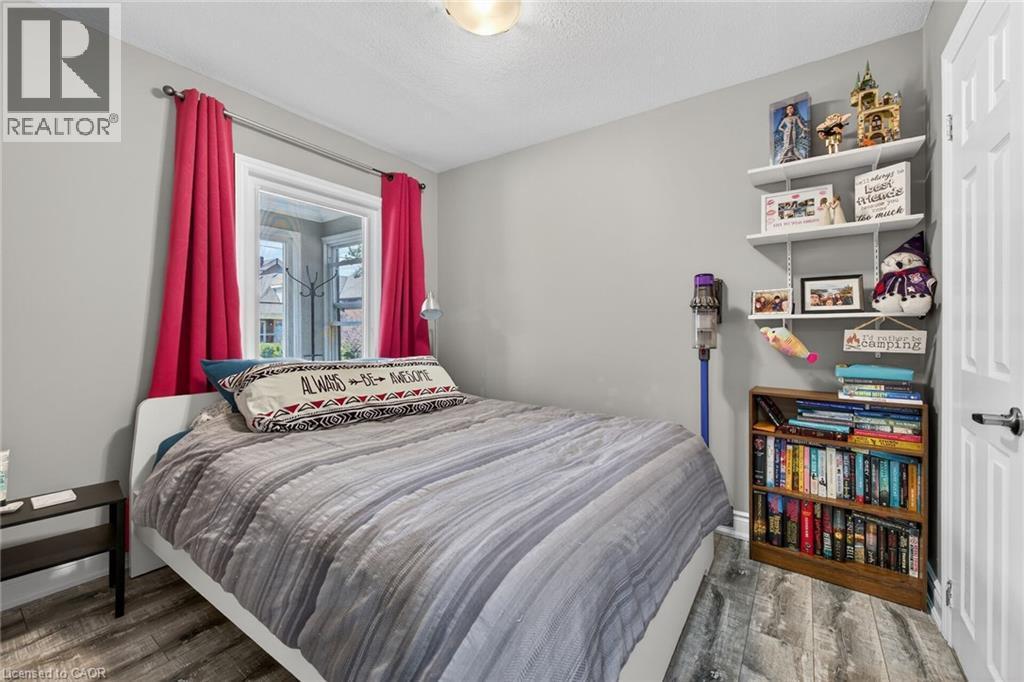
219 Hess Street S, Hamilton, ON - Indoor Photo Showing Bedroom
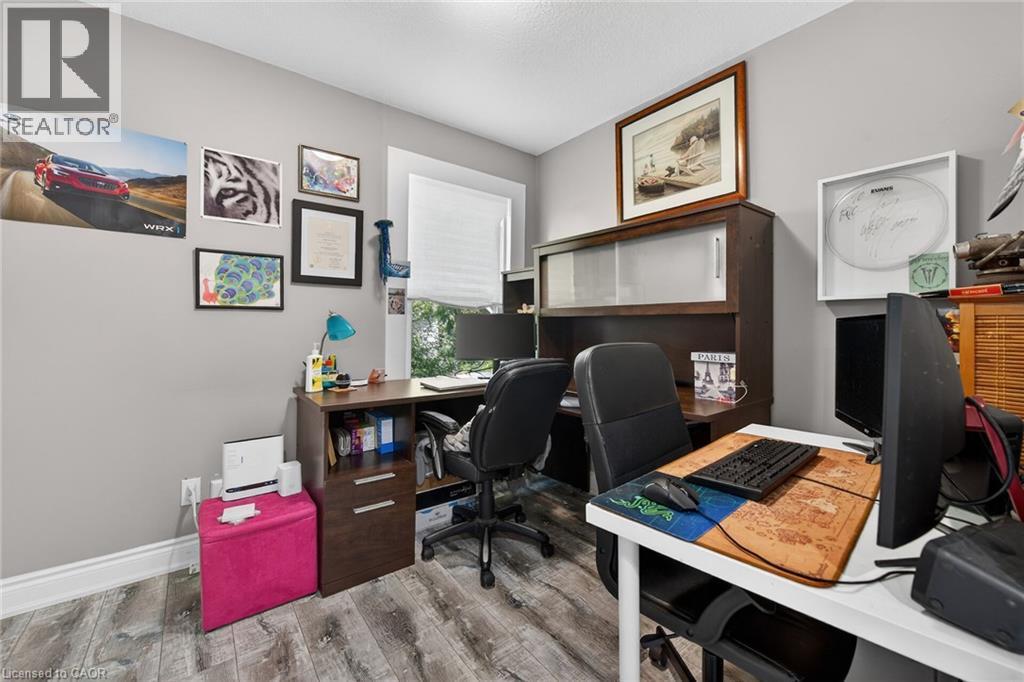
219 Hess Street S, Hamilton, ON - Indoor Photo Showing Office
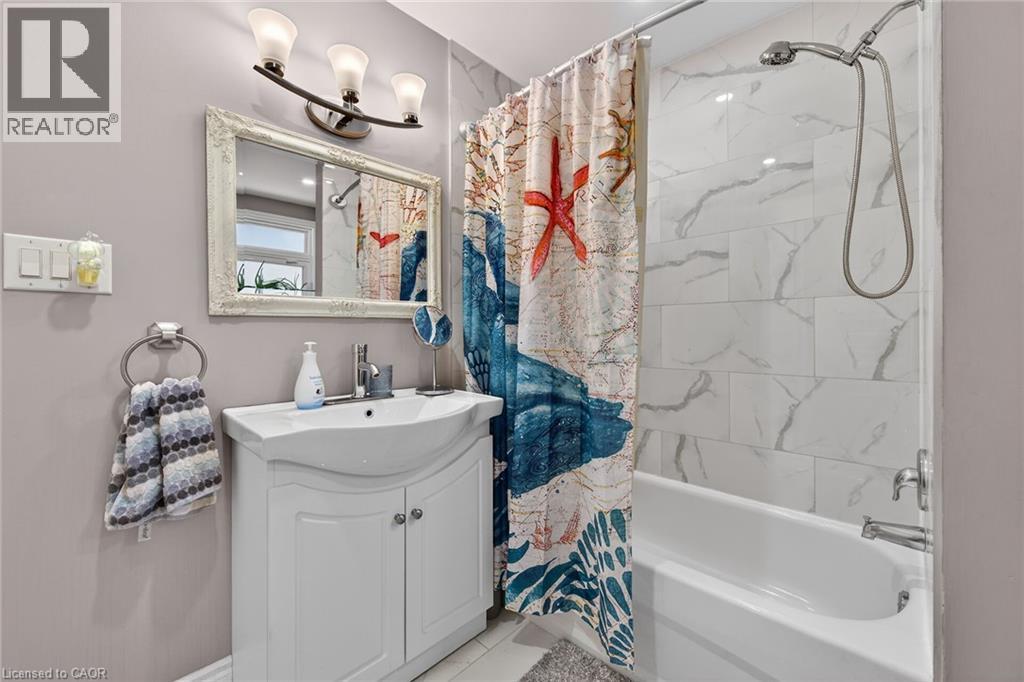
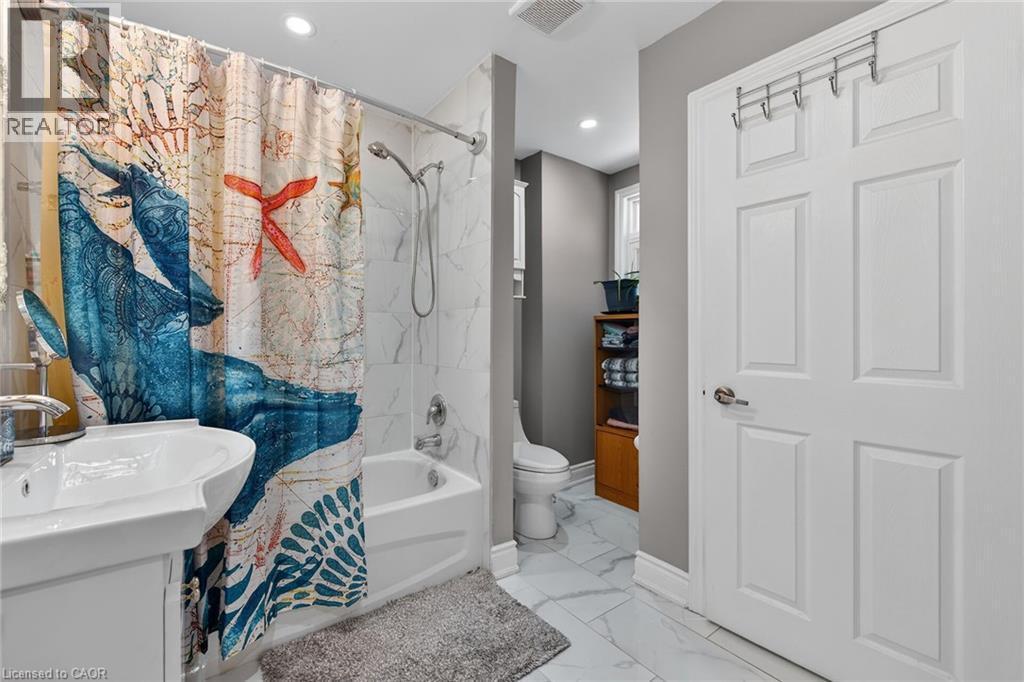
219 Hess Street S, Hamilton, ON - Indoor Photo Showing Bathroom
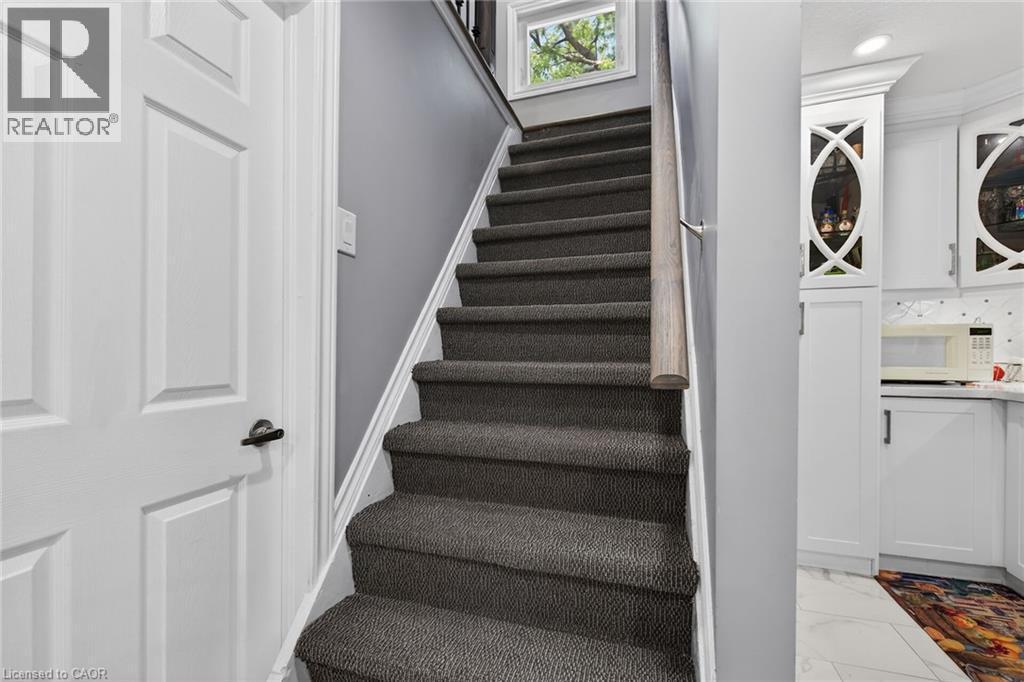
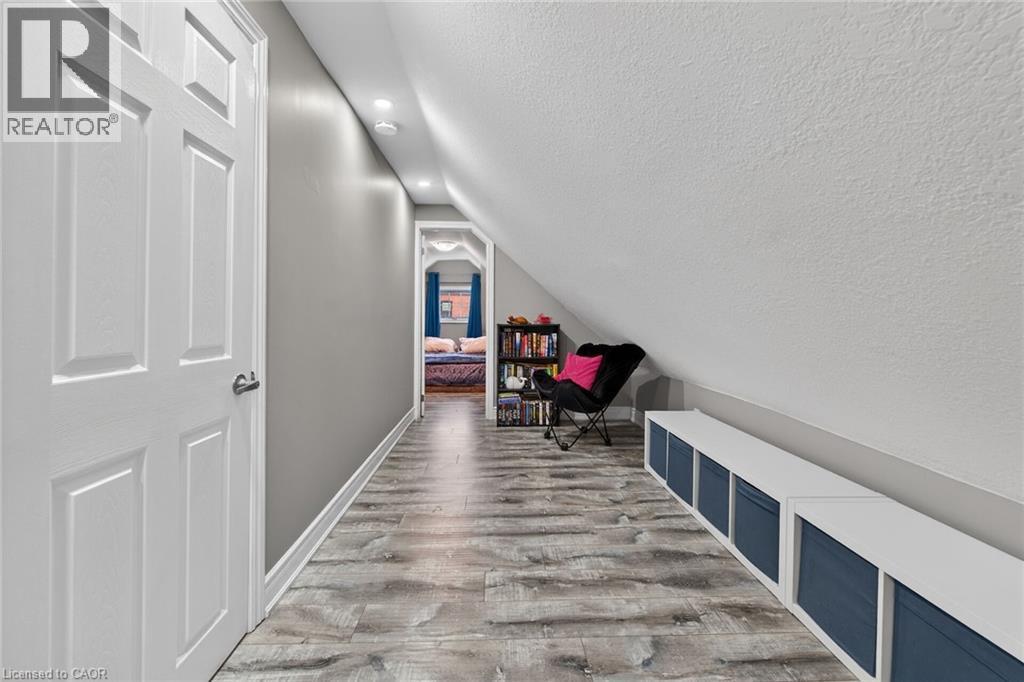
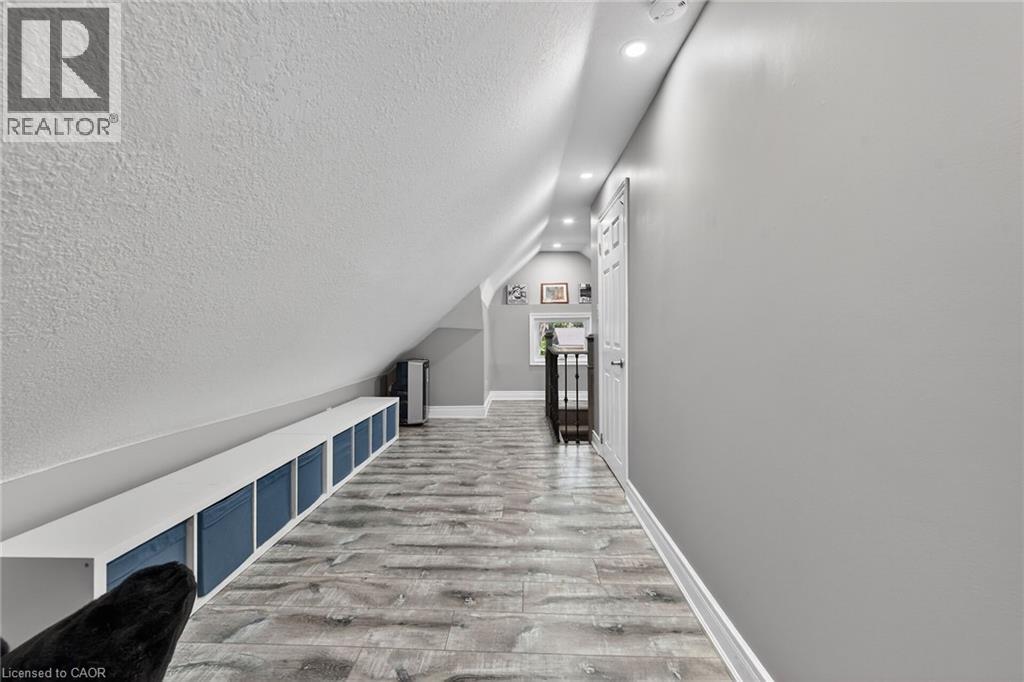
219 Hess Street S, Hamilton, ON - Indoor Photo Showing Other Room
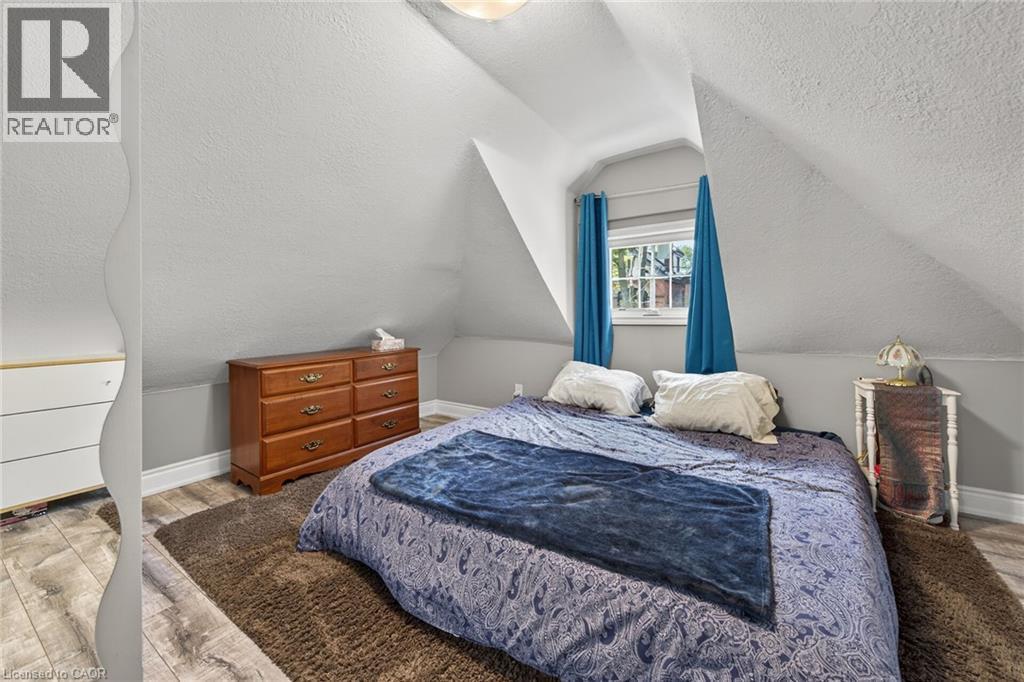
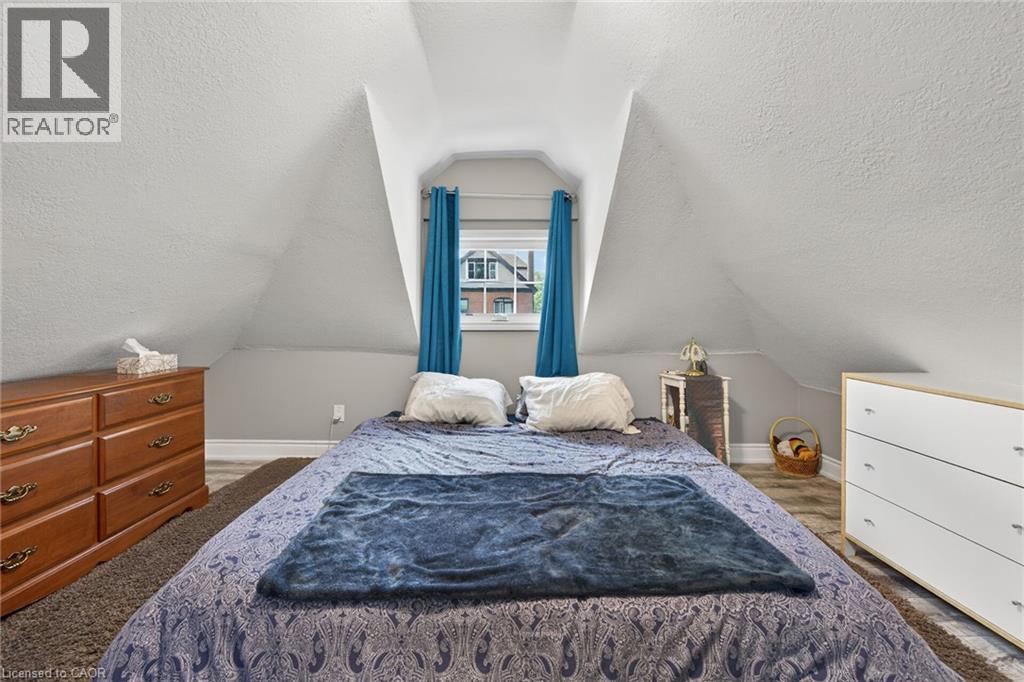
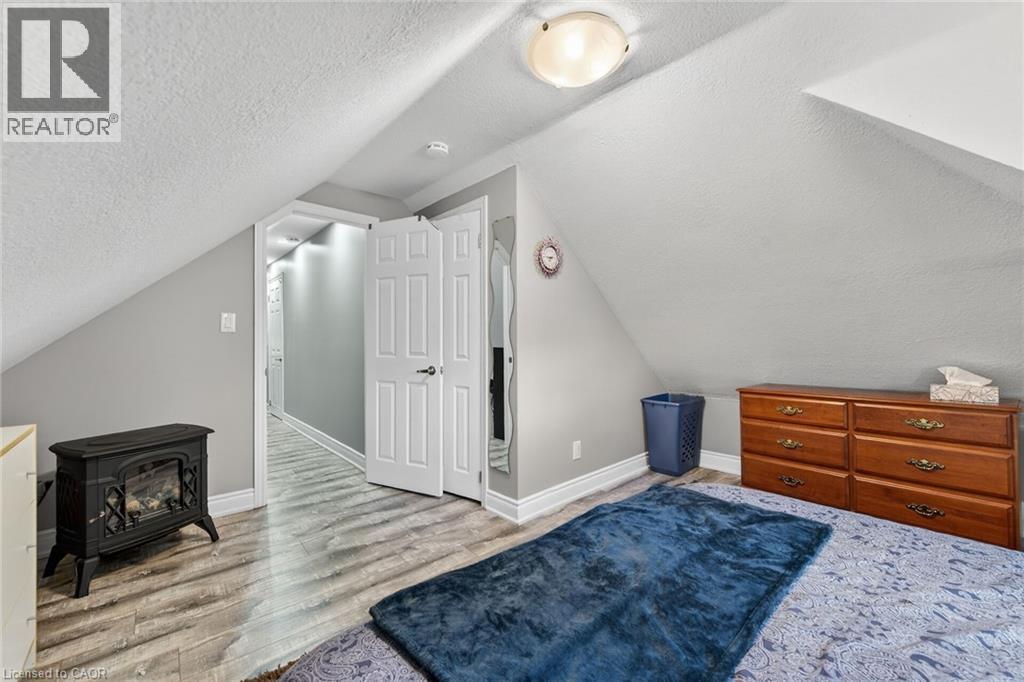
219 Hess Street S, Hamilton, ON - Indoor Photo Showing Bedroom
219 Hess Street S, Hamilton, ON - Indoor
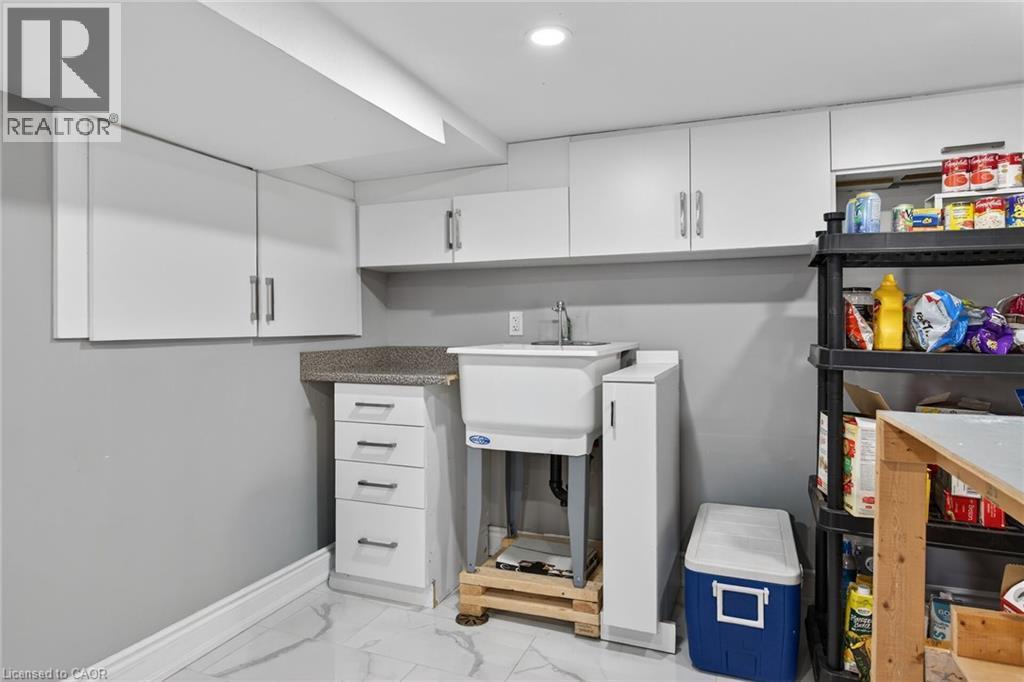
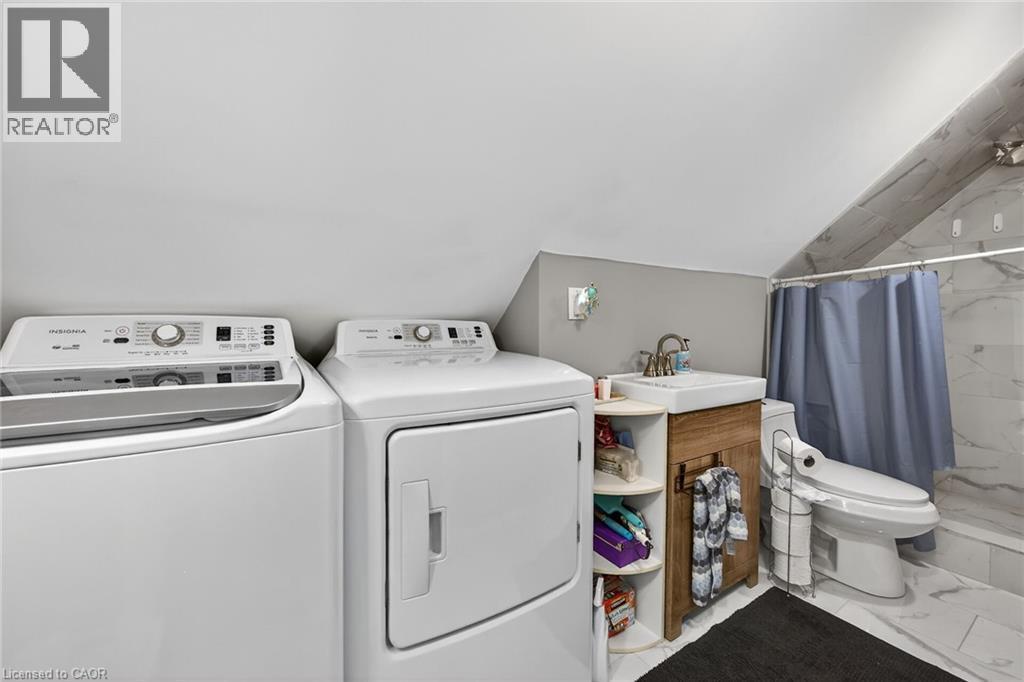
219 Hess Street S, Hamilton, ON - Indoor Photo Showing Laundry Room
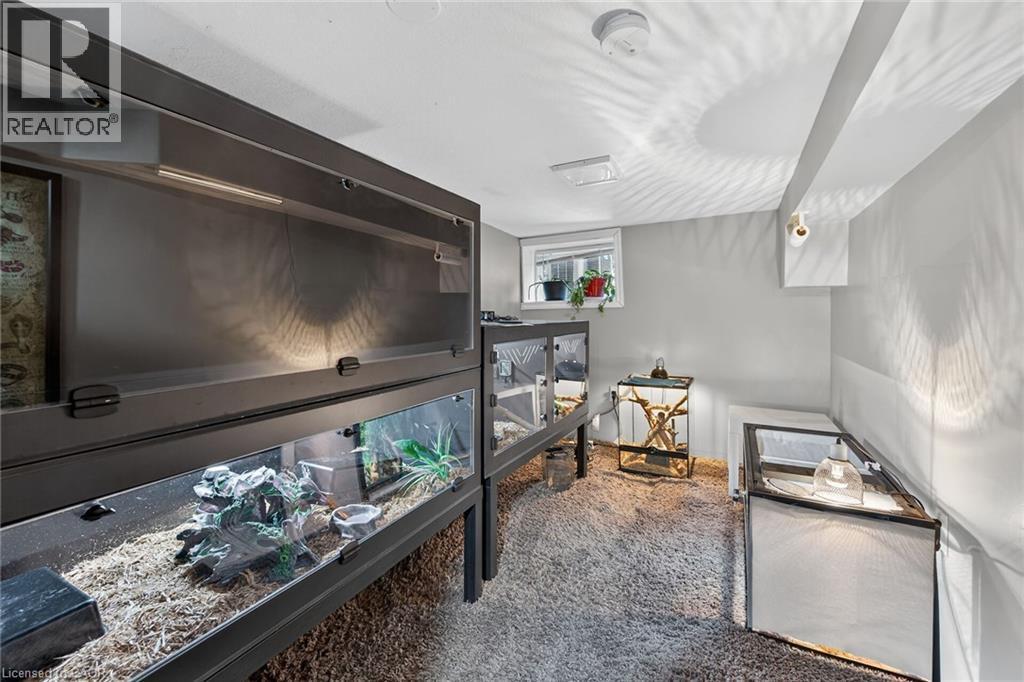
219 Hess Street S, Hamilton, ON - Indoor Photo Showing Other Room
219 Hess Street S, Hamilton, ON - Indoor
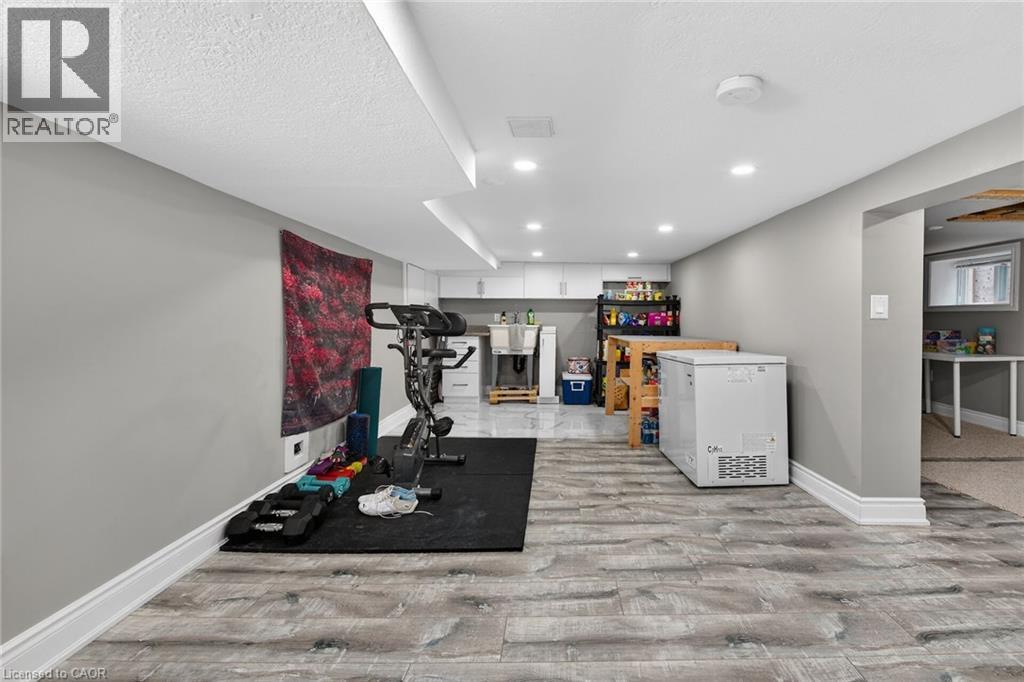
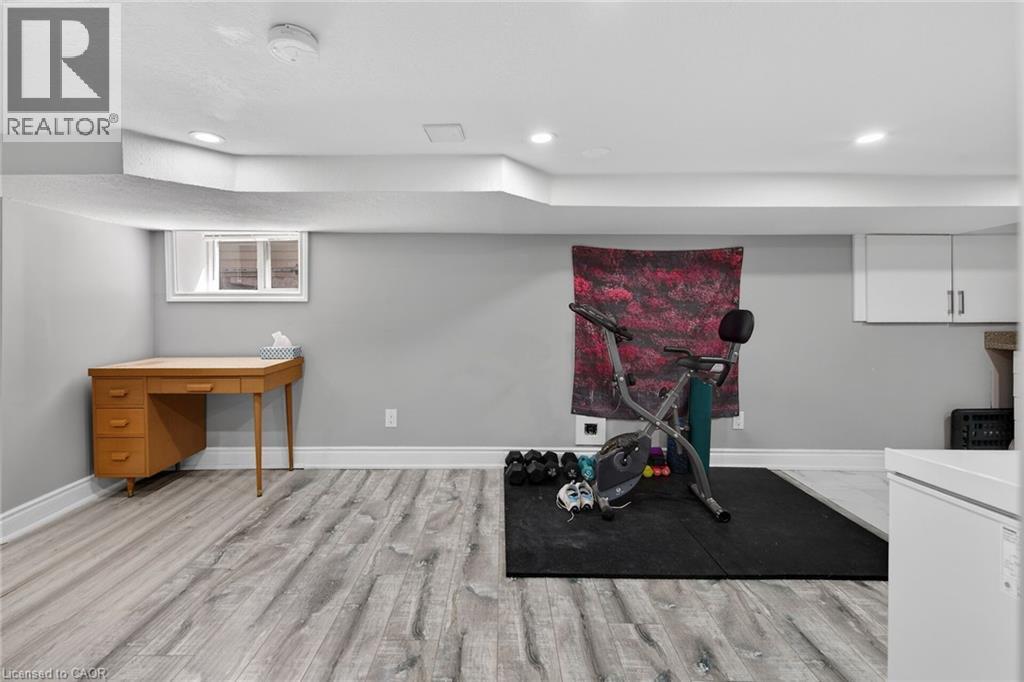
219 Hess Street S, Hamilton, ON - Indoor Photo Showing Gym Room
219 Hess Street S, Hamilton, ON - Indoor
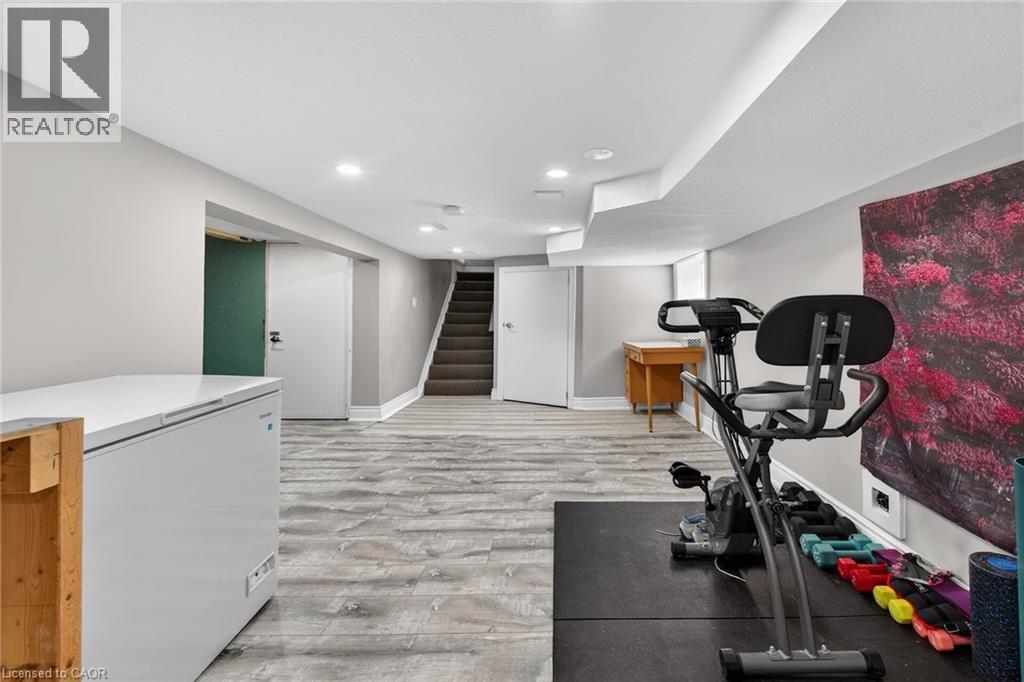
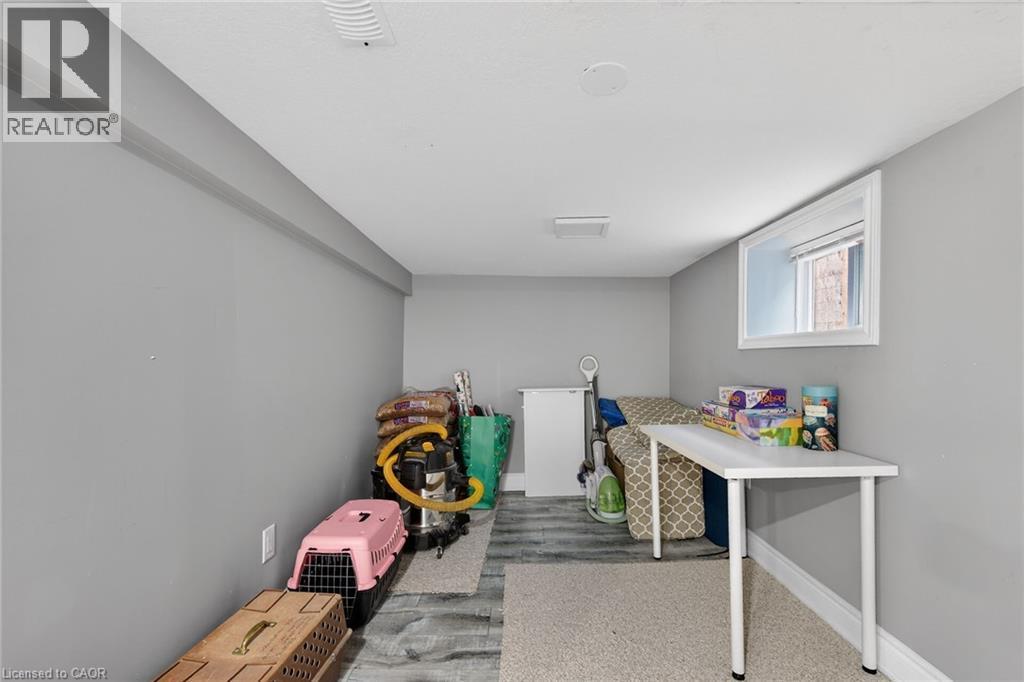
219 Hess Street S, Hamilton, ON - Indoor Photo Showing Other Room
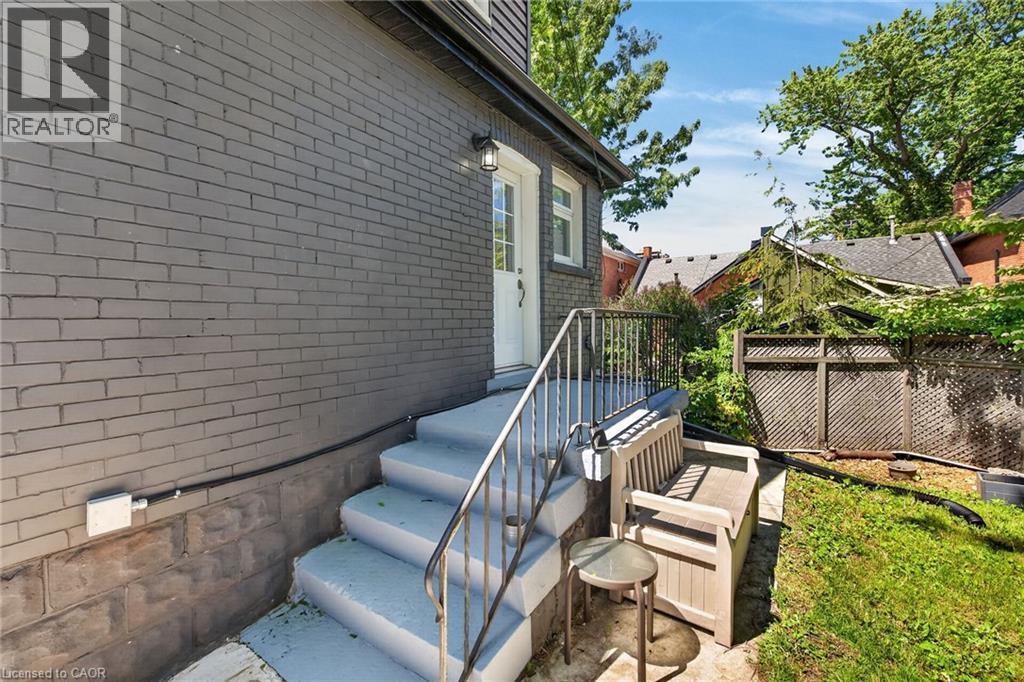
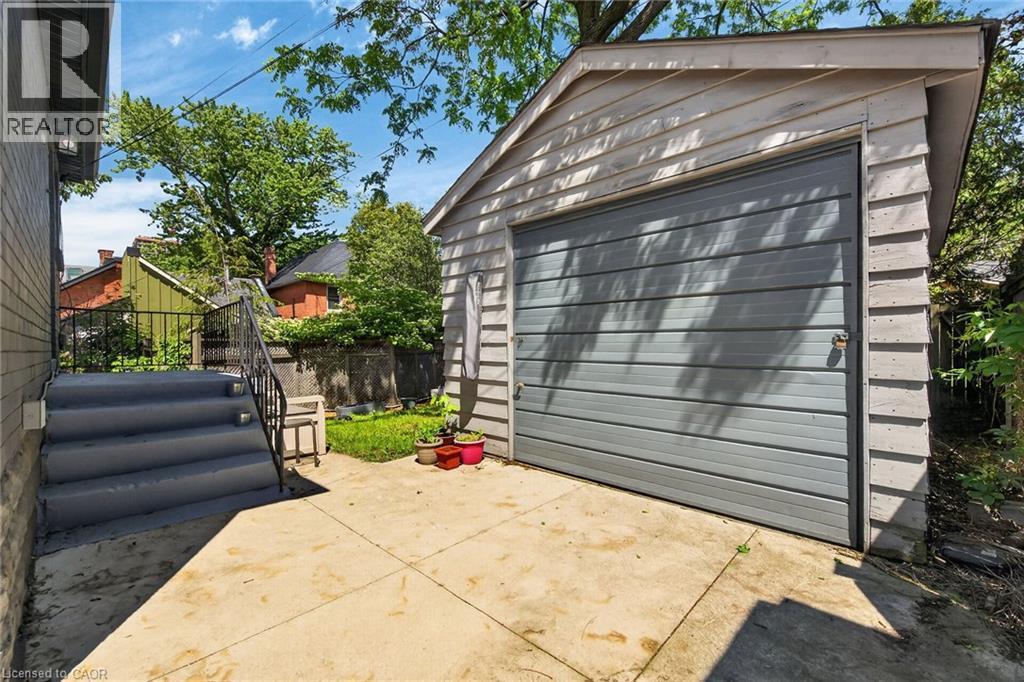
219 Hess Street S, Hamilton, ON - Outdoor With Exterior
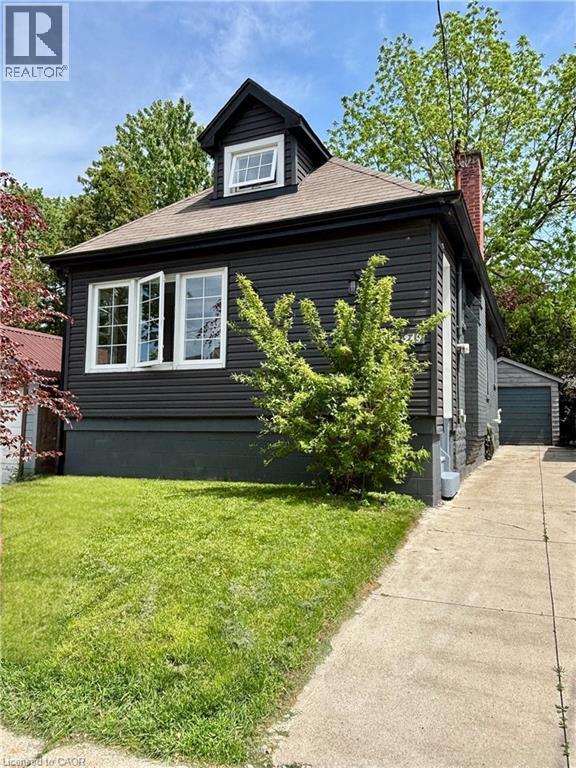
219 Hess Street S, Hamilton, ON - Outdoor
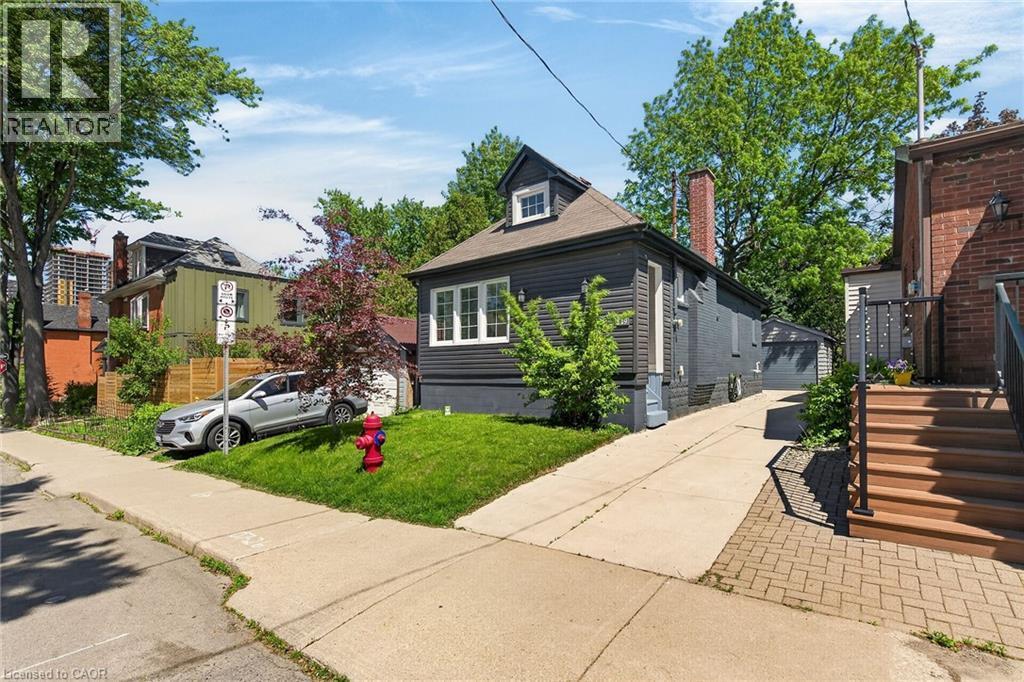
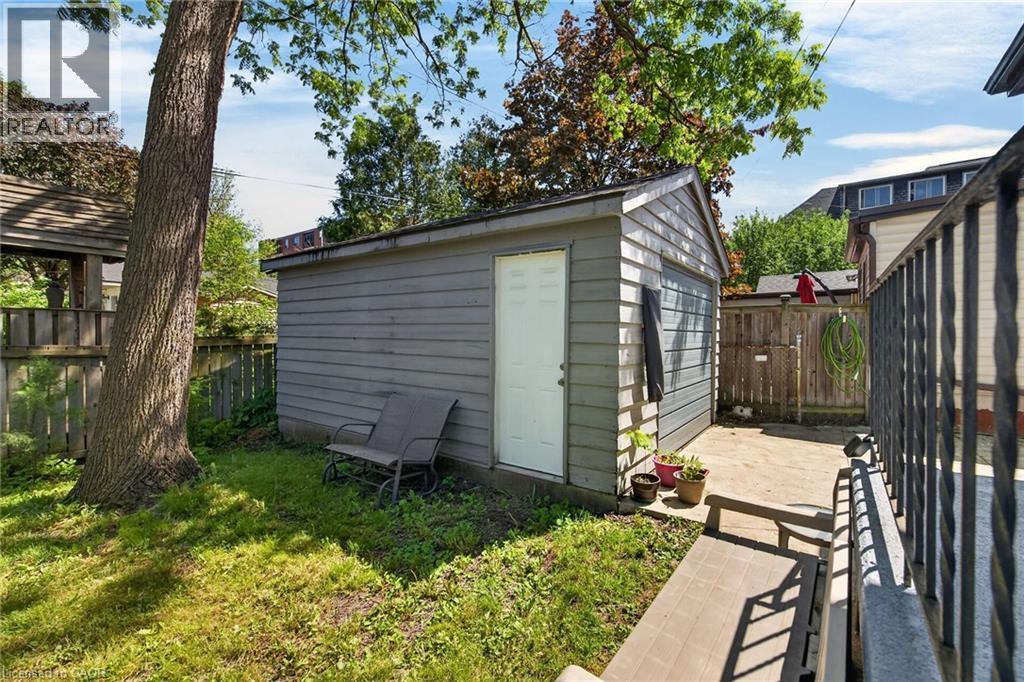
219 Hess Street S, Hamilton, ON - Outdoor With Exterior
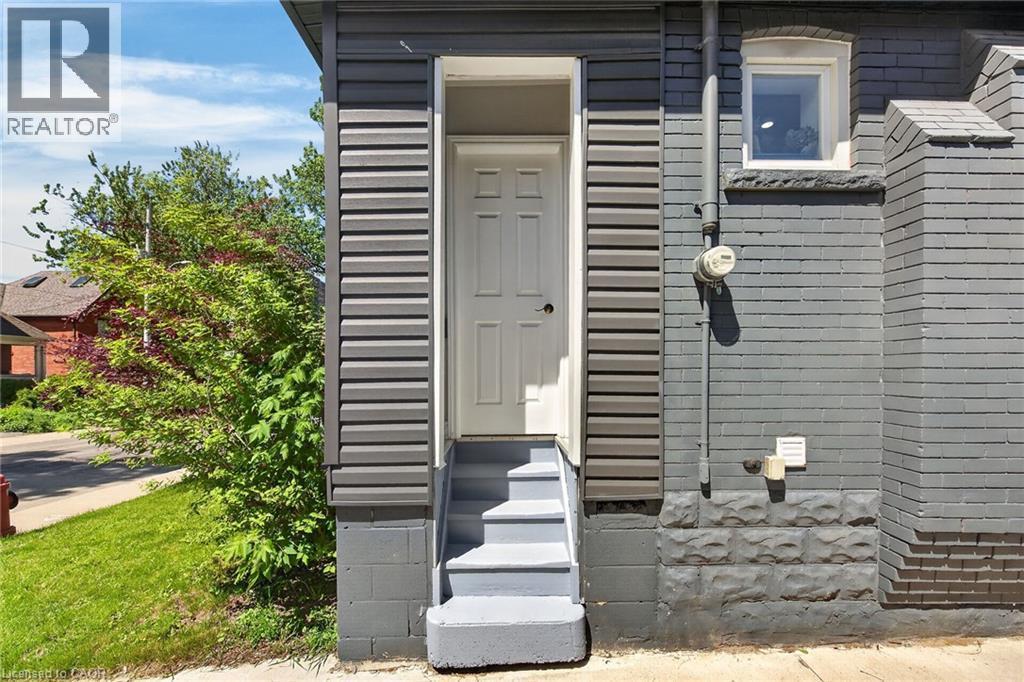
219 Hess Street S, Hamilton, ON - Outdoor
219 Hess Street S, Hamilton, ON - Other
219 Hess Street S, Hamilton, ON - Outdoor
219 Hess Street S, Hamilton, ON  - Outdoor
219 Hess Street S, Hamilton, ON - Indoor Photo Showing Other Room
219 Hess Street S, Hamilton, ON - Indoor Photo Showing Dining Room
219 Hess Street S, Hamilton, ON - Indoor
219 Hess Street S, Hamilton, ON - Indoor Photo Showing Kitchen With Stainless Steel Kitchen
219 Hess Street S, Hamilton, ON - Indoor Photo Showing Kitchen With Double Sink
219 Hess Street S, Hamilton, ON - Indoor
219 Hess Street S, Hamilton, ON - Indoor Photo Showing Living Room
219 Hess Street S, Hamilton, ON - Indoor
219 Hess Street S, Hamilton, ON - Indoor Photo Showing Other Room
219 Hess Street S, Hamilton, ON - Indoor Photo Showing Bedroom
219 Hess Street S, Hamilton, ON - Indoor Photo Showing Office
219 Hess Street S, Hamilton, ON - Indoor Photo Showing Bathroom
219 Hess Street S, Hamilton, ON - Indoor Photo Showing Other Room
219 Hess Street S, Hamilton, ON - Indoor Photo Showing Bedroom
219 Hess Street S, Hamilton, ON - Indoor
219 Hess Street S, Hamilton, ON - Indoor Photo Showing Laundry Room
219 Hess Street S, Hamilton, ON - Indoor Photo Showing Other Room
219 Hess Street S, Hamilton, ON - Indoor
219 Hess Street S, Hamilton, ON - Indoor Photo Showing Gym Room
219 Hess Street S, Hamilton, ON - Indoor
219 Hess Street S, Hamilton, ON - Indoor Photo Showing Other Room
219 Hess Street S, Hamilton, ON - Outdoor With Exterior
219 Hess Street S, Hamilton, ON - Outdoor
219 Hess Street S, Hamilton, ON - Outdoor With Exterior
219 Hess Street S, Hamilton, ON - Outdoor
219 Hess Street S, Hamilton, ON - Other
219 Hess Street S, Hamilton, ON - Outdoor
  • Advertising

MULTIMEDIA

Are you a real estate investor?
219 HESS Street S, Hamilton, Ontario, L8P 3P3
$599,000

3 Beds

2 Baths

Property Information:

Welcome to 219 Hess St S, a beautifully renovated 1.5-storey home nestled in Hamilton's highly sought-after Durand neighbourhood. This home features mechanical updates including an updated A/C system, partial exterior waterproofing, sump pump, and a replaced main water service line. Step inside to find a thoughtfully updated interior with move-in-ready finishes including an open concept living room with crown moulding and pot lighting and a modern kitchen featuring white cabinet, quartz counters, tiled backsplash and stainless steel appliances. Outside you’ll find a good-sized backyard, impressive concrete driveway with parking for 3 cars, plus a detached garage perfect for a vehicle, workshop, or extra storage. Located just steps from the vibrant Hess Village entertainment district, trendy Locke Street shopping, and major institutions like St. Joseph's Healthcare Foundation, this home provides an unmatched urban lifestyle. Perfect for young professionals, down-sizers, or couples looking for downtown convenience without compromising on parking or mechanical reliability. (id:27)

Building Features:

  • Style: Detached
  • Building Type: House
  • Basement Development: Partially finished
  • Basement Type: Full
  • Construction Style - Attachment: Detached
  • Exterior Finish: Vinyl siding
  • Fire Protection: Smoke Detectors
  • Floor Space: 1793 sqft
  • Foundation Type: Block
  • Heating Type: Forced air
  • Heating Fuel: Natural gas
  • Cooling Type: Central air conditioning
  • Appliances: Dishwasher, Dryer, Microwave, Refrigerator, Stove, Washer, Hood Fan, Window Coverings

Property Features:

  • OwnershipType: Freehold
  • Property Type: Single Family
  • Access Type: Road access, Highway access
  • Amenities Nearby: Hospital, Public Transit, Schools, Shopping
  • Built in: 1924
  • Community Features: Community Centre
  • Features: Sump Pump
  • Fence Type: Partially fenced
  • Floor Space (approx): 1793 Square Feet
  • Lot Depth: 75 Feet
  • Lot Frontage: 30 Feet
  • Zoning: DE-3
  • Sewer: Municipal sewage system
  • Parking Type: Detached garage
  • No. of Parking Spaces: 4

Rooms:

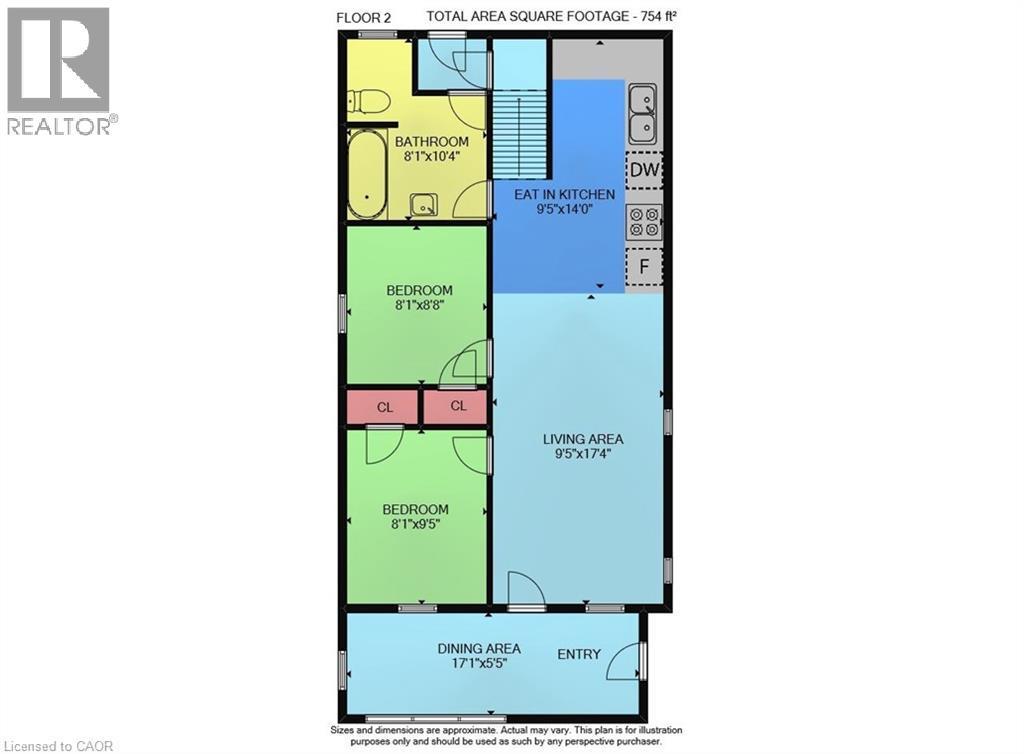
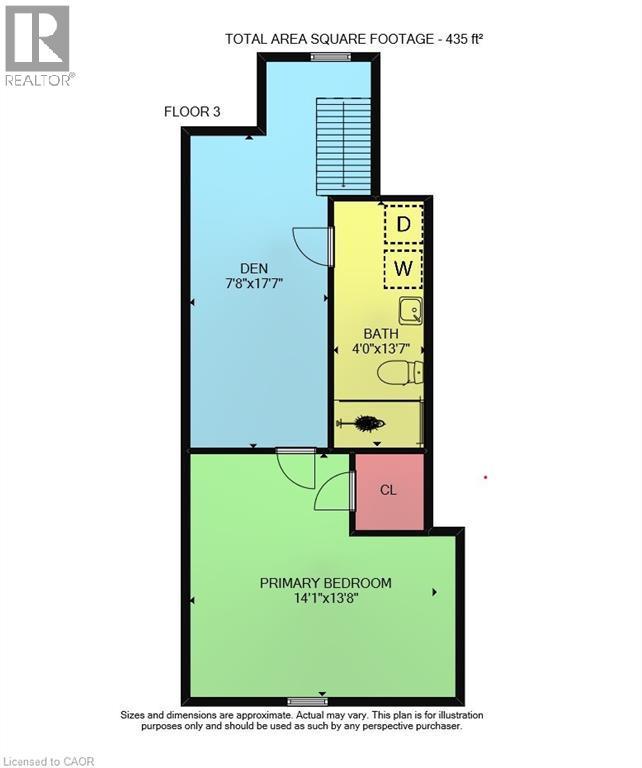
  • Bathroom 2nd Level 13'7'' x 4'0''
  • Den 2nd Level 17'7'' x 7'8''
  • Primary Bedroom 2nd Level 13'8'' x 14'1''
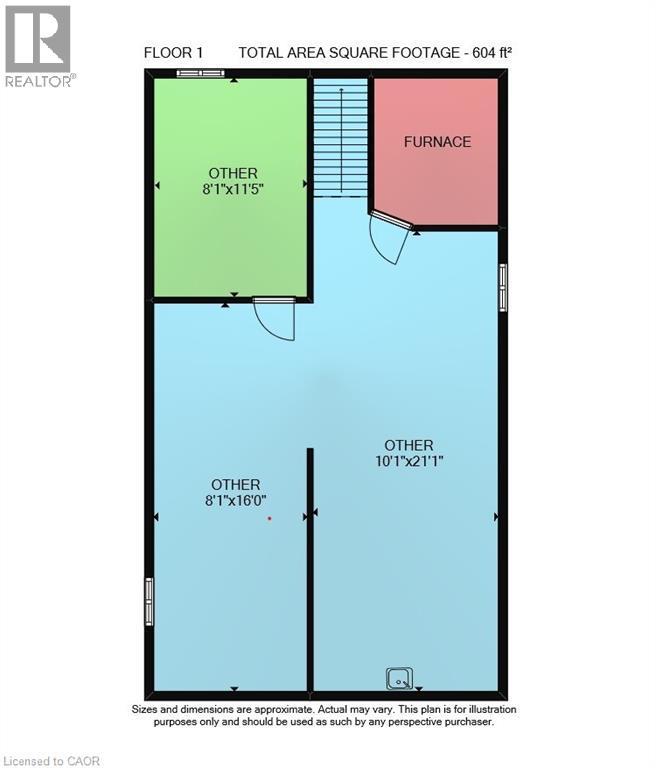
  • Other Basement Level 11'5'' x 8'1''
  • Other Basement Level 16'0'' x 8'1''
  • Other Basement Level 21'1'' x 10'1''
  • Bathroom Main Level 10'4'' x 8'1''
  • Bedroom Main Level 8'8'' x 8'1''
  • Bedroom Main Level 19'5'' x 8'1''
  • Kitchen Main Level 14'0'' x 9'5''
  • Living Main Level 17'4'' x 9'5''
  • Porch Main Level 5'5'' x 17'1''

REALTOR.ca  

Access to Sold Data on this website may only be used by consumers that have a bona fide interest in the purchase, sale, or lease of residential real estate.

Sales/Price History

Log in or create an account to see sold and historical listings information

QuickQuoteTM Powered by RPS
Thinking of Selling?

Start by finding out what your home might be worth in today's market.

Location of 219 HESS Street S, Hamilton, Ontario, L8P 3P3

Demographic Information of 219 HESS Street S, Hamilton, Ontario, L8P 3P3
Life Stage

Young Singles

Employment Type

Service Sector/White Collar

Average Household Income

$96,165.81

Average Number of Children

1.55

Household Population

Household Structure

Age of Population

Education

Education Level

No certificate/diploma/degree

12.0 %

High school certificate or equivalent

24.13 %

Apprenticeship trade certificate/diploma

3.96 %

College/non-university certificate

19.87 %

University certificate (below bachelor)

2.53 %

University Degree

37.52 %

Commuter

Travel To Work

By Car

60.04 %

By Public Transit

20.35 %

By Walking

15.75 %

By Bicycle

0.21 %

By Other Methods

3.65 %

Cultural Diversity

Knowledge of Official Language

Mother Tongue

Building Information
Building Type

Apartments (Low and High Rise)

89.55 %

Houses

10.45 %

Own Vs. Rent