Button CopyPathCircle CloseCircle Left ArrowArrow Down Icon GreyClosecirclecircleBurger
  • Advertising

21 BLUEBIRD Avenue, Hamilton, Ontario, L9A 3W4

MLS® # 40815032
House For Sale In Bruleville, Hamilton, Ontario
$659,900 QuickQuoteTM: $578K - $775K

3+1 Beds

2 Baths

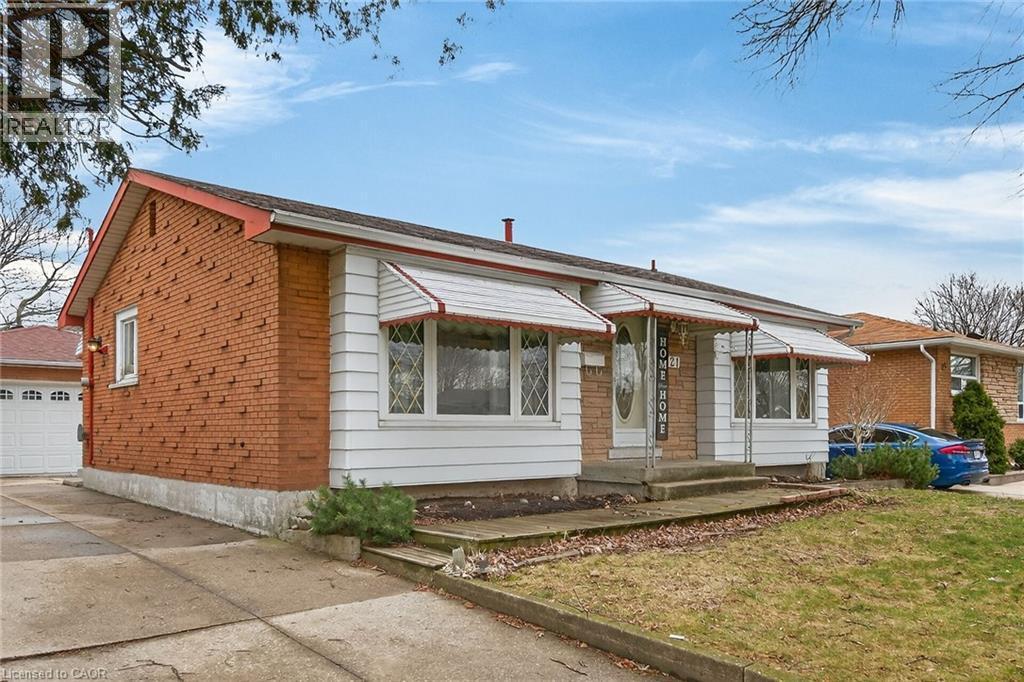
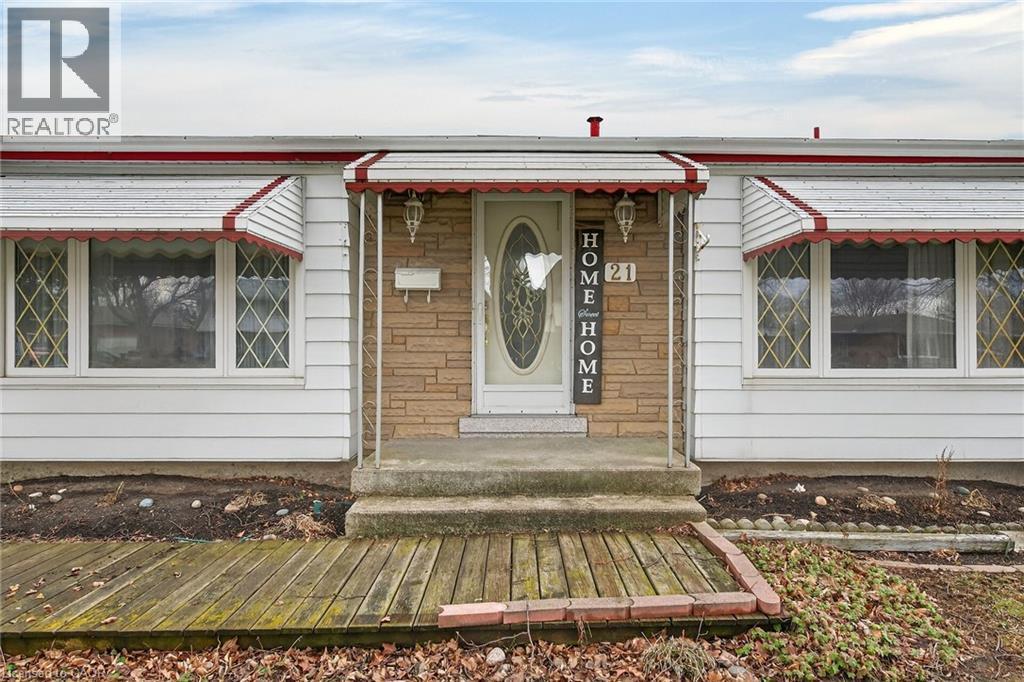
View of front facade with a front yard and brick siding - 21 Bluebird Avenue, Hamilton, ON
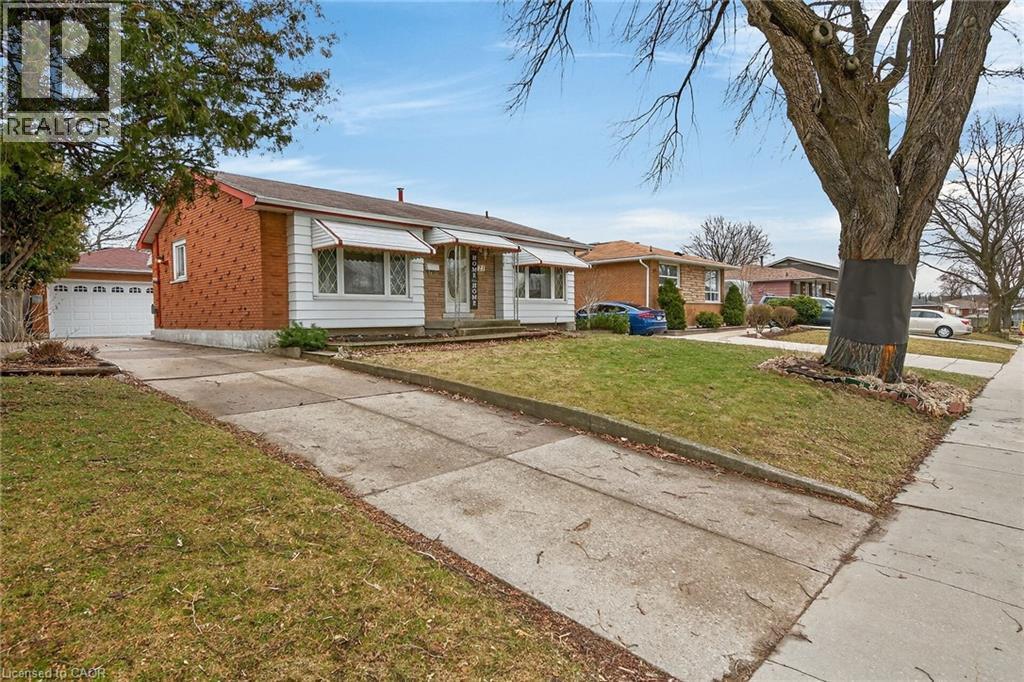
Single story home featuring a front yard - 21 Bluebird Avenue, Hamilton, ON
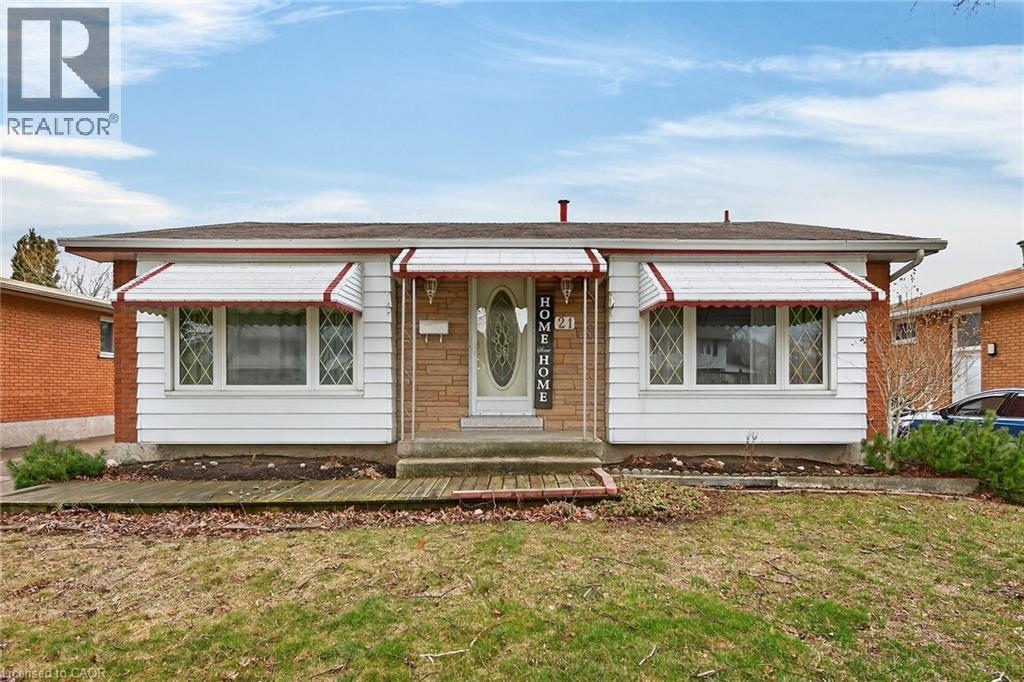
View of front facade with a front yard - 21 Bluebird Avenue, Hamilton, ON
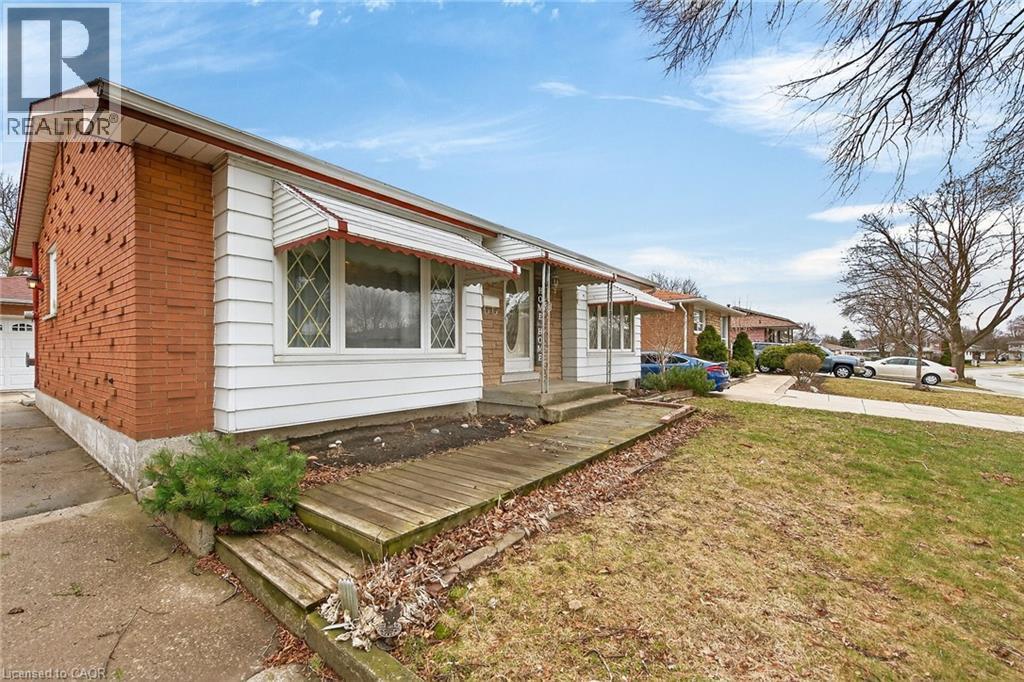
View of front facade with a front lawn and brick siding - 21 Bluebird Avenue, Hamilton, ON
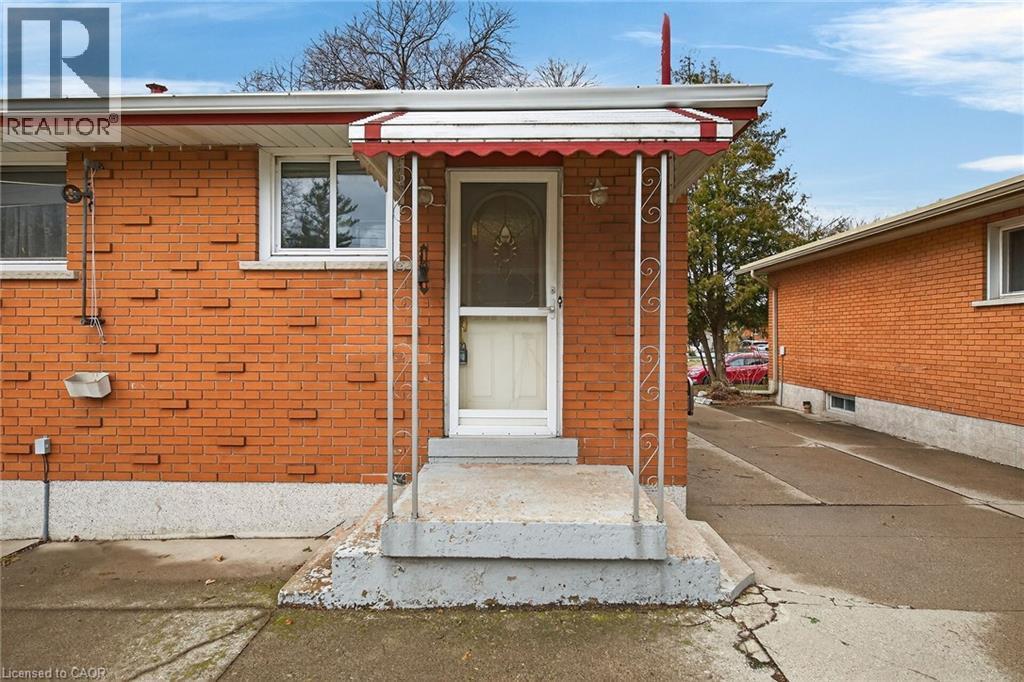
Entrance to property with stone siding and a porch - 21 Bluebird Avenue, Hamilton, ON
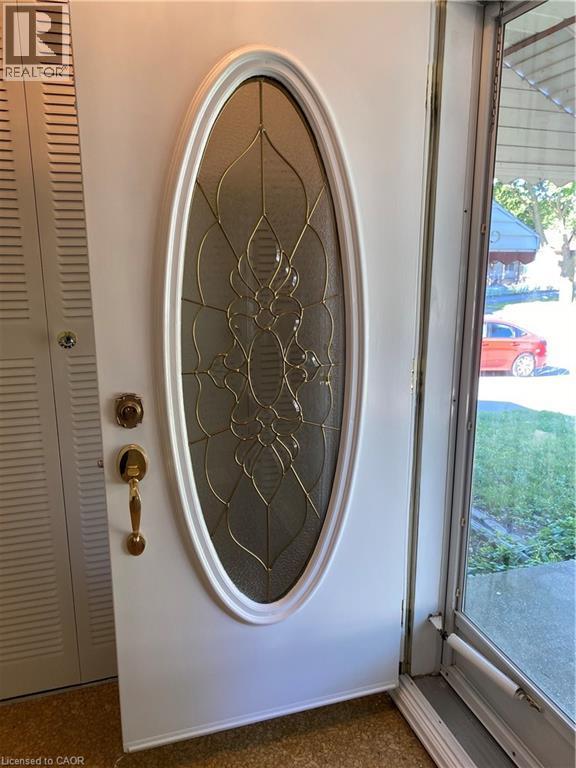
White entry door featuring an oval leaded glass insert - 21 Bluebird Avenue, Hamilton, ON
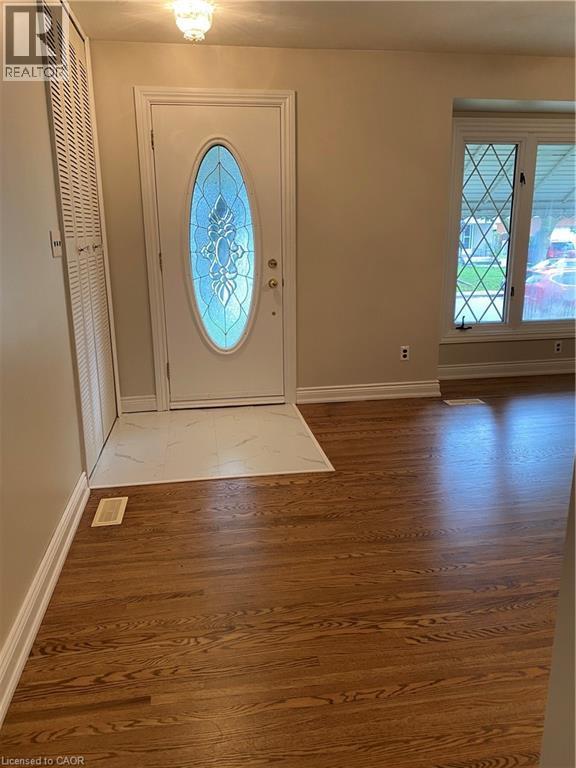
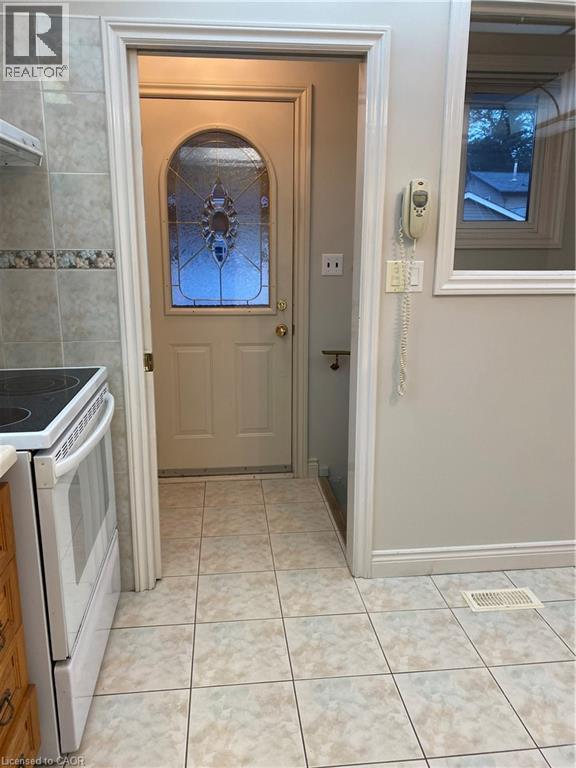
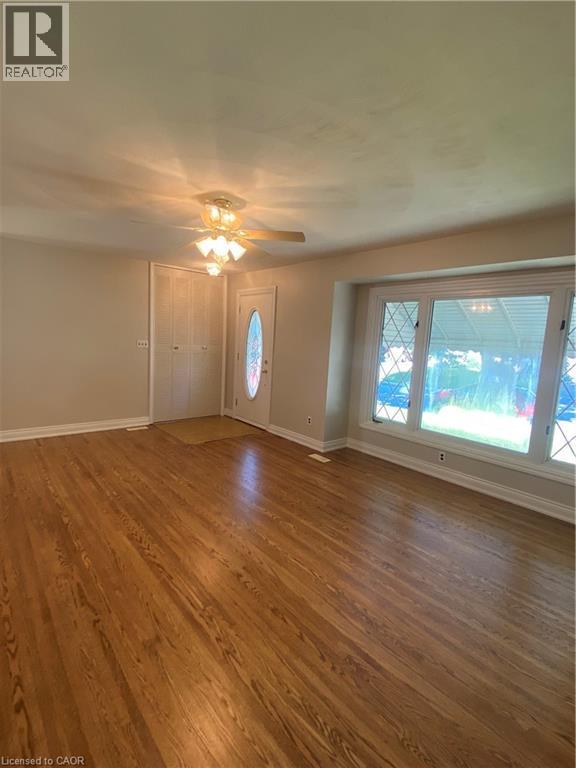
Entryway featuring a white door with decorative oval glass, white tile flooring, and warm wood-finish flooring extending into the room - 21 Bluebird Avenue, Hamilton, ON
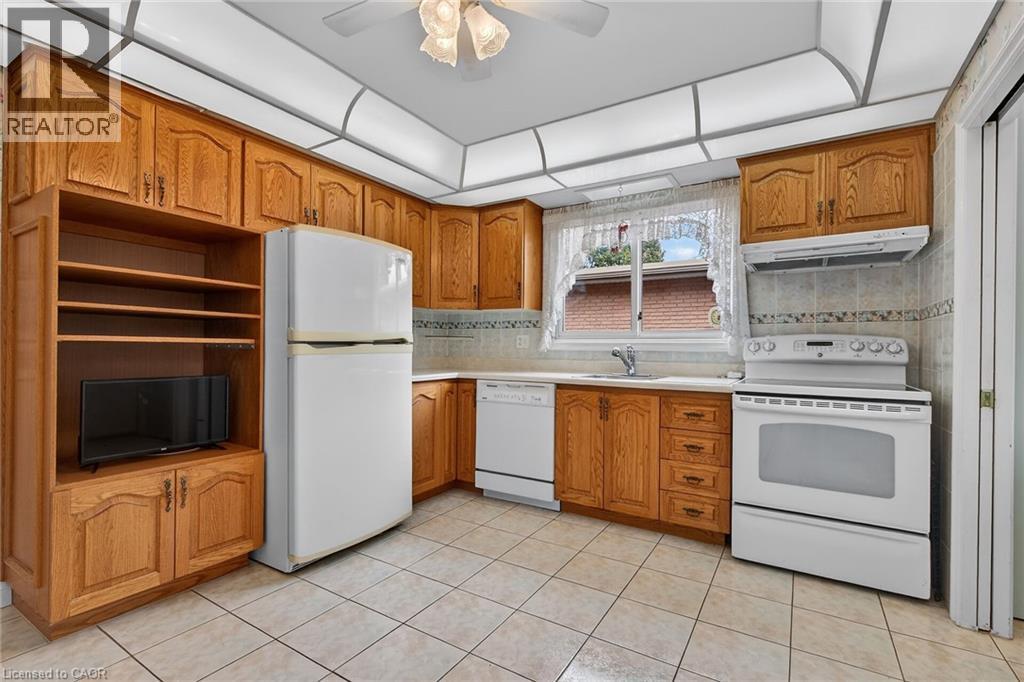
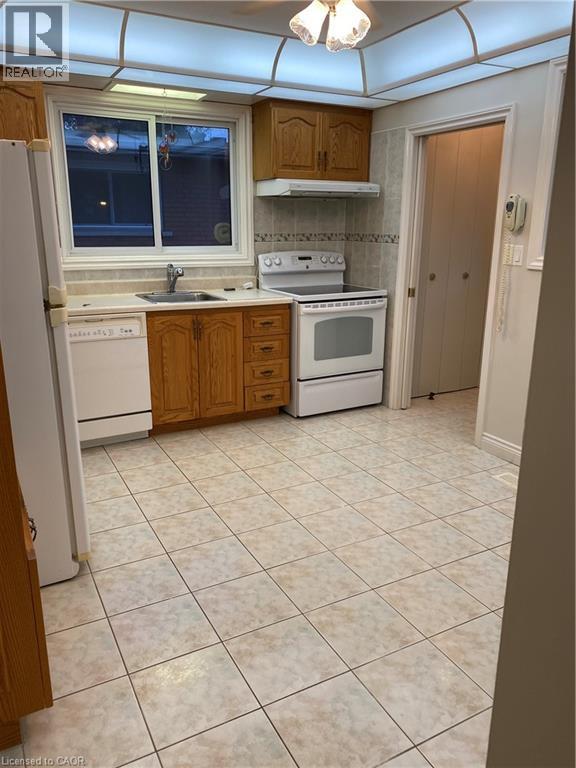
Kitchen featuring white appliances, wood finish cabinetry, ceiling fan, light countertops, and light tile patterned flooring - 21 Bluebird Avenue, Hamilton, ON
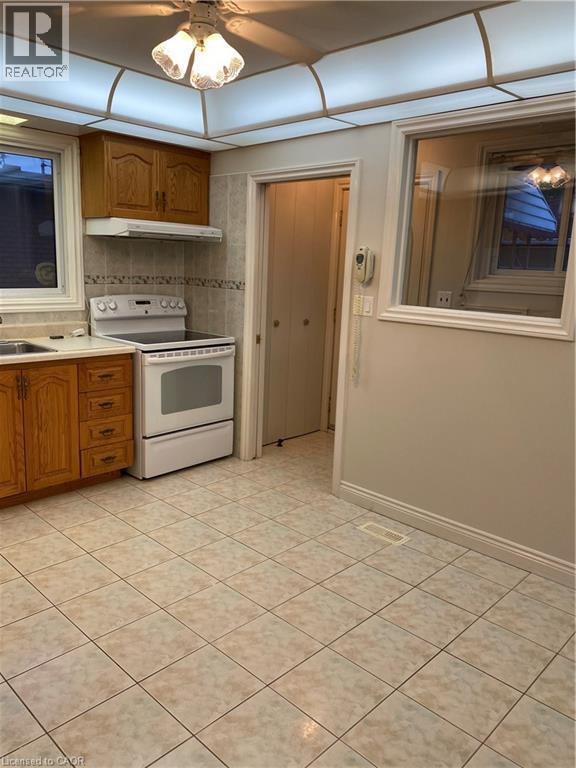
Kitchen featuring wood cabinetry, white appliances, and tiled flooring - 21 Bluebird Avenue, Hamilton, ON
21 Bluebird Avenue, Hamilton, ON
Kitchen featuring wood cabinetry, white appliances, tile flooring, and a drop ceiling with integrated lighting - 21 Bluebird Avenue, Hamilton, ON
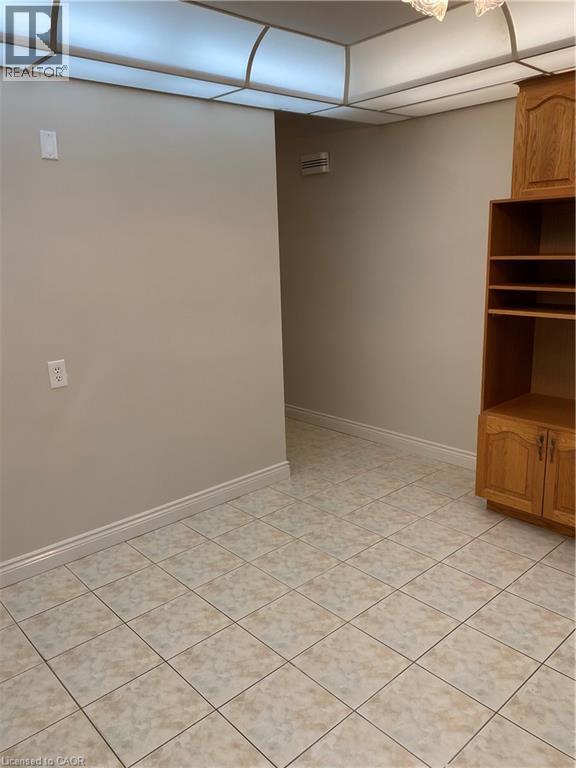
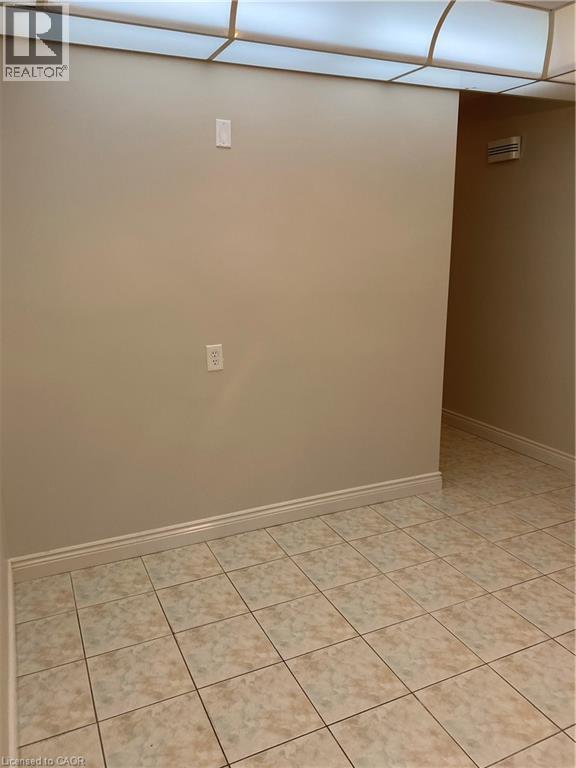
Neutral-toned walls complement the square tile flooring - 21 Bluebird Avenue, Hamilton, ON
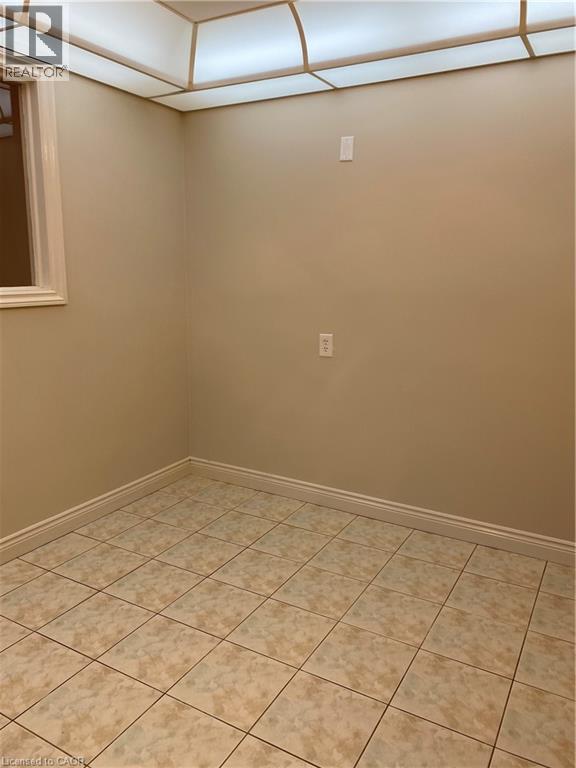
Room featuring neutral-toned walls, square tile flooring, a window with white trim, and a ceiling-mounted light fixture - 21 Bluebird Avenue, Hamilton, ON
21 Bluebird Avenue, Hamilton, ON
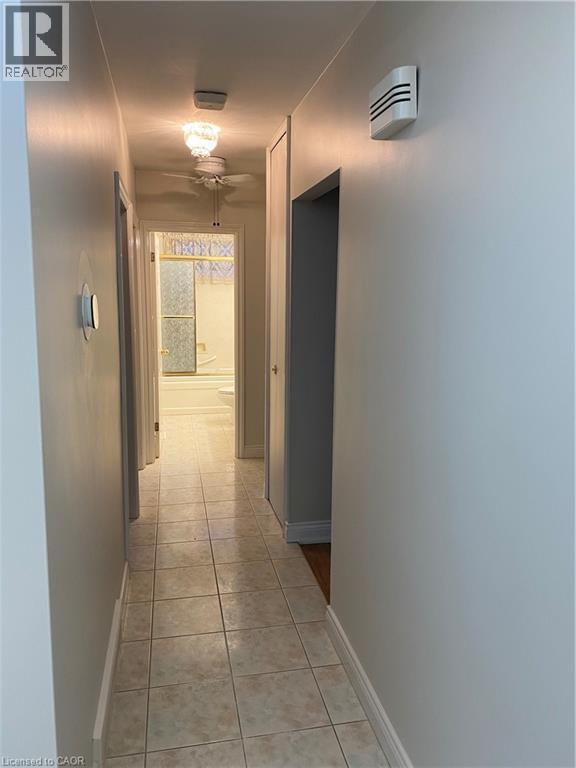
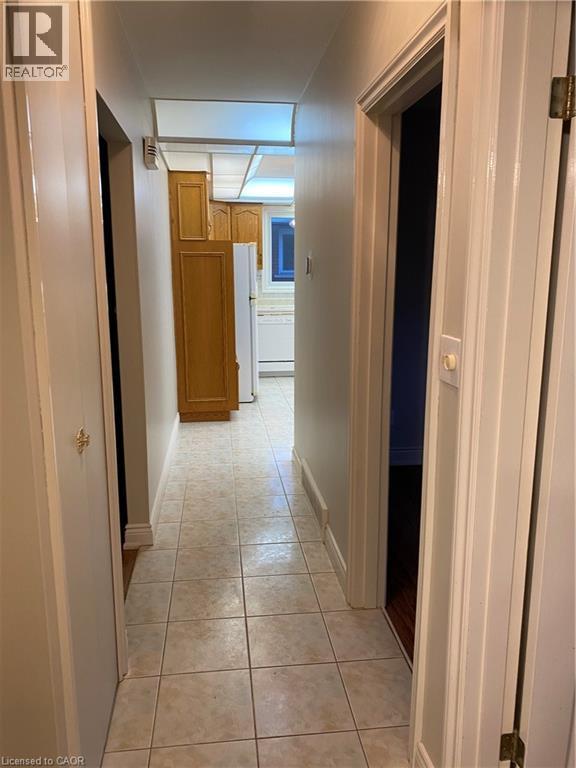
Hallway with square tile flooring, light-toned walls, and white trim - 21 Bluebird Avenue, Hamilton, ON
Hallway with light-colored square floor tiles and neutral wall tones - 21 Bluebird Avenue, Hamilton, ON
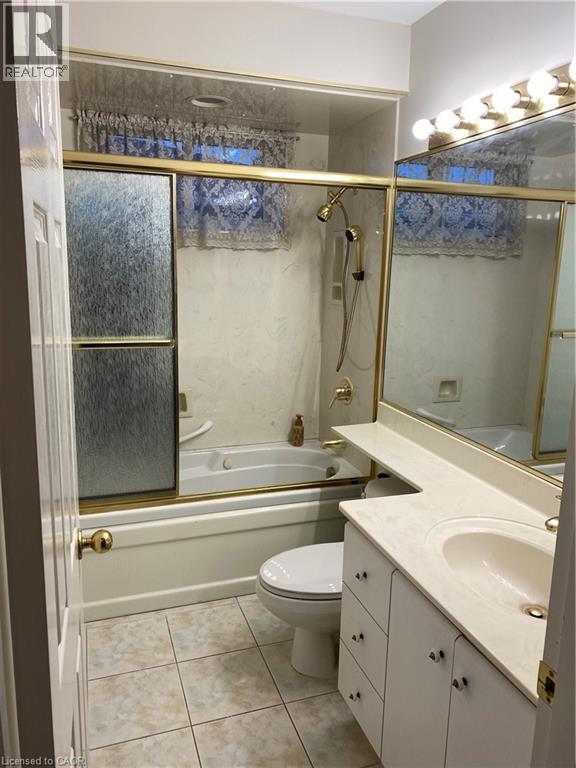
Full bathroom featuring a tub/shower combination with a gold-toned framed enclosure, a single vanity with storage cabinetry, and tiled flooring - 21 Bluebird Avenue, Hamilton, ON
21 Bluebird Avenue, Hamilton, ON
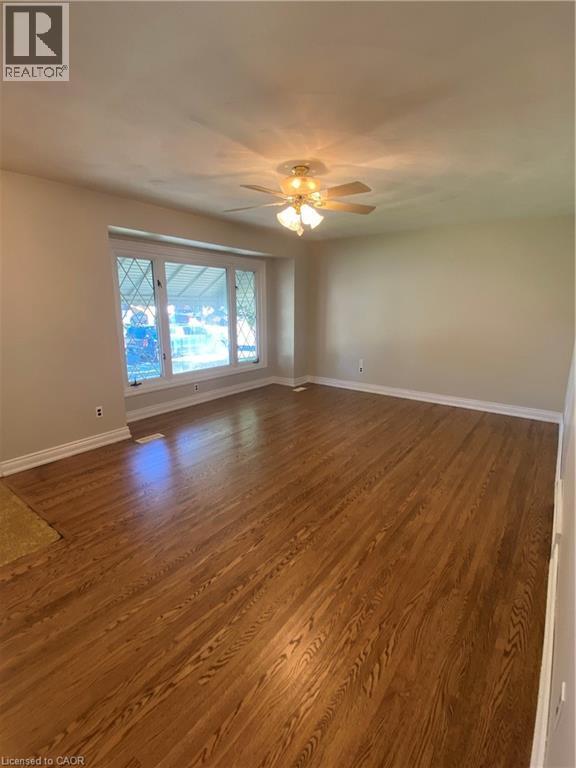
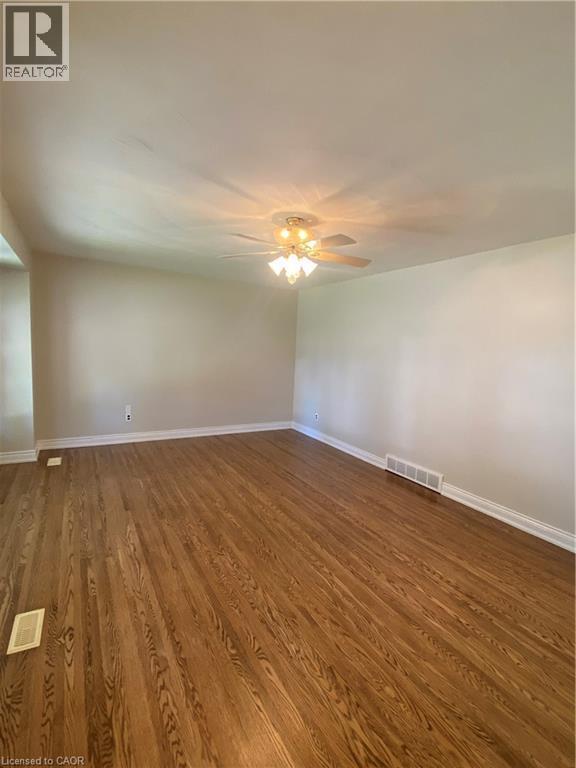
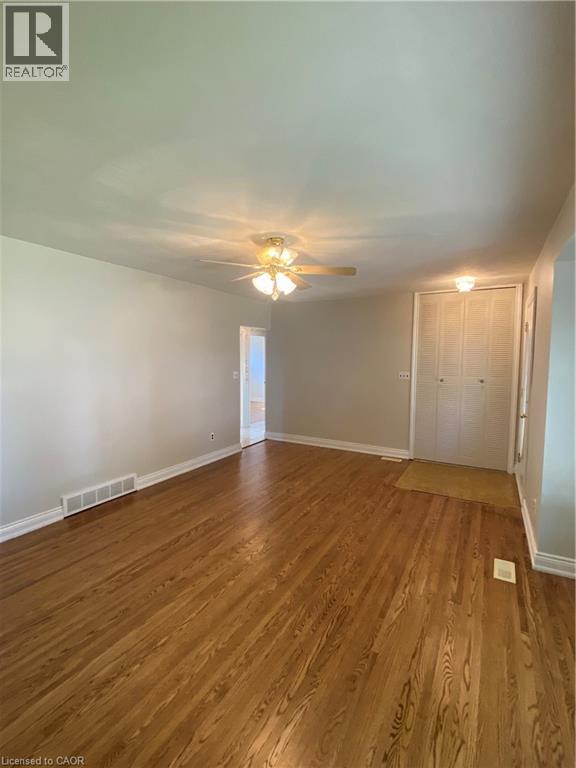
Expansive room featuring rich wood-finish flooring, light neutral-toned walls, and a ceiling fan with integrated lighting - 21 Bluebird Avenue, Hamilton, ON
21 Bluebird Avenue, Hamilton, ON
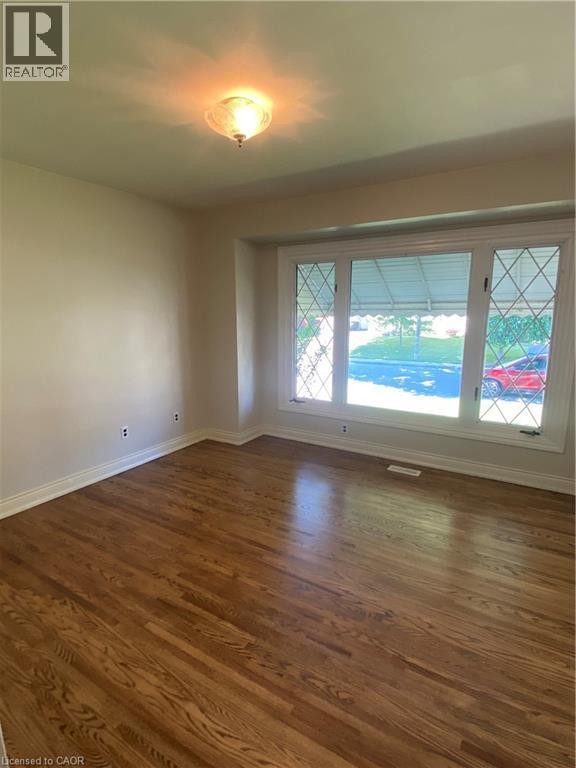
Hardwood flooring throughout this room featuring a large window with decorative mullions and white trim - 21 Bluebird Avenue, Hamilton, ON
21 Bluebird Avenue, Hamilton, ON
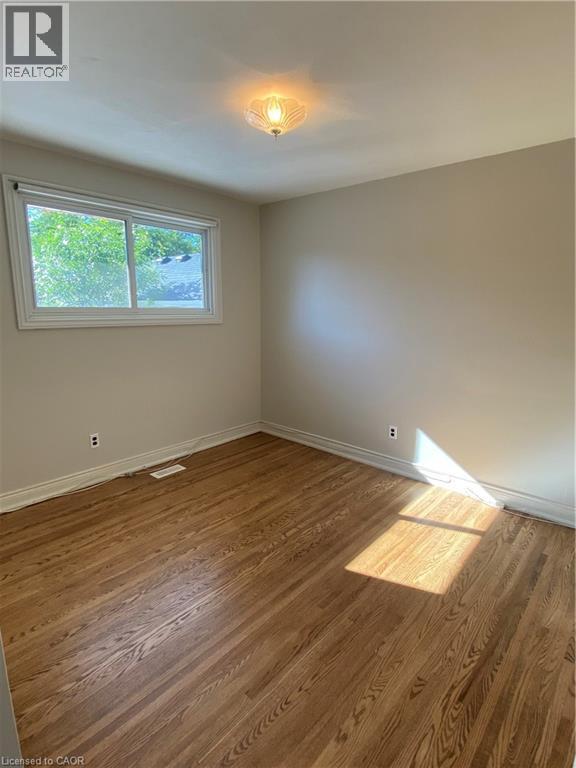
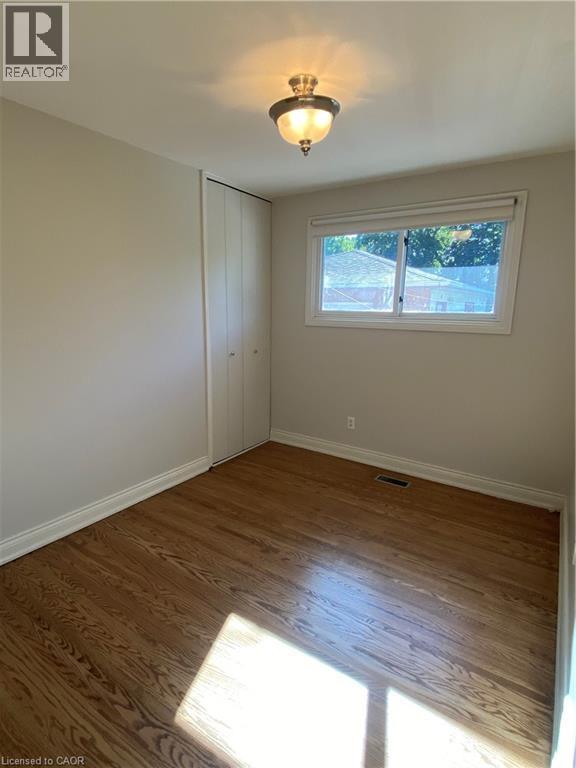
Light-filled room featuring hardwood flooring, a white-framed window, and a built-in closet with bifold doors - 21 Bluebird Avenue, Hamilton, ON
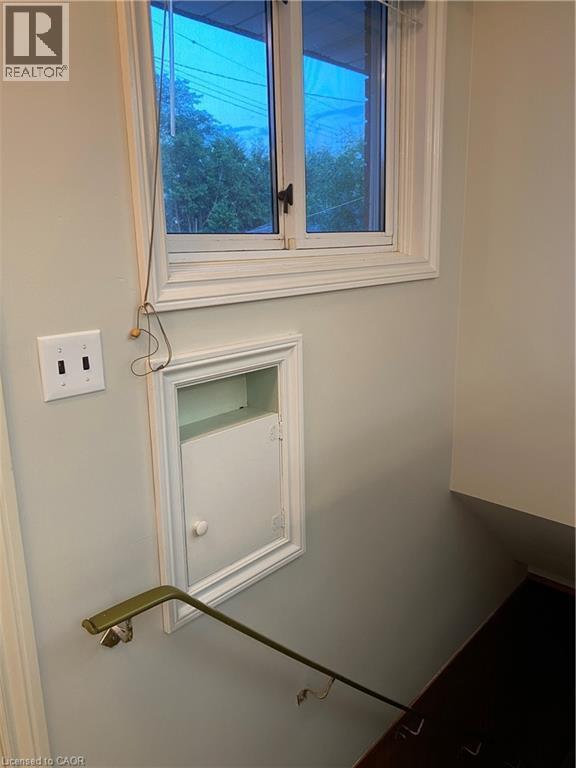
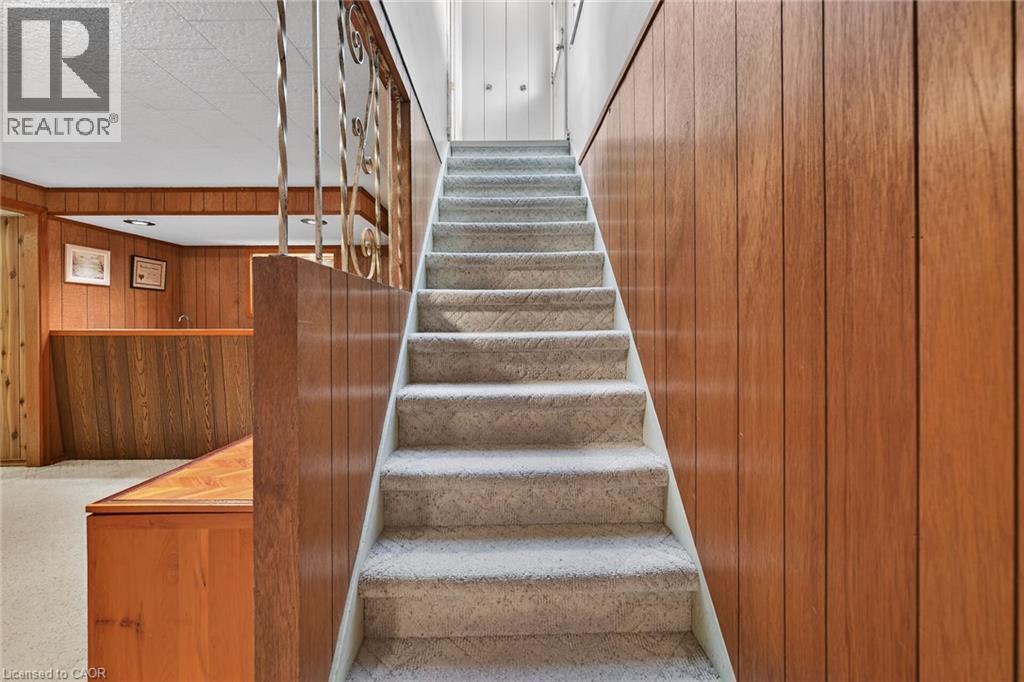
Stairs featuring wood walls - 21 Bluebird Avenue, Hamilton, ON
21 Bluebird Avenue, Hamilton, ON
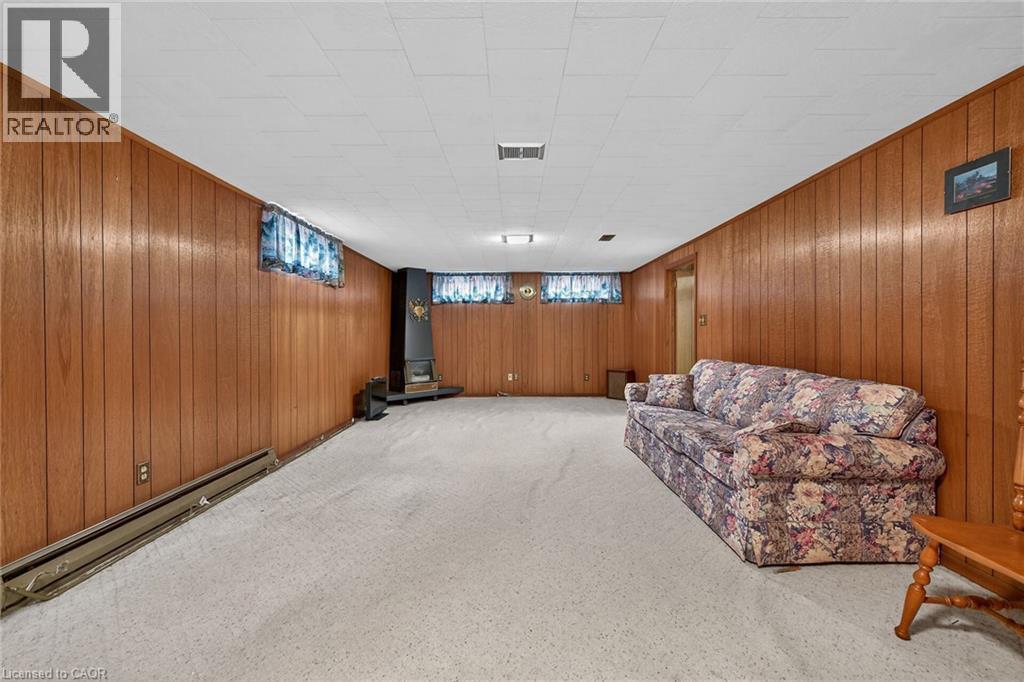
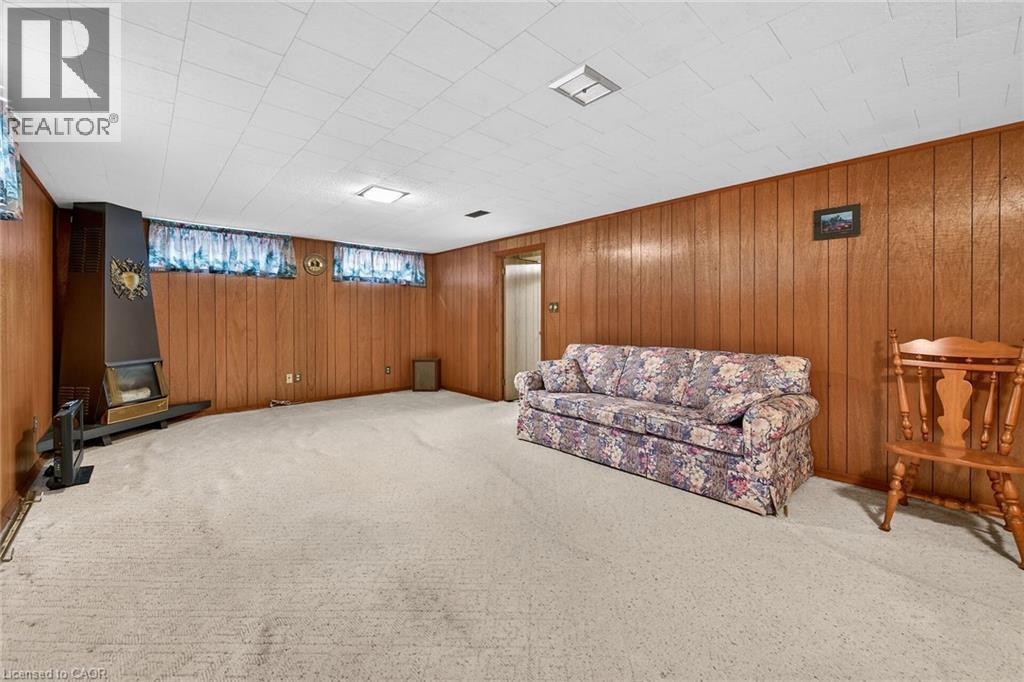
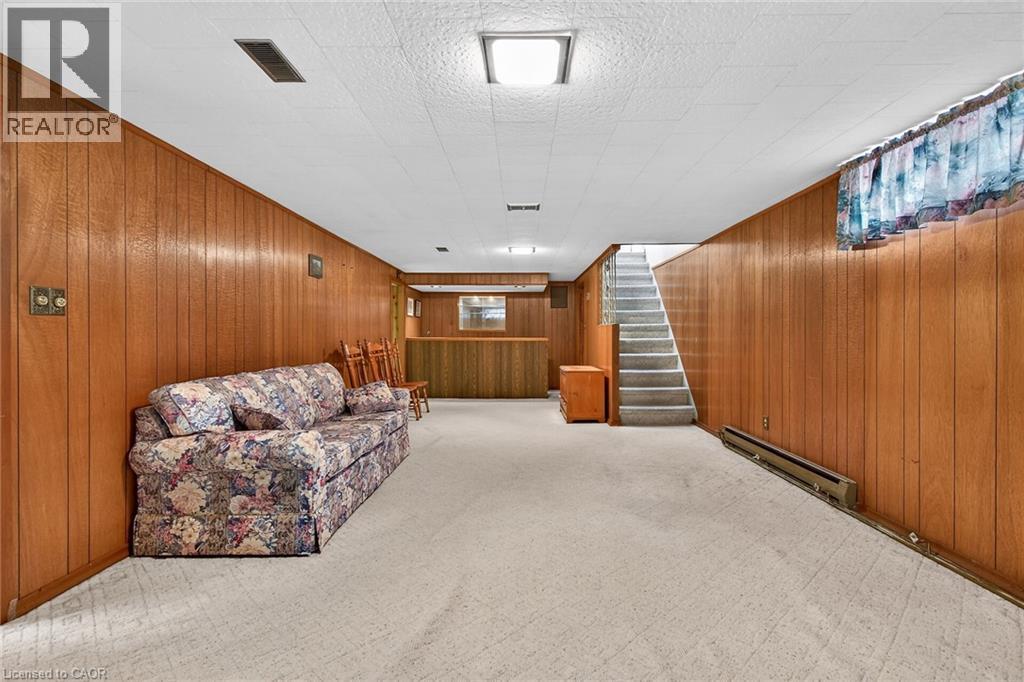
Living area with carpet flooring and wooden walls - 21 Bluebird Avenue, Hamilton, ON
Workout room with light carpet - 21 Bluebird Avenue, Hamilton, ON
Living area featuring a baseboard radiator, wooden walls, and light carpet - 21 Bluebird Avenue, Hamilton, ON
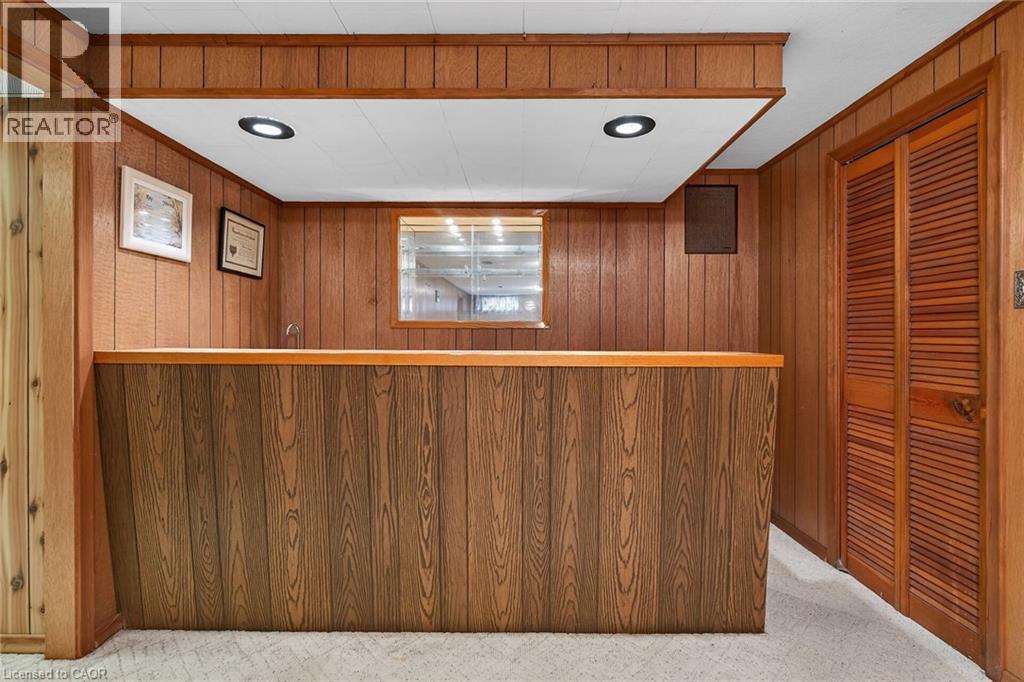
Bar with wood walls, recessed lighting, and light carpet - 21 Bluebird Avenue, Hamilton, ON
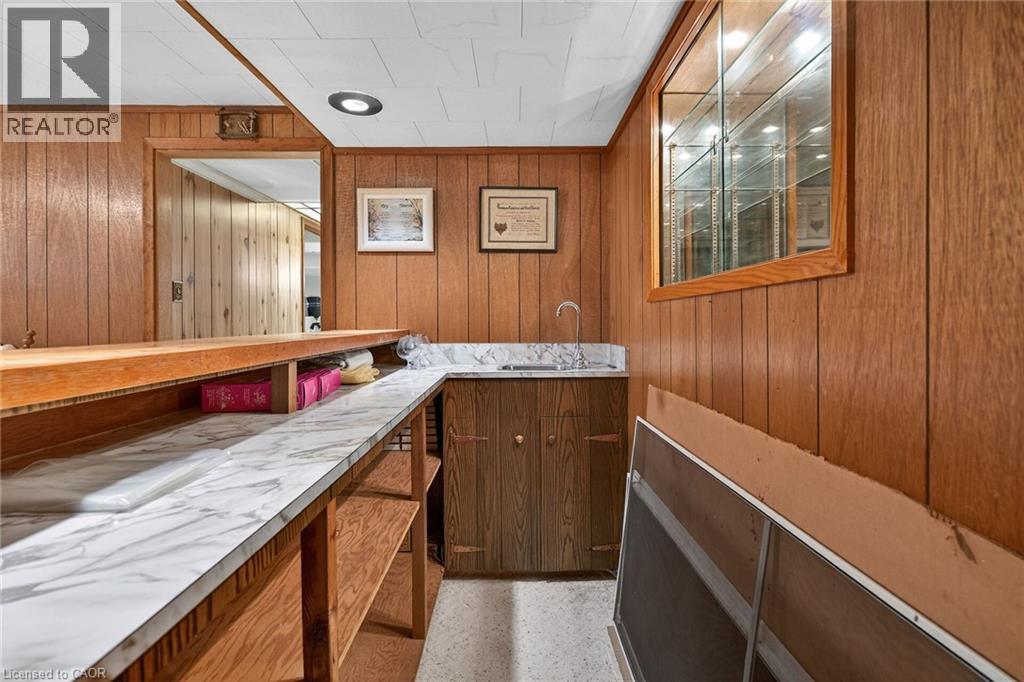
Bar area with light countertops, wood finish cabinetry, and wooden walls - 21 Bluebird Avenue, Hamilton, ON
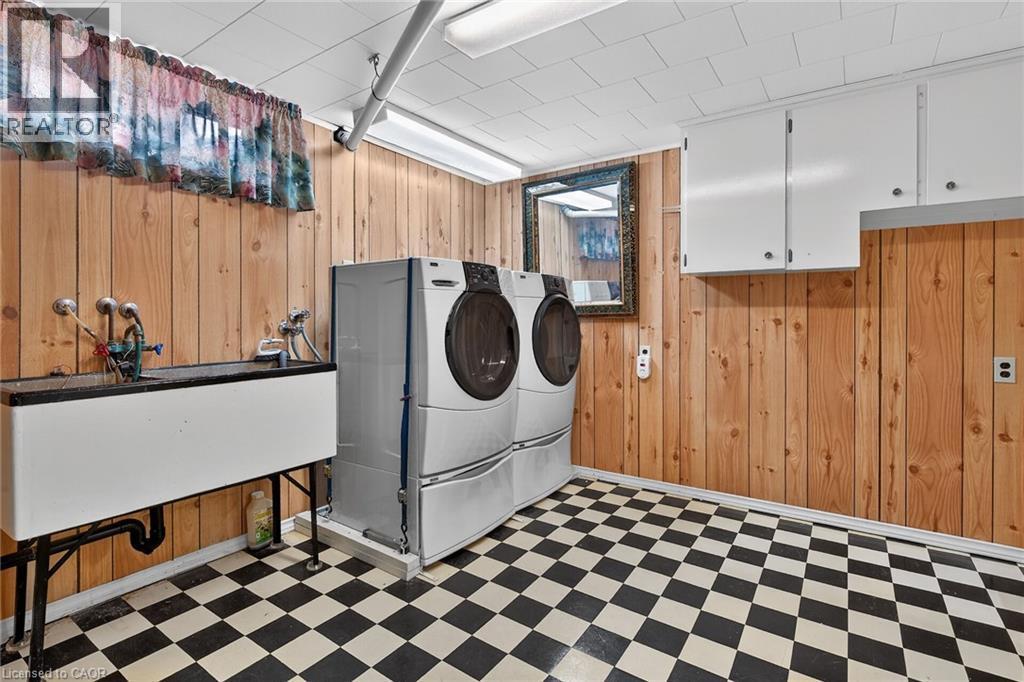
Laundry area featuring light flooring, wooden walls, and washing machine and clothes dryer - 21 Bluebird Avenue, Hamilton, ON
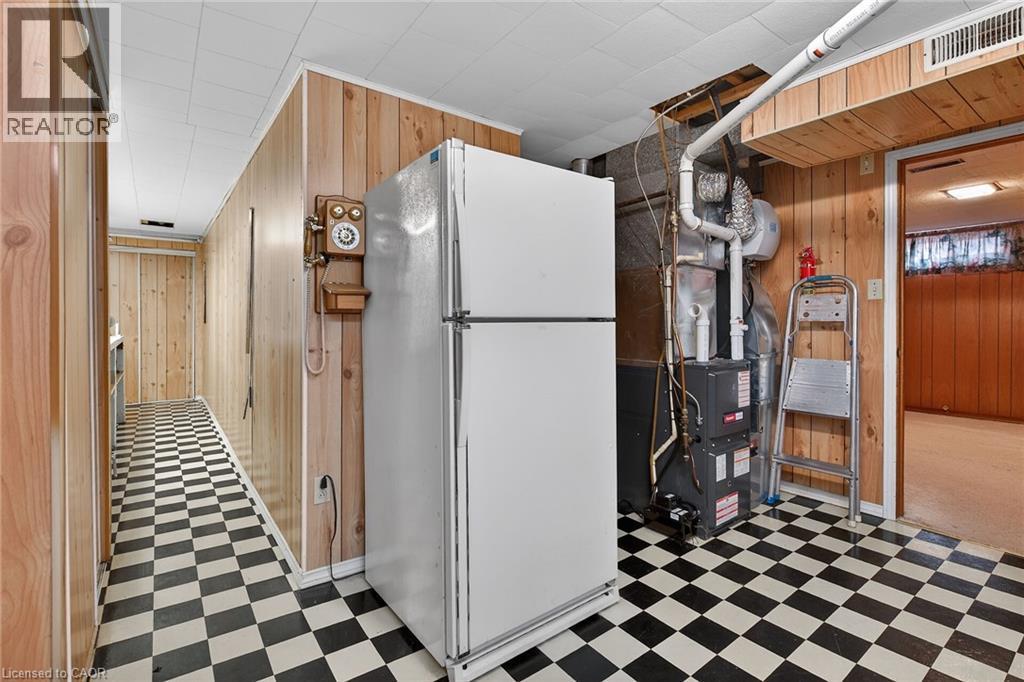
Kitchen with wooden walls, light flooring, freestanding refrigerator, and heating unit - 21 Bluebird Avenue, Hamilton, ON
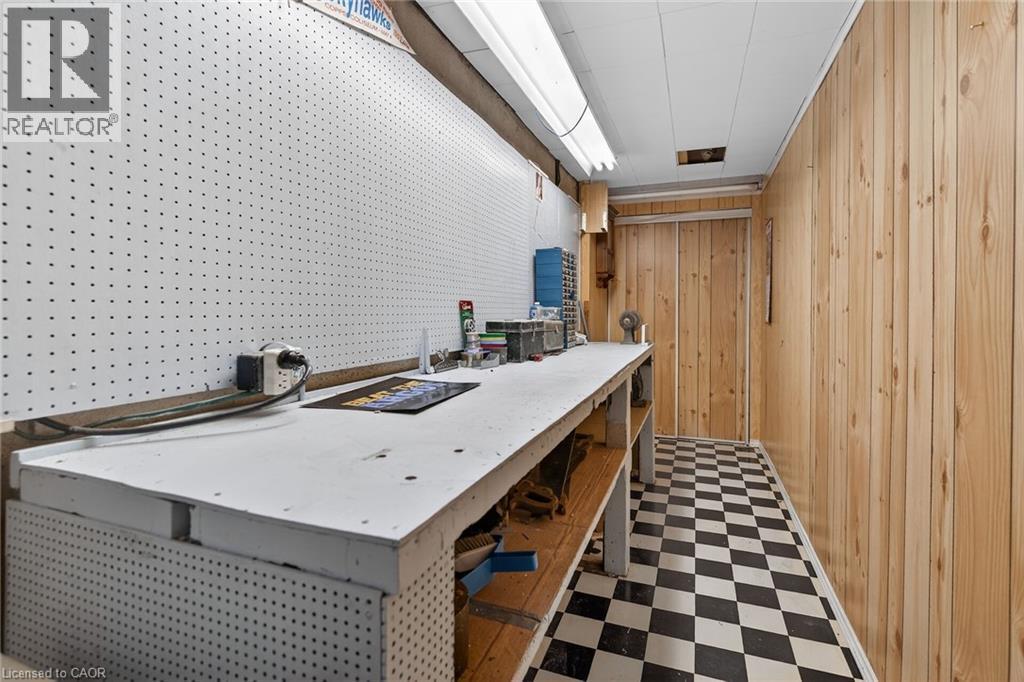
Office with dark floors, a workshop area, and wooden walls - 21 Bluebird Avenue, Hamilton, ON
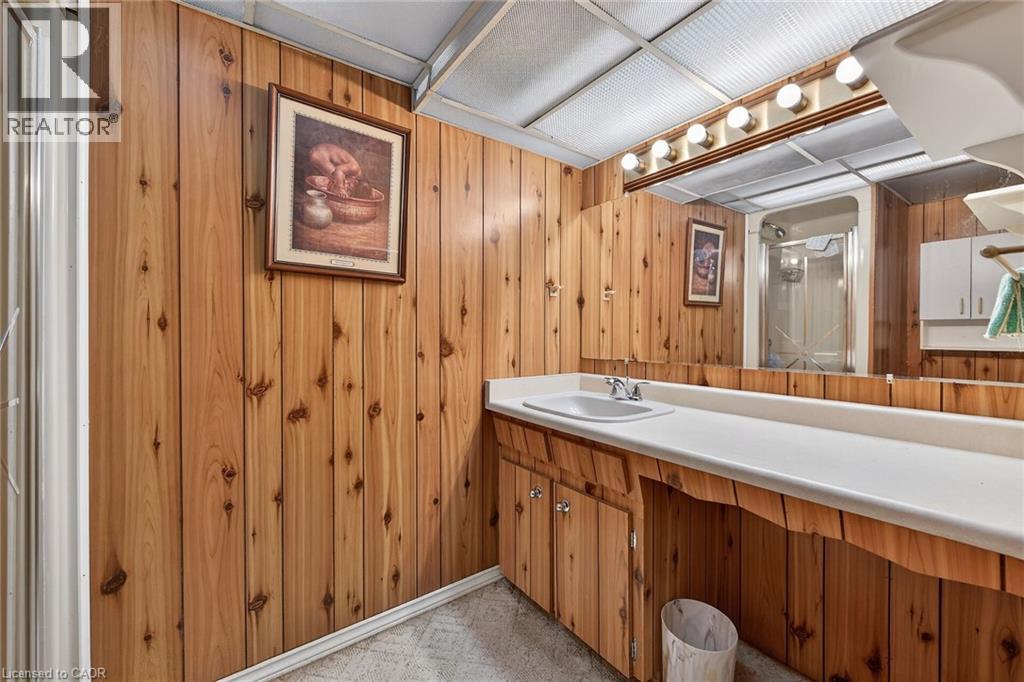
Full bathroom featuring wooden walls, a shower stall, and vanity - 21 Bluebird Avenue, Hamilton, ON
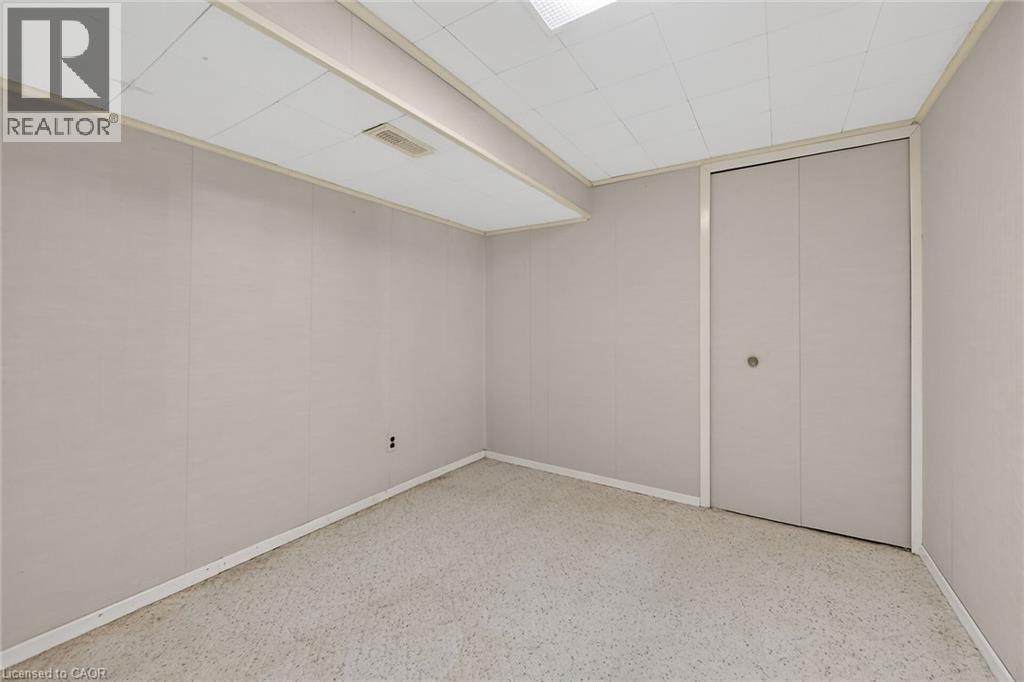
Unfurnished bedroom featuring dark speckled floor and a closet - 21 Bluebird Avenue, Hamilton, ON
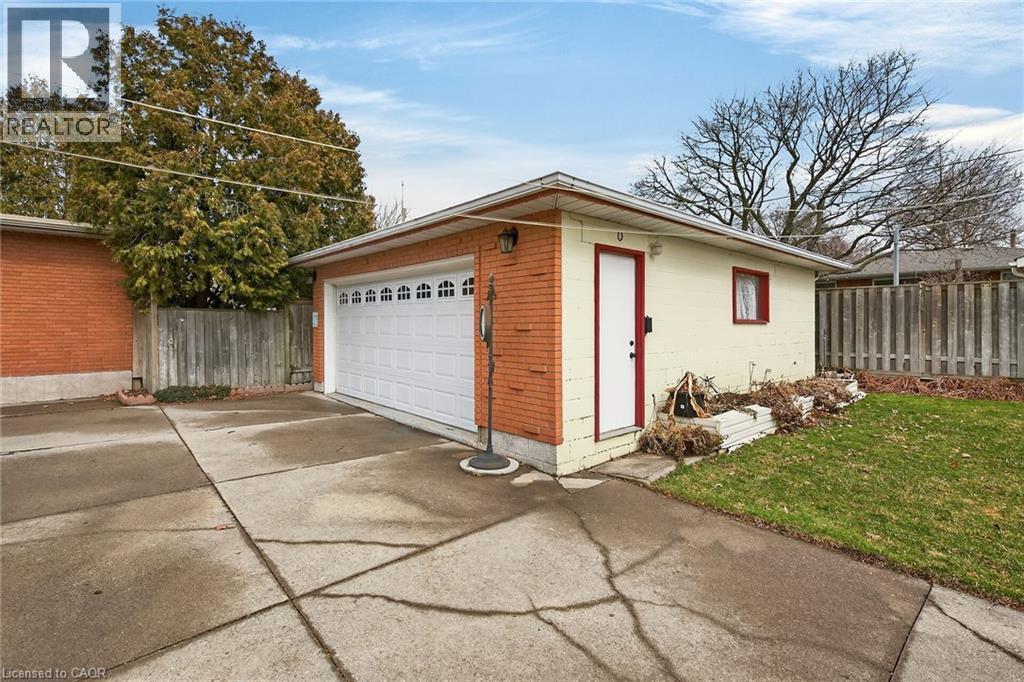
Detached garage with a storage unit - 21 Bluebird Avenue, Hamilton, ON
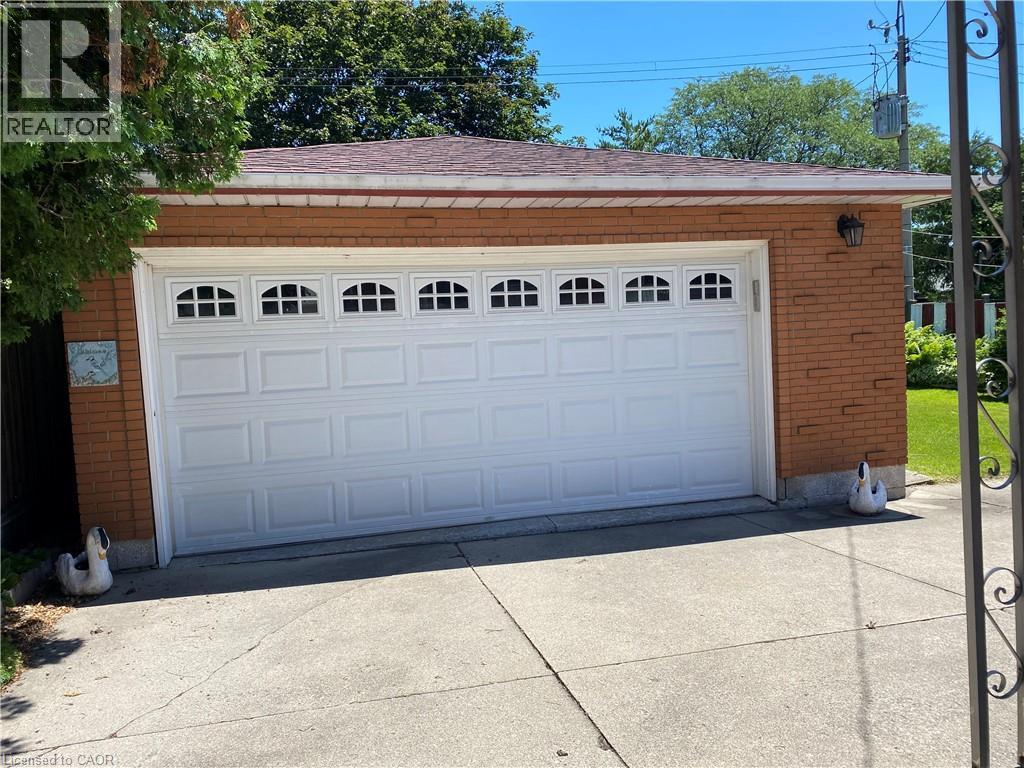
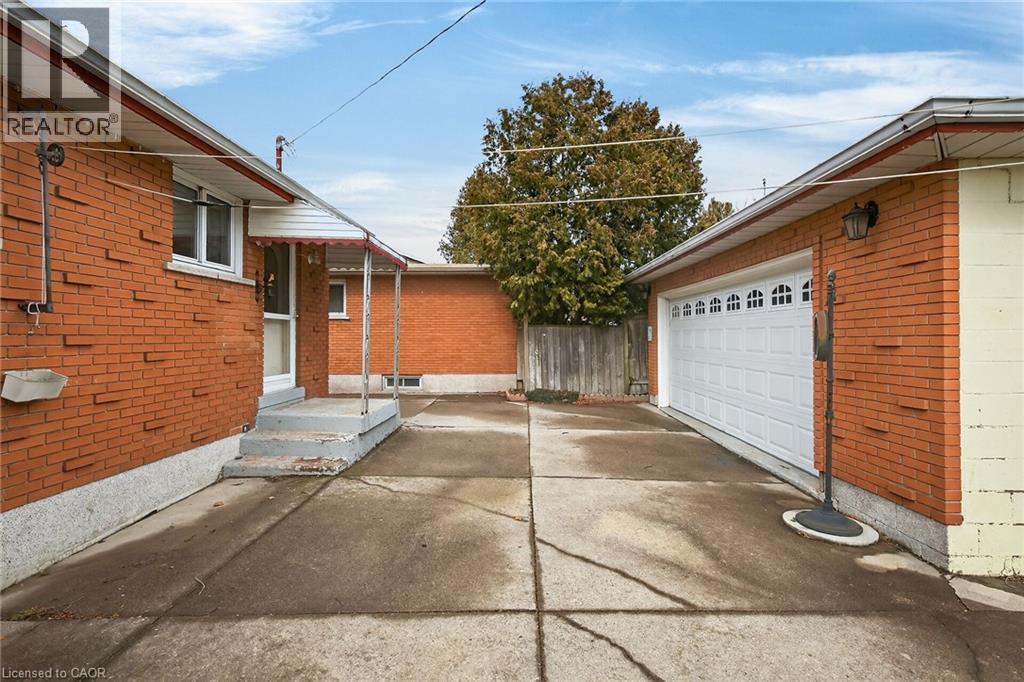
Attached two-car garage featuring a white panel door with arched window inserts, brick exterior, and a shingle roof - 21 Bluebird Avenue, Hamilton, ON
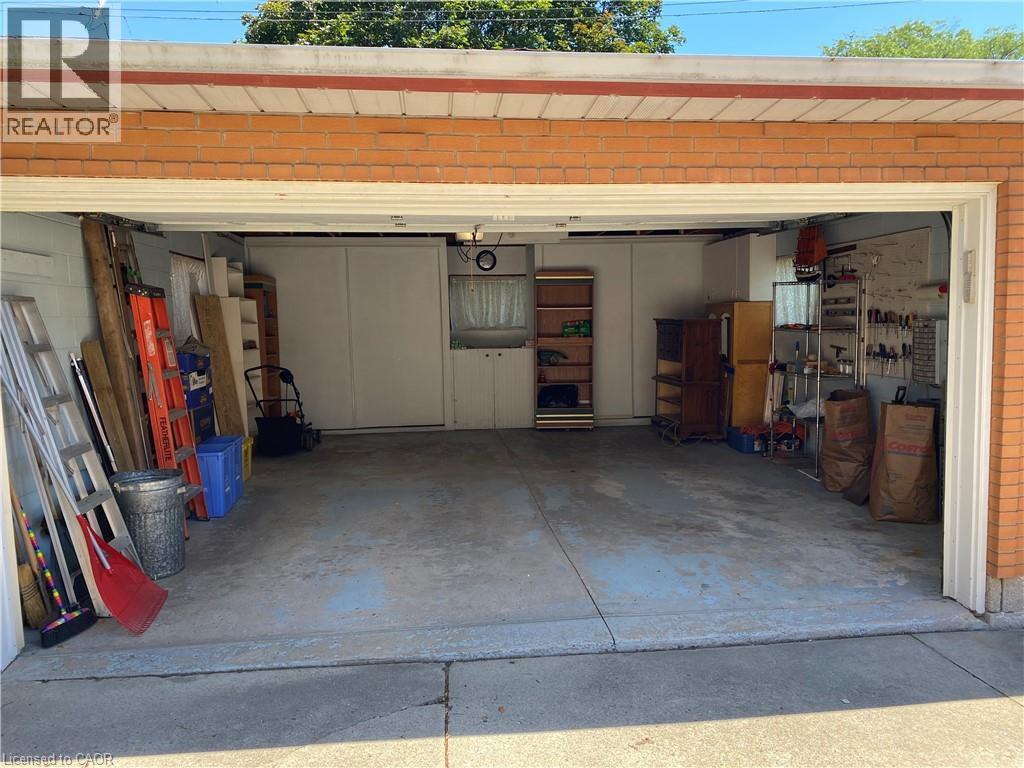
Attached two-car garage with a concrete floor, brick exterior, and built-in shelving and cabinetry for organized storage - 21 Bluebird Avenue, Hamilton, ON
View of detached garage - 21 Bluebird Avenue, Hamilton, ON
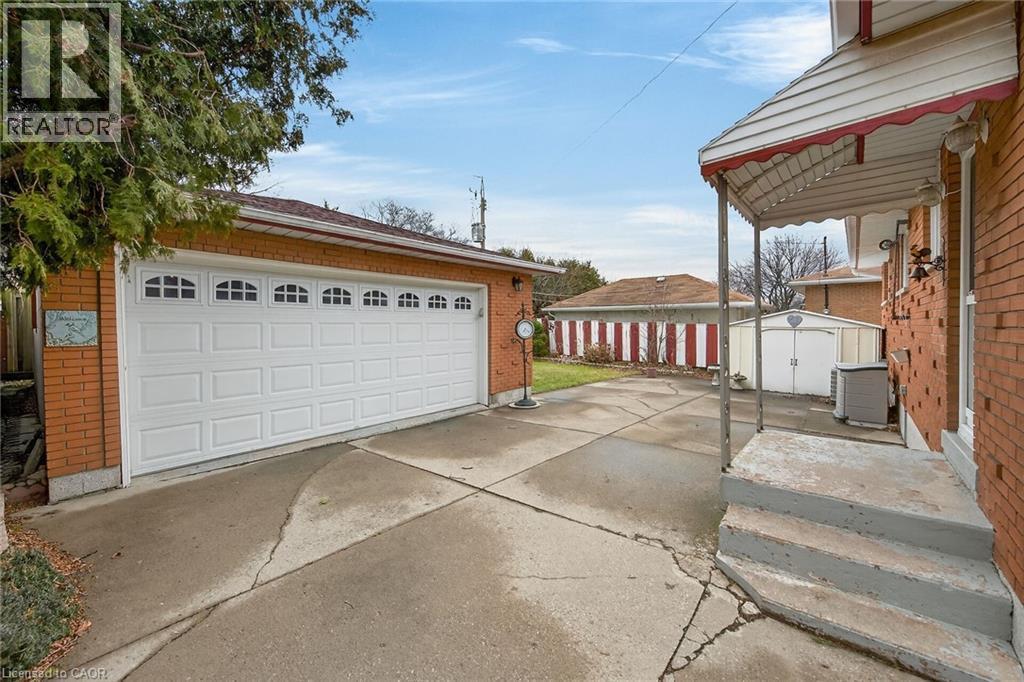
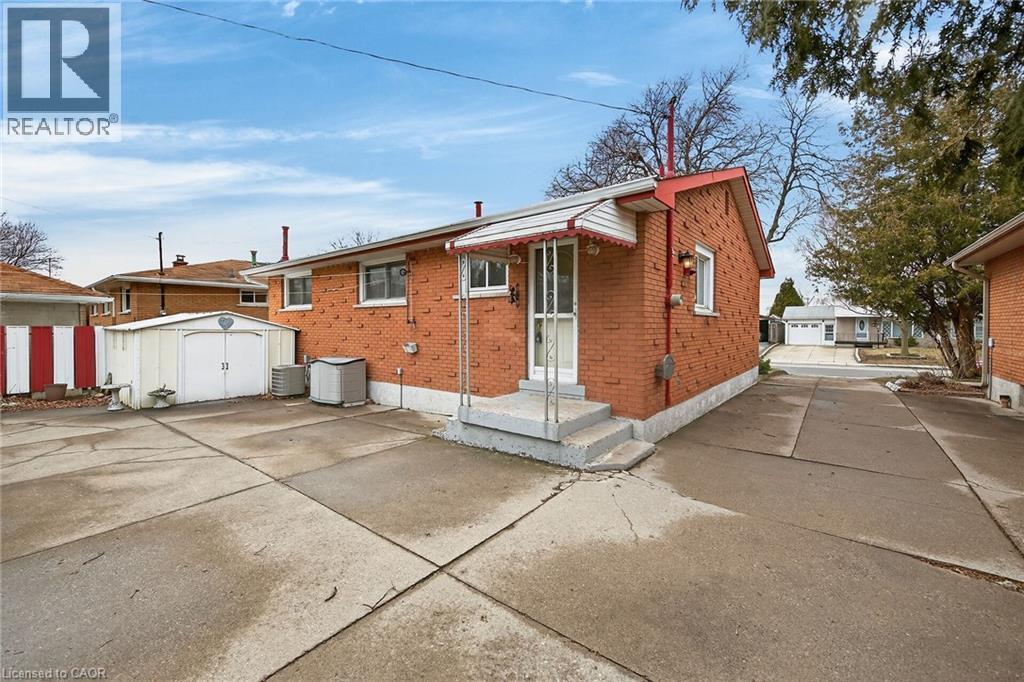
View of home's exterior with an outbuilding, brick siding, and a garage - 21 Bluebird Avenue, Hamilton, ON
Back of property with a shed and brick siding - 21 Bluebird Avenue, Hamilton, ON
View of exterior entry with brick siding - 21 Bluebird Avenue, Hamilton, ON
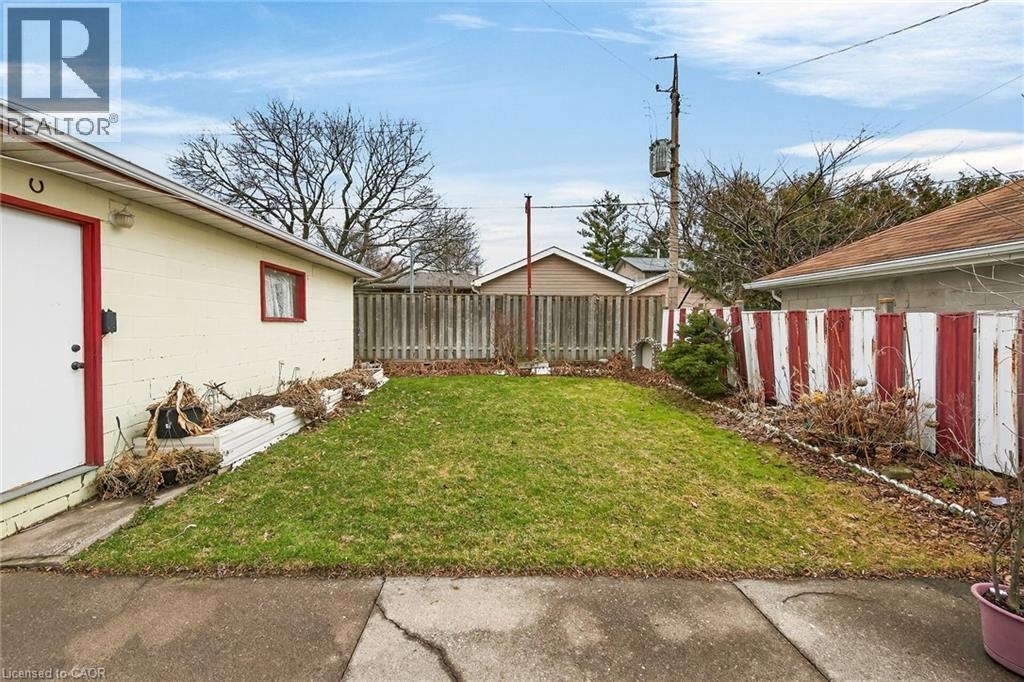
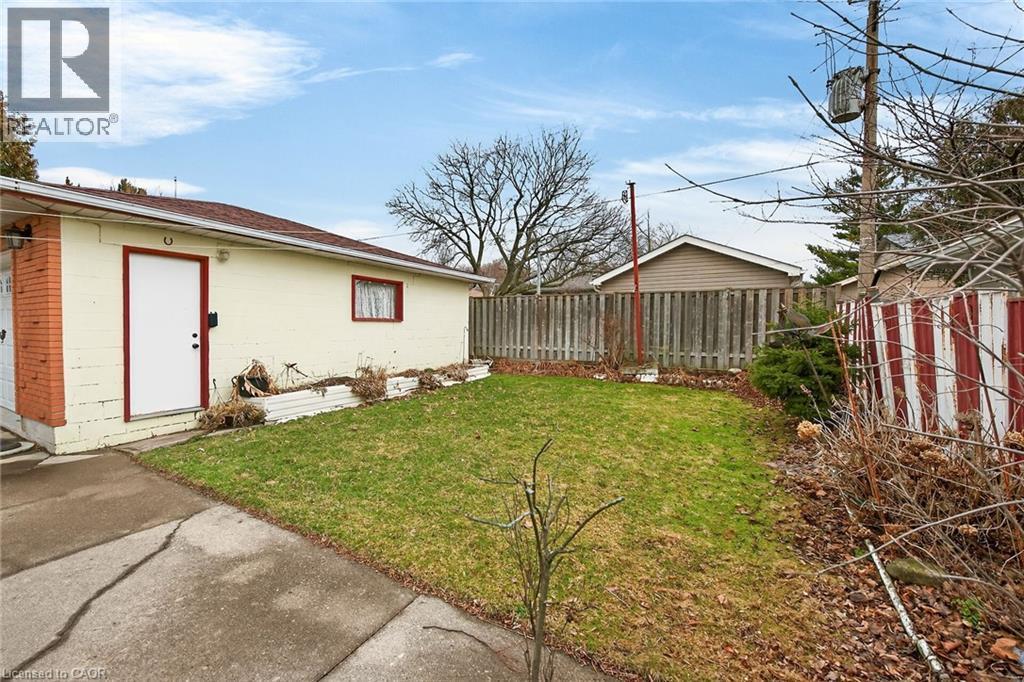
View of fenced backyard - 21 Bluebird Avenue, Hamilton, ON
View of fenced yard - 21 Bluebird Avenue, Hamilton, ON
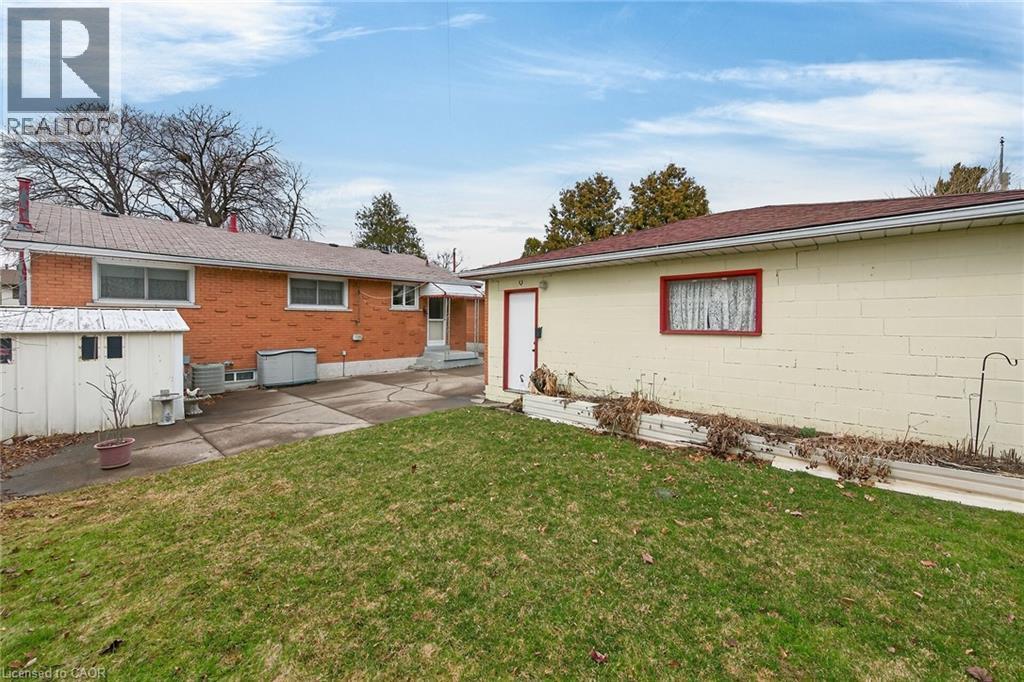
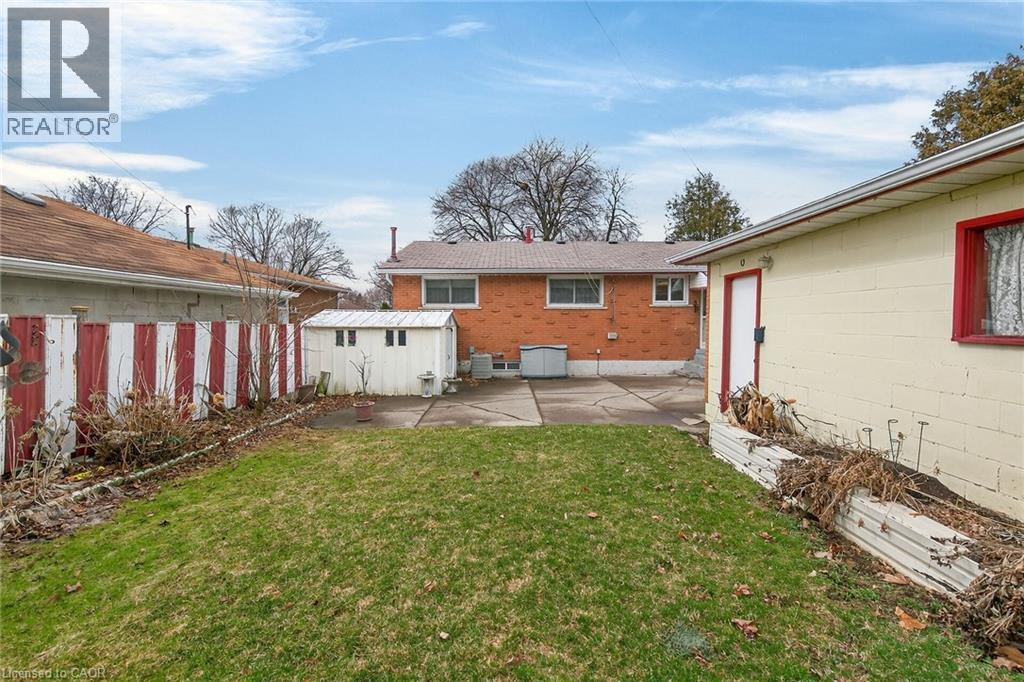
Back of property with a lawn and a patio - 21 Bluebird Avenue, Hamilton, ON
Rear view of house featuring a patio and a storage shed - 21 Bluebird Avenue, Hamilton, ON
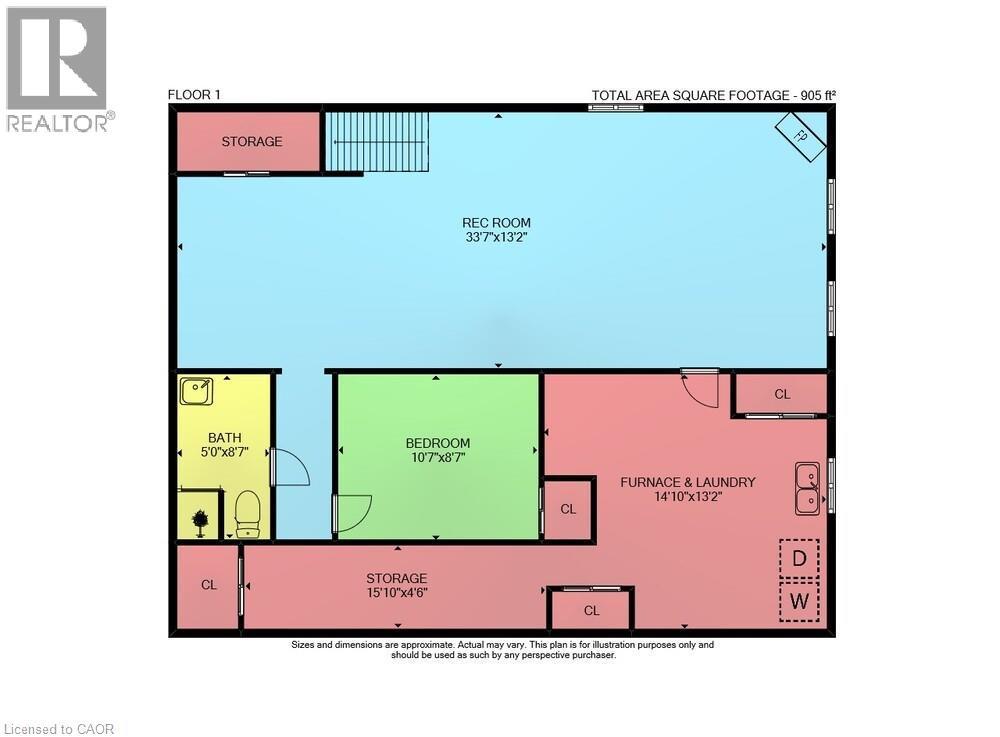
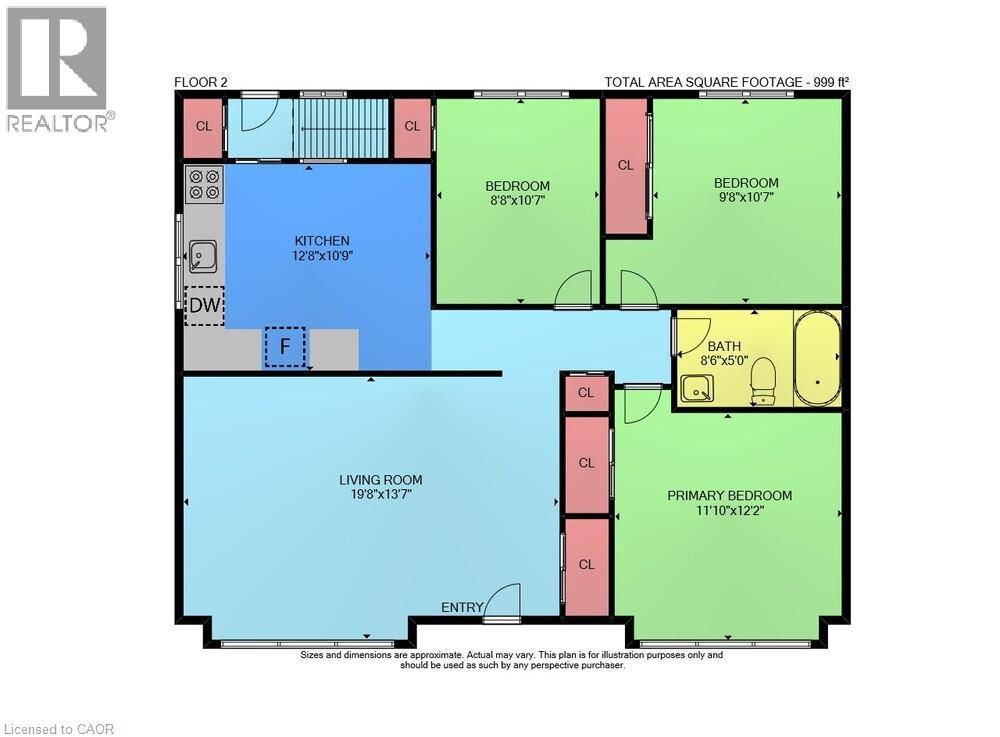
View of home floor plan - 21 Bluebird Avenue, Hamilton, ON
View of front facade with a front yard and brick siding - 21 Bluebird Avenue, Hamilton, ON
Single story home featuring a front yard - 21 Bluebird Avenue, Hamilton, ON
View of front facade with a front yard - 21 Bluebird Avenue, Hamilton, ON
View of front facade with a front lawn and brick siding - 21 Bluebird Avenue, Hamilton, ON
Entrance to property with stone siding and a porch - 21 Bluebird Avenue, Hamilton, ON
White entry door featuring an oval leaded glass insert - 21 Bluebird Avenue, Hamilton, ON
Entryway featuring a white door with decorative oval glass, white tile flooring, and warm wood-finish flooring extending into the room - 21 Bluebird Avenue, Hamilton, ON
Kitchen featuring white appliances, wood finish cabinetry, ceiling fan, light countertops, and light tile patterned flooring - 21 Bluebird Avenue, Hamilton, ON
Kitchen featuring wood cabinetry, white appliances, and tiled flooring - 21 Bluebird Avenue, Hamilton, ON
21 Bluebird Avenue, Hamilton, ON
Kitchen featuring wood cabinetry, white appliances, tile flooring, and a drop ceiling with integrated lighting - 21 Bluebird Avenue, Hamilton, ON
Neutral-toned walls complement the square tile flooring - 21 Bluebird Avenue, Hamilton, ON
Room featuring neutral-toned walls, square tile flooring, a window with white trim, and a ceiling-mounted light fixture - 21 Bluebird Avenue, Hamilton, ON
21 Bluebird Avenue, Hamilton, ON
Hallway with square tile flooring, light-toned walls, and white trim - 21 Bluebird Avenue, Hamilton, ON
Hallway with light-colored square floor tiles and neutral wall tones - 21 Bluebird Avenue, Hamilton, ON
Full bathroom featuring a tub/shower combination with a gold-toned framed enclosure, a single vanity with storage cabinetry, and tiled flooring - 21 Bluebird Avenue, Hamilton, ON
21 Bluebird Avenue, Hamilton, ON
Expansive room featuring rich wood-finish flooring, light neutral-toned walls, and a ceiling fan with integrated lighting - 21 Bluebird Avenue, Hamilton, ON
21 Bluebird Avenue, Hamilton, ON
Hardwood flooring throughout this room featuring a large window with decorative mullions and white trim - 21 Bluebird Avenue, Hamilton, ON
21 Bluebird Avenue, Hamilton, ON
Light-filled room featuring hardwood flooring, a white-framed window, and a built-in closet with bifold doors - 21 Bluebird Avenue, Hamilton, ON
Stairs featuring wood walls - 21 Bluebird Avenue, Hamilton, ON
21 Bluebird Avenue, Hamilton, ON
Living area with carpet flooring and wooden walls - 21 Bluebird Avenue, Hamilton, ON
Workout room with light carpet - 21 Bluebird Avenue, Hamilton, ON
Living area featuring a baseboard radiator, wooden walls, and light carpet - 21 Bluebird Avenue, Hamilton, ON
Bar with wood walls, recessed lighting, and light carpet - 21 Bluebird Avenue, Hamilton, ON
Bar area with light countertops, wood finish cabinetry, and wooden walls - 21 Bluebird Avenue, Hamilton, ON
Laundry area featuring light flooring, wooden walls, and washing machine and clothes dryer - 21 Bluebird Avenue, Hamilton, ON
Kitchen with wooden walls, light flooring, freestanding refrigerator, and heating unit - 21 Bluebird Avenue, Hamilton, ON
Office with dark floors, a workshop area, and wooden walls - 21 Bluebird Avenue, Hamilton, ON
Full bathroom featuring wooden walls, a shower stall, and vanity - 21 Bluebird Avenue, Hamilton, ON
Unfurnished bedroom featuring dark speckled floor and a closet - 21 Bluebird Avenue, Hamilton, ON
Detached garage with a storage unit - 21 Bluebird Avenue, Hamilton, ON
Attached two-car garage featuring a white panel door with arched window inserts, brick exterior, and a shingle roof - 21 Bluebird Avenue, Hamilton, ON
Attached two-car garage with a concrete floor, brick exterior, and built-in shelving and cabinetry for organized storage - 21 Bluebird Avenue, Hamilton, ON
View of detached garage - 21 Bluebird Avenue, Hamilton, ON
View of home's exterior with an outbuilding, brick siding, and a garage - 21 Bluebird Avenue, Hamilton, ON
Back of property with a shed and brick siding - 21 Bluebird Avenue, Hamilton, ON
View of exterior entry with brick siding - 21 Bluebird Avenue, Hamilton, ON
View of fenced backyard - 21 Bluebird Avenue, Hamilton, ON
View of fenced yard - 21 Bluebird Avenue, Hamilton, ON
Back of property with a lawn and a patio - 21 Bluebird Avenue, Hamilton, ON
Rear view of house featuring a patio and a storage shed - 21 Bluebird Avenue, Hamilton, ON
View of home floor plan - 21 Bluebird Avenue, Hamilton, ON
  • Advertising

MULTIMEDIA

Are you a real estate investor?
21 BLUEBIRD Avenue, Hamilton, Ontario, L9A 3W4
$659,900

4 Beds

2 Baths

Property Information:

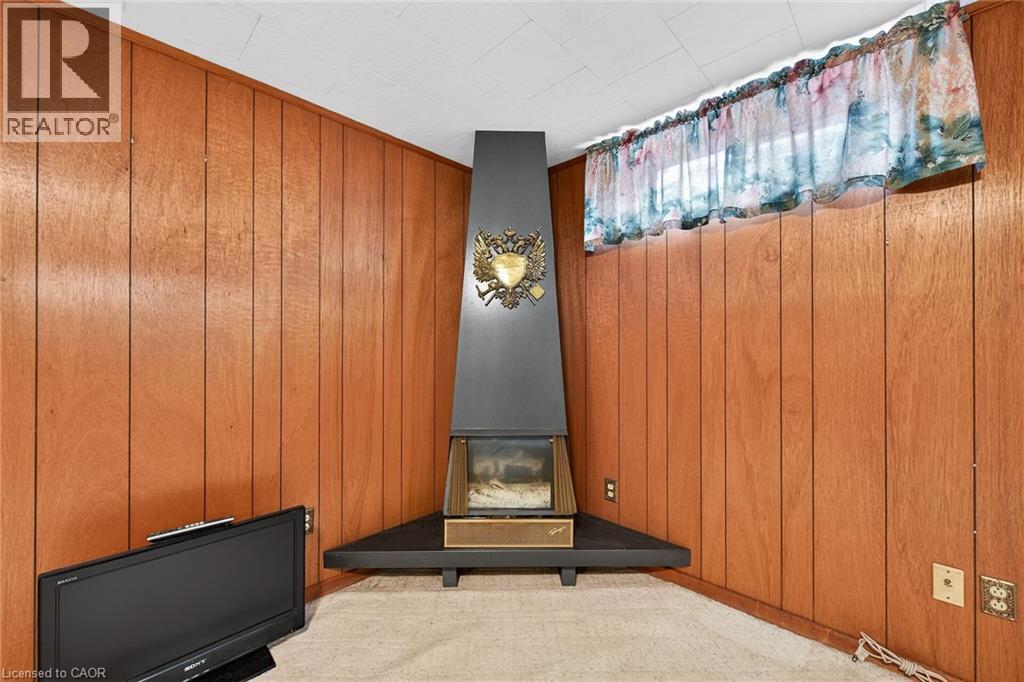
LOVELY, ORIGINAL OWNER HOME IN BIRDLAND AREA. ALL BRICK 3 BEDROOM, 2 BATH, BUNGALOW WITH HARDWOOD FLOORS ON THE MAIN LEVEL, RECENTLY RE-FINISHED. A DETACHED 2 CAR GARAGE WITH HYDRO AND A LONG CONCRETE DRIVE. SPACIOUS LIVING ROOM. CLOSE TO ALL AMENITIES; SHOPPING, TRANSIT, SCHOOLS. HUGE REC ROOM WITH WET BAR AREA, PLUS EXTRA BEDROOM OR OFFICE AREA, LAUNDRY AND WORKSHOP AREA. THIS HOME IS LARGER THAN IT LOOKS, GREAT AREA FOR FAMILY LIFE. R.S.A. KITCHEN, HALLWAY, MAIN BATHROOM, LIVING ROOM, AND ALL BEDROOMS RECENTLY PAINTED. PLEASE NOTE: FIREPLACE IN BASEMENT IS NOT WORKING. (id:27)

Building Features:

  • Style: Detached
  • Building Type: House
  • Architectural Style: Bungalow
  • Basement Development: Partially finished
  • Basement Type: Full
  • Construction Style - Attachment: Detached
  • Exterior Finish: Brick, Metal
  • Fireplace: Yes
  • Floor Space: 999 sqft
  • Foundation Type: Poured Concrete
  • Heating Type: Forced air
  • Heating Fuel: Natural gas
  • Cooling Type: Central air conditioning
  • Appliances: Dishwasher, Dryer, Refrigerator, Stove, Water meter, Wet Bar, Washer, Window Coverings, Garage door opener

Property Features:

  • OwnershipType: Freehold
  • Property Type: Single Family
  • Access Type: Road access, Highway access
  • Amenities Nearby: Hospital, Public Transit, Schools, Shopping
  • Built in: 1963
  • Community Features: Community Centre
  • Features: Wet bar, Automatic Garage Door Opener
  • Floor Space (approx): 999 Square Feet
  • Irregular: Yes
  • Lot Depth: 100 Feet
  • Lot Frontage: 50 Feet
  • Lot Size: 0.11 Acres
  • Structure Type: Shed, Porch
  • Utility Type: Cable - Available, Natural Gas - Available, Hydro - Available, Telephone - Available
  • Zoning: D
  • Sewer: Municipal sewage system
  • Parking Type: Detached garage
  • No. of Parking Spaces: 5

Rooms:

  • Storage Basement Level Measurements not available
  • Workshop Basement Level 15'10'' x 4'0''
  • Bathroom Basement Level Measurements not available
  • Bedroom Basement Level 10'7'' x 8'7''
  • Laundry Basement Level 14'10'' x 13'2''
  • Recreation Room Basement Level 33'7'' x 13'2''
  • Bathroom Main Level Measurements not available
  • Bedroom Main Level 8'8'' x 10'7''
  • Bedroom Main Level 9'8'' x 10'7''
  • Primary Bedroom Main Level 11'10'' x 12'2''
  • Living Main Level 19'8'' x 13'7''
  • Kitchen Main Level 12'8'' x 10'9''

Courtesy of: Sutton Group Innovative Realty Inc.

REALTOR.ca  

QuickQuoteTM Powered by RPS

Location of 21 BLUEBIRD Avenue, Hamilton, Ontario, L9A 3W4

Demographic Information of 21 BLUEBIRD Avenue, Hamilton, Ontario, L9A 3W4

Life Stage

Nearly Retired

Employment Type

Mixed

Average Household Income

$99,556.31

Average Number of Children

1.70

Household Population

Household Structure

Age of Population

Education

Education Level

No certificate/diploma/degree

25.63 %

High school certificate or equivalent

32.19 %

Apprenticeship trade certificate/diploma

7.81 %

College/non-university certificate

24.5 %

University certificate (below bachelor)

0.5 %

University Degree

9.37 %

Commuter

Travel To Work

By Car

83.15 %

By Public Transit

7.38 %

By Walking

4.58 %

By Bicycle

0.0 %

By Other Methods

4.89 %

Cultural Diversity

Knowledge of Official Language

Mother Tongue

Building Information

Building Type

Apartments (Low and High Rise)

22.01 %

Houses

77.99 %

Own Vs. Rent